Features & Amenities

Interior

  • Other Interior Features

    Eat-in Kitchen, Ceiling Fan(s), Kitchen Island

  • Total Bedrooms

    4

  • Bathrooms

    2

  • 1/2 Bathrooms

    1

  • Above Grade Finished Area

    2704.0

  • Basement YN

    YES

  • Cooling YN

    YES

  • Cooling

    Central Air, Ceiling Fan(s)

  • Fireplace YN

    YES

  • Heating YN

    YES

  • Heating

    Exhaust Fan, Geothermal

  • Pet friendly

    N/A

Exterior

  • Garage

    Yes

  • Garage spaces

    2

  • Construction Materials

    Brick

  • Parking

    Asphalt, Attached

  • Pool

    No

  • Waterfront YN

    NO

Area & Lot

  • Lot Features

    Cul-De-Sac, Private

  • Lot Size(acres)

    1.22

  • Lot Size(square feet)

    53,209

  • Property Type

    Residential

  • Property Sub Type

    Single Family Residence

  • Architectural Style

    Colonial

Price

  • Sales Price

    $489,900

  • Tax Amount

    $4,186

  • Financing Options

    Conventional, FHA, Cash, VA

  • Sq. Footage

    2,704

  • Price/SqFt

    $181

HOA

  • Association

    YES

  • Association Fee

    $75

  • Association Fee Frequency

    Annually

  • Association Fee Includes

    N/A

School District

  • Elementary School

    MARGARET M. PIERCE

  • Middle School

    W.C. TAYLOR

  • High School

    LIBERTY

Property Features

  • Senior Community YN

    NO

  • Sewer

    Septic Tank

  • Tax Lot

    42

  • Water Source

    Public

Schedule a Showing

Showing scheduled successfully.

<
>
IN PERSON
VIA CHAT

What is 3 + 4 ?


Change time

Mortgage calculator

Estimate your monthly mortgage payment, including the principal and interest, property taxes, and HOA. Adjust the values to generate a more accurate rate.

Your payment

Principal and Interest:

$

Property taxes:

$

HOA fees:

$

Total loan payment:

$

Total interest amount:

$

Location

County

FAUQUIER

Elementary School

MARGARET M. PIERCE

Middle School

W.C. TAYLOR

High School

LIBERTY

Listing Courtesy of Lisa A Lisjak , CENTURY 21 New Millennium

RealHub Information is provided exclusively for consumers' personal, non-commercial use, and it may not be used for any purpose other than to identify prospective properties consumers may be interested in purchasing. All information deemed reliable but not guaranteed and should be independently verified. All properties are subject to prior sale, change or withdrawal. RealHub website owner shall not be responsible for any typographical errors, misinformation, misprints and shall be held totally harmless.

Agent Laurie Hailey

AGENT

Laurie Hailey

Call Laurie today to schedule a private showing.


* Listings on this website come from the FMLS IDX Compilation and may be held by brokerage firms other than the owner of this website. The listing brokerage is identified in any listing details. Information is deemed reliable but is not guaranteed. If you believe any FMLS listing contains material that infringes your copyrighted work please click here to review our DMCA policy and learn how to submit a takedown request.© 2024 FMLS.
Wonderful home on over an acre with a fenced backyard. The yard is beautiful with lots of privacy and level for lots of enjoyment. The main level has a newer kitchen and a large rec room on the main level. There is also and eat in area in the kitchen as well as a dining room and formal living room. There is family room on the main level with a fireplace. The upper level has 4 bedrooms and 2 full baths. The basement is unfinished and ready to make your own. This home is a must see!

9875 MOLLOY WAY

Message successfully sent.

What would you like to know?

What is 3 + 4 ?

I agree to receive email communication and understand I can unsubscribe at any time.

I agree to be contacted by Charis Realty Group via call, email, and text for real estate services. To opt out, you can reply 'stop' at any time or reply 'help' for assistance. You can also click the unsubscribe link in the emails. Message and data rates may apply. Message frequency may vary. Privacy Policy

Related Properties

Welcome to this beautifully maintained 3-bedroom, 2.5 bath townhome offering approximately 1,700 square feet of comfortable living space in the heart of Warrenton. The kitchen features granite countertops, custom soft-close cabinetry, ceramic tile flooring, a stylish backsplash, and a convenient pass-through to the living room, creating an open and inviting feel that's perfect for everyday living and entertaining.

The spacious living room is filled with natural light, while the lower level offers a versatile family room, a one-car garage with additional storage, and even more storage space. Upstairs, the primary suite includes a beautiful bath with a tiled walk-in shower, vanity, and modern finishes. Two additional bedrooms and a hall bath complete the upper level.

Enjoy outdoor living in the fully fenced backyard featuring a deck with built-in planters—ideal for relaxing or hosting guests. 

Conveniently located near shopping, restaurants, schools, and commuter routes, this move-in ready home offers the perfect combination of comfort, style, and convenience. Don't miss this exceptional opportunity!
#VAFQ2023342

WARRENTON

38 MORTON RIDGE

3 Beds

2 Baths

1,700 Sq.Ft.

$459,900

MLS#: VAFQ2023342
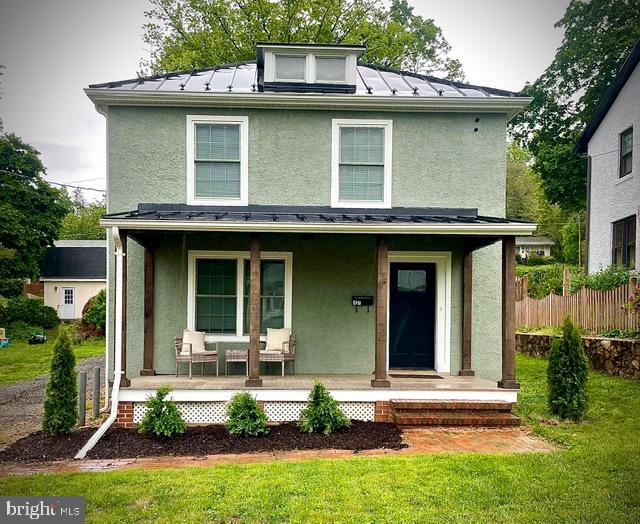
Completely remodeled and move-in ready! This beautiful home has been extensively updated within the past two years, featuring a new metal roof, new interior and exterior doors, new windows, patched and freshly painted stucco, and new gutters. Inside, you’ll find two fully renovated bathrooms, new Cortec LVP flooring throughout, updated lighting with recessed fixtures, all new switches and outlets, plus new trim, baseboards, and casings. The stunning kitchen boasts top-grade custom cabinetry by Live Oak Joinery, along with new appliances including range, refrigerator, microwave, hood, and dishwasher. Major system upgrades include a new heat pump for A/C, new natural gas furnace, new natural gas water heater, A truly turnkey home with quality upgrades throughout!
#VAFQ2021964

WARRENTON

179 WATERLOO STREET

3 Beds

2 Baths

1,344 Sq.Ft.

$525,000

MLS#: VAFQ2021964
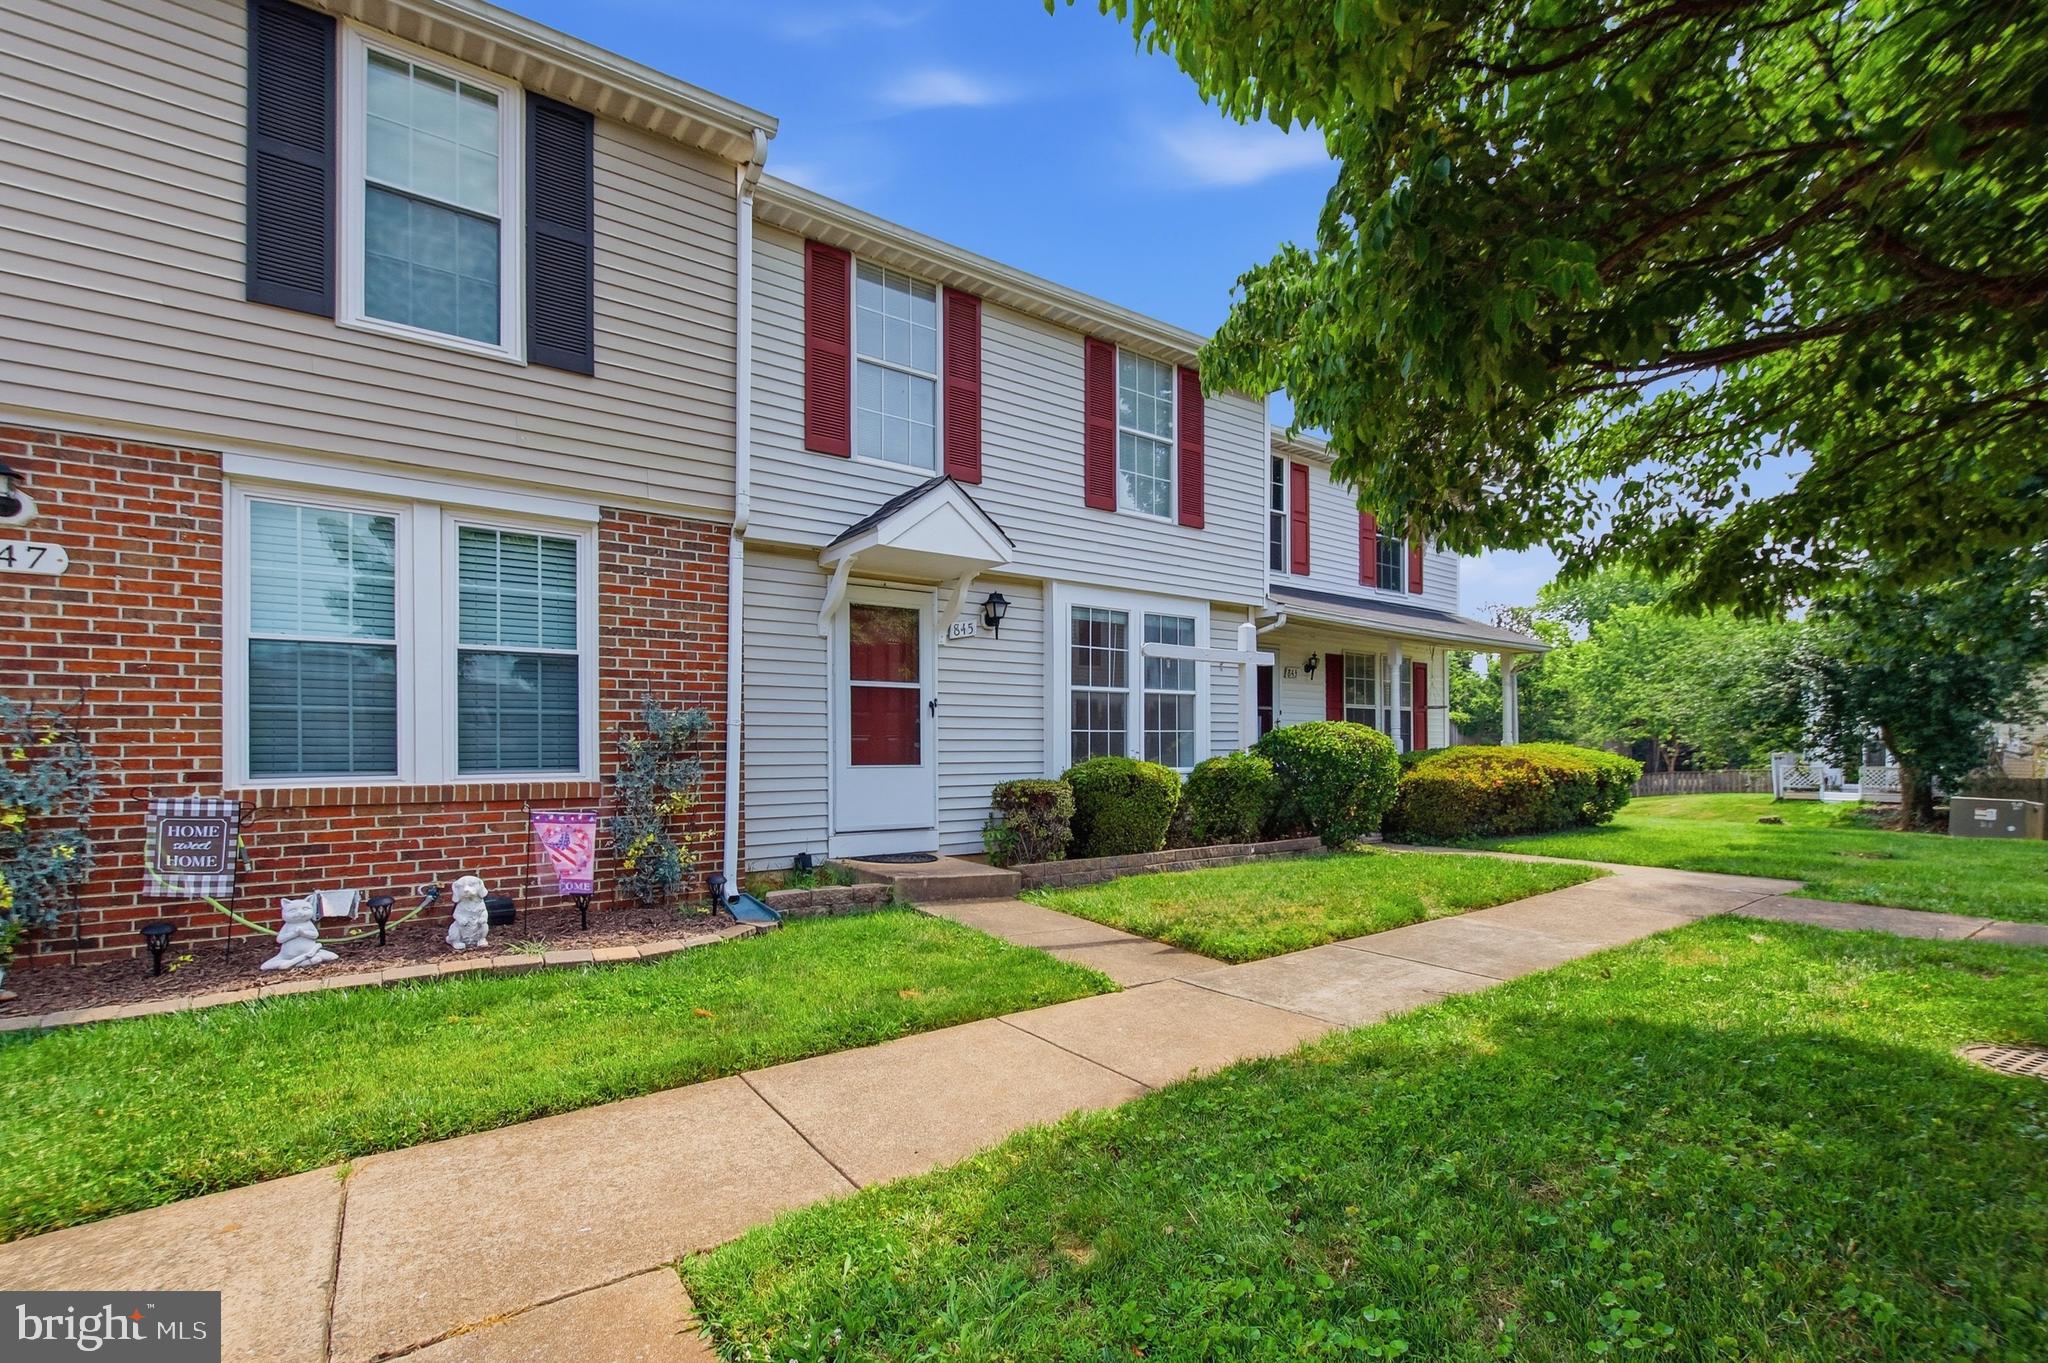
REDUCED PRICE. Updated 3-bedroom, 2.5-bath townhouse with a basement in a quiet, desirable neighborhood won’t last long. Move-in ready and packed with recent upgrades, this home features a new roof (6 months old), hot water heater ( installed Aug 2026), new laminate flooring, ceramic tile in the bathrooms, a primary bathroom remodeled in 2026, a new stove  (July 2026), updated kitchen cabinets, a washer and dryer, two parking spaces, a large new deck perfect for relaxing or entertaining, and a backyard ideal for gardening, outdoor enjoyment, and more. With modern updates throughout, convenient parking, generous living space, and inviting outdoor areas, this is a must-see opportunity for buyers ready to move quickly.
#VAFQ2022694

WARRENTON

OAK LEAF COURT

3 Beds

2 Baths

1,100 Sq.Ft.

$415,000

MLS#: VAFQ2022694

New on site 1 day ago
Space, privacy, and an impressive detached 3-car garage come together on approximately 1.17 acres in a peaceful country setting, with plenty of room both inside and out to enjoy the property.

This 3-bedroom, 2-bath home offers comfortable one-level living with generously sized rooms, a functional layout, and numerous recent improvements. Updates in 2026 include a new water heater, HVAC, renovated bathrooms, fresh paint throughout, and new carpet. A new water treatment system and pressure tank have also been added. A backup generator with a dedicated power panel provides added peace of mind during unexpected power outages.

Inside, large windows fill the spacious living area with natural light, and the layout flows easily into the dining area and kitchen. The kitchen offers abundant cabinet and countertop space, durable tile flooring, and recessed lighting. All three bedrooms are generously sized, providing plenty of room to spread out and relax.

The outdoor space is another highlight. The approximately 1.17-acre property includes a generously sized backyard with gated privacy fencing, creating a more secluded space for pets, gardening, outdoor activities, or entertaining. A greenhouse provides dedicated space for gardening and growing, while the separate she shed offers even more flexibility for hobbies, a creative retreat, or storage. The front porch and overhead were also added in recent years.

The oversized detached 3-car garage offers far more than vehicle storage. It's equipped with air conditioning, a wood furnace, 30-amp and 50-amp electrical service, and attic flooring for additional storage. There's plenty of room for vehicles, tools, recreational equipment, workshop projects, or hobbies. An asphalt driveway and concrete parking pad in front of the home provide additional parking and convenient access.

With no HOA, approximately 1.17 acres, a gated privacy-fenced backyard, greenhouse, she shed, backup generator, oversized 3-car garage, and extensive recent updates, this property offers an impressive combination of space, functionality, and flexibility.

The location adds even more appeal, with a nearby country club offering an exclusive golf course, fine dining, and resort-style swimming pool. Historic Old Town Warrenton is also close by, putting local shops, restaurants, community events, and the charm of downtown Warrenton within easy reach.

Enjoy the privacy of a country setting without giving up convenient access to nearby amenities, recreation, dining, and historic Warrenton. With its land, recent improvements, exceptional garage, and versatile outdoor spaces, this property offers plenty to appreciate from day one.
Some images may reflect virtual staging, to help showcase the home
#VAFQ2022890

WARRENTON

9330 SPRINGS ROAD

3 Beds

2 Baths

1,144 Sq.Ft.

$550,000

MLS#: VAFQ2022890

Nestled on a spacious .57-acre lot, this beautifully updated home offers 1,760 square feet of comfortable living space with the perfect blend of modern updates and everyday functionality. From the moment you arrive, you'll appreciate the two-car garage, fenced backyard, and inviting outdoor space complete with a deck that's perfect for relaxing or entertaining. Inside, you'll find hard surface flooring throughout and a bright, welcoming layout designed for today's lifestyle. The kitchen features white cabinetry, stainless steel appliances, granite countertops, and plenty of workspace, while the renovated bathrooms add a fresh, modern touch. A spacious primary bedroom provides a comfortable retreat, and the upgraded mud room with tile flooring adds both style and functionality. Major updates include the HVAC system and water heater, both replaced in 2022, giving buyers added peace of mind. With three bedrooms, two full bathrooms, and thoughtfully updated living spaces throughout, this home is truly move-in ready. Whether you're enjoying your morning coffee on the deck, entertaining guests, or simply taking advantage of the fenced backyard and generous lot, this property offers the space and features today's buyers are looking for. Conveniently located with easy access to Warrenton, Gainesville, Route 29, Route 17, and I-66, you'll enjoy the perfect balance of privacy and convenience!
#VAFQ2023348

WARRENTON

7471 CEDAR KNOLLS DRIVE

3 Beds

2 Baths

1,760 Sq.Ft.

$575,000

MLS#: VAFQ2023348
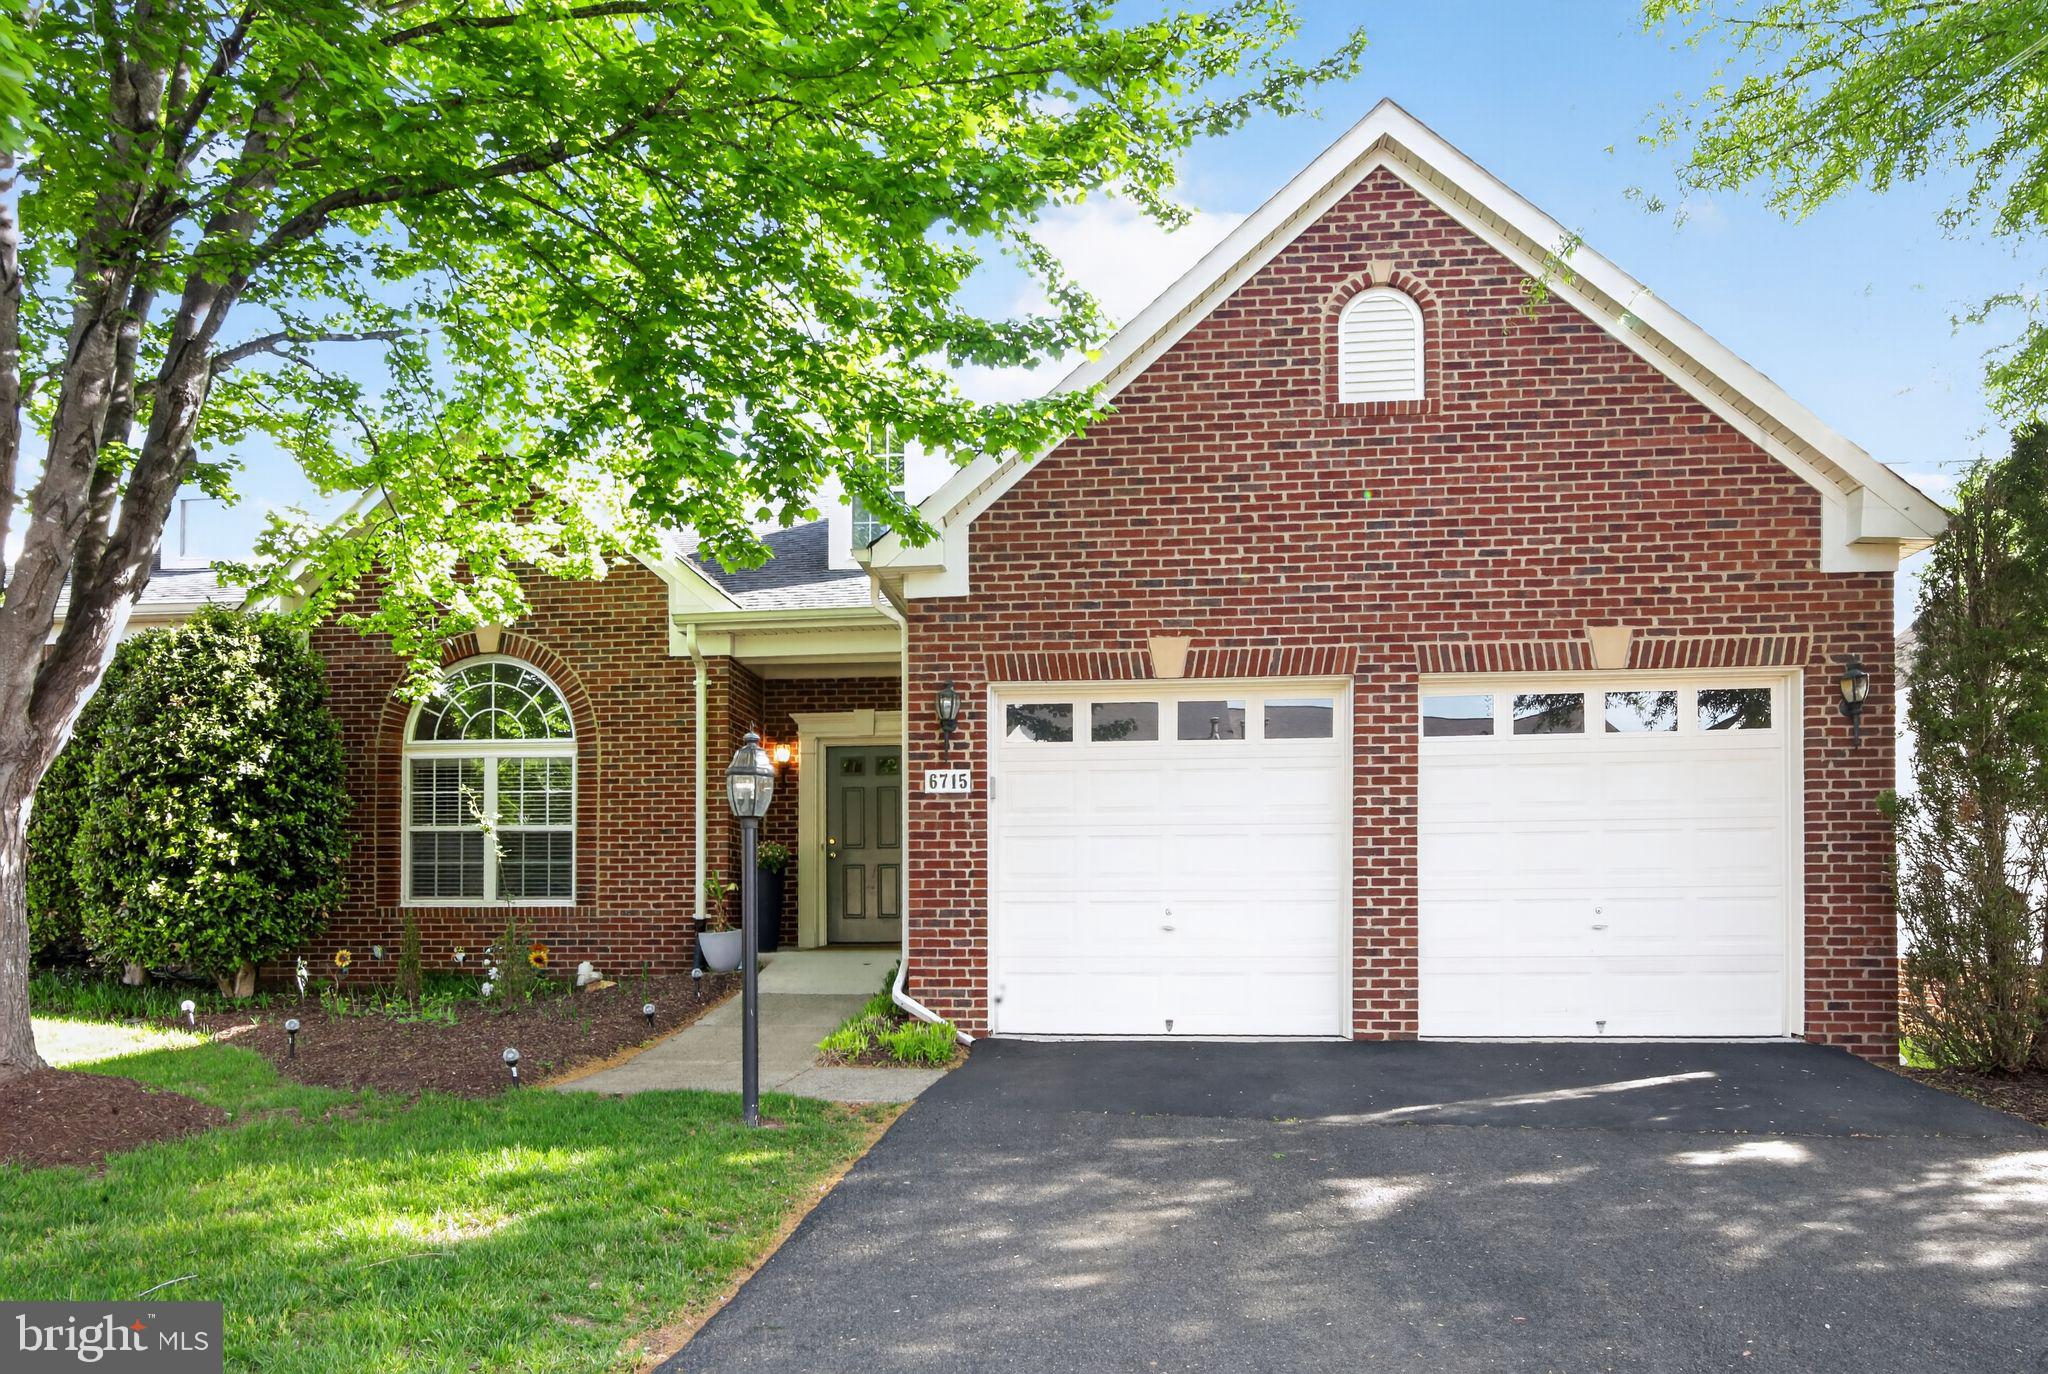
Price improvement!! Beautiful semi-detached home in a highly sought-after active adult community! The main level features a spacious primary bedroom with a cozy gas fireplace, along with a bright sunroom just off the gourmet kitchen, perfect for relaxing or entertaining. Upstairs, you’ll find two additional bedrooms offering plenty of space for guests or family. The large finished basement provides flexible living space plus an expansive storage area, built-in entertainment, and includes a full bath. Enjoy the convenience of a two-car garage and a quiet, well-maintained neighborhood. Ideally located near shopping and major highways, with an assisted living facility just one block away. Community amenities include a pool and clubhouse, and the HOA takes care of yard maintenance for easy, low-maintenance living.
#VAFQ2021538

WARRENTON

6715 HOLLY FARM LANE

3 Beds

3 Baths

3,350 Sq.Ft.

$560,000

MLS#: VAFQ2021538

New on site 3 days ago
Ultra charming bungalow C. 1929, offers a delightful blend of classic character and modern comfort. Step inside to discover a warm and inviting interior featuring beautiful wood floors and traditional chair railings that enhance the home's timeless appeal. Efficient, galley kitchen with modern appliances. Cozy up in the living area by the gas fireplace, perfect for creating a welcoming atmosphere on chilly evenings. With two spacious bedrooms and a well-appointed full bathroom featuring a tub shower, this home is designed for comfort and functionality. The layout flows seamlessly, providing a sense of space and ease. The star of the show is the large lot and level, inviting back yard with beautiful trees and shrubs. Enjoy the fresh air on the porch or patio, perfect for sipping morning coffee or evening relaxation. Additional outbuildings offer versatile storage options. Located in the vibrant community of Old Town Warrenton, this home is close to local parks, schools, and essential public services, making it a convenient choice for everyday living. It is an easy stroll to summer concerts, festivals, street closures with live music, Christmas Parade and so much more!
#VAFQ2023278

WARRENTON

61 TAYLOR STREET

2 Beds

1 Baths

1,228 Sq.Ft.

$439,000

MLS#: VAFQ2023278

New on site today
Welcome to this well-appointed 3-story garage townhome in historic Warrenton, Virginia, offering a versatile floor plan with comfortable living spaces on every level. The entry level features a 1-car garage with EV charging plug, spacious family room, and full bathroom—ideal for guests, recreation, or additional living space.
The main living level offers a combination living and dining area with hardwood flooring. The kitchen features an island, pantry, convenient desk/work area, and natural gas range. The kitchen opens to the rear deck and fenced yard, with a convenient pet door providing easy access to the deck and yard. The home backs to a common area, providing an open setting beyond the rear yard.
The upper level features a spacious primary bedroom with walk-in closet and private bathroom with dual-sink vanity, soaking tub, and separate shower. A second large bedroom has its own full bathroom, while the conveniently located upper-level laundry is near both bedrooms.
The subdivision offers a walking trail and playground, adding convenient recreational options close to home. Located in historic Warrenton, the property is convenient to schools, shopping, and the hospital, while the town offers a lively community atmosphere with music, parades, festivals, and other events throughout the Old Town Main Street area. A wonderful opportunity to enjoy the space and convenience of a 3-story townhome while being close to the amenities and charm of Warrenton.
New carpet and lots of new paint, new HVAC 2019
#VAFQ2023566

WARRENTON

52 QUARTERPOLE COURT

2 Beds

3 Baths

2,080 Sq.Ft.

$450,000

MLS#: VAFQ2023566

This charming hard to find ranch-style home offers a spacious 1-acre lot with beautifully landscaped and lush front and rear yards, perfect for outdoor gatherings. The exterior features a combination of brick and vinyl siding, complemented by a detached garage and additional storage shed. Inside, the home boasts 1,960 sq. ft. of well-designed living space all on one level.  The traditional floor plan includes three bedrooms and two full bathrooms, featuring a stall shower and a tub shower for added convenience. The inviting family room addition complete with a cozy propane stand alone stove, flows seamlessly into the huge country eat-in kitchen, which is equipped with modern appliances including a dishwasher, microwave, and refrigerator. The living room features a wood burning fireplace and beautil sunny bay window. Elegant details such as crown moldings, chair railings, and hardwood floors enhance the interior's appeal. Enjoy the tranquility of the garden/lawn view from the deck, ideal for morning coffee or evening grilling and relaxation. The property also offers ample parking with a driveway accommodating 10+ vehicles. Located in a welcoming community, this home is conveniently situated near local parks, schools, and commuting routes, making it an ideal choice for those seeking a balanced lifestyle. Experience the perfect blend of comfort and convenience in this delightful home.
#VAFQ2023532

WARRENTON

6796 GRAYS MILL ROAD

3 Beds

2 Baths

1,960 Sq.Ft.

$525,000

MLS#: VAFQ2023532

New on site today
Nestled in the sought-after Chancellors Gate community and within the Historical District of Warrenton, you are within walking distance to local restaurants and shops. This lovely end townhouse with approximately 2,400 sq. ft. of finished living space embodies the perfect blend of elegance and modern living. The spacious open floor plan creates an inviting atmosphere ideal for both entertaining and everyday living. The kitchen features a breakfast nook with ample table space and is bathed in natural light. Rich wood floors and plush carpeting flow throughout the home. Detailed crown moldings and chair railings add a touch of refinement. The living area features a fireplace, complete with glass doors, and recessed lighting. French doors lead to a deck, inviting you to unwind and enjoy the serene surroundings. Upstairs, the primary suite is a treat, featuring a large walk-in closet and an en-suite bath with modern fixtures and a jetted soaking tub. Two additional bedrooms provide ample space for guests or a home office, while the fully finished walkout basement with an additional fireplace offers versatility for recreation or relaxation. Outside, the property boasts a nicely landscaped and fenced corner lot, providing privacy. With no thru-street, this location offers a peaceful ambiance while still being conveniently close to local amenities. Hospital and emergency services are all located within one mile. The "WARF", (Warrenton Aquatic & Recreation Facility), is available within five minutes. Recent upgrades include windows, roof replacement 11 years ago, upstairs hall bath updated, new carpet and paint, and updated primary bath with modern lighting and toilet. Polybutylene piping was replaced in 2013. This home is not just a residence; it's a lifestyle choice that provides comfort and convenience. Come make this wonderful home yours!!!
#VAFQ2023354

WARRENTON

102 MOSBY CIRCLE

3 Beds

2 Baths

2,400 Sq.Ft.

$549,000

MLS#: VAFQ2023354

 - property

Send a message

Message successfully sent.

Your message

What is 3 + 4 ?

Reason for contacting?

I agree to receive email communication and understand I can unsubscribe at any time.

I agree to be contacted by Charis Realty Group via call, email, and text for real estate services. To opt out, you can reply 'stop' at any time or reply 'help' for assistance. You can also click the unsubscribe link in the emails. Message and data rates may apply. Message frequency may vary. Privacy Policy

Sign Out

Virtual Assistant

Would you like to take the next step with this property? We can help you schedule a showing or virtual tour, or send you more details.

Yes, I would like more information.

Thank You for Your Reply, One of Our Agents will contact you as soon as possible

No, maybe later.

Thank you, you can always contact me via email, phone number or through the contact form.

Realhub AI

Lucy - Your AI-Powered Realtor

Update Your Temporary Password

Personalize your search

Enter your email and we'll notify you immediately when new listings match what you're looking for.

or enter email address

Already have an account ? Login here

Continue your home search

I agree to receive communications and understand I can unsubscribe at any time.

I agree to be contacted by Charis Realty Group via call, email, and text for real estate services. To opt out, you can reply 'stop' at any time or reply 'help' for assistance. You can also click the unsubscribe link in the emails. Message and data rates may apply. Message frequency may vary. Privacy Policy

Already have an account ? Login here

We use cookies

We use cookies primarily for analytics to enhance your experience. By accepting, you agree to our use of these cookies. You can manage your preferences or learn more about our cookies policy.