

Property
Beds
3
Full Baths
2
1/2 Baths
None
Year Built
1977
Sq.Footage
1,320
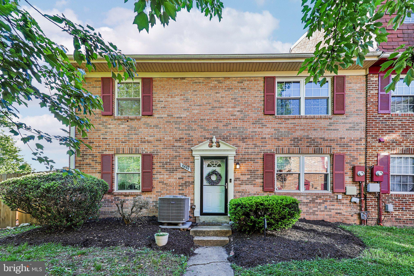
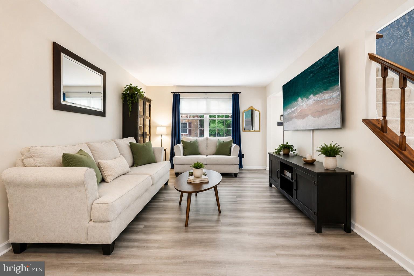
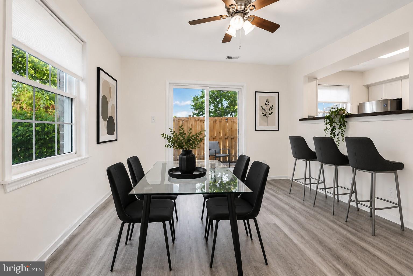
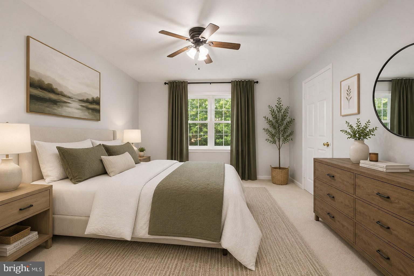
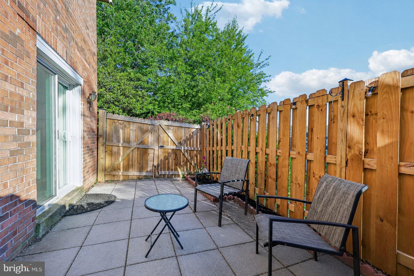
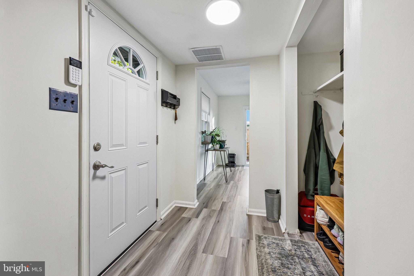
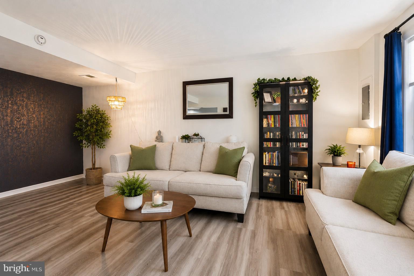
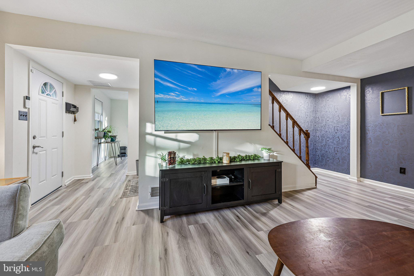
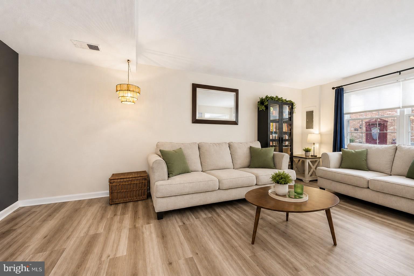
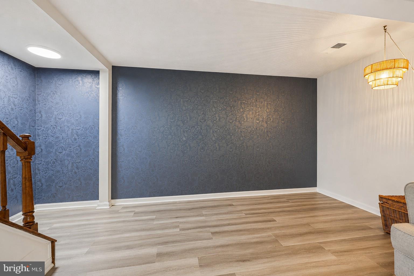
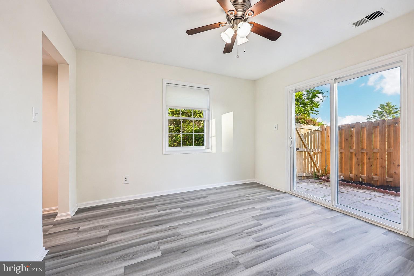
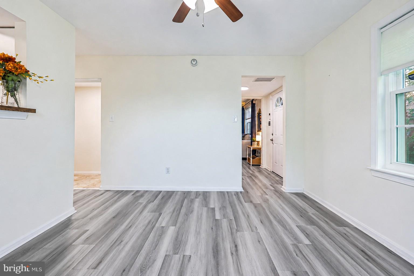
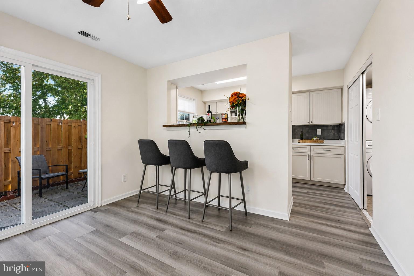
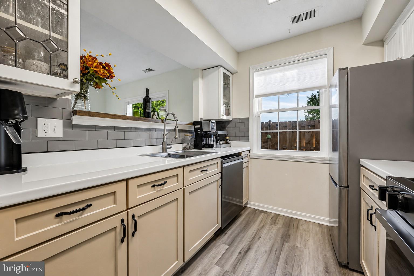
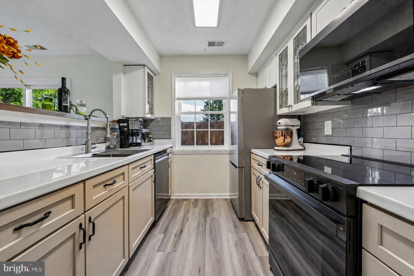
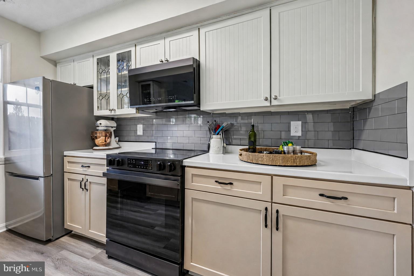
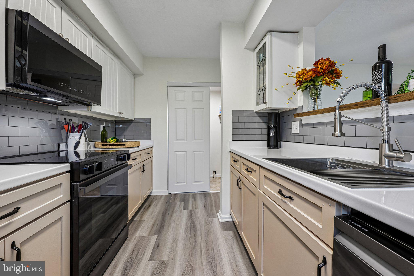
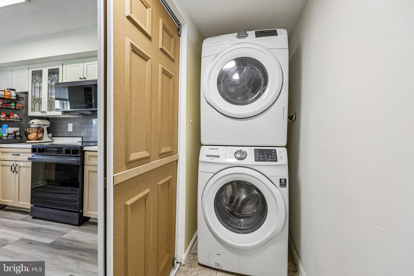
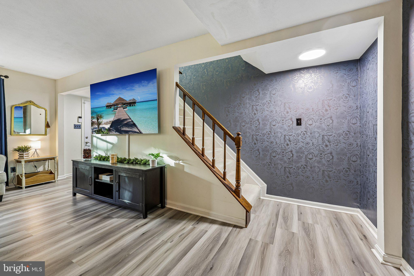
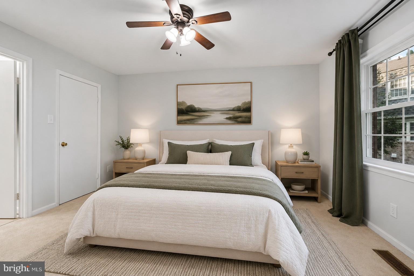
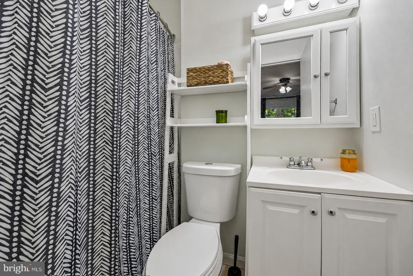
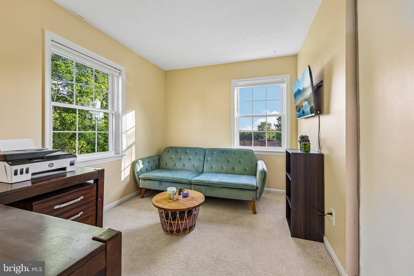
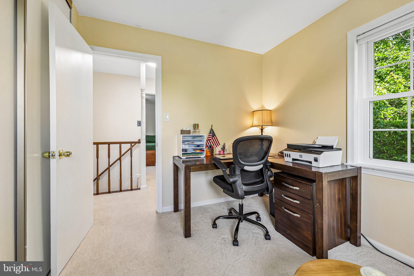
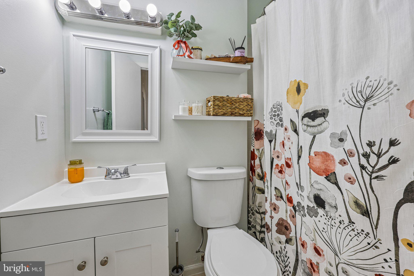
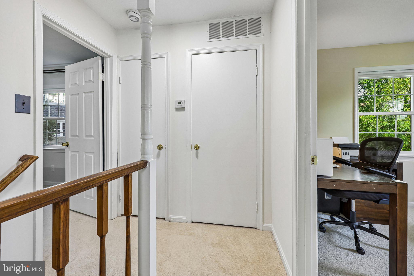
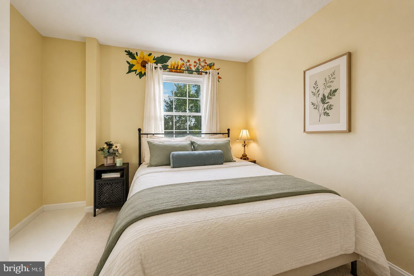
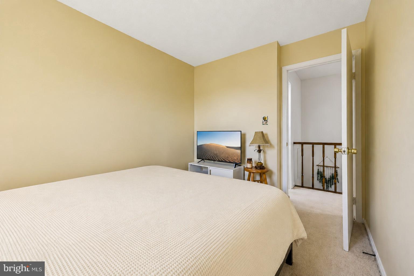
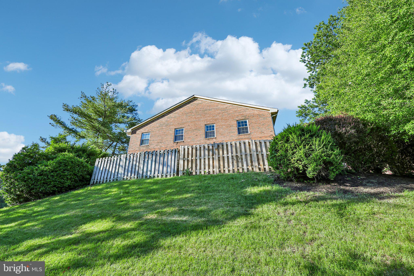
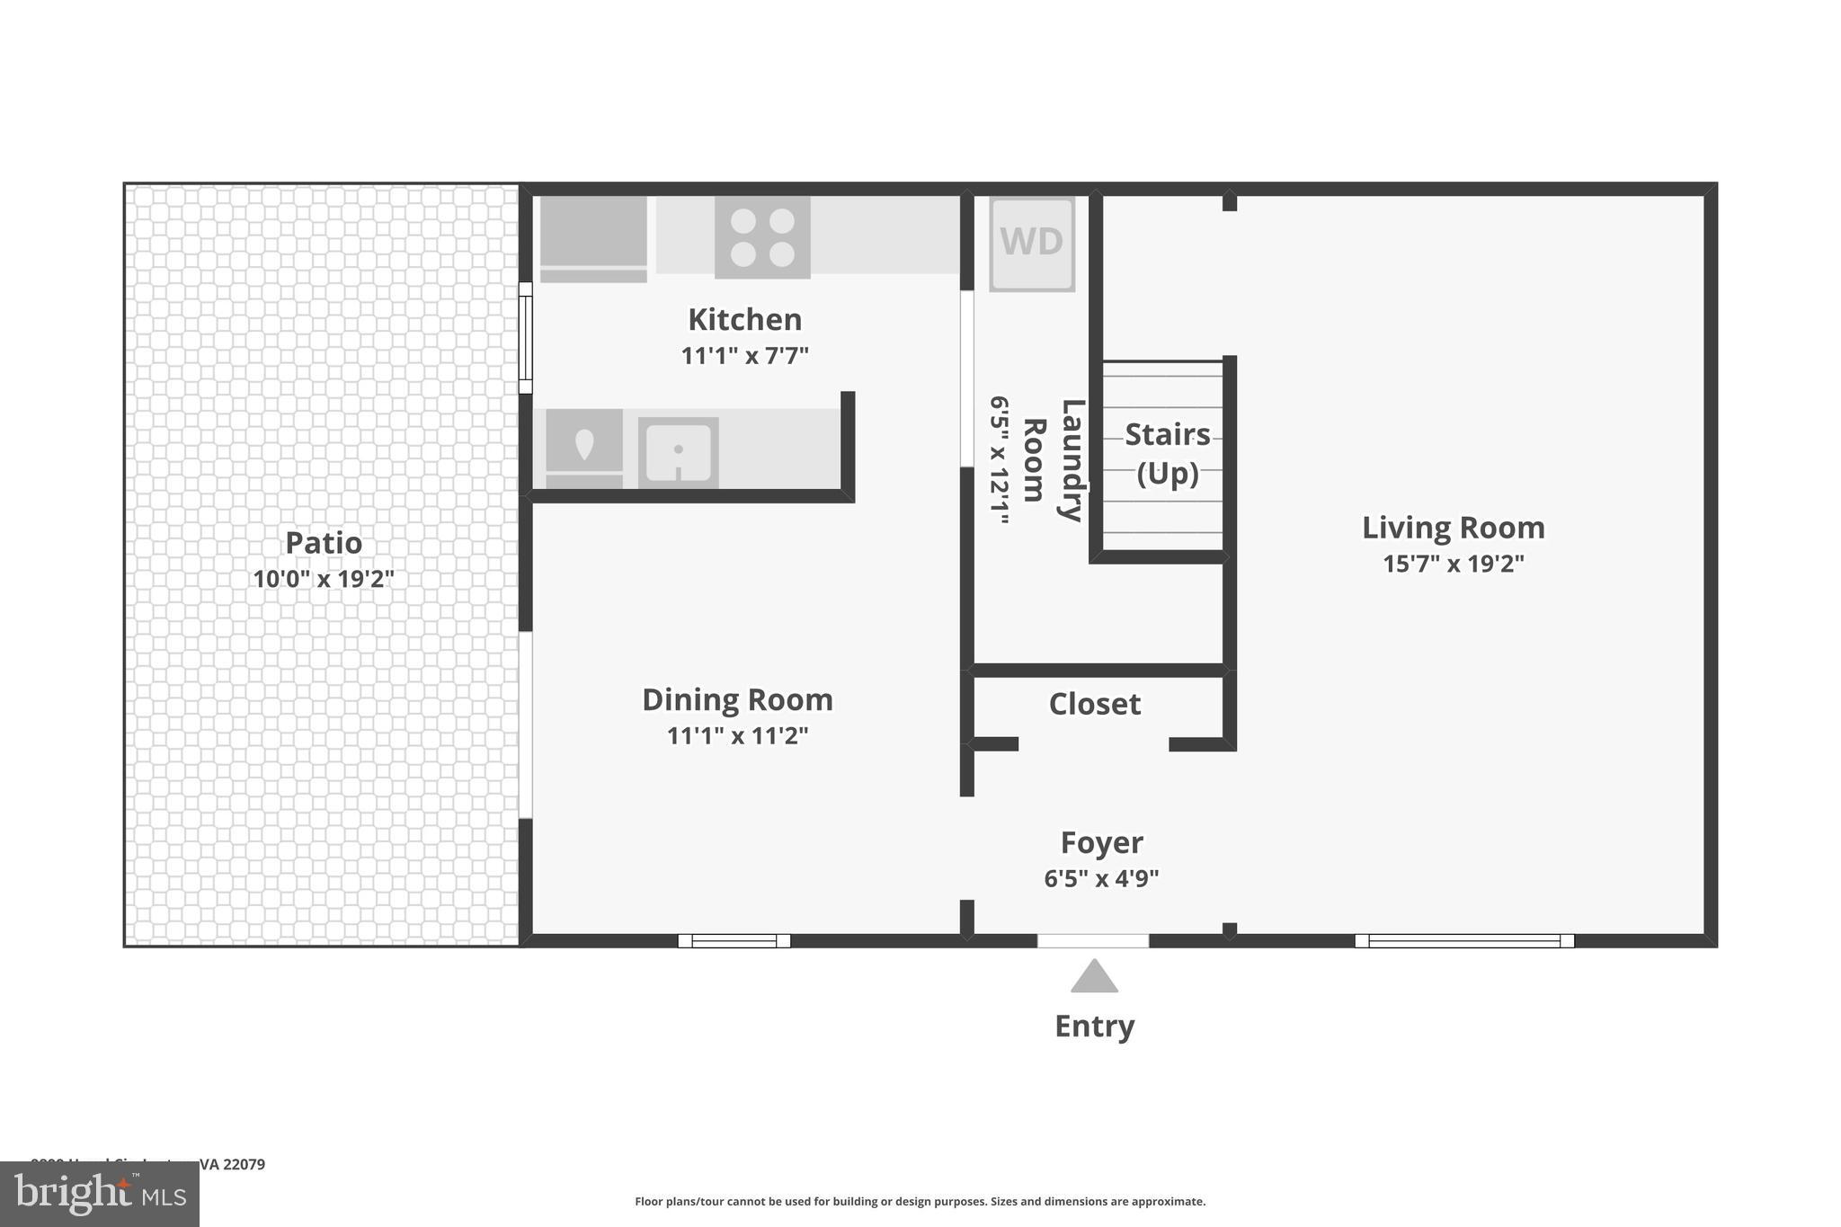
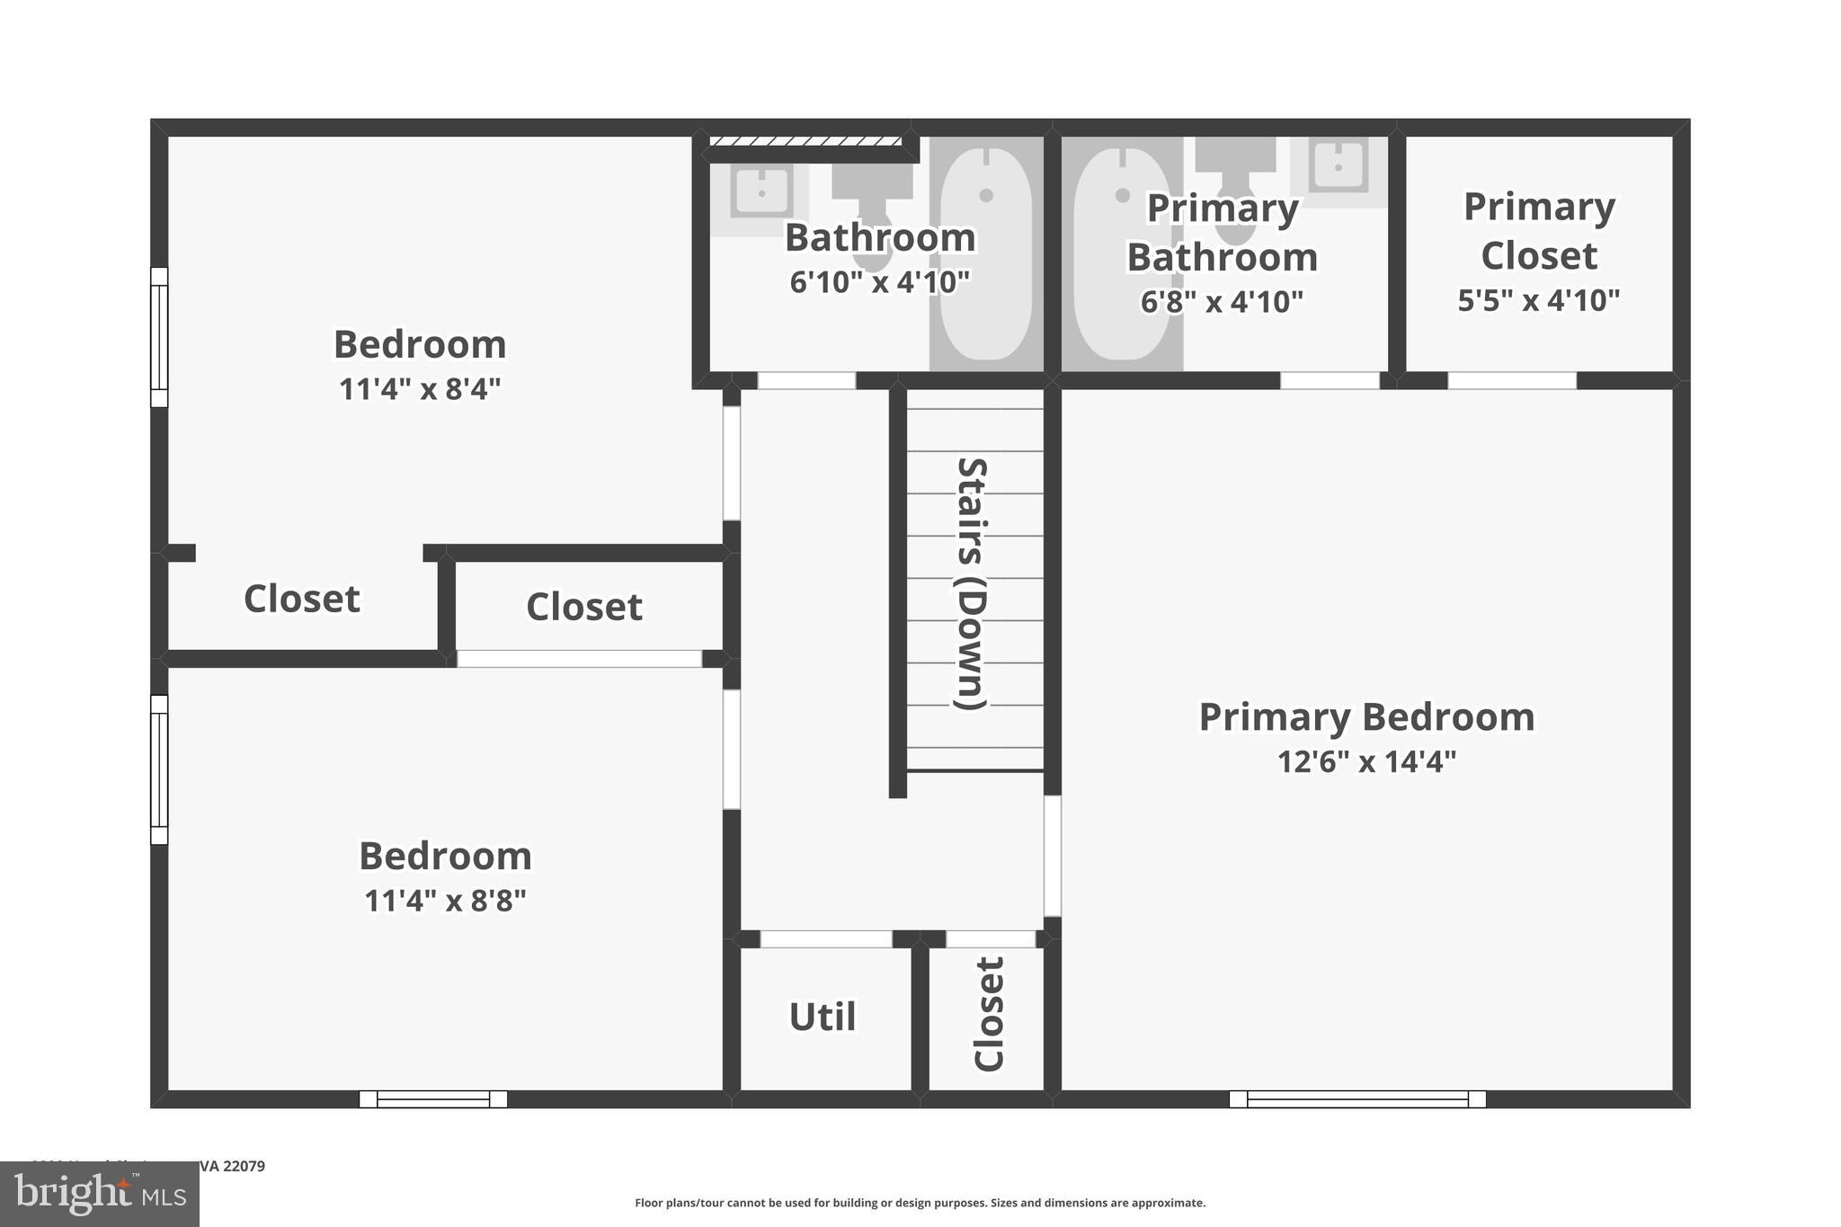
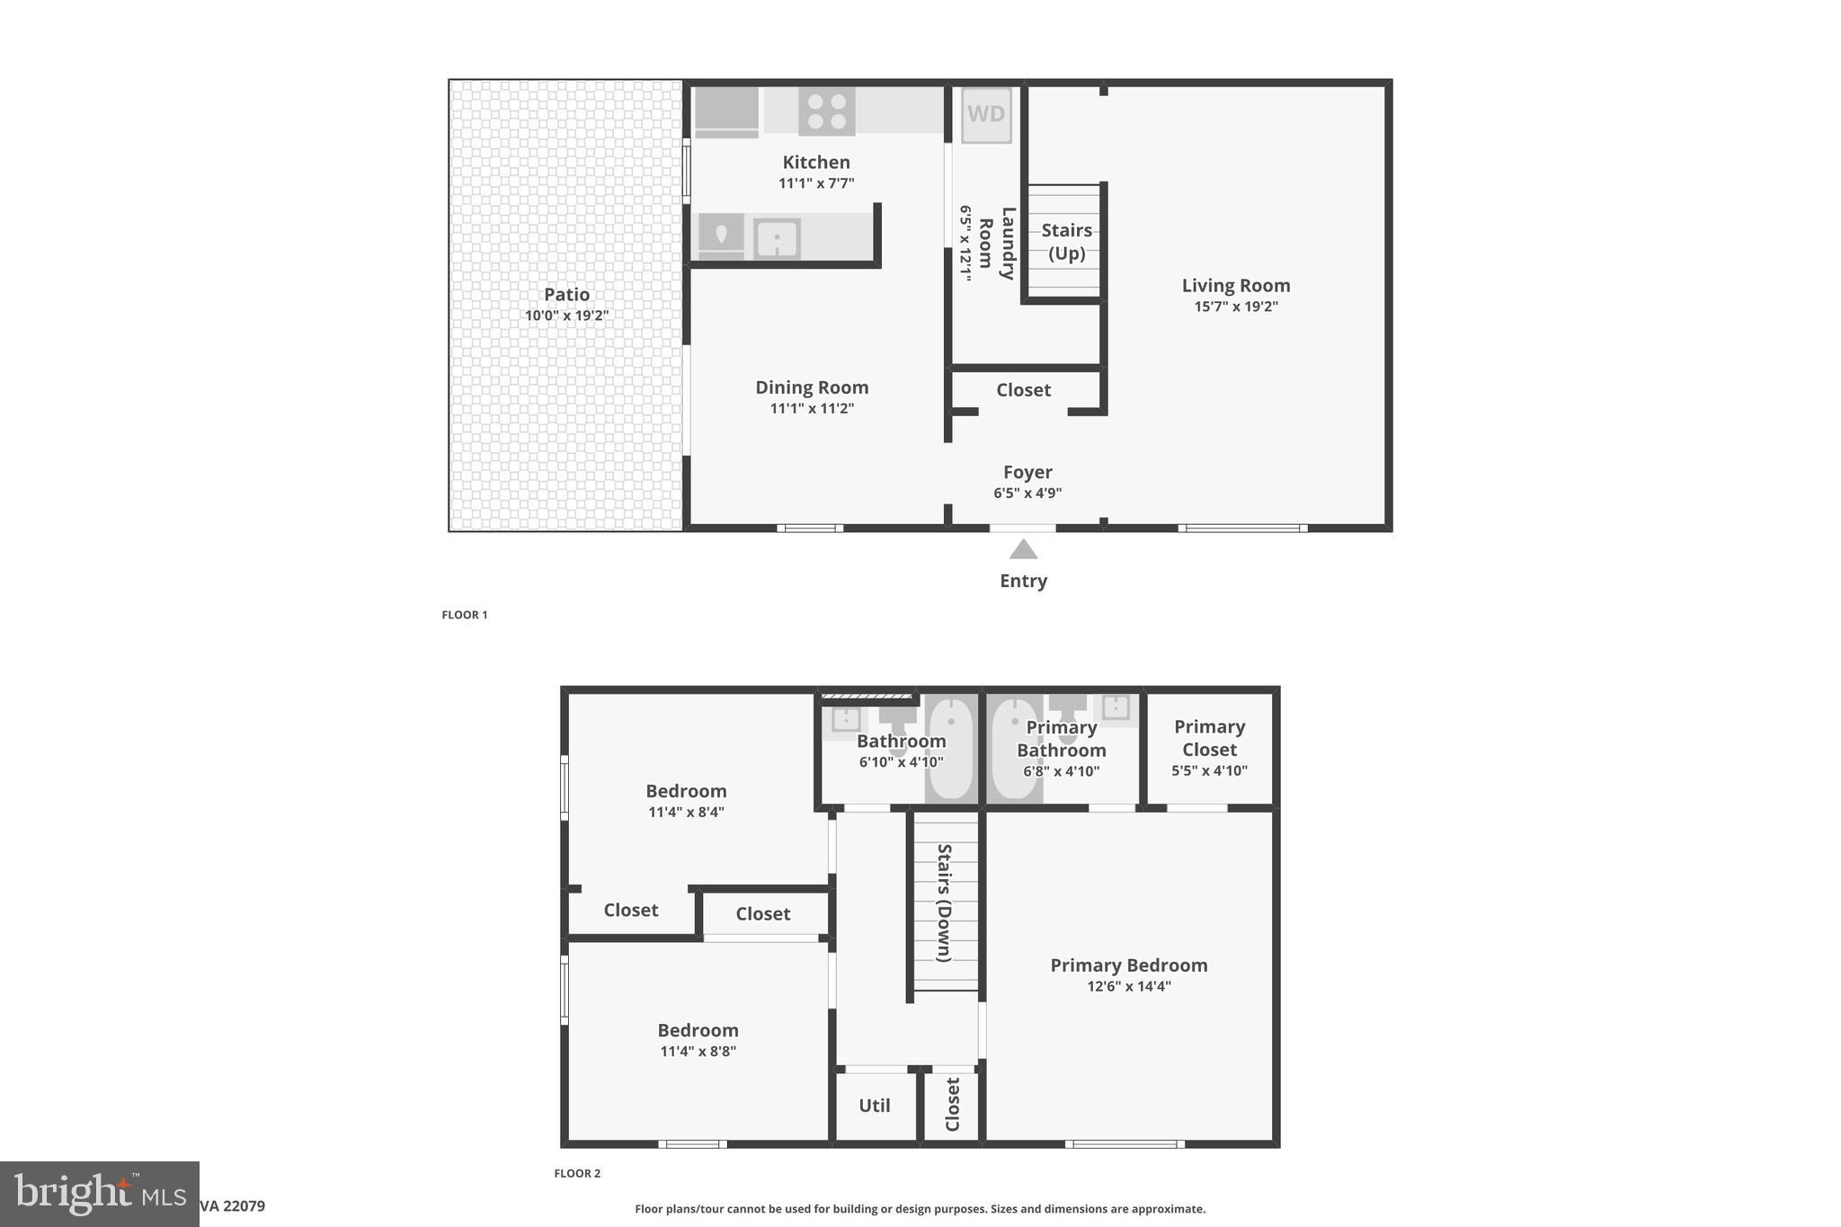
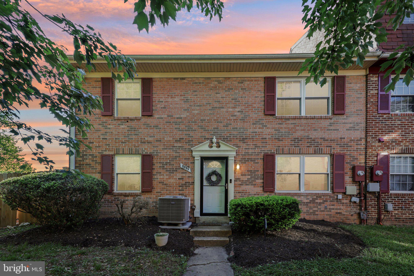
Move-in ready, end-unit, and extensively renovated—9899 Hagel Circle offers something increasingly hard to find at this price point: a home where the major updates have already been done for you. From the roof and energy-efficient windows to the HVAC system, flooring, bathrooms, appliances, and outdoor space, significant improvements were completed in 2024, allowing the next owner to move in and simply enjoy. This two-level townhome features three bedrooms and two full bathrooms in a practical, comfortable layout. Ideally located in Lorton with easy access to Route 1, I-95, and Fairfax County Parkway, the home is less than five minutes from Fort Belvoir and offers a convenient commute to Quantico. Major 2024 updates include a new roof, energy-efficient windows, HVAC system, sliding glass door, and patio fence. Interior improvements include neutral paint, luxury vinyl flooring and carpet, refreshed bathrooms, and a new screen door. The main level offers a functional layout with living and dining areas and a refreshed kitchen featuring new appliances (2024), plus the convenience of an in-unit washer and dryer. Upstairs, the primary bedroom features its own full bathroom, while two additional bedrooms share a separate hallway full bath—providing flexibility for family, guests, or a home office. As an end-unit, the home enjoys additional privacy and natural light, along with a side patio that expands the outdoor living space. The fully fenced paver patio provides a low-maintenance setting for relaxing, outdoor dining, or entertaining. Conveniently located near shopping, dining, VRE, Franconia-Springfield Metro Station, commuter lots, and public transportation. Updated, low-maintenance, and commuter-friendly—9899 Hagel Circle is ready for its next owner. Schedule your showing today.
Features & Amenities
Interior
-
Total Bedrooms
3
-
Bathrooms
2
-
Above Grade Finished Area
1320.0
-
Basement YN
NO
-
Cooling YN
YES
-
Cooling
Central Air, Electric
-
Fireplace YN
NO
-
Heating YN
YES
-
Heating
Electric, Forced Air
-
Pet friendly
Dogs OK, Yes
Exterior
-
Garage
No
-
Construction Materials
Brick, Other
-
Parking
Assigned, Parking Lot
-
Pool
Yes
-
Pool Features
Community
-
Waterfront YN
NO
Area & Lot
-
Lot Features
Front Yard, Cleared, Back Yard
-
Lot Size(acres)
0.02
-
Lot Size(square feet)
679
-
Property Type
Residential
-
Property Sub Type
Townhouse
-
Architectural Style
Traditional
Price
-
Sales Price
$374,000
-
Tax Amount
$4,156
-
Financing Options
Conventional, VA, Cash
-
Sq. Footage
1,320
-
Price/SqFt
$283
HOA
-
Association
YES
-
Association Fee 2
$225
-
Association Fee
$416
-
Association Fee Frequency
Annually
-
Association Fee 2 Frequency
Monthly
-
Association Fee Includes
N/A
School District
-
Elementary School
HALLEY
-
Middle School
SOUTH COUNTY
-
High School
SOUTH COUNTY
Property Features
-
New Construction
NO
-
Foundation Details
Permanent, Other
-
Senior Community YN
NO
-
Sewer
Public Sewer
-
Tax Lot
5
-
Water Source
Public
Schedule a Showing
Showing scheduled successfully.
Mortgage calculator
Estimate your monthly mortgage payment, including the principal and interest, property taxes, and HOA. Adjust the values to generate a more accurate rate.
Your payment
Principal and Interest:
$
Property taxes:
$
HOA fees:
$
Total loan payment:
$
Total interest amount:
$
Location
County
FAIRFAX
Elementary School
HALLEY
Middle School
SOUTH COUNTY
High School
SOUTH COUNTY
Listing Courtesy of Mercy F Lugo-Struthers, Casals Realtors
RealHub Information is provided exclusively for consumers' personal, non-commercial use, and it may not be used for any purpose other than to identify prospective properties consumers may be interested in purchasing. All information deemed reliable but not guaranteed and should be independently verified. All properties are subject to prior sale, change or withdrawal. RealHub website owner shall not be responsible for any typographical errors, misinformation, misprints and shall be held totally harmless.

AGENT
Laurie Hailey
Call Laurie today to schedule a private showing.

* Listings on this website come from the FMLS IDX Compilation and may be held by brokerage firms other than the owner of this website. The listing brokerage is identified in any listing details. Information is deemed reliable but is not guaranteed. If you believe any FMLS listing contains material that infringes your copyrighted work please click here to review our DMCA policy and learn how to submit a takedown request.© 2024 FMLS.
Related Properties

LORTON
8191 COCKBURN COURT 148
3 Beds
2 Baths
1,089 Sq.Ft.
$415,000
MLS#: VAFX2332692

LORTON
8541 KOLUDER
2 Beds
2 Baths
930 Sq.Ft.
$425,000
MLS#: VAFX2339462

LORTON
8541 BLUE ROCK LANE
2 Beds
1 Baths
945 Sq.Ft.
$425,000
MLS#: VAFX2334596

LORTON
8301 BLUEBIRD WAY G
2 Beds
2 Baths
1,220 Sq.Ft.
$400,000
MLS#: VAFX2334306

LORTON
9000 LORTON STATION BOULEVARD 2-113
2 Beds
2 Baths
1,250 Sq.Ft.
$425,000
MLS#: VAFX2332598

LORTON
8248 CATBIRD CIRCLE 101
2 Beds
2 Baths
1,049 Sq.Ft.
$365,000
MLS#: VAFX2336864

LORTON
9640 HAGEL CIRCLE 28/D
3 Beds
2 Baths
1,344 Sq.Ft.
$398,750
MLS#: VAFX2337364
LORTON
9000 LORTON STATION BOULEVARD 2-110
2 Beds
2 Baths
1,360 Sq.Ft.
$440,000
MLS#: VAFX2314990

LORTON
8303 BLUEBIRD WAY M
2 Beds
2 Baths
1,220 Sq.Ft.
$369,900
MLS#: VAFX2339718
.png)