
Property
Beds
4
Full Baths
2
1/2 Baths
1
Year Built
1980
Sq.Footage
3,276
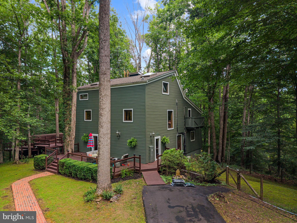
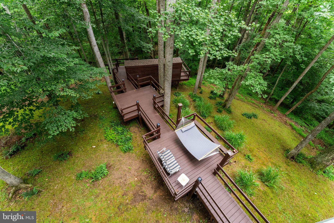
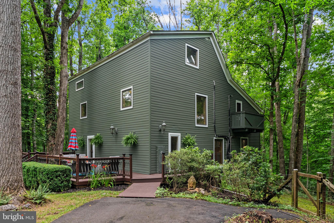
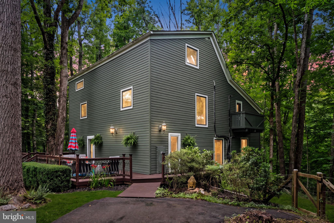
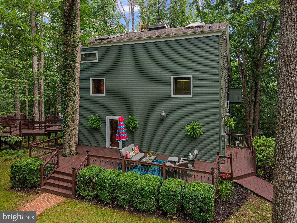
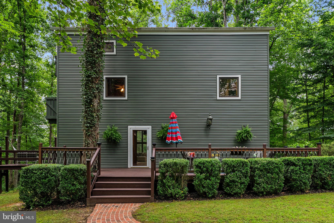
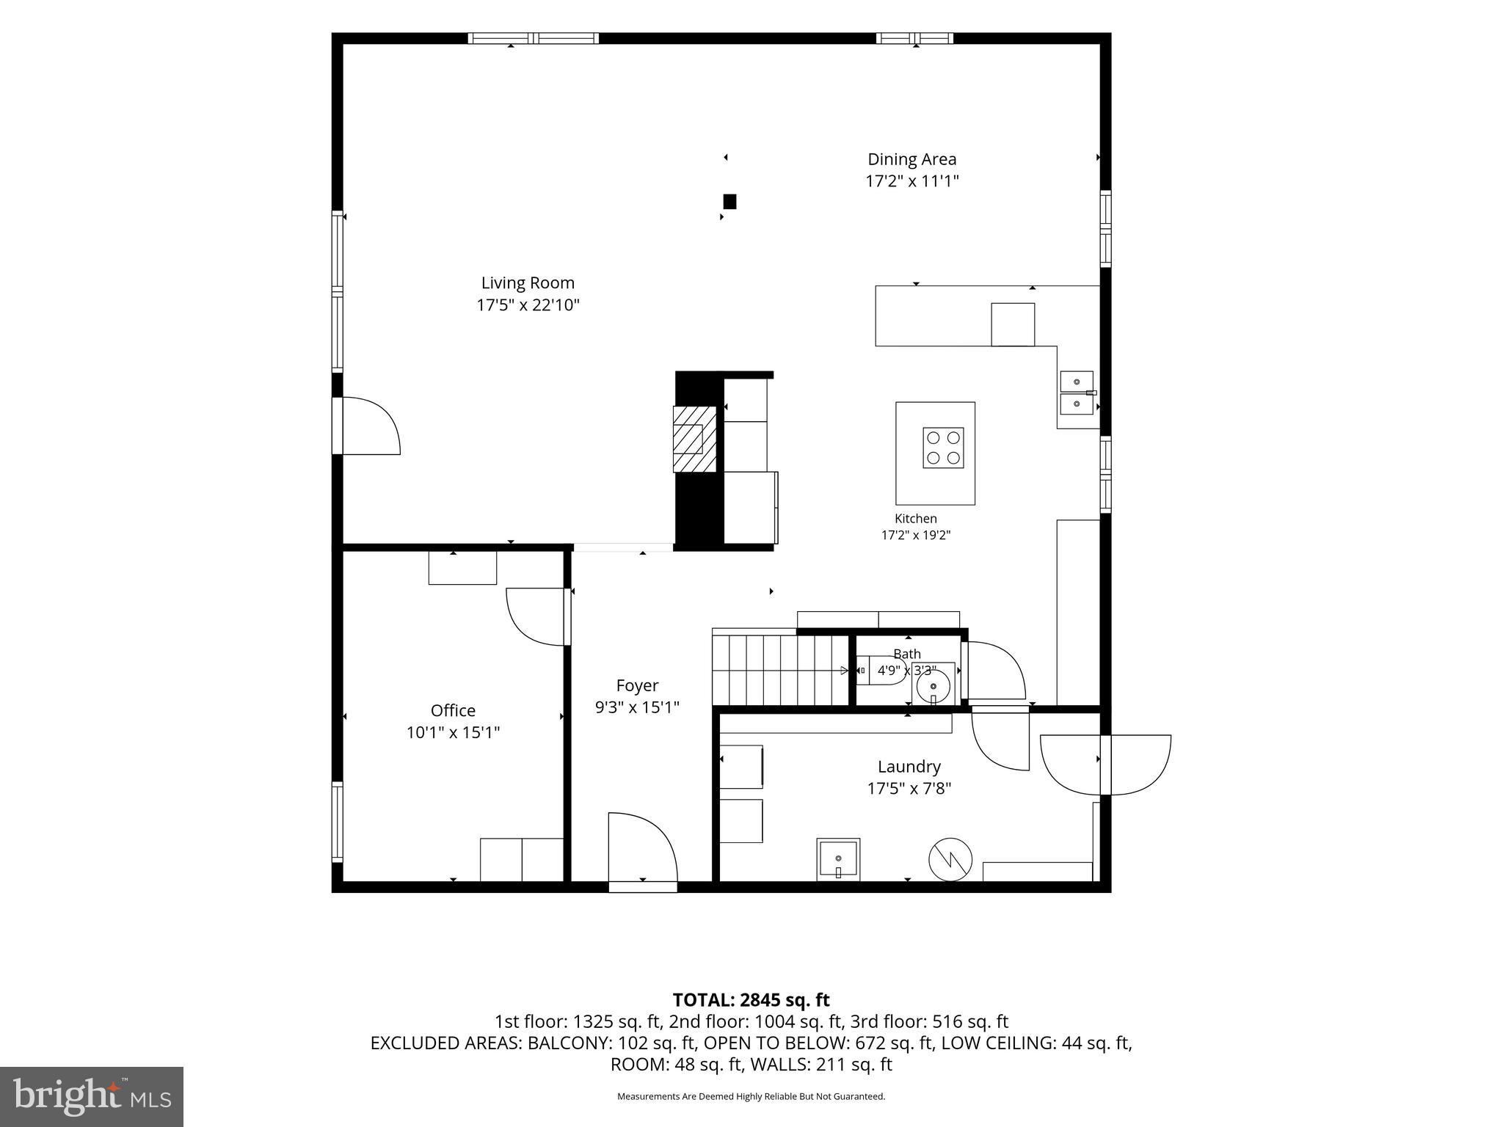
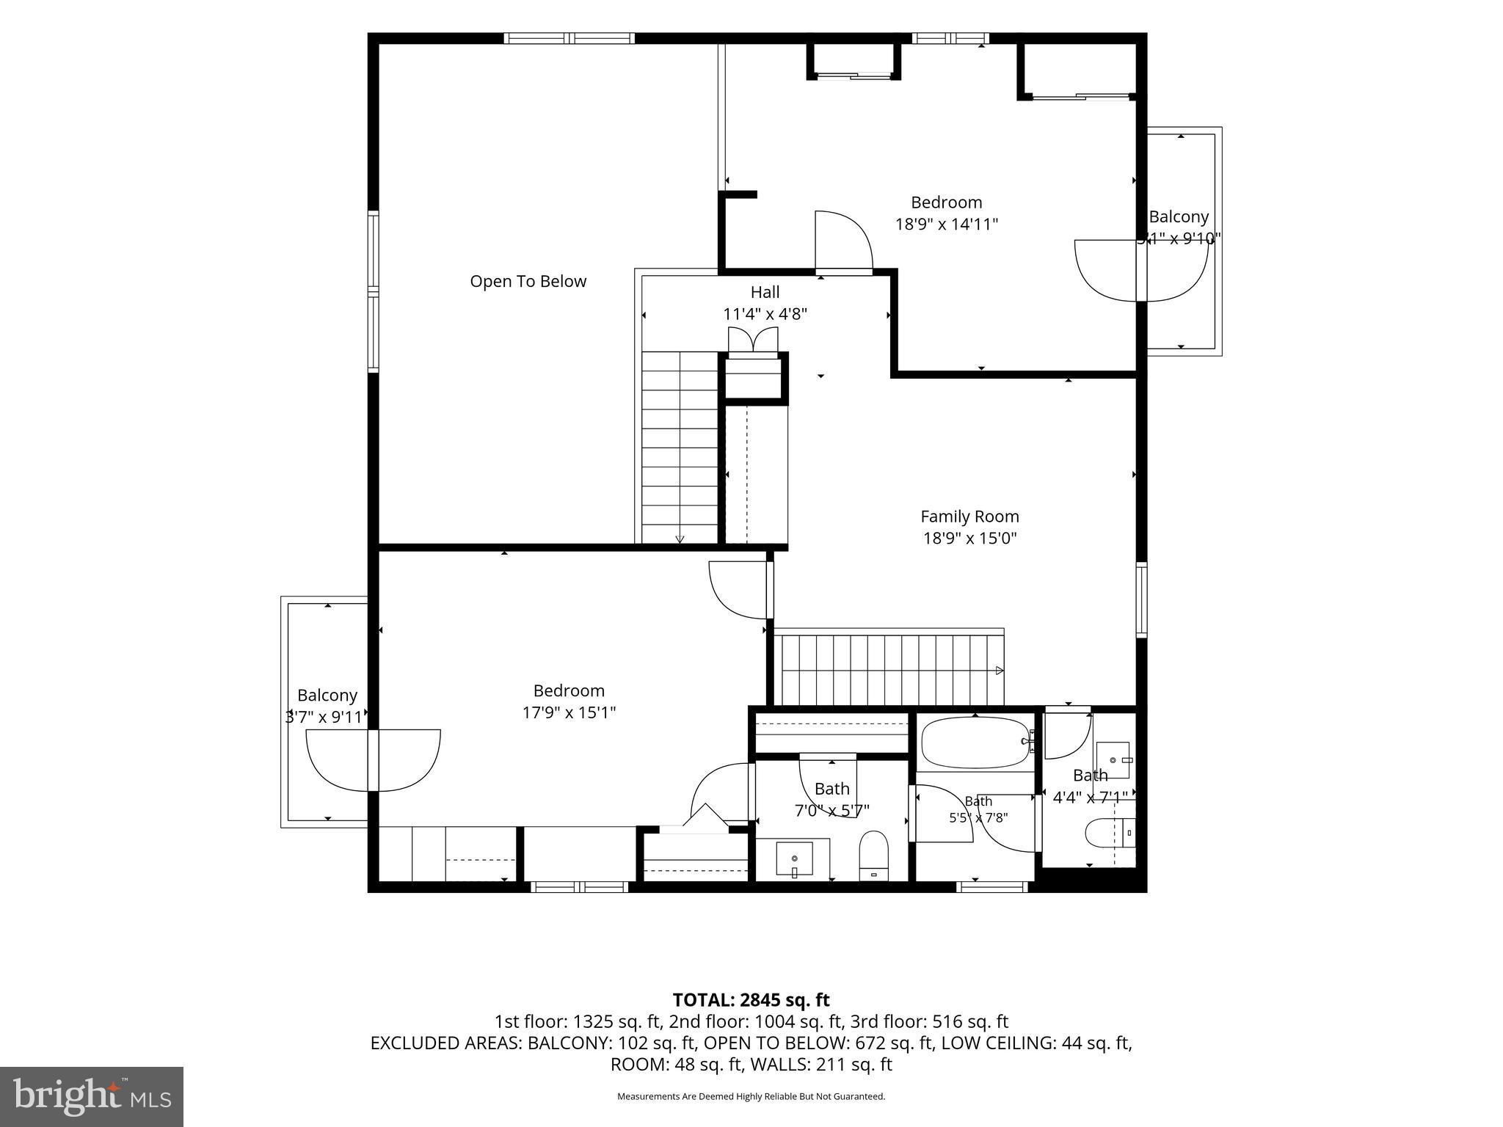
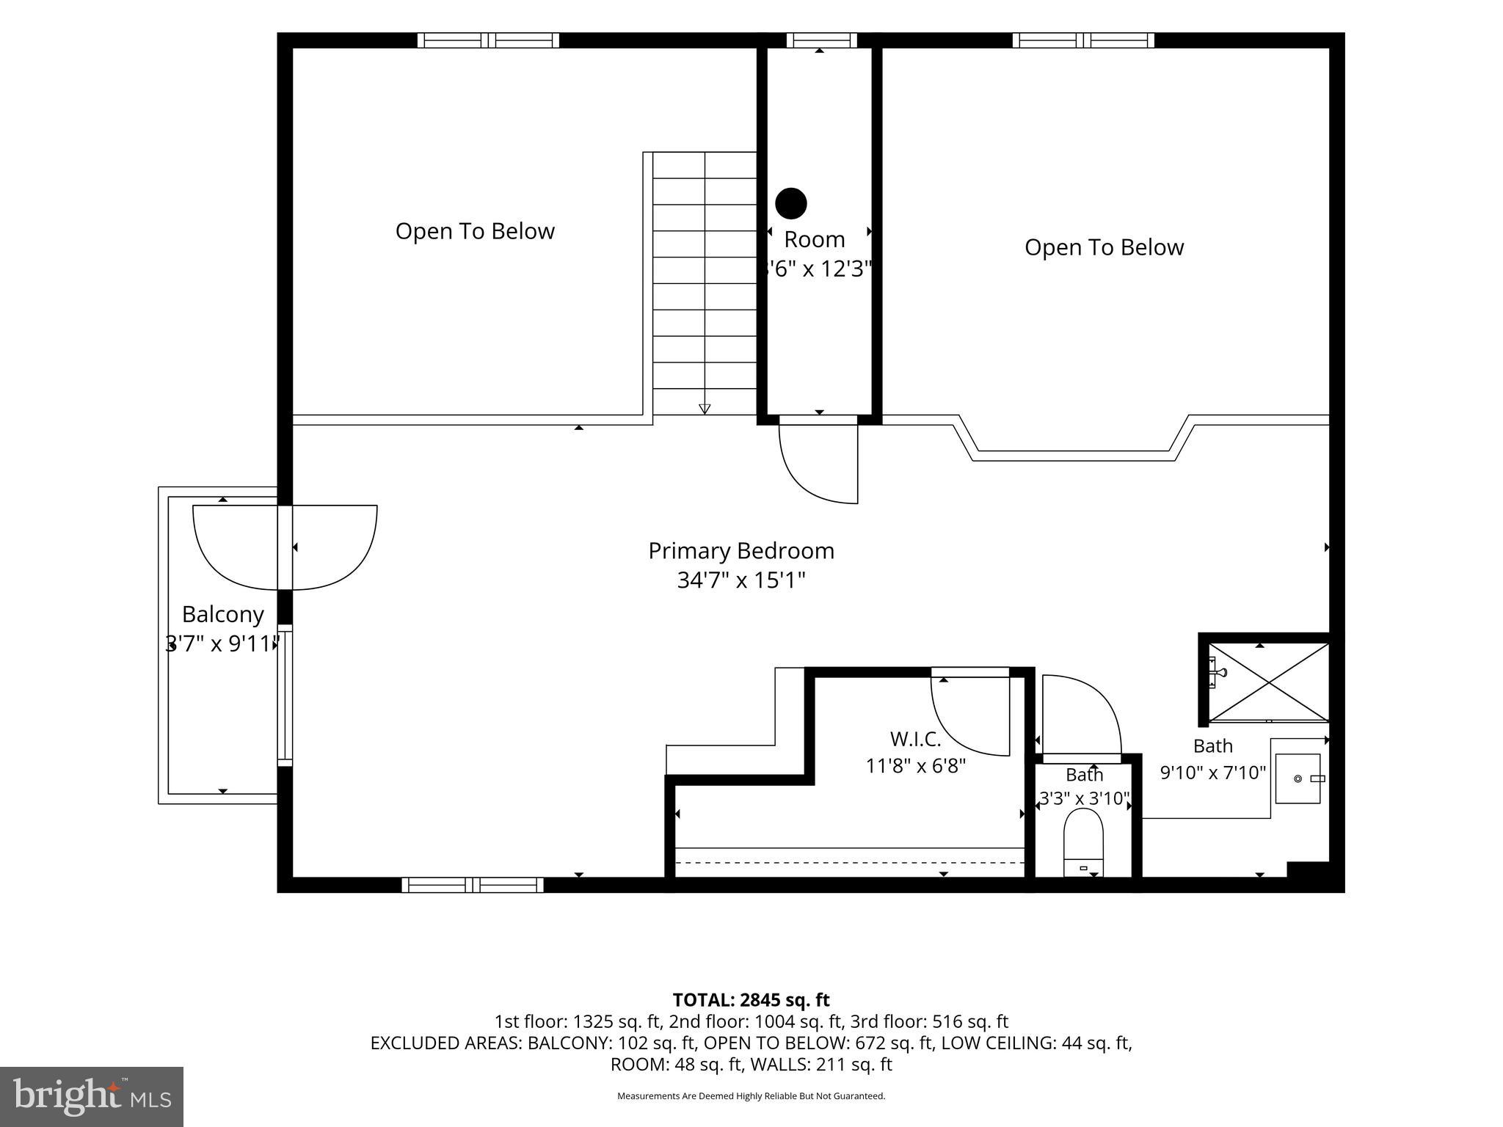
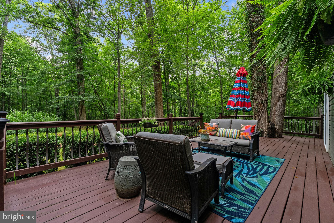
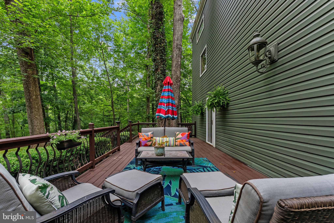
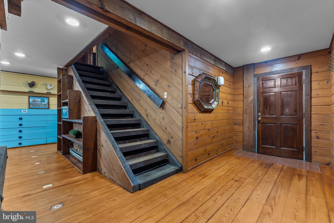
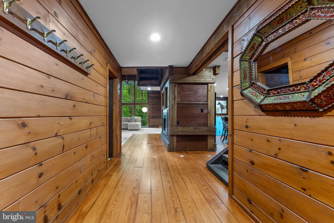
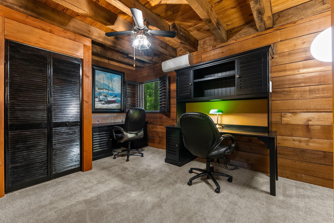
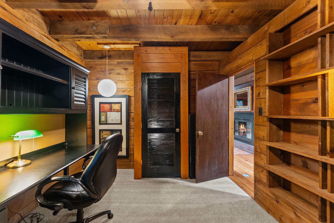
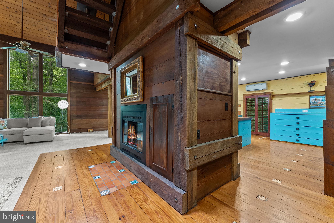
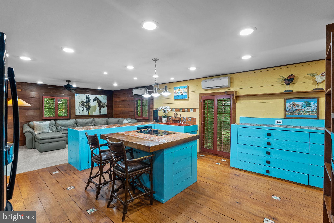
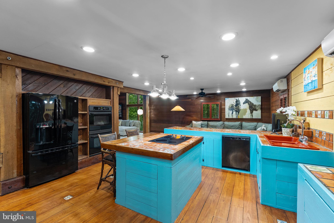
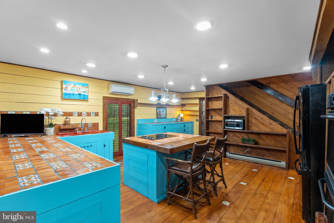
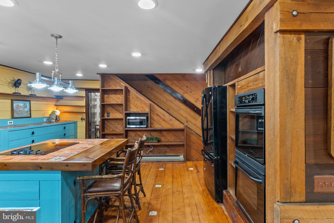
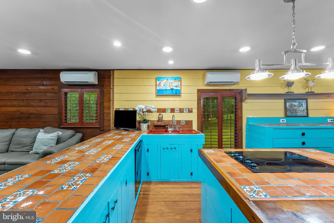
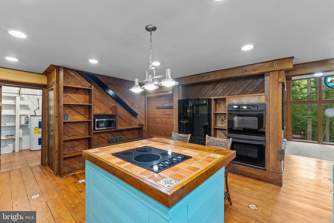
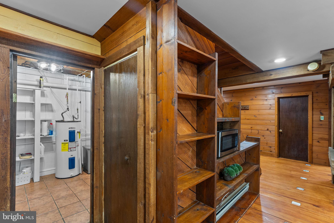
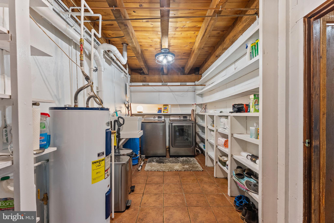
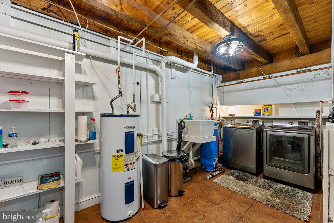
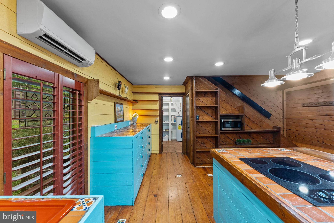
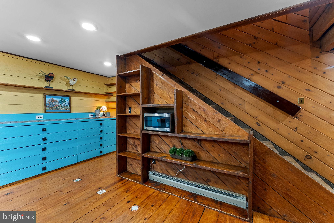
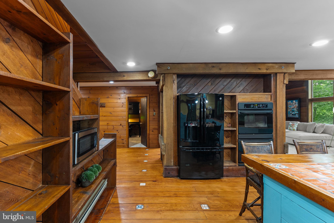
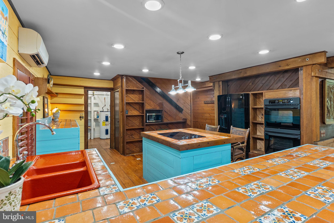
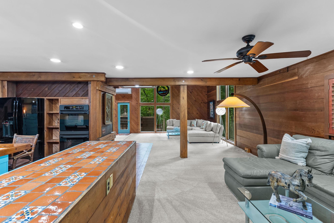
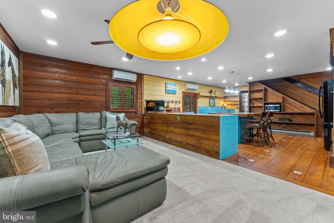
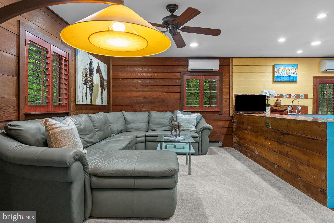
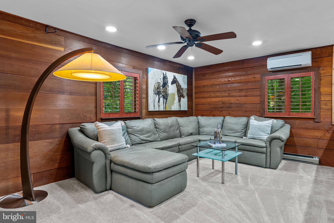
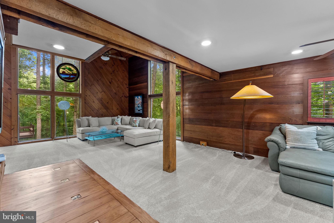
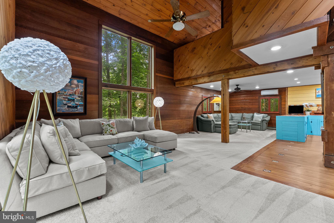
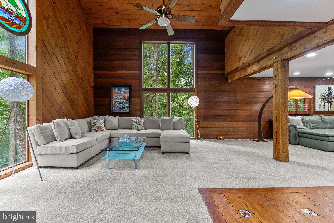
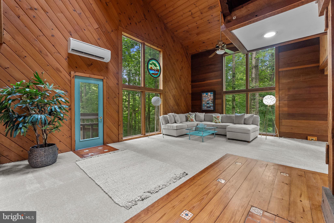
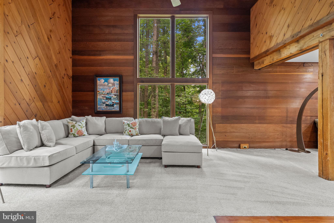
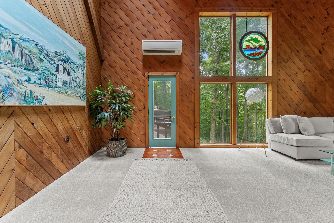
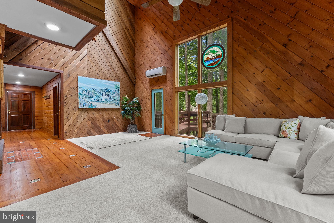
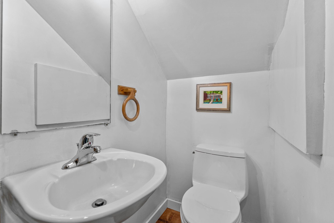
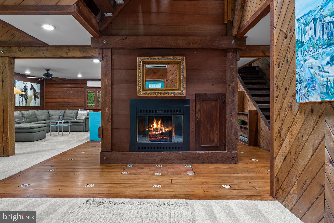
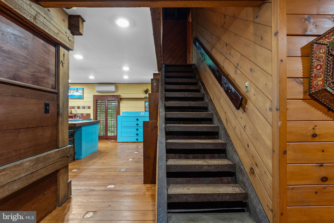
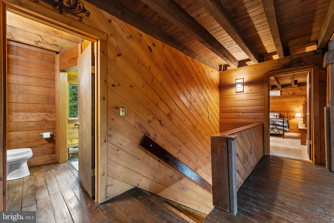
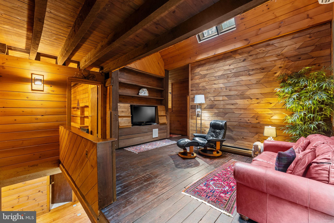
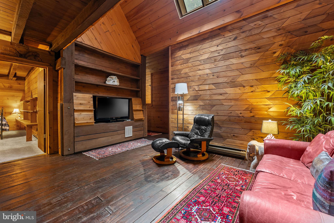
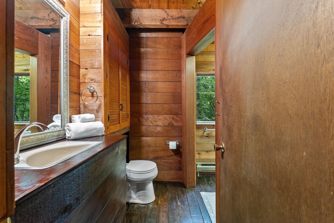
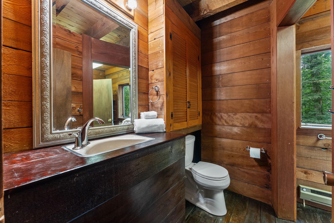
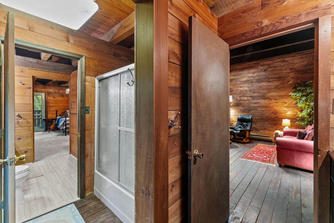
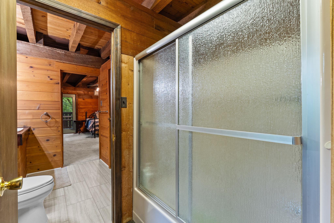
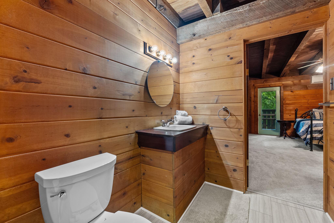
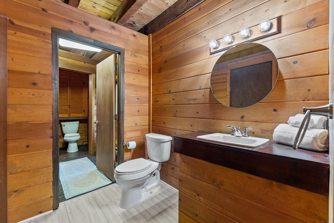
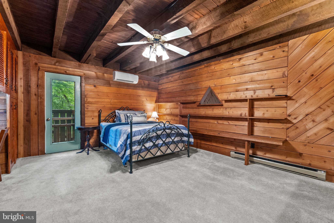
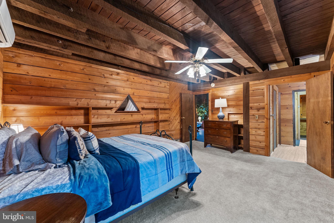
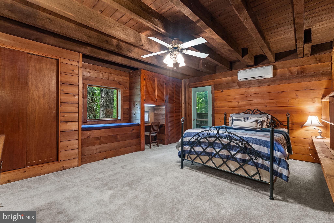
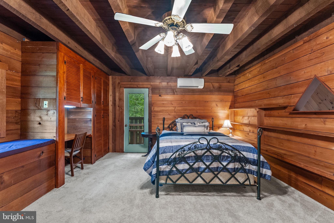
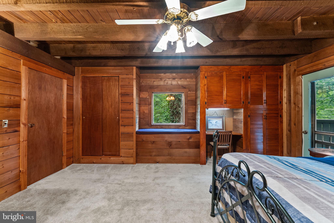
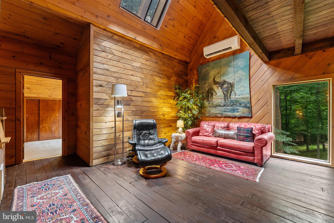
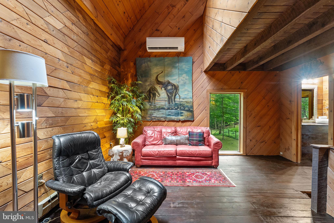
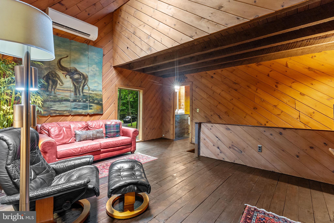
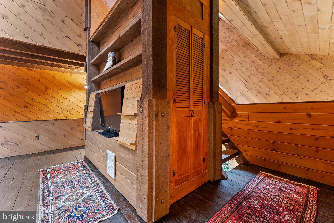
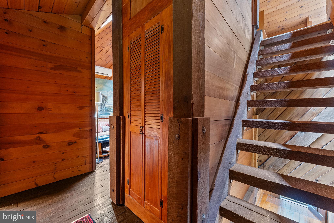
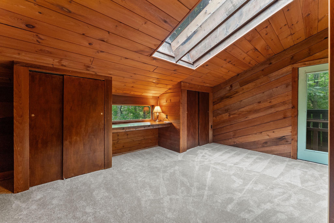
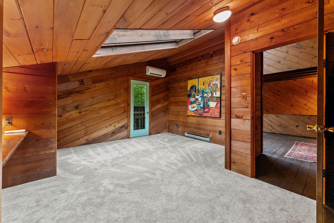
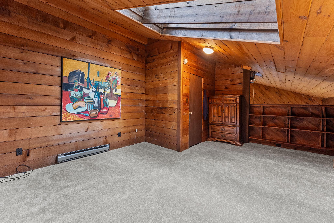
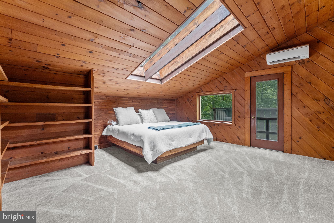
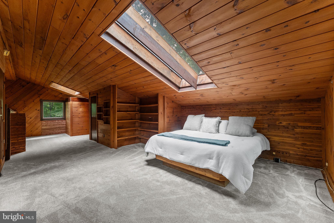
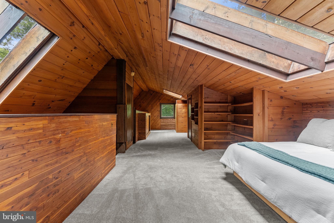
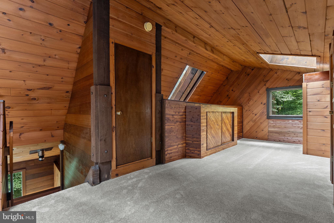
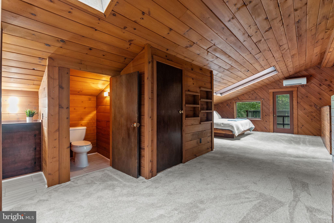
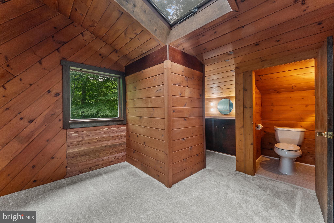
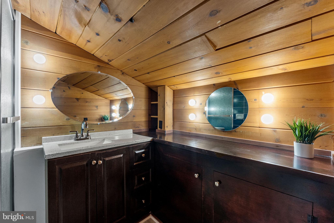
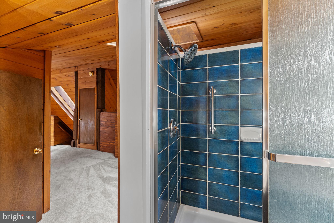
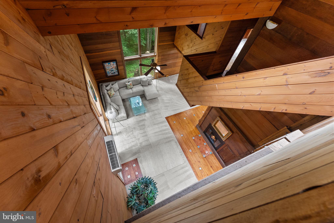
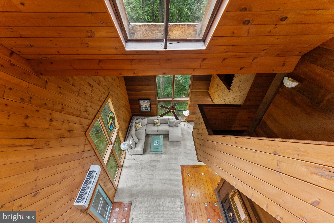
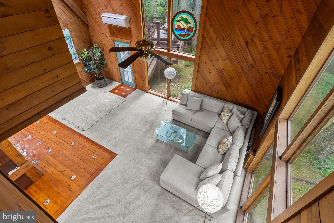
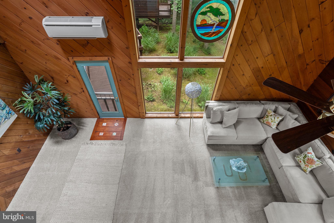
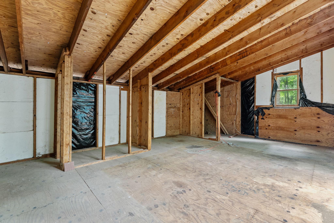
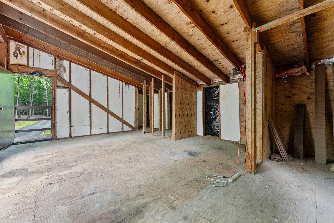
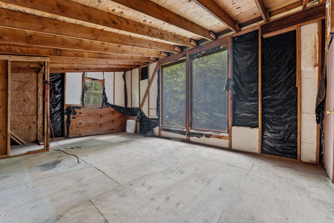
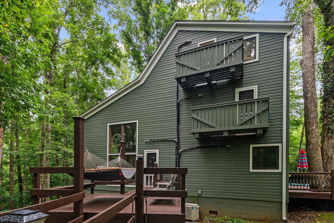
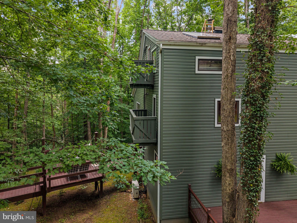
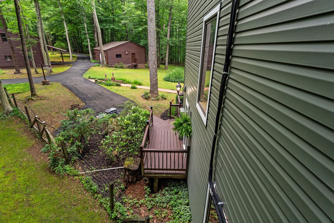
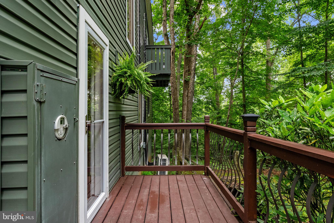
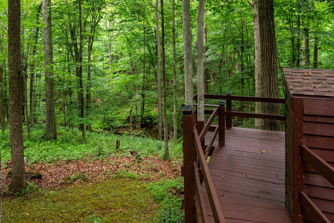
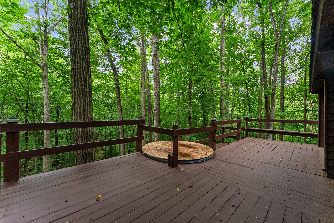
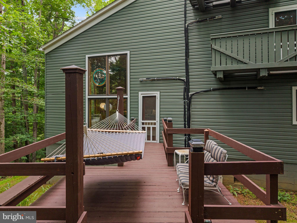
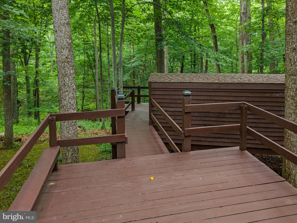
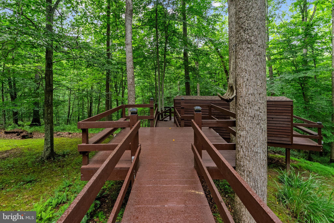
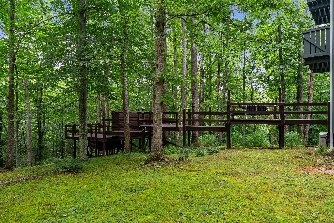
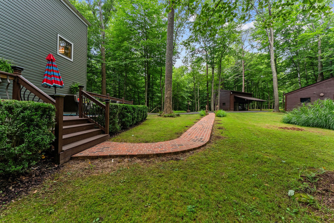
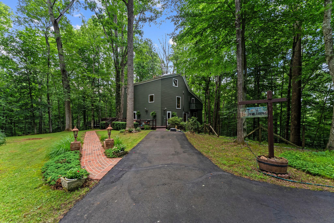
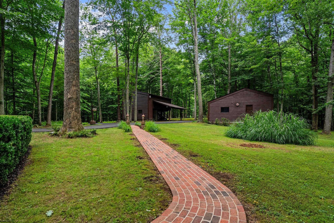
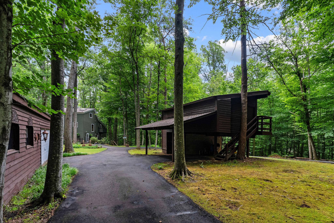
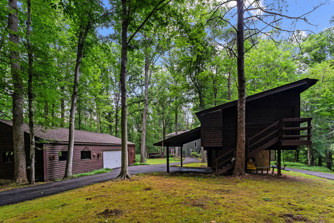
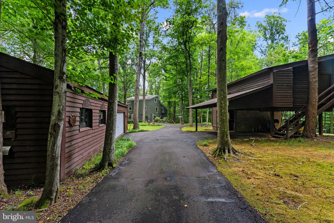
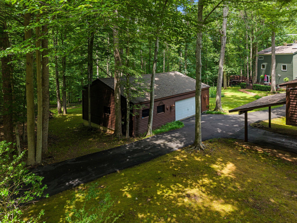
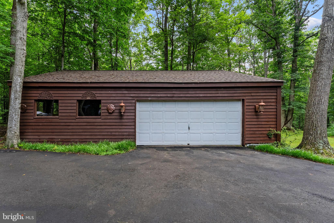
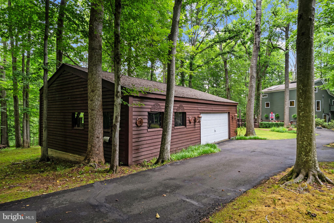
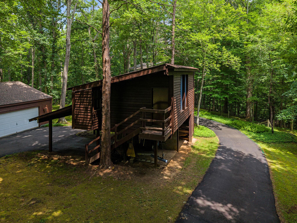
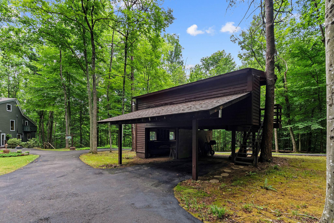
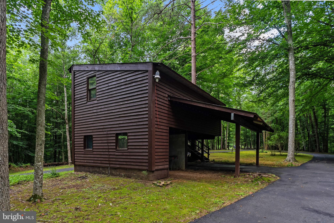
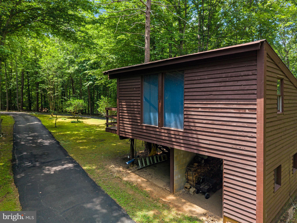
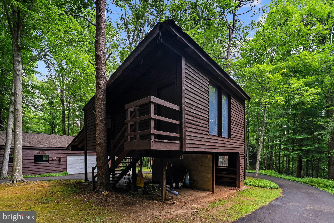
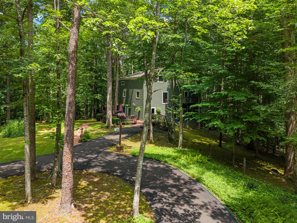
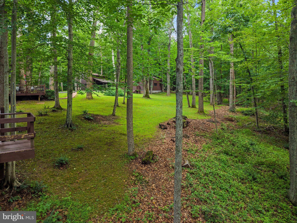
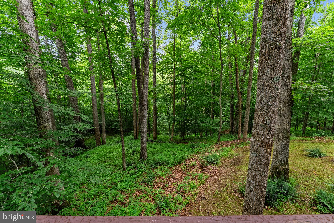
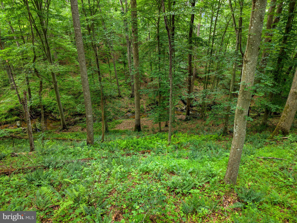
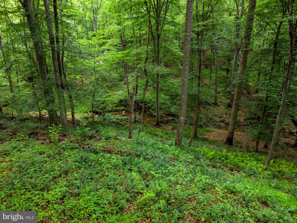
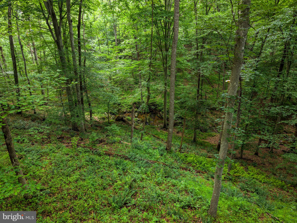
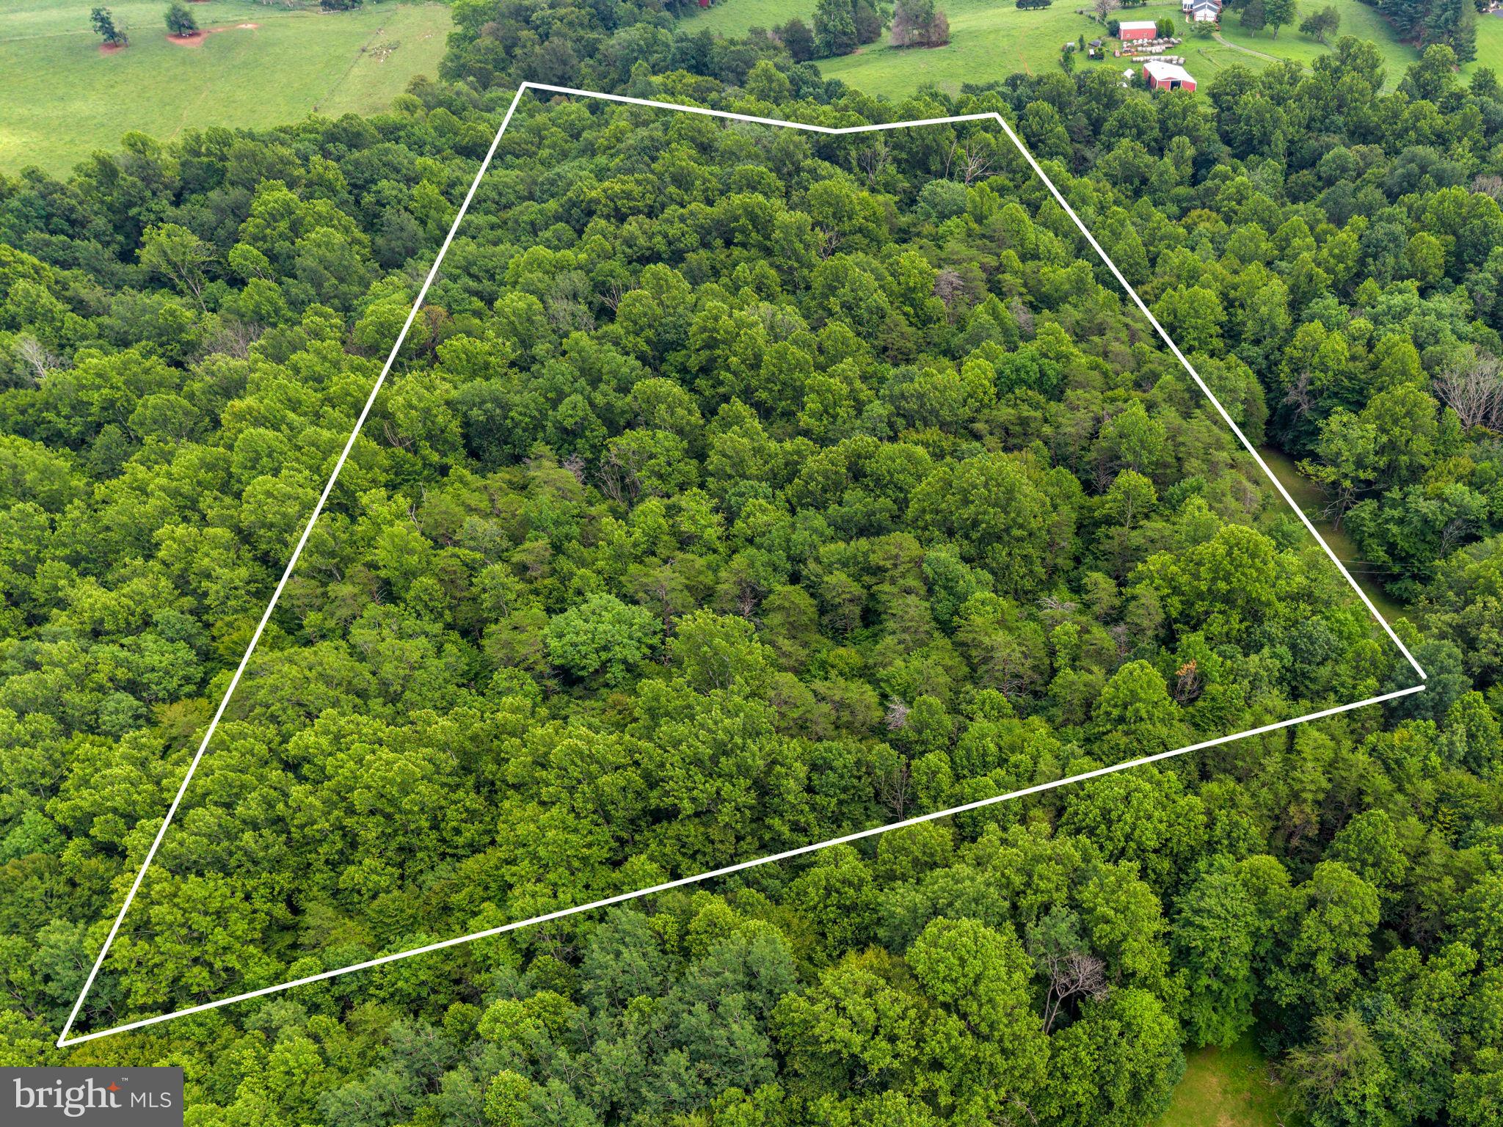
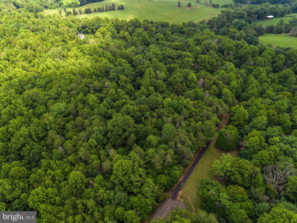
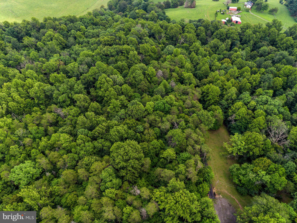
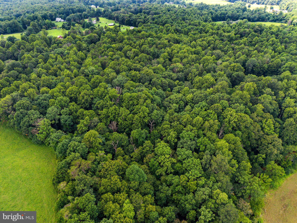
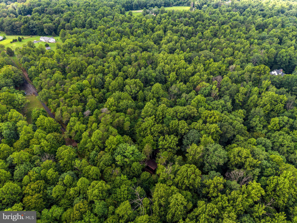
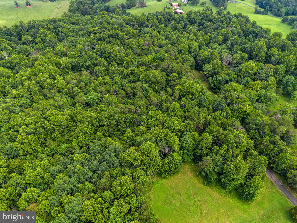
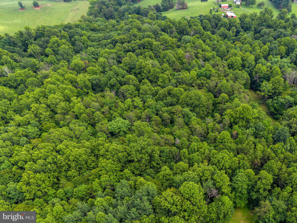
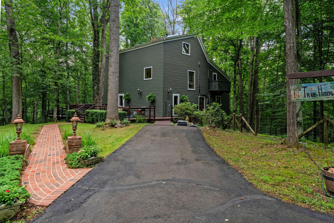
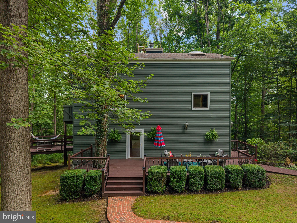
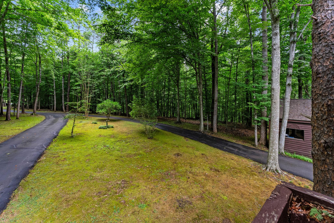
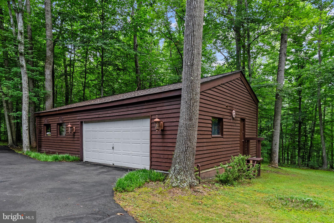
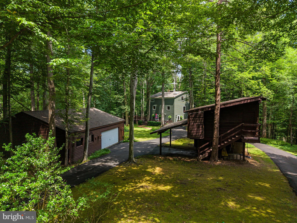
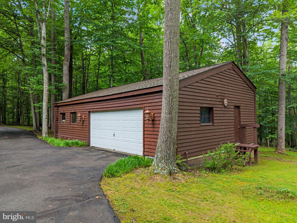
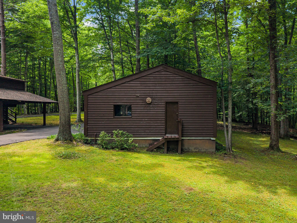
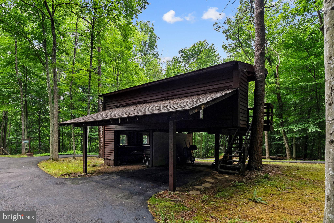
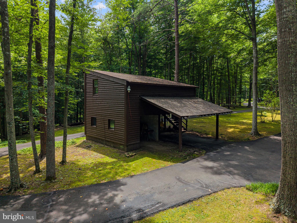
Welcome home to this exceptional post-and-beam retreat nestled on 10.4 private, mostly wooded acres, just minutes from Warrenton. Enter through the brick-column gated entrance and follow the long paved circular driveway to this 3,276-square-foot home, tucked peacefully among the trees. Inside, exposed beams add warmth and character, while large windows and skylights fill the home with natural light and bring the beauty of the surrounding landscape indoors. The open floor plan features 4 bedrooms, 2 full baths, including one jack and jill bath, and 1half bath, generous living and dining areas, a fireplace, and a large open kitchen with wall oven and cooktop. Outside, multiple decks provide wonderful spaces to relax, entertain and take in the peaceful wooded surroundings. Mature trees, a gentle stream and beautifully landscaped grounds create a serene natural setting, while a detached garage, shop and shed provide excellent additional space for vehicles, hobbies, gardening, equipment and storage. Recent improvements and inspections offer valuable peace of mind, including a brand-new roof, new carpet, septic inspection with new distribution box, clean water test, clear termite inspection, and servicing of all eight mini-split systems. Private enough to feel like a retreat yet just minutes from Warrenton, this remarkable property offers a rare combination of acreage, architectural character, natural beauty and convenience. Would make a wonder primary residence, secondary home or potential short term rental. Home has gated access so please no drive bys. Scheduled appointments welcomed!
Features & Amenities
Interior
-
Other Interior Features
Eat-in Kitchen, Ceiling Fan(s), Cedar Closet(s), Vaulted Ceiling(s), Built-in Features, Beamed Ceilings, Open Floorplan
-
Total Bedrooms
4
-
Bathrooms
2
-
1/2 Bathrooms
1
-
Above Grade Finished Area
3276.0
-
Basement YN
NO
-
Cooling YN
YES
-
Cooling
Central Air, Ceiling Fan(s), Multi Units, Electric
-
Fireplace YN
YES
-
Heating YN
YES
-
Heating
Electric, Forced Air
-
Main Level Bedrooms
1
-
Pet friendly
N/A
Exterior
-
Garage
Yes
-
Garage spaces
2
-
Construction Materials
Vinyl Siding
-
Parking
Asphalt, Garage, Driveway, Detached Carport, Detached
-
Patio and Porch Features
Deck
-
Pool
No
-
Waterfront YN
NO
-
View
Water, Trees/Woods, Scenic
Area & Lot
-
Lot Features
Wooded, Cul-De-Sac, Front Yard, Private, Few Trees
-
Lot Size(acres)
10.4
-
Lot Size(square feet)
452,841
-
Property Type
Residential
-
Property Sub Type
Single Family Residence
-
Architectural Style
Post & Beam
Price
-
Sales Price
$769,900
-
Tax Amount
$5,963
-
Sq. Footage
3,276
-
Price/SqFt
$235
HOA
-
Association
No
School District
-
Elementary School
JAMES G. BRUMFIELD
-
Middle School
W.C. TAYLOR
-
High School
FAUQUIER
Property Features
-
New Construction
NO
-
Foundation Details
Concrete Perimeter
-
Senior Community YN
NO
-
Sewer
Septic Tank
-
Tax Lot
3
-
Water Source
Well
Schedule a Showing
Showing scheduled successfully.
Mortgage calculator
Estimate your monthly mortgage payment, including the principal and interest, property taxes, and HOA. Adjust the values to generate a more accurate rate.
Your payment
Principal and Interest:
$
Property taxes:
$
HOA fees:
$
Total loan payment:
$
Total interest amount:
$
Location
County
FAUQUIER
Elementary School
JAMES G. BRUMFIELD
Middle School
W.C. TAYLOR
High School
FAUQUIER
Listing Courtesy of Terrie L. Owens, Long & Foster Real Estate, Inc.
RealHub Information is provided exclusively for consumers' personal, non-commercial use, and it may not be used for any purpose other than to identify prospective properties consumers may be interested in purchasing. All information deemed reliable but not guaranteed and should be independently verified. All properties are subject to prior sale, change or withdrawal. RealHub website owner shall not be responsible for any typographical errors, misinformation, misprints and shall be held totally harmless.

Salesperson, Realtor
Laurie Hailey
Call Laurie today to schedule a private showing.

* Listings on this website come from the FMLS IDX Compilation and may be held by brokerage firms other than the owner of this website. The listing brokerage is identified in any listing details. Information is deemed reliable but is not guaranteed. If you believe any FMLS listing contains material that infringes your copyrighted work please click here to review our DMCA policy and learn how to submit a takedown request.© 2024 FMLS.
Related Properties

MARSHALL
4749 GREENE LOVE LANE
5 Beds
2 Baths
2,932 Sq.Ft.
$899,000
MLS#: VAFQ2023762
MARSHALL
6229 ENON SCHOOL ROAD
4 Beds
5 Baths
4,706 Sq.Ft.
$900,000
MLS#: VAFQ2021894

MARSHALL
3934 RECTORTOWN ROAD
4 Beds
2 Baths
3,024 Sq.Ft.
$860,000
MLS#: VAFQ2022142

MARSHALL
7296 RECTORS LANE
4 Beds
3 Baths
3,025 Sq.Ft.
$915,000
MLS#: VAFQ2023048

MARSHALL
6178 JOHN BARTON PAYNE ROAD
4 Beds
3 Baths
3,141 Sq.Ft.
$899,900
MLS#: VAFQ2023234

MARSHALL
7135 LEEDS MANOR ROAD
4 Beds
2 Baths
3,152 Sq.Ft.
$795,000
MLS#: VAFQ2023958
MARSHALL
4102 RECTORTOWN ROAD
4 Beds
2 Baths
2,582 Sq.Ft.
$875,000
MLS#: VAFQ2021920

MARSHALL
2838 ATOKA ROAD
3 Beds
2 Baths
1,804 Sq.Ft.
$800,000
MLS#: VAFQ2023720

MARSHALL
6264 ENON SCHOOL ROAD
3 Beds
2 Baths
1,944 Sq.Ft.
$749,000
MLS#: VAFQ2023924
.png)