Features & Amenities

Interior

  • Other Interior Features

    Kitchen Island, Pantry, Recessed Lighting, Walk-In Closet(s), High Ceilings, Open Floorplan

  • Total Bedrooms

    4

  • Bathrooms

    3

  • Above Grade Finished Area

    2800.0

  • Basement YN

    NO

  • Cooling YN

    YES

  • Cooling

    Central Air, Zoned, Electric

  • Fireplace YN

    YES

  • Heating YN

    YES

  • Heating

    Exhaust Fan, Electric, Central, Zoned, Heat Pump

  • Main Level Bedrooms

    1

  • Pet friendly

    N/A

Exterior

  • Garage

    Yes

  • Garage spaces

    2

  • Construction Materials

    Vinyl Siding

  • Other Exterior Features

    Rain Gutters

  • Parking

    Oversized, Garage Door Opener, Garage, Driveway, Inside Entrance, Attached

  • Patio and Porch Features

    Porch

  • Pool

    No

  • Waterfront YN

    NO

Area & Lot

  • Lot Size(acres)

    0.24

  • Lot Size(square feet)

    10,614

  • Property Type

    Residential

  • Property Sub Type

    Single Family Residence

  • Architectural Style

    Colonial

Price

  • Sales Price

    $469,900

  • Sq. Footage

    2,800

  • Price/SqFt

    $167

HOA

  • Association

    No

School District

  • Elementary School

    N/A

  • Middle School

    N/A

  • High School

    N/A

Property Features

  • New Construction

    YES

  • Senior Community YN

    NO

  • Sewer

    Public Sewer

  • Tax Lot

    LOT 4

  • Water Source

    Public

Schedule a Showing

Showing scheduled successfully.

<
>
IN PERSON
VIA CHAT

What is 3 + 4 ?


Change time

Mortgage calculator

Estimate your monthly mortgage payment, including the principal and interest, property taxes, and HOA. Adjust the values to generate a more accurate rate.

Your payment

Principal and Interest:

$

Property taxes:

$

HOA fees:

$

Total loan payment:

$

Total interest amount:

$

Location

County

WESTMORELAND

Elementary School

Middle School

High School

Listing Courtesy of Sarah Tilt Sanford , JPAR Real Estate Professionals

RealHub Information is provided exclusively for consumers' personal, non-commercial use, and it may not be used for any purpose other than to identify prospective properties consumers may be interested in purchasing. All information deemed reliable but not guaranteed and should be independently verified. All properties are subject to prior sale, change or withdrawal. RealHub website owner shall not be responsible for any typographical errors, misinformation, misprints and shall be held totally harmless.

Agent Laurie Hailey

AGENT

Laurie Hailey

Call Laurie today to schedule a private showing.


* Listings on this website come from the FMLS IDX Compilation and may be held by brokerage firms other than the owner of this website. The listing brokerage is identified in any listing details. Information is deemed reliable but is not guaranteed. If you believe any FMLS listing contains material that infringes your copyrighted work please click here to review our DMCA policy and learn how to submit a takedown request.© 2024 FMLS.
UNDER CONSTRUCTION   LATE FALL DELIVERY
THIS CUSTOM HOME IS STUNNING  --  ALREADY!!

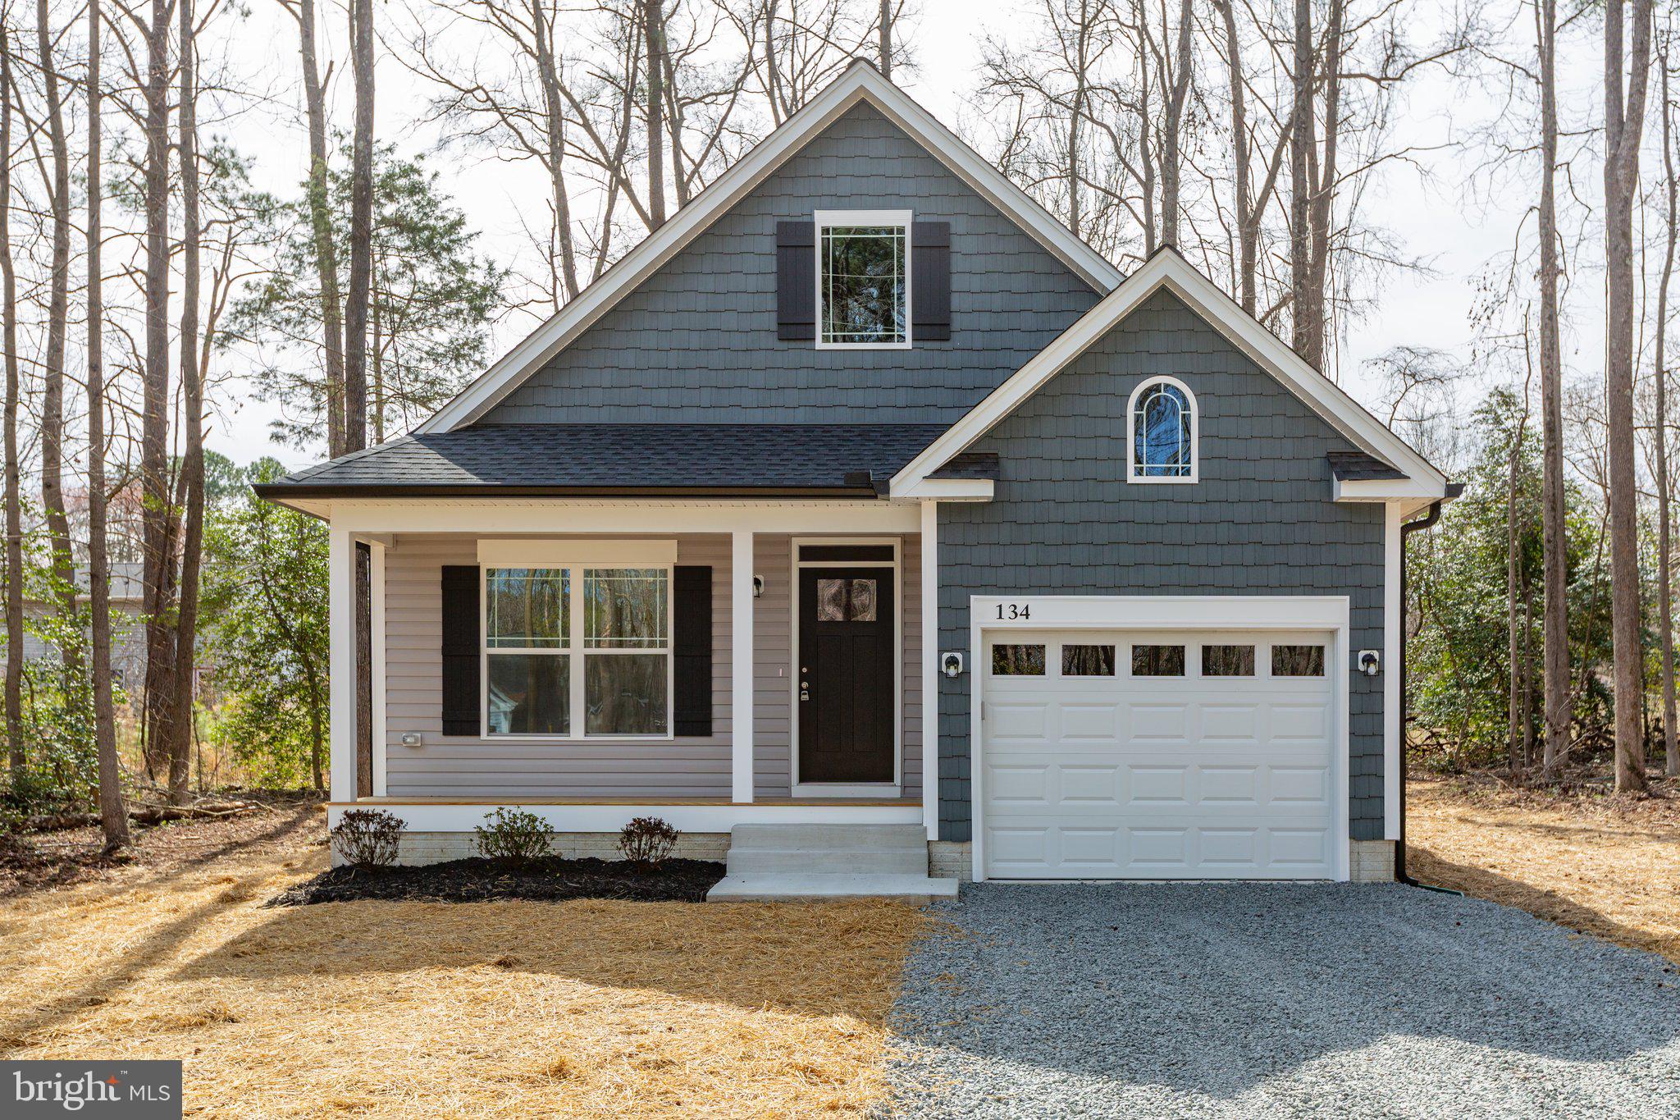
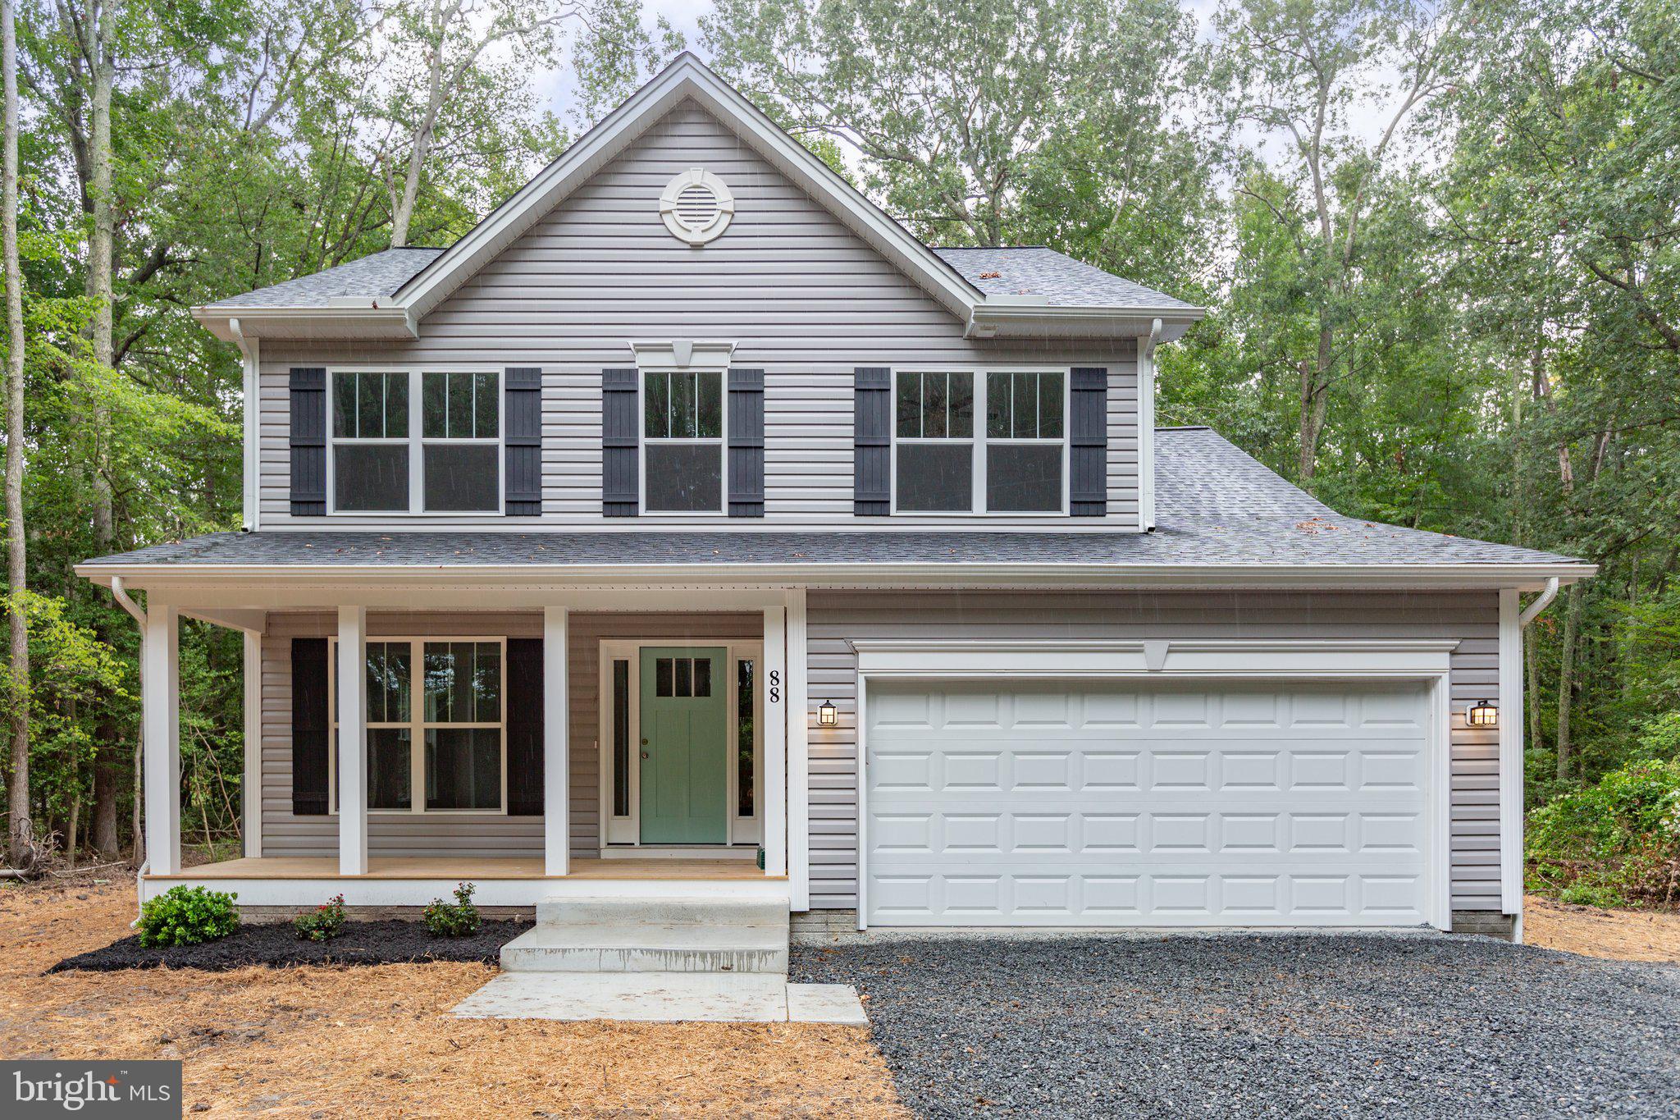
Have you been dreaming of a Walk-In Pantry, Mudroom or separate Walk-In Closets? This thoughtfully-designed custom built house offers all of that and more.

Located at the end of Latane Lane and Ebb Tide Drive, near Church Point Lane, in the golf cart community, Ebb Tide, the house sits on a quarter acre lot that backs to farmland.

From the maintenance-free front porch with cedar posts, you walk into a light and bright open floor plan. To the right, the front room could function as a main-level bedroom or an office with a full bathroom and closet around the corner.  The wide staircase is neatly tucked off the foyer. The spacious family room features an electric fireplace, lots of natural light and opens to the kitchen. 

The kitchen - the heart of the home - has upgraded cabinets and countertops, a large island with the sink and dishwasher, a huge walk-in pantry with a pocket door, and a dedicated wine/coffee bar. It will make you swoon!! And there's more!  The 2-car garage opens into a desirable mudroom at the back of the house. 

The customization continues upstairs. The second floor offers a second living space flanked by 3 bedrooms and a generous laundry room. The primary bedroom features two separate walk-in closets and a spa-like bathroom with a wet room - a tub and shower in their own space.

This house has all you could want and more.

Lot 4 LATANE DRIVE

Message successfully sent.

What would you like to know?

What is 3 + 4 ?

I agree to receive email communication and understand I can unsubscribe at any time.

I agree to be contacted by Charis Realty Group via call, email, and text for real estate services. To opt out, you can reply 'stop' at any time or reply 'help' for assistance. You can also click the unsubscribe link in the emails. Message and data rates may apply. Message frequency may vary. Privacy Policy

Related Properties

Welcome to your brand new Hamlet Home in the lovely  golf cart friendly, Town of Colonial Beach. This to be built adorable rambler style home with a 1 car garage and deck can be customized by you!  The kitchen comes with stainless steel appliances, tons of kitchen cabinetry including 2 lazy Susan's, granite counter-tops w/overhang for stool seating and a large pantry. The primary bedroom suite comes with a walk-in closet and a luxury primary bathroom with a tile walk-in shower and a double vanity sink and a linen closet.  As the buyer you choose your exterior color choices for siding, shutter, and front door colors. Inside you pick your paint color, cabinet color, granite slab choice, flooring selections, tile choices and more!! Location is perfect, just a couple blocks away from the beach, fishing pier and boat dock. Reach out for a Hamlet Homes Sales Brochure to go over materials, the process, and other models available. (Pictures are of previous models built and can include some upgrades).
#VAWE2009934

COLONIAL BEACH

813 ELKIN STREET

3 Beds

2 Baths

1,325 Sq.Ft.

$399,900

MLS#: VAWE2009934
Why buy older when you can own brand new — priced at $399,999?
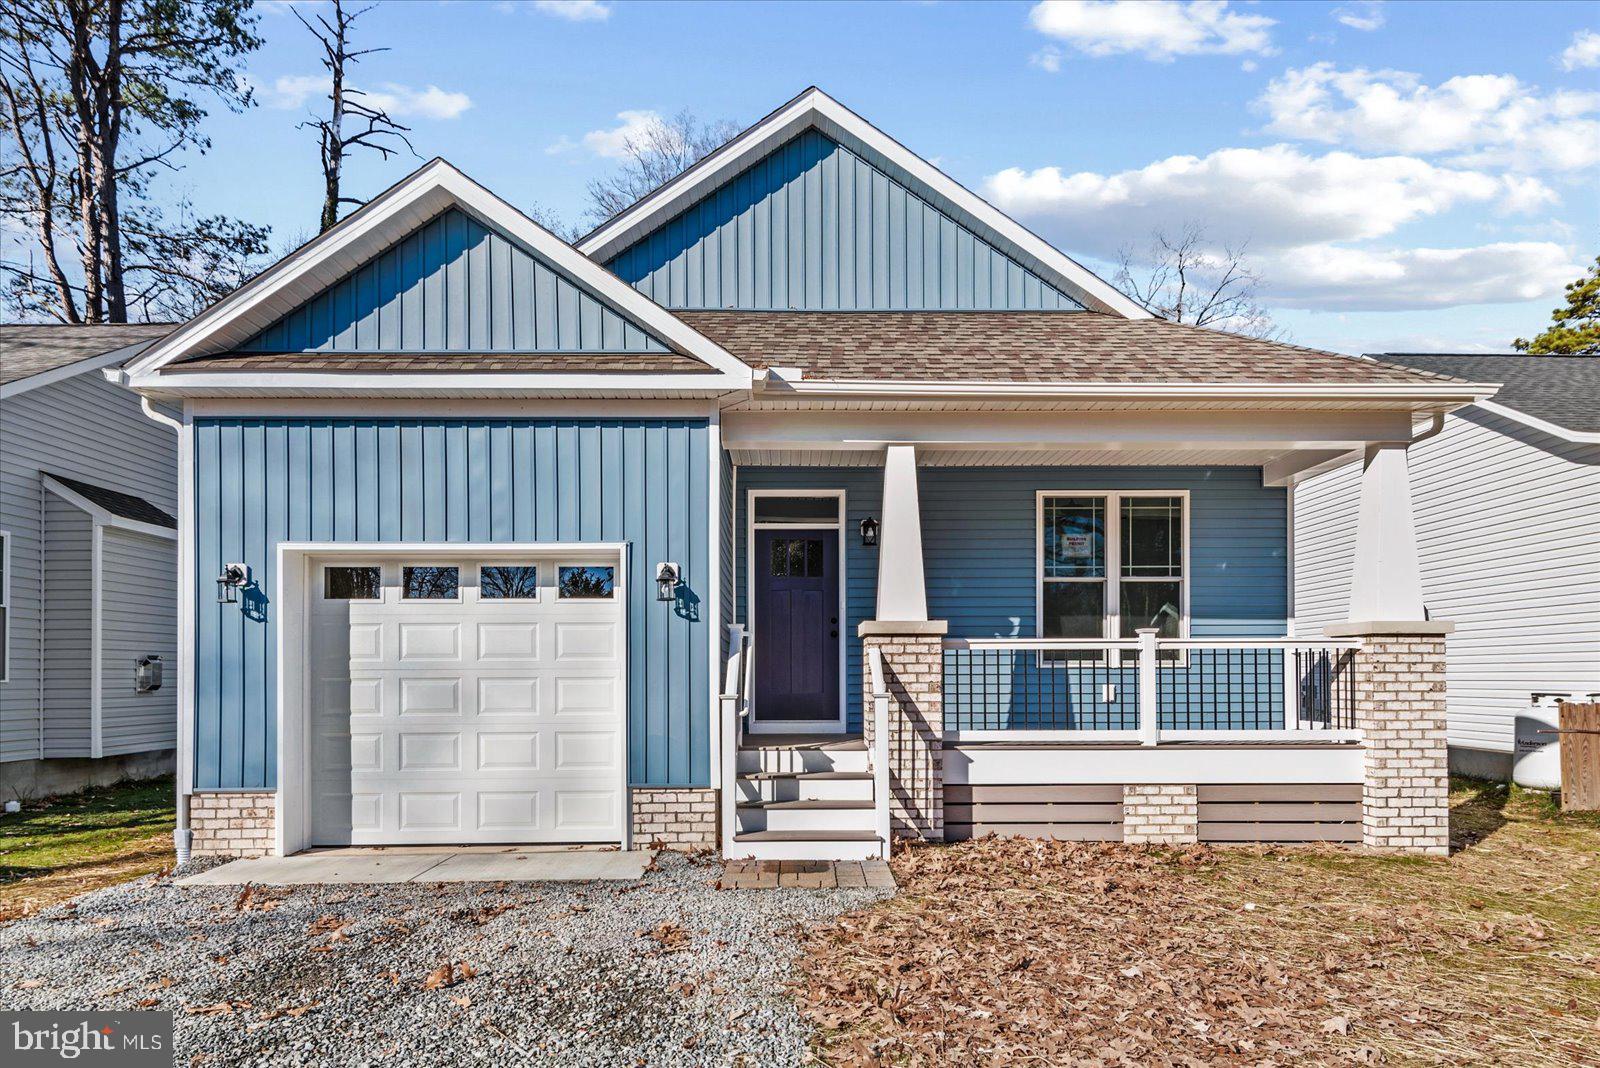
Welcome to The Jaxson by Gray Construction — a newly completed, move-in-ready home offering the ease of single-level living, the confidence of new construction, and the relaxed waterfront lifestyle Colonial Beach is famous for.
Nestled just 1.5 blocks from the Potomac River, this 3-bedroom, 2-bath home puts sandy beaches, waterfront dining, marinas, boutiques, and the boardwalk right at your doorstep. Trade weekend maintenance for sunset walks along the river, golf cart rides through town, and everything this vibrant community has to offer.
Inside, a bright, open floor plan was designed for the way people actually live. The spacious Great Room flows effortlessly into the dining area and kitchen — the perfect gathering space whether you're hosting a crowd or enjoying a quiet night in. The kitchen features granite countertops, shaker-style cabinetry, stainless steel appliances, and a pantry, blending style with everyday function.
The private primary suite is your personal retreat, complete with a walk-in closet and a beautifully tiled shower bath. Two additional bedrooms offer flexibility for guests, hobbies, or a home office — whatever fits your life.
Built by Gray Construction, one of Colonial Beach's most trusted local builders, The Jaxson reflects the quality craftsmanship and thoughtful finishes today's buyers expect. An attached garage, energy-efficient systems, and low-maintenance design mean more time living and less time working on the house.
Brand new. Move-in ready. 
At $399,999, The Jaxson is a great opportunity to own a newly built home just blocks from the water — whether you're looking for a full-time residence, a weekend escape, or the perfect place to enjoy retirement by the river.
#VAWE2010284

COLONIAL BEACH

133 6TH ST

3 Beds

2 Baths

1,433 Sq.Ft.

$399,999

MLS#: VAWE2010284
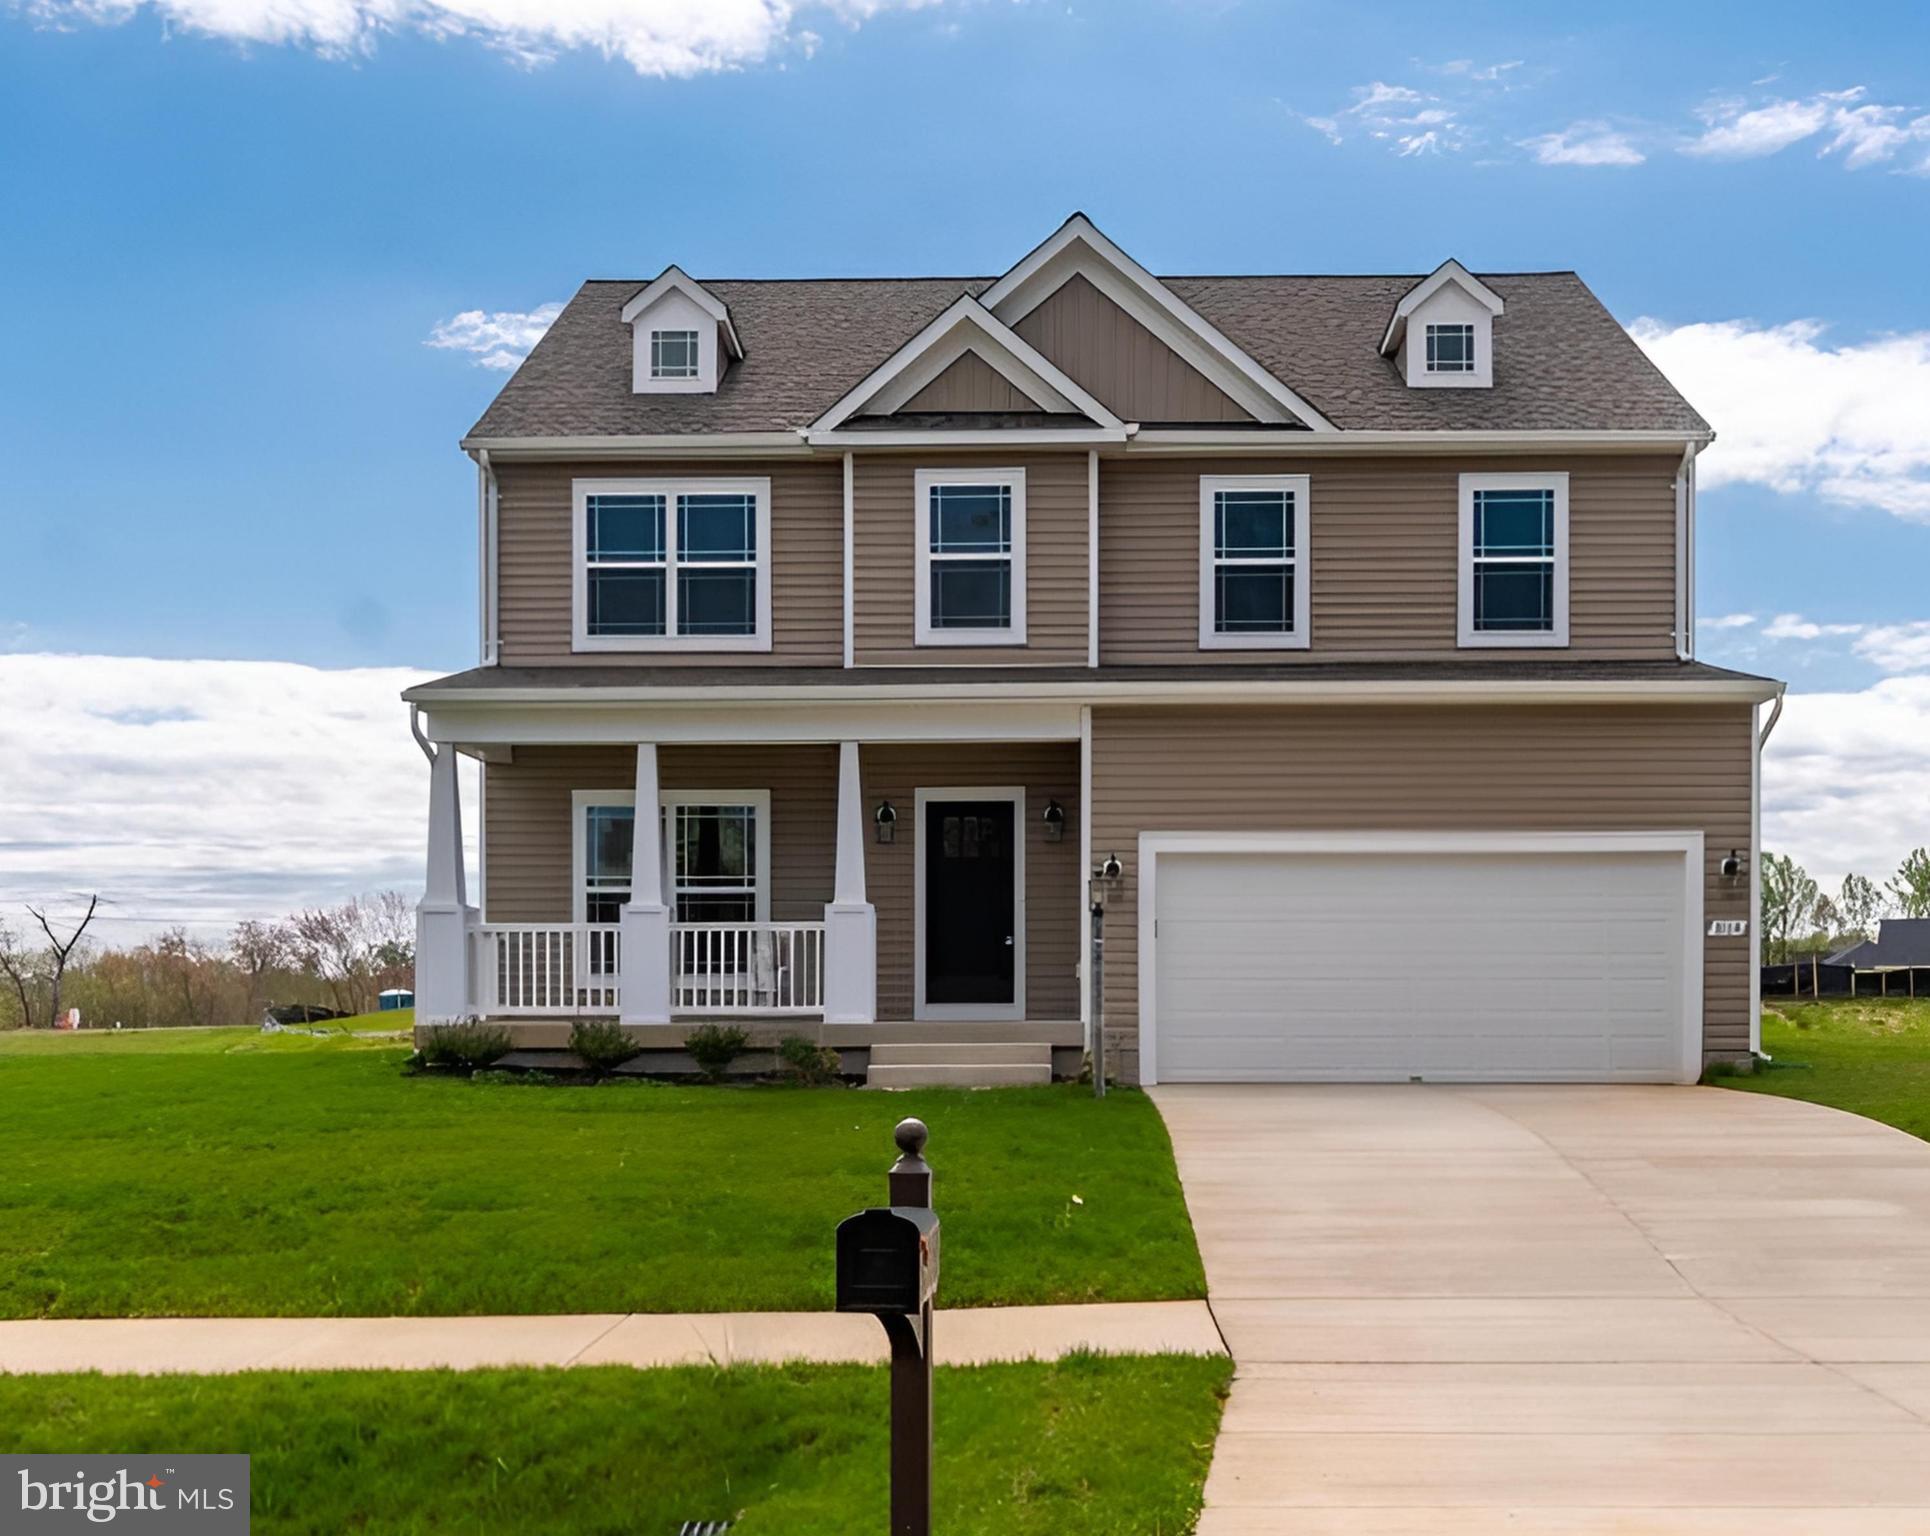
UNDER CONSTRUCTION/Deliverable by August 1st – Welcome to a rare opportunity in the Ebb Tide Beach community of Westmoreland County, where relaxed coastal living meets new-construction quality. Introducing the Pelham II by SONA Homes, a thoughtfully designed two-story residence offering approximately 2,290 sq ft of finished living space above grade with 4 bedrooms, 2.5 baths, and a 2-car attached front-load garage. The open-concept main level features 9-foot ceilings and a natural flow from the welcoming entry into the family room and kitchen, creating an ideal layout for both everyday living and entertaining. The well-appointed kitchen includes granite countertops, 42" cabinetry with soft-close doors and drawers, stainless appliances, and a center island with seating space. Luxury vinyl plank flooring spans the main living areas, while the dining space is accented with crown molding and chair rail trim.

Upstairs, the spacious primary suite offers a private retreat with an en-suite bath featuring ceramic tile flooring, tile shower surround, glass shower door, and double vanity. Three additional bedrooms, a full hall bath with tile flooring and tub surround, and a convenient upper-level laundry area complete the second floor. Additional features include luxury vinyl plank flooring on the main level, carpeted bedrooms, ceramic tile baths, energy-efficient Low-E vinyl windows, engineered floor systems, and a crawl space foundation.

Set within the quiet river-community setting of Ebb Tide Beach, residents enjoy access to peaceful sandy shoreline and scenic views of the Potomac River—perfect for kayaking, paddleboarding, or simply enjoying waterfront sunsets. Just a short drive away, Colonial Beach offers one of Virginia’s longest public beaches along the Potomac River along with waterfront dining, marinas, fishing, and year-round community events. The surrounding Northern Neck region offers abundant outdoor recreation, historic landmarks, wineries, parks, and nature preserves.

Built with precision and backed by a 2-10 builder warranty (1-year workmanship, 1-year mechanical, 10-year structural), this SONA Homes residence offers lasting peace of mind. Additional incentives include 1% closing-cost assistance when using the builder’s preferred lender. Some photos may be of a similar completed home and/or have been virtually staged to help illustrate the potential use and layout of the spaces.
#VAWE2010326

COLONIAL BEACH

0 LATANE DRIVE

4 Beds

2 Baths

2,290 Sq.Ft.

$439,900

MLS#: VAWE2010326

Golf cart to the beach. Coffee on the oversized front porch. Firepit under the stars. And it qualifies for zero money down USDA financing.

Welcome to 305 Cedar Lane in Westmoreland Shores — a beautifully maintained 3-bedroom, 2-bath ranch delivering nearly 1,800 square feet of one-level living in one of Colonial Beach's most beloved waterfront communities.

Inside, it just flows. The open floor plan is drenched in natural light, with luxury plank flooring running through the main living areas. At the center of it all, a striking stone gas fireplace anchors the living space — warm in winter, beautiful year-round. The kitchen keeps everyone connected with granite countertops, abundant cabinetry, and a large center island with seating that opens directly into the dining and living areas.

A primary suite that gives you options. Attached to the owner's bedroom is a rare flex room with its own direct access to the rear deck. Home office? Fitness room? Nursery? Reading retreat? Dressing room? It's whatever you need it to be — and it's a feature you won't find in most homes at this price point.

Outside is where the memories happen. The covered front porch is big enough to function as a second living room — morning coffee, evening wine, neighborhood hellos. Out back, the large deck connects to a dedicated natural gas grill hookup and a gas firepit, so spontaneous cookouts and late-night fires are always on the menu. An oversized storage shed with electricity handles the gear. And yes — you can use a golf cart to get to the beach.

What's been upgraded:
Stone gas fireplace (2021)
Tankless gas water heater (2021)
Two encapsulated crawl spaces
Freshly graveled driveway (2025)
Recently surveyed — plat available
Dual 120-gallon propane tanks convey serving both indoor and outdoor amenities
The community earns its keep. Through the Potomac Westmoreland Shores Civic Corporation, residents enjoy private Monroe Bay beach access, a waterfront clubhouse, a community deck overlooking the water, boat ramp access, and boat slip rental opportunities — all for an incredibly affordable annual membership. It's the Chesapeake Bay lifestyle without the waterfront price tag.

Minutes from everything that makes Colonial Beach special. Beaches, waterfront restaurants, marinas, festivals, boutique shopping, and the famous golf cart-friendly streets are all right around the corner. Commuters have a straightforward shot to Dahlgren, King George, Fredericksburg, and beyond.

305 Cedar Lane isn't just a well-maintained ranch — it's a lifestyle that starts the moment you pull into the driveway. Come see why the Northern Neck keeps winning people over.
#VAWE2011676

COLONIAL BEACH

305 CEDAR LANE

3 Beds

2 Baths

1,794 Sq.Ft.

$406,000

MLS#: VAWE2011676
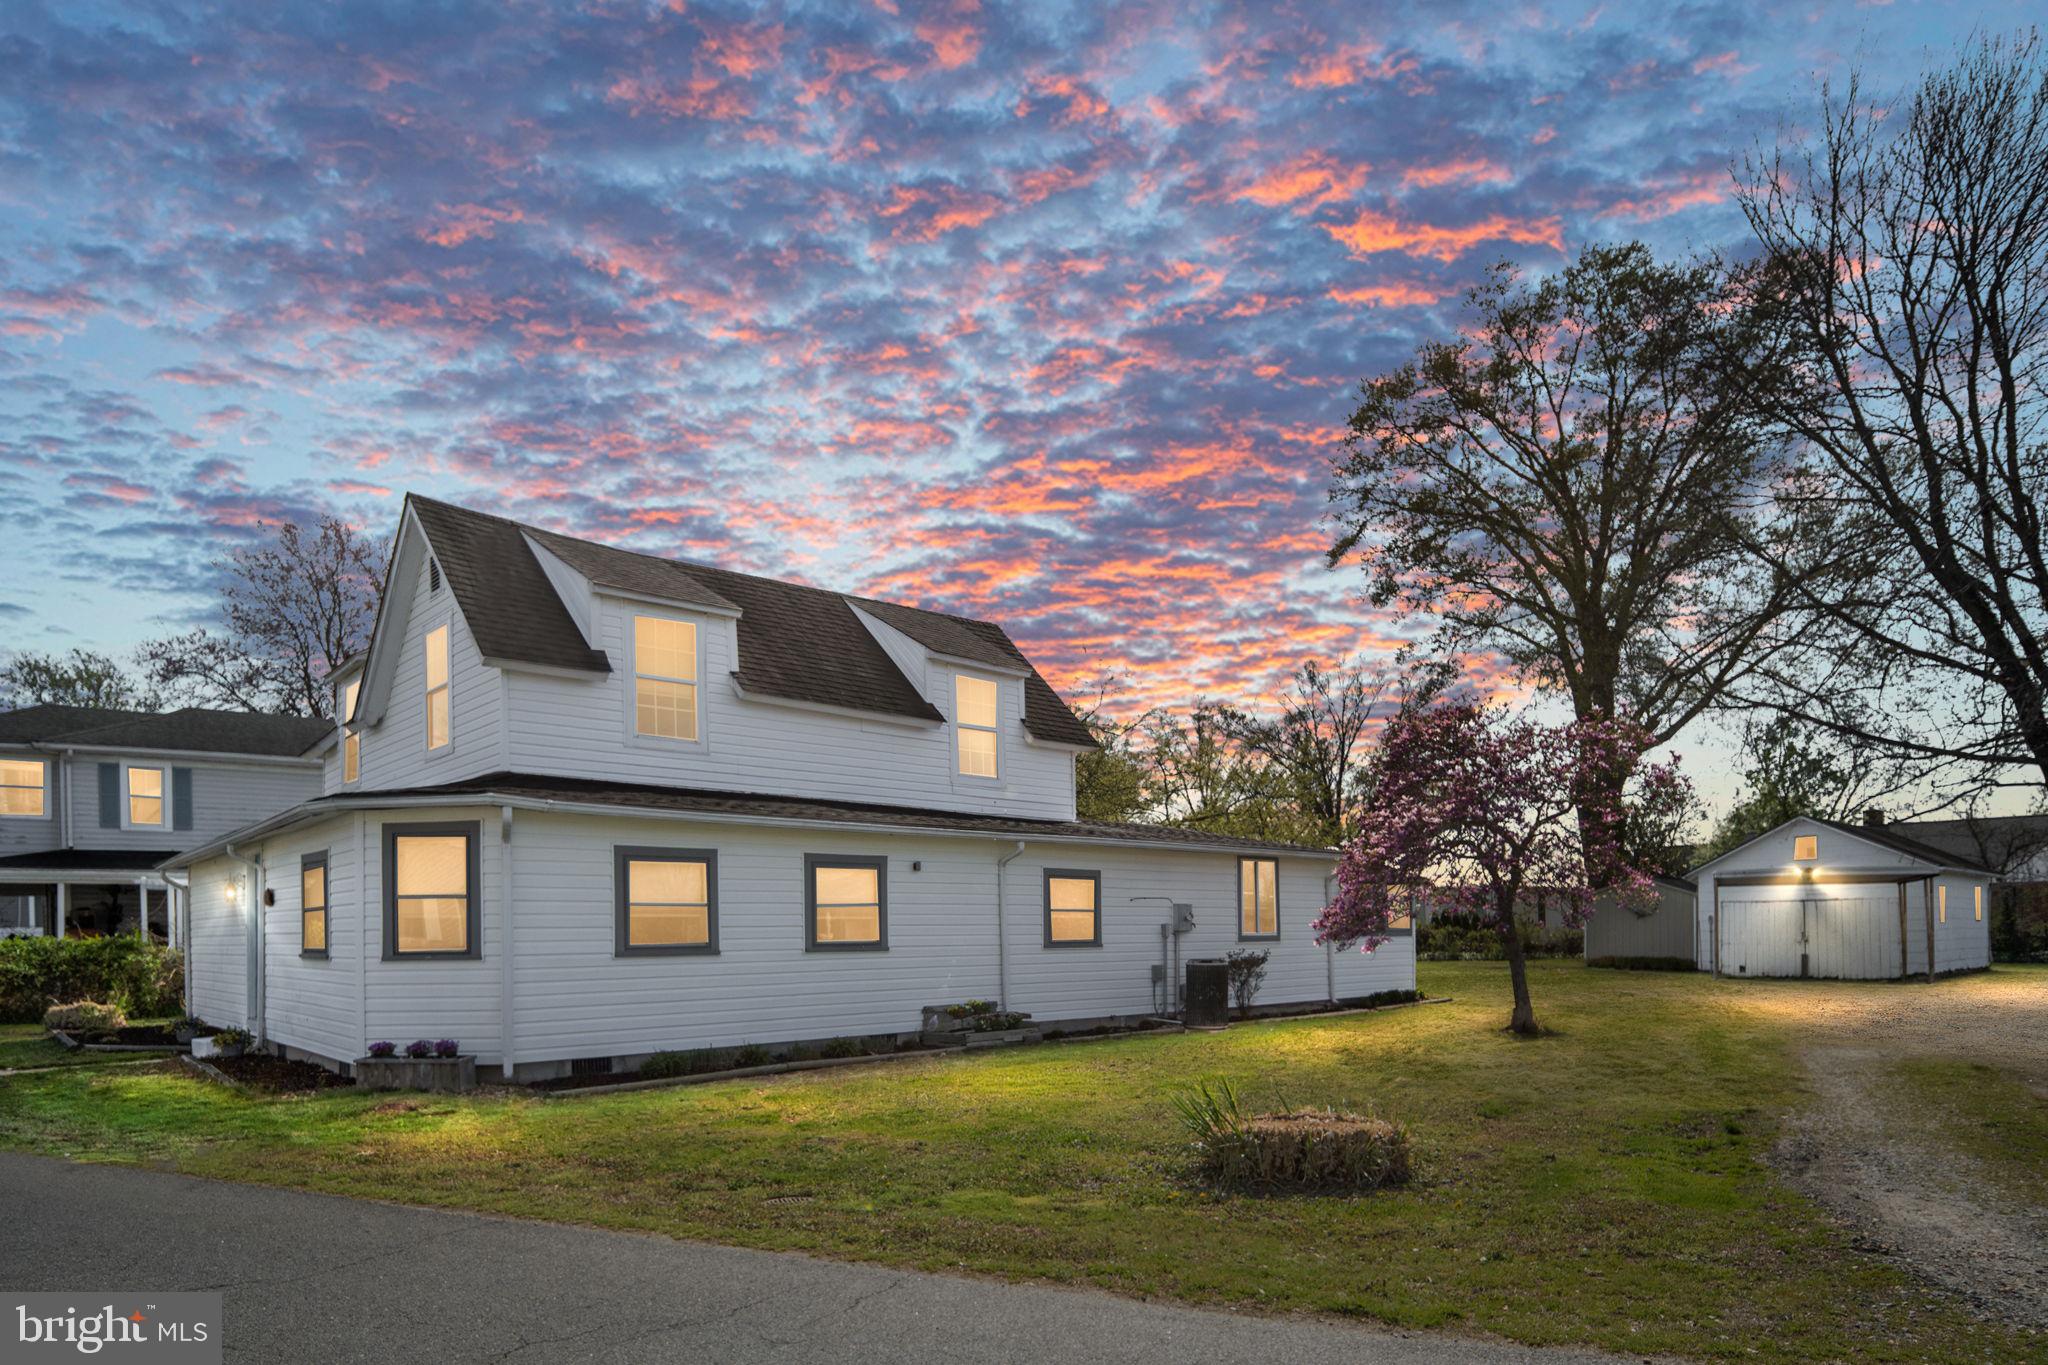
Rare Double-Lot Home on The Point – One Block from the Potomac River

Welcome to this spacious and inviting 4-bedroom, 2.5-bath home located on The Point, one of Colonial Beach's most sought-after waterfront neighborhoods. Situated on a rare double lot (two separate parcels) just one block from the Potomac River, this property offers an exceptional combination of space, location, and versatility.

Whether you're searching for a year-round residence, a weekend retreat, or an investment opportunity, this home delivers. The main-level primary suite provides convenience for everyday living and makes hosting family and guests easy.

Updated in 2018, the home features a beautiful kitchen, updated lighting, and tasteful cosmetic improvements throughout, creating a move-in-ready home with timeless character.

The expansive outdoor space is one of the property's most valuable features. The double lot provides ample room for entertaining, gardening, recreation, or future possibilities. With two separately deeded parcels, buyers may wish to explore subdivision or future building opportunities, subject to local approvals.

Additional highlights include two storage sheds—ideal for a golf cart, bicycles, beach gear, or workshop space—perfect for enjoying Colonial Beach's golf cart-friendly lifestyle.

Spend your days walking to the beach, waterfront restaurants, marinas, shops, parks, and community events. Enjoy the relaxed charm of one of Virginia's favorite riverfront towns while remaining within an easy commute to Fredericksburg, Dahlgren, Southern Maryland, and the Northern Neck.

Rarely does a property offer this much space, flexibility, and location in the heart of The Point. Schedule your private showing today and discover everything this unique Colonial Beach home has to offer.
#VAWE2010762

COLONIAL BEACH

319 MARSHALL

4 Beds

2 Baths

2,472 Sq.Ft.

$410,000

MLS#: VAWE2010762

This exquisite new construction home, set to be completed in September 2026, embodies the perfect blend of modern luxury and timeless craftsmanship. The inviting Craftsman architectural style is complemented by high-quality materials, including durable block and vinyl siding. Step inside to discover an open floor plan that seamlessly connects the spacious living areas, enhanced by luxury vinyl plank flooring and recessed lighting, creating a warm and welcoming ambiance. The gourmet kitchen features top-of-the-line appliances, including a built-in microwave, electric oven/range, and a sleek refrigerator, making it a chef's dream. Enjoy the convenience of an entry-level bedroom and a thoughtfully designed layout with two full bathrooms and an additional half bath, ensuring comfort for all. With a manageable lot size and an asphalt driveway, this home offers both elegance and practicality. Embrace a lifestyle of sophistication and comfort in this exceptional property, where every detail has been meticulously crafted for your enjoyment.
#VAWE2011806

COLONIAL BEACH

13 LAUREL LANE

3 Beds

2 Baths

1,620 Sq.Ft.

$394,900

MLS#: VAWE2011806
The Monroe Model by Hamlet Homes in the highly sought after Westmoreland Shores Subd! Featuring 4 bedrooms, 2.5 Bathrooms, 2 car garage, and if you act fast you can pick all the finishings for this build! The Monroe Model standard features include 42" upper cabinets in the kitchen, an island with granite overhang for stools, a full stainless steel appliance package, LVP plank flooring in the kitchen, bathrooms, mudd room, and foyer. The primary bedroom includes vaulted ceilings, large walk-in closet, and a luxury primary bathroom that you get to design but includes adult height 35" vanity's, tile walk in shower with a glass  shower door, a tile soaking tub (you pick the tile, the color cabinets, and color flooring!). Request a Hamlet Homes introduction email for more information and schedule a tour to visit one of our models. Westmoreland Shores has the best community beach, club house, boat dock, fishing pier, and is only 2 miles from the Town of Colonial Beach where there is always something fun going on like music on the greens, car shows, your favorite bars and restaurants, playgrounds, the boardwalk, coffee shops, antiques and much much more! This home is to be built, pictures are of previous models built and may include some upgrades.
#VAWE2010804

COLONIAL BEACH

Lot 1 MONTICELLO DRIVE

4 Beds

2 Baths

2,100 Sq.Ft.

$379,900

MLS#: VAWE2010804
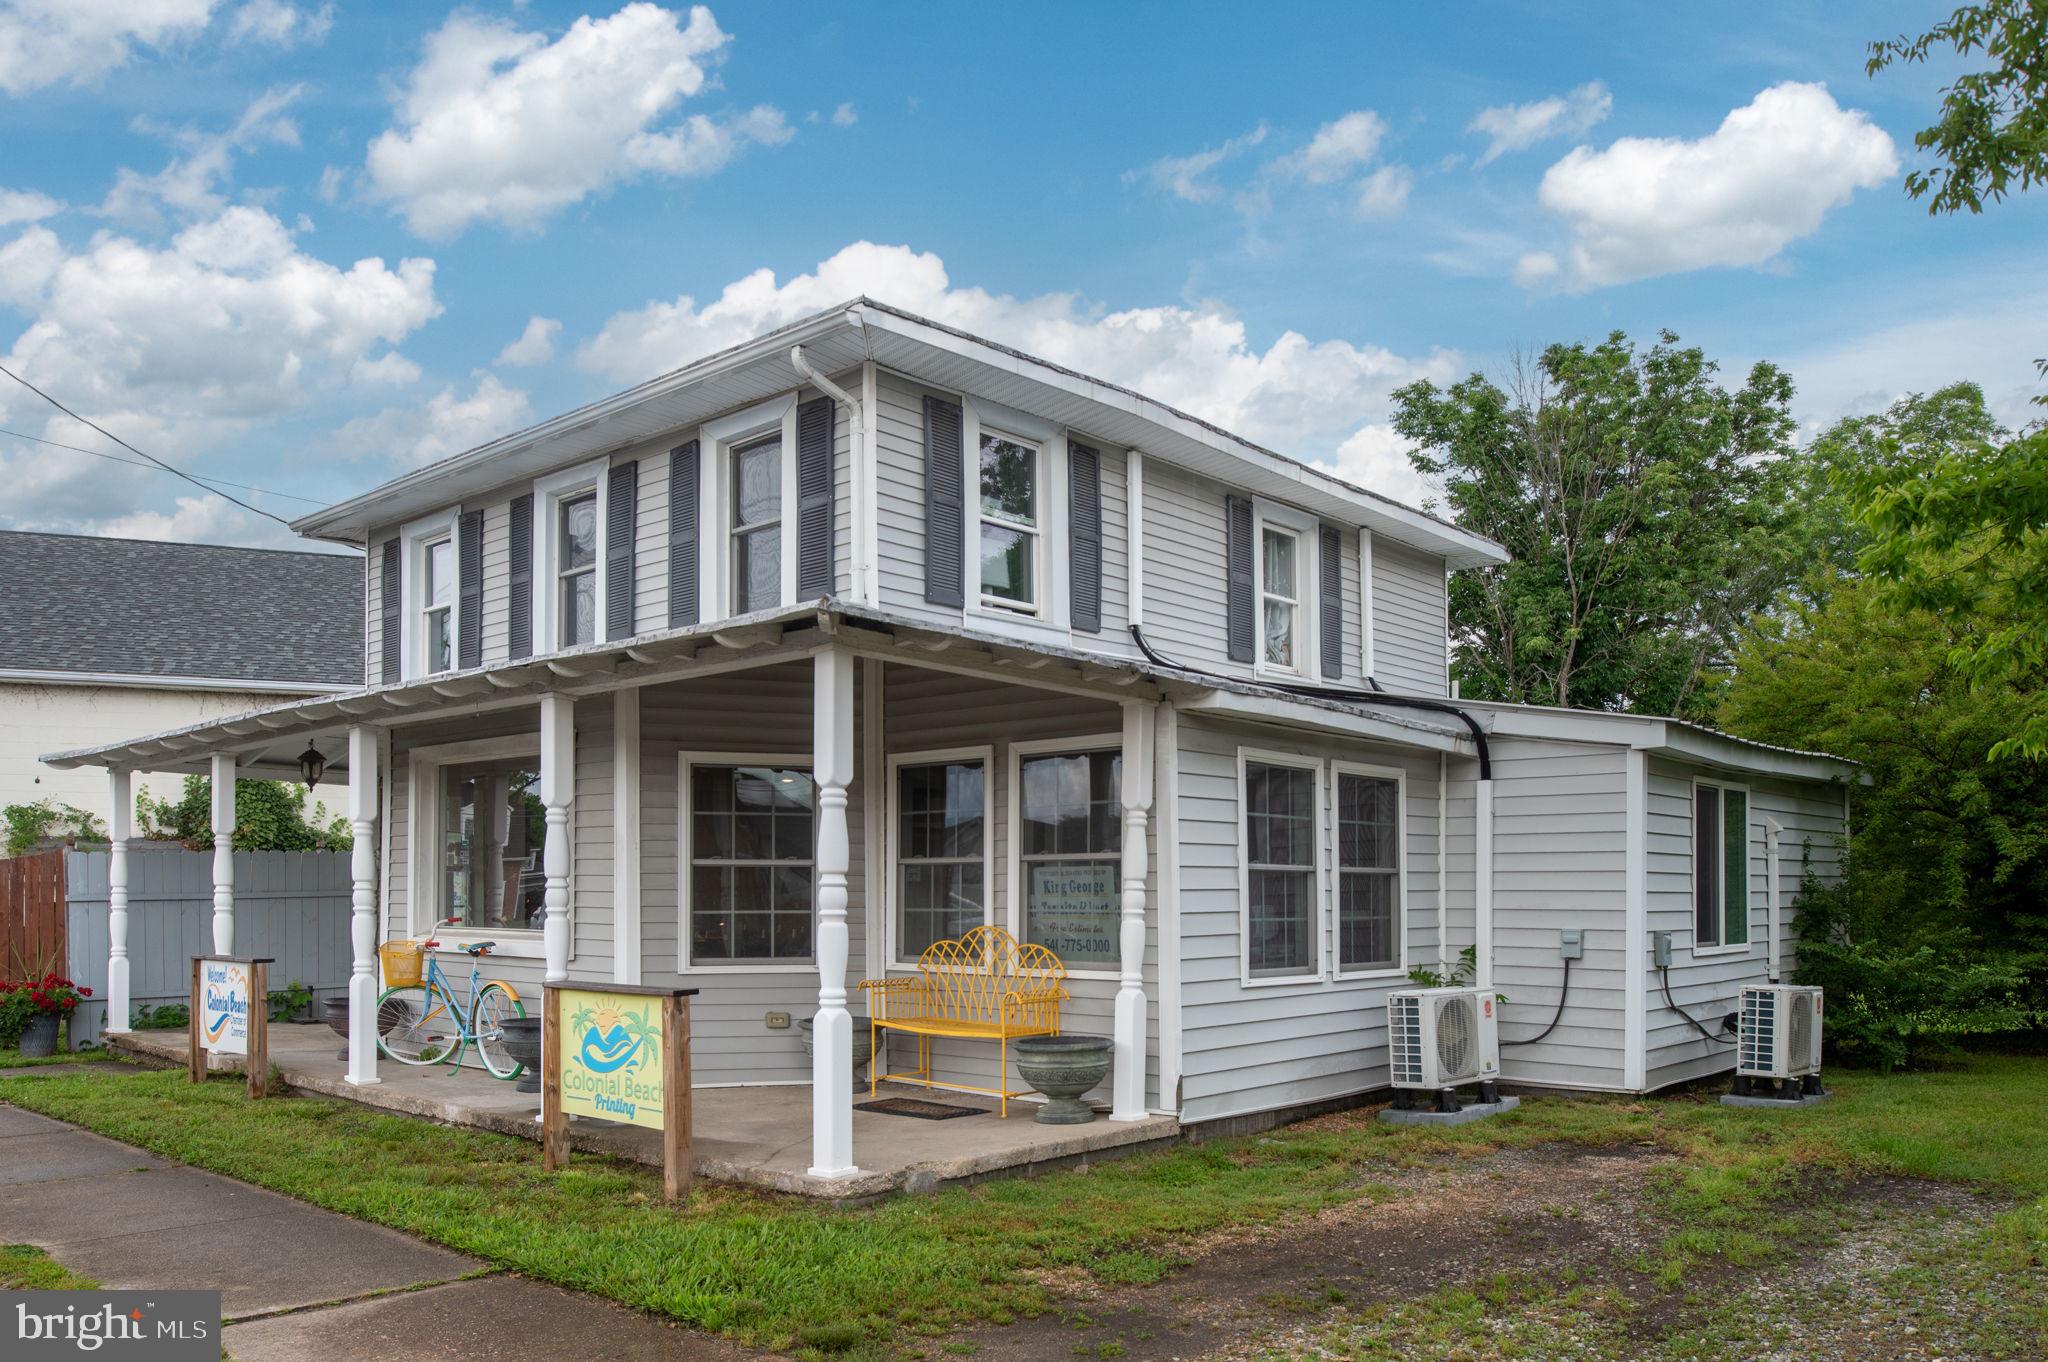
Prive Improvement for Exceptional Investment Opportunity in the Heart of Colonial Beach's Resort Commercial District!
Located just one block from the scenic Potomac River and boardwalk, this thoughtfully renovated multi-use property is perfectly positioned in the vibrant core of Colonial Beach--locally known as "The Golden Triangle."  Surrounded by restaurants, shops and year-round attractions, this prime commercial location offers unmatched visibility and foot traffic in one of Virginia's most popular waterfront destinations.
The main level features an open and flexible layout with a spacious office area, half bath, utility room, and private rear entrance --ideal for retail, office, or service use.  With renovation potential, this level could be converted into a 2-bedroom residential apartment complete with a full kitchen and laundry room.
Upstairs, a private-entry apartment includes a living room, full kitchen, dining area, bedroom and full bath -- perfect for long-term rental, short-term vacation use or owner occupancy.
The property is currently leased to the Town's Chamber of Commerce, and that lease will convey with the sale, providing immediate income for investors.  Don't miss this rare opportunity to own a high-visibility, income-producing property in the heart of Colonial Beach's commercial and tourism area--where small-town charm meets steady investment potential.
#VAWE2011134

COLONIAL BEACH

215 IRVING AVENUE N

1 Beds

1 Baths

1,564 Sq.Ft.

$525,000

MLS#: VAWE2011134

Brand-new Premier home - JUST COMPLETED - MOVE-IN READY. Welcome to your dream home located in the charming town of Colonial Beach, VA. This beautifully crafted one-story residence offers the perfect blend of comfort, style, and quality construction. Enjoy the ease of single-level living with a thoughtfully designed open-concept floor plan that flows seamlessly from room to room. The gourmet kitchen features upgraded granite countertops, premium cabinetry, and GE appliances - ideal for both everyday living and entertaining. Though out the home, you'll find luxury vinyl plank (LVP) flooring, custom paint colors, and Pella windows that bring in natural light while enhancing energy efficiency. Step outside to enjoy the outdoors on your low-maintenance TimberTech front and back porches. The spacious back porch offers plenty of room for seating or grilling - perfect for relaxing or hosting guests. Don't miss this opportunity to own a quality new construction home.
#VAWE2011238

COLONIAL BEACH

919 JACKSON STREET

3 Beds

2 Baths

1,632 Sq.Ft.

$414,900

MLS#: VAWE2011238

 - property

Send a message

Message successfully sent.

Your message

What is 3 + 4 ?

Reason for contacting?

I agree to receive email communication and understand I can unsubscribe at any time.

I agree to be contacted by Charis Realty Group via call, email, and text for real estate services. To opt out, you can reply 'stop' at any time or reply 'help' for assistance. You can also click the unsubscribe link in the emails. Message and data rates may apply. Message frequency may vary. Privacy Policy

Sign Out

Virtual Assistant

Would you like to take the next step with this property? We can help you schedule a showing or virtual tour, or send you more details.

Yes, I would like more information.

Thank You for Your Reply, One of Our Agents will contact you as soon as possible

No, maybe later.

Thank you, you can always contact me via email, phone number or through the contact form.

Realhub AI

Lucy - Your AI-Powered Realtor

Update Your Temporary Password

Personalize your search

Enter your email and we'll notify you immediately when new listings match what you're looking for.

or enter email address

Already have an account ? Login here

Continue your home search

I agree to receive communications and understand I can unsubscribe at any time.

I agree to be contacted by Charis Realty Group via call, email, and text for real estate services. To opt out, you can reply 'stop' at any time or reply 'help' for assistance. You can also click the unsubscribe link in the emails. Message and data rates may apply. Message frequency may vary. Privacy Policy

Already have an account ? Login here

We use cookies

We use cookies primarily for analytics to enhance your experience. By accepting, you agree to our use of these cookies. You can manage your preferences or learn more about our cookies policy.