


Property
Beds
3
Full Baths
2
1/2 Baths
None
Year Built
2026
Sq.Footage
1,409
TO BE BUILT - 4.91 acres in Amissville. Welcome home to this thoughtfully designed new construction rambler, offering comfortable one-level living with an efficient split-bedroom floor plan. Perfect for those looking to downsize without sacrificing the modern features and conveniences they love, this home combines smart design with plenty of room to grow. The heart of the home is the beautifully designed kitchen, featuring a spacious island, pantry, granite countertops, and maple cabinetry with soft-close doors and drawers. The open-concept great room flows seamlessly from the kitchen, creating an inviting space for everyday living and entertaining. The split-bedroom layout provides privacy and functionality, with the spacious primary bedroom located on one side of the home and two additional bedrooms and full bath on the opposite side. The full unfinished basement offers excellent potential for future expansion, with plumbing and rough-in ready for your plans, while providing plenty of storage space. Additional features include solid wood shelving throughout, lever hardware and garage door opener. Builder offering $3,500 towards purchaser's closing costs if purchaser uses one of the approved lenders and settlement company.
Features & Amenities
Interior
-
Other Interior Features
Ceiling Fan(s), Kitchen Island, Pantry, Recessed Lighting, Walk-In Closet(s), Open Floorplan
-
Total Bedrooms
3
-
Bathrooms
2
-
Above Grade Finished Area
1409.0
-
Basement YN
YES
-
Cooling YN
YES
-
Cooling
Central Air, Heat Pump, Ceiling Fan(s), ENERGY STAR Qualified Equipment, Electric
-
Heating YN
YES
-
Heating
Exhaust Fan, Electric, Central, Forced Air, Heat Pump
-
Main Level Bedrooms
3
-
Pet friendly
N/A
Exterior
-
Garage
Yes
-
Garage spaces
2
-
Construction Materials
Vinyl Siding, Concrete
-
Parking
Garage Door Opener, Gravel, Garage, Inside Entrance, Attached
-
Pool
No
-
Waterfront YN
NO
Area & Lot
-
Lot Size(acres)
4.91
-
Lot Size(square feet)
213,879
-
Property Type
Residential
-
Property Sub Type
Single Family Residence
-
Architectural Style
Ranch/Rambler
Price
-
Sales Price
$606,900
-
Tax Amount
$644
-
Financing Options
Cash, Contract, Conventional, VA
-
Sq. Footage
1,409
-
Price/SqFt
$430
HOA
-
Association
No
School District
-
Elementary School
EMERALD HILL
-
Middle School
CULPEPER
-
High School
CULPEPER
Property Features
-
New Construction
YES
-
Foundation Details
Concrete Perimeter
-
Senior Community YN
NO
-
Water Source
Well
Schedule a Showing
Showing scheduled successfully.
Mortgage calculator
Estimate your monthly mortgage payment, including the principal and interest, property taxes, and HOA. Adjust the values to generate a more accurate rate.
Your payment
Principal and Interest:
$
Property taxes:
$
HOA fees:
$
Total loan payment:
$
Total interest amount:
$
Location
County
CULPEPER
Elementary School
EMERALD HILL
Middle School
CULPEPER
High School
CULPEPER
Listing Courtesy of James M Cheatle, CENTURY 21 New Millennium
RealHub Information is provided exclusively for consumers' personal, non-commercial use, and it may not be used for any purpose other than to identify prospective properties consumers may be interested in purchasing. All information deemed reliable but not guaranteed and should be independently verified. All properties are subject to prior sale, change or withdrawal. RealHub website owner shall not be responsible for any typographical errors, misinformation, misprints and shall be held totally harmless.

Salesperson, Realtor
Laurie Hailey
Call Laurie today to schedule a private showing.

* Listings on this website come from the FMLS IDX Compilation and may be held by brokerage firms other than the owner of this website. The listing brokerage is identified in any listing details. Information is deemed reliable but is not guaranteed. If you believe any FMLS listing contains material that infringes your copyrighted work please click here to review our DMCA policy and learn how to submit a takedown request.© 2024 FMLS.
Related Properties
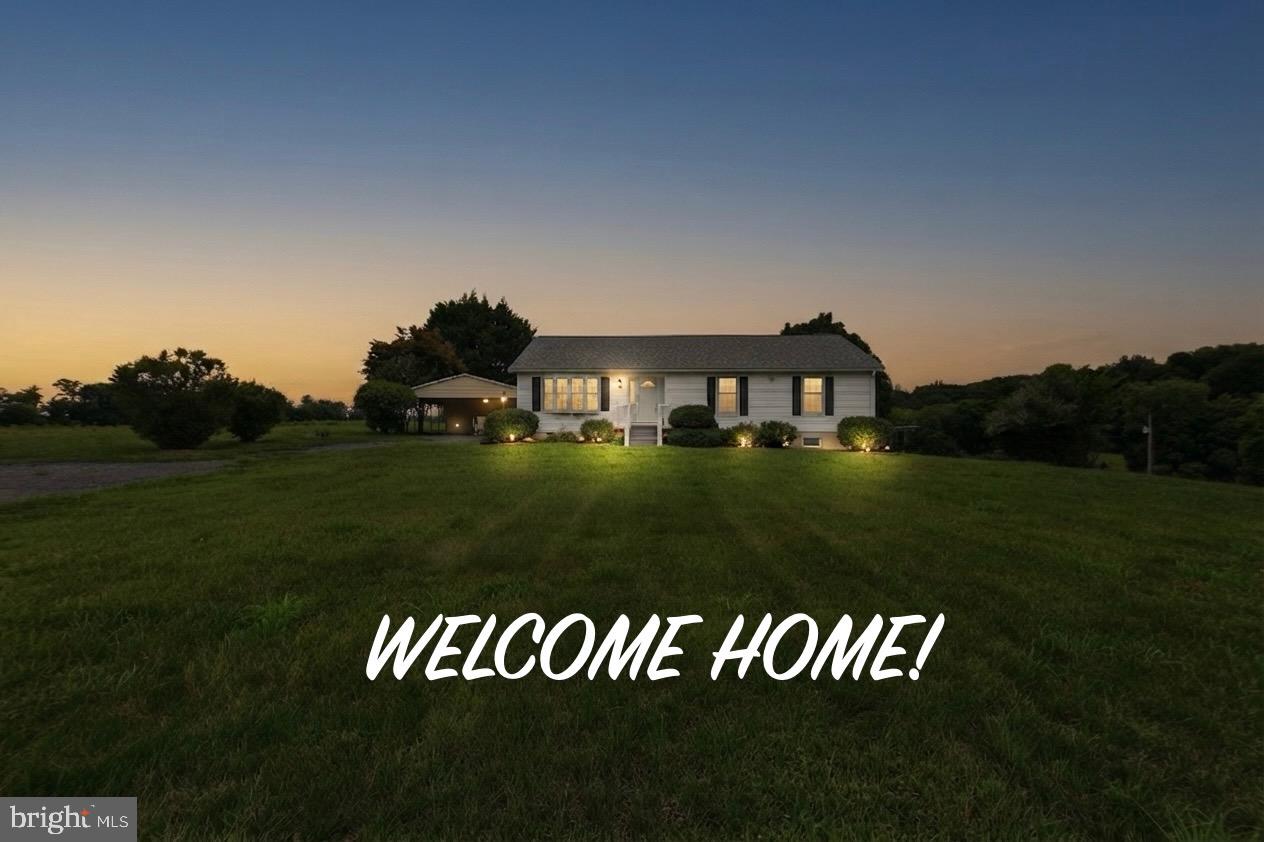
AMISSVILLE
4407 INDIAN RUN ROAD
3 Beds
2 Baths
1,738 Sq.Ft.
$700,000
MLS#: VACU2014244
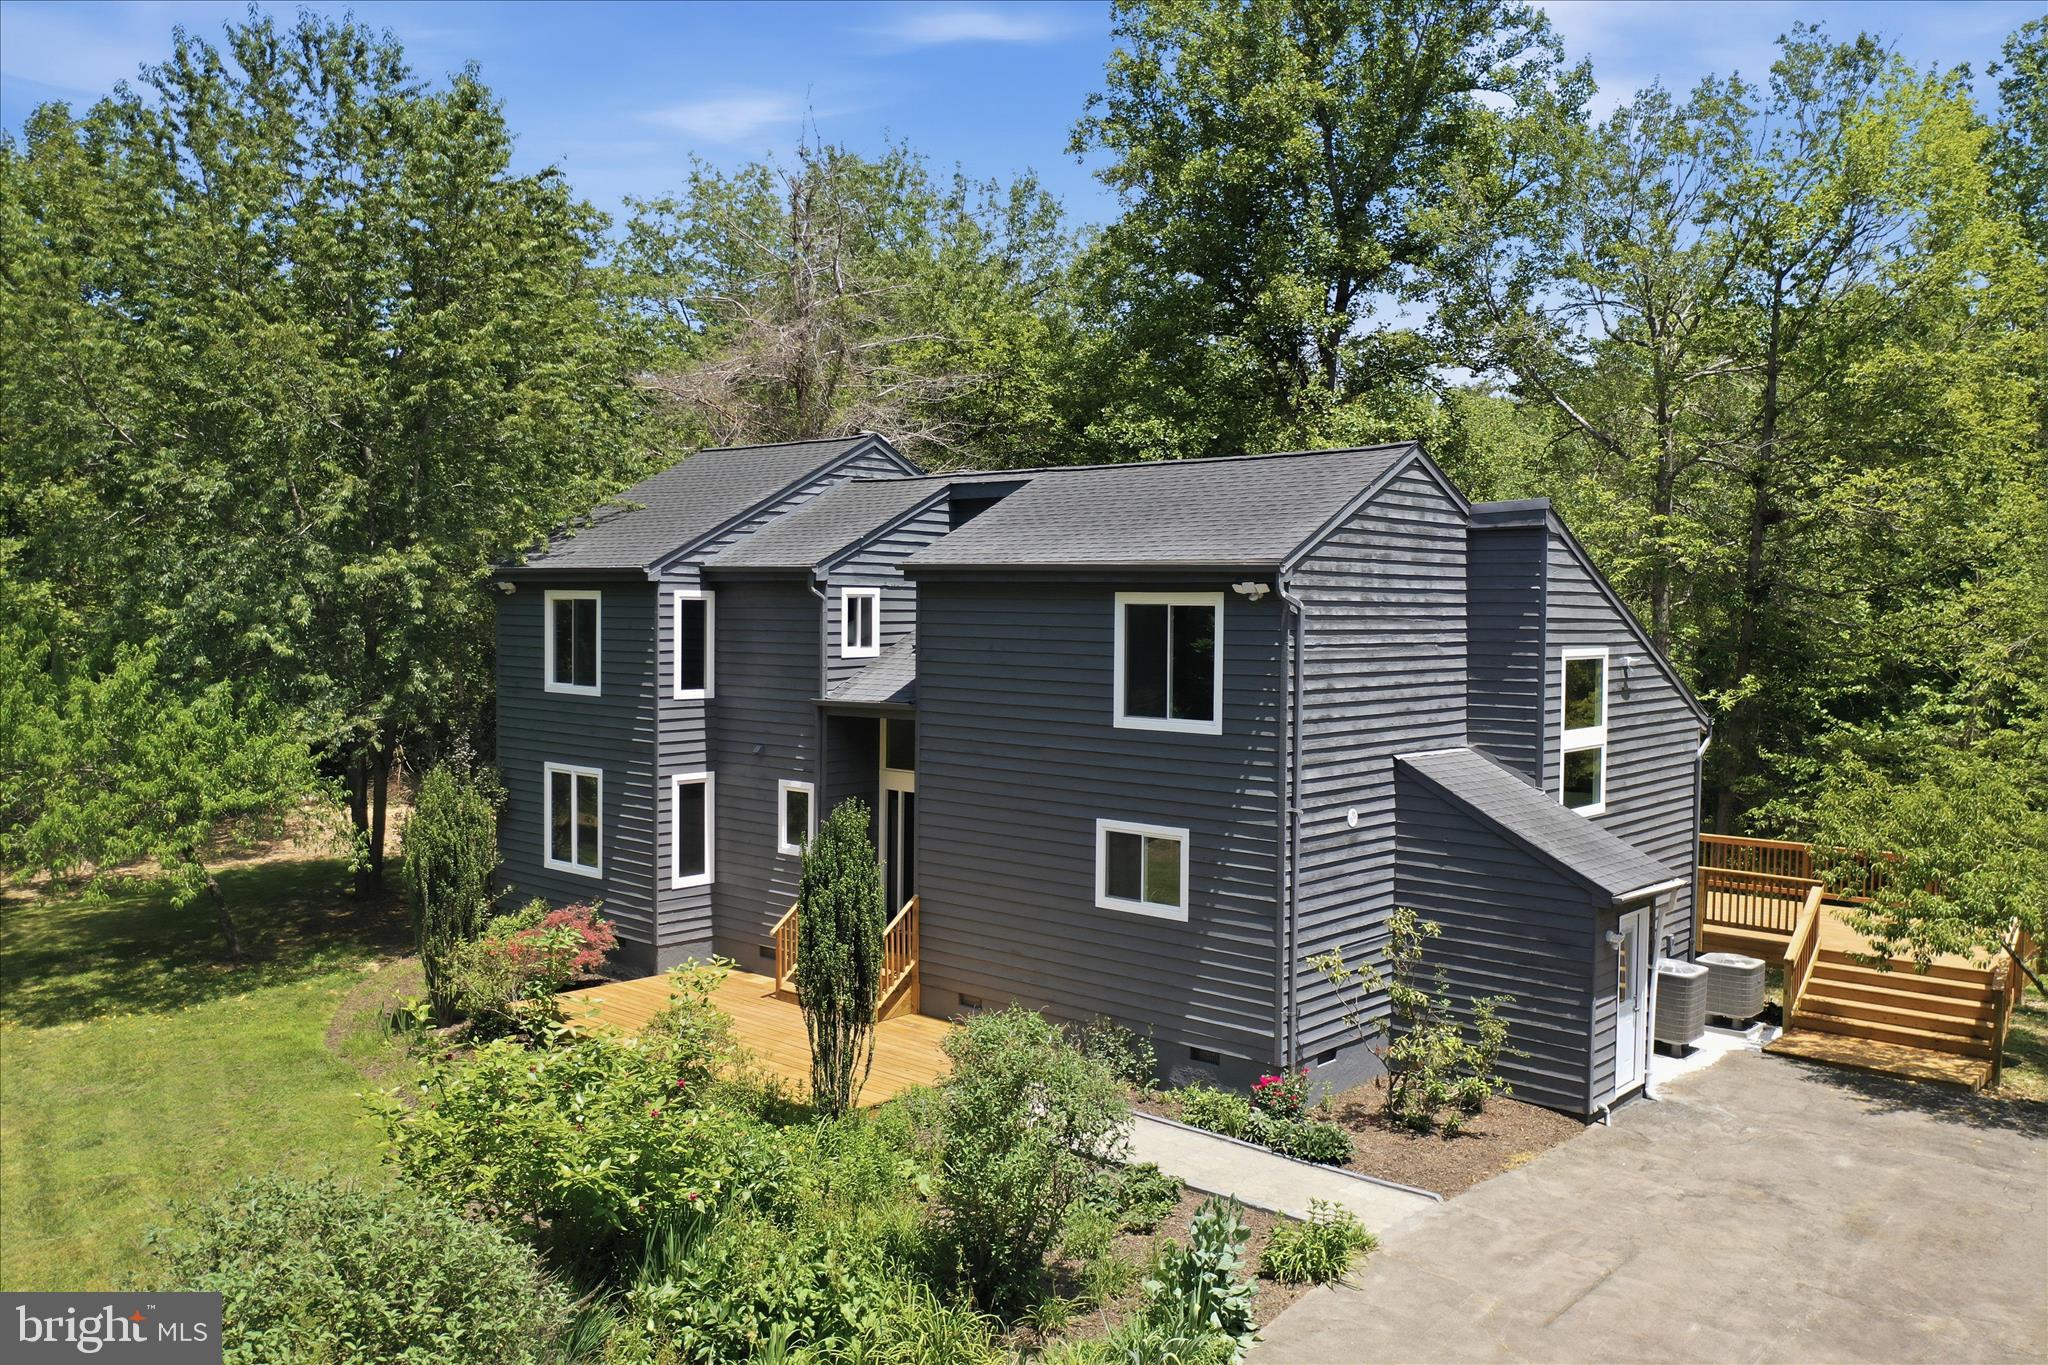
AMISSVILLE
2391 HOLLY SPRINGS ROAD
4 Beds
4 Baths
2,394 Sq.Ft.
$619,900
MLS#: VACU2013956

AMISSVILLE
1375 ROSE LANE
4 Beds
3 Baths
1,778 Sq.Ft.
$635,000
MLS#: VACU2015022

AMISSVILLE
2502 HOLLY SPRINGS DRIVE
4 Beds
3 Baths
1,760 Sq.Ft.
$529,900
MLS#: VACU2013304

AMISSVILLE
507 STATON LANE
3 Beds
2 Baths
1,949 Sq.Ft.
$574,000
MLS#: VACU2014496
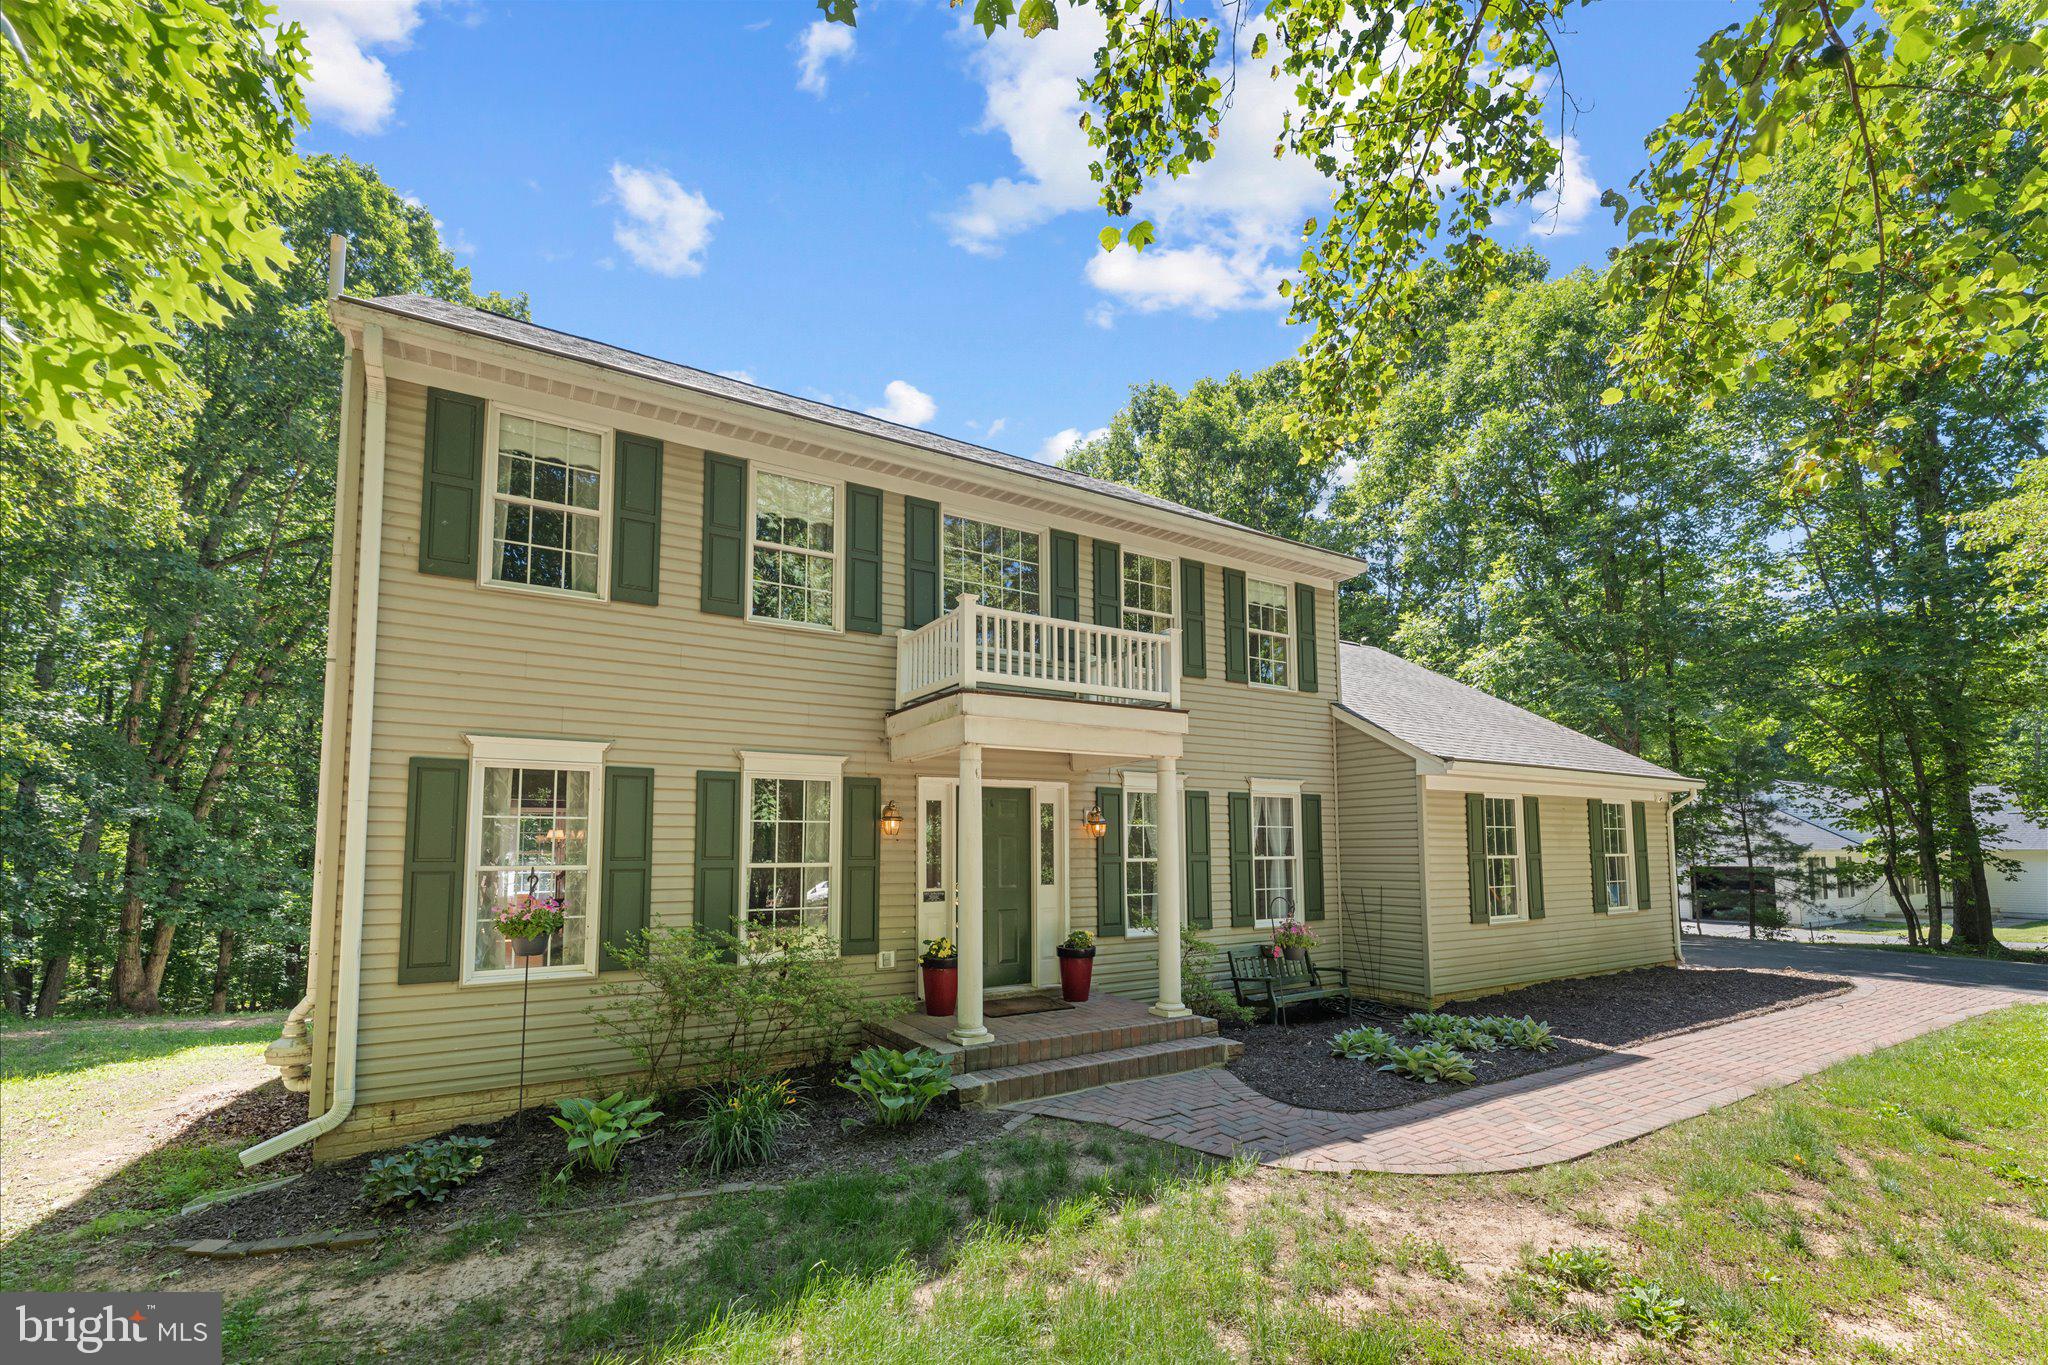
AMISSVILLE
2319 WILDWOOD CIRCLE
4 Beds
2 Baths
2,310 Sq.Ft.
$584,900
MLS#: VACU2013890

AMISSVILLE
12151 DEERFIELD LANE
3 Beds
2 Baths
1,978 Sq.Ft.
$579,900
MLS#: VAFQ2024104

AMISSVILLE
18048 WATERLOO ROAD
4 Beds
3 Baths
2,508 Sq.Ft.
$539,800
MLS#: VACU2014788

AMISSVILLE
12064 DEERFIELD LANE
3 Beds
2 Baths
2,184 Sq.Ft.
$525,000
MLS#: VAFQ2024040
.png)