Features & Amenities

Interior

  • Other Interior Features

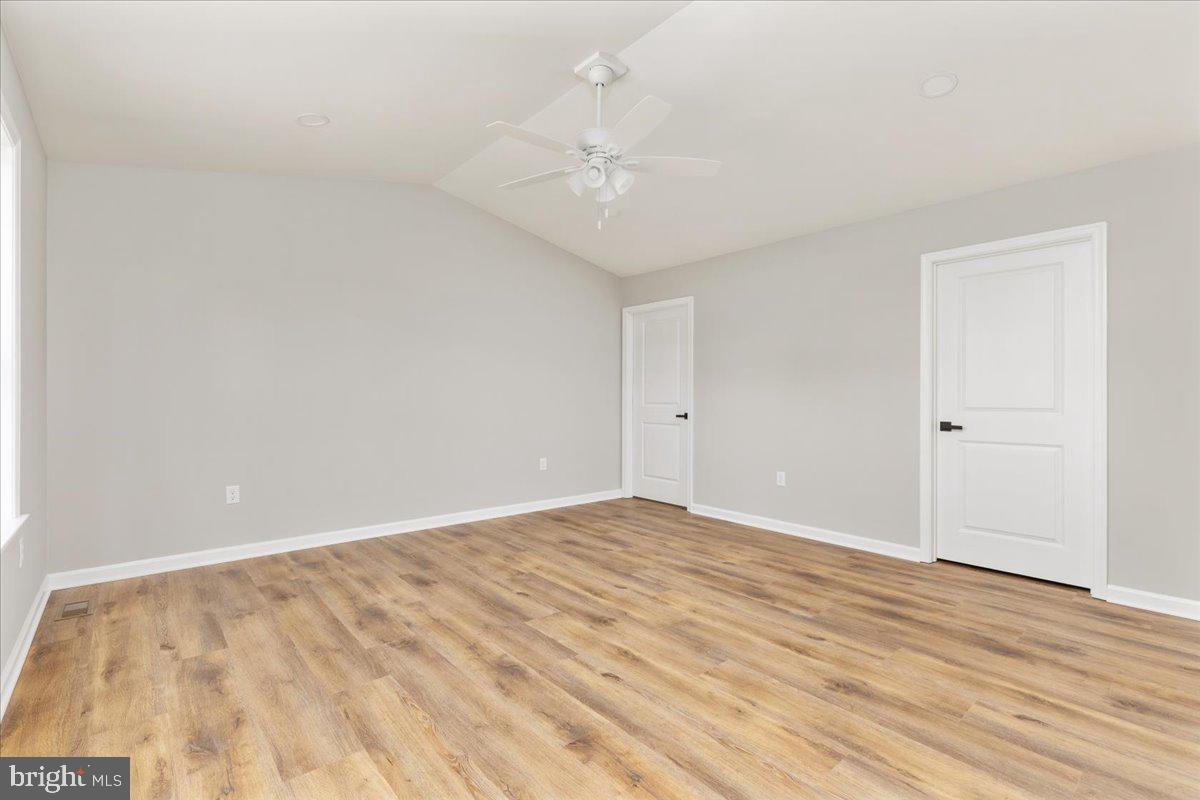
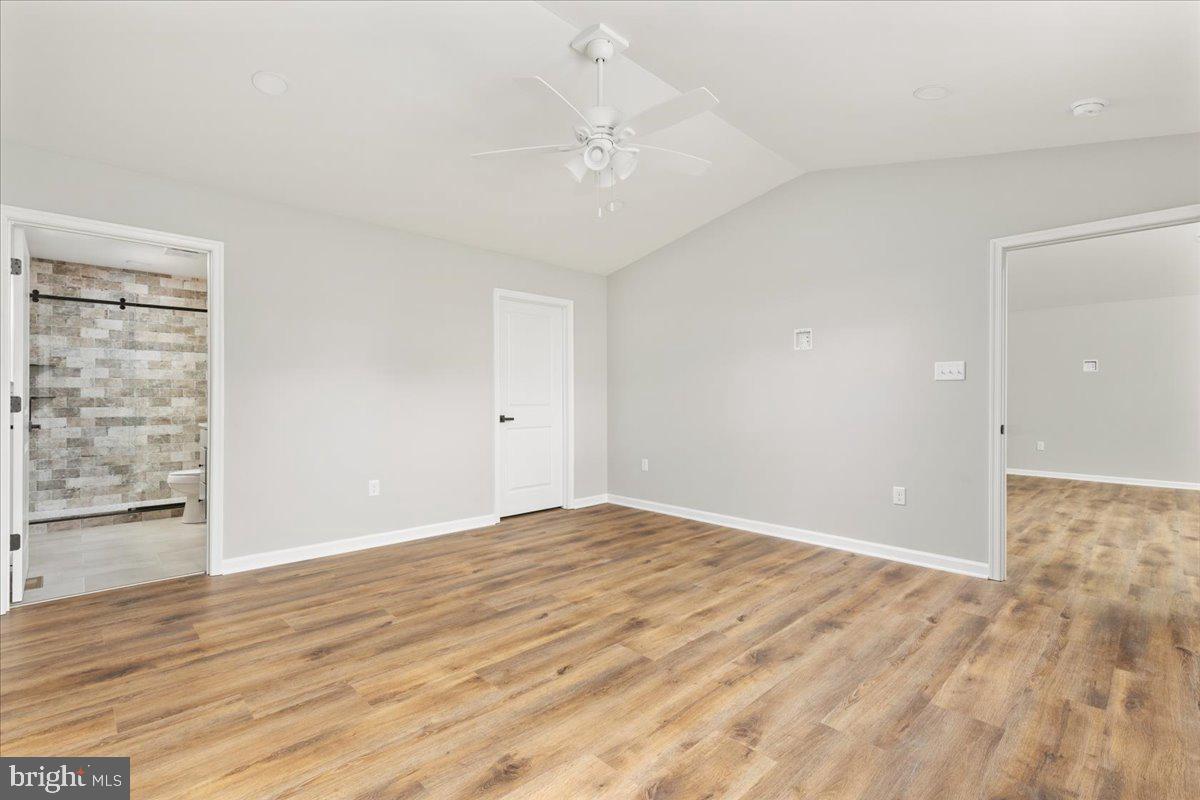
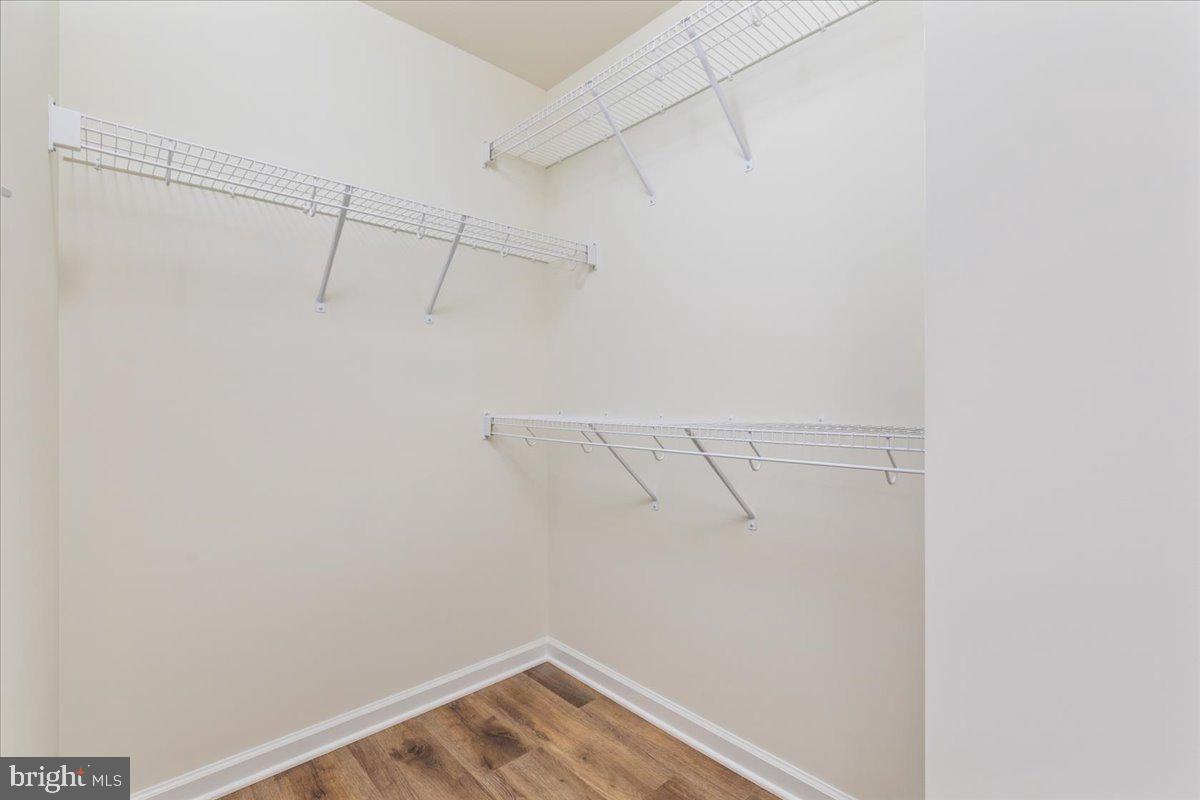
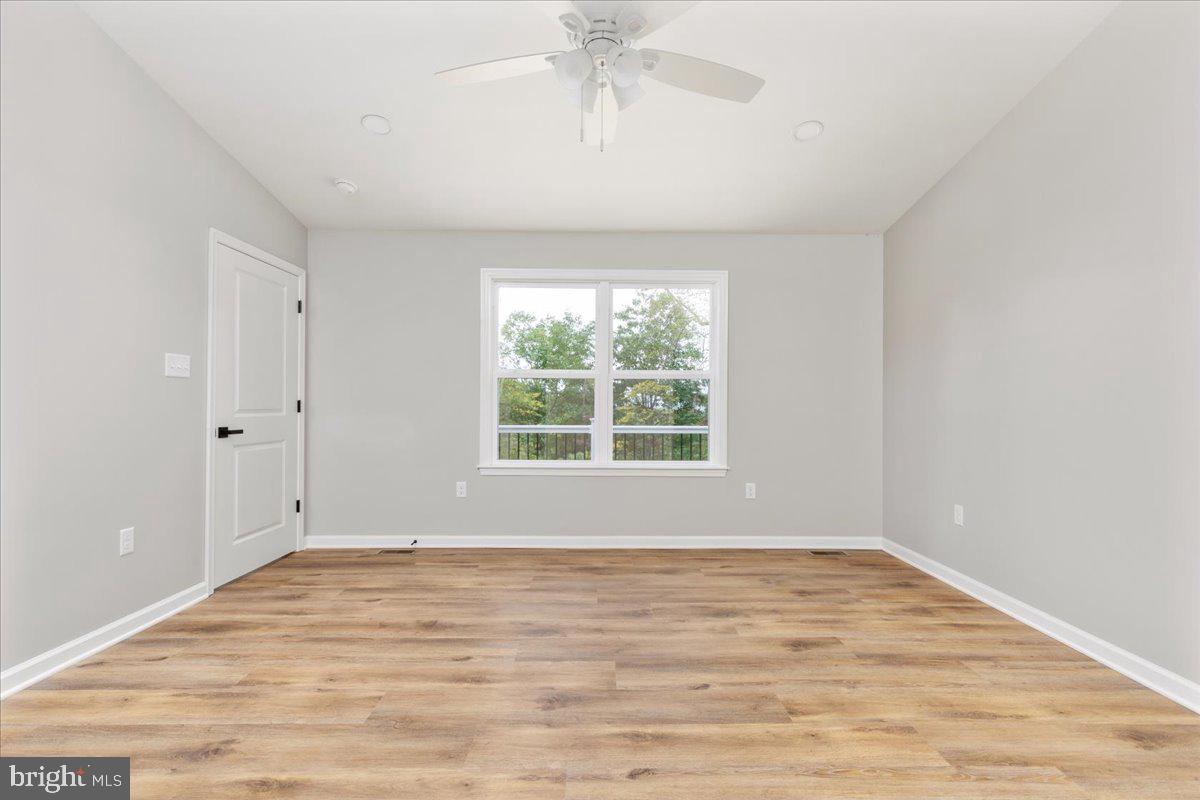
    Ceiling Fan(s), Kitchen Island, Recessed Lighting, Walk-In Closet(s), Vaulted Ceiling(s), Open Floorplan

  • Total Bedrooms

    3

  • Bathrooms

    2

  • Above Grade Finished Area

    1380.0

  • Basement YN

    YES

  • Cooling YN

    YES

  • Cooling

    Heat Pump, Ceiling Fan(s), Electric

  • Fireplace YN

    NO

  • Heating YN

    YES

  • Heating

    Electric, Heat Pump

  • Main Level Bedrooms

    3

  • Pet friendly

    N/A

Exterior

  • Garage

    Yes

  • Garage spaces

    1

  • Construction Materials

    Vinyl Siding

  • Parking

    Gravel, Garage, Driveway, Inside Entrance, Attached

  • Patio and Porch Features

    Deck

  • Pool

    No

  • Waterfront YN

    NO

  • View

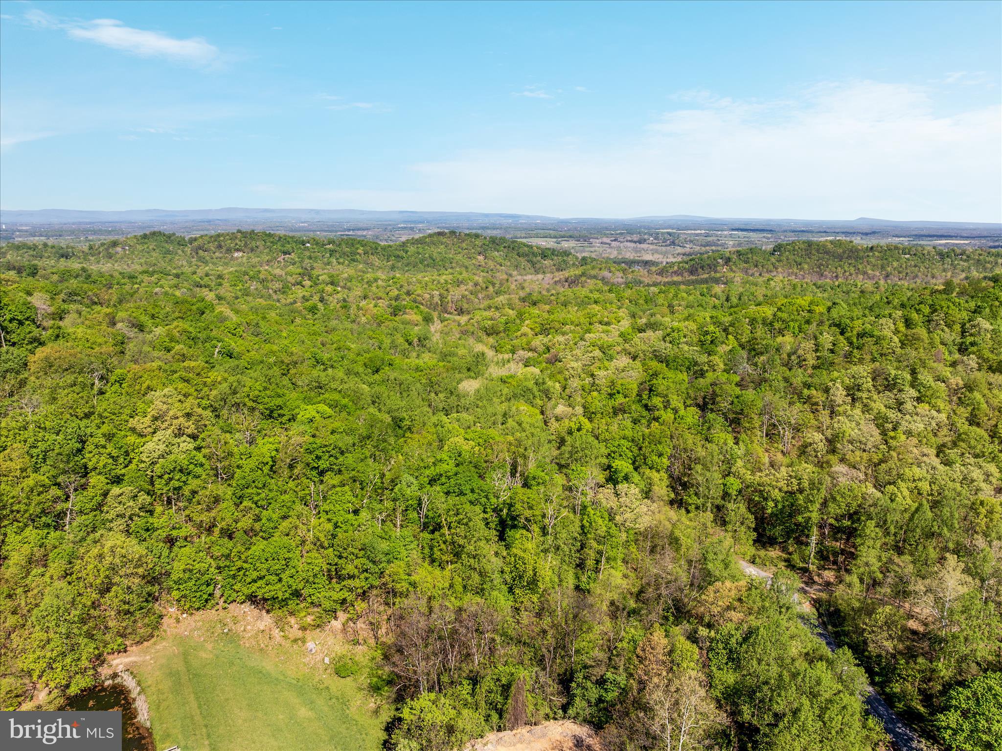
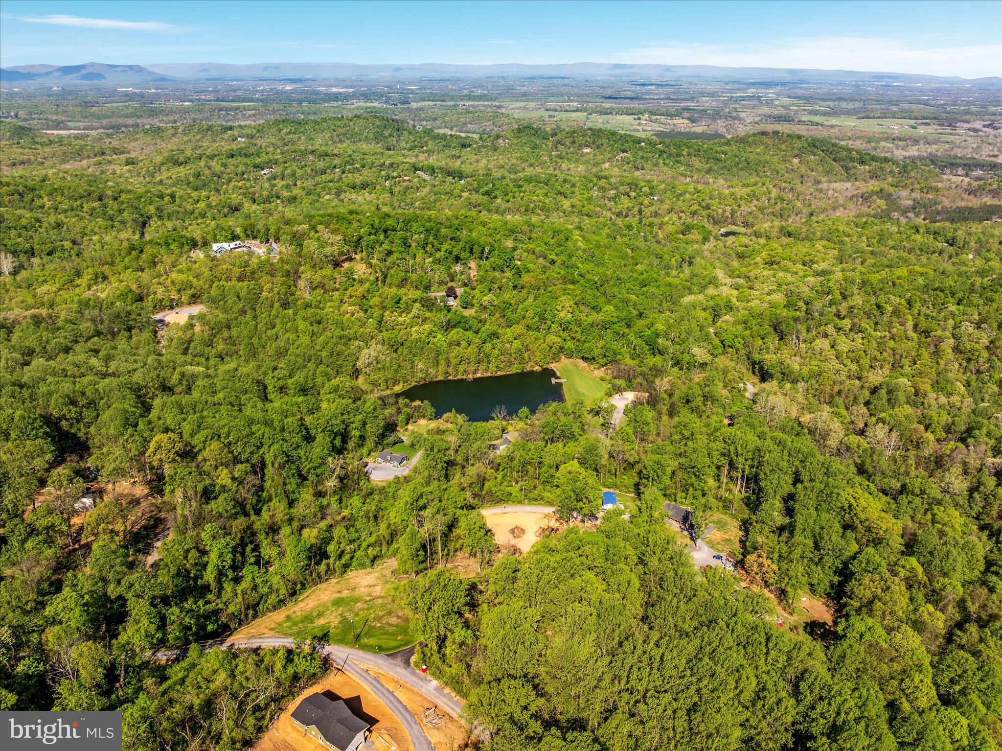
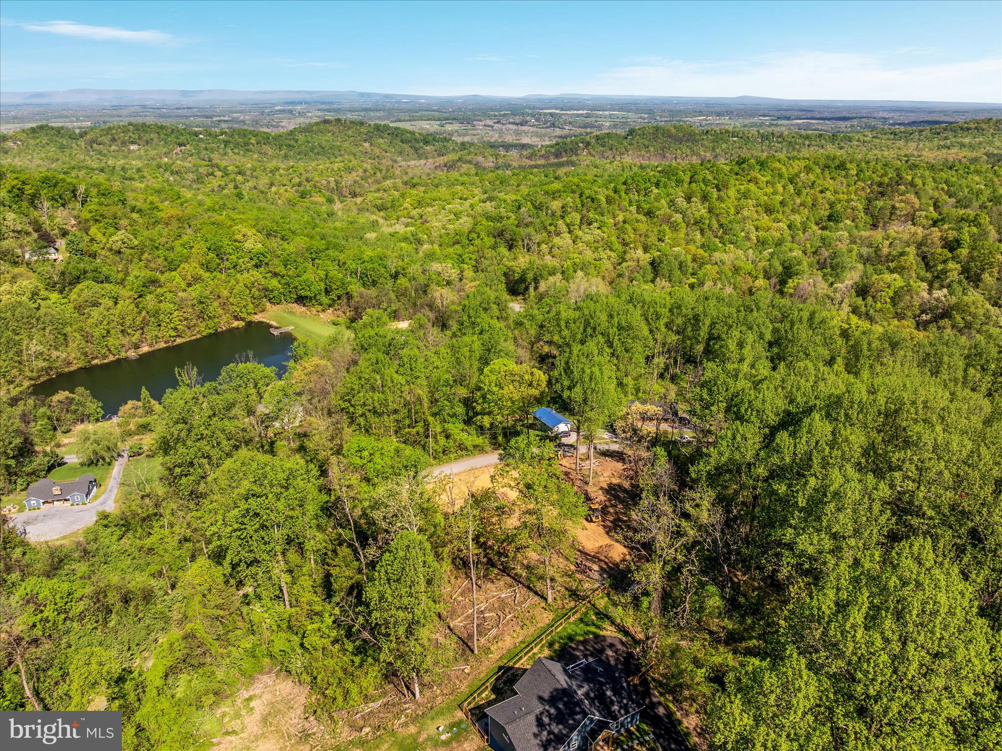
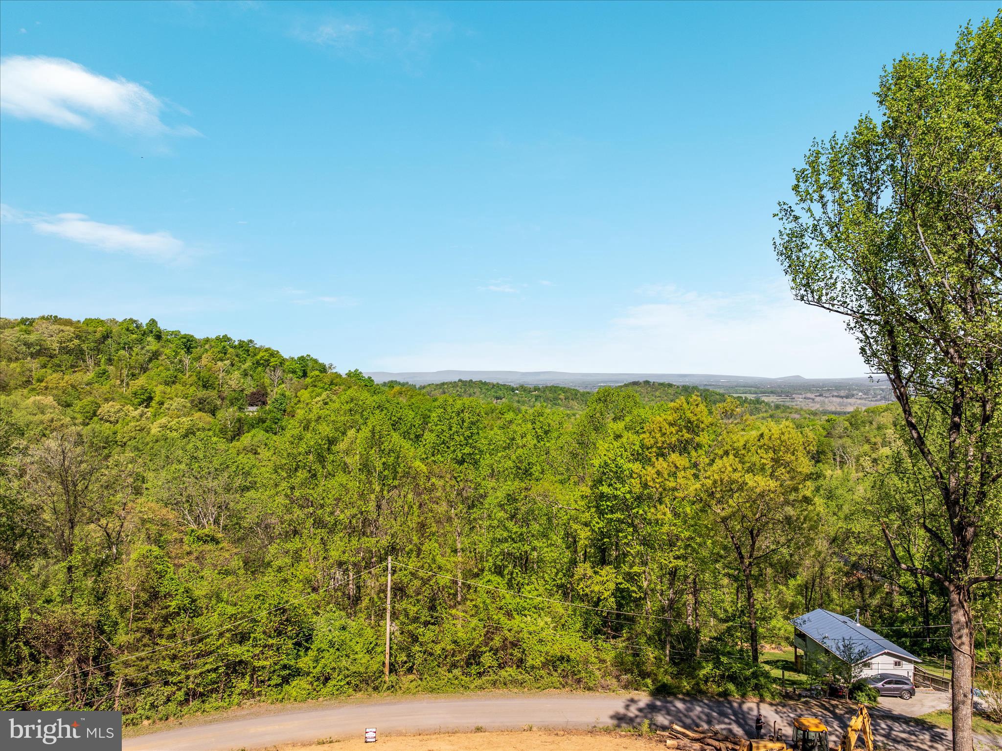
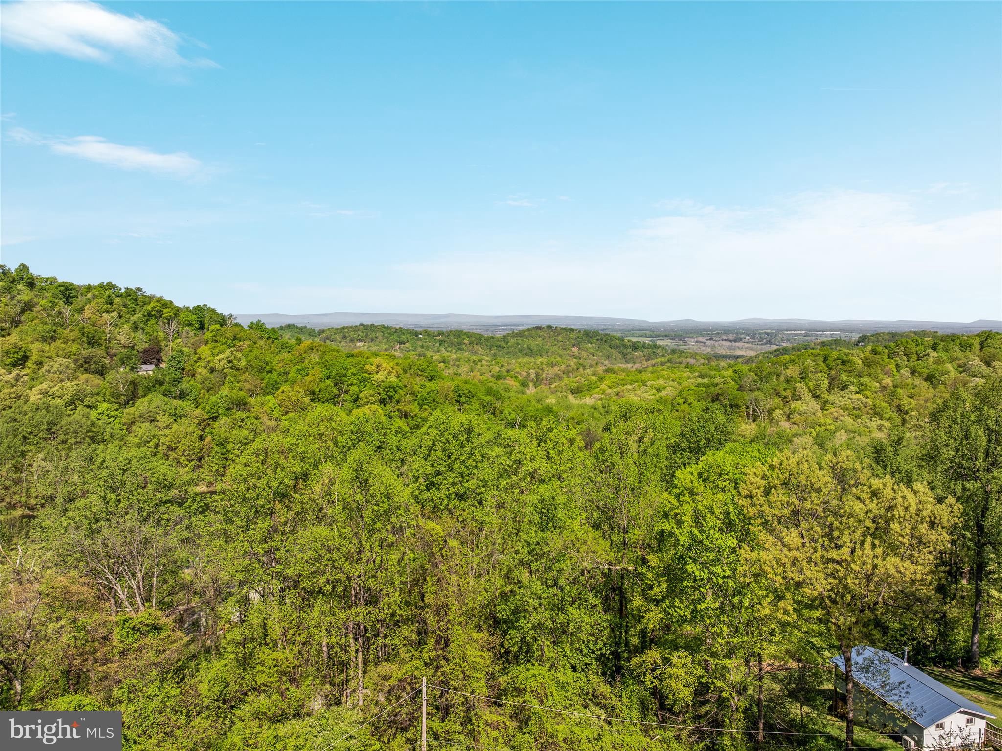
    Mountain(s)

Area & Lot

  • Lot Features

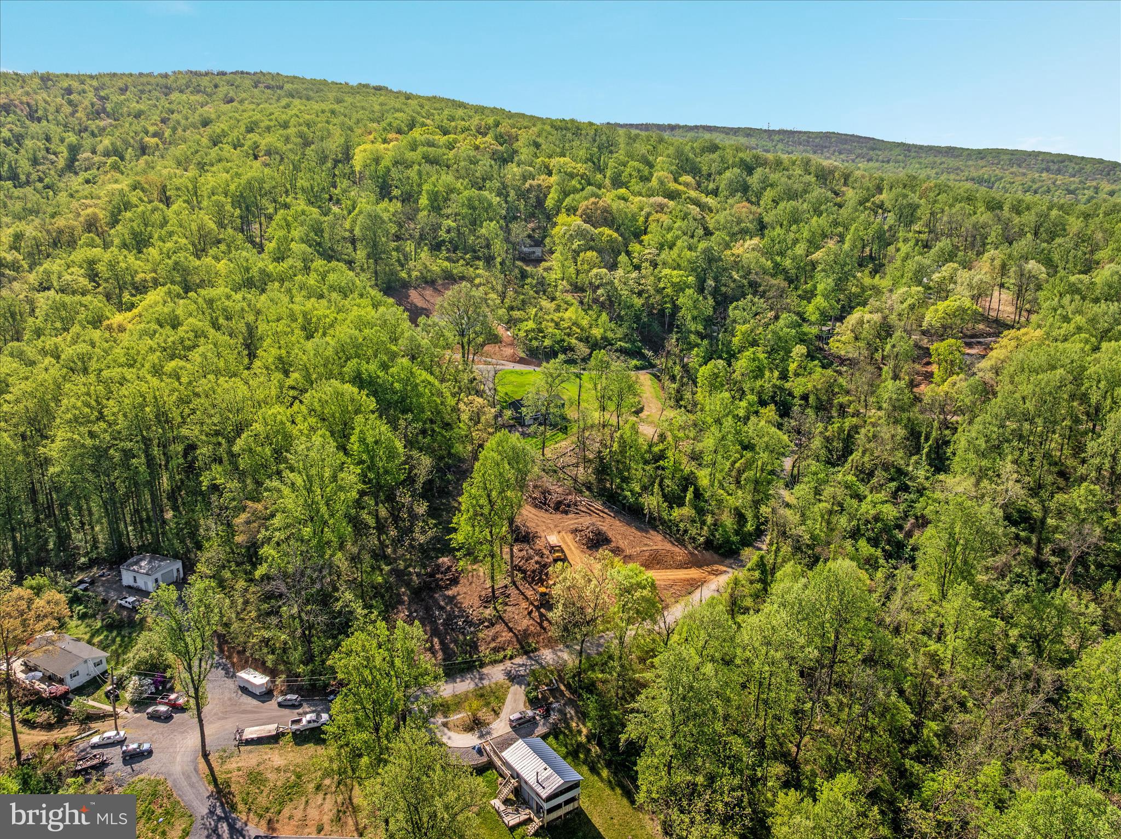
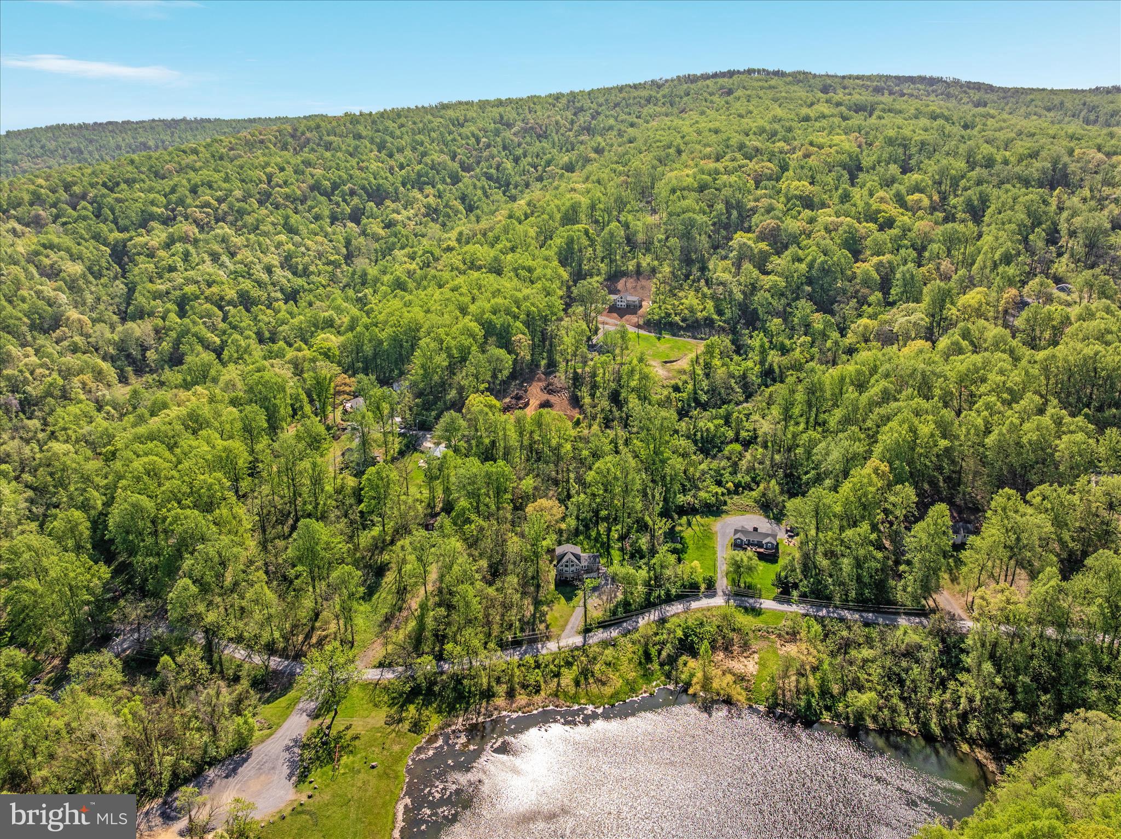
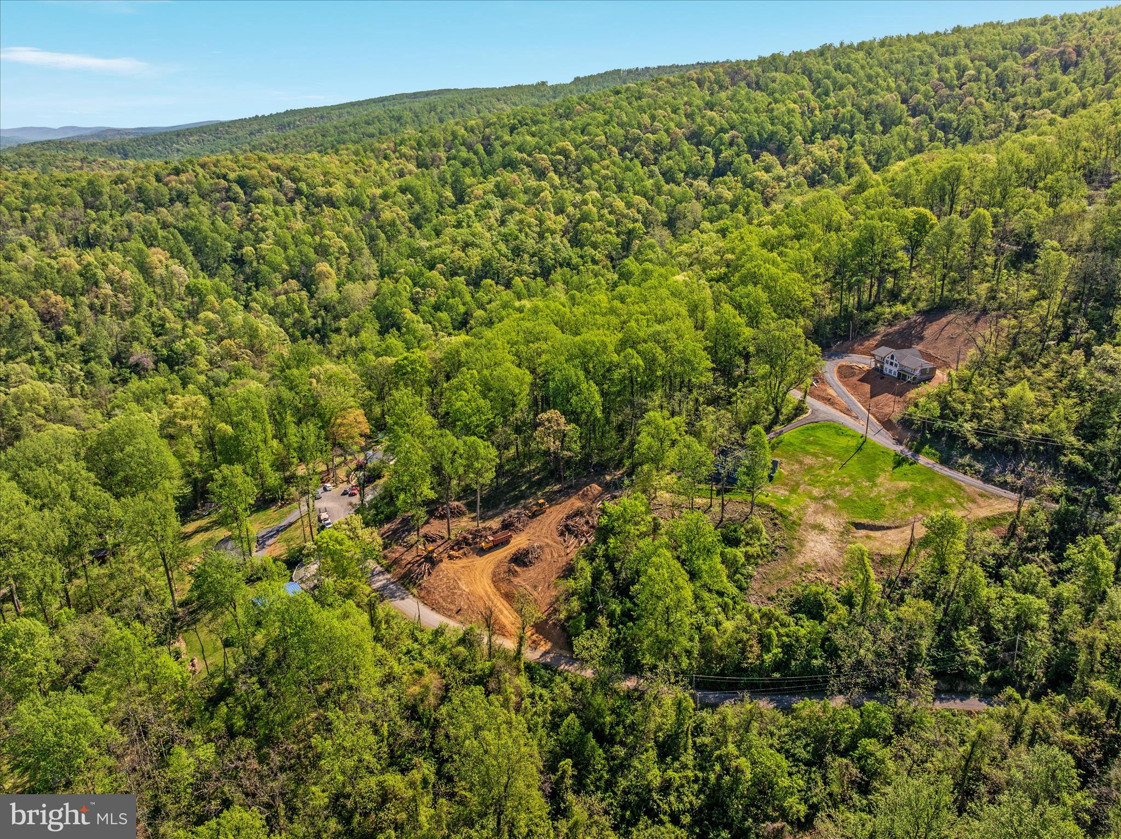
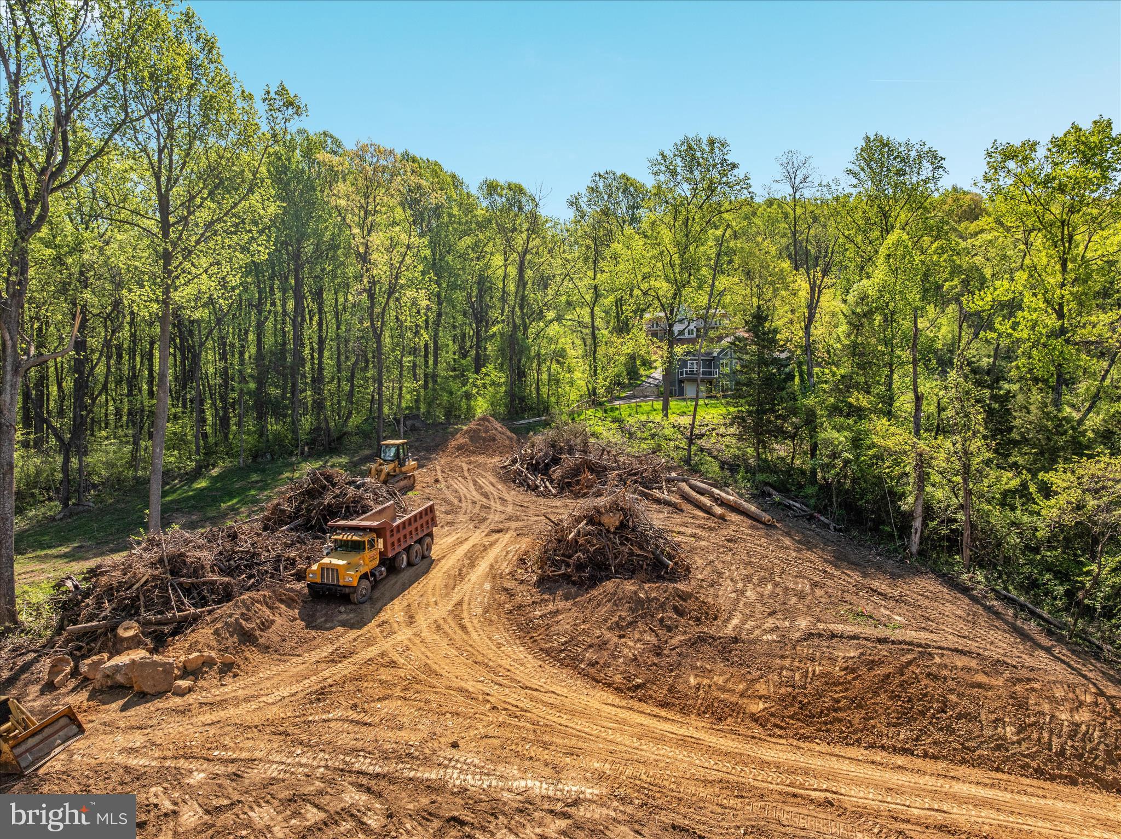
    Wooded

  • Lot Size(acres)

    0.86

  • Lot Size(square feet)

    37,461

  • Property Type

    Residential

  • Property Sub Type

    Single Family Residence

  • Architectural Style

    Chalet

Price

  • Sales Price

    $489,900

  • Tax Amount

    $210

  • Financing Options

    Cash, Conventional, FHA, USDA, VA

  • Sq. Footage

    1,380

  • Price/SqFt

    $355

HOA

  • Association

    No

Property Resources

  • Horse Property

    NO

School District

  • Elementary School

    N/A

  • Middle School

    N/A

  • High School

    N/A

Property Features

  • New Construction

    YES

  • Association Amenities

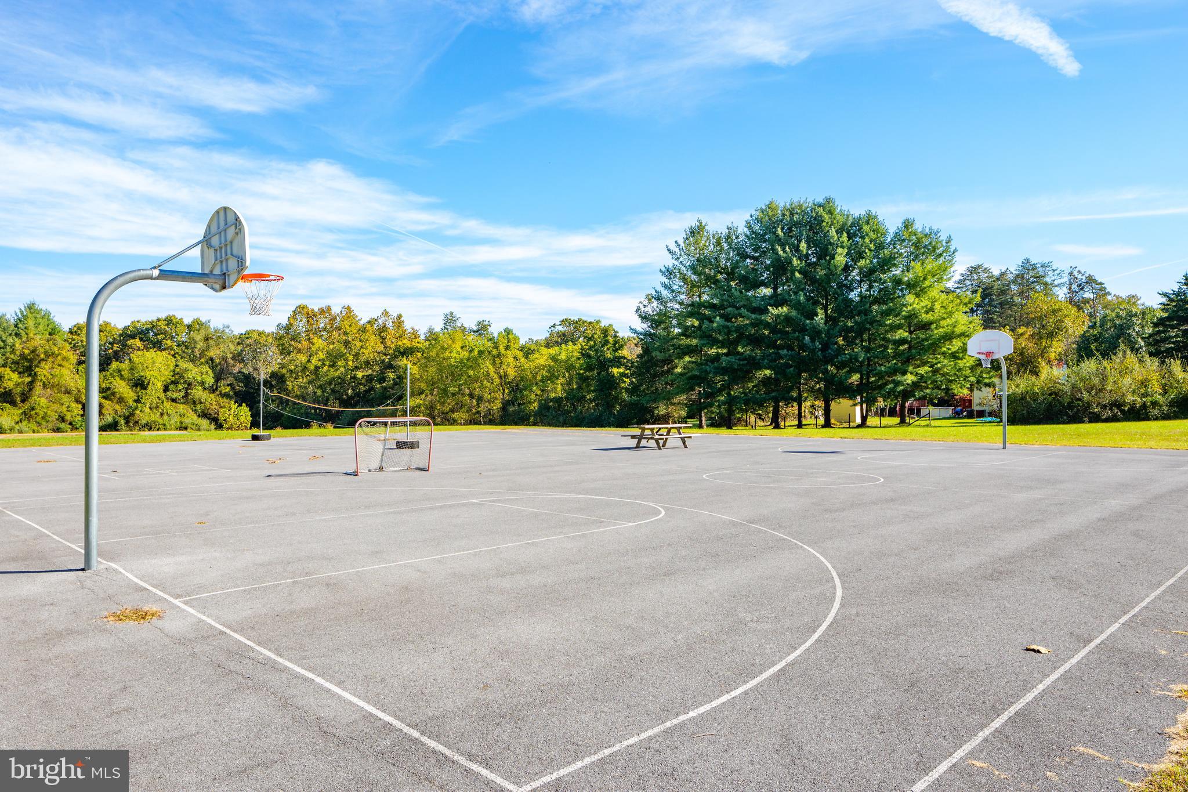
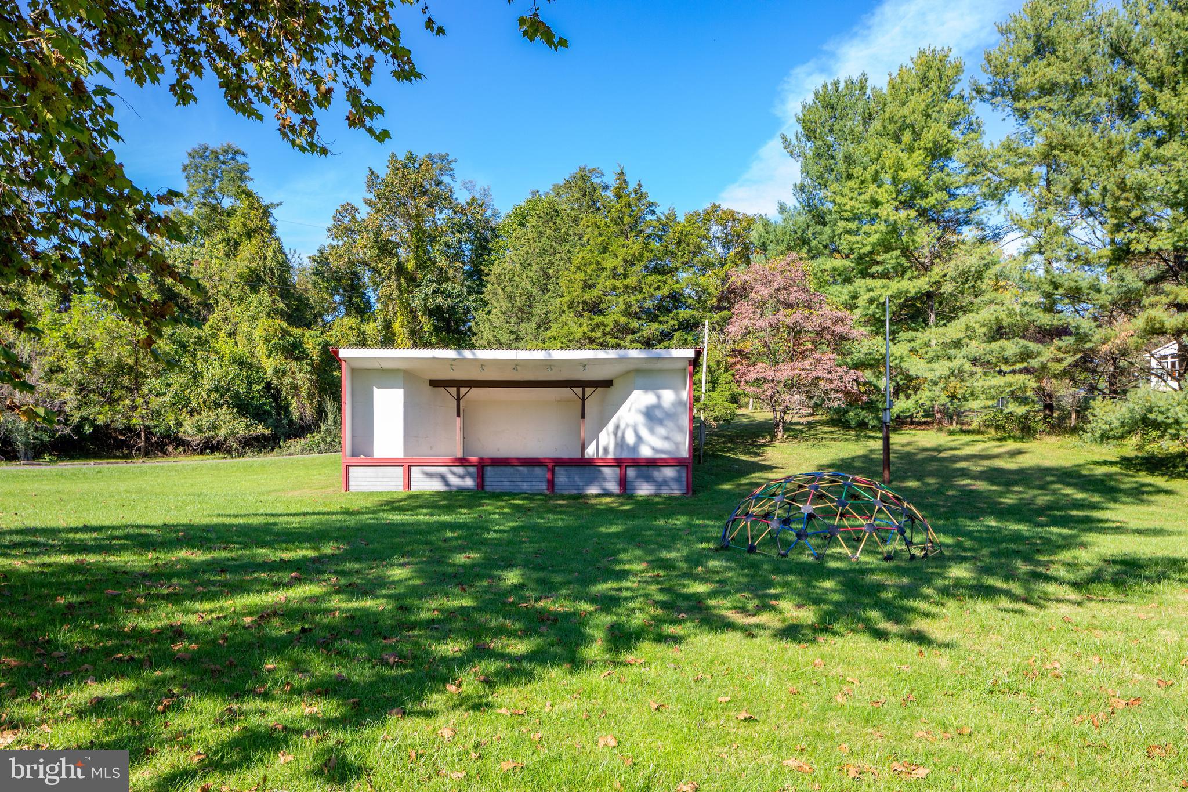
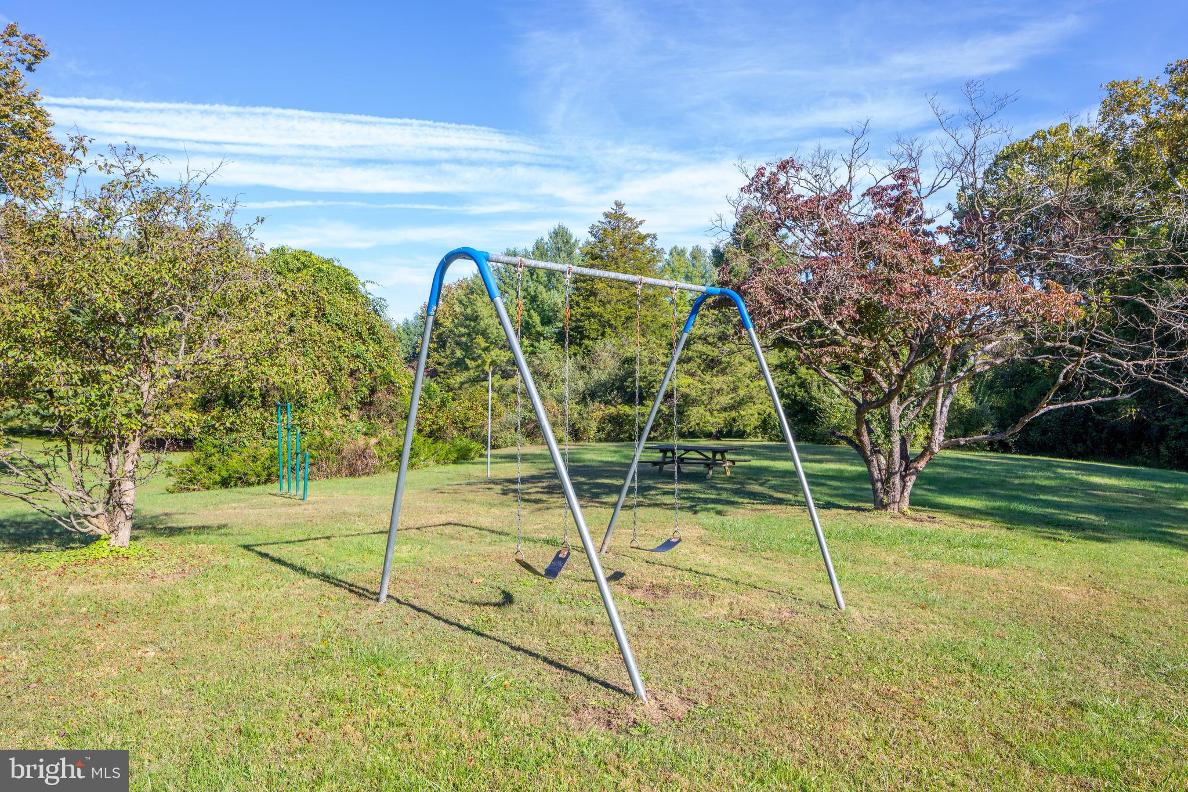
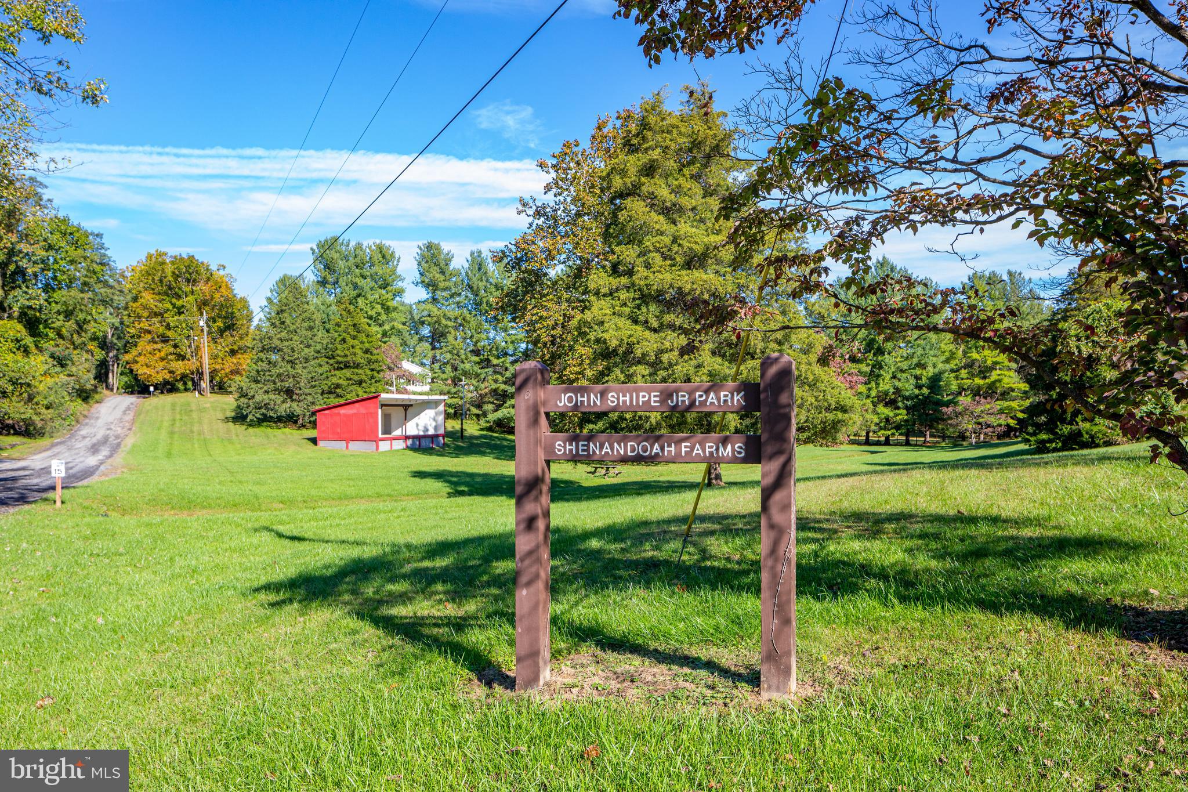
    Basketball Court, Playground

  • Foundation Details

    Concrete Perimeter

  • Senior Community YN

    NO

  • Water Source

    Well

Schedule a Showing

Showing scheduled successfully.

<
>
IN PERSON
VIA CHAT

What is 3 + 4 ?


Change time

Mortgage calculator

Estimate your monthly mortgage payment, including the principal and interest, property taxes, and HOA. Adjust the values to generate a more accurate rate.

Your payment

Principal and Interest:

$

Property taxes:

$

HOA fees:

$

Total loan payment:

$

Total interest amount:

$

Location

County

WARREN

Elementary School

Middle School

High School

Listing Courtesy of Tana S Hoffman , Sager Real Estate

RealHub Information is provided exclusively for consumers' personal, non-commercial use, and it may not be used for any purpose other than to identify prospective properties consumers may be interested in purchasing. All information deemed reliable but not guaranteed and should be independently verified. All properties are subject to prior sale, change or withdrawal. RealHub website owner shall not be responsible for any typographical errors, misinformation, misprints and shall be held totally harmless.

Agent Laurie Hailey

AGENT

Laurie Hailey

Call Laurie today to schedule a private showing.


* Listings on this website come from the FMLS IDX Compilation and may be held by brokerage firms other than the owner of this website. The listing brokerage is identified in any listing details. Information is deemed reliable but is not guaranteed. If you believe any FMLS listing contains material that infringes your copyrighted work please click here to review our DMCA policy and learn how to submit a takedown request.© 2024 FMLS.
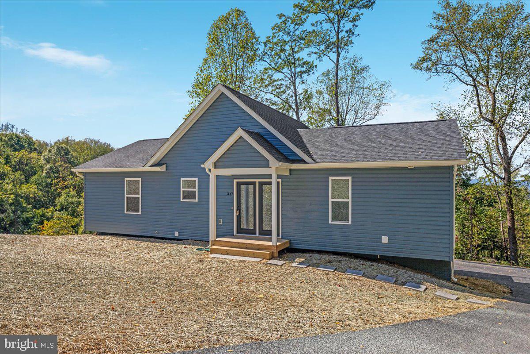
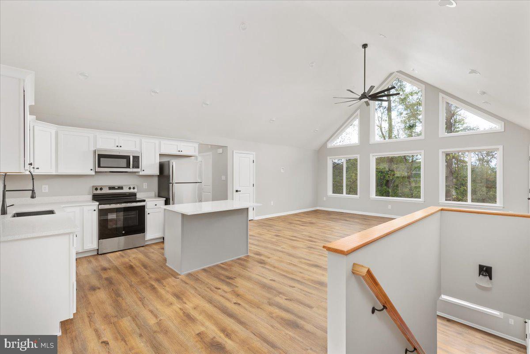
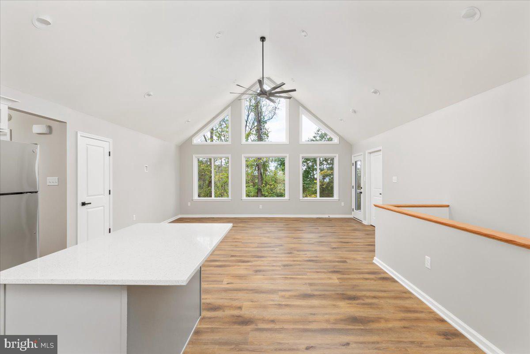
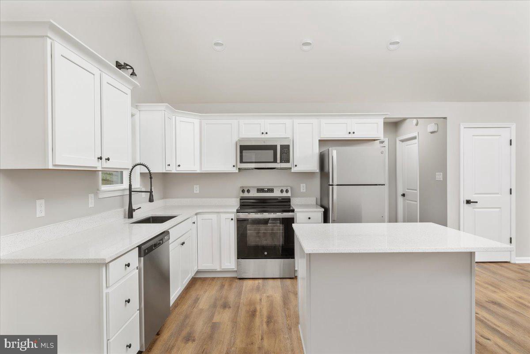
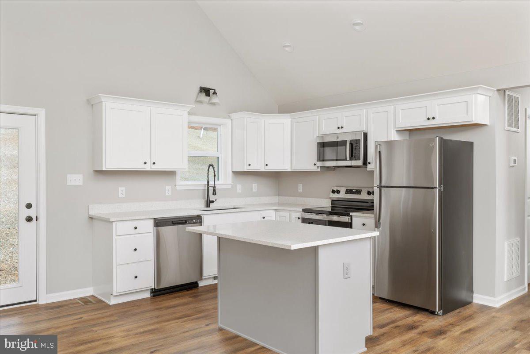
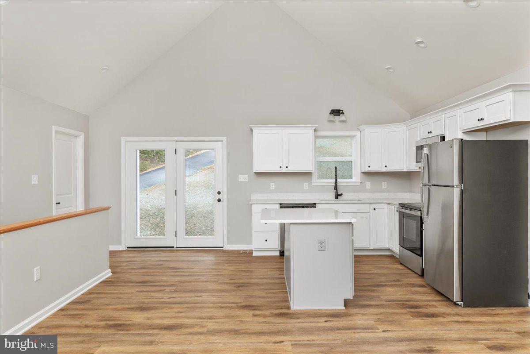
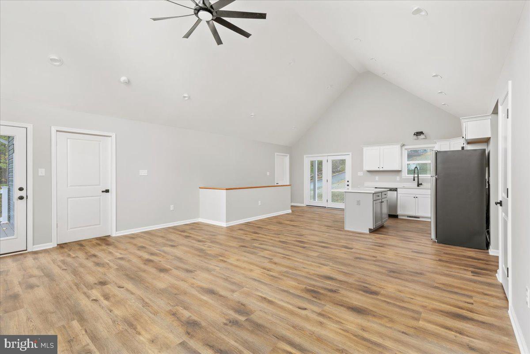
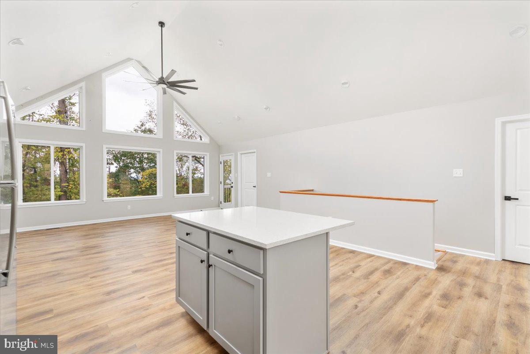
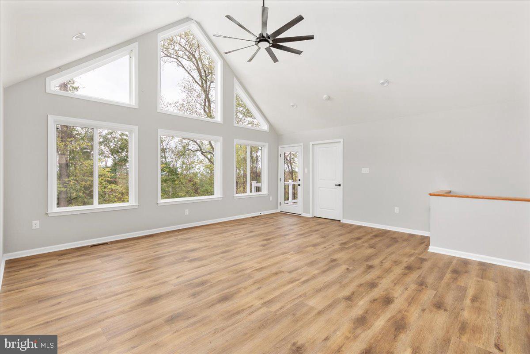
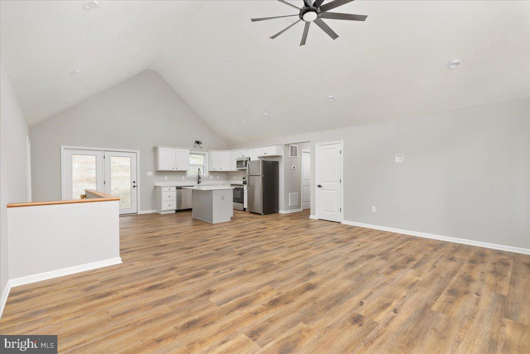
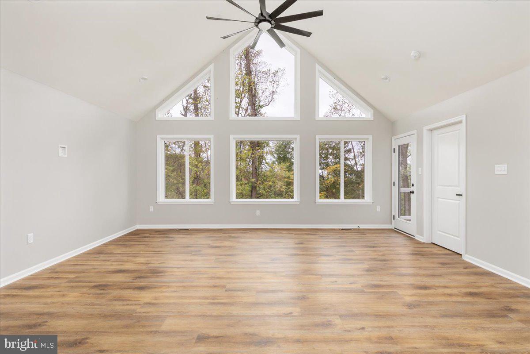
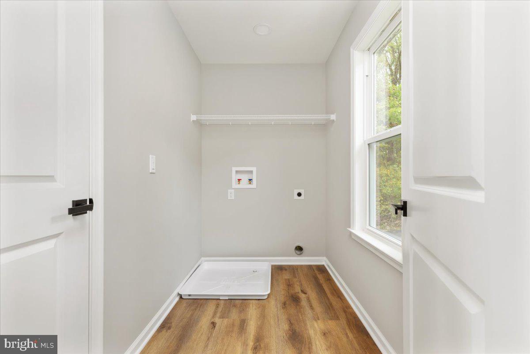
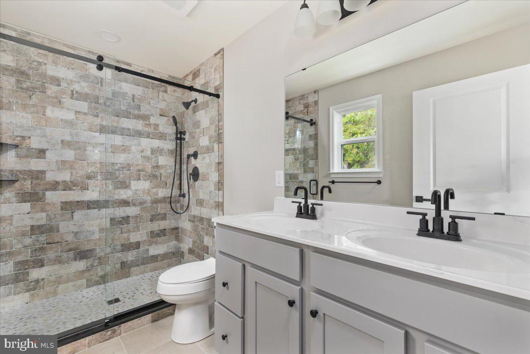
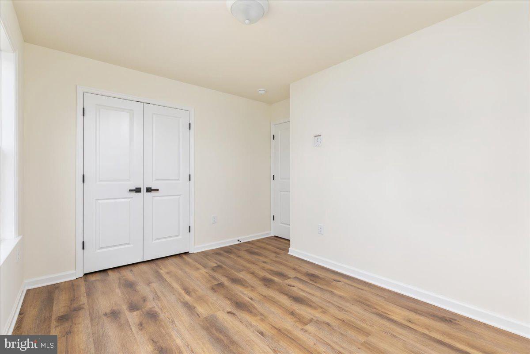
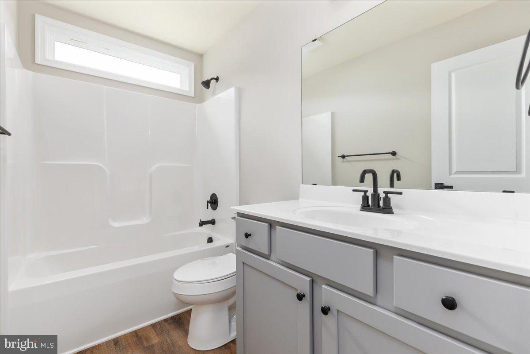
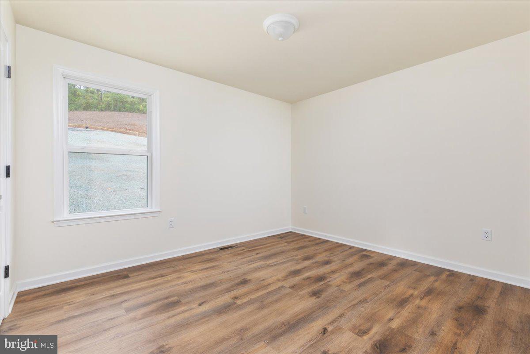
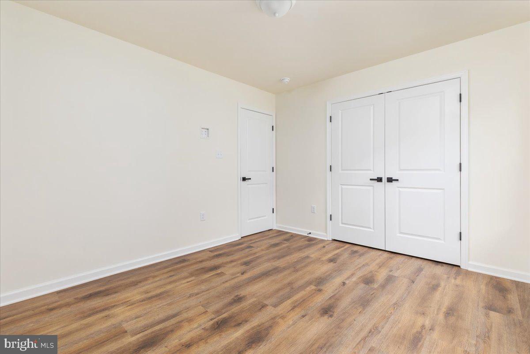
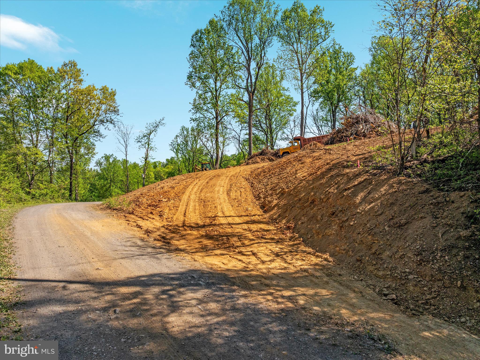
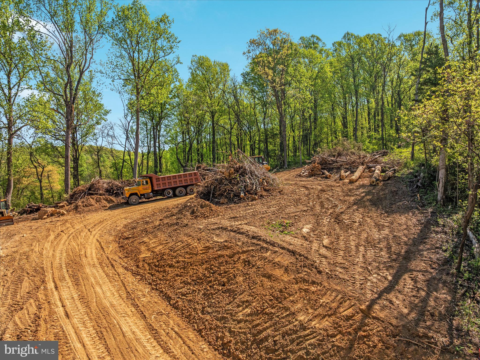
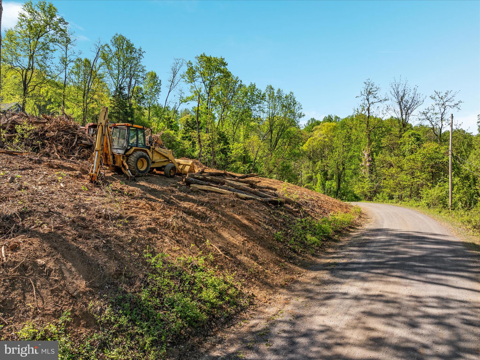
CONSTRUCTION HAS NOT BEEN STARTED - CURRENT PHOTOS ARE SIMILAR PHOTOS FROM A PREVIOUS BUILD.   CONSTRUCTION WILL BEGIN IN AUGUST! !  complete in approx 120 days 

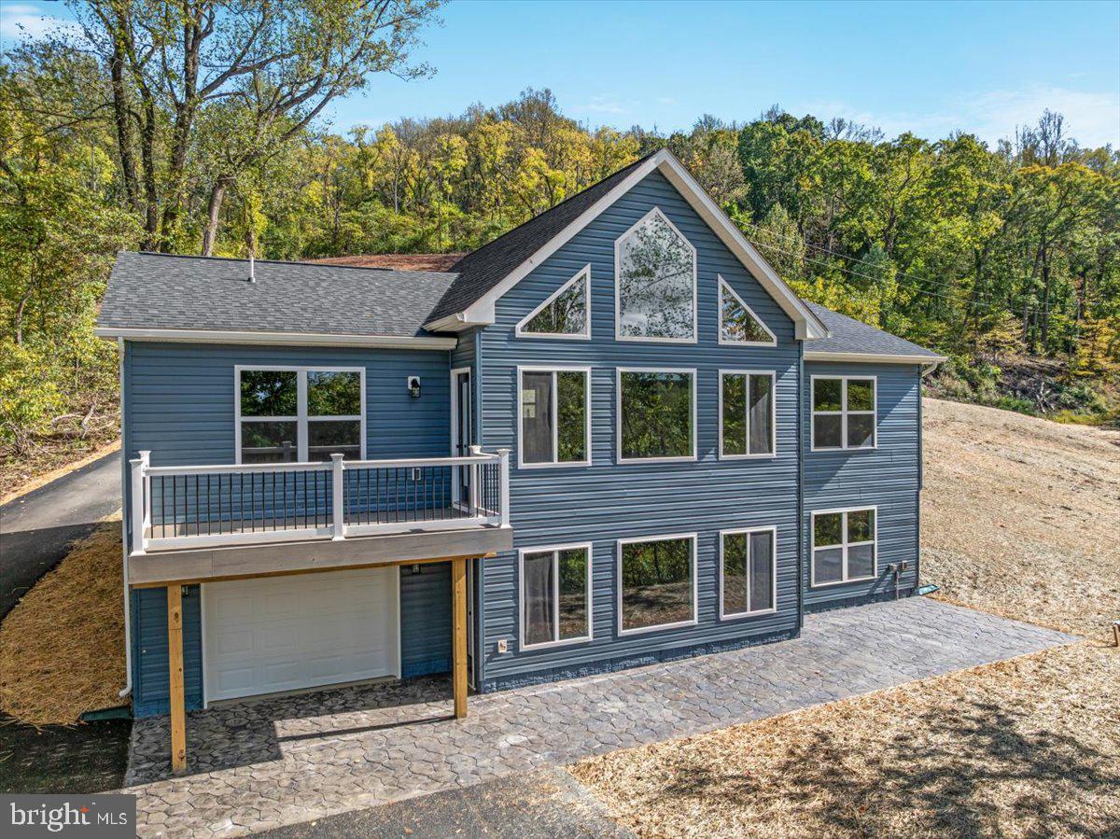
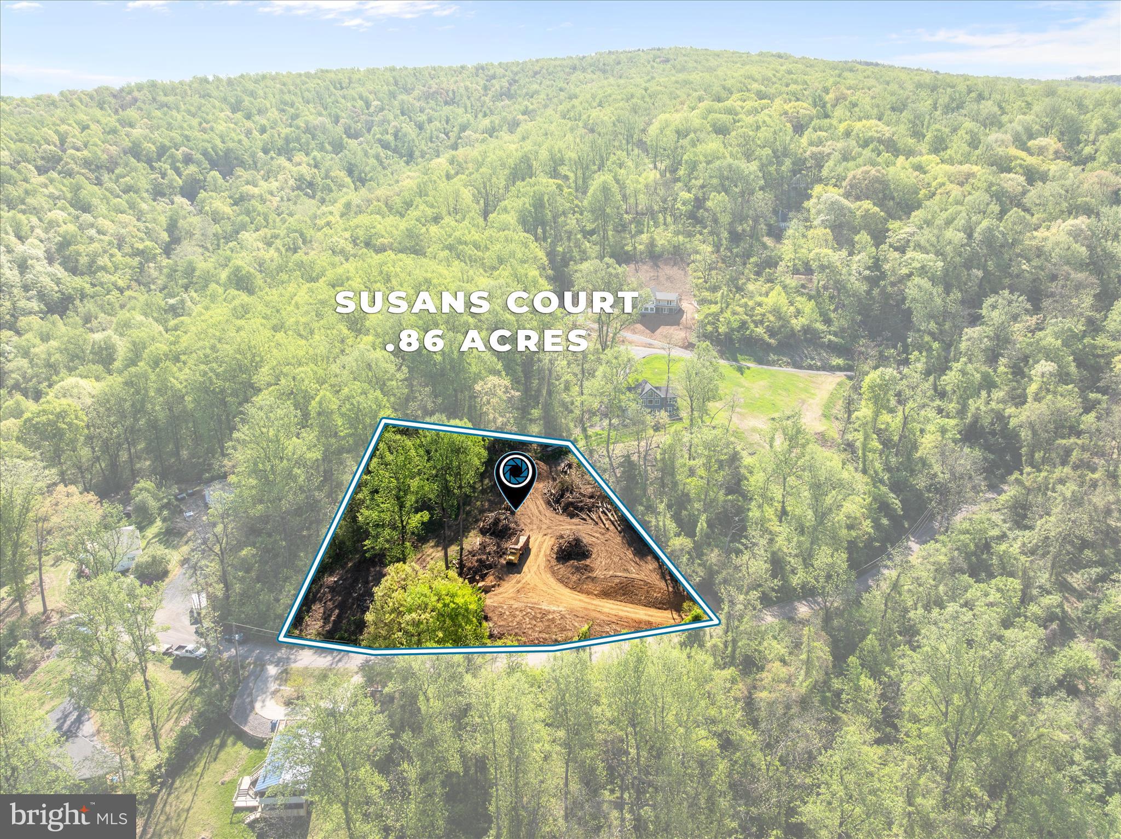
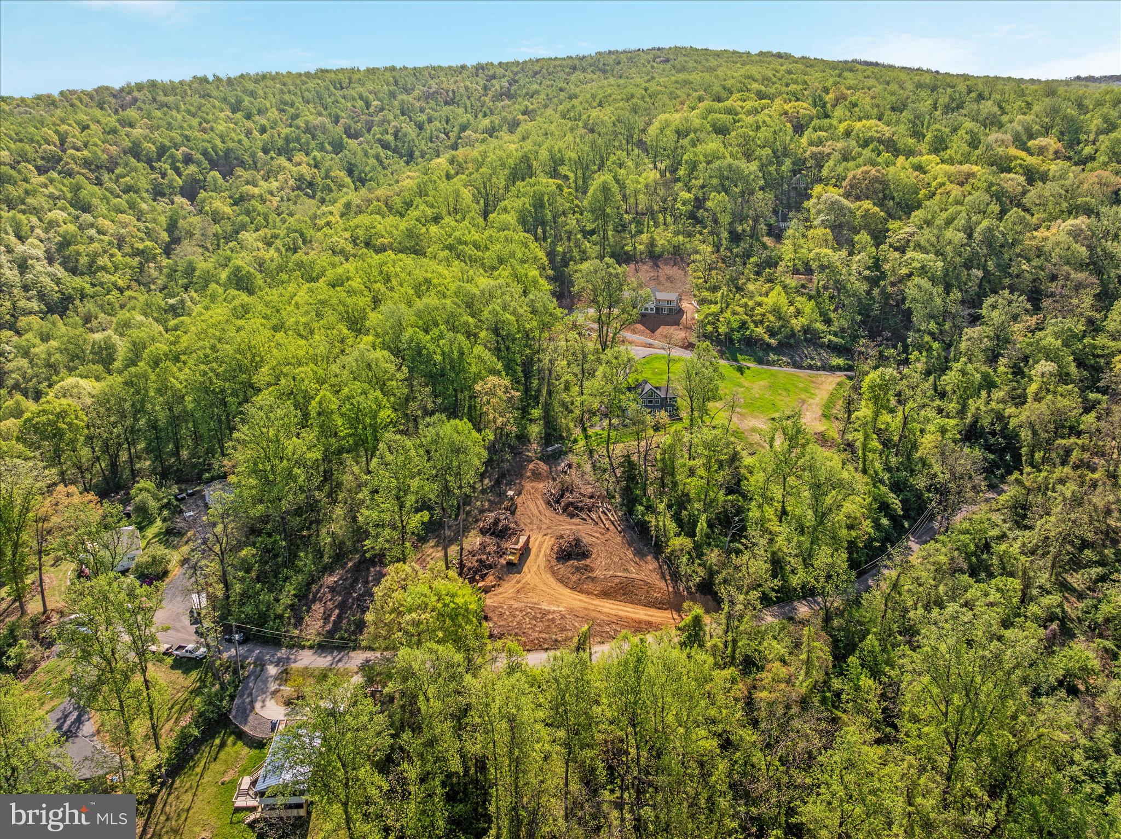
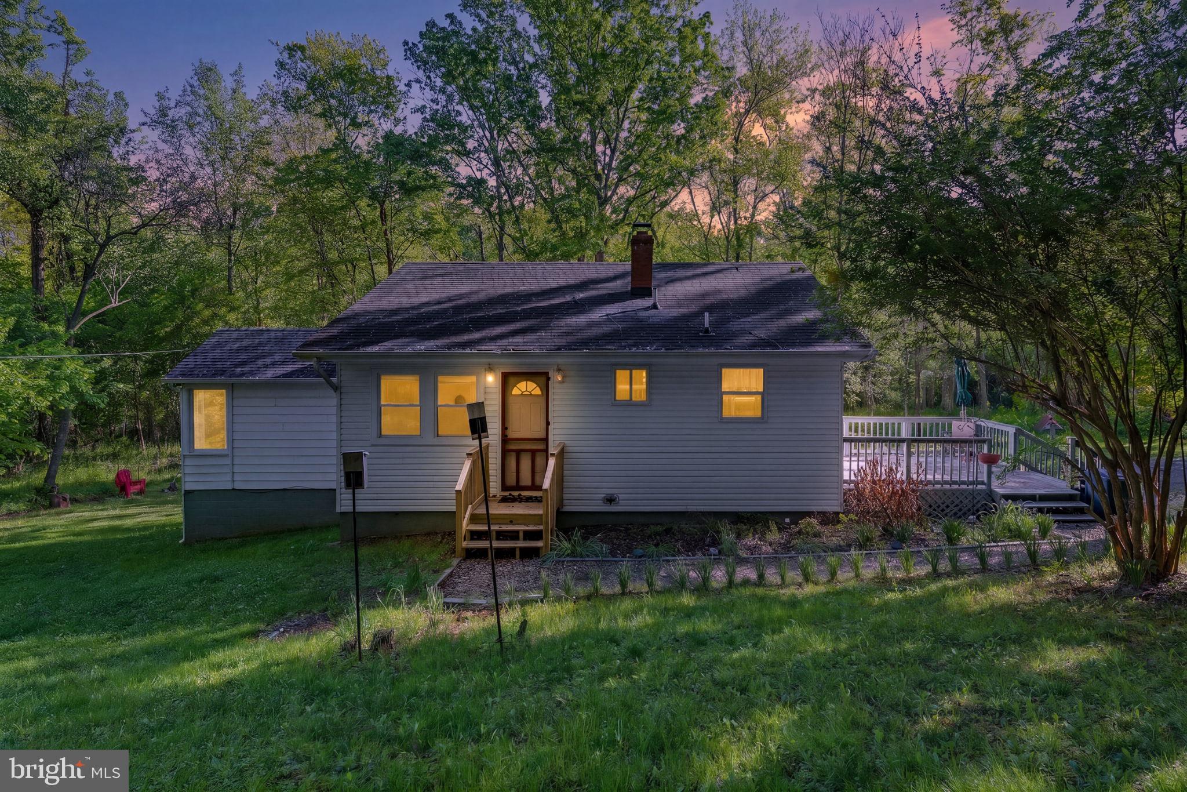
If you’ve been dreaming of a mountain getaway or a place to call home full-time, this beautiful new chalet offers the perfect blend of style, comfort, and views. Tucked on .86 acres near the end of the street, this home gives you privacy, peace, and space to breathe.

Step inside and you’ll fall in love with the vaulted great room, filled with windows that bring in natural light and showcase the views. The open layout flows into a stunning kitchen with quartz countertops, center island, stainless steel appliances, and recessed lighting throughout—perfect for gathering and making memories.

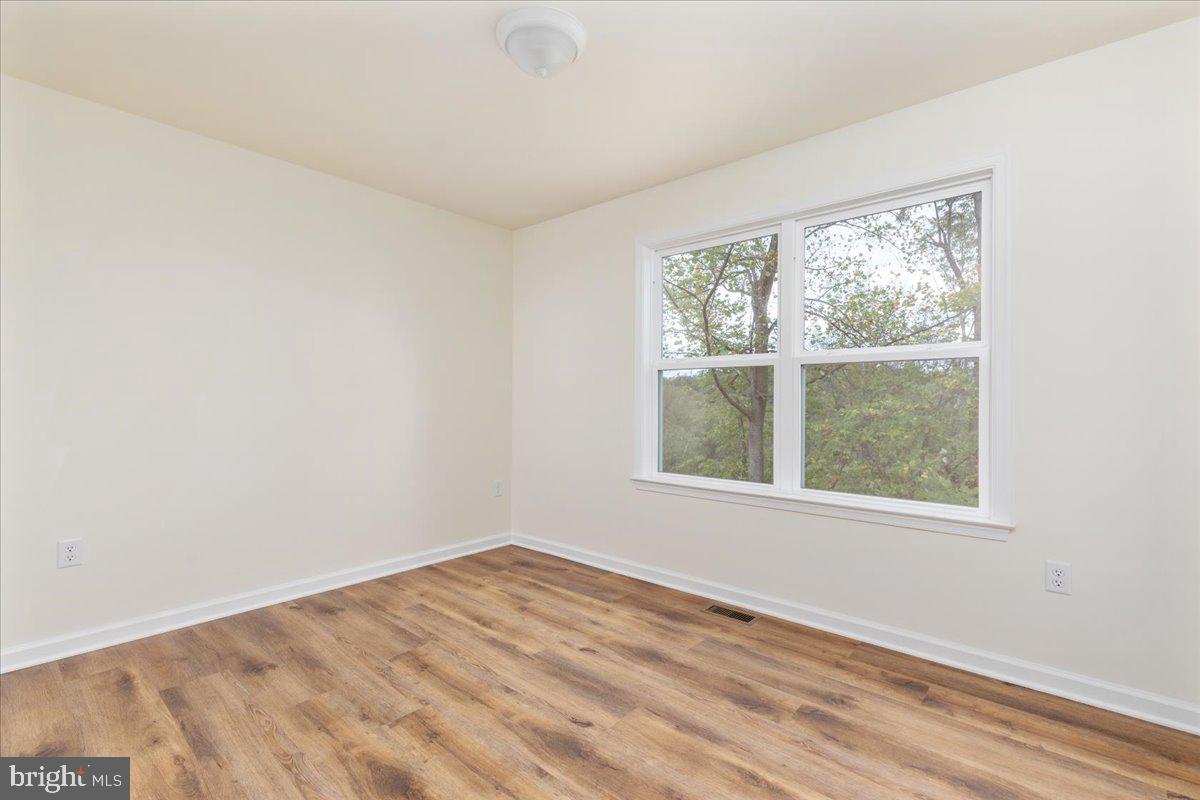
This 3-bedroom, 2-bath home features a thoughtful split-bedroom design for added privacy. The primary suite includes a walk-in closet, double vanity, and a beautiful tile shower—your own private retreat.

Enjoy the outdoors on the front deck, where you can relax, take in the mountain air, and unwind. Luxury vinyl plank flooring runs throughout for durability and easy maintenance.

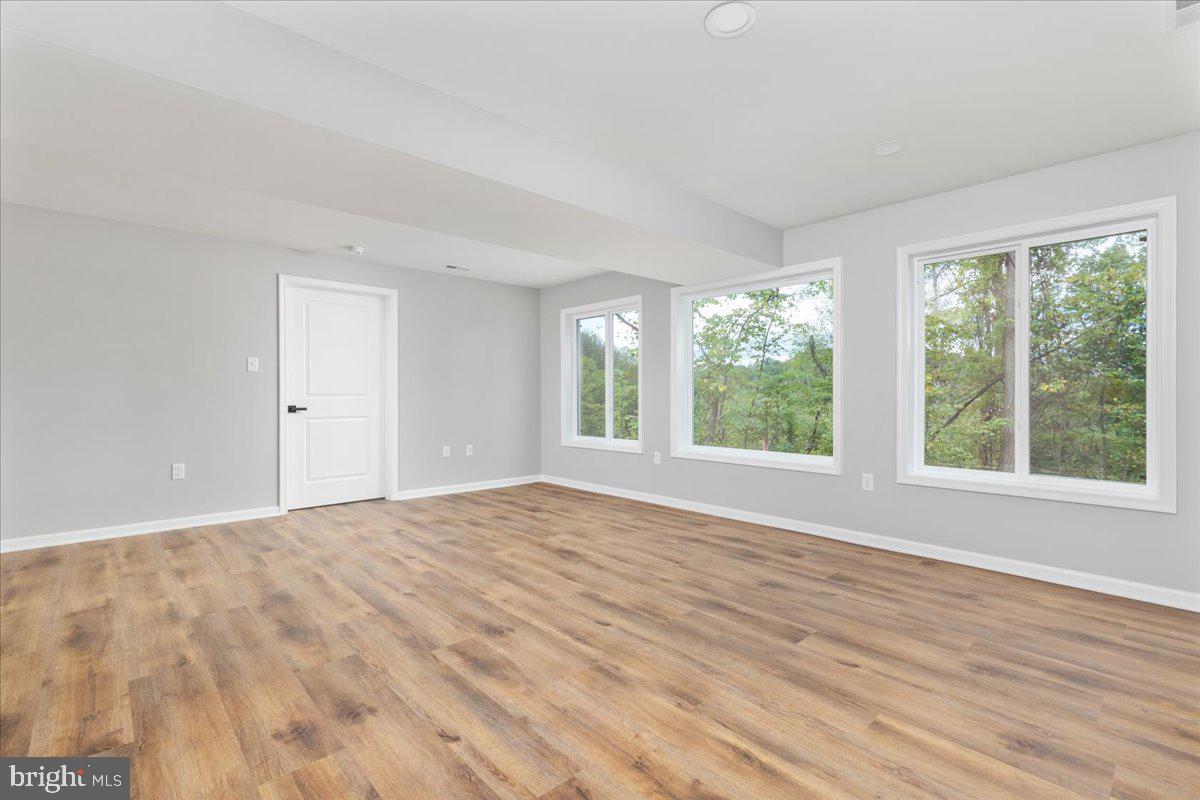
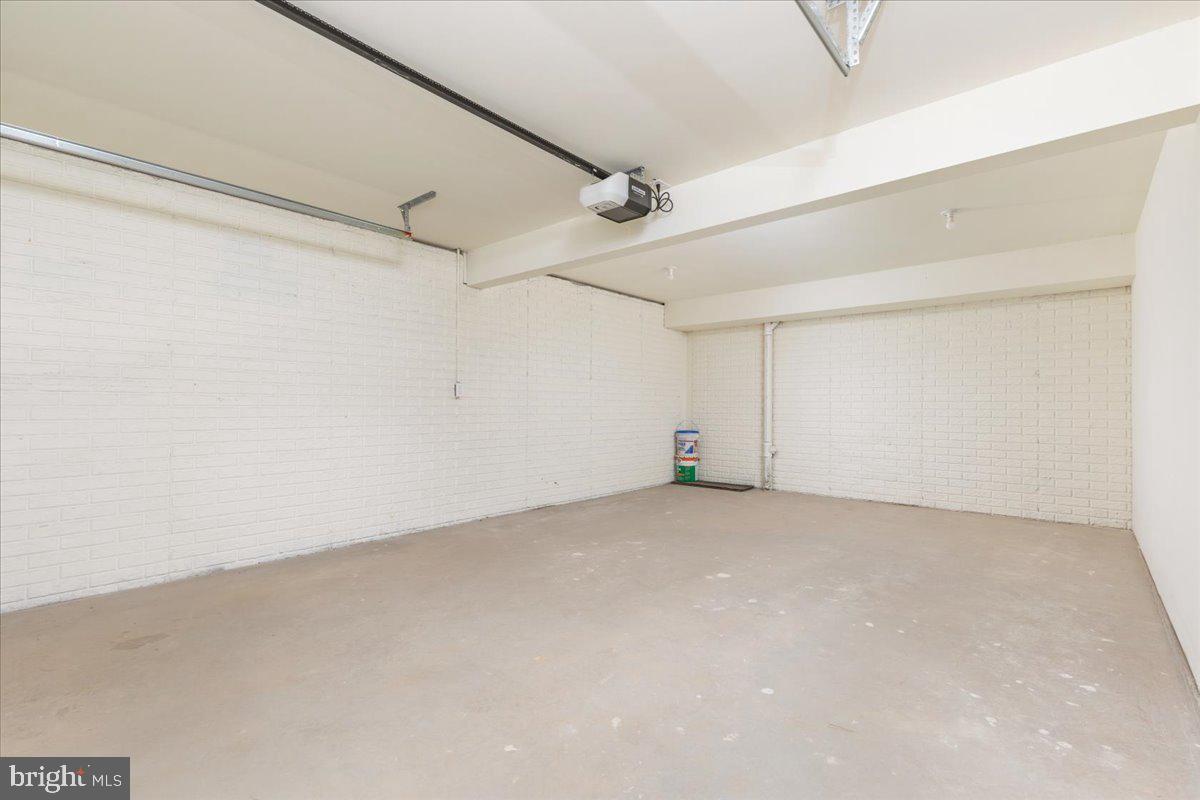
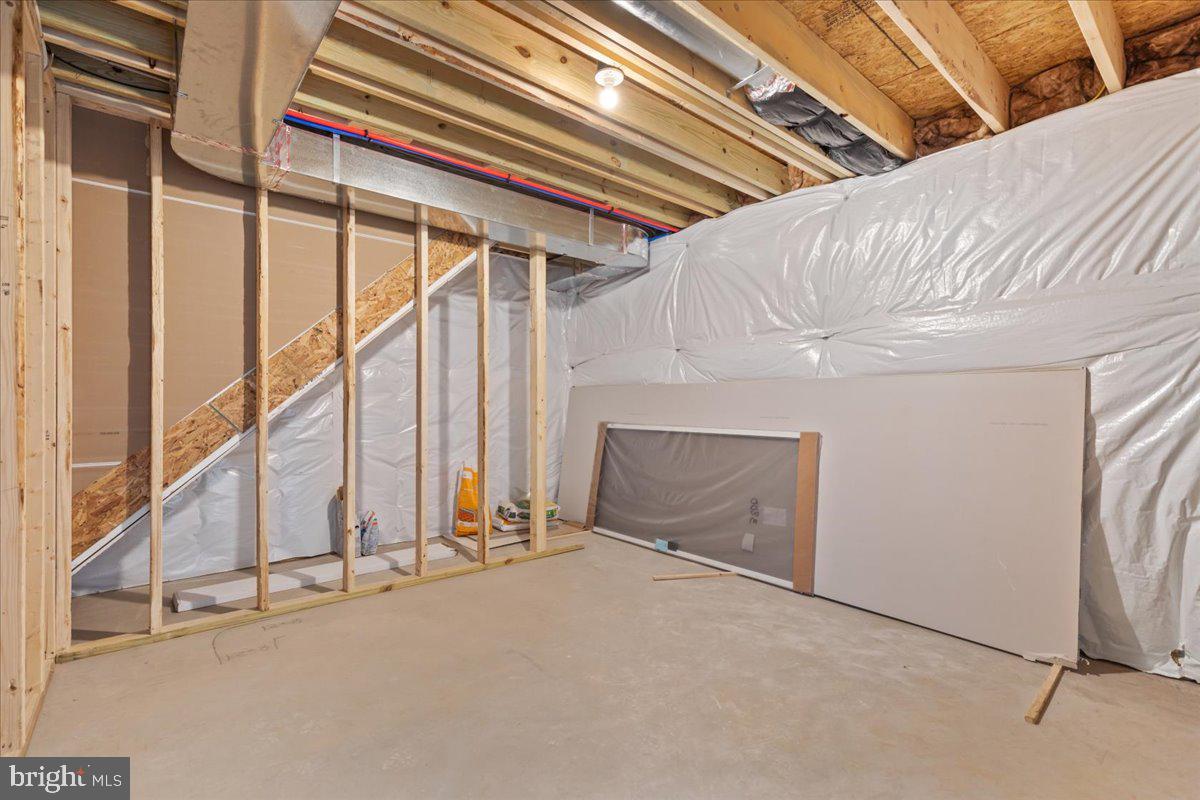
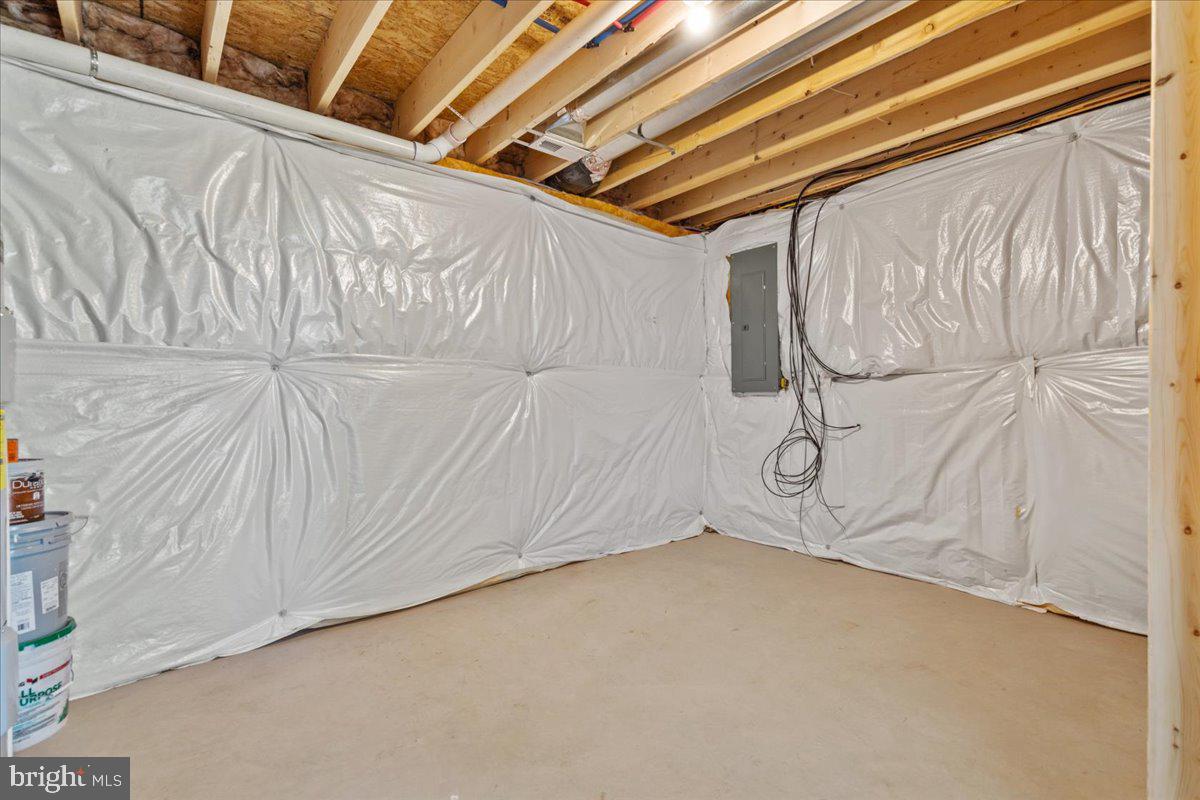
The walk-out unfinished basement offers room to grow—create a family room, guest space, or more. A 1-car garage adds convenience, and large windows on both levels keep the home bright and inviting.

Built by a local builder, this home blends quality craftsmanship with modern finishes.

Short-term rentals may be allowed—buyer to verify.
Photos of the home are of a similar property. Land photos will be added 4/17.

Don’t wait—schedule your showing today and start planning your mountain lifestyle!
What makes this area appealing?
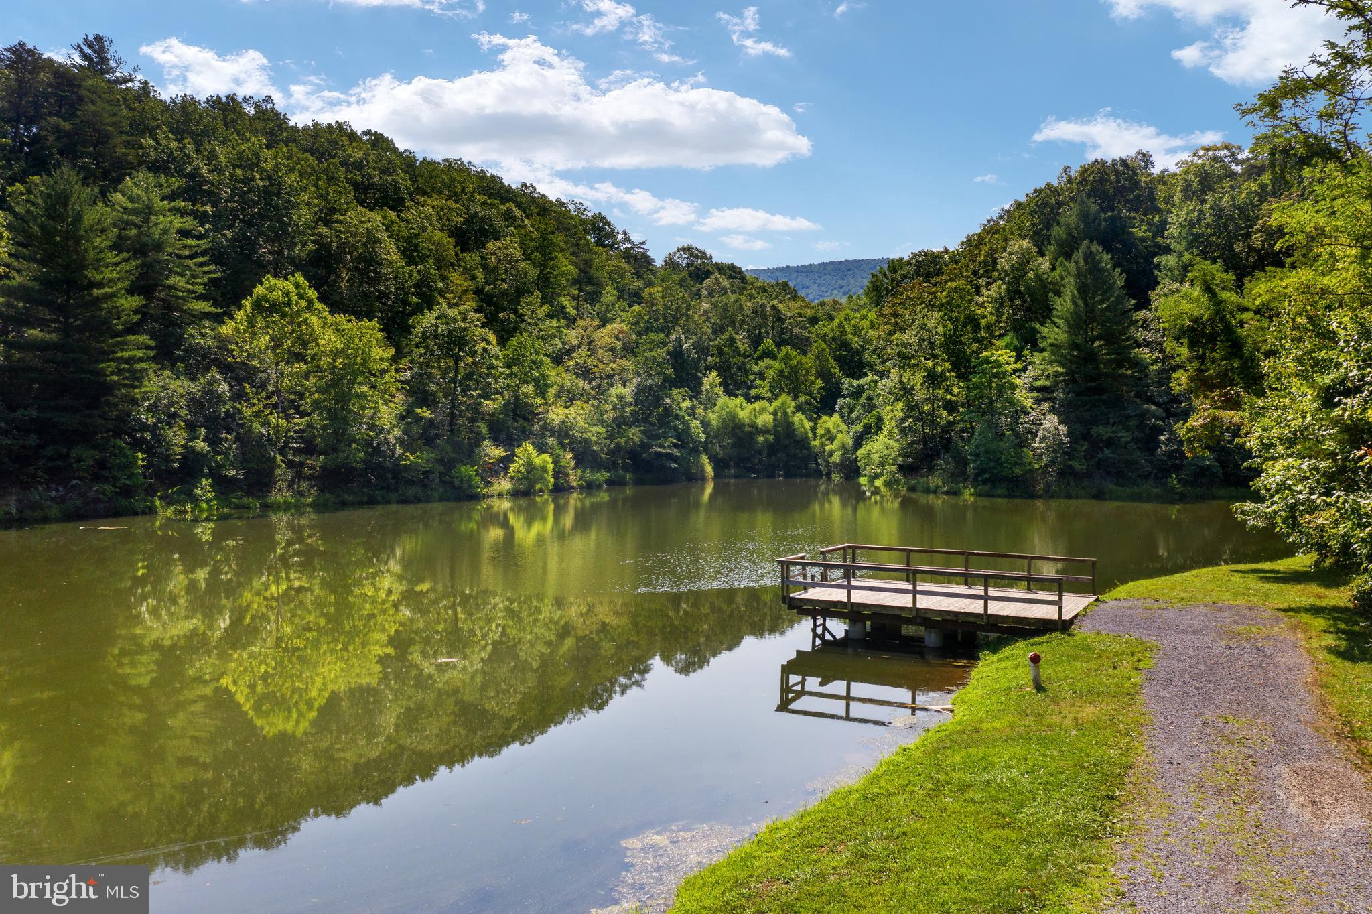
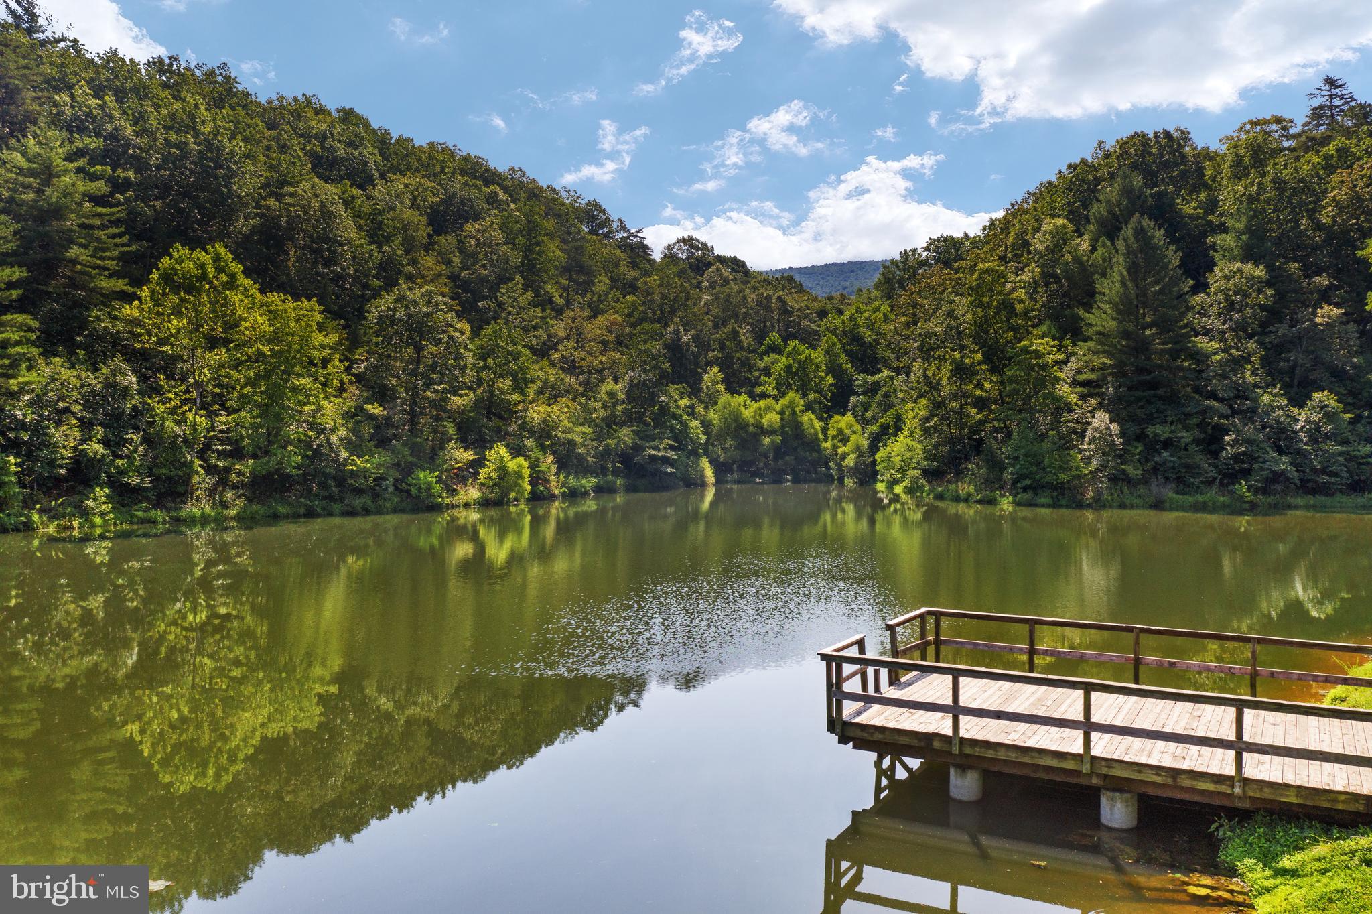
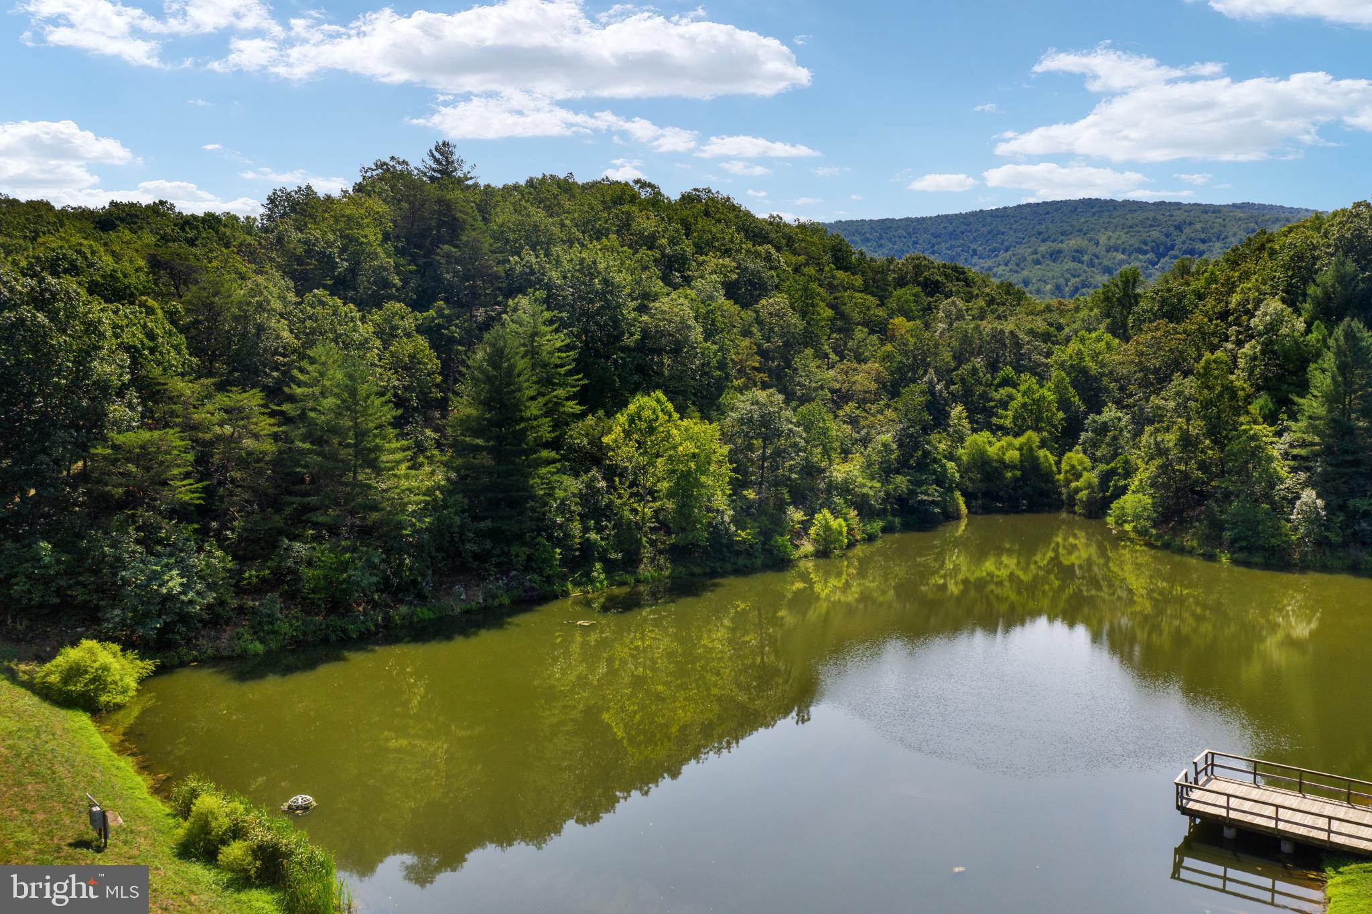
Buyers love the mountain views, peaceful setting, and access to outdoor recreation, creating a relaxing place to live or visit.

Is this home suitable as a vacation or investment property?
Yes, the design and location make it ideal for a primary home, weekend getaway, or potential rental (buyer to verify local guidelines).

Are there opportunities to expand the home?
Absolutely. The unfinished walk-out basement gives you flexibility to add more living space in the future.

What outdoor features does the home offer?
The front deck and large windows allow you to enjoy the views and fresh mountain air year-round.

Who built the home?
The home is being constructed by a local builder, offering quality craftsmanship and attention to detail.

SUSAN'S - LOT 24A

Message successfully sent.

What would you like to know?

What is 3 + 4 ?

I agree to receive email communication and understand I can unsubscribe at any time.

I agree to be contacted by Charis Realty Group via call, email, and text for real estate services. To opt out, you can reply 'stop' at any time or reply 'help' for assistance. You can also click the unsubscribe link in the emails. Message and data rates may apply. Message frequency may vary. Privacy Policy

Related Properties

New Construction Chalet – Will start with contract-build time 5 months!
Hurry—still time to choose your colors! This open floor plan chalet offers 1,360 finished sq. ft. with vinyl plank flooring throughout, granite countertops, and stainless-steel appliances. The great room features soaring ceilings, abundant natural light, and an overlook from the second level. Main level includes 2 bedrooms and a full bath. Upper-level private primary suite with tiled 4x4 luxury shower. Full unfinished basement with rough-in for future bath provides potential for additional living space or in-law suite. Enjoy outdoor living with a wraparound deck. Community amenities include Deer Lake and Blue Mountain Lodge. High-speed internet available. Convenient commuter location just minutes to I-66, close to hiking, wineries, golf, restaurants, and the Town of Front Royal. Situated on a 0.5-acre lot with ample off-street parking.  Property is in a Sanitary District and fees are paid with real estate taxes.
#VAWR2012288

FRONT ROYAL

Lot 33 DOGWOOD BLOSSOM LANE

3 Beds

2 Baths

1,360 Sq.Ft.

$489,900

MLS#: VAWR2012288

Come and check out this Great Property!! Offering Seller Subsidy! Ask Us about Home Warrenty.
3.25 Acres of pure Sanctuary. Neighborhood has a pond for Fishing. Directly behind the house there is a small creek.Beautiful 4 Bedroom Home, 2 levels with uniqueness all around. Thousand of Wildflowers bloom outside. House exterior boasts of a creek on the back side of the property. Fenced in area for any animals and Garden. Raised beds in back yard as well.
Interior of home has a wonderful set up with rooms on either side of the house for privacy. Basement has plenty of room to expand as well. Almost fully finished. Closet space all over!!
Owner is motivated to sell and offering Seller Subsidy. Moving out of state.
Septic Inspection Last year was great! No issues!


3 miles From Rappahanock Fire Station, 2 miles to Town, Hiking Parks in walking Distance.
#VAWR2014004

FRONT ROYAL

673 CREEK ROAD

4 Beds

1 Baths

1,808 Sq.Ft.

$410,000

MLS#: VAWR2014004

Golf Course Living on 1.4 Acres! Discover the perfect blend of privacy, space, and scenic beauty in this inviting 4-bedroom, 2.5-bath home situated on a generous 1.4-acre lot. Nestled along a golf course with a natural tree-line buffer, this property offers peaceful views while maintaining your privacy. Inside, you'll find spacious living areas designed for comfortable everyday living and entertaining. The attached 2-car garage provides convenience and ample storage space. Step outside and enjoy beautifully established flower beds and gardens that add vibrant color and charm throughout the seasons. The expansive yard offers endless possibilities for outdoor enjoyment, gardening, recreation, or simply relaxing in your own private retreat. Whether you're enjoying your morning coffee overlooking the landscaped grounds or unwinding after a day on the golf course, this property offers a lifestyle that's hard to match. Don't miss this rare opportunity to own a home where privacy, natural beauty, and golf course living come together!
House is furnished,  most of personal furnishings can also convey with acceptable contract.
#VAWR2014552

FRONT ROYAL

268 BOWLING GREEN ROAD

4 Beds

3 Baths

2,194 Sq.Ft.

$540,000

MLS#: VAWR2014552

AGENTS THIS IS A FOR SALE BY OWNER PLEASE CALL THE OWNER FOR EVERYTHING:

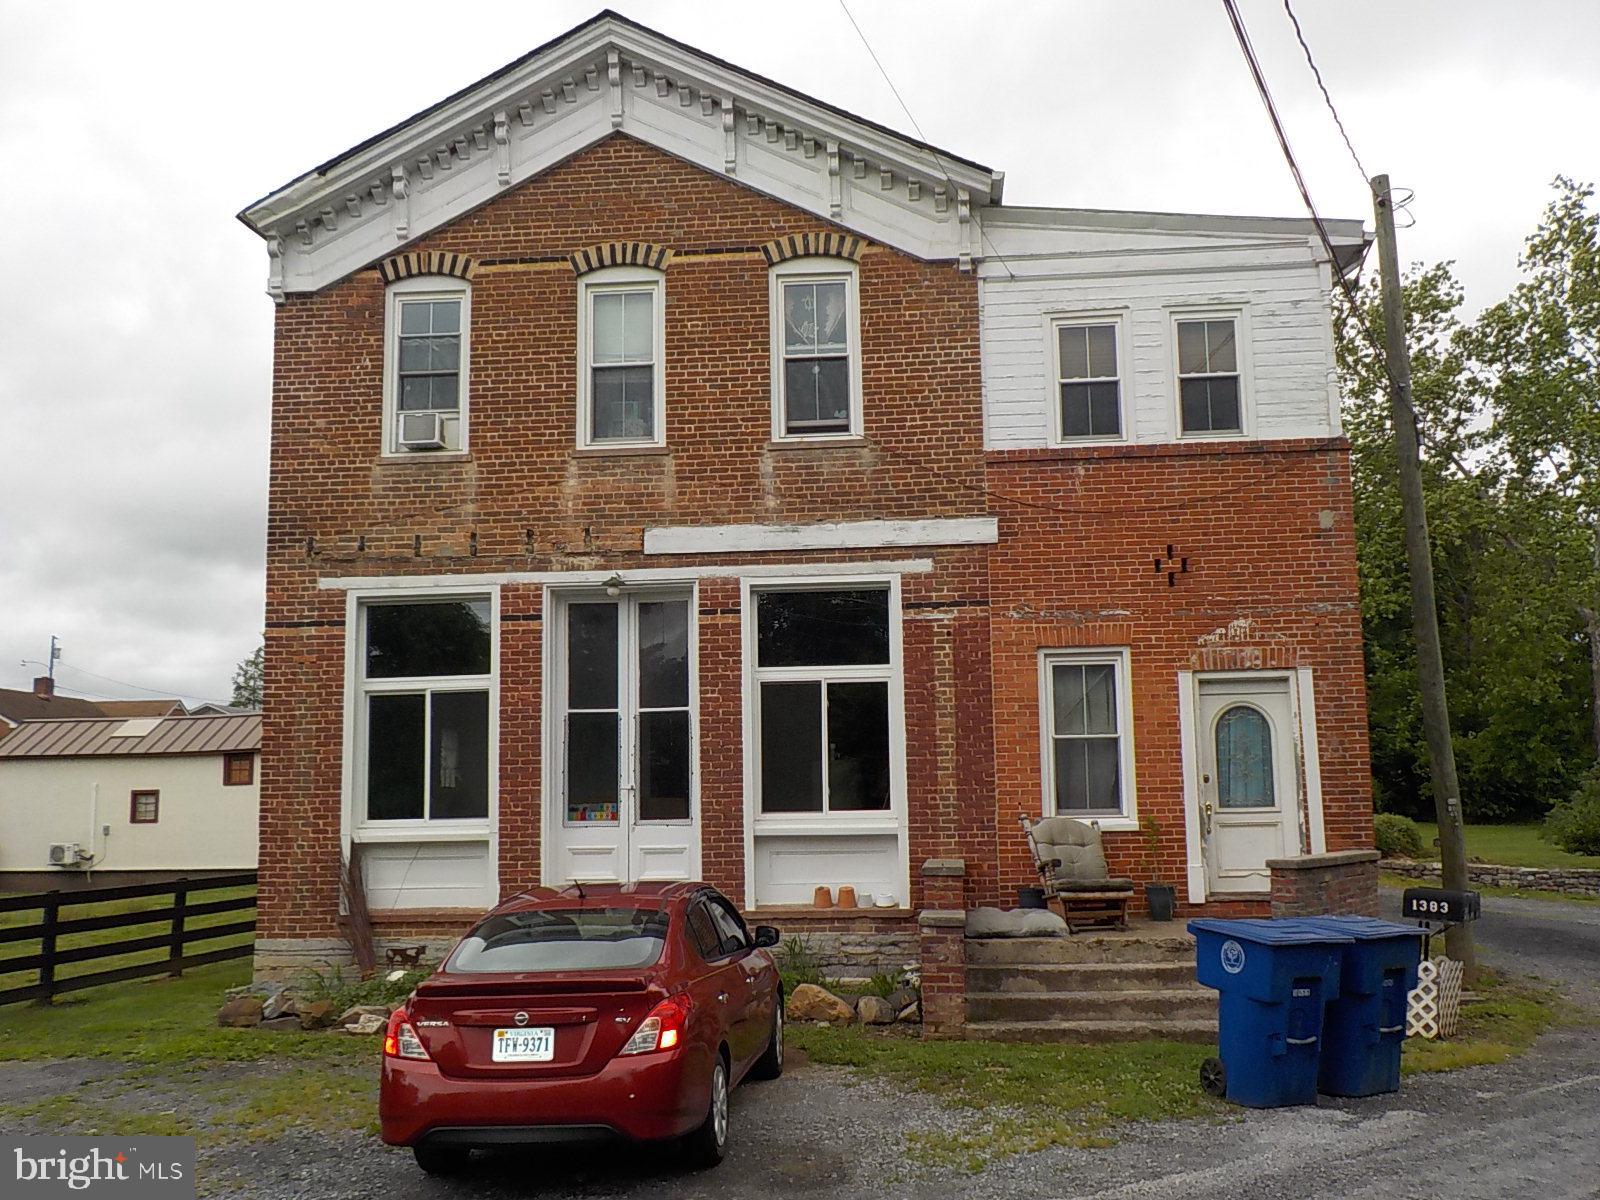
The deed of this home states it was built in 1879, however pictures found in a museum has shown as early as 1869. This is a multi-family home with 2 apartments on the second level and living quarters on the main floor. Aside from the 2 apartments upstairs there is also a laundry room in a common area shared by all the tenants. There is also a landlord office just off the side of the laundry room. This is a brick structure and all the windows have been replaced with Simonton double hung low E argon. The roof was replaced in 2016 with 35 year architectural shingles. Both apartments and the main floor have been metered individually.  Approximately 1500 square feet of the main floor is in the rough and ready to be finished to your liking. There is a small basement with Bilco doors approximately 15' X 10' where the old coal furnace used to be. A crawl space can be accessed through an opening in the basement with an approximate 3' to 4' crawl space.
#VAWR2014726

FRONT ROYAL

1383 WINCHESTER PIKE

3 Beds

2 Baths

4,334 Sq.Ft.

$499,900

MLS#: VAWR2014726

Brand-new construction incoming!

Welcome to this beautifully designed 3 bedroom, 3 bath duplex offering the ease of main-level living, a flat lot, and low-maintenance new construction in a convenient Front Royal location. Breaking ground soon and expected to be completed in approximately 4 months, this home is a great opportunity to secure a brand-new build before completion.

Inside, the home will feature a spacious open-concept floor plan with the living room and kitchen flowing together, creating a comfortable layout for everyday living and entertaining. The kitchen opens to a rear patio, perfect for grilling, relaxing, or enjoying the outdoors, and the primary bedroom will also offer direct patio access.

The primary suite will include a large en-suite bathroom with a double bowl vanity, stand-up tiled shower, and spacious closet. Additional features include an attached one-car garage, a welcoming front porch, easy-care finishes, and wider 36-inch door clearances throughout for improved ease of access.

Situated on a flat lot less than a mile from town and less than a mile from the Riverton boat landing on the Shenandoah River, this home offers quick access to local shops, restaurants, river recreation, and outdoor adventure. Shenandoah National Park, Skyline Drive, hiking, wineries, and the beauty of the Shenandoah Valley are just a short drive away.
#VAWR2014366

FRONT ROYAL

0 FOREST HILL DRIVE

3 Beds

2 Baths

1,850 Sq.Ft.

$449,000

MLS#: VAWR2014366

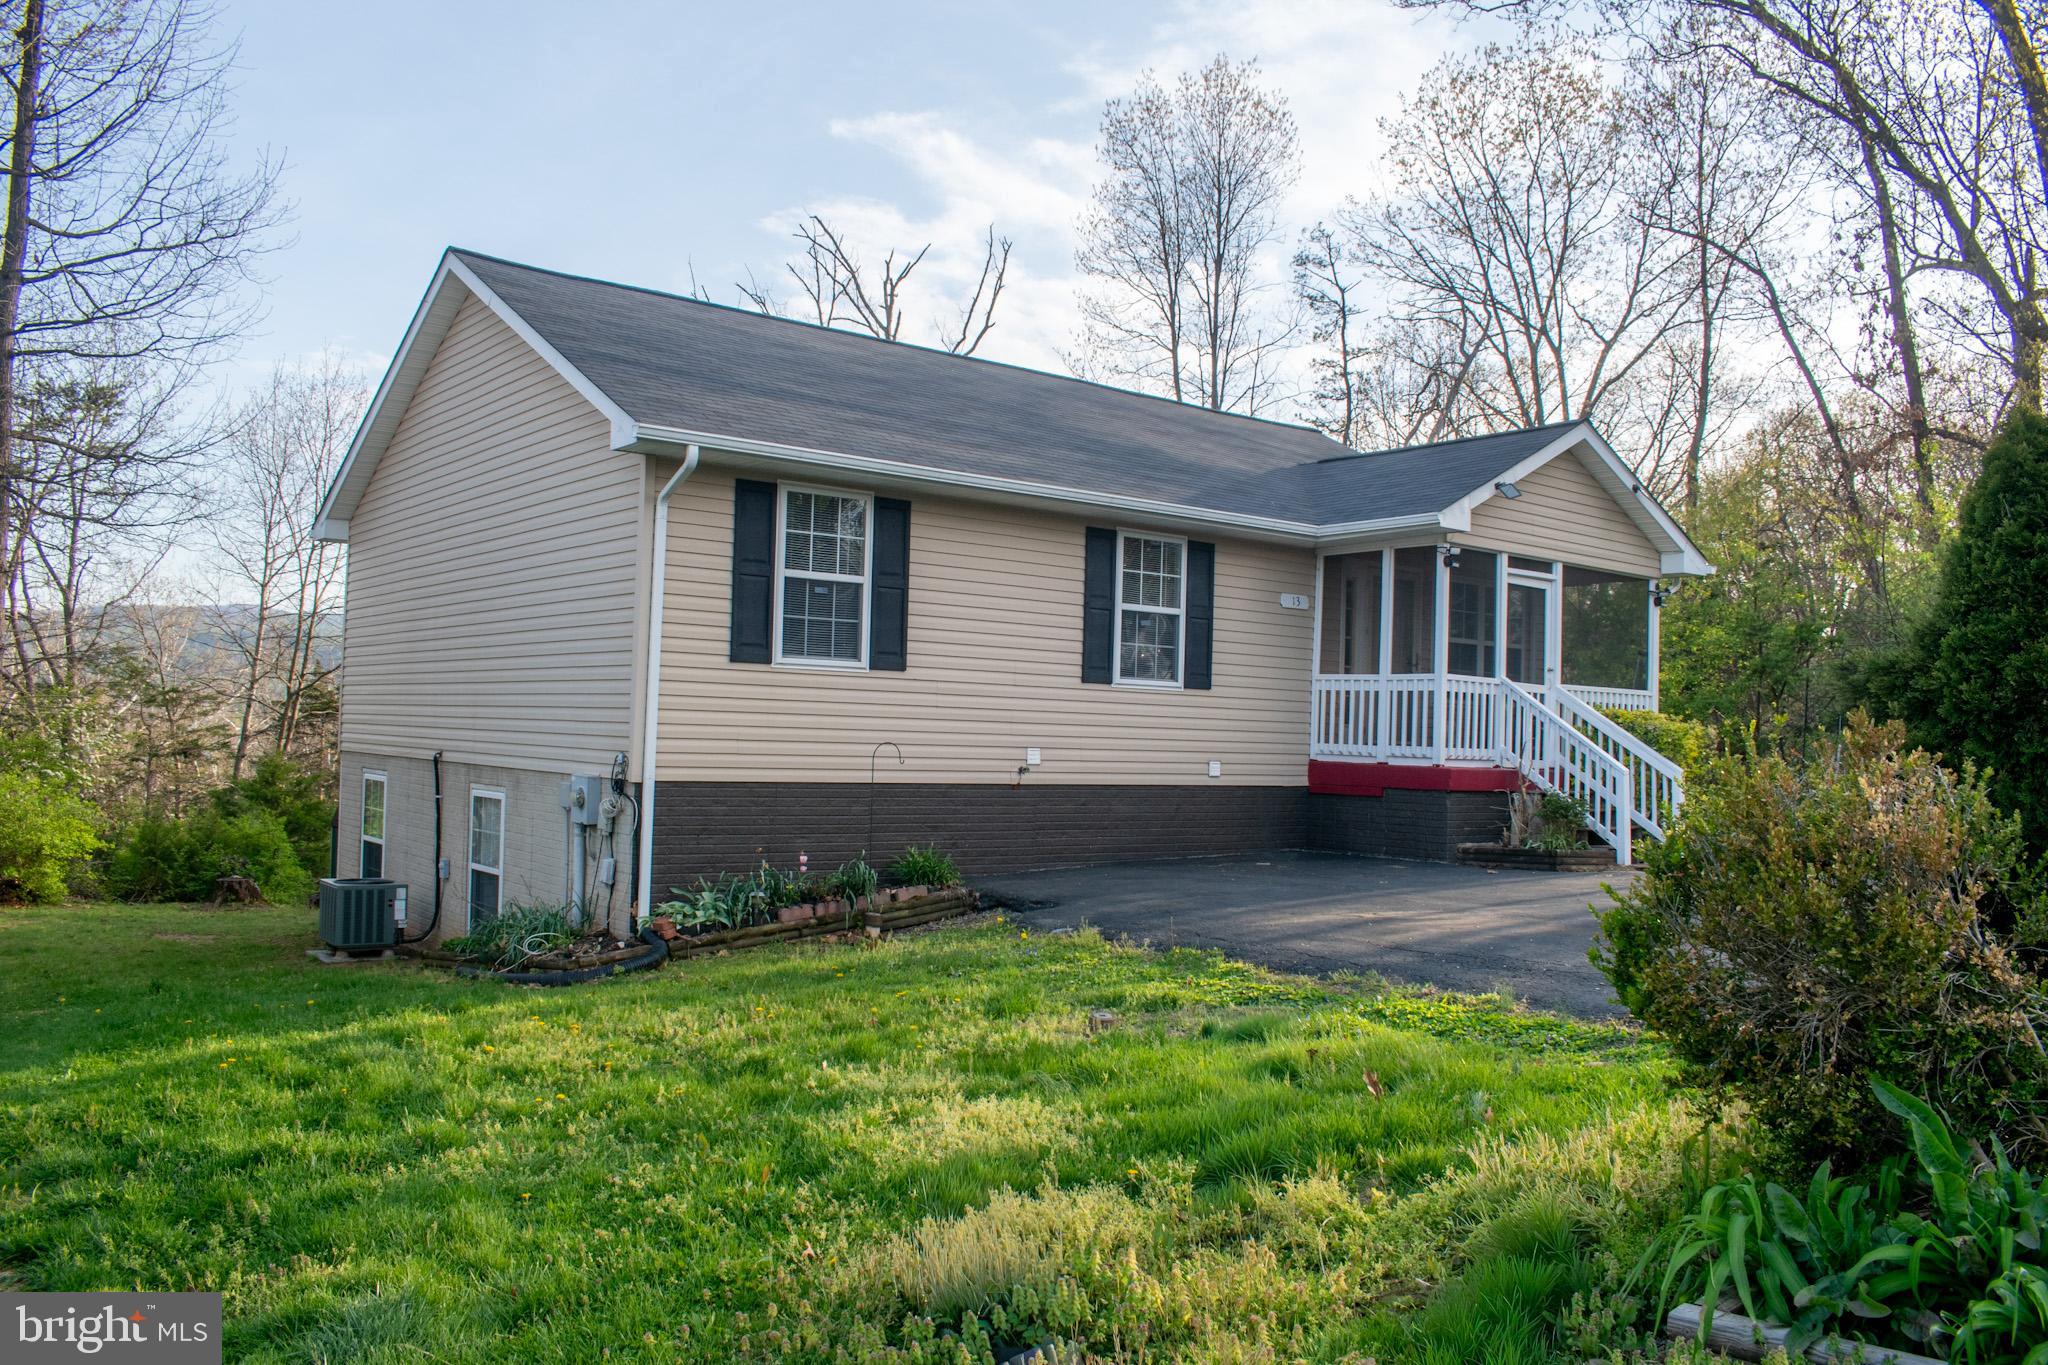
Move In Ready! The Original owners have cared for and loved this home! Enjoy the peaceful setting with mountain views.  The main level features 3 bedrooms and 2 bathrooms.   Kitchen with a movable island for your personal placement.  The living room opens to the kitchen. The finished walk-out lower level doubles your living space with a spacious family room, 2 additional bedrooms, a full bath, and a laundry room.  Perfect for an in-law suite.   Extend your living outside with the screened-in front porch and back deck with a retractable awning.   Enjoy the tranquility of suburban living while being just a short drive from shopping and dining options.  
Enjoy the tranquility of suburban living within minutes of shopping, dining, and major commuter routes. 
No HOA.
#VAWR2014042

FRONT ROYAL

13 CRESTVIEW DRIVE

5 Beds

3 Baths

2,240 Sq.Ft.

$440,000

MLS#: VAWR2014042

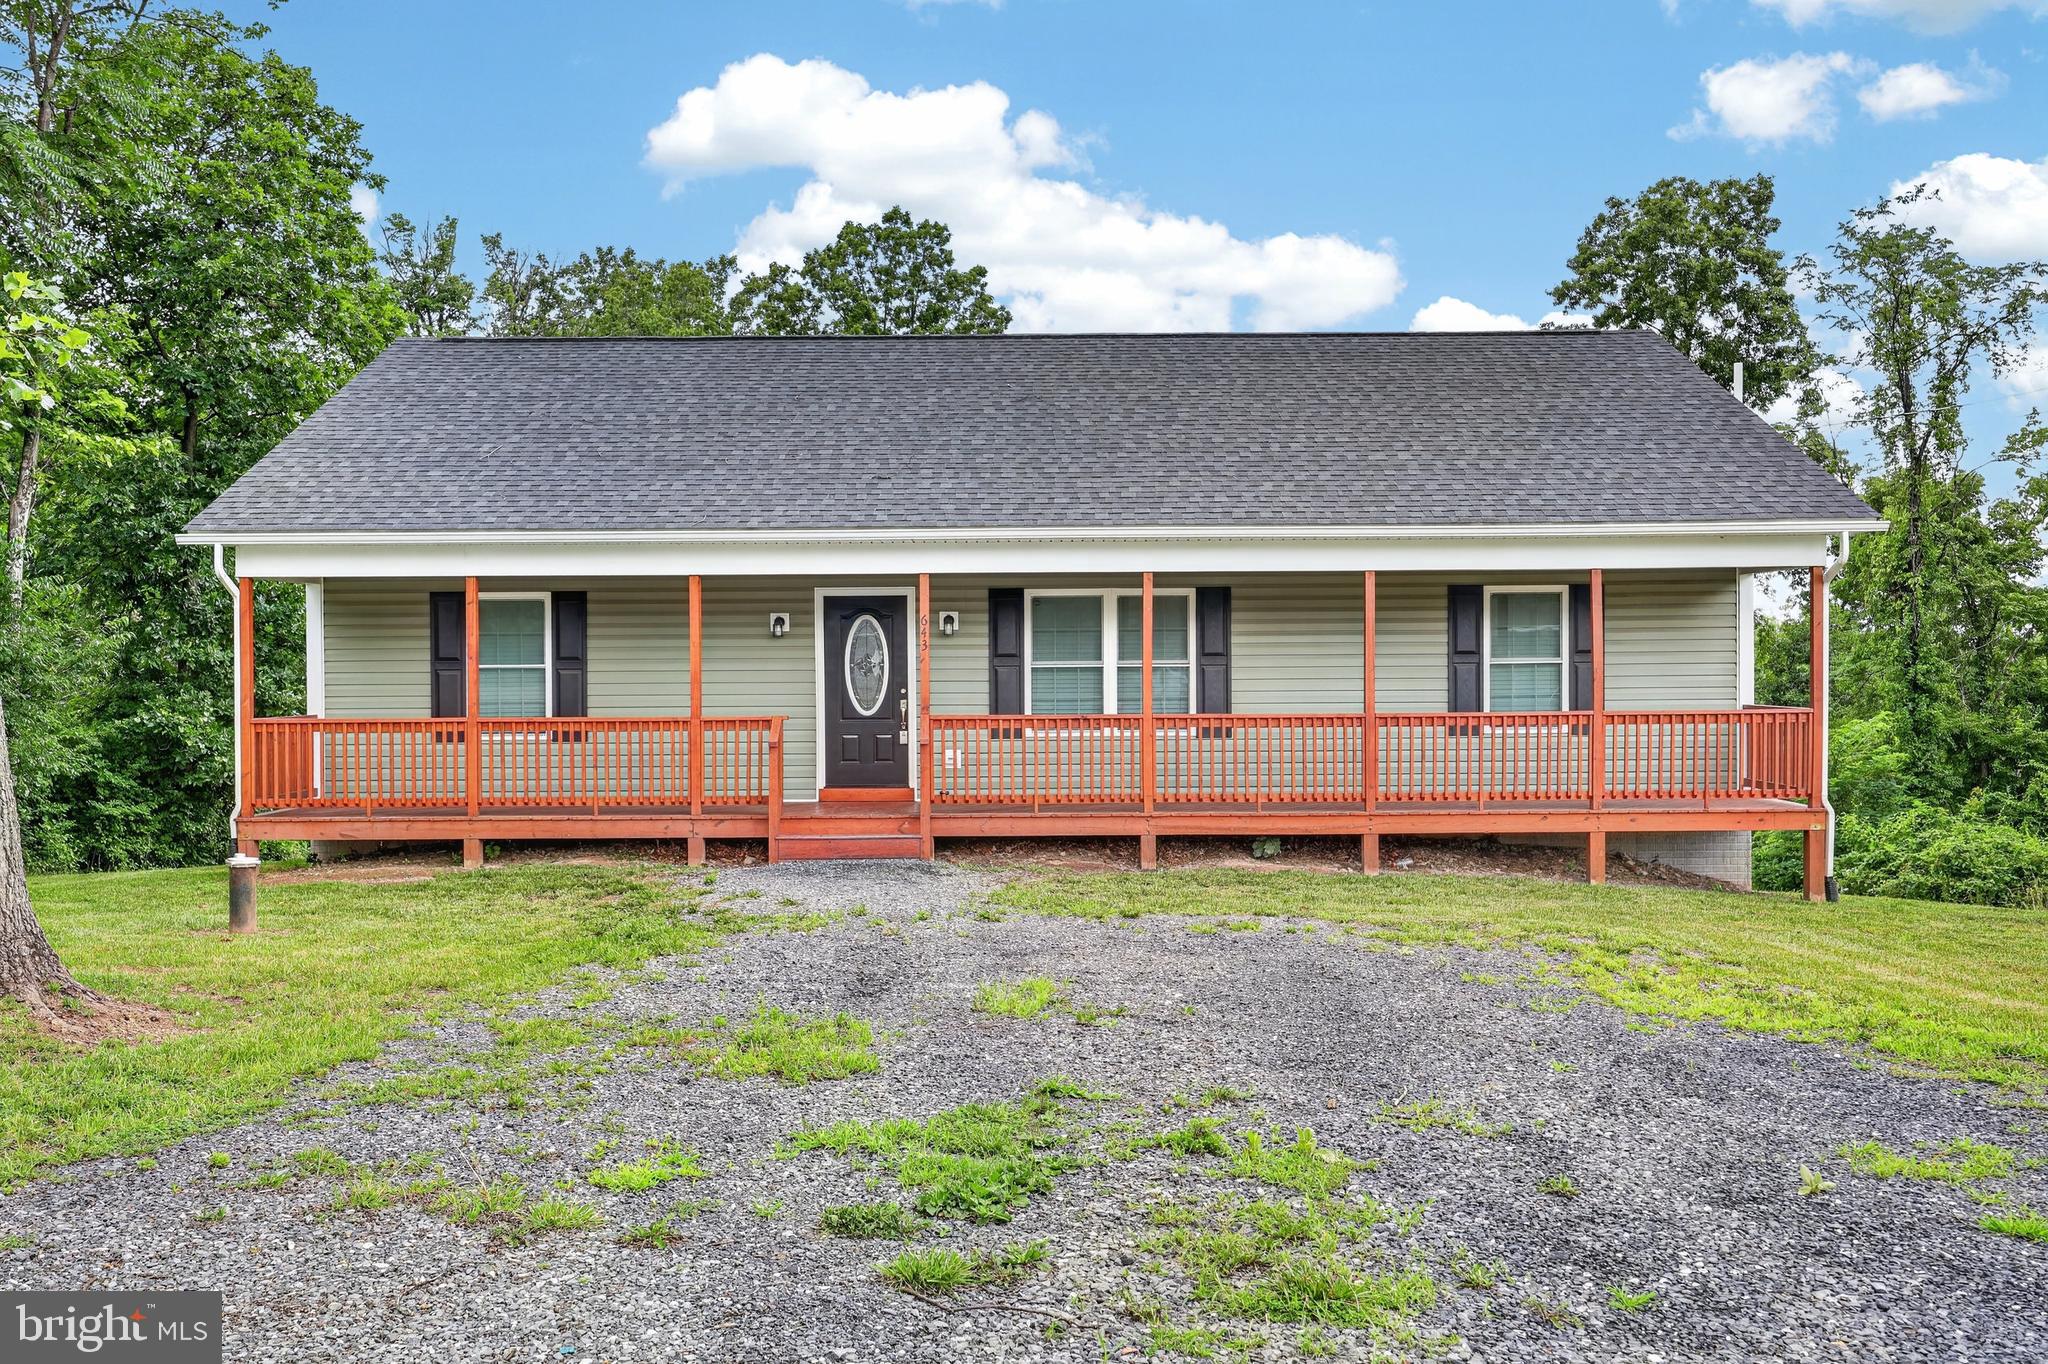
Welcome to 643 Pine Ridge Drive, a stunning 2023-built home tucked in the beautiful Front Royal mountains! From the moment you arrive, you'll be impressed by the fully paved road leading to the property and a charming full-length front porch, the perfect spot to unwind and take in the mountain surroundings. move inside to a bright and airy open-concept main level featuring soaring vaulted ceilings, luxury vinyl plank flooring throughout, and a seamless flow between the living, dining, and kitchen areas. The kitchen is a true showstopper with stainless steel appliances, granite countertops, abundant cabinet space, and a gorgeous kitchen island that anchors the space beautifully.  Head out the back door to a rear deck overlooking a spacious backyard with peaceful tree views, your own private retreat.  The primary suite is tucked to the right of the main level and features an oversized walk-in closet and a private en-suite bath with a tub/shower combo and double vanity. Two additional generously sized bedrooms on the opposite side of the home share a full bath — offering a great layout for privacy.  Downstairs, the unfinished basement is a blank canvas with endless potential. Already equipped with a bathroom rough-in, laundry hookups, additional windows qualifying it for a legal bedroom, and a sliding glass door to the backyard, the possibilities are truly limitless.  This one won't last. Schedule your showing today!
#VAWR2014334

FRONT ROYAL

643 PINE RIDGE DRIVE

3 Beds

2 Baths

1,500 Sq.Ft.

$435,000

MLS#: VAWR2014334

TO BE BUILT | NEW CONSTRUCTION | 1 ACRE | LAKE ACCESS

Beautifully designed split foyer offering the perfect blend of modern finishes, functional living space, and peaceful surroundings. Situated on a spacious 1-acre lot, this thoughtfully crafted home features 1,909 finished square feet with 3 bedrooms, 2.5 baths, and a finished lower level.

The inviting covered front porch with wide steps and vinyl railings welcomes you home. Inside, you'll appreciate the bright open-concept floor plan with 9-foot ceilings, abundant natural light, upgraded trim, designer lighting, and luxury vinyl plank flooring throughout the main living areas, and stairs.  Carpet in bedrooms and finished lower-level family room.  

The spacious living room flows seamlessly into the dining area and kitchen, creating an ideal space for entertaining and everyday living. The kitchen is beautifully appointed with granite countertops, upgraded soft-close cabinetry, and ample workspace.

The primary suite offers a private retreat complete with a tiled bath/shower, upgraded vanity top, and generous closet space. Two additional bedrooms and a full hall bath complete the upper level.

The finished lower level provides excellent flexibility with a large family room, recreation area, home office, or media room, along with a convenient half bath. A finished oversized two-car garage provides additional storage and everyday convenience.

Enjoy the peaceful setting with plenty of room for outdoor entertaining, gardening, or recreation on the level 1-acre lot. Rear 12 x 10 deck perfect for relaxing or family cookouts.  Residents also enjoy access to Point O Woods Lake and picnic area, offering the perfect place to relax, fish, or spend time outdoors.

Conveniently located near Front Royal, I-66, wineries, hiking trails, shopping, and all the outdoor recreation the Shenandoah Valley has to offer.  Build time 6 Months- Exterior & Interior has been virtually staged and enhanced for marketing.  Photos are photo similar
#VAWR2014678

FRONT ROYAL

Lot 85A ORIOLE COURT

3 Beds

2 Baths

1,909 Sq.Ft.

$469,900

MLS#: VAWR2014678
Charming three-bedroom, two-bath home on a corner lot in a lovely neighborhood.  CIRCA 1965 but has thoughtfully updated. The flow of the home is so comfortable and spacious.   Enter the kitchen from the garage.  Eat-In kitchen with good space, new backsplash, also a dining area with doors to the patio and nice fenced yard.  A  lot of natural lighting. Large Livingroom that honestly could be divided somehow to use a portion of the room for something else.  Finished basement offers a very large room with a fireplace,  new Luxury Vinyl Flooring, Laundry room , access from inside and a comfortable walkout basement right into the fenced yard with landscape in front .
House painted 2024, Main AC 1st level replaced 2025,  it boaasts updated appliances (refrigerator and dishwasher new in 2024), a brand-new disposal, and newly installed vinyl fence.  New Gutters and leaf guards new 2021, 
In a neighborhood with wide street and homes have space  between each other plus literally minutes from everything Front Royal has to offer.   Don't wait, check it out today.
#VAWR2014784

FRONT ROYAL

985 S MARSHALL STREET

3 Beds

2 Baths

2,280 Sq.Ft.

$450,000

MLS#: VAWR2014784

Do you need a home that feels like a retreat away from the hustles of city life? Have you ever thought you could/should spend more time on the amazing Shenandoah River? 

Well, you can stop the search. Welcome to 142 Spring Hollow Rd in Shenandoah Farms! The home welcomes you with an exciting country appeal including a large front porch, large rear deck, and plenty of area around the basement entrance. The views will speak for themselves.  Minutes from river access, the inside of the home will amaze you..

On the main floor when you walk in the front door, you are welcomed with an open layout, perfect for hosting. Two spacious bedrooms with two full bathrooms upstairs will be just right. This floor has the country touch hardwood floors. Next, as you walk downstairs, you will see there is plenty of space in the home. The ground level has a full bedroom with a full bathroom plus plenty of room for an additional living room space or even a large open bedroom accommodation.  The carpet adds the warmth for cool evening and the winter hideaway. 

The home has gutter guards for low maintenance. The driveway is less than 3 years old and carries a warranty plus the septic system is upgraded and highly reliable. The exterior of the home has recently been painted with a durable exterior paint to help with low upkeep expenses. 

The home is ready for a loving buyer!
#VAWR2014274

FRONT ROYAL

142 SPRING HOLLOW ROAD

3 Beds

3 Baths

2,024 Sq.Ft.

$419,900

MLS#: VAWR2014274

 - property

Send a message

Message successfully sent.

Your message

What is 3 + 4 ?

Reason for contacting?

I agree to receive email communication and understand I can unsubscribe at any time.

I agree to be contacted by Charis Realty Group via call, email, and text for real estate services. To opt out, you can reply 'stop' at any time or reply 'help' for assistance. You can also click the unsubscribe link in the emails. Message and data rates may apply. Message frequency may vary. Privacy Policy

Sign Out

Virtual Assistant

Would you like to take the next step with this property? We can help you schedule a showing or virtual tour, or send you more details.

Yes, I would like more information.

Thank You for Your Reply, One of Our Agents will contact you as soon as possible

No, maybe later.

Thank you, you can always contact me via email, phone number or through the contact form.

Realhub AI

Lucy - Your AI-Powered Realtor

Update Your Temporary Password

Personalize your search

Enter your email and we'll notify you immediately when new listings match what you're looking for.

or enter email address

Already have an account ? Login here

Continue your home search

I agree to receive communications and understand I can unsubscribe at any time.

I agree to be contacted by Charis Realty Group via call, email, and text for real estate services. To opt out, you can reply 'stop' at any time or reply 'help' for assistance. You can also click the unsubscribe link in the emails. Message and data rates may apply. Message frequency may vary. Privacy Policy

Already have an account ? Login here

We use cookies

We use cookies primarily for analytics to enhance your experience. By accepting, you agree to our use of these cookies. You can manage your preferences or learn more about our cookies policy.