
Property
Beds
6
Full Baths
7
1/2 Baths
2
Year Built
2016
Sq.Footage
9,278
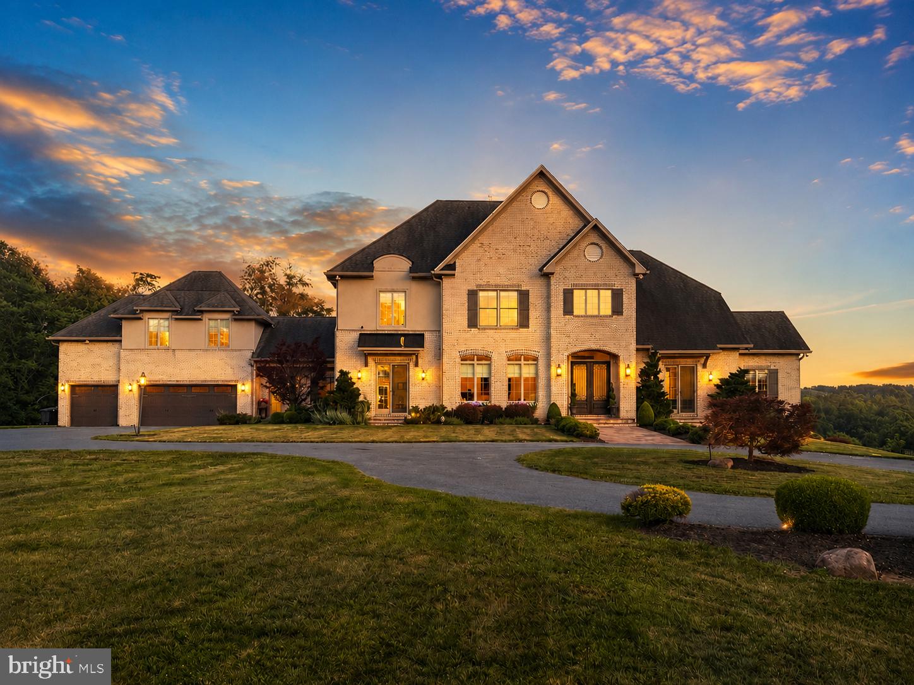
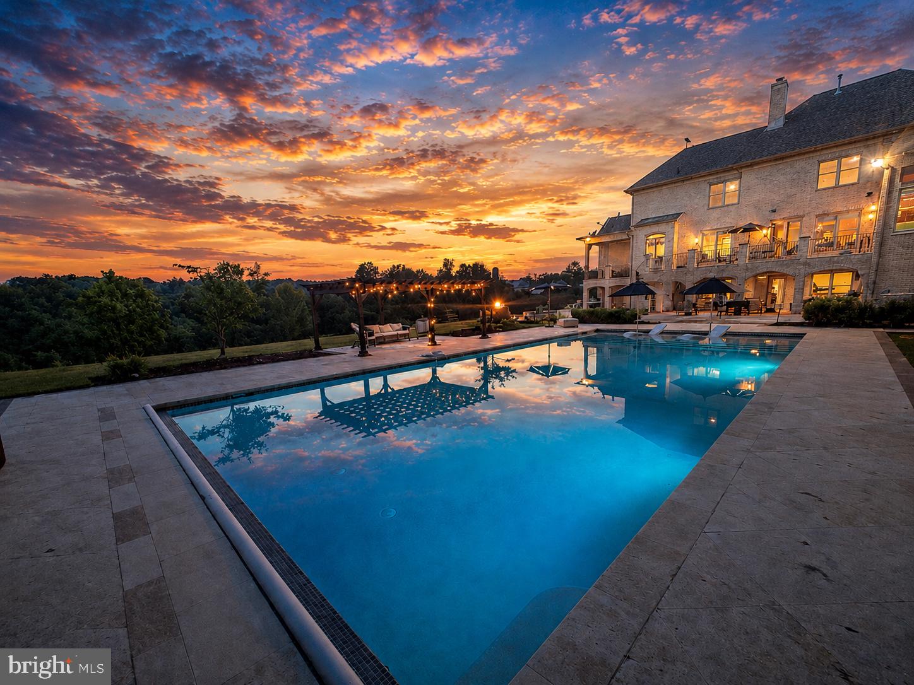
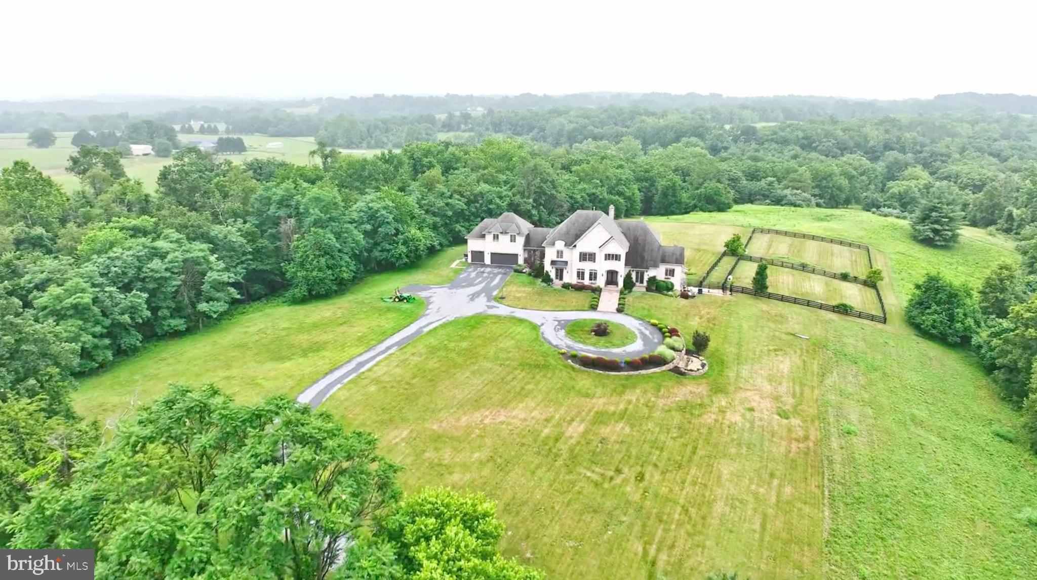
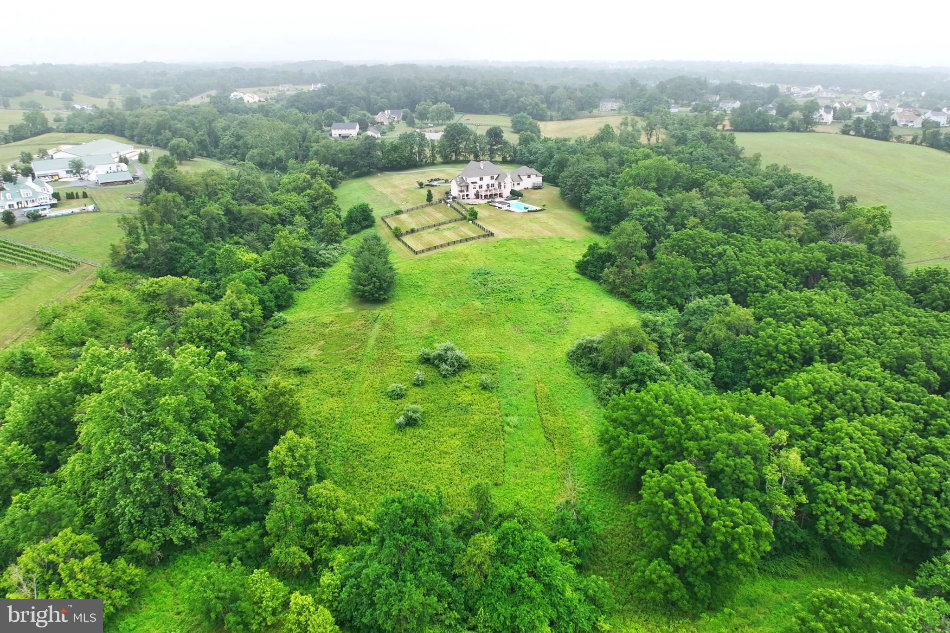
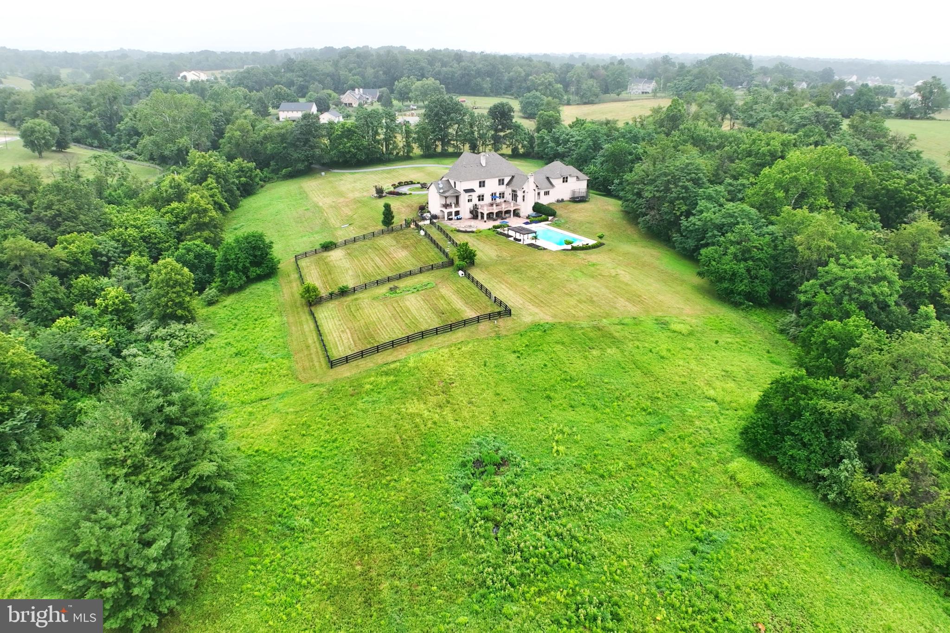
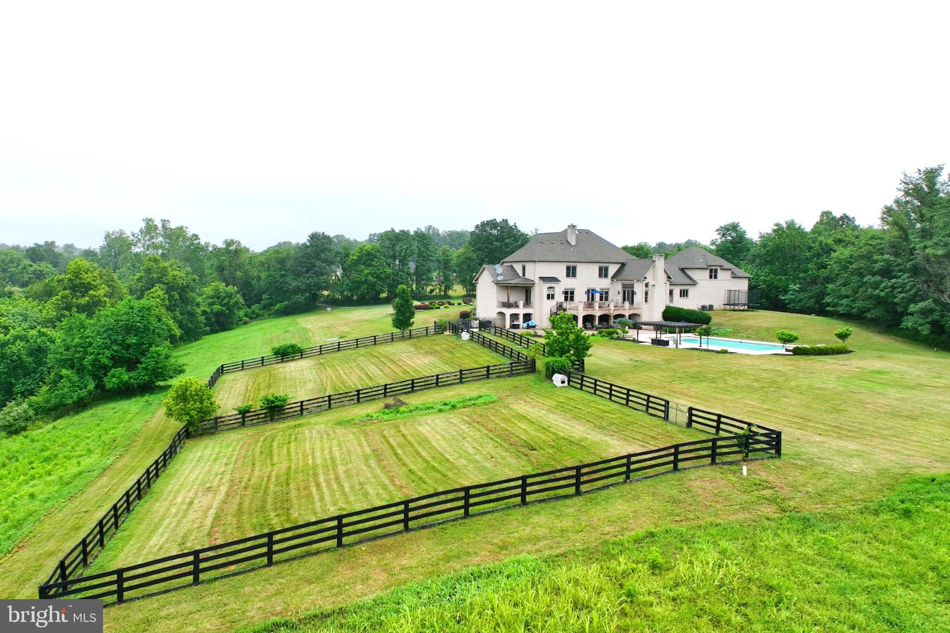
SNEAK PEEK! - First Time on the Market - Set on more than 38 ACRES (NO HOA), this extraordinary all-brick estate offers over 9,000 finished square feet, breathtaking views, and a setting that feels worlds away—yet is just 5 minutes from downtown Purcellville. Surrounded by wooded acreage with open spaces suitable for horses, this 6 BEDROOM, 7 full bath, 2 half bath retreat delivers a rare blend of luxury, privacy, and convenience in the heart of Western Loudoun. Inside, reclaimed red oak hardwood flooring spans the main and upper levels, while three wood-burning fireplaces add warmth and character. The gourmet kitchen is designed for both daily living and entertaining, featuring premium appliances, custom cabinetry, and generous gathering space. The MAIN-LEVEL PRIMARY SUITE offers a private balcony and spa-like bathroom. 5 upper-level bedrooms include en-suite or adjoining baths. A private bonus room with en-suite bath and a finished lower level with abundant recreation and entertaining space add flexibility for the way you live. Outside, the saltwater POOL with travertine decking, extensive hardscaping, professional landscape lighting, and sweeping views create a true resort-style setting. Other highlights include two laundry rooms, an oversized three-car garage, paved driveway, and whole-house generator. A rare opportunity to own a private Purcellville estate with room to spread out and every amenity just minutes away. 24 hour notice and pre-approval letter/proof of funds required for all showings.
Features & Amenities
Interior
-
Other Interior Features
Ceiling Fan(s), Kitchen Island, Pantry, Recessed Lighting, Walk-In Closet(s), Built-in Features, Beamed Ceilings, Soaking Tub
-
Total Bedrooms
6
-
Bathrooms
7
-
1/2 Bathrooms
2
-
Above Grade Finished Area
6528.0
-
Basement YN
YES
-
Cooling YN
YES
-
Cooling
Central Air, Heat Pump, Ceiling Fan(s), Electric
-
Fireplace YN
YES
-
Heating YN
YES
-
Heating
Electric, Propane, Zoned, Heat Pump
-
Main Level Bedrooms
1
-
Pet friendly
N/A
Exterior
-
Garage
Yes
-
Garage spaces
3
-
Other Exterior Features
Balcony, Lighting
-
Parking
Oversized, Garage Door Opener, Asphalt, Circular Driveway, Shared Driveway, Garage, Driveway, Inside Entrance, Attached
-
Patio and Porch Features
Deck, Patio, Porch
-
Pool
Yes
-
Pool Features
Heated, In Ground, Gunite, Salt Water, Private
-
Waterfront YN
NO
-
View
Panoramic, Trees/Woods, Pasture, Scenic
Area & Lot
-
Lot Features
Wooded, Front Yard, Level, Private, Secluded, Back Yard
-
Lot Size(acres)
38.78
-
Lot Size(square feet)
1,689,257
-
Property Type
Residential
-
Property Sub Type
Single Family Residence
-
Architectural Style
Colonial, French
Price
-
Sales Price
$3,500,000
-
Tax Amount
$15,522
-
Sq. Footage
9,278
-
Price/SqFt
$377
HOA
-
Association
No
School District
-
Elementary School
N/A
-
Middle School
HARMONY
-
High School
WOODGROVE
Property Features
-
New Construction
NO
-
Accessibility Features
Therapeutic Whirlpool
-
Foundation Details
Slab, Brick/Mortar, Concrete Perimeter
-
Senior Community YN
NO
-
Sewer
Septic Tank
-
Tax Lot
7
-
Water Source
Private, Well
Schedule a Showing
Showing scheduled successfully.
Mortgage calculator
Estimate your monthly mortgage payment, including the principal and interest, property taxes, and HOA. Adjust the values to generate a more accurate rate.
Your payment
Principal and Interest:
$
Property taxes:
$
HOA fees:
$
Total loan payment:
$
Total interest amount:
$
Location
County
LOUDOUN
Elementary School
Middle School
HARMONY
High School
WOODGROVE
Listing Courtesy of Lori Davis , RE/MAX Gateway, LLC
RealHub Information is provided exclusively for consumers' personal, non-commercial use, and it may not be used for any purpose other than to identify prospective properties consumers may be interested in purchasing. All information deemed reliable but not guaranteed and should be independently verified. All properties are subject to prior sale, change or withdrawal. RealHub website owner shall not be responsible for any typographical errors, misinformation, misprints and shall be held totally harmless.

AGENT
Laurie Hailey
Call Laurie today to schedule a private showing.

* Listings on this website come from the FMLS IDX Compilation and may be held by brokerage firms other than the owner of this website. The listing brokerage is identified in any listing details. Information is deemed reliable but is not guaranteed. If you believe any FMLS listing contains material that infringes your copyrighted work please click here to review our DMCA policy and learn how to submit a takedown request.© 2024 FMLS.
Related Properties
PURCELLVILLE
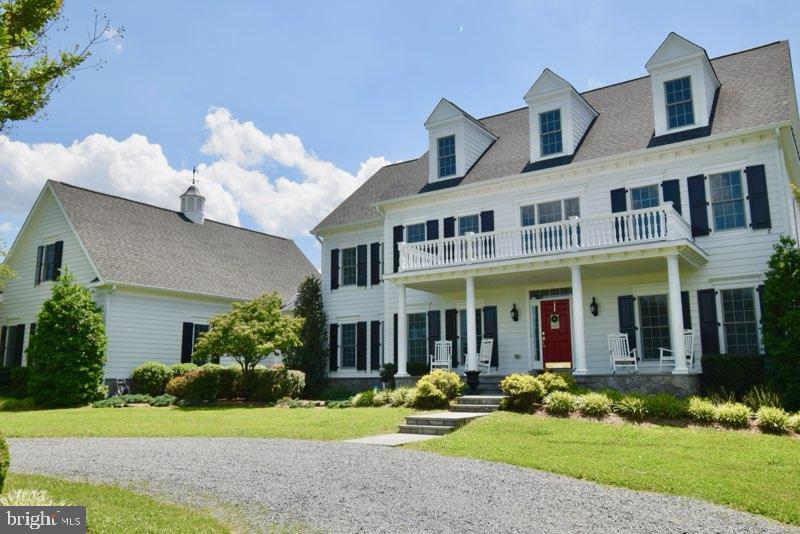
37813 BAKER MILL ROAD
4 Beds
4 Baths
7,753 Sq.Ft.
$2,899,000
MLS#: VALO2128844
.png)