Properties

Browse or get in touch to schedule a walkthrough.

  • Nearby me
Price range

Popular Features

Community Features

Association

Property Features

Waterfront

View

Exterior Features

Interior Features

Style

10000 properties match your criteria

Updated 1 minute ago

E-Alert name
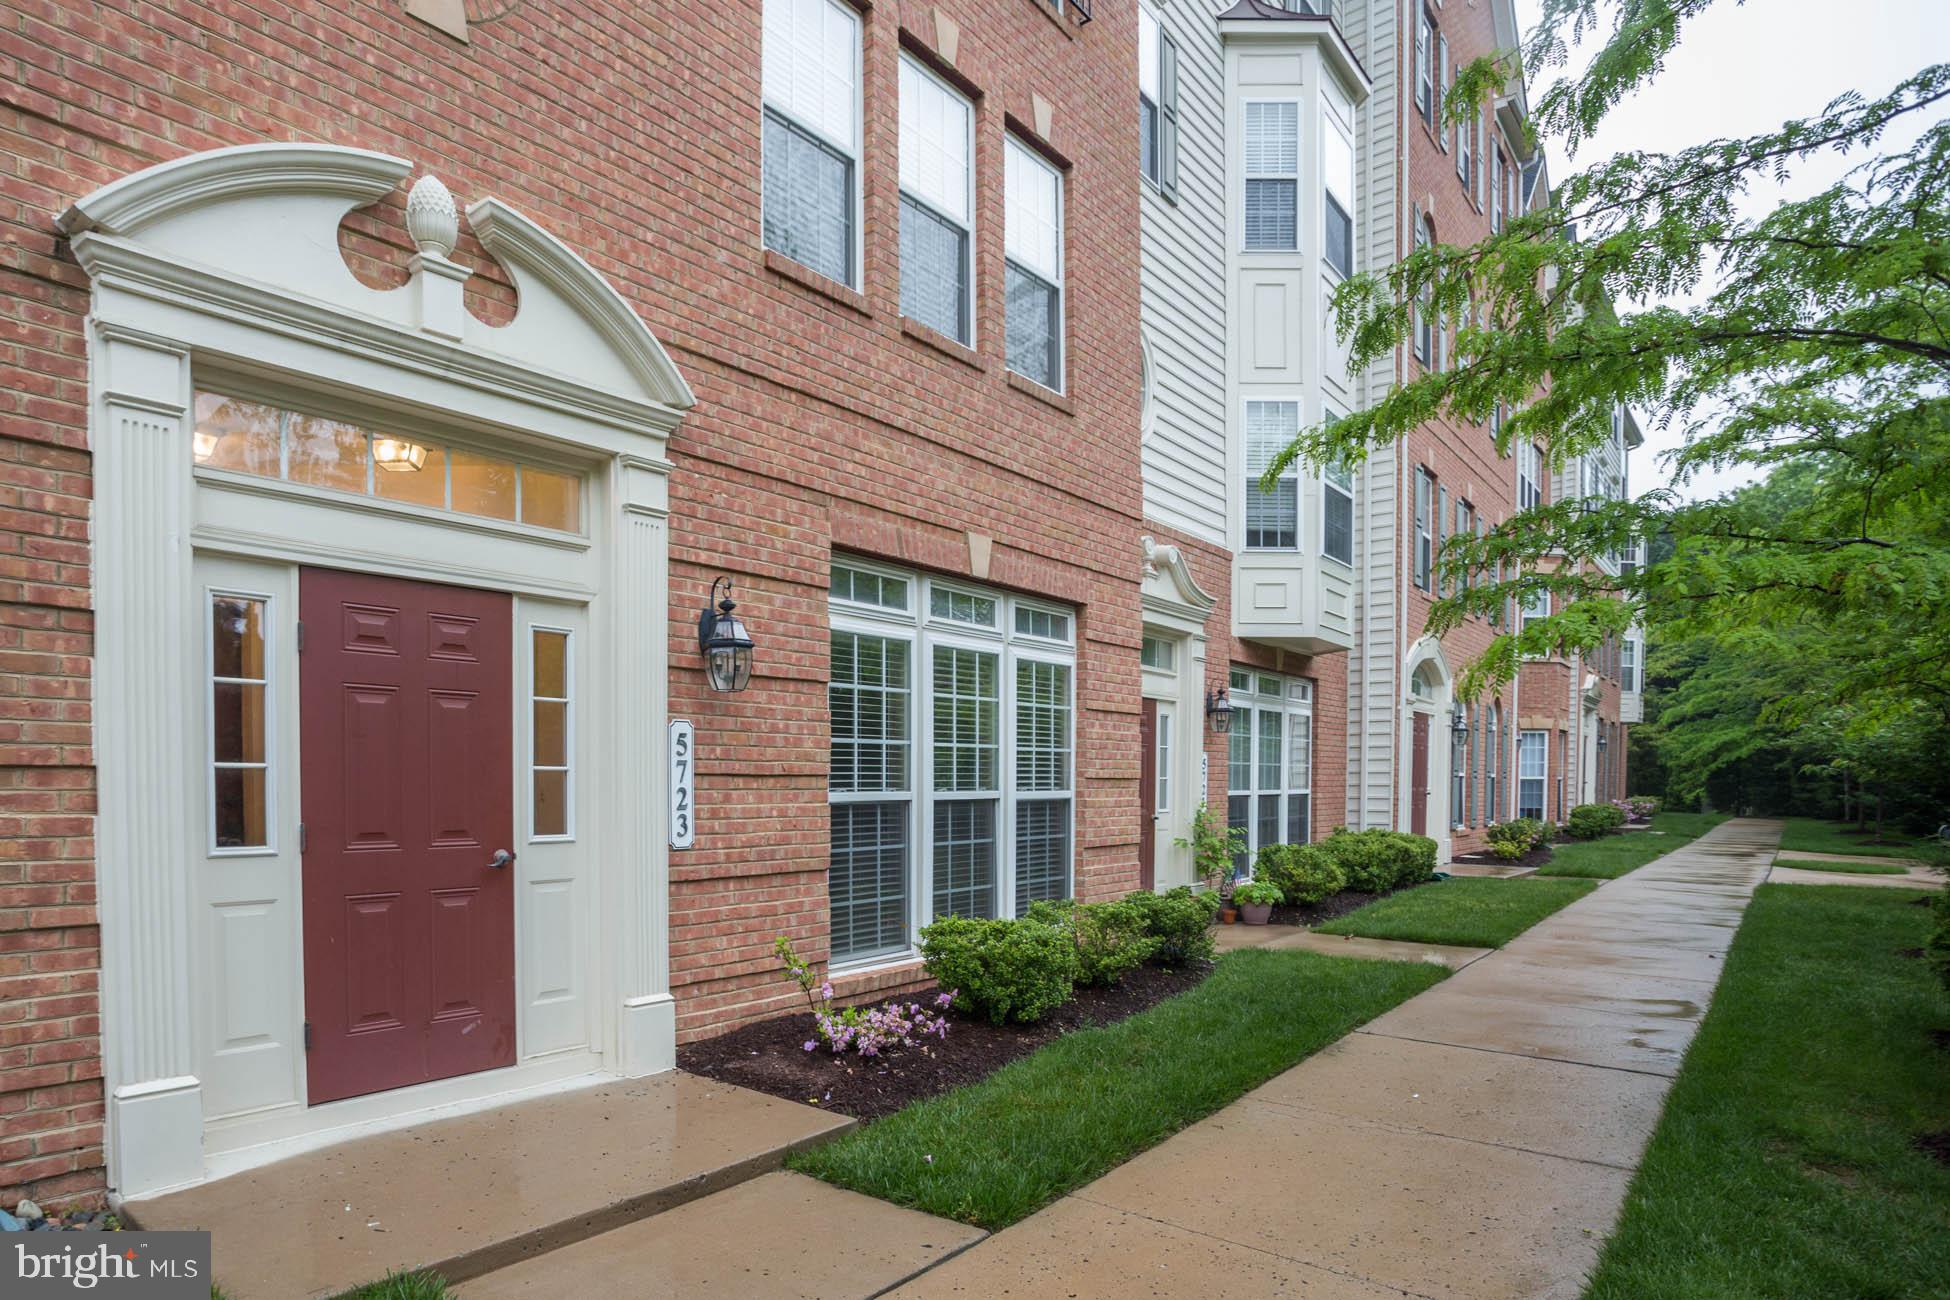
This inviting home is designed for comfort and style, featuring an open-concept main level with floor-to-ceiling windows, soaring 9+ ft ceilings, and recessed lighting. The eat-in kitchen is a chef’s dream, complete with stainless steel appliances, granite countertops, a double-wall oven, and a second floor balcony offers a charming outdoor space to relax and unwind. Cozy up by the fireplace in the family room or entertain in the living room, where tree-lined views provide a private, serene backdrop.
The spacious primary suite is your personal retreat, boasting a luxurious bathroom and two walk-in closets. With 3 bedrooms, 2.5 baths, and a conveniently located laundry room near the bedrooms, this home is as practical as it is beautiful.
Additional highlights include a single-car garage, a driveway for extra parking, and a community shuttle to the Van Dorn Metro. Enjoy access to the community pool and the convenience of being just minutes from major routes like I-395 and I-495. Fairfax County schools,  St. James Gym, the Pentagon, Reagan National Airport, and Washington, D.C., are all within easy reach, making this home the perfect blend of comfort, privacy, and convenience.
#VAFX2216470

ALEXANDRIA

5723 CALLCOTT WAY M

3 Beds

2 Baths

2,640 Sq.Ft.

$3,600

MLS#: VAFX2216470
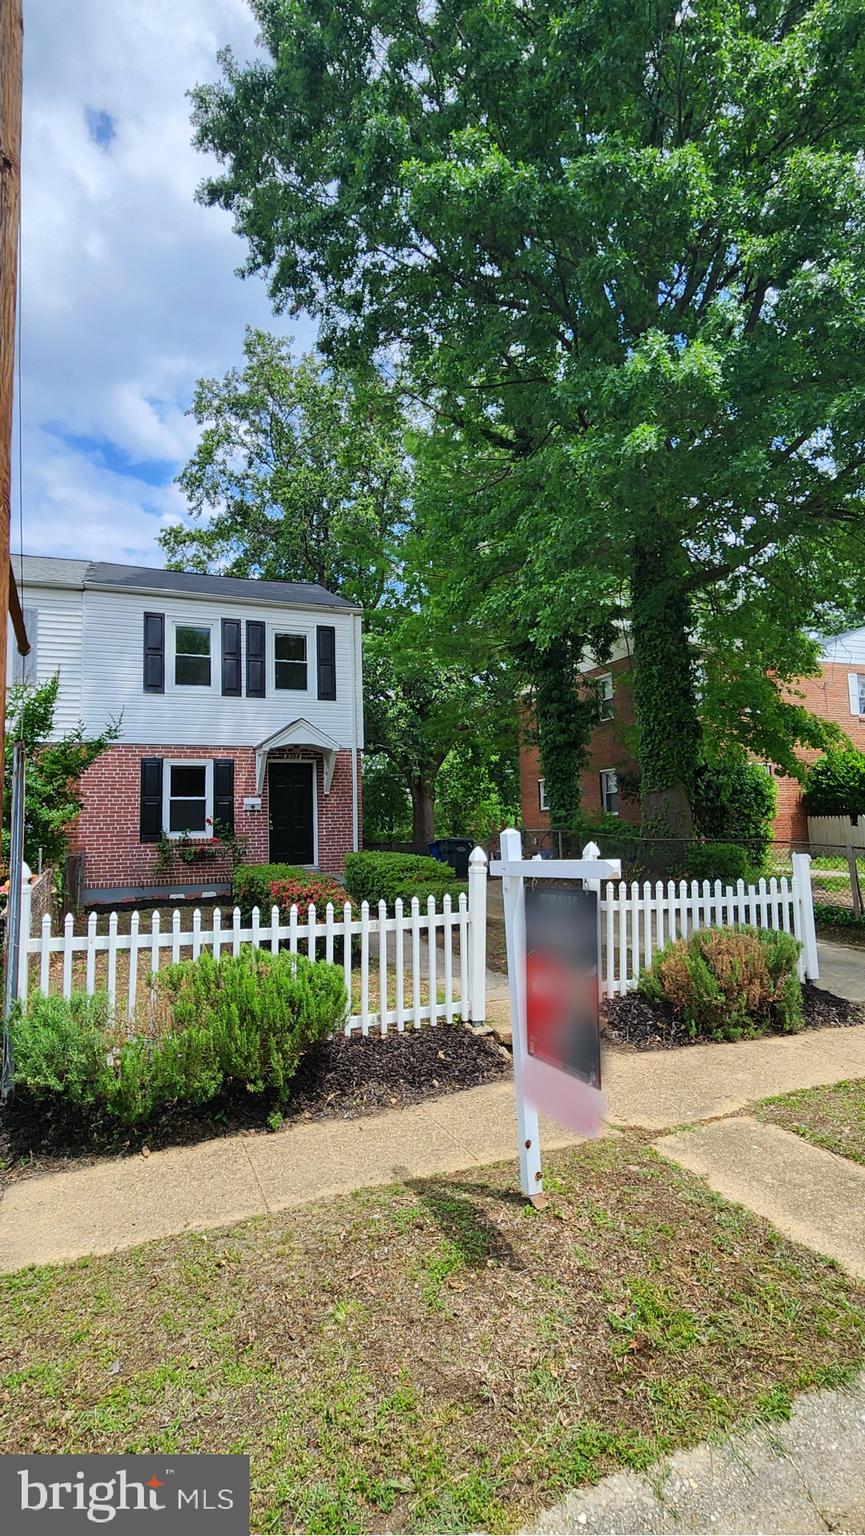
Nestled in the sought-after Huntington neighborhood with no HOA, this charming 3-bedroom, 2-bathroom home has been freshly painted throughout and offers unbeatable convenience just minutes from the Huntington Metro (essentially across the street!), major commuter routes like I-495, Route 1, and the GW Parkway, and a variety of shopping, dining, and entertainment options in Old Town Alexandria, National Harbor, and beyond. The thoughtfully designed layout includes 816 square feet above grade plus an additional 400+ square feet in the finished basement, which features a legal bedroom, full bath, and separate entrance—perfect for rental income or guest accommodations. The main level boasts gleaming wood floors,  a renovated kitchen with 42" toffee-colored maple cabinets, granite countertops, and stainless steel appliances, and a spacious living and dining area accented with chair rail that flows seamlessly to the large fenced backyard with a shed, ideal for outdoor entertaining. Upstairs, you'll find two cozy bedrooms with original hardwood under the plush new carpet, while the lower level offers flexible living space with new carpet, custom built-ins, and plenty of storage. Situated near the end of a quiet street with ample street parking, this home also includes a driveway that fits 2+ cars. A fantastic opportunity in an unbeatable location!
#VAFX2238448

ALEXANDRIA

2308 VICTORY DRIVE

3 Beds

2 Baths

1,224 Sq.Ft.

$499,999

MLS#: VAFX2238448
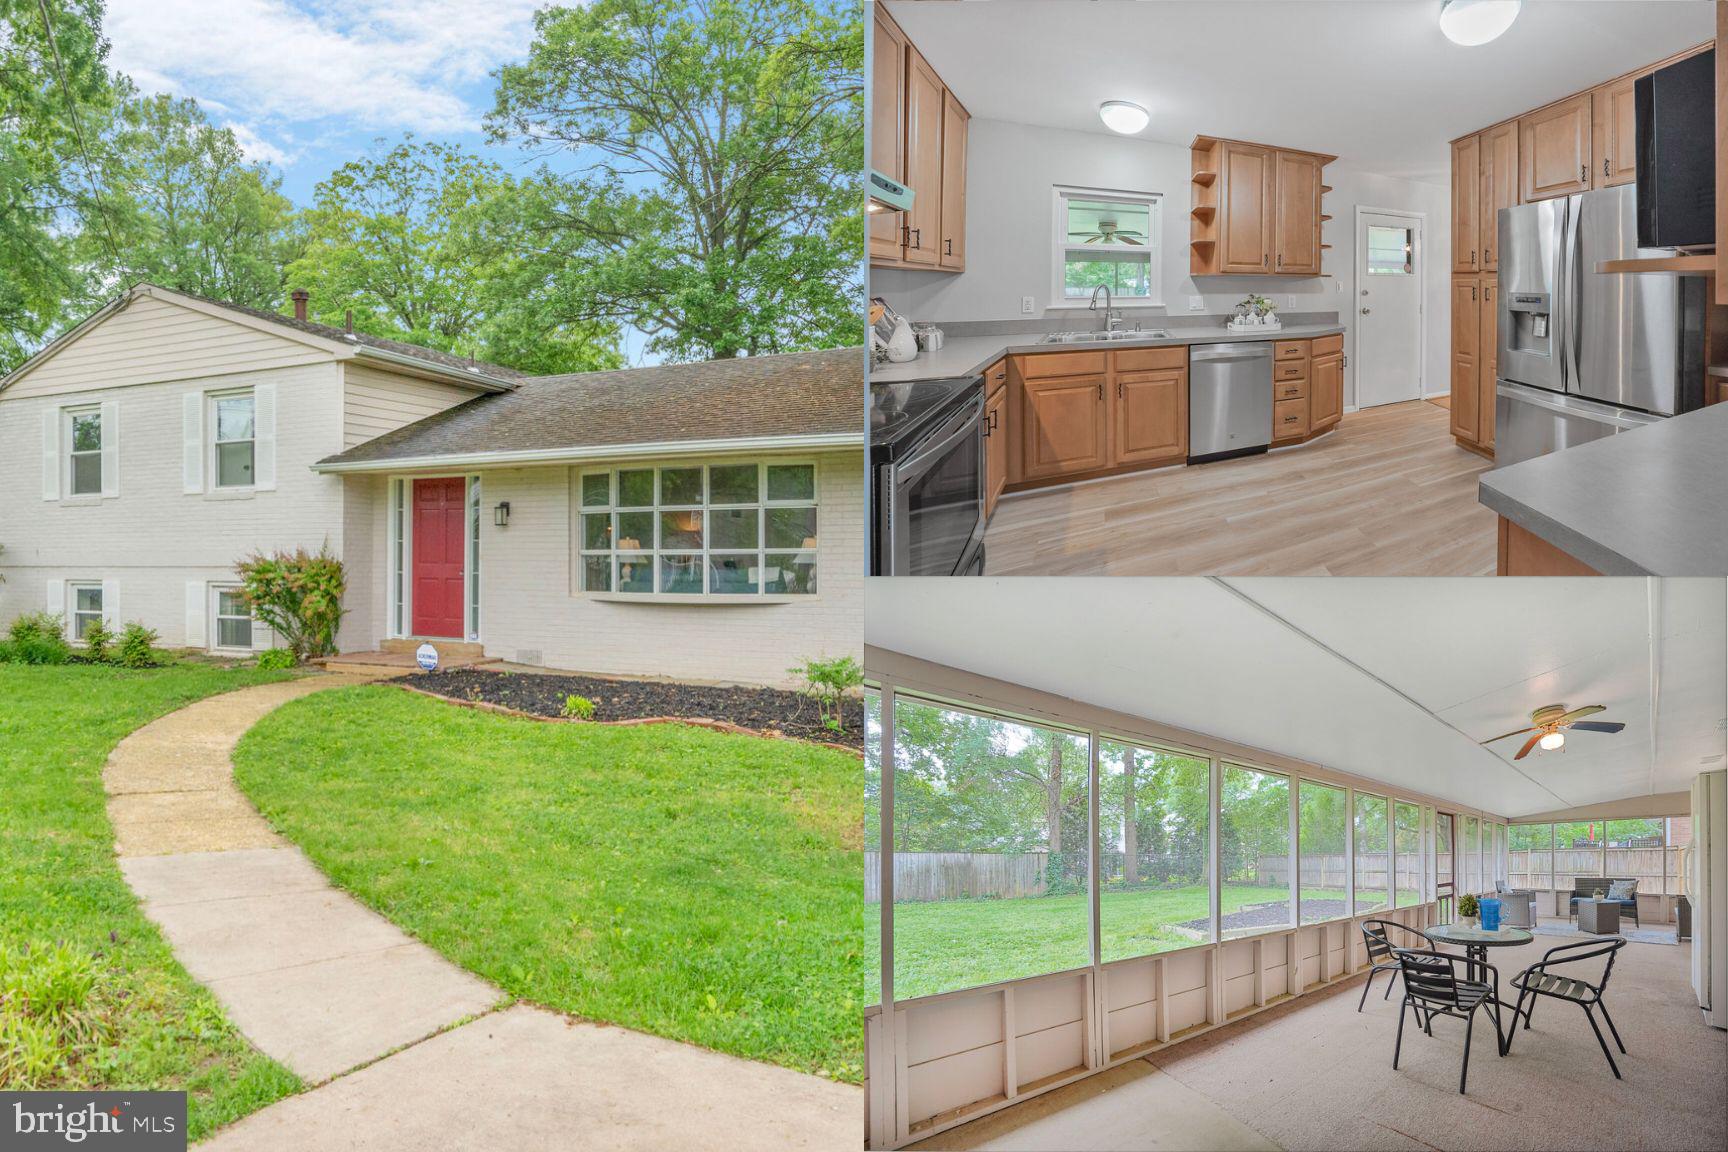
Welcome Home to 8816 Fort Hunt Road! This move-in-ready split-level residence offers 3 bedrooms, 2.5 bathrooms,  a spacious recreation room, and abundant storage—perfectly blending comfort and functionality. Located in the sought-after Fort Hunt area, this home sits on a large, flat, fully fenced lot and features a generous screened-in back porch, ideal for relaxing or entertaining while overlooking the beautifully landscaped backyard.  Inside, the main level offers a bright and airy living room that flows seamlessly into a large dining area and an updated kitchen complete with modern cabinetry, sleek countertops, and stainless steel appliances. The thoughtful split-level design provides an ideal layout for everyday living. Upstairs, you’ll find a spacious primary bedroom with a private en-suite bath, two additional bedrooms, and a full hall bathroom. The lower level offers incredible flexibility with a large recreation room, a half bath, a laundry area, and a versatile secondary room that can serve as a home gym, office, workshop, or storage—with direct walkout access to the backyard. Additional features include a two-car driveway and ample street parking. Enjoy being less than a mile from the Potomac River and scenic Fort Hunt Park, with Mount Vernon Plaza just minutes away, offering a wide array of shopping and dining options including Costco, Walmart, Home Depot, T.J. Maxx, Old Navy, PetSmart, Staples, and more. Your next chapter starts here! Come see today!
#VAFX2236816

ALEXANDRIA

8816 FORT HUNT ROAD

3 Beds

2 Baths

1,267 Sq.Ft.

$779,000

MLS#: VAFX2236816
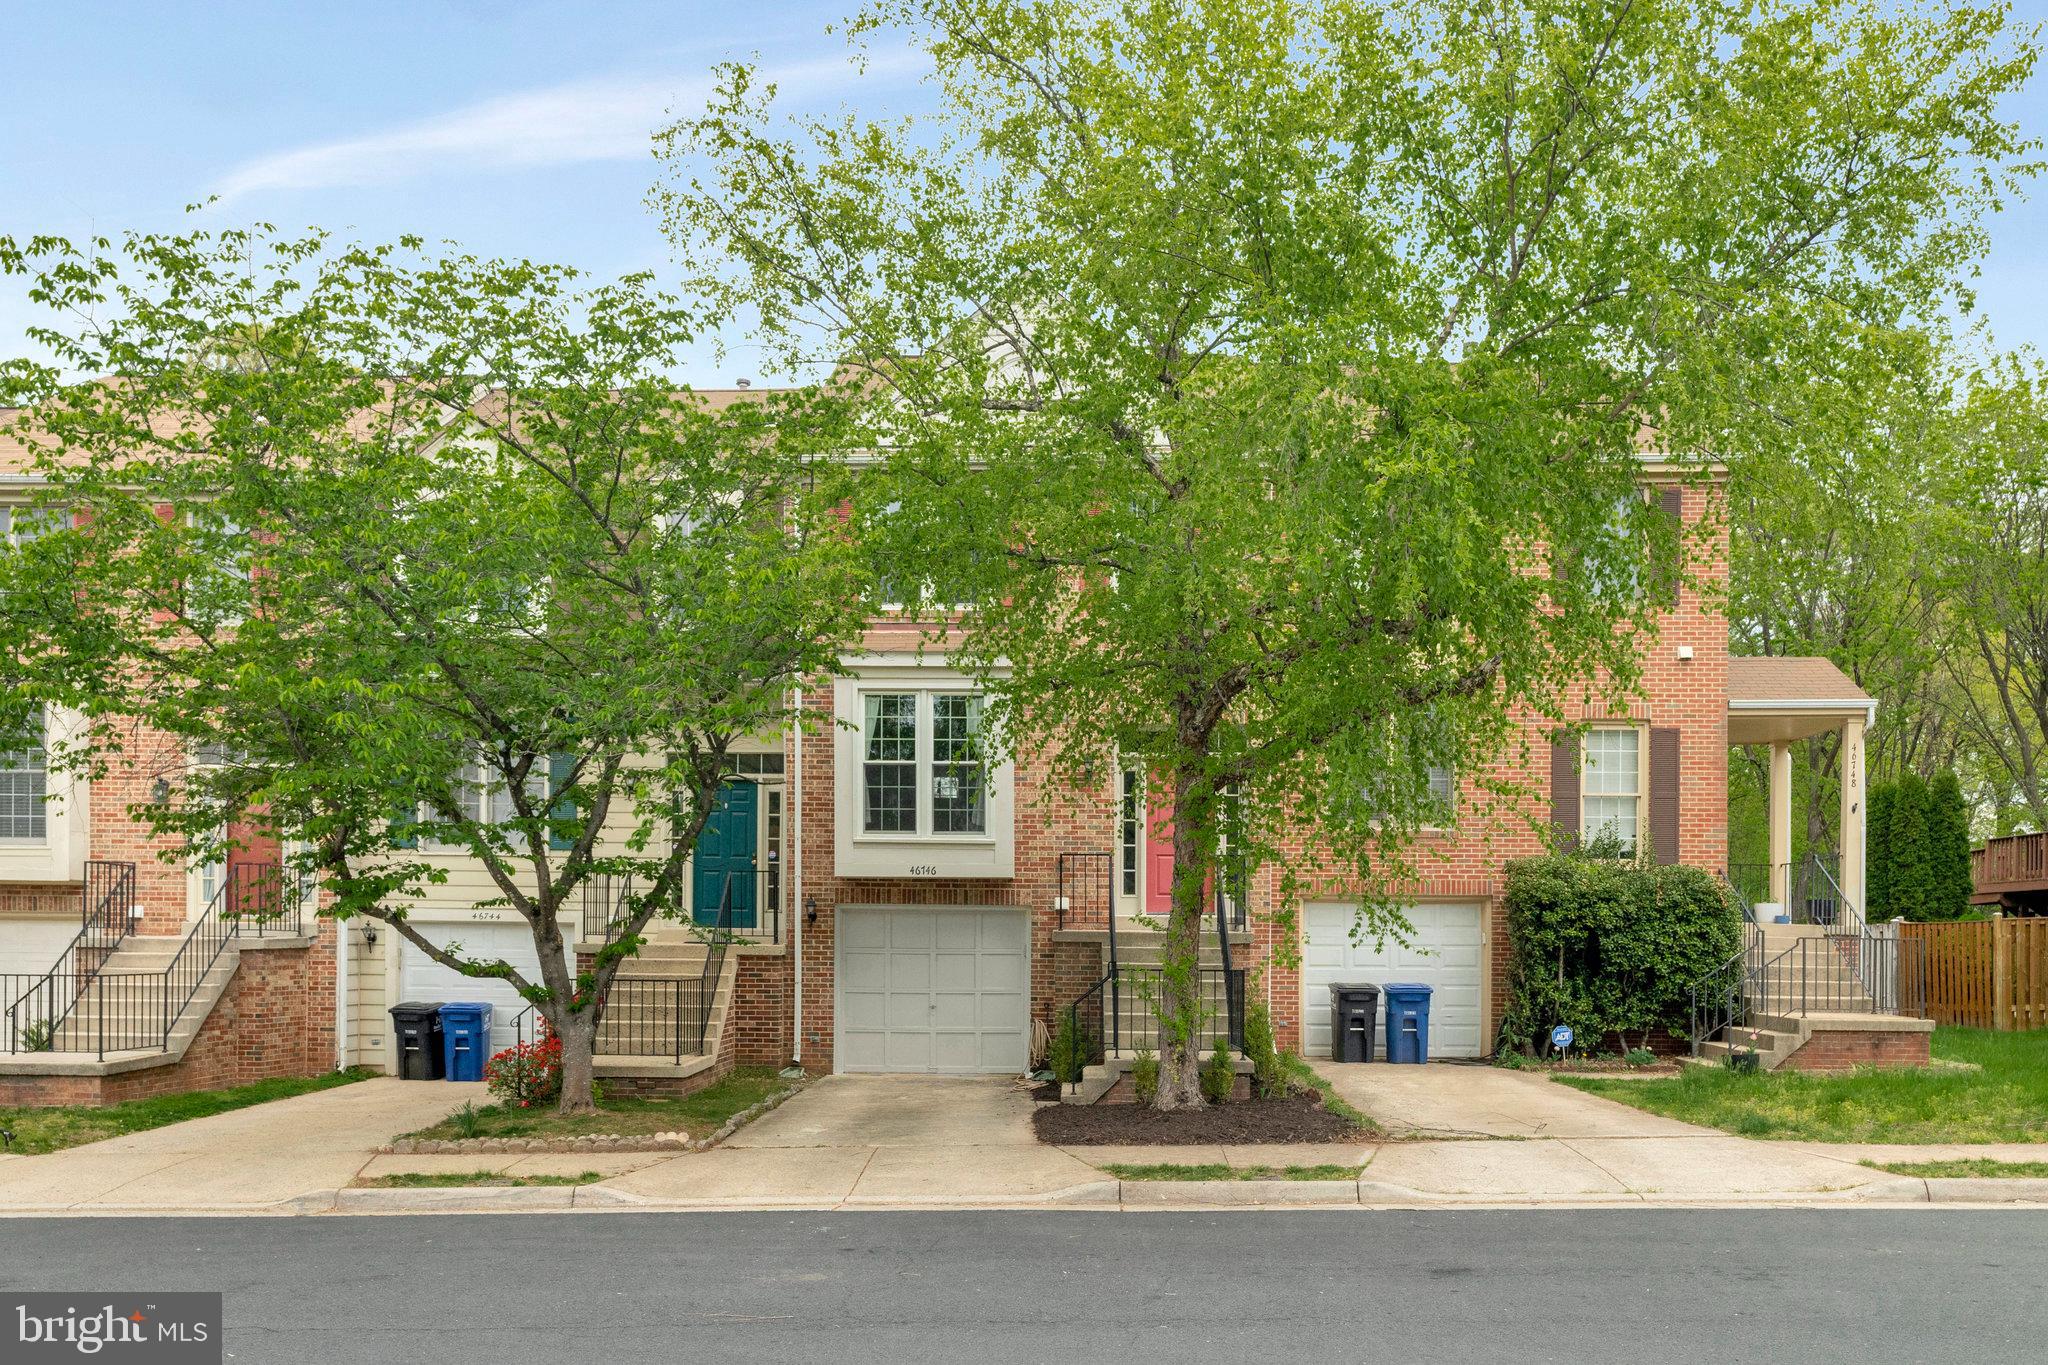
Beautiful brick-front townhouse on a peaceful cul-de-sac, backing to serene trees! Features include gleaming hardwood floors, a formal living room, and a separate dining area. The upgraded kitchen boasts custom cabinetry and granite countertops. Enjoy the updated bathrooms, including a luxurious primary bath with soaking tub and separate shower. The finished lower level offers a cozy fireplace in the recreation room, opening to a private patio and lush backyard. Recent upgrades include energy-efficient triple-pane windows, Conveniently located within walking distance to the community pool and amenities.
#VALO2090098

STERLING

46746 WOODMINT TERRACE

3 Beds

2 Baths

1,754 Sq.Ft.

$528,900

MLS#: VALO2090098
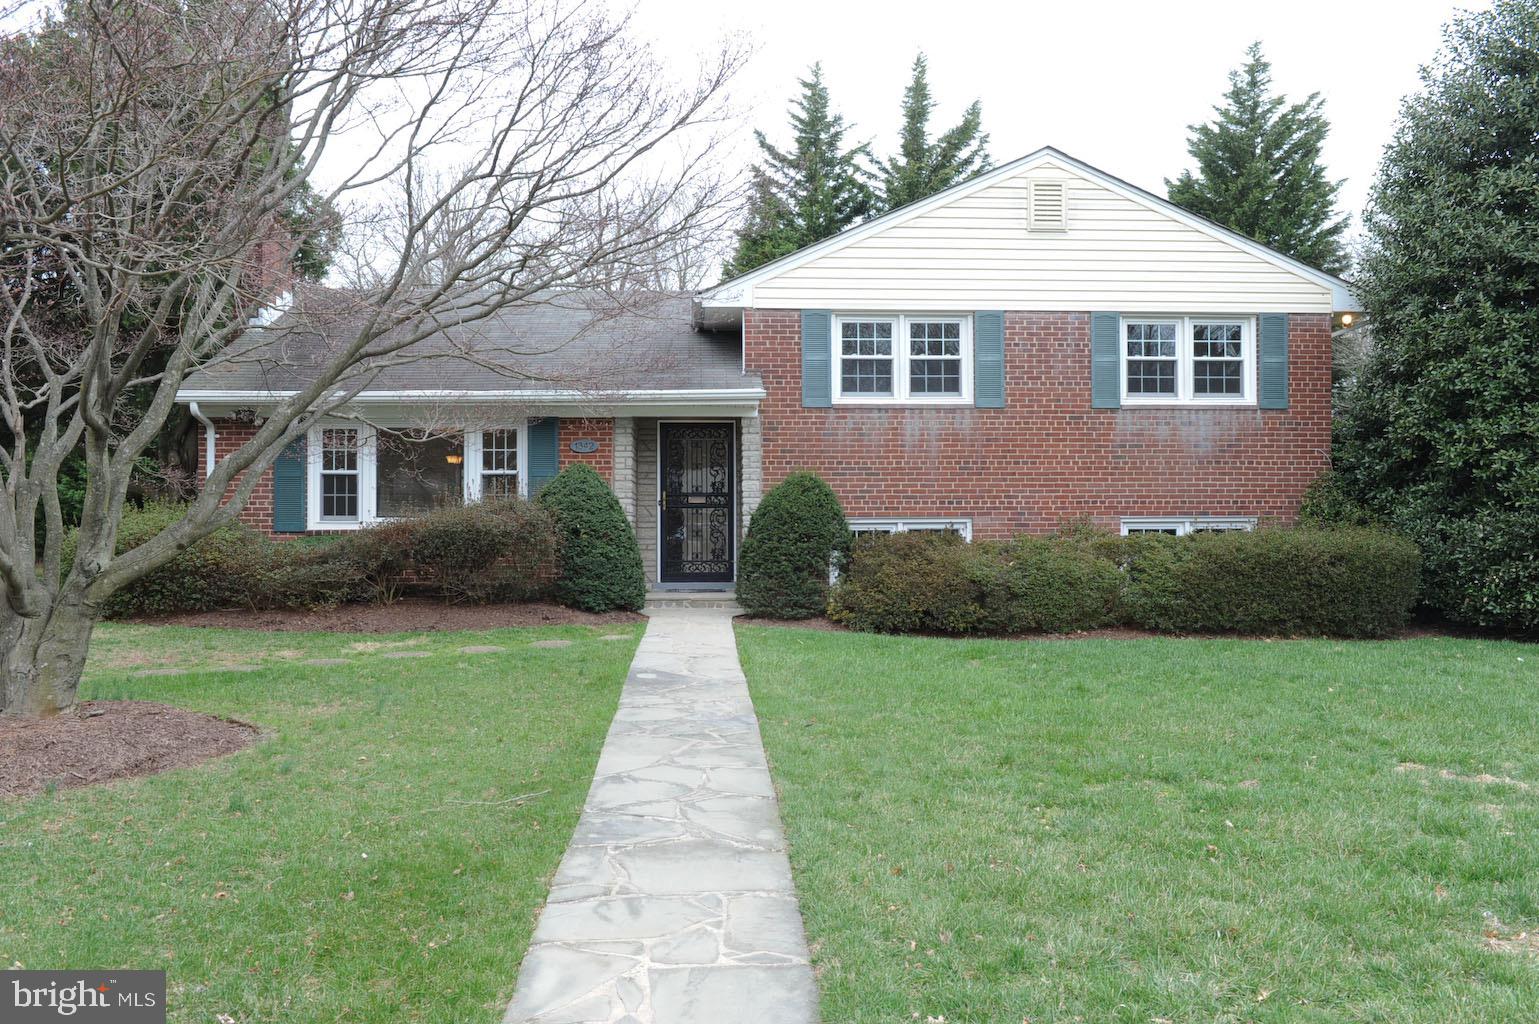
Location, Location! This 4-bedroom, 2.5-bath, split-level home sits on a 1/3-acre corner lot and offers nearly 2,000 sq. ft. of living space.
The updated kitchen features stainless steel appliances, a breakfast bar, and granite countertops. The spacious, light-filled living room has a wood-burning fireplace and flows seamlessly into the dining room—perfect for easy entertaining. A screened-in porch off the dining room adds extra space for gatherings and relaxation. The upper level includes a primary suite, two additional bedrooms, and a second full bath. The fully finished lower level offers a family room, a fourth bedroom, a half bath, and a utility/laundry room with backyard access. The landlord prefers a 3 year lease and the pets are allowed. 
Conveniently located near restaurants, shopping, the metro, library, community center, McLean Central Park, Lewinsville Park, Tysons, and more. Major routes—including I-495, the Dulles Toll Road, George Washington Parkway, and Route 66—are easily accessible. This established neighborhood of Broyhill McLean Estates features sidewalks, and is slated for sought after schools. Don't wait! Call Today or Apply online.
#VAFX2225558

MCLEAN

1342 MAYFLOWER DRIVE

4 Beds

2 Baths

1,334 Sq.Ft.

$3,950

MLS#: VAFX2225558
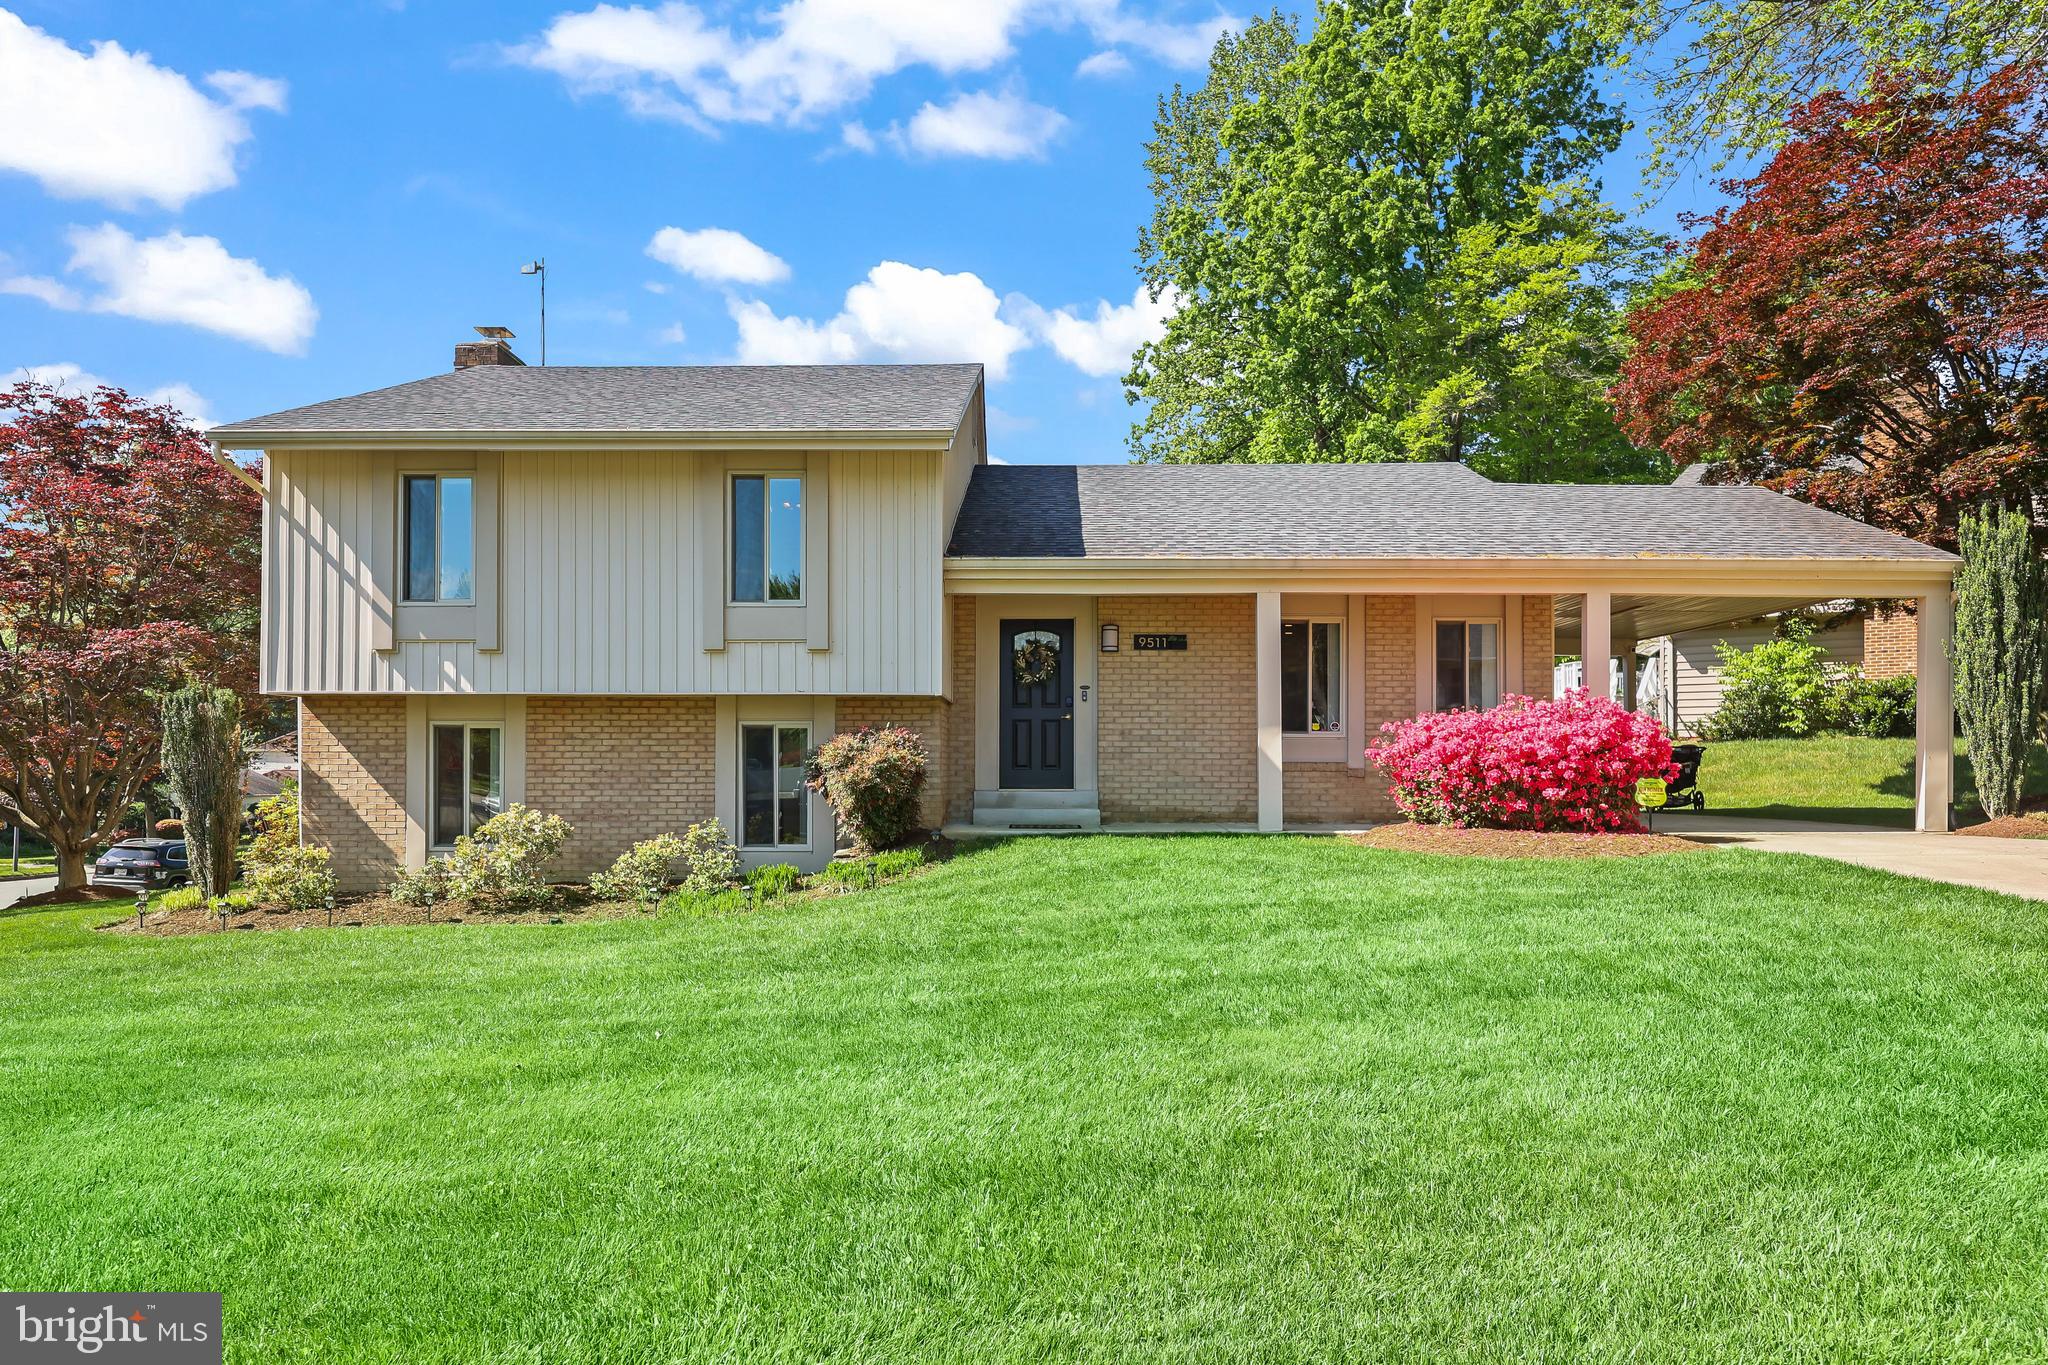
Welcome to 9511 Vandola Ct, a beautifully updated home tucked away on a quiet cul-de-sac in the heart of Burke. This well-cared-for property offers a blend of modern upgrades and timeless features that create a warm and inviting living environment. Step inside to discover gleaming hardwood floors that enhance the home’s natural light and add elegance to the living and dining areas. The kitchen has been thoughtfully refreshed with brand-new Samsung appliances in 2025, providing both style and functionality for everyday cooking and entertaining.

Recent improvements include an updated A/C system installed in late 2023, offering enhanced comfort and energy efficiency throughout the seasons. Outside, the private fenced yard provides a peaceful retreat—perfect for relaxing, entertaining, or enjoying outdoor activities in a secure setting.

With its recent enhancements and prime location near  White Oak elementary, Lake Braddock Triangle, Old Keene Mill swim and racquet club, shops, dining, parks, and commuter routes, 9511 Vandola Ct presents an excellent opportunity for those seeking a move-in ready home with thoughtful updates and enduring appeal.
Schedule your appointment to see this home today before it is too late.
#VAFX2236662

BURKE

9511 VANDOLA COURT

6 Beds

3 Baths

2,271 Sq.Ft.

$850,000

MLS#: VAFX2236662
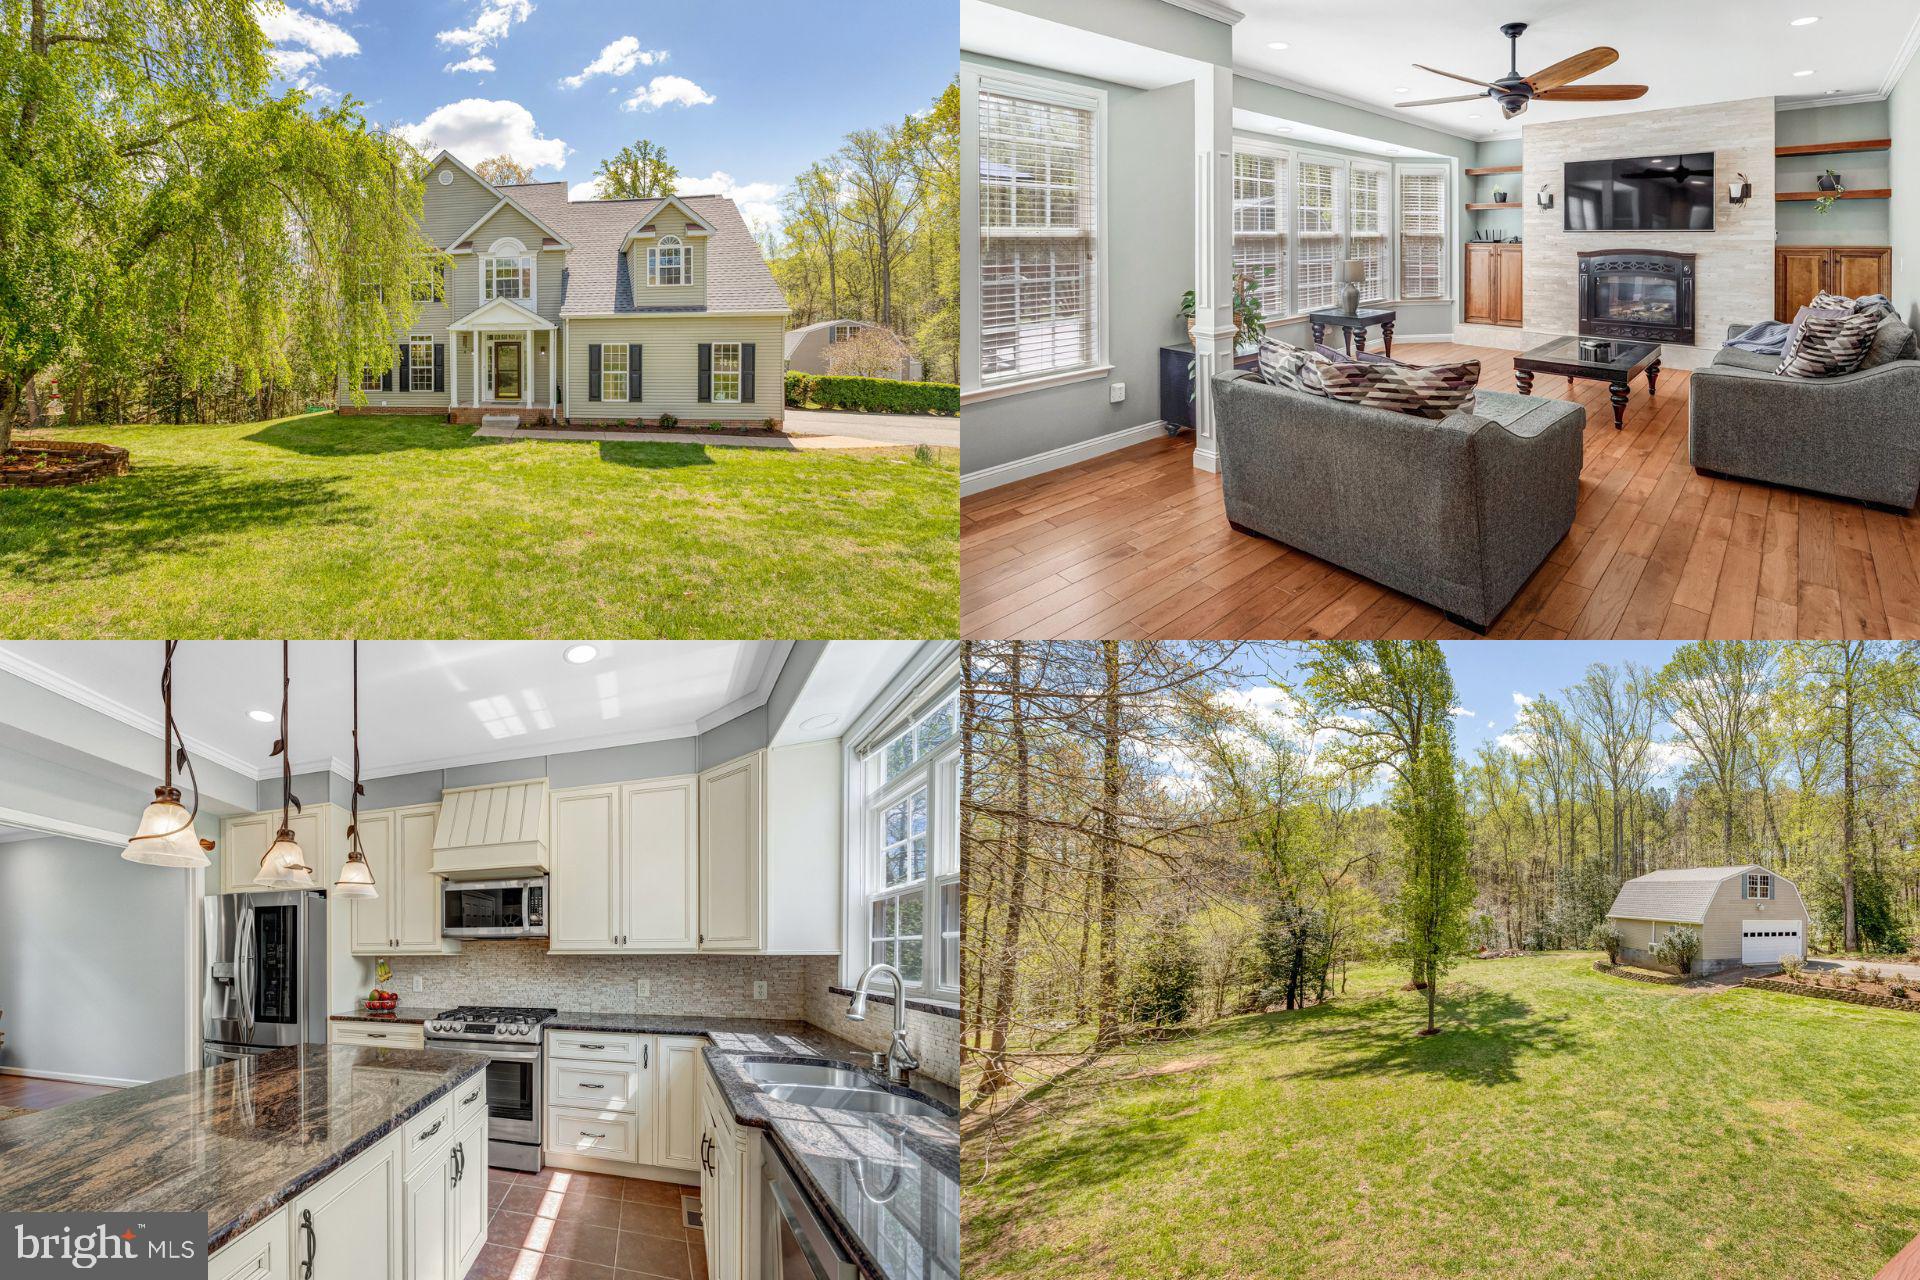
Welcome Home to 70 Stonewall Drive!! This beautifully maintained home is nestled on a quiet cul-de-sac in the desirable Windsor Forest neighborhood, offering privacy with amazing landscaping! This home is ideal for commuters and families alike with excellent schools and you’ll enjoy the convenience of being close to major highways, shopping, and dining options. Beautiful new updates,  well-maintained home offers generous living space with 5 bedrooms and 3 full bathrooms. Offers privacy with a long winding front driveway on close to 2.5 acres. The open-concept main floor is perfect for gatherings with an elegant, updated kitchen featuring new granite countertops, new cabinets, stainless steel appliances, custom pull-out drawers, and a large pantry for all your storage needs. The spacious owner’s suite is a true retreat and oasis, complete with a sitting area, separate vanity room with storage shelves, ensuite bathroom featuring dual vanities, a large soaking tub, and a separate shower. The basement includes a 5th bedroom with French doors opening into a large and peaceful backyard. There is also a newly renovated large deck for relaxing or entertaining. Additional to having an attached 2 car garage, there’s a bonus large (detached) insulated garage (28x28) featuring an electric workshop, ample storage space, with stairs leading to an additional large storage area. Don’t miss the opportunity to make this beautiful home yours!!
#VAST2037488

STAFFORD

70 STONEWALL DRIVE

5 Beds

3 Baths

3,722 Sq.Ft.

$800,000

MLS#: VAST2037488
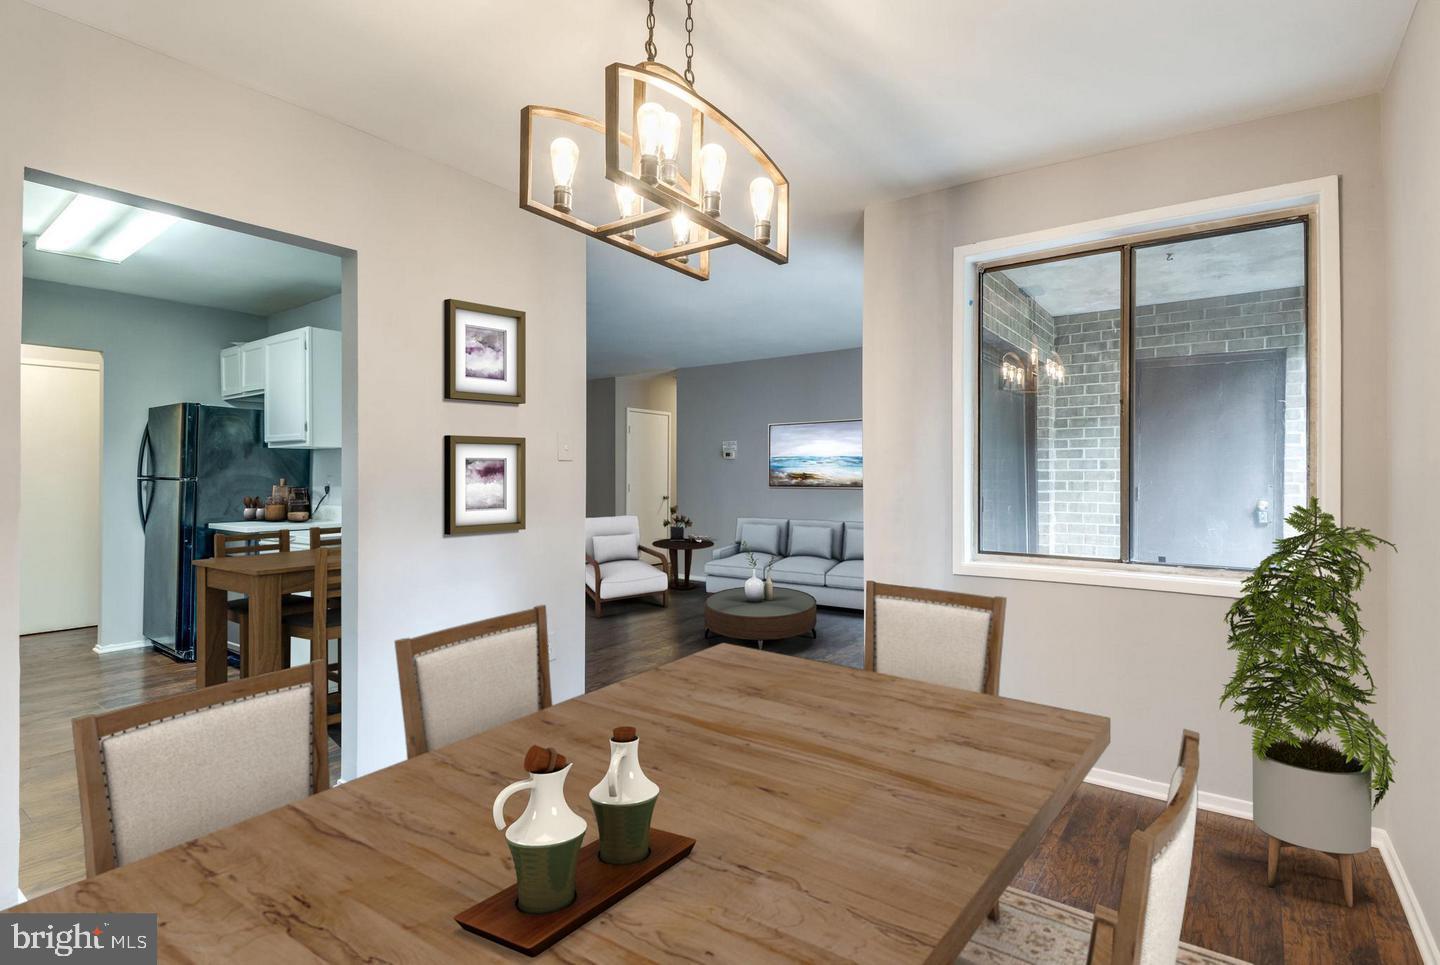
Welcome to Jefferson Mews Condo, a prime investment opportunity in a well-established community. This spacious 3-bedroom, 2-bathroom unit offers 1,351 sq. ft. of contemporary living space, perfect for maximizing rental potential or personal enjoyment. This garden-style apartment combines classic charm with modern conveniences. The interior features a dedicated dining area and a primary bath, enhancing the overall functionality and appeal of the space. The unit is equipped with essential appliances, including an electric oven/range, dishwasher, and disposal, ensuring a seamless cooking experience for tenants or owners alike. With in-unit laundry facilities, including a washer and dryer, convenience is at your fingertips. The community amenities include an outdoor pool, providing a refreshing retreat during warmer months, while the association fee covers exterior building maintenance, trash, water, sewer, and snow removal—offering peace of mind and low maintenance for investors. Located within a mile of bus stops and just a few miles from metro/subway stations, this property boasts excellent transportation access, making it attractive for renters seeking convenience. With no parking issues and a well-maintained environment, Jefferson Mews Condo stands out as a solid investment choice in today’s market. Don’t miss the chance to secure this valuable property!
#VAFX2231396

HERNDON

521 FLORIDA AVENUE T2

2 Beds

2 Baths

1,351 Sq.Ft.

$300,000

MLS#: VAFX2231396
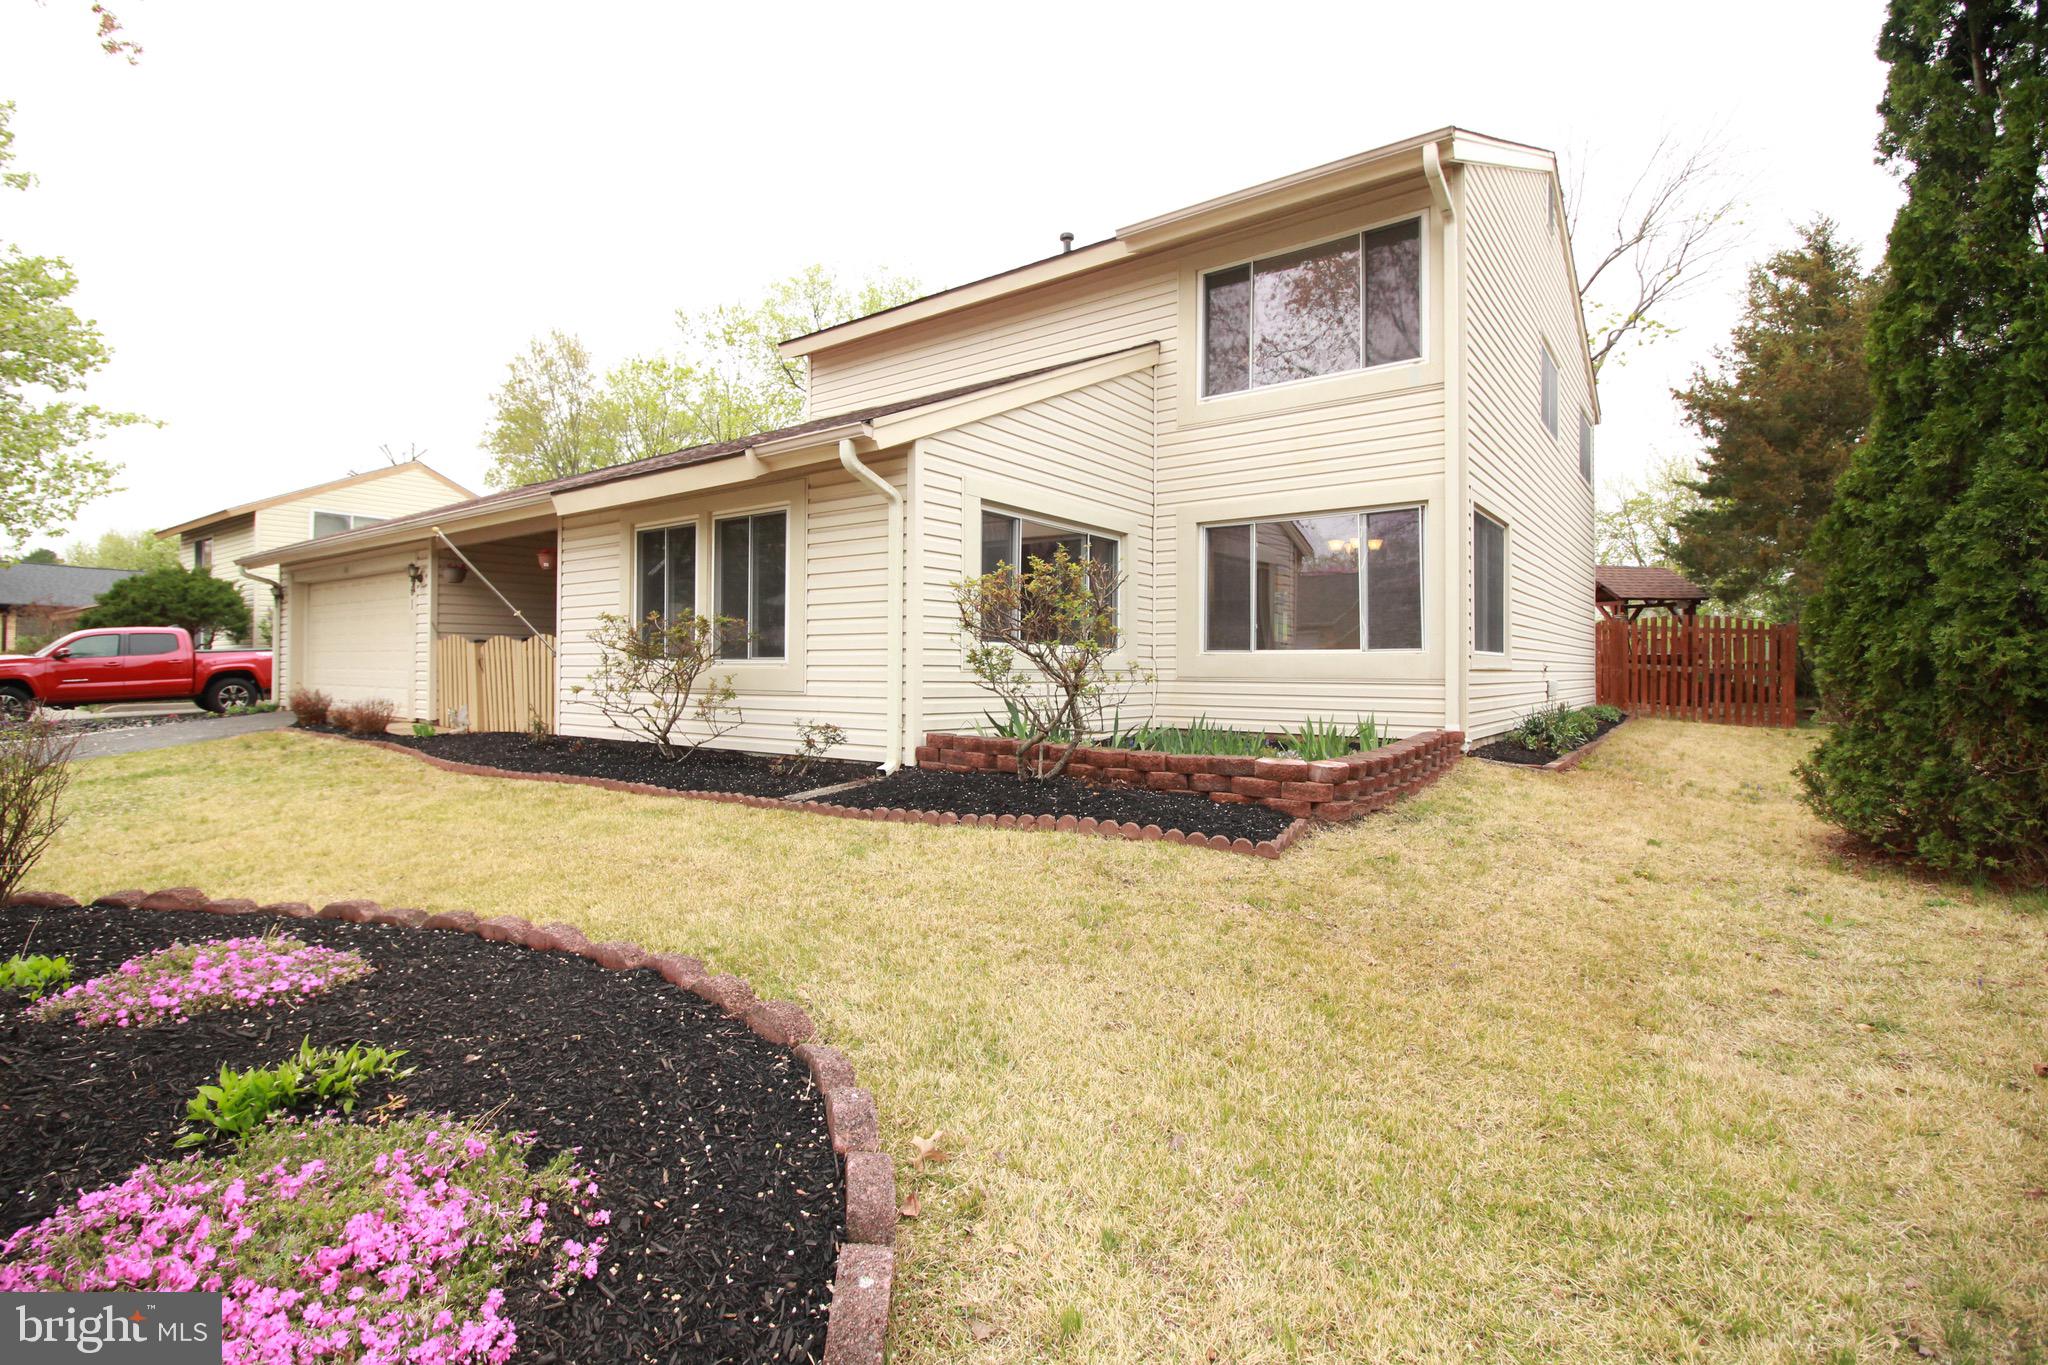
Location...location...location!  A Move in ready Balboa Model 2 level house situated in Sugarland Run Community in Loudoun County. This beautiful well maintained property offers vaulted ceiling living room, 4bedrooms, 2 1/2 bath(2018 Master Bath remodeled) with Renovated kitchen (2014) with solid oak wood cabinets,  granite countertops with eat in kitchen granite top island, marbled wall, ceramic tile flooring with stainless steel appliances . Laundry is adjacent to the kitchen which is located at the main level. Kitchen opens up to family room and also connected to covered separated heated/cooled glass covered sunroom that opens to a wooden fenced backyard leading to open space& play area and walking trail. What a nice place to relax or to even entertain from the front covered porch to the backyard where you'll find a covered space where you can grill/cook and eat out to this outdoor dining pergola and or the covered sunroom in the privacy of your own backyard. Ample  parking from the side street to asphalt driveway to 2 car garage. Shed for storage attached to the back of the garage. 
Sugarland Run Community, aside from what has been included, gives over 26 miles of walking path between community center and Willow lake encircling it. Its swimming/laps pool with large diving well and kiddie wading pool is Loudoun's largest outdoor common pool.
Don't forget the location! Its less than 0.6 mile to highly rated Elementary, Middle and High School. Its less than 10mile from Dulles International Airport, hospitals, town center and several shopping centers and few miles to Bus station and Metro station. 
Please don't miss this opportunity, a rare find in this very convenient location!!!
#VALO2089480

STERLING

161 S FOX ROAD

4 Beds

2 Baths

2,013 Sq.Ft.

$675,000

MLS#: VALO2089480
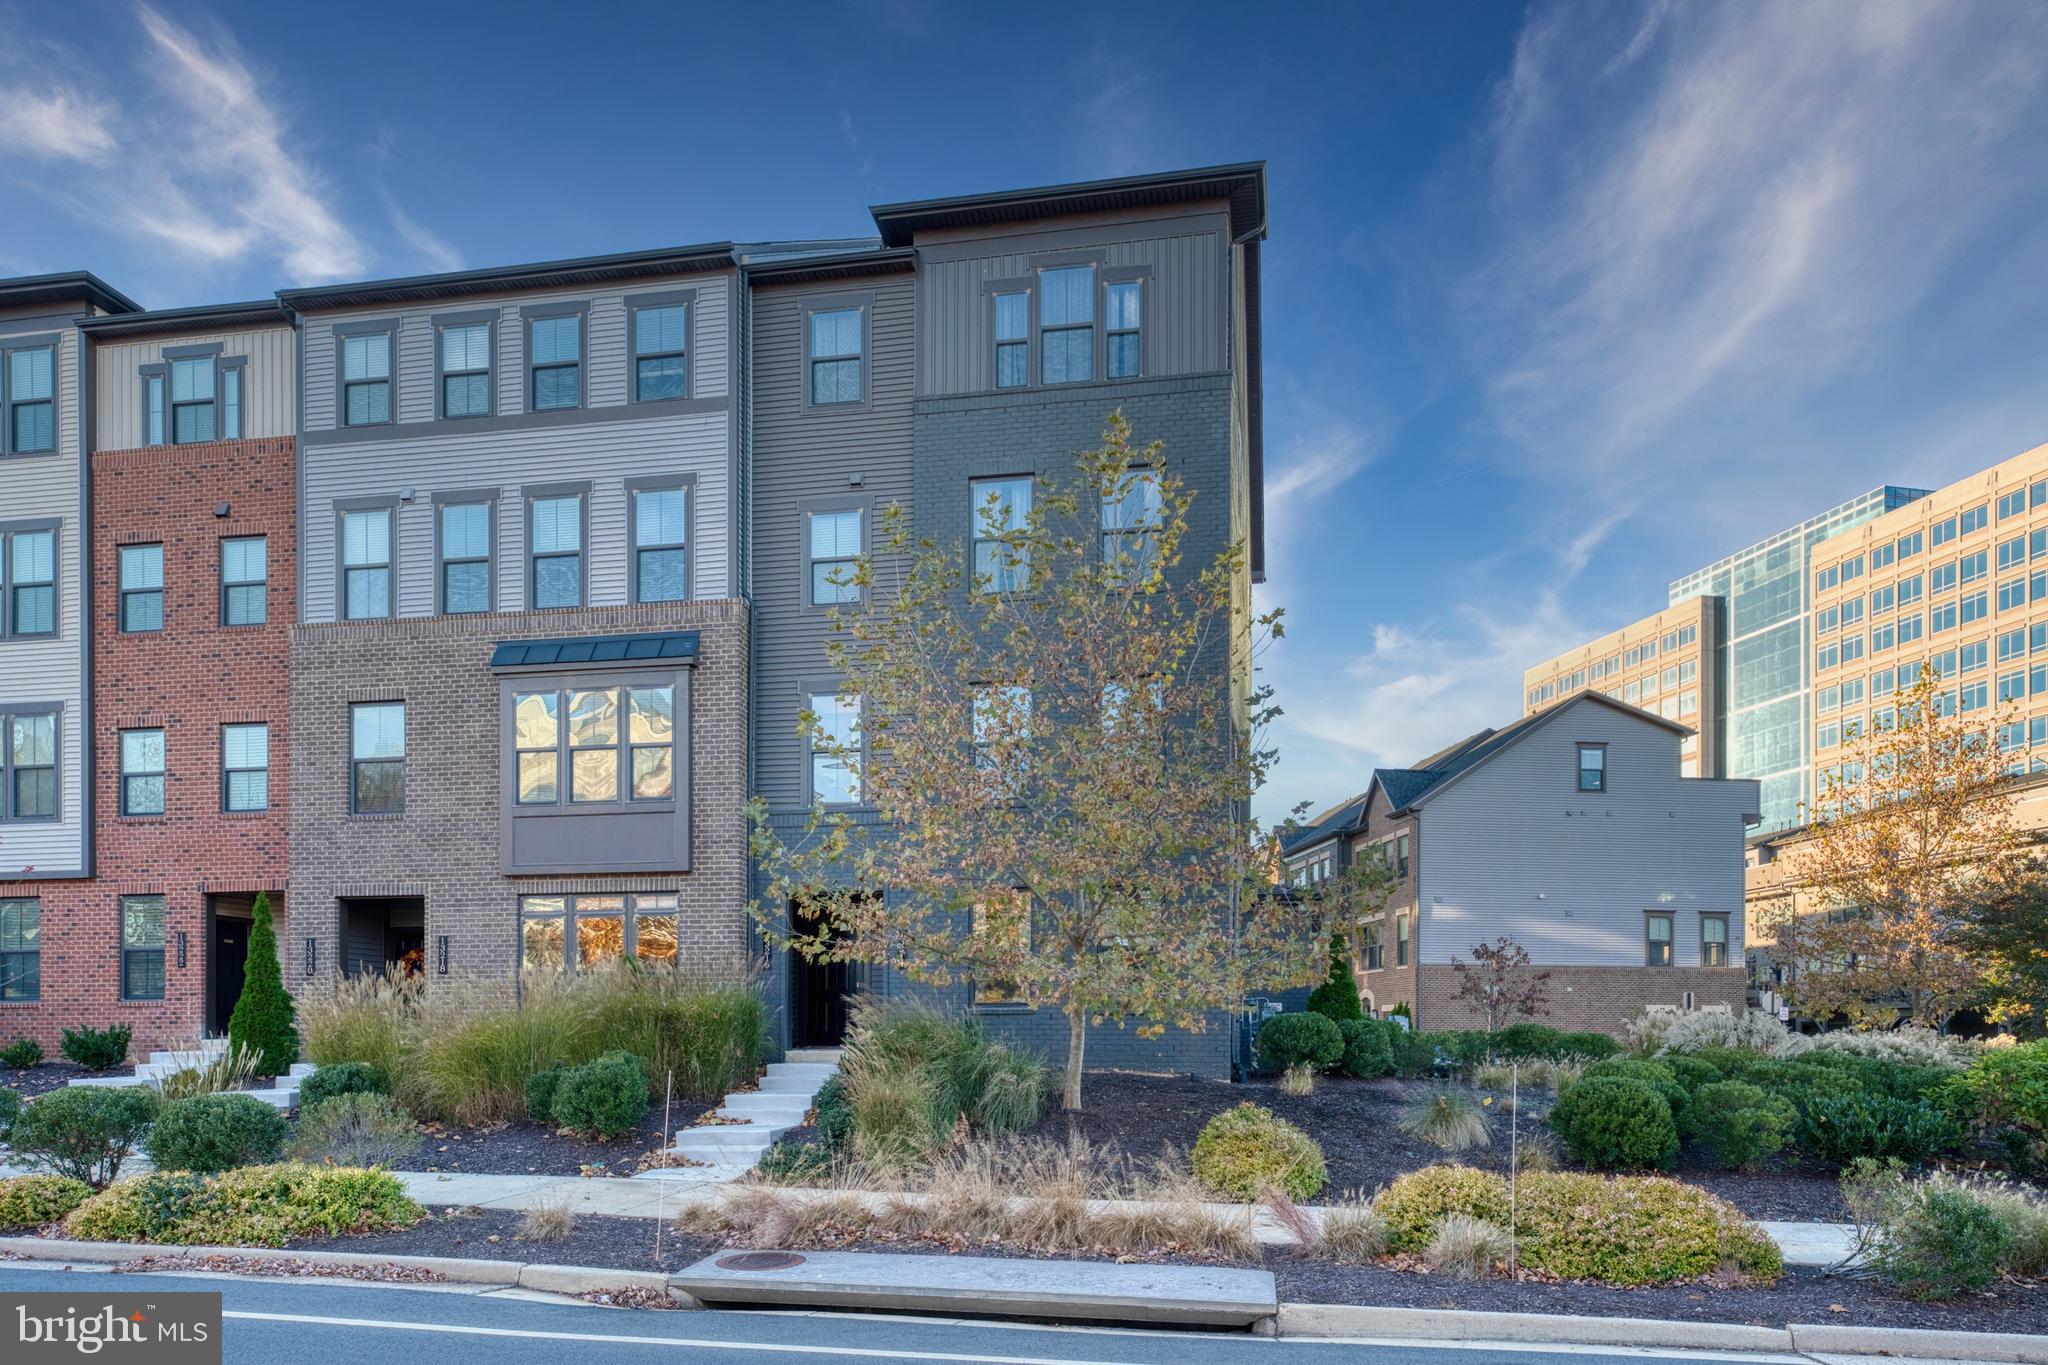
** New LVP flooring photos will be uploaded soon**This spacious stunning 1,816 sq. ft. luxury End unit two-level townhome/condo offers an ideal combination of modern design and functionality. Located in a prime area, this former N.V. Homes model features 3 Bedrooms, 2 Full Baths, 1 Half Bath. Open Floor Plan with ample natural light. Gorgeous Hardwood Floors on the main level, Sleek Quartz Countertops in the kitchen and Master bath, Steel Appliances for a contemporary look and feel. Laundry on the bedroom level and Balcony off one of the bedrooms for added outdoor space. Private 1-Car Garage with additional driveway parking. Enjoy the convenience of a low-maintenance lifestyle with the rent covering water, sewer, trash removal, and lawn maintenance. Walkable distance to the Herndon Silver Line Metro Station for easy commuting, plus just minutes from Dulles International Airport, the Dulles Toll Road, and other major commuter routes. Smoking is not allowed. Pets allowed on a case by case. Available to occupy from 07/01/2025. This home offers the perfect blend of luxury, comfort, and location!
#VAFX2238444

HERNDON

13214 WOODLAND PARK ROAD 1A

3 Beds

2 Baths

1,816 Sq.Ft.

$3,000

MLS#: VAFX2238444
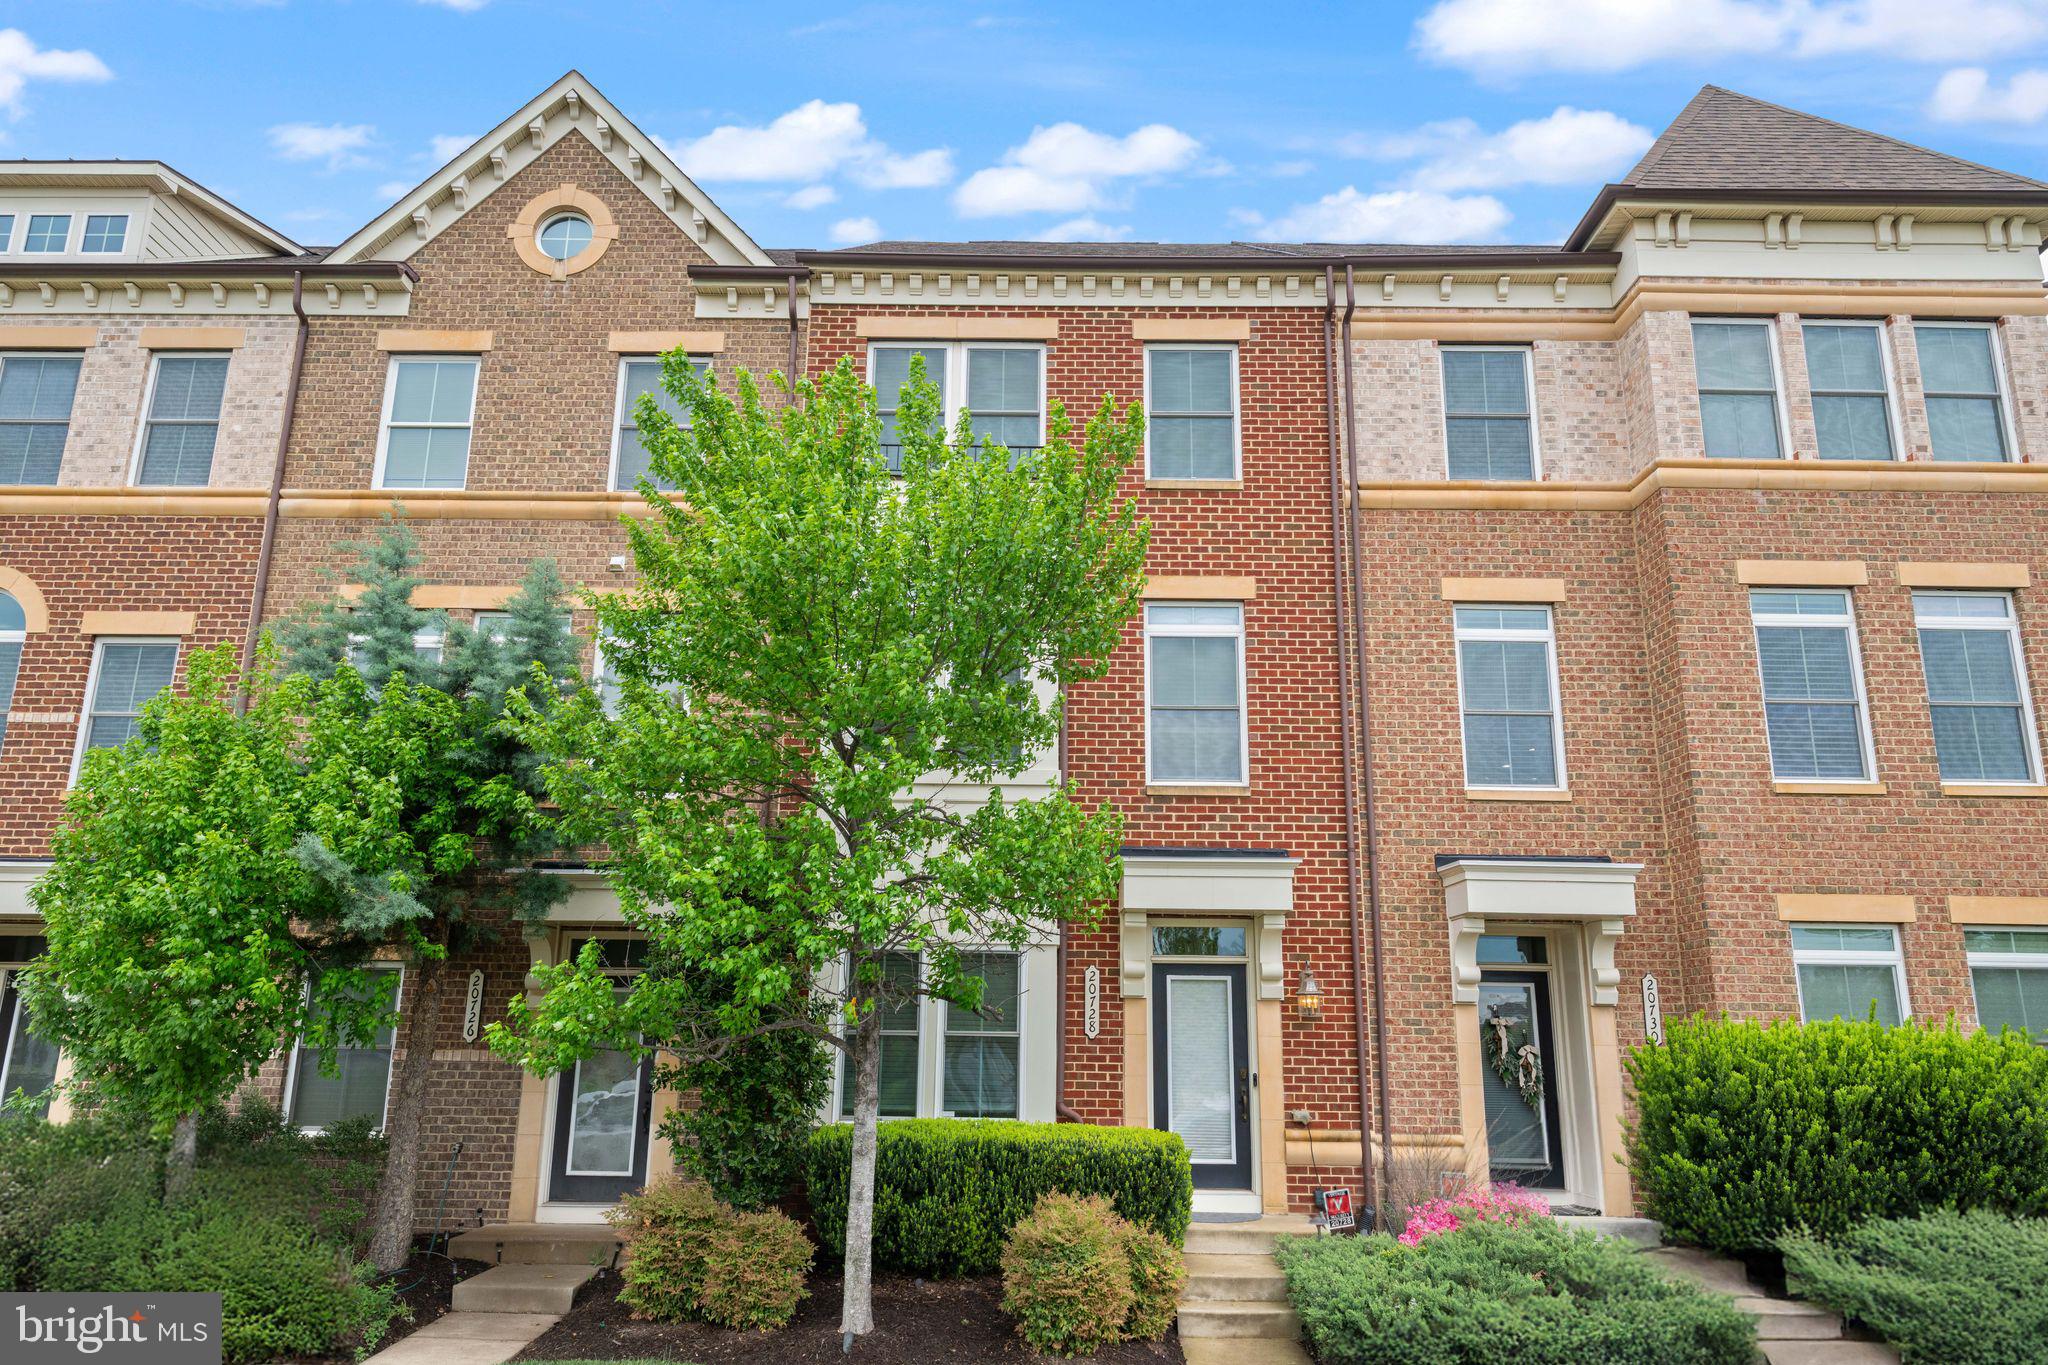
***Living in One Loudoun you'll enjoy restaurants, specialty shops and entertainment including a multi- screen movie theater and an amphitheater. Spend your free time relaxing at the community Central Park or Recreation Center featuring a pool, courts, fitness and miles of paved pathways. Other community amenities include an Elementary School, Trader Joe's, Uncle Julio's, Bar Louie and more, all within walking distance to the One Loudoun town center!!***
#VALO2090664

ASHBURN

20728 EXCHANGE STREET

3 Beds

3 Baths

2,368 Sq.Ft.

$3,600

MLS#: VALO2090664
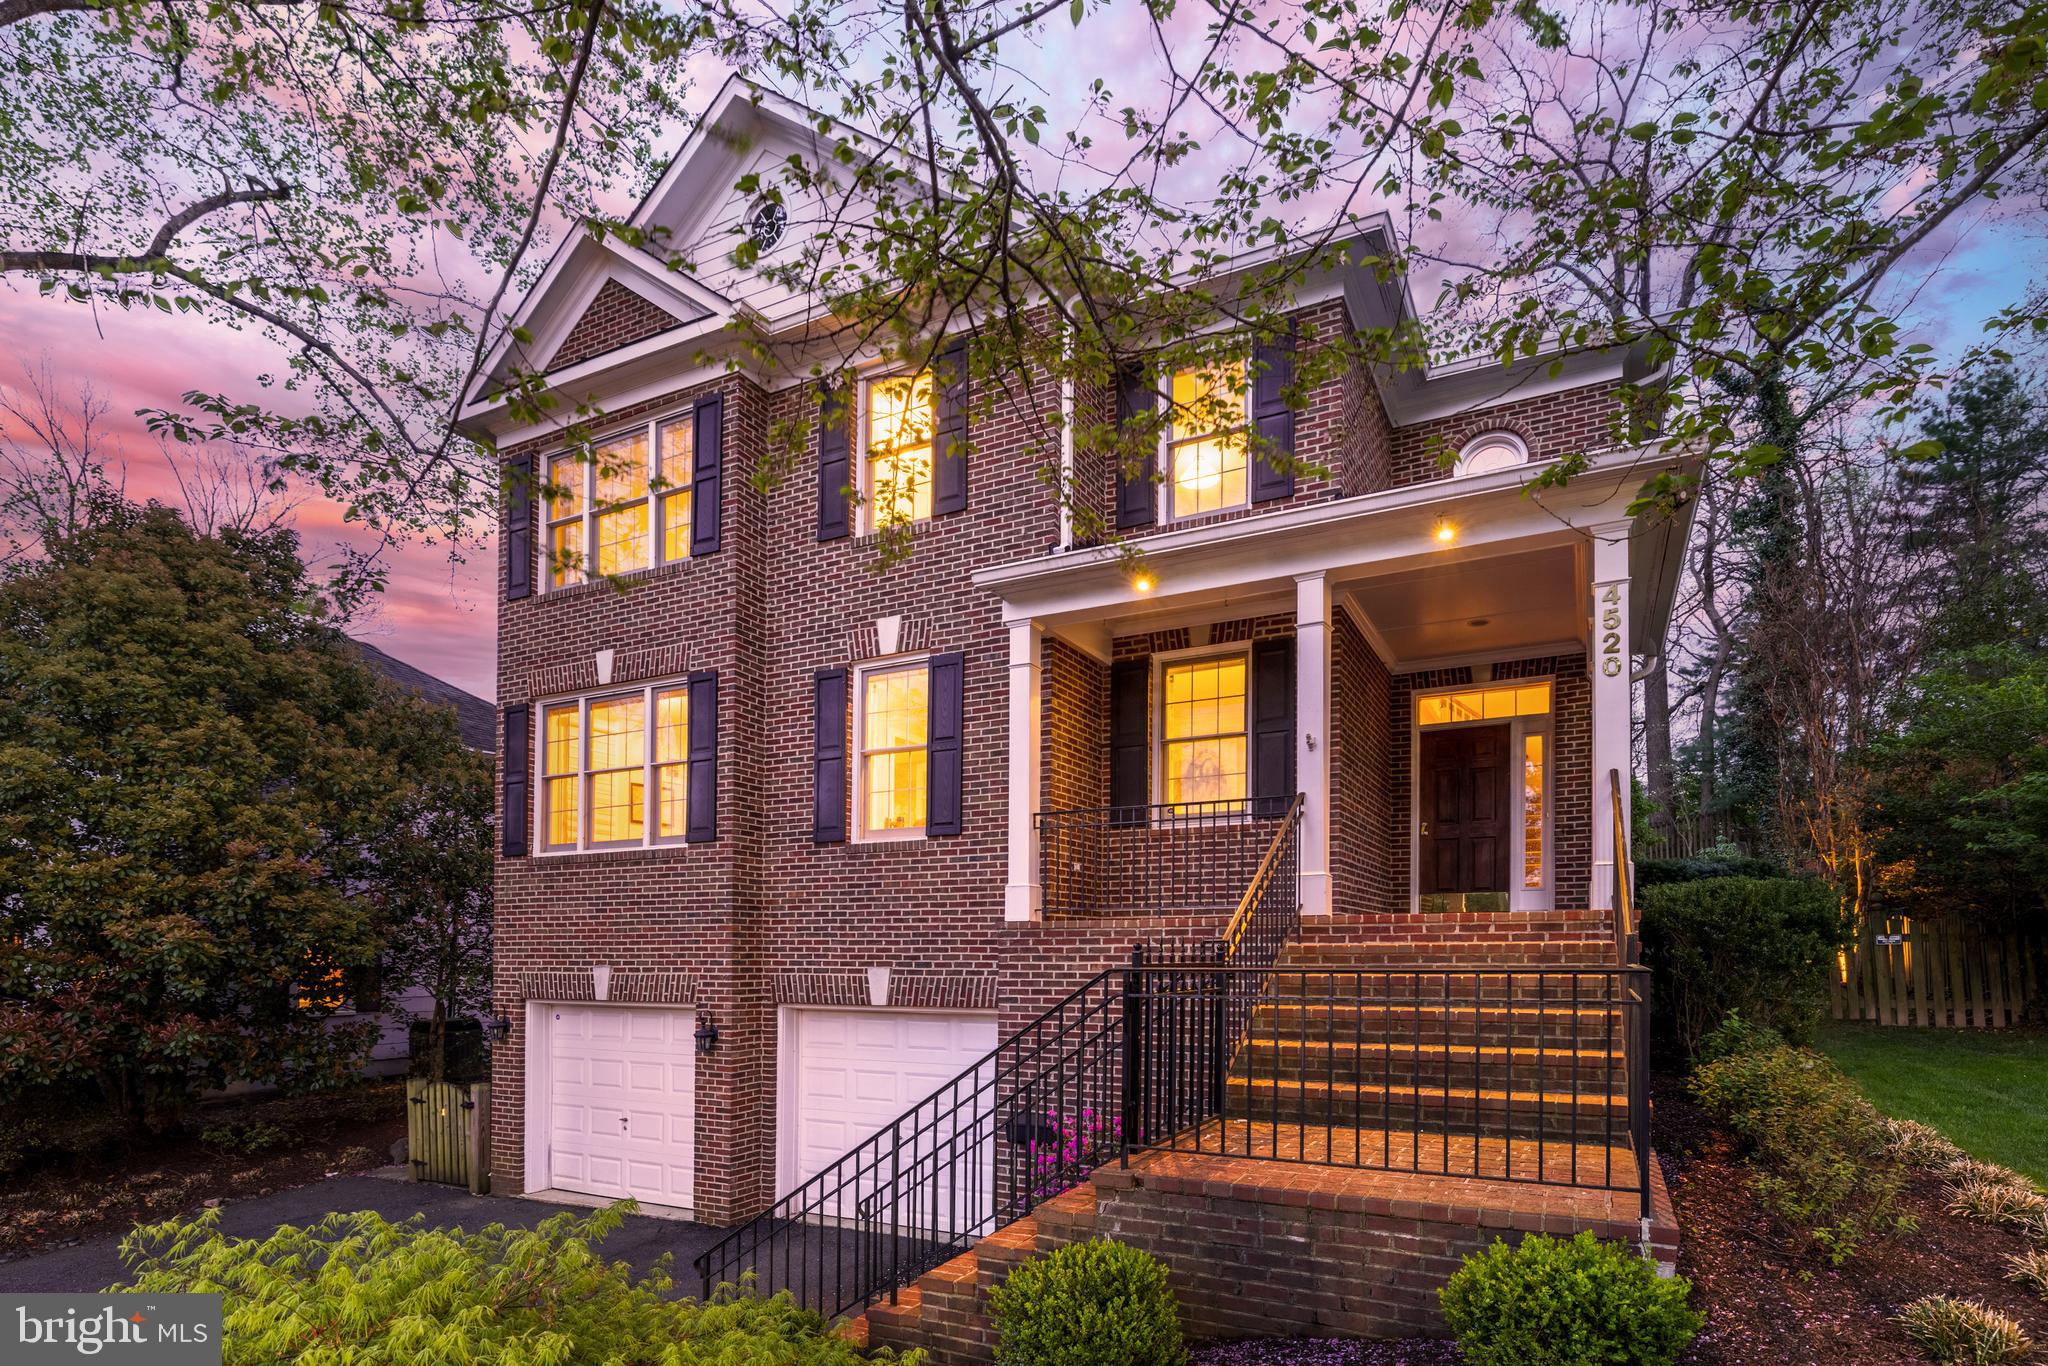
Welcome to 4520 Dittmar Road, an exquisite all-brick colonial nestled in Arlington's prestigious Country Club Hills community. This distinguished residence, built in 2001, offers six bedrooms and 4.5 baths across three meticulously finished levels. As you enter the grand two-story foyer, you're greeted by soaring ceilings and elegant crown molding. The main level boasts formal living and dining rooms, a private office, and a gourmet kitchen equipped with a spacious island, cooktop, dual wall ovens, and maple cabinetry. Adjacent to the kitchen, the expansive family room features built-in bookcases and a cozy gas fireplace, leading seamlessly to a beautifully landscaped backyard with a paver patio—ideal for outdoor gatherings. The upper level is highlighted by a luxurious master suite with a tray ceiling, dual walk-in closets, and a spa-like bath complete with a soaking tub, separate seamless glass shower, dual vanities with granite countertops, and a private toilet room. Additional bedrooms include a generous en-suite and two sizable rooms sharing a dual-vanity bath; a conveniently located upper-level laundry room adds practicality. The lower level offers a mudroom with built-ins for organization, two versatile bedrooms, a full bath, and a spacious recreation room. Situated on a private homesite, this property is just four blocks from the esteemed Washington Golf & Country Club at 3017 N Glebe Rd. The Country Club Hills neighborhood is renowned for its lush landscapes, spacious estates, and a strong sense of community, hosting events like block parties and an annual Fourth of July parade. Residents enjoy proximity to top-rated schools, upscale shopping, fine dining, and scenic parks. Commuters will appreciate the convenience of being approximately 3 miles from the Ballston Metro station and a short drive to Ronald Reagan Washington National Airport (DCA), facilitating effortless travel. This home seamlessly blends elegance, comfort, and an enviable location—truly a rare find in Arlington's real estate market.
#VAAR2055654

ARLINGTON

4520 DITTMAR ROAD

6 Beds

4 Baths

5,186 Sq.Ft.

$2,099,000

MLS#: VAAR2055654
SITE UNSEEN offer accepted. 
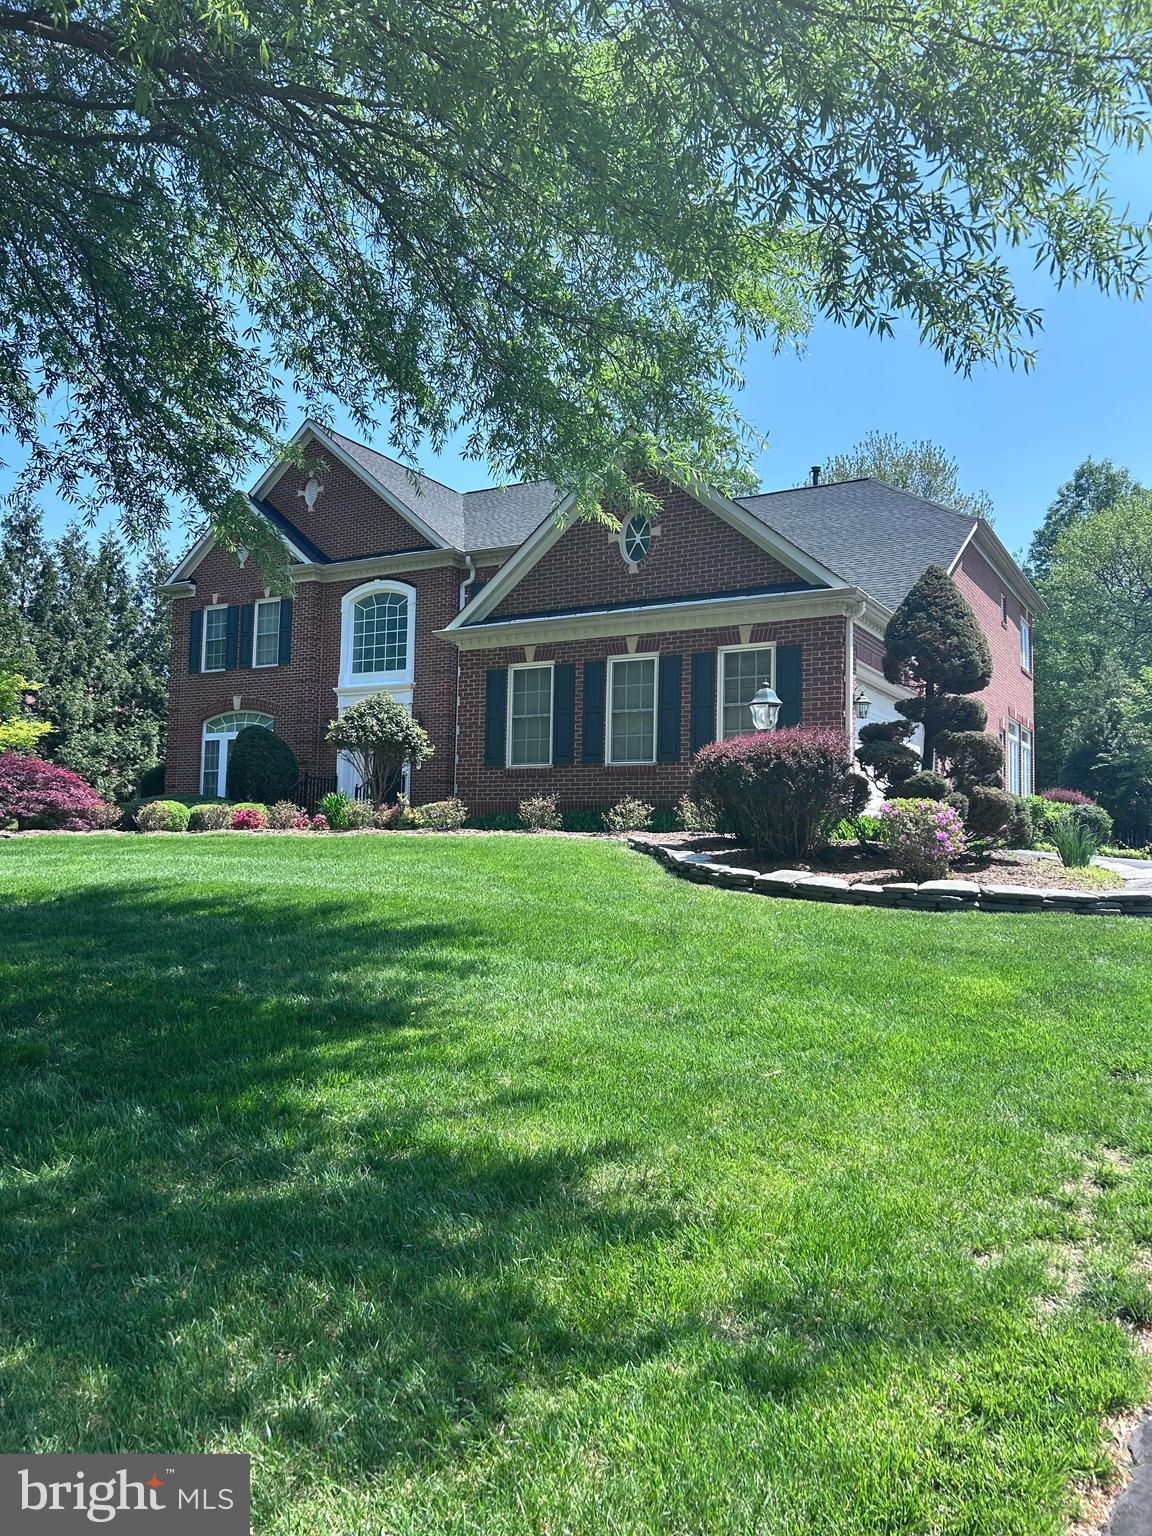
Discover timeless elegance in this stately 4-bedroom brick Colonial, located on a serene cul-de-sac in the distinguished Bellmeade II community—just minutes from Tysons Corner. One of only ten exclusive homes in this enclave, it resides in one of McLean's most prestigious and conveniently located neighborhoods. Situated on a premier lot, this Knightsbridge model by NV Homes was built in 2003 and offers over 7,000 square feet of thoughtfully designed living space across three levels. Step into the impressive two-story foyer, where an open staircase is flanked by a formal living room and an elegant dining room. The expansive family room boasts floor-to-ceiling windows that overlook the private, tree-lined backyard, filling the space with natural light. The updated gourmet kitchen (renovated in 2025) is a chef’s dream, featuring all-new, top-of-the-line Bosch appliances. Adjacent to the kitchen, the sunroom dazzles with Palladian windows and new flooring, offering a bright and airy retreat. A spacious home office, a powder room, and a laundry/mudroom with access to the 3-car garage complete the main level. Upstairs, the luxurious owner’s suite includes a sitting area, tray ceilings, two oversized walk-in closets, and a spa-like bathroom with dual vanities, a jetted soaking tub, and a separate shower. Three additional bedrooms, each with walk-in closets and en-suite bathrooms, complete the upper level. The light-filled, walk-up basement is an entertainer’s dream, offering ample space for a billiards table, media lounge, or customized recreation area. The HOA fee includes weekly landscaping (mowing and trimming), fall leaf cleanup, lawn aeration, and more. Zoned for Spring Hill Elementary, Cooper Middle School, and Langley High School—this is truly a special home. Easy access to Dulles Toll Road and 495. A must-see!
#VAFX2237998

MCLEAN

1363 HARDISON LANE

4 Beds

4 Baths

7,028 Sq.Ft.

$2,350,000

MLS#: VAFX2237998
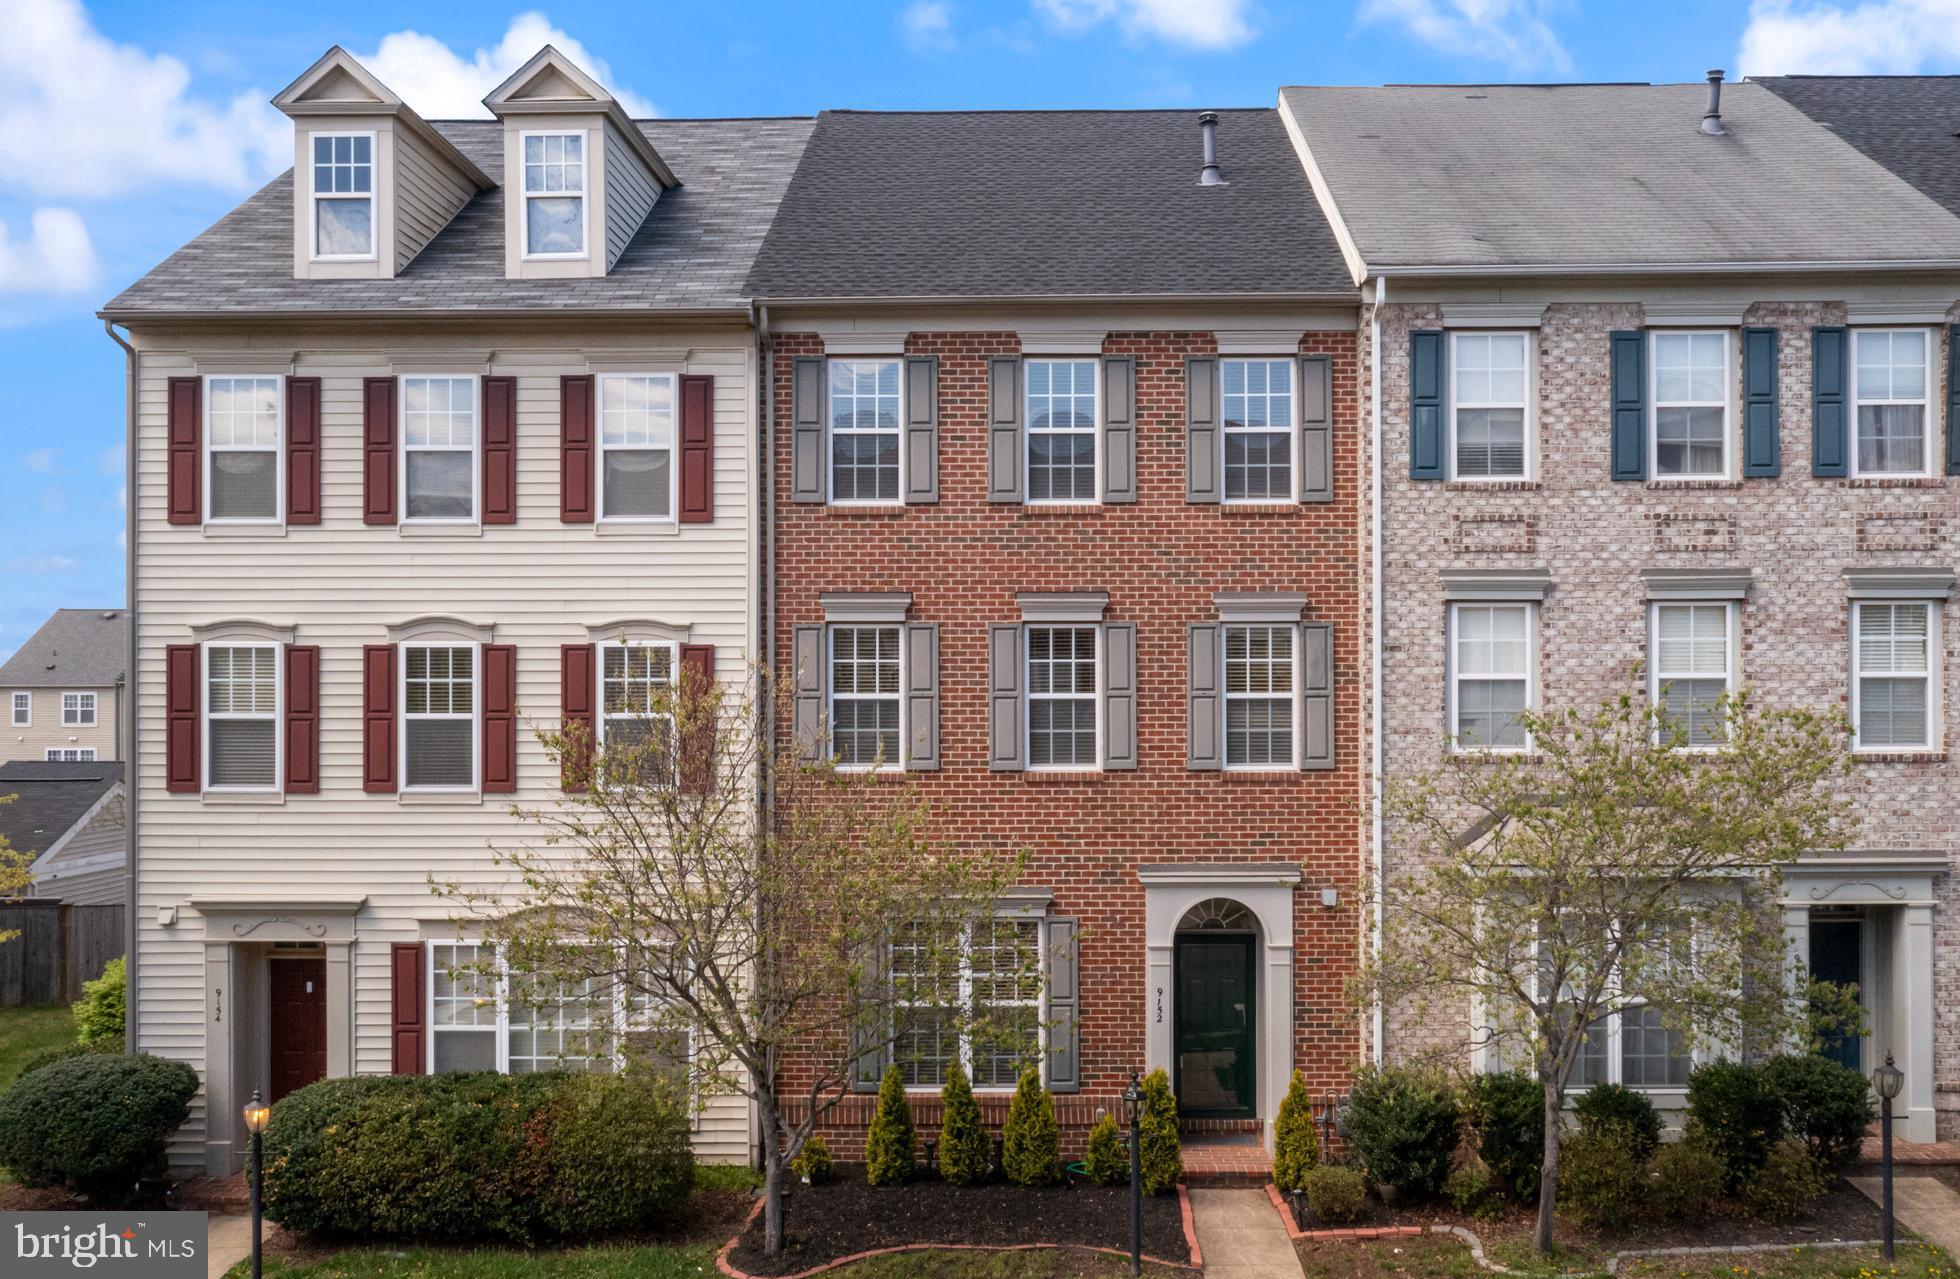
SPECTACULAR & MOVE IN READY! 3 Bedroom, 2.5 bath townhome with detached 2-car garage. Welcome to Pembrooke at Victory Lakes! Highly sought after community in Bristow VA. Step into the main level entry and be welcomed by soaring 10ft ceilings and gleaming hardwood floors! This gorgeous house has an open floor concept perfect for entertaining! Granite countertops and a massive island with ample space for seating.  Living room has a beautiful fireplace and leads out to the fenced deck/patio between the house and garage. A formal dining room and half bath round out the main level. On the second floor you'll find a generous primary suite with hardwood flooring and an attached bath and spacious walk-in-closet. An open den/office that can easily convert to a 4th bedroom and a large laundry room are also located on this level. On the third floor, is a "loft" style recreation room with vaulted ceilings and gorgeous hardwood flooring, two additional bedrooms and a full bath with double vanities and shower-tub.  Brand new roof was installed in 2025.  LVP installed in 3rd level bath 2025, HVAC is 2014, but the motor was replaced with OEM parts in 2024 and next scheduled maintenance service is April 25th.  Interior walls repainted 2021.  Refrigerator 2018. Hot Water Heater 2017. Location is outstanding with easy access to Rt 234, Hwy I-66, Rt 29, Rt 28, and just minutes to the Virginia Railway Express (VRE) as well as commuter parking lots nearby. Pembrooke at Victory Lakes has many amenities including swimming pool, clubhouse, gym, party room, lake access, tennis courts, basketball courts, "beach volleyball", walking trails, tot-lots, playgrounds and more! Zoned for Victory Elementary, Marsteller Middle, and Patriot High School.
#VAPW2089674

BRISTOW

9152 RIBBON FALLS LOOP

3 Beds

2 Baths

2,584 Sq.Ft.

$620,000

MLS#: VAPW2089674
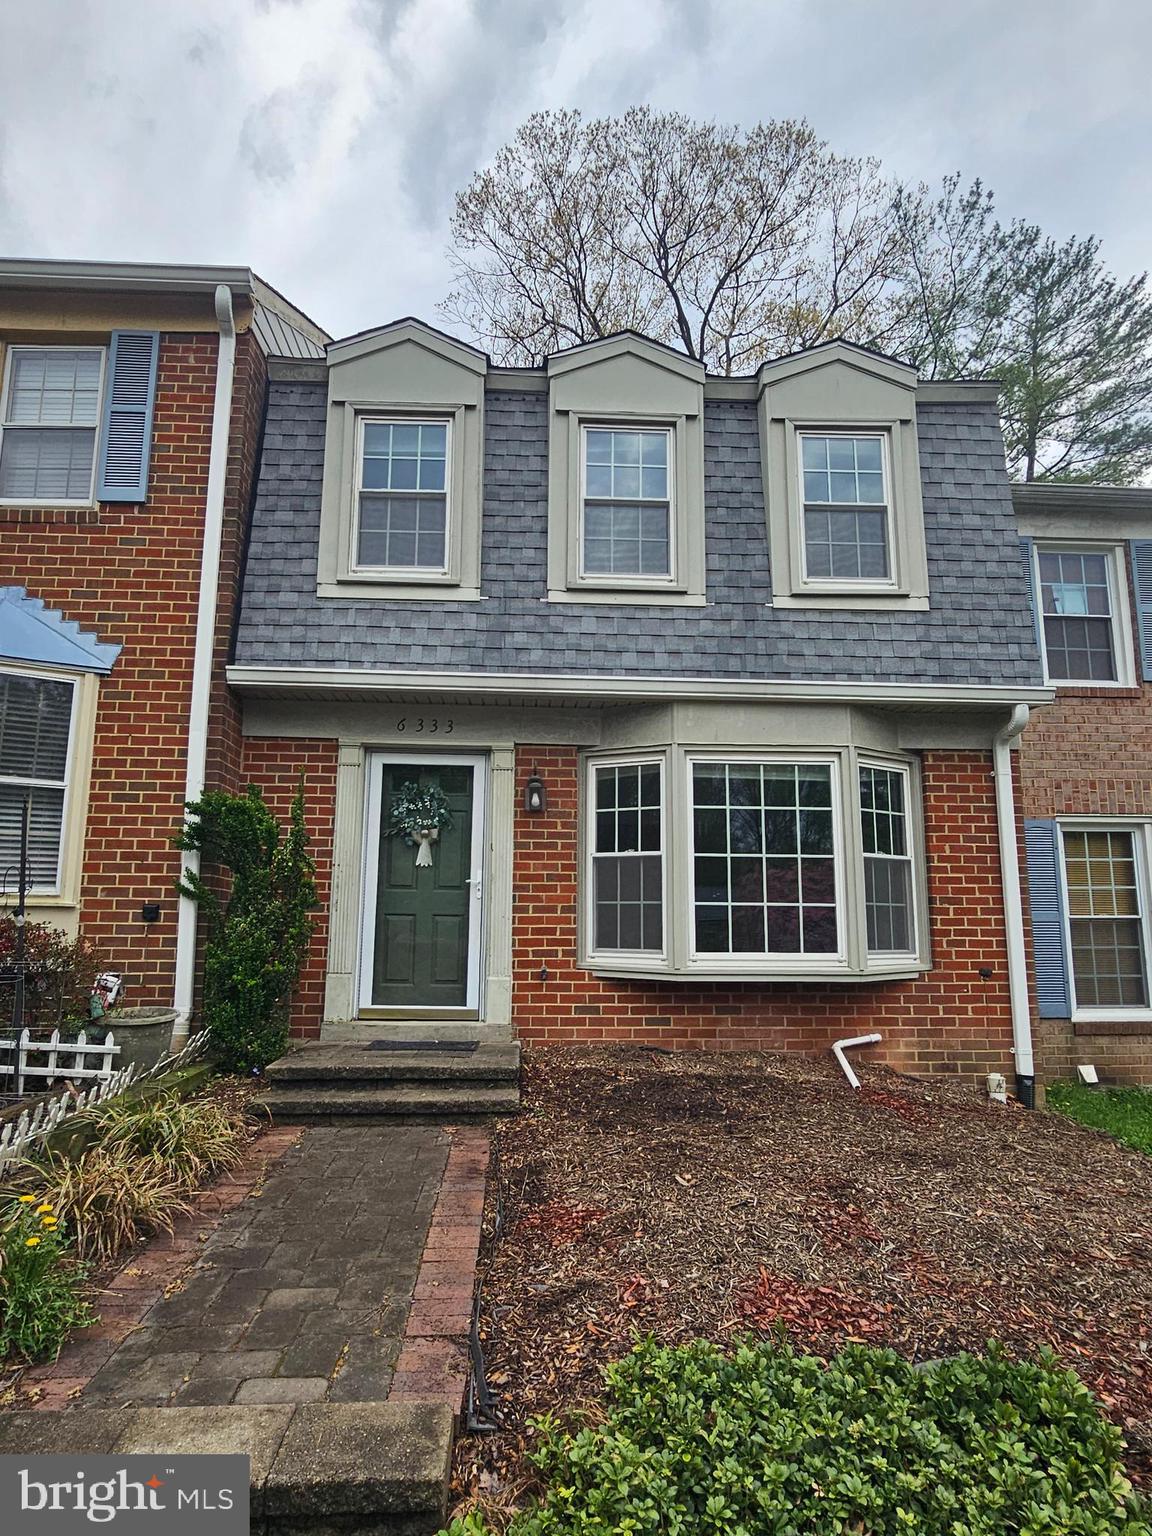
None
#VAFX2233890

BURKE

6333 TEAKWOOD COURT

3 Beds

2 Baths

1,520 Sq.Ft.

$2,900

MLS#: VAFX2233890

1 ... 118 119 120 121 122 ... 666
* Listings identified with the FMLS IDX logo come from FMLS and are held by brokerage firms other than the owner of this website. The listing brokerage is identified in any listing details. Information is deemed reliable but is not guaranteed. If you believe any FMLS listing contains material that infringes your copyrighted work please click here to review our DMCA policy and learn how to submit a takedown request. © 2024. First Multiple Listing Service, Inc.
 - property

Send a message

Message successfully sent.

Your message

What is 3 + 4 ?

Reason for contacting?

I agree to receive email communication and understand I can unsubscribe at any time.

I agree to be contacted by Charis Realty Group - Christine Issler, Broker via call, email, and text for real estate services. To opt out, you can reply 'stop' at any time or reply 'help' for assistance. You can also click the unsubscribe link in the emails. Message and data rates may apply. Message frequency may vary. Privacy Policy

Sign Out

Virtual Assistant

Would you like to take the next step with this property? We can help you schedule a showing or virtual tour, or send you more details.

Yes, I would like more information.

Thank You for Your Reply, One of Our Agents will contact you as soon as possible

No, maybe later.

Thank you, you can always contact me via email, phone number or through the contact form.

Realhub AI

Lucy - Your AI-Powered Realtor

Update Your Temporary Password

Personalize your search

Enter your email and we'll notify you immediately when new listings match what you're looking for.

or enter email address

Already have an account ? Login here

Continue your home search

I agree to receive communications and understand I can unsubscribe at any time.

I agree to be contacted by Charis Realty Group - Christine Issler, Broker via call, email, and text for real estate services. To opt out, you can reply 'stop' at any time or reply 'help' for assistance. You can also click the unsubscribe link in the emails. Message and data rates may apply. Message frequency may vary. Privacy Policy

Already have an account ? Login here

We use cookies

We use cookies primarily for analytics to enhance your experience. By accepting, you agree to our use of these cookies. You can manage your preferences or learn more about our cookies policy.
