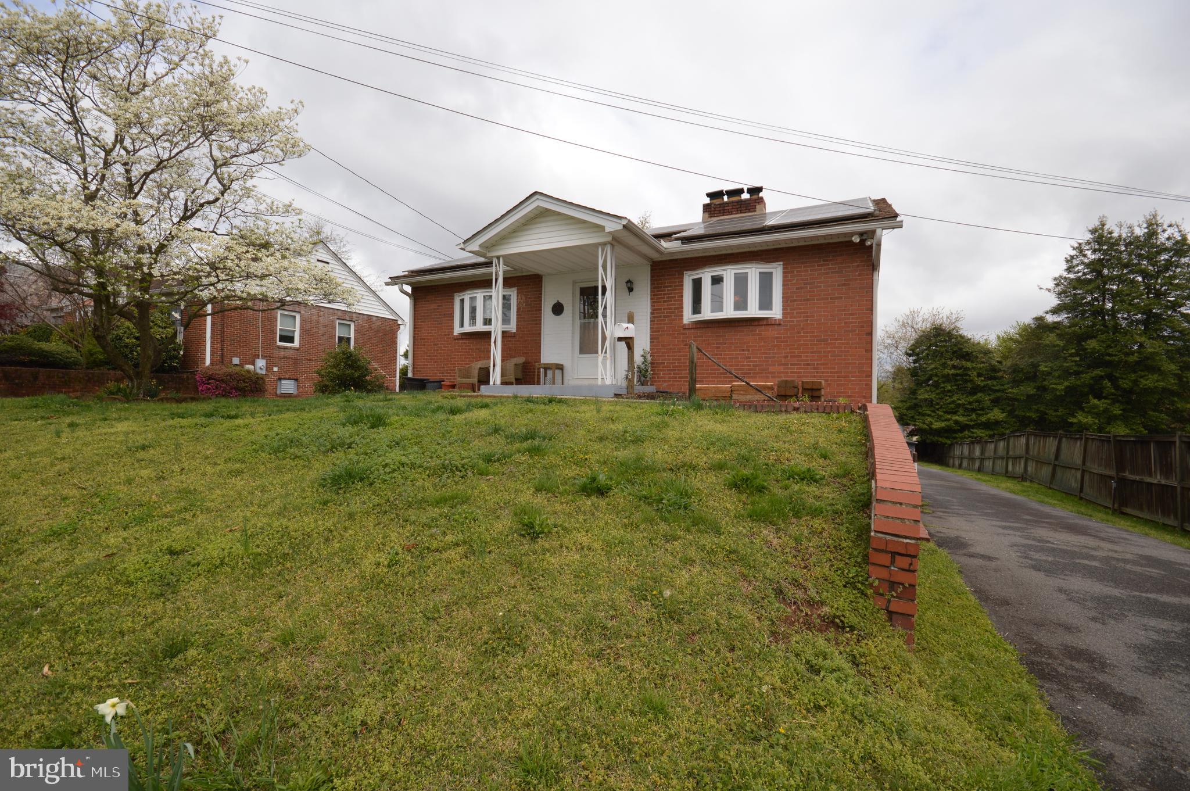
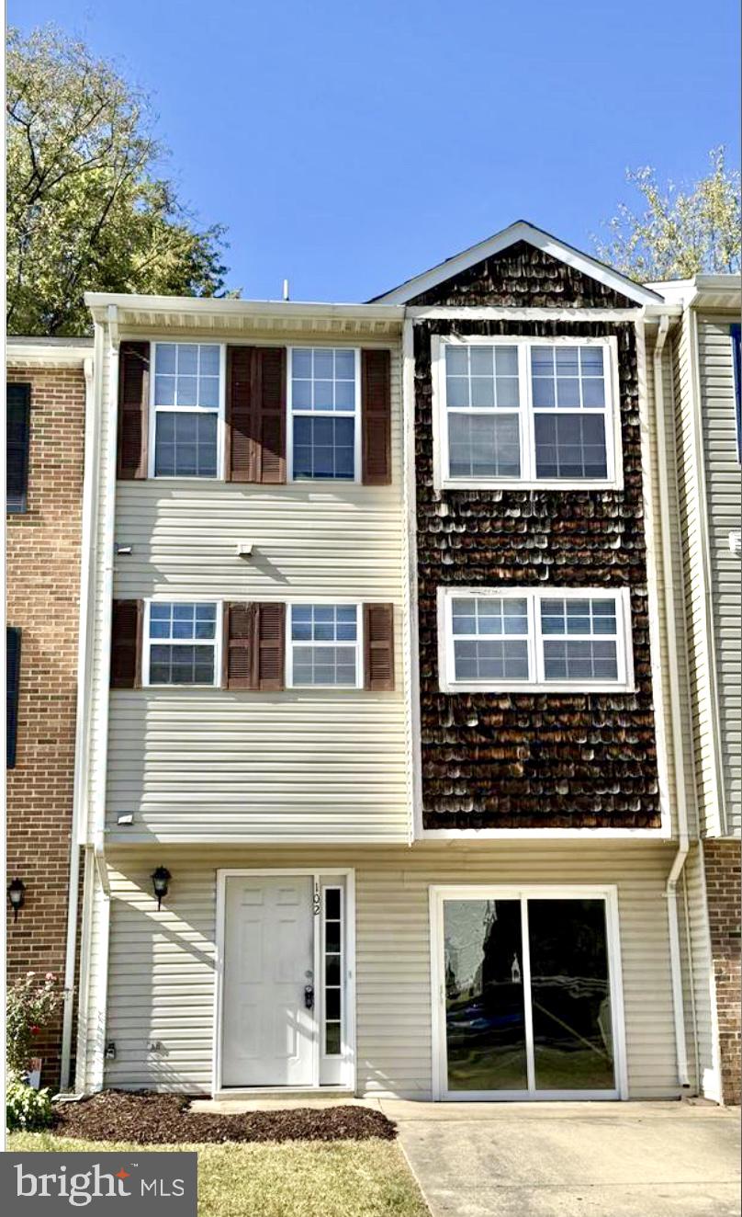
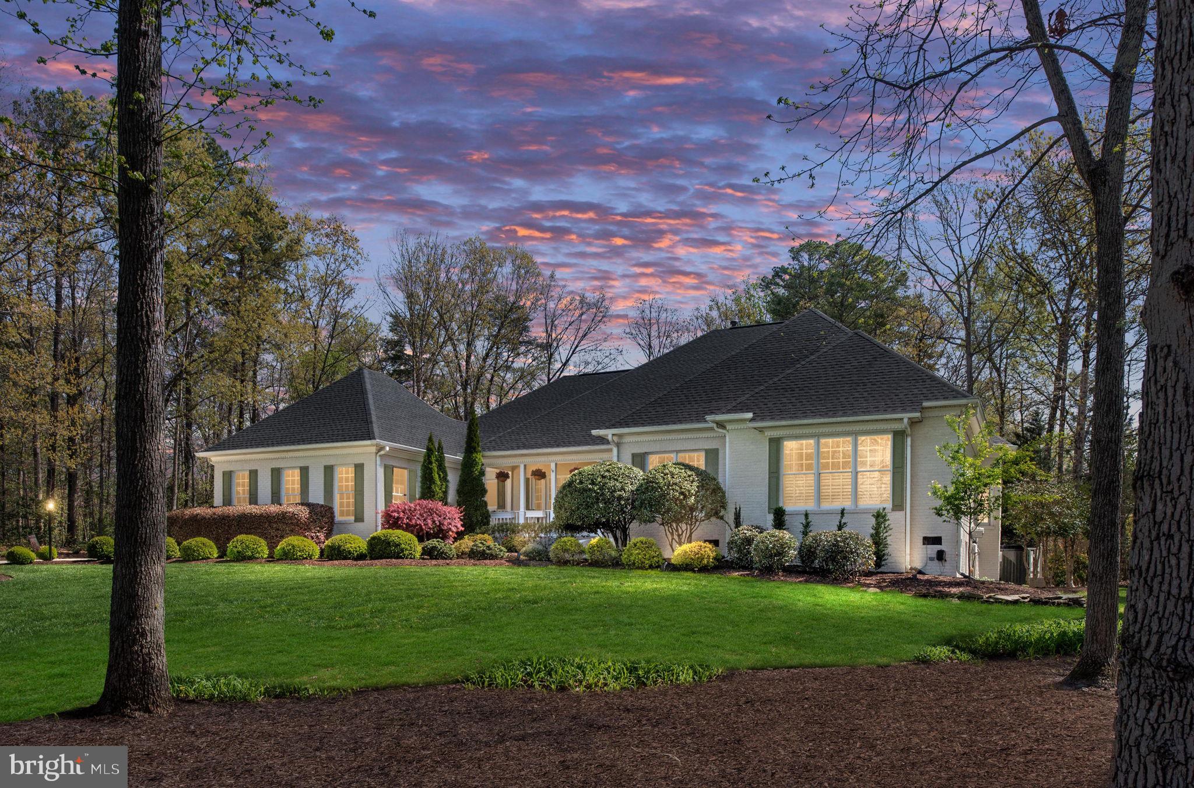
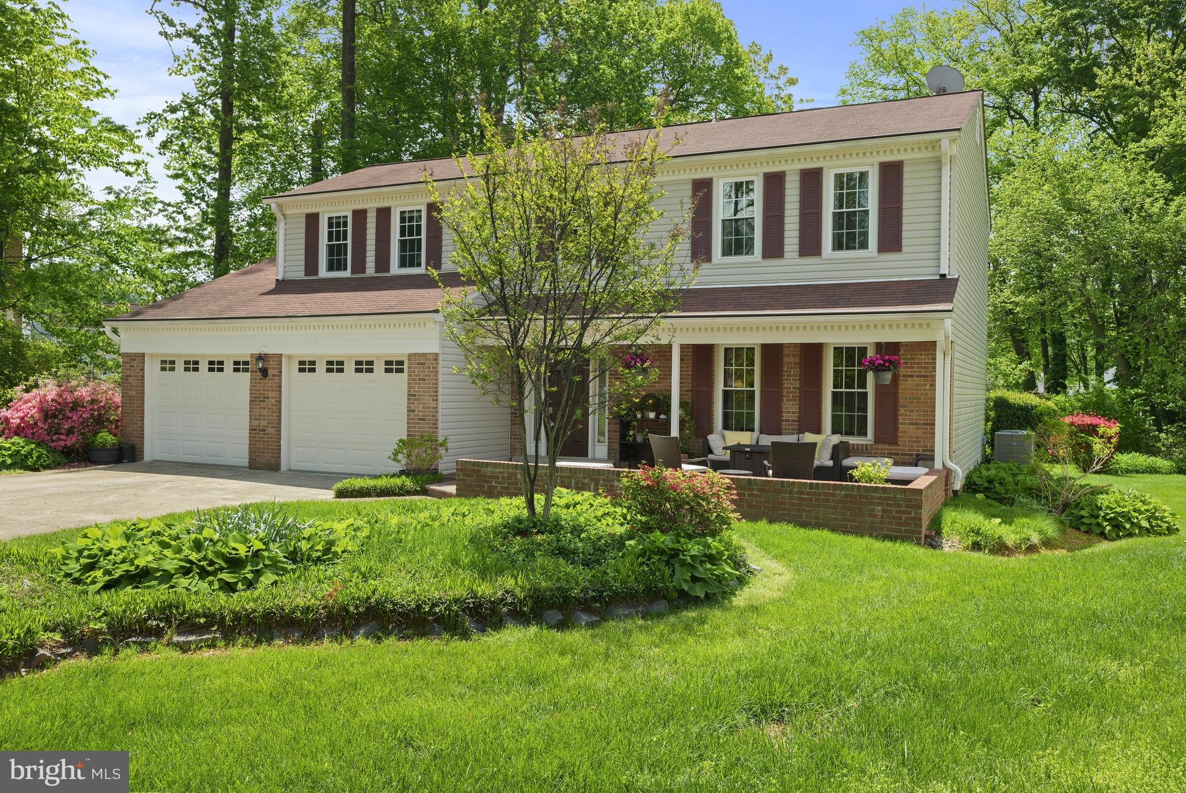
Properties

Browse or get in touch to schedule a walkthrough.

  • Nearby me
Price range

Popular Features

Community Features

Association

Property Features

Waterfront

View

Exterior Features

Interior Features

Style

10000 properties match your criteria

Updated 1 minute ago

E-Alert name
Rare Find in Hampton House - 2BR + Loft End Unit in the heart of Lake Ridge!!

Welcome to this beautiful 2-bedroom condo with loft, located in the highly sought-after Hampton House Community. This rare end unit offers an open and airy floor plan with abundant natural light throughout. The kitchen boasts modern cabinetry, granite countertops, and plenty of space for the home chef.  Vinyl plank floors flow through the main living areas, while cozy carpeting in the bedrooms ensures comfort. A spacious loft adds flexible space—perfect for a home office, guest area, or additional living room. Step outside to your private deck, ideal for relaxing or entertaining. Fresh, neutral paint throughout creates a warm and inviting ambiance, ready for your personal style. This meticulously maintained home is move-in ready and FHA/VA approved. Don’t miss this opportunity to own a stylish and spacious home in a prime location!
#VAPW2093742

WOODBRIDGE

12295 WADSWORTH WAY

2 Beds

2 Baths

1,224 Sq.Ft.

$312,000

MLS#: VAPW2093742

Picture this: waking up every morning in a home that doesn't just shelter you, but embraces you. A place where every corner, every detail, speaks to comfort, ease, and the life you've worked hard to enjoy. This isn't just any home—it's the former model home in one of the most sought-after 55+ communities, Birchwood at Brambleton. And it was designed for living well.
You step inside, and the first thing you notice is the warmth and inviting atmosphere that fills the space. The modern cabinetry, accented by elegant glass cabinet doors, gleams in the open kitchen, a space that flows easily into the living and dining areas. It's perfect for hosting friends, enjoying family, or savoring a quiet evening with a good book and a cup of coffee. Custom drapes add an extra touch of sophistication, framing the windows and adding to the overall sense of comfort. This home isn't just about square footage—it's about the way it makes you feel. Comfortable. Relaxed. At home.
The two bedrooms are more than places to sleep. They're retreats, each one designed to wrap you in peace. The bathrooms have been thoughtfully upgraded, offering modern fixtures and a spa-like feel that turns your daily routine into something a little more special. It's the kind of place where you look forward to starting your day and enjoy unwinding at night. The custom built in closet in the primary bedroom and custom curtains finish the space off beautifully. 
And there's more. A private garage gives you security and convenience, and the additional parking space means guests are always welcome. A convenient dog washing station is located in the lobby, and fire safety sprinklers throughout the unit bring you peace of mind.  The home is only a few years old, but it feels brand new. Every inch has been cared for with attention to detail, ensuring you move into a home that needs nothing but your personal touch.
But this home isn’t just about what's inside. It's about the lifestyle that comes with it. Birchwood at Brambleton isn't just a community; it's a way of life. Imagine starting your day with a swim, indoors or out, depending on your mood. Or maybe you prefer to cast a line into the stocked pond and lose yourself in the calm of the morning. When you're ready for some fun, the golf simulator is ready to help you work on your swing. Want to host a dinner party? The clubhouse's gourmet kitchen is perfect for cooking up something special. And when it's time to focus on your health, the state-of-the-art gym is there, along with scenic trails for those morning walks that get the blood flowing and clear the mind.
Community life is rich and engaging, with regular activities and social events that offer countless opportunities to connect and build friendships. And just moments away, the Brambleton Town Center invites you to explore its vibrant selection of restaurants, boutique shopping, and entertainment options. Golf enthusiasts will appreciate the nearby courses, while food lovers can indulge in an array of dining experiences, all just a short drive from your doorstep.
Here, life is vibrant. Social events, friendly faces, and spaces designed for connection mean you won't just live here—you'll thrive. And when it's time to explore, you're close to restaurants, shopping, entertainment, and healthcare. Plus, easy access to major highways makes getting anywhere a breeze.
This isn't just another property. It's a home that offers you a life of ease, comfort, and connection. A place where you can slow down, breathe deeper, and savor every moment. And isn't that what you've been looking for? Schedule your tour today and come see what it's like to truly come home.
#VALO2090998

ASHBURN

23631 HAVELOCK WALK TERRACE 303

2 Beds

2 Baths

1,012 Sq.Ft.

$450,000

MLS#: VALO2090998

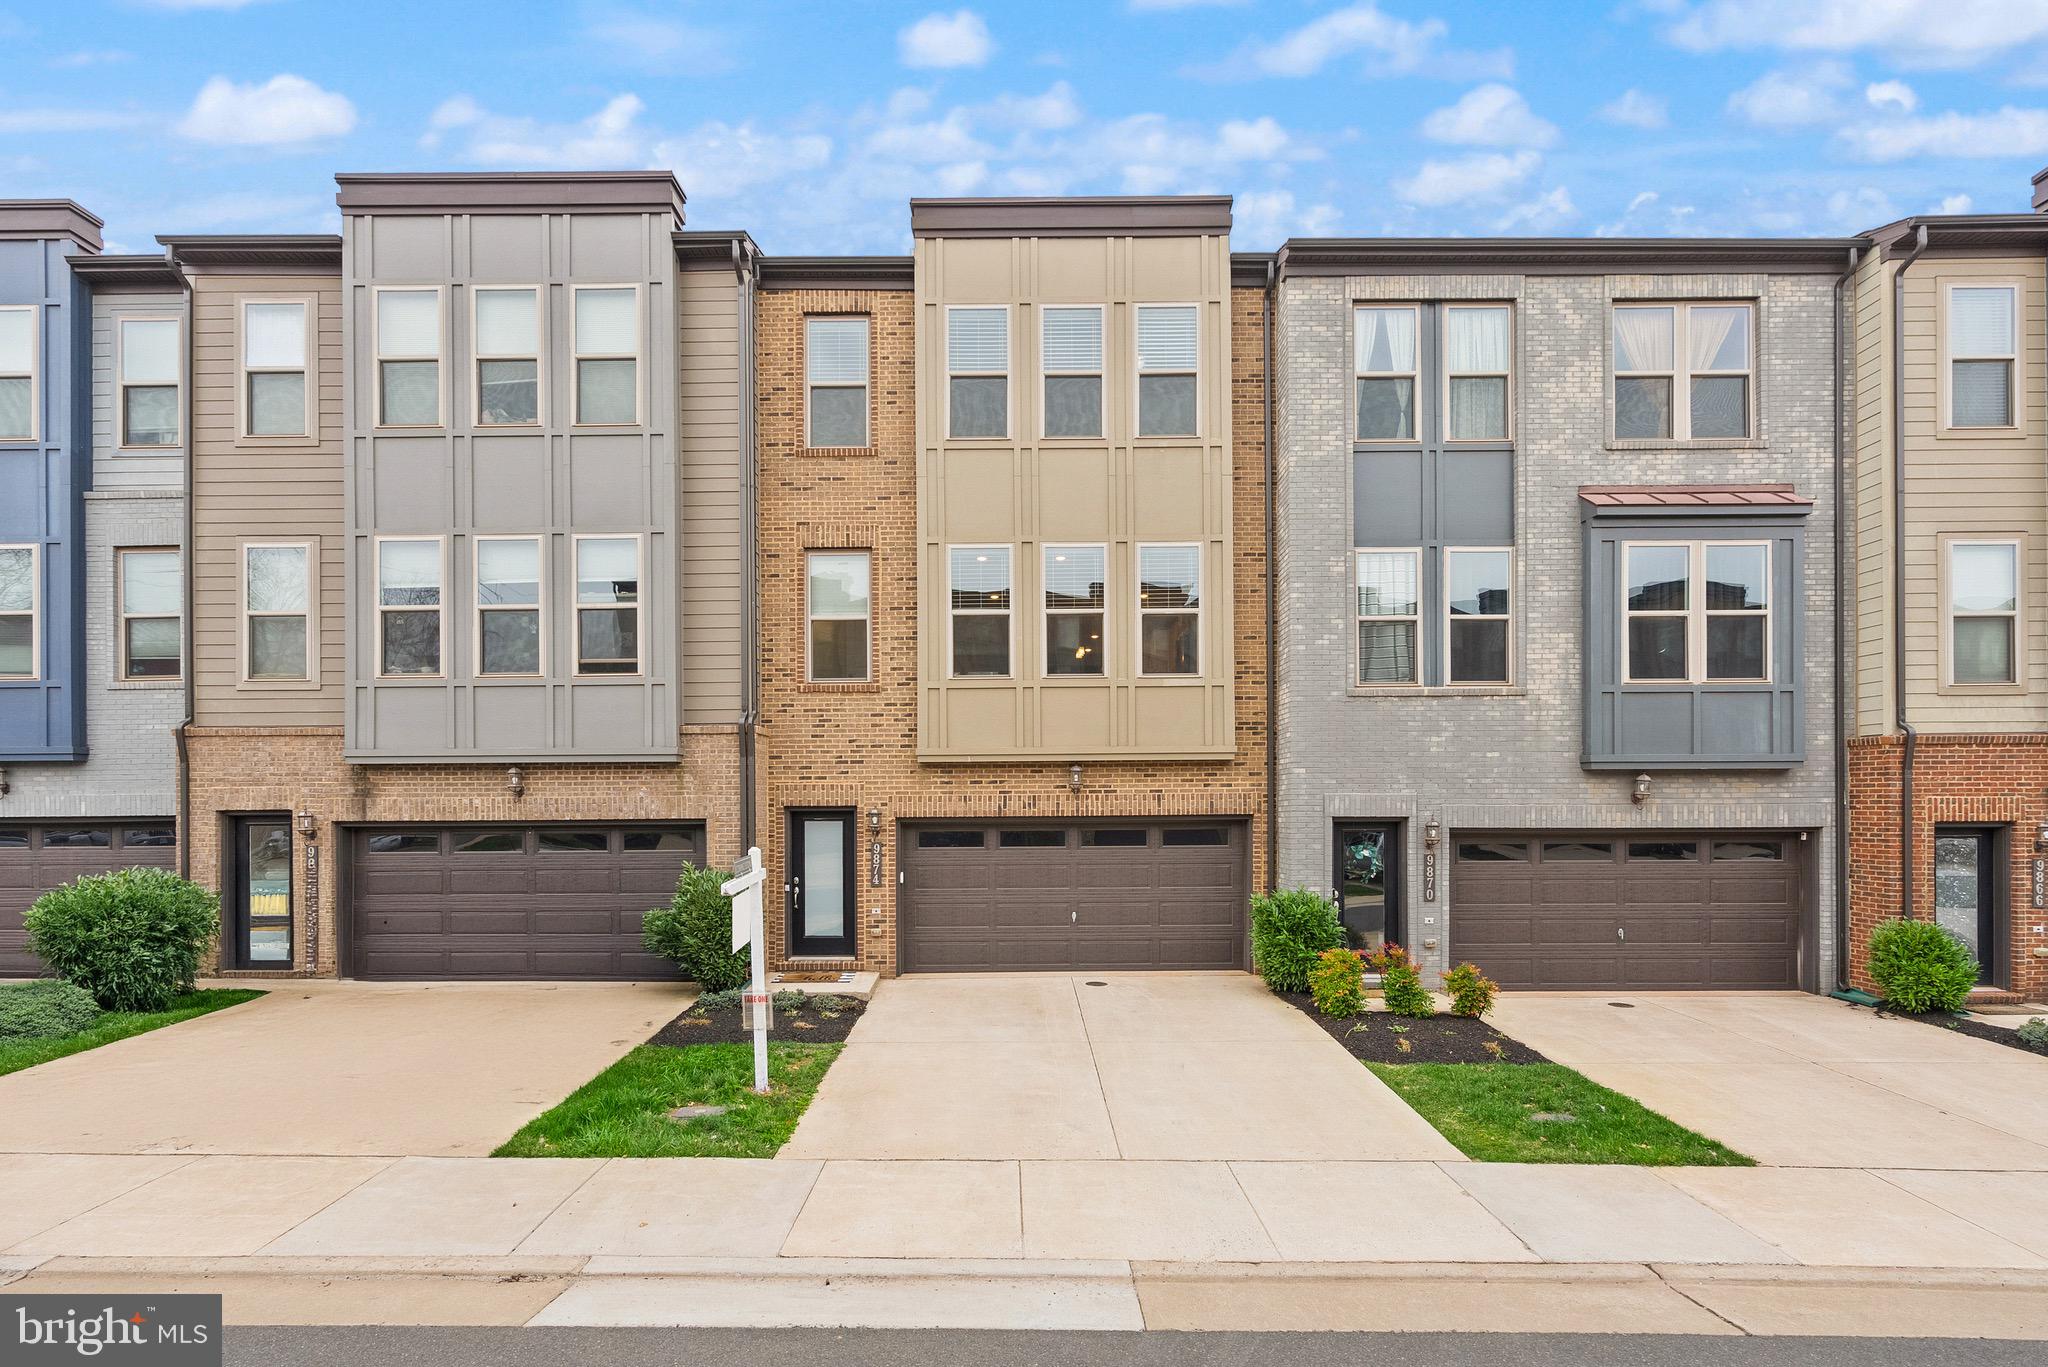
***For Rent***Welcome Home to 23684 Sailfish Sq , nestled in Brambleton VA. Best Value in town for a spectacular luxury 3 lvl Tripointe Town Home in heart of Brambleton with stunning interiors and an Upgraded elevation-Paxton model with Bricks. Premium“NORTH WEST” facing house**Move-in ready, Beautiful, Bright and almost 2800 sqft Model House****Rent Includes high speed Internet , Cable TV and lawn mowing service provided by brambleton**This home features open concept floor plan with 3 bedroom, 3.5 bath & front load 2 car garage**This gorgeous home is located in sought after “Brambelton” community **Upgrades galore:Freshly Painted, Fully upgraded Kitchen w/high-end cabinets , stainless steel appliances, upgraded refrigerator, Oversized kitchen island w/ counter area for prepping & seating. Stunning granite countertops, upgraded kitchen faucet & large sink,5-burner gas cooktop, microwave/oven combo, Commercial grade range hood which vents out**Stunning tiled backsplash**Off the Kitchen a Dramatic large composite wrap around Trex deck which is perfect for enjoying the summer breeze and hosting gatherings with friends.**Open concept large family room & dining room space on main level which is perfect for entertaining**Recess lighting in the thru-out the home, Pendant lights, stunning custom chandeliers & remote operated ceiling fans/with lights convey**House colors chosen and painted with the help of a professional interior designer, ensuring a cohesive and stylish look**Gleaming wide plank Luxury Vinyl floor on the entire Lower level, foyer and entire upper lvl **Upgraded wide plank engineered floors on main level **superior high quality blinds thru out the home **Recess lighting in the living, kitchen & master **Pendant lights, chandelier Installed by designer add’s a touch of elegance and sophistication to living room floor**Huge master suite on upper lvl w/ tray ceiling which offers large walk-in closet and large master bath w/ standing roman shower, framed shower door, soaking tub, floor to ceiling 12X12 ceramic tiles & linen closet, double vanity sinks , additionally there are 2 spacious bedrooms and one bathroom for two rooms. Laundry room is on Upper level **Rare main level room is perfect for work for home office or an in-lawsuit **Fully Fenced Back Yard overlooks open spaces and trees, giving you a wonderful park-like setting to enjoy year-round *Fully finished walkout basement with large rec room which is perfect for entertaining and a full bath. *Fully finished oversized 2 car garage, extra storage racks & upgraded garage doors ,Extra Long driveway** Community amenities include Stratford Landing Pool and Splash Park which is just around the corner as well as several other pools, community centers, club rooms, spas, you name it! If that isn't enough**Rent Includes access to all Brambleton amenities and Verizon FIOS Package- Cable and Internet**Enjoy Outstanding Brambleton Amenities with Movie Theater, Restaurants, Shopping, Fitness Center and State-Of-The-Art Library across the Street*Premier Brambleton School Pyramid Creighton corner (Elementary School),Middle (Brambleton) and HS (Independence).Take advantage of all of the Brambleton amenities: Parks and recreation, 5 pool complex, sport courts/fields, library, adult and youth programs. Famed Hal and Bernie Hanson Park, Brambleton Town Center is minutes away: Dining, movies, coffee, groceries, doctors ,Gas station. Brambleton has 18 miles of paved trails, Tennis Courts w/ Lights, Sand Volleyball, annual events, art and farmers markets. Enjoy the lifestyle so close to home. EXCELLENT Commuter Location: Easy Access onto the Dulles Greenway & Toll Rd, Routes: 50, 15, 7, 28 W/5 miles of the Ashburn Silver Line Metro Within 9 miles of Dulles International Airport
#VALO2093062

BRAMBLETON

23684 SAILFISH SQUARE

3 Beds

3 Baths

2,793 Sq.Ft.

$3,500

MLS#: VALO2093062

OPEN HOUSE: SUNDAY 20th APRIL, FROM 3:30pm TO 4:30pm.

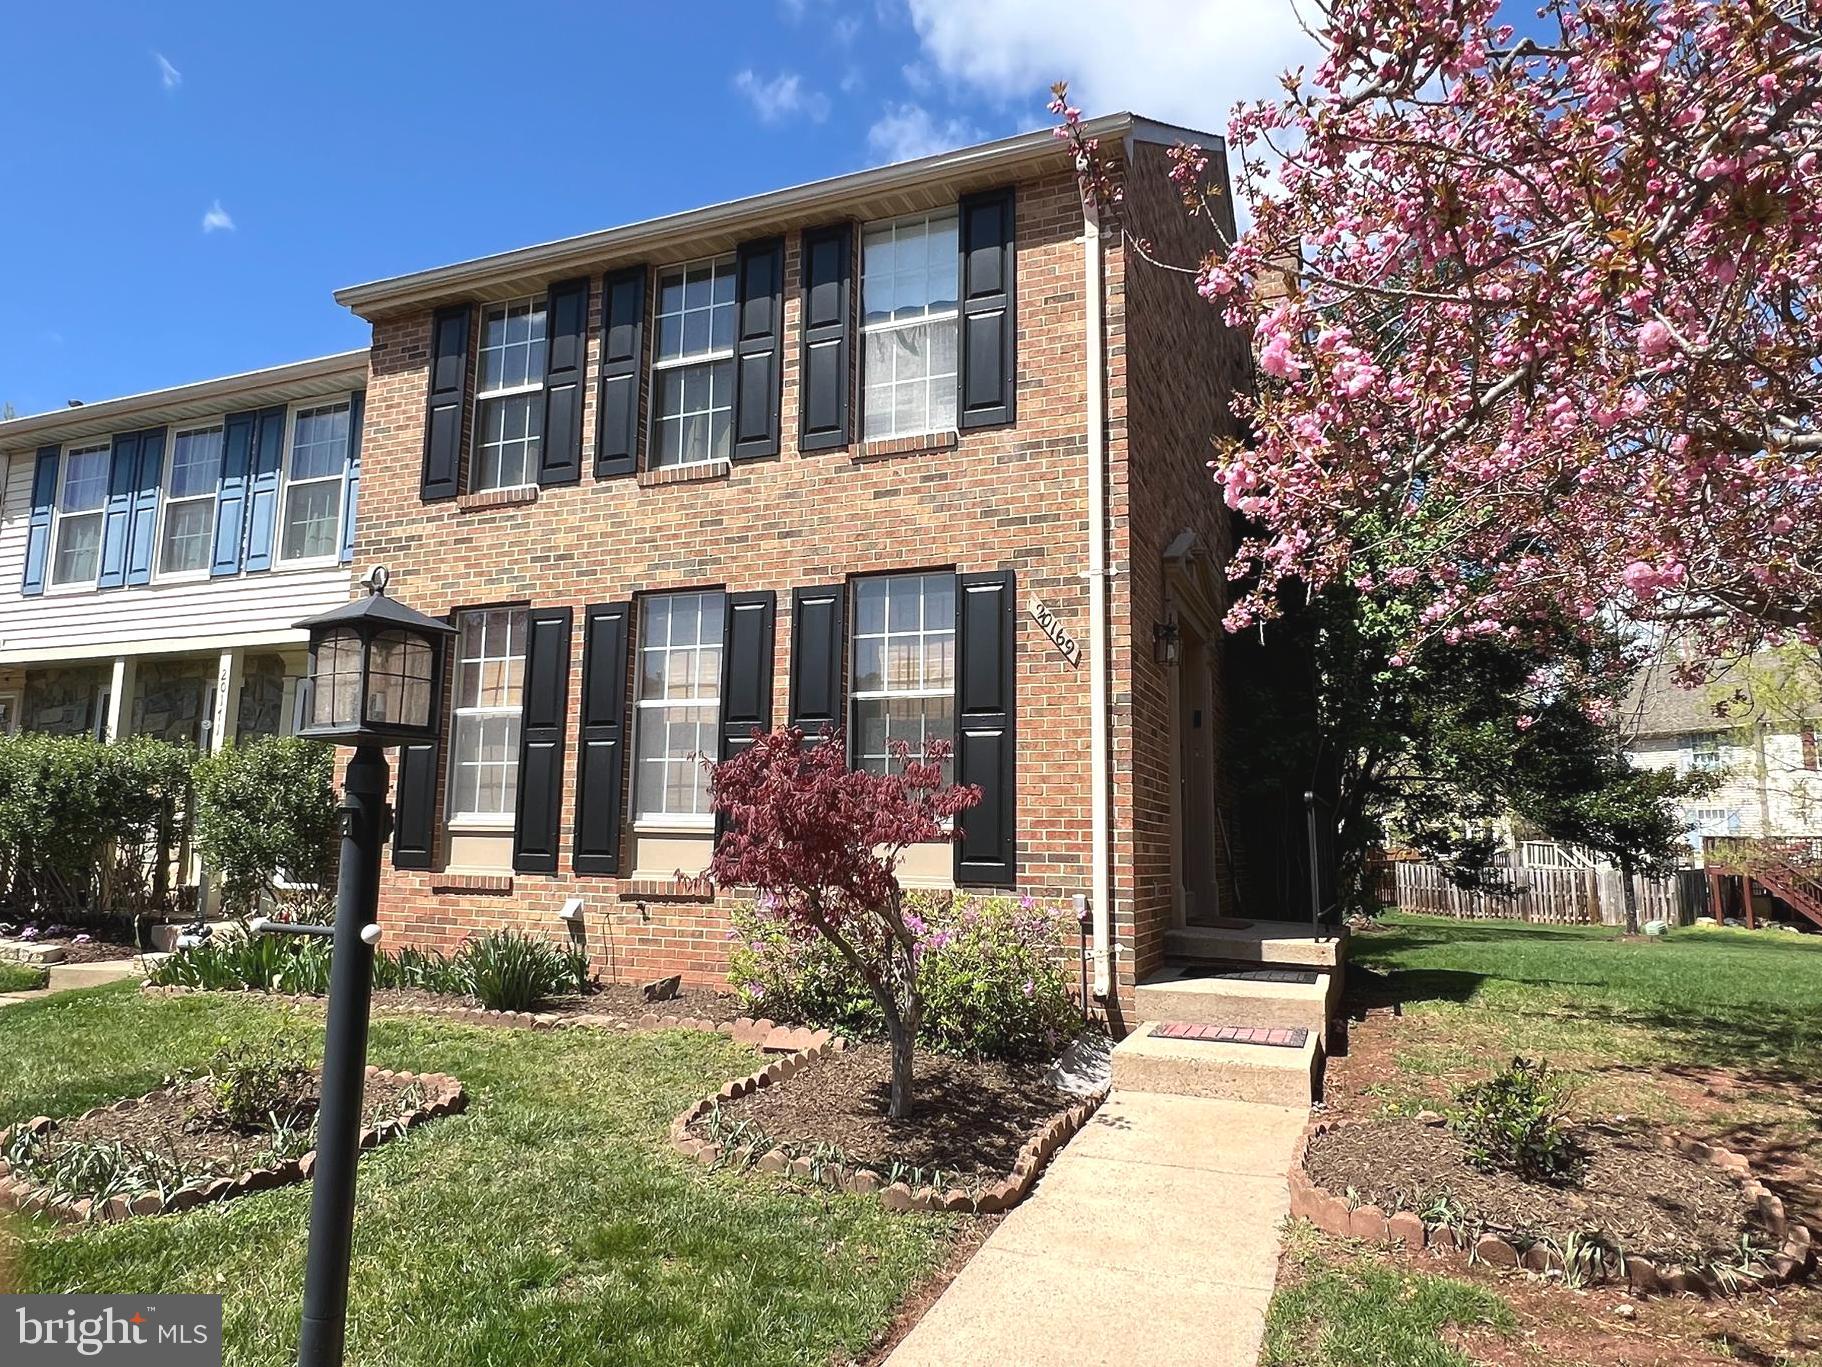
Available from 06/1/2025.New Hardwood floors. Re-modeled Townhouse at the heart of Reston, Fairfax country. Close to Wiehle-Reston East Metro station. (Silver Line). Location, location close to everything, Shopping, and Entertainment, Schools. Metro Bus Stop is steps away. Granite countertops in Kitchen, Freshly Painted, Hardwood Floors, Cozy Fireplace, Walkout basement, Deck, Fenced backyard.3 Beds 3.5 Bath. The basement has extra room.
2 year lease is preferred.
#VAFX2235134

RESTON

10970 HARPERS SQUARE COURT

3 Beds

3 Baths

1,348 Sq.Ft.

$3,000

MLS#: VAFX2235134

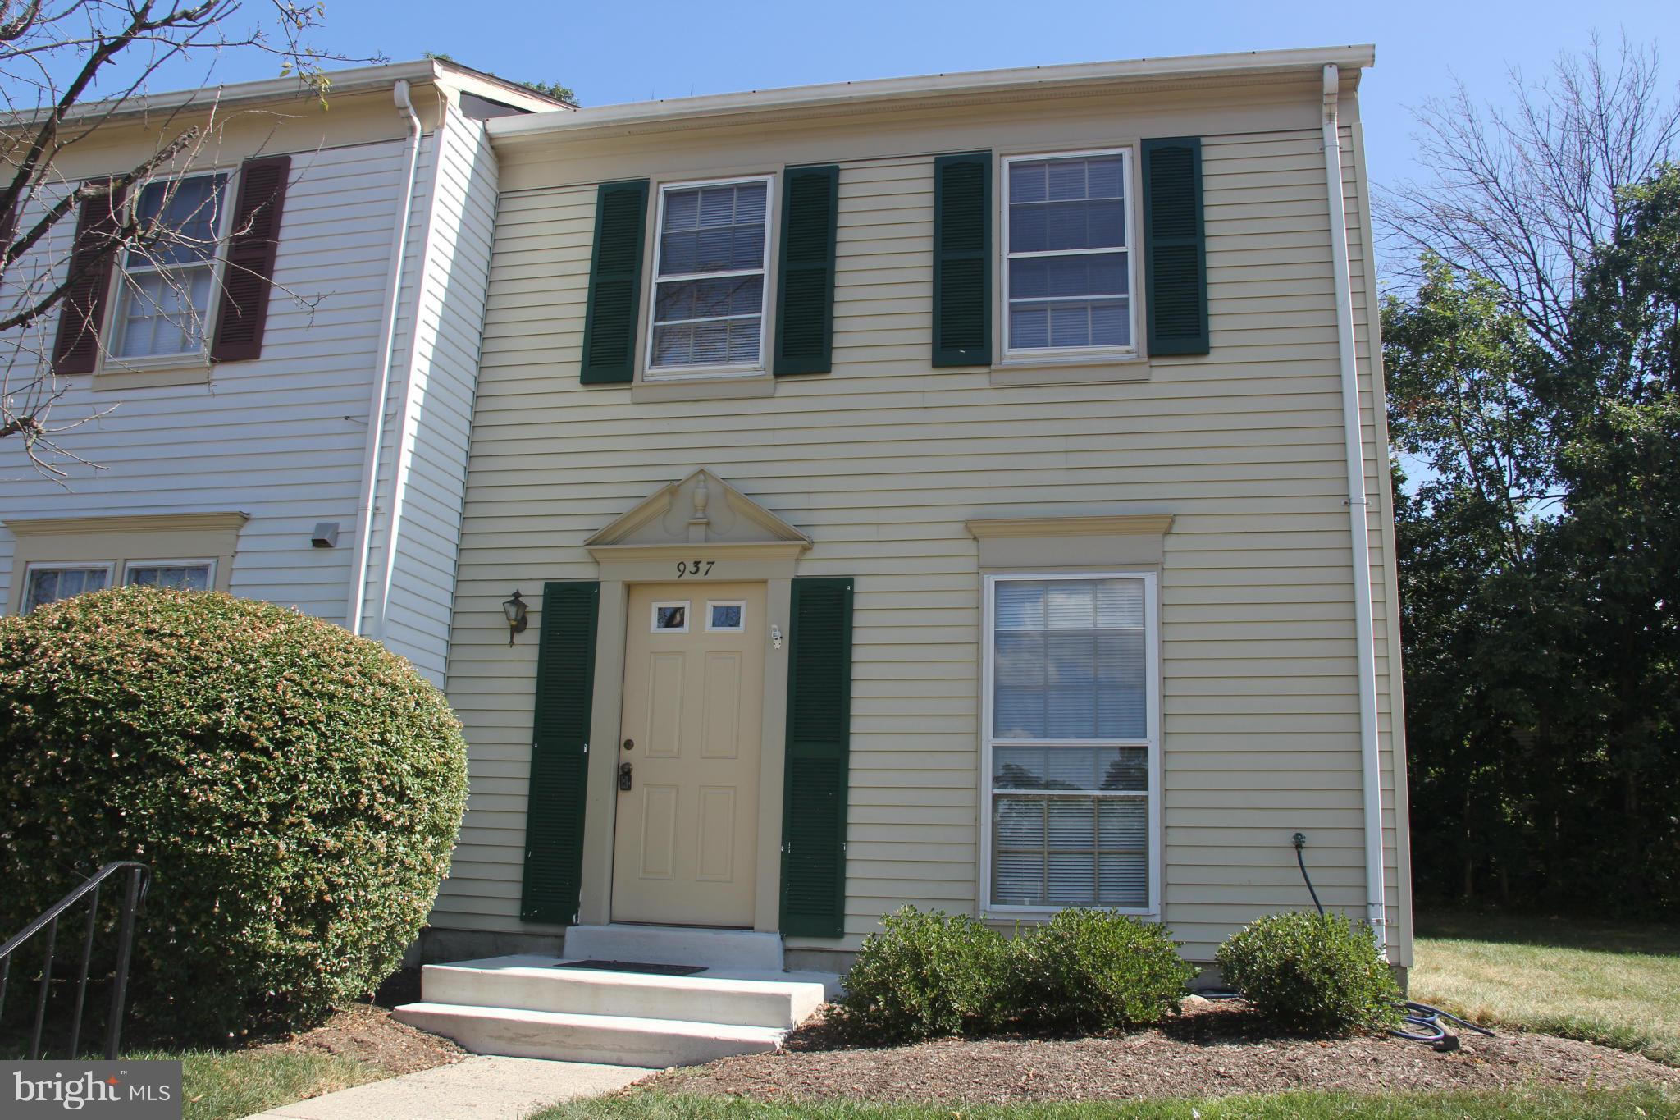
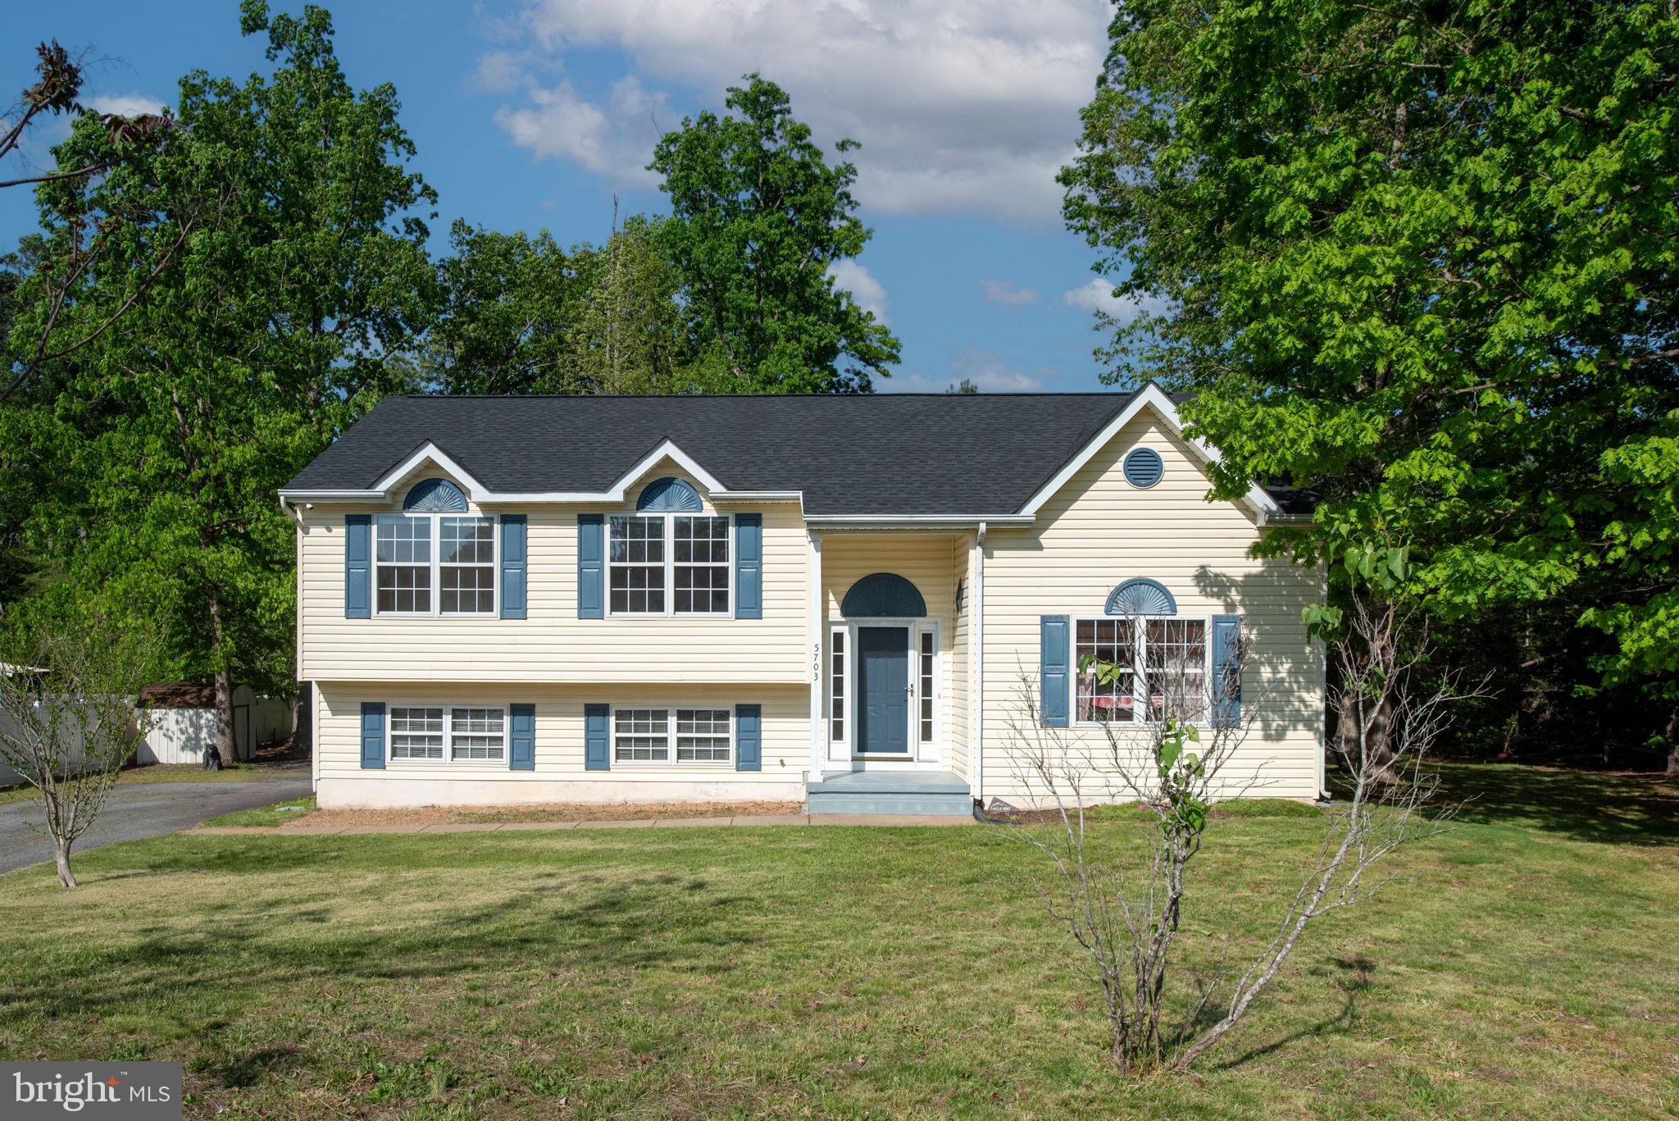
Welcome to this spacious 4-bedroom, 2.5-bathroom home in the highly sought-after Cardinal Forest community of South Stafford. Offering plenty of space and potential, this home is perfect for buyers looking to add their personal touch while benefiting from recent updates to major home systems. The primary suite features a massive walk-in closet, a soaking tub, dual sinks, and a separate water closet for added privacy. The additional three bedrooms are generously sized, providing plenty of room for family or guests. On the main level, you’ll find a formal living and dining room, a large eat-in kitchen, and an inviting family room with a gas-lit fireplace. Just off the kitchen, a large deck offers the perfect outdoor space for entertaining or relaxing. The unfinished basement provides endless possibilities—whether you dream of a home gym, recreation area, or additional storage. While the home is ready for some cosmetic updates, all major systems have been recently upgraded, including the roof and water heater (2018), HVAC and furnace (2022), and sump pump (2023), making it a great opportunity for someone willing to put in a little sweat equity. Located in the desirable Cardinal Forest community, residents enjoy access to a pool, clubhouse, tot lots, tennis courts, and a pickleball court. Conveniently located near shopping, dining, and commuter routes, this home is full of potential—don’t miss your chance to make it your own!
#VAST2037364

FREDERICKSBURG

5 EVANSHIRE DRIVE

4 Beds

2 Baths

2,746 Sq.Ft.

$529,000

MLS#: VAST2037364

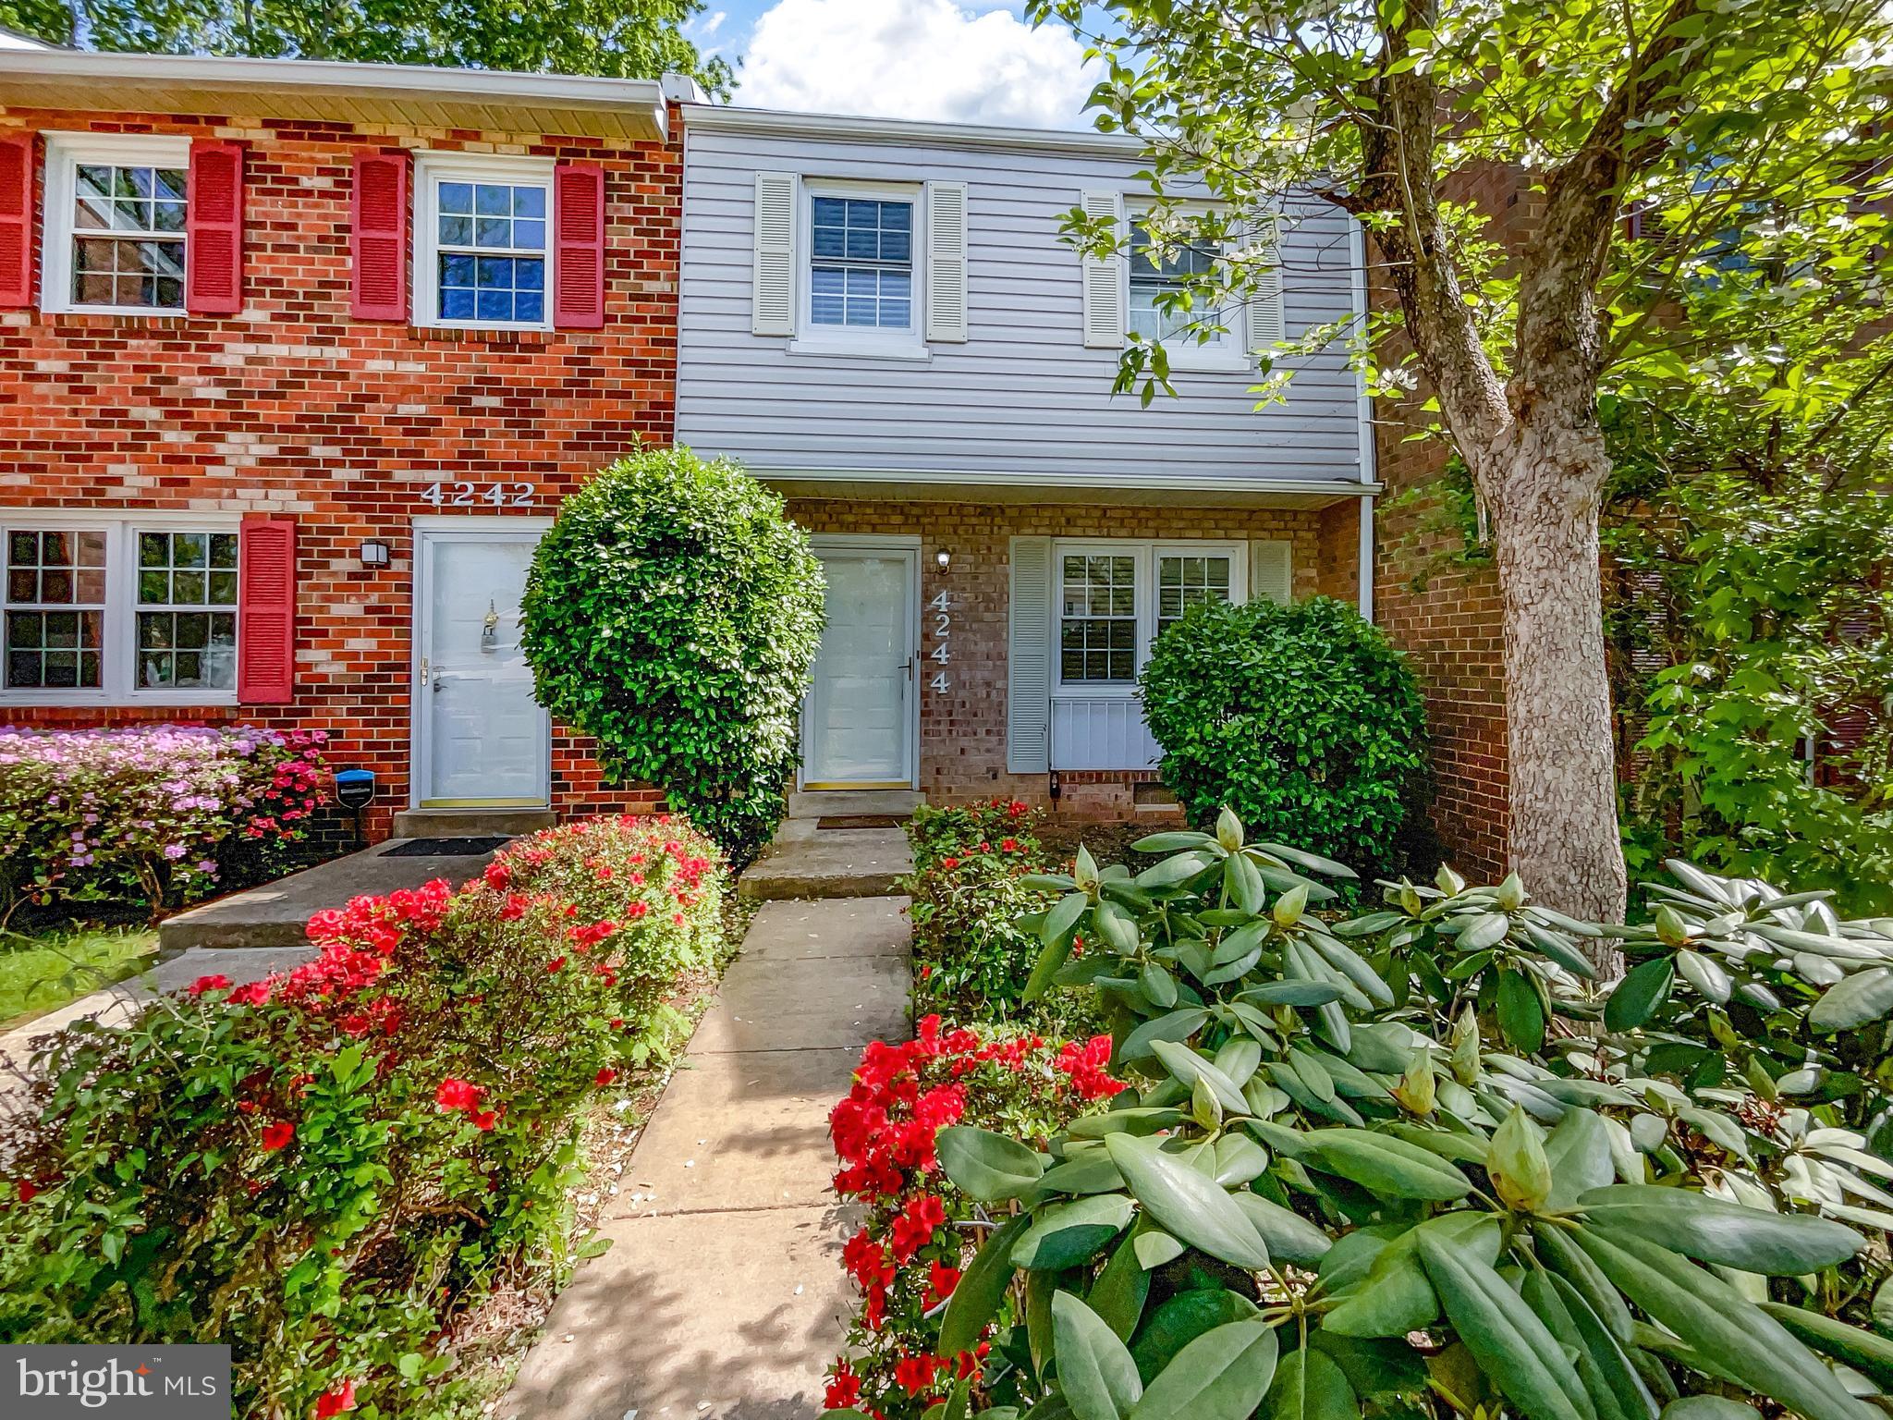
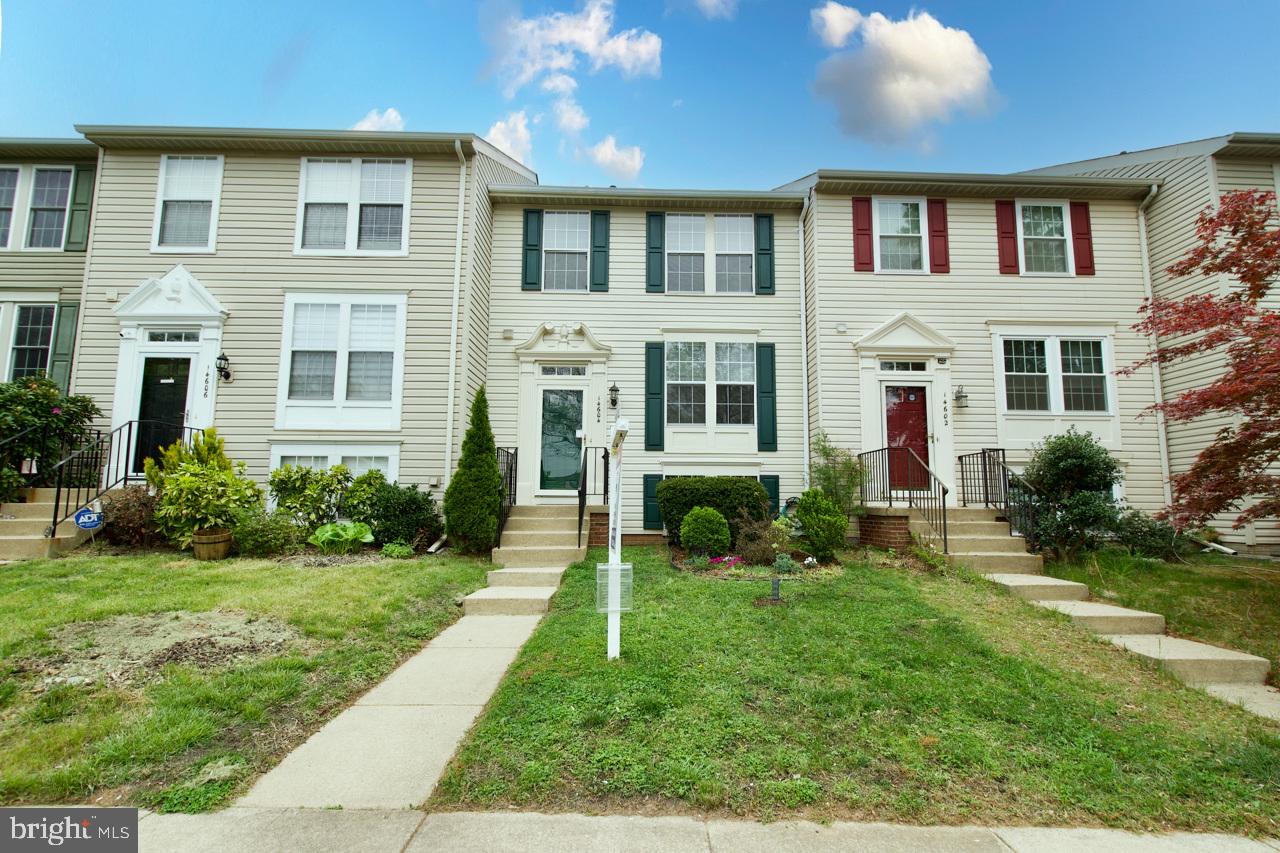
Refurbished townhome in Woodgate Manor-carpeting, garage,  painted, Large eat in Kitchen, granite counters & ceramic floor, large bedrooms--Primary Bedroom has a walk-in closet & soaking tub, garage, Deck off breakfast area, backs to trees, very private, near shopping, access to highways, in cul-de-sac, Family Membership at local pool--- Available now!
#VAFX2230906

CENTREVILLE

5903 BARON KENT LANE

3 Beds

3 Baths

1,618 Sq.Ft.

$2,750

MLS#: VAFX2230906

WELCOME HOME TO YOUR RIVERCREST Townhome Rental  .   Professionally managed Beautiful 3 bedroom/1.5 bath spacious townhouse with front facing common area with tot lot, walking path and picnic area.  Rear facing parking lot with  2 assigned parking spaces and ample guest parking. Kitchen features stainless appliances and granite countertops.  Convenient first floor full size laundry.  Fenced in Deck area with fruit trees to enjoy in the summer months.  Rivercrest HOA amenities included with rental including pool membership and access to swim team in summer.  Easy online application .   

Call agent/owner for details.
Easy online application May 1 move in.
#VALO2090926

STERLING

20448 RIVER RIPPLE SQUARE

3 Beds

1 Baths

1,066 Sq.Ft.

$2,750

MLS#: VALO2090926

Stunning Custom Modern Farmhouse! This one-of-a-kind home offers single-level living with 3 spacious bedrooms and 2 full baths. The open floor plan boasts soaring cathedral ceilings in the living room, kitchen, and primary suite, creating an airy and inviting atmosphere. The stylish and functional kitchen, features upscale stainless steel appliances, large island with ample seating, soft-close cabinets and drawers. Cozy up by the fireplace wrapped in authentic barnwood, flanked by custom built-ins. The luxurious primary suite offers  double sinks, a jetted tub and walk-in shower for ultimate relaxation. A convenient laundry room adds to the ease of living, while the large unfinished basement provides endless possibilities for future expansion. 

  Unwind after a long day on the large front porch with beautiful cedar posts, or enjoy the rear porch, offering a shaded retreat perfect for grilling, watching wildlife, or sipping your morning coffee or evening wine.   All located on a private lot enclosed with cedars offering year round privacy.  This meticulously crafted home blends modern elegance with rustic charm.—truly a must-see!
#VASH2011018

STRASBURG

588 SAVANNAH DRIVE

3 Beds

2 Baths

1,936 Sq.Ft.

$684,900

MLS#: VASH2011018

Home sweet home...fabulous townhouse with a full size washer and dryer....rent includes lawn maintenance, water/sewer, trash service, snow removal, parking...enjoy swimming pool, tot lot, tennis courts...updated granite counter tops in kitchen...stunning updated kitchen cabinets...sparkling clean neutral decor...ample closet space...sought after Fairfax County schools...convenient to shops, VRE, with easy access to 495, 395, & 95...no pets please...must see to appreciate the beauty and value!!!
#VAFX2230024

BURKE

6328 FENESTRA COURT

3 Beds

2 Baths

1,656 Sq.Ft.

$2,800

MLS#: VAFX2230024

TENANTS  OCCUPIED***CREDIT SCORE 750+  OR HIGHER  REQUIRED***
*** NO  LOCKBOX *** NEED 24 HOURS NOTICE REQIURED  ***SHOWING AFTER 5PM ONLY***

 BRIGHT AND SPACIOUS, WELL KEPT- 3  LEVEL BRICK FRONT & BUMP OUT TOWNHOME  W/ 3 BR & 2 FULL & 2 HALF BATH, 1 CAR GARAGE**GOURMET KITCHEN   W/ ISLAND**  HARDWOOD    FLOORS  IN KITCHEN & DINNING AREA*** CONVENIENT LOCATION TO WEGMANS , FAIRFAX CORNER, WHOLE FOODS, FAIROAKS, GOV"T CENTER I 66,RT 50, RT 29** NEW HVAC**POOL AVAIL* **
#VAFX2229504

FAIRFAX

4097 RIVER FORTH DRIVE

3 Beds

2 Baths

1,740 Sq.Ft.

$3,300

MLS#: VAFX2229504

Welcome to the one you’ve been waiting for in the highly sought-after active adult community of Dunbarton. This beautifully maintained Preston model offers three fully finished levels and is filled with thoughtful updates and high-end upgrades throughout. Situated on a premium lot backing to common area, this home showcases true pride of ownership and exceptional attention to detail. As you enter the open foyer, you will notice Canadian Preverco red oak hardwood floors throughout  (2021)! The living room is to your left and dining room on the right. The gourmet kitchen has all stainless steel appliances (2020), granite countertops, under cabinet lighting, and backsplash. From the kitchen, the home opens to a bright breakfast area and an inviting family room featuring a gas fireplace—an ideal space for everyday living and entertaining. This area also provides direct access to a spacious composite deck and a fully fenced rear yard, complete with a beautifully designed flagstone patio (2023). The main-level primary suite is truly exceptional—one of the finest you will see. It boasts a tray ceiling, generous walk-in closets, and a fully remodeled en-suite bath. The bathroom features non slip luxury vinyl plank flooring (2024), a dual vanity with abundant storage, and a custom frameless glass shower. The secondary bedroom is also on the main level near the hall full bath and laundry room. Plantation shutters were installed in 2019 (living and dining rooms). Storm doors installed in 2019. New roof in 2020. The basement is fully finished with an additional bedroom perfect for guests and large rec-room. Check out the custom mirrored built in shelves! You will find oversized windows providing an abundance of natural light and walkout exit to the flagstone patio. The basement luxury vinyl tile was installed in 2024. You will also find a full bath and plenty of additional storage area. The furnace was replaced in 2019. The upper level loft makes for a nice sitting area. It also provides 2 more bedrooms and a full bathroom. The home has been freshly painted. Underground irrigation system. This home truly is a must see!
#VAPW2090888

BRISTOW

12814 ARNOT LANE

5 Beds

4 Baths

3,656 Sq.Ft.

$689,900

MLS#: VAPW2090888

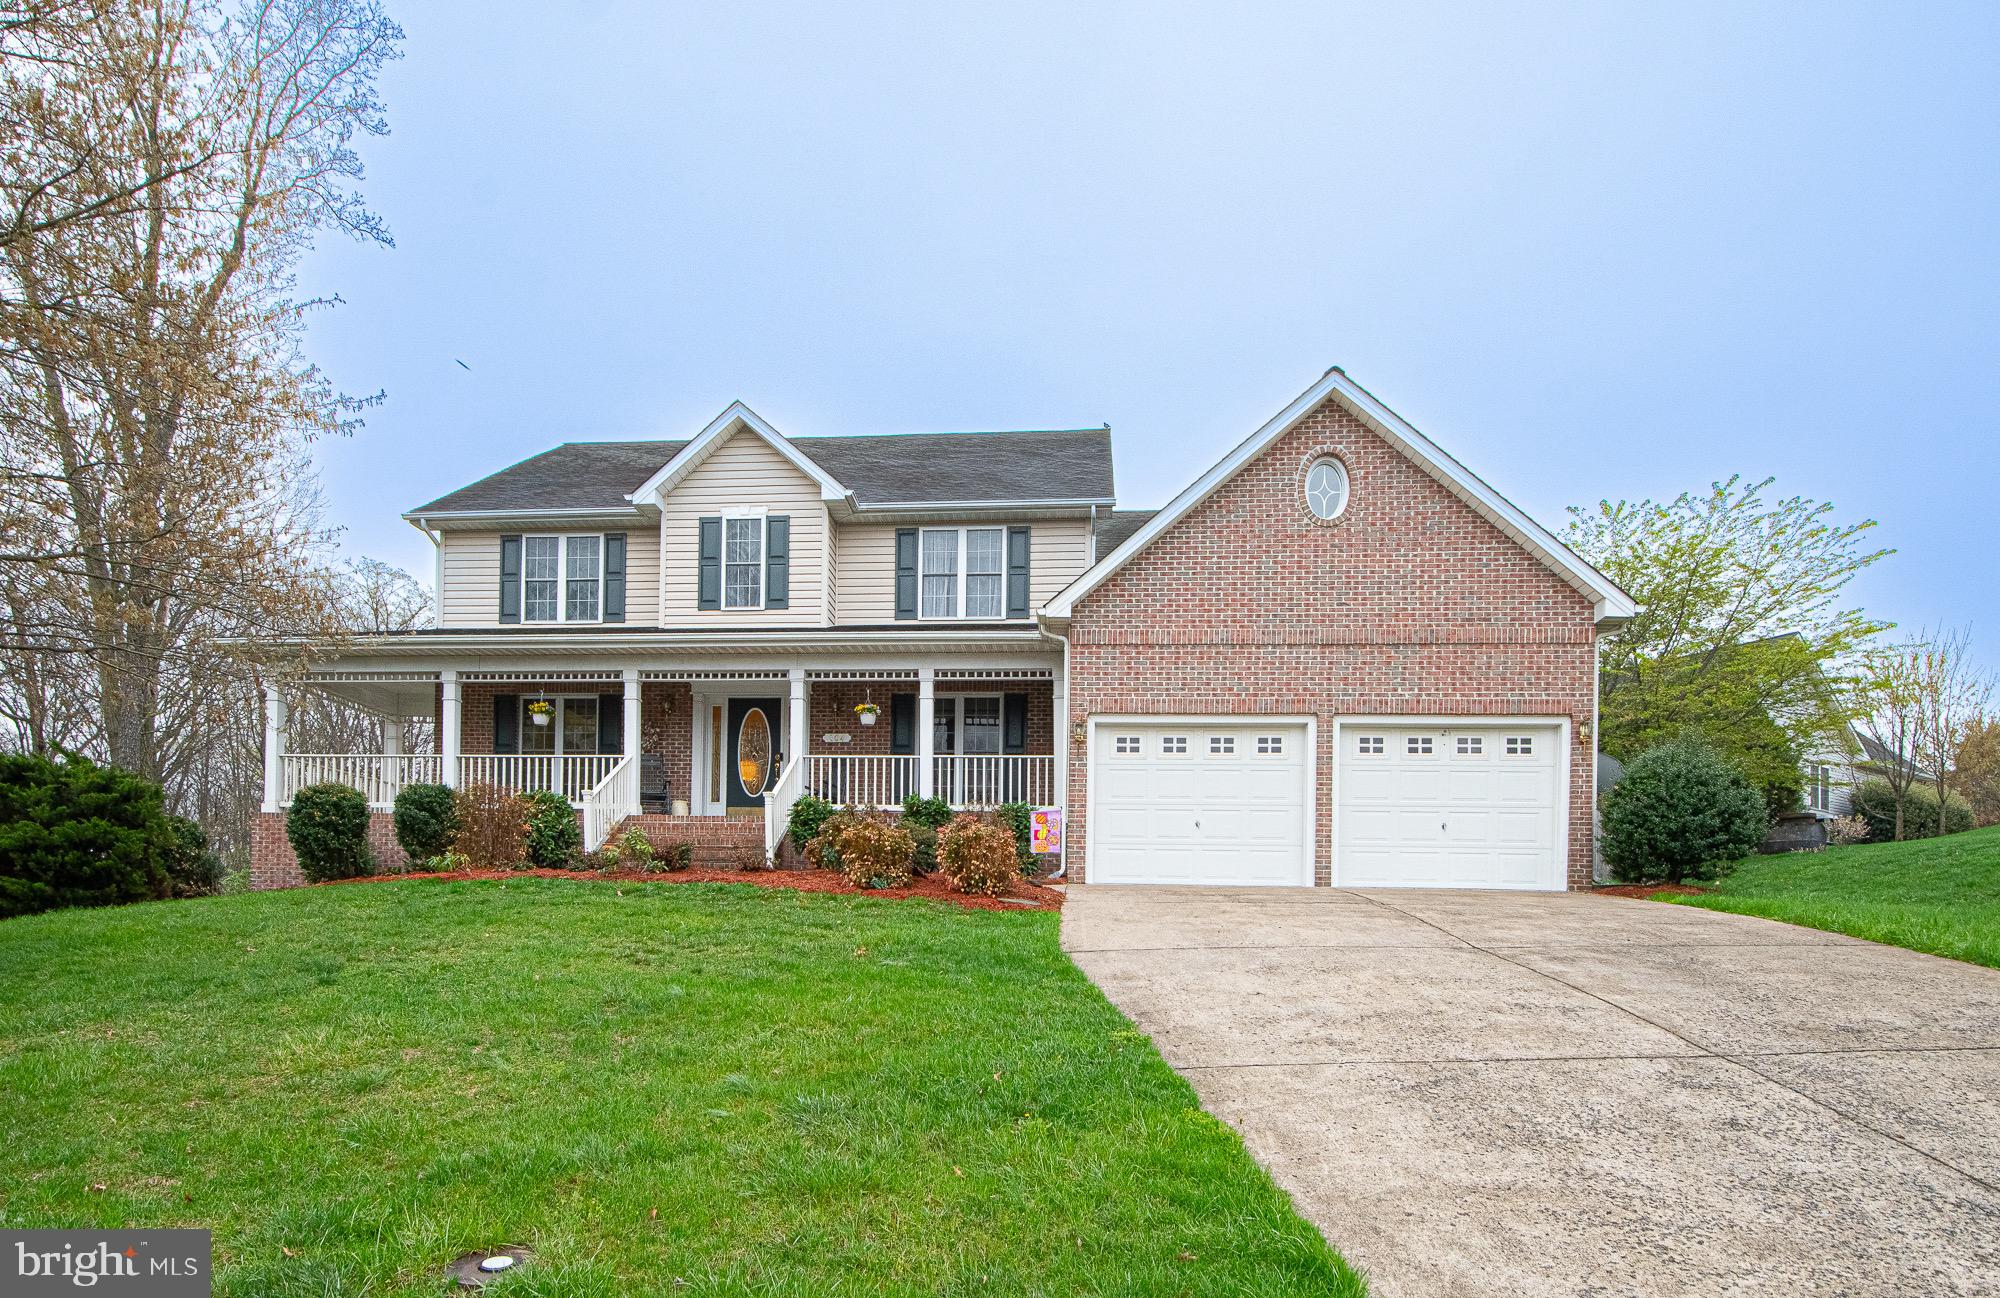
Welcome to this stunning single-family home in the desirable Meadowbrook Woods community! Situated on over half an acre, you'll notice the beautiful landscaping and lawn, which sets the tone for a peaceful retreat. The interior of the home boasts a formal dining room, perfect for special occasions, and a cozy living room/sitting room ideal for relaxation. A powder room provides convenience for guests, while the large family room, adjacent to the kitchen, is perfect for family gatherings. The kitchen features granite countertops and stainless steel appliances, making meal prep a breeze. A bright sunroom off the kitchen leads to the deck and patio, where you can enjoy the fenced rear yard and take in the view of your wooded backyard. The gorgeous built-in Pergola is the perfect spot to unwind and entertain. Upstairs, the primary bedroom is a serene oasis, complete with a walk-in closet and a stunning, renovated spa-like bathroom. The bathroom features a rain shower, upgraded plumbing hardware, a frameless shower door, and a gorgeous pedestal tub, which creates a relaxing retreat. Three additional spacious bedrooms on the upper level share a beautifully renovated hall bathroom. The finished lower level offers ample storage, a full bath, rec room , and a home gym. Additional features include a whole-house humidifier and sauna, making this home a true haven. Recent updates include new front windows on both levels, upgraded lighting, crown molding, and chair rail, adding a touch of sophistication to the interior. The roof is just two years old, and the water heater and HVAC are in good working condition. Don't miss out on this incredible opportunity to own a piece of paradise in Meadowbrook Woods, an active community with pool, swim team, calendar of events, and zoned for the highly rated school tier of Marshall ES, Benton MS, and Colgan HS.
#VAPW2092844

MANASSAS

13238 AMBLEWOOD DRIVE

4 Beds

3 Baths

3,371 Sq.Ft.

$800,000

MLS#: VAPW2092844

Renovated 3 Level Townhouse, perfectly situated only minutes away from interstate 95 makes commuting a breeze. Renovated home featuring all updated bathrooms, flooring, paint, kitchen and much more! The main level features: half bath powder room, a very spacious living room with tons of natural light, recessed lighting throughout and bright and very spacious new kitchen. Spacious deck access from the living room will make this the perfect home for entertaining and summer BBQ's! Top floor features 3 bedrooms and a very spacious full bathroom. Finished basement features a full bathroom, storage/laundry room, spacious rec area with wood burning fireplace and access to backyard.
#VAFX2236868

LORTON

7453 WOUNDED KNEE ROAD

3 Beds

2 Baths

1,520 Sq.Ft.

$2,950

MLS#: VAFX2236868

Available Immediately!
Welcome to this bright and sunny 3-bedroom, 2 full bath, 2 half bath townhome with a 2-car garage, located just blocks from Brambleton Town Center.

As you enter, you're welcomed by a beautiful foyer that opens to a spacious recreation area perfect for an office or additional living space along with a half bath and access to the two-car garage.

The main level features gleaming hardwood floors, a cozy gas fireplace in the family room, and two sets of doors that open to the rear balcony. The kitchen offers ample space, SS appliances, granite countertops, abundant cabinetry, a center island ideal for gatherings, a generous pantry, and access to a front-facing, covered deck. A convenient half bath completes this level.

The upper level includes a large primary suite with a walk-in closet and ensuite bathroom featuring dual vanities and a stand-in shower. Two additional spacious bedrooms share a well-appointed hallway bath. The laundry is also conveniently located on this level.

Rent includes Fios Internet, basic cable TV, and access to all Brambleton amenities.
Just minutes from Brambleton Town Center and close to the Ashburn Metro Station. This home is part of the Verizon FTTH (Fiber-to-the-Home) network, ensuring high-speed connectivity throughout the community.
#VALO2095520

BRAMBLETON

42457 MALACHITE TERRACE

3 Beds

2 Baths

1,966 Sq.Ft.

$3,150

MLS#: VALO2095520

>>UPDATE - property received many agent showings first day on market. Owner received several rental application by end of first day on market. Owner has now selected a primary application from those received.<<  Sunny corner unit with abundance of natural light, covered front patio and side enclosed patio with storage closet. Two bedrooms each with attached full bathroom. Granite and stainless in kitchen with breakfast bar open to living space. Updated primary bath. Hardwoods, blinds on windows, wood burning fireplace. Washer/Dryer in condo near storage shelves. Reston Association community includes access to pools, tennis courts, miles of paved paths, planned activities, and open spaces. Close to Reston Town Center & Wiehle Silver Line metro stops - on bus line to both. Less than 8 miles to Dulles International Airport but not in flight path!  Very close proximity to North Point Shopping Center with Starbucks, grocery, and more... abundance of grocery options to include Trader Joes, Wegmans, Whole Foods, Harris Teeter.
#VAFX2235822

RESTON

1516 SUMMERCHASE COURT C C

2 Beds

2 Baths

1,042 Sq.Ft.

$2,200

MLS#: VAFX2235822

1 ... 184 185 186 187 188 ... 666
* Listings identified with the FMLS IDX logo come from FMLS and are held by brokerage firms other than the owner of this website. The listing brokerage is identified in any listing details. Information is deemed reliable but is not guaranteed. If you believe any FMLS listing contains material that infringes your copyrighted work please click here to review our DMCA policy and learn how to submit a takedown request. © 2024. First Multiple Listing Service, Inc.
 - property

Send a message

Message successfully sent.

Your message

What is 3 + 4 ?

Reason for contacting?

I agree to receive email communication and understand I can unsubscribe at any time.

I agree to be contacted by Charis Realty Group via call, email, and text for real estate services. To opt out, you can reply 'stop' at any time or reply 'help' for assistance. You can also click the unsubscribe link in the emails. Message and data rates may apply. Message frequency may vary. Privacy Policy

Sign Out

Virtual Assistant

Would you like to take the next step with this property? We can help you schedule a showing or virtual tour, or send you more details.

Yes, I would like more information.

Thank You for Your Reply, One of Our Agents will contact you as soon as possible

No, maybe later.

Thank you, you can always contact me via email, phone number or through the contact form.

Realhub AI

Lucy - Your AI-Powered Realtor

Update Your Temporary Password

Personalize your search

Enter your email and we'll notify you immediately when new listings match what you're looking for.

or enter email address

Already have an account ? Login here

Continue your home search

I agree to receive communications and understand I can unsubscribe at any time.

I agree to be contacted by Charis Realty Group via call, email, and text for real estate services. To opt out, you can reply 'stop' at any time or reply 'help' for assistance. You can also click the unsubscribe link in the emails. Message and data rates may apply. Message frequency may vary. Privacy Policy

Already have an account ? Login here

We use cookies

We use cookies primarily for analytics to enhance your experience. By accepting, you agree to our use of these cookies. You can manage your preferences or learn more about our cookies policy.