Properties

Browse or get in touch to schedule a walkthrough.

  • Nearby me
Price range

Popular Features

Community Features

Association

Property Features

Waterfront

View

Exterior Features

Interior Features

Style

10000 properties match your criteria

Updated 1 minute ago

E-Alert name
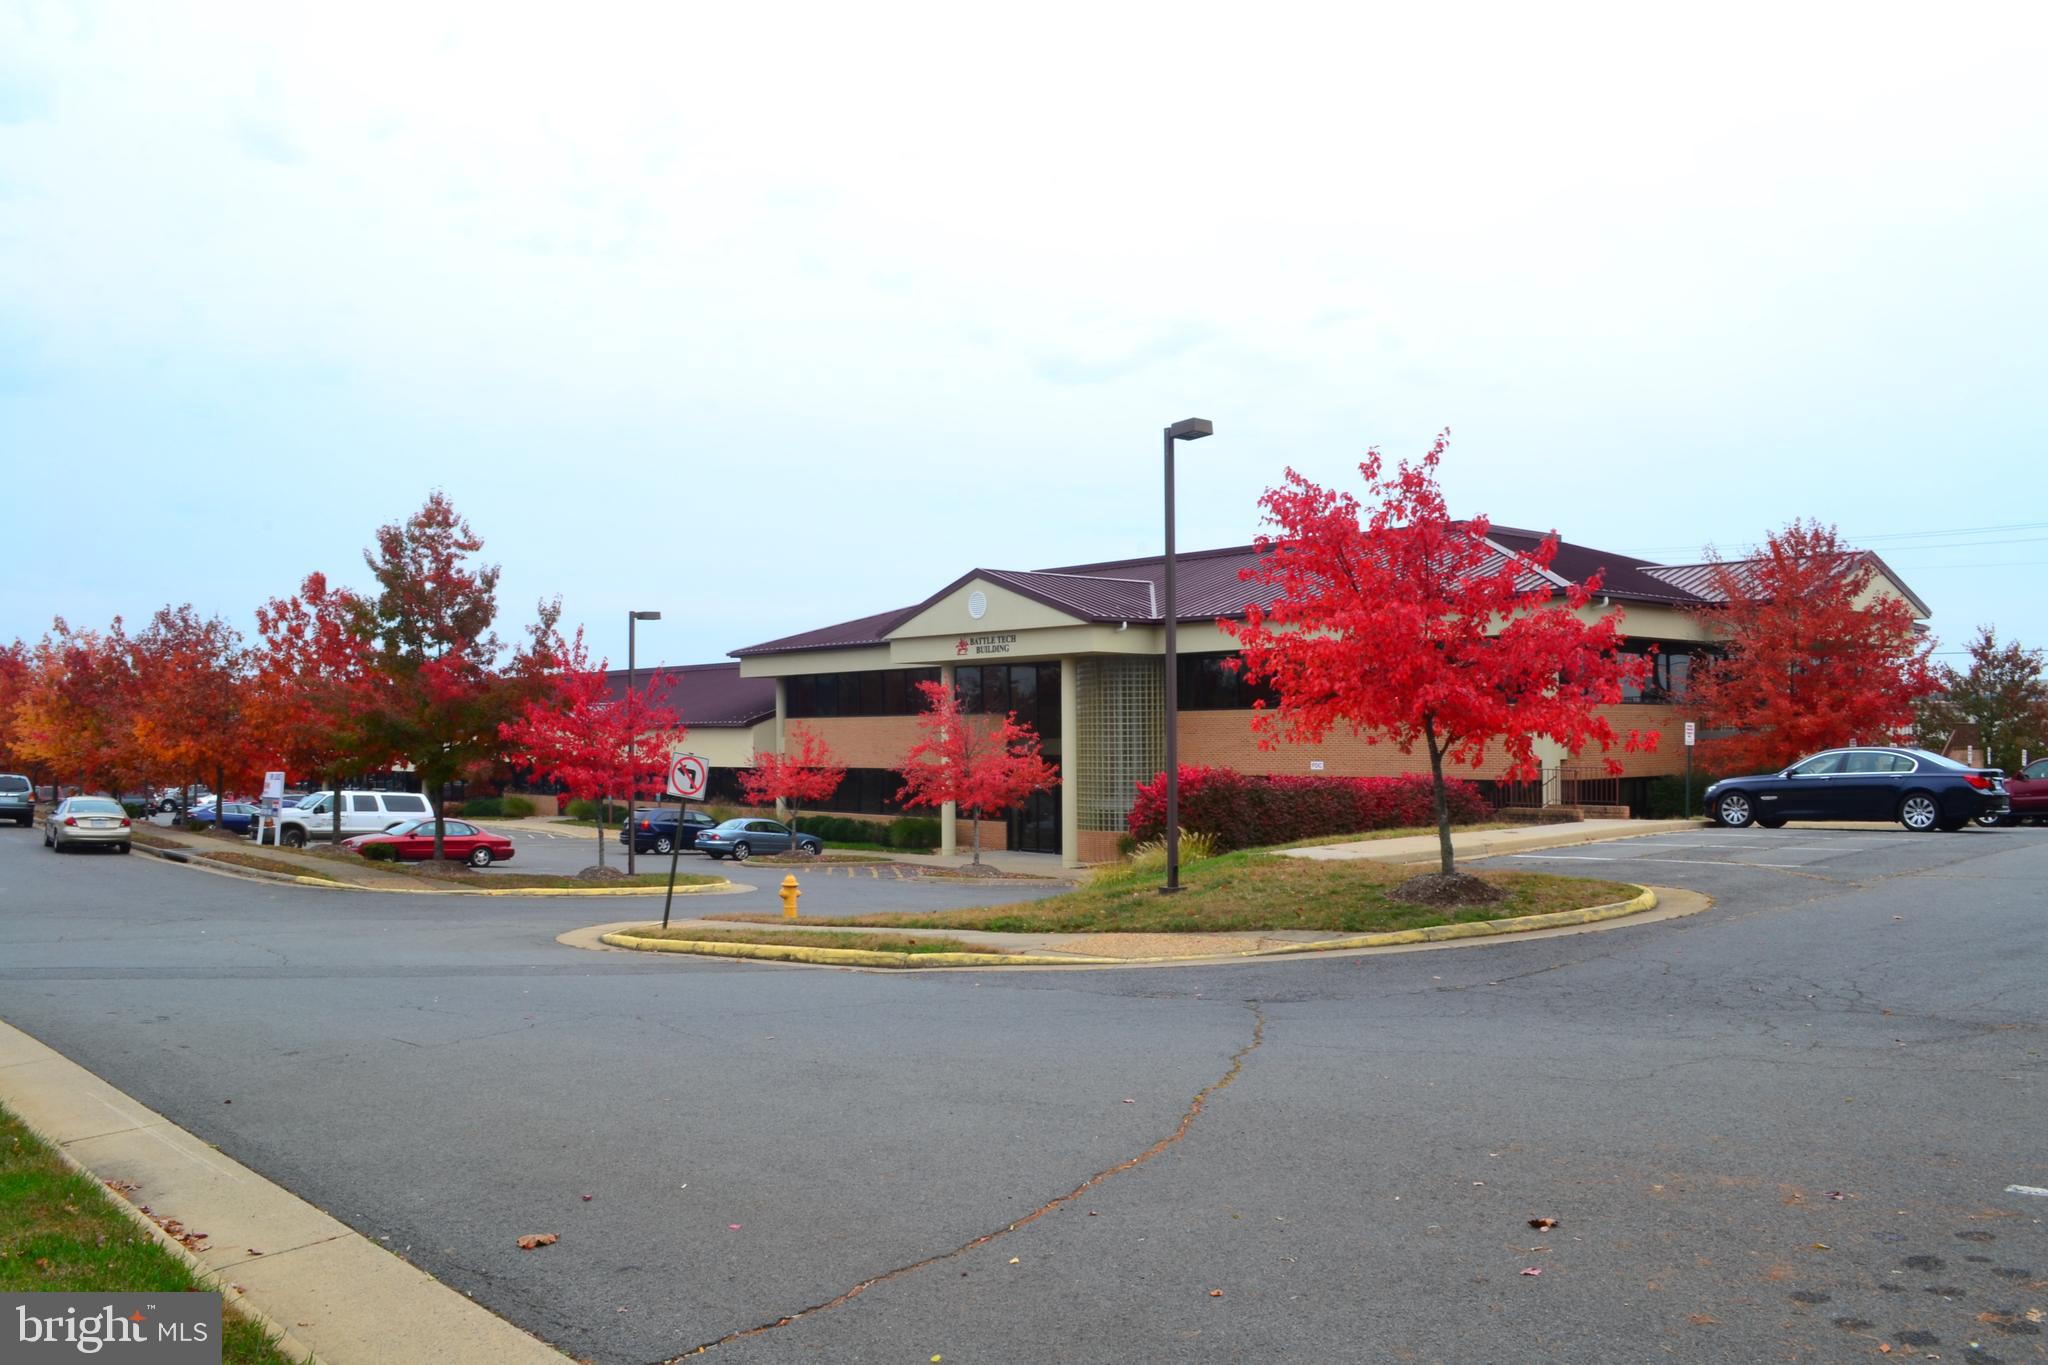
None
#VAPW2052428

MANASSAS

10687 GASKINS WAY 205

None Beds

None Baths

N/A

$21

MLS#: VAPW2052428
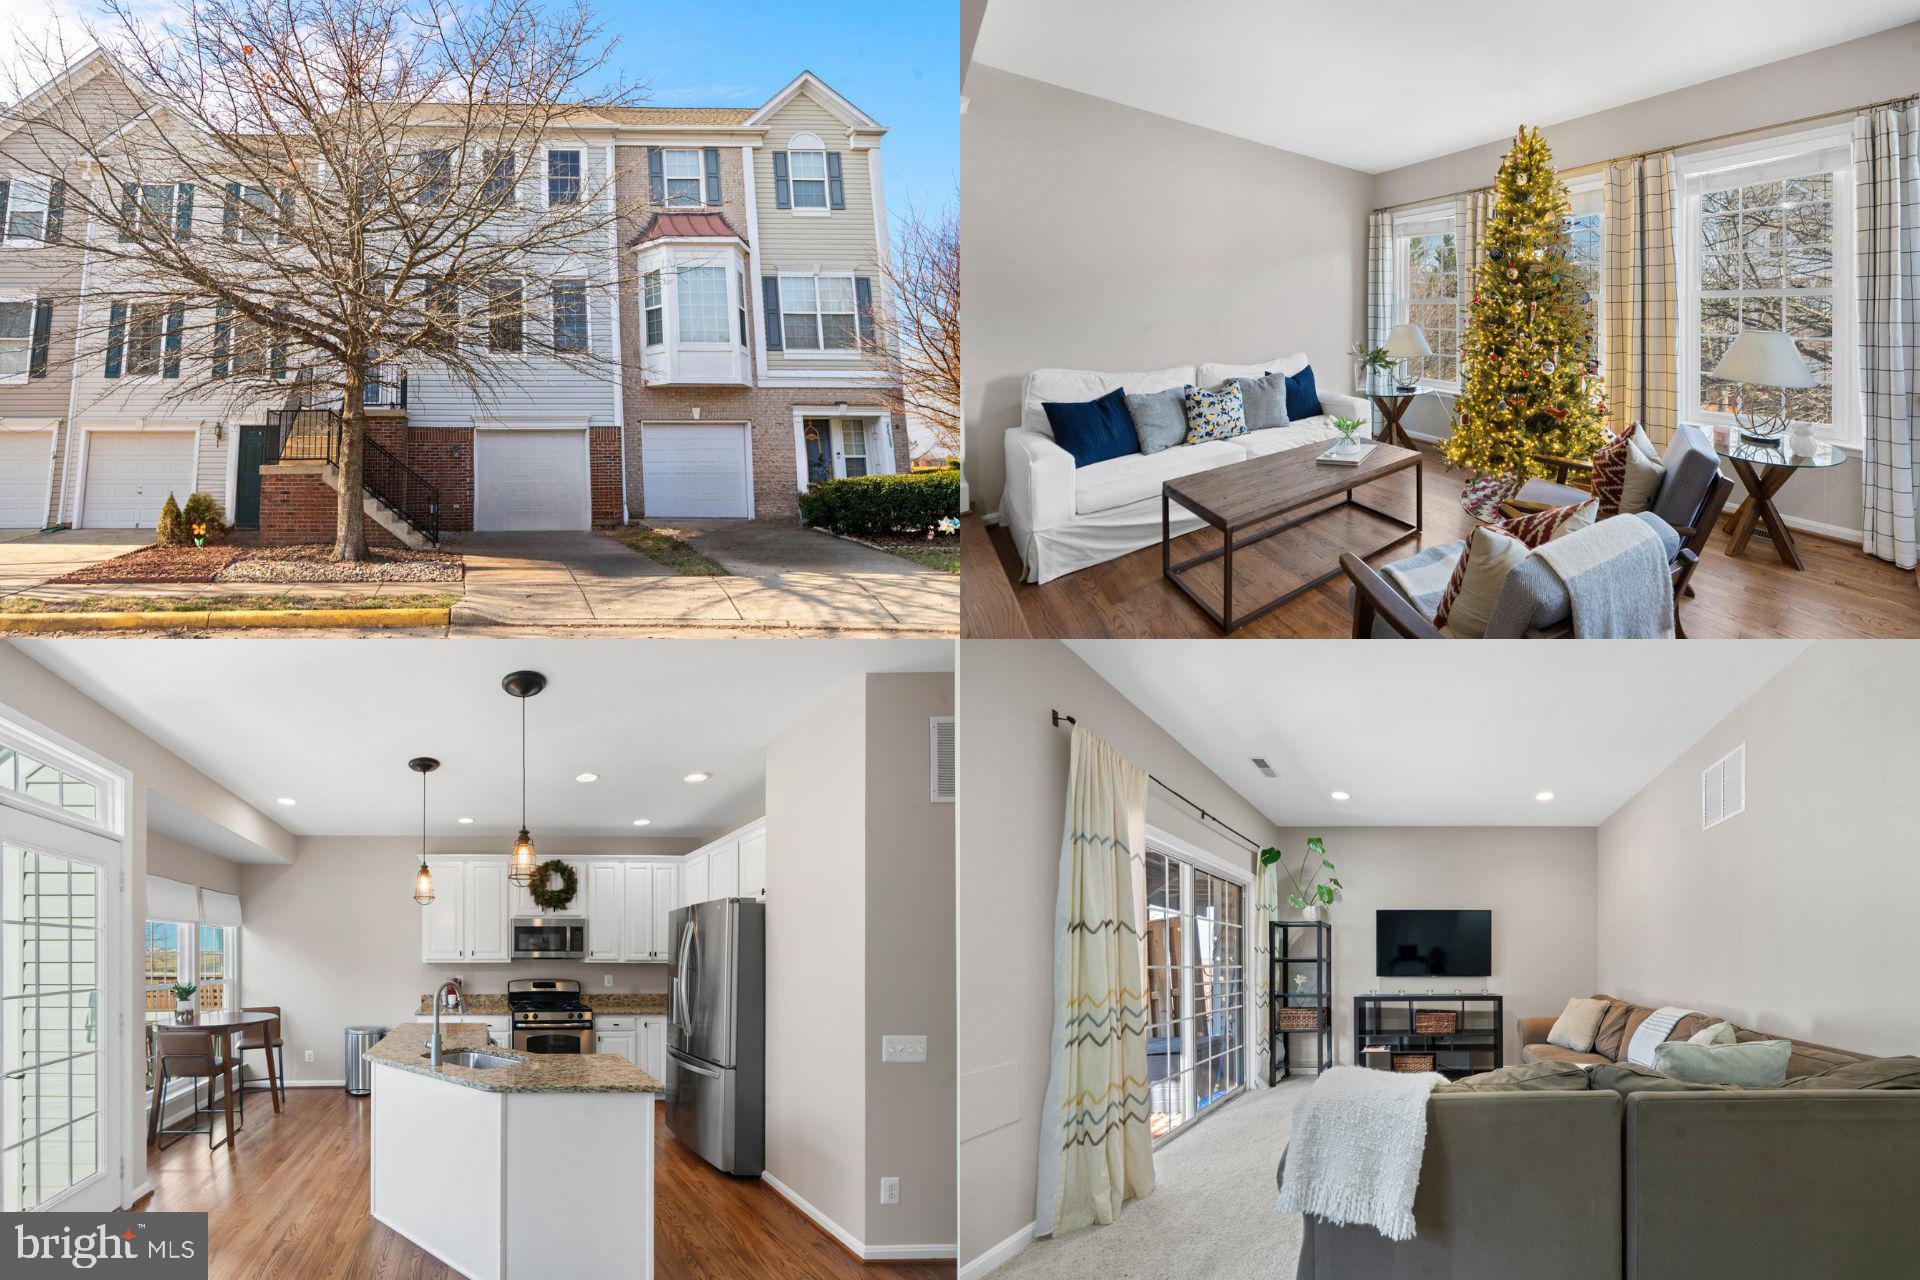
Welcome to the enchanting neighborhood of Brambleton, where this captivating three-bedroom, 3 1/2 bath home, boasting over 2100 sq. ft., eagerly awaits your arrival. As you step through the front door, prepare to be captivated by the numerous updates that transform this residence into a true gem.

Recent upgrades, including a new AC unit in 2018-2019, all-new windows in 2020, and a roof installed in 2017, ensure a comfortable and well-maintained living environment. The main level welcomes you with beautifully refinished hardwood floors and an open concept that creates an inviting and spacious atmosphere. Fresh paint throughout the home adds to its appeal, making it an ideal space for entertaining.

The heart of this home undoubtedly lies in its kitchen—a haven for culinary enthusiasts. Equipped with stainless steel appliances and a convenient gas cooktop, this space easily accommodates multiple chefs. The kitchen opens up to a beautiful trek deck, providing an ideal spot to enjoy the outdoors. The deck overlooks a serene tree line, offering a picturesque backdrop for evening relaxation.

For indoor gatherings, a separate family room provides a cozy retreat. Custom lighting throughout the home adds a touch of elegance and creates the perfect setting for any occasion.

Venturing upstairs, you'll discover a beautiful oversized master bedroom with a completely renovated bathroom suite, offering a luxurious retreat after a long day. The secondary bathroom has been tastefully updated, ensuring both style and functionality.

Descending to the lower level, an inviting space awaits, ready to be transformed into a man cave or a dedicated workout area, adding versatility to this standout property.

One of the key features of this home is its location within a quiet community at the end of the street. Enjoy the peace and tranquility while still being conveniently close to the metro, Dulles airport, and shopping. Ample parking and a sense of community make this residence truly special.

Don't hesitate any longer—Ashburn beckons you to embrace the comfort and sense of community that this beautiful Brambleton residence has to offer. Your new chapter begins here.
#VALO2062058

ASHBURN

22511 MAISON CARREE SQUARE

3 Beds

3 Baths

2,586 Sq.Ft.

$575,000

MLS#: VALO2062058

None
#VAWB2000082

WAYNESBORO

1093 ALBEMARLE AVENUE

3 Beds

2 Baths

1,590 Sq.Ft.

$213,000

MLS#: VAWB2000082
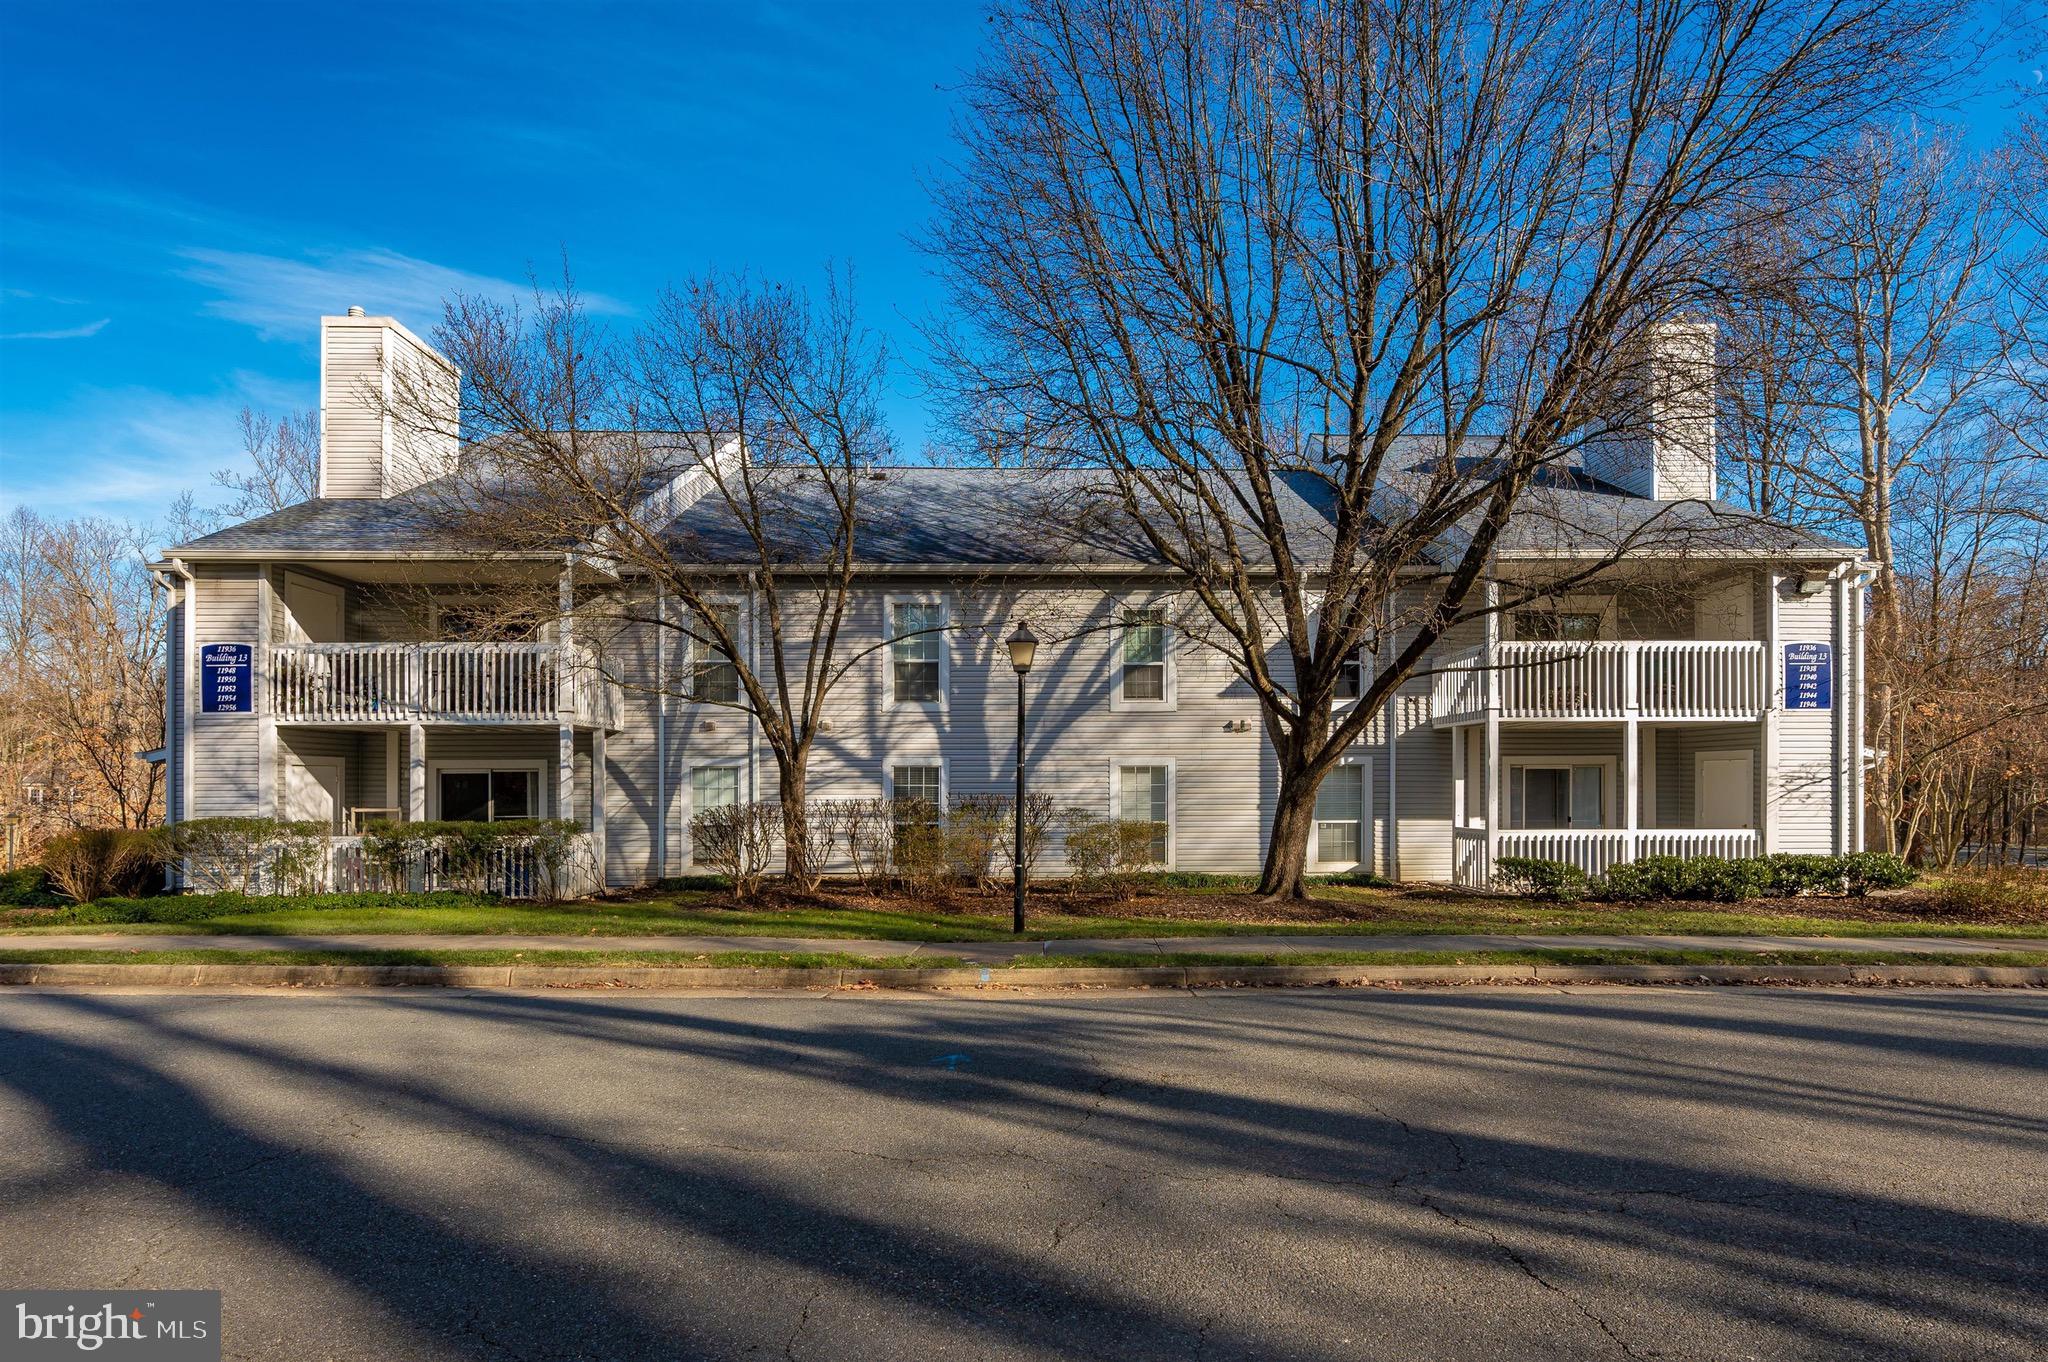
Beautiful and spacious 2 BR /2 BA Condo with a bright sunroom and a deck overlooking a calming wooded setting! The Vinings Condominiums is a prestigious and commuter- friendly community with ample of  amenities for the whole family.  The Condo has a spacious separate dinning-room next to the upgraded kitchen, and Living-room with a Wood-burning Fireplace.  Professional Photos are coming soon!
#VAPW2042668

WOODBRIDGE

11942 CARDAMOM DRIVE 11942

2 Beds

2 Baths

1,392 Sq.Ft.

$295,000

MLS#: VAPW2042668
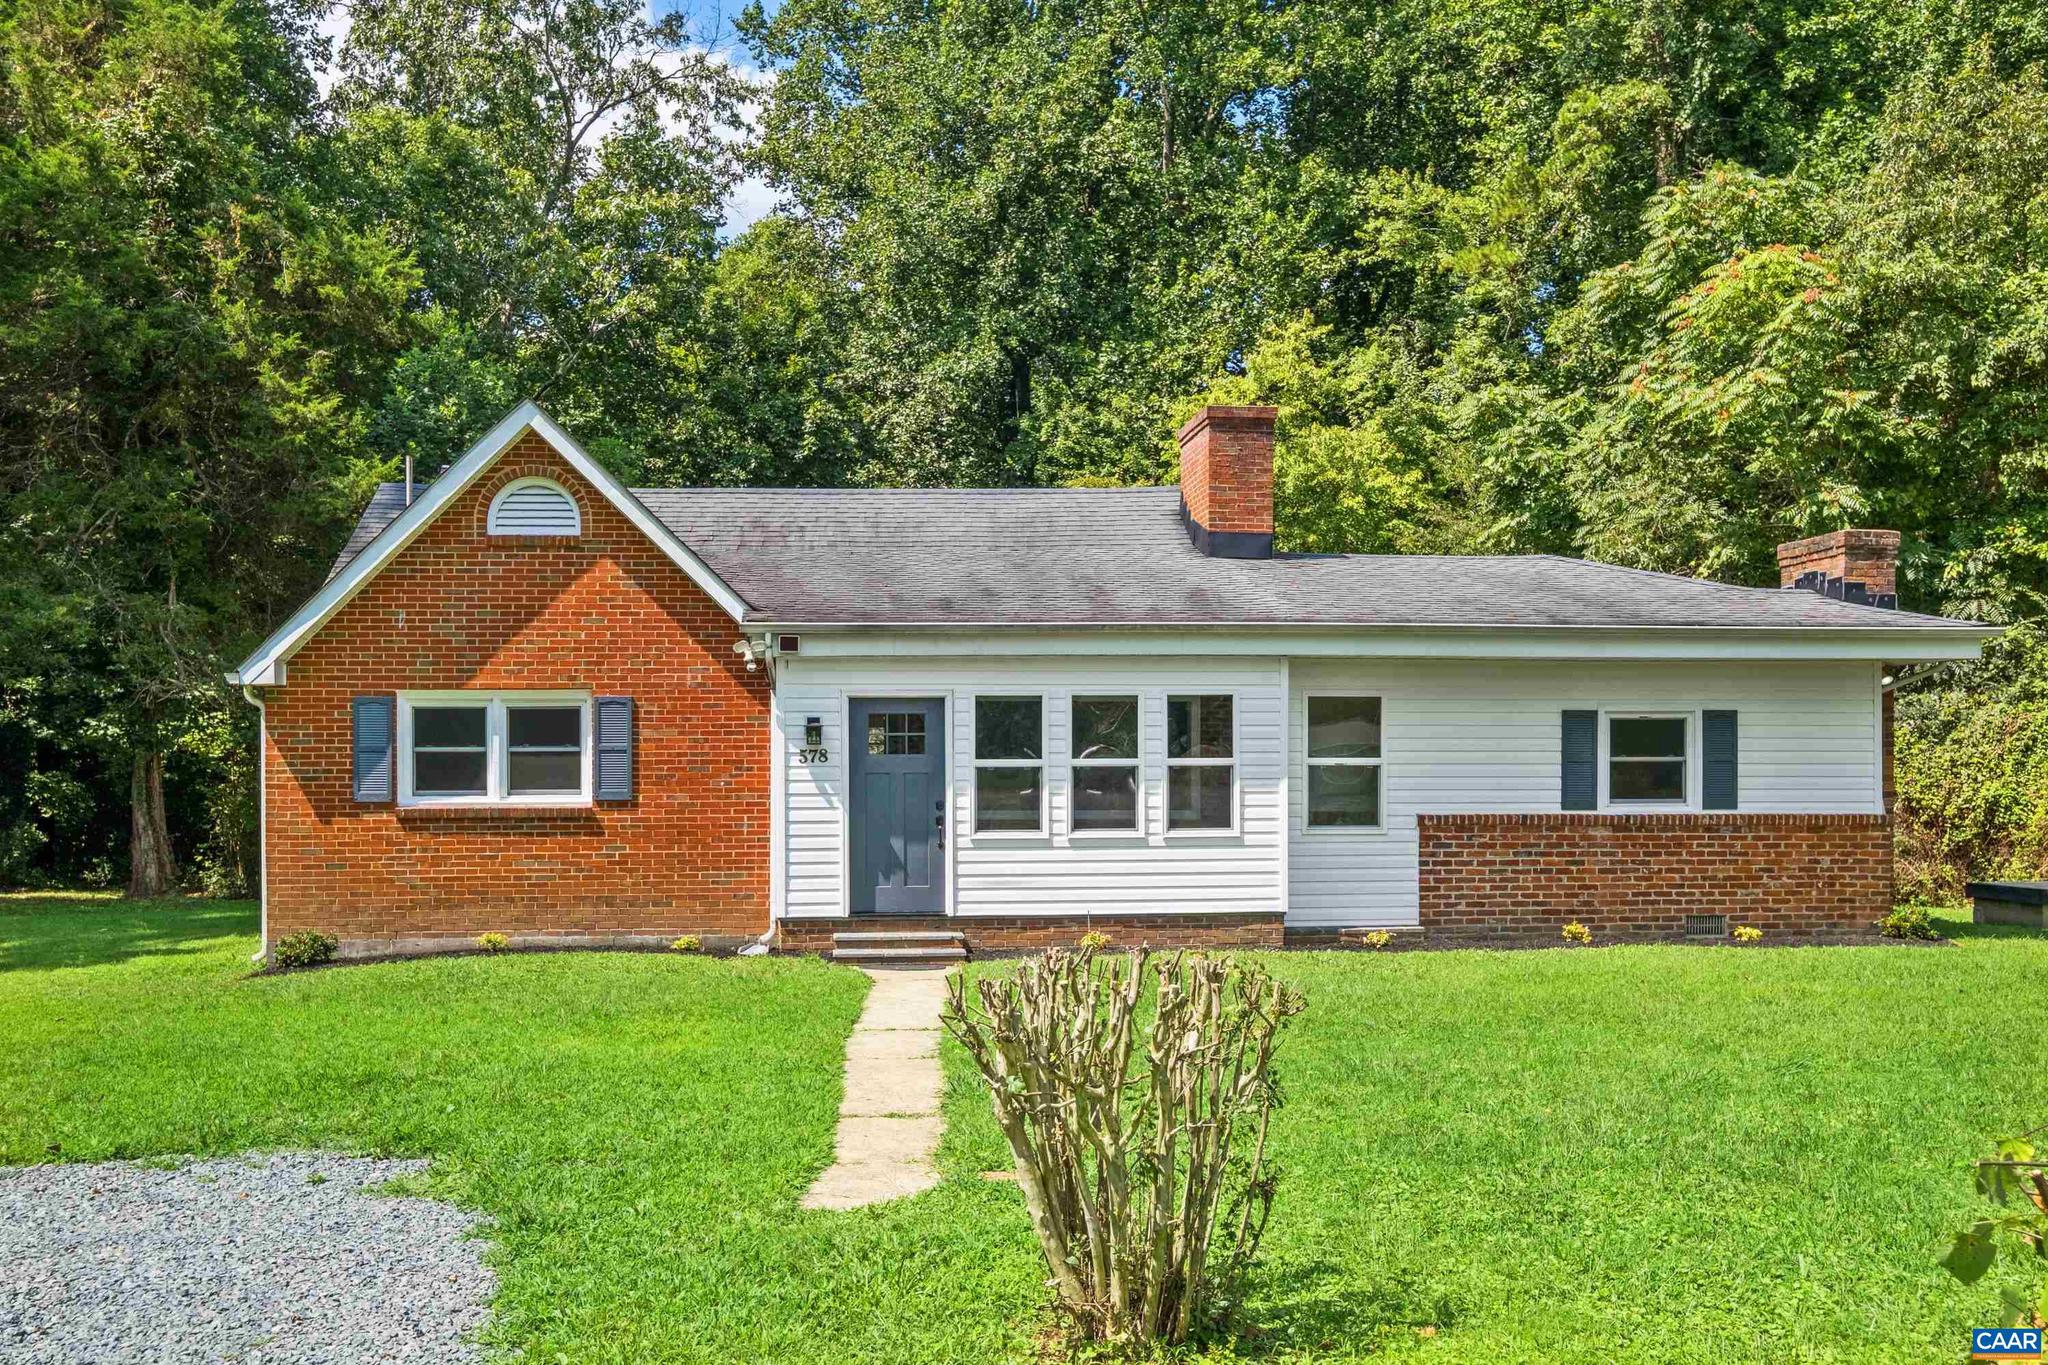
Under $380K in beautiful Keswick. This Albemarle County single family detached ranch style home is located in a quiet setting removed from busy roads but conveniently located within 12 minutes of Charlottesville and 9 min to Route 64.  Over 1,800 sq. ft. of finished living space on nearly 2.5 Acres with plenty of room for storage or workshop in the basement. This 3 Bedroom 2 bath home is recently painted with updated light fixtures throughout most of the house. Enjoy an abundance of space for entertaining family/friend gatherings in the newly updated kitchen with recessed lighting and a beautiful butcher block island. A large bonus room (potential 4th bedroom) with an electric fireplace and could be used as a bedroom, family room or office. The property provides an abundance of room for a garden, additions, and space to enjoy nature.     FIBER OPTIC internet available through Brightspeed.,Formica Counter,Oak Cabinets,Painted Cabinets,White Cabinets,Wood Counter,Fireplace in Living Room,Fireplace in Master Bedroom
#644921

KESWICK

578 MAXFIELD RD

3 Beds

2 Baths

1,837 Sq.Ft.

$374,900

MLS#: 644921

Trilogy® at Lake Frederick by Shea Homes. 55+ Community. Lovely Upgraded Chroma Model E2 with Finished Walk Out Basement Option. Contact Buyers Agent for details and information.
#VAFV2017078

LAKE FREDERICK

101 COWBIRD STREET

4 Beds

3 Baths

4,325 Sq.Ft.

$728,445

MLS#: VAFV2017078
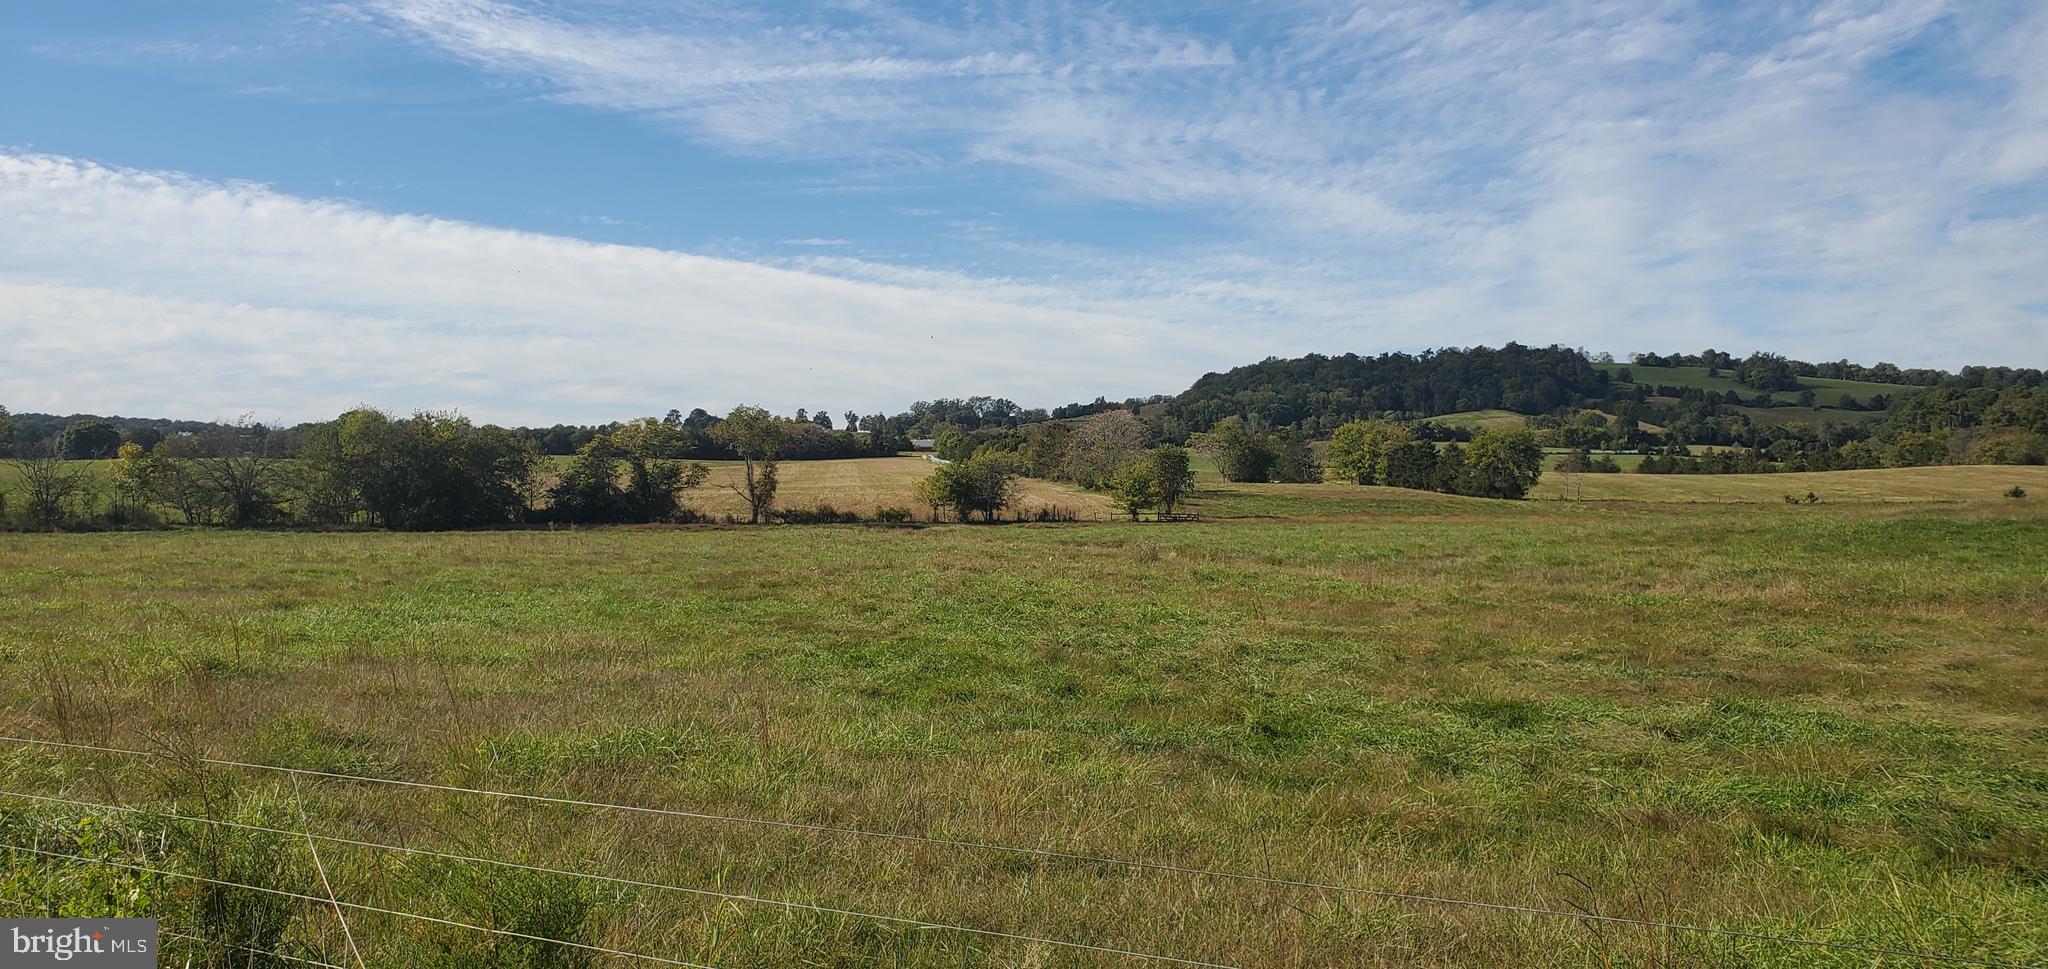
This beautiful scenic farm consists of 484 acres of gently rolling and level crop and pasture land.   Located  in an area of large estates and farms , it is a prime location outside the town of Orange.  The property includes 2 comfortable tenant houses, a large Morton machine shed/workshop storage facility andbarn, and cattle handling and feed lot facilities as well as other farm buildings. 
The acreage is in 4 separate tax parcels, 3 of which are protected by a conservation easement allowing a division of up to 4 parcels total. The 4th parcel ( 50 acres) is not in easement, fronts on Constitution Hwy  and Route 628 and can be easily developed into smaller lots.  The property is being sold in it's entirety.
The land parcels are currently configured in the following parcels:  (1) 133.51 acres ( Parcel Record #6962) which contains a  large 3 bedroom/ 2 1/2 bath  house and the workshop/machine shed as well as Mountain Run, a tributary of the Rappahannock River; (2) 175.39 acres. ( Parcel record # 21078) includes two barns,  Harvestore silos and feedlot structures and old homestead that served as a tavern in colonial times.  While the homestead remains unrenovated, ag buildings (barns, silos, and feedlot) are in fine shape and fully functional parts of the active cattle operation on the farm; (3)124.93 acres ( Parcel# 21079) This parcel contains about 35 acres of timber-able woodlands, large open croplands, and a 3BR / 1BA brick house.   There is a large (approx ½ acre) pond on this parcel as well; and (4)  49.69 acres ( Parcel  #21080) which fronts on Constitution Hwy (Rt. 20) and Route 628 and contains woodlands and cropland.
The farm is currently leased for cattle grazing and feedlot, and hay and crop production.   An excellent passive investment opportunity, or the chance to operate a first class farm facility. 
Approximately  40 minutes to Charlottesville, 95 minutes to Washington, DC.   Private aviation facilities are within a five minute drive.
#VAOR2002626

ORANGE

10419 MT SHARON ROAD

None Beds

None Baths

483.52 acres

$3,875,000

MLS#: VAOR2002626
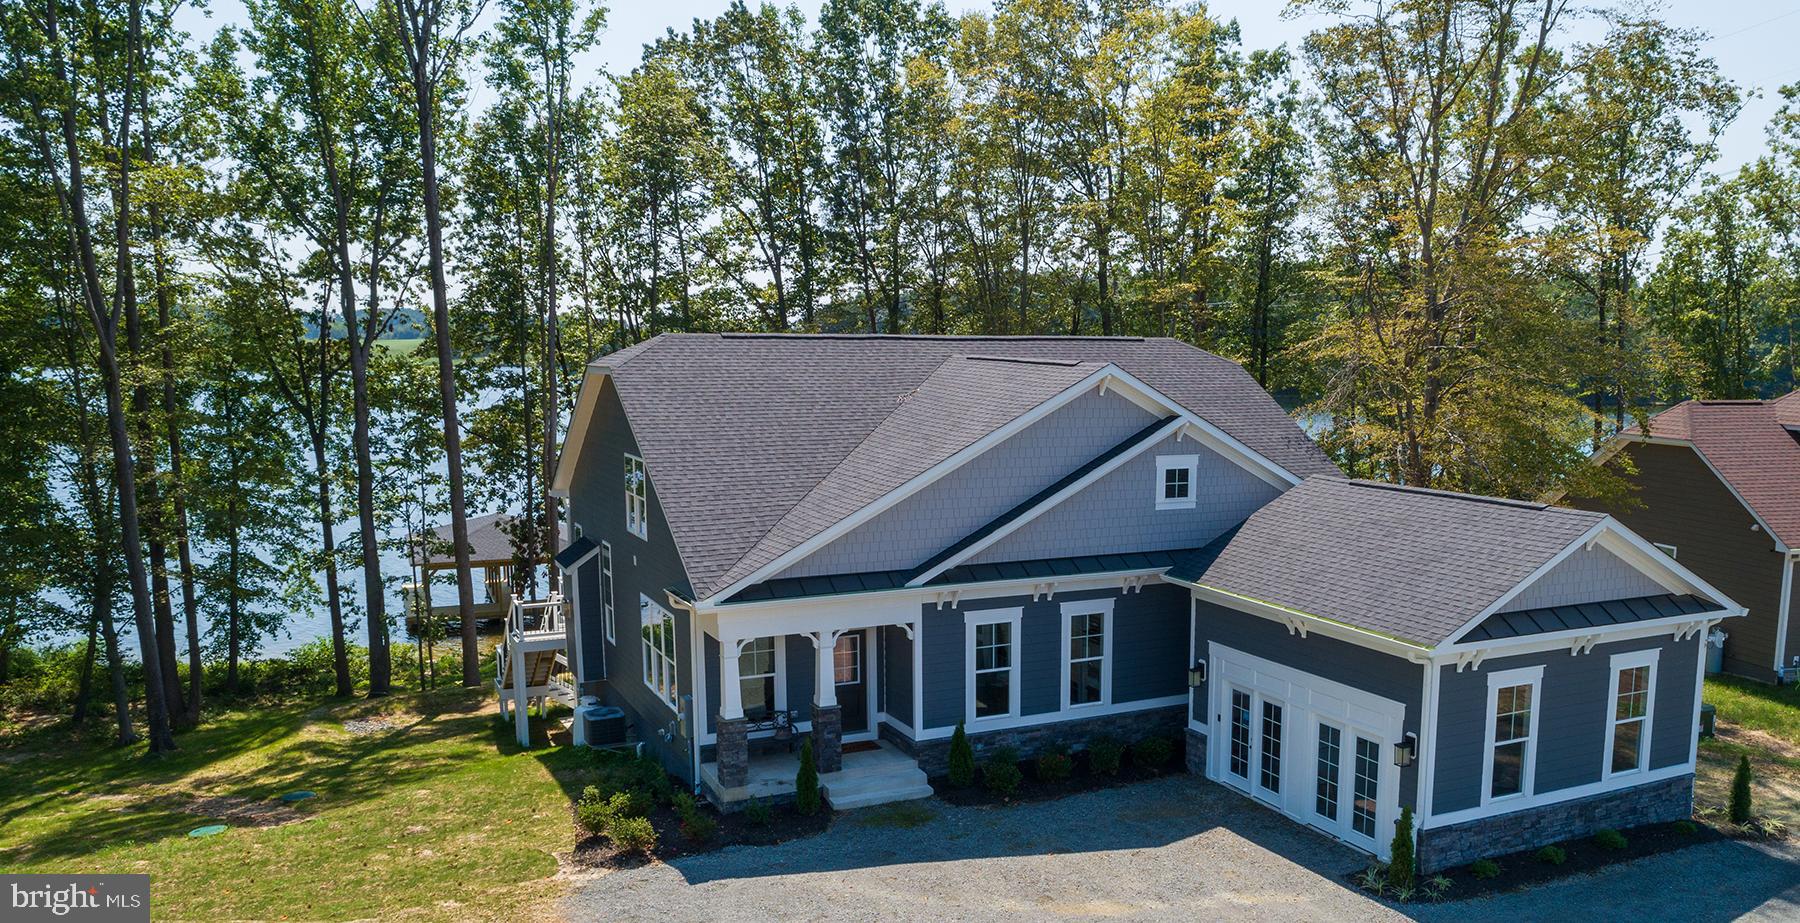
Ready Early Fall 2023!! -Gorgeous Waterfront Lot (37)! Offering the to-be-built Banyan ll Model in Lake Anna's newest subdivision, Rock Island, located on the private side of Lake Anna.  The lot offers 250 feet of waterfront living with stunning open views of the lake! The main level boasts a primary suite, tile shower, and walk-in closet. The open floor plan includes a Deluxe Kitchen with white cabinets and upgraded appliances, a living area with a stone fireplace perfect for those cold winter lake nights, and a dining area all covered by vaulted ceilings. Take the craftsman stairs to the upper level that has a loft overlooking the main level as well as two bedrooms and two full bathrooms. The lower level features a fully finished basement w/ walk out patio. The basement layout features a media room, rec room, 4th bedroom, and rough-in for plumbing on an additional bathroom. The two-car attached side load garage offers room for all of your lake toys! Builder contract is required. 7.5% down Evergreene Homes offers turn-key worry-free financing with 10-year warranty. Photos are of the same model at a different location.

OFF-SITE MODEL HOME OPEN SAT AND SUN 
 80 FAIRVIEW DR MINERAL, VA 23117 12-3PM

Close to Food Lion, Lake Anna Taphouse, Vitos at Lake Anna and much more!
#VALA2002922

MINERAL

Lot 37 ROCK ISLAND RIDGE

4 Beds

4 Baths

4,800 Sq.Ft.

$1,572,520

MLS#: VALA2002922
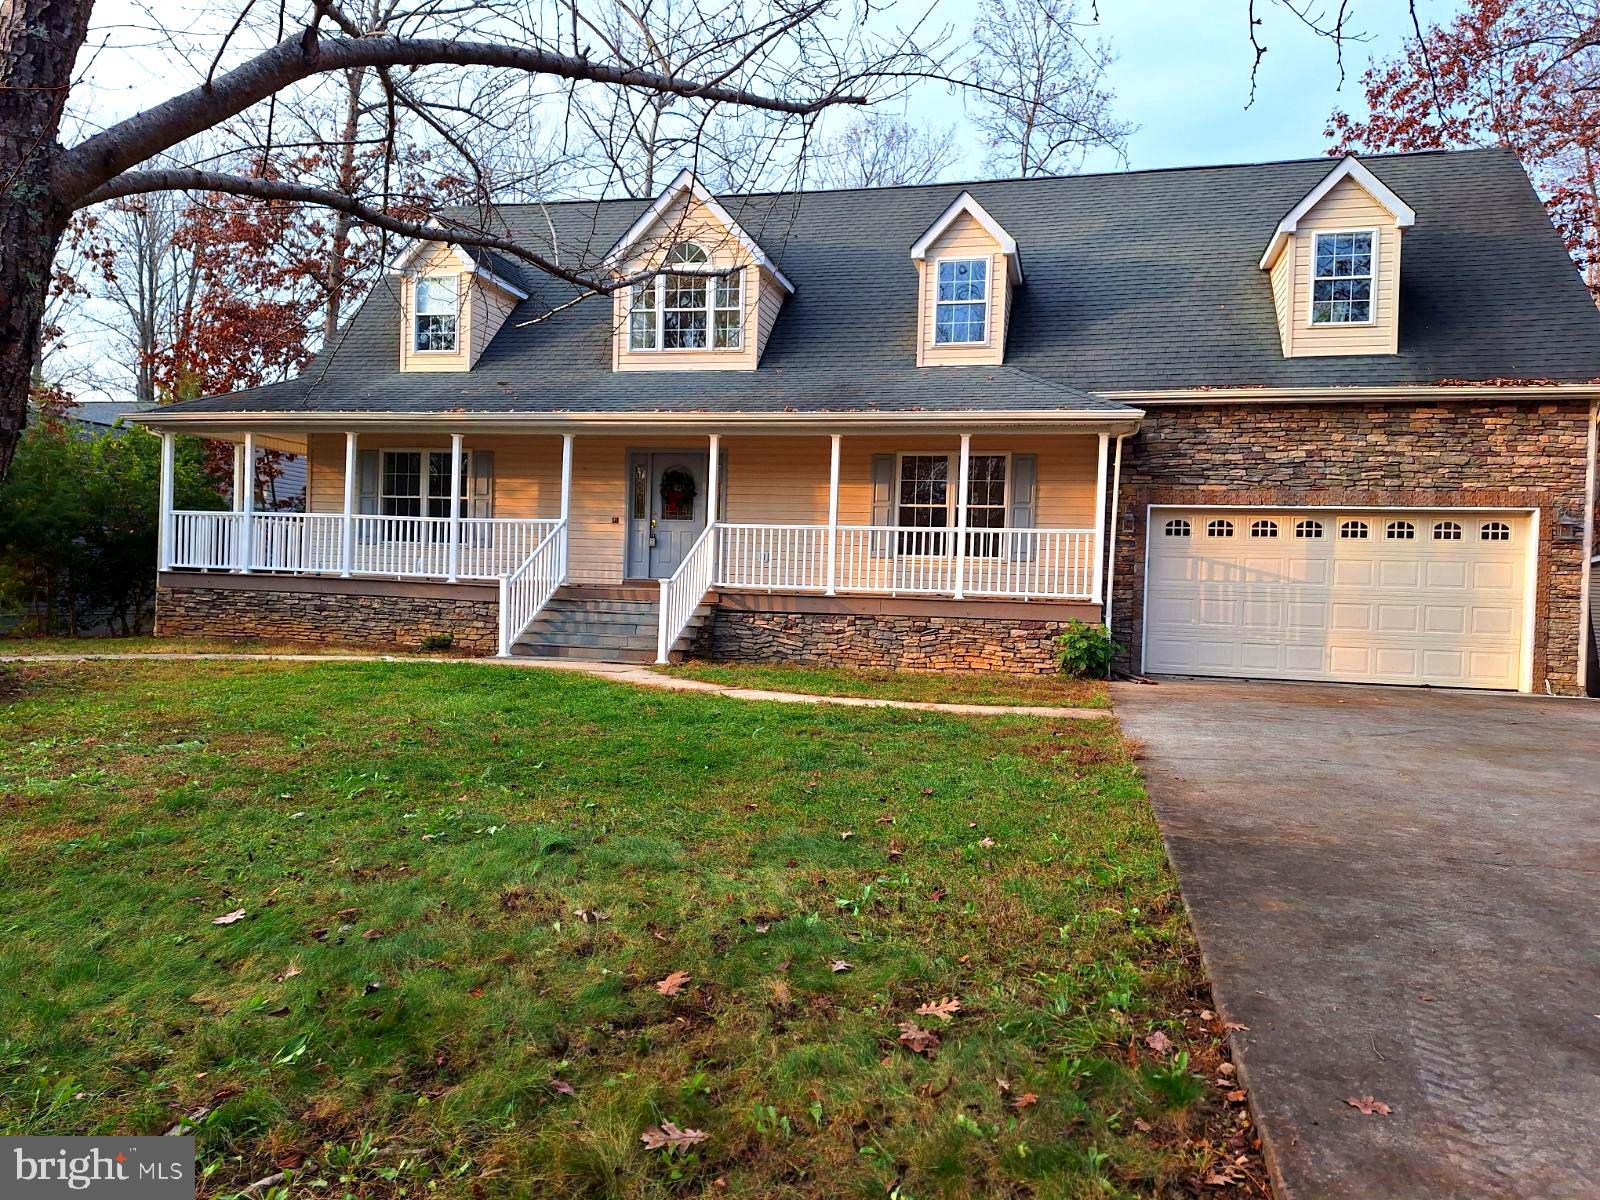
Waterfront Home on the Main Lake at Lake of The Woods! Don't miss out on this lovely 4 bedroom, 3 full, 2 half bath Cape Cod waiting for you to start enjoying everything that this fabulous Lake and Golf Community has to offer. You will love the space and huge back deck overlooking the glistening Lake while having your morning coffee or entertaining the family and friends here at your Oasis! Hardwood floor in the Main Level Primary Bedroom, Beautiful Cathedral Ceiling in the Living room with a wall of windows overlooking the water, Full covered front porch with covered side porch also leading to the back of the home.  In the back, you will find a full length back deck with fabulous waterfront views, below this is a full length patio to enjoy as you come out of the lower level to head to the Lake!
In the basement, you will find new carpeting, a lower level bedroom with waterviews, full bath and a wonderful rec room and spacious storage room!!
Seperate dining room with hardwood flooring just off the kitchen. The Kitchen has lovely waterviews also! As you head upstairs you will find another 2 spacious bedrooms, a full bath and another half bath, all hardwood flooring on the upper level as well.
This home is priced well and is just waiting for your finishing touches to make this your own retreat!
Approximately an  hour from Washington, and about the same for Richmond and Charlottesville make this a fabulous location for a perfect weekend getaway also!
Schedule your tour today and start Living the Lake Life!
#VAOR2006082

LOCUST GROVE

102 BOXWOOD TRAIL

4 Beds

3 Baths

3,100 Sq.Ft.

$589,900

MLS#: VAOR2006082
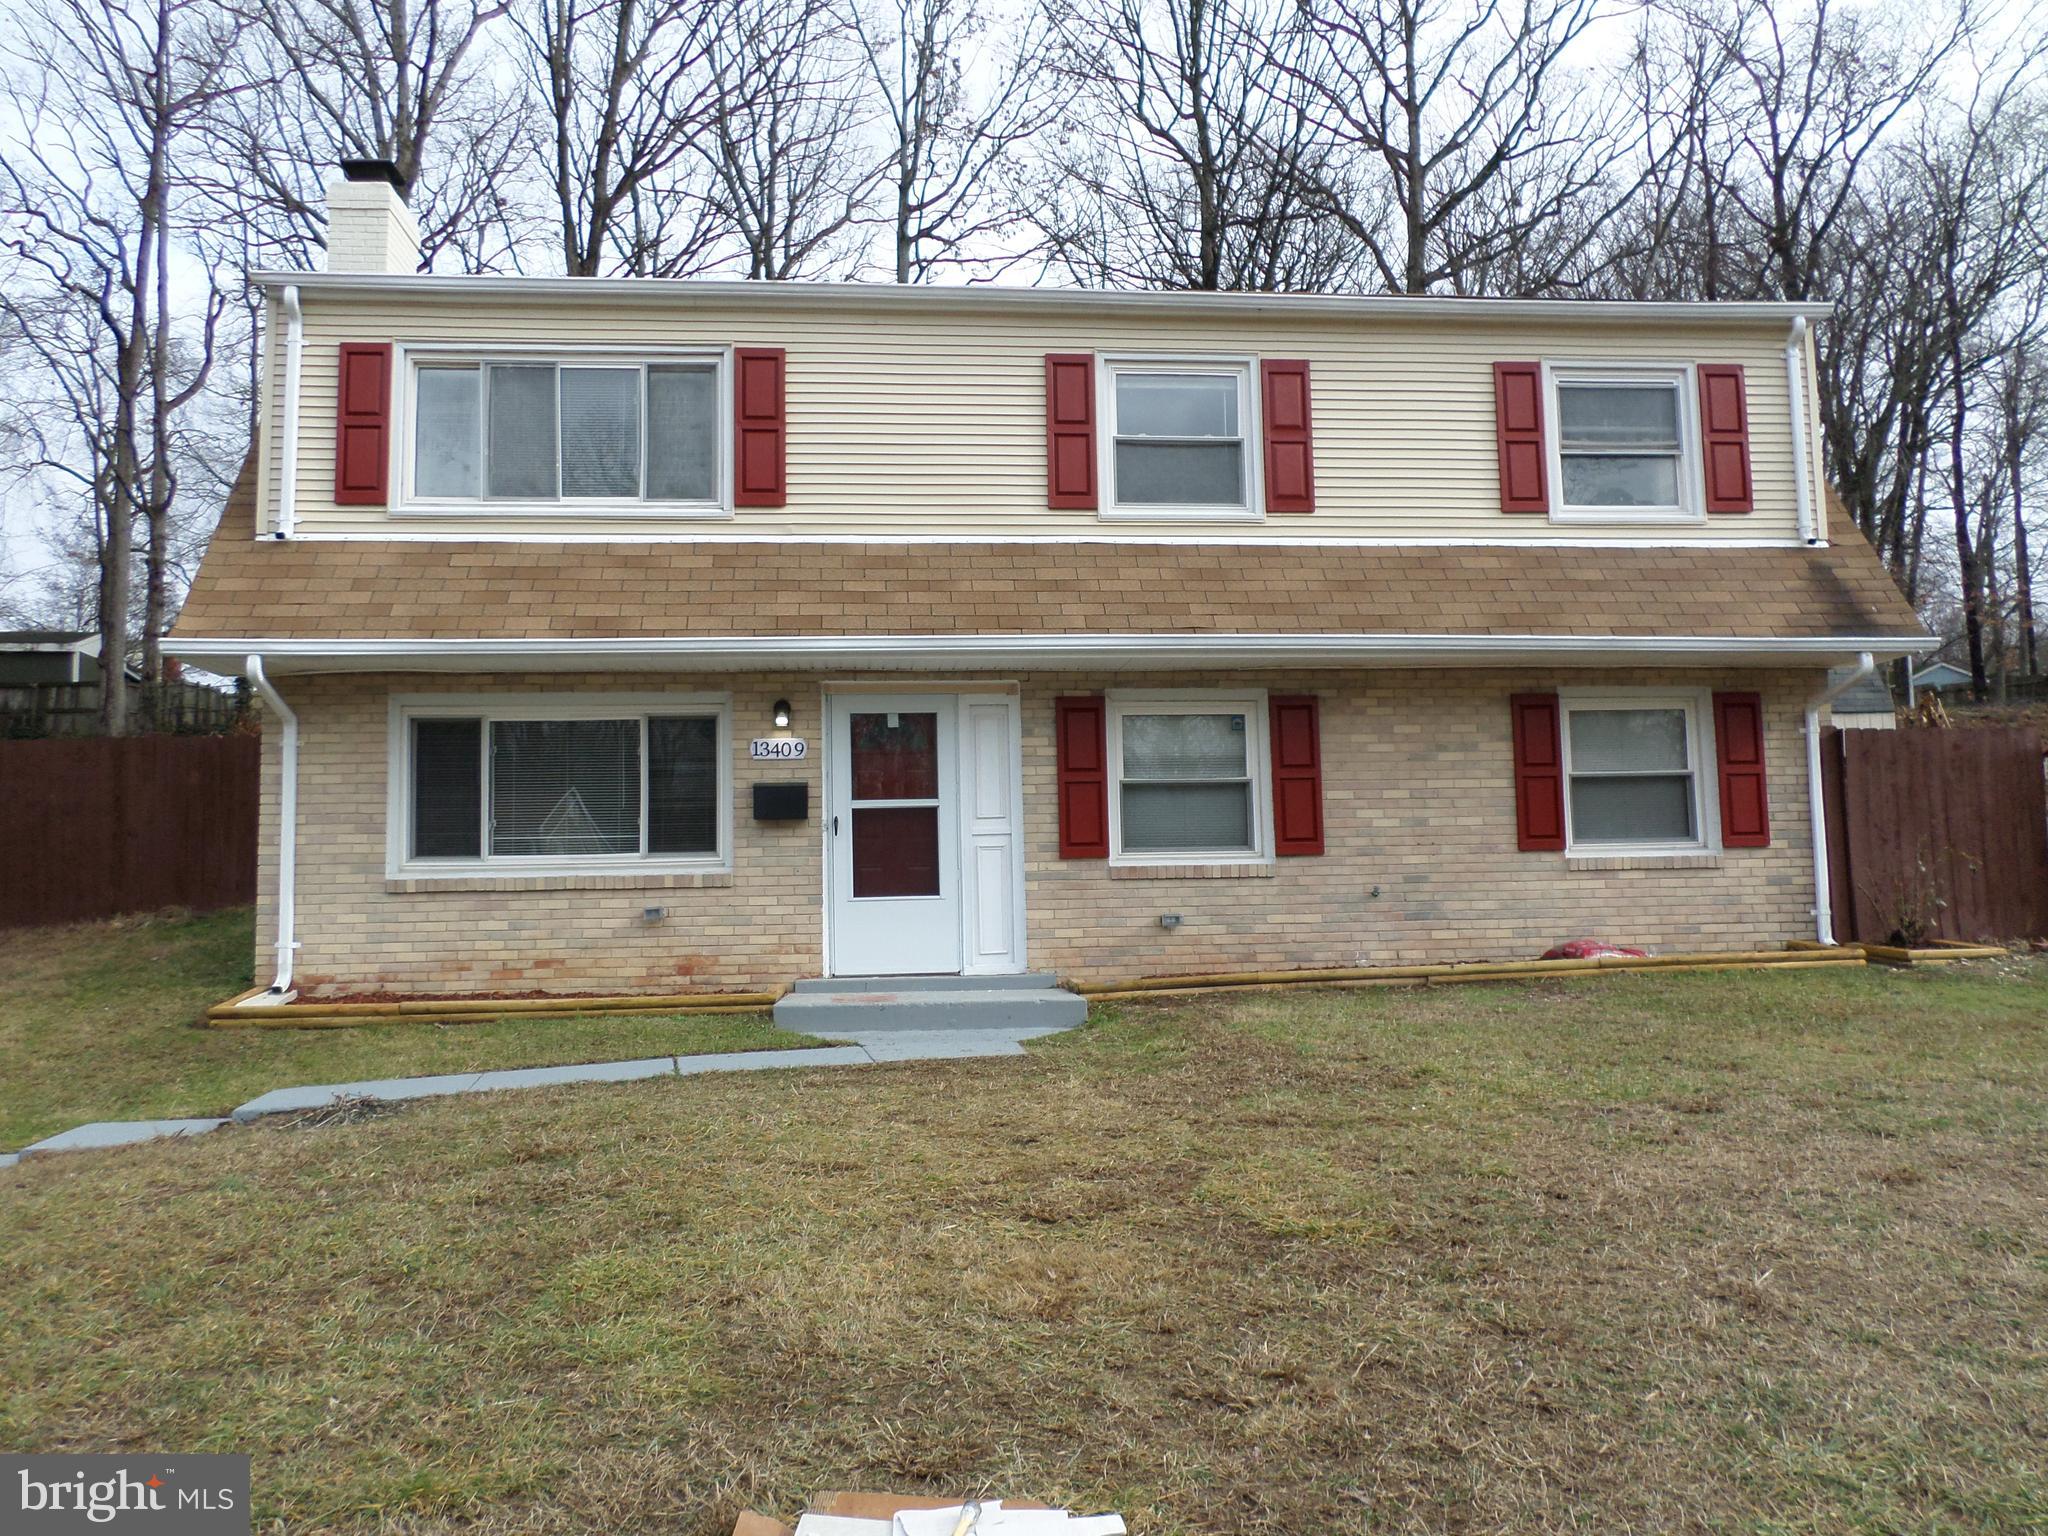
WOW   You will fall in love wish this Renovated two Level single family home with 4 Bedrooms ready to move in.  Gleaming hardwood flooring through out on the bedroom level,  Kitchen with Granite counter top, back splash, Brand New all Cabinets,New Stainless Steel Appliances, fancy floor tiles, recess light fixtures in kitchen and living room.   Big deck to  entertain family and friends.  Gorgeous updated both Bathrooms.  Brand new Gas Water Heater just installed on Dec 26th, 2023.  New Heating system, hUGE sHED FOR ALL YOUR STORAGE NEEDS and much more.  Very close to I 95, Prince William Parkway, Lot of Restaurants,  Grocery stores, Potomac Shopping Mall, Lowes, Home Deport.   Don`t miss the opportunity to own this HOME.
#VAPW2063034

WOODBRIDGE

13409 KERRYDALE ROAD

4 Beds

2 Baths

1,854 Sq.Ft.

$469,000

MLS#: VAPW2063034
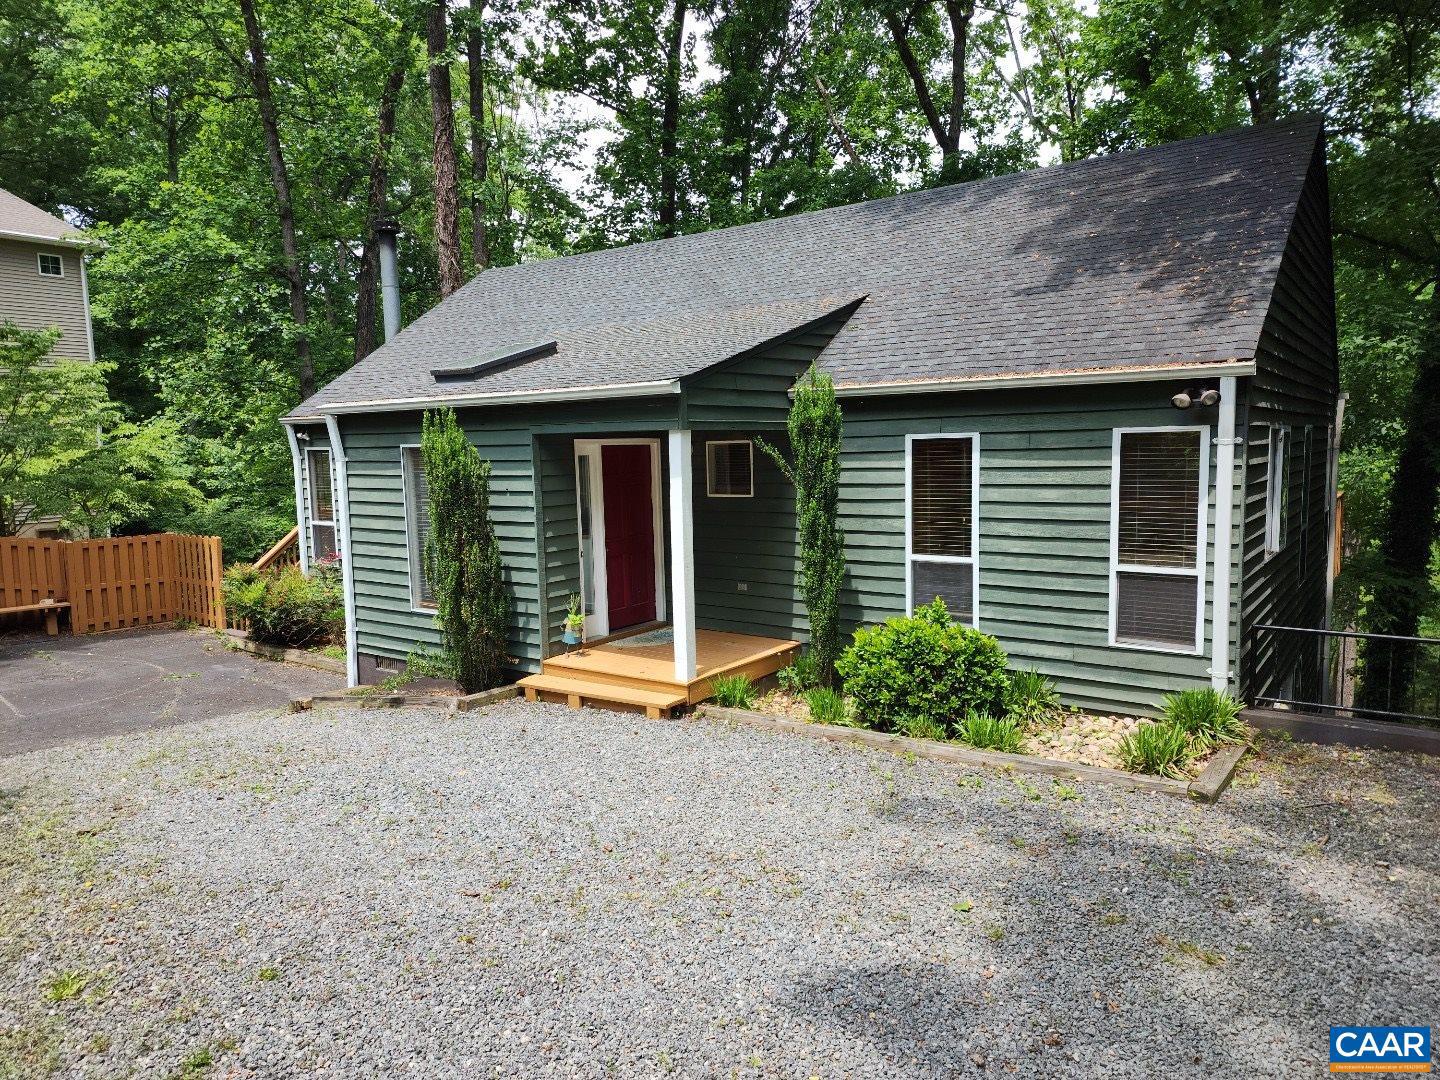
One level living with full a finished basement. Located in Greenbrier Subdivision. This home is larger than it looks from the outside. 4 bedrooms and 3 full baths, family room and large laundry room in basement with outdoor access. House backs up to wooded area for lots of privacy. The multi-level wrap around decks and stunning wooded views for entertainment or relaxation are a must see! See agent remarks for more details on the price adjustment.
#643905

CHARLOTTESVILLE

1663 BRANDYWINE DR

4 Beds

3 Baths

2,114 Sq.Ft.

$549,500

MLS#: 643905
Country and One level living situated on private road. 3 Bedroom, 2 bath, fireplace and a 2 car garage.. Freshly painted, upgraded bathrooms, new kitchen floor and light fixtures. Storage shed does not convey. Tenant will have access to 1-2 acres. Hunting and four wheelers are not permitted, no pets. There is no access to the additional acres on this property.
#VAOR2006296

UNIONVILLE

23394 INDEPENDENCE ROAD

3 Beds

2 Baths

1,380 Sq.Ft.

$1,600

MLS#: VAOR2006296
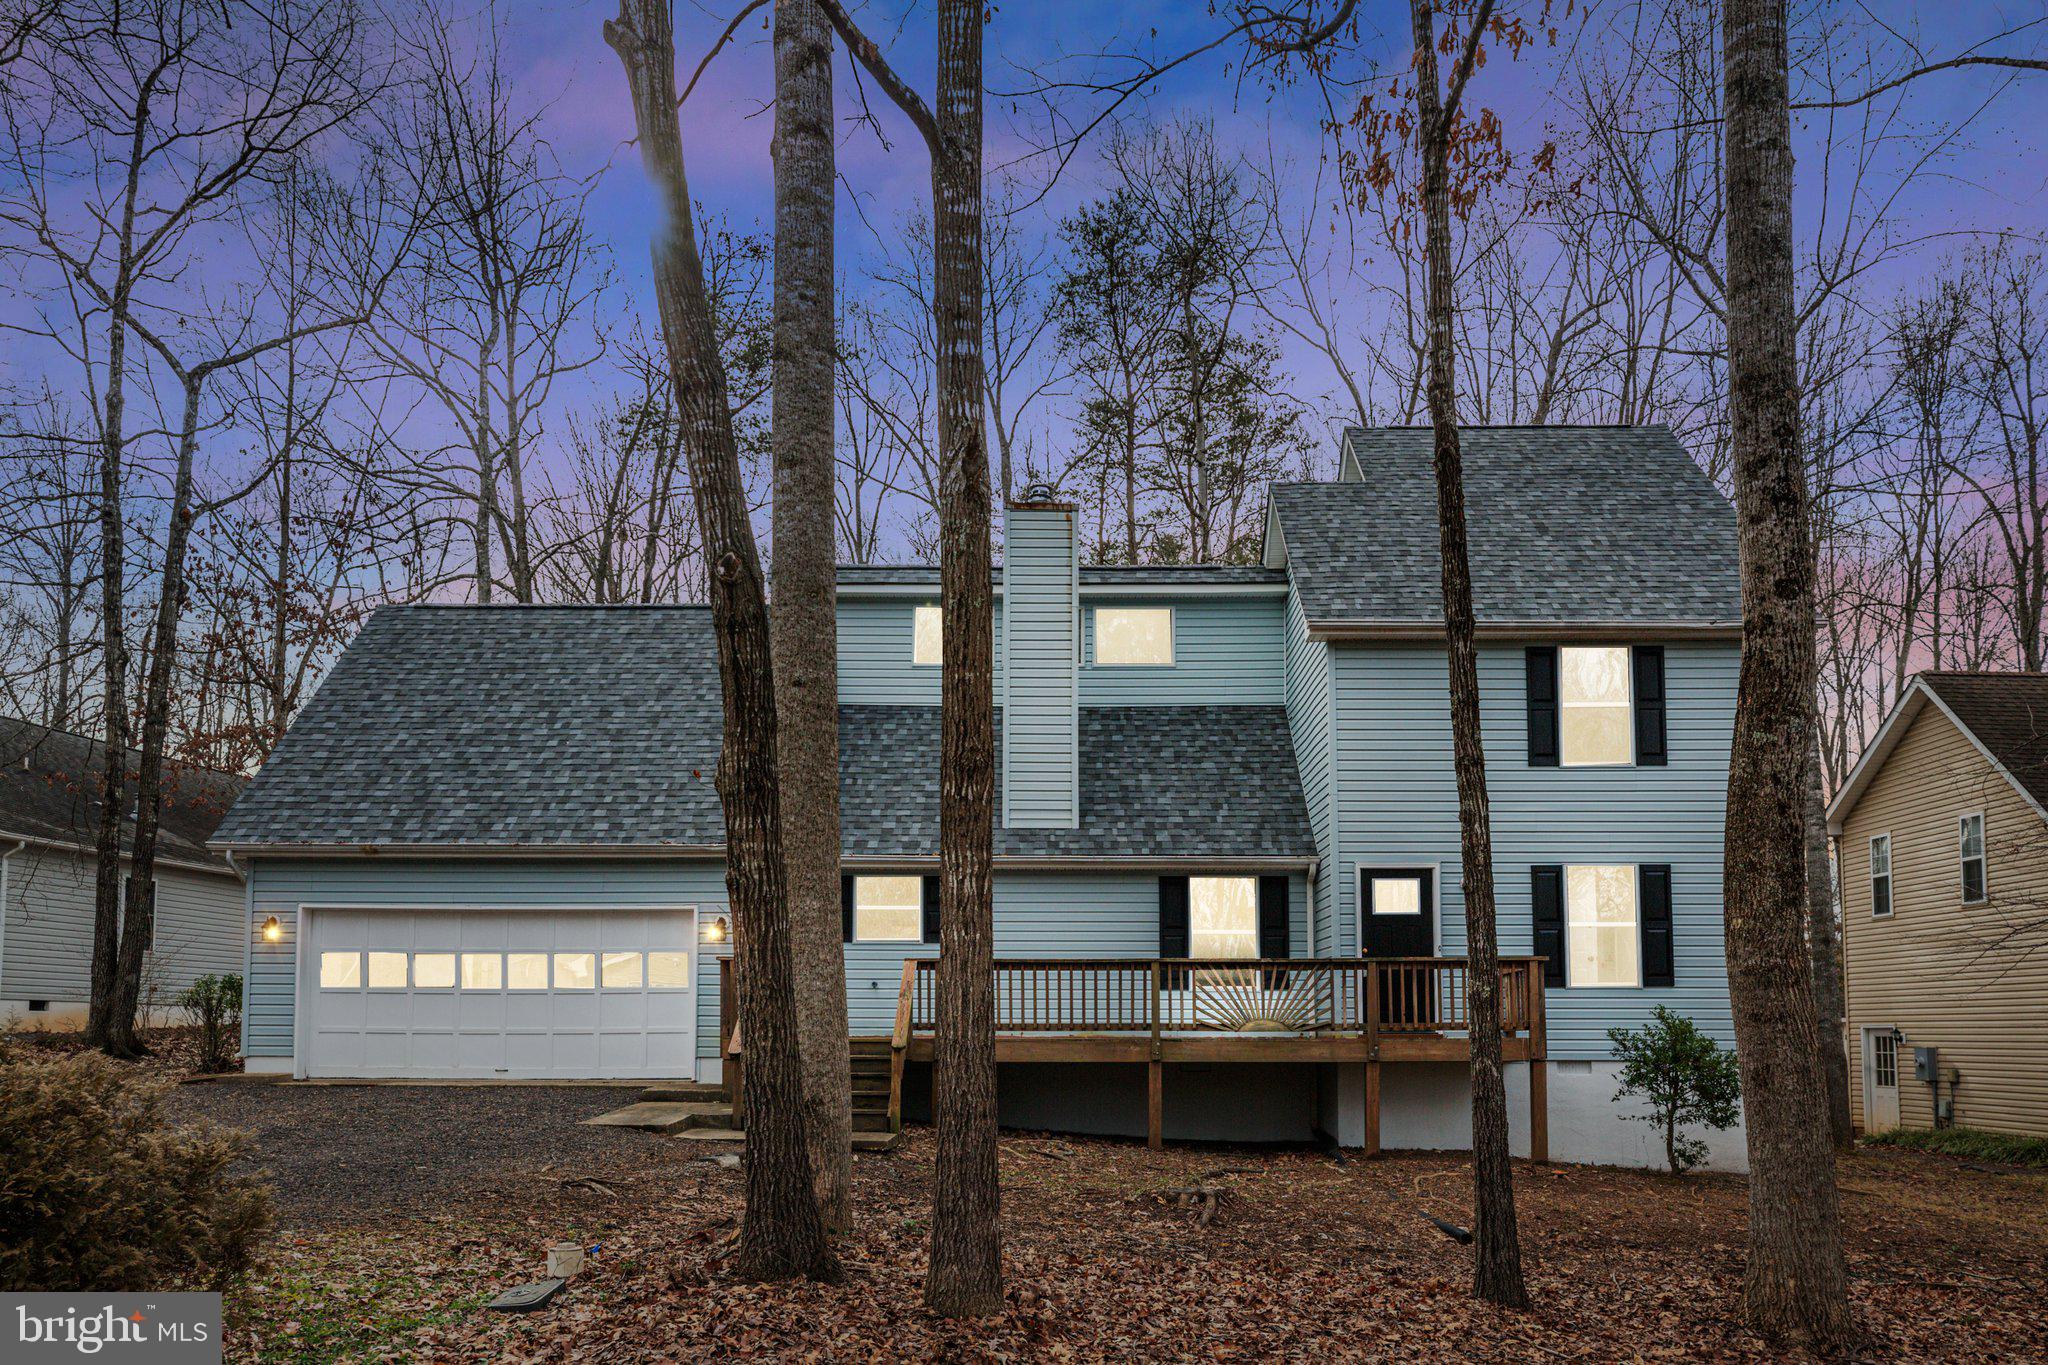
WELCOME TO THIS SERENE SETTING IN LAKE OF THE WOODS, A BEAUTIFUL GATED COMMUNITY WITH LOTS OF EMENITIES. THE  HOME HAS A OPEN CONCEPT FLOOR PLAN WITH HIGH CEILINGS AND PLENTY OF NATURAL LIGHT.  RECENT UPDATES TO INCLUDE: ROOF, PAINT, LUXURY VINYL PLANKING, CARPET, TILE,  GRANITE COUNTERTOPS, ALL INTERIOR DOORS WITH NEW HARDWARE,  FRONT DOOR AND WATER HEATER.  THE HOME ALSO FEATURES A MAIN LEVEL PRIMARY BEDROOM, A HUGH REAR DECK , SCREENED IN PORCH, REAL WOOD BURNING FIREPLACE AND A 2 CAR GARAGE TO KEEP YOUR CAR OUT OF THE ELEMENTS.  DAMAGE DECK BOARDS TO BE REPLACED.
#VAOR2006224

LOCUST GROVE

116 JEFFERSON AVENUE

3 Beds

2 Baths

1,464 Sq.Ft.

$369,900

MLS#: VAOR2006224
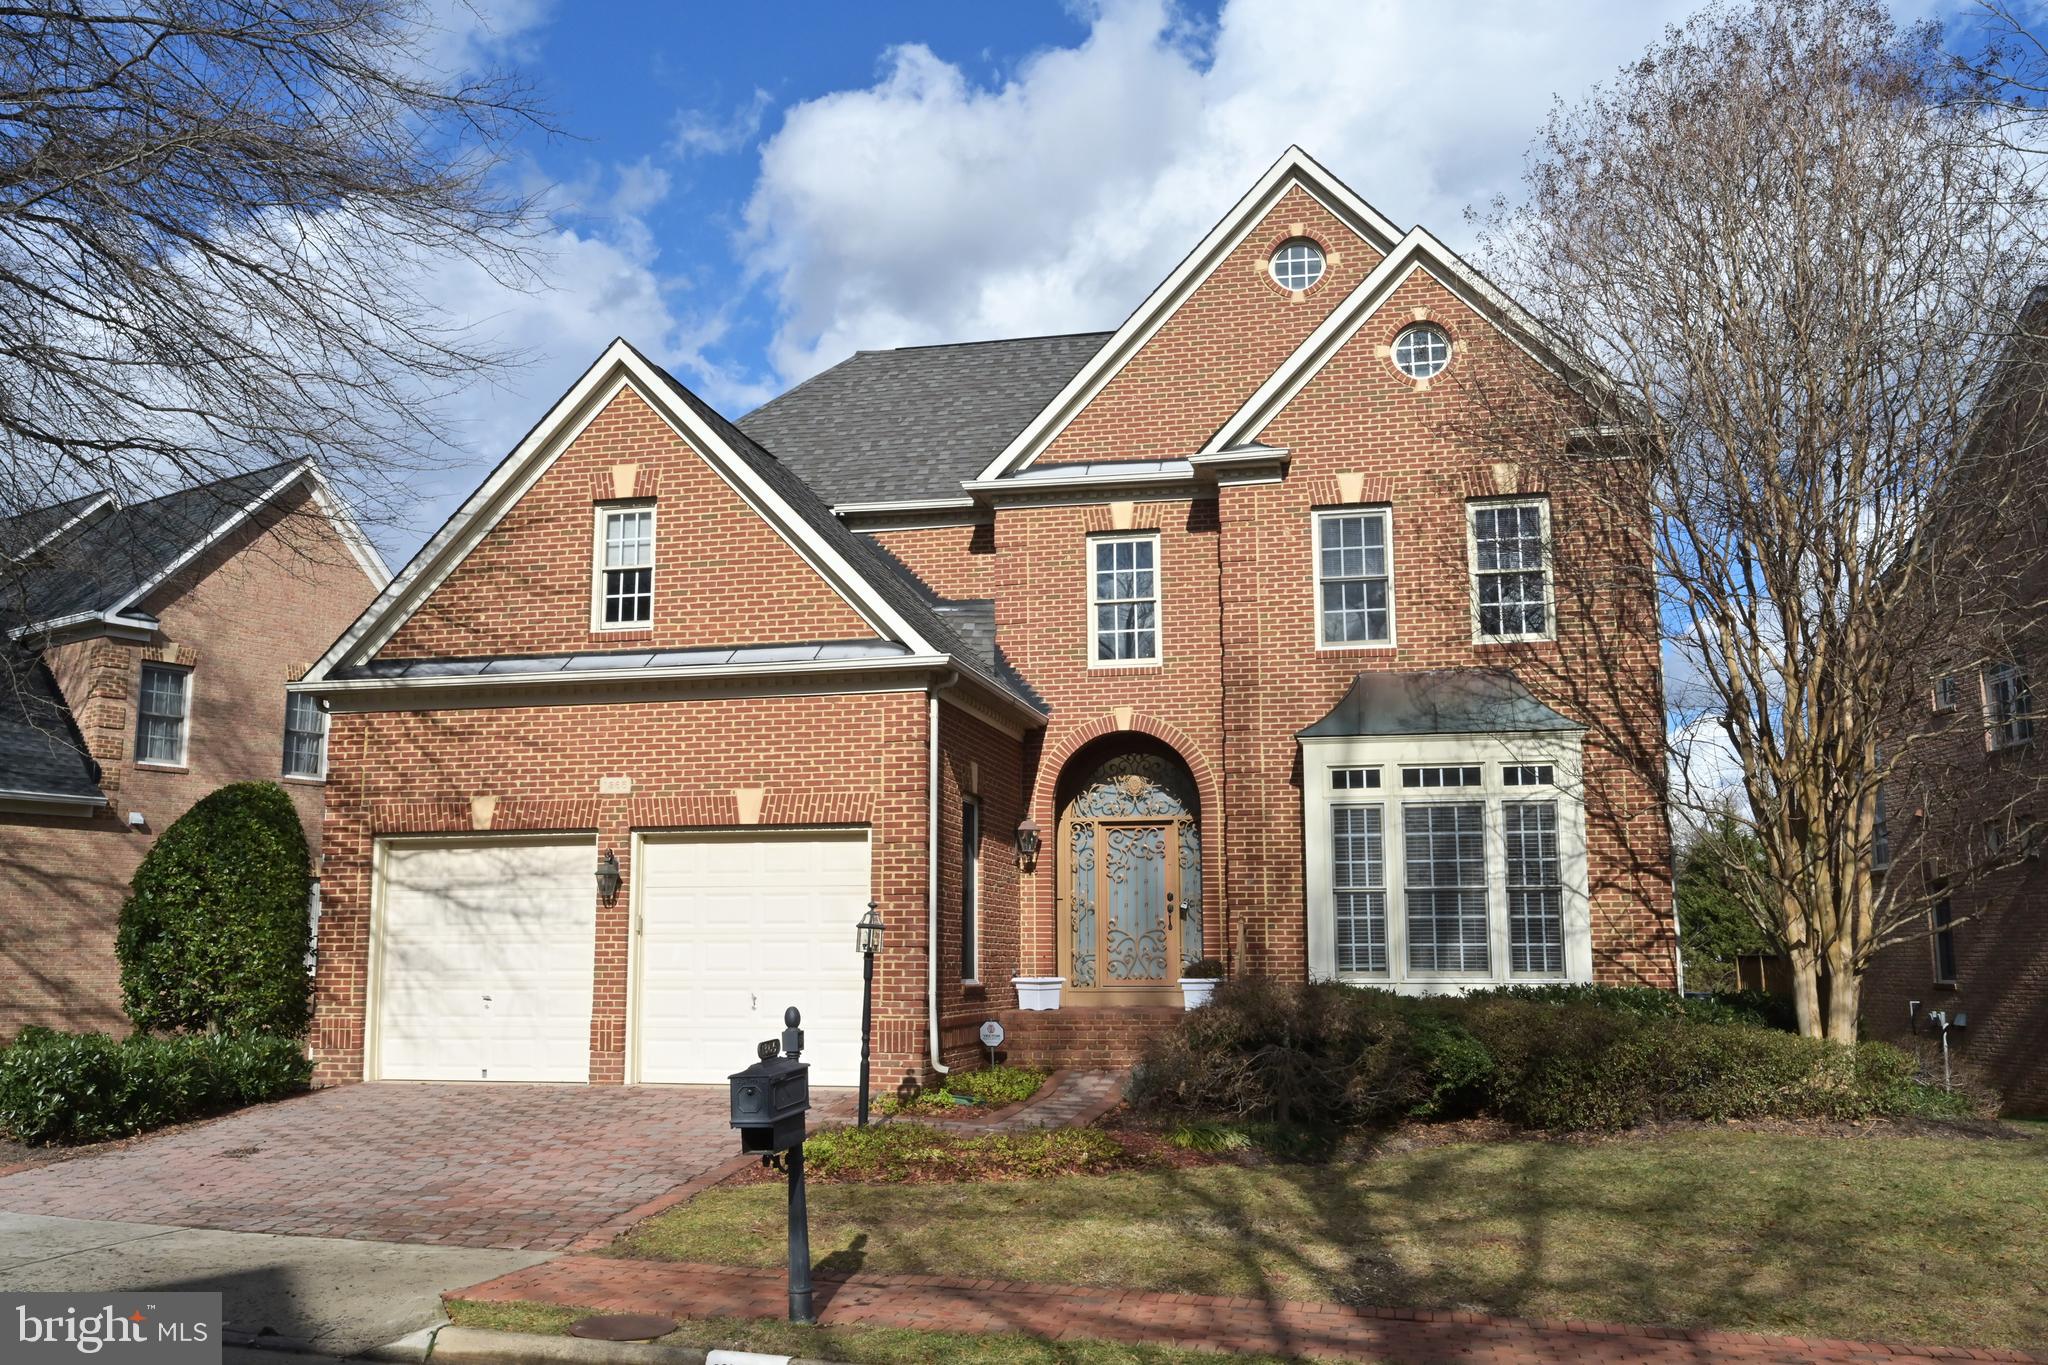
Constructed in 2001 by NV Homes, this distinguished all brick colonial graces a secluded cul-de-sac, overlooking protected common area and parkland, mere moments from Tysons. This residence epitomizes opulence, showcasing elevated finishes throughout. Traverse the brick driveway and walkway to the majestic iron and glass front door with sidelites and an arched transom window. The grand two-story entry hall features a split staircase adorned in stone and intricate iron rails. Marble flooring spans the entire main level, creating an atmosphere of sophistication.  To the right, the formal living room exudes elegance with heavy crown molding, a gas fireplace embellished with ornate iron surround, and a boxed bay window. To the left, an upgraded powder room, an office with built-ins, and a door leading to an enclosed private courtyard offer a seamless blend of functionality and refinement. The formal dining room boasts elaborate moldings, wainscoting, a tray ceiling, and a gas fireplace with ornate iron surround flanked by built-ins. The kitchen is a culinary masterpiece, featuring cherry cabinetry, granite countertops, stainless steel appliances, a walk-in pantry, and an oversized center island. An adjacent breakfast area provides access to the rear deck, offering commanding views of the common area. The family room is a testament to luxury with its coffered ceiling, crown molding, hardwood inlay border in the marble floors, and a stone fireplace.  Impeccable IPE Brazilian hardwoods grace the upper level, where the primary suite beckons with a tray ceiling and two walk-in closets, providing private access to the spa bath. The spa bath boasts oversized cherry split vanities, granite counters, a jetted soaking tub, and a spacious shower. Bedroom 2 Suite features a separate sitting room, walk-in closet, and ensuite bath. Bedrooms 3 & 4, both with walk-in closets, share a remodeled Buddy Bath adorned with beautiful marble stonework on floors, walls, and a frameless glass wall in the shower.  On the lower level, the walk-out recreation room and game room exude luxury with Maple hardwoods, crown molding, chair rail, and access to the rear patio. An exercise room, bedroom, full bath, and a storage room complete this level. Enjoy the convenience of walking to Spring Hill Recenter, McLean Hamlet Summer Pool & Tennis. Zoned for Langley High, Cooper Middle, and Spring Hill Elementary Schools, this residence embodies the epitome of refined living. Smoking is prohibited, and pets are considered on a case-by-case basis. A 12-month lease minimum is required. Tenants are responsible for all utilities, while the landlord will cover HOA dues. Repair deductible of $100 per event is the responsibility of the Tenant. Repairs over $100 require Landlord approval. For a rental application, further information, or a private showing, please contact the Listing Agent.
#VAFX2160572

MCLEAN

1365 NORTHWYCK COURT

5 Beds

4 Baths

6,297 Sq.Ft.

$6,500

MLS#: VAFX2160572
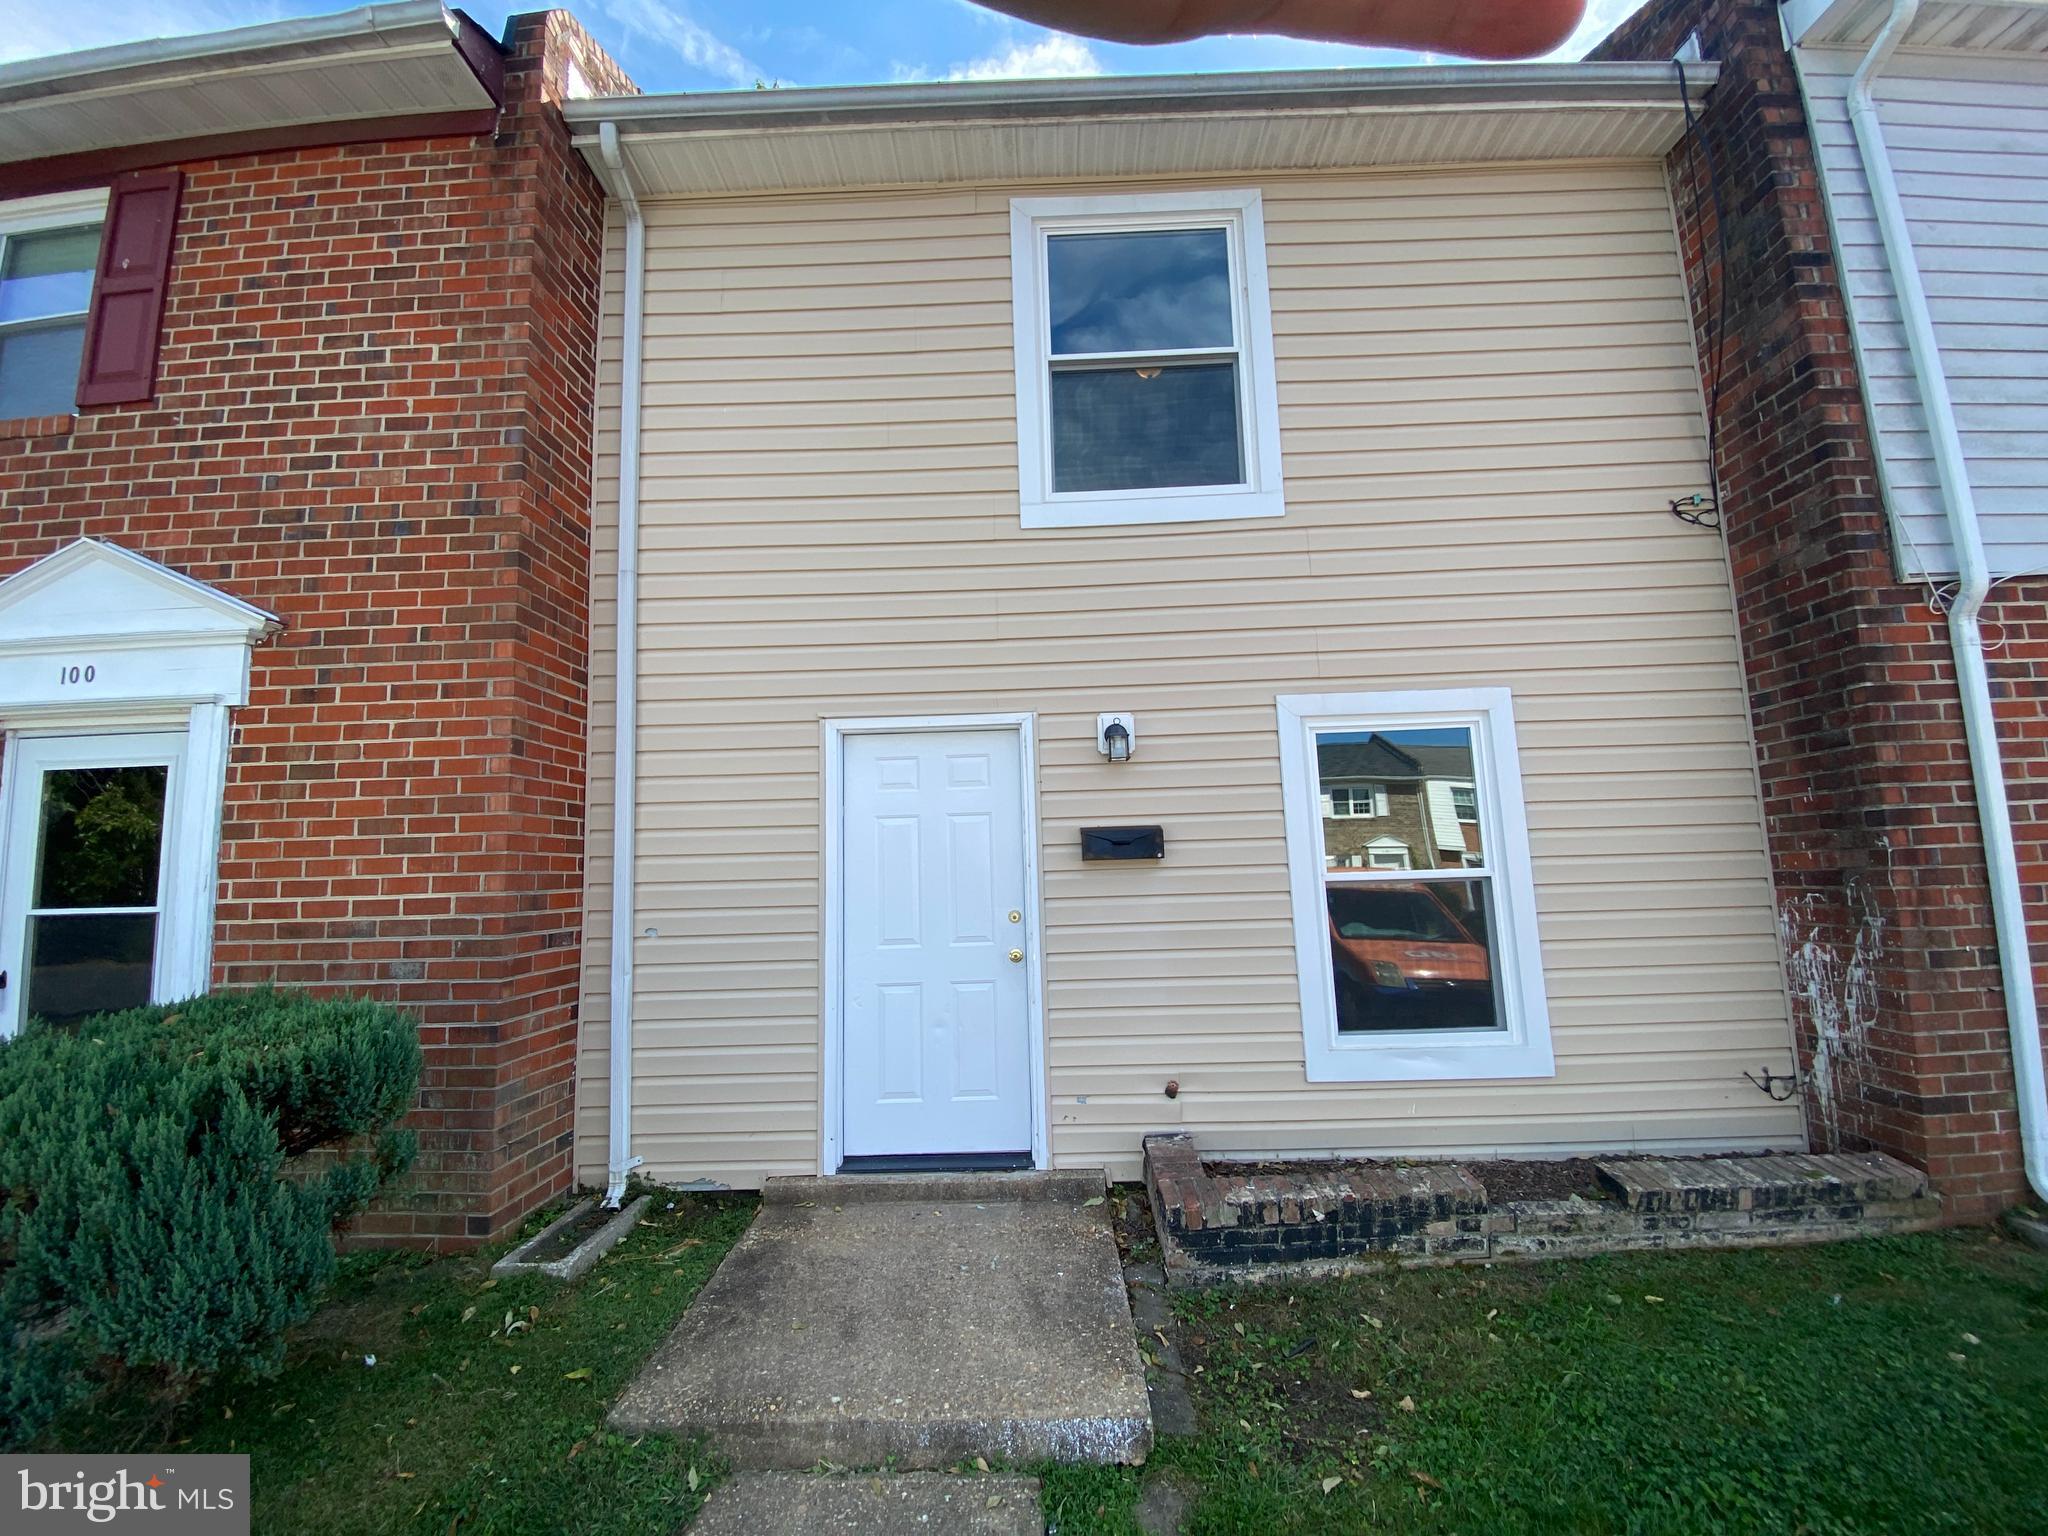
Welcome to this versatile two-story townhome, featuring two spacious bedrooms, one and a half bathrooms, and main floor laundry! The main living areas are accomapnied with stylish vinyl plank flooring, and the kitchen and bathrooms offers tasteful tile accents. Adding an extra layer of tranquility, a small fenced-in backyard space enhances privacy.

Strategically located near Central Park, Spotsylvania Towne Center, Downtown Fredericksburg, and I-95, this property ensures not just convenience but also easy accessibility. Experience the seamless blend of comfort, practicality, and the added convenience of main floor laundry that this townhome has to offer. Welcome home! 

*Washer/Dryer Hookups

******************************************************************************************************************

CREDIT: All Credit Considered
PETS: Yes, case-by-case
PET FEE: $450/pet non-refundable fee
VOUCHERS: Housing Choice Vouchers accepted
UTILITIES: Tenant Pays All
APPLICATION FEE: $60 per applicant
SECURITY DEPOSIT:  Minimum One month's rent (Please note that in certain cases, a double deposit may be required)
RESIDENT BENEFIT PACKAGE: $25/month
LEASING FEE:  $125 One time due with Move-in Funds.
#VAFB2005326

FREDERICKSBURG

102 HICKOK CIRCLE

2 Beds

1 Baths

950 Sq.Ft.

$1,445

MLS#: VAFB2005326

1 ... 189 190 191 192 193 ... 666
* Listings identified with the FMLS IDX logo come from FMLS and are held by brokerage firms other than the owner of this website. The listing brokerage is identified in any listing details. Information is deemed reliable but is not guaranteed. If you believe any FMLS listing contains material that infringes your copyrighted work please click here to review our DMCA policy and learn how to submit a takedown request. © 2024. First Multiple Listing Service, Inc.
 - property

Send a message

Message successfully sent.

Your message

What is 3 + 4 ?

Reason for contacting?

I agree to receive email communication and understand I can unsubscribe at any time.

I agree to be contacted by Charis Realty Group via call, email, and text for real estate services. To opt out, you can reply 'stop' at any time or reply 'help' for assistance. You can also click the unsubscribe link in the emails. Message and data rates may apply. Message frequency may vary. Privacy Policy

Sign Out

Virtual Assistant

Would you like to take the next step with this property? We can help you schedule a showing or virtual tour, or send you more details.

Yes, I would like more information.

Thank You for Your Reply, One of Our Agents will contact you as soon as possible

No, maybe later.

Thank you, you can always contact me via email, phone number or through the contact form.

Realhub AI

Lucy - Your AI-Powered Realtor

Update Your Temporary Password

Personalize your search

Enter your email and we'll notify you immediately when new listings match what you're looking for.

or enter email address

Already have an account ? Login here

Continue your home search

I agree to receive communications and understand I can unsubscribe at any time.

I agree to be contacted by Charis Realty Group via call, email, and text for real estate services. To opt out, you can reply 'stop' at any time or reply 'help' for assistance. You can also click the unsubscribe link in the emails. Message and data rates may apply. Message frequency may vary. Privacy Policy

Already have an account ? Login here

We use cookies

We use cookies primarily for analytics to enhance your experience. By accepting, you agree to our use of these cookies. You can manage your preferences or learn more about our cookies policy.
