Properties

Browse or get in touch to schedule a walkthrough.

  • Nearby me
Price range

Popular Features

Community Features

Association

Property Features

Waterfront

View

Exterior Features

Interior Features

Style

10000 properties match your criteria

Updated 1 minute ago

E-Alert name

Fantastic 1 BR condo with an outstanding view looking out toward future Reston Town Center Metro Station.
#VAFX2030916

RESTON

11800 SUNSET HILLS ROAD 816

1 Beds

1 Baths

851 Sq.Ft.

$330,000

MLS#: VAFX2030916
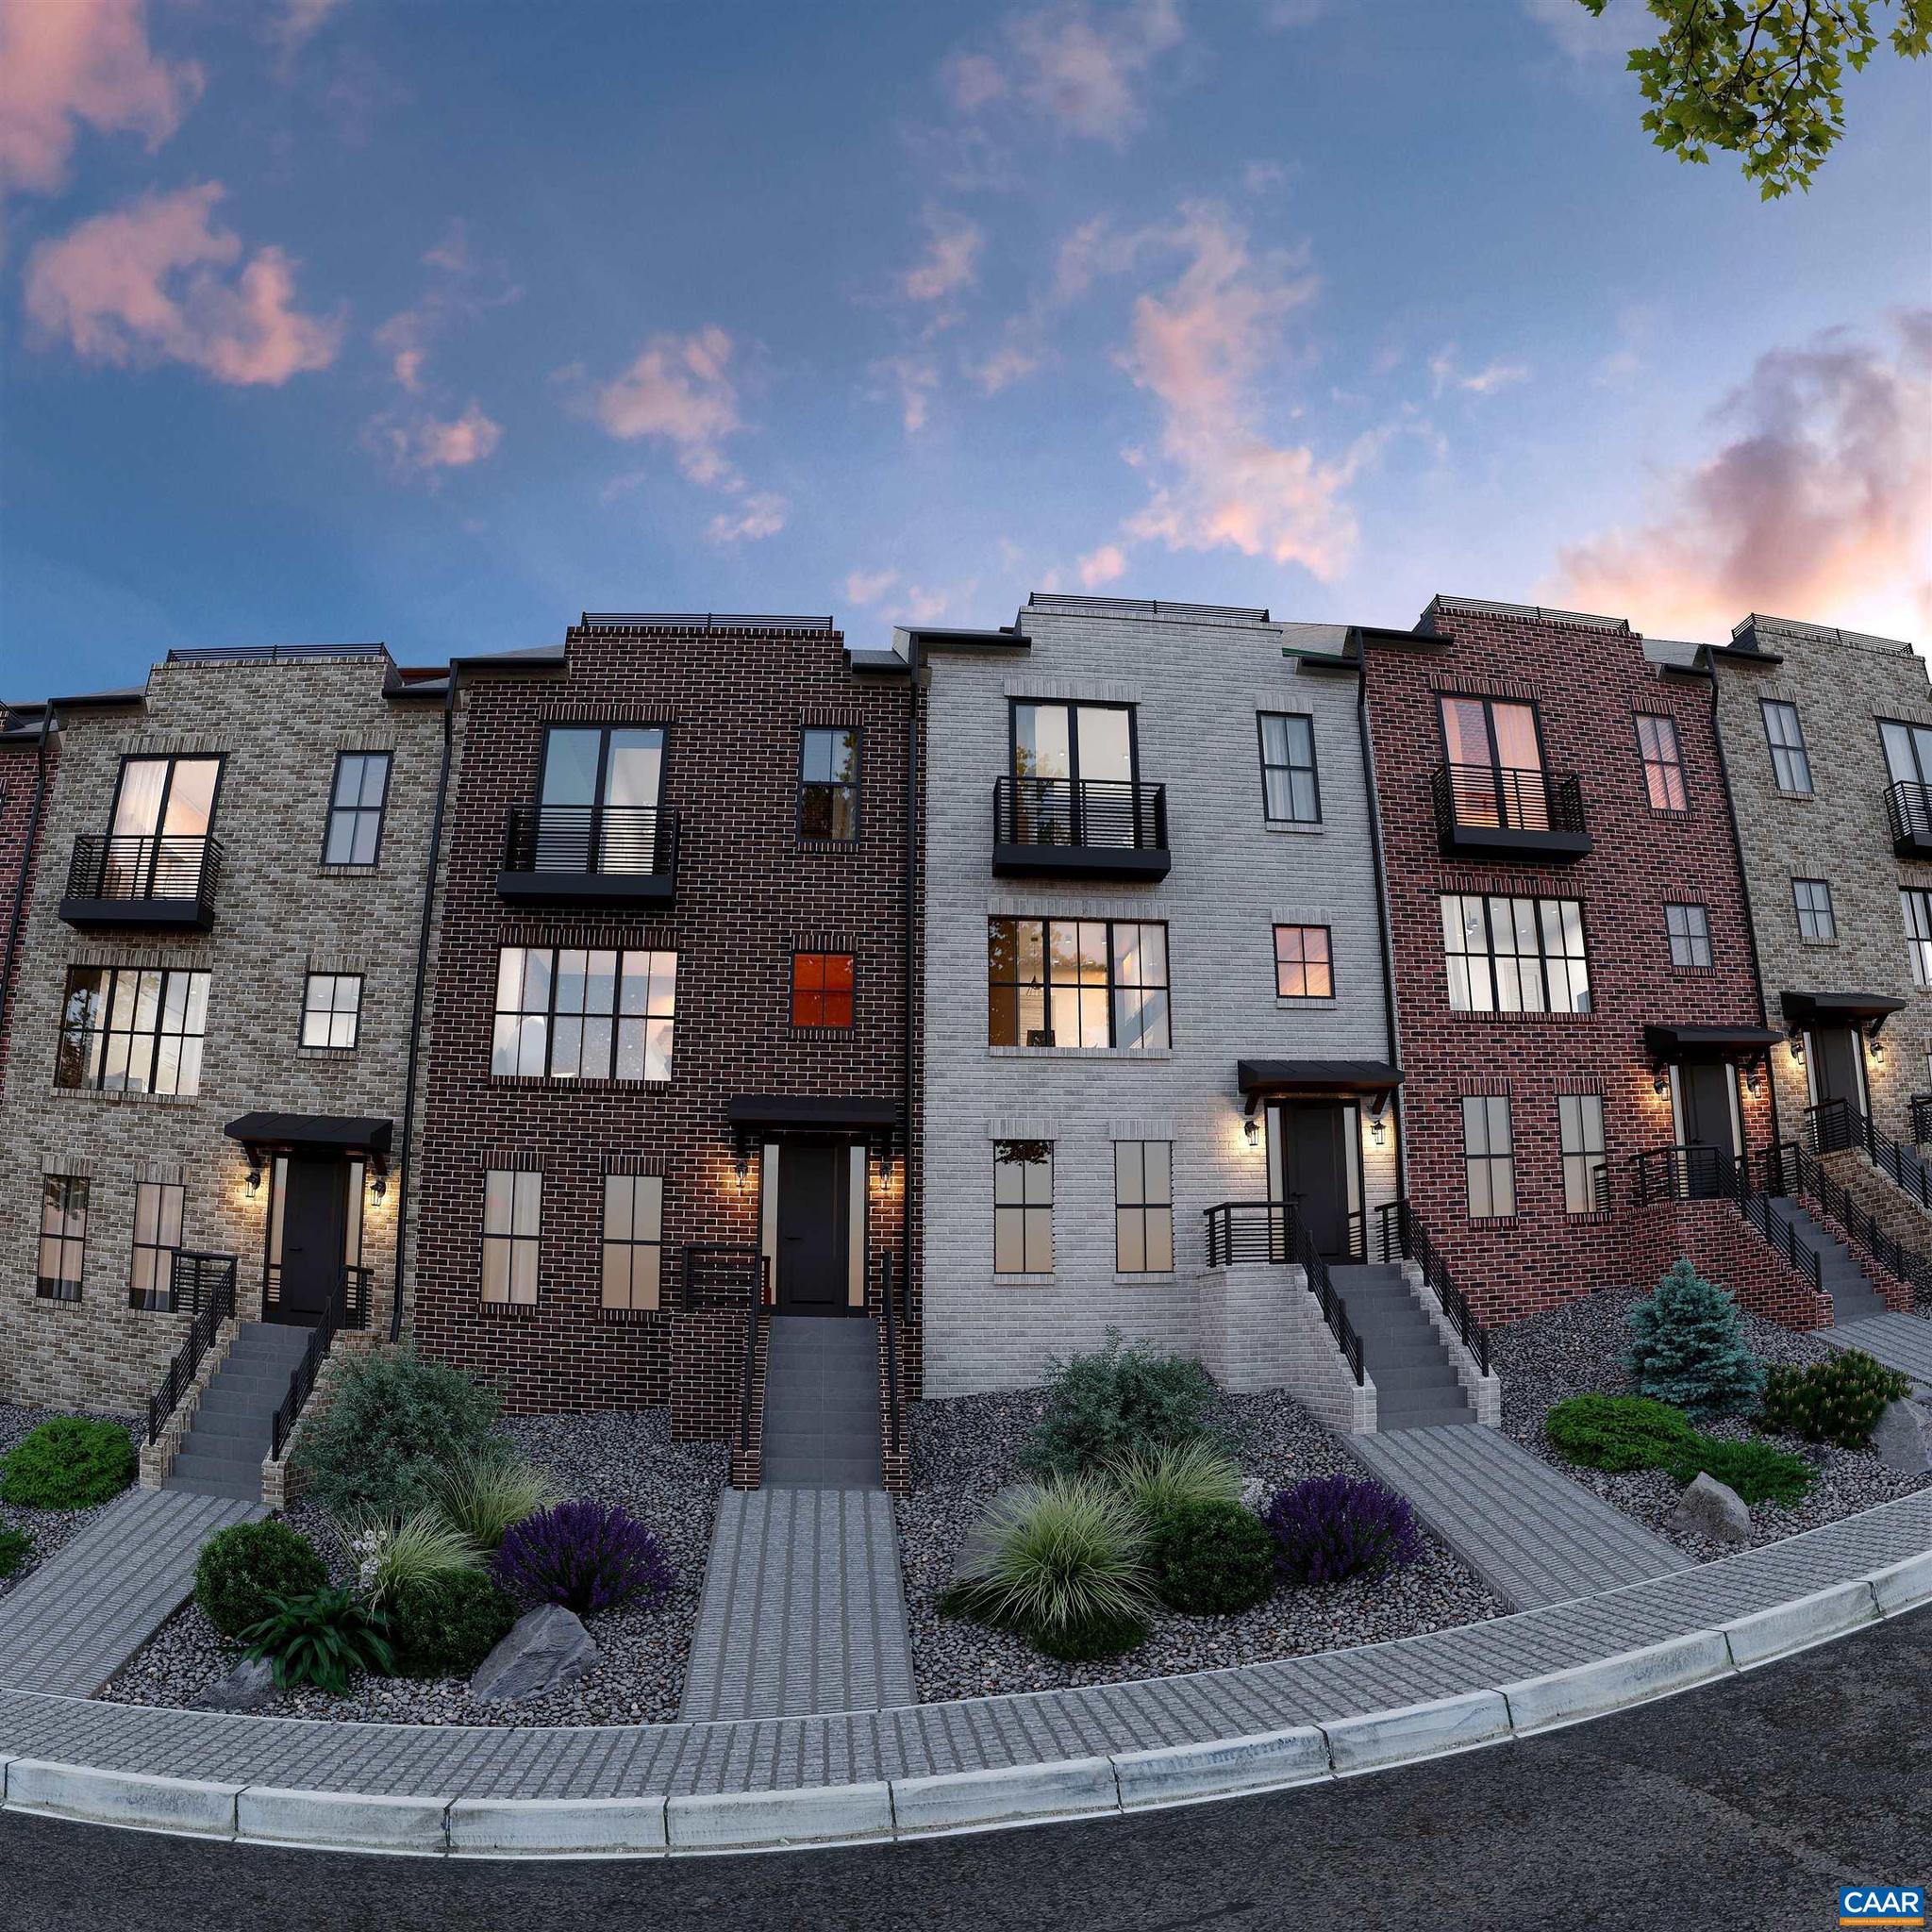
This is the last luxury brick townhome in Phase III of Lochlyn Hill.  Previously planned to remain the builder's model they have changed their mind and decided to sell.  Renderings shown are conceptual images finished products will be very similar.  The builder has chosen extensive upgrades throughout that make this home stand out.  Upgrades include but are certainly not limited to: residential elevator, encapsulated attic, Shiloh flush inset cabinets, induction cooking, electric fireplace, quartz counters, solar power rough in, white oak real hardwood floors and much more.  The attic has a walkout balcony that overlooks   Meadowbrook Golf Course and Pantops.  This townhome is oversized with an oversized 2 car garage, 2,800+ square feet of living, rear main floor open deck and rooftop balcony.   Enjoy all the space of a single-family home with low maintenance lock-and-leave lifestyle of a townhome in the city of Charlottesville!  Interior images shown in the listing are that of other homes and meant to represent quailty of finishes.,Granite Counter,Quartz Counter,Fireplace in Living Room
#649986

CHARLOTTESVILLE

1311 PEN PARK LN 118

4 Beds

4 Baths

2,830 Sq.Ft.

$839,947

MLS#: 649986
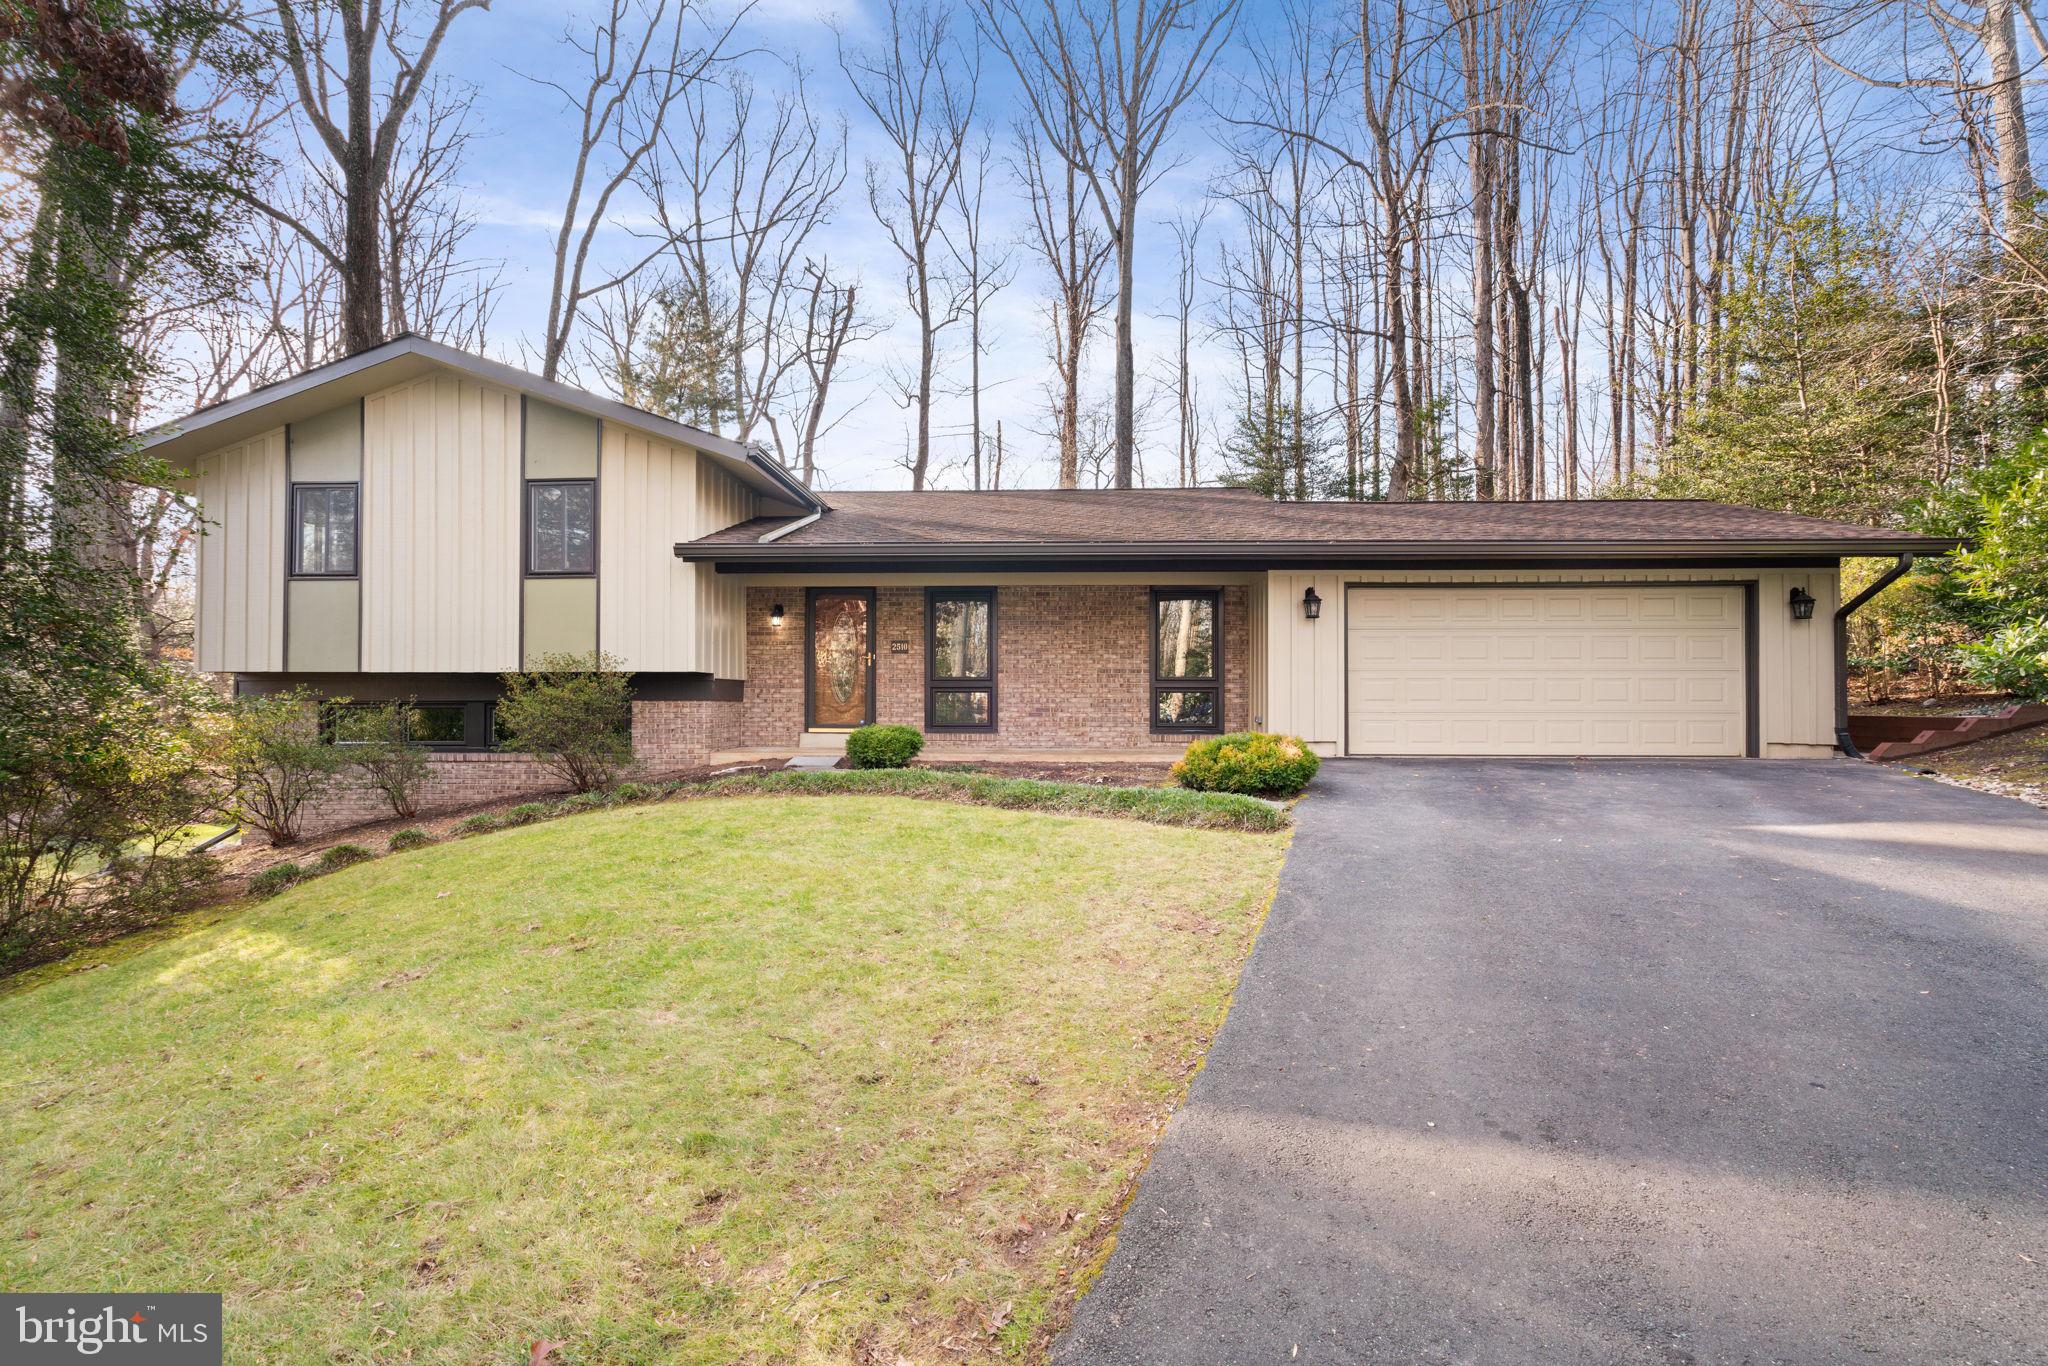
Offer Deadline Monday January 15th at 5pm. Impeccably remodeled 5 bedroom 3 full bath home nestled on a quiet cul-de-sac in Reston! No need to lift a finger, this move in ready home features a spacious entry way that ushers you quickly into the beautifully remodeled chef’s kitchen. No detail spared from the two-tone 42 inch navy and white cabinets, the stainless steel farmhouse sink, stunning quartz counters, subway tile backsplash and new stainless steel appliances. The kitchen also features a spacious eat in area, spacious pantry, abundant natural light from the large front windows and access to the two car garage. Enjoy entertaining family and friends in the large dining and living room that are open to the kitchen. Easily extend your entertaining outside from the large sliding doors that lead out to the spacious deck. The backyard features private wooded views and a large flat yard. Back inside make your way upstairs to find gleaming refinished hardwood floors flowing throughout each of the 3 guest bedrooms, these rooms share a fully remodeled hall bath and the wood floors continue into the private primary bedroom. A true respite after a long day the primary suite features a Juliet balcony overlooking the private backyard, a walk in closet and a beautiful en-suite bath with dual sinks and a large shower with beautiful tile work and glass shower door. Head down to the fully finished walkout basement with its plush new carpet and large rec room with a cozy gas fireplace. A full bath and additional 5th bedroom are located down here, there’s access outside from the 5th bedroom. A storage room and laundry area complete the basement level. The top notch location of this home cannot be beat situated on a quiet wooded street and featuring a long extended driveway off the 2 car garage, plenty of parking for everyone. Easy commuting access being just off of Lawyers Rd, convenient to Reston Pkwy and the Dulles Toll Road. Only 10 minutes from Reston Town Center and the Wiehle-Reston Metro Station. All this while being part of the amenity rich Reston Association with its multiple lakes, miles of walking trails, pools, tennis and pickle ball courts, playgrounds and more!
#VAFX2159706

RESTON

2510 PEGASUS LANE

5 Beds

3 Baths

2,088 Sq.Ft.

$949,900

MLS#: VAFX2159706
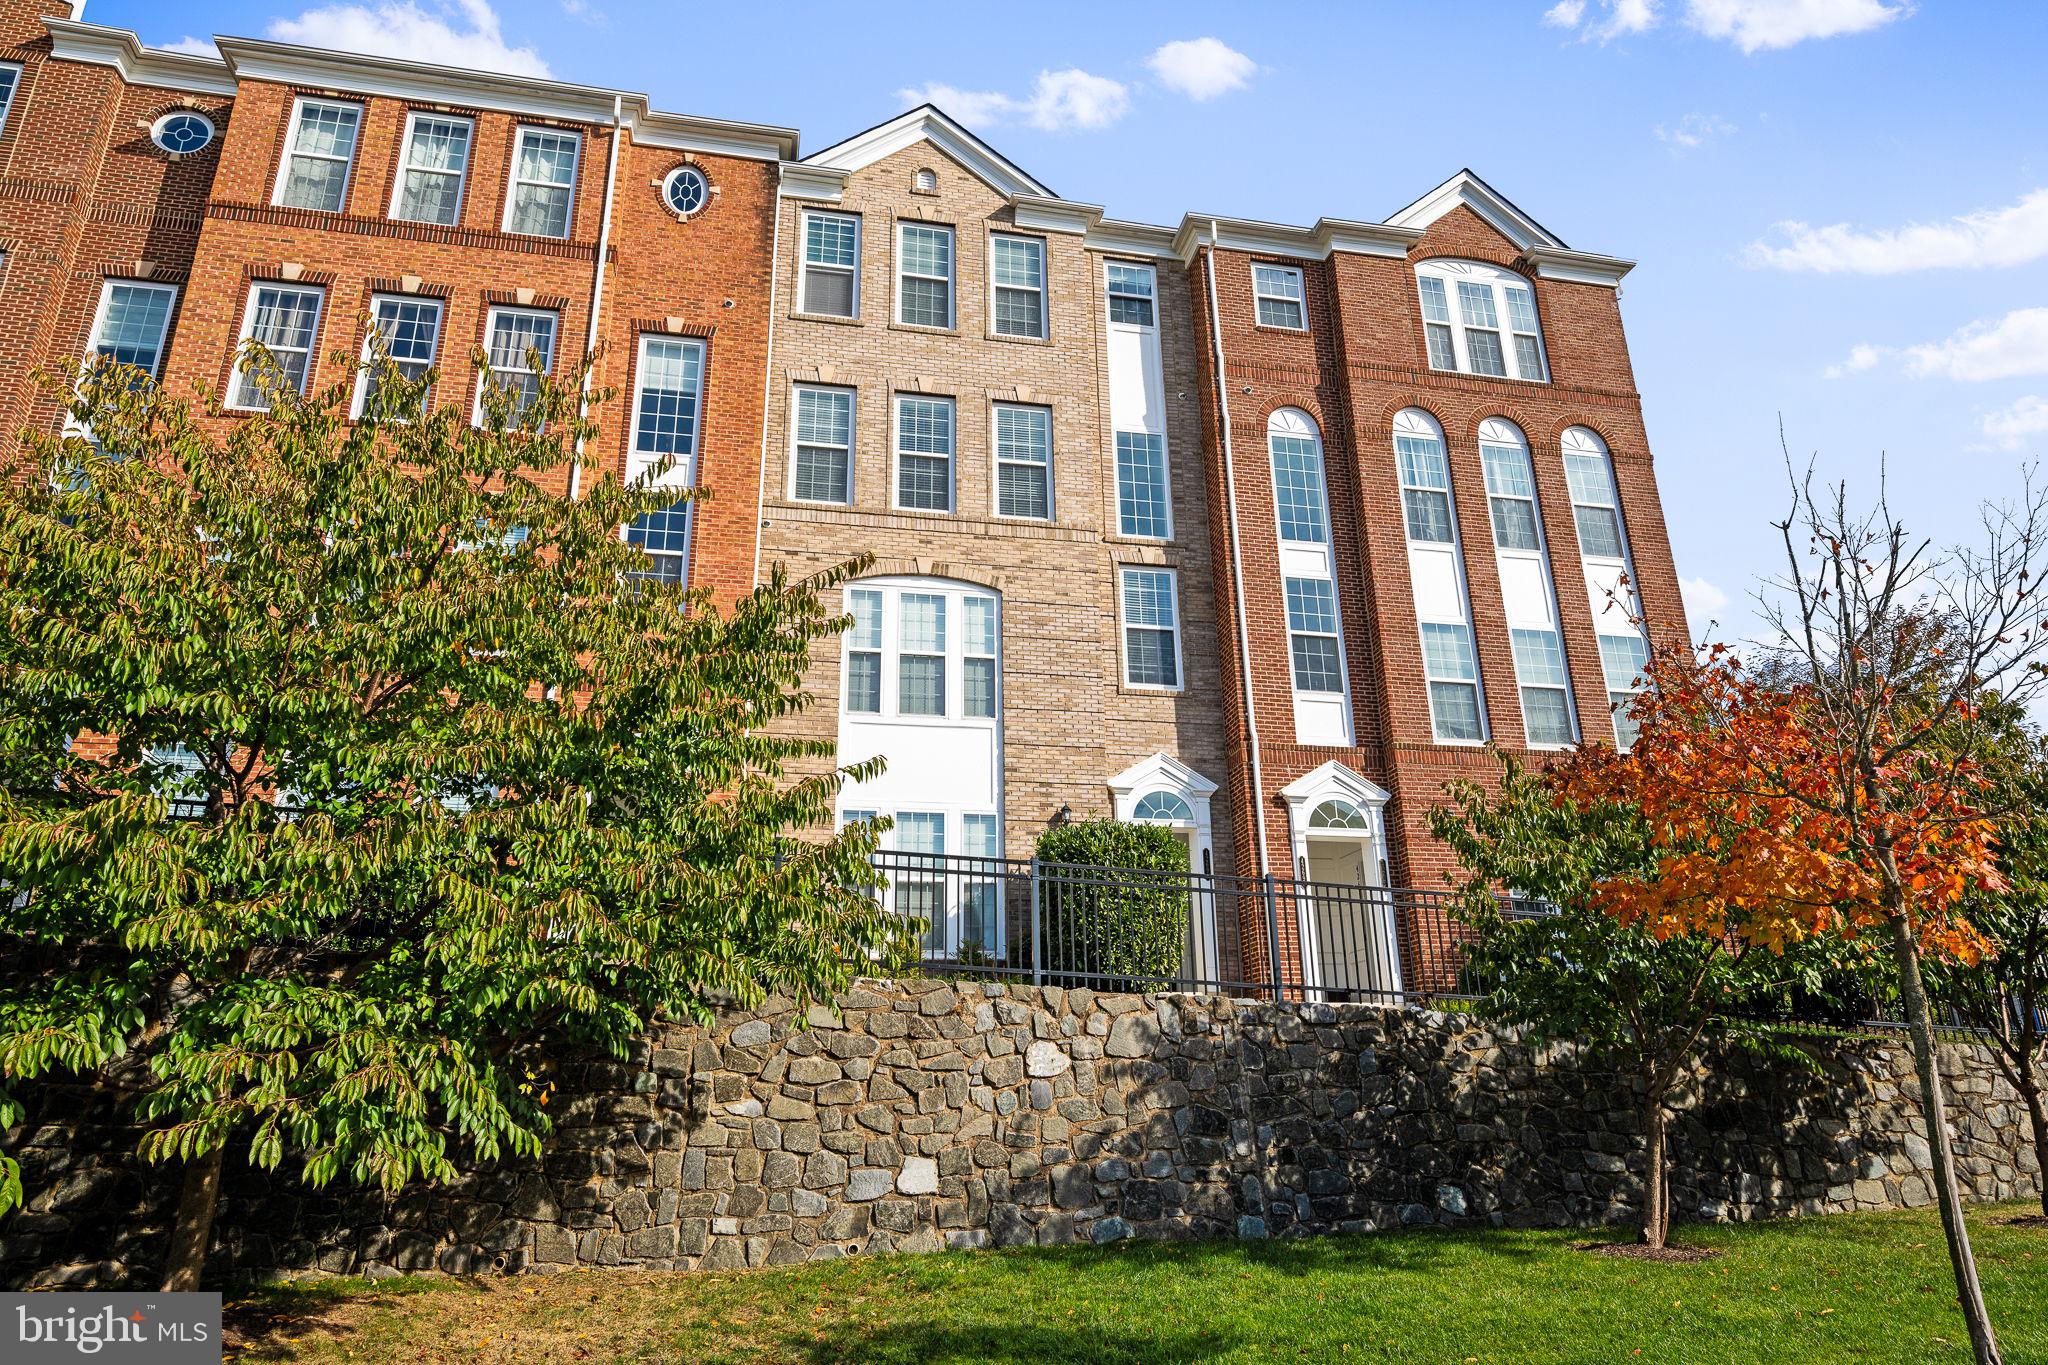
$$$PRICE REDUCTION$$$ Priced to sell at lower level pricing for a huge upper level unit that is completely turn key!!! Introducing a pristine townhome at 42698 Telford Terrace, Ashburn VA 20147, in The Townes of Goose Creek Village. This upper unit, built by Pulte in 2014, showcases the expansive Saratoga model, spanning an impressive 2,600 sq ft. Fresh off a makeover, the interiors gleam with new paint and carpets, inviting you into a haven of modern comforts. The gourmet kitchen captivates with sleek black appliances, radiant granite countertops, and elegant hardwood floors, seamlessly extending to a balcony perfect for tranquil moments. With 3 spacious bedrooms, 2.5 baths, and a 1-car garage, this home strikes the perfect balance between luxury and convenience.

Residing in Goose Creek Village not only gifts you a beautiful home but also immerses you in a vibrant lifestyle. Enjoy scenic walks along the community paths, relax in the lush green spaces, or delight in a day of shopping and dining right within the village. Further enriching this locale are the attractions of the surrounding areas, catering to a variety of tastes. Plus, with major transportation routes nearby, your daily commute is a breeze. At 42698 Telford Terrace, experience the blend of upscale living with the charm of Ashburn. An opportunity not to be missed!
#VALO2060250

ASHBURN

42698 TELFORD TERRACE

3 Beds

2 Baths

2,600 Sq.Ft.

$534,900

MLS#: VALO2060250
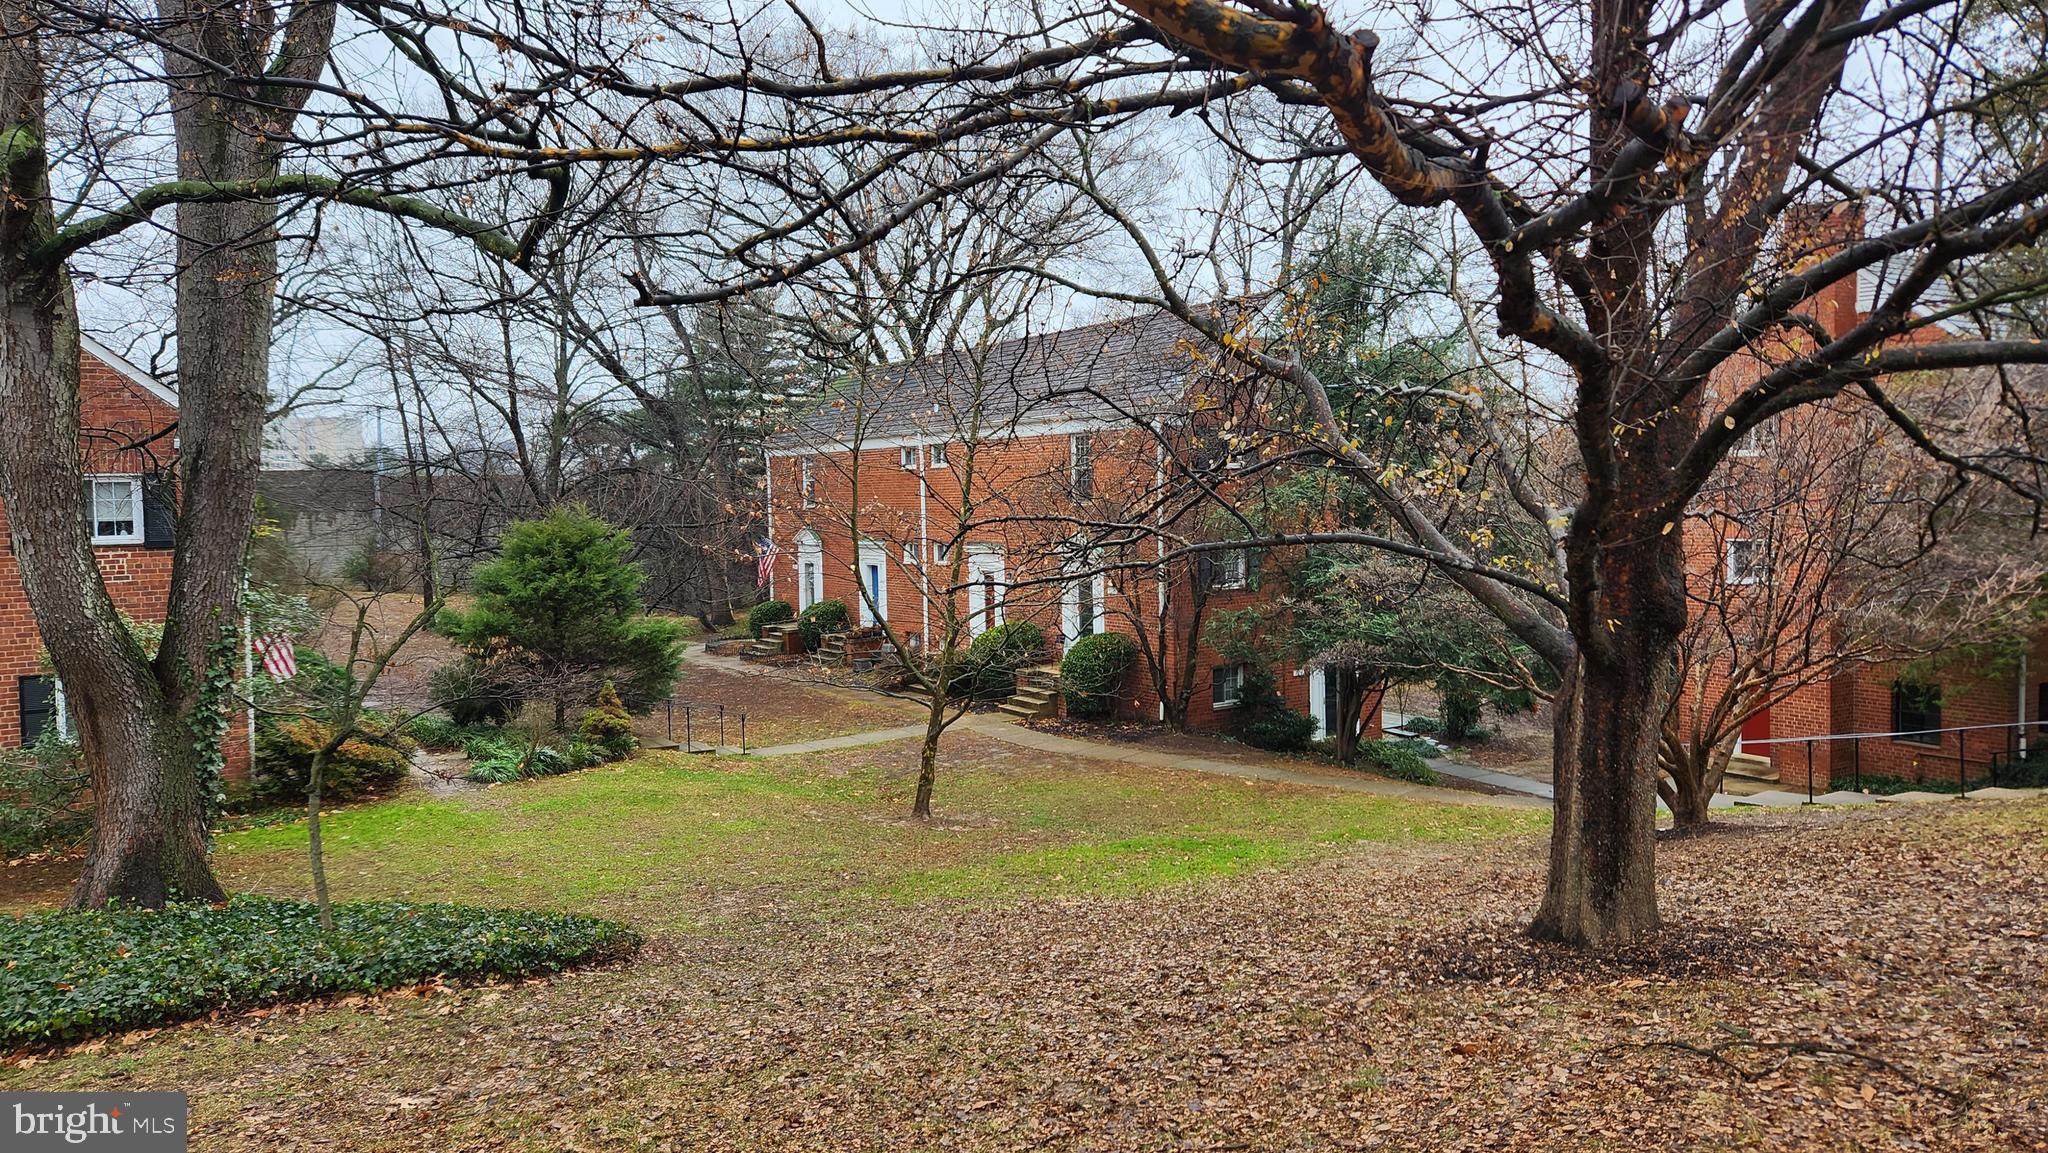
Parkfairfax Monroe Model  with upgraded kitchen featuring beautiful cherry cabinets, granite counters, marble floor, SS appliances! Updated BA w/ marble floor. Replacement windows. Hardwood parquet throughout and several closets. Front-load Washer-Dryer in unit. Pull-Down Stairs to huge attic storage! Quiet courtyard location. Amenities include Basketball Courts, Exercise Room, Pools, Tennis Courts, Playgrounds Super convenient to Shirlington shops, restaurants. Mins to Pentagon/Metro!
#VAAX2029662

ALEXANDRIA

3550 MARTHA CUSTIS DRIVE

1 Beds

1 Baths

805 Sq.Ft.

$1,900

MLS#: VAAX2029662
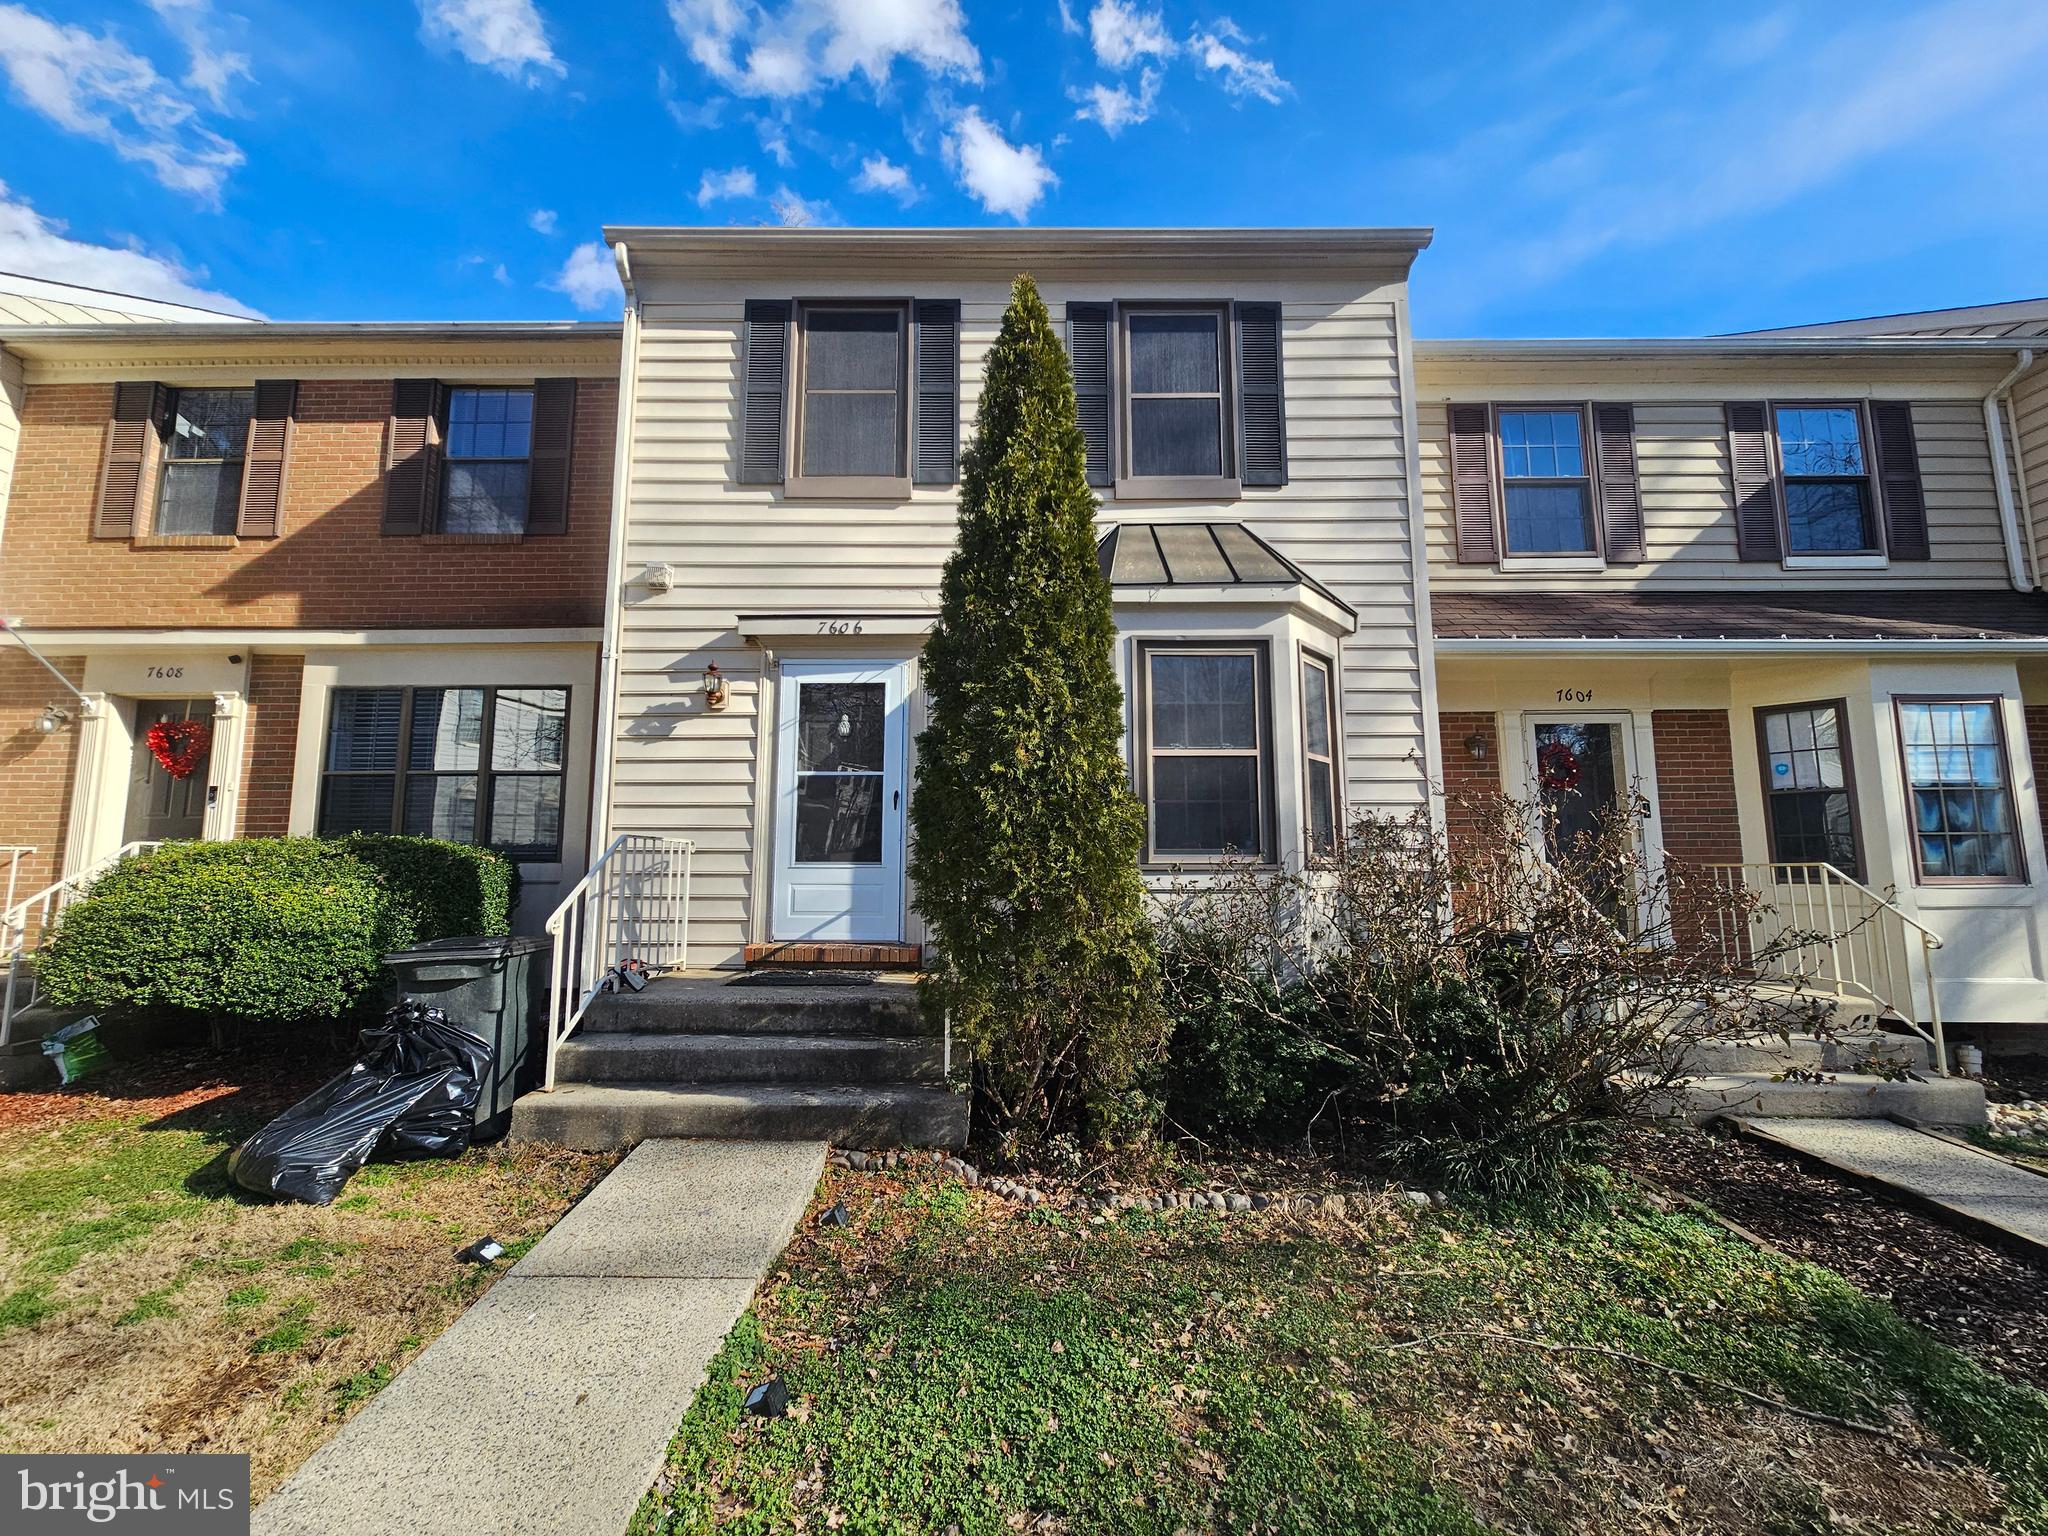
*** Reviewing Applications*** Welcome to this beautiful private townhome tucked away in a cul-de-sac street with a serene tree view at the rear. This Springfield Oaks gem welcomes you with a foyer that leads to a warm and inviting kitchen, equipped with granite countertops, and modernized cabinetry.  The cozy bay window in the kitchen is perfect for enjoying your morning beverage. The combined concept of dining and living space is thoughtfully designed to provide the right balance of a modern open layout. This room extends onto a spacious deck overlooking the lower deck below. Upstairs, you'll find three bedrooms and two full bathrooms. The primary bedroom at the back features a large and beautifully updated bathroom with dual sinks, a large shower, and a deep-soaking tub, alongside two closets. The front-facing second and third bedrooms share also a nicely updated hall bathroom. Let's not forget about the ample attic storage space this property offers. On the lower level, there's an open rec room, ready to host game nights and entertainment around the wet bar. A half bathroom, a storage room, and the laundry area are tucked away conveniently. Enjoy the warmth of the wood-burning fireplace or step out into your fully fenced-in backyard. This 3-level townhome is located in a sought-after corner of Springfield Oaks on a no-through street. It comes with two assigned parking spots #851 & #871 Í• right outside and visitor parking throughout the neighborhood. The community boasts amenities such as tennis and basketball courts, playgrounds, and plenty of walking paths. Strategically positioned off Rolling Road and I-95, this home is in close proximity to local shops, eateries, and parks. It's just a short drive to the Lorton VRE, about 15 minutes to Ft. Belvoir and Pentagon, and approximately 30 minutes to Washington, DC. Come and explore this hidden treasure in Springfield Oaks.
#VAFX2161930

SPRINGFIELD

7606 SOUTHERN OAK DRIVE

3 Beds

2 Baths

1,574 Sq.Ft.

$3,000

MLS#: VAFX2161930
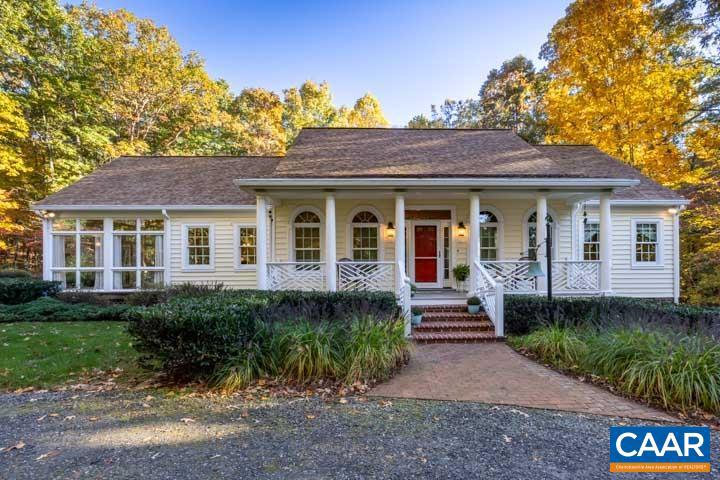
Immaculately maintained home set on 5 acres in Albemarle County.  The extra large living room boasts 10 foot ceilings and walks out onto a deck and blue stone patio out back.  In the remodeled kitchen you will find a double oven, an island with gas cook top, and a nice pantry for your culinary enjoyment.  Unwind in the master suite, complete with a private, wooded view, creating a peaceful haven for relaxation.  The roof is 5 years old with 50 year warranty, all windows in the main part of the house are 5 years old or less.  Never worry about power outages with a reliable whole-house generator keeping you comfortable no matter the weather. Embrace the tranquility of the outdoors from the comfort of your screened porch. It's the perfect spot for sipping your morning coffee or enjoying a glass of wine in the evening and the glass windows are interchangeable with screens for the warmest months.,Wood Cabinets,Fireplace in Living Room
#646967

BARBOURSVILLE

5204 BURNLEY STATION RD

3 Beds

2 Baths

2,872 Sq.Ft.

$709,900

MLS#: 646967
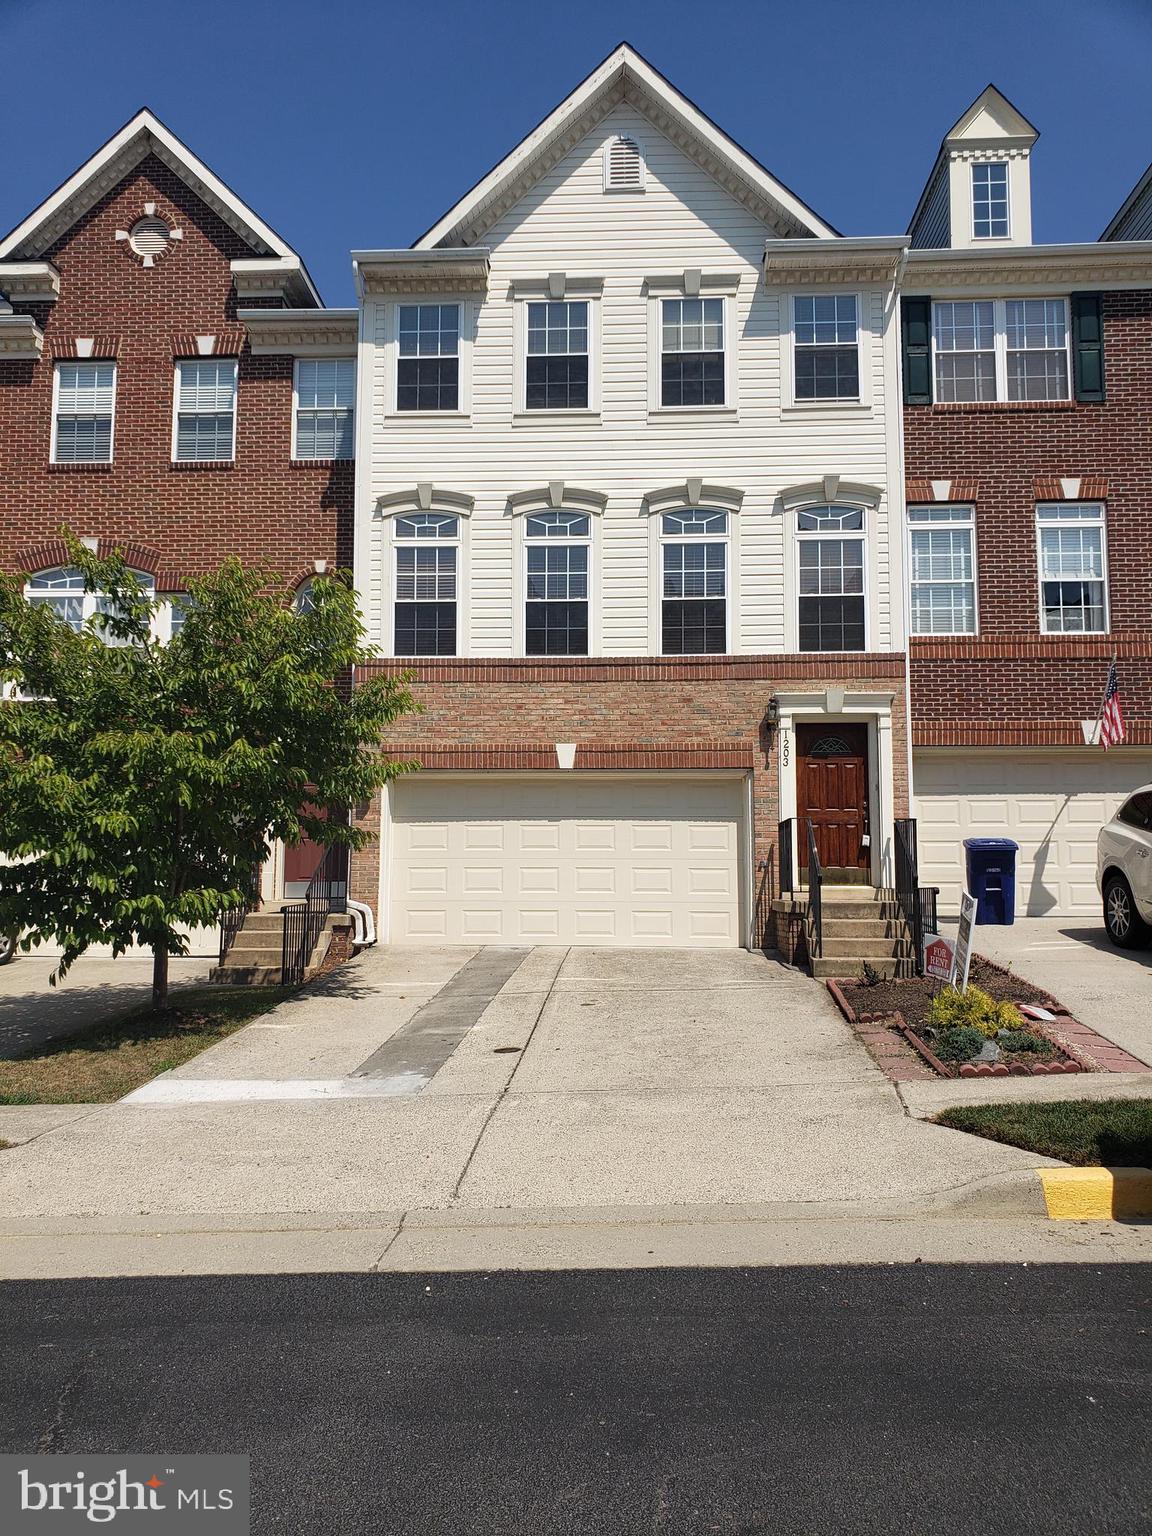
One of the largest townhomes in desirable Edward's Landing.  Open floorplan and high ceilings over 3000 Sq FT on 3 levels with 3 bedrooms , 2.55 baths and 2 car garage. Luxury vinyl flooring  on main and lower level.   Kitchen with granite counters and stainless steel appliances. Family room opens to a large deck overlooking the common area.  Spacious finished lower level with half bath opens to the patio with fenced backyard. Shades and blinds.  Close to historic Leesburg downtown, shops, restaurants, schools and major commuter routes. Ready to move in.
#VALO2062040

LEESBURG

1203 CAMBRIA TERRACE NE

3 Beds

2 Baths

2,634 Sq.Ft.

$3,000

MLS#: VALO2062040
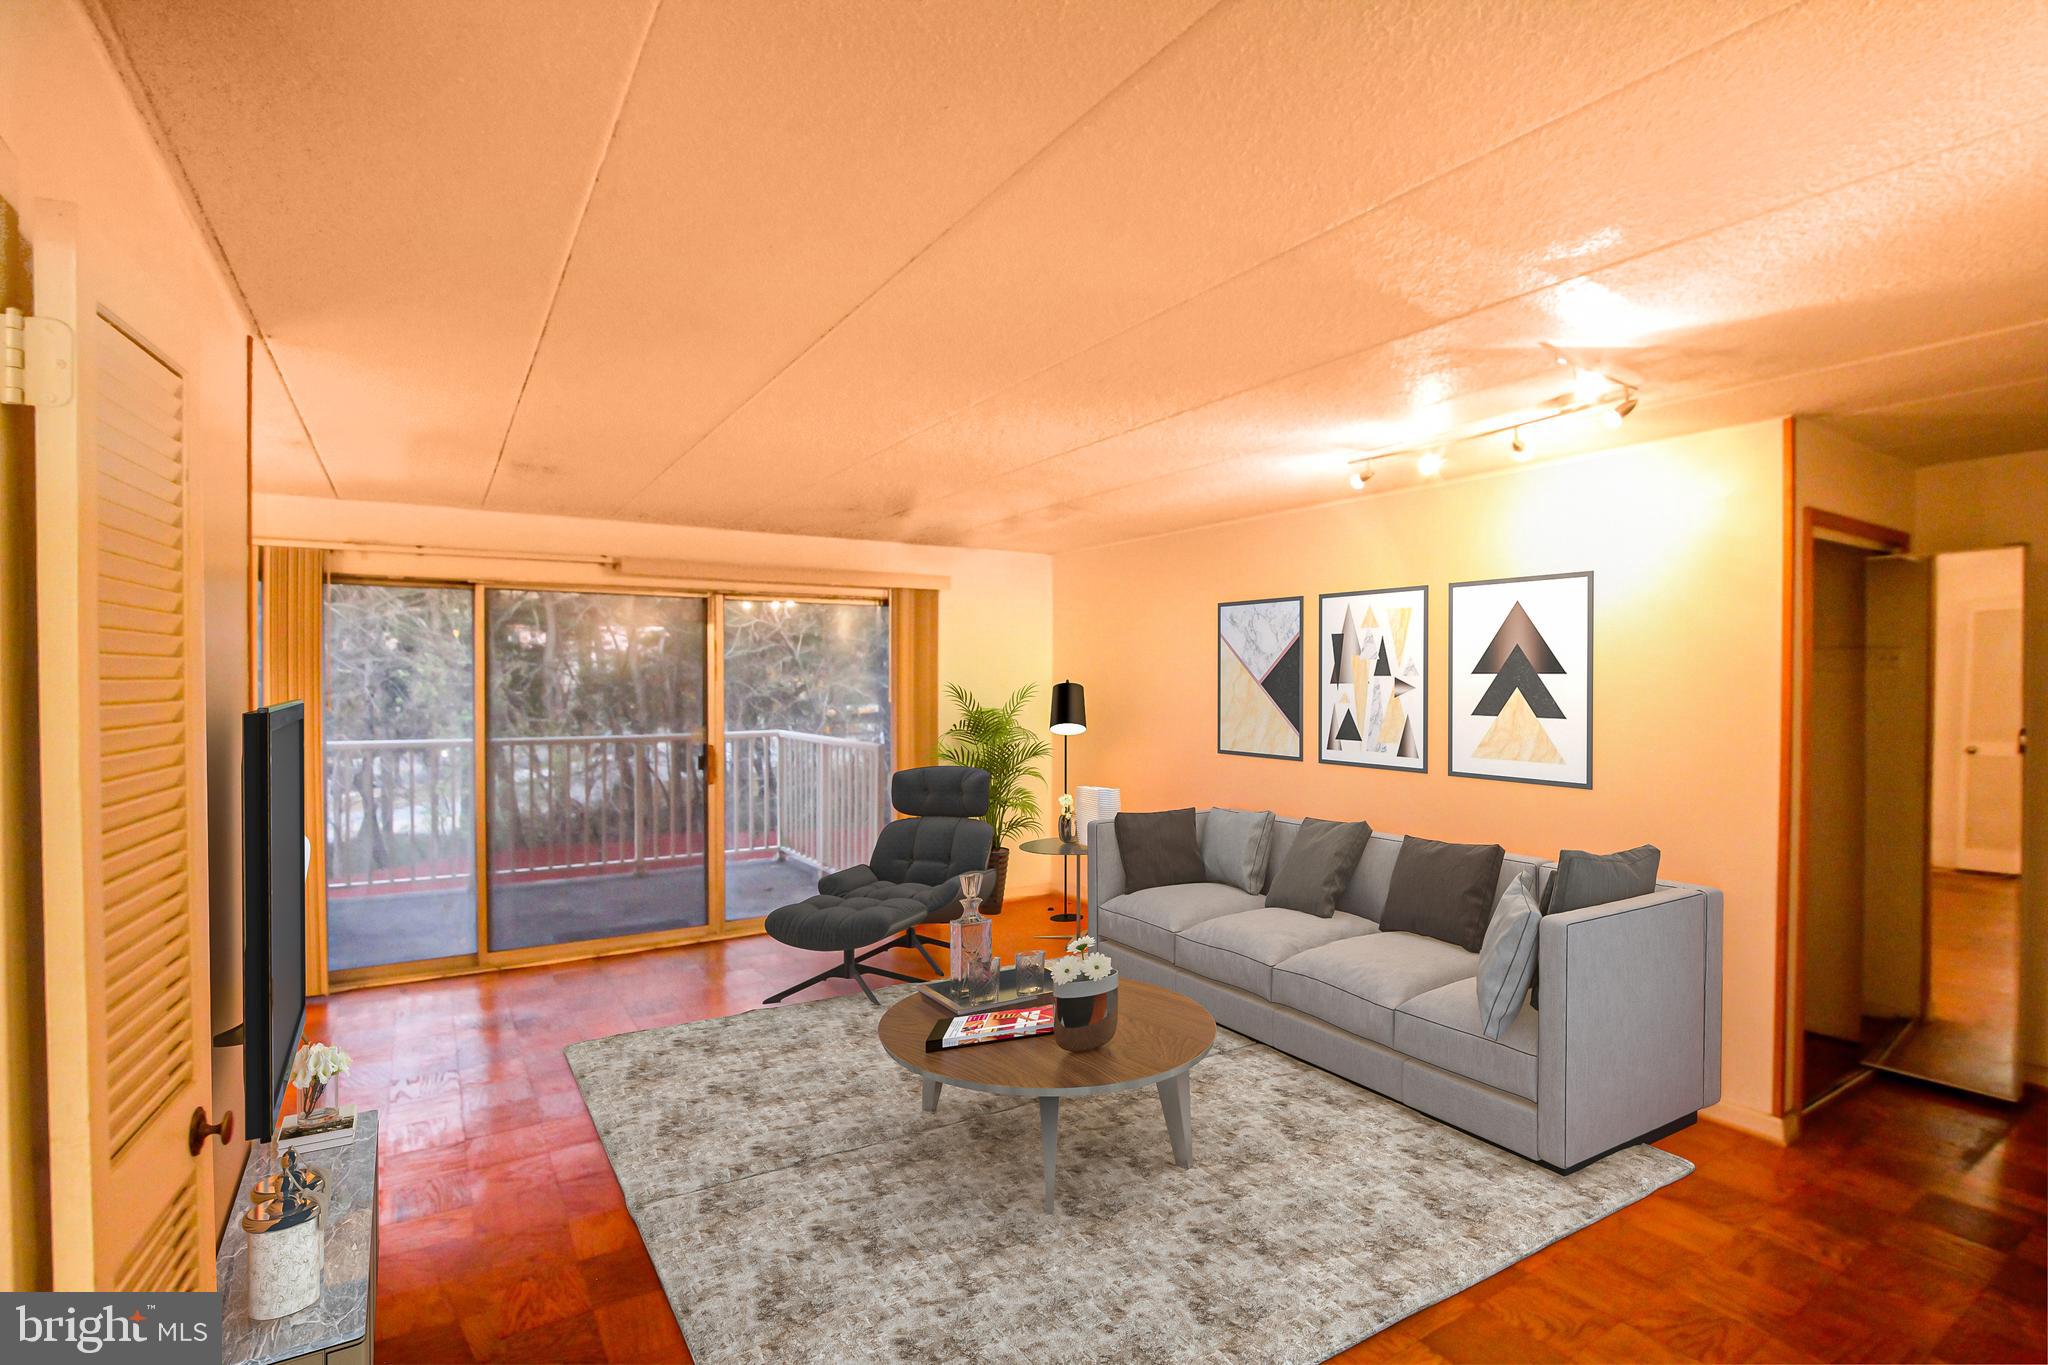
Fantastic 2 Bedroom 1 Bath condo Just Steps to Huntington Metro!

Nestled in the amenity-rich Huntington Club community, this light-filled condo boasts 2 spacious bedrooms, a bath with a soaking tub with beautiful floor to ceiling tile - all within a 7 minute walk of the Huntington Metro Station (Yellow Line), and all utilities are included. 

The huge living room with balcony access overlooks lush neighborhood greenery. The gourmet kitchen will satisfy any chef with granite counters, plenty of cabinets with recess lights.

From the Huntington Metro, easily access Old Town Alexandria, Hoffman Center, National Science Foundation, and future Amazon HQ2 development. Also close to USPTO, MGM National Harbor, I-495, Telegraph Rd, and Kings Hwy.

The complex itself offers sublime amenities like a sparkling pool, playgrounds, tennis courts, gym, common laundry, and reserved + visitor parking. Additional free parking on nights/weekends at the Metro lot next door!

Owner is RE licensed.
#VAFX2159520

ALEXANDRIA

5707 INDIAN COURT 29

2 Beds

1 Baths

950 Sq.Ft.

$220,000

MLS#: VAFX2159520
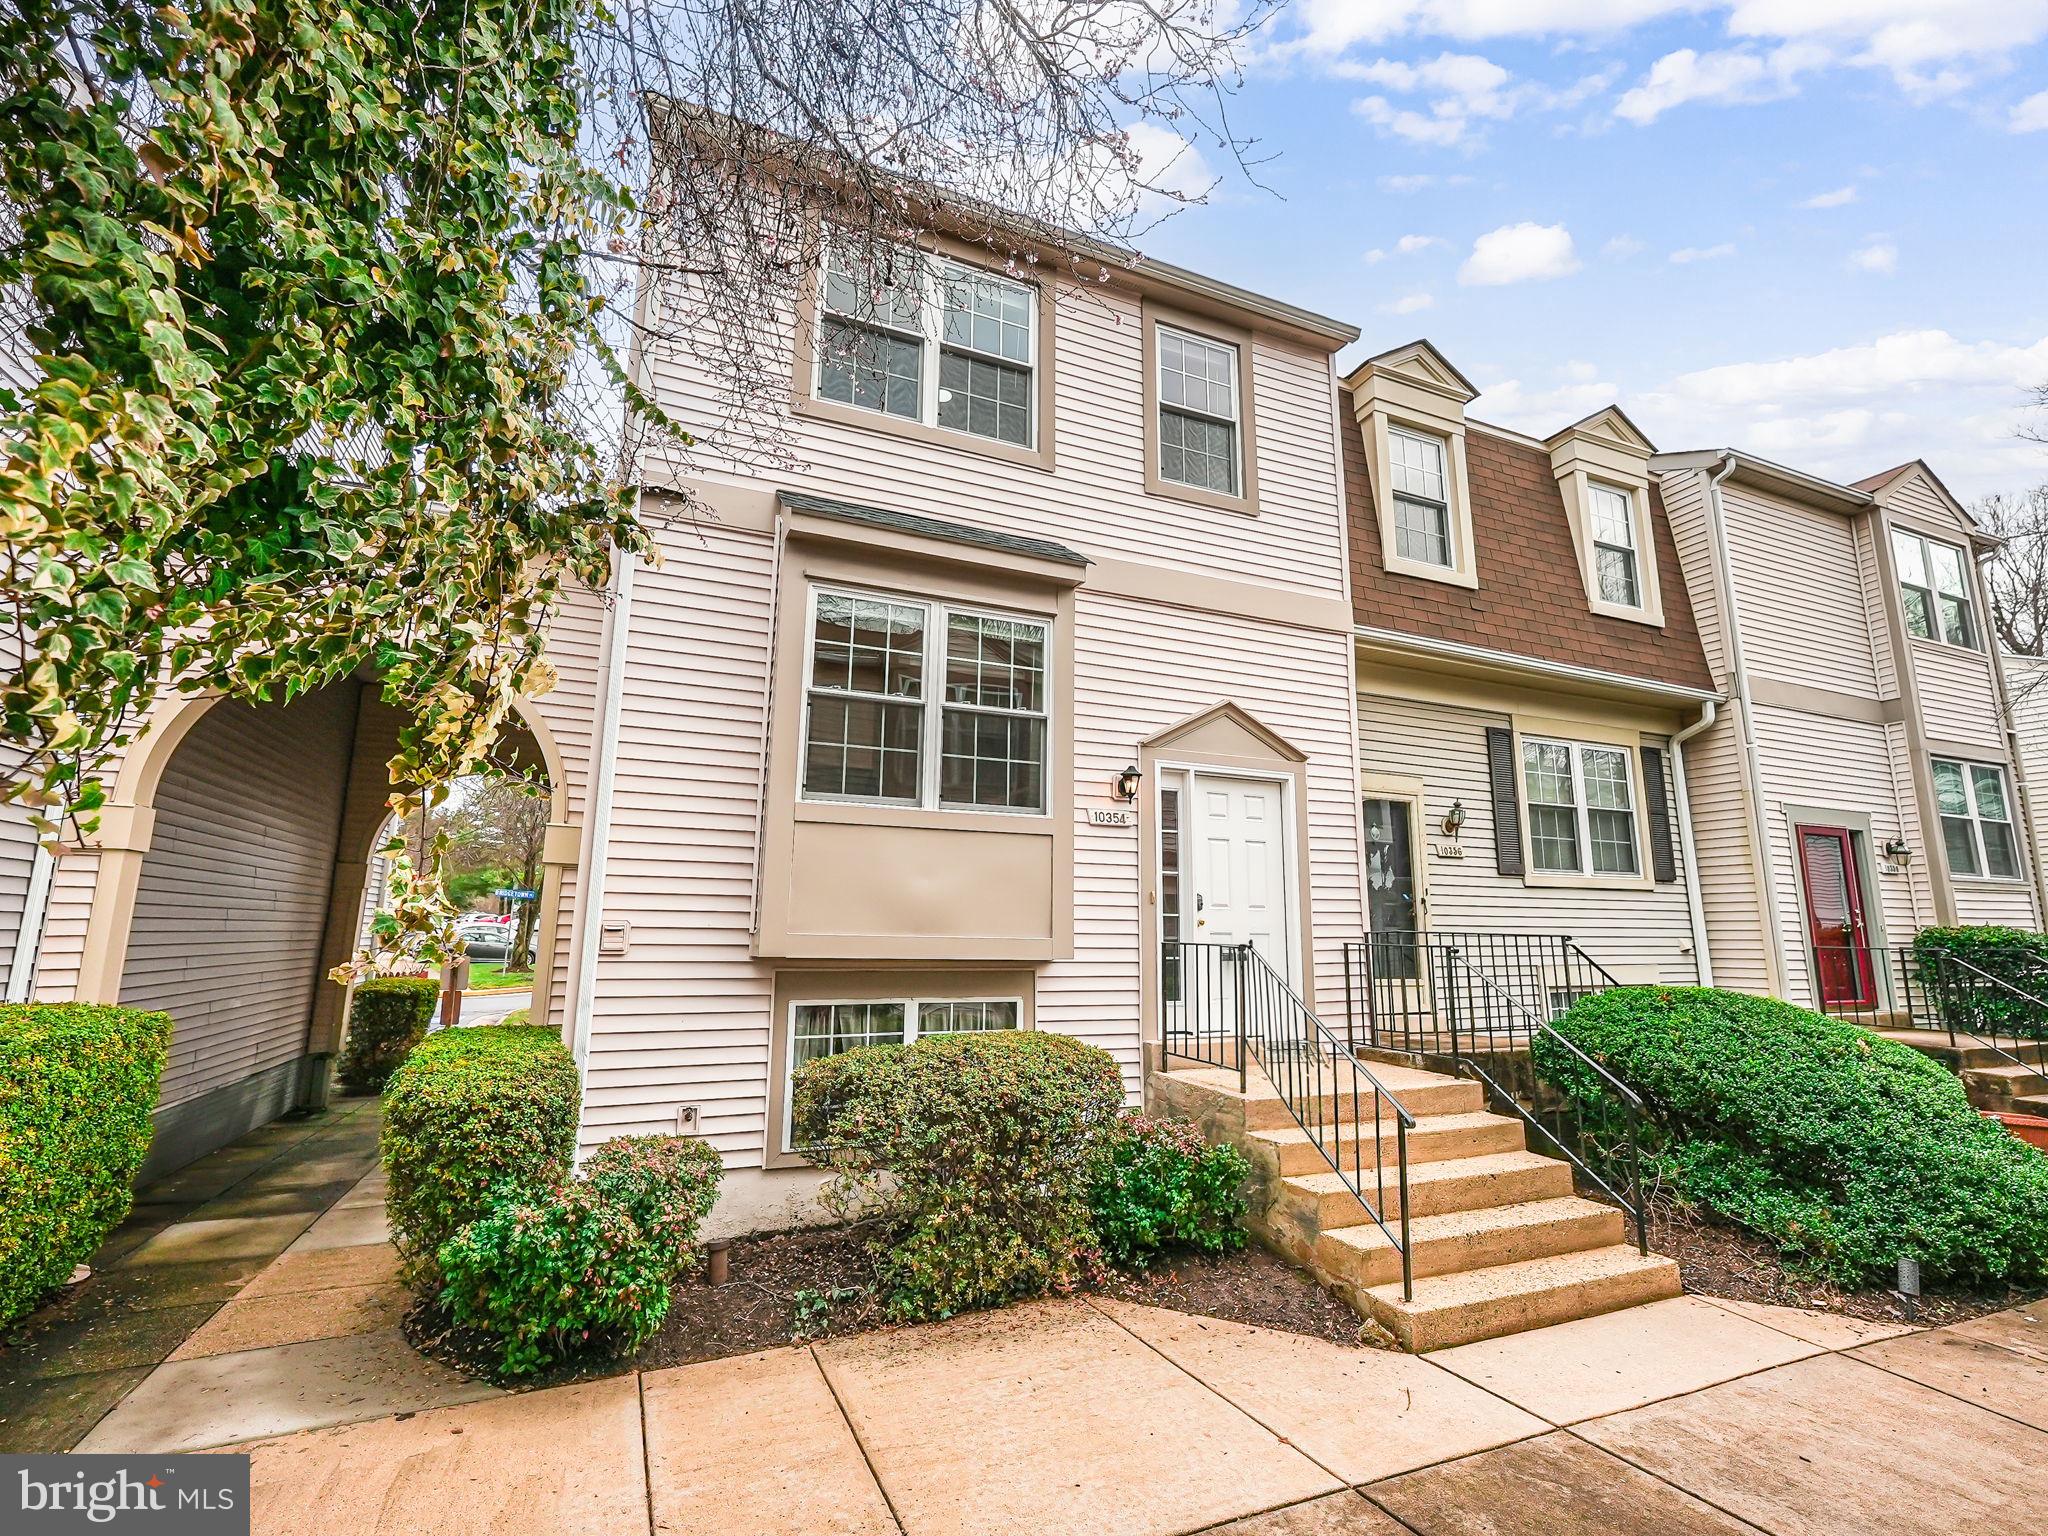
This warm, wonderful, sun-filled end unit townhome is a gem in the crown of the Burke Centre community.  Just walking through its door, it’ll envelope you in comfort and ease.  It delivers on 3 levels of fantastic, flowing living space, punctuated by large windows (2019) , high ceilings and recessed lighting.   Upstairs, the two large bedrooms, each with an ensuite full bathrooms, provide ideal spaces to retreat to at the end of the day.  The finished basement, with full bath, boasts a wood burning fireplace and walk out to a private, newly fenced (2023) terrace. This space could be used as a den, office, playroom, gym and/or guest room.   Newer wood floors (5-6 yrs) run throughout the house. The HVAC (2020) and water heater (2019) are also on the newer side. Walk along the (30 miles of) pathways to one of the five pools, six ponds, a Lake, Baseball field, clubhouse for seniors and the many tennis & pickleball courts.  Commuters will appreciate the proximity to VRE and Fairfax County Parkway, I-66, I-495.  Those who love the outdoors can hit up Burke Lake Park nearby for golfing, hiking, camping and fishing. Located in the sought-after Burke area, this townhouse is just moments away from shopping, dining, parks, and excellent schools.
#VAFX2158344

BURKE

10354 BRIDGETOWN PLACE 134

3 Beds

3 Baths

1,497 Sq.Ft.

$499,900

MLS#: VAFX2158344
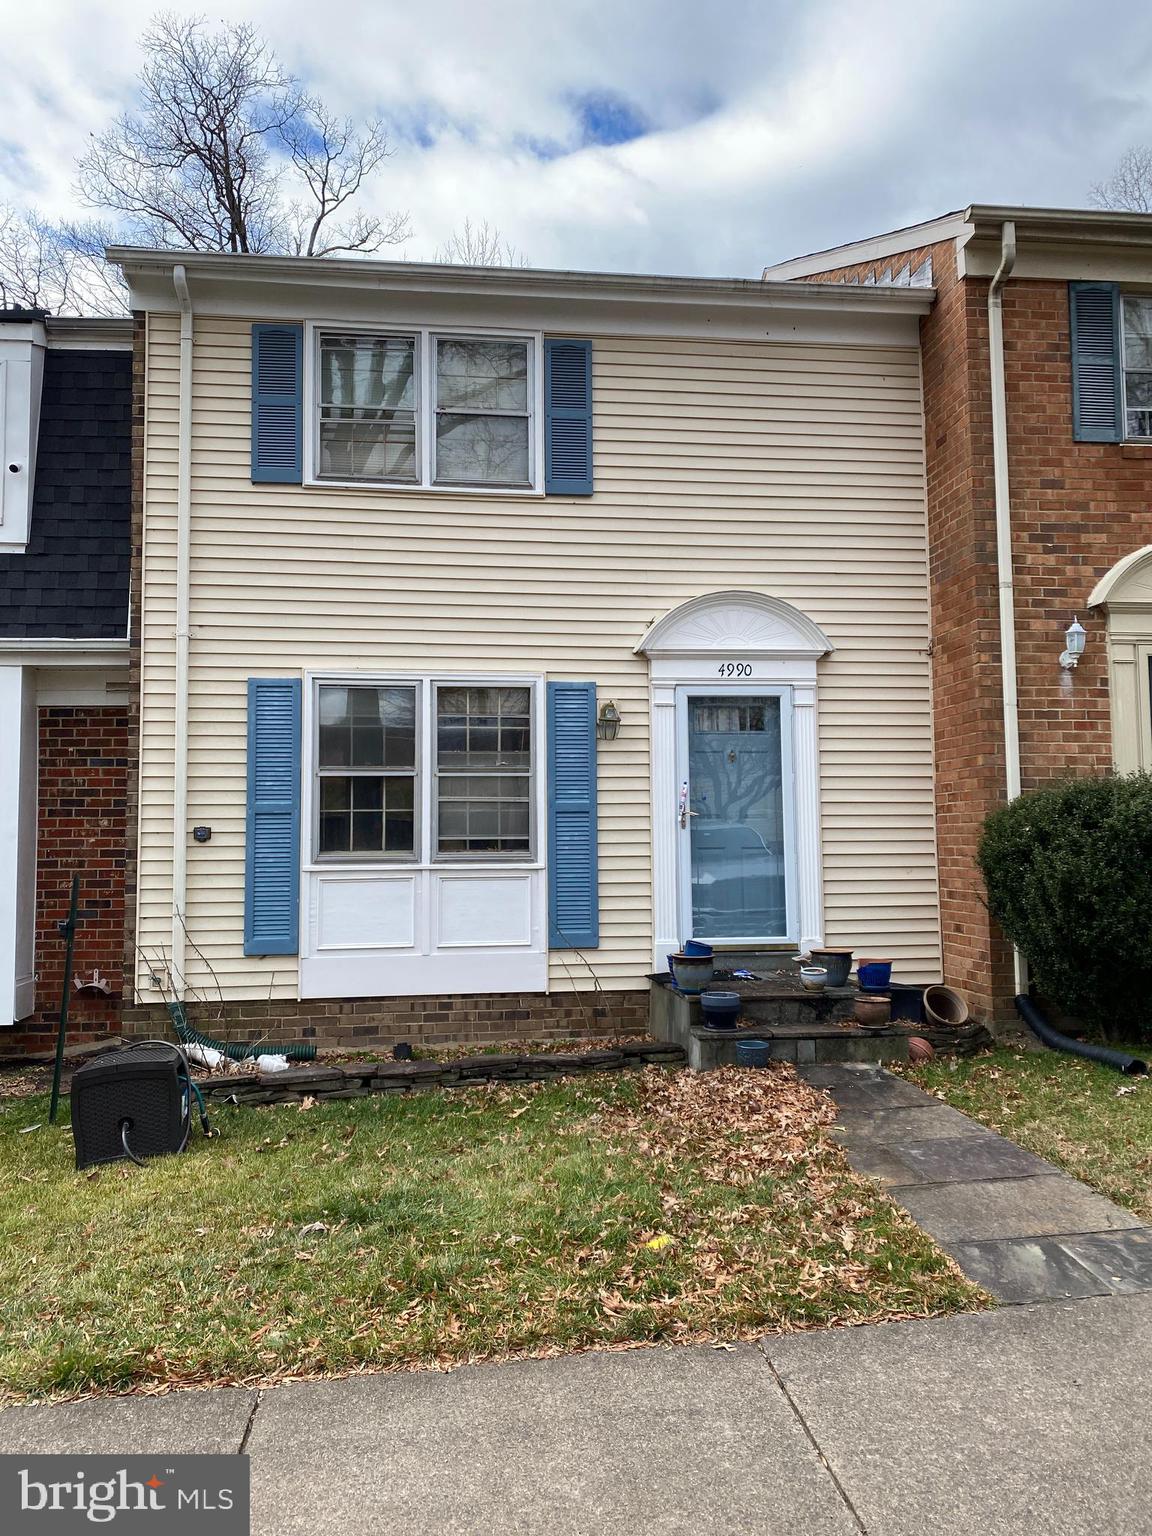
DO NOT USE THIS AS A COMP. IT IS A DISASTER AND WILL COST A MINIMUM OF $100,000 TO RENOVATE.
#VAFX2164630

FAIRFAX

4990 MCFARLAND DRIVE

3 Beds

2 Baths

1,280 Sq.Ft.

$315,000

MLS#: VAFX2164630
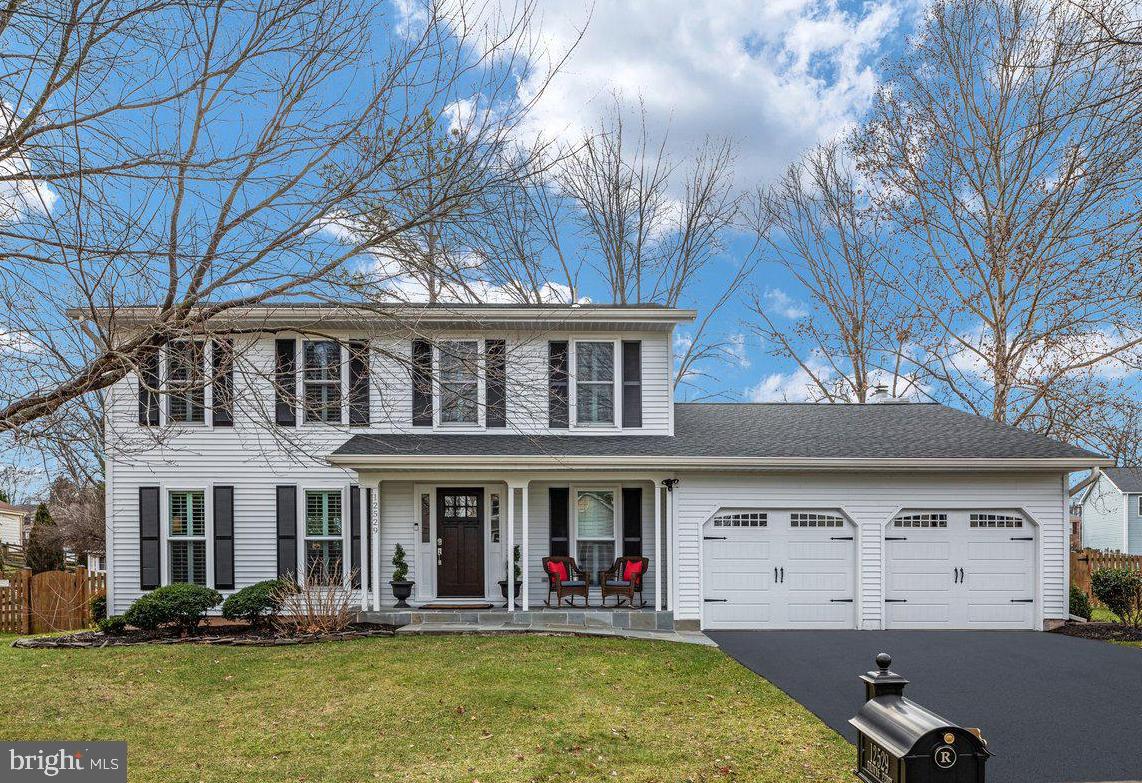
**OPEN HOUSE IS CANCELED** Immaculate, elegant and meticulously maintained home nestled inside the quaint and convenient Herndon landscape. This exquisite home offers quality renovations throughout - NEW roof(2019), NEW water heater(2019), NEW windows/french doors(2017), NEW flooring(2017), NEW kitchen(2017), NEW primary/hall bath/powder room(2017), NEW lighting(2017), crown molding throughout (2018), NEW banister(2017), NEW front door(2017), NEW garage doors (2018), NEW deck(2019)! All dates approximate.<br><br>No expense or detail spared in the nearly 3000 finished sq ft residence. The bright open concept and versatile floor plan includes 5 inch wide plank hickory hardwood floors on the main and bedroom level. At the heart of this home, the renovated kitchen is ready for the most discerning chef! ... stainless steel appliances, vented hood, 5 burner gas cooking, white shaker wood cabinets, upgraded quartz countertops, and 8 foot prep island with additional storage. The kitchen opens to a spacious family room with a cozy wood burning fireplace and skylight. During the evening hours, retire to your expansive Owner suite with a renovated bath(dual sink vanity and Italian Carrara marble spa shower) and walk-in closet. Generous secondary bedrooms and beautifully appointed hall bath with Carrara marble throughout. The lower level offers a recreation room, den, and full bath with durable luxury vinyl flooring. Enjoy upcoming spring bbqs on the 2 tier Trex deck overlooking a private 1/4 acre flat lot - perfect for friends, family, and firepits! EXTRA EXTRA EXTRA ... custom plantation shutters, crown moulding, designer light fixtures, designer bathroom fixtures, recessed LED lights, neutral paint, and so much more!<br><br>LOCATION, LOCATION, LOCATION! This home is located just 6 miles to Dulles International Airport, 5 miles to the Silverline METRO station, and 2.5 miles to downtown Herndon. Downtown Herndon is home to the free outdoor summer concert series(Friday Night Live!), Farmers Market, Library, W&OD trail access, Herndon Community Center, and Bready Park. Nearby Reston Town Center with dining, shopping, and entertainment. Convenient access to major commuting routes, Wolf Trap Center for the Performing Arts, Great Falls National Park, and so much more!<br><br>LOW HOA fee. Coveted Fairfax County Public Schools. Seller will convey Hiddenbrook Swim and Tennis club membership (costs apply) but large savings with the transfer.
#VAFX2161548

HERNDON

12529 BROWNS FERRY ROAD

4 Beds

3 Baths

2,998 Sq.Ft.

$859,900

MLS#: VAFX2161548
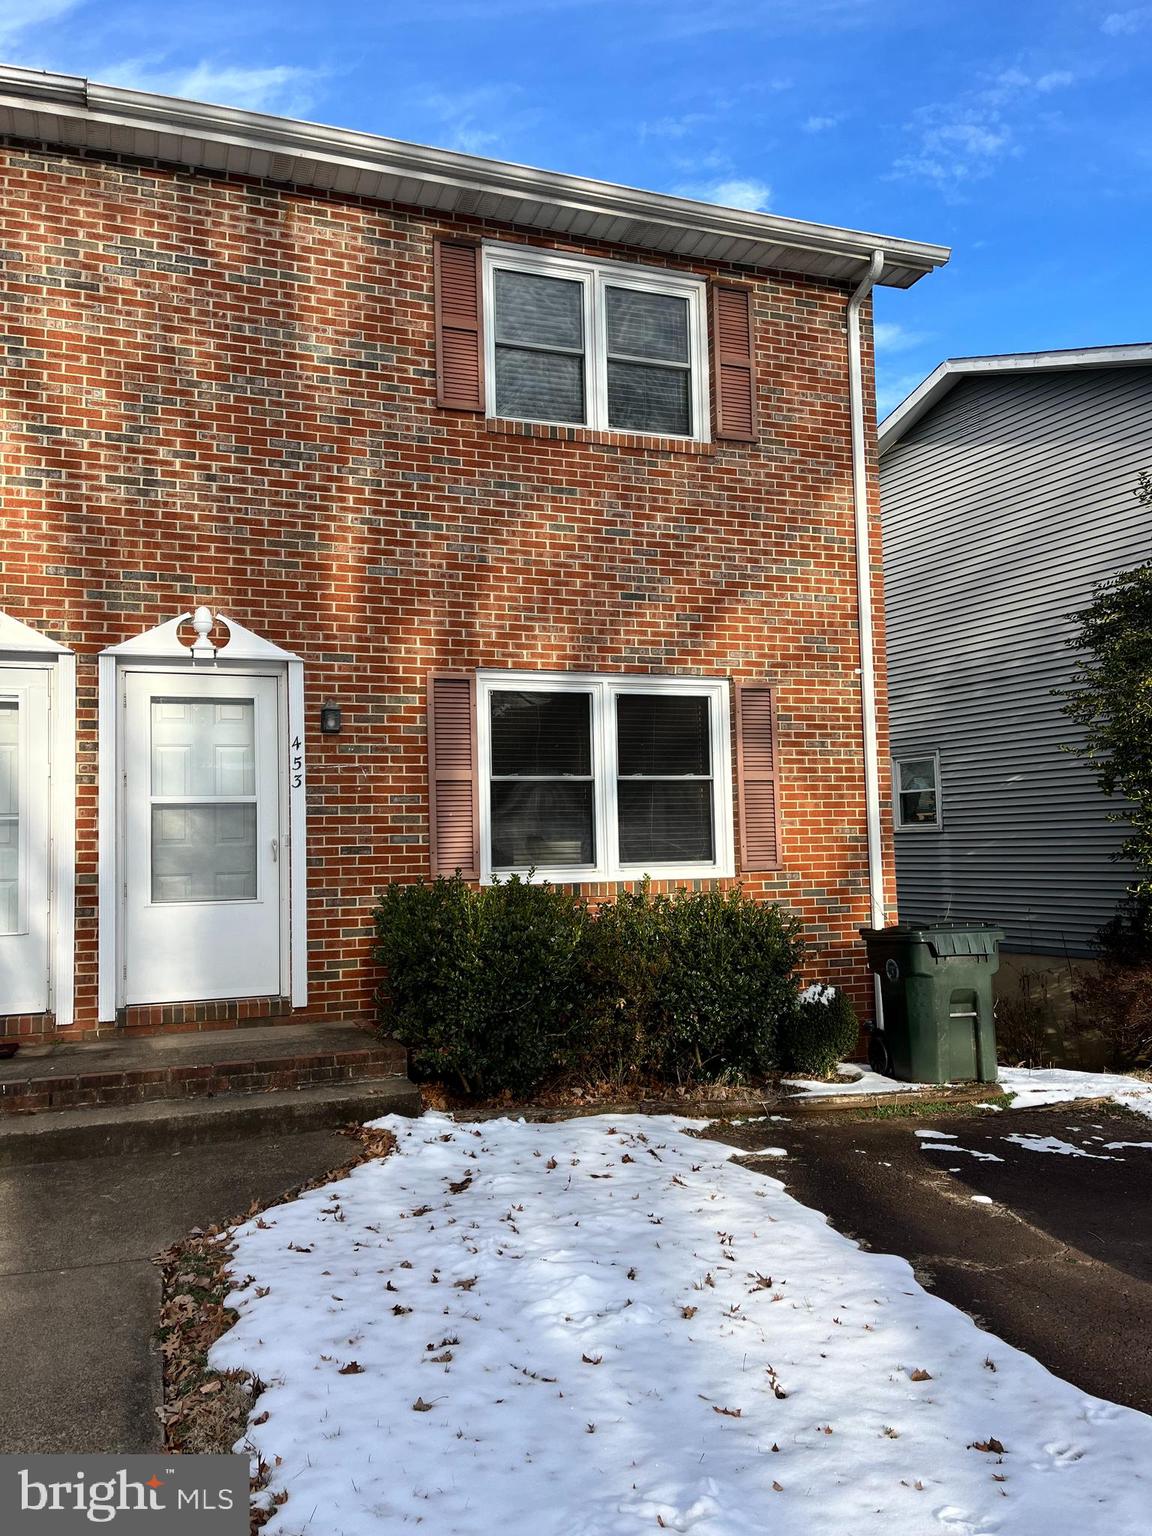
Two bed room town home in the town of Culpeper, just down the street from the hospital
#VACU2006938

CULPEPER

453 WILLOW LAWN

2 Beds

1 Baths

1,482 Sq.Ft.

$1,550

MLS#: VACU2006938
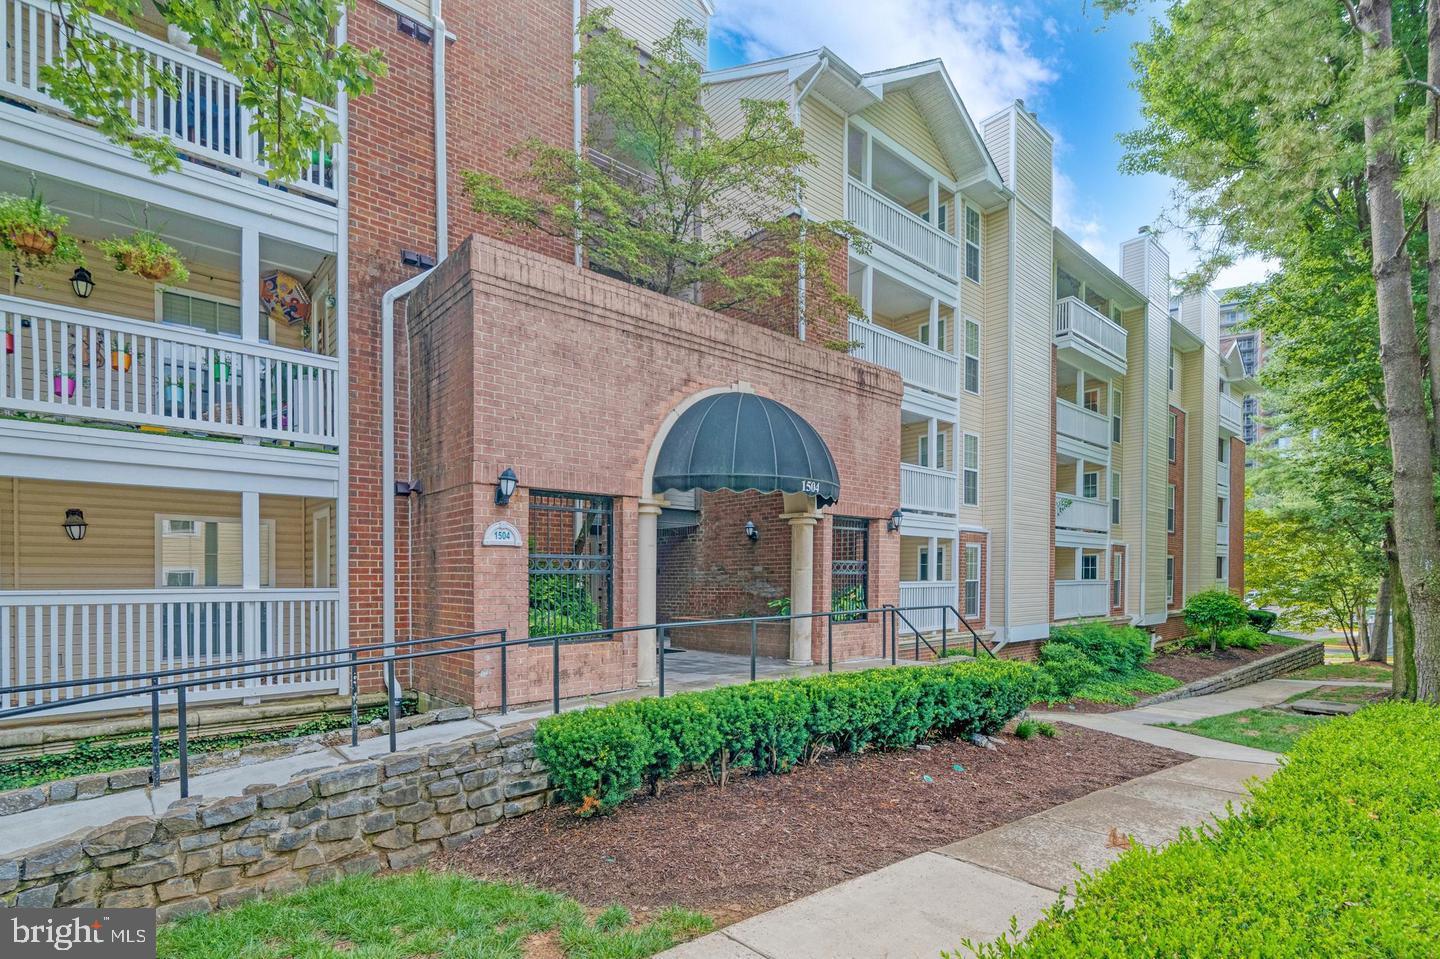
Open House CANCELLED - Under Contract!  Prime location!  Walking distance to multiple Metro Stations and convenient to the entire Tysons Corner area for world class shopping, dining and entertainment. Commuters dream with quick access to Metro plus 495, Rt 7, Toll Road to Dulles Airport.  This is one of the few ELEVATOR buildings in the community that is also gated for secure access.  This building and unit is also conveniently located near the community center, fitness, game room and pool amenities.  Once inside, hardwood floors and an open floorplan welcome you.  The large living room is anchored by a fireplace and leads to the generous balcony.  The kitchen is outfitted with stainless steel appliances to include a new (2024) refrigerator.  The spacious bedroom offers ample walk-in closet space and large bathroom.  The home is freshly painted and boasts generous storage.  Convenient reserved garage parking under the building is just an elevator ride away. Building and community renovations have been a priority - as is evident by the beautiful courtyards, community center, amenities and common areas.  Welcome home to a secret oasis in the heart of Tyson's Corner!
#VAFX2161408

MCLEAN

1504 LINCOLN WAY 314

1 Beds

1 Baths

626 Sq.Ft.

$255,000

MLS#: VAFX2161408
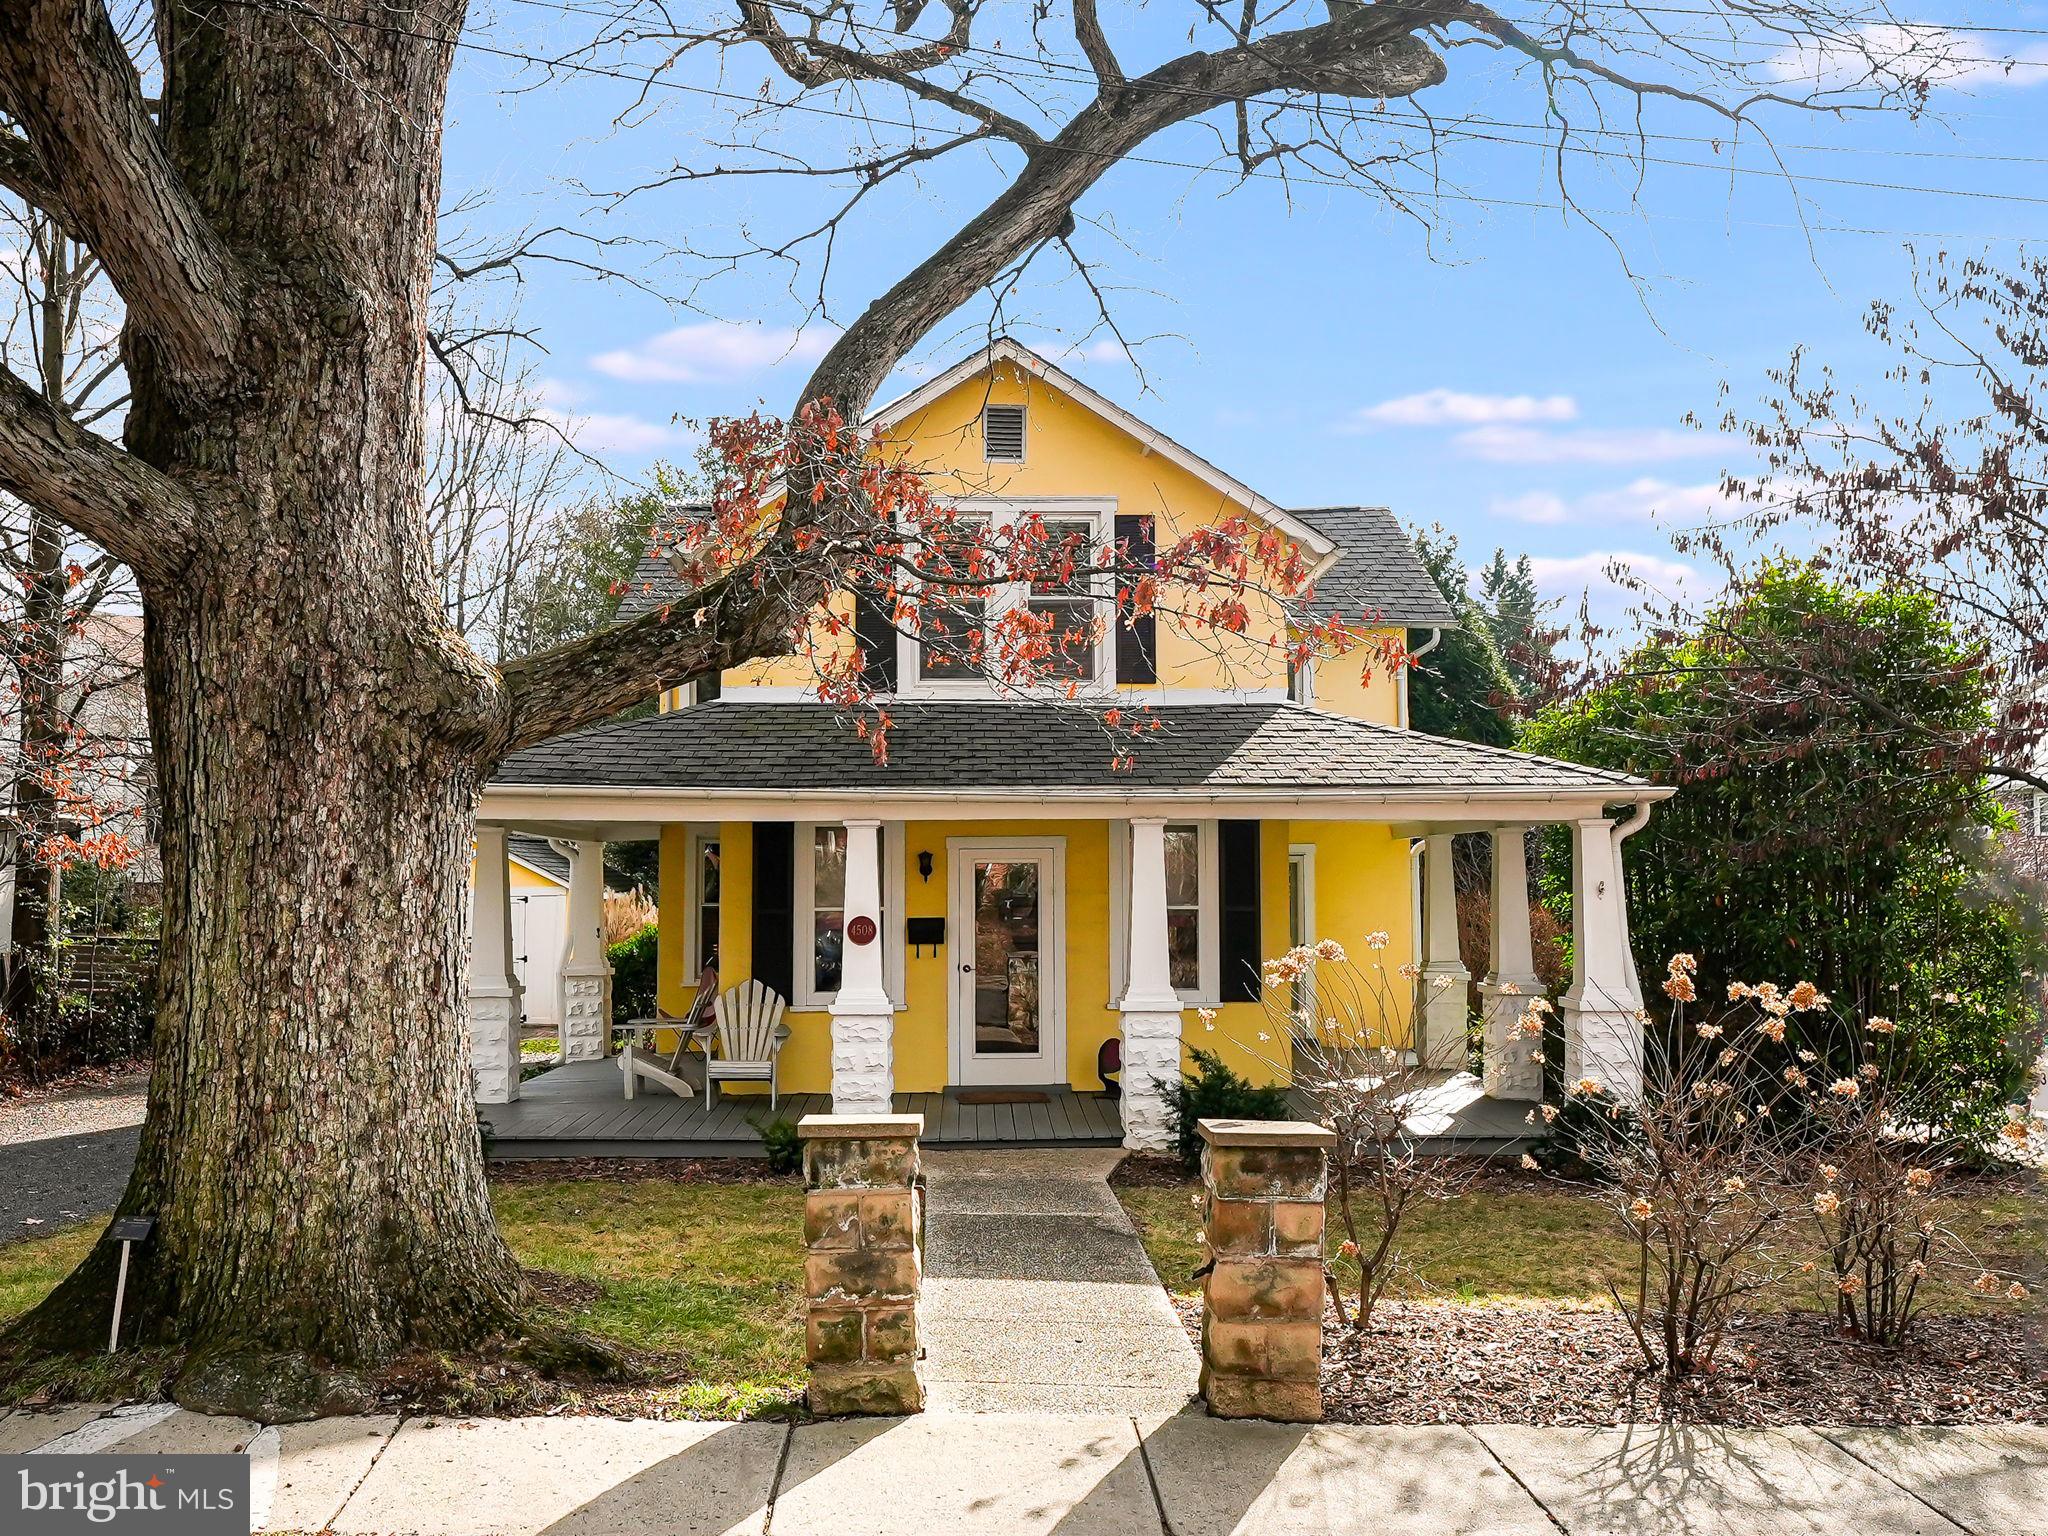
Welcome home to this charming 2-bedroom, 2-bathroom home nestled in the heart of the sought after Barcroft neighborhood of Arlington.
From the welcoming front porch to the sun filled family room, you will feel right at home in the classic Arlington home.  Boasting a prime location, this residence offers the perfect blend of comfort, convenience, and modern living.
As you step in, you are greeted by an open and spacious floor plan that seamlessly connects the living, dining, and kitchen areas. The interior is bathed in natural light, creating a warm and welcoming atmosphere throughout. Spacious kitchen with ample counter space and stylish cabinetry. Optional third bedroom/den/office on main level, along with full bathroom.
The upper level offers two spacious bedrooms and a full bathroom along with a study nook.  Thoughtfully planned closet space provide bountifully storage. Beautifully maintained pine floors complete the look.  Large basement allows for ample storage.
Private backyard with spacious deck allows for quiet evenings or space to entertain.
Prime location.  Blocks to Barcroft Elementary and Alcova Heights Park.  Minutes to downtown DC and the Pentagon with easy access to Route 50 and I-395.
Don’t miss this opportunity to own a piece of Arlington history!
#VAAR2038960

ARLINGTON

4508 8TH STREET S

2 Beds

2 Baths

1,554 Sq.Ft.

$825,000

MLS#: VAAR2038960

1 ... 187 188 189 190 191 ... 666
* Listings identified with the FMLS IDX logo come from FMLS and are held by brokerage firms other than the owner of this website. The listing brokerage is identified in any listing details. Information is deemed reliable but is not guaranteed. If you believe any FMLS listing contains material that infringes your copyrighted work please click here to review our DMCA policy and learn how to submit a takedown request. © 2024. First Multiple Listing Service, Inc.
 - property

Send a message

Message successfully sent.

Your message

What is 3 + 4 ?

Reason for contacting?

I agree to receive email communication and understand I can unsubscribe at any time.

I agree to be contacted by Charis Realty Group via call, email, and text for real estate services. To opt out, you can reply 'stop' at any time or reply 'help' for assistance. You can also click the unsubscribe link in the emails. Message and data rates may apply. Message frequency may vary. Privacy Policy

Sign Out

Virtual Assistant

Would you like to take the next step with this property? We can help you schedule a showing or virtual tour, or send you more details.

Yes, I would like more information.

Thank You for Your Reply, One of Our Agents will contact you as soon as possible

No, maybe later.

Thank you, you can always contact me via email, phone number or through the contact form.

Realhub AI

Lucy - Your AI-Powered Realtor

Update Your Temporary Password

Personalize your search

Enter your email and we'll notify you immediately when new listings match what you're looking for.

or enter email address

Already have an account ? Login here

Continue your home search

I agree to receive communications and understand I can unsubscribe at any time.

I agree to be contacted by Charis Realty Group via call, email, and text for real estate services. To opt out, you can reply 'stop' at any time or reply 'help' for assistance. You can also click the unsubscribe link in the emails. Message and data rates may apply. Message frequency may vary. Privacy Policy

Already have an account ? Login here

We use cookies

We use cookies primarily for analytics to enhance your experience. By accepting, you agree to our use of these cookies. You can manage your preferences or learn more about our cookies policy.