Properties

Browse or get in touch to schedule a walkthrough.

  • Nearby me
Price range

Popular Features

Community Features

Association

Property Features

Waterfront

View

Exterior Features

Interior Features

Style

10000 properties match your criteria

Updated 1 minute ago

E-Alert name
***NEW PRICE***
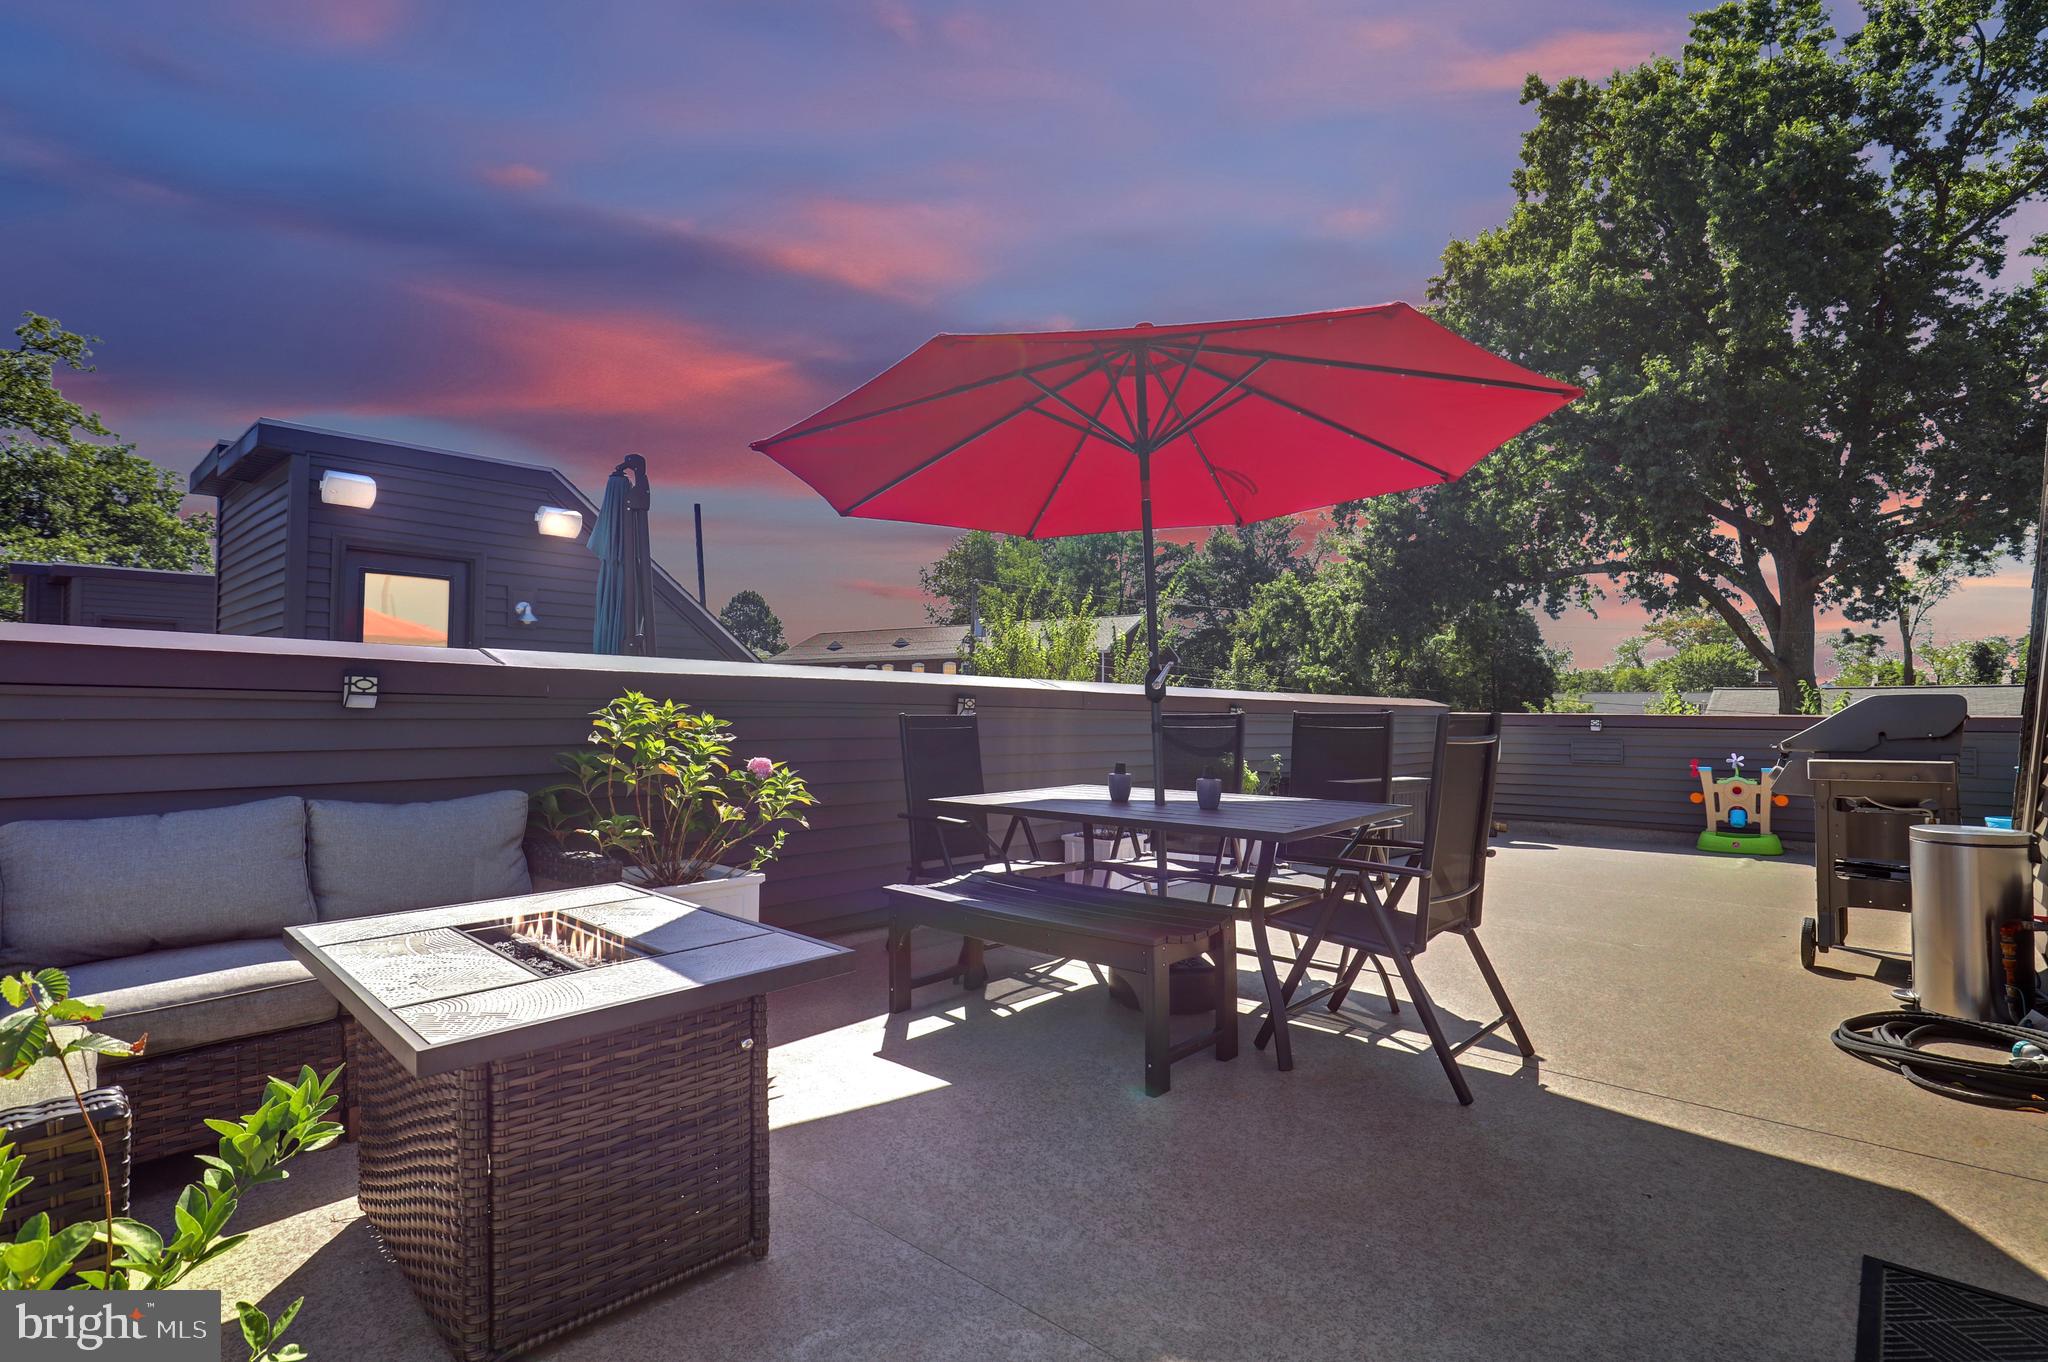
Welcome to your dream home at 5701 11th St N #5 in Arlington! This stunning townhome is a perfect blend of modern style and comfortable living. As you enter, you'll be greeted by the warm and inviting main level featuring beautiful hardwood floors. The open floor plan creates a spacious and connected living space. The gourmet kitchen boasts a large island with ample bar seating, stainless steel appliances, subway tile backsplash, sleek marble countertops, a wall oven and cooktop adding an extra layer of convenience to create a remarkable functional space! Natural light fills every corner of this townhome, creating a bright atmosphere throughout the day. There are two spacious bedrooms on the upper level with the primary suite featuring a double vanity, stand-up shower with floor-to-ceiling tile, and high-end finishes. Downstairs you will find an additional bedroom with a full bath. If you enjoy spending time outside, the real star of the show is the extra spacious rooftop deck with beautiful views of the surrounding parkland and ample space for guests (the roof also features an already-installed gas line for your grill).  The home also boasts a 2-car garage with plentiful street parking for guests.  This community is active and typically hosts multiple activities throughout the year for enjoyment. This property is conveniently situated less than a block from Westover Park, with baseball fields, volleyball, basketball courts, and a playground.  Beautiful Bon Air Park, with additional playgrounds, picnic shelters, endless green space, a bucolic creek, access to the Four Mile Run and W&OD Trails and a bike path is nearby.  The home is also a .08-mile distance to the Westover Town Center with shopping and beloved local restaurants like The Italian Store, Lost Dog Café, Lebanese Taverna, and the Westover Beer Garden & Market.  Commuting is a breeze with quick access to I-66, making your daily travels more convenient, roughly 1.5 miles to TWO Metro stations – East Falls Church and Ballston-MU with direct access to the Orange and Silver lines. Close proximity to DC, Pentagon, Virginia Center Hospital. Easy access to shopping, dining and exciting nightlife in nearby Ballston, Courthouse and Clarendon neighborhoods. This home offers a lifestyle of luxury, comfort, and convenience in the heart of Arlington. Don't miss the chance to make this exceptional property your new home!
#VAAR2038664

ARLINGTON

5701 11TH STREET N 5

3 Beds

3 Baths

2,223 Sq.Ft.

$985,000

MLS#: VAAR2038664
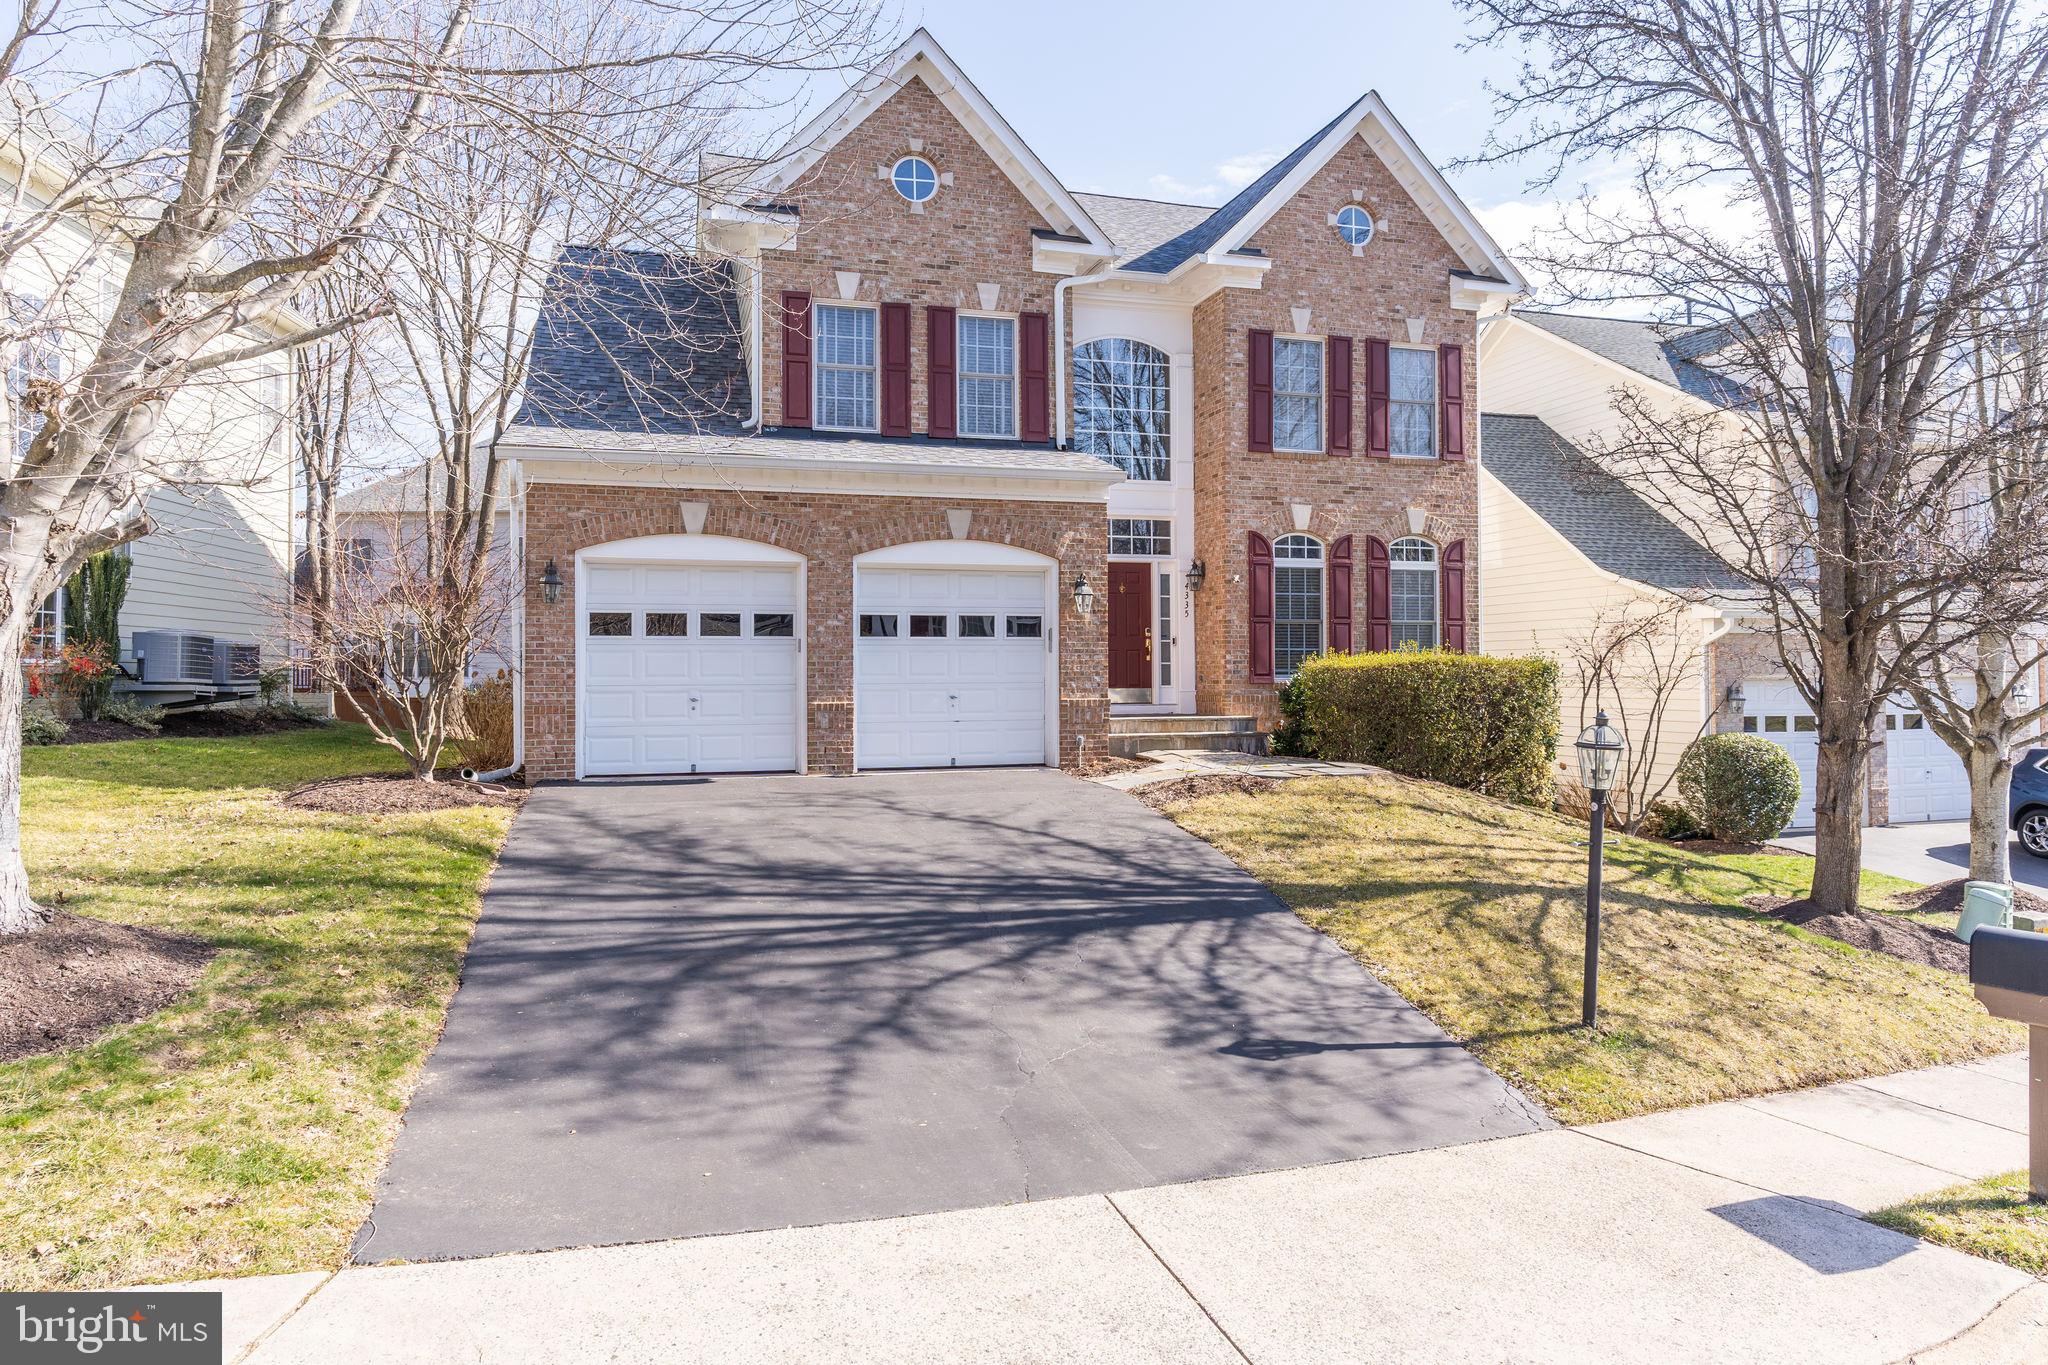
Almost 4,700 sq ft of 4-level colonial house w/ 6 large bedrooms, 4 full baths, and a half bath.   The roof, HVAC system, kitchen, appliances, flooring, and bathrooms have been replaced/renovated within a few years as well as new paint.    The master bedroom is huge with a sitting room, and all the secondary rooms upstairs are Large (approx 12x10 - 14x12).    The 3rd-floor loft has a living room, bedroom, and a full bath.  The fully finished basement with walk-up stairs has a bedroom, full bath, family room, and a storage room.   The laundry room is on the main floor.   Less than a mile to GMU.   Close to Fairfax City Downtown, Courthouse, Townhall, and easy access to 66, 50, 29, and 495 Beltway.   Pets Case by Case.   Available 3/25/24.
#VAFC2004130

FAIRFAX

4335 CHANCERY PARK DRIVE

6 Beds

4 Baths

4,693 Sq.Ft.

$4,900

MLS#: VAFC2004130
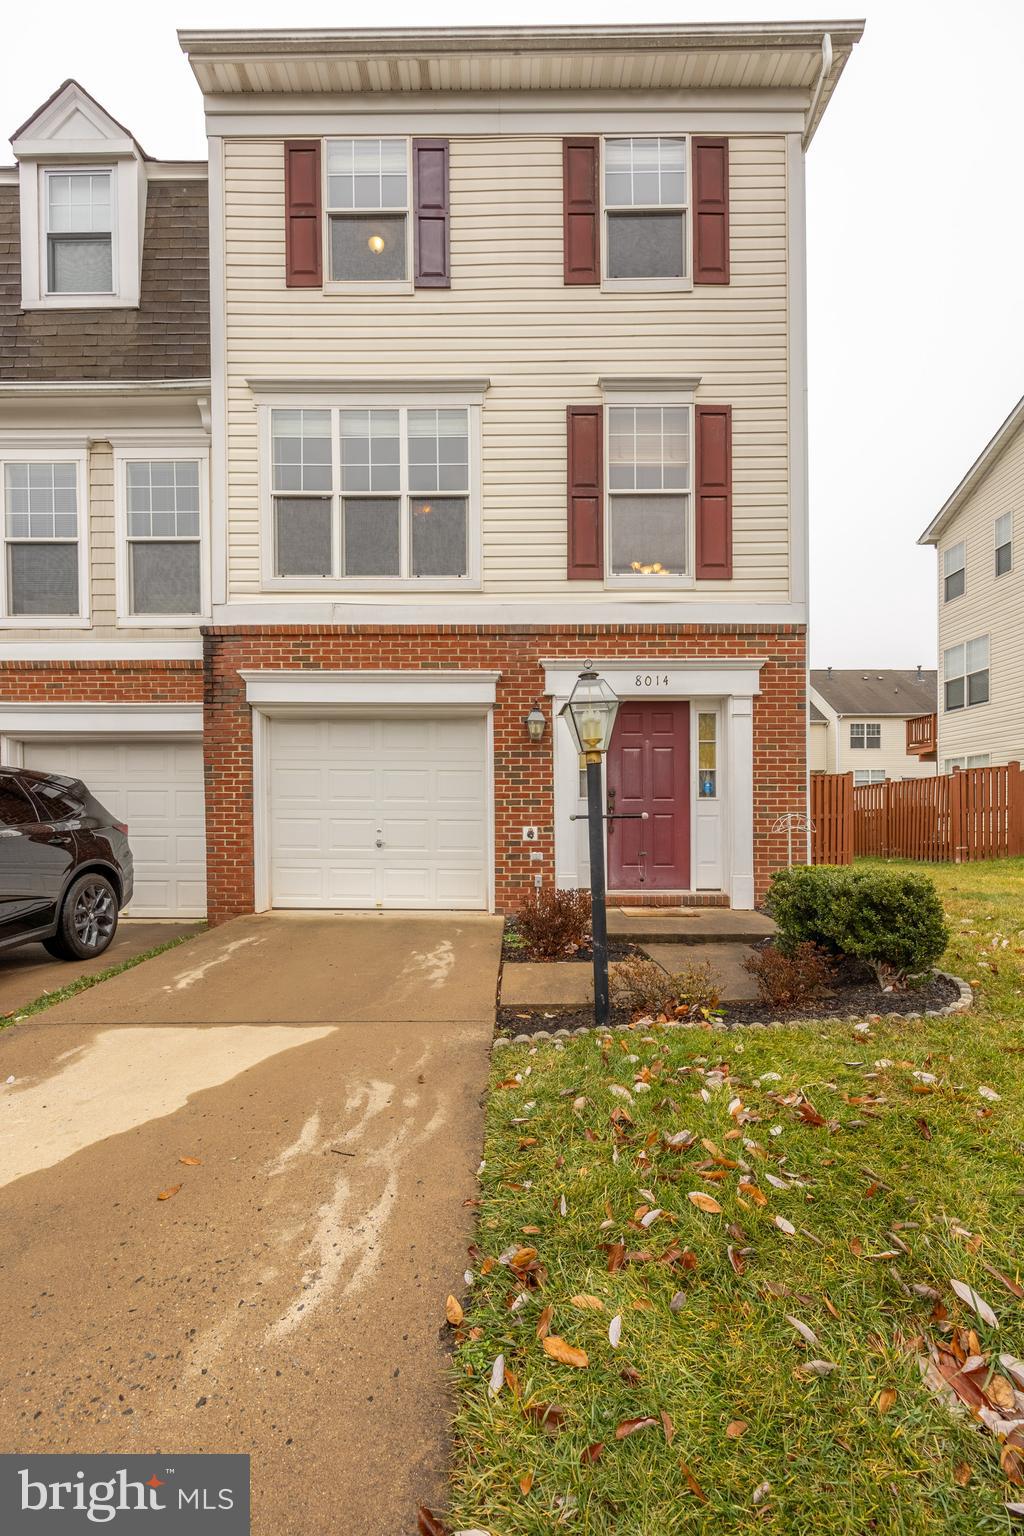
Welcome to 8014 Duck Pond Ter, located in the much desired Blooms Mill community. This immaculate light filled end unit town home  boasts 3 bedrooms, 2 full bathrooms, and 1 half bathroom, offering a luxurious living experience spread across multiple levels. The master suite on upper level offers an elevated sense of luxury with bump out sitting room and vaulted ceiling, walk in closet and luxury bath with separate shower and large soaking tub and double sink vanity. Enhance your outdoor living with a fully enclosed  patio and deck  providing a private and tranquil space for relaxation or entertaining. Whether you're hosting guests or enjoying a quiet evening under the stars, the patio and Deck adds an extra layer of charm to your home. Open layout kitchen surrounded with large windows  gives you the perfect feel and flow with the natural sunlight. The lower level could be used as a guest room, exercise room or an office. The roof is less the 2 months old, deck and patio was just reinforced  and painted,  new custom blinds and garbage disposal. water heater replaced in 2023, HVAC is less then 5 years old. Ideally located near VRE, major routes, shops, restaurants and much more.
#VAPW2064286

MANASSAS

8014 DUCK POND TERRACE

3 Beds

2 Baths

1,934 Sq.Ft.

$508,000

MLS#: VAPW2064286
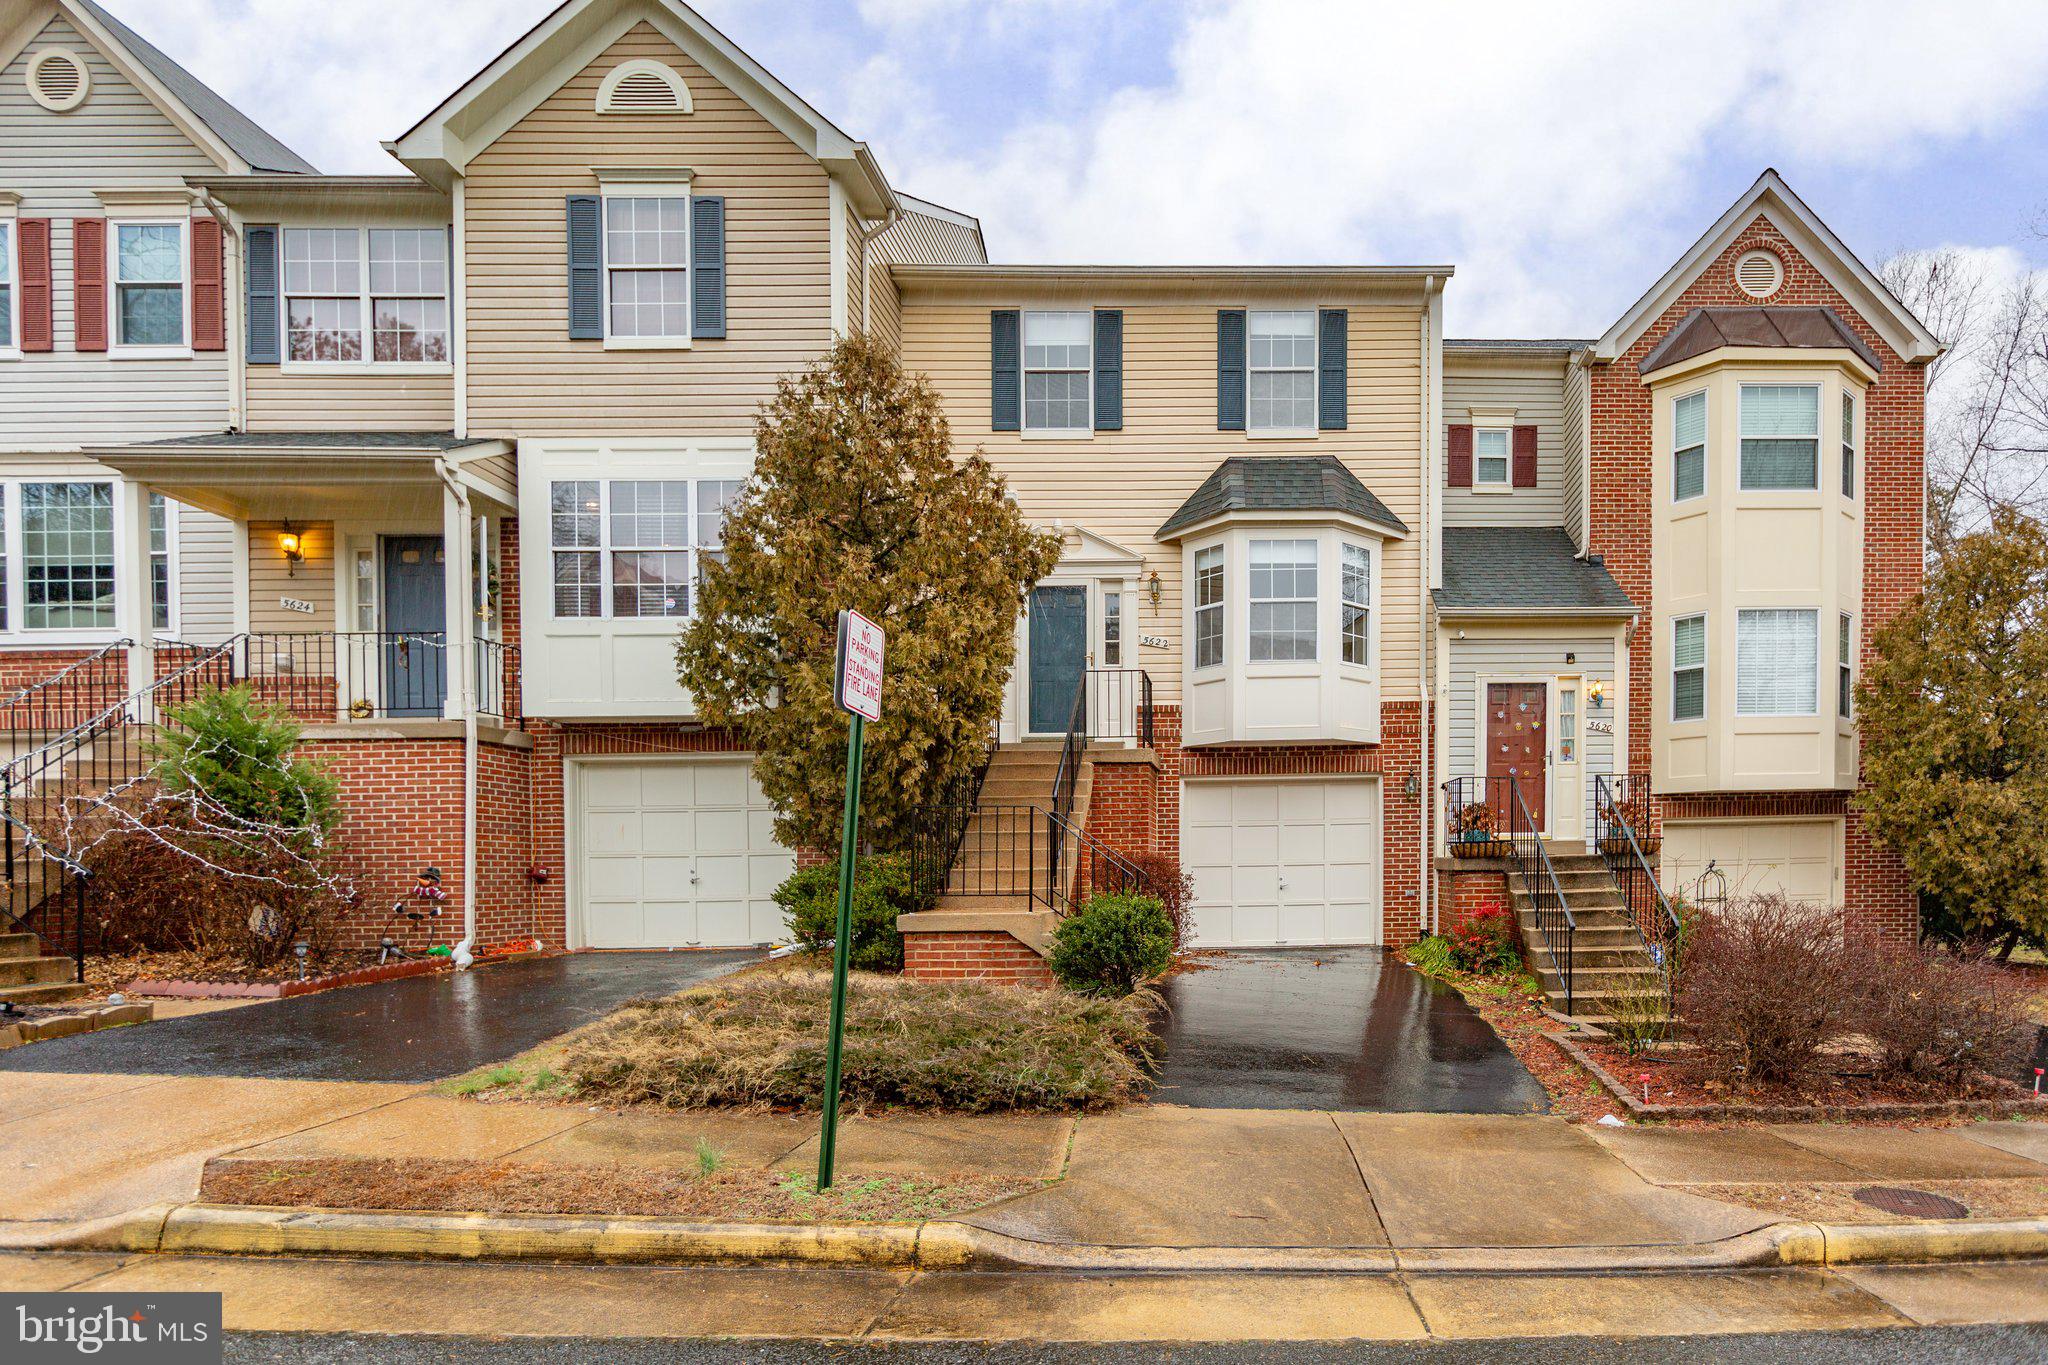
Step into the welcoming ambiance of this expansive three-level residence, featuring a fireplace, private backyard, garage, and a deck. The spacious eat-in kitchen serves as a culinary haven, offering ample cabinet space, updated lighting, table space, and a sliding door leading to the deck—an ideal spot for family gatherings.

Explore the primary bedroom with its generous walk-in closet, and retreat to the finished basement, which opens to a patio with a privacy fence. With abundant storage space throughout, this home perfectly captures the essence of Kingstowne living. Enjoy miles of walking trails, and the vibrant lifestyle extends to the Towne Center, offering a variety of amenities, along with numerous shopping and dining options.

Conveniently situated near transportation, with easy access to Fairfax Connector bus stops, Van Dorn metro station, Franconia-Springfield metro, VRE stations, and Backlick Road VRE station. Just 2 miles from Wegmans and less than 2 miles from Inova Healthplex, this home seamlessly combines convenience and comfort.
#VAFX2157526

ALEXANDRIA

5622 GLENWOOD MEWS DRIVE

3 Beds

2 Baths

1,644 Sq.Ft.

$615,000

MLS#: VAFX2157526
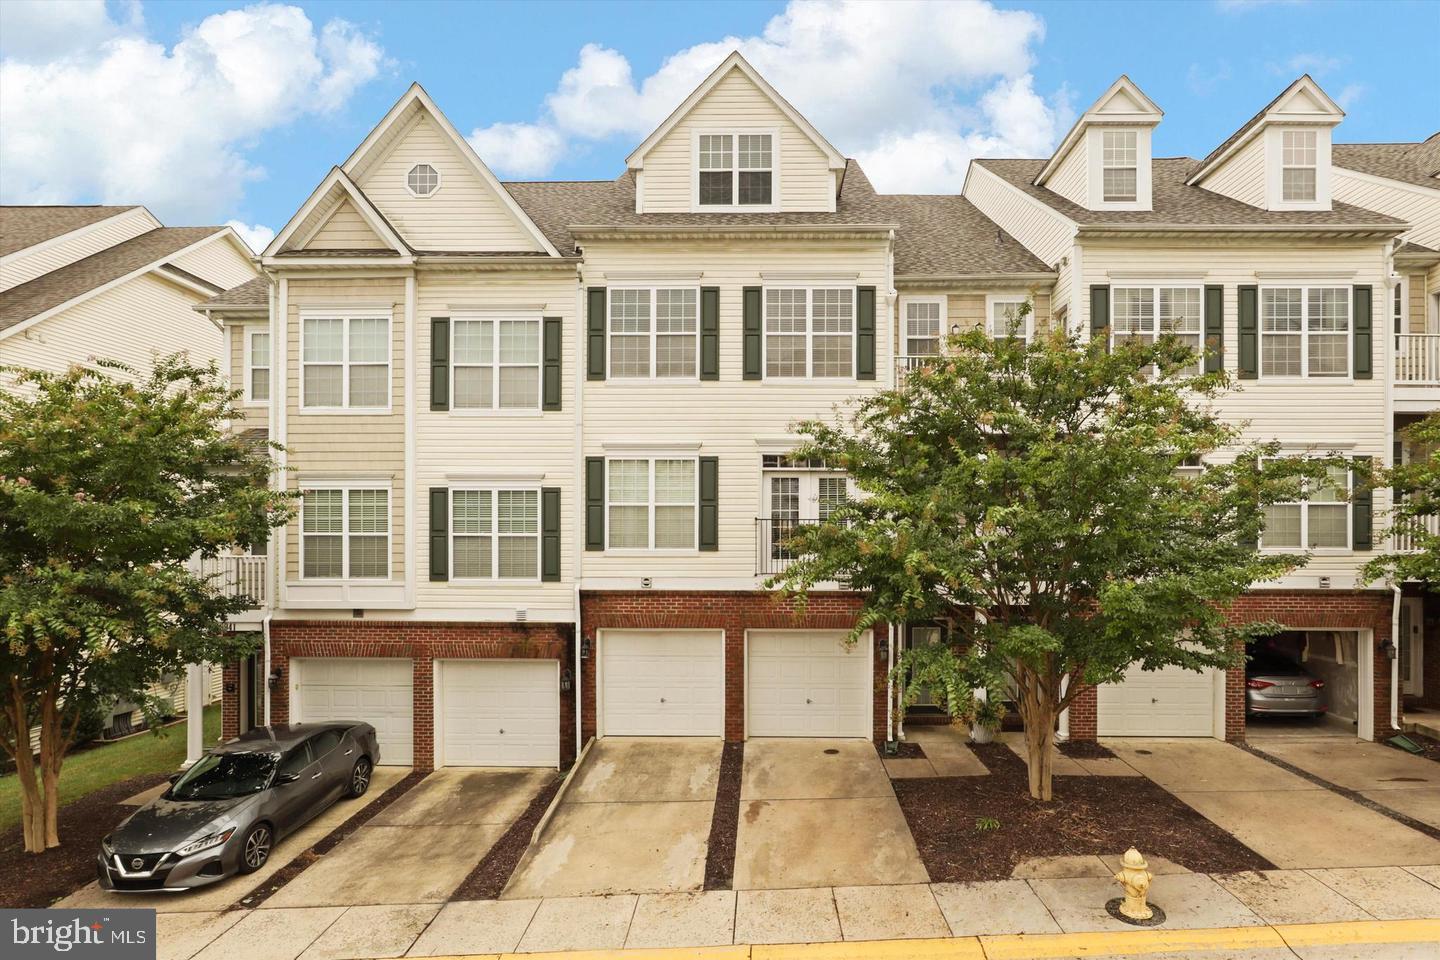
None
#VAPW2062958

WOODBRIDGE

13943 HOLLOW WIND WAY 201

4 Beds

2 Baths

1,968 Sq.Ft.

$2,500

MLS#: VAPW2062958
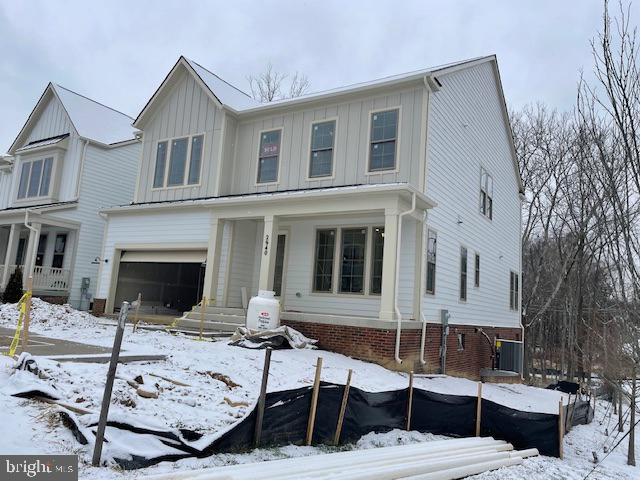
**Limited time $20,000 towards closing cost using Preferred Lender.** Only 2 Home-sites Remain here at Fairfax Landing.  This Bentley Model is now under construction.  Will be a January 2024 Delivery.  End Unit with lots of Sunshine and abutting woods.  A Rare walk out basement condition with Finished LL Rec. Room and Full bath.  This model has 5 Bedrooms and 6 Full Baths . One of the Bedrooms are on the first floor with a Full Bath. This farmhouse-style home, with stately 10ft. ceilings on main level. A Large size Dining Room with plenty of Pantry Space. On the 2nd level, the grand owner’s suite is made even more luxurious with its two large walk-in closets and spa like bathroom, complete with a deluxe soaking standalone tub! Gourmet Kitchen with Quartz and Stainless Steel Appliance.  Hardwood throughout the main level and Oak Steps.  Fairfax Landing offers, gorgeous walking trails, Tot lot and a Pond with a brand new Dock.  Having a Community Urban feel, while centrally located between Vienna Metro and downtown Mosaic district one mile in both directions.  Best of both worlds, in a one of kind Community.  Do not miss this opportunity and come schedule a Bentley Tour.
#VAFX2155280

FAIRFAX

2940 COUNTY HOUSE DRIVE

5 Beds

6 Baths

3,536 Sq.Ft.

$1,614,436

MLS#: VAFX2155280
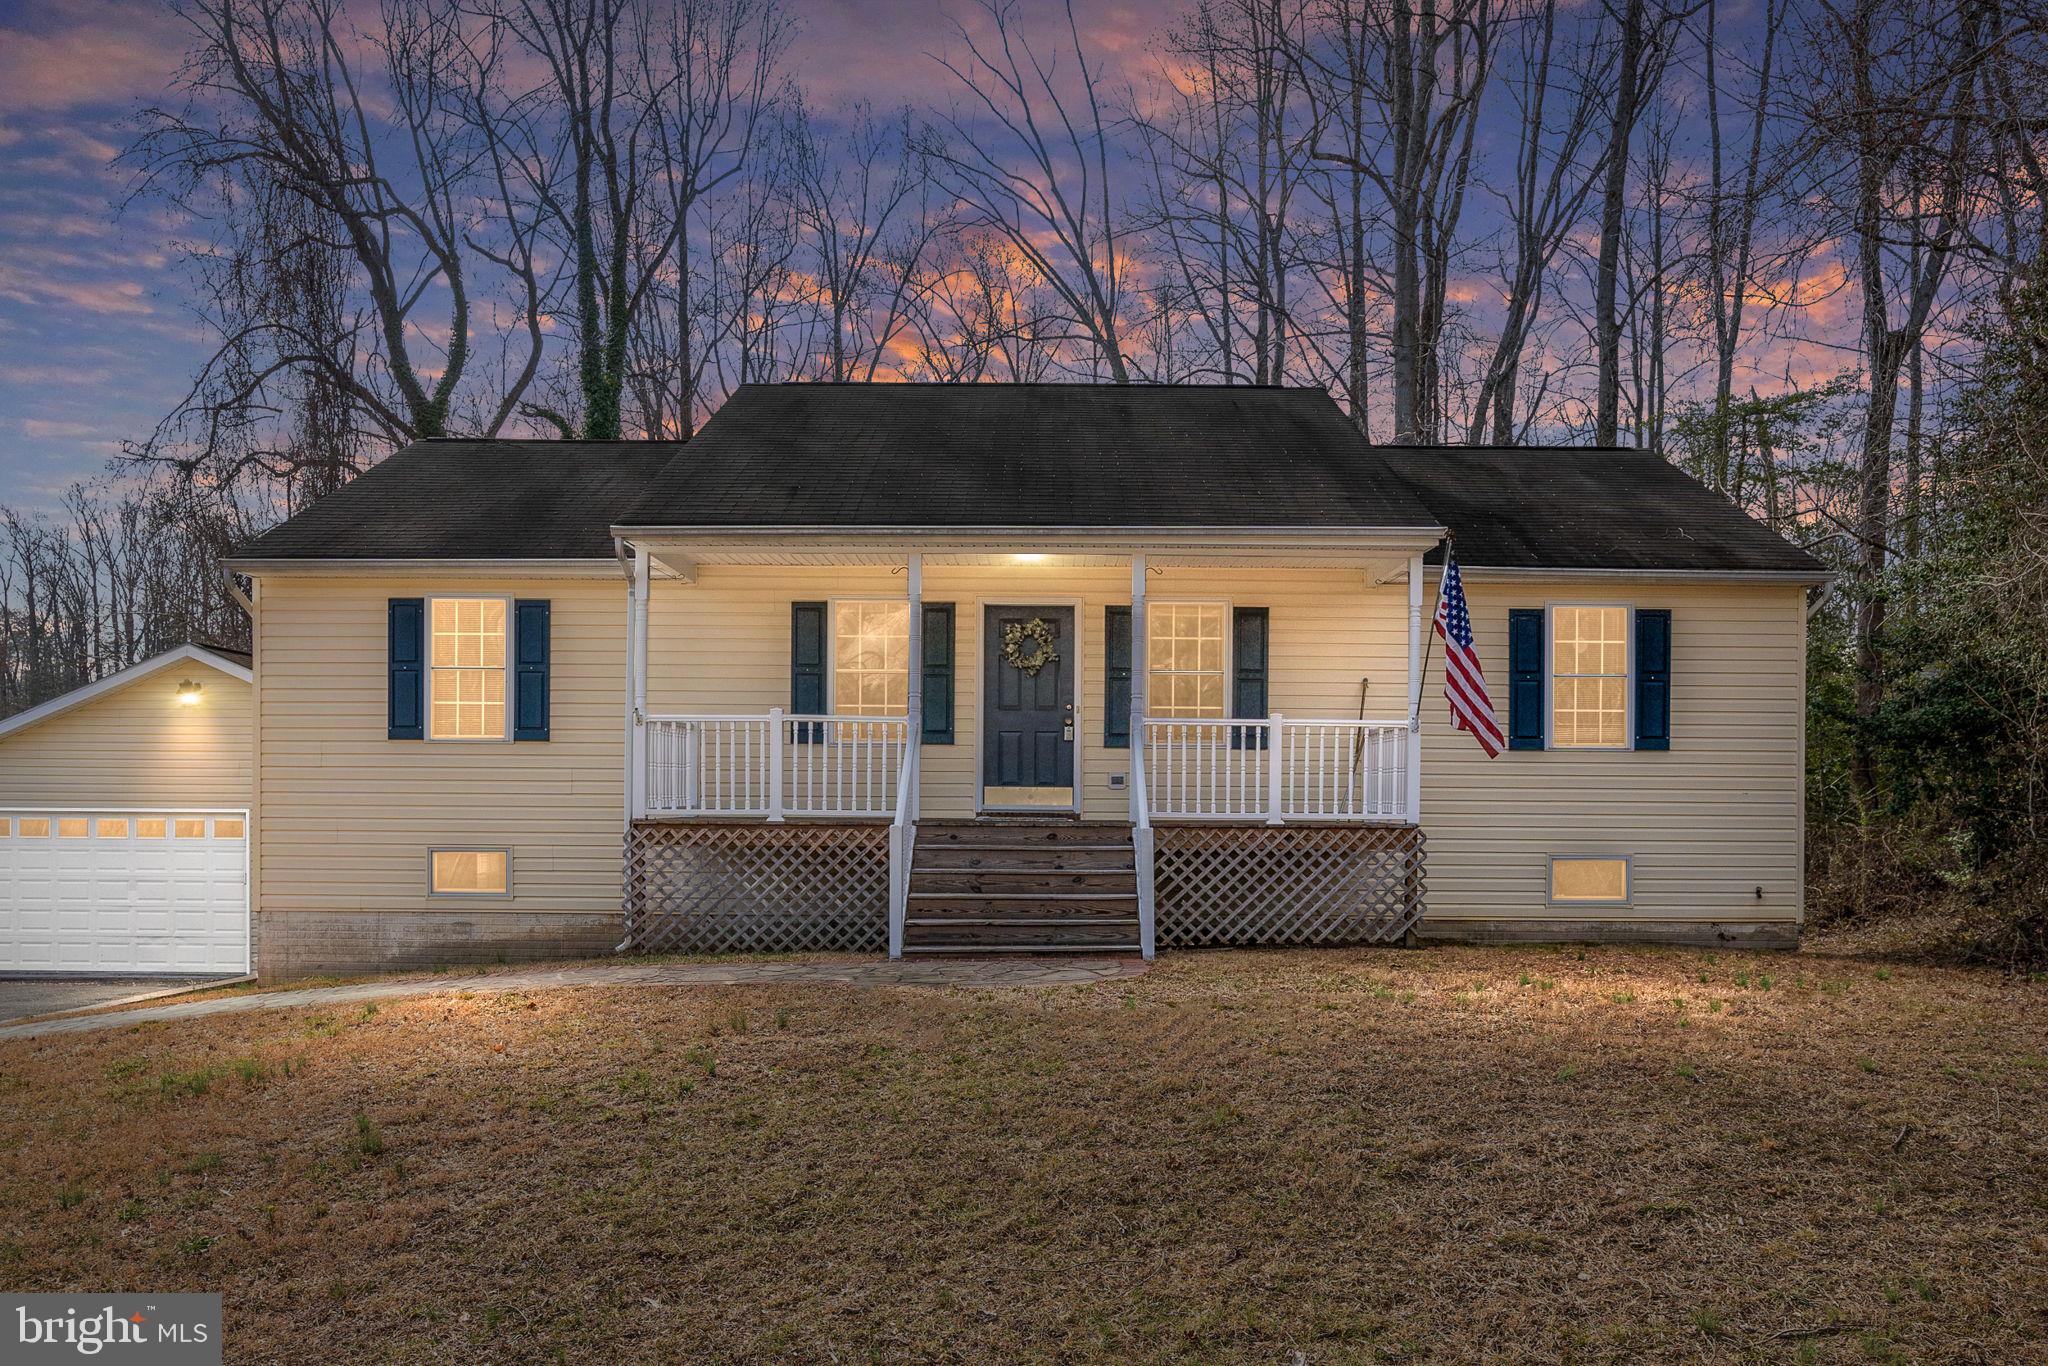
This home is eligible for ZERO DOWNPAYMENT financing.
Experience the peaceful living you crave in this 3-bedroom, 3-bath Stafford home on a 1.48-acre wooded lot! From the inviting covered porch, discover a warm, welcoming interior finished in soft neutral tones, easy-care tiles, and plush carpeting. Multiple windows bring plenty of brilliant sunlight into the living room, creating a lively atmosphere for unwinding and entertaining. Steps away, a stylish chandelier sets the mood as you share meals in the dining area. The bright and open kitchen features abundant cabinetry, a prep island with seating, and all the appliances you need to prepare your favorite dishes. Glass sliders open to a sun-kissed deck where you can enjoy nightcaps or explore the expansive backyard that borders beautiful mature woodlands.

Wake up refreshed in the well-sized private retreats - all graced with large closets. Shared baths on the main and lower levels accommodate the secondary bedrooms. In the generous primary suite, you’ll have dual closets and a convenient ensuite with a double vanity. Sure to be a popular hangout, the versatile finished basement offers tons of space for leisure and recreation. In addition, there’s a laundry area, 2 bonus rooms with closets, a 3-car garage, and an extended driveway. 

Conveniently located in Stafford close to Quantico, I-95 and Route 1 - a commuter's dream. Enjoy quick Patawomeck Park and a Widewater state Park's  newly opened public boat ramp.

(Some photos are virtually staged)
#VAST2025928

STAFFORD

362 WIDEWATER ROAD

3 Beds

3 Baths

2,456 Sq.Ft.

$469,000

MLS#: VAST2025928
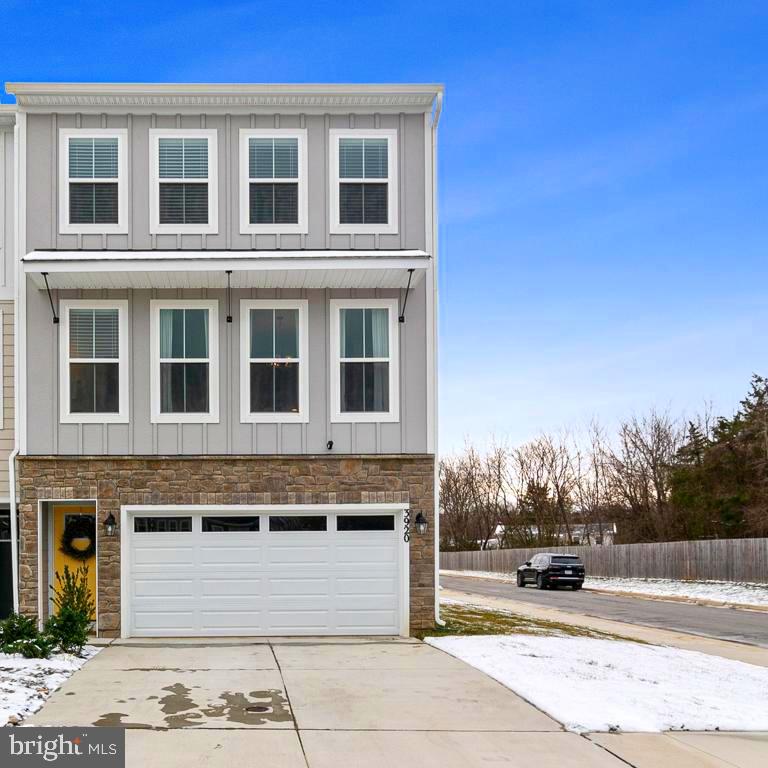
Welcome to this lovely end unit townhome  w/ large rear/side yard, 2 car garage w/ driveway & beautifully finished interior.  This is Atlantic Builders,   the Sienna floor plan w/ all the bells and whistles.  Lower level features a  bedroom w/ full bath, rec room w/ SGD to rear yard & garage access.  Come up to the main level to find a large open floor plan w/ LVP flooring throughout, generous family room w/ deck access, dining room w/ great natural light & space for a table that can seat 8 & kitchen w/ 8 foot island, quartz counters, shaker cabinets & SS appliance package.  Upstairs on the bedroom level the primary suite features a trey ceiling, large windows &  en-suite w/ dual vanity, quartz counter, large scale tile & walk in glass shower.  2 additional bedrooms, hall bath &  laundry area round out this level.  Don't miss this beautifully appointed home @ just over 7 months old w/ 2-10 warranty in place.  Come visit us at our open house on Saturday and let us help you make 2024 your year of home ownership!
#VASP2022510

FREDERICKSBURG

3920 APPLEGATE COURT

4 Beds

3 Baths

2,189 Sq.Ft.

$469,900

MLS#: VASP2022510
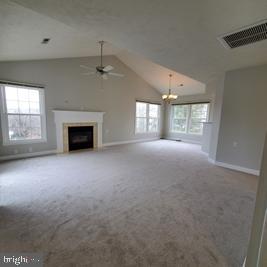
This is located in a 55+ community and you have to be at least this age to live here. 1 Assigned Parking spot #10

This is a 3rd floor unit with no one on top and an elevator for access. Completely renovated condo from top to bottom. New flooring, new paint, granite, refrigerator, dishwasher, disposal, bathroom vanities, lights, paint, windows and a newer HVAC system 2022. You must truly see this lovely condo for yourself. Top level unit with all the benefits of not having another unit on top of you but no stairs unless you want to use them. Elevator is just close to this unit.  Peaceful view of the lake with the ducks and Blue Herons are found from the family room and Owner's Suite.  Balcony right outside of Owner's suite complete with a Sun Setter for shade. Both bathrooms have brand new vanities with draws for extra storage. Both bedrooms have walk-in closets.  This is an open concept Lexington floor plan. It also features an eat-in kitchen and pantry. Excellent storage found throughout this condo. So many amenities are found here. Outdoor heated swimming pool and whirlpool spa, tennis and pickle board courts, shuffleboard, Club house with ceramic room, library, kitchen, bar, billiards, Florida room and ping pong room. Large meeting room with a wide screen TV, stereo and fireplace.  Woodworking shop and stocked fishing lake. There are also charming mini-parks located throughout the cul-de-sacs. Do you have an RV, great there is a place to store them on the fenced and locked storage lot.  This is truly a carefree place to live and enjoy the lifestyle you want. Just move right on in. Owner is a licensed real estate agent. We will allow a small dog with refundable pet deposit but absolutely no cats.
#VASP2022390

FREDERICKSBURG

11154 SUMMERS COVE 1L

2 Beds

2 Baths

1,000 Sq.Ft.

$1,850

MLS#: VASP2022390

None
#VAPW2064904

DUMFRIES

18270 MOSS GARDEN ROAD

5 Beds

4 Baths

3,846 Sq.Ft.

$747,900

MLS#: VAPW2064904
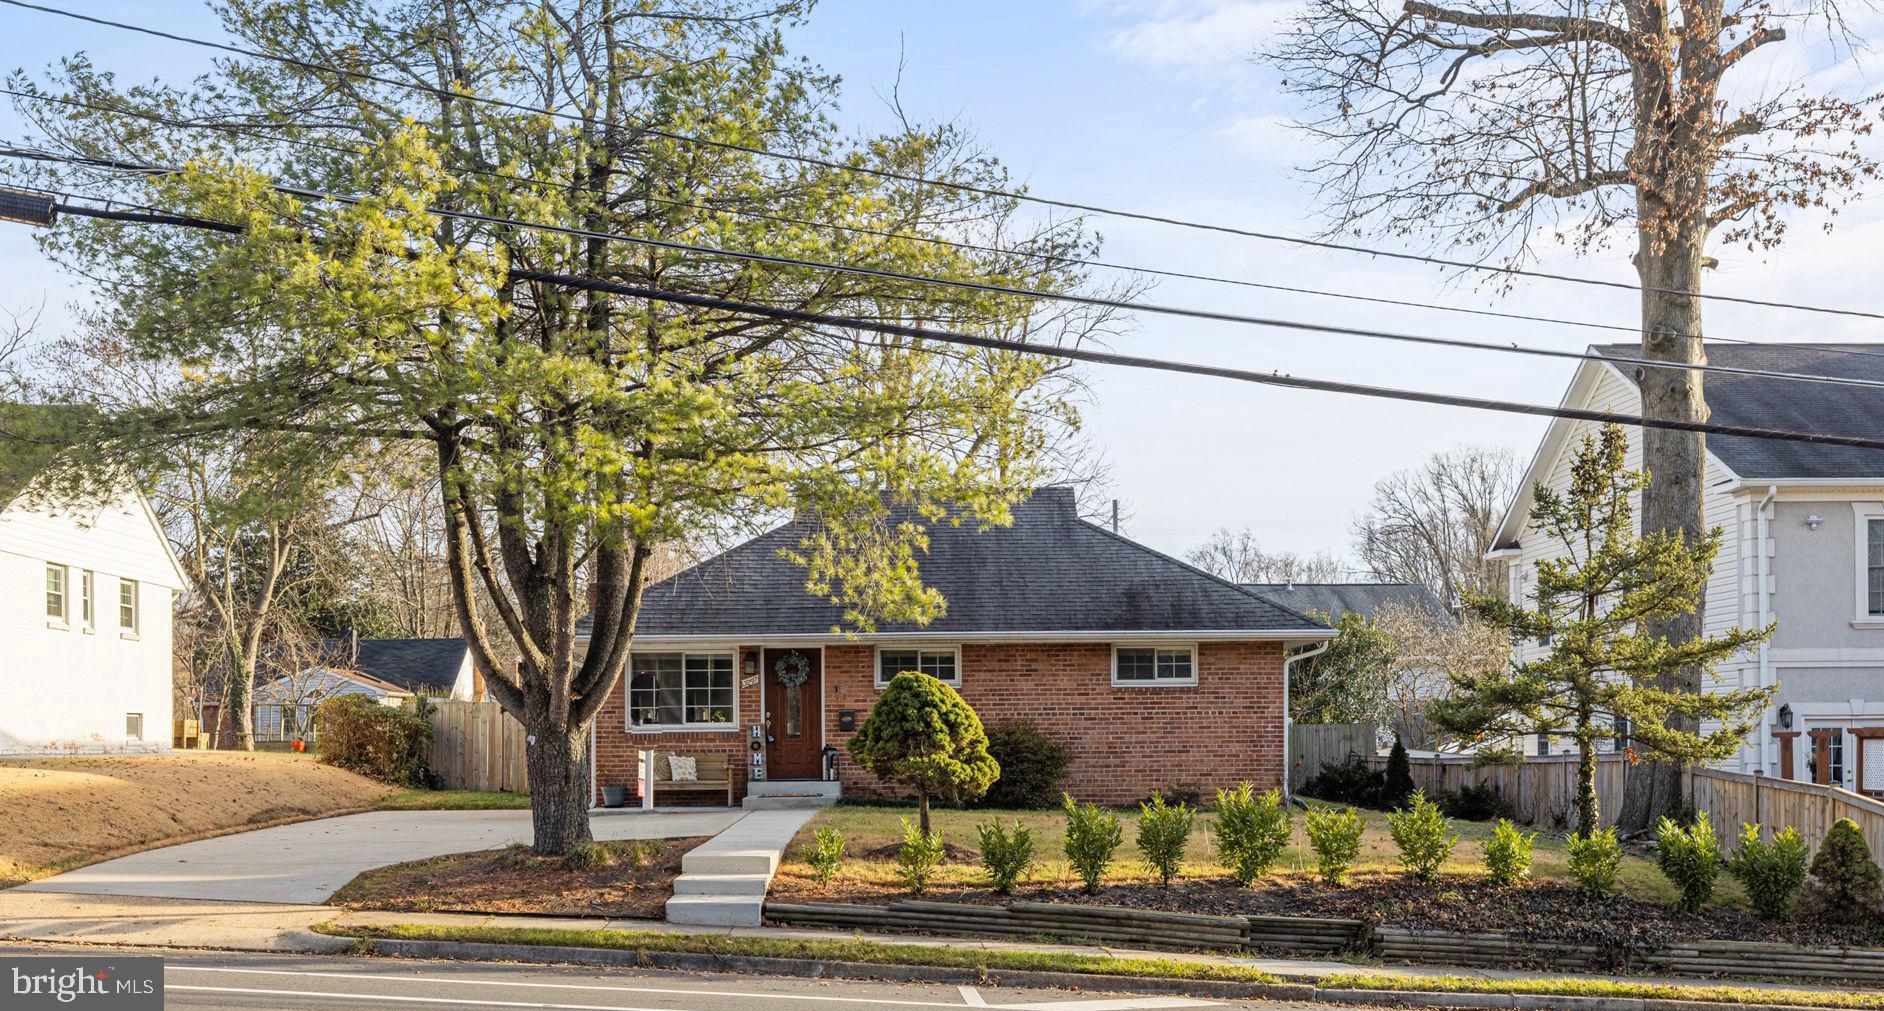
***OPEN HOUSE CANCELED***Welcome Home! This delightful single level rancher rambler style home located in the sought after Broyhill Park neighborhood offers a perfect blend of convenience and comfort, boasting 4 bedrooms, 2.5 bathrooms; all situated on a 10,000sqft lot. As you approach this stunning home, you are greeted by a well-manicured lawn, stepping inside to discover a spacious and inviting interior, with updated bathrooms, kitchen, gas fireplace, charming exposed brick, gleaming hardwoods throughout with an abundance of natural light pours through large windows. The Kitchen is situated with granite counter tops, stainless steel appliances and an oversized pantry. The house has been expanded to include a spacious living room perfect for entertaining and/or relaxing and a primary bedroom offering a private en-suite bathroom with dual vanities & ample walk-in closet space. When you step outside, you’ll enjoy the oversized deck and spacious flat back yard perfect for either a quiet night in or with enough space to BBQ with all of your friends & family. This home truly has it all! From a whole home generator, updated HVAC & Hot Water Heater (replaced in 2018), expanded driveway, solar powered shed, Nest thermostat & so much more! Nestled in a prime location, this property provides easy access to the Little City, Mosaic District, the esteemed INOVA Fairfax Hospital, and major highways, making it a haven for those seeking an idyllic suburban lifestyle with urban amenities! Don't miss your chance to see this beauty in person!
#VAFX2159098

FALLS CHURCH

3297 ANNANDALE ROAD

4 Beds

2 Baths

1,610 Sq.Ft.

$719,999

MLS#: VAFX2159098
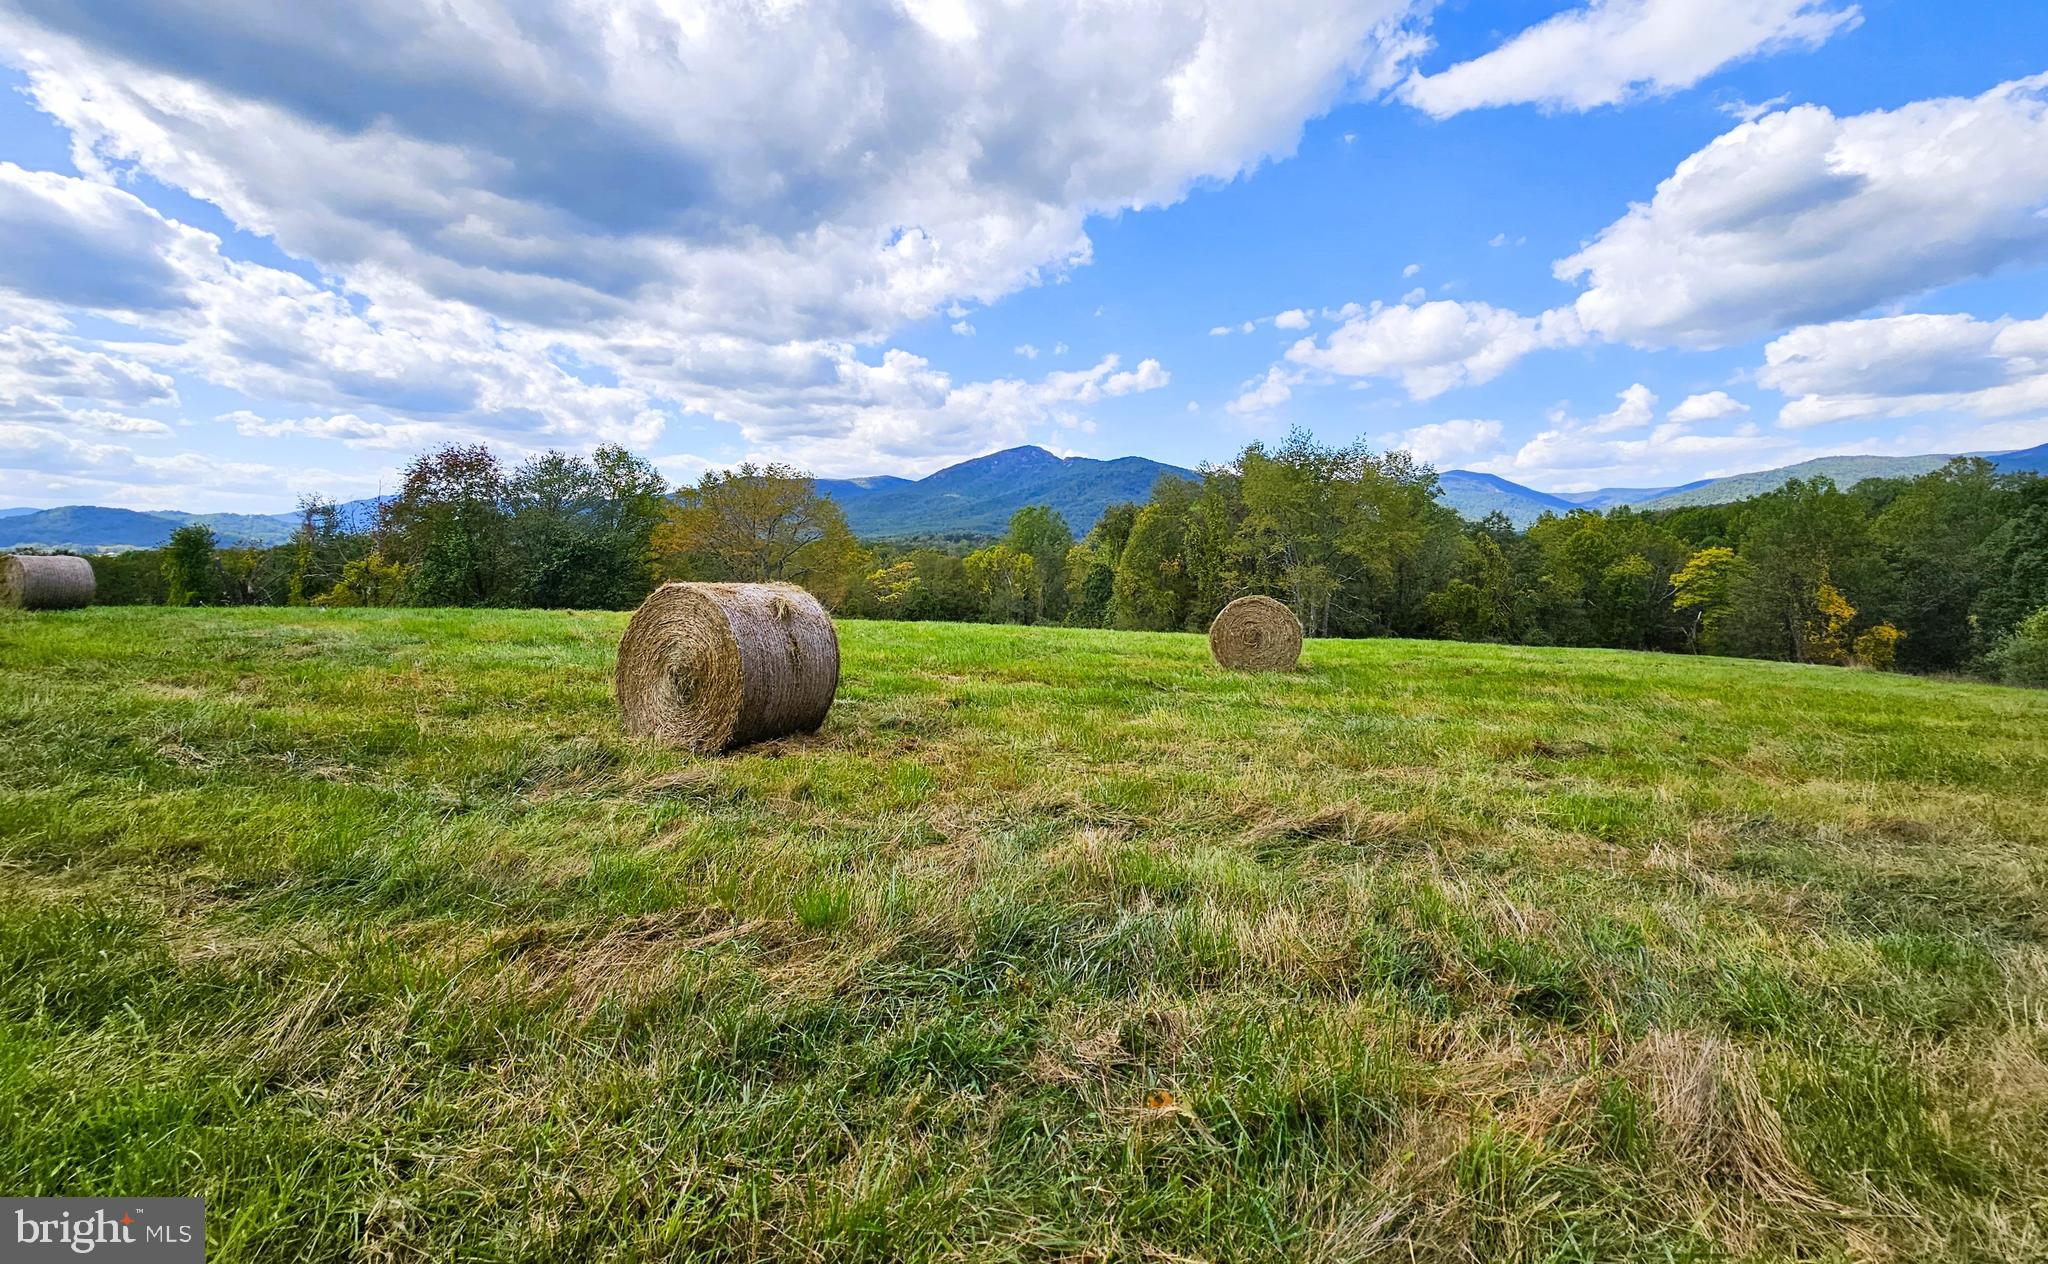
That WOW You've Been Waiting For...Breathtaking Views Abound From This 72+ Acre Paradise! This incredible property boasts everything one could want from large, open pastures with wooded balance (making it great for the avid hunter or farmer), frontage on the Hughes River which is also encompassed within the property, frontage on 3 state roads (Peola Mills Road, Nethers Road, and Sharp Rock Road), and VIEWS that will knock your socks off! Property consists of 3 separate tax map parcels for a total 72.24 acres - the residue of 65.04+/- acres, 3.74+/- acres across Peola Mills Road and along the Hughes River, and 3.46+/- acres which contains the original home built in the 20's. As soon as you arrive, you'll be greeted by a handsome stone wall along the entire front of the charming bungalow and from there you will definitely want continue through the gate and into the elevated pasture to take in the 360 degree mountain views, then from there you can continue down through open pastures along the river, or you can even exit the property on the other side via Sharp Rock Road. Step inside the adorable 3BR/1BA home & take in all the charm that remains from the 9+ foot ceilings, hardwood flooring, turned staircase and more; the potential here is unlimited! Fix up this house & make it your primary residence, or build your dream home on the knoll behind it to enjoy the most amazing mountain sunrises & sunsets around!!
#VARP2001320

SPERRYVILLE

9 PEOLA MILLS ROAD

3 Beds

1 Baths

1,816 Sq.Ft.

$1,100,000

MLS#: VARP2001320
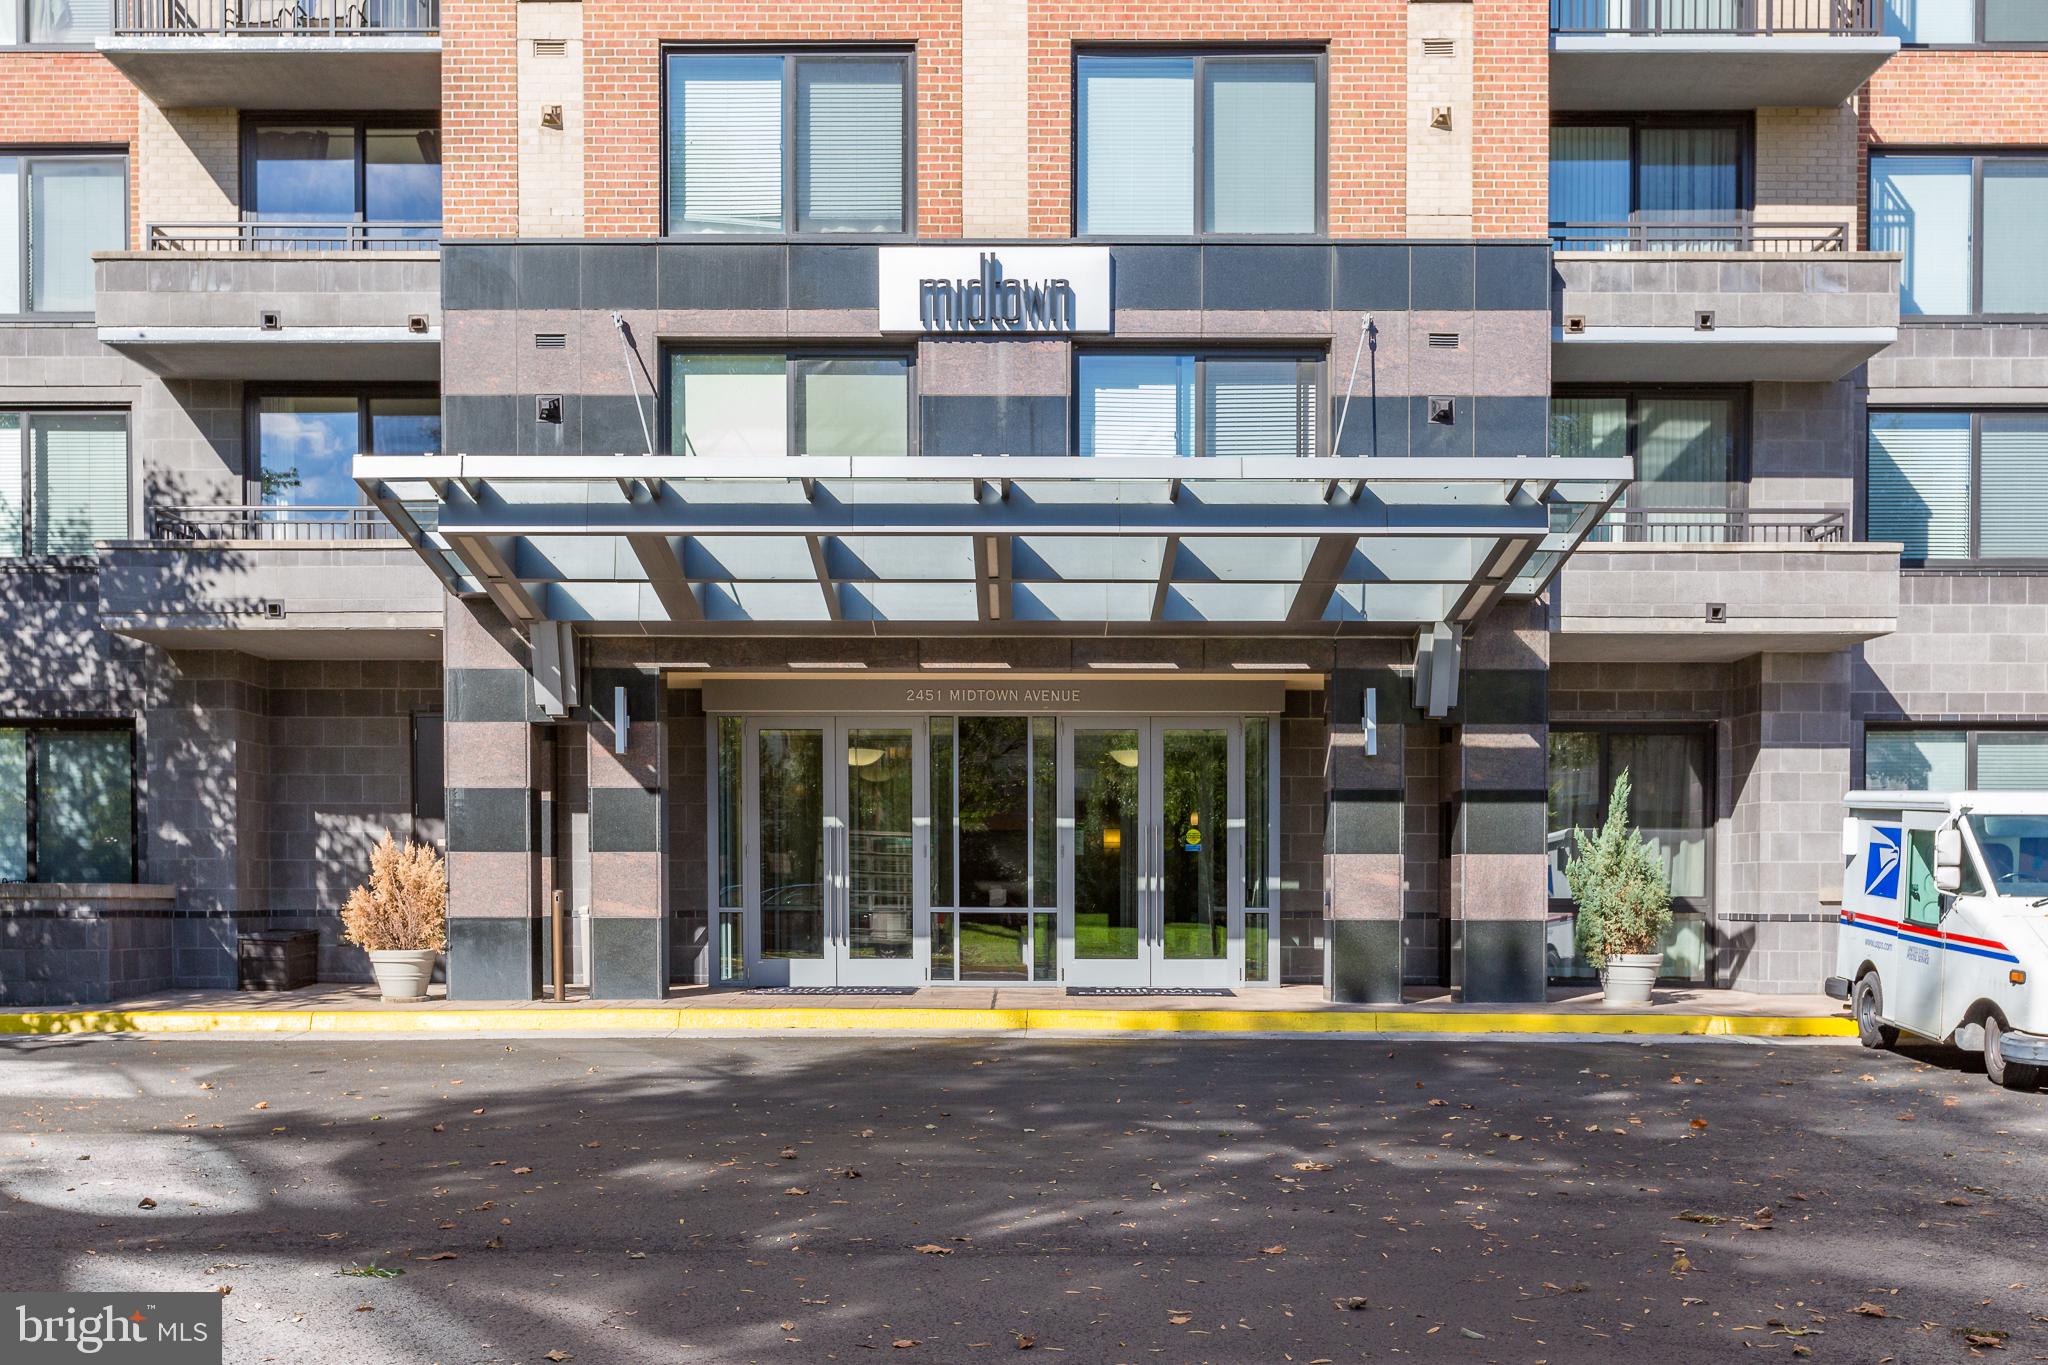
Welcome to the luxury of your highrise condo at Midtown Alexandria Station!  This condo has one of the few oversized outdoor patios in the entire complex giving the next owner valuable outdoor living space.  Updated kitchen with granite counters, gas stove and stainless appliances make dinner prep a snap. Eat in, or enjoy your meal or a glass of wine outside on the spacious balcony al fresco.  With fitness center and swimming pool on the same floor, a great work-out or relaxing swim are only minutes from your front door. Other amenities include 24-hour concierge service, common party room/lounge, an outdoor grilling area, and assigned parking space in attached parking garage. If you don’t feel like fighting traffic, Huntington Station is right next door.  This home has a current lease in place for $1950/mo through 9/30/24.  Perfect opportunity for the next homeowner who wants to purchase now to avoid competition in the summer, or for the savvy investor.
#VAFX2160260

ALEXANDRIA

2451 MIDTOWN AVENUE 724

1 Beds

1 Baths

805 Sq.Ft.

$375,000

MLS#: VAFX2160260
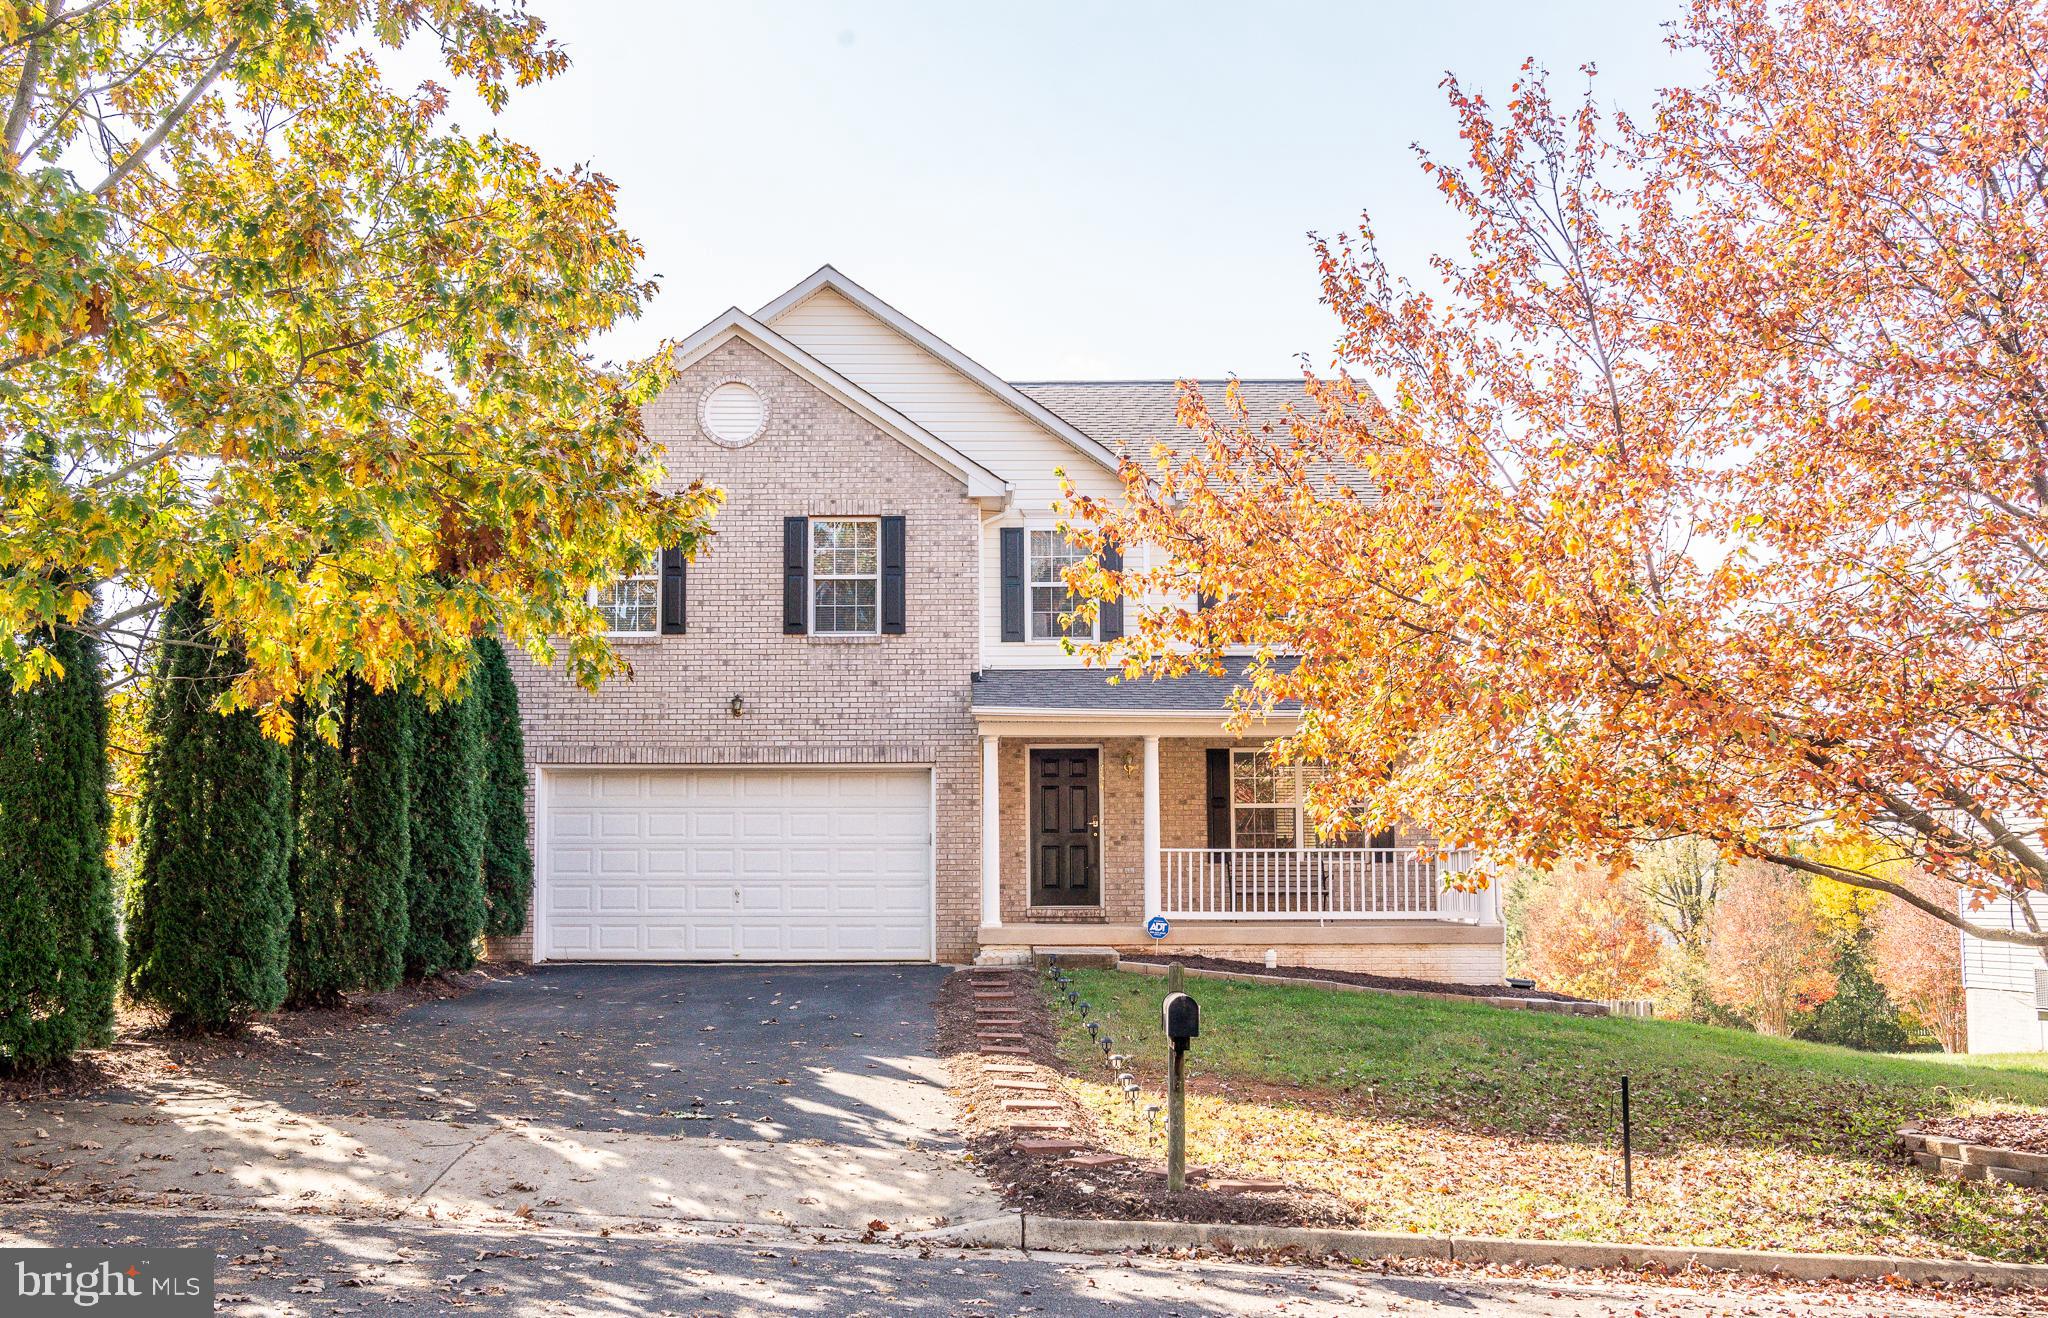
This spacious three finished level colonial offers over 3300 square feet of living space**Brick Front with covered front porch** Two car attached garage** Huge fenced in level rear yard with large shed** Large Deck**Hardwood Foyer** Main level Den is currently set up as a bedroom**Upgraded blinds throughout home convey**Formal dining room with Bay window**Kitchen with white cabinets, Granite counter tops, ceramic tile floor and walk-in pantry**Ceiling fan in family room**Deck off Kitchen**Upper level laundry room**Master Bedroom with coffered ceiling, Two walk-in closets **Master Bath with soaking tub, separate shower and double vanity**Ceiling fans in all upper bedrooms**Owens Corning Basement System**Basement is level walkout to Patio**Large Rec room**Full Bath**Wet Bar**Recessed lights**Hot Water heater replaced**Roof Replaced**Pool Table, extra refrigerator and basement Bar convey**Basement lights are Wi-Fi controlled and color controlled.
#VACU2006426

CULPEPER

754 BLOSSOM TREE ROAD

5 Beds

3 Baths

3,305 Sq.Ft.

$454,900

MLS#: VACU2006426
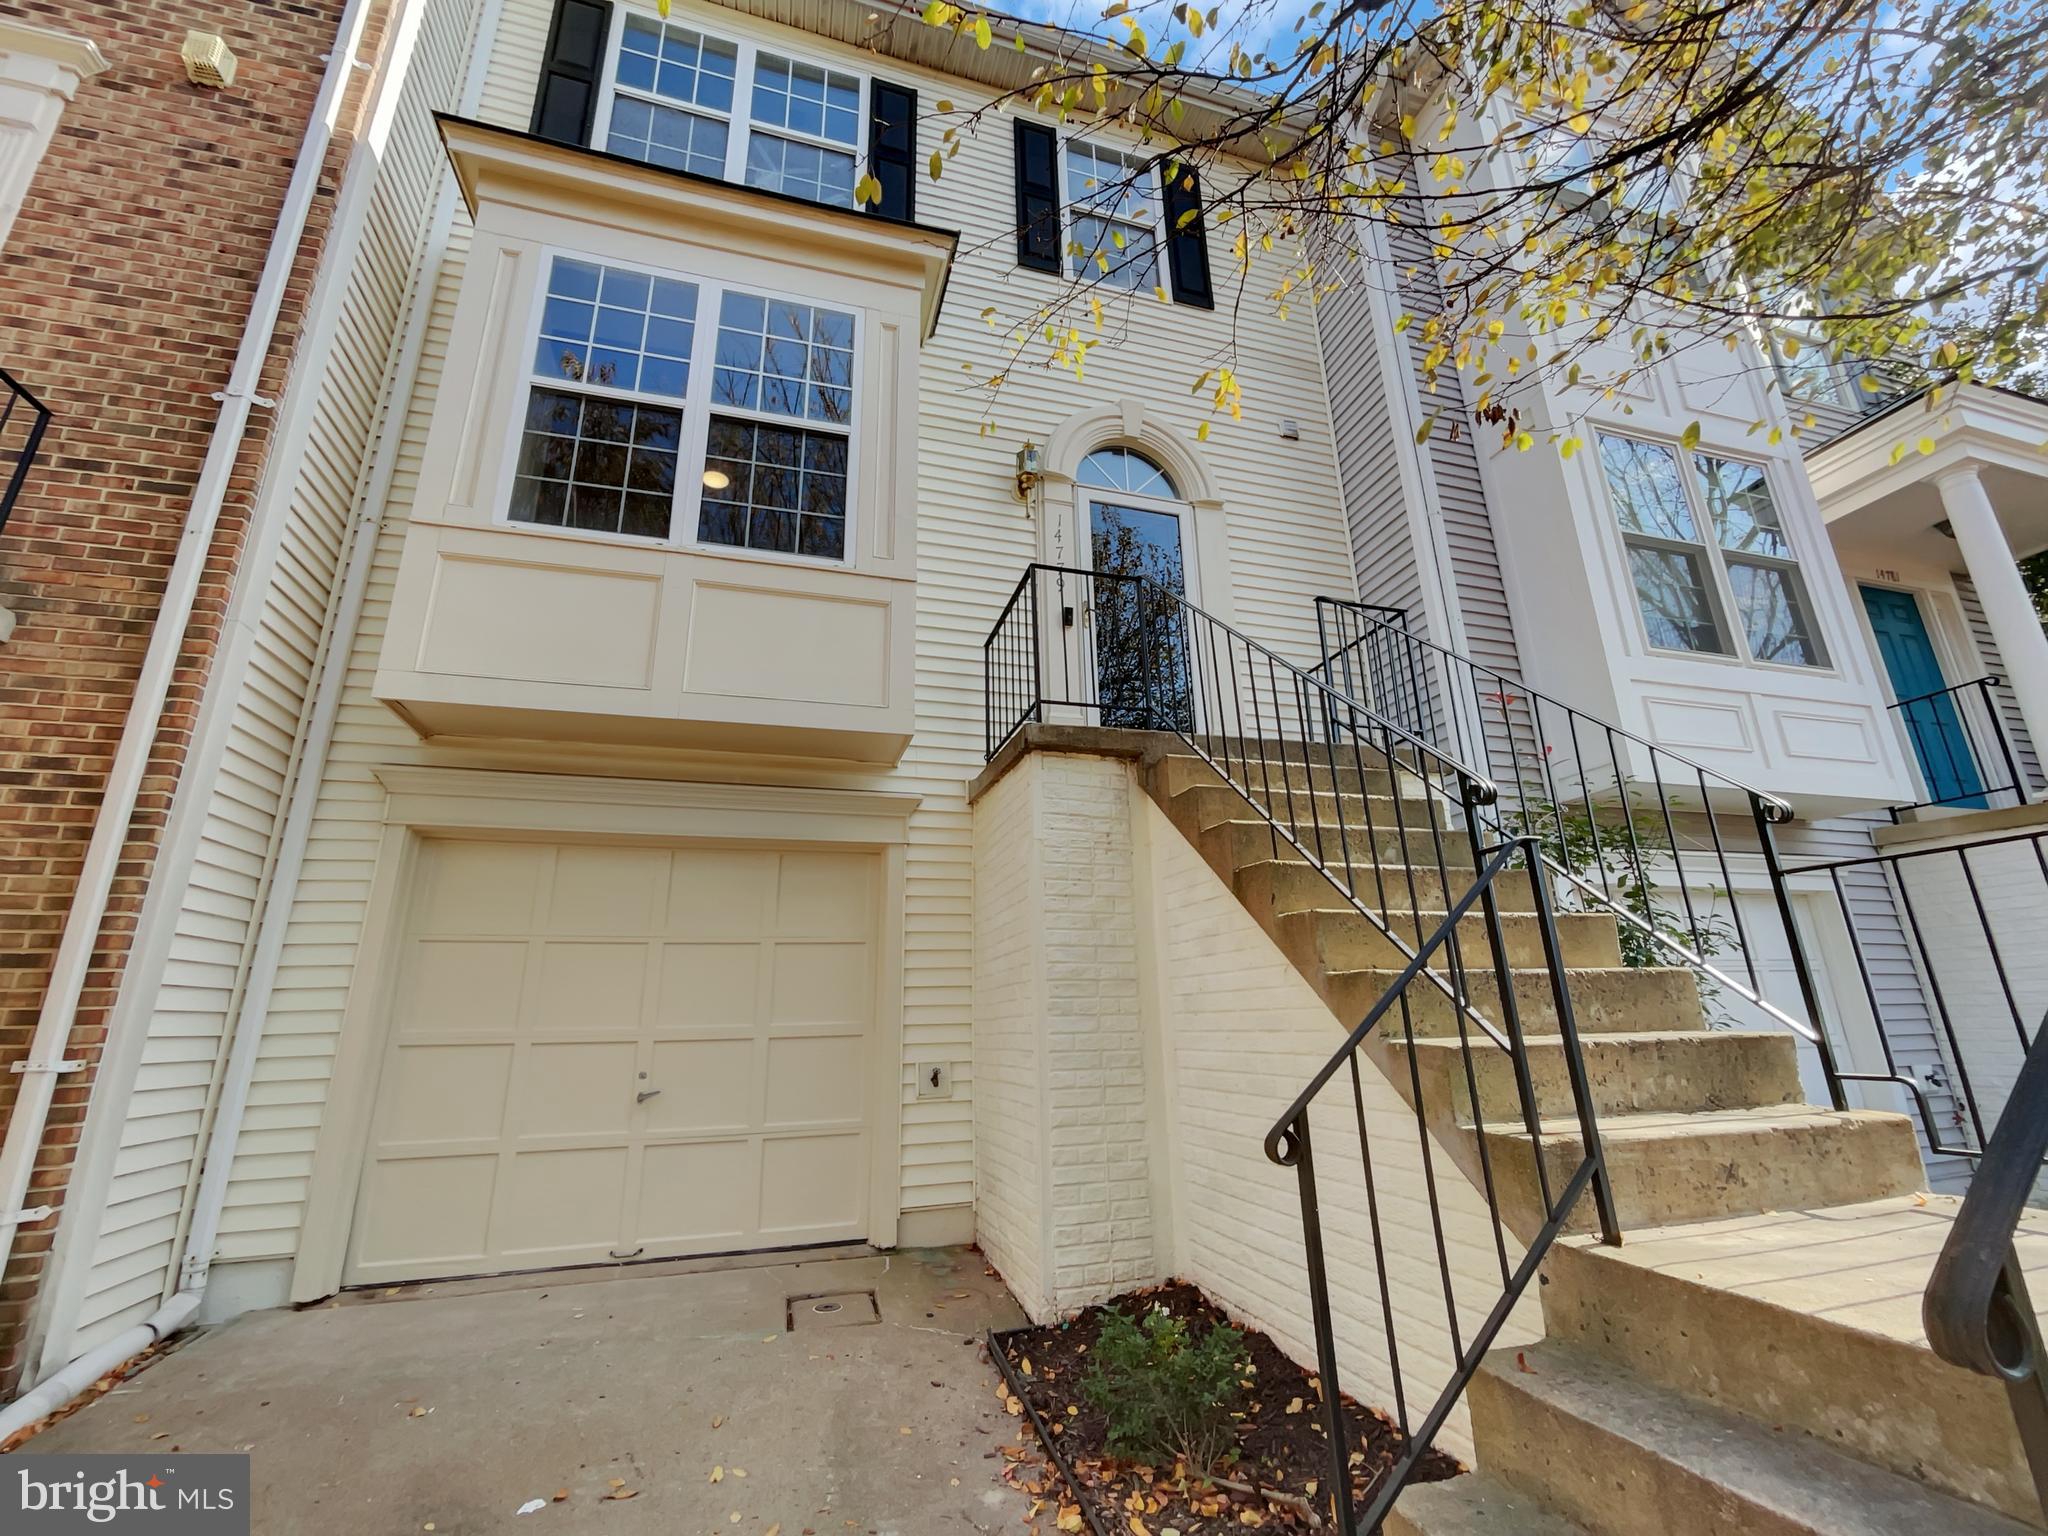
Welcome to this stunning property with an inviting fireplace, creating a cozy ambiance for those chilly evenings. The natural color palette throughout the home provides a warm and peaceful atmosphere. Not only does this property offer spacious bedrooms and bathrooms, but also additional rooms, allowing for flexible living spaces to suit your needs. The primary bathroom features double sinks, perfect for a busy morning routine, and offers good under sink storage to keep everything organized. With fresh interior paint, new flooring throughout the home, and new appliances in the kitchen, this property is move-in ready. Don't miss out on the opportunity to own this beautiful home that offers both style and functionality.
#VAFX2155144

CENTREVILLE

14779 TRUITT FARM DRIVE

3 Beds

3 Baths

1,776 Sq.Ft.

$577,000

MLS#: VAFX2155144

1 ... 186 187 188 189 190 ... 666
* Listings identified with the FMLS IDX logo come from FMLS and are held by brokerage firms other than the owner of this website. The listing brokerage is identified in any listing details. Information is deemed reliable but is not guaranteed. If you believe any FMLS listing contains material that infringes your copyrighted work please click here to review our DMCA policy and learn how to submit a takedown request. © 2024. First Multiple Listing Service, Inc.
 - property

Send a message

Message successfully sent.

Your message

What is 3 + 4 ?

Reason for contacting?

I agree to receive email communication and understand I can unsubscribe at any time.

I agree to be contacted by Charis Realty Group via call, email, and text for real estate services. To opt out, you can reply 'stop' at any time or reply 'help' for assistance. You can also click the unsubscribe link in the emails. Message and data rates may apply. Message frequency may vary. Privacy Policy

Sign Out

Virtual Assistant

Would you like to take the next step with this property? We can help you schedule a showing or virtual tour, or send you more details.

Yes, I would like more information.

Thank You for Your Reply, One of Our Agents will contact you as soon as possible

No, maybe later.

Thank you, you can always contact me via email, phone number or through the contact form.

Realhub AI

Lucy - Your AI-Powered Realtor

Update Your Temporary Password

Personalize your search

Enter your email and we'll notify you immediately when new listings match what you're looking for.

or enter email address

Already have an account ? Login here

Continue your home search

I agree to receive communications and understand I can unsubscribe at any time.

I agree to be contacted by Charis Realty Group via call, email, and text for real estate services. To opt out, you can reply 'stop' at any time or reply 'help' for assistance. You can also click the unsubscribe link in the emails. Message and data rates may apply. Message frequency may vary. Privacy Policy

Already have an account ? Login here

We use cookies

We use cookies primarily for analytics to enhance your experience. By accepting, you agree to our use of these cookies. You can manage your preferences or learn more about our cookies policy.
