Properties

Browse or get in touch to schedule a walkthrough.

  • Nearby me
Price range

Popular Features

Community Features

Association

Property Features

Waterfront

View

Exterior Features

Interior Features

Style

10000 properties match your criteria

Updated 1 minute ago

E-Alert name
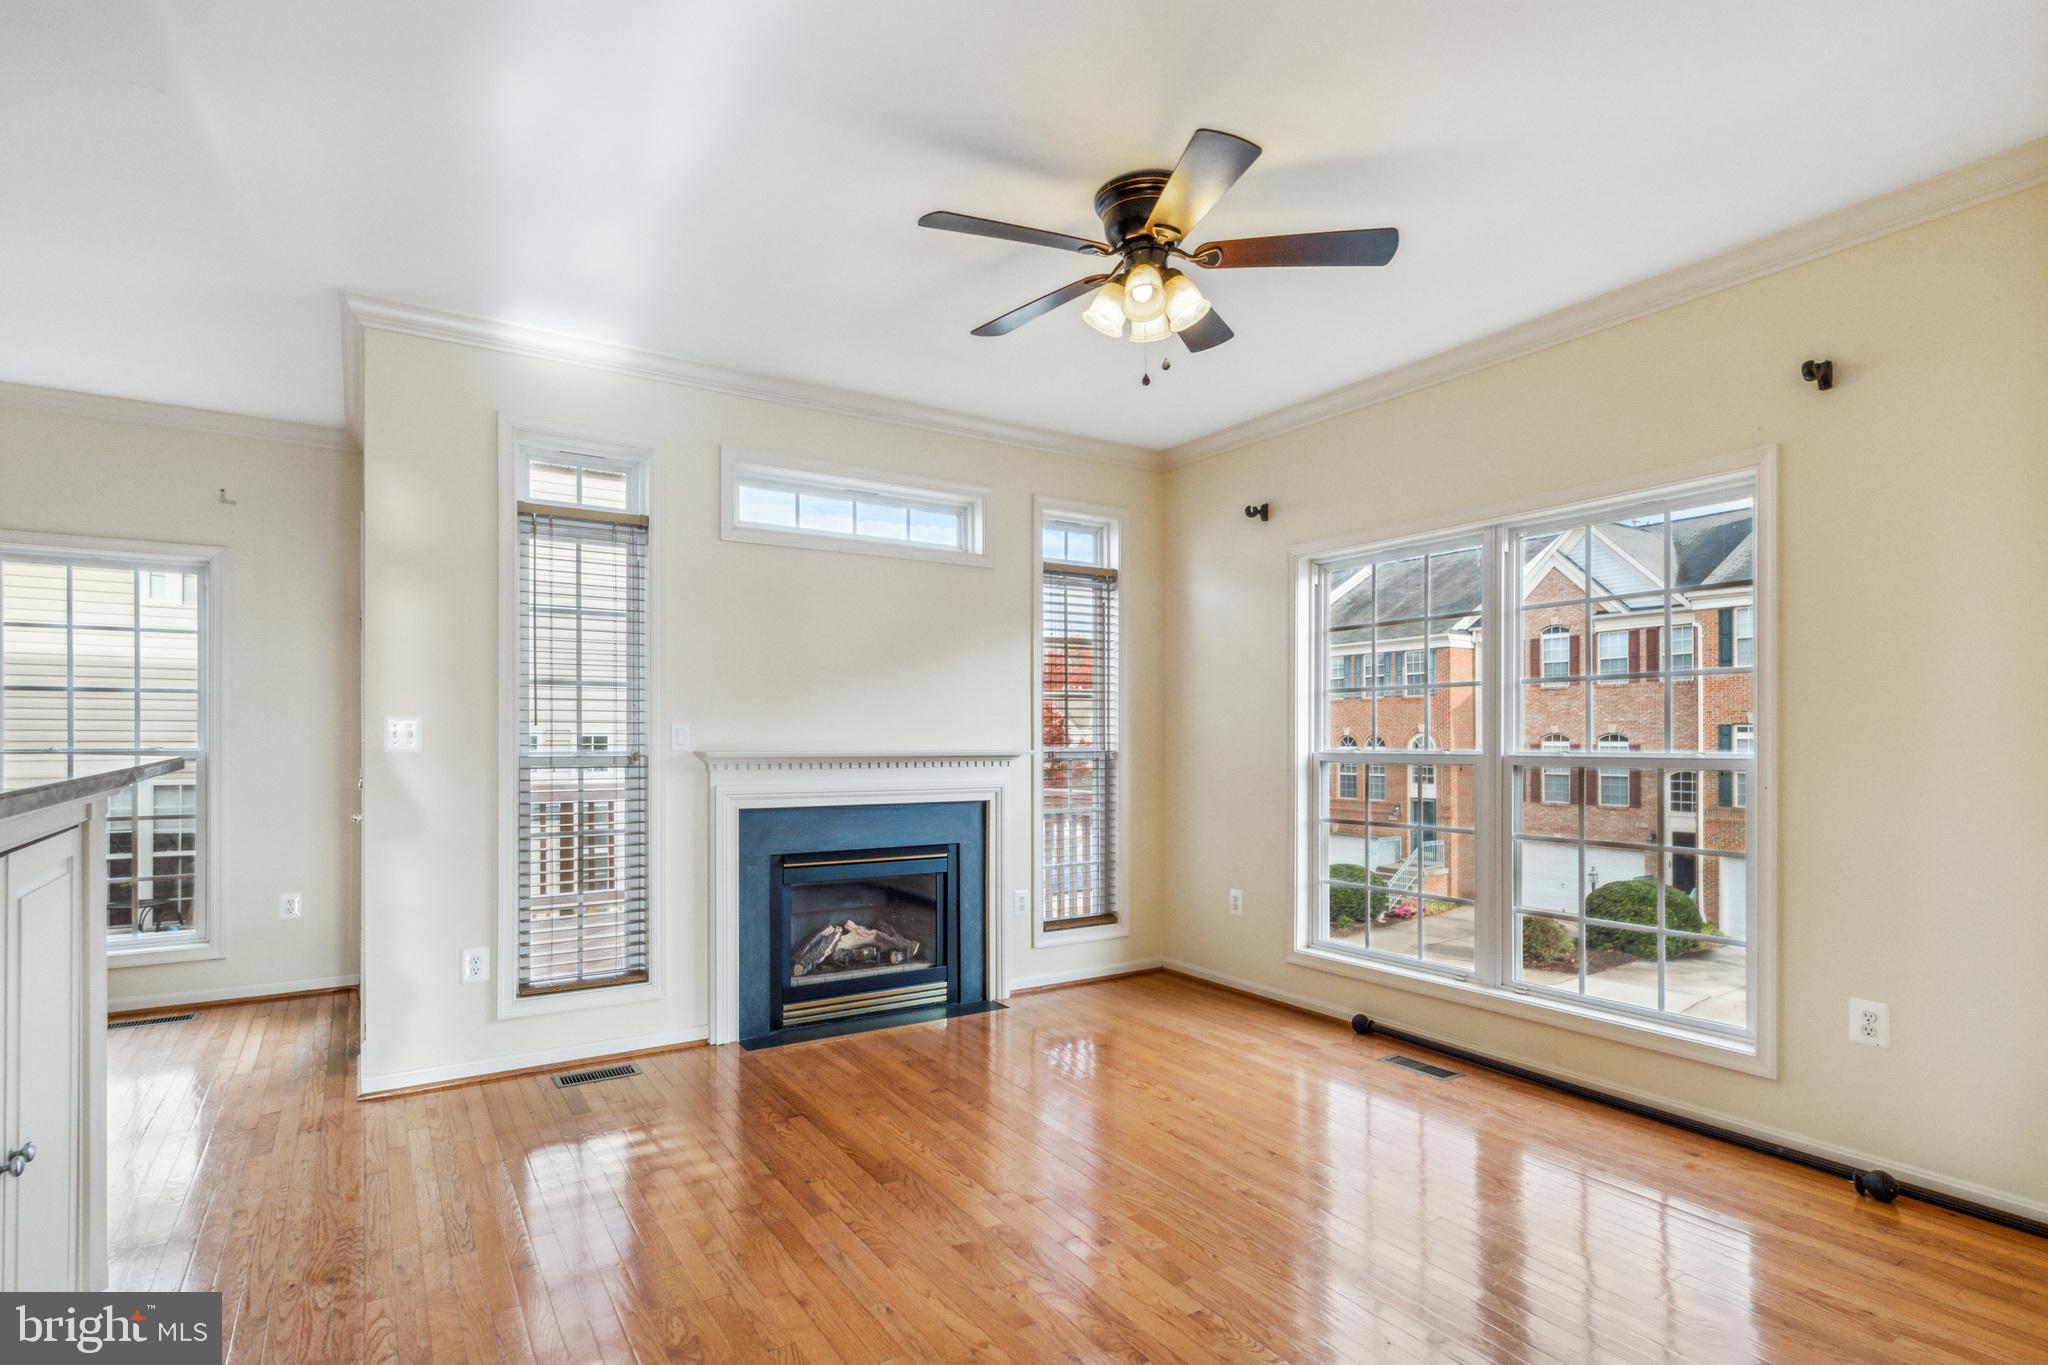
Call now! Immaculate 3-level 4Bd/4Bth end-unit townhome in the sought-after Creekside neighborhood. Spacious open floor plan greets you upon entry with gleaming hardwood floors throughout, high ceilings, neutral paint, and lots of oversized windows flood the home with natural light. Spacious living/dining room with fireplace. The gourmet kitchen features a kitchen Island with a cooktop, premium stainless steel appliances, gorgeous granite countertops, and custom-made cabinets for additional storage. Just off the kitchen is a door leading to a lovely deck. Perfect place to relax while enjoying your favorite drink. Large master suite with carpet flooring, walk-in closets, and an updated spa-like bath with wide vanity mirrors, a walk-in shower, and a tub. 2 more bedrooms on the upper level each with a large closet space and a shared full bath. You will find the fourth bedroom on the lower level with half bath and access to the fenced-in backyard with a patio. Sorry, no pets. 2 car garage. Conveniently located close to Fairfax County Parkway, Herndon Metro, Dulles Airport. Easy access to Route 28,7 and public transportation. Application Fee: $60/person. Don’t wait! This home won’t last!
#VAFX2153042

HERNDON

13567 CEDAR RUN LANE

4 Beds

2 Baths

2,064 Sq.Ft.

$3,350

MLS#: VAFX2153042
Luxury 5th floor condo with granite counter top, stainless steel appliances, upgraded cabinets with ceramic floor in kitchen, bath, and foyer. High Ceiling and windows with great view, garage parking. Community has fitness center, club room, and swimming pool. Close to Reston Town Center and easy access to Tollroad and Airport. Owner agent
#VAFX2162242

RESTON

11760 SUNRISE VALLEY DRIVE 507

1 Beds

1 Baths

664 Sq.Ft.

$1,800

MLS#: VAFX2162242
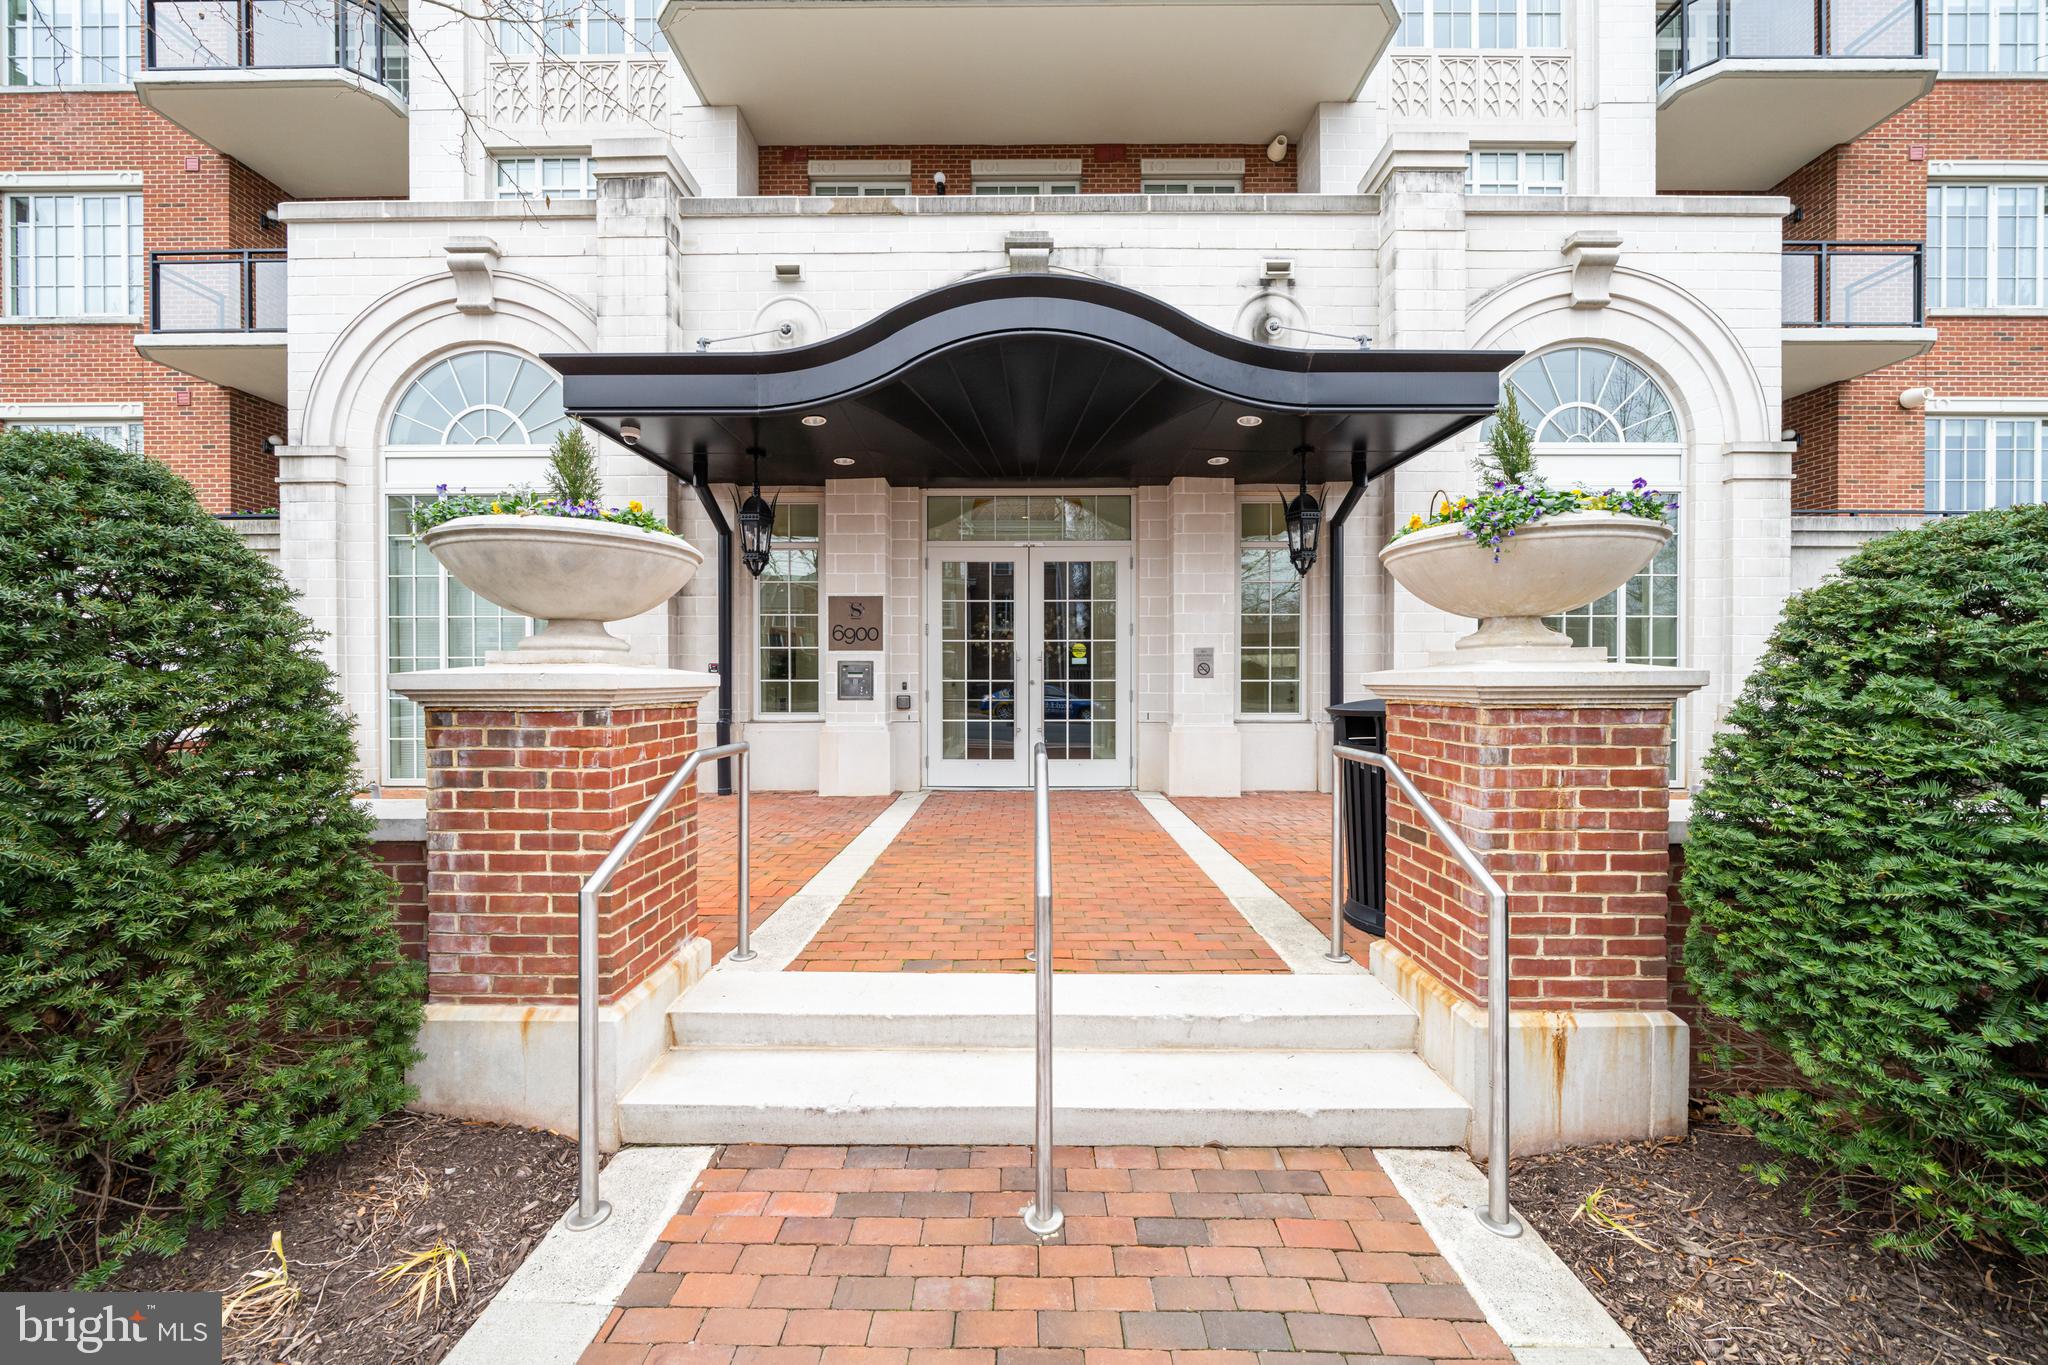
2 BED 2 ½ BATH + DEN located at The Signet this end unit is on the main level with courtyard views. Large windows provide natural light, creating a bright and inviting atmosphere. The interior is adorned with beautiful details, showcasing the luxurious design of the property. This 2 Bed 2 ½ Bath plus Den boasts numerous amenities, ensuring a comfortable and convenient living experience. The private terrace has access right to the courtyard. Residents can enjoy the convenience of the location offering excellent proximity to nearby shops, restaurants, and other transportation. Easy to show!
#VAFX2154708

MCLEAN

6900 FLEETWOOD ROAD 206

2 Beds

2 Baths

2,444 Sq.Ft.

$7,300

MLS#: VAFX2154708
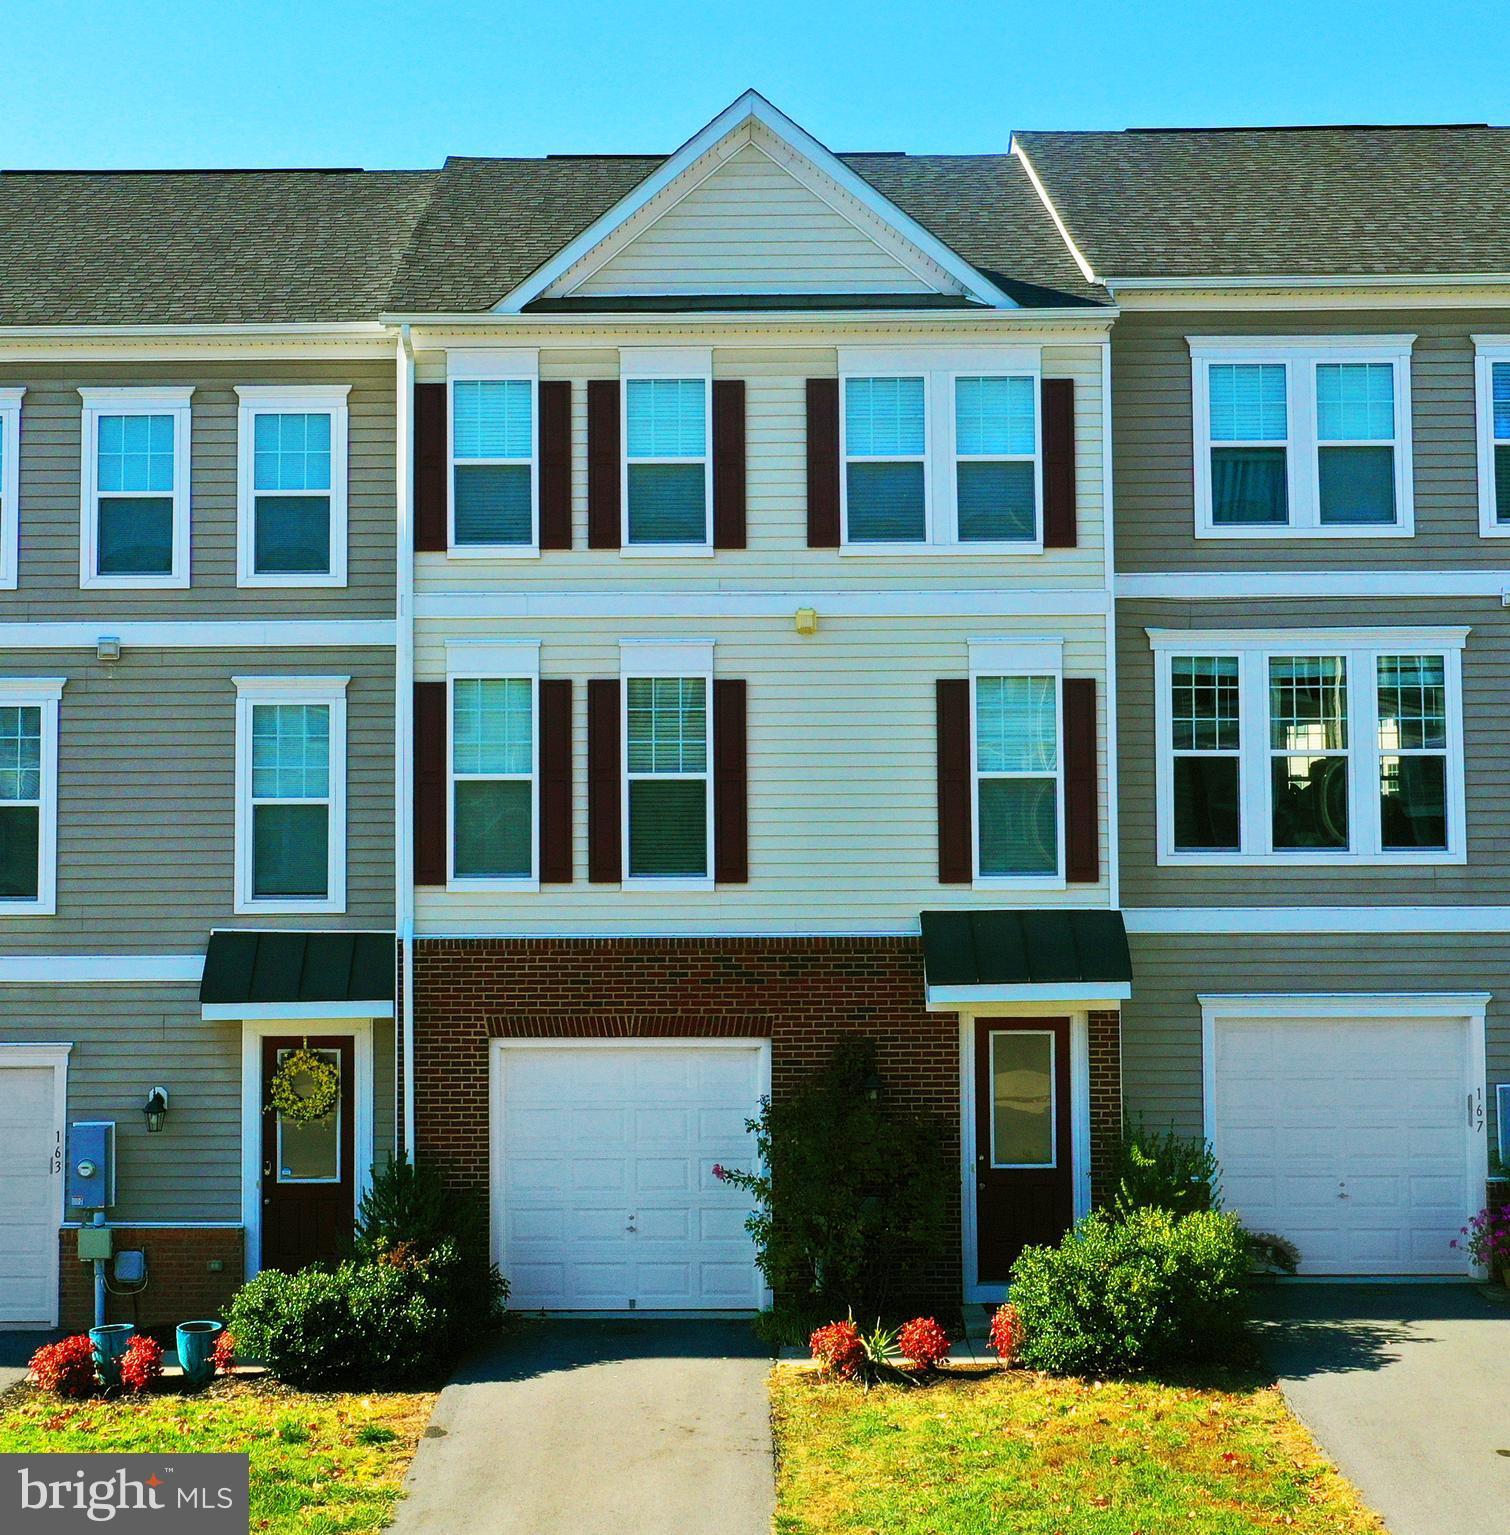
MOVE-IN READY! EAST OF WINCHESTER, ABOUT AN AN HOUR FROM DULLES AIRPORT.  COMMUTER CONVENIENT TO RTS 7 AND 50 AND I-81. SPACIOUS 3-LEVEL TOWNHOUSE WITH GARAGE AND FENCED BACK YARD. 3 bedrooms, 3 1/2 baths. Elegant touches throughout. 9-foot ceilings on main level and in basement. Tray ceiling in primary bedroom.  Kitchen with granite countertop, island/bar and double ovens. Appliances, including washer and dryer. Some hardwood and tile floors. Recessed lights.  Deck re-stained. Community has tennis and basketball courts, play area and gazebo picnic shelter. Lease for at least 1 year. Credit scores of 680 or higher and monthly household income of at least 3x the monthly rent. No pets. No smoking. Application fee: $45 each cash (preferred) or certified funds. Lister to run reports and write lease. VR application required. Landlord pays HOA. Tenants responsible for renter's insurance.
#VAFV2015754

WINCHESTER

165 SOLARA DRIVE

3 Beds

3 Baths

2,281 Sq.Ft.

$2,250

MLS#: VAFV2015754
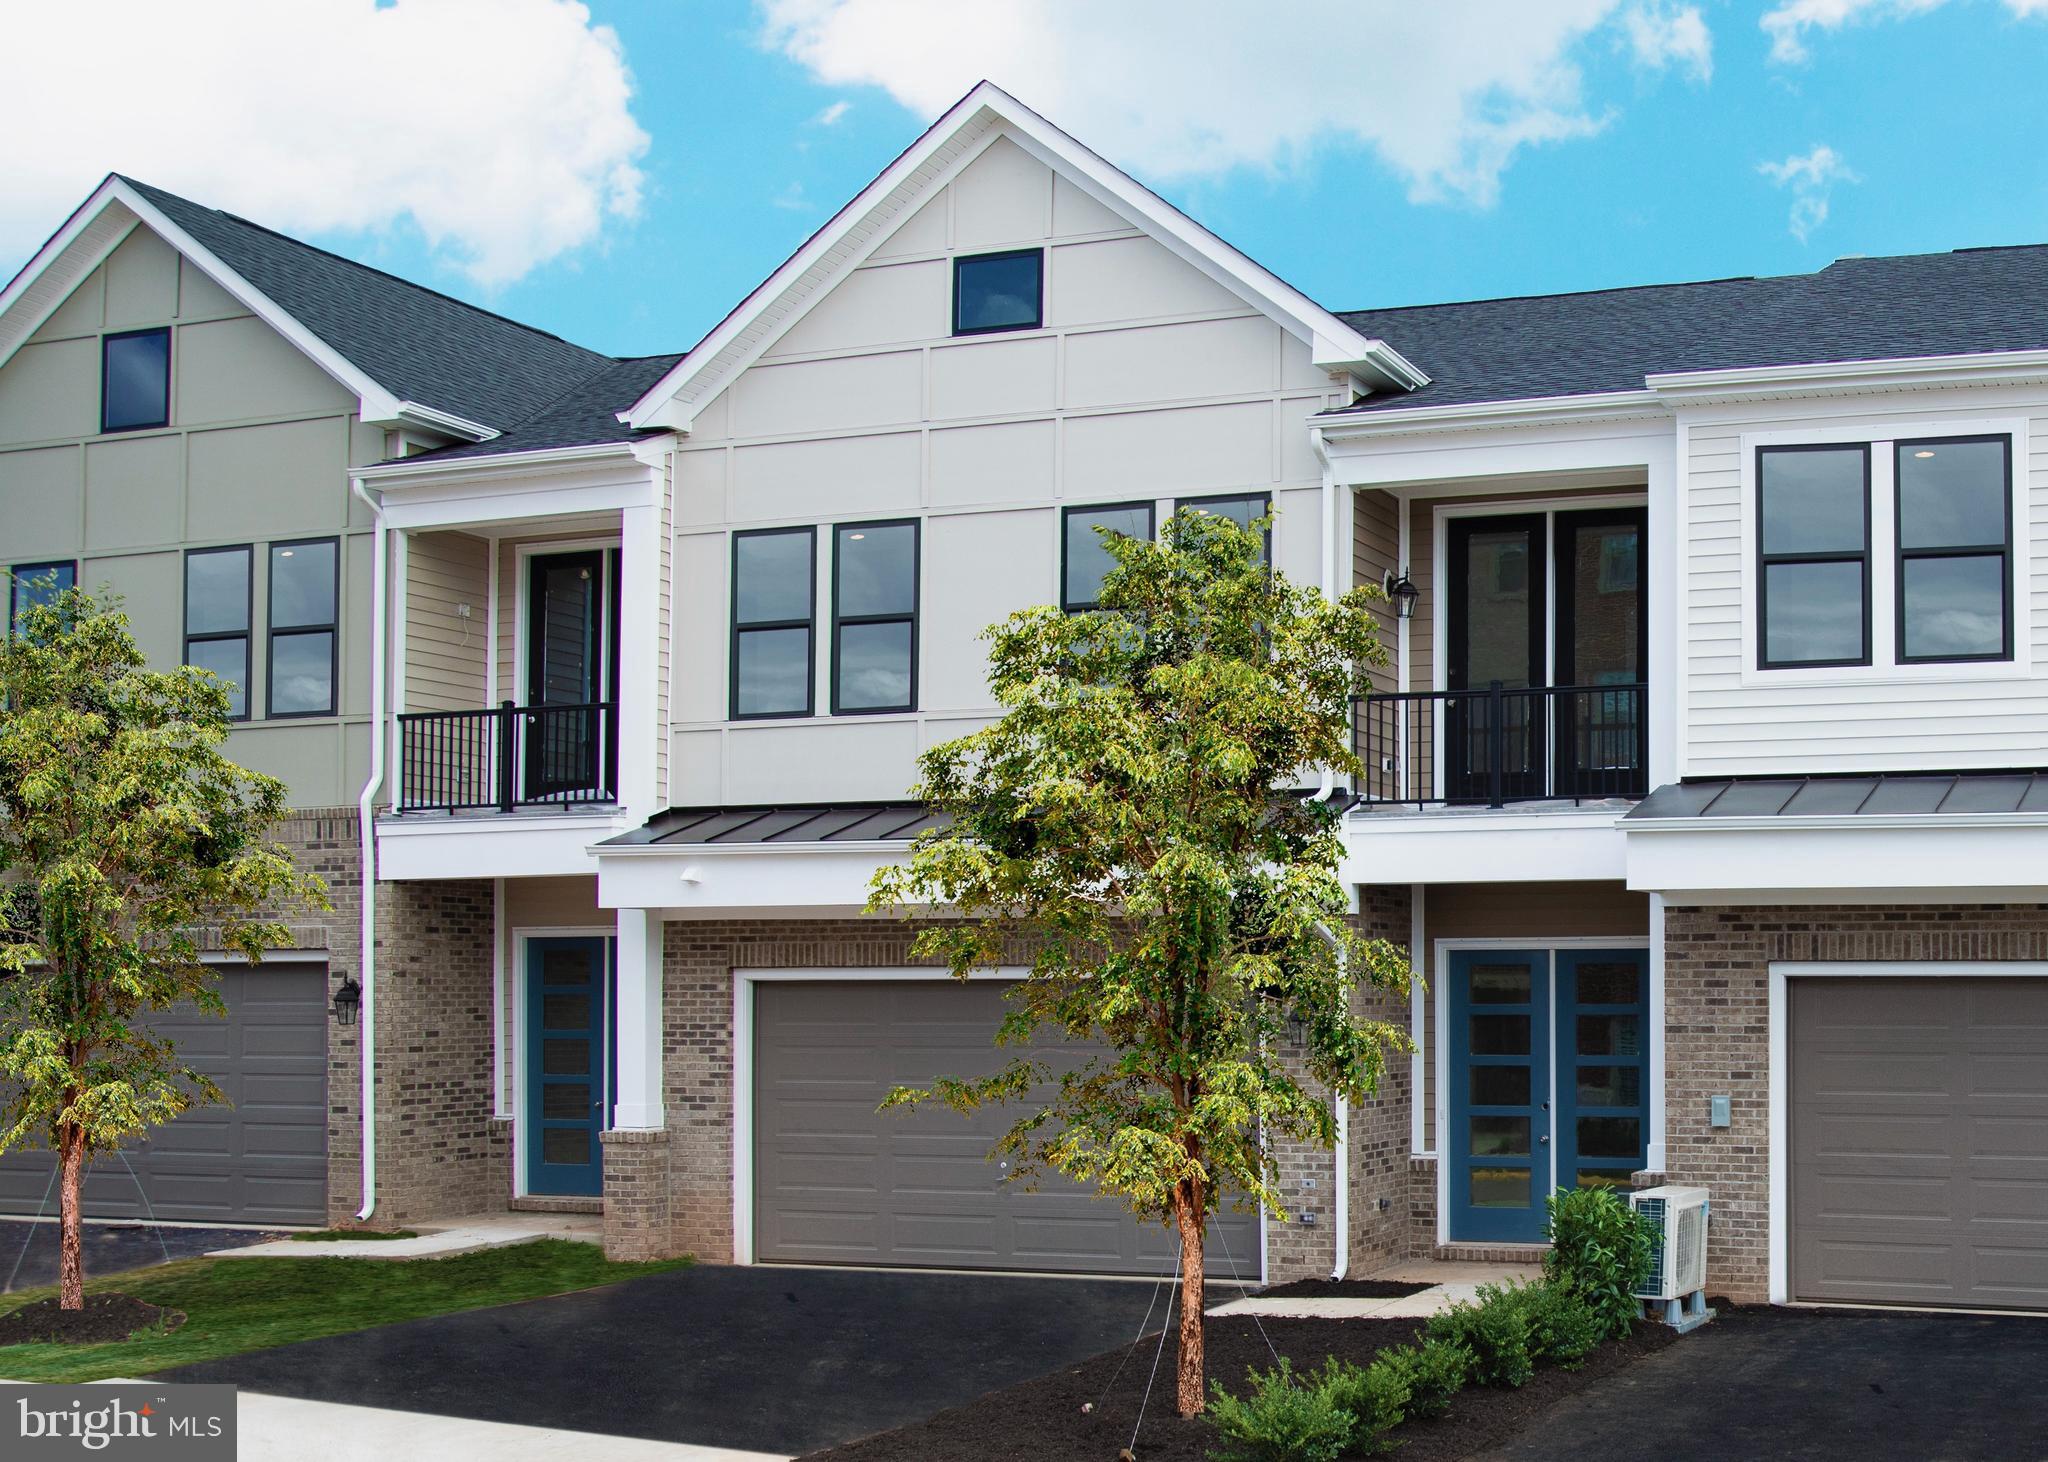
*APPOINTMENT ONLY* Showings available by Appointment Only. Virtual Showings Available. QUICK MOVE IN - HOME WILL BE READY IN 30-60 DAYS! 55+ ACTIVE ADULT COMMUNITY! GORGEOUS SCHUMANN FLOORPLAN OFFERS 2 STORY MAIN LEVEL LIVING WITH 2 CAR GARAGE! STAINLESS STEEL APPLIANCES AND GRANITE COUNTERTOPS IN KITCHEN AND BATHROOMS. ENGINEERED HARDWOOD THROUGHOUT MAIN LIVING AREA. ELEGANT MASTER BEDROOM W/ 10 FT CEILING  ON MAIN LEVEL. AVAILABLE 10AM - 5PM MONDAY THROUGH SUNDAY!
#VALO406162

ASHBURN

42824 MORNING LIGHT TERRACE

3 Beds

2 Baths

2,038 Sq.Ft.

$564,990

MLS#: VALO406162
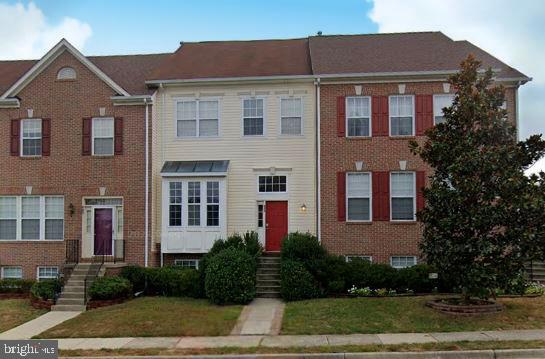
Welcome to 683 Springhouse Square, nestled in the highly sought-after Tavistock neighborhood. This stunning home boasts 4 spacious bedrooms and an abundance natural light, making it the perfect retreat for families seeking both comfort and style.  Step inside and discover an open floor plan that seamlessly transitions from the foyer to the living areas, creating an inviting for both relaxation and entertaining.

The living room is flooded with sunlight, thanks to large windows that allow for breathtaking views of the surrounding natural beauty. The adjacent area is perfect for hosting family gatherings or intimate dinner parties. The gourmet kitchen a chef's dream, featuring custom cabinetry, and a center island that provides additional prep space.

Upstairs, you'll find luxurious master suite complete with a spa-like ensuite bathroom and a walk-in closet. The three additional bedrooms are spacious and versatile, providing ample room for a growing family or overnight guests. 

Outside, the backyard oasis awaits, offering a tranquil for outdoor entertaining or simply unwinding after a long day. The spacious backyard provides the perfect setting for summer barbecues, while the sprawling lawn is ideal for to play. backing to a quiet street you have NO neighbors behind you. 

683 Springhouse Square is conveniently located within close proximity to top schools, shopping centers, and major highways, making commuting a breeze. Don't miss out on the opportunity to make this exquisite home your own - schedule a private today!
#VALO2063880

LEESBURG

683 SPRINGHOUSE SQUARE SE

4 Beds

3 Baths

2,694 Sq.Ft.

$559,000

MLS#: VALO2063880

None
#VAFX2167264

HERNDON

12880 MOSAIC PARK WAY E

2 Beds

2 Baths

1,162 Sq.Ft.

$576,240

MLS#: VAFX2167264
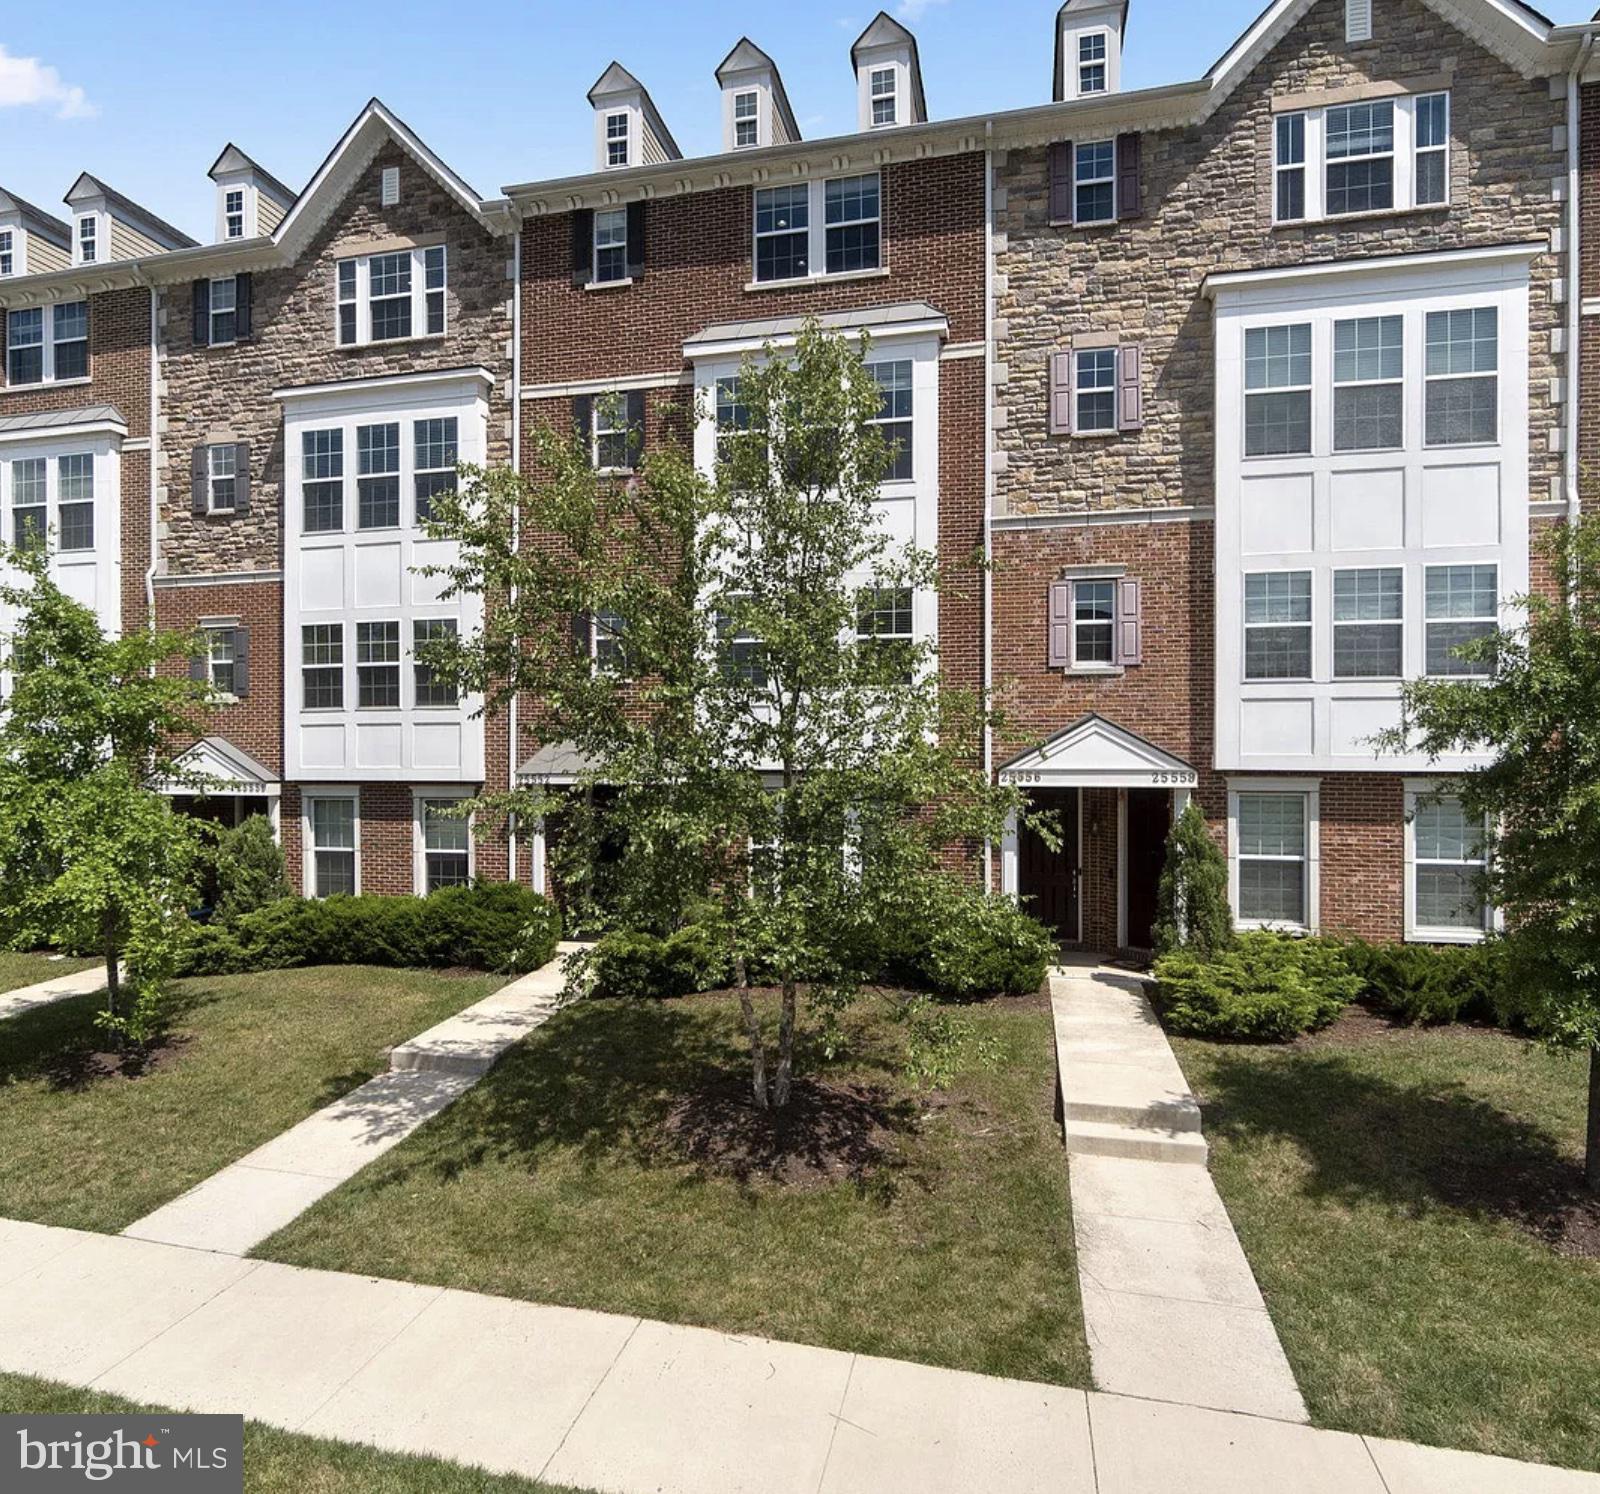
Indulge in the abundant natural light that graces this exceptional Penthouse-style condominium, perfectly situated in the heart of East Gate. Offering a turnkey experience, this remarkable residence boasts three bedrooms, two and a half baths, and a one-car garage, all encompassing over 2,700 square feet of luxurious living space.

Nestled just steps away from the community pool, this home greets you with a flood of sunshine as you step onto the main level. The 9-foot ceilings enhance the sense of spaciousness and openness, creating an inviting ambiance that beckons you inside. Cozy up to the clean-burning gas fireplace on those chilly evenings when you wish to stay in and revel in comfort.

The open concept floorplan is an epitome of excellence, ideal for both everyday living and entertaining. It offers an expansive family room, a welcoming living room, and a gracious dining room, leaving no room for compromises. 

For those who appreciate the culinary arts, the gourmet kitchen is a dream come true. Abundant cabinetry and a well-sized pantry provide ample storage, while the gas cooktop adds a touch of culinary delight to your meal preparations. The granite countertops and stainless-steel appliances add a touch of sophistication, and the island offers a perfect spot for casual dining. 

Step out onto the balcony just off the kitchen, a delightful retreat to savor your favorite beverage and soak in the tranquil surroundings.

As you ascend to the upper level, you'll discover a truly grand primary bedroom adorned with tray ceilings and not one, but two closets. A walk-in closet and another generously sized one, perfect for seasonal rotations. This expansive bedroom easily accommodates a King-size bedroom set, offering a haven of comfort and relaxation. The attached primary bathroom features dual sinks, a separate shower, and a luxurious soaking tub.

Bedrooms 2 and 3 continue the theme of generous proportions, with one of them spacious enough to comfortably fit two twin beds. The well-appointed hall bath offers dual sinks for convenience during busy mornings, and a conveniently located laundry room adds to the overall functionality of this level.

This home is a turnkey delight, awaiting your presence. The entire residence received a meticulous upgrade a few years ago, with a comprehensive painting project that enveloped the entire house and the installation of brand-new carpets throughout its living spaces. Designer ceiling fans with lights and remotes adorn all bedrooms, adding a touch of elegance to the ambiance.

Convenience is at your doorstep with this property's excellent commuter location, just moments from Rt 66 and Rt 50. You'll also find an array of dining options and the bustling Dulles Landing Shopping Center, housing popular stores like Walmart, Home Goods, Wegmans, Costco, and more. Dulles Airport is within easy reach, and commuter lots are conveniently close by.

Don't miss the opportunity to call this meticulously maintained and thoughtfully upgraded property your new home. It's ready for you to move in - just bring your personal belongings and make it your own!
#VALO2063510

CHANTILLY

25552 CASALE TERRACE

3 Beds

2 Baths

2,704 Sq.Ft.

$3,200

MLS#: VALO2063510
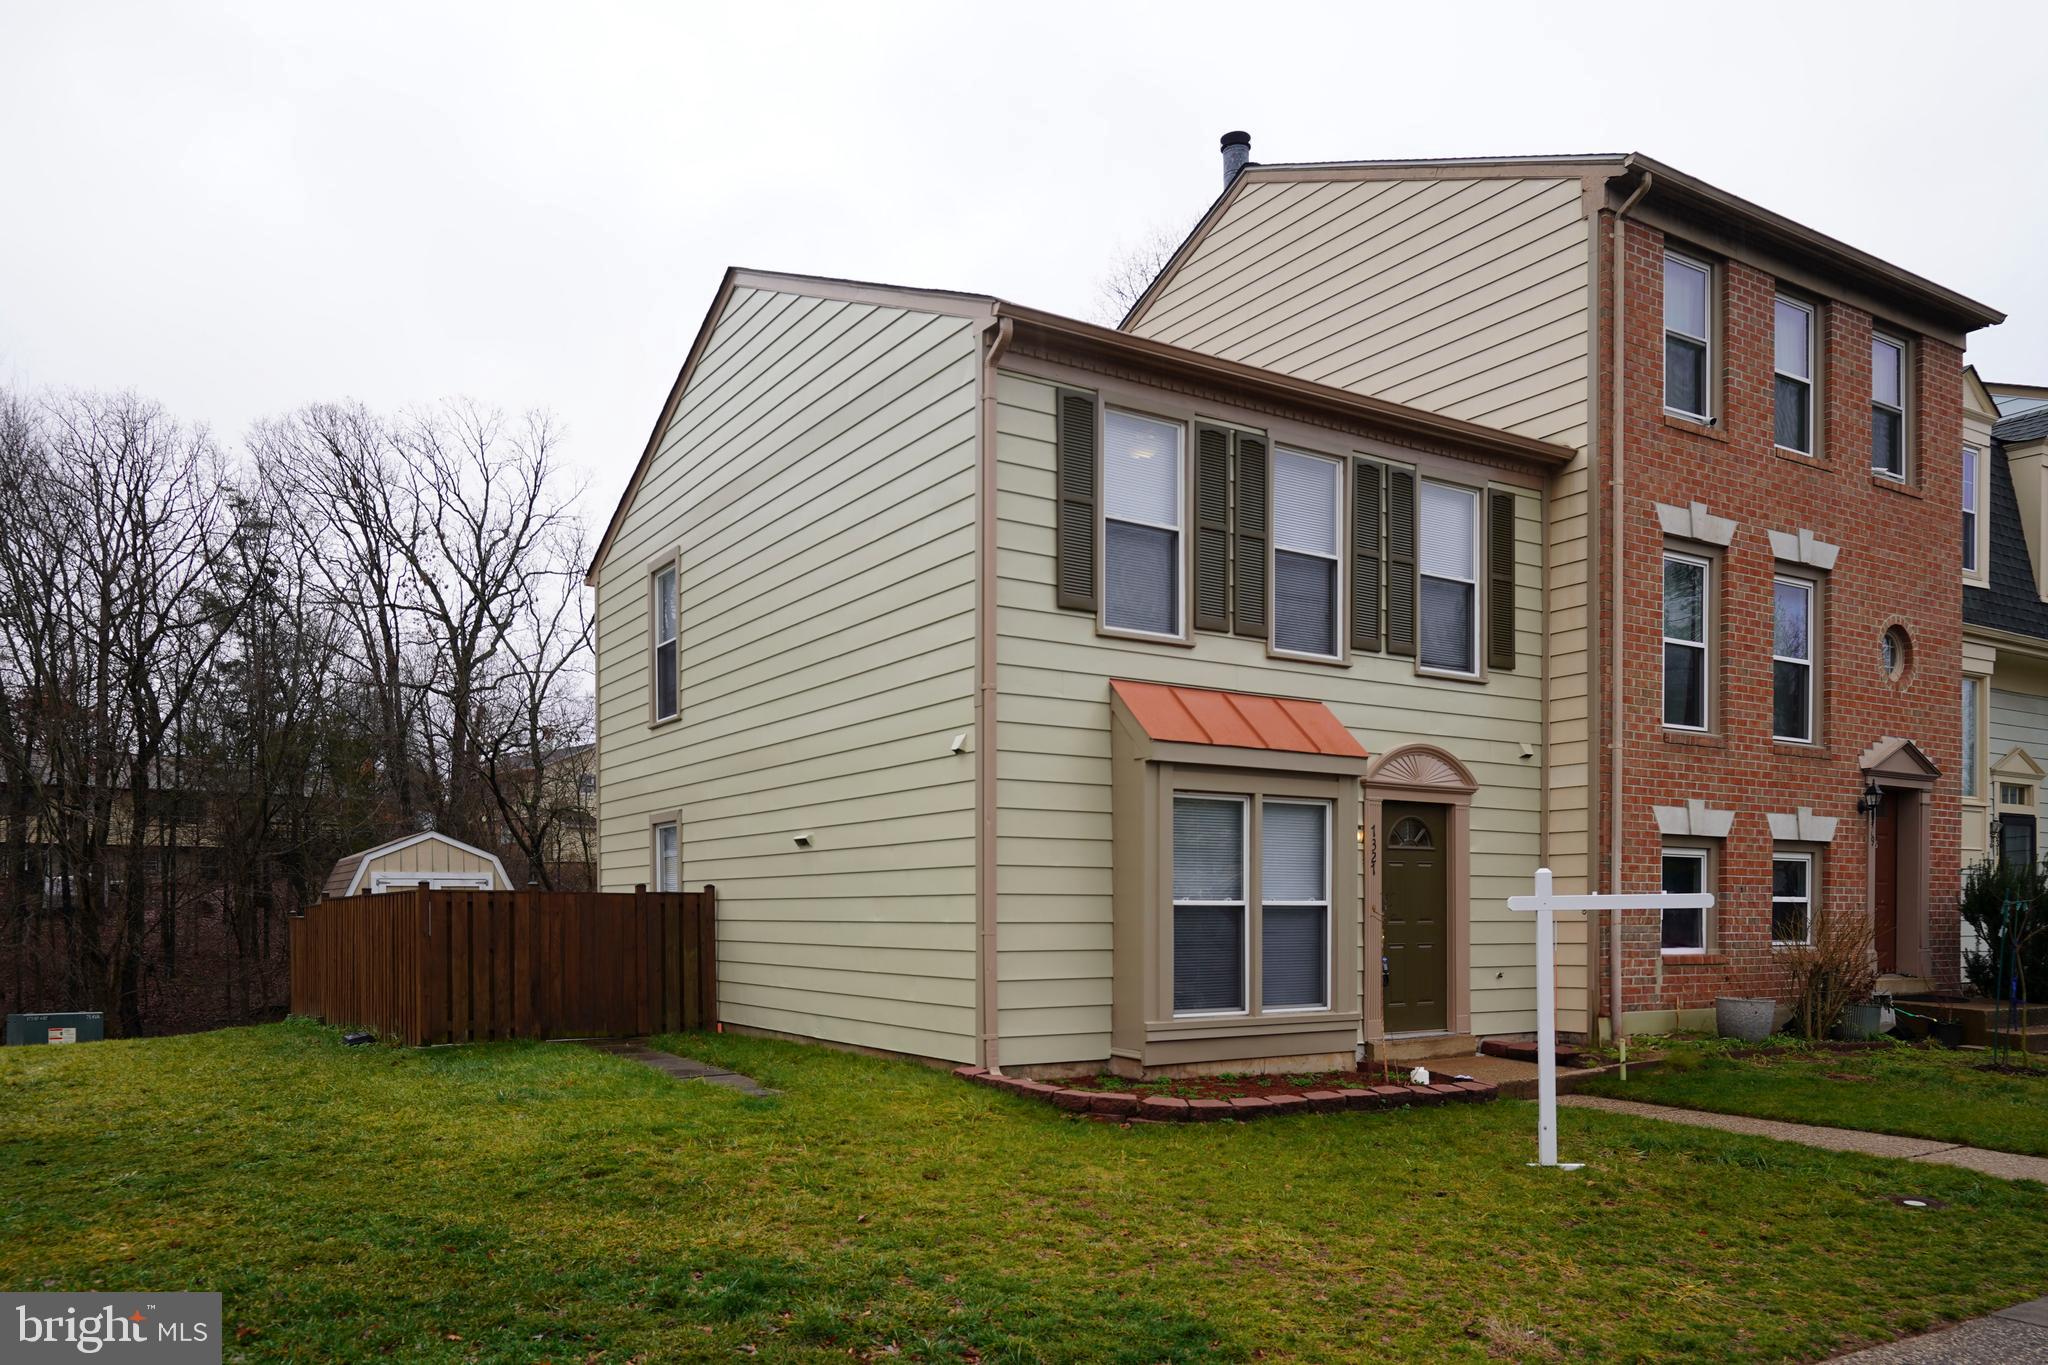
**** Offer Deadline:  Sunday 6:00 PM , February 4, 2024****

Totally renovated kitchen that you will love about this beautiful and well-maintained end unit townhome in popular and convenient Stonington. Light and bright, freshly painted, ceramic tile floor, stainless steel appliances, abundant white cabinet, matching quartz counter tops. All replaced windows, fully fenced rear yard, large patio, and storage shed out back. Hardwood stairs up to the bedroom level, hardwood hallway, wood laminate flooring and ceiling fans in all 3 bedrooms.  The primary bedroom faces front and features a double closet and en-suit full bathroom. Easy to find nested in a terrific community with lot of amenities, and close to may shopping and dining options. It is close to public transportation and 3 minutes to I-66.
#VAPW2064408

MANASSAS

7327 ROKEBY DRIVE

3 Beds

2 Baths

1,214 Sq.Ft.

$379,000

MLS#: VAPW2064408
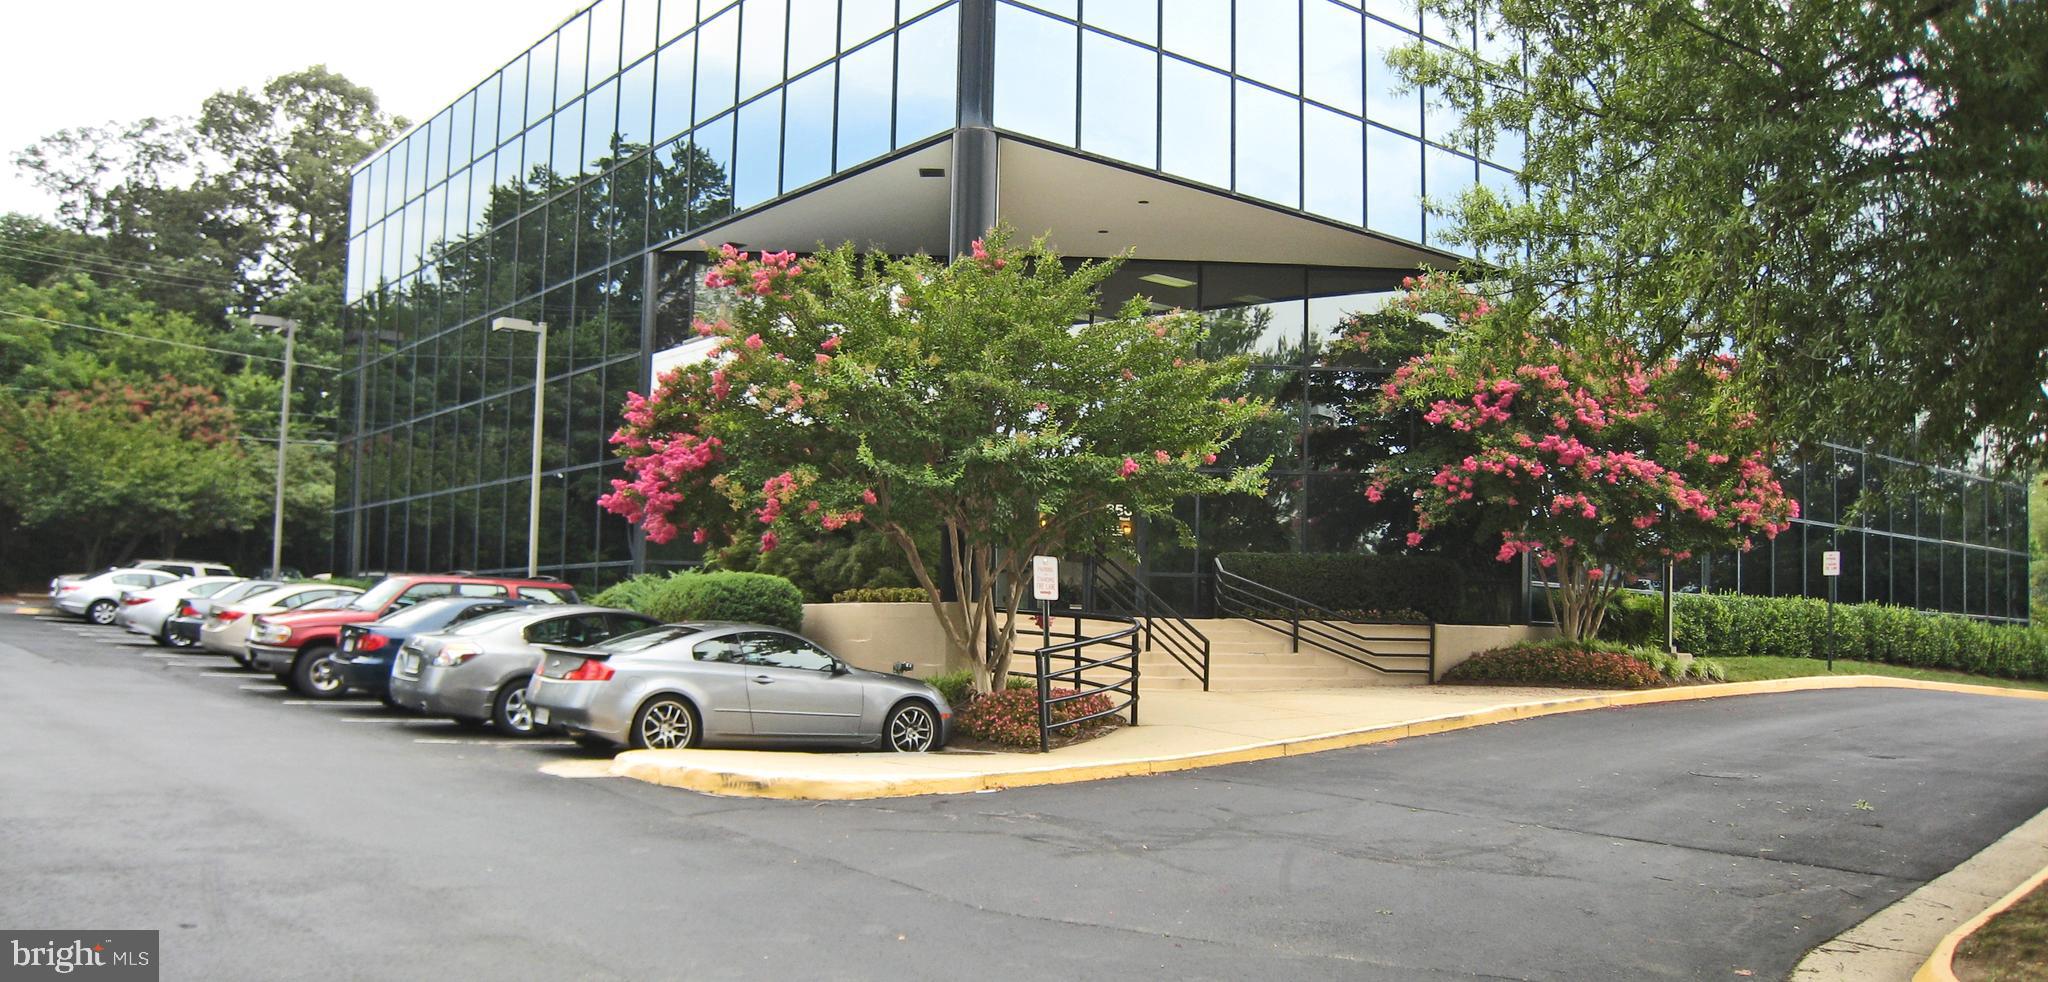
None
#VAFX2131592

ALEXANDRIA

5350 SHAWNEE ROAD 350

None Beds

None Baths

32,657 Sq.Ft.

$245,000

MLS#: VAFX2131592
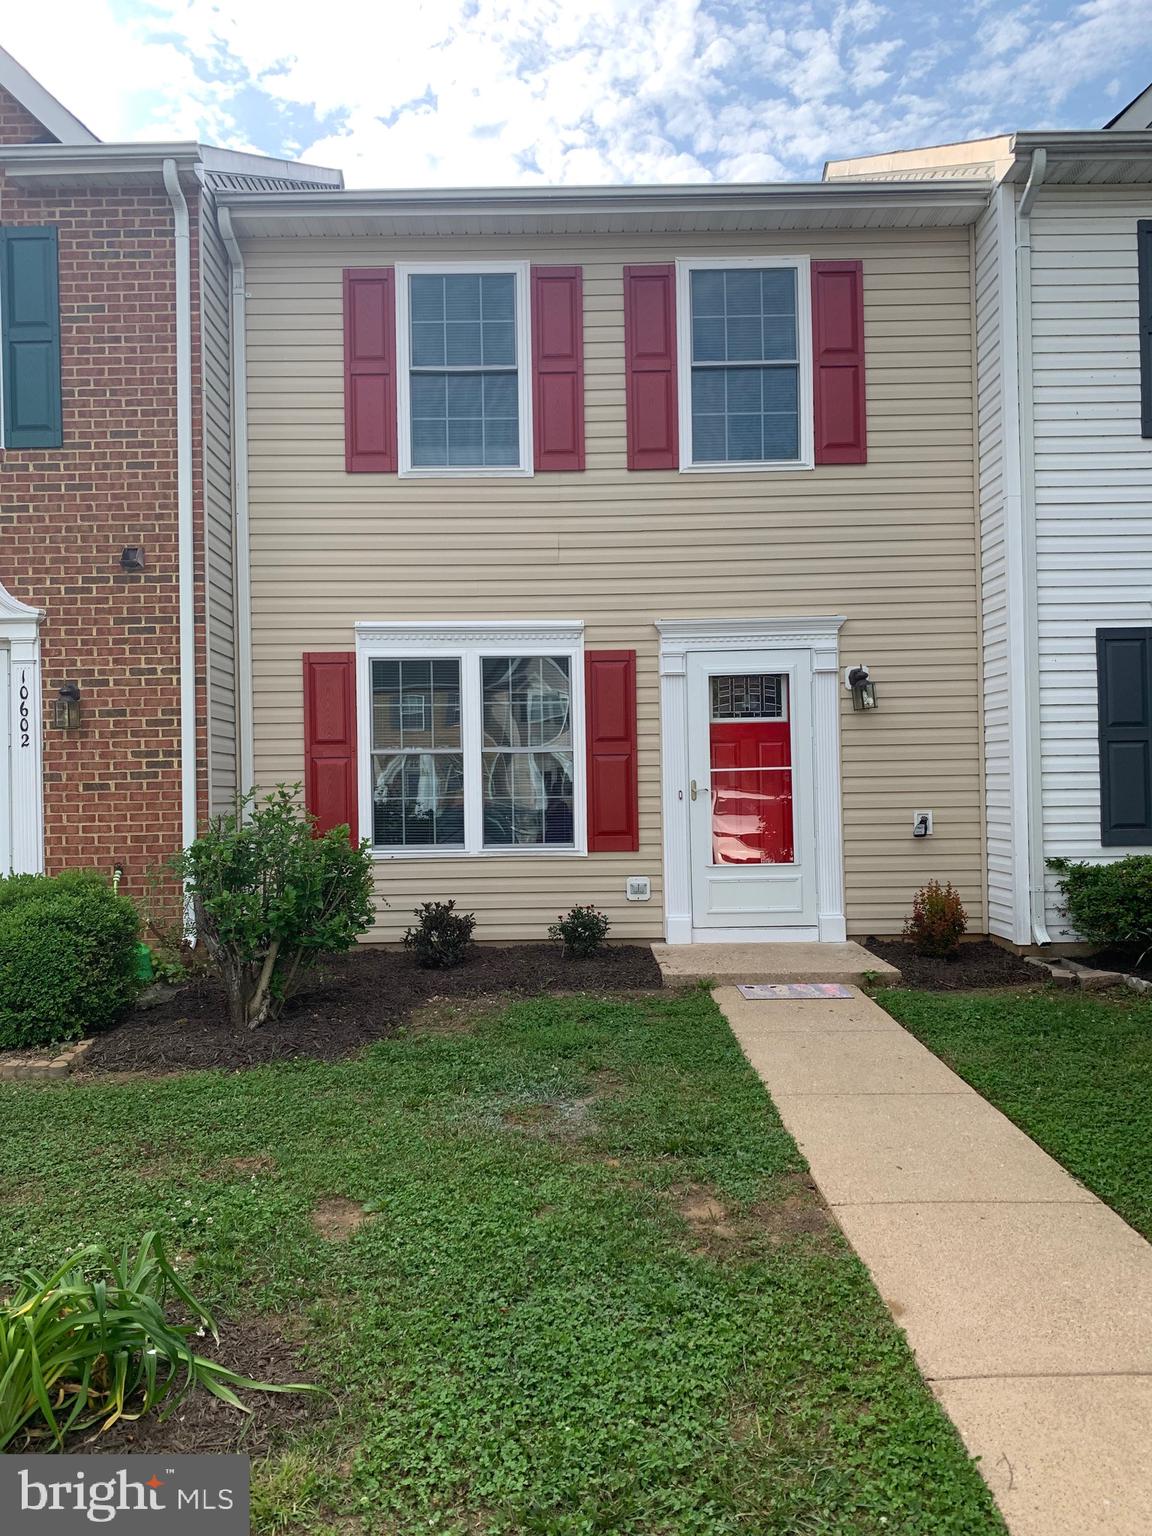
Completely renovated townhome near the VRE! The home has been completely renovated from top to bottom with granite countertops, LVP flooring brand new appliances along with a washer and dryer. Fenced-in backyard with green space in the back. Close to the VRE for ease of commute up north as well as easy access to downtown Fredericksburg's nightlife and great restaurants. AgentOwner
#VASP2022620

FREDERICKSBURG

10604 LIMBURG COURT

3 Beds

1 Baths

1,116 Sq.Ft.

$1,850

MLS#: VASP2022620
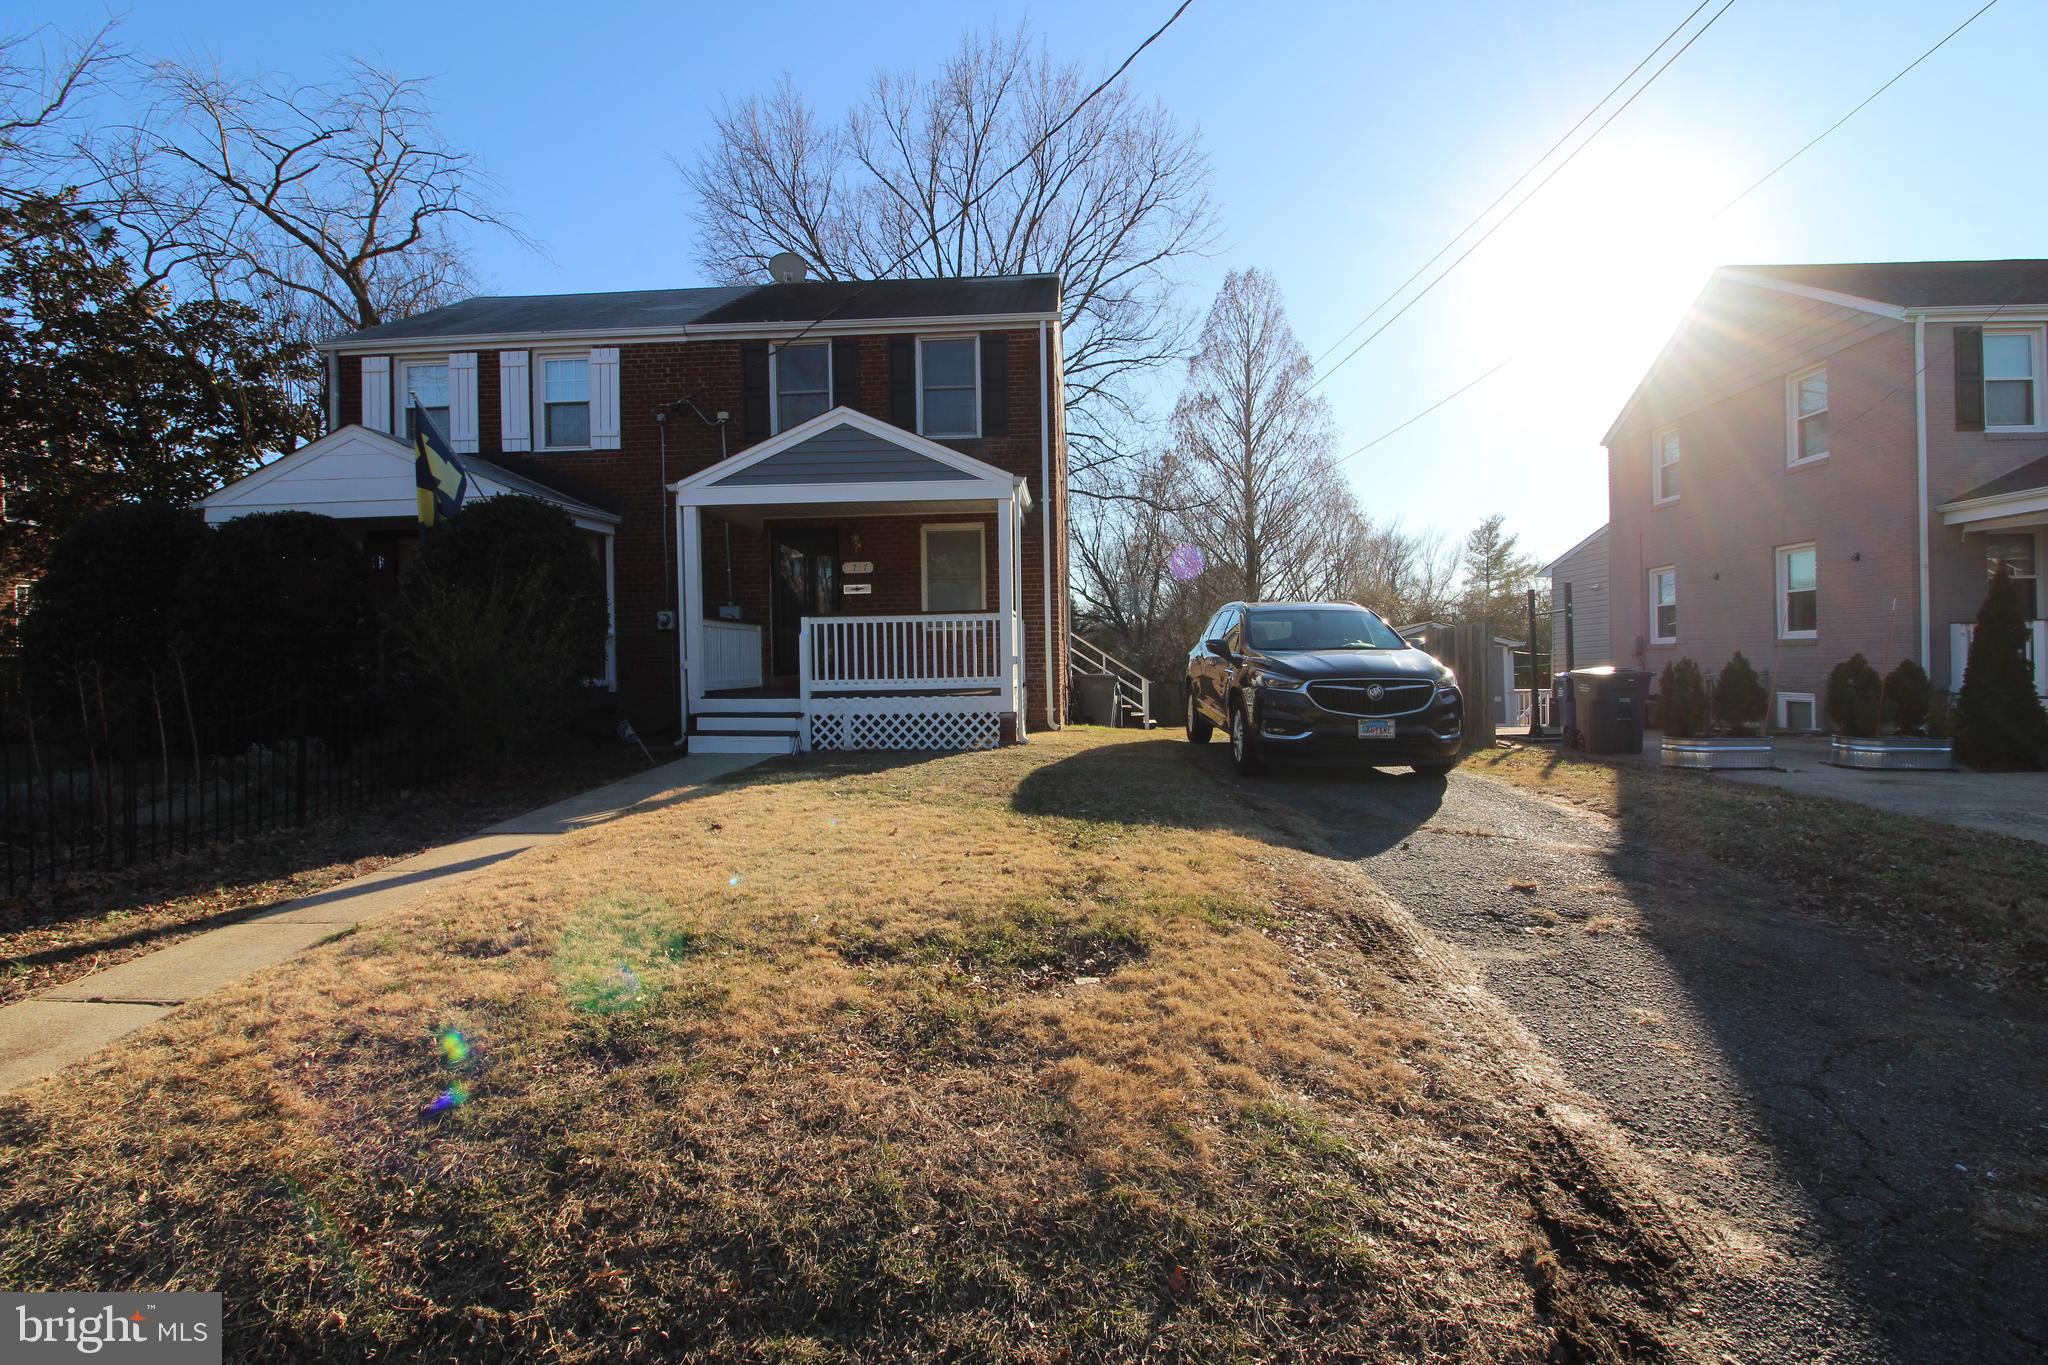
Jefferson Manor fully remodeled duplex town home that is spring time ready for its new renters! New flooring, fresh carpet, expansive yard, excellent front and rear decks, off street parking for 2 cars, and an amazing location! Upgraded cabinets and newer appliances with Granite Counters! Gas cooking makes this kitchen efficient and ideal for the inner foodie. Near 395/95/495 and rt 1. Minutes to the metro (Huntington). Available for move-in this month. Online application will screen for min credit 630, annual income should exceed 35x the monthly rent, no bankruptcies, foreclosures, or evictions prior 7 years, and no outstanding collections. Pets considered, but no cats or large dogs.
#VAFX2163774

ALEXANDRIA

2727 FAIRHAVEN AVENUE

2 Beds

1 Baths

1,224 Sq.Ft.

$2,720

MLS#: VAFX2163774
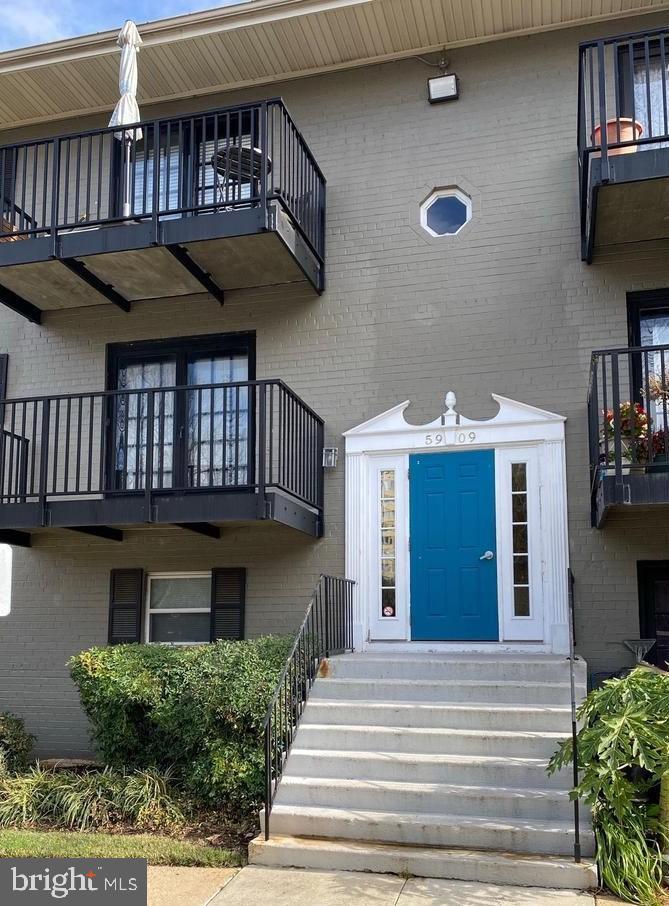
Welcome home! This 3-bedroom condo boasts super updates - Fresh paint, new carpet, new lighting, and all-new interior doors throughout! Enjoy the convenience of having ALL utilities included in the condo fee.

Situated in an ideal location, you'll have easy access to HOV/EZPass lanes into The District and 495, ensuring a seamless daily commute. The nearby Van Dorn Station (Yellow Line) and multiple bus lines on Beauregard Avenue provide excellent transportation options.

Spoil yourself with a wealth of nearby amenities, including the scenic Holmes Run Trail leading to Mark Center, CVS, Starbucks, and various restaurants. Just a few blocks away, discover Giant Grocery, LA Fitness, Total Wine, and more for your daily needs.

With only 9 miles from our Nation's Capital, close proximity to the BRAC/Mark Center, and easy access to I-395/495, this location offers a perfect balance of a short commute and a small-town atmosphere. Bus access to the Metro and Pentagon is just steps away, and Reagan National Airport is easily reachable.

Enjoy the lush surroundings of numerous trees, and take advantage of community features such as a pool, a tot-lot playground, and a clubhouse. The clubhouse is available for residents to rent for social occasions, adding an extra layer of convenience to your new home. Welcome to a community where comfort, convenience, and connectivity come together seamlessly!
#VAAX2030212

ALEXANDRIA

5909 QUANTRELL AVENUE 103

3 Beds

1 Baths

1,101 Sq.Ft.

$290,000

MLS#: VAAX2030212
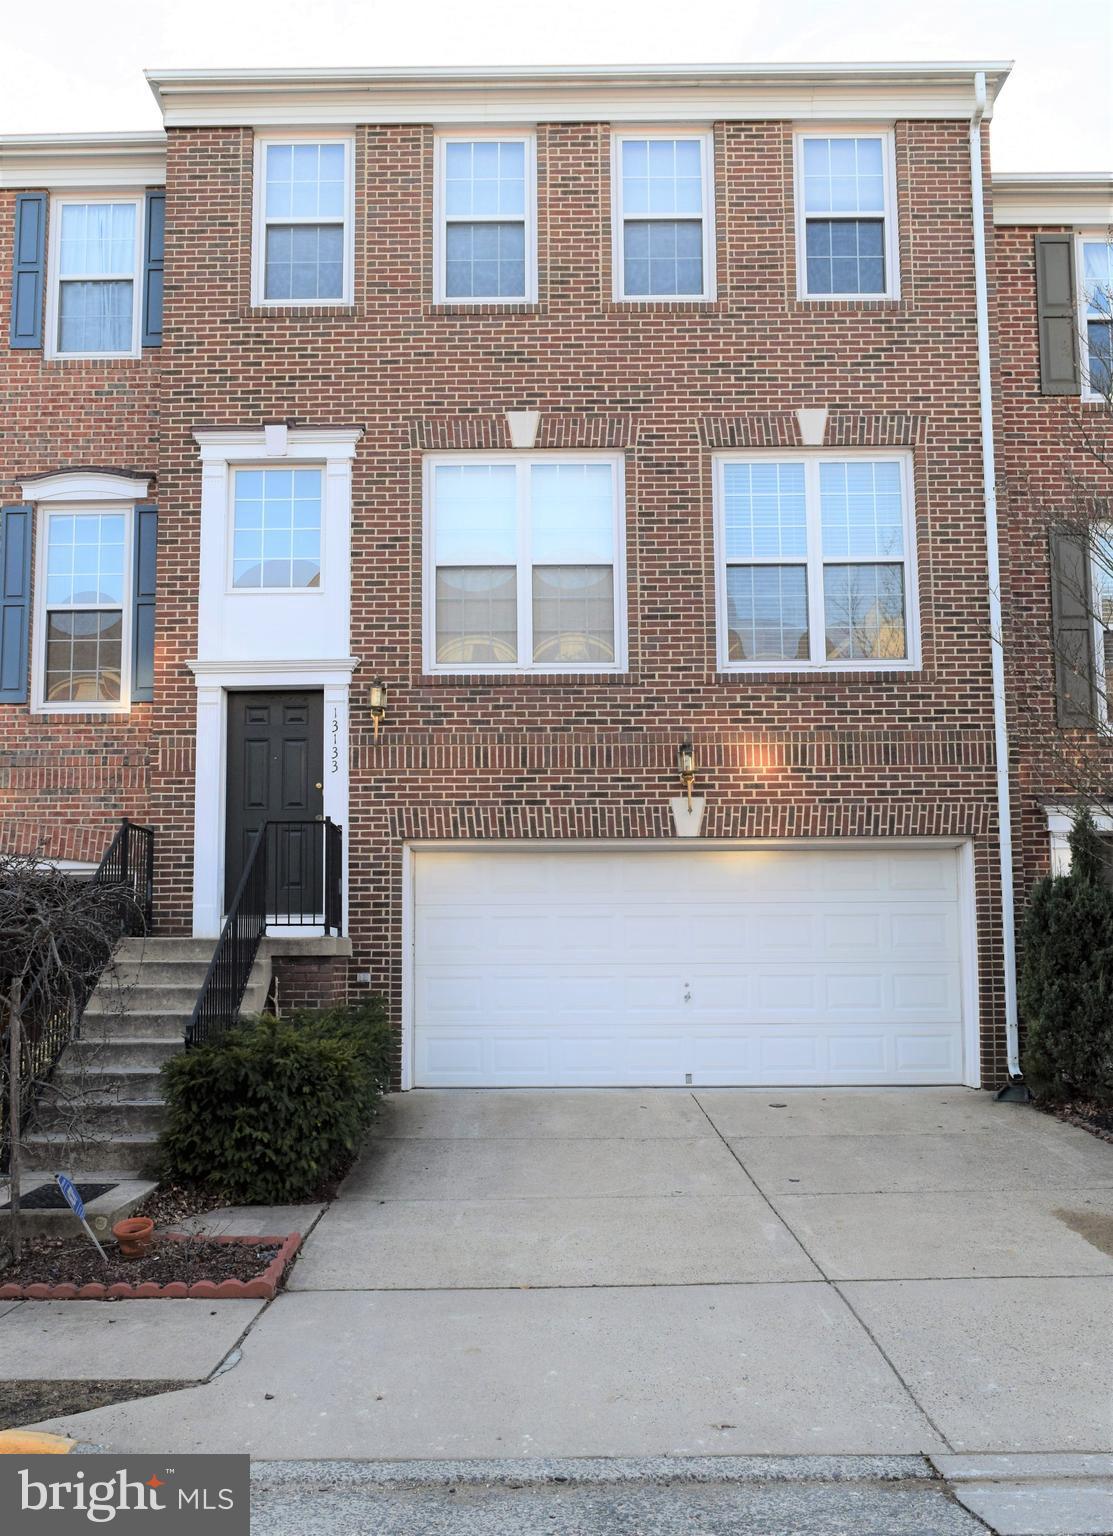
BEAUTIFUL,SPACIOUS 3 LEVEL, 2 CAR GARAGE, 3 BEDRM,3  AND 1/2 BATHS, TOWNHOME. TOWNHOUSE PICTURES FROM OLD LISTING. PLEASE VISIT PROPERTY. NEWER PAVED PATIO IN BACKYARD AND NEWER STEEL REFRIGERATOR IN KITCHEN. HARD WOOD ON MAIN LVL WITH GAS FIREPLACE, ACCESS TO FULL.DECK,SPACIOUS  ISLAND KITCHEN WITH GAS COOKING, BREAKFAST AREA, LOT OF CABINETS, NEWER FRIDGE, FORMAL DINING AREA, THE UPPER LEVEL SPACIOUS MASTERBED WITH  SPACIOUS CLOSET, DOUBLE VANITY MASTERBATH WITH TUB & SHOWER .LAUNDRY UPPER LVL. THE OTHER TWO BEDROOMS HAVE A SHARED FULL BATH. THE BASEMENT WITH ACCESS TO  NEWER PAVED FULL PATIO, BASEMENT HAS A FULL BATHROOM . CLOSE TO METRO STATIONS, DULLES 286 TOLL RD,FAIRFX COUNTY PKWY, CENTREVILLE ROAD, RT.28, DULLES INTERNATIONAL AIRPORT, SHOPPING, RESTAURANTS, GROCERY STORES, GAS STATIONS.  THE PROPERTY IS TENANT OCCUPIED. LONG & FOSTER ONLINE APPLICATION ONLY TO APPLY.
#VAFX2161536

HERNDON

13133 ROSE PETAL CIRCLE

3 Beds

3 Baths

2,448 Sq.Ft.

$3,200

MLS#: VAFX2161536
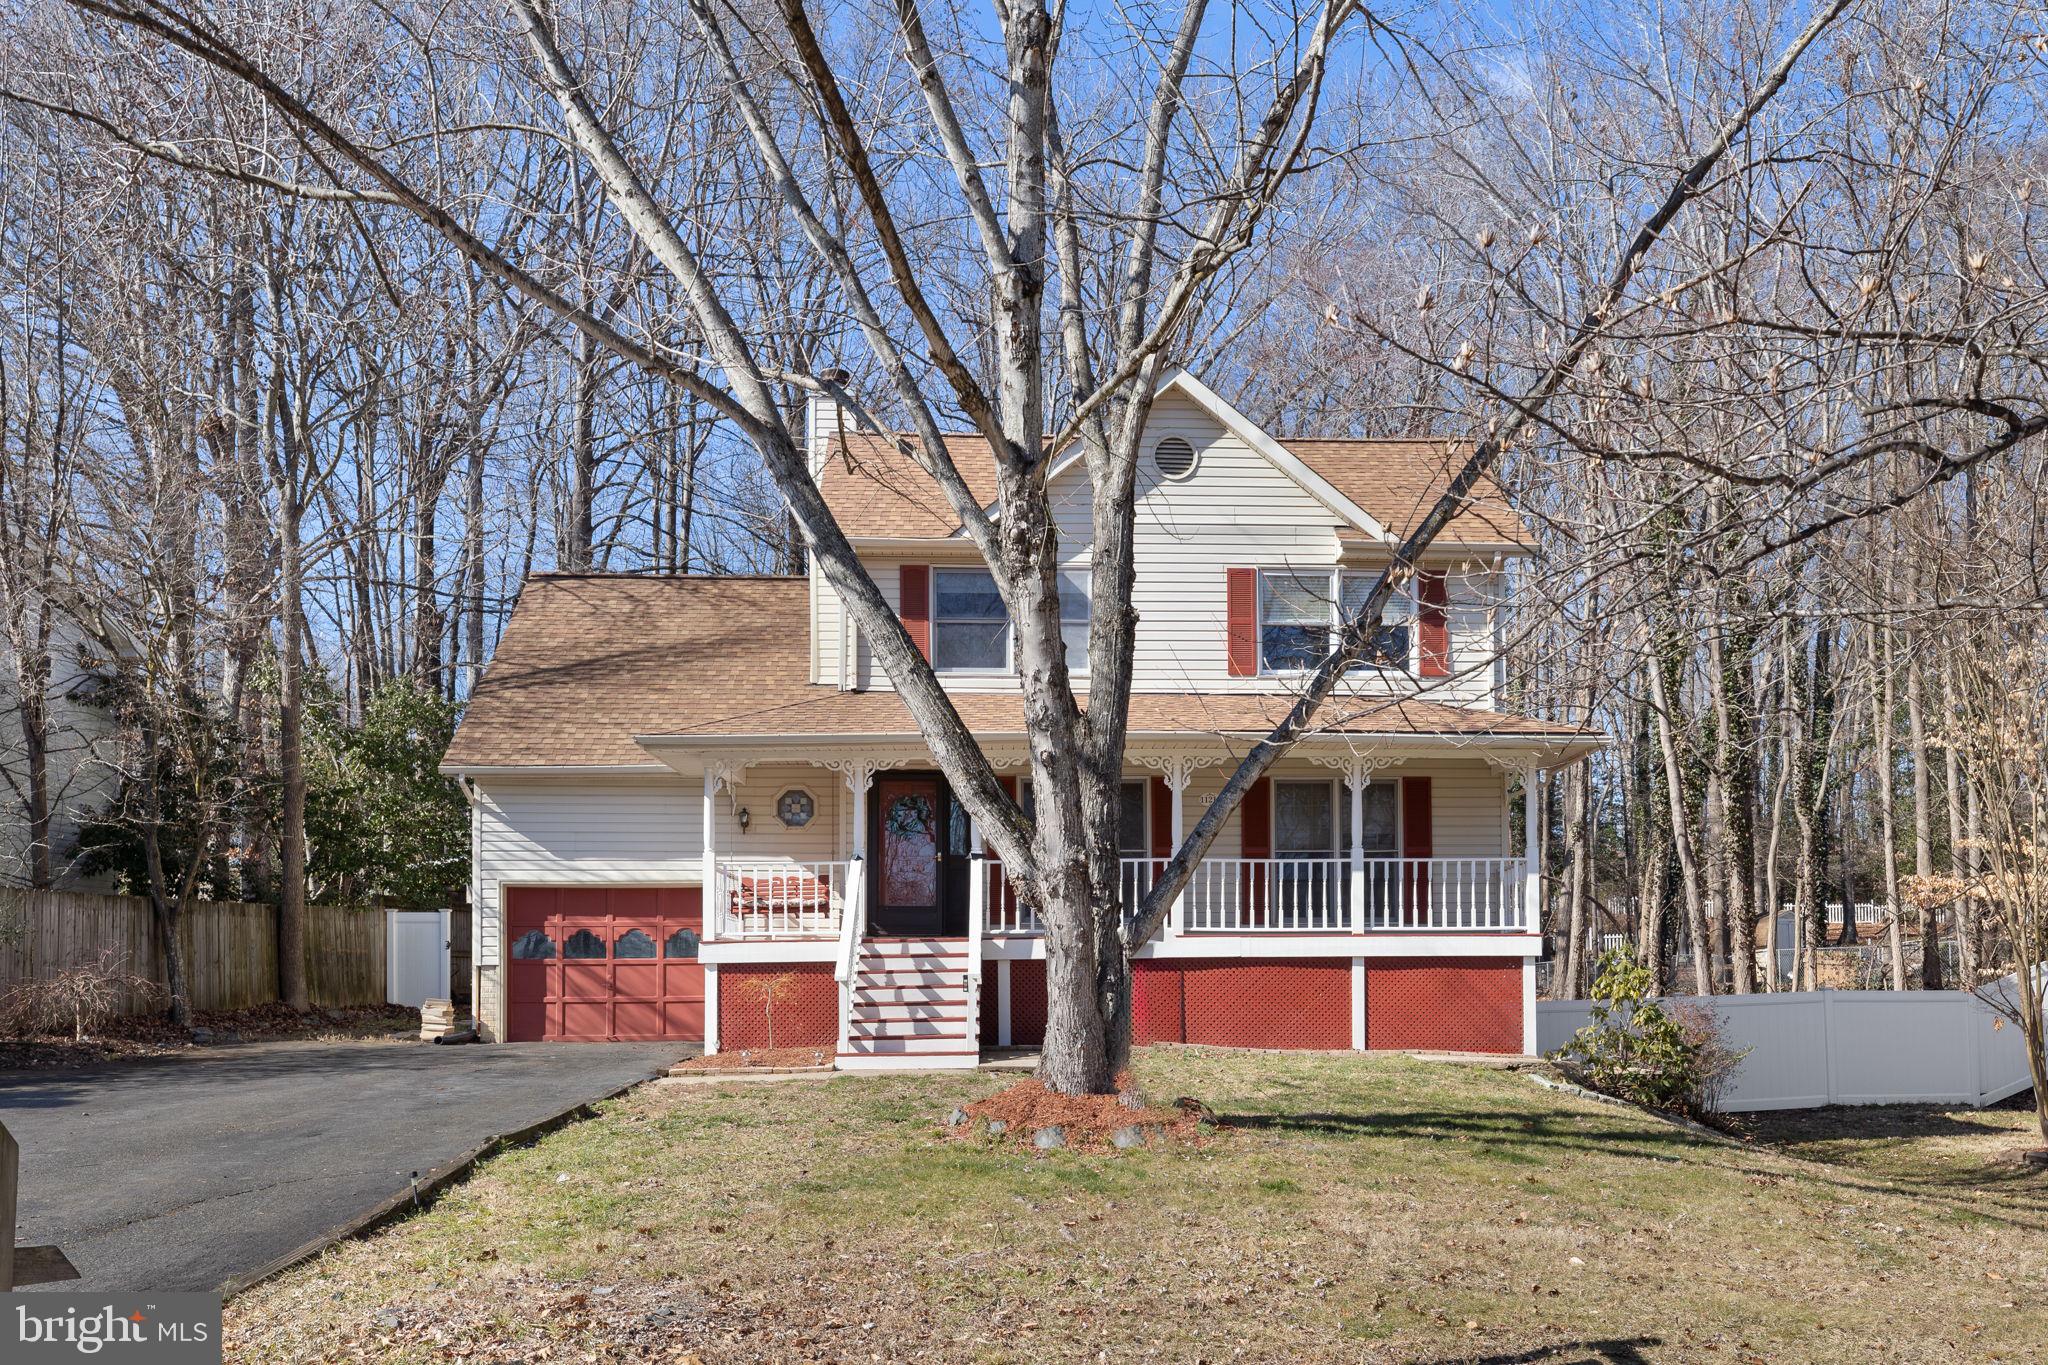
Do not miss this opportunity to come and put your personal touches on this 4 bedroom, 2 bath home in the desirable Windsor Place neighborhood with NO HOA! Situated on a large lot with plenty of parking in the driveway and fully fenced in backyard makes for the perfect home for a family. The main level features a sun filled living room, updated kitchen with newer appliances and cabinets and a bedroom or office with a full bathroom off the hall. Upstairs features a full bath, a primary bedroom with private balcony and 2 other generously sized bedrooms. The fully finished basement makes for the perfect man cave, playroom or close in one of the many open areas for a 5th bedroom. Enjoy entertaining on the large deck that has the perfect spot for an above ground pool, perfect for those hot summer days!  New attic insulation (2022), roof (2015), garage door opener (2024), newer HVAC and hot water heater. Your new home is just minutes away from Loriella park, Central Park shopping complex, I-95 and so much more!
#VASP2022740

FREDERICKSBURG

11210 ASCOT CIRCLE

4 Beds

2 Baths

2,286 Sq.Ft.

$399,990

MLS#: VASP2022740

1 ... 199 200 201 202 203 ... 666
* Listings identified with the FMLS IDX logo come from FMLS and are held by brokerage firms other than the owner of this website. The listing brokerage is identified in any listing details. Information is deemed reliable but is not guaranteed. If you believe any FMLS listing contains material that infringes your copyrighted work please click here to review our DMCA policy and learn how to submit a takedown request. © 2024. First Multiple Listing Service, Inc.
 - property

Send a message

Message successfully sent.

Your message

What is 3 + 4 ?

Reason for contacting?

I agree to receive email communication and understand I can unsubscribe at any time.

I agree to be contacted by Charis Realty Group via call, email, and text for real estate services. To opt out, you can reply 'stop' at any time or reply 'help' for assistance. You can also click the unsubscribe link in the emails. Message and data rates may apply. Message frequency may vary. Privacy Policy

Sign Out

Virtual Assistant

Would you like to take the next step with this property? We can help you schedule a showing or virtual tour, or send you more details.

Yes, I would like more information.

Thank You for Your Reply, One of Our Agents will contact you as soon as possible

No, maybe later.

Thank you, you can always contact me via email, phone number or through the contact form.

Realhub AI

Lucy - Your AI-Powered Realtor

Update Your Temporary Password

Personalize your search

Enter your email and we'll notify you immediately when new listings match what you're looking for.

or enter email address

Already have an account ? Login here

Continue your home search

I agree to receive communications and understand I can unsubscribe at any time.

I agree to be contacted by Charis Realty Group via call, email, and text for real estate services. To opt out, you can reply 'stop' at any time or reply 'help' for assistance. You can also click the unsubscribe link in the emails. Message and data rates may apply. Message frequency may vary. Privacy Policy

Already have an account ? Login here

We use cookies

We use cookies primarily for analytics to enhance your experience. By accepting, you agree to our use of these cookies. You can manage your preferences or learn more about our cookies policy.
