Properties

Browse or get in touch to schedule a walkthrough.

  • Nearby me
Price range

Popular Features

Community Features

Association

Property Features

Waterfront

View

Exterior Features

Interior Features

Style

10000 properties match your criteria

Updated 1 minute ago

E-Alert name
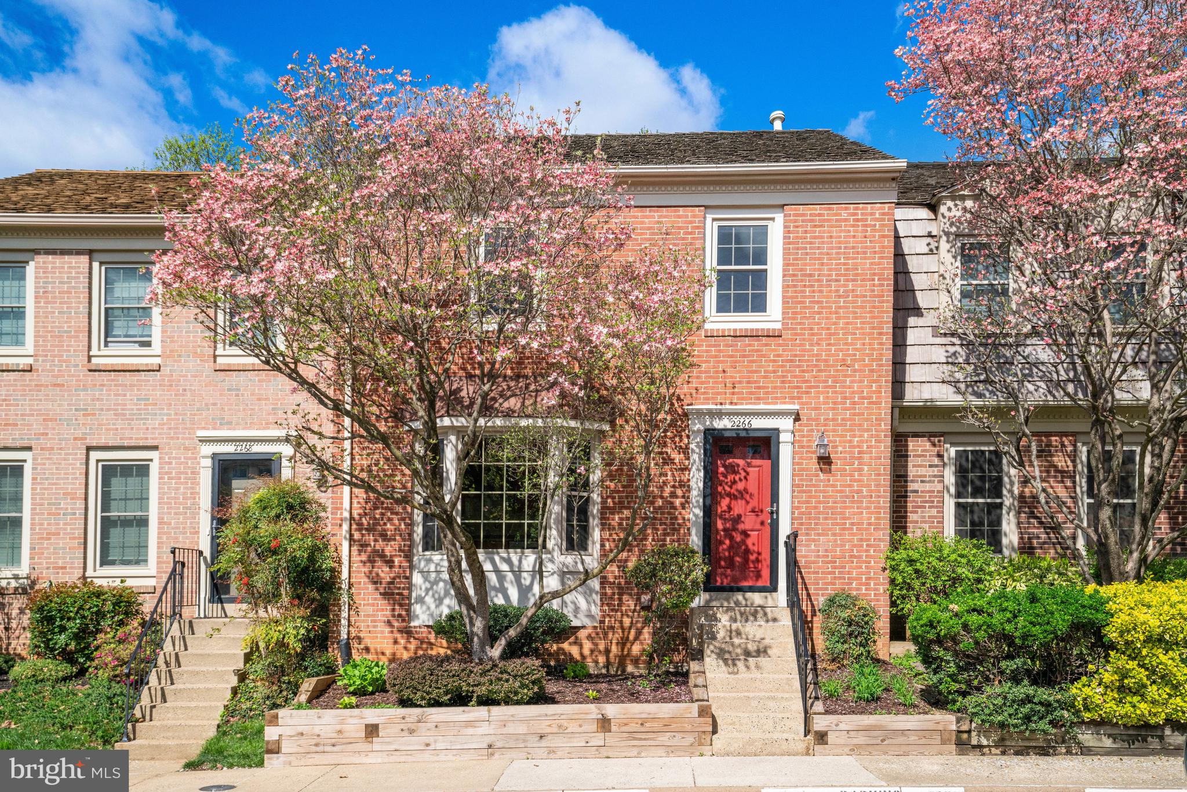
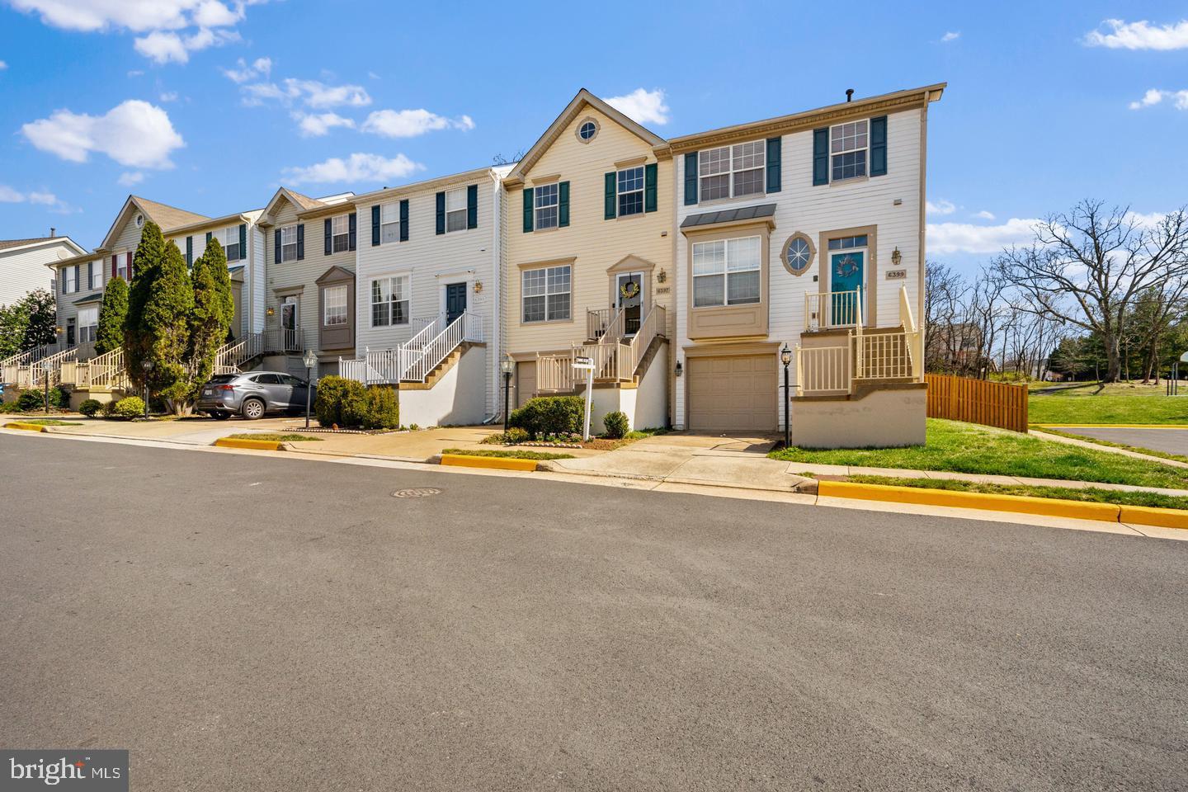
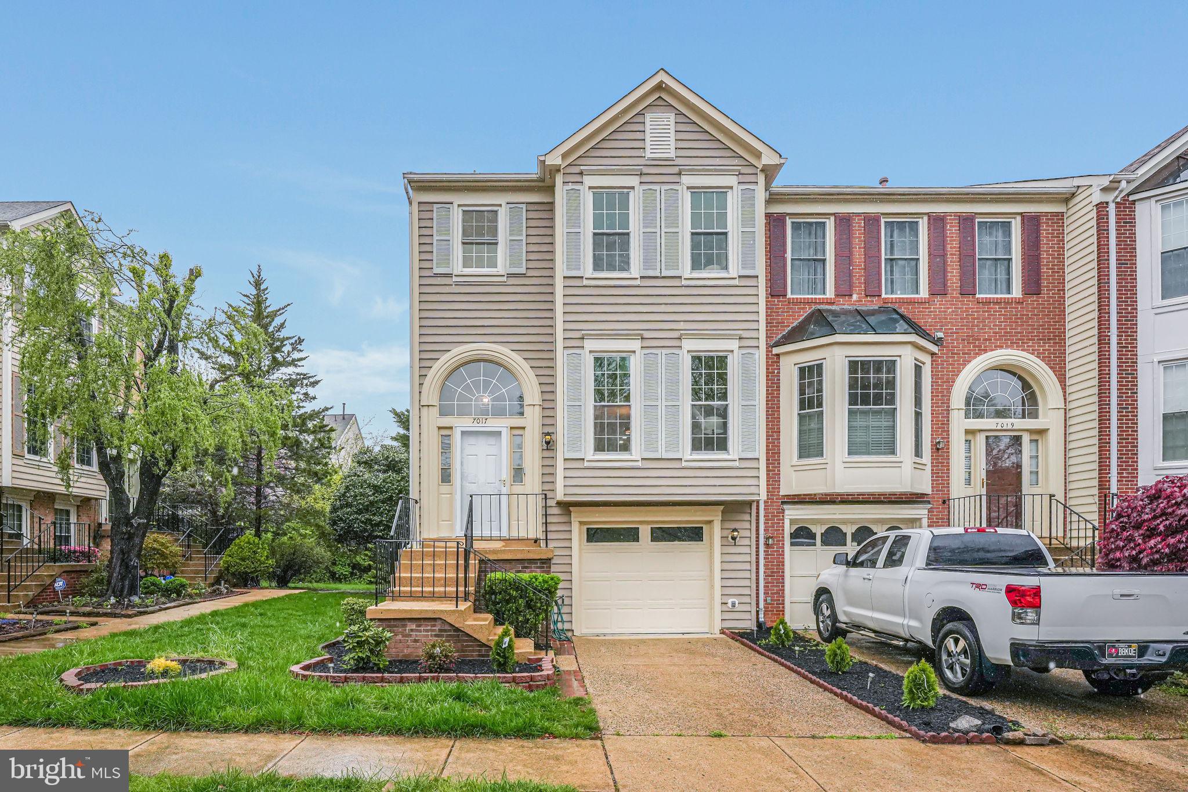
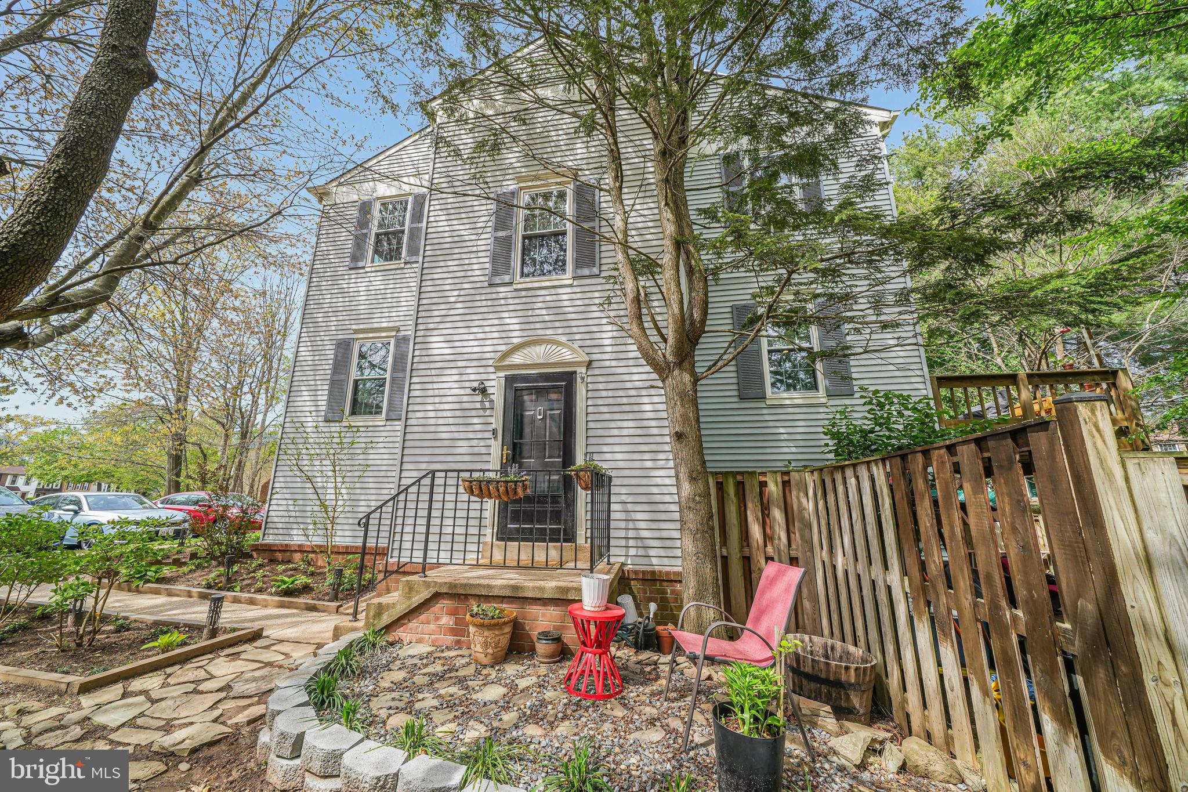
Welcome to your dream home in the heart of Kingstowne Alexandria...The home is spic and span and ready for your customer.. The home is sunfilled with an abundance of windows....This stunning home is a  warm and inviting end unit townhome backing up to parkland, trees and open space..The spacious foyer has  hardwood flooring and the  large dining room has hardwood with a  step down to the living room with bay window and crown mold..The  open concept living room and dining room are perfect for entertaining with large windows for natural light.  The living room has a door leading to a deck overlooking the parkland where morning coffee can be enjoyed or host a BBQ with  family and friends..The eat in kitchen is beautifully sunfilled ..The 3 spacious bedrooms on upper level have vaulted ceilings giving an open airy feeling..The primary BR has a large walk in closet and the primary bath has a sunken tub, stand up shower and skylight...All bedrooms have ceiling fans and new carpet..The lower level is highlighted  with  a large rec room with cozy gas fireplace and door with walk out access to a  brick patio and fenced in backyard.  Lower level also features a combination utility room and office..The desk and cabinetry in the office convey.    The washer,  dryer  and commercial refrigerator in the utility room convey.
This townhome is located in such a desirable area offering a perfect blend of comfort and convenience.  Don't miss your chance to make this property your own and start living the life you've always dreamed of.  Schedule a tour today and experience the magic of this Alexandria/Kingstowne gem.  Important updates:  HVAC (brand new 2025), roof (4 years), water heater (6 years), refrigerator (10 years), stove  (9 years),
dishwasher (6 years), microwave (9 years).

Be sure to see the tour listed above under the address.
#VAFX2222366

ALEXANDRIA

5215 DUNSTABLE LANE

3 Beds

2 Baths

1,412 Sq.Ft.

$685,000

MLS#: VAFX2222366

Welcome to this beautifully crafted one-story rambler, nestled on five peaceful acres. Featuring 3 spacious bedrooms and 3 baths, this home offers comfort and convenience at every turn. The partially finished basement adds an additional 800 square feet of finished living space and a full bath. 

Enjoy the outdoors with a relaxing front porch and a covered, screened-in 12x16 rear deck that’s ideal for entertaining or quiet evenings. With no HOA, you have the freedom to enjoy your property to the fullest. The peaceful, rural setting provides the perfect blend of privacy and space, all while being just a short drive from local amenities.
#VAOR2009164

UNIONVILLE

16482 HUNTERS RIDGE LN

3 Beds

3 Baths

2,397 Sq.Ft.

$495,000

MLS#: VAOR2009164

Featuring 3 bedrooms, 3.5 baths, and a spacious layout, this home boasts an inviting living and dining area, a well-appointed gourmet kitchen, and abundant natural light throughout. The private garage provides added convenience, while the lovely rooftop deck on the fourth floor is perfect for entertaining or relaxing. The finished basement with a fireplace offers additional versatile living space, ideal for a family room, home office, or guest suite.

Recent updates within the last 2–3 years include a new rooftop, HVAC system, water heater, and refrigerator—ensuring peace of mind and modern comfort.

Located just steps from the vibrant shops, restaurants, and waterfront of Old Town Alexandria, 421 Princess Street offers the perfect blend of historic charm, thoughtful updates, and urban convenience.
#VAAX2043414

ALEXANDRIA

421 PRINCESS STREET

3 Beds

3 Baths

2,373 Sq.Ft.

$1,500,000

MLS#: VAAX2043414

The Jayton includes 4-levels of versatile & convenient living. An Everyday Entry® with optional boot bench was created to help organize your household! The owner’s suite features a spacious owner’s bath with dual sinks and a huge walk-in closet! Up on the 4th level, is a loft that can be used for extra entertaining or living space, along with an outdoor terrace! Enjoy wooded views from your terrace as you unwind from the day.
#VALO2093900

LEESBURG

42601 HOUDINI REST TERRACE

4 Beds

4 Baths

2,795 Sq.Ft.

$899,999

MLS#: VALO2093900

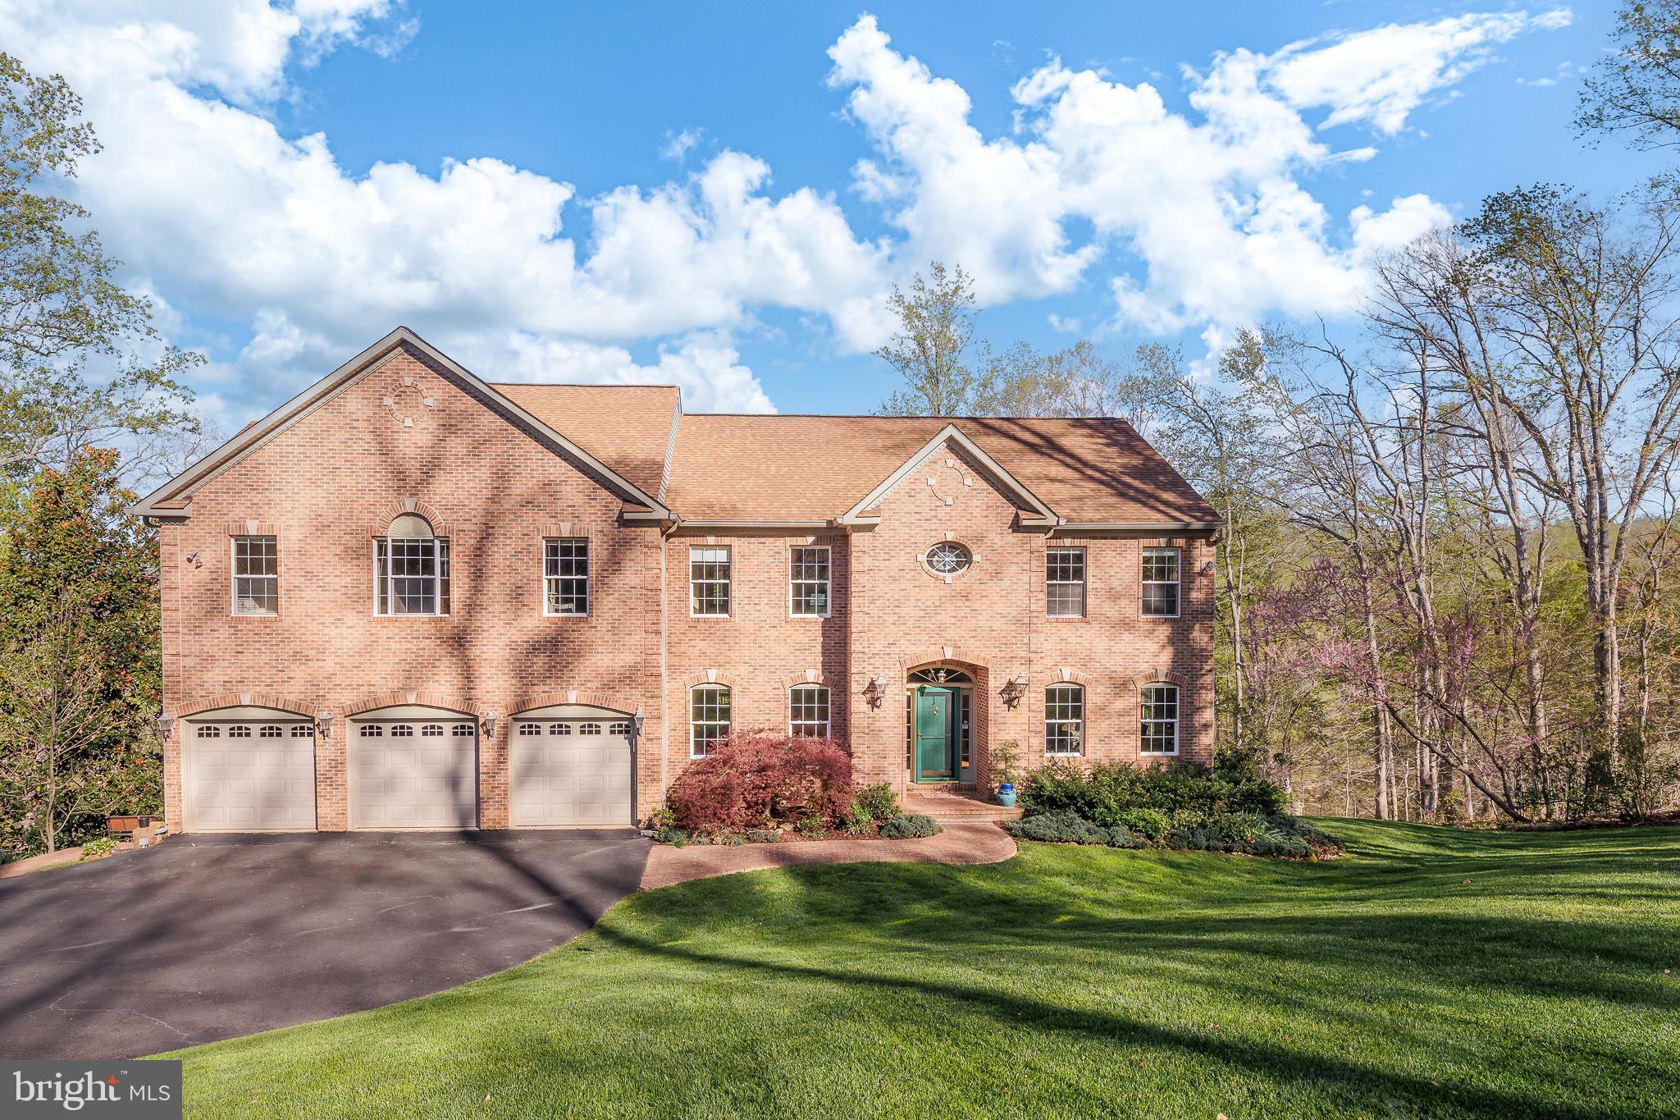
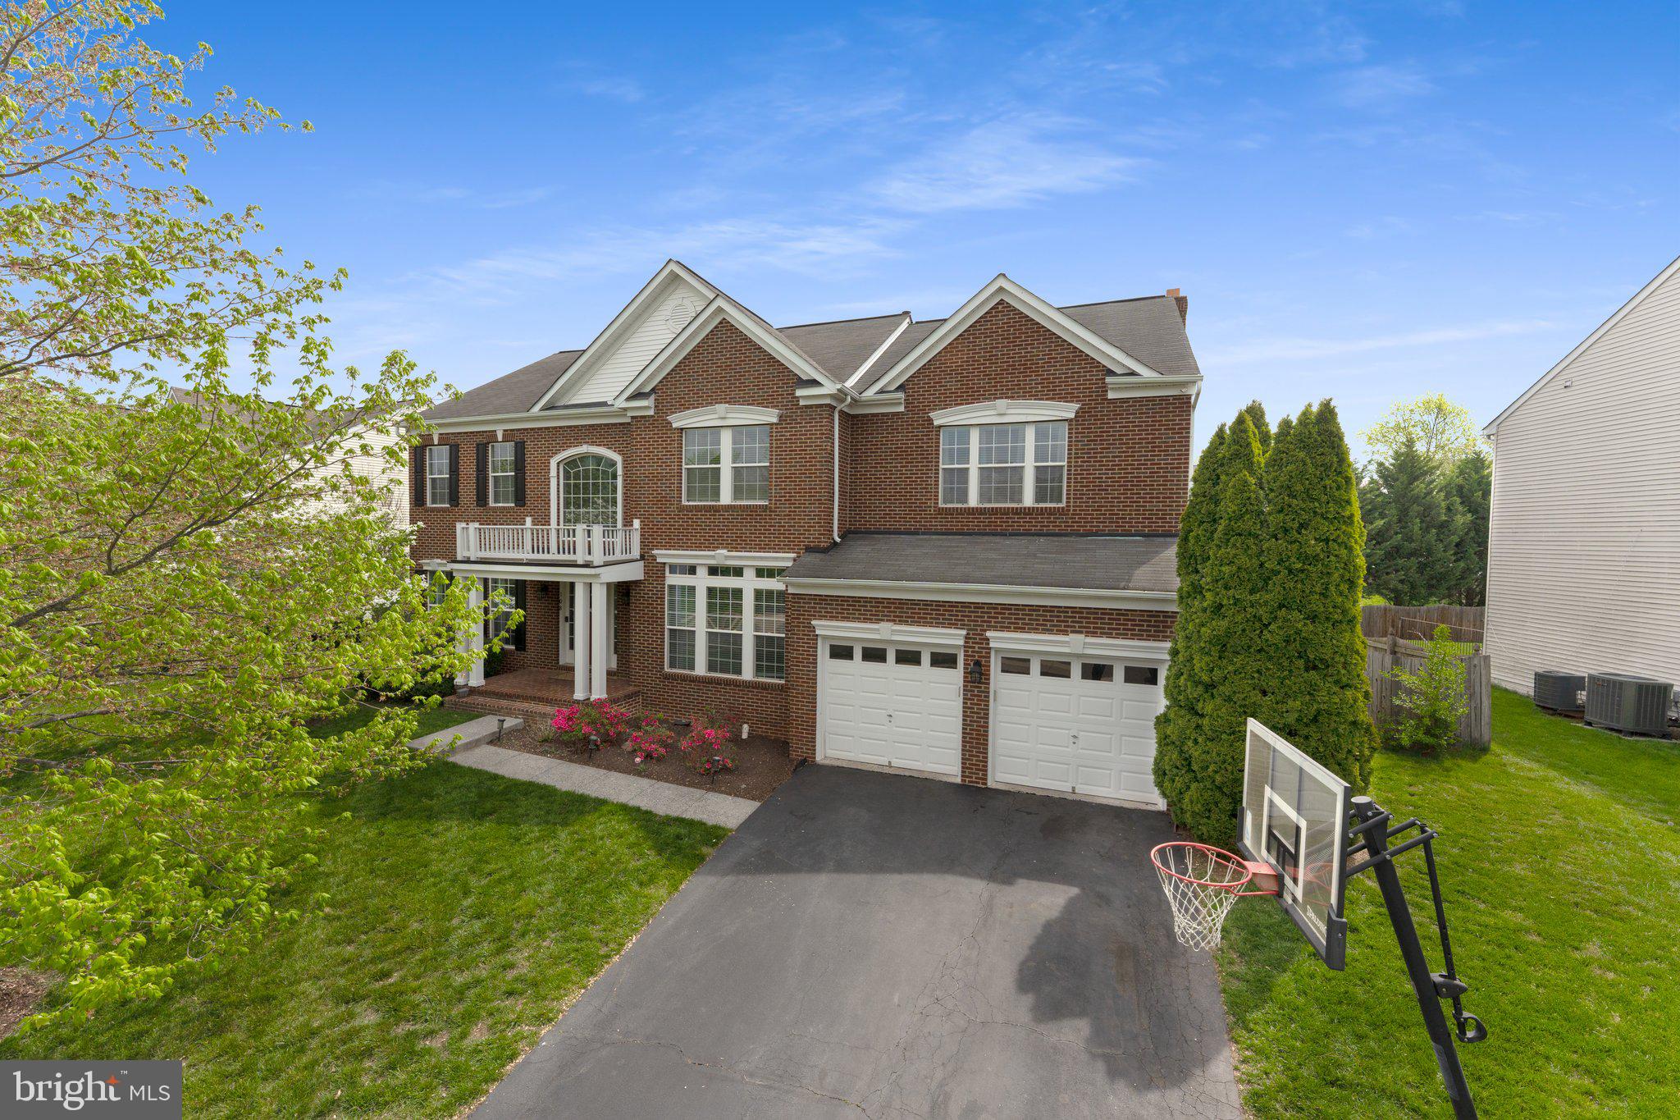
Welcome to Old Dominion Valley, where this home stands out with its stone front,  gorgeous front porch, and meticulously landscaped yard.   The backyard steals the show with its gorgeous stone fireplace, flagstone patio, and premium fenced lot that backs to mature trees.  Perfect for entertaining!  This stunning home features 4 bedrooms, 3.5 baths, and an open floor plan. The main level has hardwood flooring throughout and has been freshly painted.   The living room has two-piece crown molding, and the dining room has a coffered ceiling and shadowboxing.  The floor-to-ceiling gas stone fireplace is the centerpiece of the family room, along with recessed lights.  The kitchen has cherry cabinets, an island, a pantry, and subway tile. An office overlooks the gorgeous backyard.  Upstairs, the primary suite features vaulted ceilings, his/her walk-in closets, and an en-suite bathroom that has been nicely updated with dual vanities, a soaking tub, and a frameless shower door. Three nicely sized bedrooms and a full bath complete the upper level.  The walk-out lower level is designed for entertaining with luxury vinyl plank, recessed lighting, a full bath, and a wetbar.  Plus, a bonus room that can be used as a playroom for kids, a second office, or a bedroom. Nestled in the heart of Purcellville,  you are minutes away from schools, shopping, and endless wineries and breweries, Fireman's Field, and Franklin Park.  In addition, the renowned  W&OD trail is in your backyard. Updates include a new roof (2024),, washer/dryer (2025), and HVAC (2016).  This move-in-ready home truly has it all.
#VALO2091856

PURCELLVILLE

229 E SKYLINE DRIVE

4 Beds

3 Baths

3,522 Sq.Ft.

$899,000

MLS#: VALO2091856

None
#VAFQ2016186

BEALETON

4164 FOXHAVEN DRIVE

3 Beds

2 Baths

1,840 Sq.Ft.

$589,999

MLS#: VAFQ2016186

Beautiful 5 bedroom home ready for your new family.  Corner lot providing the yard space to play or simply relax.  The rear yard is enclosed by the border landscaping to offer the scenic screening that invites a perfect spot to relax or entertain family and friends.  The rear covered deck is an exceptional addition.  The interior main level has an open inviting plan.  The large family room/great room is open to the dining area and large kitchen.  The upper level has a total of 5 bedrooms and Laundry room.  All rooms with nice closet space and beautiful craftsman windows .  The Primary ensuite with extra space and expansive walk in closet.  This house is move in ready!   Home backs to trees and the  Scenic trail very short walk from the door.   Professional photos to come!
#VAOR2009390

LOCUST GROVE

35427 PHEASANT RIDGE ROAD

5 Beds

2 Baths

2,904 Sq.Ft.

$465,000

MLS#: VAOR2009390

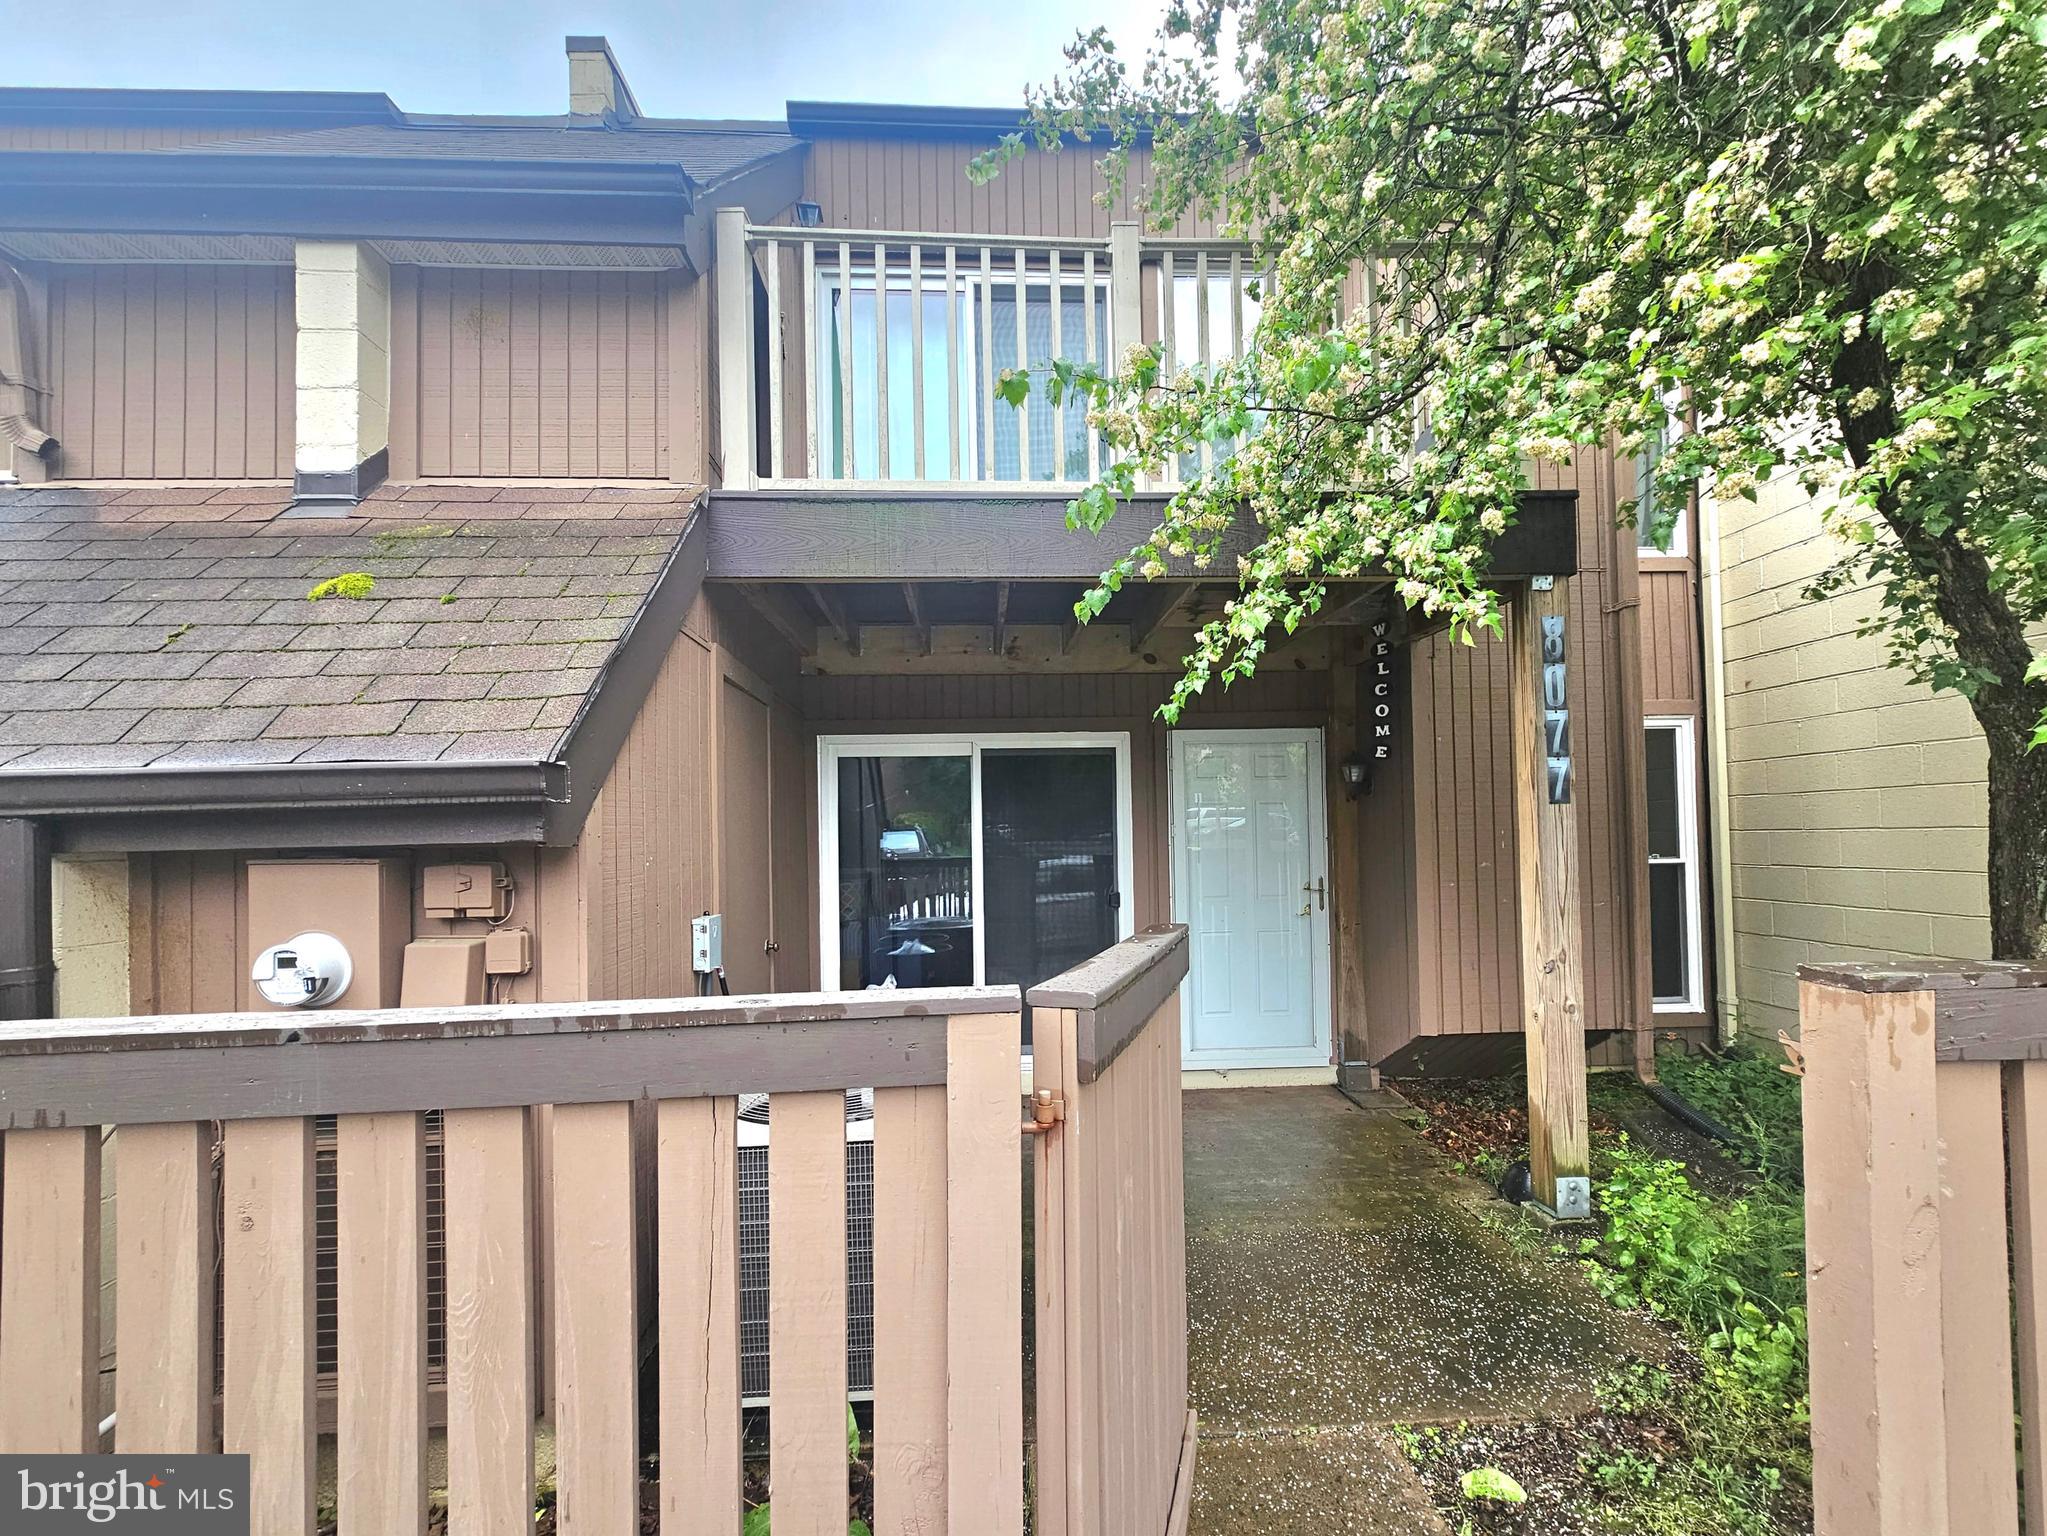
This beautifully updated townhouse offers an open floor plan perfect for modern living. The spacious living area is filled with natural light and flows seamlessly into a gourmet kitchen featuring excellent upgrades, ideal for cooking and entertaining. Enjoy the fresh air and beautiful views from your private balcony. The large master suite offers a luxurious retreat with an ensuite bath, and the additional bedrooms are generously sized. With a 2-car garage, ample storage, and proximity to shopping and dining, this home truly has it all. Don’t miss out—schedule your showing today!
#VAPW2085292

WOODBRIDGE

1328 RAIL STOP DRIVE

3 Beds

2 Baths

1,645 Sq.Ft.

$480,000

MLS#: VAPW2085292

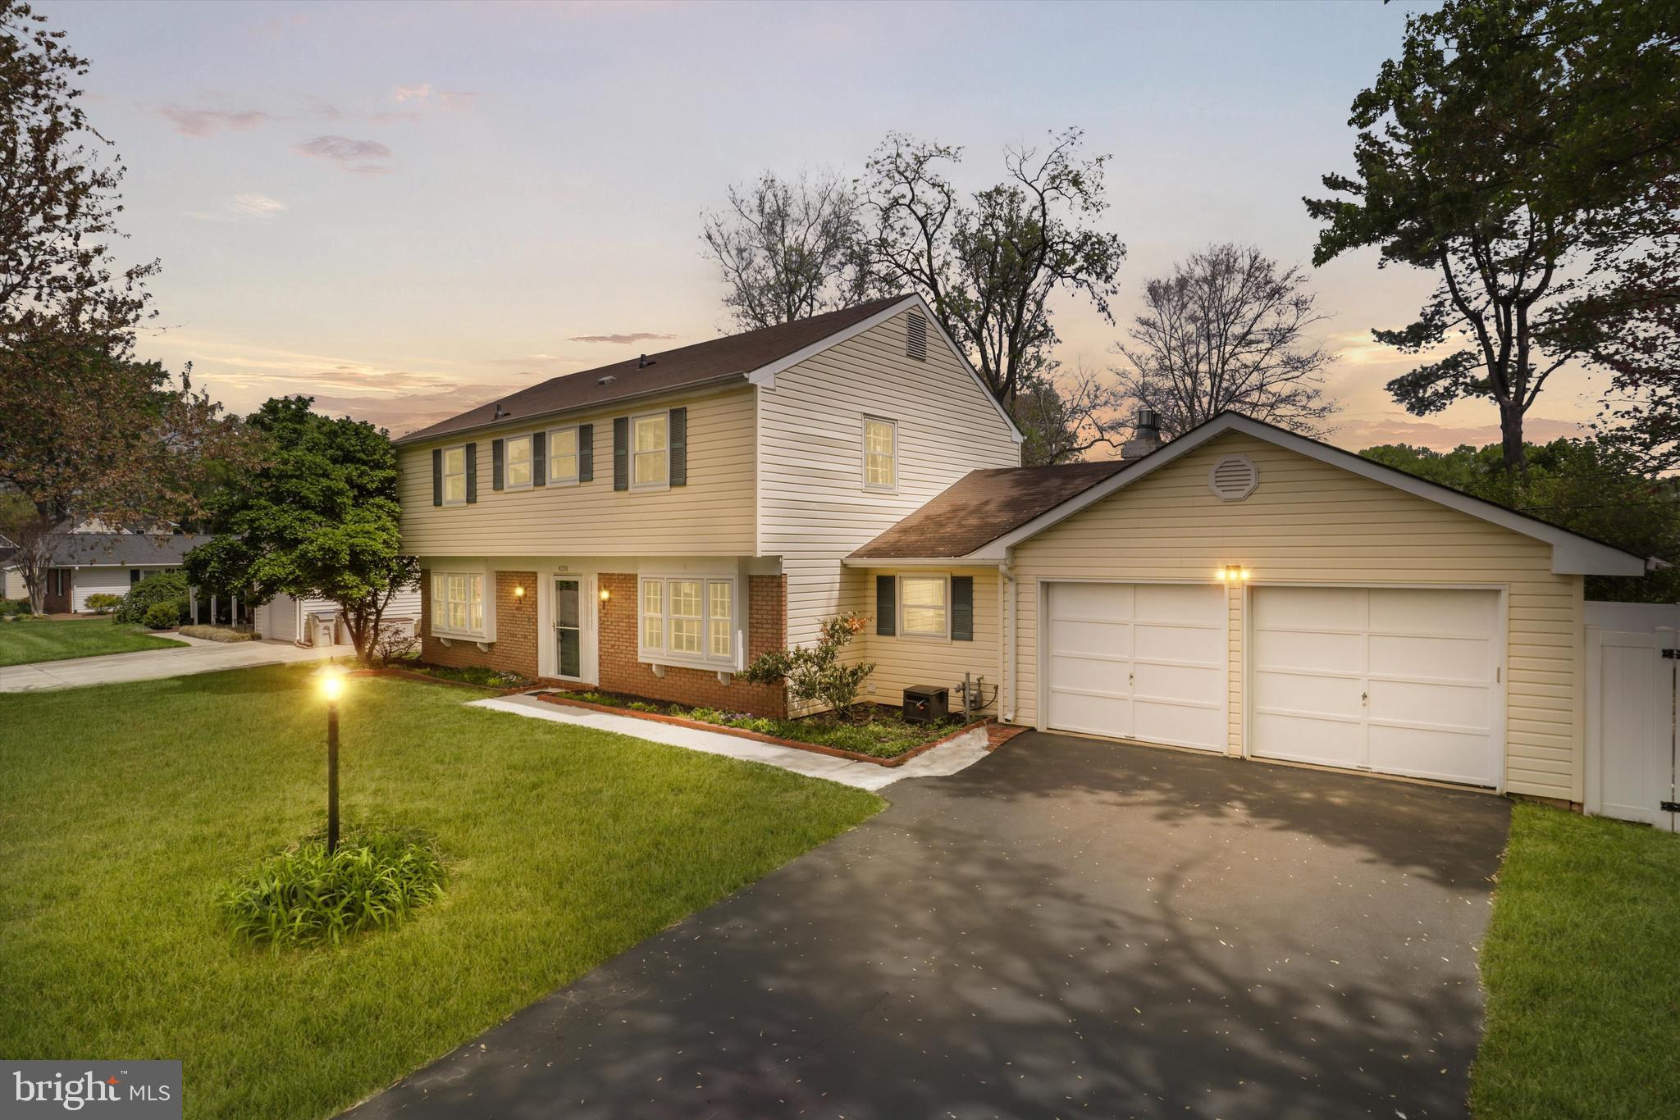
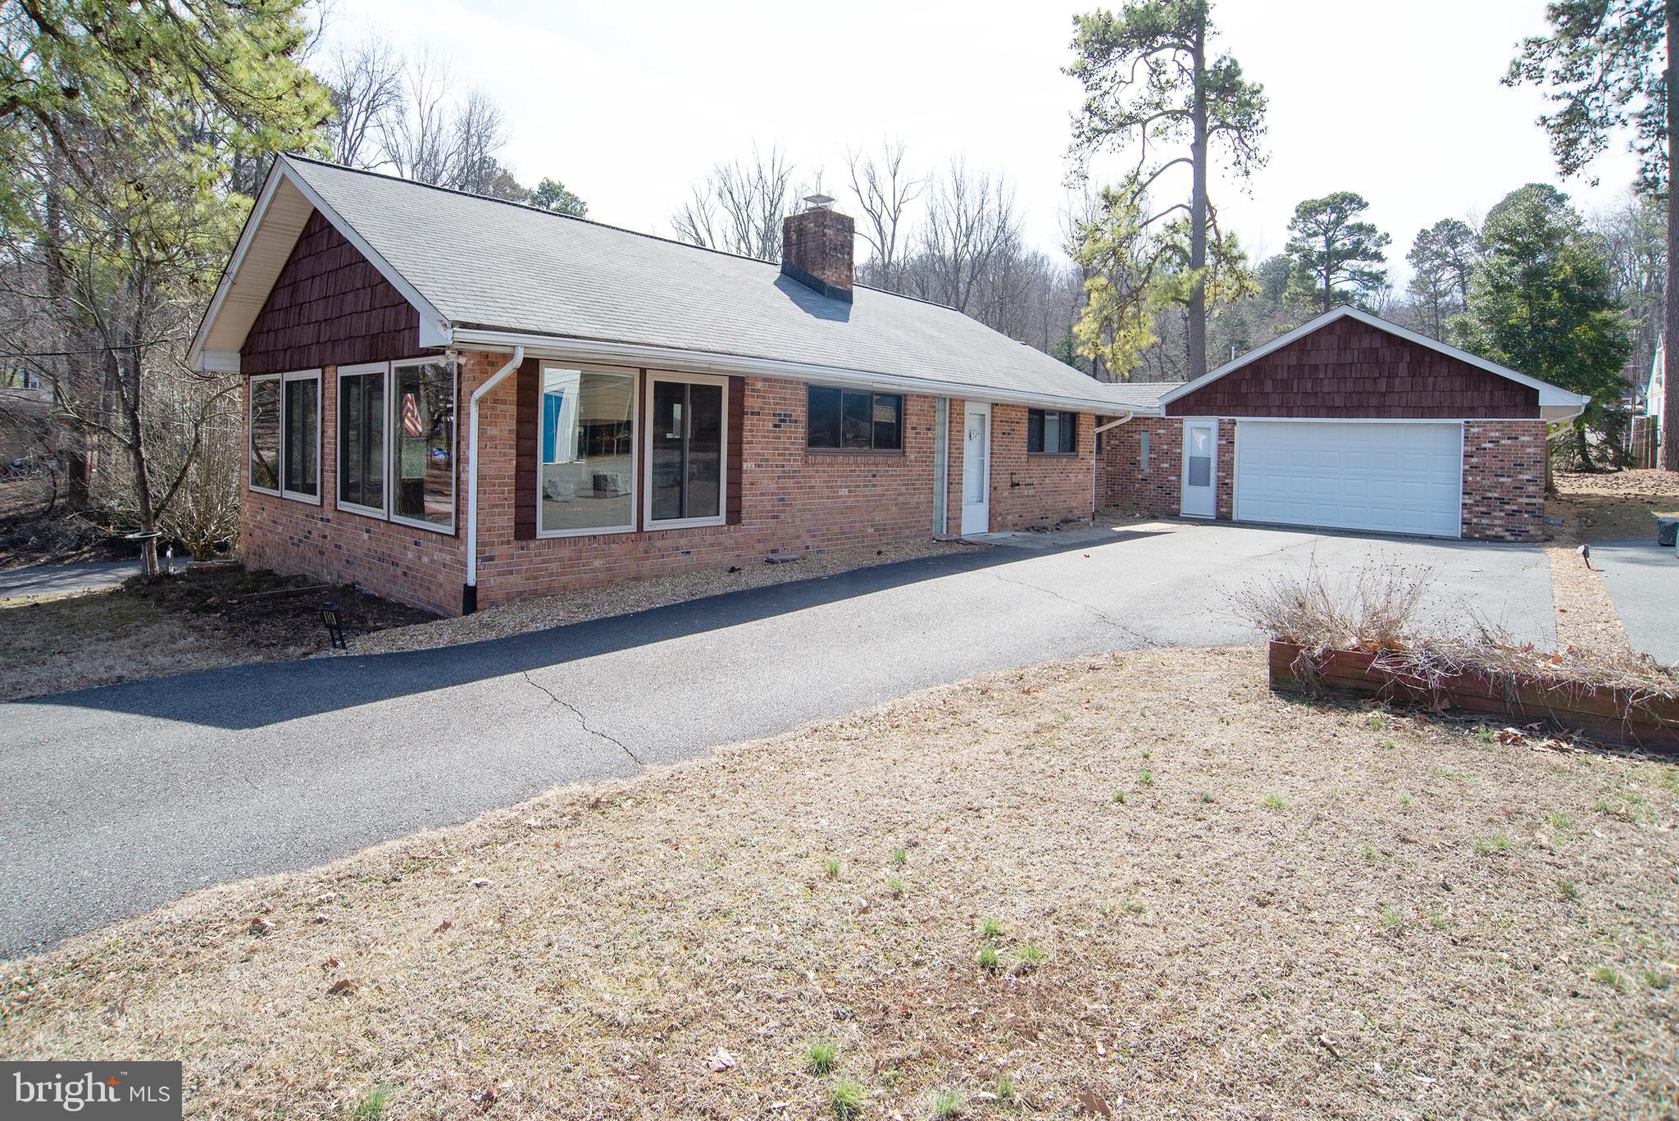
Rarely available two levels single family home on a 0.19 acre lot in well-sought neighborhood.
NO HOA. 5 bedrooms with 3 full bathrooms. Over 2000 Sq ft total living space, huge fenced backyard.
Recently renovated kitchen and recently replaced roof. Stainless steel appliances and granite countertops. 
High efficiency HVAC and water heater. Huge composite deck. Long driveway. Great neighborhood. 
The house is extremely well-maintained and shows well! Sellers need rent back.
#VALO2094846

STERLING

106 N HARRISON ROAD

5 Beds

3 Baths

2,004 Sq.Ft.

$650,000

MLS#: VALO2094846

None
#VAFX2235482

LORTON

8228 GUNSTON COMMONS WAY

3 Beds

3 Baths

1,912 Sq.Ft.

$3,500

MLS#: VAFX2235482

Welcome to this spectacular Lindenhurst model end unit nestled in the prestigious Belmont Country Club, featuring a rarely available walk-out basement! Perfectly situated at the end of a quiet street on a premium lot, this home backs to mature trees and offers stunning views of the golf course, pond, and expansive side-yard common area. Boasting 3,126 square feet of light-filled living space, this home features a two-car garage and an open, flowing floor plan designed for modern living. The upgraded eat-in kitchen impresses with a bright bump-out area, granite countertops, rich cabinetry, an oversized island, custom tile backsplash, under-cabinet lighting, and stainless steel appliances. The luxurious owner’s suite includes a private sitting room/den, a spacious walk-in closet, and a spa-like bathroom you must see to believe. Two additional generous bedrooms share a beautifu​ly appointed hall bath. The fully finished walk-out basement offers a large recreation room, a bonus room perfect for a home office or potential fourth bedroom, a full bathroom, and plenty of storage space. Outdoor living is a dream with an expanded Trex deck and a custom stone paver patio—ideal for relaxing or entertaining. Meticulously maintained by the original owners and loaded with upgrades​, this home offers comfort, style, and peace of mind. Residents enjoy the unparalleled amenities of Belmont Country Club, a premier gated community featuring an Arnold Palmer-designed 18-hole golf course, a 35,000-square-foot clubhouse, swimming pools, tennis courts, fitness center, and more. The HOA fee conveniently covers basic cable, high-speed internet, lawn maintenance, trash and snow removal, security, and professional management. Belmont Country Club is known for its historic Virginia-inspired architecture, family-friendly environment, top-rated Loudoun County schools, and a location close to premier shopping, dining, entertainment, and healthcare facilities. With beautifully landscaped trails for walking and cycling and easy access to commuter routes, Belmont offers a vibrant lifestyle in one of the most sought-after communities in Northern Virginia. Don’t miss this rare opportunity to own a stunning end-unit home with all the upgrades and an unbeatable setting—schedule your private tour today!
#VALO2094534

ASHBURN

43104 BALTUSROL TERRACE

3 Beds

3 Baths

3,142 Sq.Ft.

$825,000

MLS#: VALO2094534

Absolutely charming  3-bedroom garage townhome in Broadlands! This home offers three finished levels, featuring a cozy gas fireplace and hardwood floors throughout the main level. Numerous upgrades enhance its charm. The kitchen features gas cooking, white cabinets, and sleek black stainless appliances, opening to a spacious Trex deck that overlooks the fenced backyard. The renovated primary bathroom features beautiful white cabinetry, dual sinks, quartz countertops, and chic shiplap walls, adding a modern flair.  Walk through this home right now by clicking on the "Tours" button to access the 3D Matterport tour. 
 Recent updates include a new deck (2024), furnace and A/C (2017), and water heater (2010). With its inviting features and thoughtful improvements, this home is ready for you to move in!  Come see!
#VALO2093770

BROADLANDS

21493 WELBY TERRACE

3 Beds

2 Baths

1,862 Sq.Ft.

$595,000

MLS#: VALO2093770

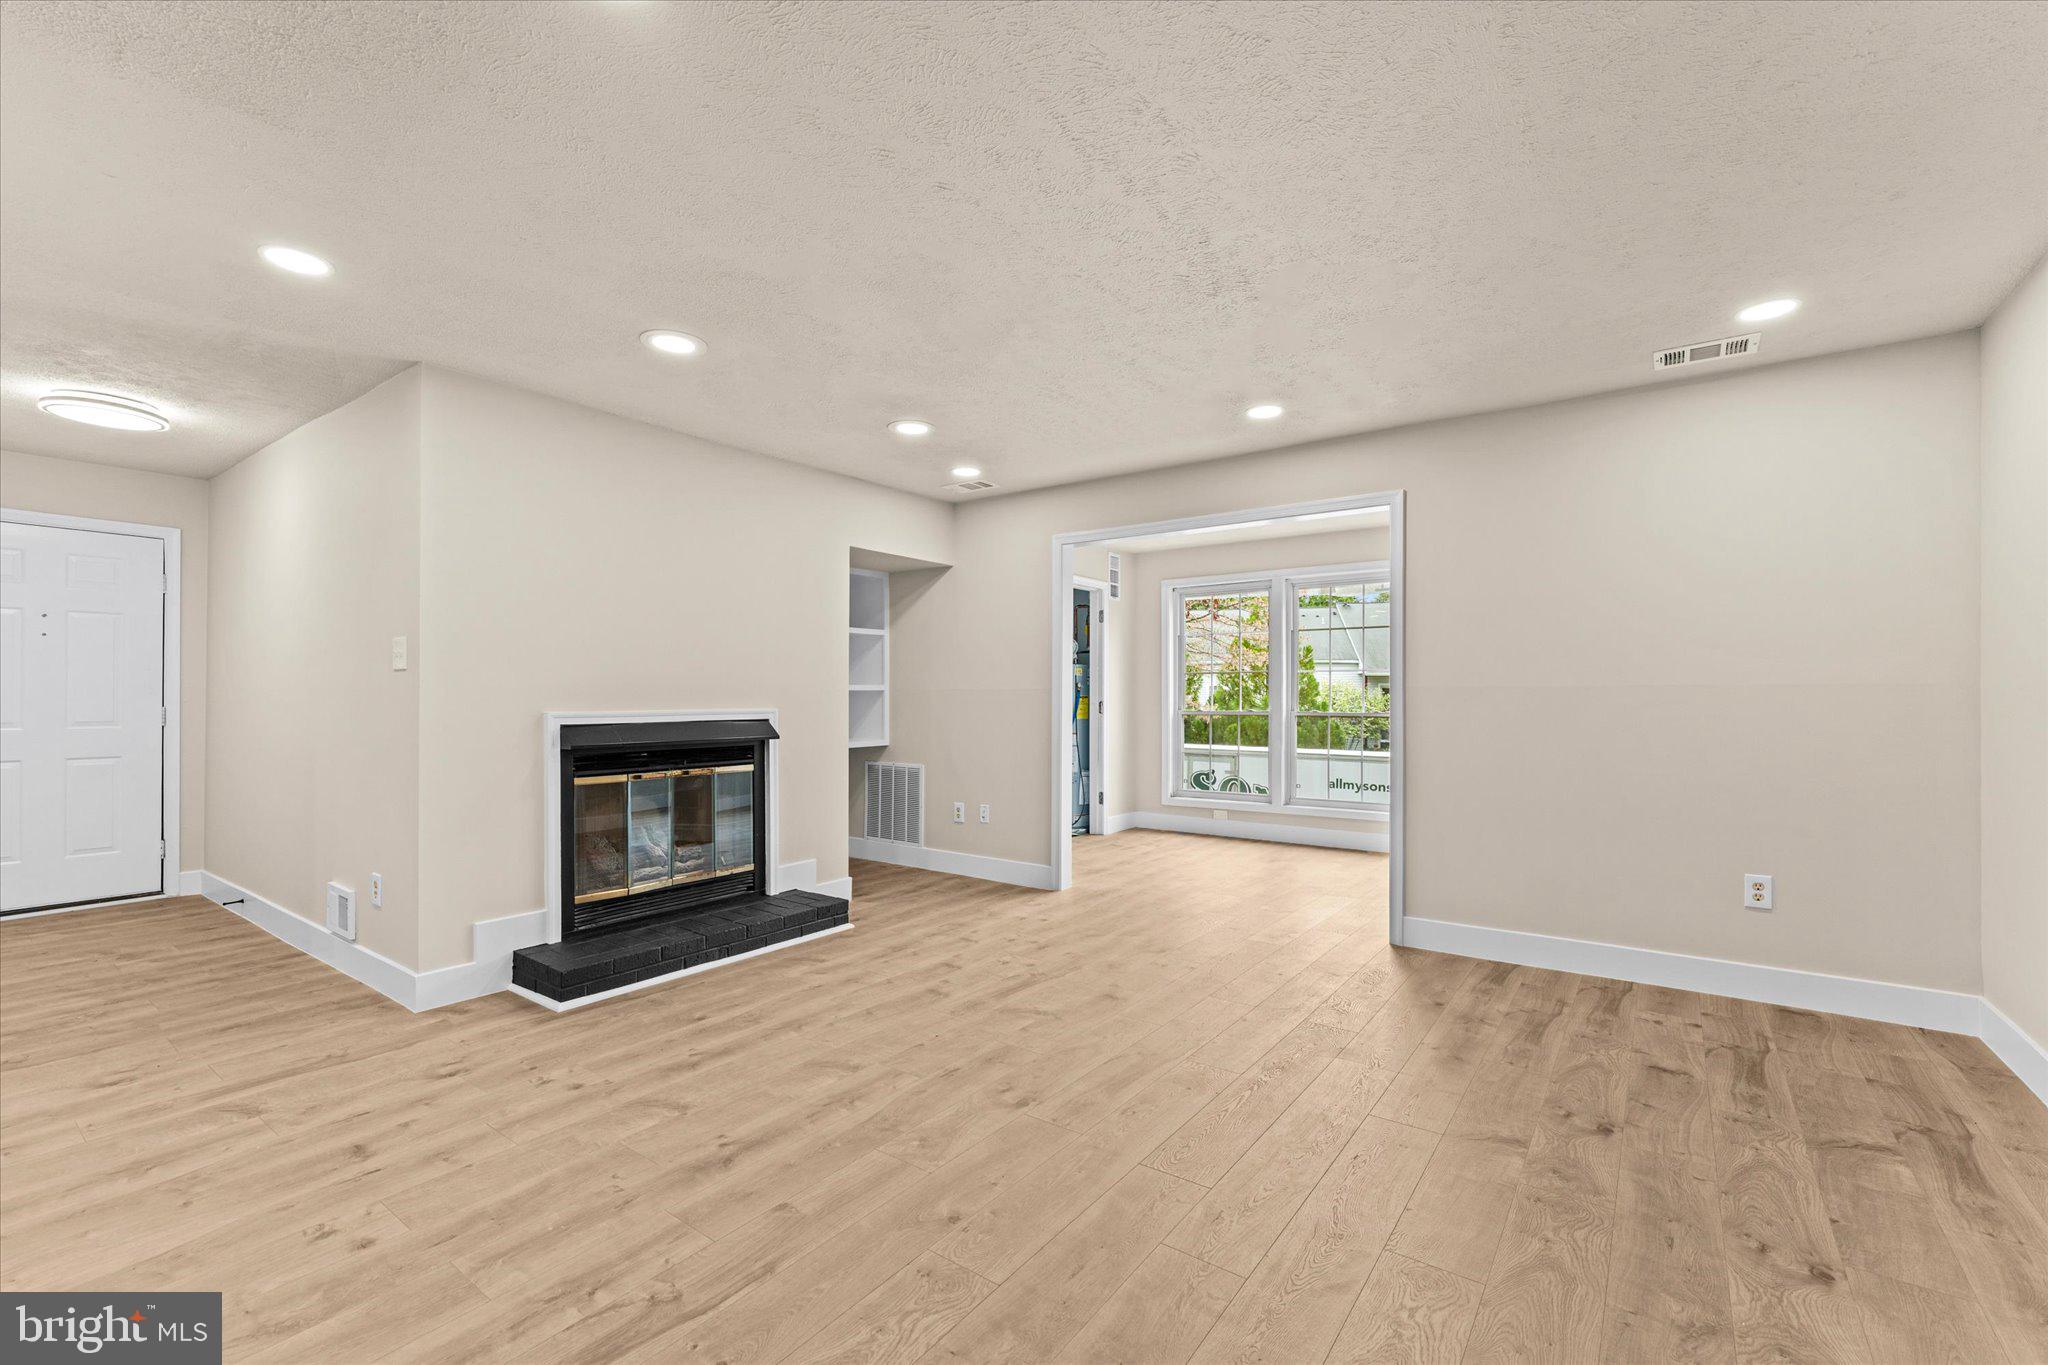
Fresh bright and spacious end-unit 3-level townhome available for immediate occupancy. Home features 3 bedrooms, 3 bathrooms and a finished walk up basement. Fresh paint throughout the home and recessed lighting. Spacious fenced in backyard perfect for entertaining (additional photos coming soon). Basement features laundry room, half bath, and spacious rec area w/wood burning fireplace. Two reserved parking spaces. Conveniently located only minutes from 66 makes commuting to DC, Arlington and Tysons a breeze.
#VAFX2236870

CENTREVILLE

5814 ROCK FOREST COURT

3 Beds

3 Baths

1,820 Sq.Ft.

$3,000

MLS#: VAFX2236870

Welcome Home to Timeless Elegance and Modern Comfort!

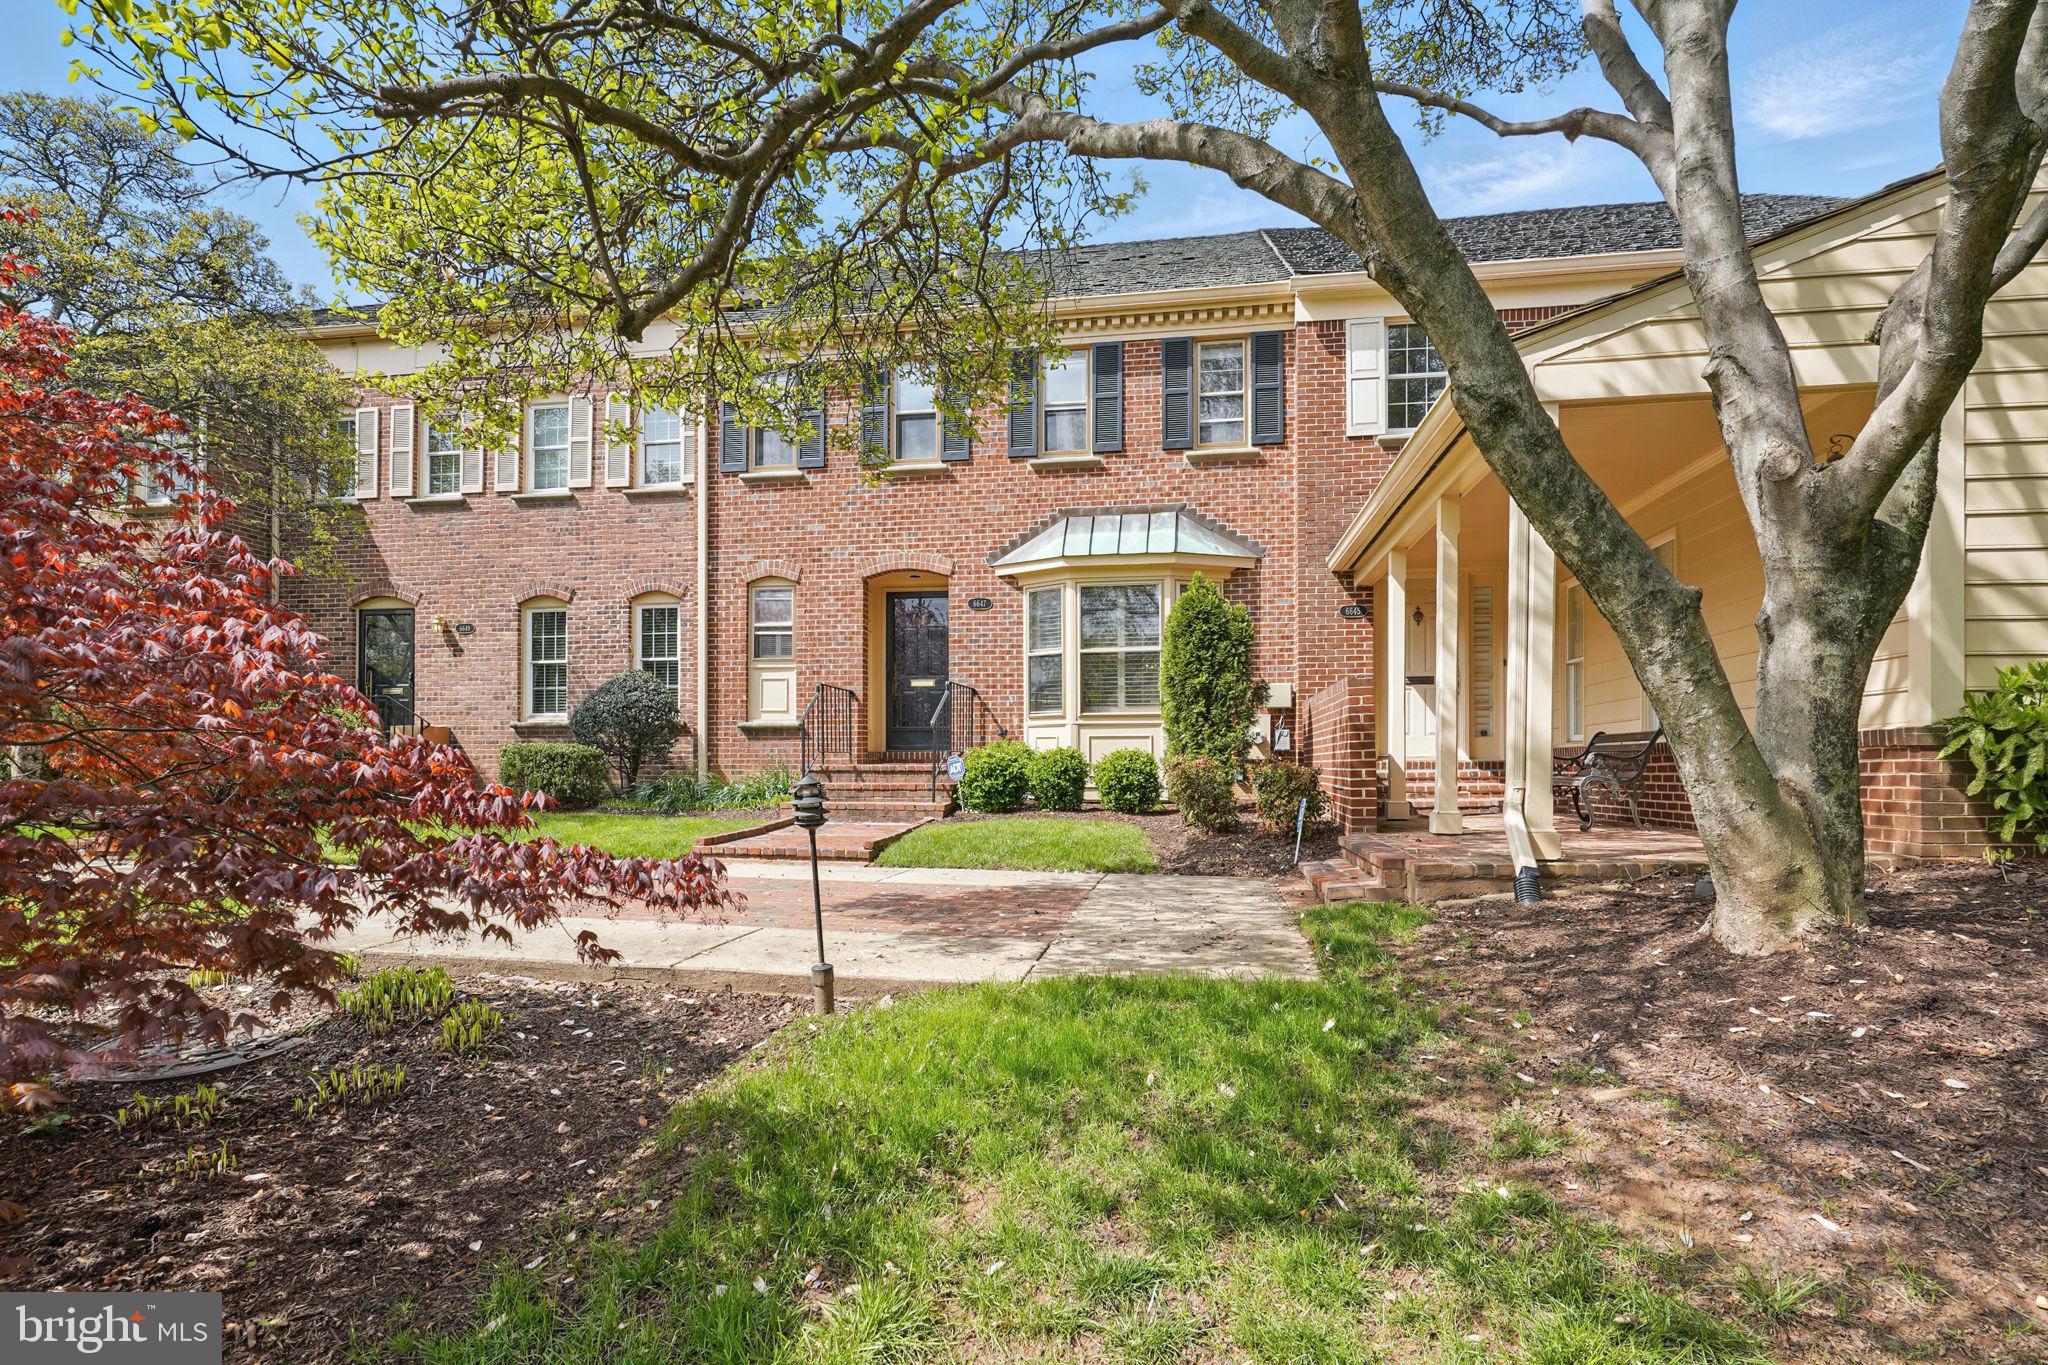
Nestled in the heart of historic Parker Gray, this captivating 3 bed, 2.5 bath 1930s townhome seamlessly blends classic charm with contemporary upgrades, offering a rare opportunity to own a piece of Alexandria’s rich history. Thoughtfully updated and freshly painted throughout, this two-level residence features beautifully remodeled bathrooms, all-new light fixtures, and refined hardware, ensuring a perfect balance of old-world character and modern convenience.

Step through the elegant marble-tiled foyer and into the inviting formal living room, where a gas fireplace, original mantel, and classic sconces create a warm and sophisticated ambiance. Just beyond, the dining room exudes timeless charm with its chair rail and decorative molding, setting the stage for intimate gatherings and entertaining.

Down the hall, the updated kitchen shines with rich maple cabinetry, granite countertops, double ovens and an island with seating.  At the rear of the home, a cozy yet spacious family room with built-in shelving offers the perfect retreat for relaxation. Step outside to your own private backyard oasis, a serene escape framed by mature magnolia and cherry trees. Whether hosting a summer party or enjoying a quiet morning coffee, this outdoor space is a true sanctuary. Beyond the garden gate, two reserved parking spaces provide unparalleled convenience in the heart of Old Town.

Upstairs, the primary suite is a haven of comfort, featuring gleaming hardwood floors, plantation shutters, a customized closet system, and an en-suite bath with a marble vanity and large soaking tub. Two additional bedrooms, one with built-ins and custom closet designs, share a beautifully updated Jack-and-Jill bathroom, creating a perfect layout for guests, family, or a home office. A pull-down attic provides ample storage, ensuring every inch of the home is maximized for functionality.

Perfectly positioned within walking distance of two Metro stations, King Street, and the vibrant shops, dining, and waterfront attractions of Old Town Alexandria, this home boasts an impressive walkability score of 96. With historic charm, modern updates, and an unbeatable location, this is more than just a home—it’s a lifestyle. Don’t miss your chance to own a piece of history with all the comforts of contemporary living!
#VAAX2042956

ALEXANDRIA

406 N PAYNE STREET

3 Beds

2 Baths

1,578 Sq.Ft.

$999,999

MLS#: VAAX2042956

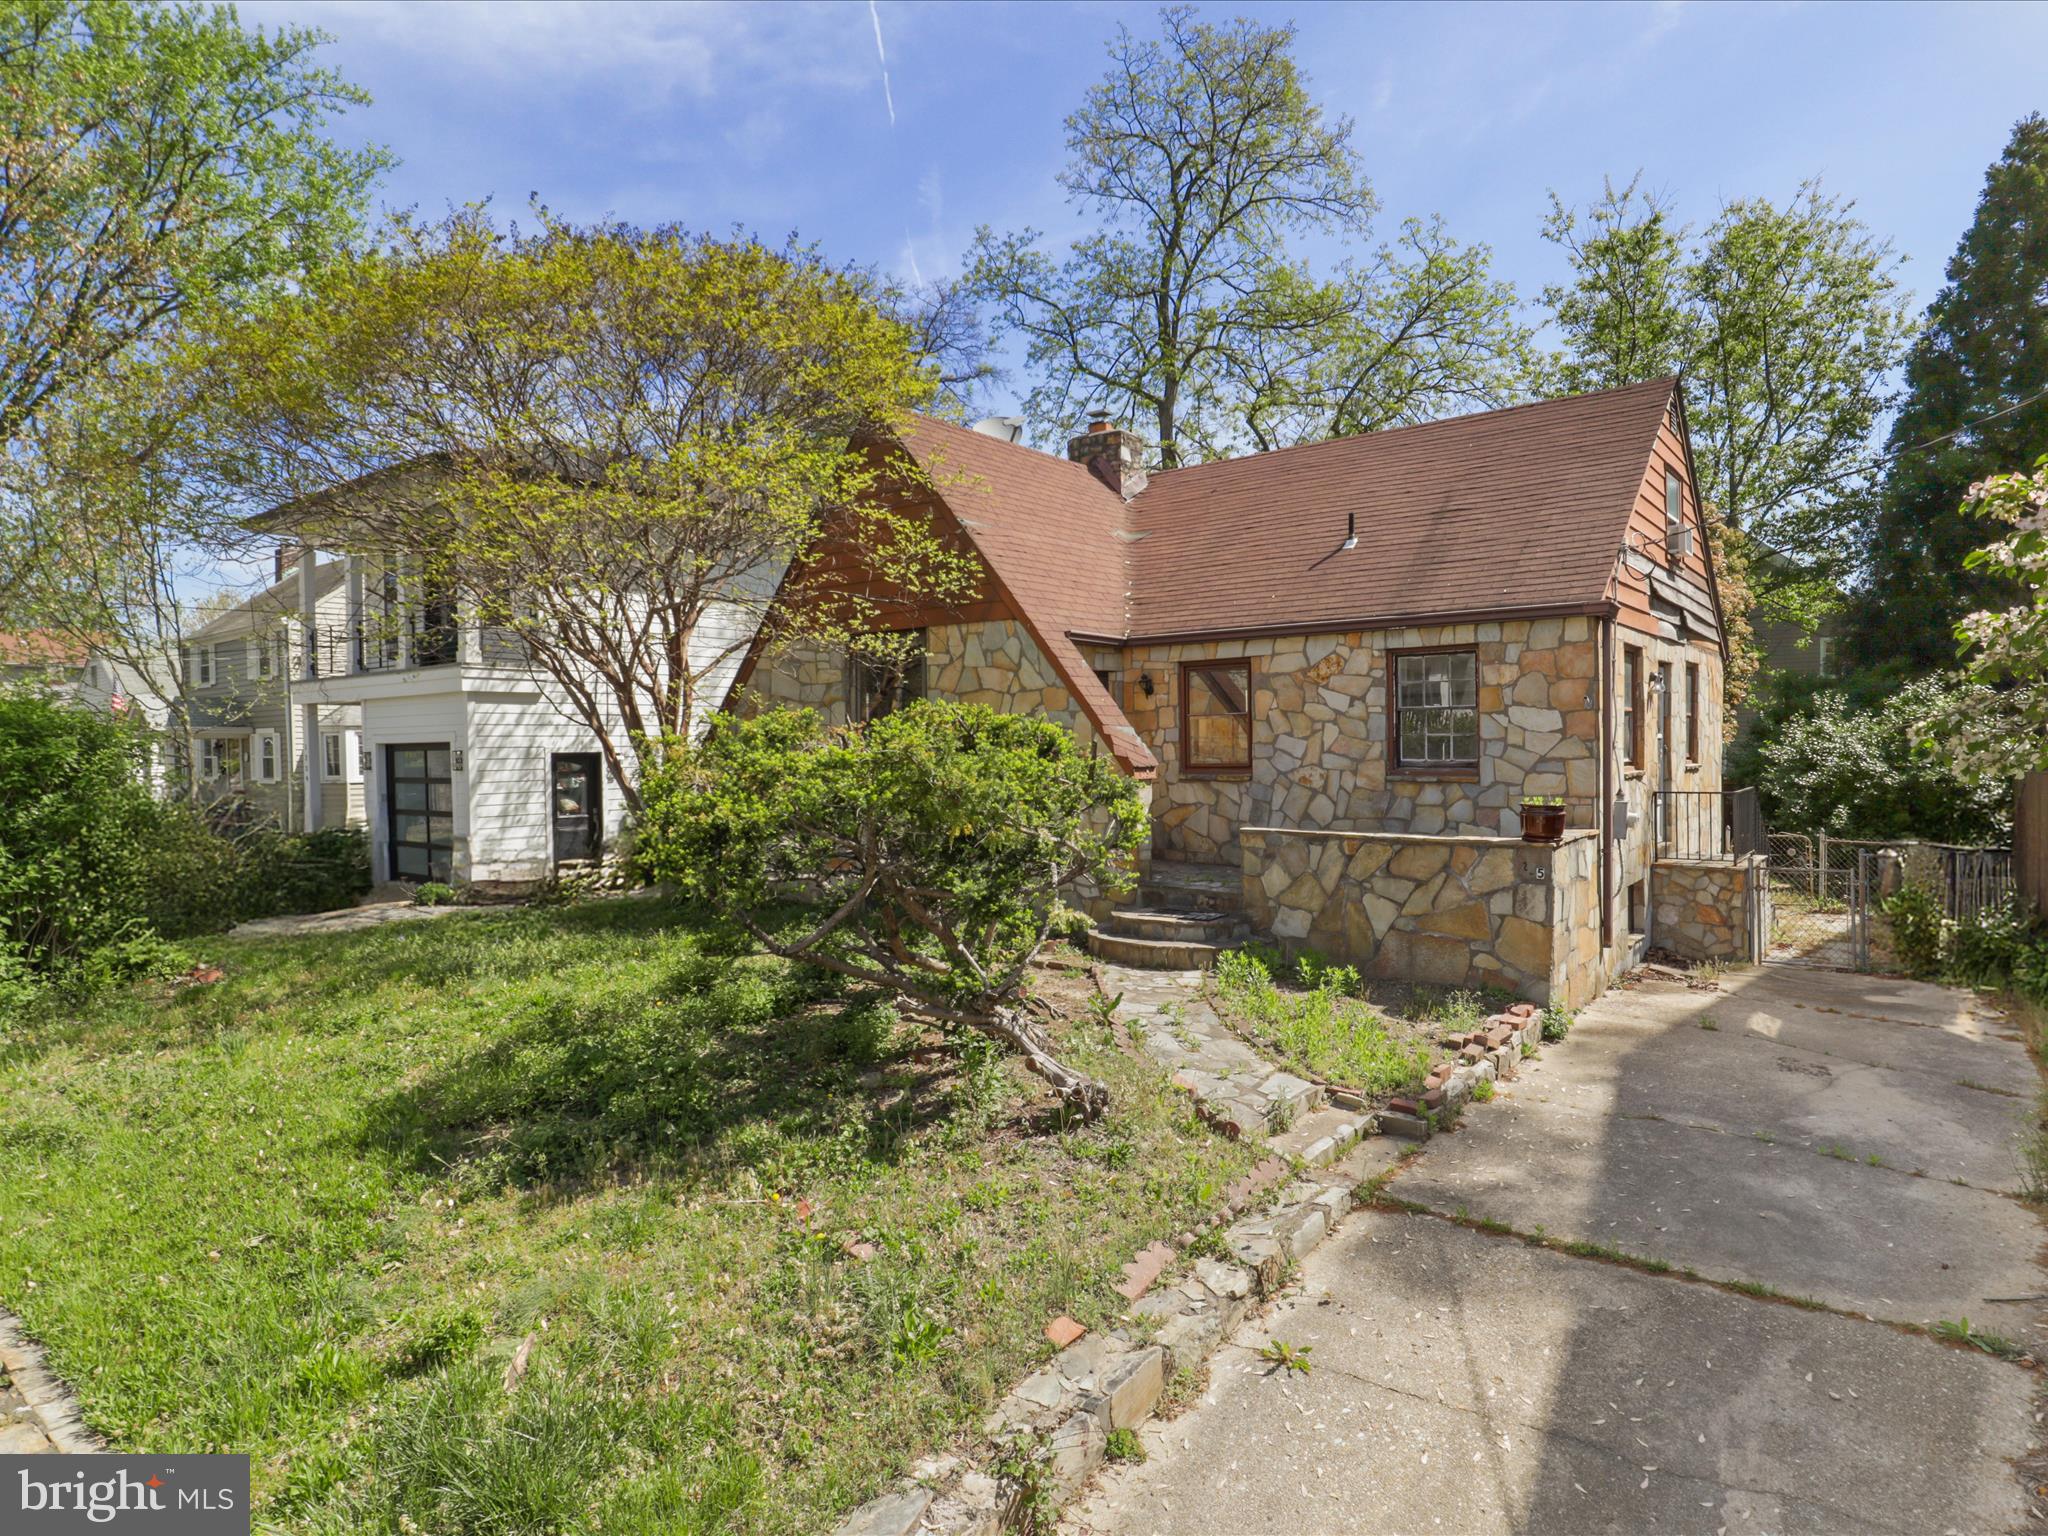
Tucked into the heart of Alexandria’s treasured Beverley Hills neighborhood, 3415 Alabama Avenue is a stately 1954 Colonial that beautifully bridges the past and present. With over 3,100 square feet of living space, this gracious home is filled with timeless charm, thoughtful renovations, and the kind of inviting warmth that makes you want to stay awhile. *Step inside to discover light-filled rooms wrapped in crown molding, plantation shutters, and refinished hardwood floors that whisper classic elegance. Grand living and dining spaces offer room to gather and grow, anchored by a newly installed wood-burning fireplace and chimney—a perfect centerpiece for cozy evenings or holiday celebrations. *The kitchen delivers style and function with stainless steel appliances, abundant cabinetry, and a fresh, modern aesthetic. A main-level bedroom and full bath offer ideal flexibility for guests, multigenerational living, or a serene home office. *Upstairs, the primary suite is a true retreat with a walk-in closet and a luxe ensuite bath featuring dual vanities and a walk-in shower. The additional two bedrooms are spacious and sunny, providing comfort for everyone. Downstairs, the walkout lower level—with the home’s second fireplace—offers endless options: rec room, gym, playroom, or work-from-home haven. *Looking for room to grow? The attic offers exciting expansion potential—with the possibility to add a dormer, you could easily create an additional bedroom and bath, adding even more flexibility and value to this already generous home. *Outdoor living is just as impressive: Host summer dinners on the expansive deck, play in the newly fenced backyard, or unwind with a morning coffee overlooking the trees. The home also features a new driveway, one-car garage, durable slate roof, 2022 HVAC system (relocated to the attic), and a new washer/dryer for easy everyday living. *And then there’s the neighborhood—Beverley Hills, where the streets are lined with mature trees and the spirit of community runs deep. Walk to beloved local parks like “The Pit” (Beverley Park) and Monticello Park, or take a quick drive to the shops and restaurants of Del Ray, Shirlington, and Old Town. Commuters will love the easy access to I-395, the Pentagon, National Landing, and D.C.
This is more than a home—it’s a lifestyle. A rare opportunity to live in a neighborhood that feels like it’s been waiting for you all along. *Come see 3415 Alabama Avenue in person—and discover what it means to truly feel at home.
#VAAX2044404

ALEXANDRIA

3415 ALABAMA AVENUE

4 Beds

3 Baths

3,186 Sq.Ft.

$1,895,000

MLS#: VAAX2044404

1 ... 206 207 208 209 210 ... 666
* Listings identified with the FMLS IDX logo come from FMLS and are held by brokerage firms other than the owner of this website. The listing brokerage is identified in any listing details. Information is deemed reliable but is not guaranteed. If you believe any FMLS listing contains material that infringes your copyrighted work please click here to review our DMCA policy and learn how to submit a takedown request. © 2024. First Multiple Listing Service, Inc.
 - property

Send a message

Message successfully sent.

Your message

What is 3 + 4 ?

Reason for contacting?

I agree to receive email communication and understand I can unsubscribe at any time.

I agree to be contacted by Charis Realty Group via call, email, and text for real estate services. To opt out, you can reply 'stop' at any time or reply 'help' for assistance. You can also click the unsubscribe link in the emails. Message and data rates may apply. Message frequency may vary. Privacy Policy

Sign Out

Virtual Assistant

Would you like to take the next step with this property? We can help you schedule a showing or virtual tour, or send you more details.

Yes, I would like more information.

Thank You for Your Reply, One of Our Agents will contact you as soon as possible

No, maybe later.

Thank you, you can always contact me via email, phone number or through the contact form.

Realhub AI

Lucy - Your AI-Powered Realtor

Update Your Temporary Password

Personalize your search

Enter your email and we'll notify you immediately when new listings match what you're looking for.

or enter email address

Already have an account ? Login here

Continue your home search

I agree to receive communications and understand I can unsubscribe at any time.

I agree to be contacted by Charis Realty Group via call, email, and text for real estate services. To opt out, you can reply 'stop' at any time or reply 'help' for assistance. You can also click the unsubscribe link in the emails. Message and data rates may apply. Message frequency may vary. Privacy Policy

Already have an account ? Login here

We use cookies

We use cookies primarily for analytics to enhance your experience. By accepting, you agree to our use of these cookies. You can manage your preferences or learn more about our cookies policy.