Properties

Browse or get in touch to schedule a walkthrough.

  • Nearby me
Price range

Popular Features

Community Features

Association

Property Features

Waterfront

View

Exterior Features

Interior Features

Style

10000 properties match your criteria

Updated 1 minute ago

E-Alert name
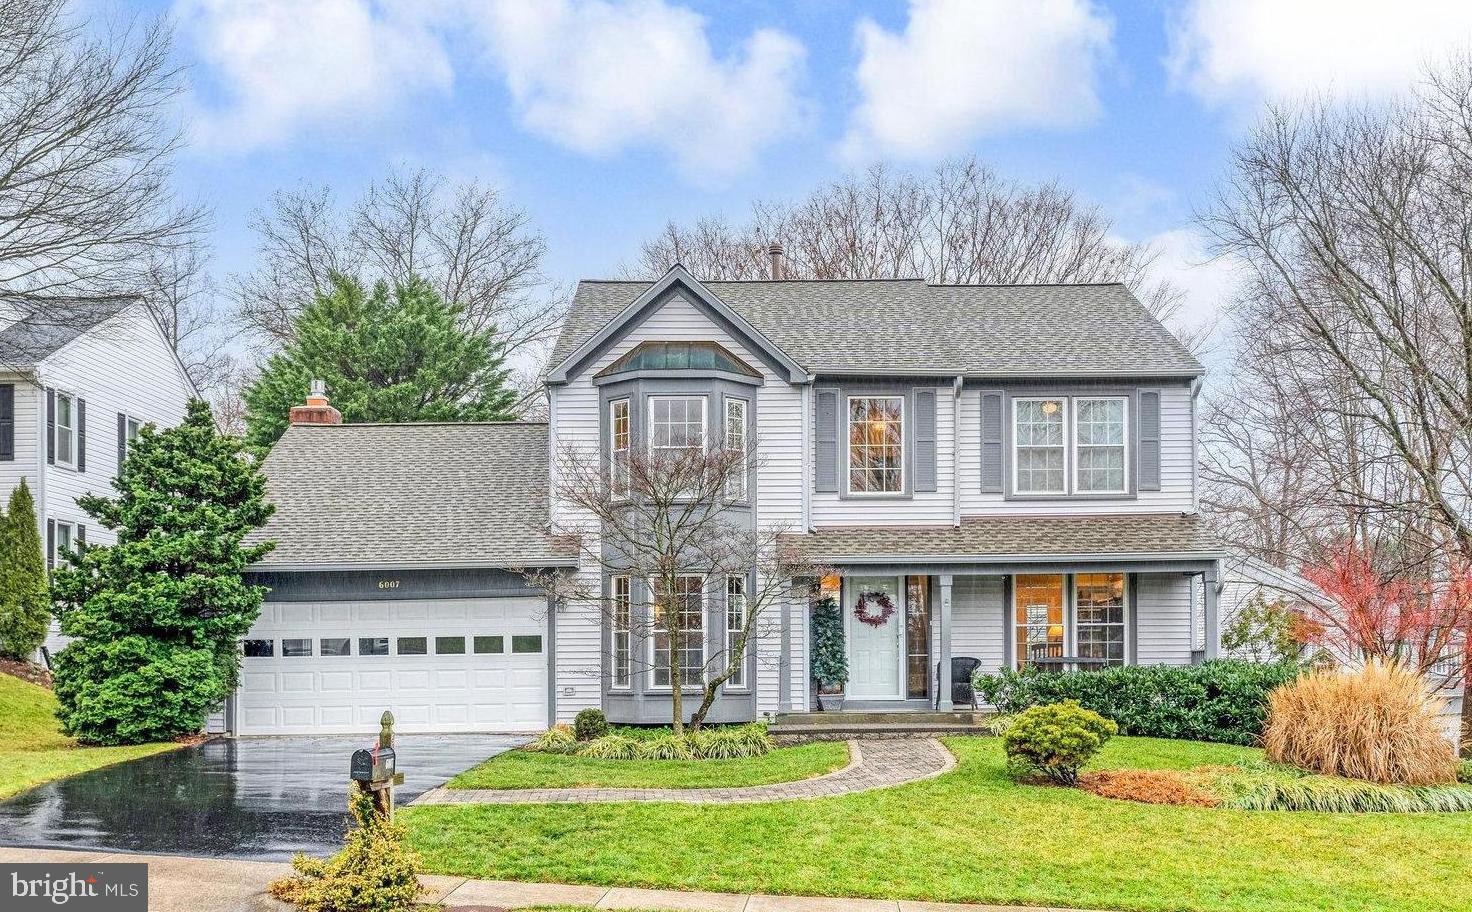
Cozy cul de sac living in highly sought-after Little Rocky Run with swimming pools, tennis and pickleball courts, rec areas, party room, picnic areas, basketball courts and nearbly highly ranked Fairfax County Schools *** Beautiful Pavered Walkway Curves towards the Charming Front Porch * Open the new front door to a sunny and bright two story foyer *  Main level Study has built-in bookcases * Gleaming hardwood flooring on most of the main level  *  Many Updates including gorgeous kitchen cabinetry with beautifully styled venting above the cooktop, newer appliances and specialty lighting  *  Family Room has a beautiful gas log fireplace with mantle, vaulted ceilings and amazing built-in bookcases with library-style rolling ladder * Upstairs enjoy the owner's ensuite with its vaulted ceilings and bay window area * The upstairs Hall Bath and the main level Powder Room have been beautifully remodeled  * The finished basement affords spacious living with its large Rec Room, Bonus Room, Full Bath and multiple storage rooms  * Adjoining the Family Rooom is an amazing Screened Porch with high vaulted ceiling anda terrific large Deck  *  There's an amazing Bonus for the active family with the custom multi-level play structure - it's got slides, a roped bridge, climbing wall and more * Here you'll find many of the big ticket items have been replaced including:  skylights, roof, seamless gutters, attic insulation, windows, garage door, front door, door to screened porch & door to garage, HVAC, hot water heater * This lovely home is spic'n'span and ready for you!  *** The location cannot be beat - It's close to shopping (incl Giant, Starbucks, Panera, Wegmans, Home Depotand many, many more)!  Easy access to major commuter routes, including I-66 and Faifax County Parkway * Dulles Airport is approx 10 miles away * Vienna Metro Station ia also approx 10 minutes away *   Please note that Little Rocky Run has traditionally been - and continues to be - the most popular and amenity-filled neighborhood in Western Fairfax County.
#VAFX2158800

CLIFTON

6007 MOSS GLEN COURT

4 Beds

3 Baths

3,236 Sq.Ft.

$850,000

MLS#: VAFX2158800
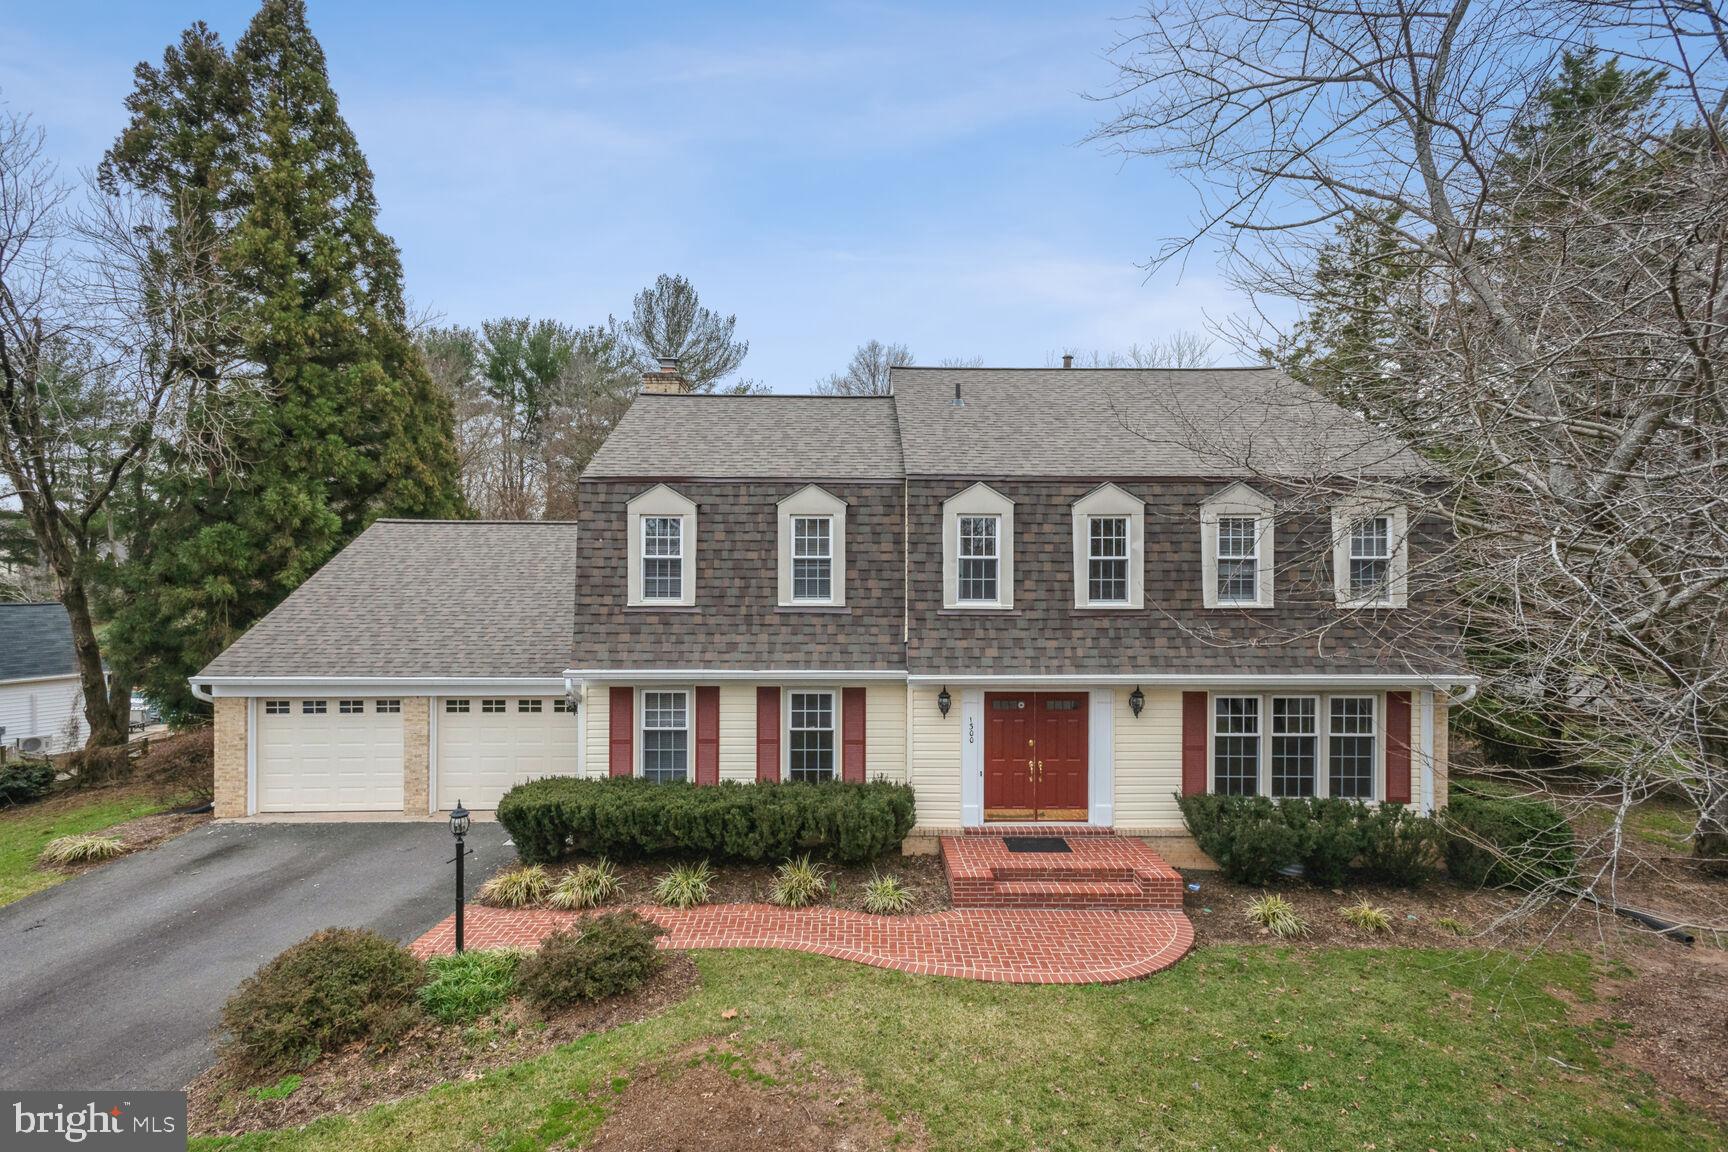
A rare opportunity to buy a home in the heart of the sought after Carpers Farm community located in the Langley High School pyramid. This newly refreshed and renovated Dutch Colonial has 4 BRs and 3.5 BAs.  It is in a fantastic location near Tyson’s Corner with easy access to major roads and Dulles Airport.  The home is situated on a corner half acre lot with an idyllic backyard and a pool that offers privacy and serenity. The home has a new roof (12/23), new garage doors (2023), newer gutter system (2022), newer top loaded washer and front loaded dryer (2023), new pool cover (2023), Most recently the home has been improved with new carpets, gleaming and glistening refinished hardwood floors, fresh newly painted rooms and also fresh paint on the exterior as well, new ceiling fans, new hardware, wall outlets and the lot. The basement is fully finished with a full BA and an extra room that can be used as a bedroom. Also included with the house is an awning that is a life saver in the summer and an irrigation system. This is great house to call home and a part of a tremendous community with plenty of activites for all who live there.  Come by and see this special home...
#VAFX2162132

VIENNA

1300 CARPERS FARM WAY

4 Beds

3 Baths

3,524 Sq.Ft.

$1,265,000

MLS#: VAFX2162132
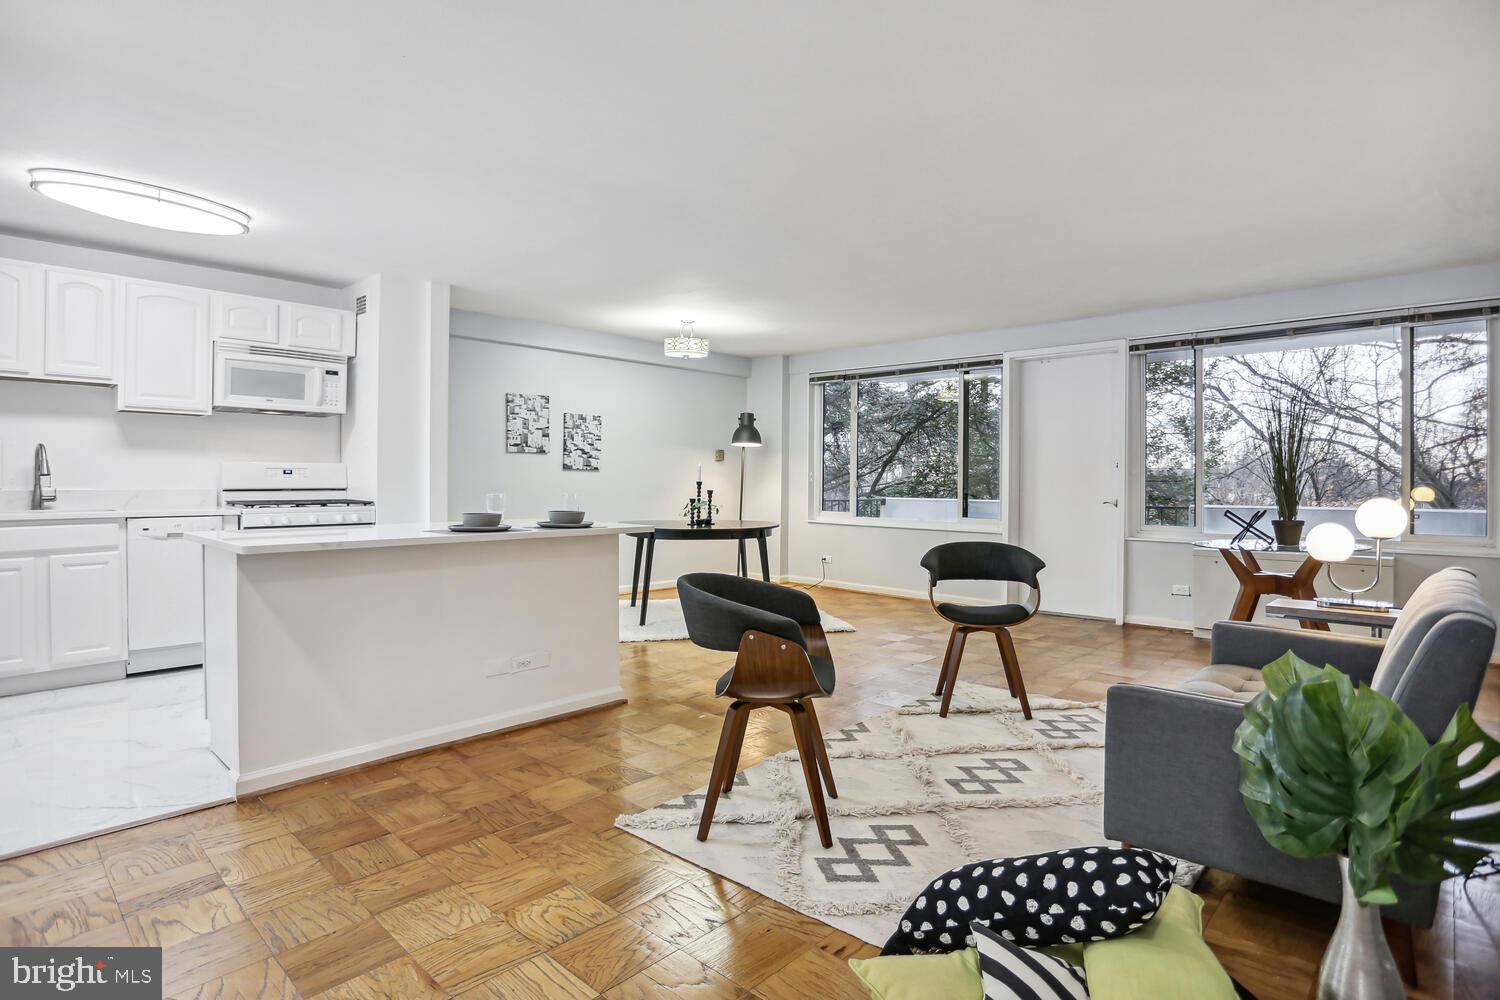
This huge one bedroom is in perfect move in condition: Open layout, updated Kitchen and Bathroom, and parque/wood floors throughout. Wall of windows allows excellent light, with evergreens that give privacy at no expense of sun light. Big Balcony for  coffee and relaxation extends through the living and dining areas. There is space for a desk in either the living area or in the big bedroom. The bathroom is in mint condition and has modern light, mirror and vanity. Storage galore with 4 closets plus, the unit has extra storage on the same floor. Also on the same floor is the laundry area. Very well managed and elegant building with 3 elevators, 24 hr front desk, building engineer and manager in place, professional Property Manager, All utilities included in the condo fee. Parking is un-assigned and free. Amenities include exterior pool, pickle-ball and tenis courts, Gym, Party room. Come and fall in love!
#VAAR2038806

ARLINGTON

4501 ARLINGTON BOULEVARD 229

1 Beds

1 Baths

819 Sq.Ft.

$285,000

MLS#: VAAR2038806
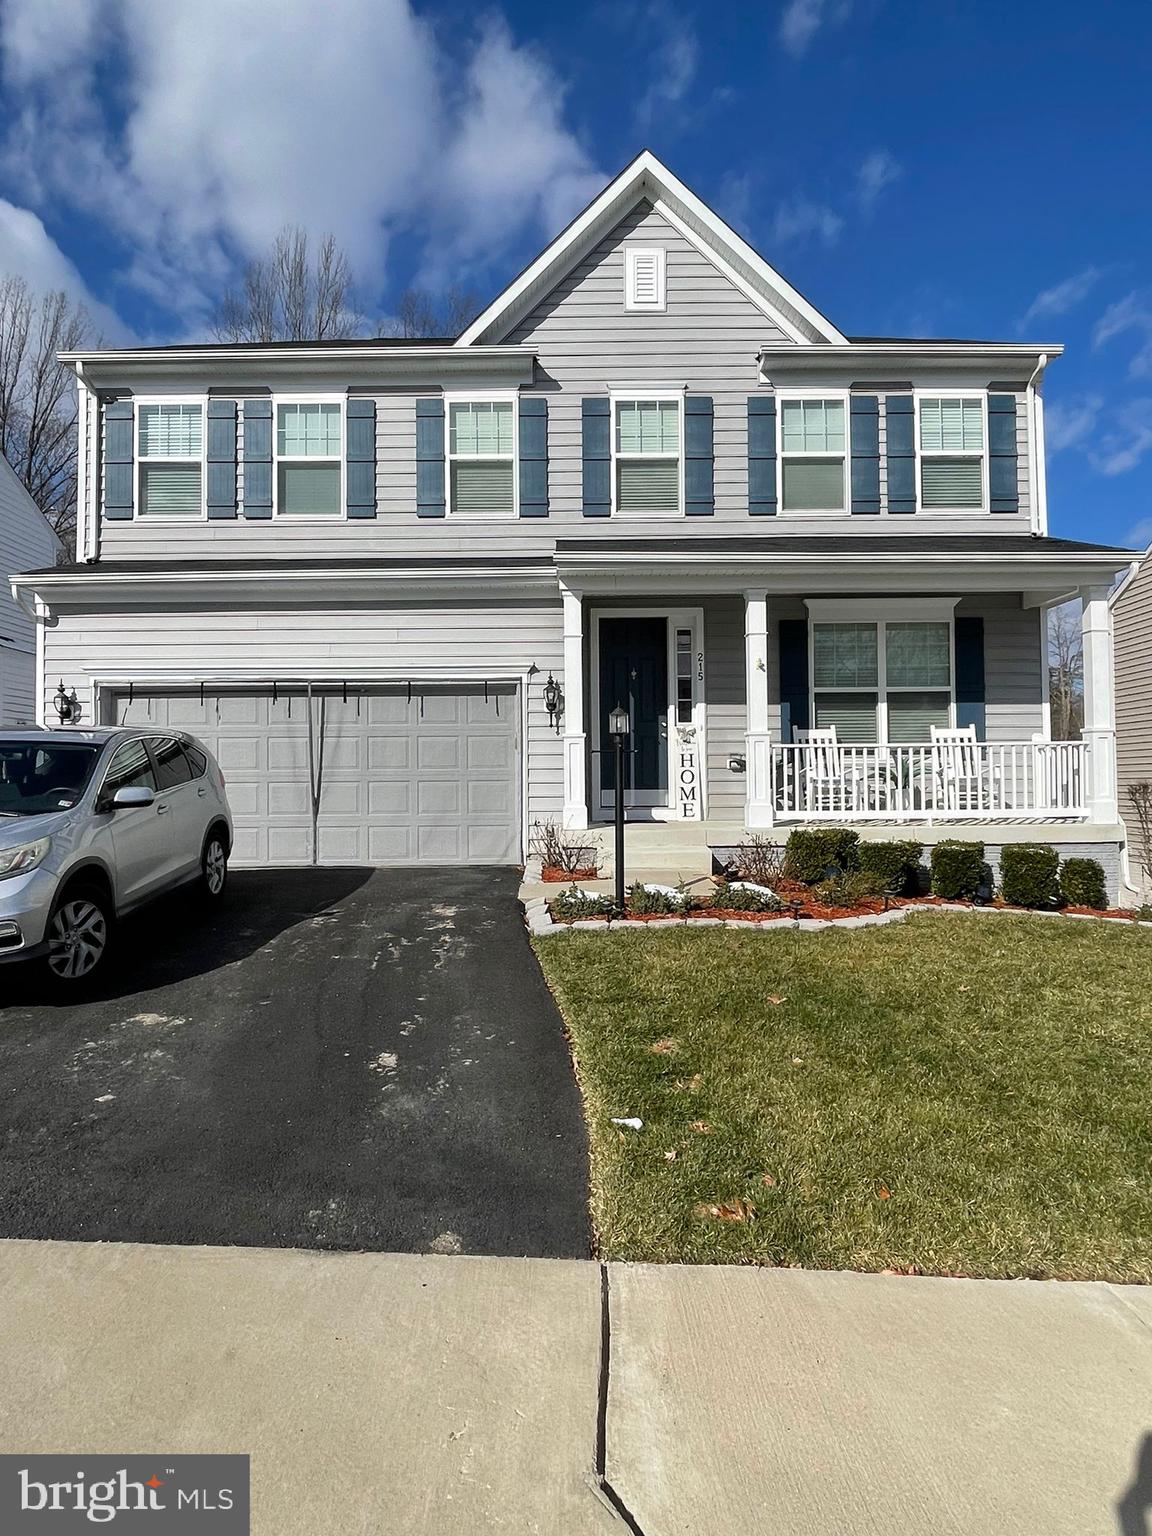
Very nice 2br 1 ba basement apartment in a newish family oriented community. All itilities included in rent
If you want privacy , peace of mind ,  this  apartment checks the boxes.
#VAST2026498

FREDERICKSBURG

215 ARBORETUM LANE

2 Beds

1 Baths

3,300 Sq.Ft.

$1,400

MLS#: VAST2026498
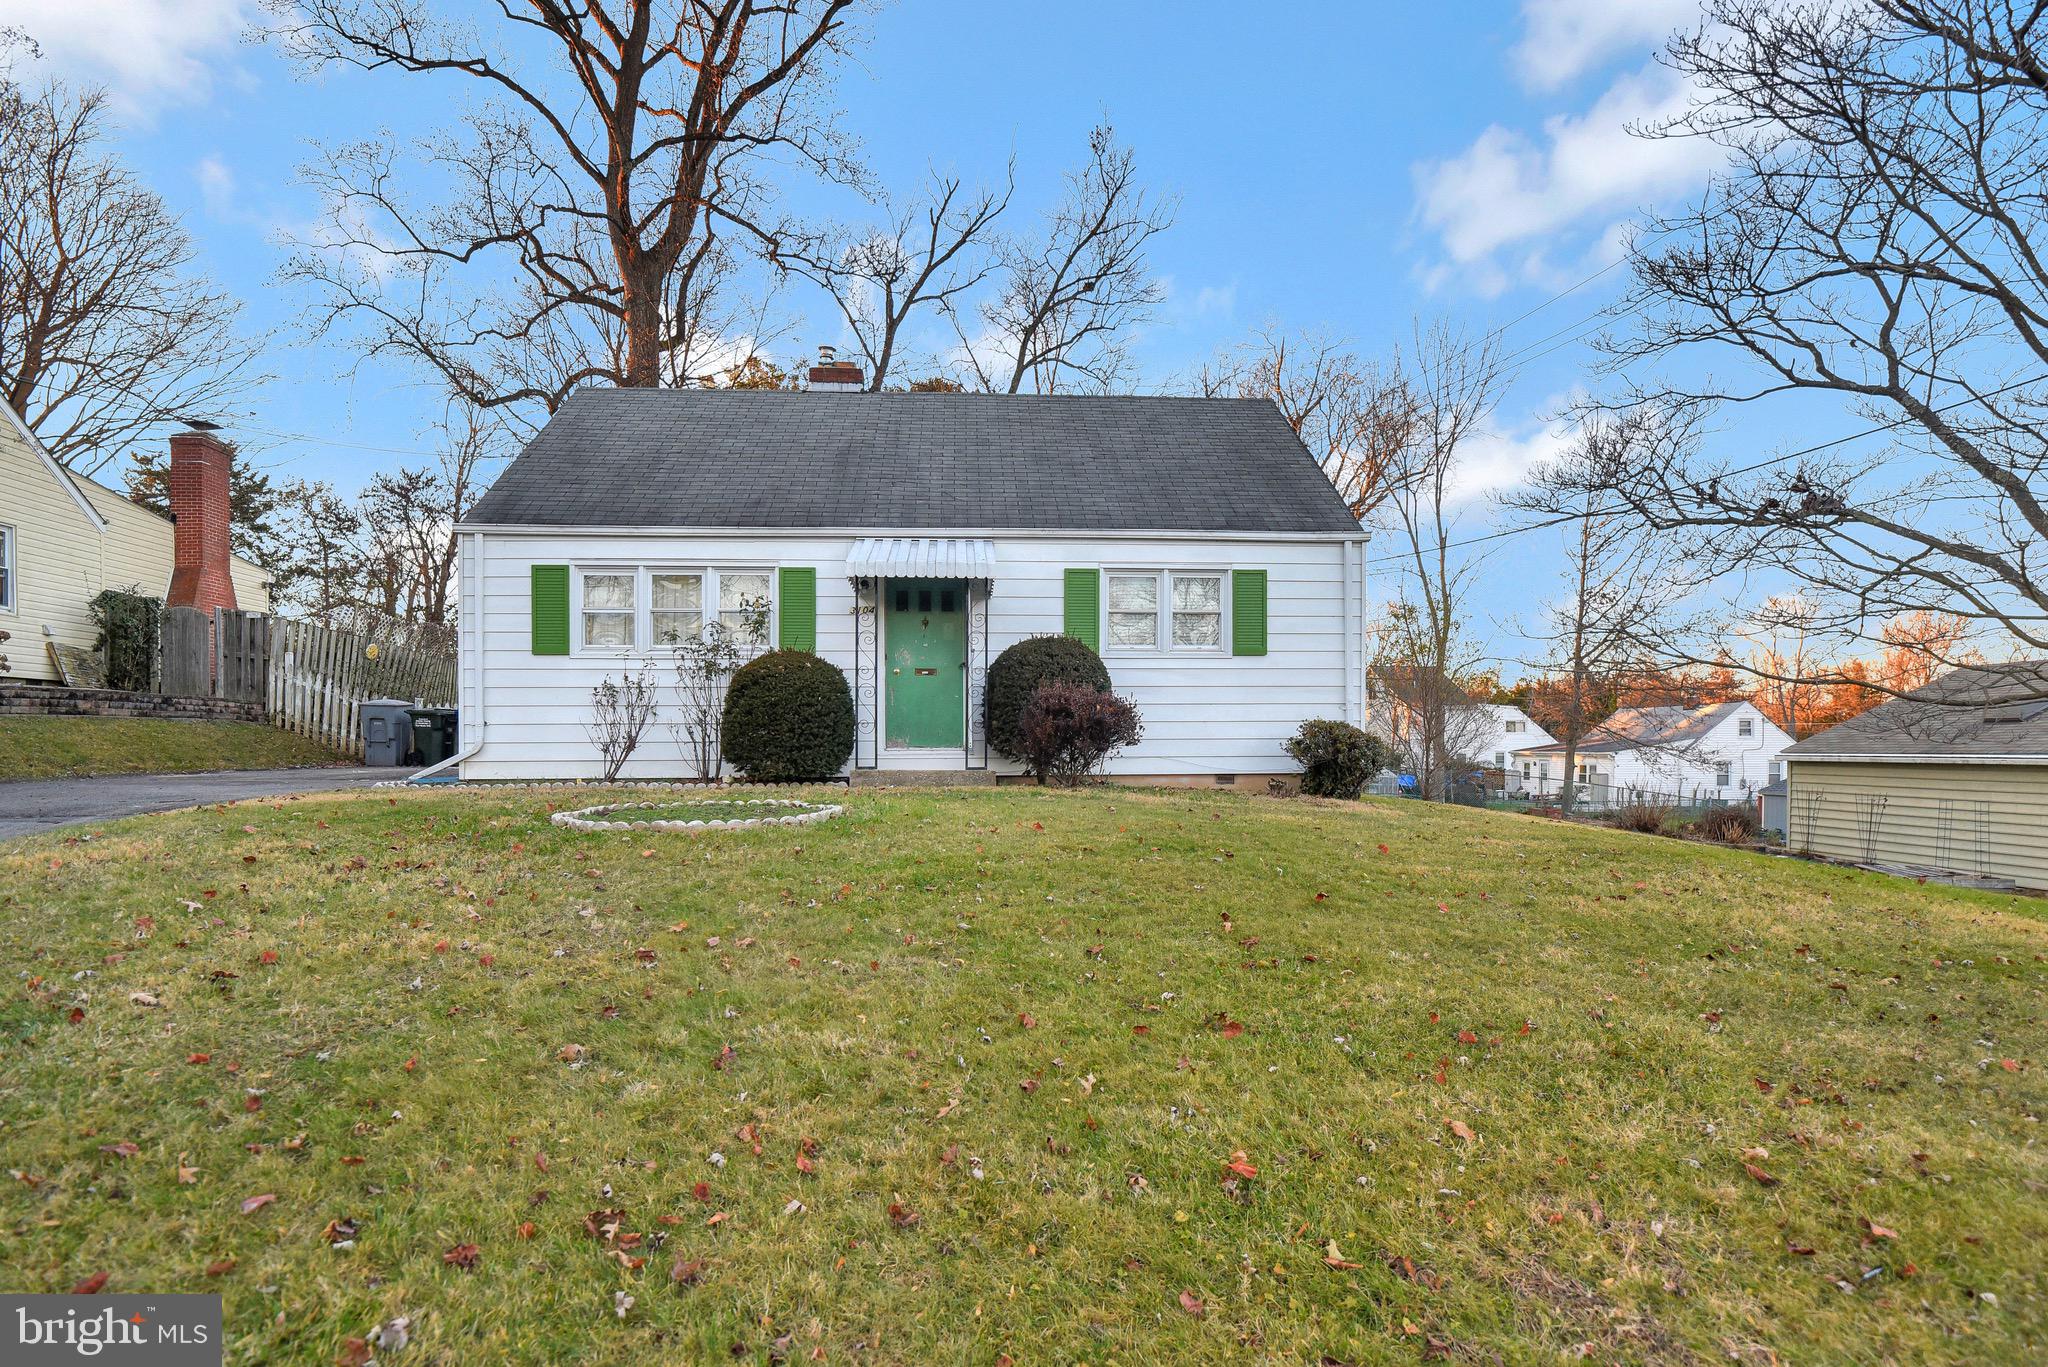
This home is in need of TLC, making it the perfect fixer-upper for those seeking a project. Being sold strictly "AS-IS". Boasting 3 bedrooms and 1 full bath spread across two levels, this residence sits on a large sized lot. Situated in the desirable Bel Air community, the property comes with the added benefit of NO HOA! Bel Air is a vibrant community, with homes lining both sides of Annandale Road and hosting numerous events. Enjoy a short stroll to Fairfax County’s White Horticultural Gardens or Bel Air Park. The location is highly convenient, being within a mile or a few miles'  of the Metro Bus, I-495, Falls Church Center, Washington DC, as well as Giant and Graham Plaza Shopping Center, Home Depot, and Seven Corners Shopping Center. The Seven Corners Transit Center provides direct Metro Bus routes to EFC Metro, Roslyn Metro, and seamless connections to the entire Metro System. In addition to its proximity to major transportation hubs, this home is surrounded by multiple shopping centers featuring supermarkets, restaurants, and retail stores.
#VAFX2160052

FALLS CHURCH

3104 DASHIELL ROAD

3 Beds

1 Baths

1,188 Sq.Ft.

$574,900

MLS#: VAFX2160052
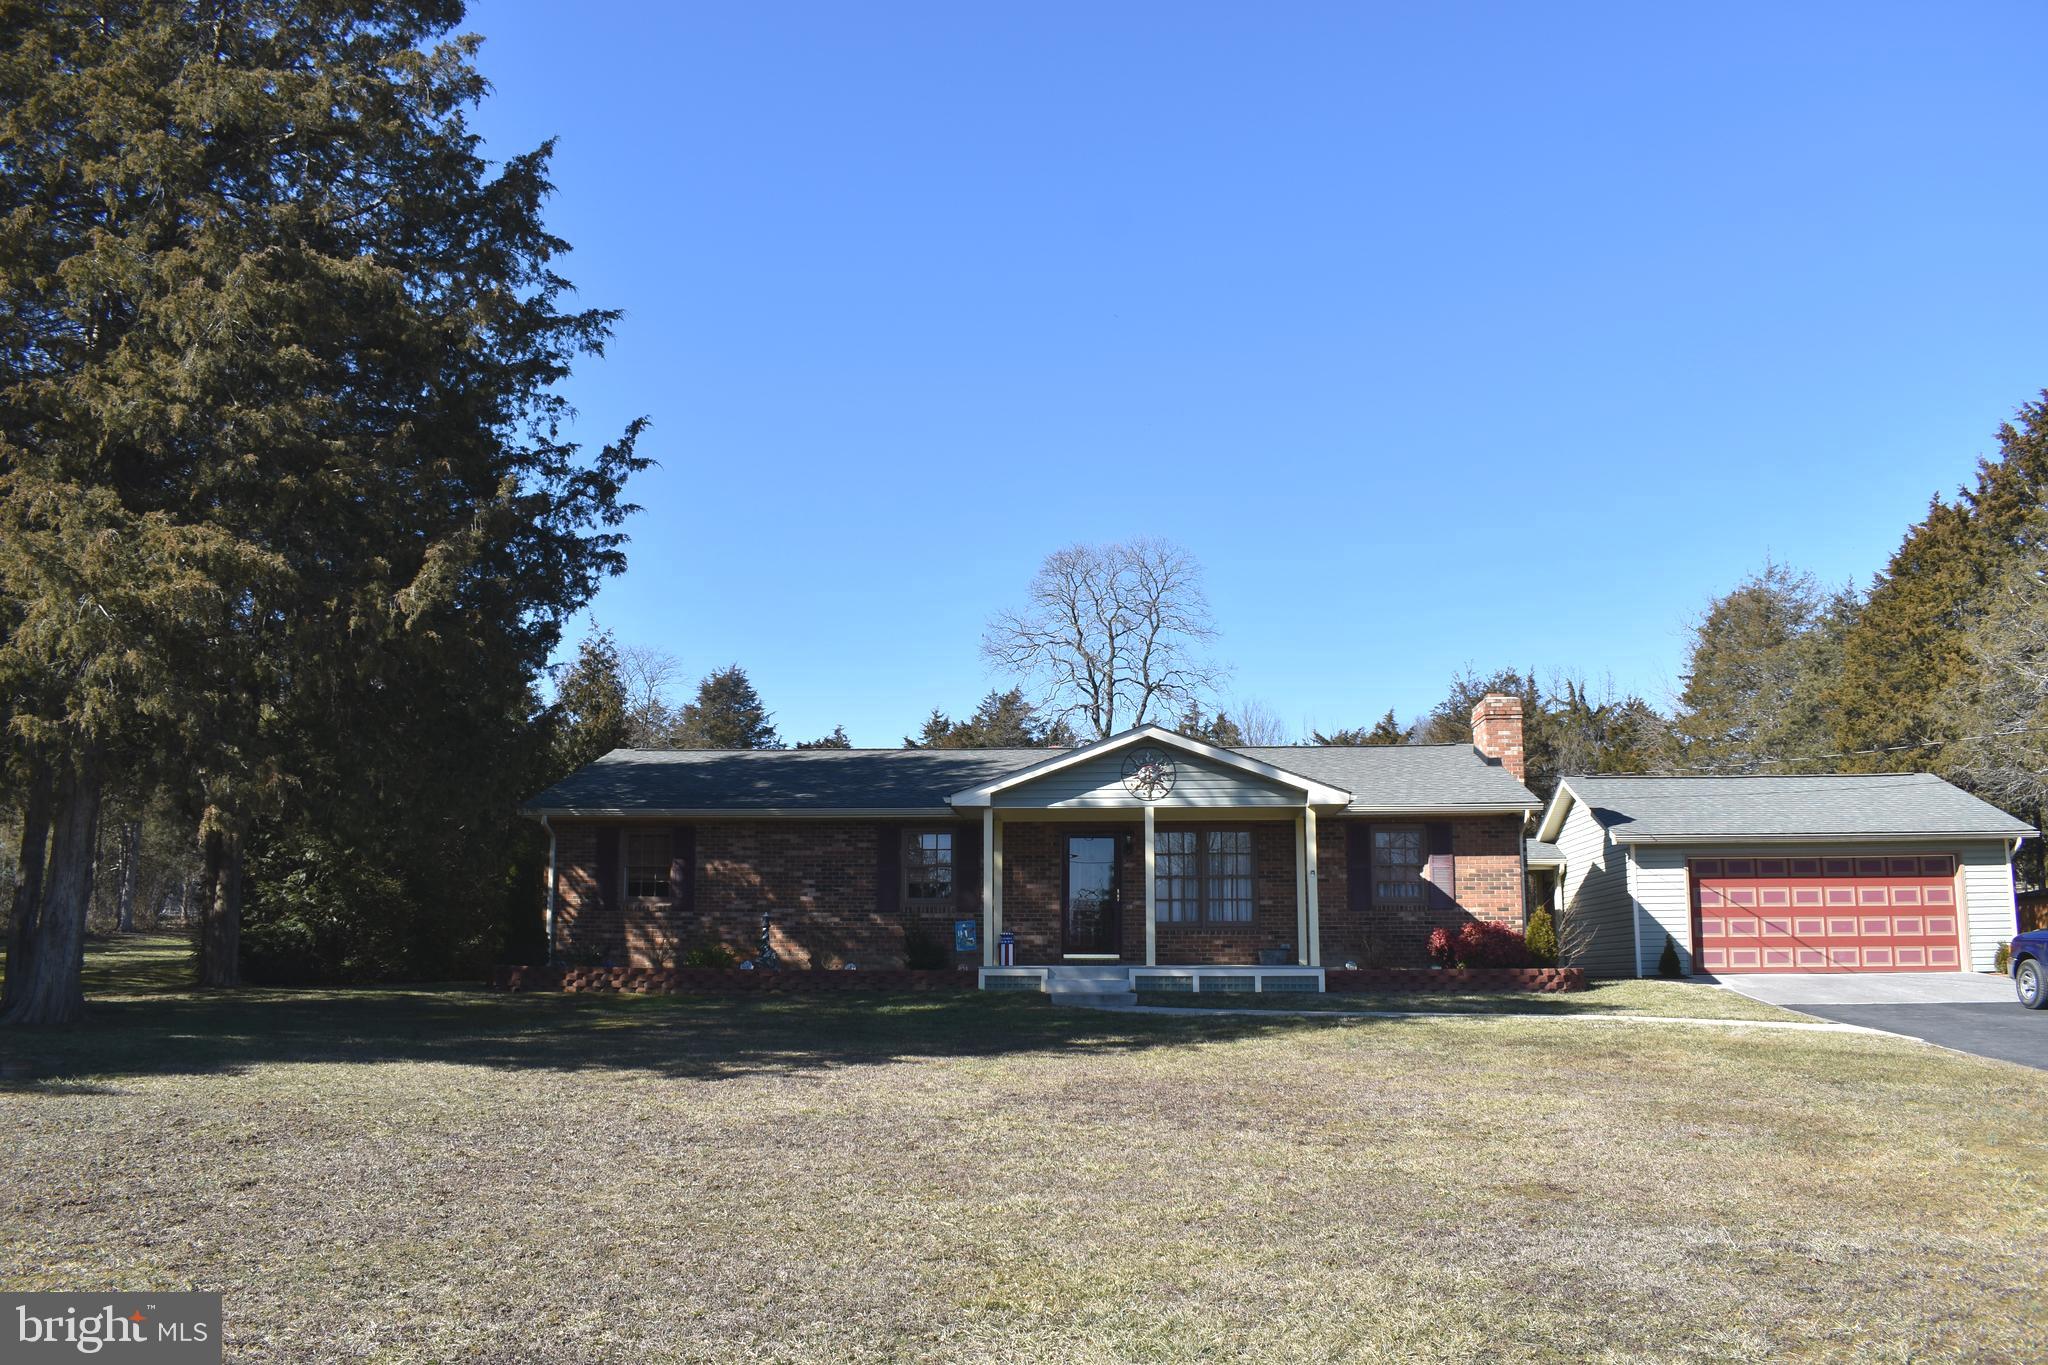
None
#VAWR2007170

STRASBURG

211 LAKE RIDGE ROAD

3 Beds

2 Baths

1,456 Sq.Ft.

$375,000

MLS#: VAWR2007170
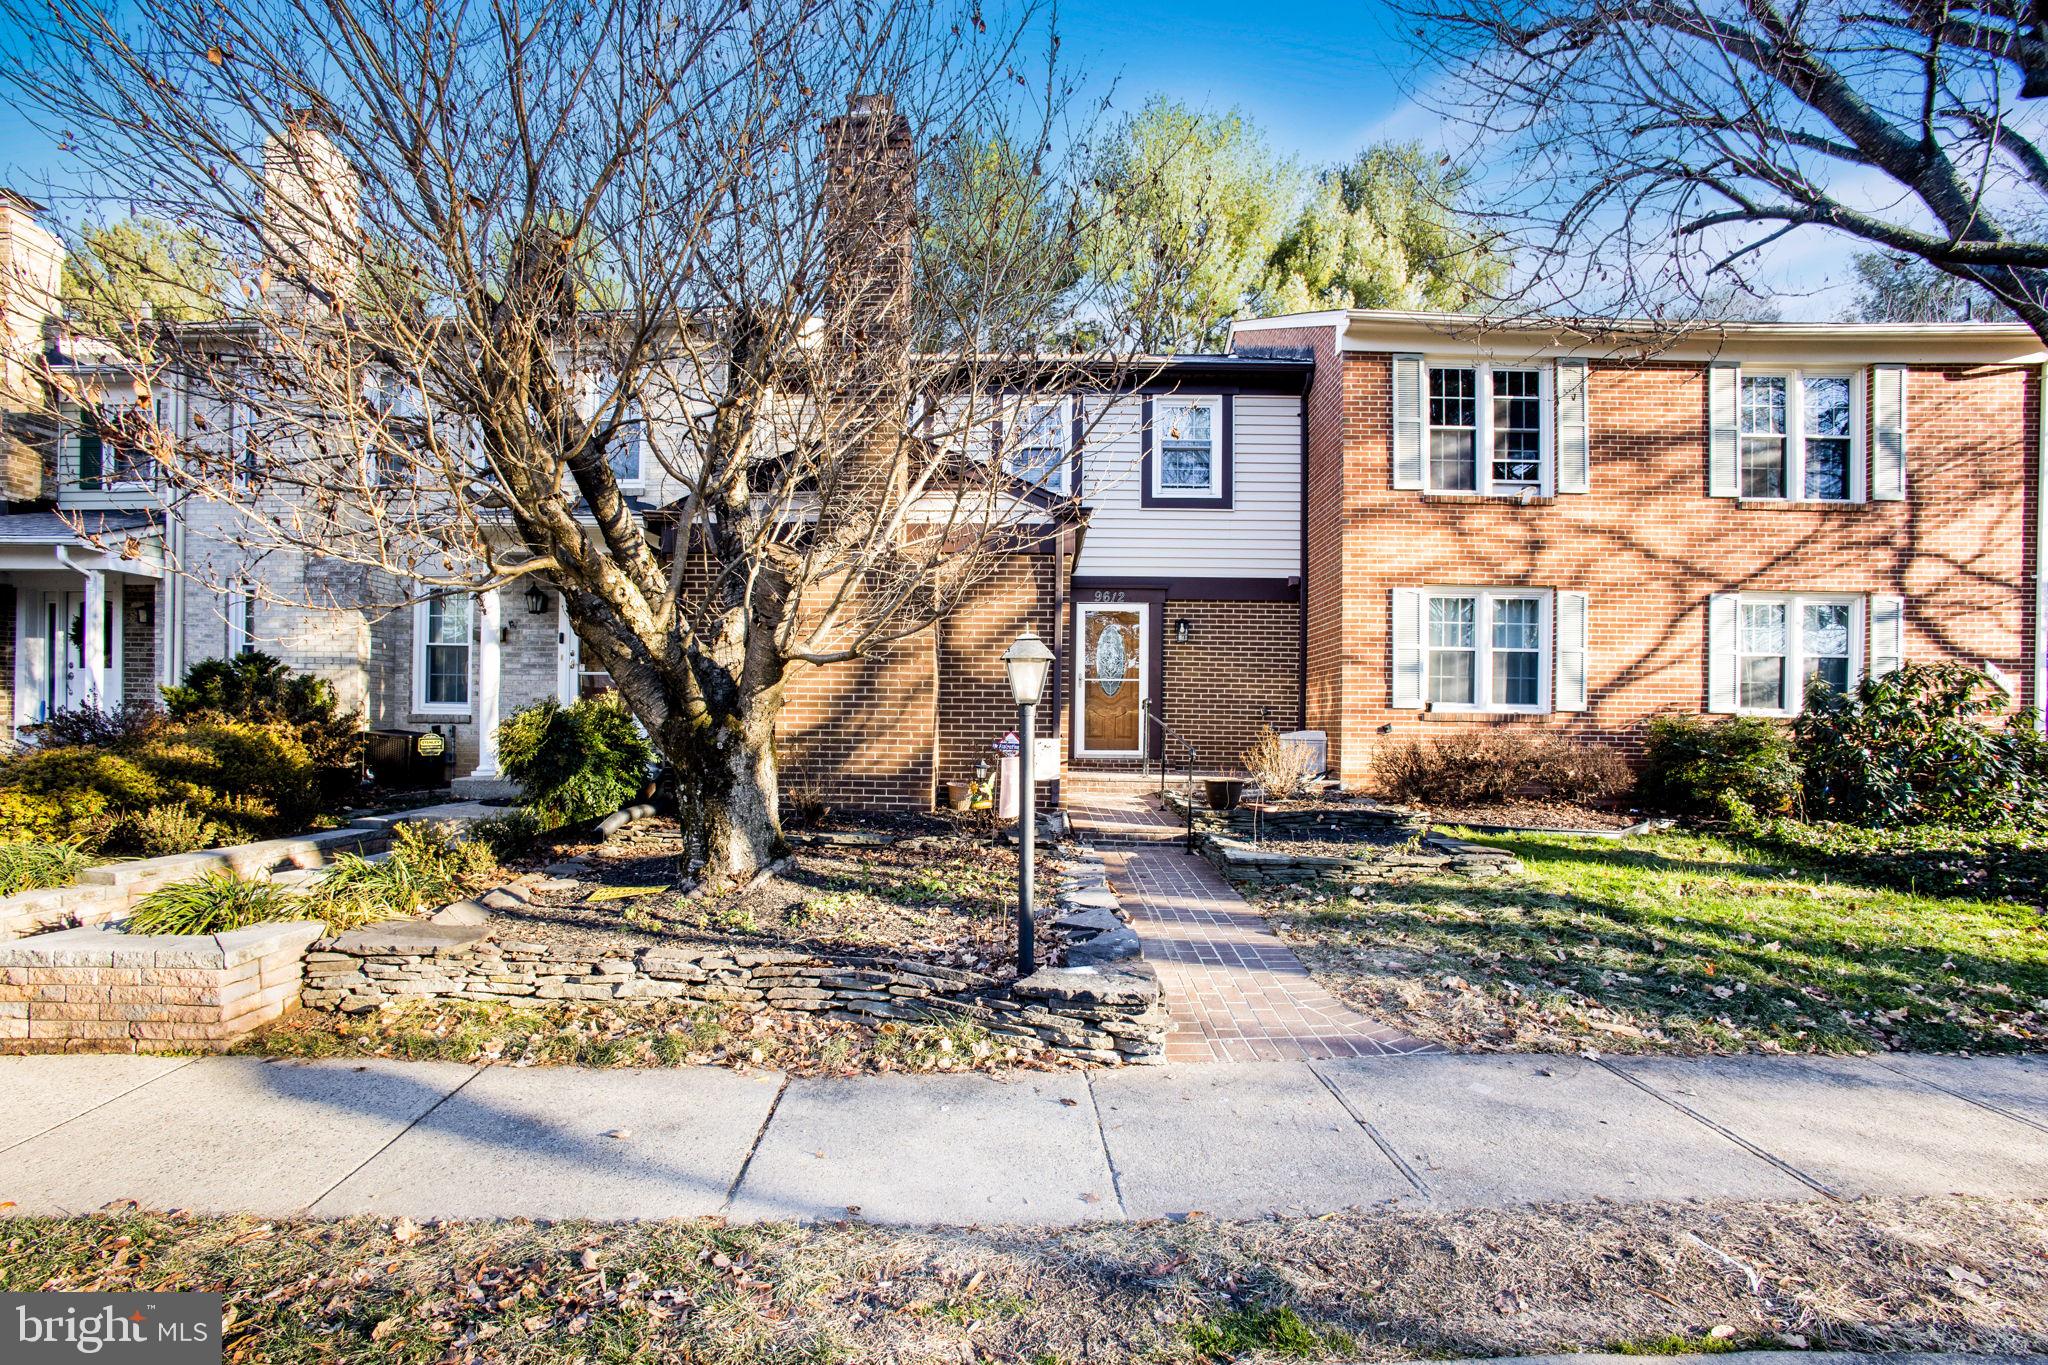
🏡 Unmatched Charm and Convenience! Spacious 3-Level Townhouse in Burke with Abundant Features 🏡

Discover a home that goes beyond expectations—this stunning 3-level townhouse in Burke offers not just a dwelling but a lifestyle.

✨ Exceptional Features:
🔥 Two fireplaces, gleaming hardwood floors spanning all 3 levels (excluding bathrooms).
🛌 Sizable bedrooms, providing ample space for comfort and relaxation.
🌳 Large backyard with a shed, creating an outdoor haven for various activities.
🏡 Additional room off the kitchen for family gatherings or a cozy retreat.
🌟 Walkout basement, doubling as a second family room or an ideal office space.

But that's not all! The basement leads to an enclosed private yard featuring a spacious patio and two smaller patios, providing endless possibilities for entertainment or peaceful coffee moments.

🌟 Community Amenities:
🚂 Close proximity to Burke VRE for easy commuting.
🌳 Burke Lake Park, a haven for outdoor enthusiasts.
🛒 Burke Farmers Market, a vibrant local gathering.
🐾 Dog park, jogging and walking trails, tot-lot, basketball and tennis courts.
🏞️ Big open field with a scenic view and potential picnic areas.

📍 Prime Location:
🚶‍♂️ Within walking distance to restaurants, local shops, and grocery stores.
🛣️ Minutes away from I-495, I-395, I-95, and I-66 for convenient access.

Seize the opportunity to own this extraordinary home, where every detail contributes to a lifestyle of comfort and convenience. 📞 Contact us now for a private tour! #BurkeRealEstate #ConvenienceAndCharm #DreamHome
#VAFX2157678

BURKE

9612 HILLOCK COURT

3 Beds

3 Baths

2,160 Sq.Ft.

$635,000

MLS#: VAFX2157678

Everything you DREAMED OF!!! HVAC (2017)|Roof (2017)|Renovated Kitchen & All top of the line Appliances, inc. Washer & Dryer (2018)|Renovated Owner's Bathroom (2018)|Luxury Vinyl Plank (upper & main level) (2018)|Asphalted Driveway(2020)|Patio(2018)|Renovated Secondary Upper-Level Bathrooms (3) (2021)|Floating Deck & Gazebo (2021)|Custom top-down blinds|Stunning Toll Brother's Philmont Federal Model 4600+ 3 finished levels (3346 on 2 levels)|Lot size 0.23 acres|
Main level - 9 feet ceiling | Living, dining, home office, Two-story family room, kitchen, breakfast room, Powder room, mud room, and laundry.
Upper level - 4 bedrooms|3 full baths. Prince Suite with private bath, Owner's suite with a huge walk-in closet, and 4th bedroom with Jack & Jill bathroom. Plus a huge storage.
Lower level - Walk up| fully finished with a recreation room, den, and a full bath along with a bar.
Exterior- Patio & fenced backyard.
#VALO2064044

ASHBURN

43755 CARSON COURT

5 Beds

4 Baths

4,616 Sq.Ft.

$1,090,000

MLS#: VALO2064044
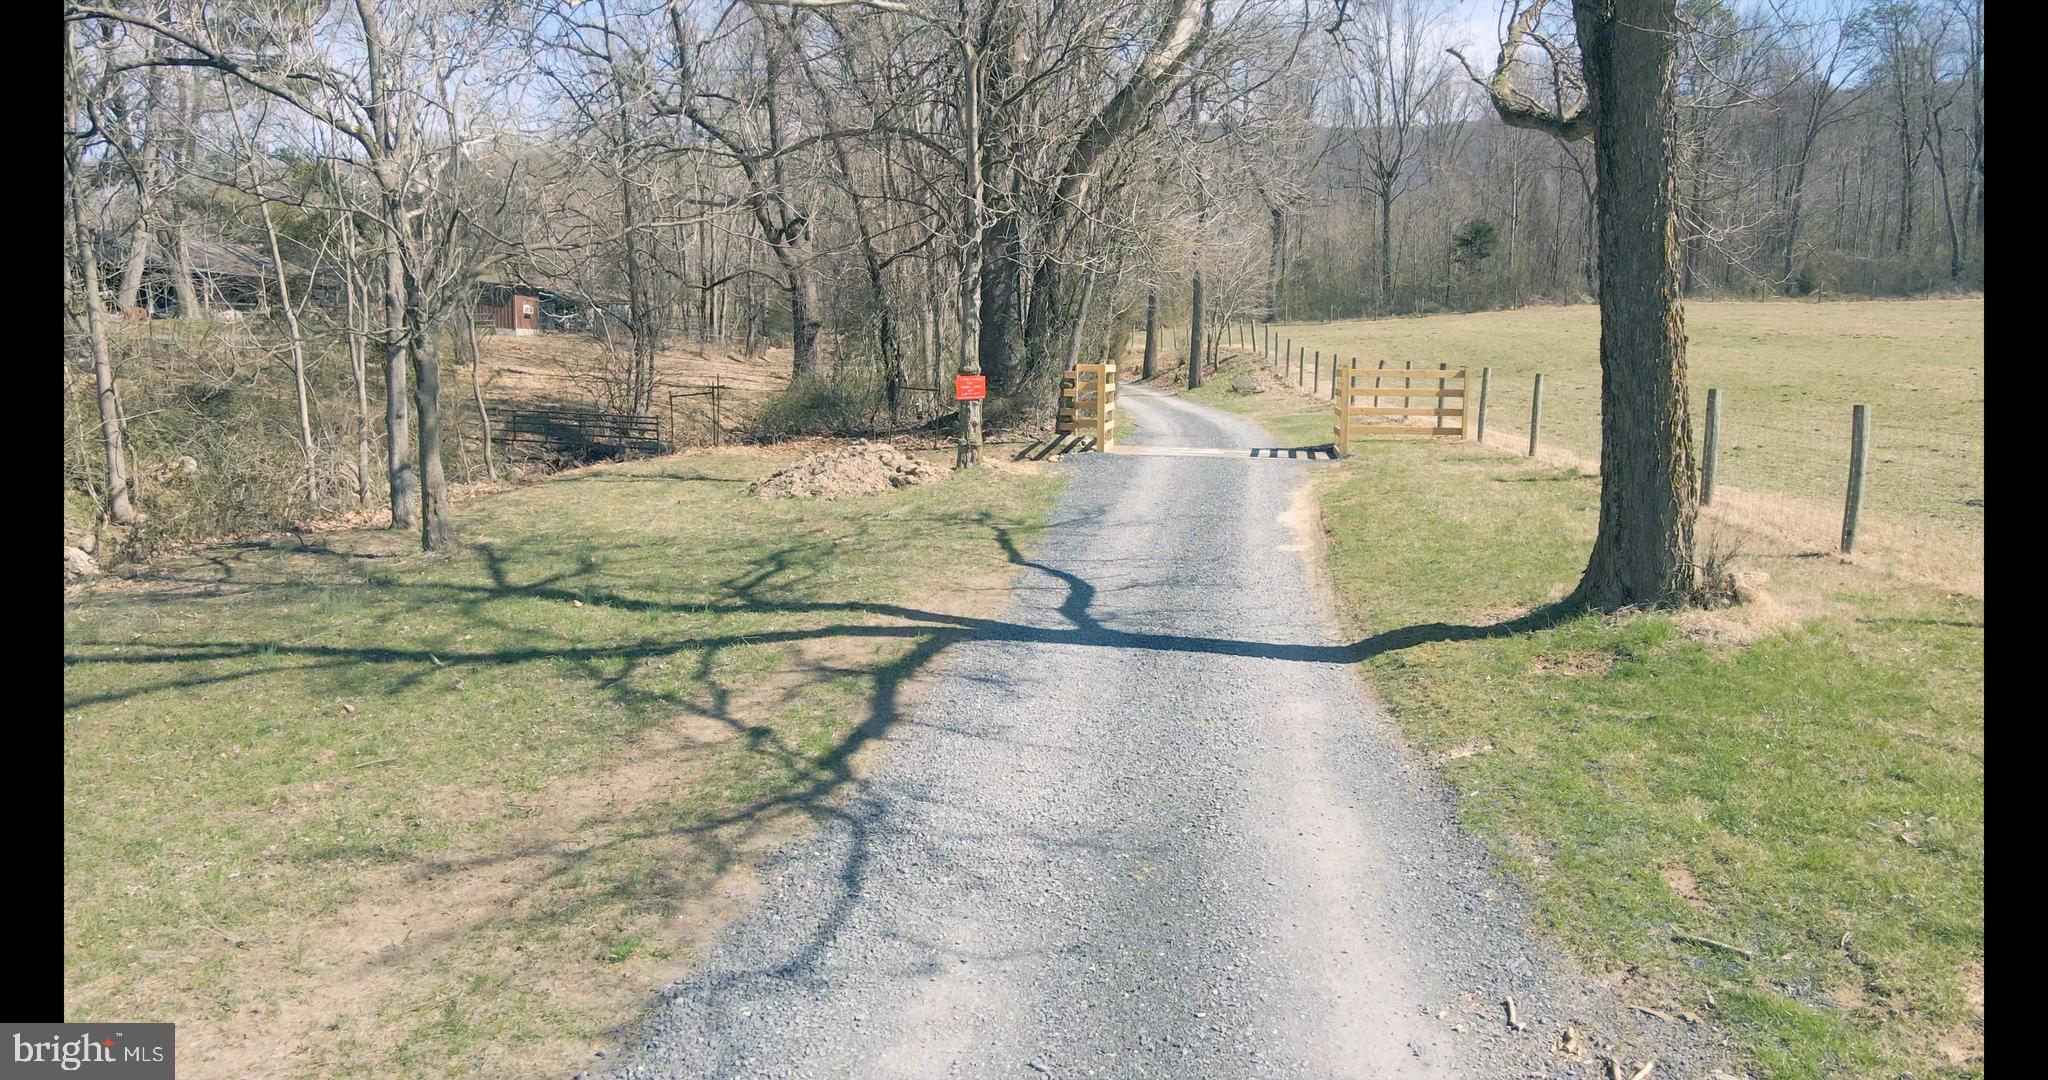
100 acres + or - subject to final survey
4 br conventional Perk
Rare opportunity! secluded 100-acre retreat. Recently cleared 2 acres to capture the breathtaking mountain views. Easy access just 1 mile off of route 11 and minutes from the Historic town of Edinburg VA. The perfect setting to build your forever home or getaway. There is a network of trails meandering throughout the property, ideal for hiking, horseback riding, Atv  rides or simply enjoying nature and wildlife.   Very close to the Shenendoah River and Minutes from Stoney Creek.
Owner is a Licensed Real Estate Agent
#VASH2007568

EDINBURG

0 FOX RUN LANE

None Beds

None Baths

100.0 acres

$439,900

MLS#: VASH2007568
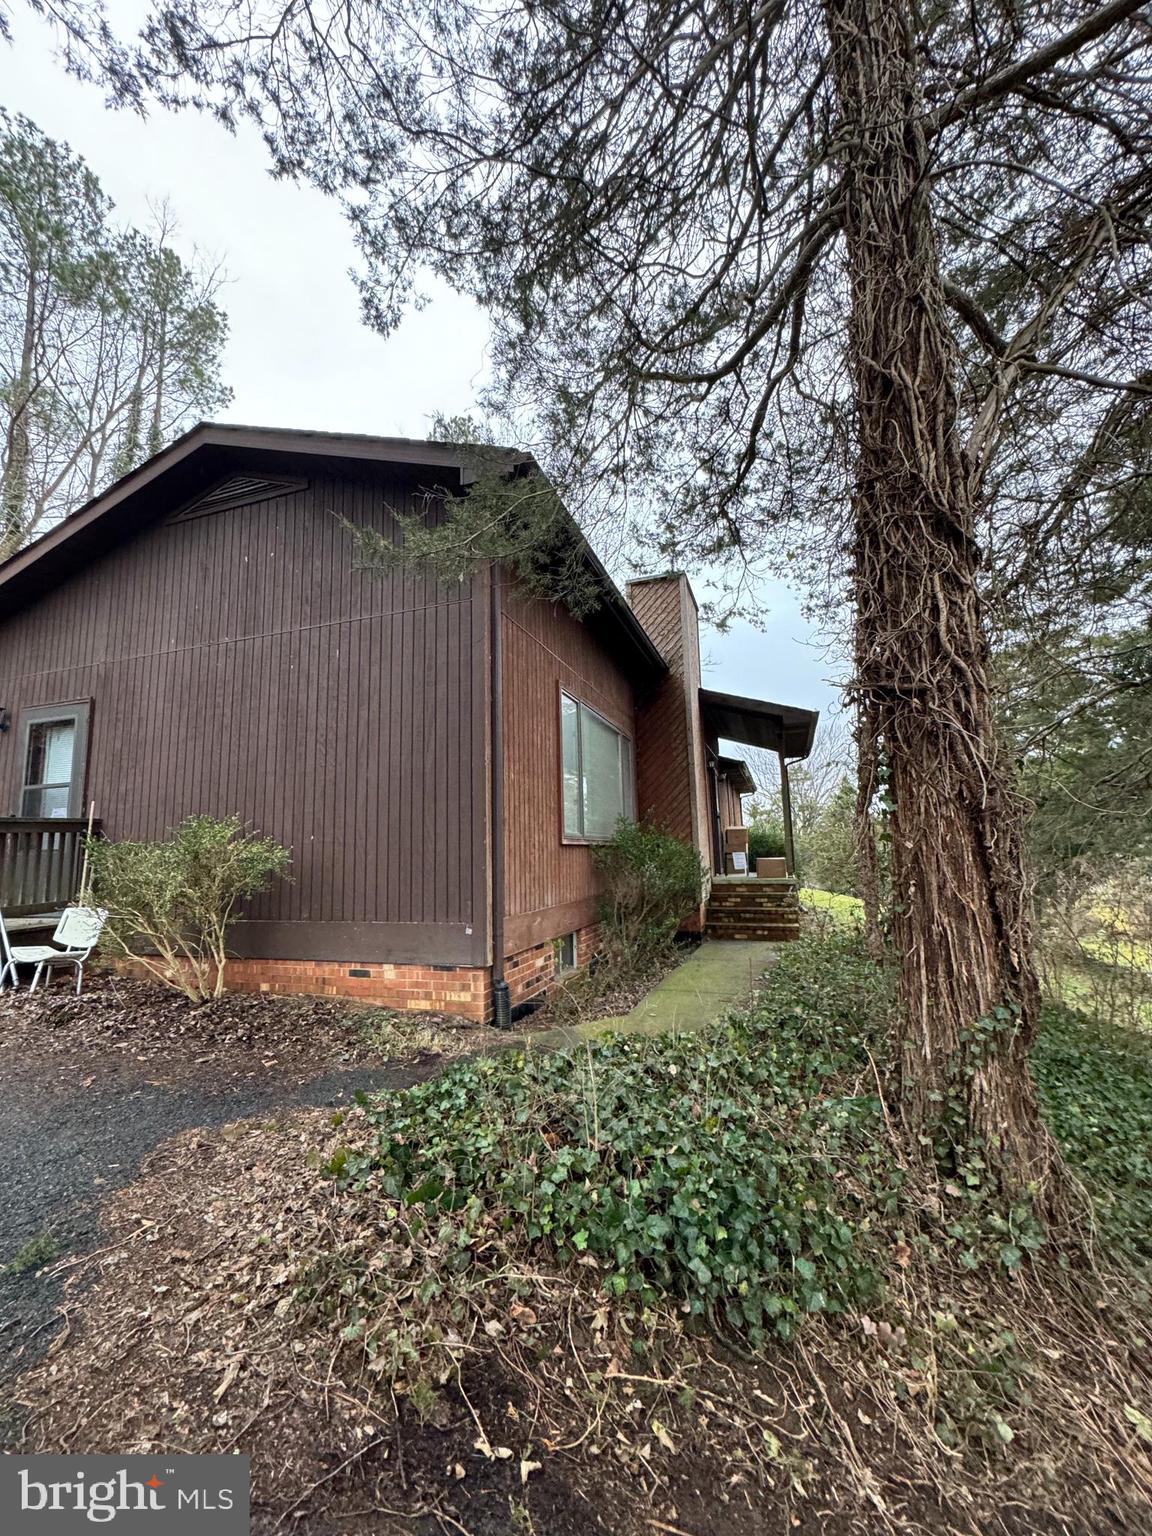
**HANDYMAN SPECIAL** ALL SHOWINGS FROM 2-4 SATURDAY AT OPEN HOUSE. MASKS REQUIRED - SHOWINGS WILL BE ONE AT A TIME AGENT ACCOMPANIED. This home boasts an updated roof & HVAC, a new water heater, and classic wood floors that provide a solid foundation for your creative touch. Inside you will find soaring ceilings and an open-concept floor plan. The unfinished basement holds untapped potential, offering the perfect canvas for customization and expansion. Enjoy the outdoors with a screened-in porch and deck, providing the ideal spots for relaxation and entertainment. Take in the amazing views that surround the property, offering a picturesque backdrop for your future home. This is a rare chance to transform a house into your dream home. Bring your vision, creativity, and enthusiasm to turn this space into a masterpiece that reflects your unique style and taste. Seize the potential and make this house your own with its incredible views and promising features!
#VASH2007736

STRASBURG

862 CARRIER DRIVE

3 Beds

2 Baths

1,635 Sq.Ft.

$274,900

MLS#: VASH2007736
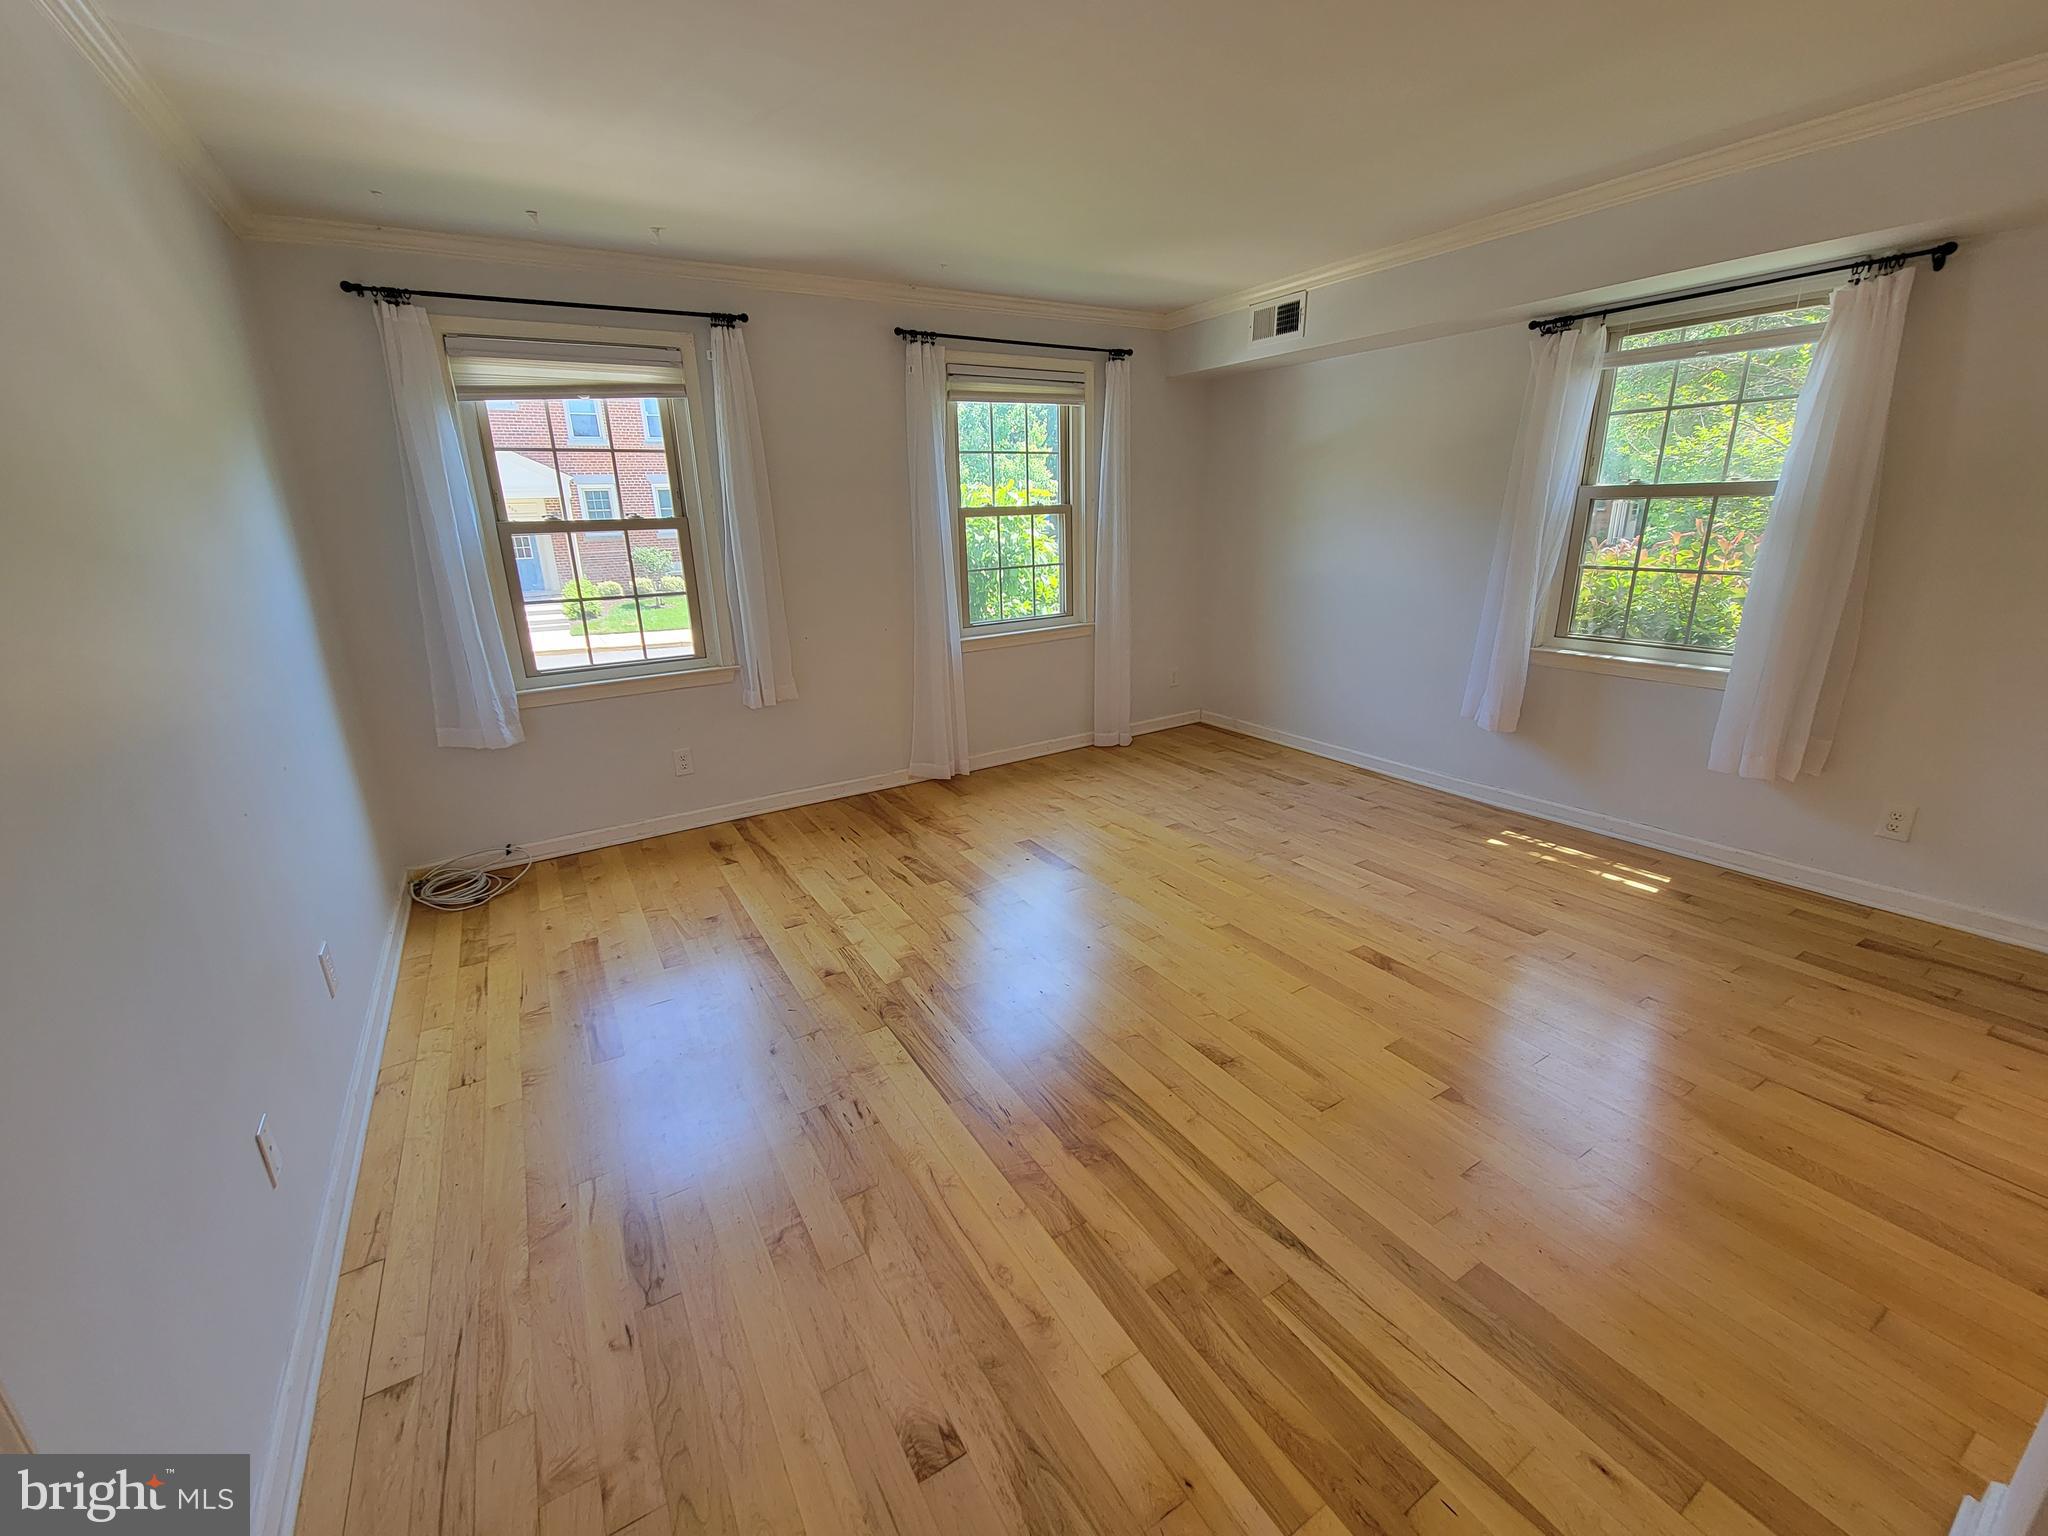
Bright, quiet and cozy corner unit with wood floors in the living room, an updated and well-appointed kitchen and a spacious bedroom with two large closets. It has a washer and dryer in the unit, and looks onto the rear gardens. Brand new HVAC. Close to the metro, bus stop.

Rent includes water and sewage - NO PETS
Parking: Parking Lot with pass, or on street

Move-in Fees: 150 to Harbor Terrace
#VAAX2030134

ALEXANDRIA

529 BASHFORD LANE 1

1 Beds

1 Baths

650 Sq.Ft.

$1,850

MLS#: VAAX2030134
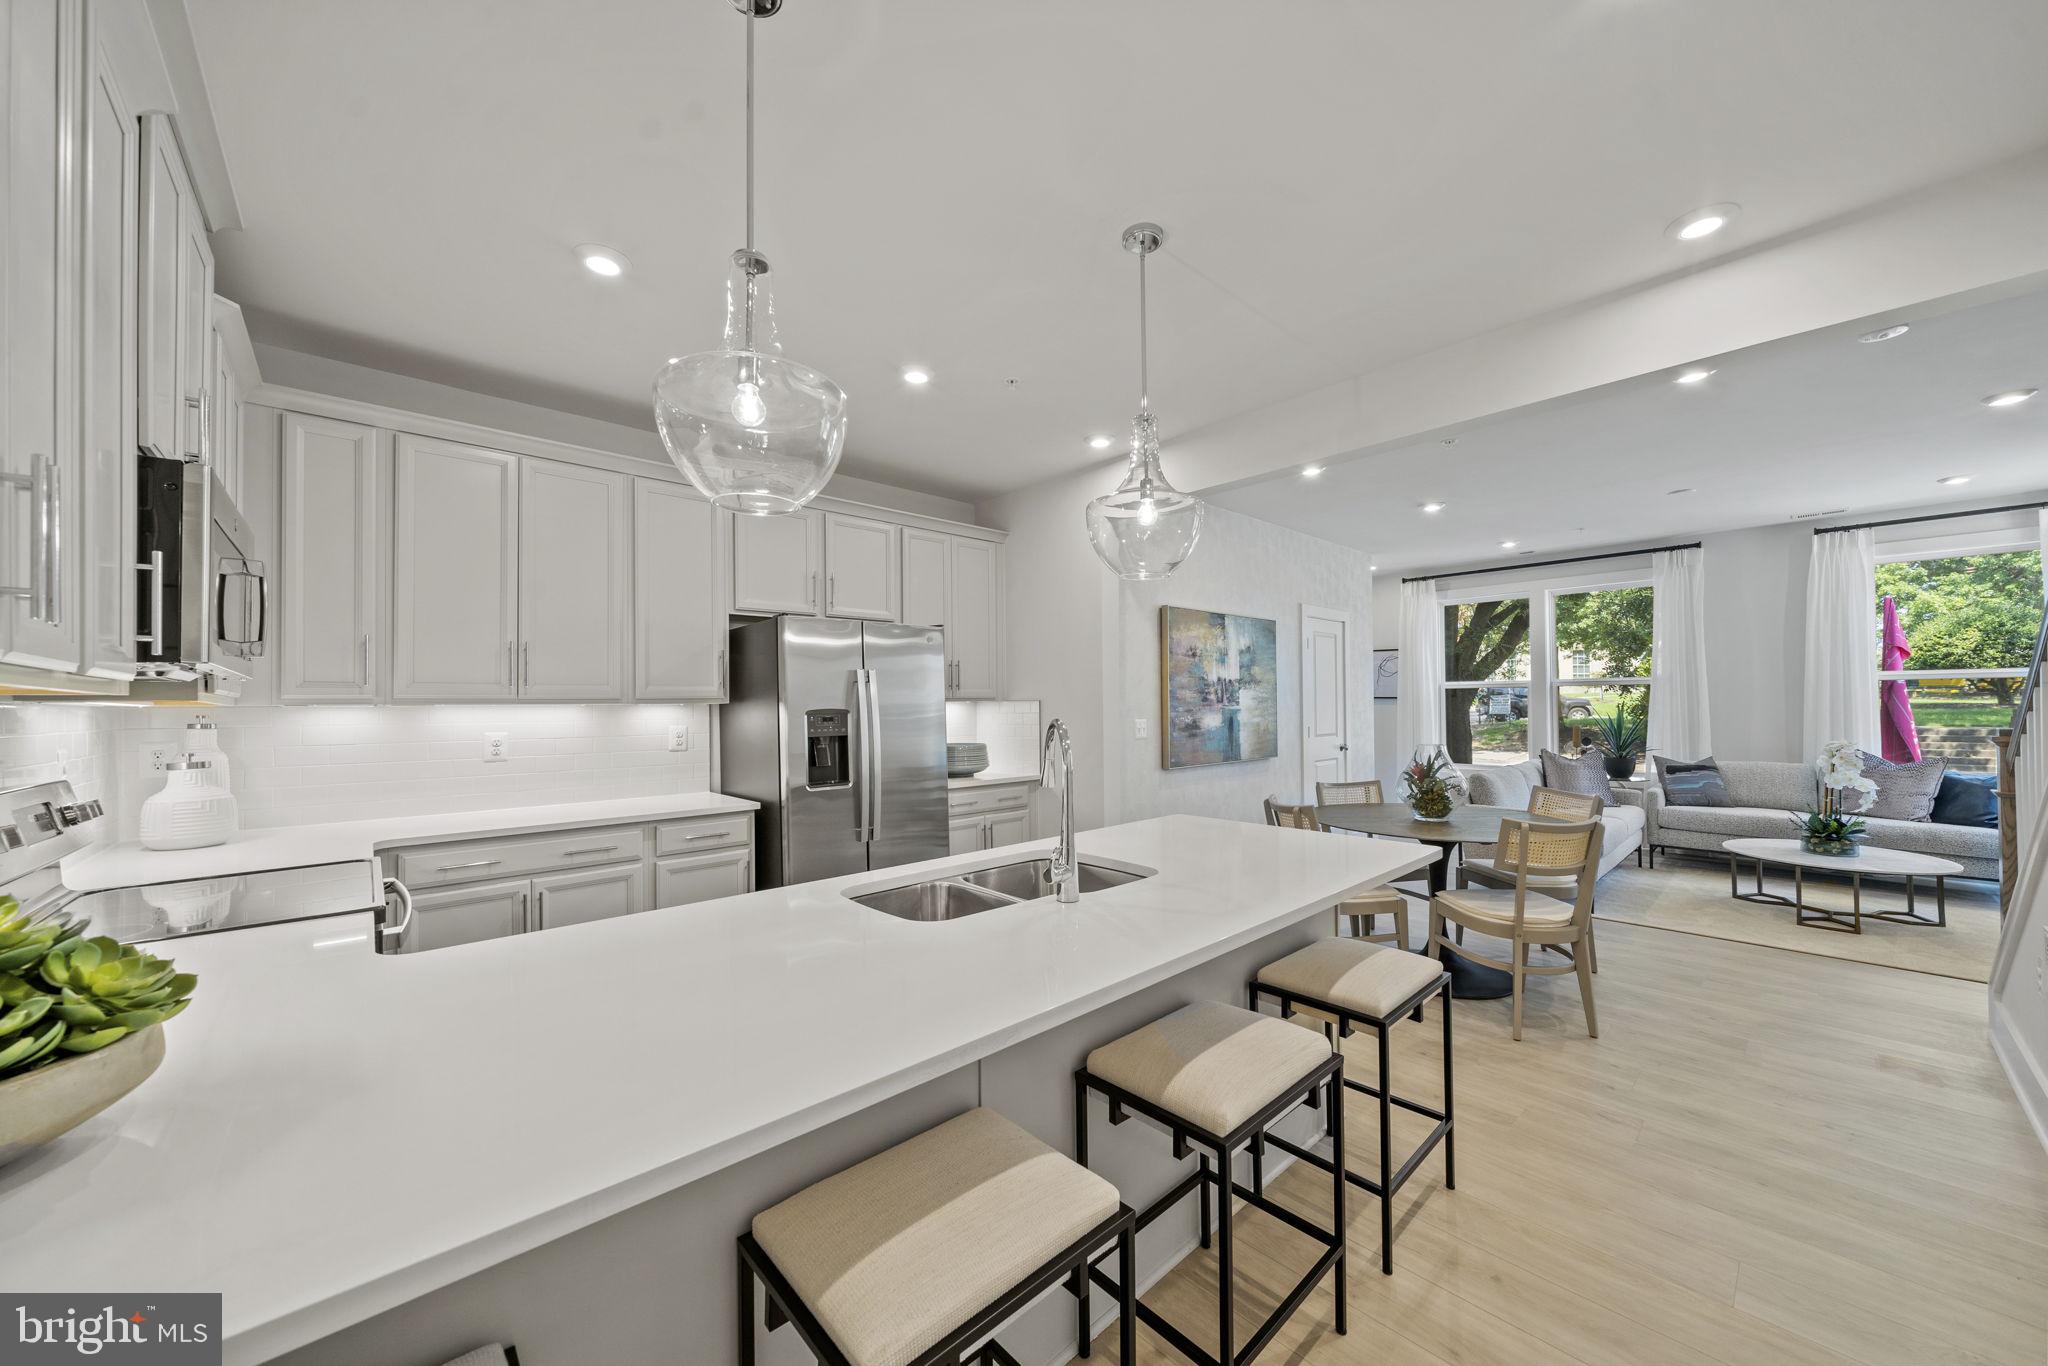
Brand New Stanley Martin end unit townhome-style garage condo within walking distance to shopping and entertainment!
The open-concept design of The Tessa, an end-unit condo, allows for ease of living and entertaining from the gourmet kitchen to the main family room. Whether that means a casual dinner on the couch or hosting happy hour with friends, this space is flooded with natural light from three large windows, creating an even more spacious and open atmosphere. The family room is spacious, accommodating a 5-8 person sectional, and seamlessly connected to the dining space and gourmet kitchen. Speaking of the kitchen, it is built to impress in this 2-bedroom condo. With a quartz countertop peninsula offering seating for 5, there's ample space to lay out appetizers, prepare snacks, or enjoy quick meals while working from home. The oversized primary suite on the second floor is big enough to make you feel like you’re in a single-family home. It has an en-suite bathroom, double vanities, two walk-in closets, and a private water closet. Next to the other bedroom on the second level you will find a loft/bonus space with a deck, perfect for a work-from-home office space or a second living space. The photos shown are from a similar home. Contact us to schedule a tour or stop by and visit our models today!

Stonebrook at Westfields is within walking distance of The Field at Commonwealth Town Center. Meet friends for drinks at Lazy Dog Restaurant & Bar, grab your weekly groceries at Wegmans, or spend Saturday mornings strolling the neighborhood with a freshly brewed cup of coffee from Peet's. It's all right outside your doorstep. With convenient access to shopping, dining, and entertainment combined with proximity to several major commuting routes, Stonebrook at Westfields is an ideal choice for anyone who wants to work and play close to home. Visit us today!
#VAFX2154740

CHANTILLY

4626 OLIVINE DRIVE

2 Beds

2 Baths

1,573 Sq.Ft.

$599,990

MLS#: VAFX2154740
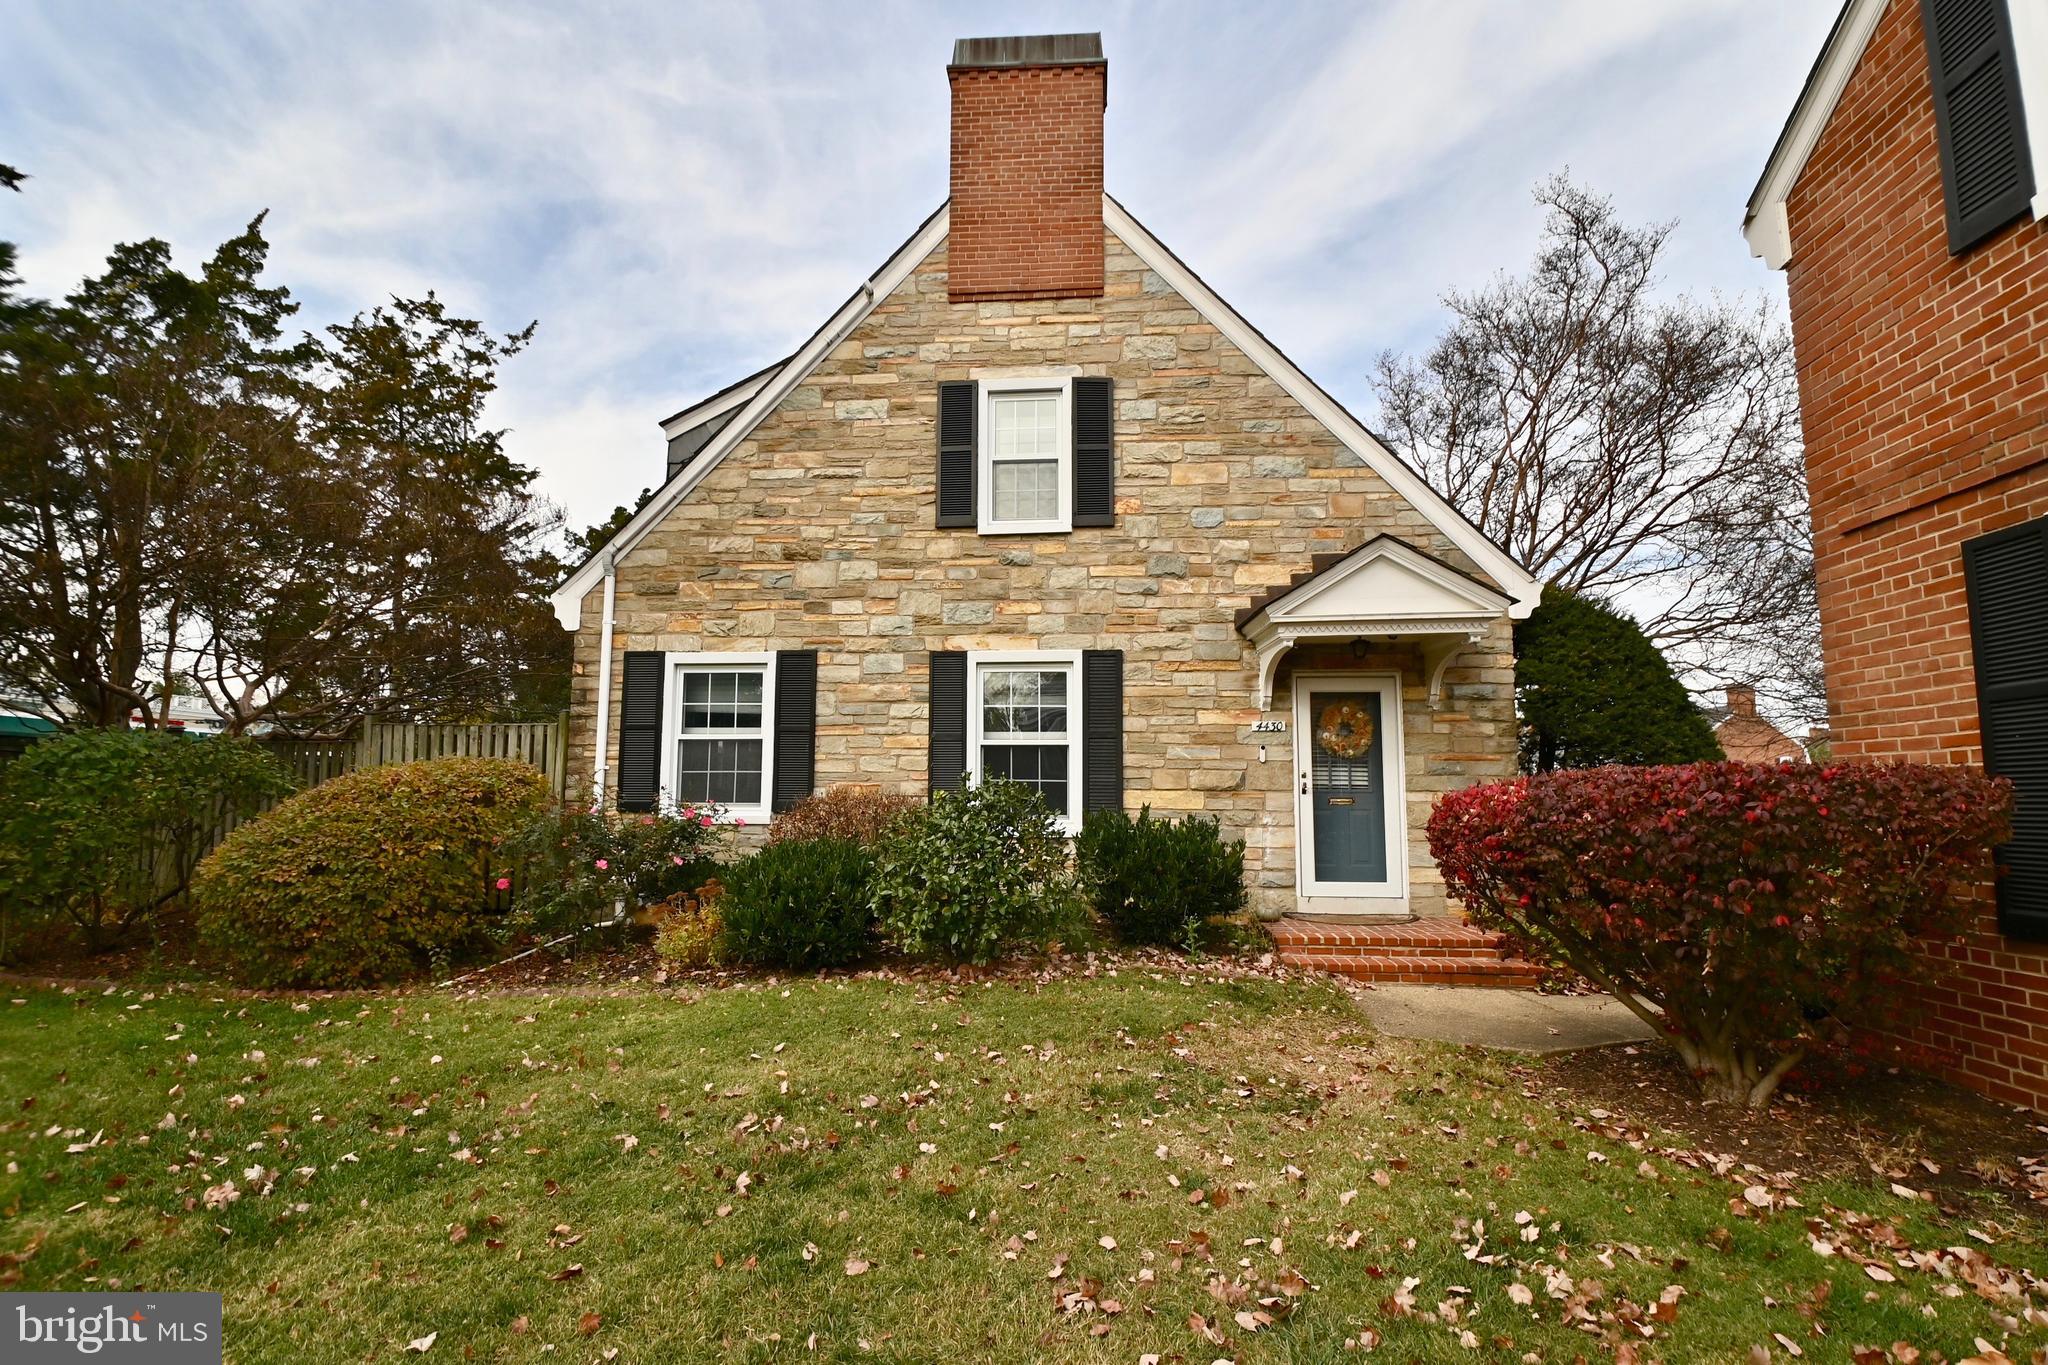
This light-filled, end unit Edgewood model is ready for its new owner.  Hardwood floors on the main & upper levels, renovated kitchen and baths, separate dining area.  Laminate, wood-look floors on the lower level, which boasts a generous recreation room and a bonus room that could be an office, den or guest quarters.  A large, open area next to the property gives space and privacy.  Low condo fee
#VAAR2038010

ARLINGTON

4430 36TH STREET S

1 Beds

2 Baths

900 Sq.Ft.

$525,000

MLS#: VAAR2038010
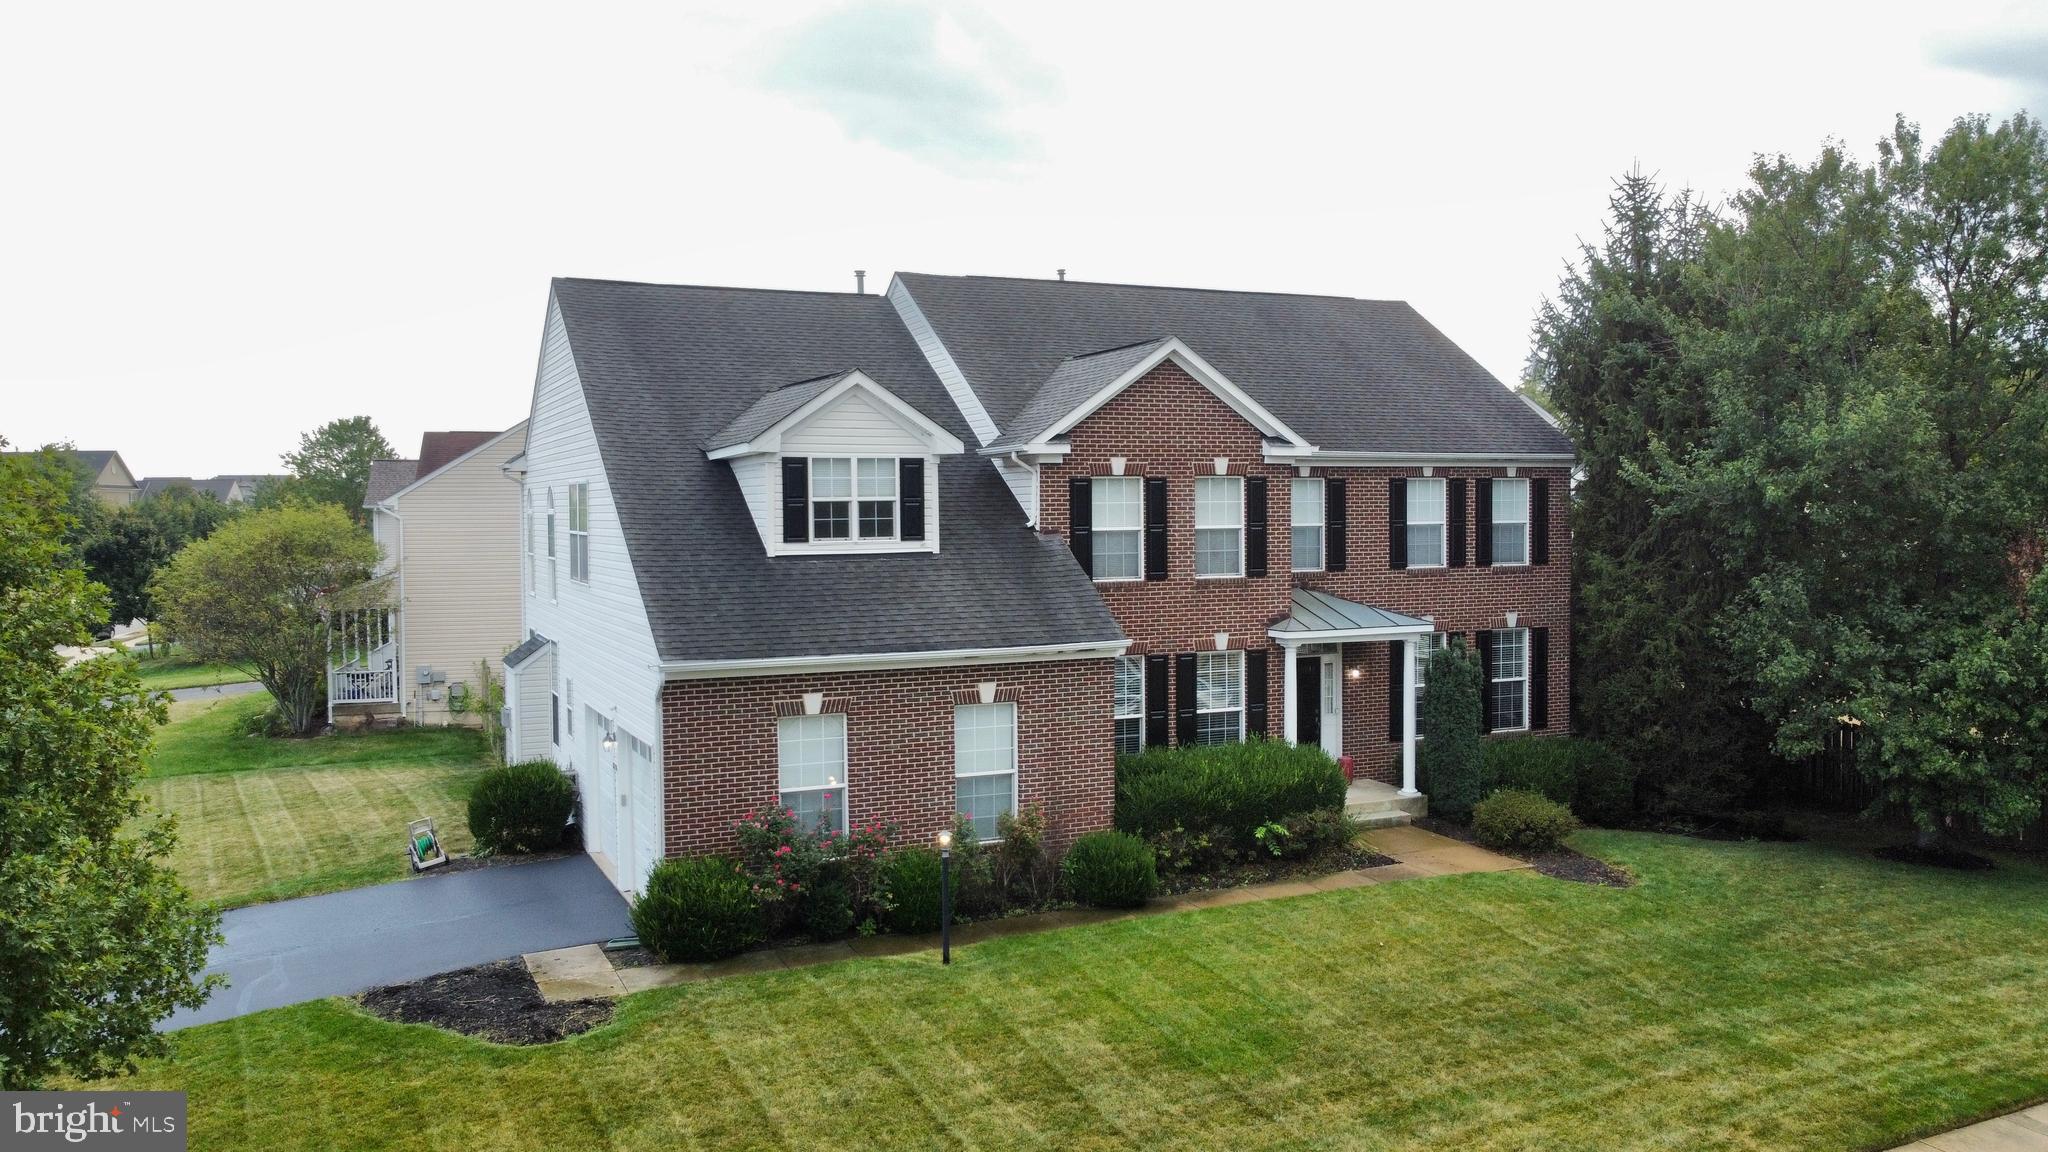
Welcome to 8896 Edmonston Drive, an extraordinary former model home in Bristow, VA , where luxury and sophistication converge in every detail. This striking brick front colonial immediately captivates with its timeless charm and elegant curb appeal. Situated on a spacious .29 ACRE LOT. With a side-load garage, this former model home exudes a sense of prestige and craftsmanship that sets it apart. With 5 bedrooms and 4.5 bathrooms, it offers a TOTAL OF 5212 FINISHED SQUARE FEET!

Upon entering, you'll be greeted by a gourmet kitchen that surpasses expectations, featuring top-of-the-line appliances, a center island, and abundant storage space. There is a butlers pantry with a built in wine rack. The 2-story family room, centered around a cozy gas fireplace, creates a grand and inviting ambiance to the open living spaces. Gleaming hardwood floors throughout the main level add a touch of sophistication.  A dedicated home office provides the perfect space for remote work or study. Upstairs, the upper level boasts 4 bedrooms and 3 THREE FULL BATHROOMS, providing both luxury and convenience. The primary bedroom suite provides a spacious retreat, complete with a luxurious ensuite bath.  Amenities include dual vanities, a soaking tub, and a separate shower.  

Descend to the finished lower level, where the former model's impeccable design continues to shine. Here, you'll discover a HIGH END BUILT IN WETBAR, additional seating, a second fridge, a second dishwasher, a movie theater room, a full bathroom, and a versatile den/5th bedroom. Step outside to the rear Trex deck, complete with a hot tub, and enjoy the privacy of a fenced yard and the convenience of an in-ground sprinkler system. This former model home is an embodiment of style, craftsmanship, and the highest standards of living.

8896 Edmonston Drive is ideally located in Bristow, offering easy access to shopping, dining, parks, and top-rated schools. Commuting is a breeze with major roadways, the VRE, and commuter lots nearby, making it convenient for both work and leisure activities. This home is truly a rare find, combining comfort, style, and functionality in one package. Don't miss the opportunity to make this your forever home.

Recent upgrades include the both HVAC systems, water heater, carpet and painting. You will not find a better value in Bristow.  Compare the finished square footage, three full baths upstairs, wet bar, theater room, den/5th bedroom in the lower level, and the large .29 acre lot to any other home for sale or to recent comps!

****Potential 3% Assumable Loan!****
#VAPW2058236

BRISTOW

8896 EDMONSTON DRIVE

5 Beds

4 Baths

5,212 Sq.Ft.

$800,000

MLS#: VAPW2058236
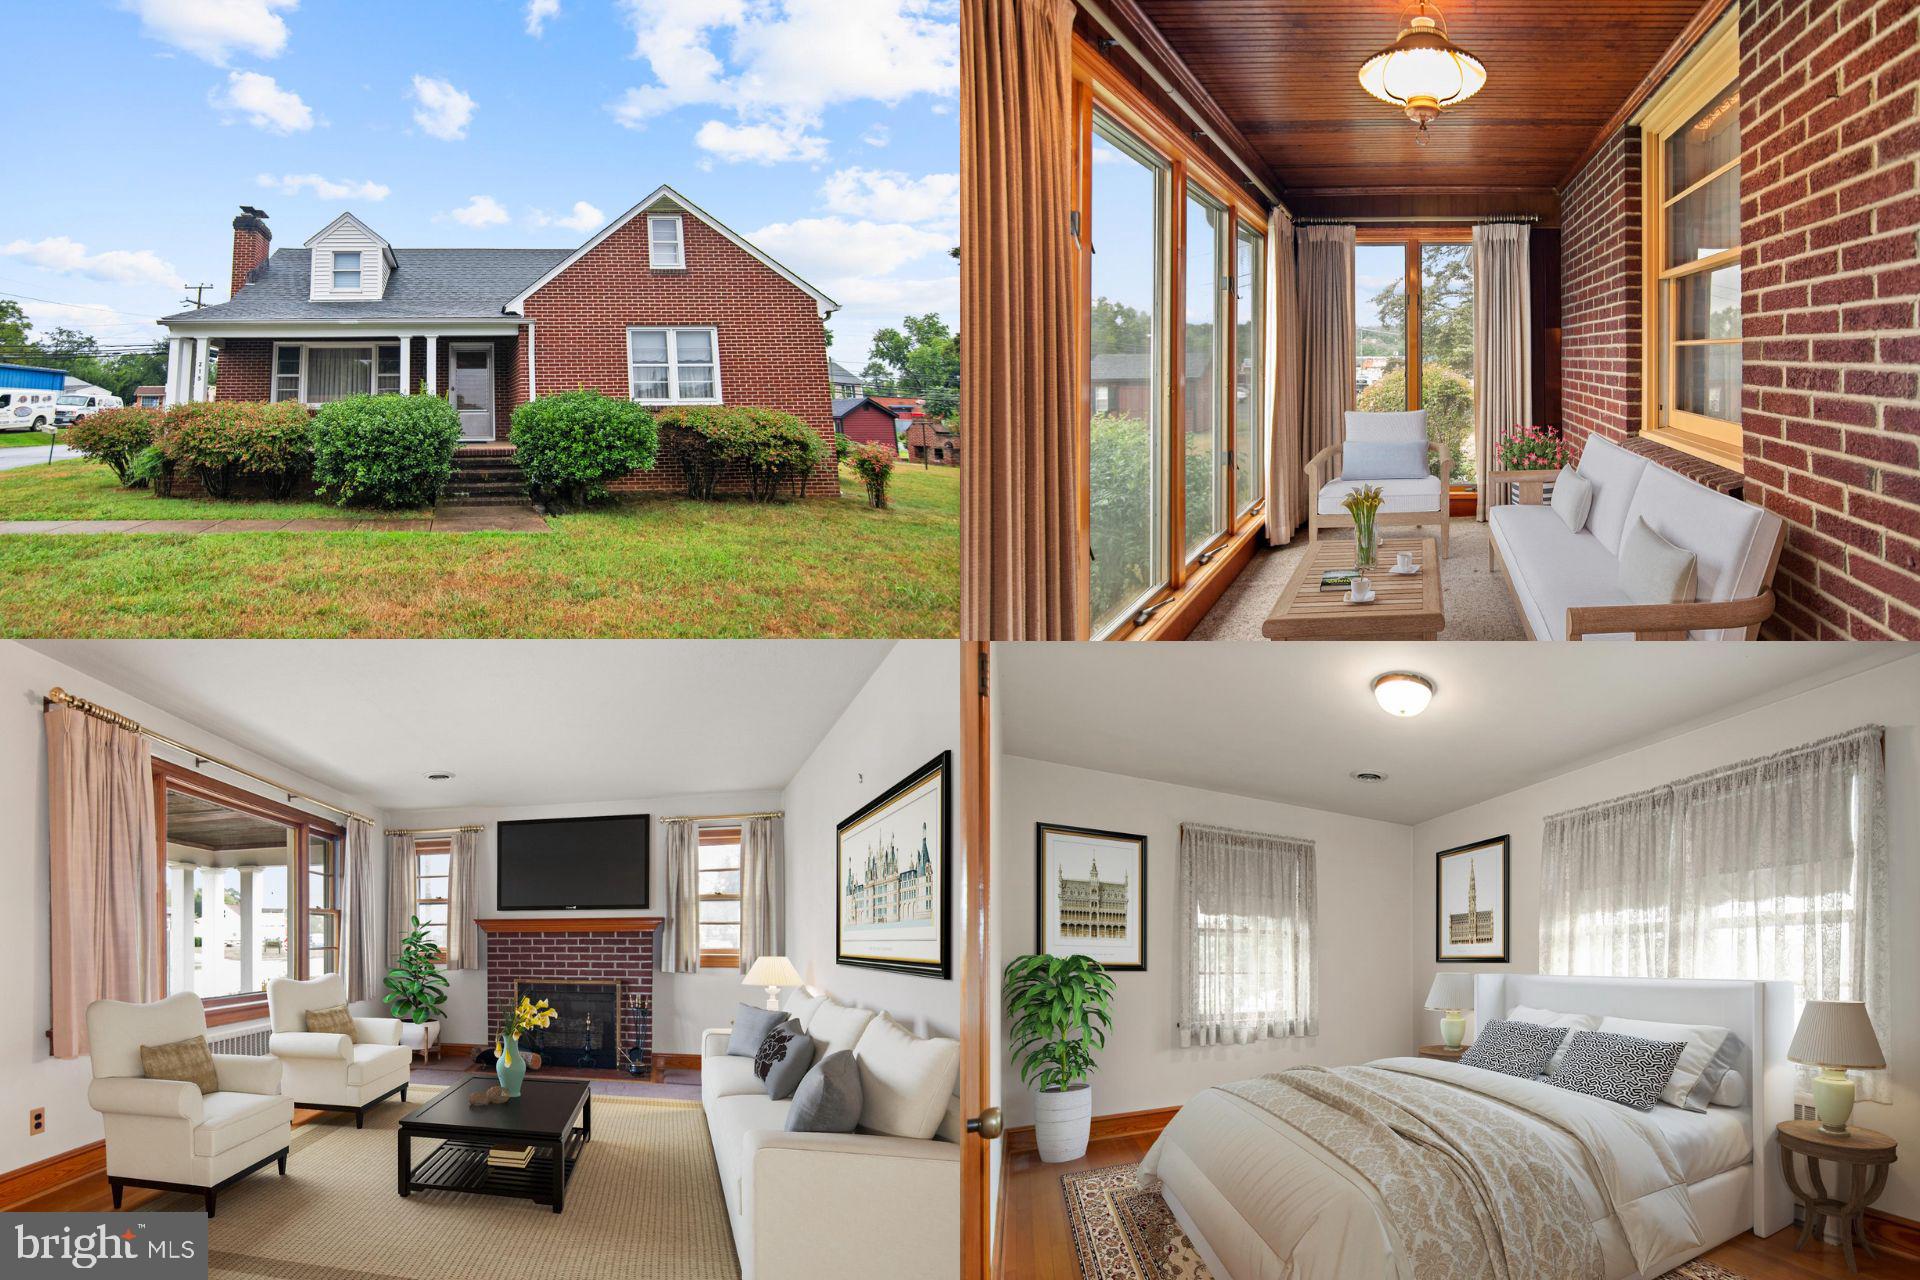
3 Lots!! Fantastic commercial property with an immaculate home and detached garage. Don't miss your opportunity to own a beautiful home and run a business in the same location. Lot is just shy of half an acre. The home has beautiful original hard wood floors, large attic with space to expand, large floor plan, fantastic sunroom with full glass windows. B2 Zoning opens up many opportunities on a corner lot. Close to major roadways, shopping and entertainment.  Accepting Back up Offers
#VAST2024054

FREDERICKSBURG

215 CHATHAM HEIGHTS ROAD

None Beds

None Baths

2,306 Sq.Ft.

$425,000

MLS#: VAST2024054

1 ... 212 213 214 215 216 ... 666
* Listings identified with the FMLS IDX logo come from FMLS and are held by brokerage firms other than the owner of this website. The listing brokerage is identified in any listing details. Information is deemed reliable but is not guaranteed. If you believe any FMLS listing contains material that infringes your copyrighted work please click here to review our DMCA policy and learn how to submit a takedown request. © 2024. First Multiple Listing Service, Inc.
 - property

Send a message

Message successfully sent.

Your message

What is 3 + 4 ?

Reason for contacting?

I agree to receive email communication and understand I can unsubscribe at any time.

I agree to be contacted by Charis Realty Group via call, email, and text for real estate services. To opt out, you can reply 'stop' at any time or reply 'help' for assistance. You can also click the unsubscribe link in the emails. Message and data rates may apply. Message frequency may vary. Privacy Policy

Sign Out

Virtual Assistant

Would you like to take the next step with this property? We can help you schedule a showing or virtual tour, or send you more details.

Yes, I would like more information.

Thank You for Your Reply, One of Our Agents will contact you as soon as possible

No, maybe later.

Thank you, you can always contact me via email, phone number or through the contact form.

Realhub AI

Lucy - Your AI-Powered Realtor

Update Your Temporary Password

Personalize your search

Enter your email and we'll notify you immediately when new listings match what you're looking for.

or enter email address

Already have an account ? Login here

Continue your home search

I agree to receive communications and understand I can unsubscribe at any time.

I agree to be contacted by Charis Realty Group via call, email, and text for real estate services. To opt out, you can reply 'stop' at any time or reply 'help' for assistance. You can also click the unsubscribe link in the emails. Message and data rates may apply. Message frequency may vary. Privacy Policy

Already have an account ? Login here

We use cookies

We use cookies primarily for analytics to enhance your experience. By accepting, you agree to our use of these cookies. You can manage your preferences or learn more about our cookies policy.
