Properties

Browse or get in touch to schedule a walkthrough.

  • Nearby me
Price range

Popular Features

Community Features

Association

Property Features

Waterfront

View

Exterior Features

Interior Features

Style

10000 properties match your criteria

Updated 1 minute ago

E-Alert name
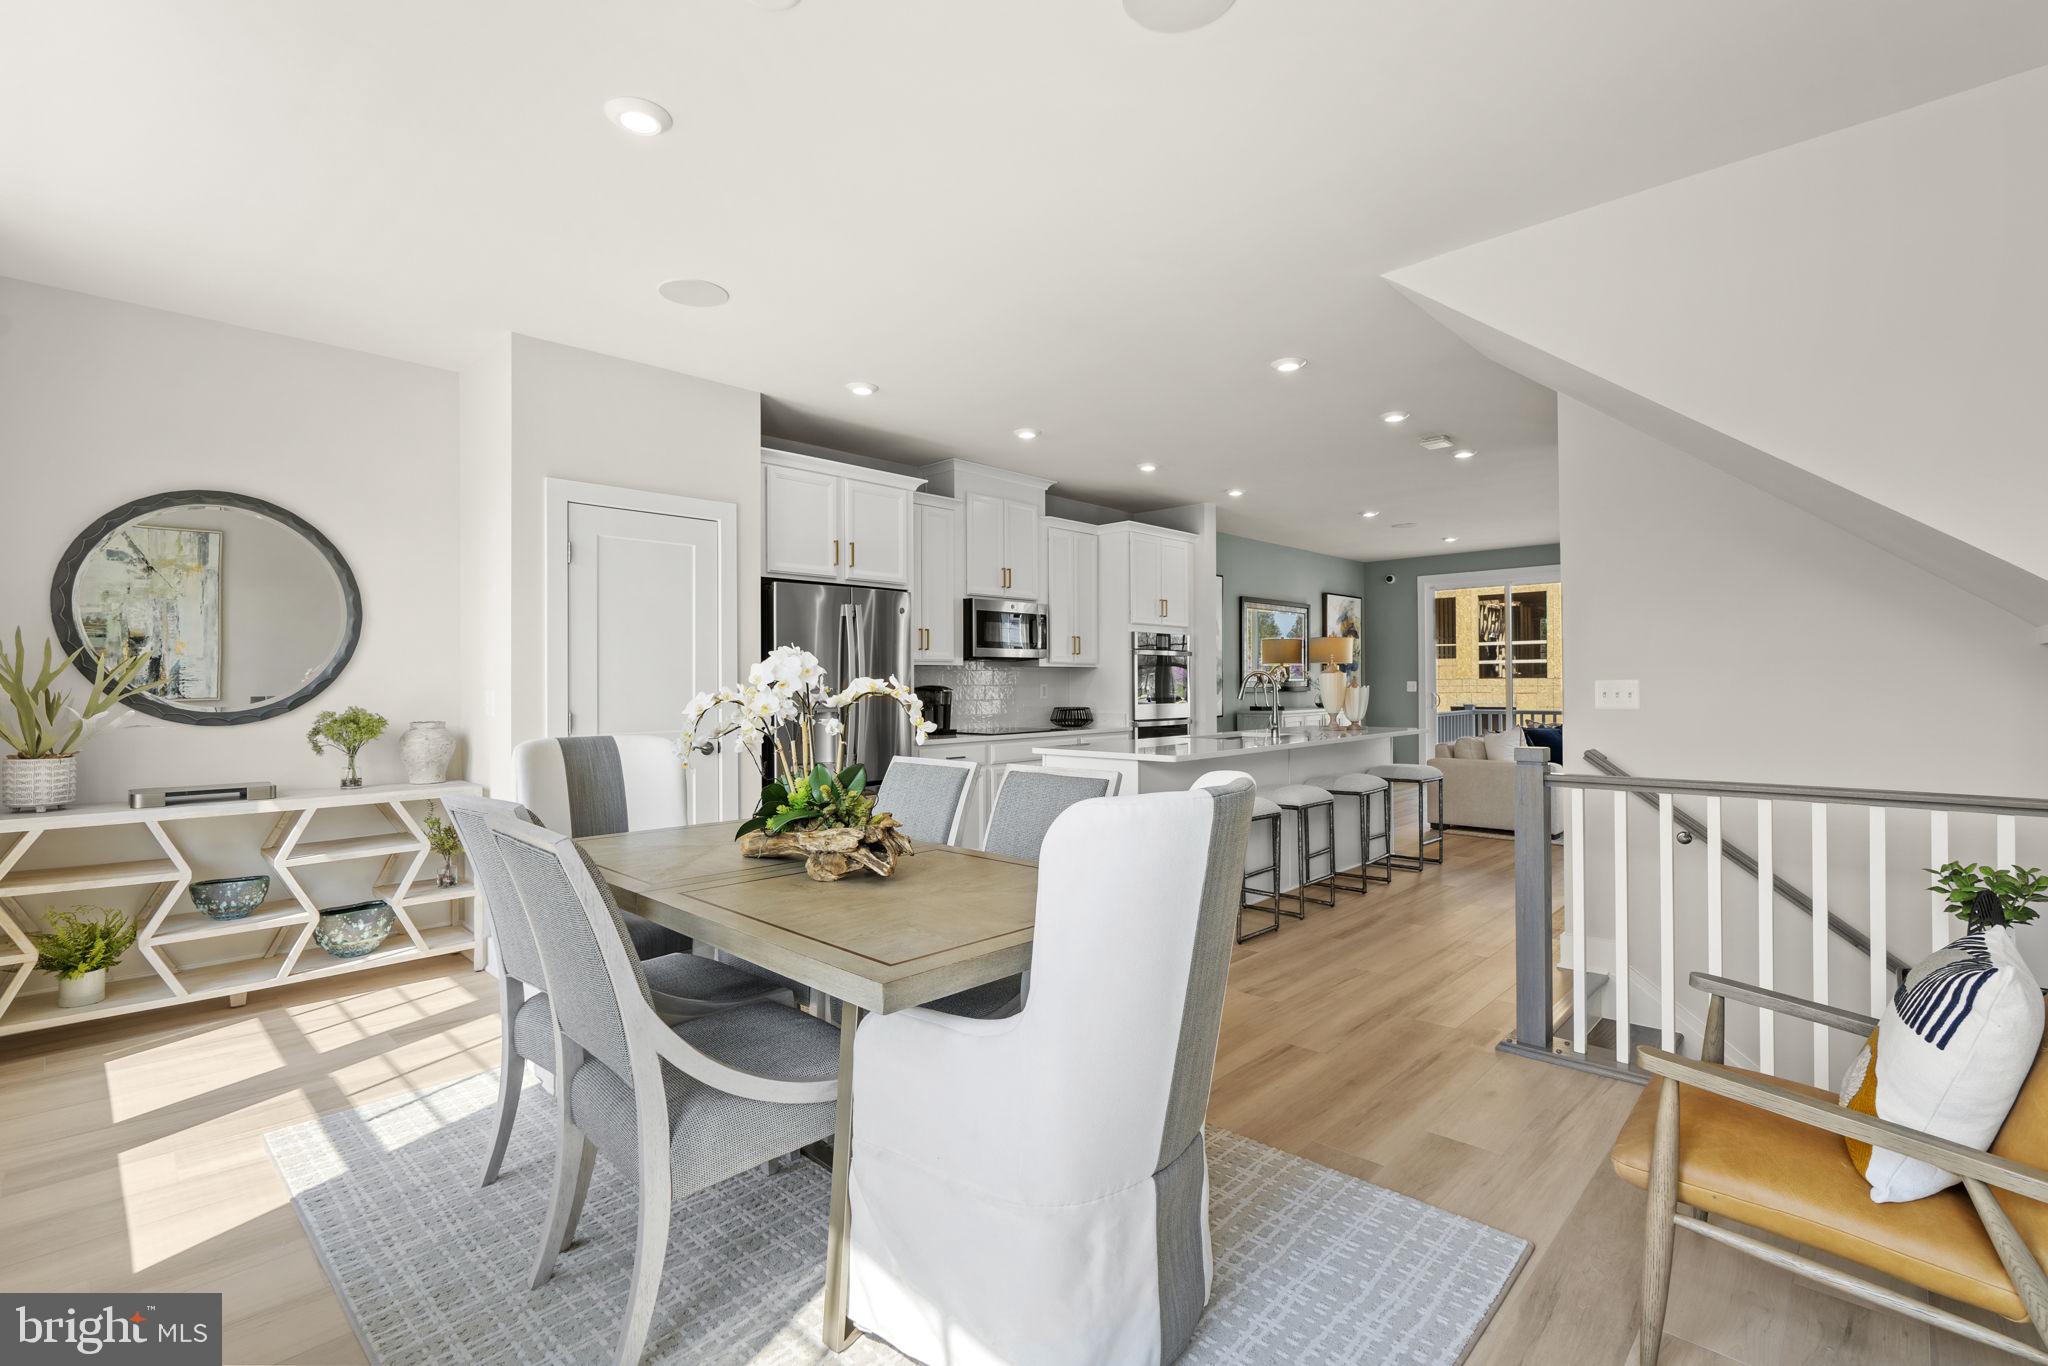
Brand new Stanley Martin townhome! This 3-bedroom end unit townhome features an open-concept floorplan, spacious gourmet kitchen with large sit-down island for friends to gather around, and plenty of room for the home chef and food enthusiast alike. A large, yet cozy family room and dining area make this space feel complete. At the end of the day, retreat to your primary bedroom with a private en suite bath and spacious walk-in closet. This room may become your favorite and will certainly inspire you to put your feet up and relax. Down the hall, two additional bedrooms with a full bathroom offer comfortable options for family and friends. Downstairs, the lower level recreation room with half bath is a comfortable spot for guests or you can transform into a private home office. Photos shown are from a similar home. Design selections have not yet been chosen for this home. There is a limited time to personalize this home, contact us today to schedule your appointment!
With lots of local shopping and dining options, access to Routes 28, 234, I-66, and Historic Old Town Manassas just around the corner, you'll love the location and convenience Bradley Square offers. Schedule your tour today!
#VAPW2052308

MANASSAS

10630 SHEFFIELD GLEN LANE

3 Beds

3 Baths

2,194 Sq.Ft.

$594,420

MLS#: VAPW2052308
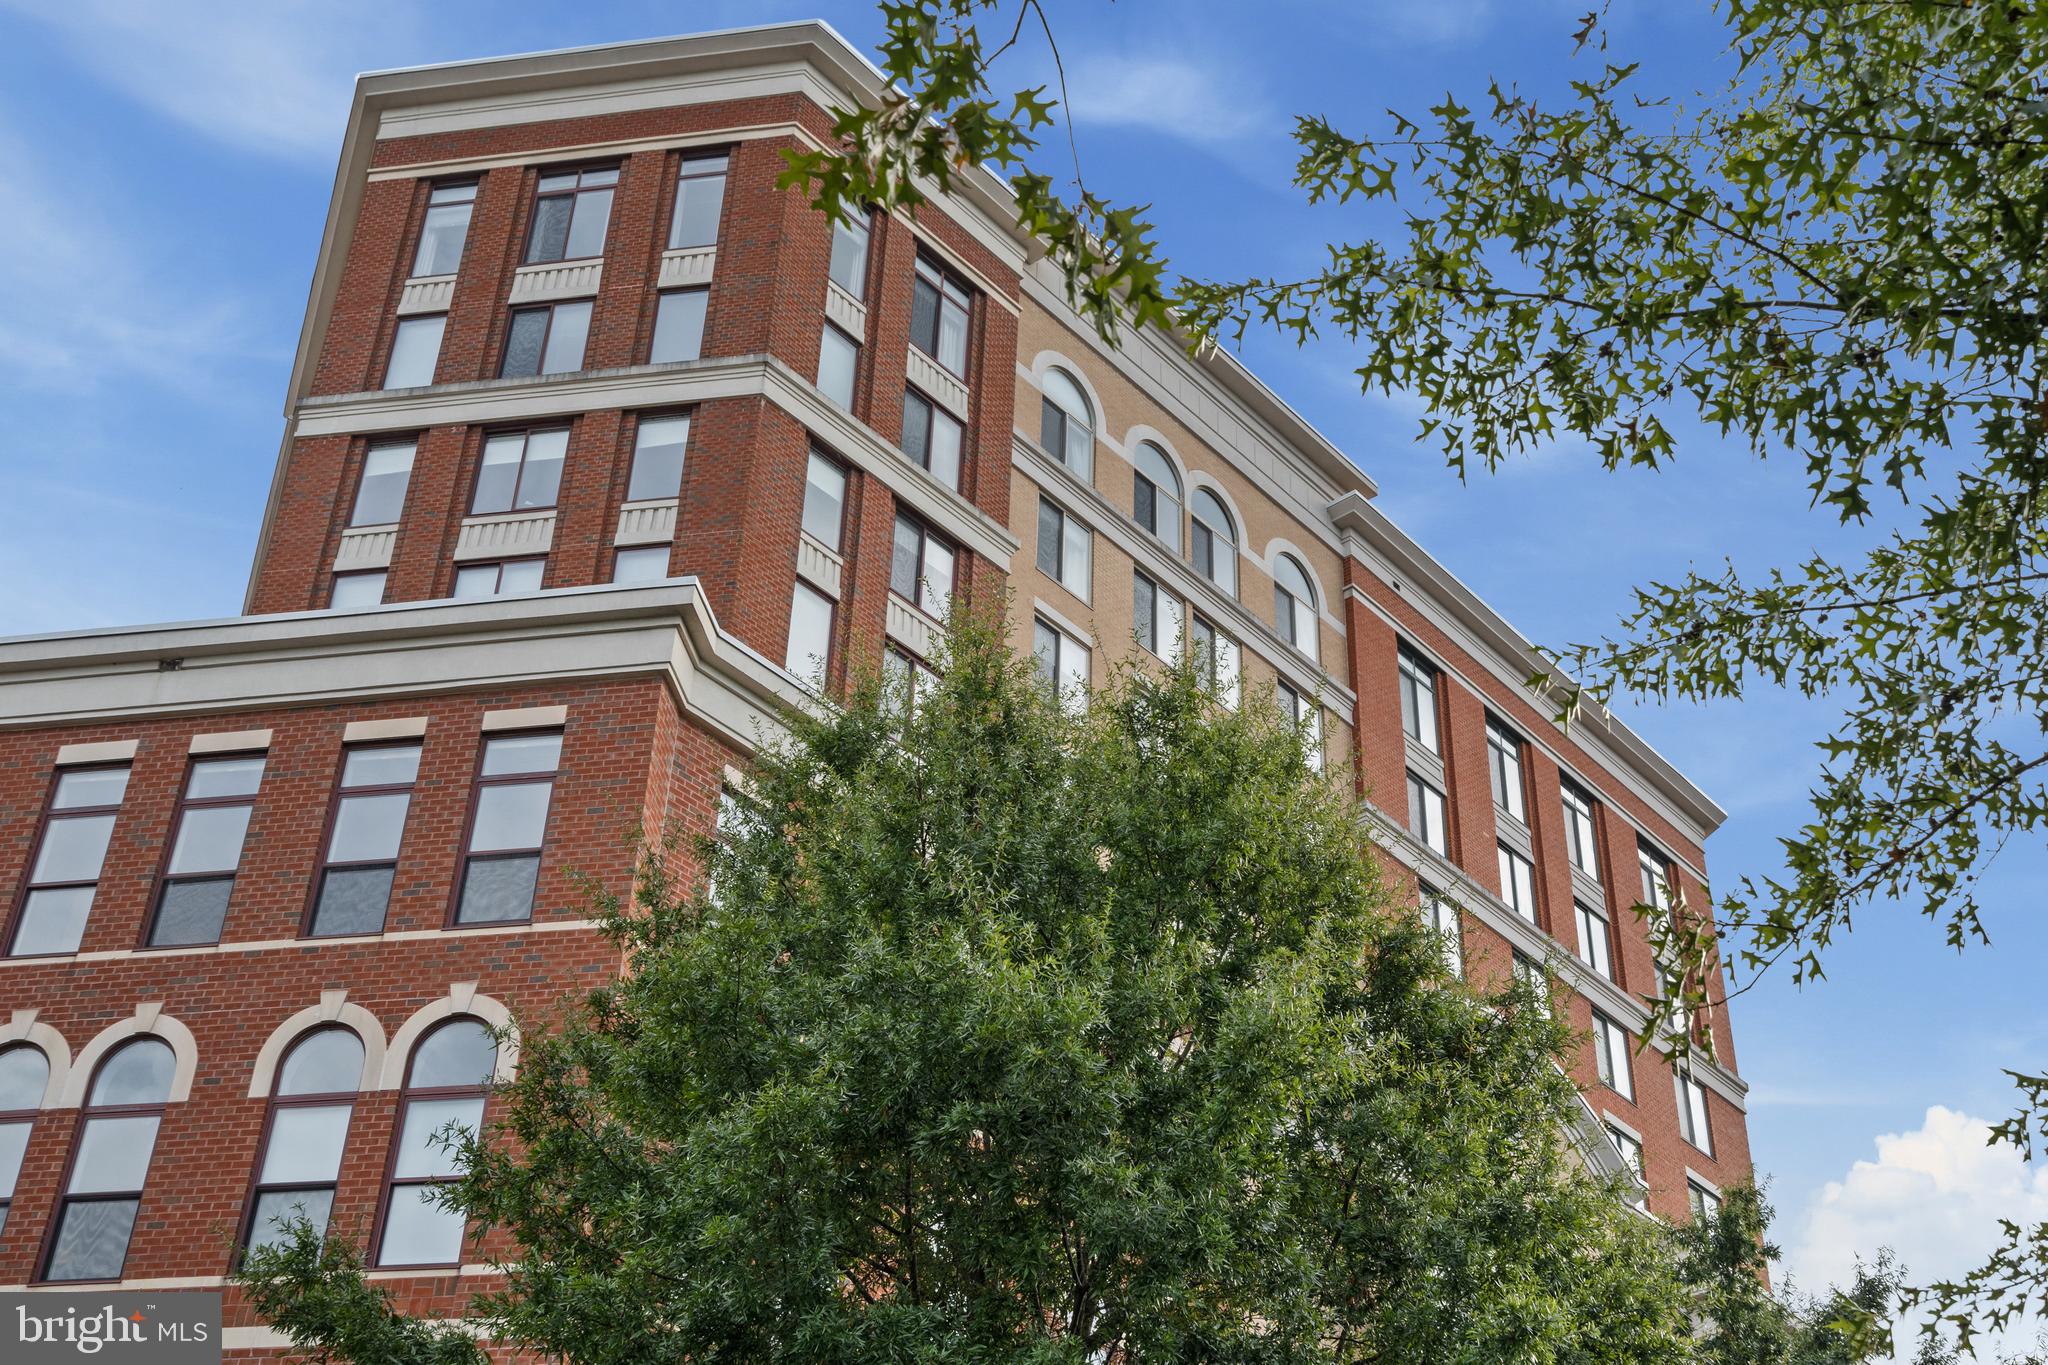
1BR/1BA. Move-in ready and fully upgraded. Gorgeous hand-scraped hardwood floors. Kitchen with granite countertop, marble tile backsplash, stainless steel appliances, upgraded cabinetry with under cabinet lighting. Recessed bath lighting over vanity and shower. National Cathedral views and gas fireplace. Bedroom features custom built-in closets by design. Next day blinds plantation shutters. The unit stands out with tons of natural light through oversized windows. HVAC was replaced in 2022. Parking space conveniently located by the elevators. The Station Square Residences community has one of the largest outdoor pools, party room with ping pong and pool table, and excellent HOA management and finances with below average HOA fees. Great community and neighbors. Pet-friendly. Gold’s gym is practically a building amenity with discounted prices for residents and direct access through the building. Seller bullets: * In the heart of Clarendon * Close to metro * National Cathedral views * Brand new HVAC * Outdoor pool * Parking space near elevators - Showing Instructions in Agent Remarks!
#VAAR2036600

ARLINGTON

1220 N FILLMORE STREET 605

1 Beds

1 Baths

669 Sq.Ft.

$500,000

MLS#: VAAR2036600
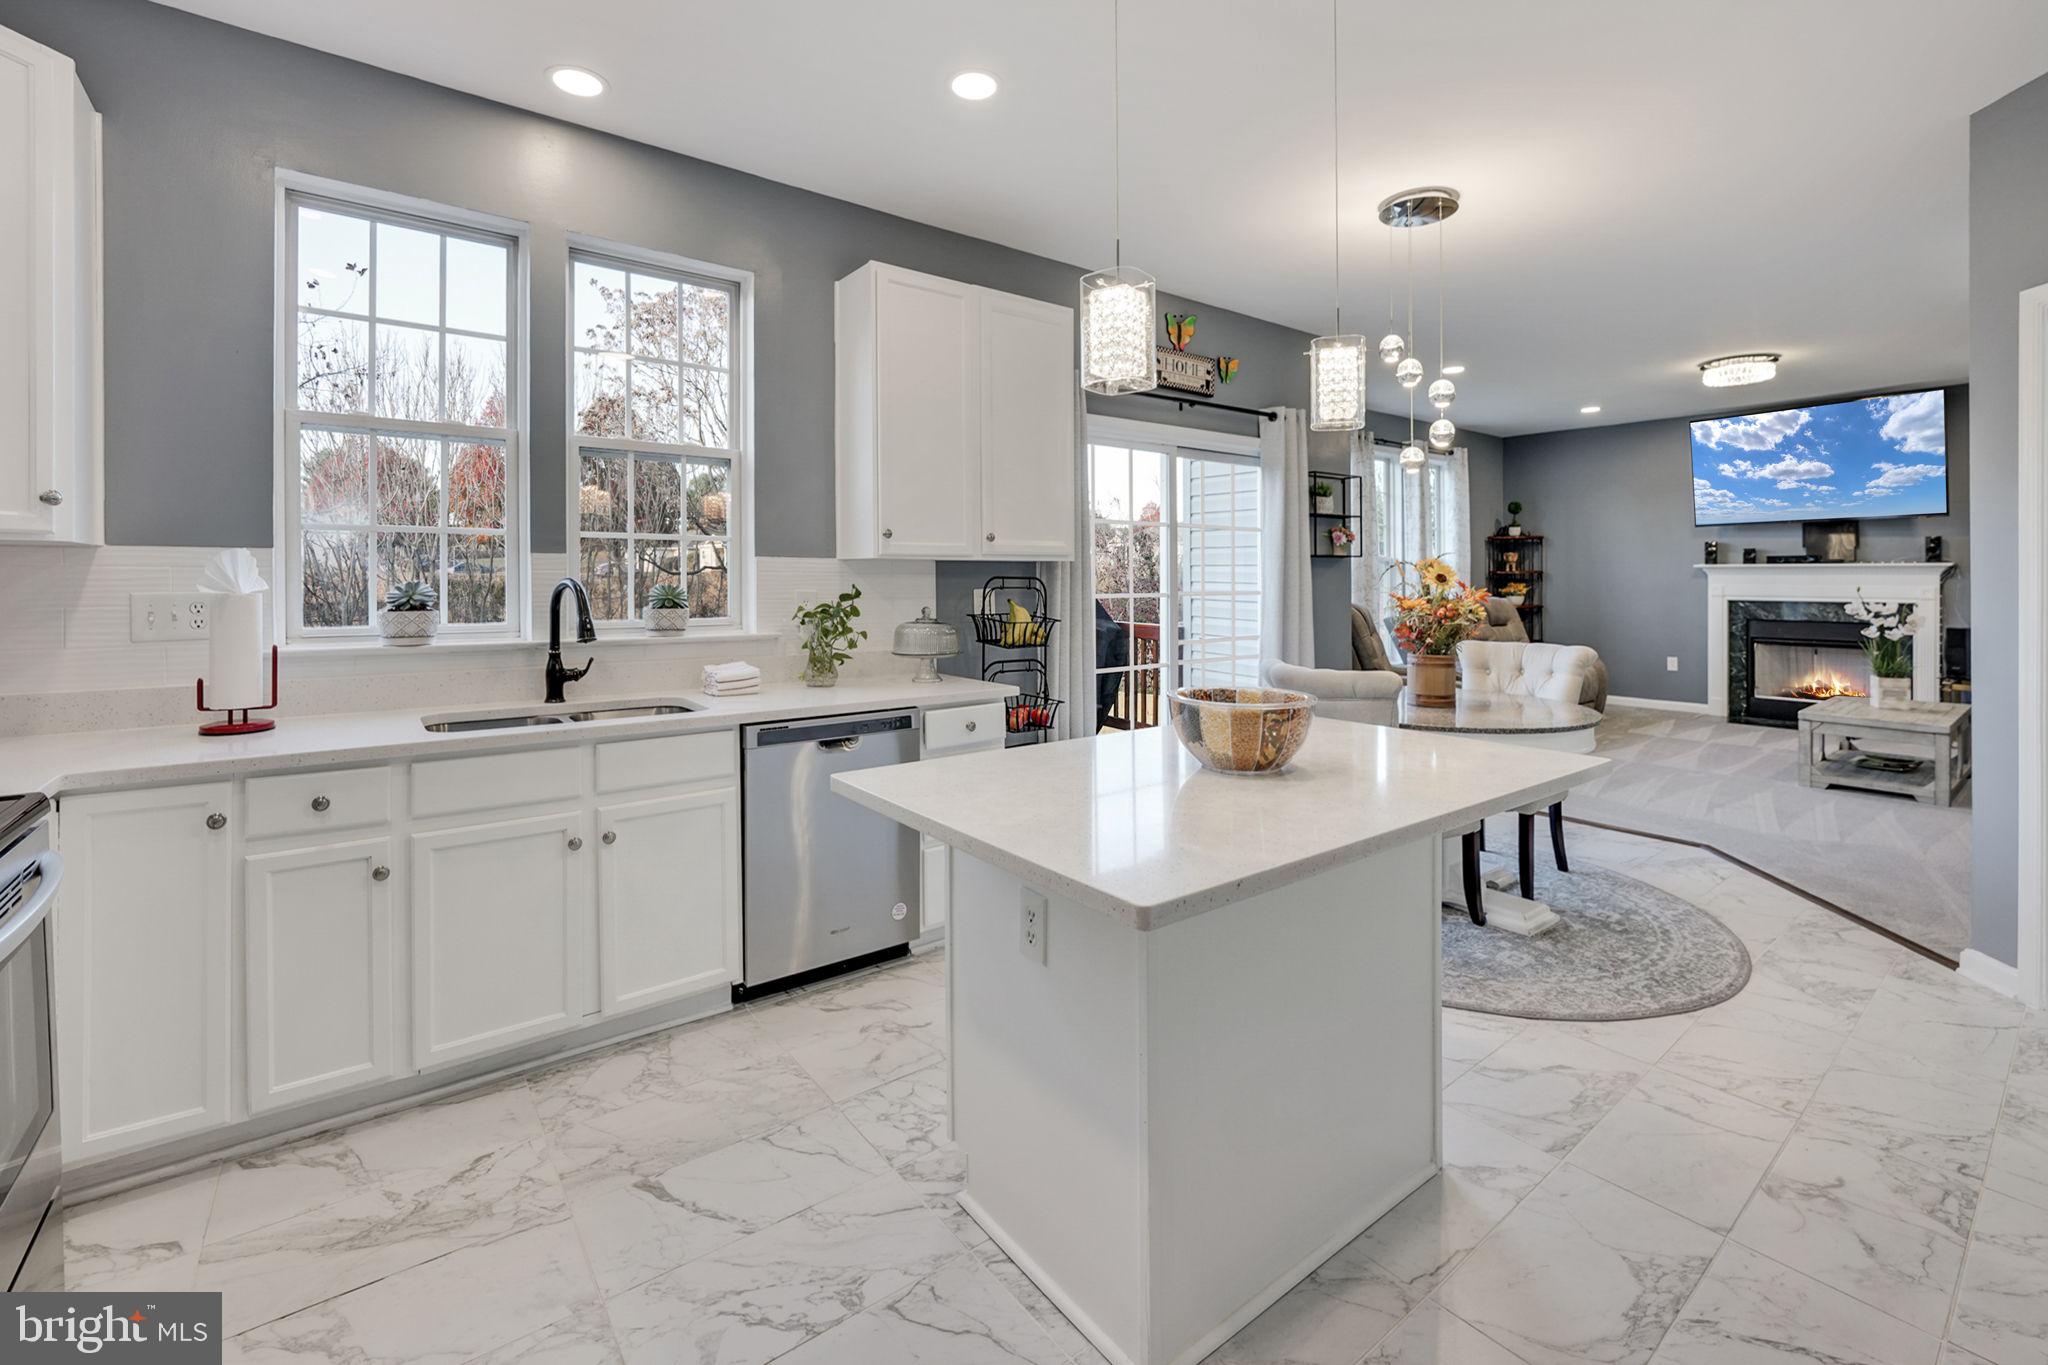
Back on the market at NO fault of the seller - Exceptional single-family residence showcasing pristine condition with approximately a total of 3,726 sq ft across three levels. Boasting 9ft ceilings on the main level, this immaculate home features a thoughtfully designed interior, encompassing 4 bedrooms + DEN at basement level that can be finished into a full bedroom, 2.5 baths, a study/office, living room, dining room, foyer, large family room, and a captivating kitchen with an island. Additional highlights include a laundry room, basement recreation room, sizable den, and a 2-car garage with 9ft ceilings.

Situated on a meticulously landscaped quarter-acre lot, the property offers a generous backyard, a large deck, and a patio for open-air enjoyment. The main level welcomes you with a foyer, formal living and dining rooms, a spacious eat-in kitchen with stainless steel appliances, 42” cabinets, and Corian countertops. The upper level features a primary suite with a walk-in closet and a luxurious primary bath. Bedrooms 2, 3, and 4 share a well-appointed hall bath. The lower level boasts 9ft ceilings, a finished basement with ample storage, and a walk-out to a large concrete patio. This home offers a perfect blend of modern updates and a relaxed backyard setting. The basement features a spacious DEN that offers the potential for conversion into an IN-LAW SUITE complete with a closet and private bathroom.

Recent updates in 2023 include fresh paint throughout, recessed lighting, new flooring, updated kitchen and bathroom features, a new front door, refrigerator, and professionally landscaped surroundings. 
 Conveniently located in Old Town Orange near Rt 15, this charming residence offers modern updates and a serene backyard setting, with shopping and dining options nearby.
#VAOR2006106

ORANGE

265 PARKER PLACE

4 Beds

2 Baths

3,726 Sq.Ft.

$420,000

MLS#: VAOR2006106
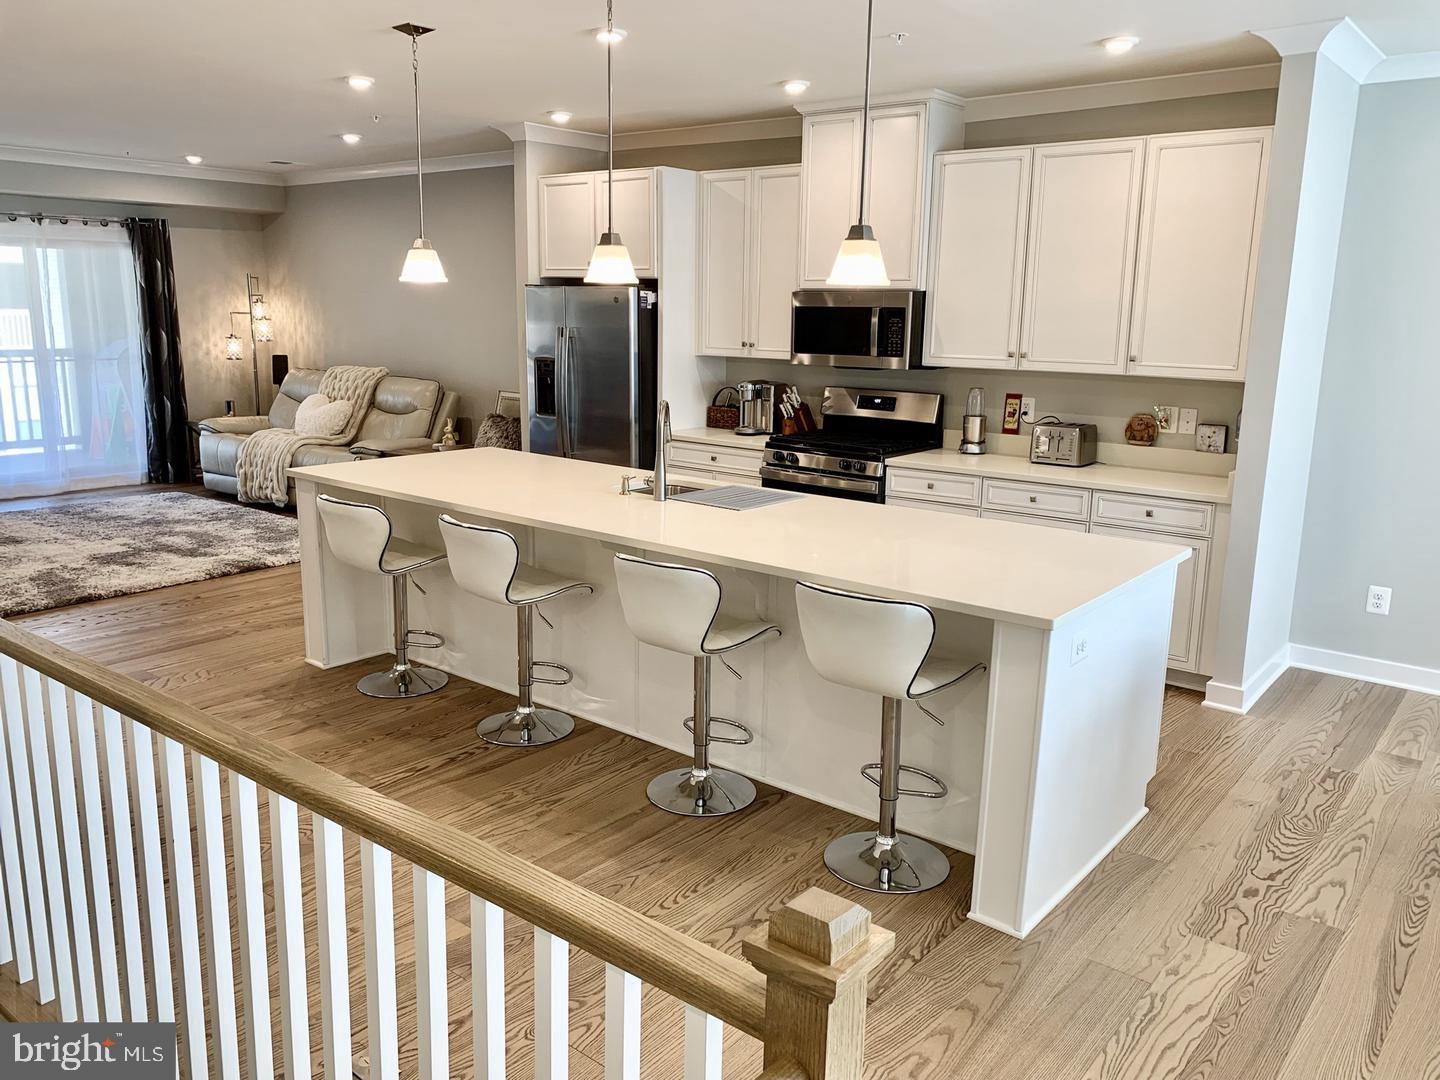
This recently built, completely upgraded, mirroring the model, spacious 2500+ sqft, 3-bedroom, 2.5-bath, townhouse style condo is truly move in ready. Main level features: open concept living with upgraded hardwood flooring, a gourmet kitchen with quartz counter tops, oversized center island, upgraded white cabinets, and stainless-steel appliances, and with two sliding glass doors leading to the large balcony off of the sun filled family room. The impressive primary bedroom includes a beautiful tray ceiling and two walk-in closets. Enjoy the relaxing spa-like primary bathroom with dual vanities and a spacious stall/roman shower with dual shower heads. Laundry room is conveniently located on the upper level with upgraded Washer and Dryer, folding station and upgraded storage cabinets. One car finished garage plus driveway to park. Close to shopping and dining, hiking and biking trails. Walking distance to Dulles Landing shopping Center. Arcola Town Center features an outdoor pool, clubhouse, fitness, tot lots, party room and conference/office spaces. Condo is located in a very close vicinity to all amenities. In close proximity to most major highways (Rte. 50, Loudoun County Parkway, 267 Greenway/Toll). Close to Dulles International Airport. Water and sewer are included in the rent.
#VALO2062618

STERLING

24720 MALIBU TERRACE

3 Beds

2 Baths

2,504 Sq.Ft.

$3,150

MLS#: VALO2062618
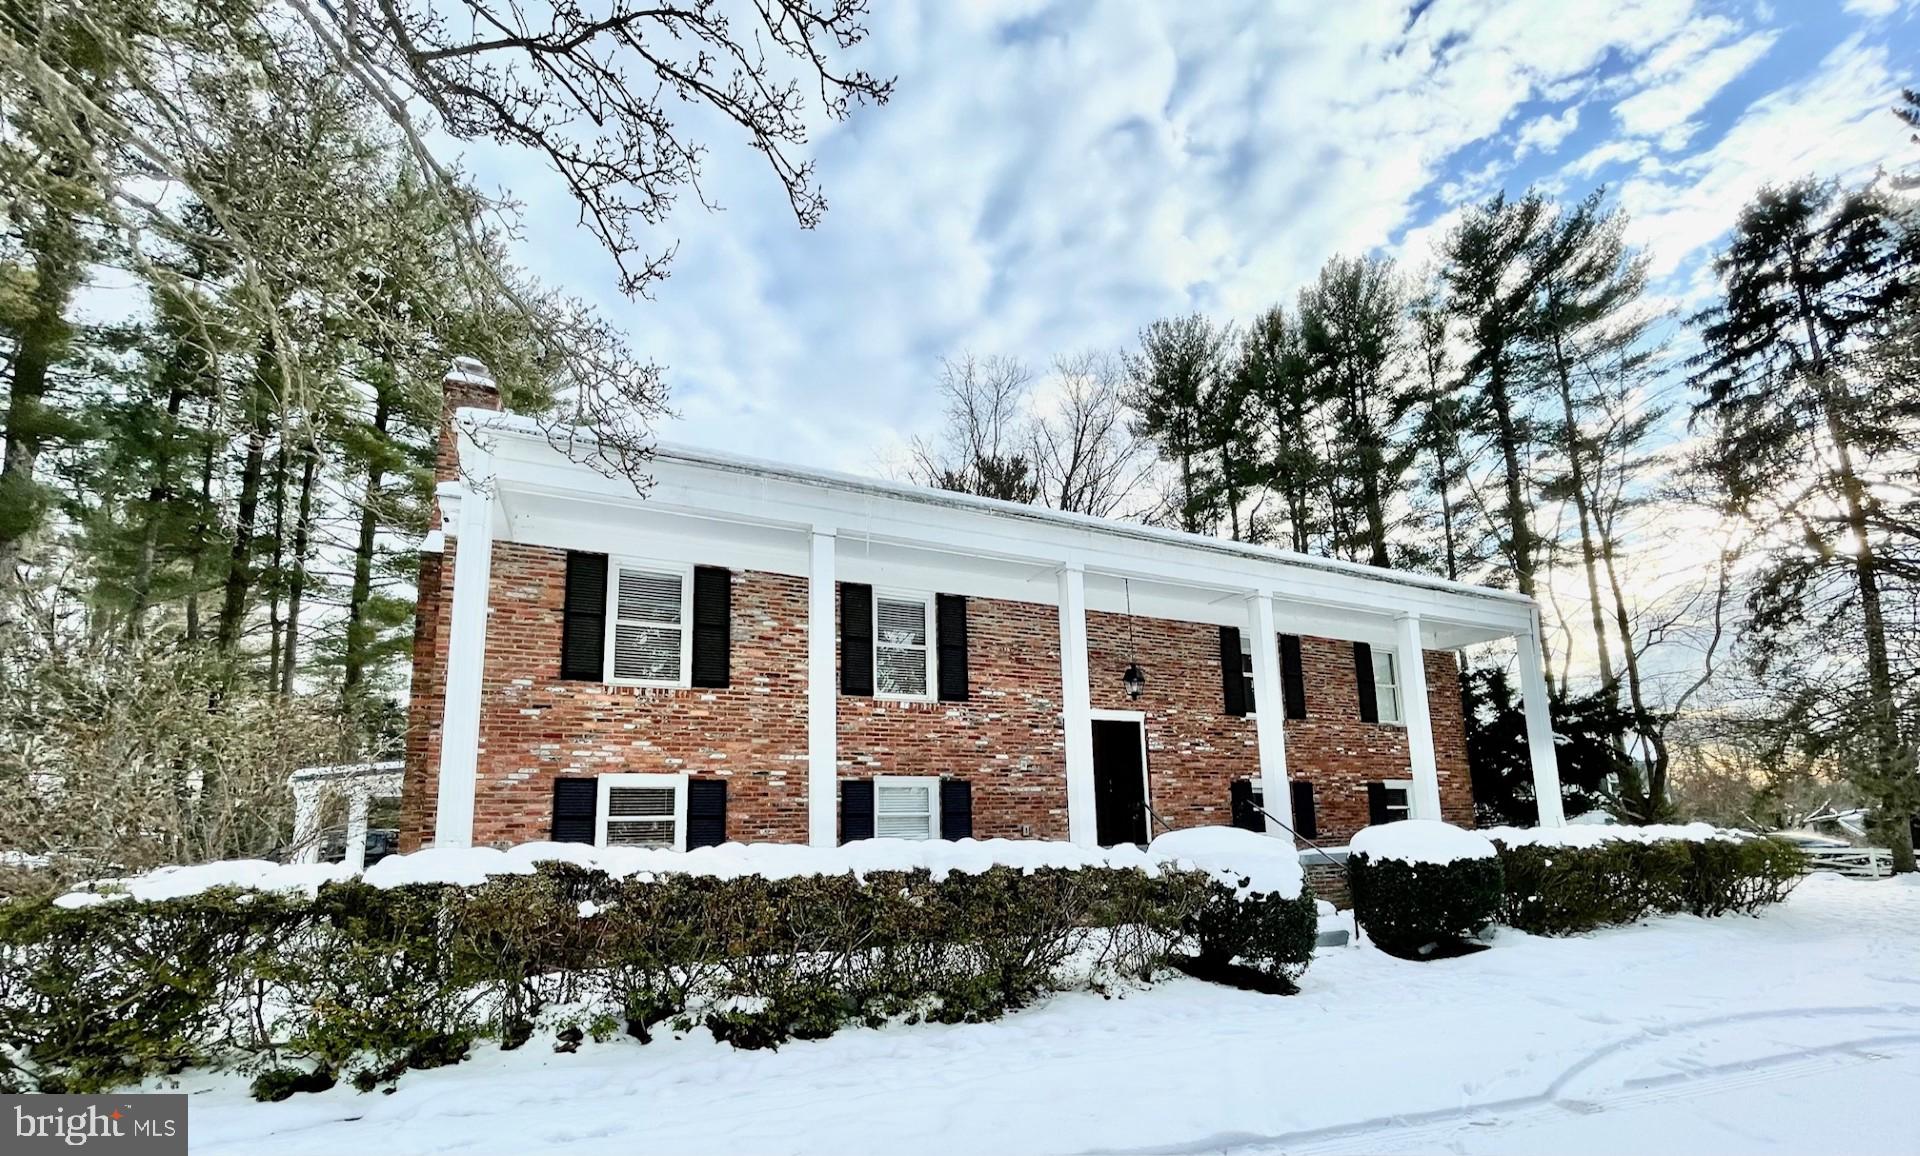
A rare residence in the highly desirable Beau Ridge neighborhood. This split-level home features 6 bedrooms, 3.5 bathrooms and 4,100 square feet of livable space. The 2 car garage and garden circle front driveway provide ample room for cars and guests. This a perfectly located 1.07 acre corner lot that backs to trees for privacy and offers easy access to Tysons Corner and Reston. It features a welcoming covered and columned front porch, living room, fireplace, dining room, gourmet kitchen, breakfast room, & bright family room w/ wood cooking stove. The main level primary bedroom has a luxurious en suite bathroom. Two additional bedrooms, full bath, and half bath are on the main level as well. The finished walk-out basement is where you will find the rec room, wood stove, dry bar, full bathroom, and an additional 3 bedrooms. The beautiful backyard has a terraced and fenced garden, a shed and a playground set. The back deck and large patio provide an excellent venue for summer cookouts and relaxing outside. Nearby Colvin Run, Cooper and Langley pyramid of highly rated schools.
*Pets will be considered on a case by case basis

* Standard and Optional Enhanced Renter Services Fees apply
*All Tenants of FYVE are required to be enrolled in one of FYVE's Enhanced Renter Services Plans. If no plan is chosen prior to lease commencement, you will be automatically enrolled in FYVE's Standard Plan at a monthly rate of $39.00. Scroll to the end of the photo section for a look at service plans and options.
#VAFX2163740

VIENNA

9621 ATWOOD ROAD

6 Beds

3 Baths

4,100 Sq.Ft.

$5,497

MLS#: VAFX2163740
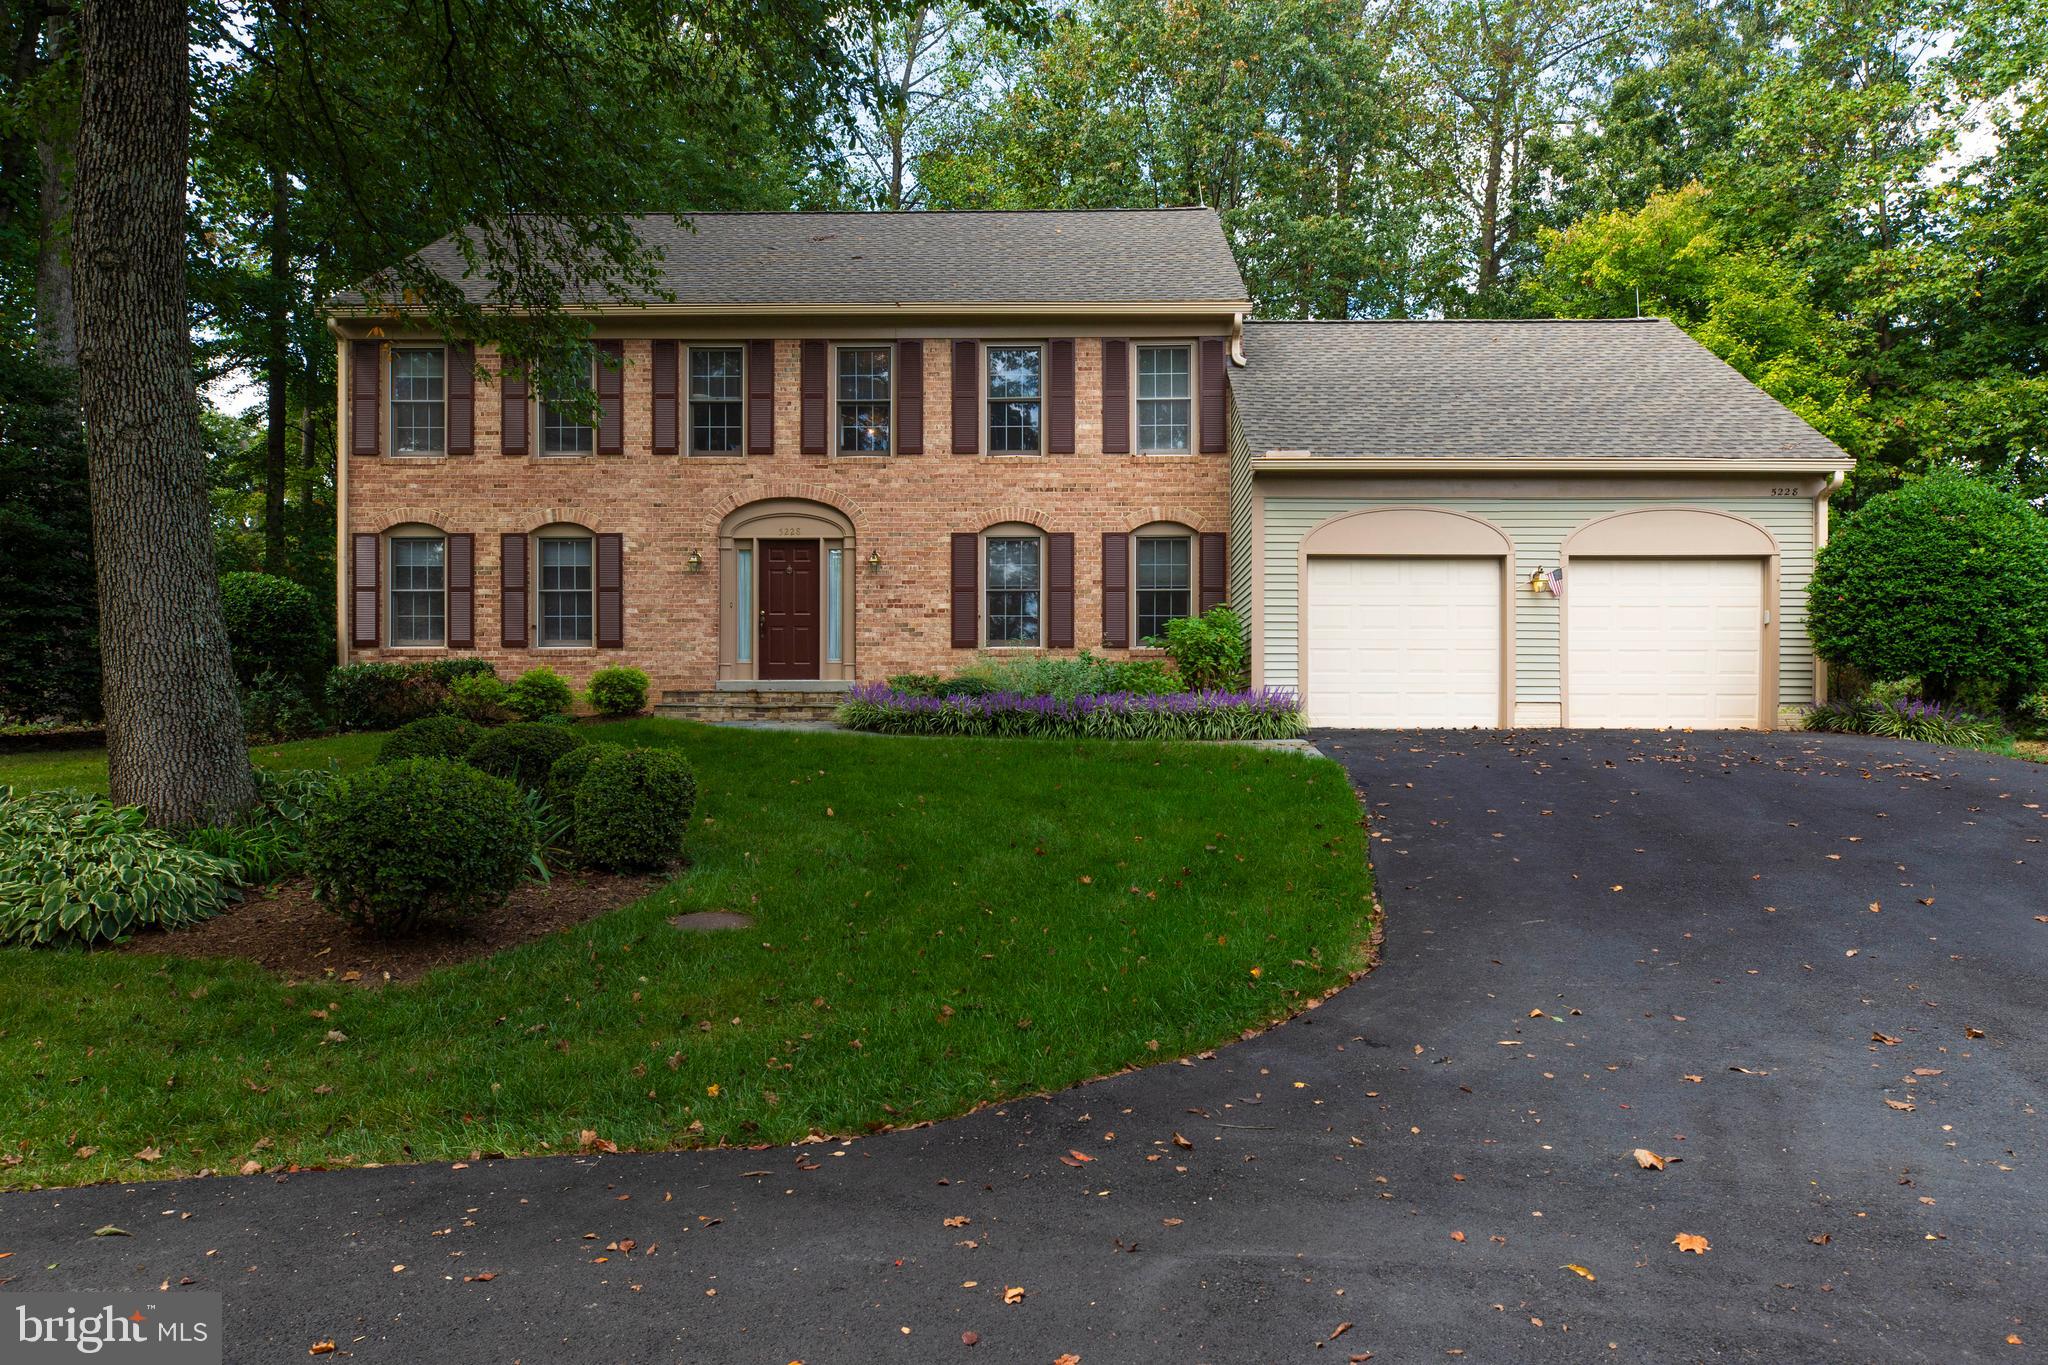
Welcome to this picture perfect Colonial that has been lovingly maintained and updated throughout. Sitting on 0.42 acre this home offers the perfect blend of privacy mixed with modern day living.  This 4 bedroom, 3.5 bathroom single-family home nearing 4,000 square feet situated in Lindsay Park.  There is a 5th room in the basement. 

The main level is perfect for entertaining, with a kitchen, wood burning fireplace, washer/dryer, that walks out to your deck where you can watch the birds bathe.

The upstairs offers three bedrooms with a sitting area used for an office, library, reading nook, or gaming room. The sitting area could be converted into another bedroom to make it a 5th bedroom.

The expansive basement offers a full wetbar, bedroom and full bathroom -- perfect for an au pair or mother-in-law suite--, walk in cedar closet, and small unfinished area.

Recent Updates include: Roof (2020),  Fence (2018), Gas Grill with gas line installed (2017), Furnace (2016), Attic Insultation screen on attic louvers (2021), Driveway Surface 2022 & Reseal 2023, New Thompson Creek Backdoor and Frame (2023), Hot Water Heater (2016), Polybutylene Pipes have been replaced with Copper, New Blinds (2023). 

Minutes to Fairfax Country Club, George Mason University, Fairfax Inova, Burke Center, the VRE, and Chick-Fil-A!

This home is approved for up to a $8,750 lender credit with Legacy Mortgage. Offer deadline is 1/15 at 12pm!
#VAFX2158754

FAIRFAX

5228 LINDSAY STREET

4 Beds

3 Baths

3,986 Sq.Ft.

$899,000

MLS#: VAFX2158754
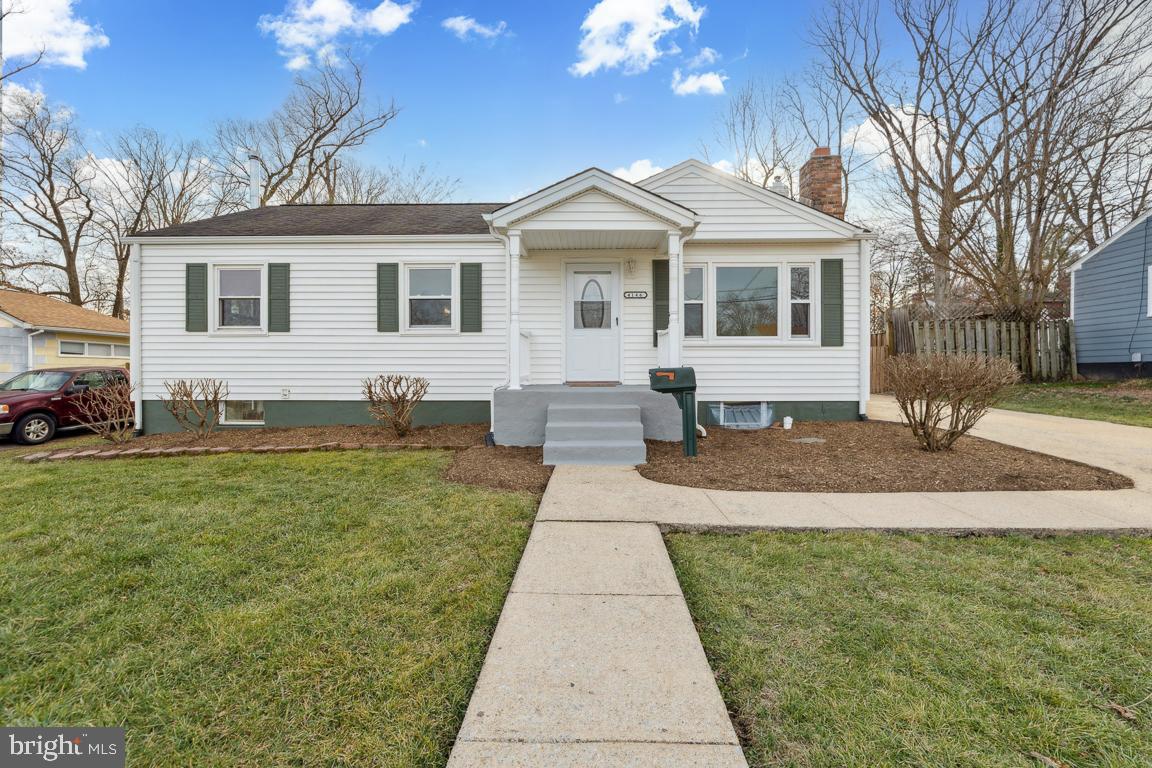
Check the Virtual Tour and 3D IGUIDE.  Welcome to this lovely, updated and move-in ready Ranch/rambler in the heart of Fairfax City with no HOA! The home features 4 bedrooms, 2 full baths on 2 levels, fresh paint throughout, a 3-car drive, plenty of on street parking and is located in the heart of Fairfax City minutes from Old Town Fairfax, the Courthouse, the city Hall, George Mason University, restaurants, shopping and easy access to major commuter routes, the Vienna Metro and many more! The main level features 3 bedrooms, 1 full bath with a jetted tub, a family/living room with a fireplace, plenty of windows that bring in natural light, an updated kitchen with new appliances, new Corian countertops, updated cabinetry, 2 walk-out doors to the patio and backyard, a hook up for a washer and dryer. The Lower level/basement features a 4th bedroom, a den, a Rec room with built-in shelves and cabinetry, a 2nd Full bath, laundry room, kitchenette, wood stove, laminate flooring throughout, fresh paint and a walk-up /walk-out side door. The rear exterior features a large fully fenced and functional backyard, a concrete patio and  shed (AS IS). The front exterior features a well manicured  yard, great curb appeal and a 3-car concrete driveway. There is also plenty of parking on the street.
MAJOR UPDATES:  New Furnace in 2021,  New AC Unit in 2021, New Hot water heater in 2019, New electrical panel in 2020, New refrigerator in 2024, New Microwave  in 2024, New  Corian countertops in 2024 , Refinished hardwood floors in 2024,  Fresh paint  throughout in 2024,  New storm doors in 2024, New bathroom flooring in 2024, New light fixtures, Kitchen/bathroom faucets in 2024, New washer and dryer in 2023, New stove in 2020 among others. Don't miss out on this opportunity to own this move in ready Home in a Fantastic location close to everything! CHECK OUT THE VIDEO  TOUR & 3D IGUIDE.  Call or text to schedule your private showing today or have your questions answered!!
#VAFC2004126

FAIRFAX

4146 ADDISON ROAD

4 Beds

2 Baths

2,016 Sq.Ft.

$725,000

MLS#: VAFC2004126
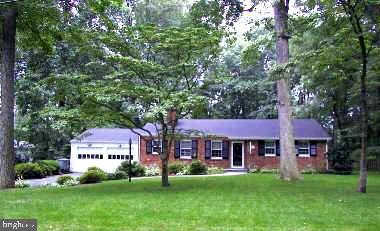
**1/2 acre of flat land ** **Sold as land only**** House is as-is-**
Welcome to Vienna, where your dream home awaits on this exceptional flat lot spanning .50 acres. Calling all builders, this is an incredible opportunity to craft the perfect residence for your clients.
Don't miss this opportunity to create your own piece of paradise in Vienna. Build your dream home here, embrace the beauty of nature, and enjoy the unbeatable convenience of this sought-after location. The possibilities are endless, and the future is bright. Secure your piece of Vienna today.
Please Note-**Structure of the house is good-if you're looking for a total rehab**.
Known oil tank underneath the garage. Make appointment online or call Realtor to get permission to walk the property. You are welcome to walk the lot for assessment; however, for safety reasons, you will not have access to the house without escort,
#VAFX2160390

VIENNA

8539 APONI ROAD

None Beds

None Baths

N/A

$1,099,000

MLS#: VAFX2160390
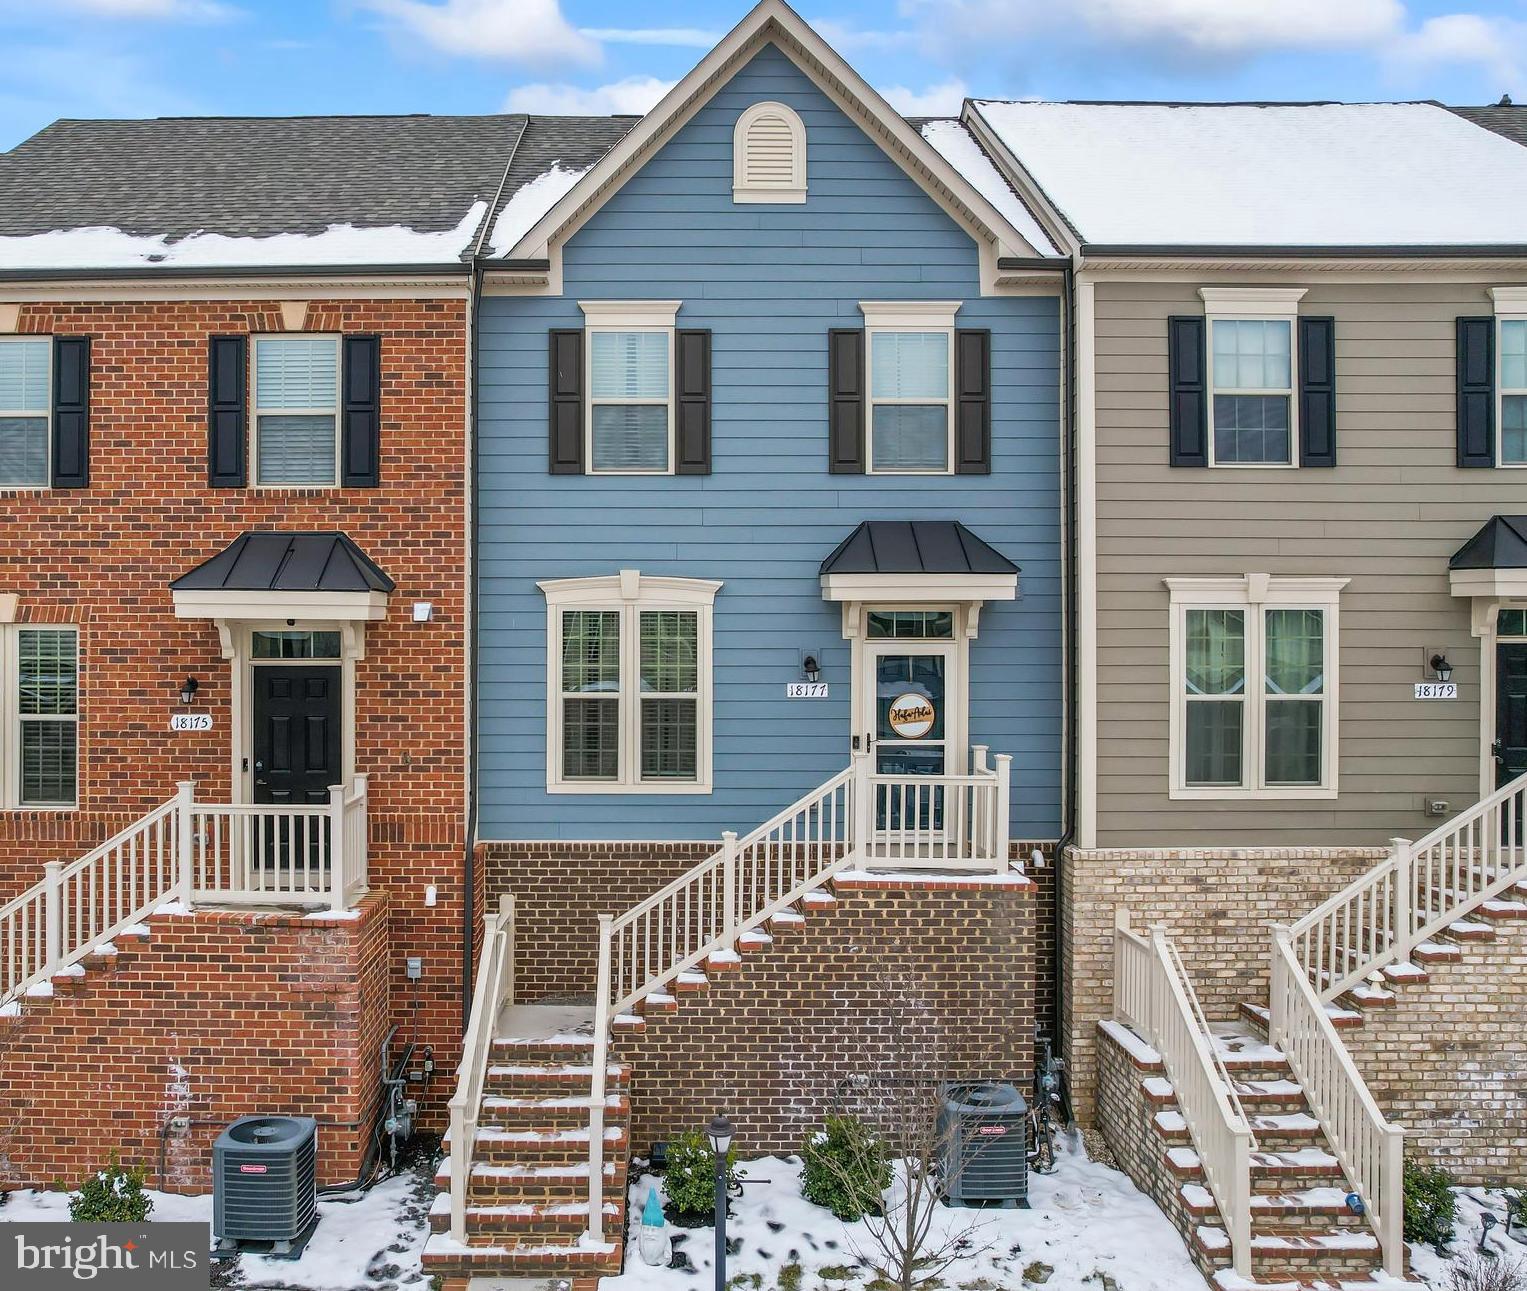
The journey begins with a spacious two-car garage, ensuring your vehicles find a secure haven. Adjacent to it, discover a versatile recreation room, ready to transform into your personal sanctuary — whether it's a cozy home theater, an inspiring office space, or a lively entertainment hub. A full bath on this level adds an extra touch of convenience for both residents and guests. The heart of this home lies in the gourmet kitchen,. Modern appliances, ample counter space, and sleek finishes make this kitchen a chef's dream. Connected seamlessly is the dining area, an inviting space for shared meals and cherished gatherings. The family room, bathed in natural light, exudes warmth and comfort, providing the perfect setting for relaxation.  Step outside onto the balcony, an intimate space where you can savor the outdoors and unwind. Ascend to the upper level, where three bedrooms await. Each bedroom is a tranquil retreat, offering comfort and style. The owners' bedroom boasts an ensuite bath, providing a private oasis for rejuvenation. An additional full bath on this level ensures the utmost convenience for all occupants.
Set within a picturesque community, this residence offers not only a stunning home but also a lifestyle surrounded by natural beauty.  Don't miss the chance to tour this gem!
#VAPW2063918

DUMFRIES

18177 RED MULBERRY ROAD

3 Beds

2 Baths

1,780 Sq.Ft.

$500,000

MLS#: VAPW2063918
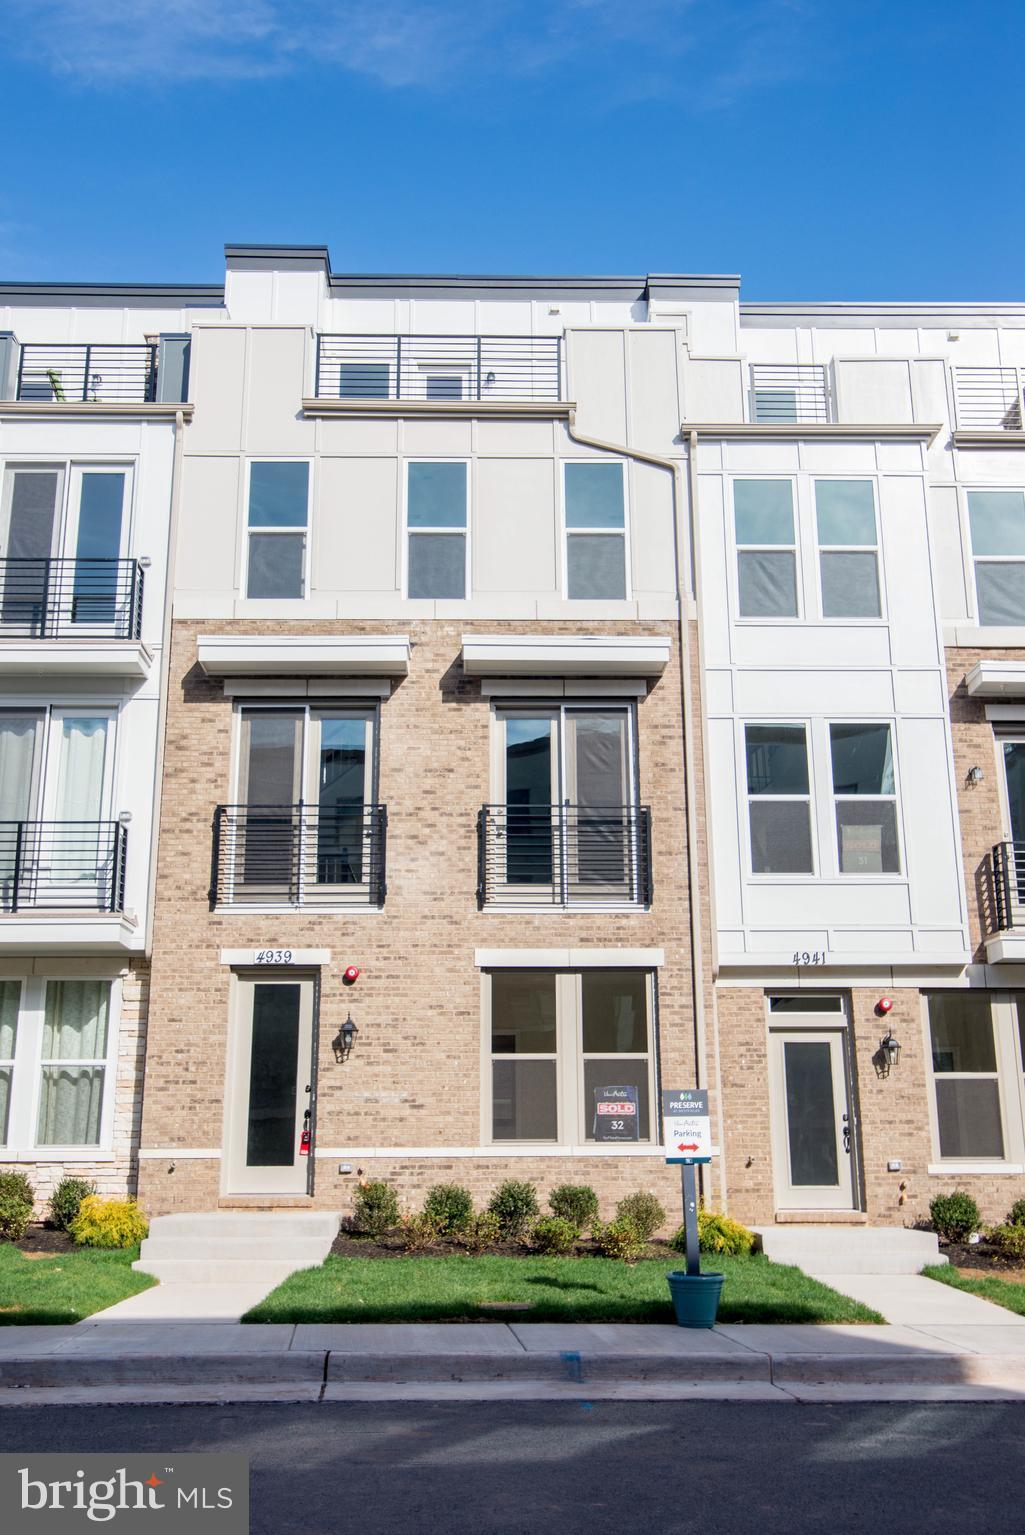
Almost brand new home at prime location. 4 floors of modern luxury with tasteful finishes, Rooftop terrace with built in fireplace, Walk into a huge mudroom to first floor w a bedroom with full bath, walk up to the second floor with wood floors/stairs opening to a gourmet kitchen with built in balcony access, 2 large bedrooms w walk in closets & Retreat on the third floor, Master suite on 4th floor access to rooftop terrace. Available immediately. Pets case by case.
#VAFX2141466

CHANTILLY

4939 TRAIL VISTA LANE

4 Beds

3 Baths

2,380 Sq.Ft.

$3,600

MLS#: VAFX2141466
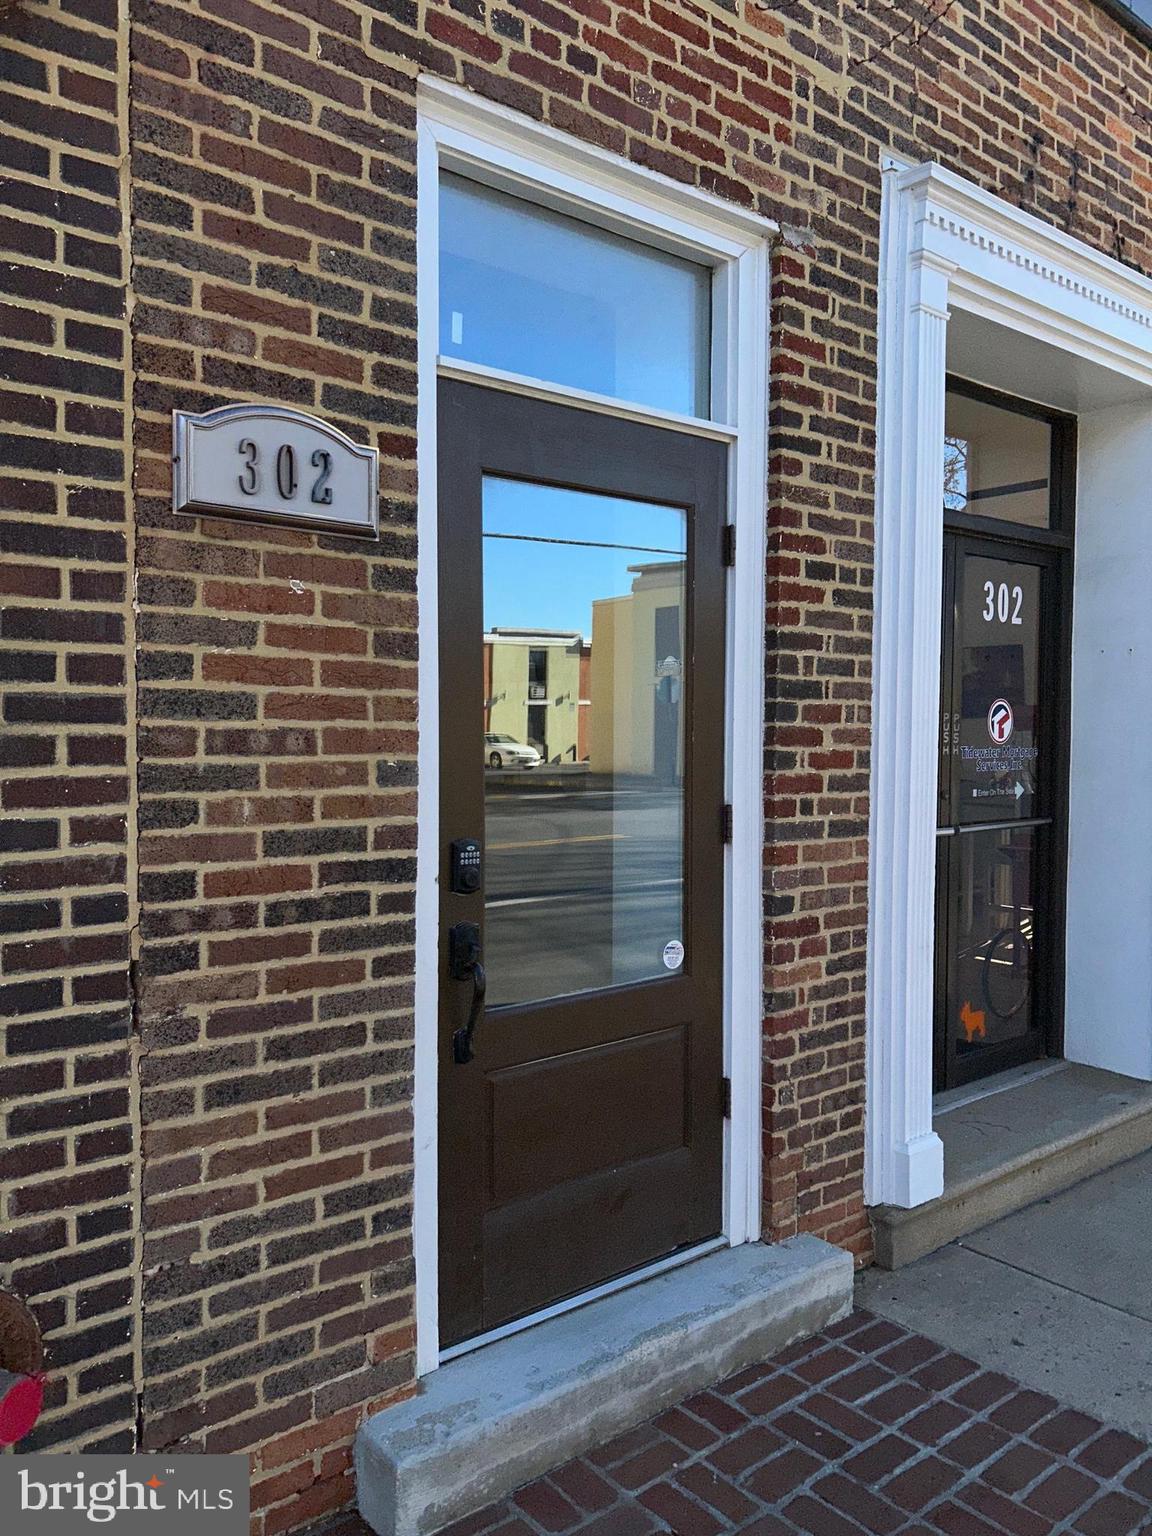
Downtown 1bedroom, 1 bath apartment within 2 blocks of the downtown walking mall. All utilities are provided (electric, water, sewer, internet and satellite TV) move in an enjoy the location of historic downtown Winchester living. Walk to breweries, restaurants and entertainment. This unit allows for 1 off street parking spot. Dogs allowed on a case by case basis with additional pet deposit and rent.
#VAWI2004818

WINCHESTER

302 N CAMERON STREET 203

1 Beds

1 Baths

645 Sq.Ft.

$1,400

MLS#: VAWI2004818
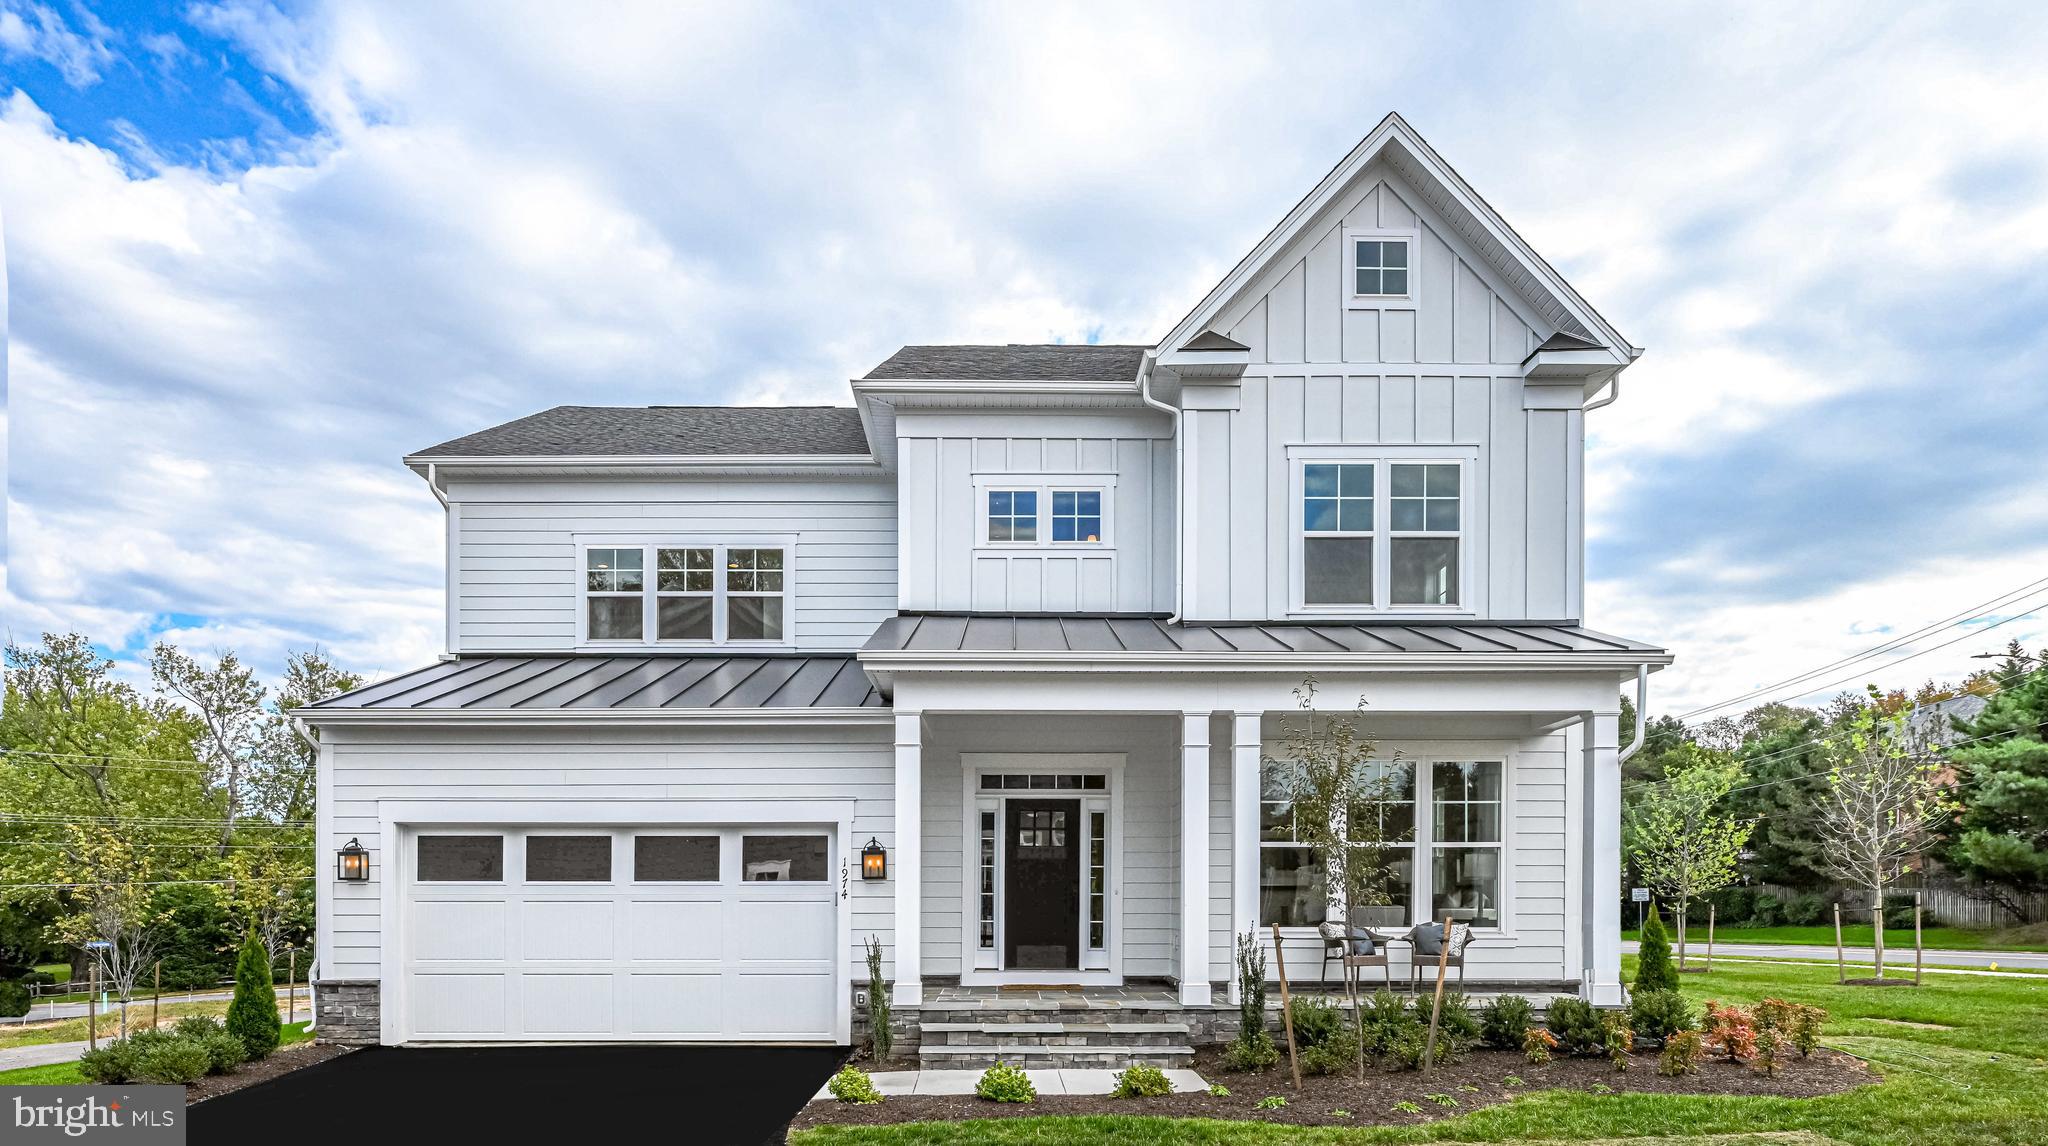
The sales price is for the structure only.  Does not include the cost of land.  

SAT 2/4 & SUN 2/5  OFF SITE OPEN HOUSE  110 Elm St, Vienna  1 to 4
New Construction on Private Street Setting in up and coming P immit Hills in great schools district.   People live in existing home there now,  potential buyers can walk the lot on Monday-Friday 12-4 and Saturday and Sunday 10-4, or any other time by appointment.
Welcome to the very popular Addison II floor plan, updated with more modern elevations and first floor design. This home, as listed at this base price, comes with 4BR, 3.5 BA Platinum Package  interior finishes including 9’ ceiling heights, upgraded stair rails, gas fireplace, coffered ceiling in Family Room, and an upgraded Deluxe Kitchen Layout with 42” Cabinets and Samsung Appliances, Hardiplank siding, and unfinished basement. 
Come make this one your own with your upgrades and available options and take advantage of pre-construction pricing. If you choose to completely outfit your Addison II, it will offer over 5600 SF with 1338 SF in the basement, 4BRs with 3 BAs on the 2nd Level, a BR/BA on a 3rd Level, and In-Law BR/BA Suite on Main Level and additional BR and BA in the basement. 
On the 2nd level you will find 4 total BRs with the Owners Bedroom with a Tray Ceiling. The Owners Bath is appointed with a Deluxe shower with Glass Doors. Choose the loft option and you get a 5th BR in a 3rd floor loft area with full BA – what fun! 
The Unfinished Basement offers a huge Rec-Room with a full BR and BA, plus Exercise room, and Media Room for you to design.  Add a Wet Bar Rough-in to ensure your future entertainment plans will be accomplished. Quality Features! 
There is a whole house fan on the second level with ability to improve the air quality within the entire home, 2x6 Framing, a “best in the business” 10 year transferable warranty, pest tubes in walls, and other standard quality features. Quality is not expensive, it’s priceless!

***photo's are a representation of options and not the actual home****
#VAFX2101594

FALLS CHURCH

7138 TAYLOR ROAD

4 Beds

3 Baths

3,443 Sq.Ft.

$1,499,900

MLS#: VAFX2101594
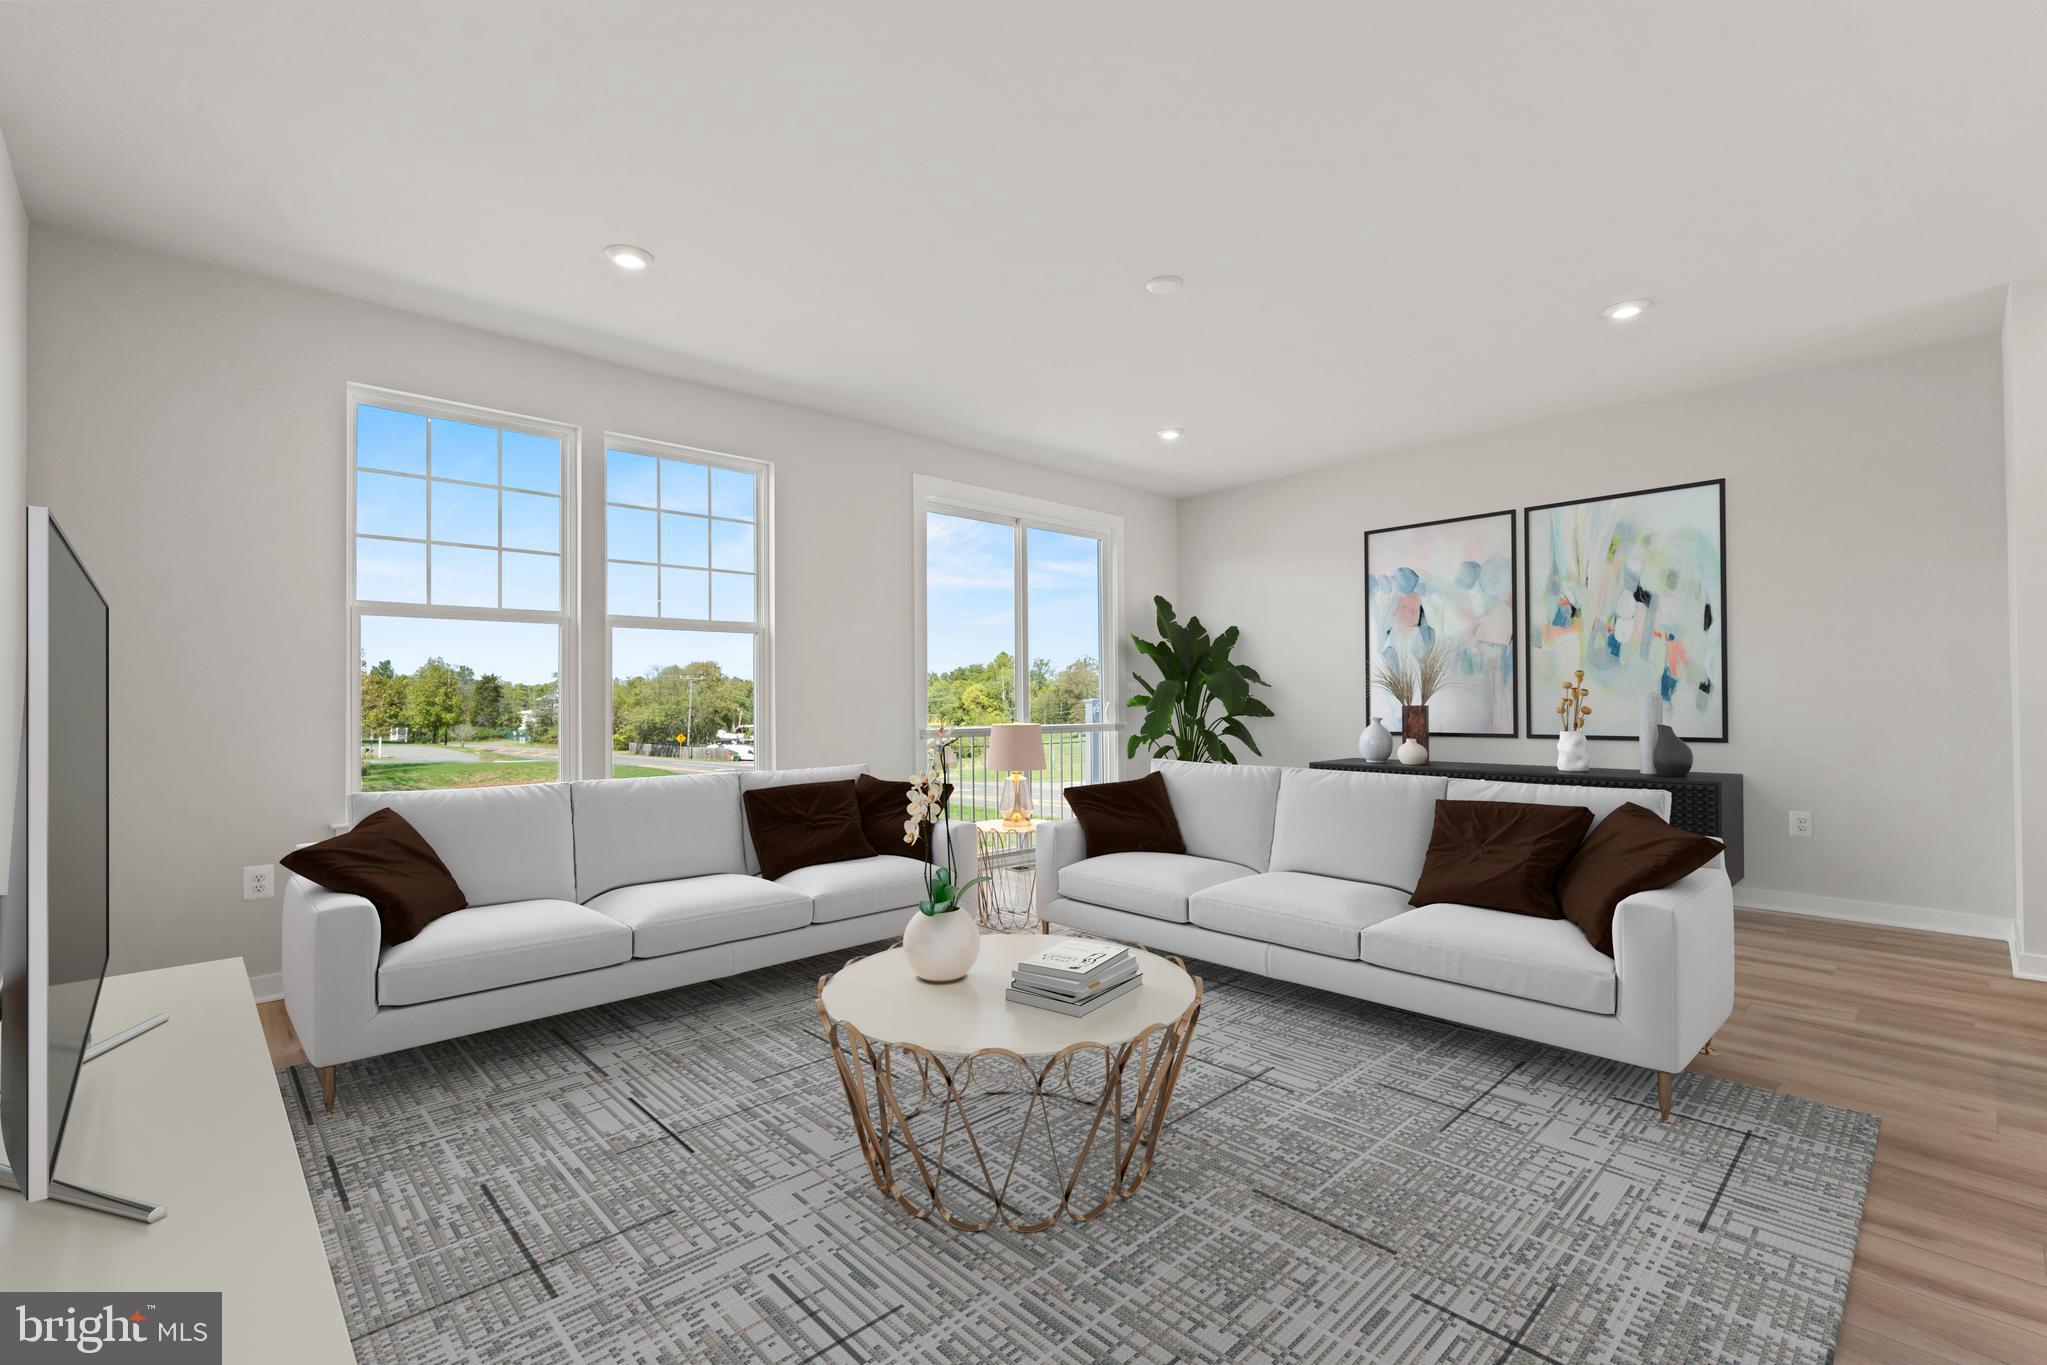
Brand new Stanely Martin 3-level townhome at Arcola Town Center!
Experience modern living in this exceptional 3-bedroom townhome. With a thoughtfully designed open-concept floorplan, this home seamlessly combines elegance and functionality. The spacious kitchen, with a large sit-down island, is a dream for home chefs, offering ample room for culinary creativity. The family room and dining area provide space for creating cherished memories. Escape to the spacious primary suite, where comfort and tranquility await. Relax in the private en suite bath with top-of-the-line fixtures. The spacious walk-in closet conveniently stores your belongings, creating a haven of relaxation. Explore two tastefully designed bedrooms down the hallway, providing comfortable and inviting spaces for family and friends. A modern full bathroom ensures convenience and privacy for all. On the lower level, find a versatile space that can adapt to your needs. Whether you desire a recreational room for entertaining guests or a private home office that sparks productivity, this area offers endless possibilities. Complete with a full bath, it provides the utmost comfort and convenience for all your lifestyle requirements. Photos shown are from a similar home. Contact us to schedule a tour or visit our model home today!

Outside your doorstep, you'll find a tot lot and neighborhood pool with a clubhouse. Directly adjacent to the neighborhood is the newly opened Elaine Thompson Elementary school. Everyday conveniences are just around the corner at Dulles Landing with Walmart, Dicks Sporting Goods, Bed, Bath & Beyond, Homegoods, and more. Additionally, there are many recreation options nearby with the new Hal and Bernie Hansen Regional Park and Dulles South Recreation Center just a short drive away. Whether you're looking to upsize, downsize or purchase your first home, you will find a home that fits your lifestyle at Arcola Town Center. Visit us today!
#VALO2061796

STERLING

42516 INVERGORDON TERRACE

3 Beds

3 Baths

2,200 Sq.Ft.

$686,140

MLS#: VALO2061796
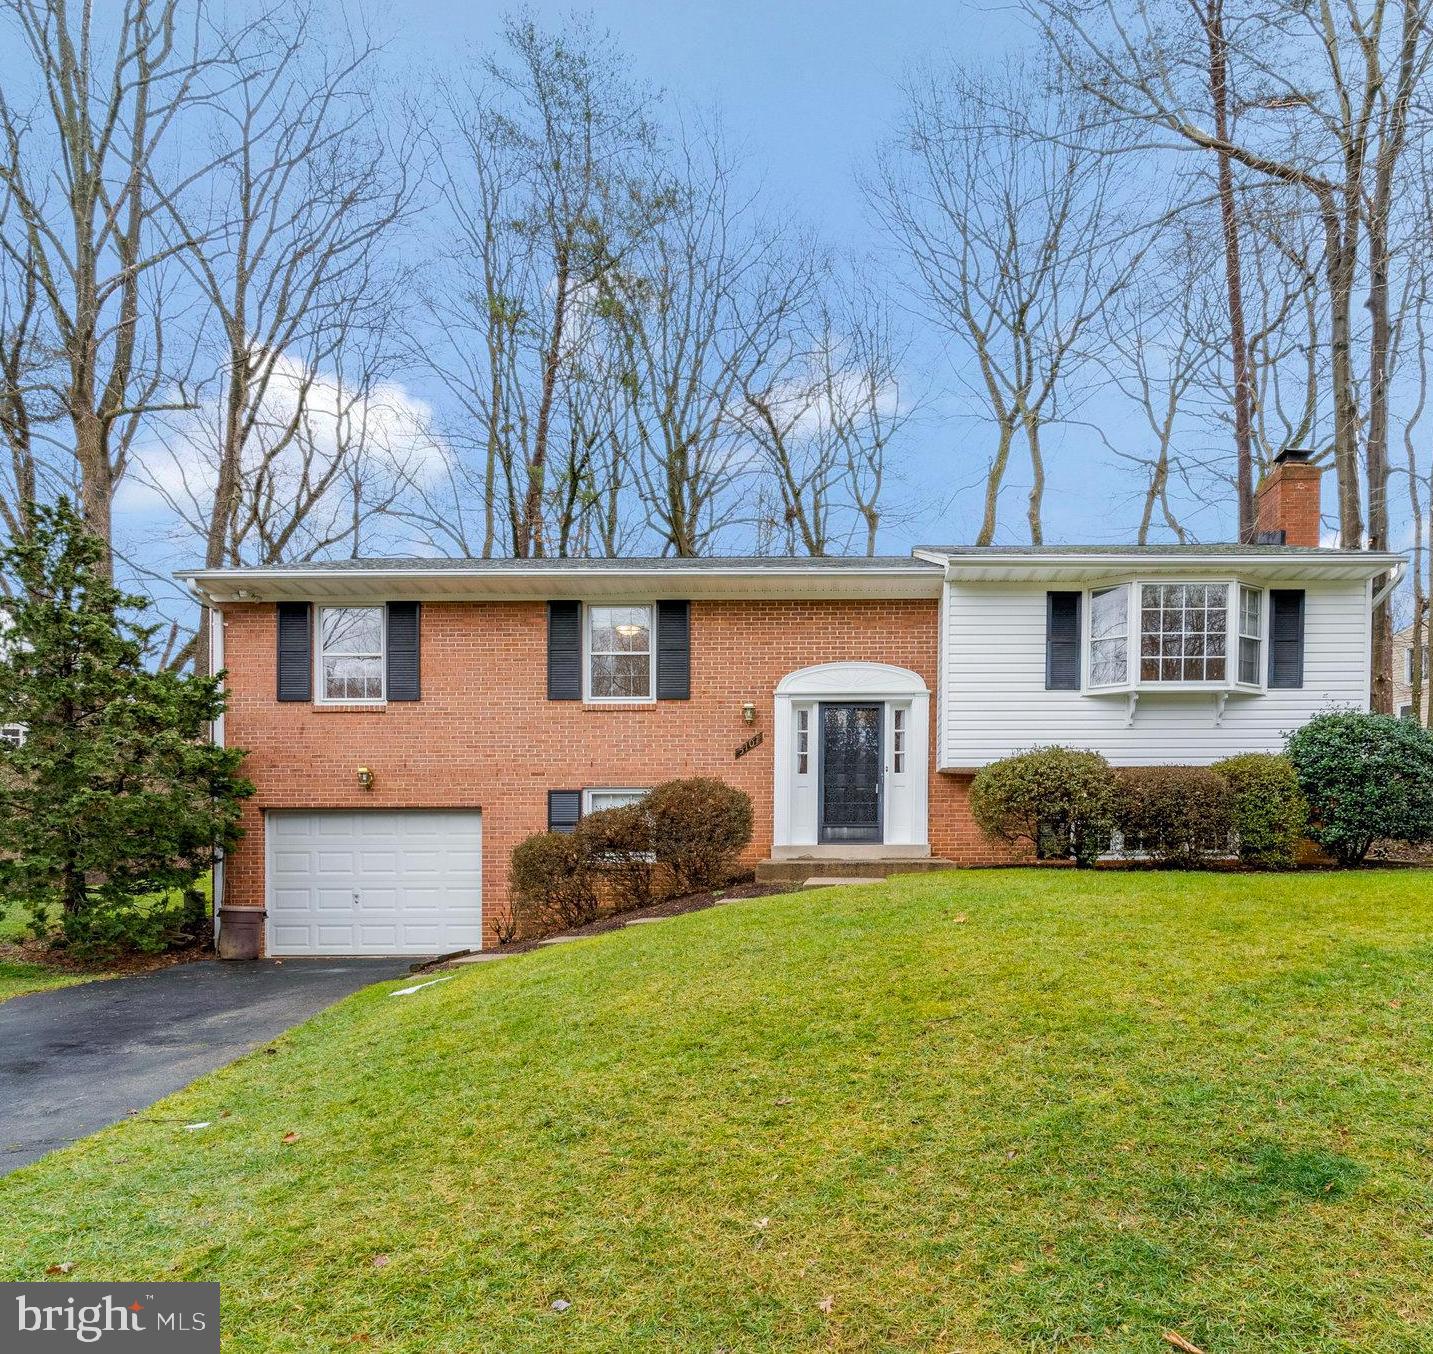
Welcome Home! Come fall in love with this meticulously maintained home in sought after Maywood Terrace. Featuring hardwood floors throughout the main living area. Off of your dinning room step through your sliding glass door to a beautiful 3 season sunroom. Great for entertaining, your morning cup of coffee or evening drink. To finish up the main level you have your master bedroom with your master bathroom and 2 more spacious bedrooms with 1 full bath. Downstairs is an open canvas ready for you to make your own. A perfect place to make memories of a lifetime. Close to shopping and restaurants. Major roadways nearby, great for commuters.
#VAFX2161846

FAIRFAX

5101 WALPORT LANE

4 Beds

3 Baths

2,518 Sq.Ft.

$795,000

MLS#: VAFX2161846
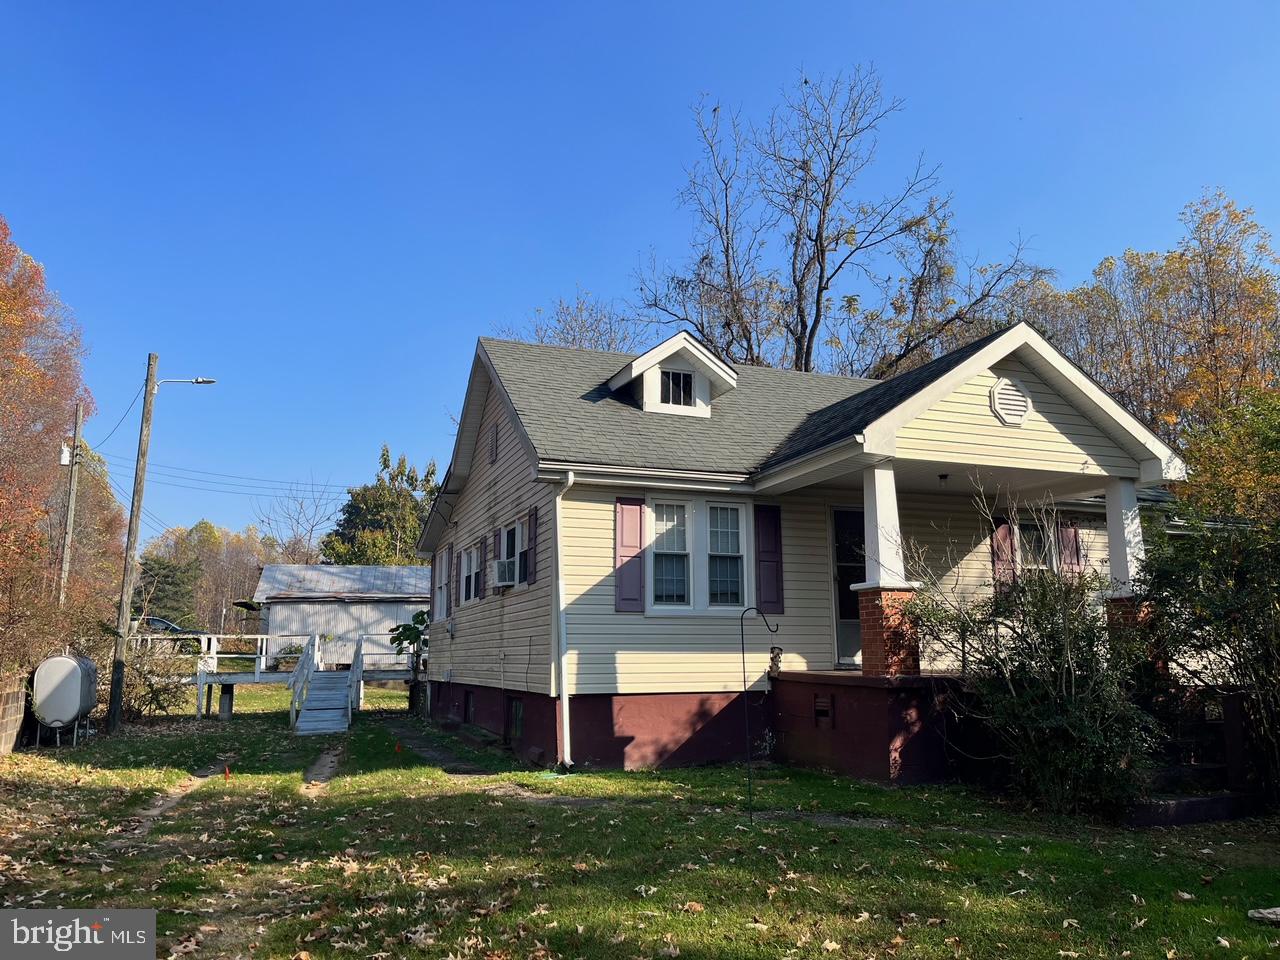
Single Family home in KING GEORGE,  Va on 6.25 acres with a detached/large garage/workshop.  Best priced home in KING GEORGE, VA! This Cape Cod style home was built in 1946. Original hardwood flooring is under the carpet... Bring your contractor and/or designer and transform this into your dream home, there is so much potential here. The main level has 2-3 bedrooms with large closets, 1 full bathroom, laundry room, family room, lots of closets/storage and kitchen.  You could potentially add stairs to the attic to create more living space. The basement is a walkout level and backs to trees. New hot water tank in the basement. Oil heat, window units and ceiling fans for cooling.  There is a large detached garage that could be used as a workshop and extra storage. Potential to divide up the land, see the county for more details. Zoned A2 means horses are allowed. You can also park big rigs, RV's, boats, 4 wheelers, etc - bring all your toys.. NO HOA and lots of room to spread out. Less than 10 minutes to Dahlgren and the 301 bridge.
#VAKG2004512

KING GEORGE

14036 WASHINGTON MILL ROAD

2 Beds

1 Baths

1,000 Sq.Ft.

$190,000

MLS#: VAKG2004512

1 ... 214 215 216 217 218 ... 666
* Listings identified with the FMLS IDX logo come from FMLS and are held by brokerage firms other than the owner of this website. The listing brokerage is identified in any listing details. Information is deemed reliable but is not guaranteed. If you believe any FMLS listing contains material that infringes your copyrighted work please click here to review our DMCA policy and learn how to submit a takedown request. © 2024. First Multiple Listing Service, Inc.
 - property

Send a message

Message successfully sent.

Your message

What is 3 + 4 ?

Reason for contacting?

I agree to receive email communication and understand I can unsubscribe at any time.

I agree to be contacted by Charis Realty Group via call, email, and text for real estate services. To opt out, you can reply 'stop' at any time or reply 'help' for assistance. You can also click the unsubscribe link in the emails. Message and data rates may apply. Message frequency may vary. Privacy Policy

Sign Out

Virtual Assistant

Would you like to take the next step with this property? We can help you schedule a showing or virtual tour, or send you more details.

Yes, I would like more information.

Thank You for Your Reply, One of Our Agents will contact you as soon as possible

No, maybe later.

Thank you, you can always contact me via email, phone number or through the contact form.

Realhub AI

Lucy - Your AI-Powered Realtor

Update Your Temporary Password

Personalize your search

Enter your email and we'll notify you immediately when new listings match what you're looking for.

or enter email address

Already have an account ? Login here

Continue your home search

I agree to receive communications and understand I can unsubscribe at any time.

I agree to be contacted by Charis Realty Group via call, email, and text for real estate services. To opt out, you can reply 'stop' at any time or reply 'help' for assistance. You can also click the unsubscribe link in the emails. Message and data rates may apply. Message frequency may vary. Privacy Policy

Already have an account ? Login here

We use cookies

We use cookies primarily for analytics to enhance your experience. By accepting, you agree to our use of these cookies. You can manage your preferences or learn more about our cookies policy.
