Properties

Browse or get in touch to schedule a walkthrough.

  • Nearby me
Price range

Popular Features

Community Features

Association

Property Features

Waterfront

View

Exterior Features

Interior Features

Style

381242 properties match your criteria

Updated 1 minute ago

E-Alert name

Welcome to this nearly new, beautifully designed townhome offering modern comfort and convenience in every corner. Built in 2019, this home features 3 spacious bedrooms, 3 full bathrooms, and 1 half bath, making it ideal for those seeking a blend of style and practicality.

Main Level: Step into the heart of the home where an open-concept living, kitchen, and dining area awaits. Luxury vinyl planks and recessed lighting add a touch of elegance, while the gourmet kitchen is a chef's dream. Stainless steel appliances, pristine white cabinets, a large center island with dual sinks, and stunning gray subway tile backsplash perfectly complement the white Quartz countertops. From the living room area, you can walkout to the back deck, perfect for outdoor entertaining.

Entry Level: The entry-level is equally impressive, featuring a bedroom with an ensuite full bath and a washer and dryer for added convenience. This level also provides access to the backyard and the attached one-car garage.

Upper Level: Upstairs, you'll find two generous bedroom suites, each with its own private bathroom, offering privacy and comfort for everyone.

Community & Location: The community enhances your lifestyle with a small lake, a scenic walking/jogging path, and a splash park for those warm summer days. You'll love the easy access to entertainment, shops, and restaurants, with numerous shopping centers just a short drive away. Parking is never an issue with a one-car garage, a driveway space, and ample unassigned parking available within the community.

Don't miss the opportunity to make this stunning townhome yours!
#VAPW2076942

MANASSAS

8760 ELSING GREEN DRIVE

3 Beds

3 Baths

1,896 Sq.Ft.

$525,000

MLS#: VAPW2076942

Charming 3 bedroom, one bath rambler.   The home sits on about 1.2 acres and the lot behind it is approximately .70 acres.   It's a must see!   New HVAC and water heater were installed in 2021.  New 50 gallon hot water tank and pressure tank.  Great back yard and lots of opportunity for back yard bbq or gardens.  Come check it out!   There are no know deficiencies  on the home  but being sold AS- IS and requires the proper addendum.
#VASP2024216

SPOTSYLVANIA

9816 BROCK ROAD

3 Beds

1 Baths

1,452 Sq.Ft.

$305,000

MLS#: VASP2024216

Welcome to 11276 Silentwood Lane, a delightful townhome nestled in the heart of Reston, VA and close to all  major communter routes including Wiehle Metro Station. This charming 2-bedroom, 2.5-bathroom residence offers a comfortable retreat with a total of 1400 square feet of living space. The main level features a welcoming living area with a cozy fireplace, perfect for relaxing or entertaining guests. The kitchen boasts modern amenities, including stainless steel appliances, white cabinets, and elegant granite countertops.

The lower level showcases new LVP flooring, recessed lighting, and a window that fills the space with natural light, creating a warm and inviting atmosphere perfect for a home office or recreation area.  The home also features a new Trane HVAC system, ensuring year-round comfort, and newly installed front and back doors for added security and style.

Outside, residents can enjoy the community amenities, including a playground, pool, basketball court, tennis court, and lake access, providing ample opportunities for outdoor recreation and relaxation. Assigned parking is also included for added convenience.

Conveniently located near Lake Audubon and Lake Thoreau, this residence offers a serene setting with easy access to nature and outdoor activities. With its modern upgrades and desirable features, 11276 Silentwood Lane presents an ideal opportunity to experience comfortable and stylish townhome living in the vibrant community of Reston, VA. Schedule a showing today and make this inviting property your new home.
#VAFX2194634

RESTON

11276 SILENTWOOD LANE

2 Beds

2 Baths

1,400 Sq.Ft.

$505,000

MLS#: VAFX2194634

Beautiful cozy rambler with new siding, roof, gutters, wiring, plumbing, paint, garage doors. Hardwood & tile floors, granite counter tops, gas fireplace, fenced flat yard with garden plot in the rear, detached garage. Perfect starter house at a great price ready to move in today. Located in Kernstown on Valley Pike.
#1001889704

WINCHESTER

3482 VALLEY PIKE

2 Beds

1 Baths

741 Sq.Ft.

$160,000

MLS#: 1001889704

Loads of potential in this home. Nice end unit. Needs some tlc. Great open floor plan. Kitchen with room for a table. Hardwood floors on main level, master bedroom and hall in good shape. Spacious bedrooms and updated bathrooms. Nice ceramic tile in basement. Tons of storage. Fenced back yard could be a relaxing oasis. Great rehab potential or move-in and update. Sold "as-is".
#1003699689

ANNANDALE

7481 FOUNTAIN HEAD DRIVE

3 Beds

3 Baths

N/A

$360,000

MLS#: 1003699689

Below Comps. Perfect First Time Buyer Home  with Sweat Equity Potential in Pleasant Valley which has no HOA. 3 Bedrooms, 2 Full Baths with a Single Car Garage on almost a 1/3 acre with large Fenced Backyard and spacious Deck. Primary Bedroom has On-suite Full Bath and spacious double Closet complete with Closet Organizer. Basement has Third Bedroom and a Second Full Bath with walk in shower. HVAC replaced 2018, Kitchen updated 2008, Basement Full Bath and Hallway Flooring updated 2012, Driveway and decorative Paver Walkway to Front Door updated 2022. Fence and Deck replaced 2022. Newer Roof, Vinyl Siding Pressure Washed and Gutters cleaned March 2024. Close to Rt. 50 and Rt. 28 Commuter Routes, Costco, Wegmans, Shopping, Stone Spring Hospital and Rt. 28 Dulles Technology Corridor, Udvar Hazy Smithsonian Air and Space Museum and NRO just minutes away. Ready for a Fast Settlement. Sold-As-Is
#VAFX2172510

CHANTILLY

15219 LOUIS MILL DRIVE

3 Beds

2 Baths

1,304 Sq.Ft.

$610,000

MLS#: VAFX2172510
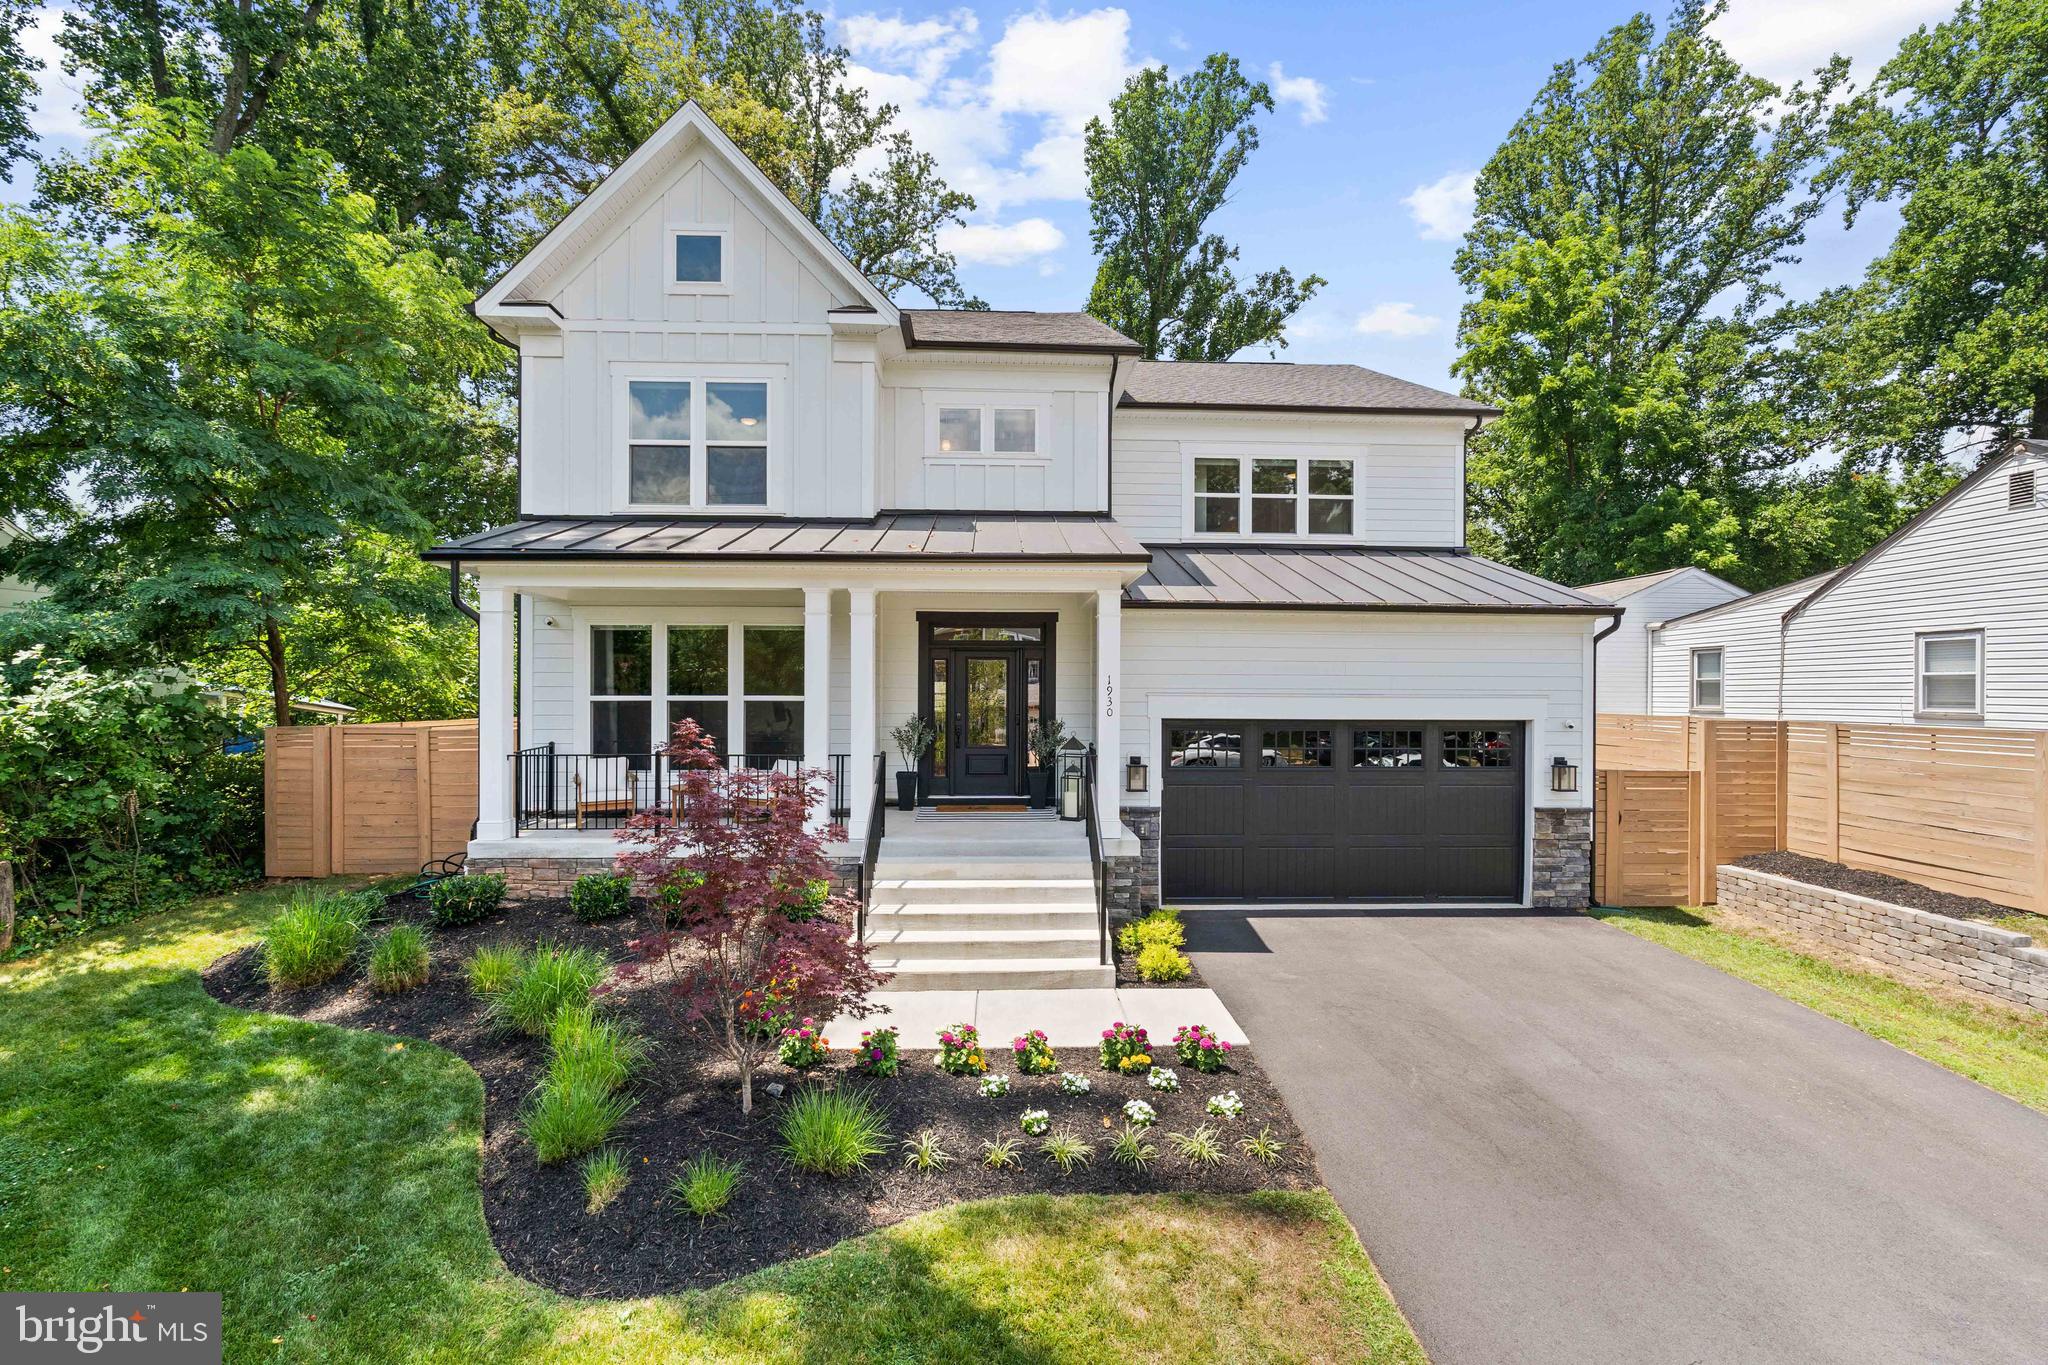
Welcome to an exquisite residence in Falls Church, masterfully crafted by renowned builder Evergreen Homes and meticulously enhanced by the current owners. This home exudes the charm of a model home, boasting impeccable finishes and thoughtful upgrades that elevate it to the next level. Tall ceilings and an open layout create an airy and inviting atmosphere, bathed in natural light from large windows. The gourmet chef’s kitchen features a spacious island, ample cabinet and counter space, a large walk-in pantry, and upgraded quartz countertops. Perfect for culinary enthusiasts, with gas cooking and top-of-the-line appliances. The kitchen opens directly to a beautifully landscaped backyard oasis, ideal for entertaining or relaxing. Extensively landscaped with hardscaping, a new shed, a patio, and a gazebo equipped with lights, a fan, and a projector. Enjoy a gas fire pit with seating, a gas hookup for an outdoor kitchen, and a decorative stone retaining wall. Perfect for playing, dining, lounging, outdoor movies, and entertaining. Fully fenced for the safety of children and pets. An open informal dining room flows into a beautiful living room featuring a cozy gas fireplace. The spacious primary suite offers double sinks, a large shower, a linen closet, and two separate walk-in closets. Additional large bedrooms and modern bathrooms provide comfort and style for family and guests. The finished basement is an entertainment hub with a pre-wired movie room with soundproofing, an office with built-in storage, a family room, and a guest suite with a full bath. An installed alarm system ensures peace of mind. Additional upgrades include hardwood floors, upgraded window blinds, designer paint, custom built-ins, a wine cooler, and more. Nestled on a secluded and quiet street yet centrally located in bustling Falls Church, close to McLean, HWY66, numerous restaurants, and high-end shopping. Experience the perfect blend of luxury, comfort, and convenience in this exceptional Falls Church home. Schedule a viewing today and make it yours!
#VAFX2188712

FALLS CHURCH

1930 HILLSIDE DRIVE

5 Beds

4 Baths

4,816 Sq.Ft.

$1,799,900

MLS#: VAFX2188712
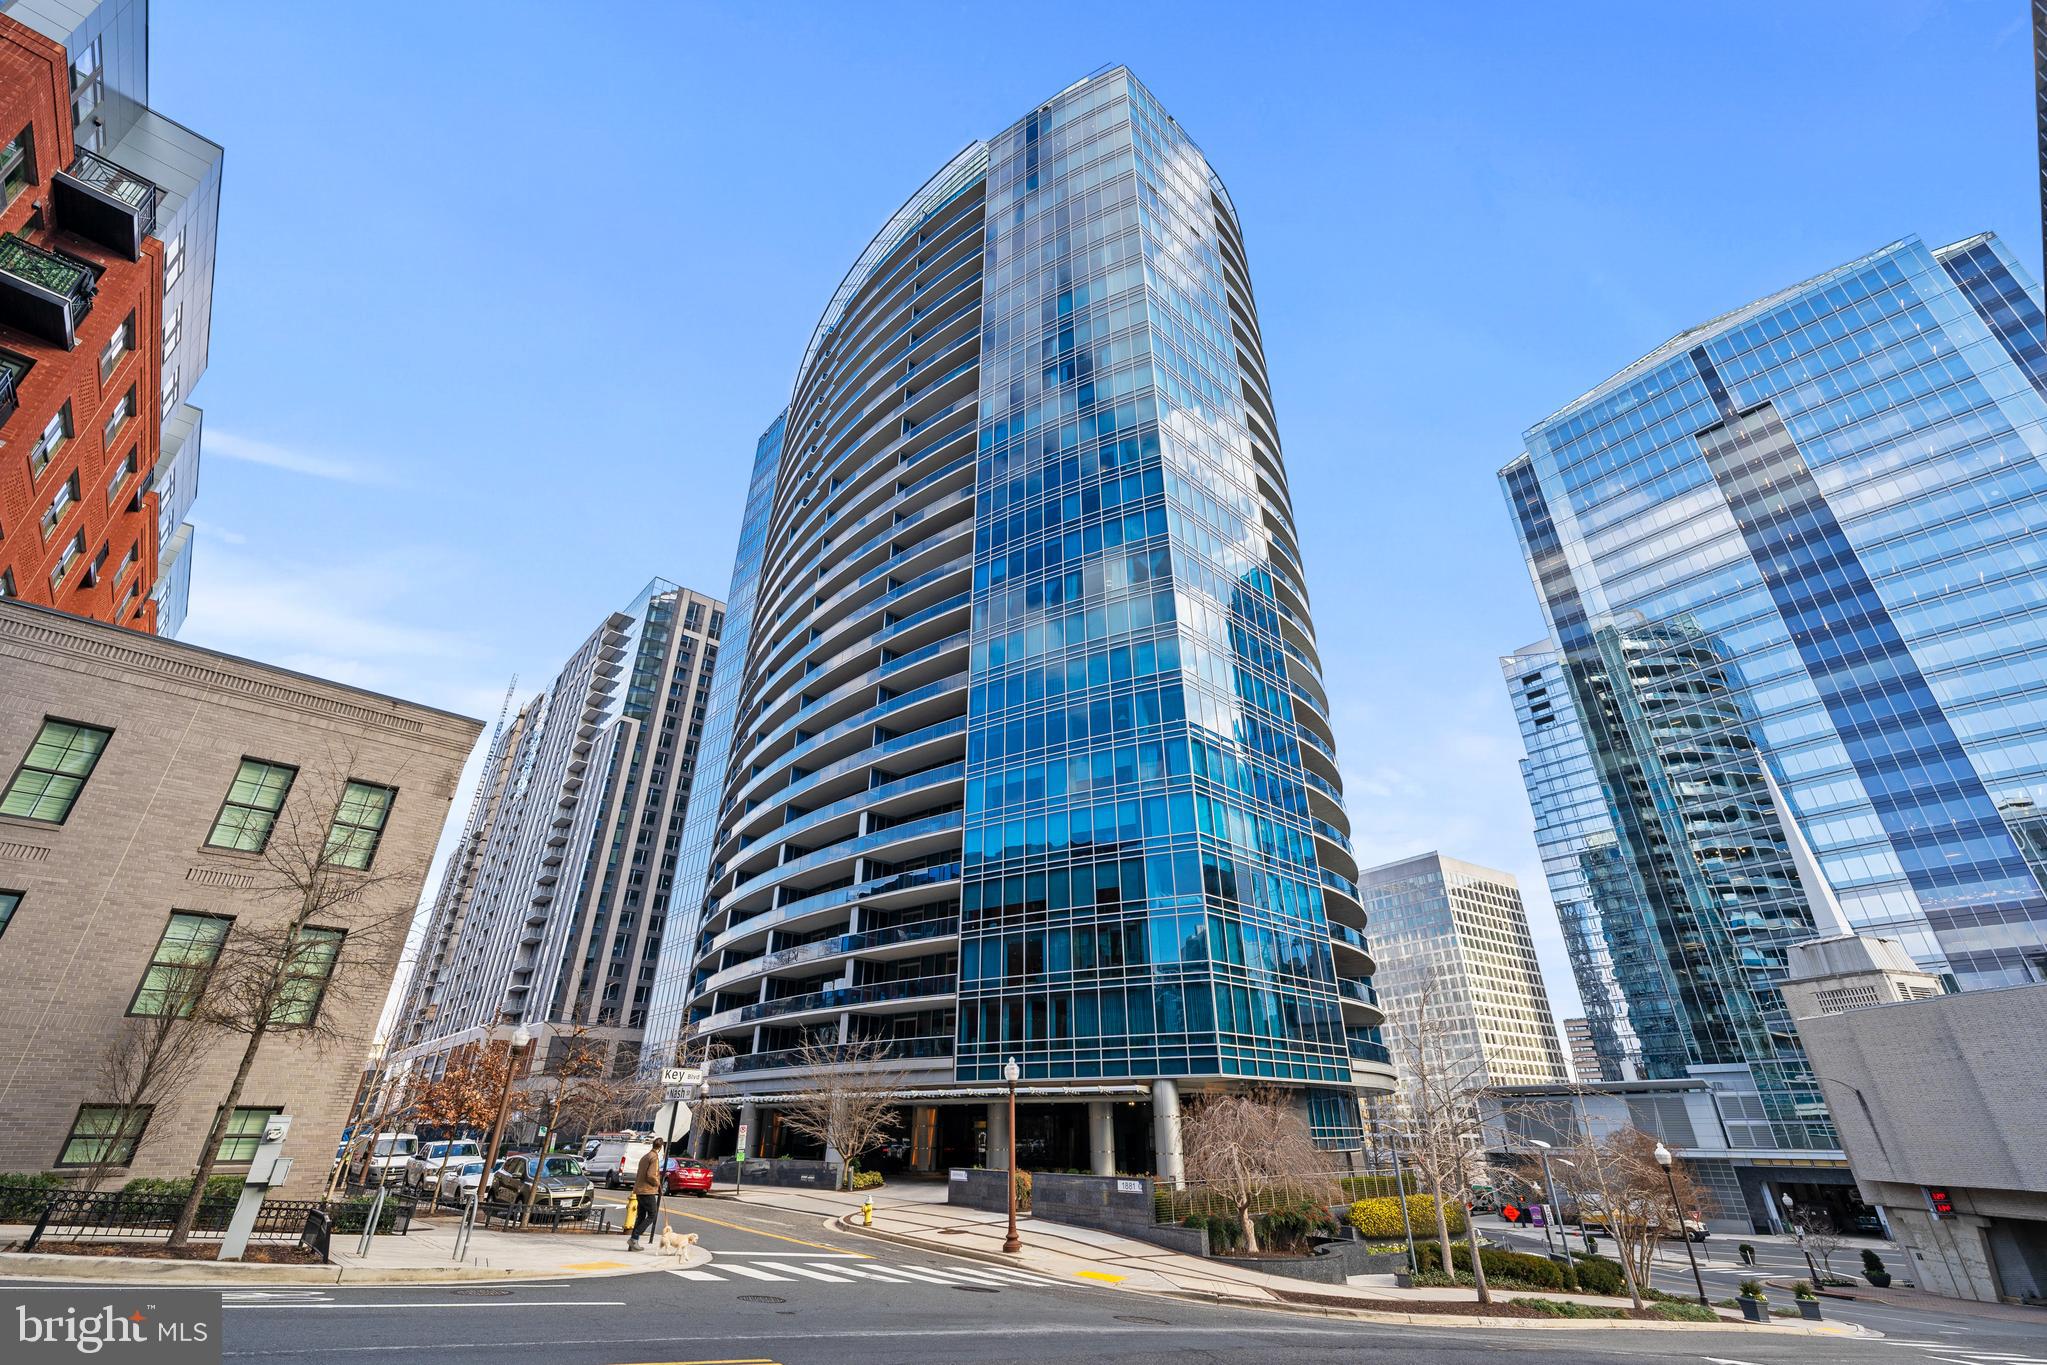
Unbeatable Penthouse-Completely renovated,
Unbeatable View!
2-car garage with lots of storage!!!
#VAAR2044638

ARLINGTON

1881 N NASH STREET PH10

2 Beds

2 Baths

2,267 Sq.Ft.

$2,750,000

MLS#: VAAR2044638

Modern gray and freshly painted 1 bedroom condo in Park Place with wood floors throughout. Granite counters and breakfast bar! Secure building with pool, fitness center and plenty of parking - close to shopping and 395. Walk to Fresh Market, Starbucks and the European Bakery around the corner.  Your utilities are included! Ready now! Have your agent call or schedule a showing online. Property manager not on site.  $50 application fee.
#VAAX236720

ALEXANDRIA

2500 N VAN DORN STREET 1119

1 Beds

1 Baths

567 Sq.Ft.

$1,350

MLS#: VAAX236720

Stunning Biltmore model with open floor plan, high ceilings, loft and more. Remodeled master bathroom is a must see. Two large bedrooms, sun filled living room, fresh paint, gas fireplace, oversized balcony,hardwood floors, SS appliances and loft for office, den or potential guest bedroom. Bonus storage unit in garage. 1 underground parking space, 2+ additional parking spaces in parking lot with Cameron station parking ID. Community amenities include gym, pool, shuttle bus to metro, Sunday farmers market at attached 52 acre Brenman Park. Close to DC, Pentagon, Old Town Alexandria and Crystal City
#VAAX236062

ALEXANDRIA

5116 DONOVAN DRIVE 401

2 Beds

2 Baths

1,335 Sq.Ft.

$2,700

MLS#: VAAX236062

You Just Missed the 4th of July Fireworks Show!  This home has a view of Washington Monument from both the living room balcony and bedroom!  Next year when this home is yours- you can enjoy the 2021  fireworks!  Rarely available large 1 bedroom home located in the popular Hyde Park located on the "QUIET" side of the building.  851 sq feet of living + SPACIOUS  Balcony- perfect for chillin' or entertaining your guests.  Wood flooring in main living/dining areas.  Remodeled kitchen w/ quartz counters, maple wood cabinets and window opening to living area. Large picturesque sliding doors open to the balcony.  Roomy master bedroom with carpet and plenty of wall space to work with. 2 Walk-in closets- one is in Master Bedroom and second closet is located by the front door.  Monthly condo fee includes all utilities.  Annual single garage space parking for $225 per year.  Parking available up to 3 cars (for a fee).  Walk downstairs to Harris Teeter and Ballston Mall is across the street.  Easy stroll to either Ballston or Virginia Square Metro.
#VAAR165910

ARLINGTON

4141 HENDERSON ROAD 804

1 Beds

1 Baths

851 Sq.Ft.

$389,888

MLS#: VAAR165910
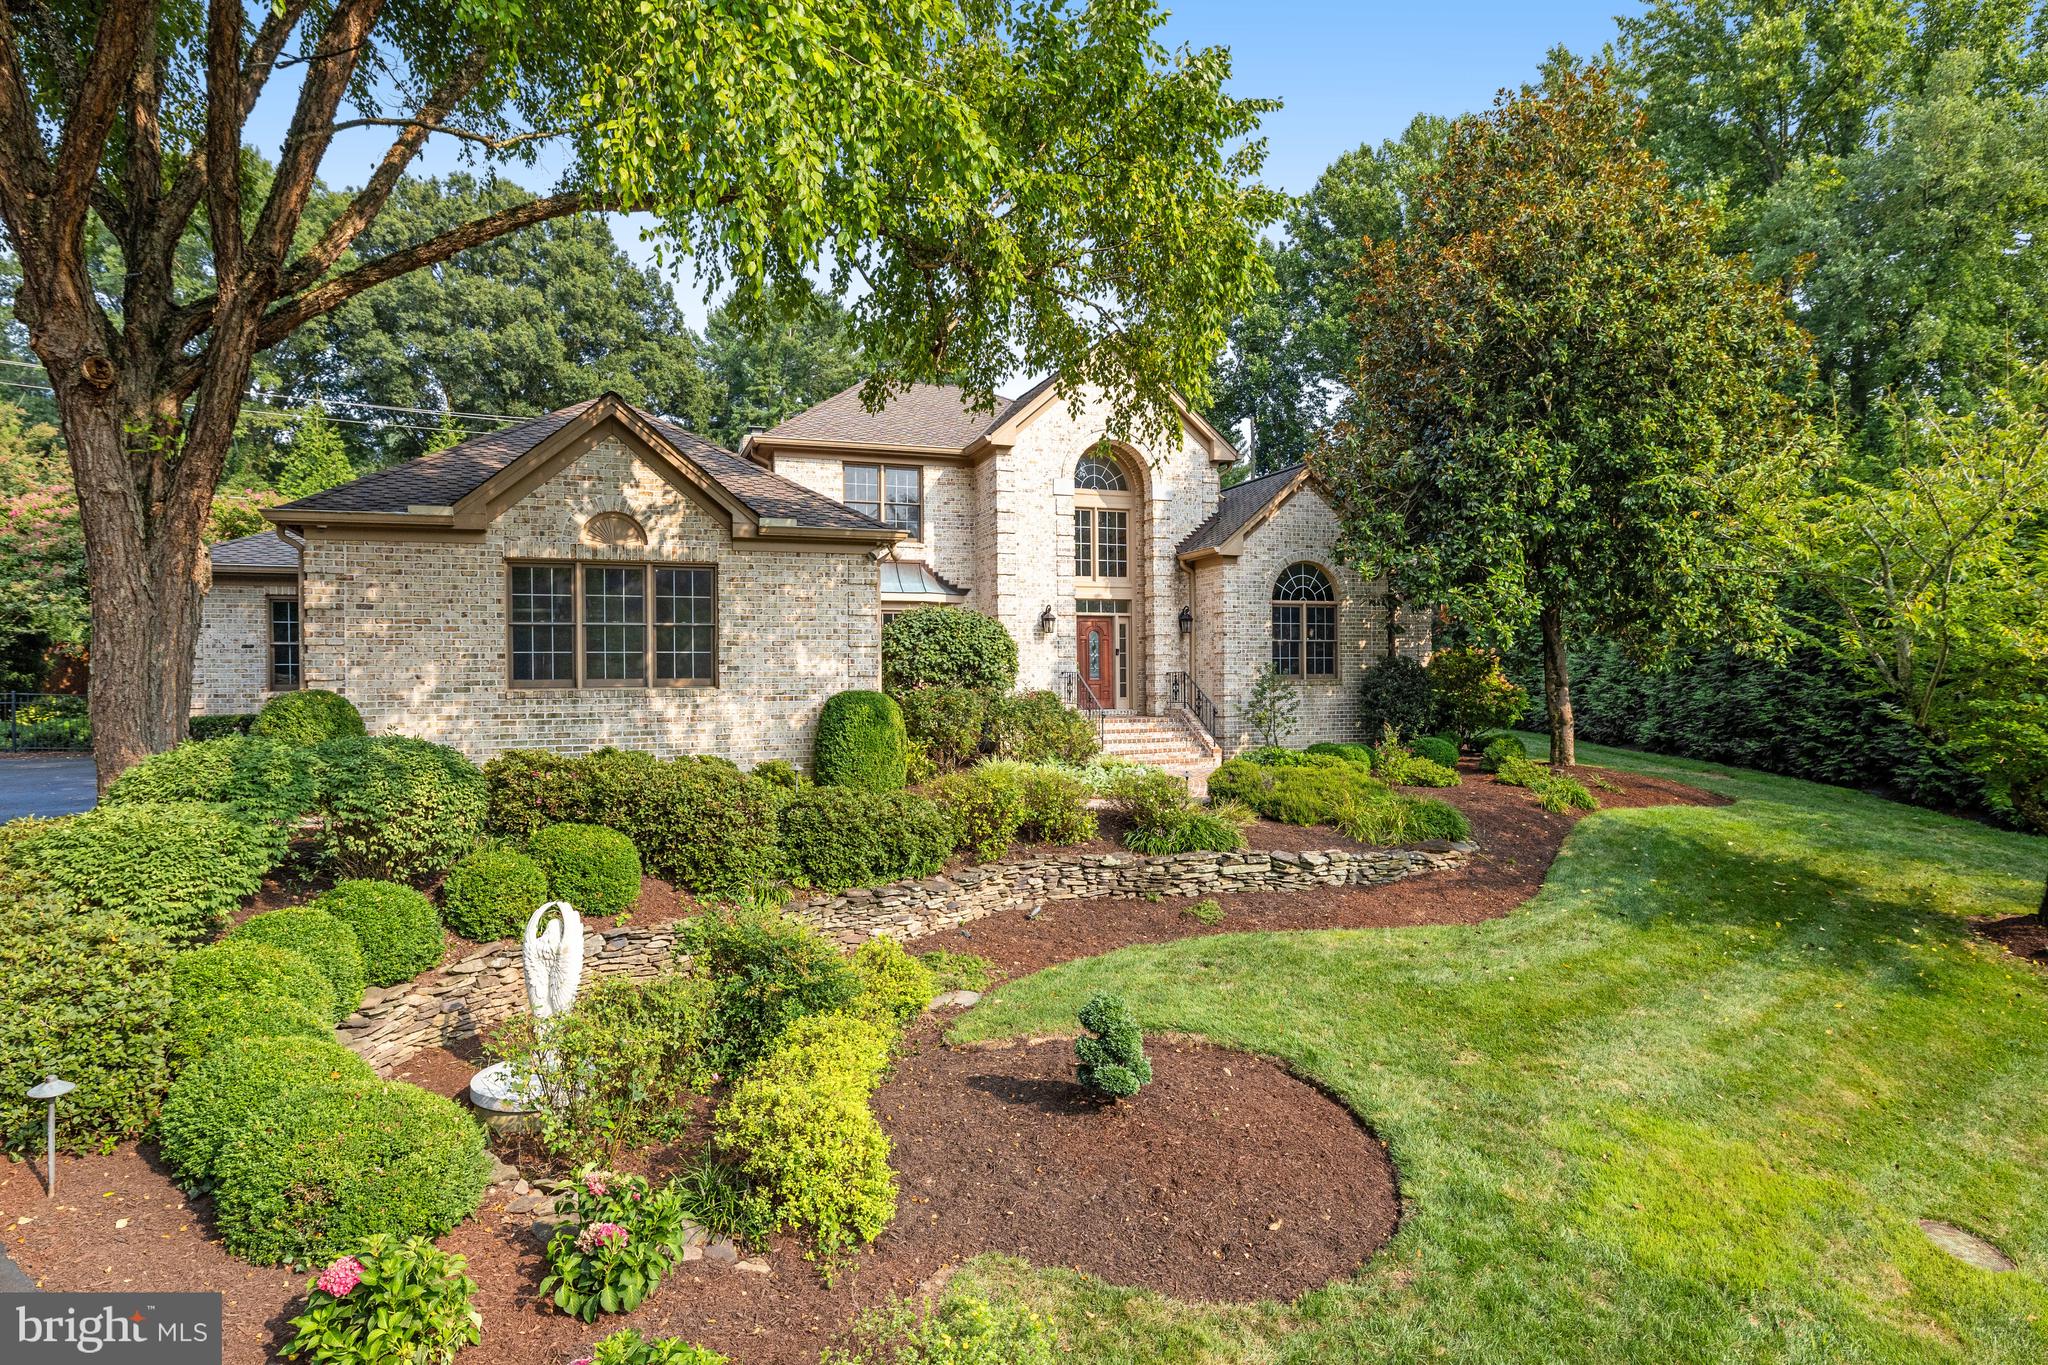
Impressive all-brick 5 Bed | 5 ½ Bath home on .84 acres on a double cul-de-sac street, with over 5,900 sq ft of living space on three levels! Fully fenced rear and side yards with mature landscaping and fabulous entertaining area in the back. Gorgeous heated, saltwater pool with remote control waterfall feature and separate in-ground hot tub spa, outdoor gas fireplace with water feature and plenty of room for multiple seating areas on the hardscaped pool deck. The main level has a great flow featuring a first floor primary suite - with vaulted ceilings and see-through gas fireplace and plenty of closet space. The Lobkovich-designed primary bath has heated floors (even in the Steam Shower!), double vanity, separate jacuzzi tub with lighting and deck with direct access to the patio and pool. Lobkovich-designed gourmet eat-in kitchen with Wolf, Miele and Sub Zero appliances featuring a large center island with 6-burner, dual-fuel range, two dishwashers, undercounter wine fridge, ice maker and heated floors! Additional main level living areas include a home office with custom built-ins, formal dining room and living room and a relaxing family room off the kitchen with a fabulous stone-front gas fireplace. A large mudroom with full bath, heated tile floors, laundry and plenty of custom built-in storage leads directly to the 3-car side load garage. Lower Level has a bedroom and full bath, large rec room area with gas fireplace, exercise room, wet bar and lots of storage, including a cedar closet.

Notable features include: Hardwood floors throughout, high ceilings with recessed LED lighting on all 3 levels, custom lighting in the Jacuzzi tub, indoor/outdoor speakers with multiple zones – can listen to different music outside and multiple zones inside via the Sonos System (or directly from your phone!), Hunter Douglas custom silhouette shades, 3-car side load garage w/ epoxy floor, custom cabinets and electric vehicle charger, irrigation system and uplighting. Langley High School pyramid. Close to Rts 7 and 267 and 495, downtown McLean and Tysons, Great Falls and multiple parks with hiking trails.

We are requesting for offers to be in by Wednesday, August 21 at 2:00pm.
#VAFX2191028

MCLEAN

8100 RIDINGS COURT

5 Beds

5 Baths

5,944 Sq.Ft.

$2,250,000

MLS#: VAFX2191028

Welcome to your charming retreat in a tranquil, small-town community! This cozy abode welcomes you with an abundance of natural light, highlighting the beautiful flooring and fixtures throughout. With two bedrooms and a well-appointed bathroom, this home offers comfortable living spaces perfect for relaxation or entertaining guests. The thoughtful landscaping enhances the exterior, providing a picturesque setting for outdoor enjoyment. Immerse yourself in the peaceful ambiance and small-town charm, where neighbors become friends and community events foster a strong sense of belonging. Experience the joy of simple living in this idyllic sanctuary, where every day feels like a serene escape from the hustle and bustle of city life.
#VAFQ2011996

REMINGTON

403 N DUEY ROAD

2 Beds

1 Baths

700 Sq.Ft.

$275,000

MLS#: VAFQ2011996
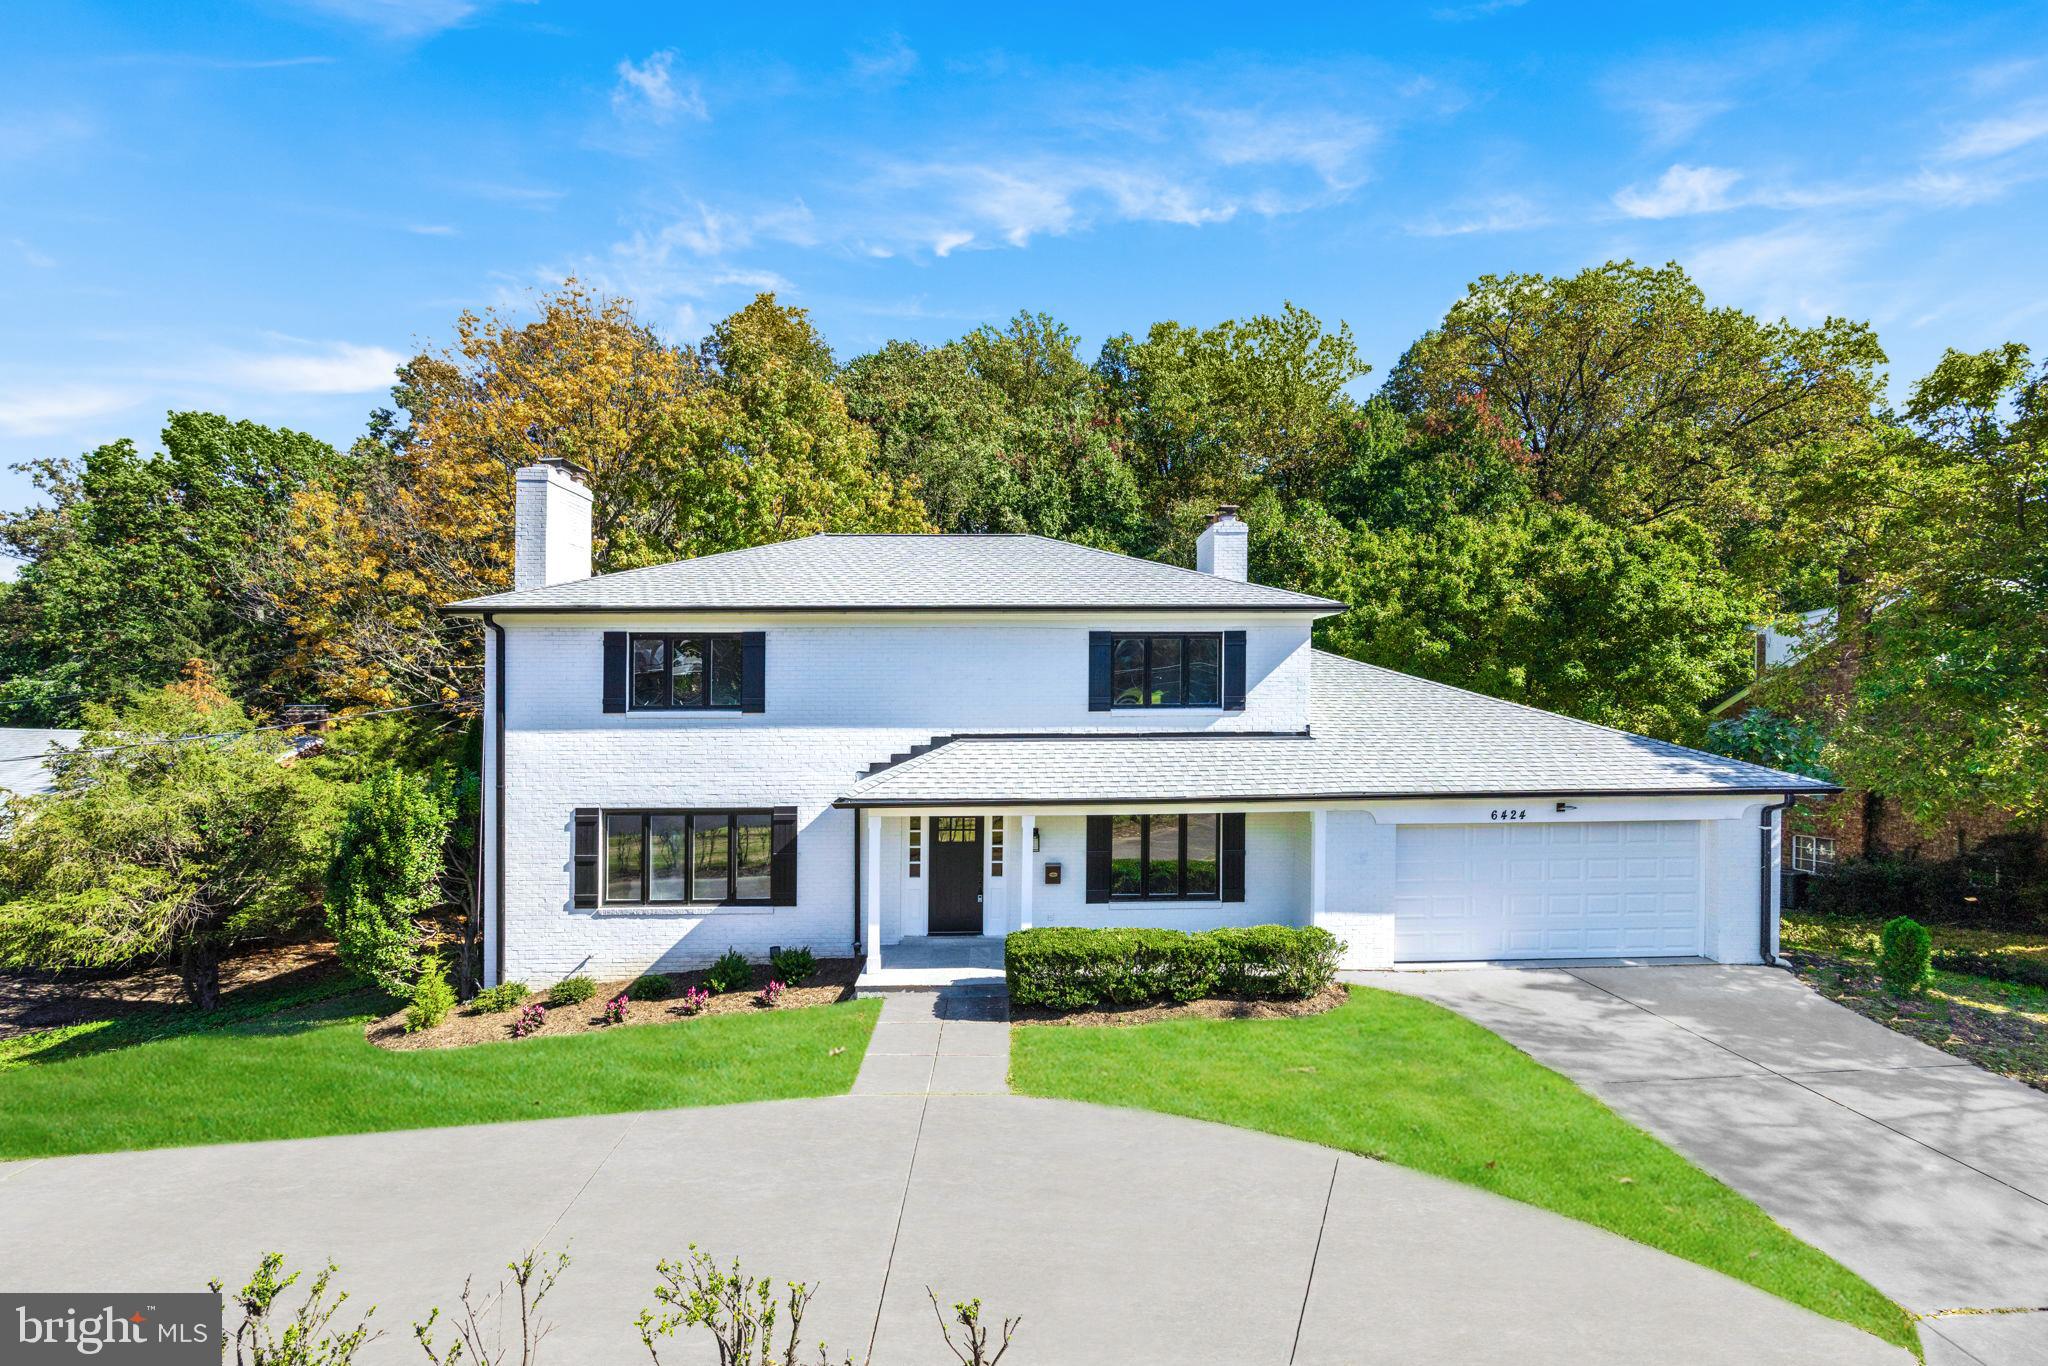
REMODELED. This stunning 6-bed, 4-baths home went through a complete transformation. It features a bedroom and a full bath on a Main Level.

Upon entering, you are ushered into a formal Living Room, a spacious Family Room, then the Kitchen and ample Dining Room. The Kitchen is a jewel of this home – everything here was replaced and redesigned to fulfill the needs of a modern family. It features oversized water fall Island, white cabinets, Quartz countertops, stainless steel appliances, a bar, and a walk-in Pantry. 

On the Upper Level you will find 4 Bedrooms and two full baths. A luxurious primary suite features a walk-in closet, dual vanities, walk-in shower and soaking tub.

The downstairs basement area welcomes you with a large open Entertaining space that features slick modern fireplace, a Bedroom, a full Bath and additional room that can be used for a gym, private office or a home theater. UPGRADES INCLUDE: new Roof, new kitchen and baths, new Hardwood Flooring, new carpet, new appliances, new doors, new light fixtures, new plumbing fixtures, new Garage Door, new flagstone Patio, and more...

This great neighborhood is conveniently located near I-495, McLean Silver Line Metro Stations, Tysons Corner Shopping Centers, and Capital One building. Distance to D.C – aprx. 8 miles, Pentagon – aprx. 9 miles.
#VAFX2096134

MCLEAN

6424 NOBLE DRIVE

6 Beds

4 Baths

4,196 Sq.Ft.

$1,599,000

MLS#: VAFX2096134

WELCOME TO YOUR DREAM HOME IN CELEBRATE VIRGINIA! Discover this gently lived-in gem, constructed in 2021, that boasts a thoughtfully designed Castle Rock V2 floorplan perfect for entertaining. The spacious and gourmet island kitchen seamlessly opens to the sunroom, dining area, and living room, creating an inviting space for gatherings. Step outside to enjoy your private, tree-lined views and beautifully landscaped surroundings from the comfort of the deck or the charming stamped concrete patio off the walkout basement. When it’s time to unwind, retreat to the luxurious owner’s suite featuring a spa-like bath and an expansive walk-in closet. A versatile flex space off the foyer offers the ideal spot for a cozy den or a quiet study. The finished basement provides abundant storage, a third bedroom with a full bath, and a bonus room that could easily serve as a fourth bedroom. Nestled in the vibrant 55+ community of Celebrate Virginia, you'll have access to a wealth of amenities. The community lodge features a fitness center, an indoor pool, a walking path, pool tables, and a library. Enjoy the outdoor pool, amphitheater, bocce, pickleball, and tennis courts, all set amidst 125 acres of beautiful conservatory. This home is equipped with every modern convenience, including a generator, sump pump, radon mitigation system, lawn irrigation, fire suppression system, humidifier, insulated garage doors, and much more. Don’t miss the opportunity to call this exceptional home your own – it truly has all the bells and whistles!
#VAST2030174

FREDERICKSBURG

5909 AVERY POINT DRIVE

3 Beds

3 Baths

3,577 Sq.Ft.

$599,000

MLS#: VAST2030174

1 ... 387 388 389 390 391 ... 666
* Listings identified with the FMLS IDX logo come from FMLS and are held by brokerage firms other than the owner of this website. The listing brokerage is identified in any listing details. Information is deemed reliable but is not guaranteed. If you believe any FMLS listing contains material that infringes your copyrighted work please review our DMCA policy and learn how to submit a takedown request. © 2024. First Multiple Listing Service, Inc.

Send a message

Message successfully sent.

Your message

What is 3 + 4 ?

Reason for contacting?

I agree to receive email communication and understand I can unsubscribe at any time.

I agree to be contacted by Charis Realty Group - Christine Issler, Broker via call, email, and text for real estate services. To opt out, you can reply 'stop' at any time or reply 'help' for assistance. You can also click the unsubscribe link in the emails. Message and data rates may apply. Message frequency may vary. Privacy Policy

Sign Out

Virtual Assistant

Would you like to take the next step with this property? We can help you schedule a showing or virtual tour, or send you more details.

Yes, I would like more information.

Thank You for Your Reply, One of Our Agents will contact you as soon as possible

No, maybe later.

Thank you, you can always contact me via email, phone number or through the contact form.

Realhub AI

Lucy - Your AI-Powered Realtor

Update Your Temporary Password

Personalize your search

Enter your email and we'll notify you immediately when new listings match what you're looking for.

or enter email address

Already have an account ? Login here

Continue your home search

I agree to receive communications and understand I can unsubscribe at any time.

I agree to be contacted by Charis Realty Group - Christine Issler, Broker via call, email, and text for real estate services. To opt out, you can reply 'stop' at any time or reply 'help' for assistance. You can also click the unsubscribe link in the emails. Message and data rates may apply. Message frequency may vary. Privacy Policy

Already have an account ? Login here

We use cookies

We use cookies primarily for analytics to enhance your experience. By accepting, you agree to our use of these cookies. You can manage your preferences or learn more about our cookies policy.
