Properties

Browse or get in touch to schedule a walkthrough.

  • Nearby me
Price range

Popular Features

Community Features

Association

Property Features

Waterfront

View

Exterior Features

Interior Features

Style

10000 properties match your criteria

Updated 1 minute ago

E-Alert name
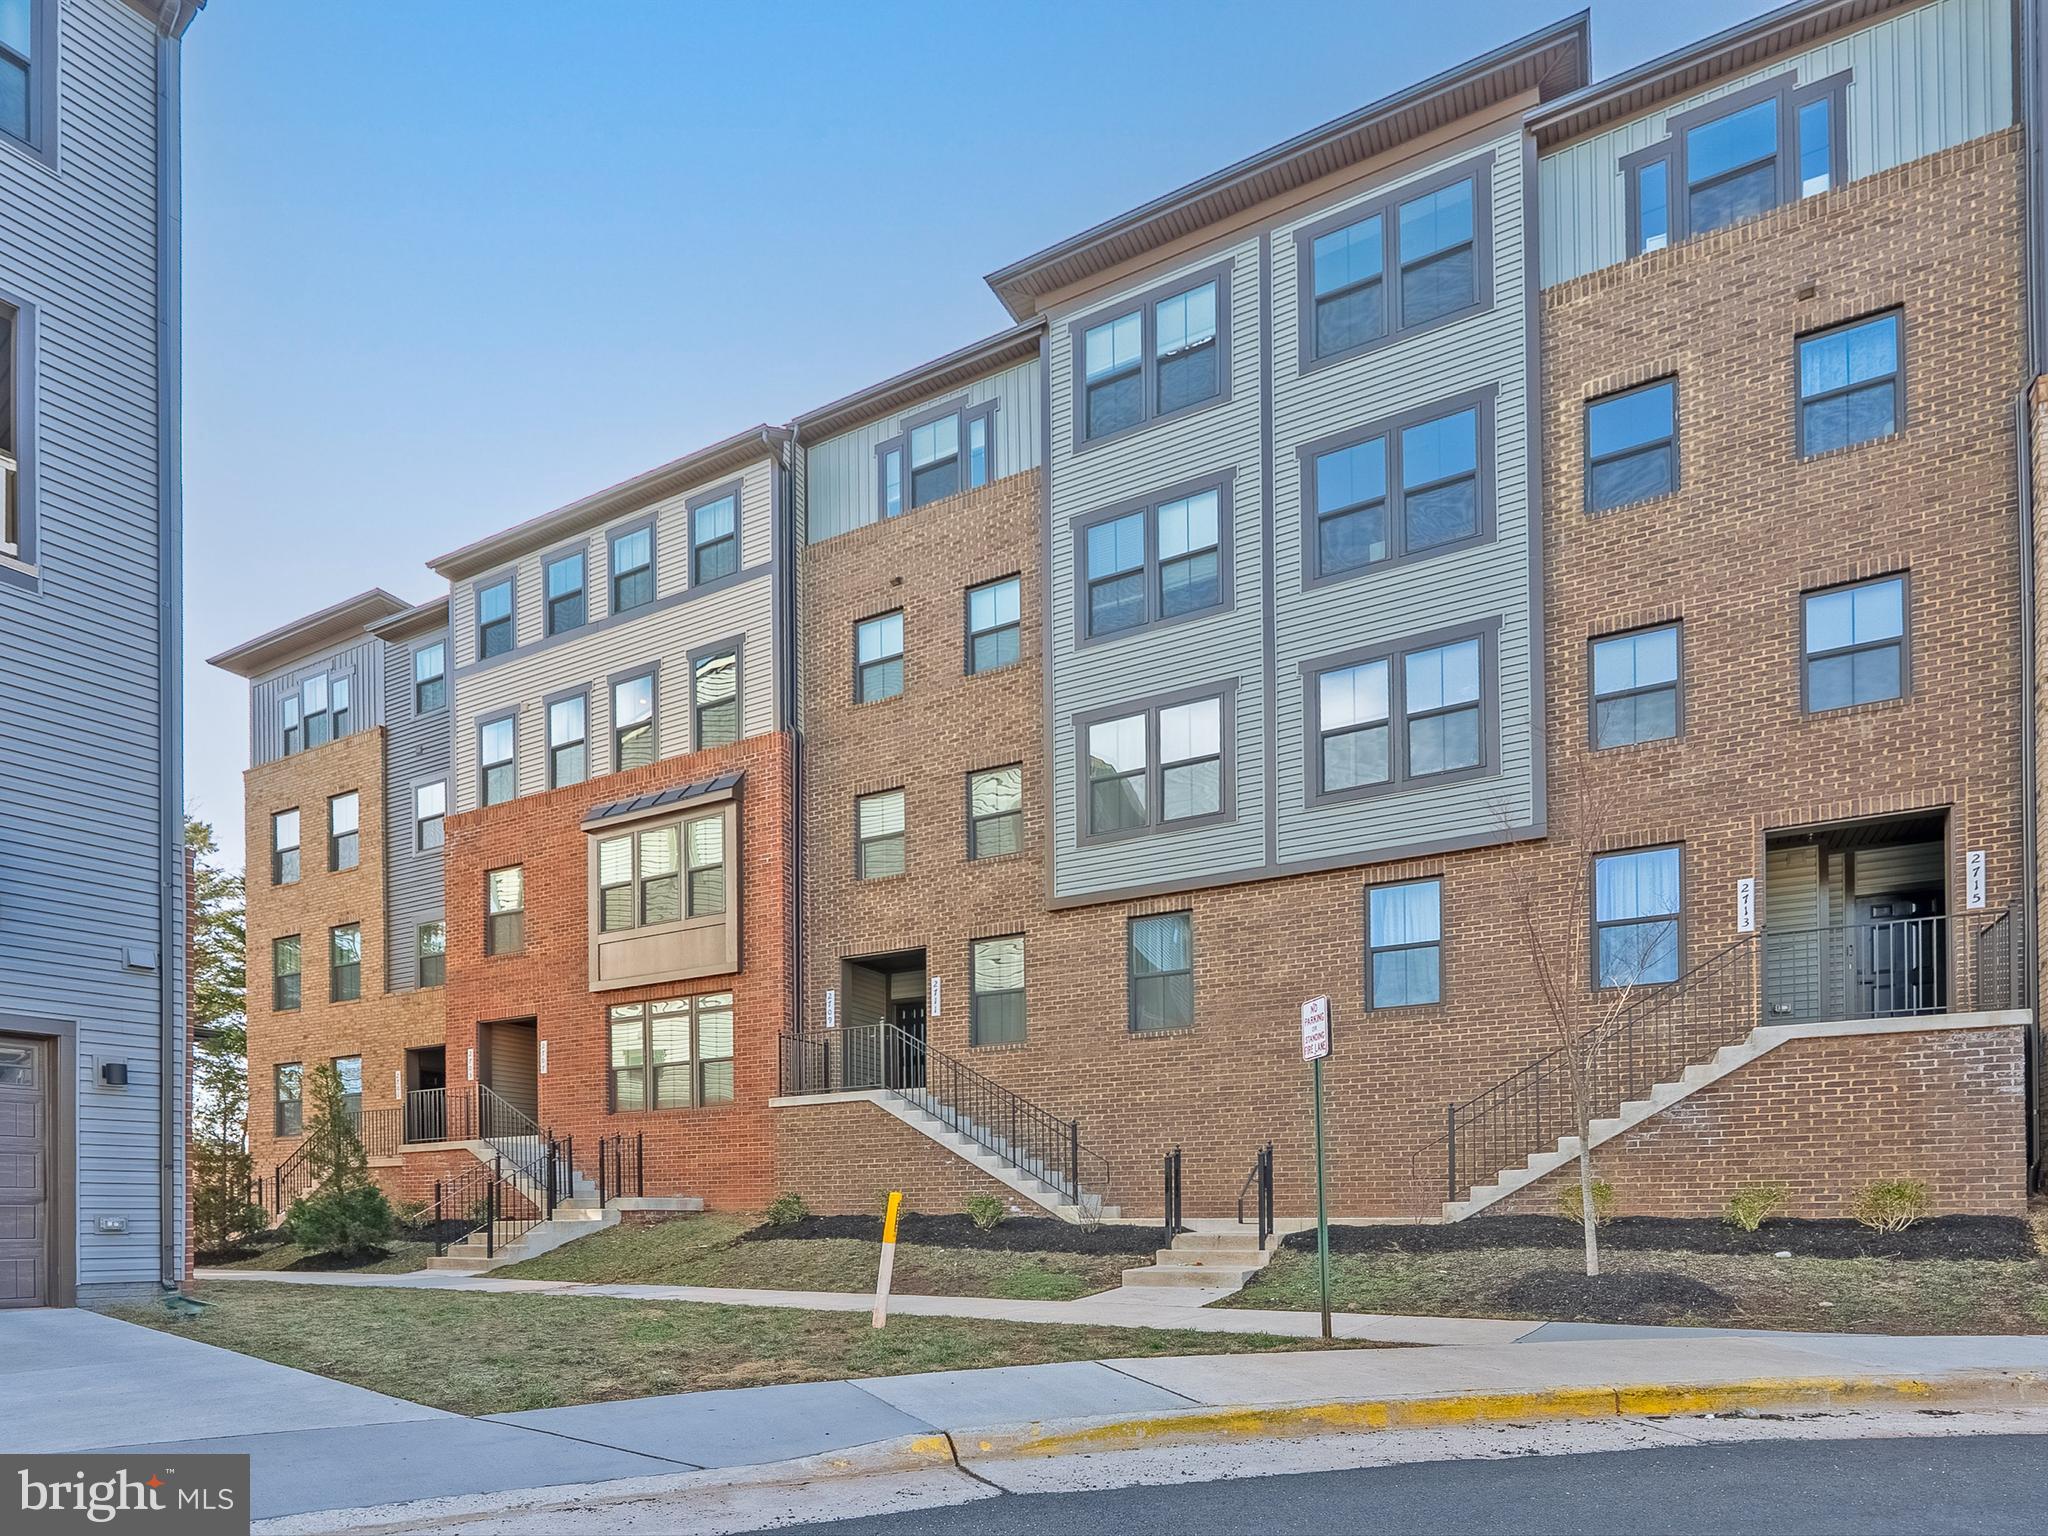
Step into this stunning residence at 2709 Velocity Rd #21M in VA, and experience the perfect blend of style and comfort.  This exceptional home offers a sophisticated living space designed for today's discerning individual.  Enjoy the open layout, ideal for entertaining and relaxation, and appreciate the carefully selected finishes that elevate the entire ambiance.  This property presents a unique opportunity to embrace a vibrant lifestyle in a desirable location. -------------------------------------------------------------------------------------------------------------------------------------------- All Richey Property Management residents must enroll in and purchase a Resident Benefits Package which includes liability insurance, credit building to help boost the resident’s credit score with timely rent payments, up to $1M Identity Theft Protection, HVAC air filter delivery (for applicable properties), move-in concierge service making utility connection and home service setup a breeze during your move-in, our best-in-class resident rewards program, and much more! More details and options provided upon application.
#VAFX2222956

HERNDON

2709 VELOCITY ROAD 21M

3 Beds

2 Baths

2,084 Sq.Ft.

$3,500

MLS#: VAFX2222956
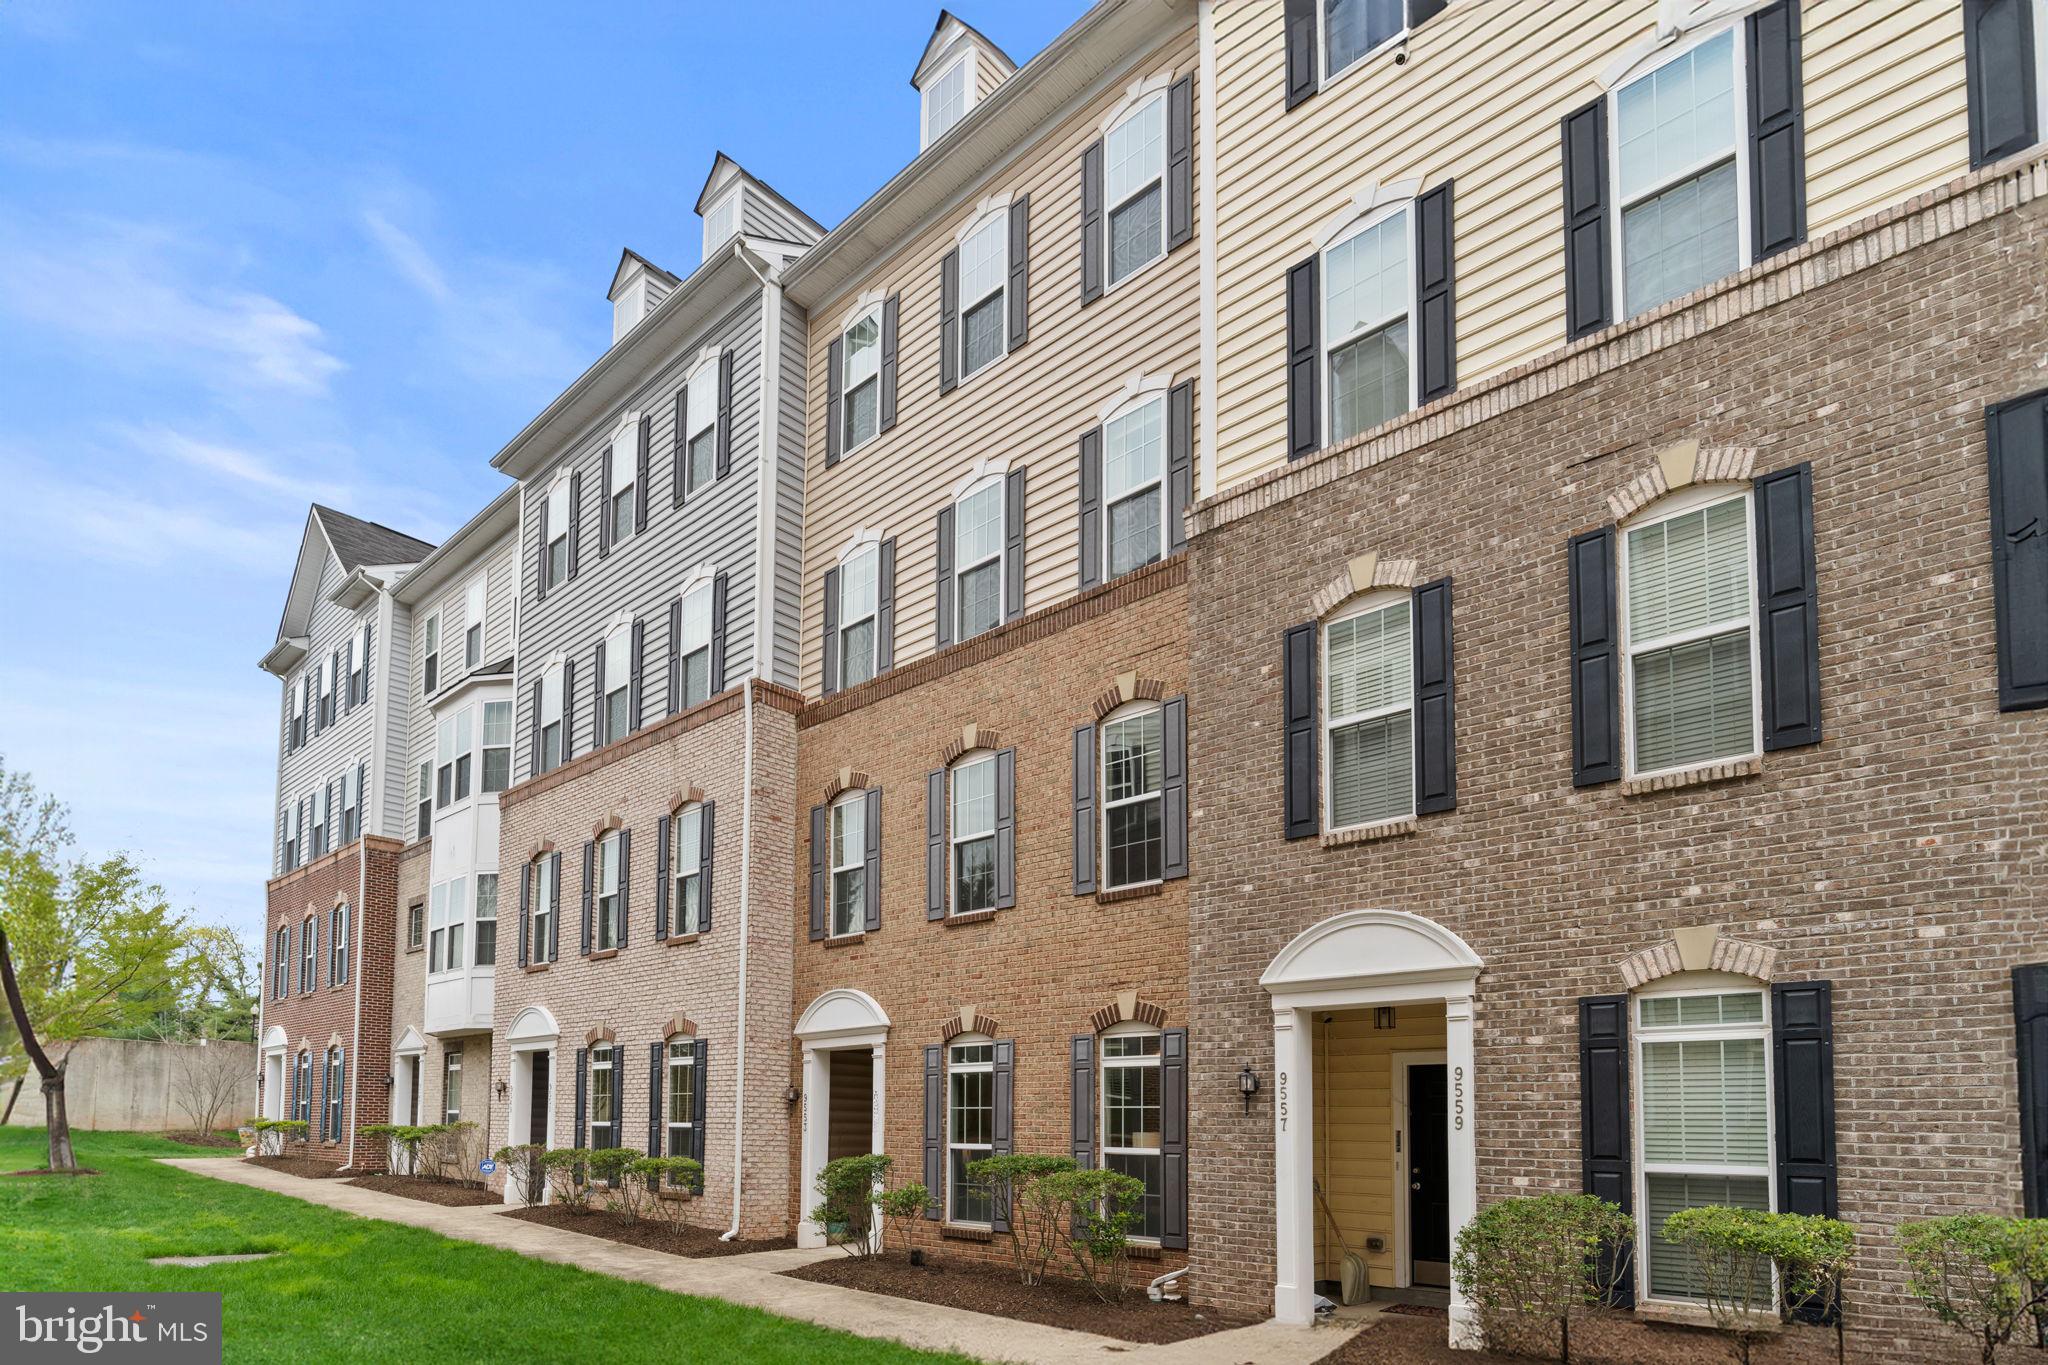
Welcome home to Lee Square! This brick townhome-style condo is gorgeous, with a light-filled, open floorplan and sophisticated primary bedroom suite. Step inside and discover a cozy living room with a sleek fireplace and floor-to-ceiling windows filling the home with natural light. Sleek plank flooring leads you into the beautiful kitchen, boasting rich wooden cabinets, upgraded countertops and a classic tile backsplash. With the breakfast bar opening into the dining area, this home is great for entertaining friends and family. Upstairs, the primary bedroom suite has been beautifully updated to include wall-to-wall built-in bookshelves and two large walk-in closets, with one boasting an enviable custom closet system. The en suite bathroom features a wide double sink vanity and a handsome step-in shower with built-in seat. Both additional bedrooms include ceiling fans and large closets, with shared access to the second full bathroom in the hallway. On the rear of the home, the one-car garage and driveway provide you with plenty of space for convenient storage and parking. This fantastic location is only half a mile to Old Town Manassas to enjoy live music at First Fridays as you explore downtown! Just minutes to Giant, Harris Teeter, Walmart, Manassas Mall, Bull Run Regional Park, Manassas Park Community Center, Prince William County Fairgrounds, and Manassas Regional Airport. Quick access to Route 28, I-66, Route 29, Liberia Avenue, and the Prince William Parkway allows for ease of travel around Northern Virginia. Schedule a private tour of your beautiful new home today!
#VAMN2008028

MANASSAS

9555 CHANCELLORSVILLE LANE 10E

3 Beds

2 Baths

1,800 Sq.Ft.

$425,000

MLS#: VAMN2008028
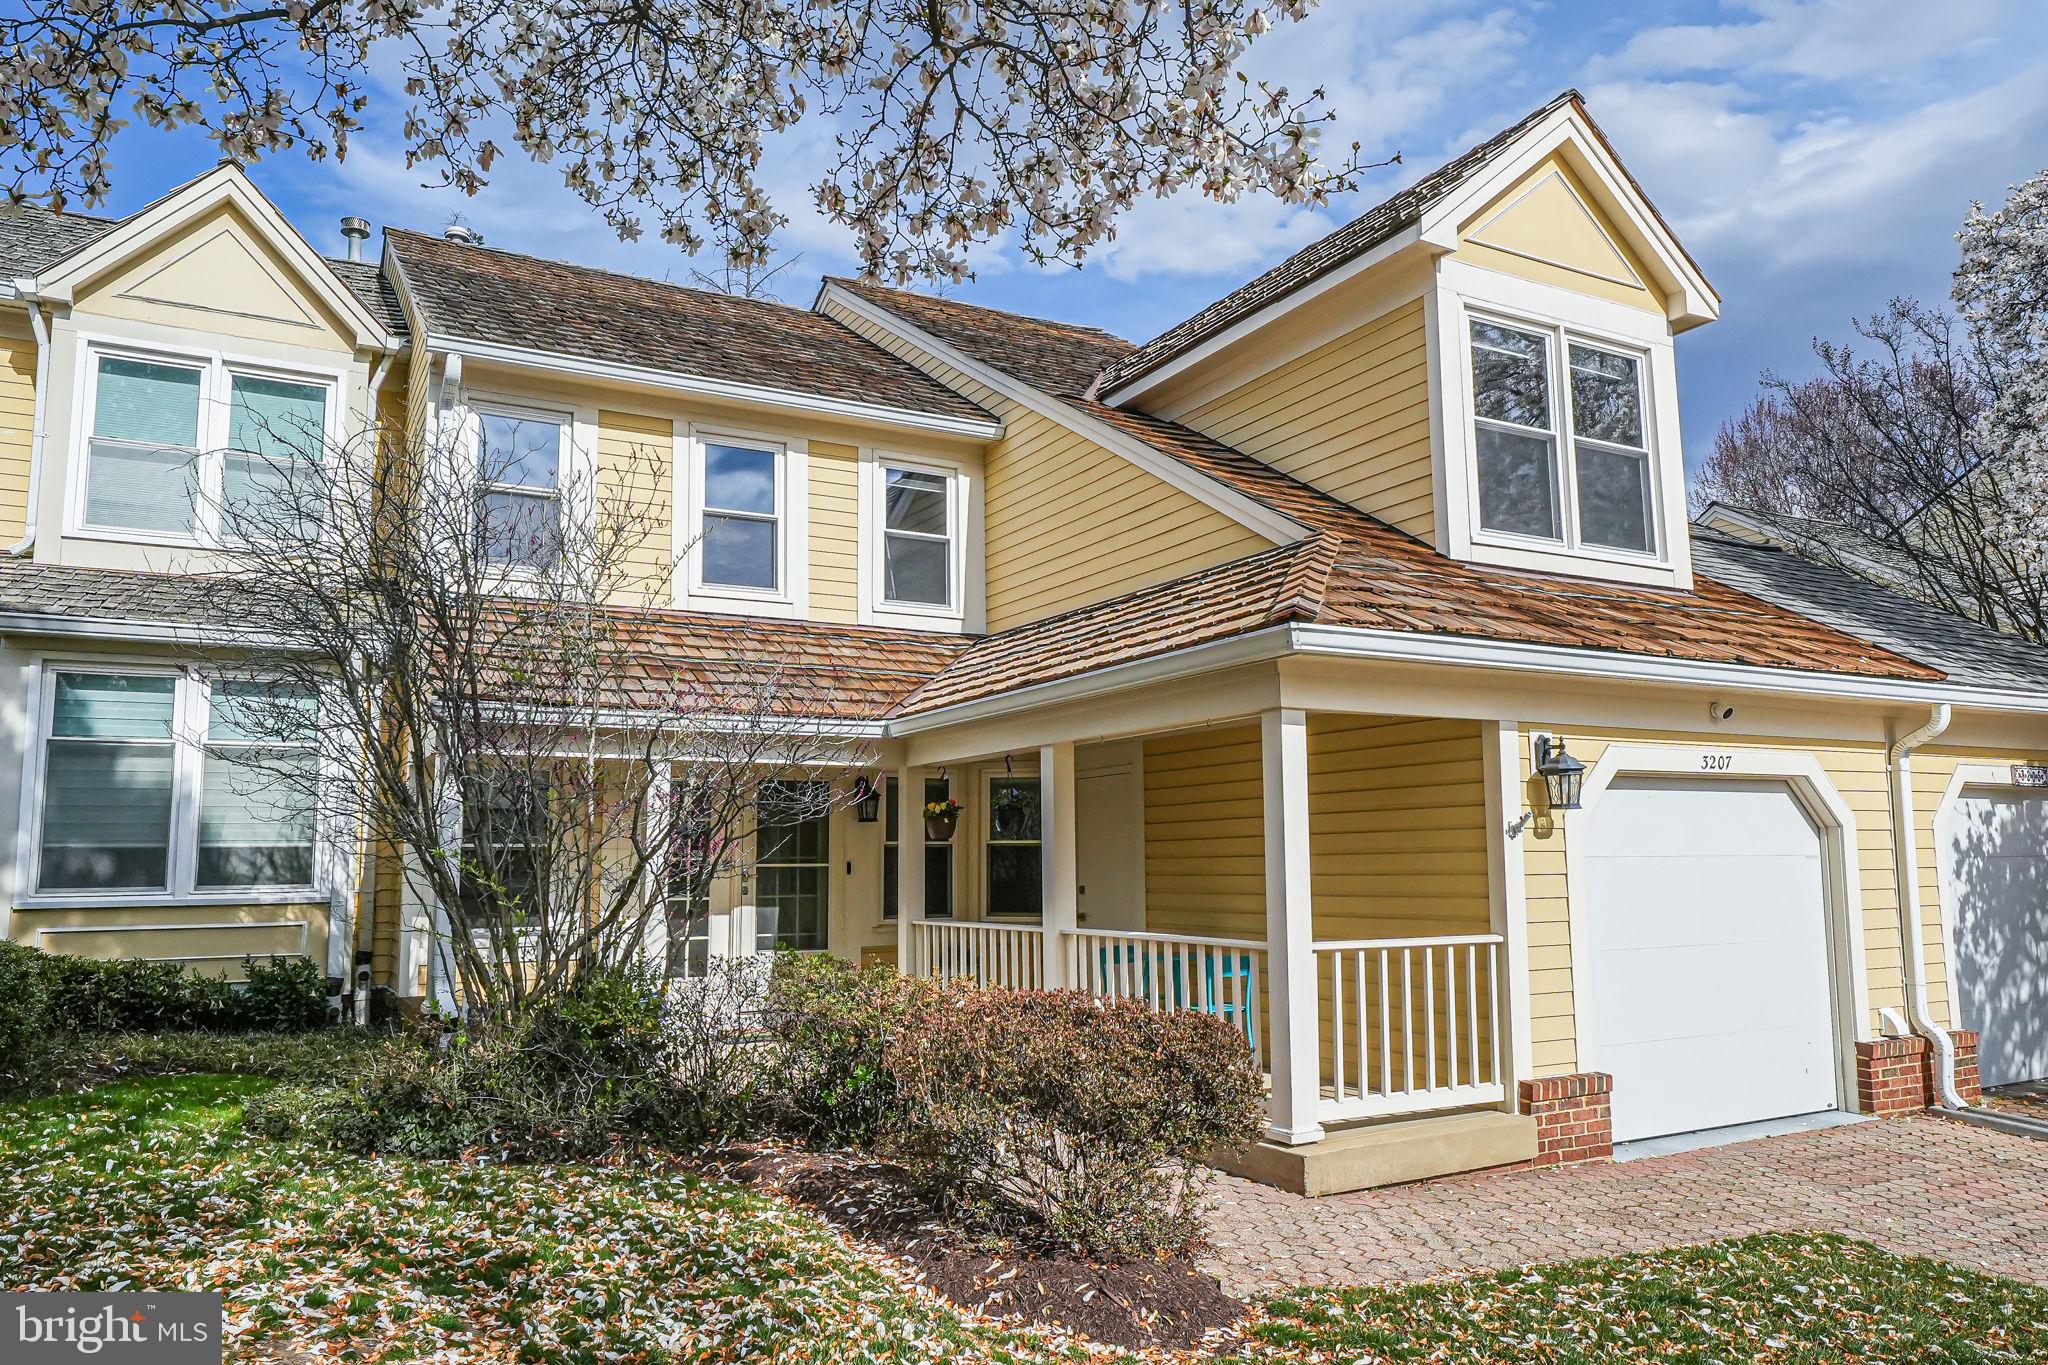
**Any offers requested by 10am Tuesday, April 1**.   Nestled in a serene N Arlington cul-de-sac, this elegant, fully renovated townhome offers nearly 4,000 sq ft of style and sophistication. The open main level, filled with natural light, features a double-height foyer, vaulted living room with skylights, stone fireplace, and access to a fenced patio. The kitchen, open to both formal and casual dining areas, boasts stainless appliances, granite countertops, and ample storage. A third bedroom/den and full bath complete this level.

Upstairs, the spacious owner’s suite includes a vaulted ceiling, custom walk-in closet, and spa-like bath with double sinks, a frameless shower and herringbone tile. An expansive second bedroom with a custom closet and renovated hall bath, plus an extra walk-in closet, add to the convenience.

The finished lower level offers a guest room/office (no window, but legal egress from rec room), a full bath, and a rec room with a bar—perfect for game nights! A large laundry and storage room add functionality. 

With an attached garage and easy access to the E Falls Church Metro, Westover, and downtown Falls Church, this home blends tranquility with unbeatable convenience.

Updates: 2023 - Refrigerator; Downstairs kitchen; Garage flooring improved; Painted garage interior. 2020 - 3 all new full bathrooms on upper and main level; All new interior doors and hardware; New oak hardwoods upstairs; Refinished throughout to match; New LVP floors in lower level; Storage and laundry room created in lower level; Replaced stairwell railings; All new lighting fixtures throughout upper levels; Up-down shades installed; New stone fireplace surround; Google nest camera/security/smoke alarms/thermostats installed; New kitchen appliances. 2015 - New Hardie board siding. 2006 - New 30 year roof; New windows.
#VAAR2055124

ARLINGTON

3207 N TACOMA STREET

4 Beds

4 Baths

3,664 Sq.Ft.

$1,200,000

MLS#: VAAR2055124
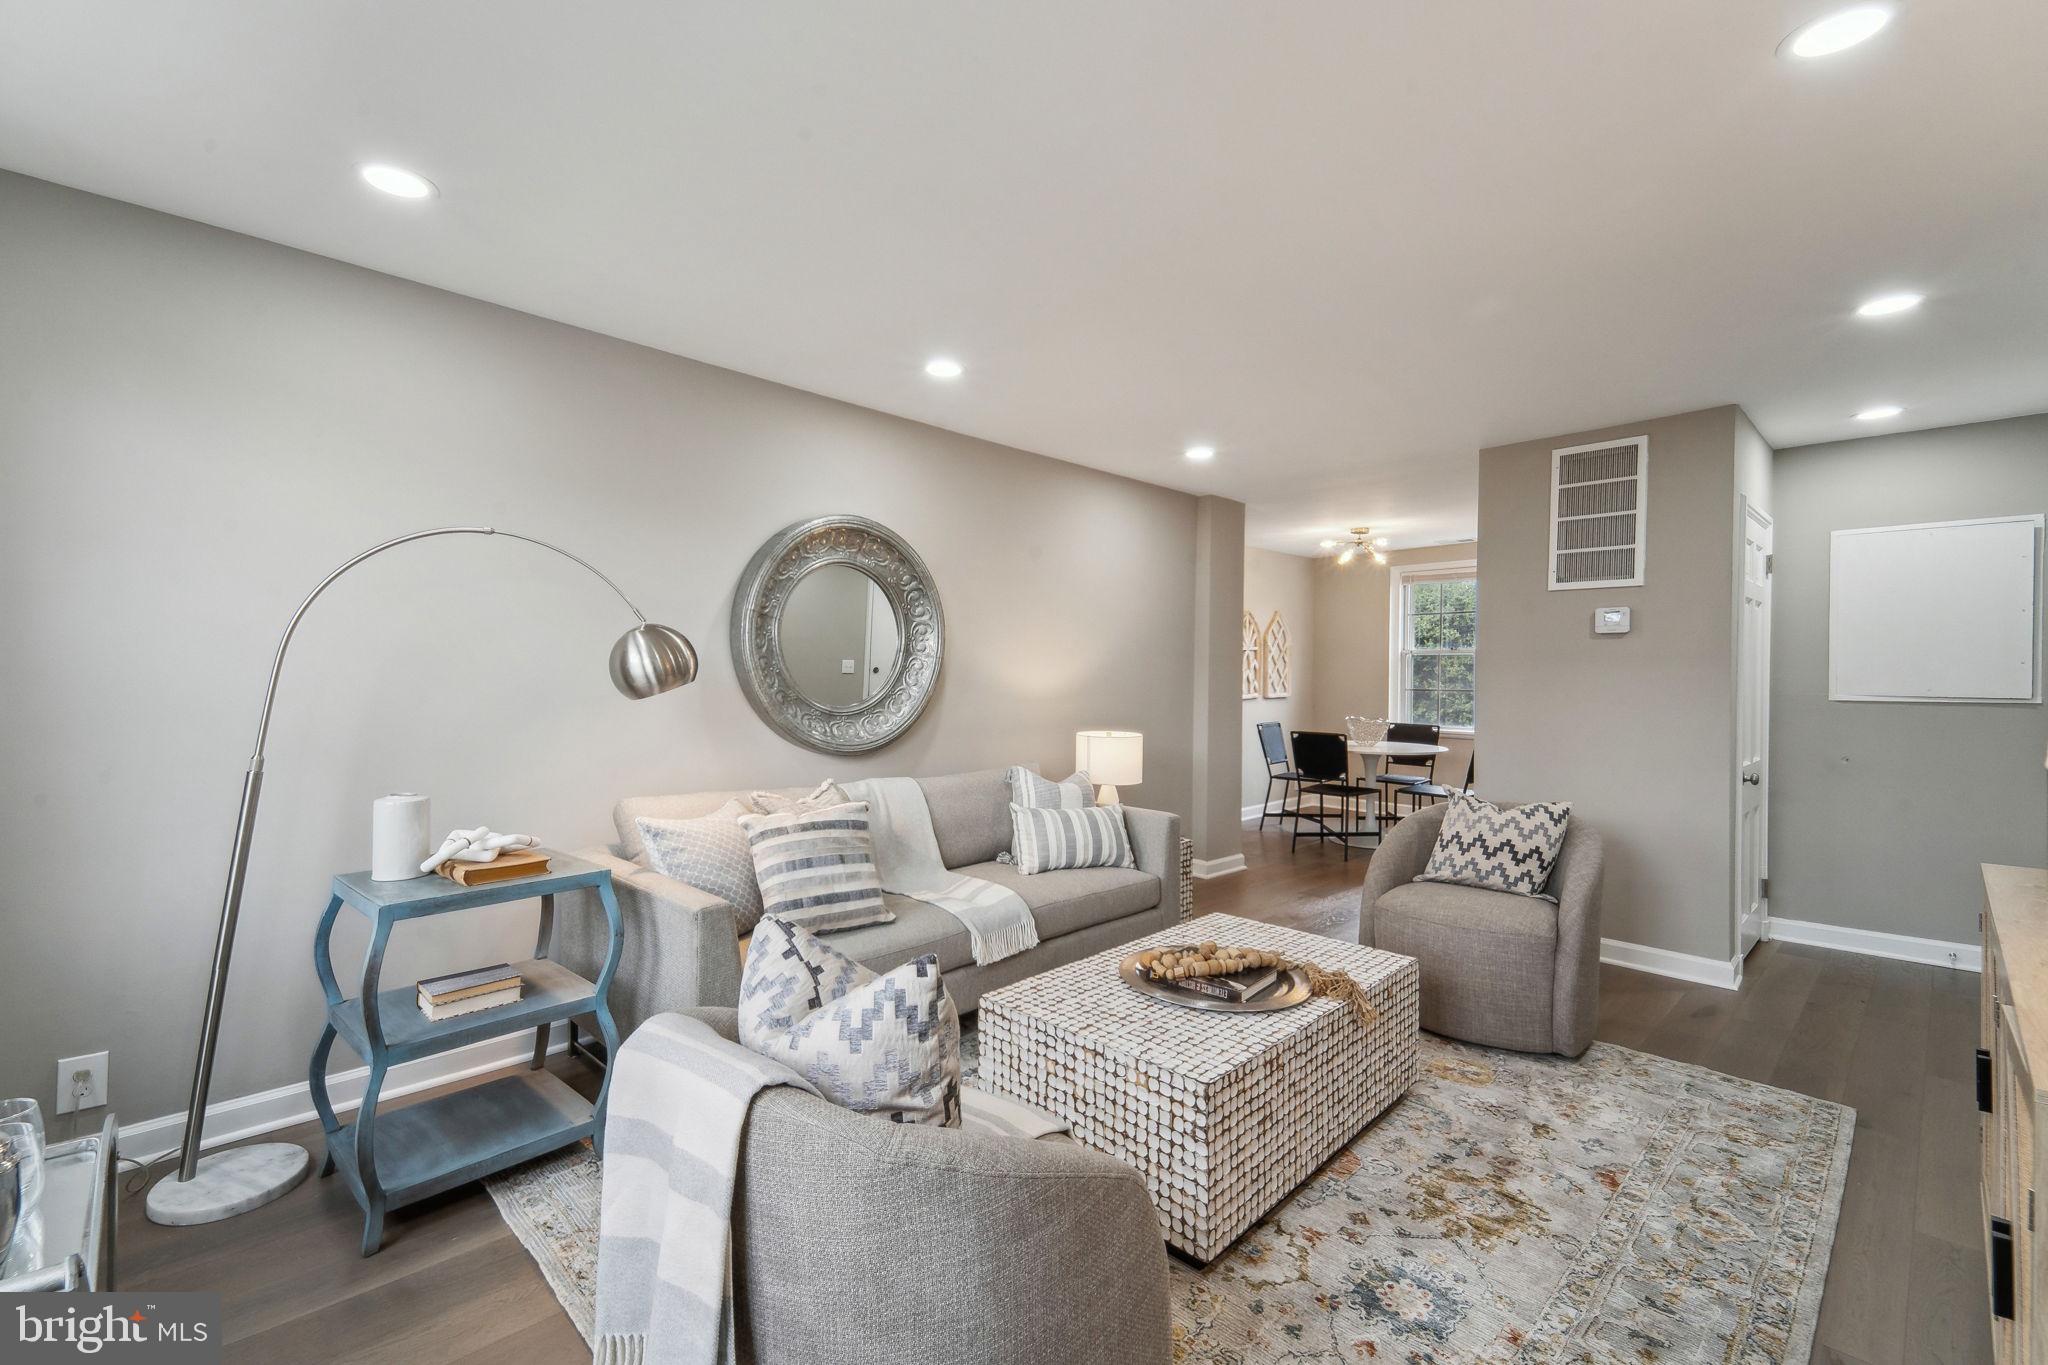
Welcome home to this meticulously renovated 2-bedroom, 2-full bathroom Braddock model in Fairlington Arbor with exceptionally low condo fees! This top floor unit offers 1,148 sqft across two light-filled levels. Upon entering enjoy luxury vinyl plank floors throughout, recessed lighting and a spacious floor plan perfect for entertaining. The expanded gourmet kitchen features quartz counters, solid wood shaker cabinets, SS appliances, and a custom coffee bar with bonus storage. The main level bathroom features all-new tile, vanity, fixtures and a shower-tub combo. As you venture upstairs, you will find custom built-in shelving, perfect for a reading nook and extra storage. The primary suite boasts a spacious bedroom with a walk-in closet, as well as an expanded bathroom featuring luxurious floor-to-ceiling tile, a 60-in vanity and an oversized walk-in shower. No need to travel downstairs for your laundry room, which showcases full-sized washer and dryer. Additional upgrades include fresh paint, electrical, trim, hardware and windows (installed 4/10). This home comes with one assigned parking space and ample street parking. Take advantage of easy access to I-395 and the incredible community amenities historic Fairlington has to offer, including access to pools, tennis and basketball courts, tot lots, a local farmer's market, trails, a dog park and more. Walk to downtown Shirlington, or hop in a 10-min car ride to Del Ray and Old Town, Alexandria. All information deemed reliable but not guaranteed. Buyer to verify all information.
#VAAR2055084

ARLINGTON

4518 36TH STREET S B1

2 Beds

2 Baths

1,148 Sq.Ft.

$549,900

MLS#: VAAR2055084
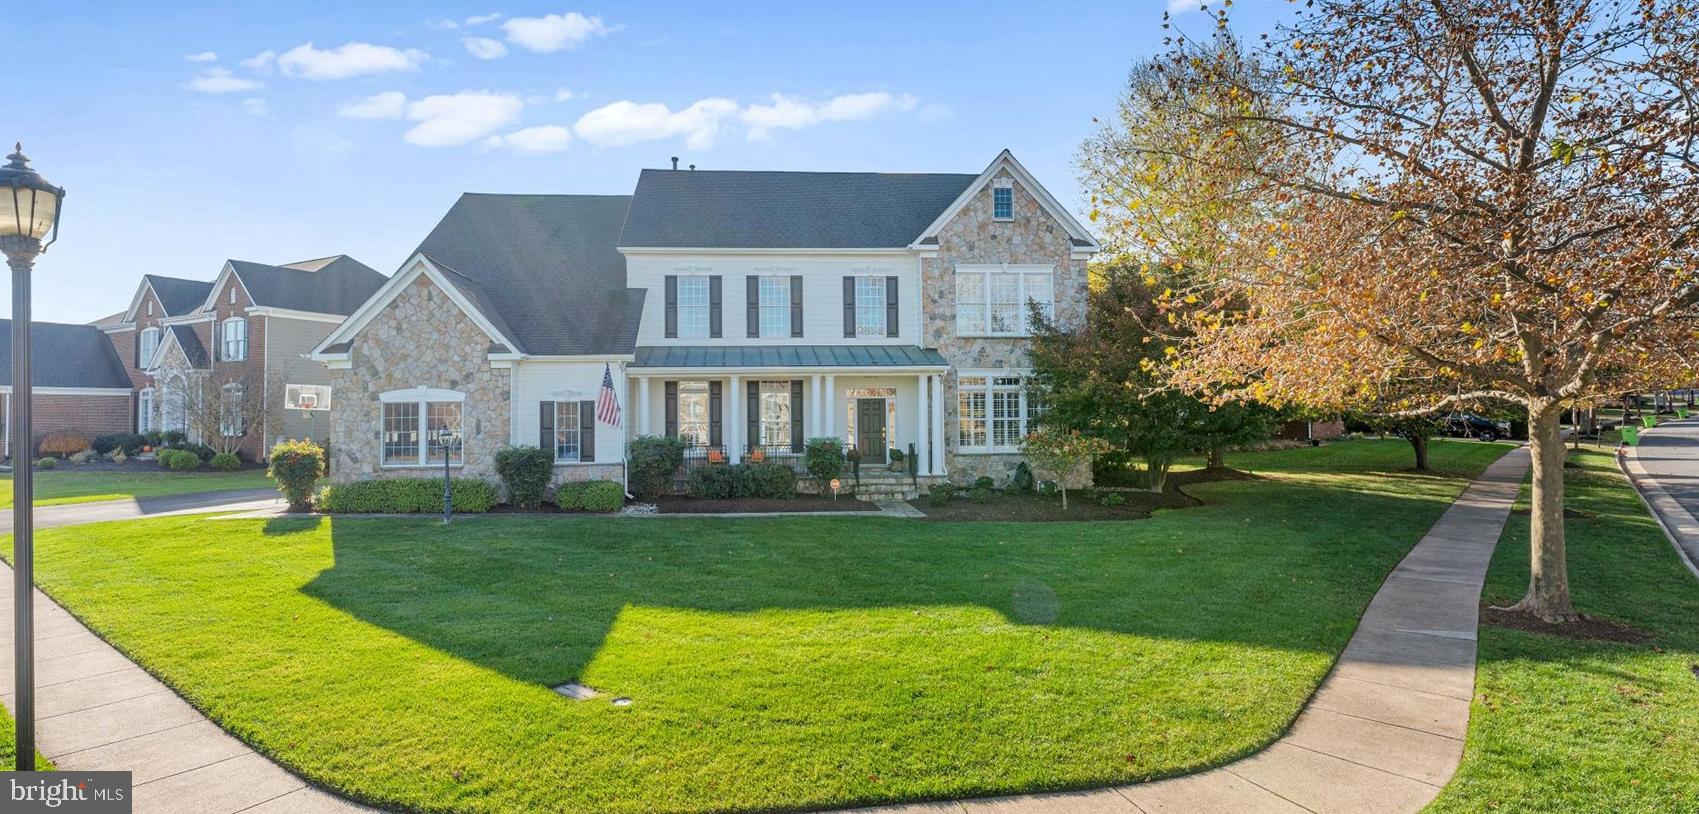
**Luxury Living in Lansdowne!** 

Welcome to this stunning and meticulously maintained 4-bedroom, 5 ½-bathroom home with a 3-car side-load garage, located in the resort community of Lansdowne on the Potomac. This property is situated in a prime area of executive homes with larger lots and wider streets and has over 5,000 square feet on the top two levels (7,000+ total including the finished basement).

**Key Features:**

- Professionally designed chef’s kitchen featuring a Subzero refrigerator, a 48-inch 6-burner dual-fuel Wolf stove, floor-to-ceiling custom cabinets, marble countertops, and a spacious kitchen island accommodating five.
- 10-foot ceilings on the top two levels.
- Hardwood floors throughout the main and upper levels, with luxury vinyl plank (LVP) flooring in the basement.
- Four bedrooms and four bathrooms upstairs, with each bedroom equipped with its own ensuite full bath.
- Upgraded handrails and a stair runner for added elegance.
- Multi-tier flagstone patio complete with a built-in grill and a flat, fenced backyard.
- Outdoor stone fireplace for cozy evenings.
- Designer light fixtures throughout, many by Visual Comfort.
- A dedicated office space on the main level, which can also serve as a main floor bedroom.
- The basement includes a non-conforming 5th bedroom (not to code) with an adjacent full bath.
- Approximately 2,000 square feet of finished space in the basement, featuring a recreation room, wet bar, office/5th bedroom (NTC), movie room, and a large unfinished storage area.
- New roof installed in 2017.
- New water heater added in 2022.
- Resurfaced driveway in 2024.

Lansdowne offers an array of amenities, including indoor and outdoor neighborhood pools, sports courts, playgrounds, a canoe launch, sidewalks, walking trails, and a fitness center. It is also adjacent to the world-class Lansdowne Resort, which provides golf and social memberships. 

Welcome to your new home!
#VALO2089612

LEESBURG

43981 INDIAN FIELDS COURT

4 Beds

5 Baths

7,055 Sq.Ft.

$1,692,000

MLS#: VALO2089612
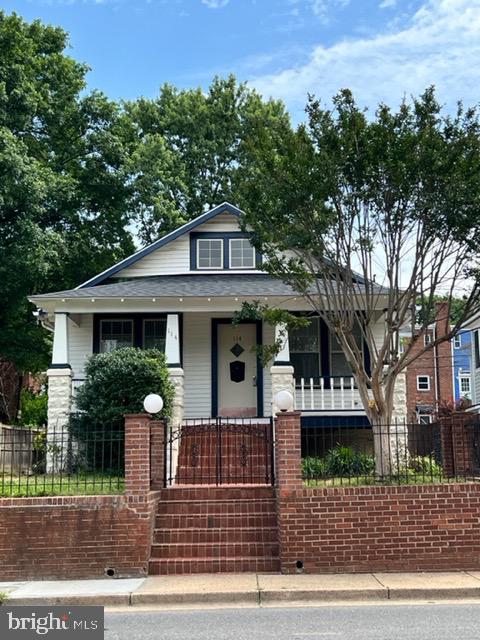
Charming Craftsman style bungalow in sought after neighborhood. This home features 3 bedrooms and 1 full bathroom and a half bathroom on the main level. The basement has an open rec-room and another full bathroom, storage and laundry. The home is completed with a large deck open to the private fenced backyard and a cute front porch that beckons to sit, relax and enjoy. The house is conveniently located new Potomac Yard, Old Town, restaurants and shopping. Easy access to Pentagon and Pentagon City.
#VAAX2043150

ALEXANDRIA

114 E GLEBE ROAD

3 Beds

2 Baths

1,168 Sq.Ft.

$3,000

MLS#: VAAX2043150
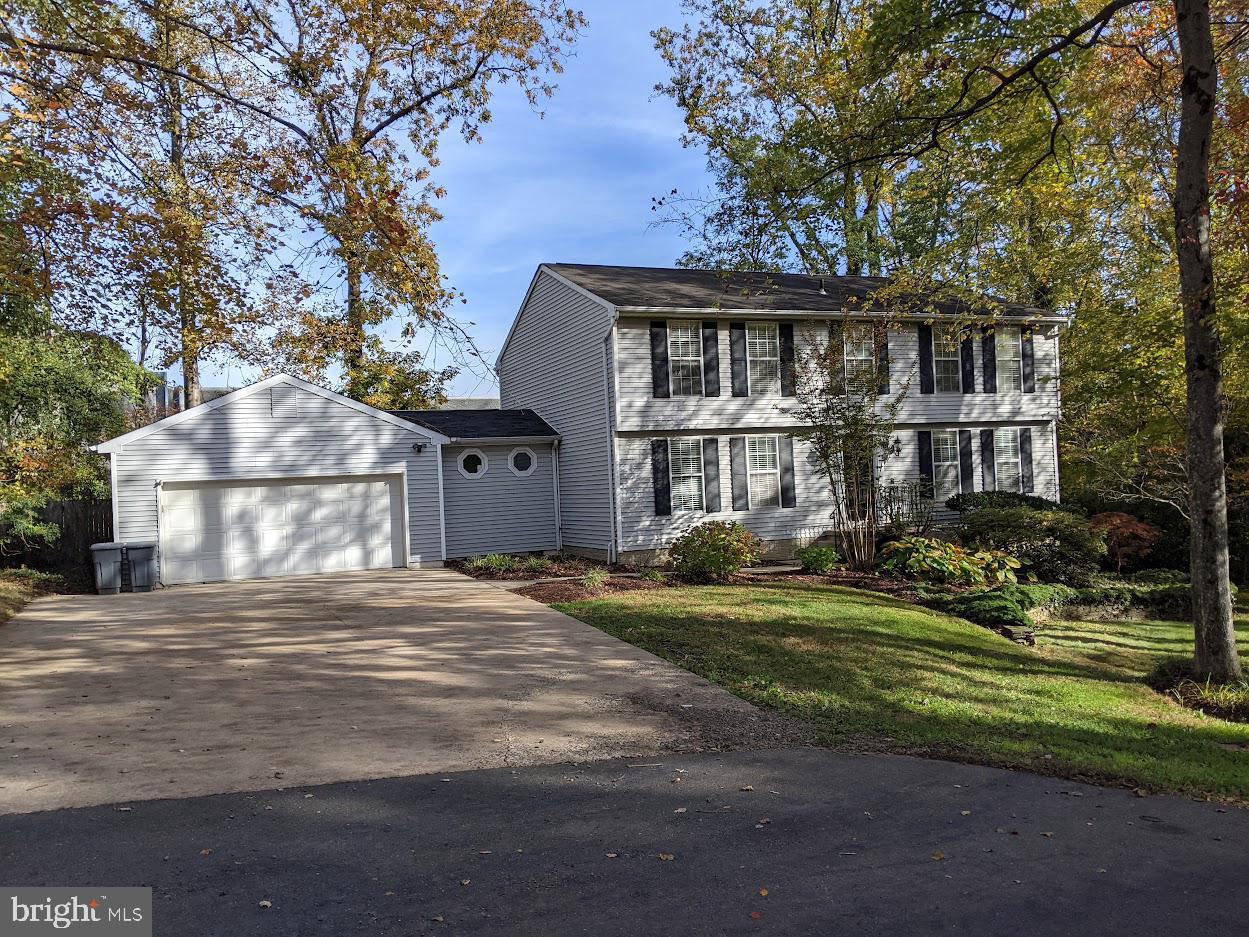
Welcome Home to Your Dream Space! 🌟

This beautifully renovated colonial is waiting for you! Nestled in a prime location, it’s the perfect spot to call home. 🙌

Step inside and be wowed by the brand-new paint, flooring, fixtures, granite countertops, appliances, bathrooms – you name it, it’s all fresh and fabulous. The floor plan is designed with convenience in mind: main-level laundry with a mudroom sink, garage access, and a seamless flow to your private backyard.

The main level features formal living and dining rooms, a cozy family room with a fireplace and sliding glass doors leading to a rear deck, plus a charming breakfast room. Upstairs, you'll find four spacious bedrooms, and a HUGE mostly finished basement that offers a bonus workroom area and walk-out to the massive, private backyard.

And that expansive rear deck? It’s perfect for entertaining or unwinding after a long day. Whether you’re hosting friends or enjoying some solo relaxation, this outdoor space will quickly become your favorite hangout, and landscaping is taken care of by the owners.

Don't wait – schedule your tour today and fall in love with your new home! ❤️
#VAFC2006106

FAIRFAX

10606 ELMONT COURT

4 Beds

2 Baths

2,410 Sq.Ft.

$4,000

MLS#: VAFC2006106
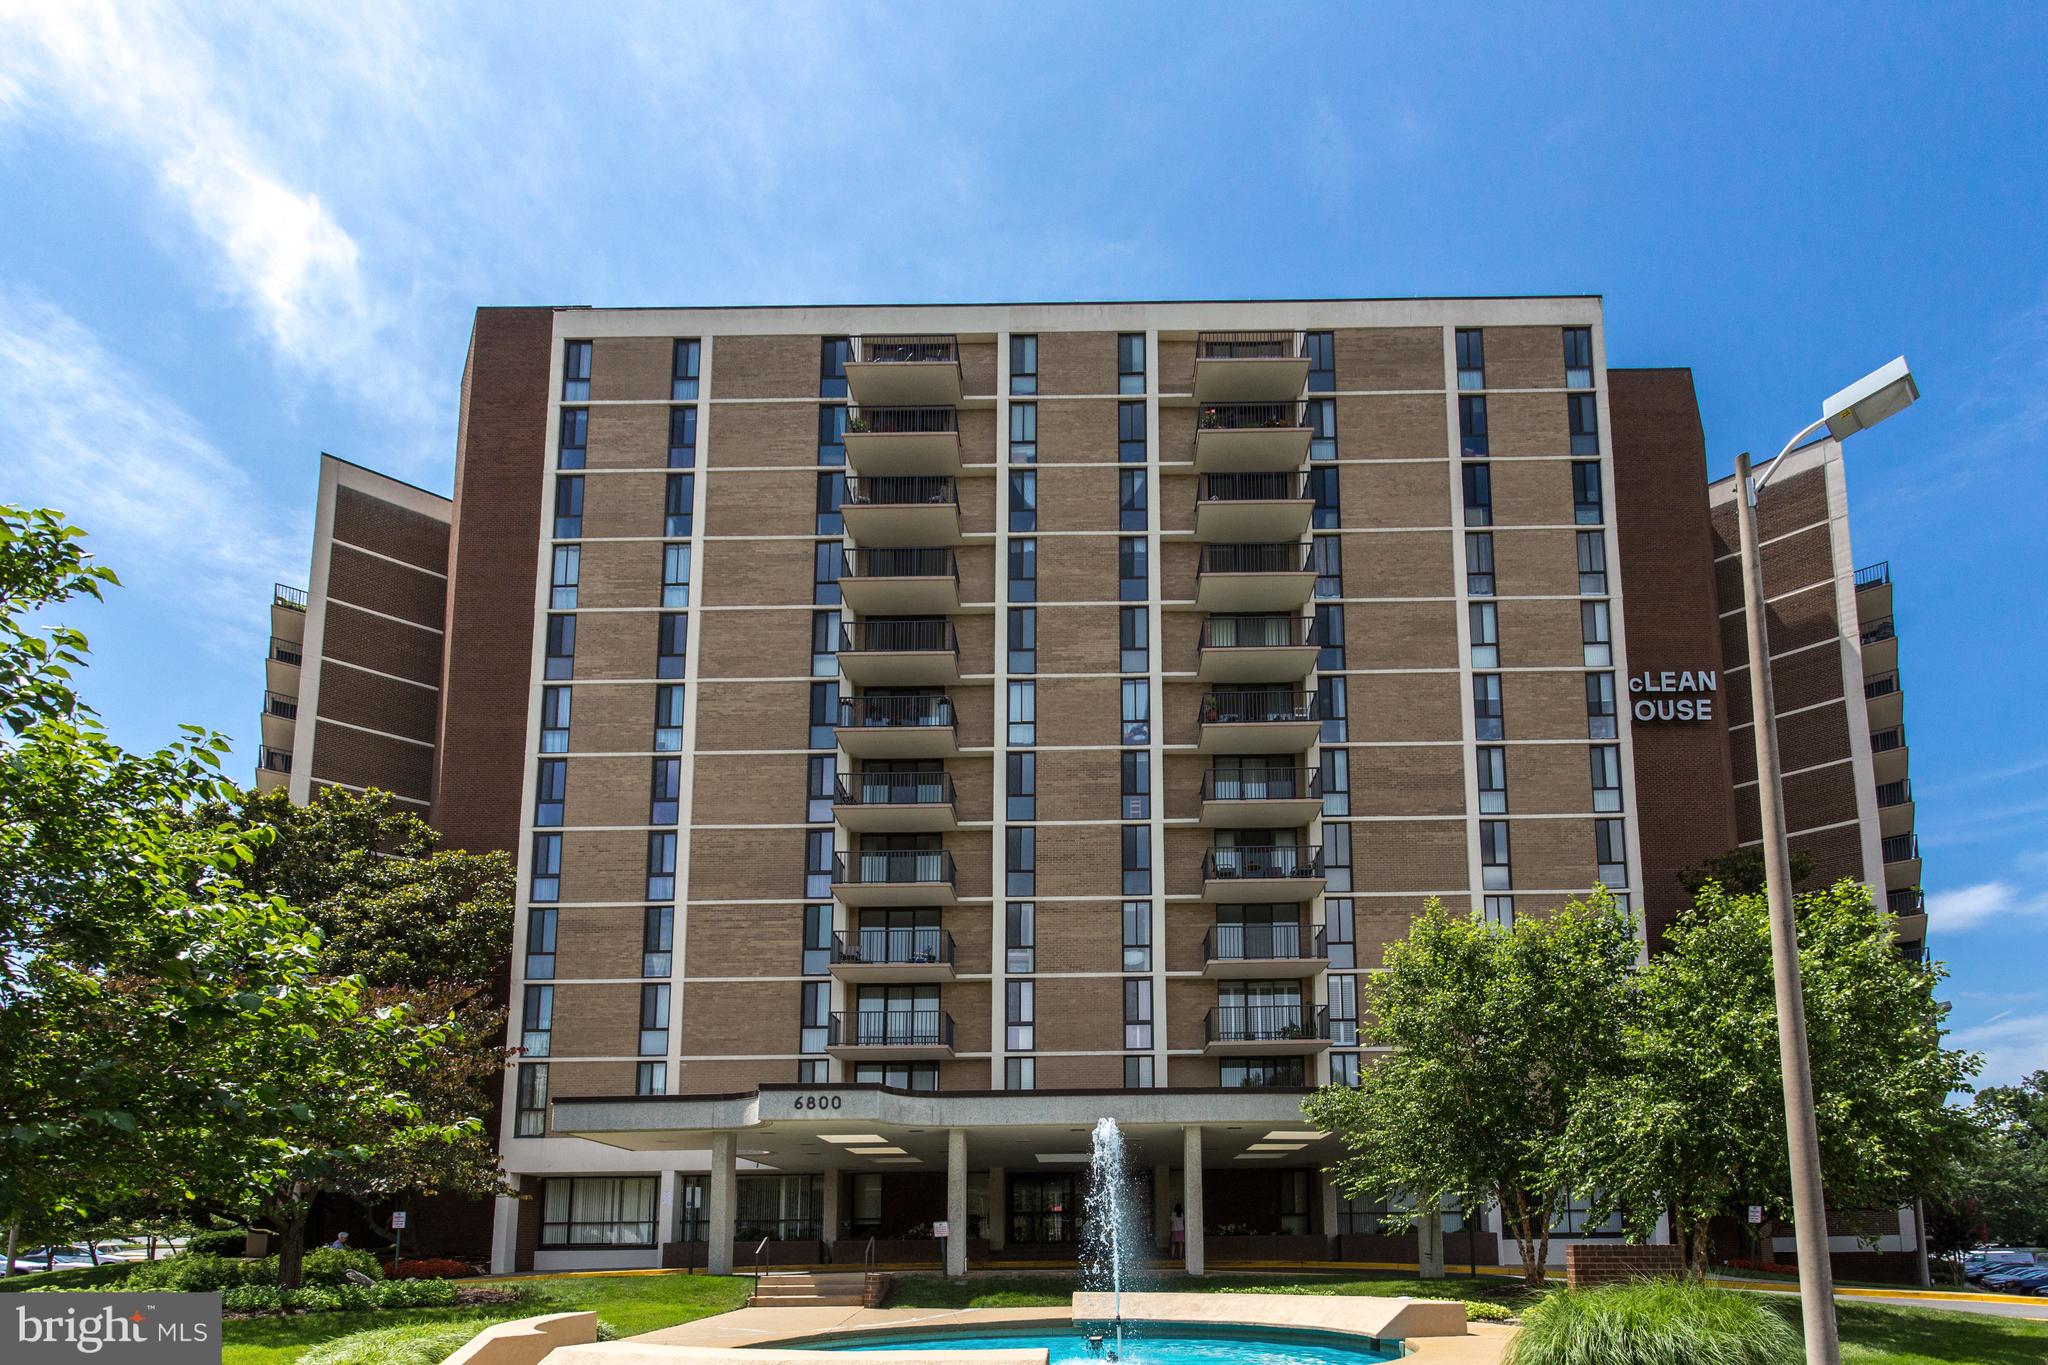
Completely renovated 3-bedroom, 2-bath condo at McLean House in immaculate, move-in-ready condition. Bright and welcoming, this second-floor unit with southern exposure is freshly painted and filled with thoughtful upgrades. The kitchen has been fully renovated, boasting new quartz countertops, custom-built Cherry cabinetry and GE Profile appliances.  The expanded primary bath features dual sinks and an enviable, large walk-in closet. Updated Thermopane floor-to-ceiling windows allow for energy efficiency and sweeping views. Step out to private double balconies from both the primary suite and the living room for a peaceful outdoor escape. The hall bathroom is thoughtfully updated with added storage and marble countertops, and a new full-size washer and dryer are conveniently located in a separate hall closet. Equipped with digital thermostats for dual settings and a wireless doorbell, this condo is also wired throughout for cable and internet.  Recent upgrades include panel doors with built out wooden trim.
Perfectly positioned in the heart of downtown McLean, this residence is just minutes away from popular restaurants, grocery stores, shops, and the post office, offering effortless access to all you need. The condo provides a spacious living and dining area with impressive views and includes ample storage with multiple closets. It also comes with a dedicated garage parking space (P33), featuring the rare benefit of an over the vehicle built-in storage unit, as well as an additional storage space (#11) within the building.
McLean House residents enjoy four acres of beautifully landscaped grounds, along with extensive amenities, including an attended lobby with key-fob restricted access, an outdoor swimming pool, tennis and basketball courts, a fitness center with a sauna, a community room for private events, and an on-site beauty salon and barber shop. This ideal location offers easy access to Tysons, the McLean Metro Station, major highways including 495 and the GW Parkway, and both Dulles and National Airports. With Washington, D.C., just minutes away, this home combines serene living with unbeatable convenience. Welcome to McLean House!
#VAFX2209490

MCLEAN

6800 FLEETWOOD ROAD 220

3 Beds

2 Baths

1,507 Sq.Ft.

$695,000

MLS#: VAFX2209490
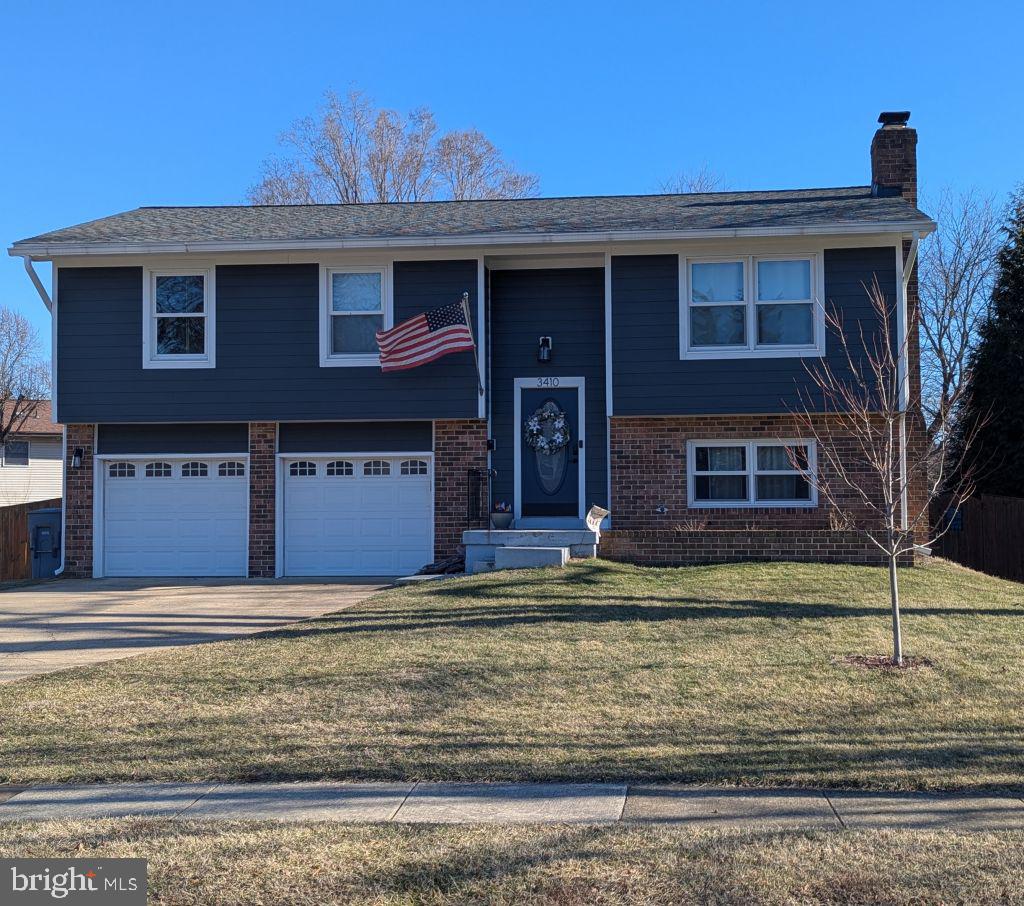
Welcome to 3410 Sapphire Ct, Alexandria, VA! This beautifully upgraded 3-bedroom, 2.5-bath split-level
home offers 1,589 sqft of modern living space, including a fully finished walkout basement that opens to a
fenced backyard with plenty of room for outdoor entertaining. The brand-new luxury kitchen, completed in 2024, features quartz countertops, custom cabinetry, stainless steel appliances, an induction range, and a stylish backsplash. Gleaming hardwood floors enhance the bright, open living areas, while the finished
basement boasts a custom bar with a hidden wine cellar tucked behind a bookshelf, adding a stylish touch.
Recent upgrades include a new roof, gutters, James Hardie siding, and Anderson windows, as well as an
upgraded electrical panel and a two-car garage equipped with a level 2 EV charger hookup. Smart home
features such as Lutron lighting in the kitchen, living room, and primary bedroom, along with an Ecobee
thermostat system, provide modern convenience and energy efficiency. Step out onto the large deck
overlooking the backyard and a spacious shed, perfect for storage or hobbies. An assumable VA loan at
2.5% offers a rare opportunity for qualified buyers to secure a lower rate, making this home an exceptional
value. Located on a quiet cul-de-sac with no HOA, this home is just minutes from Fort Belvoir, The
Pentagon, I-495, Metro, parks, dining, and top-rated schools. Schedule your showing today!
#VAFX2231672

ALEXANDRIA

3410 SAPPHIRE COURT

3 Beds

2 Baths

1,524 Sq.Ft.

$789,900

MLS#: VAFX2231672
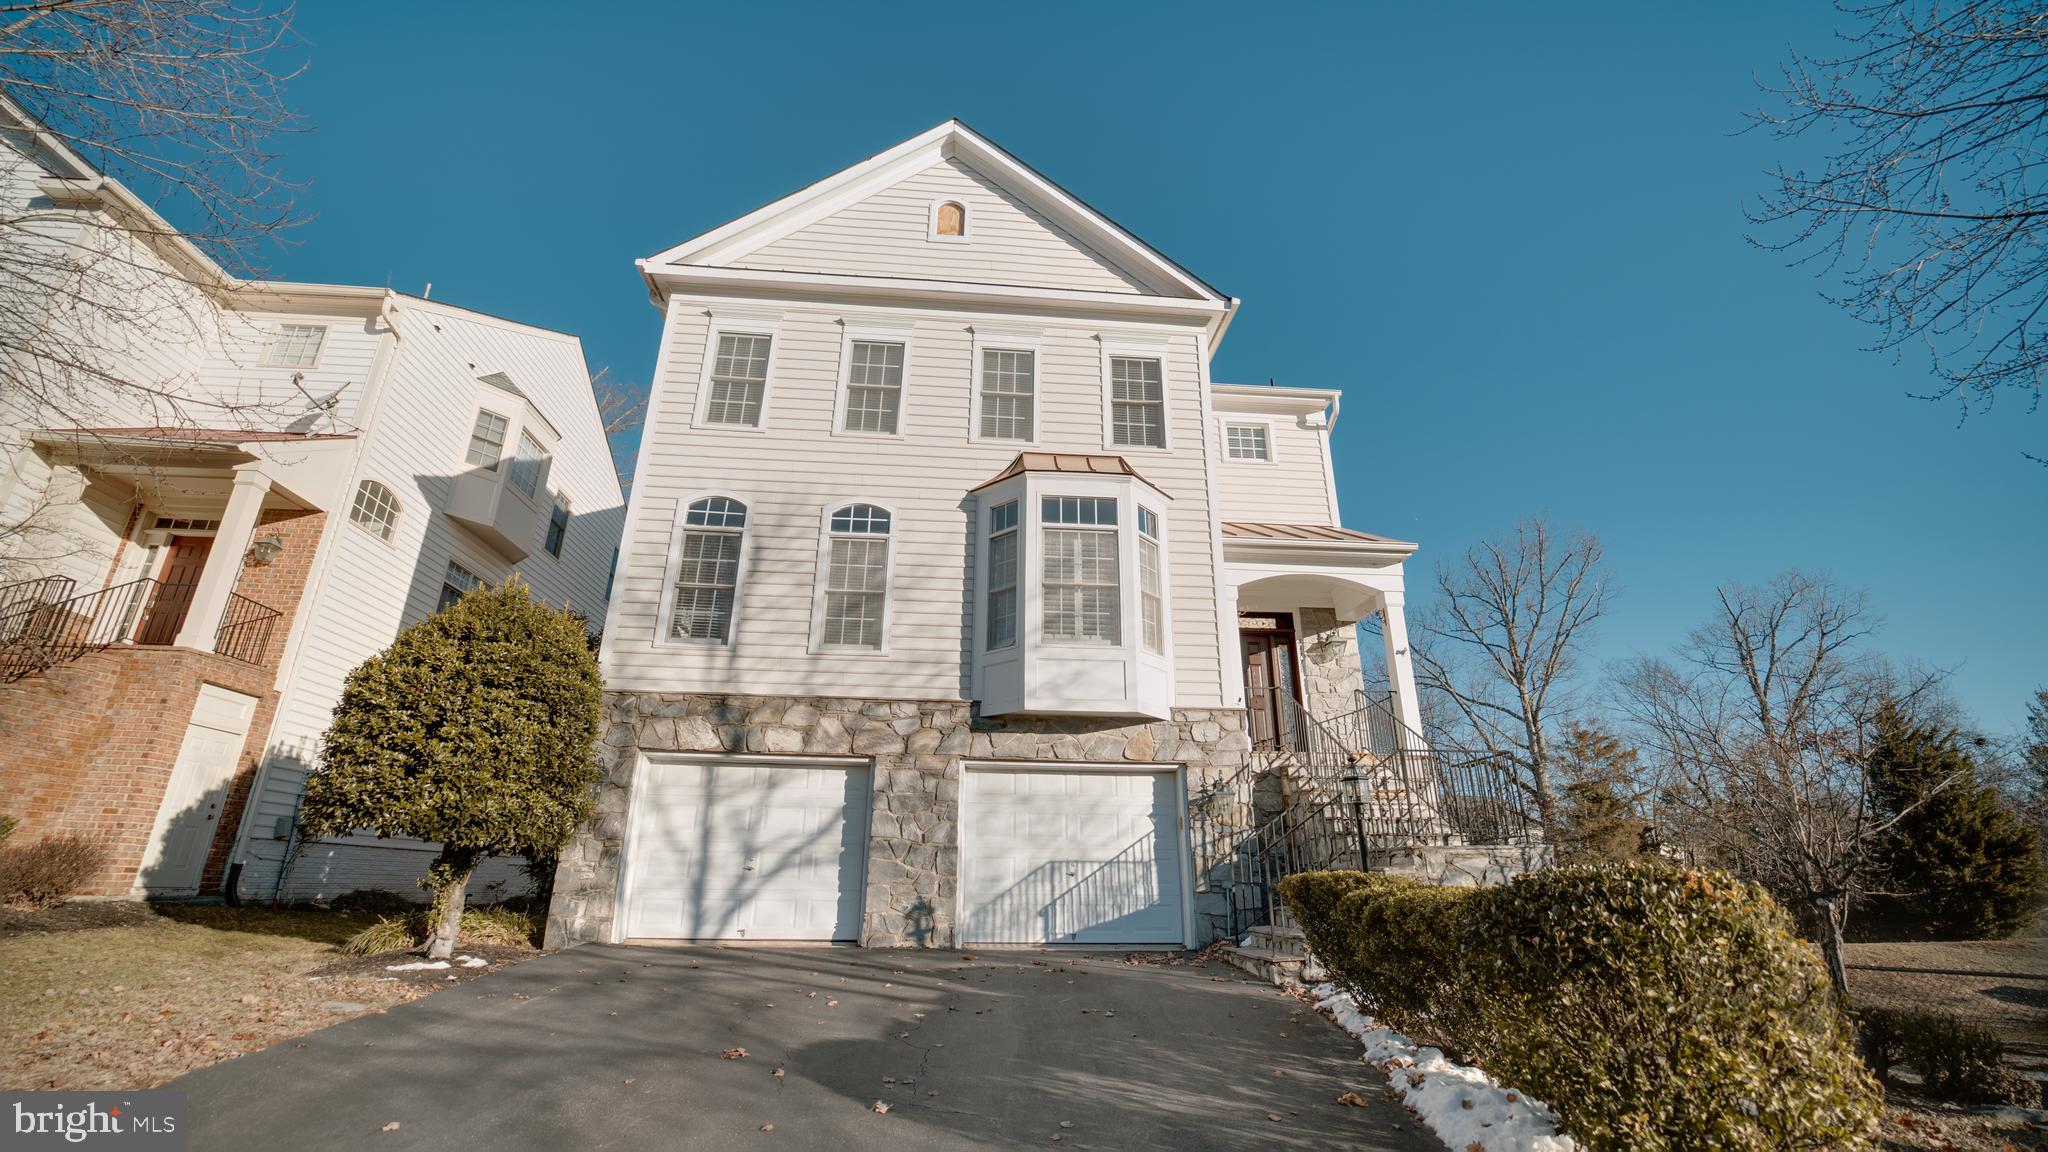
$30k PRICE DROP! Come and see it for yourself-- 

 This beautifully updated home offers the perfect combination of space, style, and versatility. Upstairs, you’ll find 4 spacious bedrooms, providing plenty of room for family and guests. The fully finished basement adds an additional bedroom, making it ideal for guests, a home office, or a private retreat. Plus, there’s a dedicated office space on the main level, perfect for working from home or as a quiet study area.

The basement has also been recently renovated with brand new flooring and fresh paint, creating a modern and welcoming space. It features a second kitchen and laundry room, perfect for generational living, an in-law suite, or even rental income potential. The flexibility of this space makes it a standout feature of the home.

The main level includes a large, updated kitchen with stainless steel appliances and ample counter space, great for cooking and entertaining. The generous living areas offer plenty of room to relax and enjoy time with family and friends.

In addition to the stylish interiors, this home boasts recent upgrades, including two newly replaced HVAC systems and a new water heater, ensuring comfort and energy efficiency. 

Located in the desirable community of Ashburn, this home is close to top-rated schools, parks, shopping, and dining. It also offers easy access to major highways and the nearby Ashburn Metro Station, making it ideal for commuters working in the D.C. metro area. 

Hot tub, smoker and backyard furniture all conveys!
Schedule a tour today to see this fantastic home in person! With its spacious layout, modern updates, and prime location, 43778 Carrleigh Ct is a property you won’t want to miss.
#VALO2087754

ASHBURN

43778 CARRLEIGH COURT

5 Beds

3 Baths

4,211 Sq.Ft.

$950,000

MLS#: VALO2087754
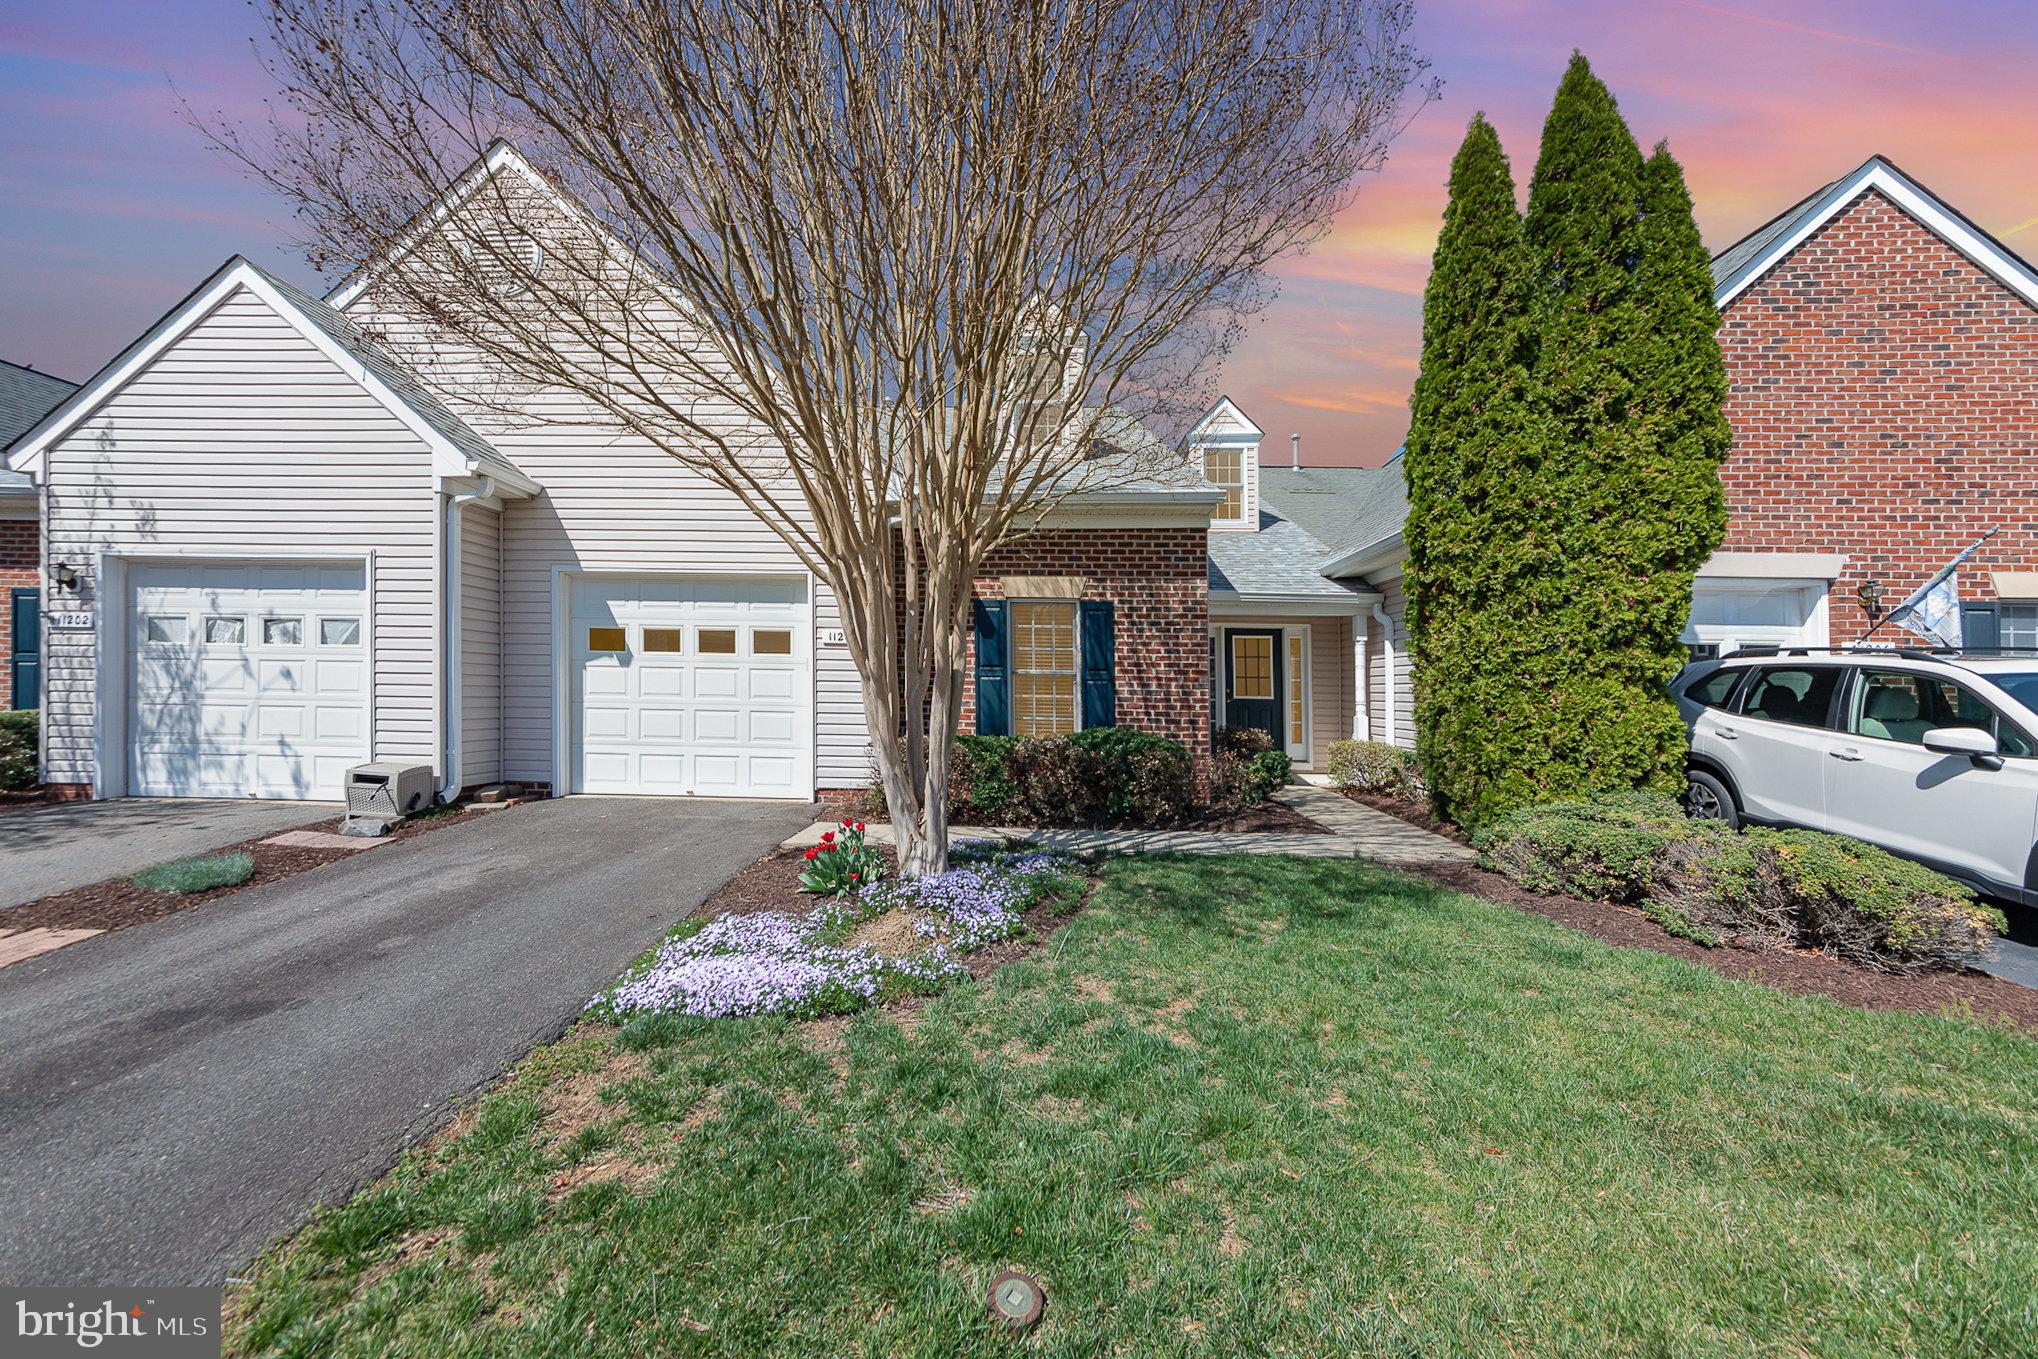
Spacious attached villa in the sought after Salem Fields subdivision in Spotsylvania County, VA. This home is like new, with beautiful luxury vinyl floor and upgraded finishes throughout. From the front door, enter into a large open great room with great natural lighting and flexible space uses. The kitchen features new stainless steel appliances, pantry, and space for dining table. The Kitchen flows into another living space/sitting room with a lovely gas fireplace and great natural lighting; This space also provides access to the backyard and patio space which is great for entertaining. 

This home features 2 BRs and 2 full baths. The spacious primary suite features large open formal bedroom space, 2 walk-in closets, as well as the master bath with a double vanity, tub, and shower. The second bedroom (located at front of home) is also very spacious closet with a full bath located adjacent to the bedroom. Enjoy the amenities of Salem Fields, with access to the large pool, clubhouse, tennis courts, and miles of sidewalks and walking trails. This home offers stress free living, with lawn care and landscaping included with HOA.

- New LVP flooring  throughout the main living area, dining room, as well as front hallway
- The house is equipped with a new roof (2024), 
- New HVAC system installed 2023, 
- all new light fixtures throughout including (4) new ceiling fans, (3) flush mount lights, dining room chandelier, and foyer pendant light
- new stainless-steel appliances in kitchen: stove/range, built in microwave, and dishwasher
- fresh paint throughout interior and more.
#VASP2031924

FREDERICKSBURG

11204 FERRUM LANE

2 Beds

2 Baths

1,814 Sq.Ft.

$375,000

MLS#: VASP2031924
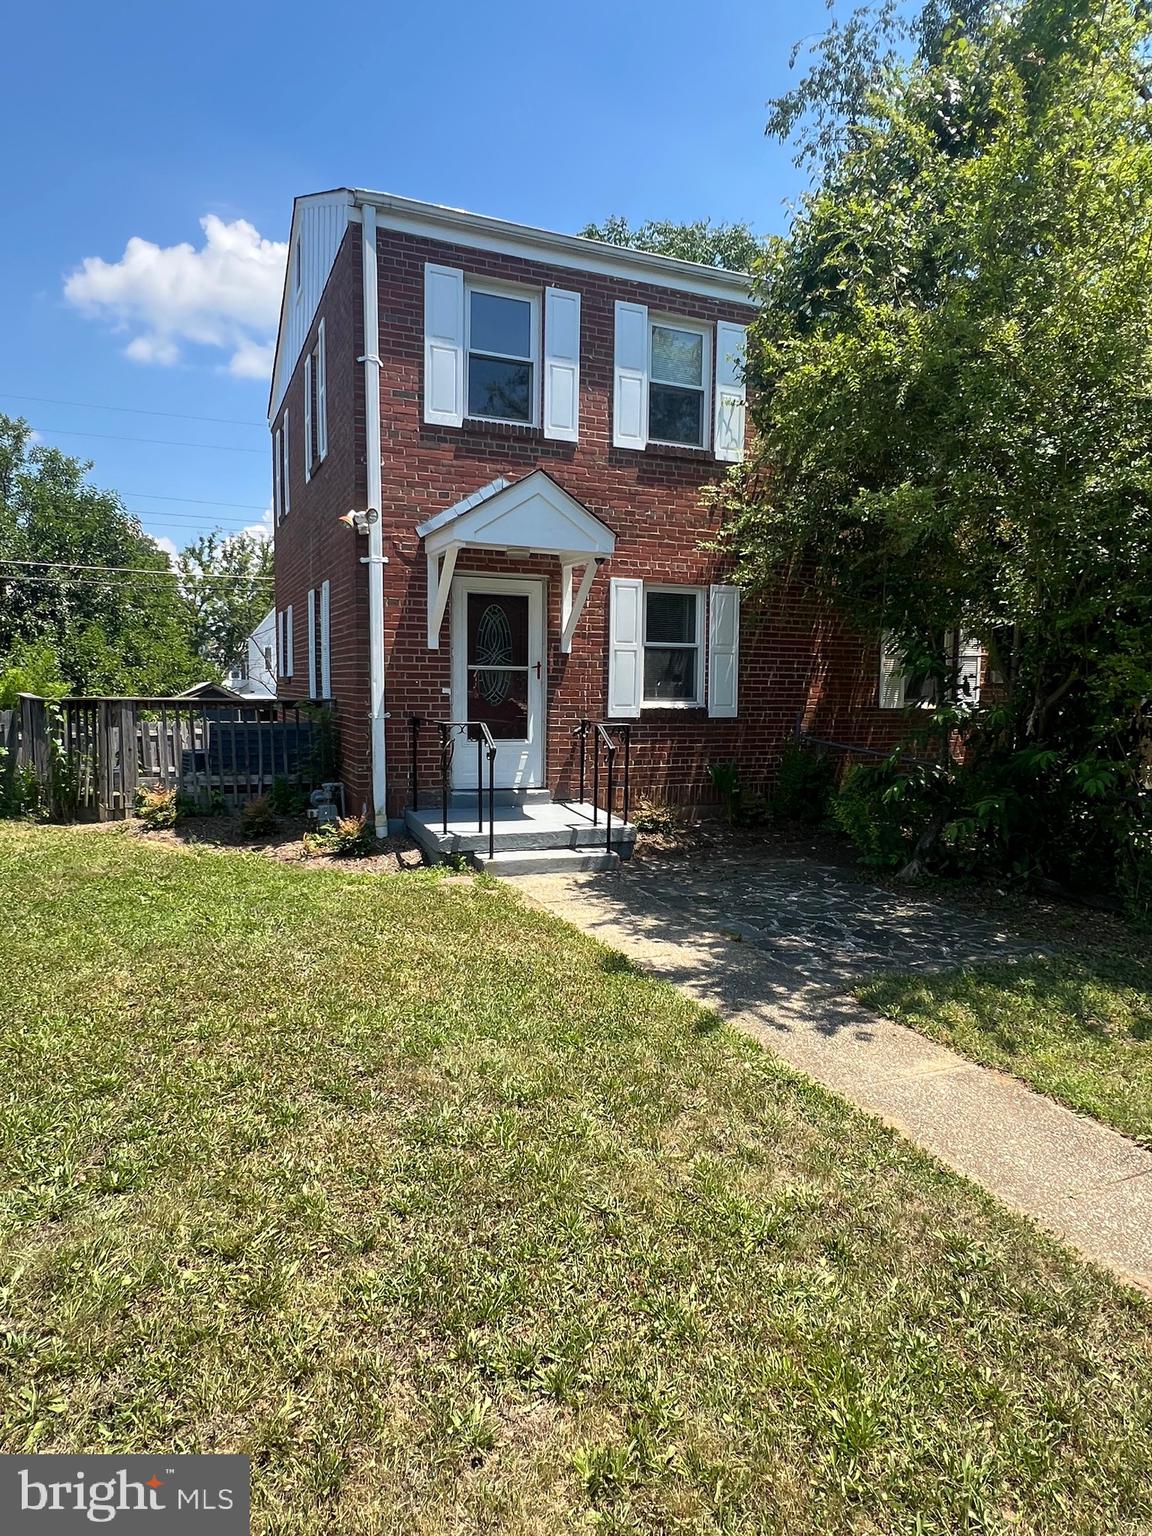
Commuters dream located just blocks from Huntington Metro, schools, shopping, Regan Airport, Rt 495 and GW Parkway. This completely remodeled 3 level 3 bedroom 2 bath
semi-detached townhome features spacious living room, dining room, brand new kitchen with quartz countertops, new designer cabinets, stainless steel appliances; gas stove, refrigerator, dishwasher, built-in microwave, and washer/dryer on the main level. The upper level has 2 bedrooms with new luxury vinyl plank flooring and a brand new full bath. The lower level has been converted to a separate studio apartment with it's own private entrance, full kitchen, washer/dryer and full bath. The large 3306 sq ft lot has a fully fenced yard, off street driveway parking for 4 cars and a large tool shed.
#VAFX2219560

ALEXANDRIA

2240 FARRINGTON AVENUE

3 Beds

2 Baths

1,216 Sq.Ft.

$550,000

MLS#: VAFX2219560
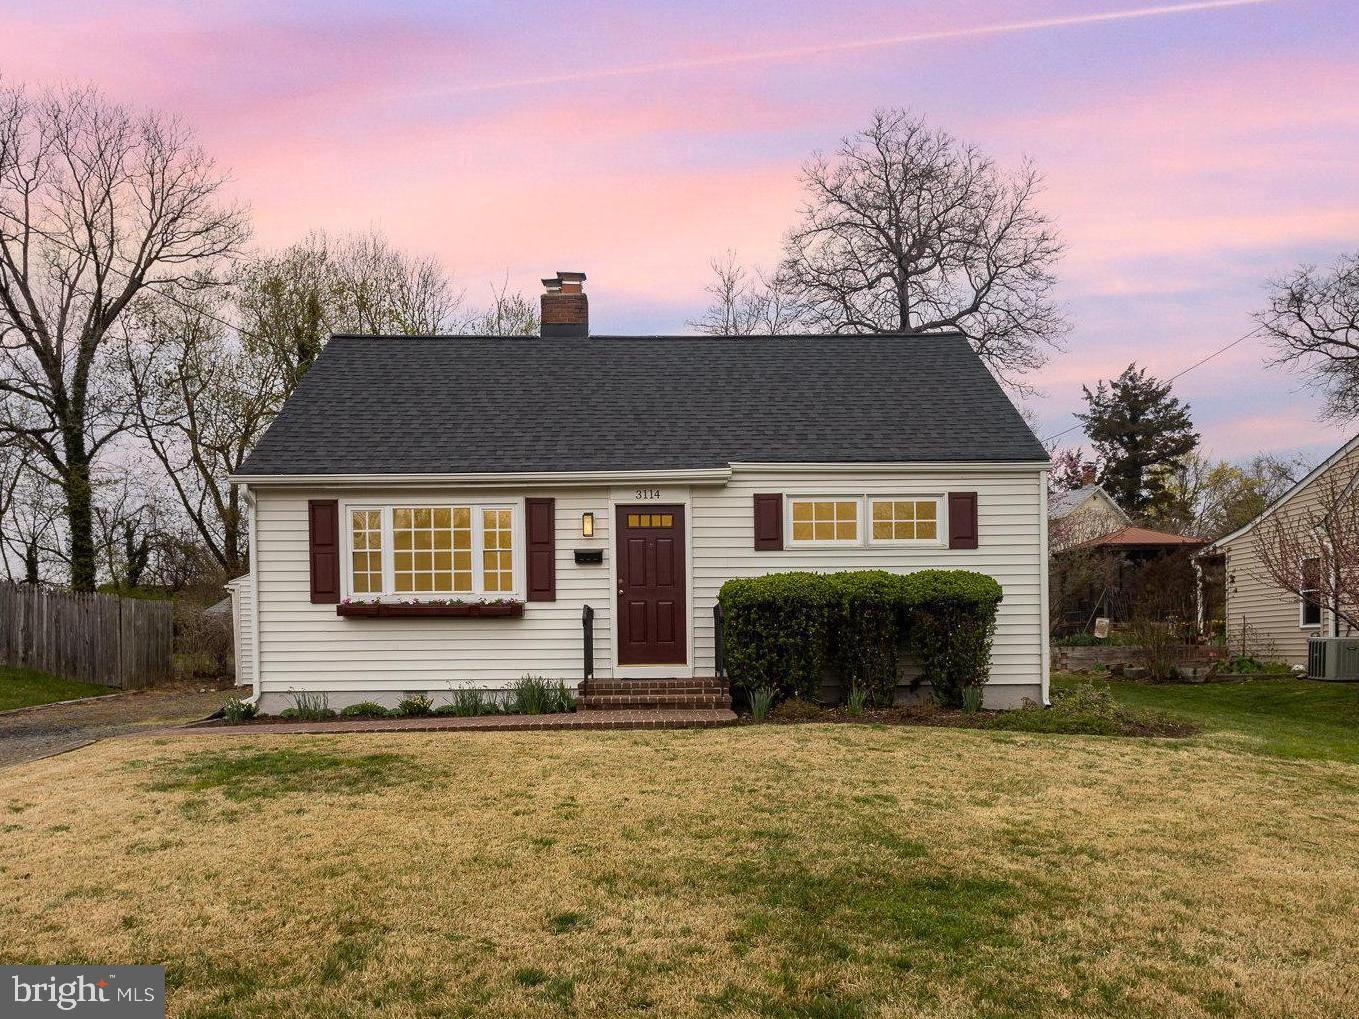
Charming cape cod in popular Bel Air neighborhood of Falls Church.  This 4 bedroom home has been expanded over the years to offer 1300+ sqft of space spread out over two levels.   The family room has original hardwood floors and features a wood burning fireplace.  There are three bedrooms on this level as well as shared hall bath.  The kitchen has been expanded and offers open sightlines to the sun-filled dining room which features multiple skylights and easy access to the back deck.  Upstairs you will find an additional bedroom and flex space that would be perfect for a home office.   Tons of storage space upstairs with large access doors, perfect for seasonal items.  The home is set on a gorgeous .28 acre lot, making it a unique opportunity for builders and buyers that may want to expand the current footprint.  Oversized one car garage and gravel driveway allow for off-street parking for multiple vehicles.  The Bel Air neighborhood offers tremendous access to multiple DMV hotspots including Tysons, Falls Church City, Arlington and DC. 
 Do not miss your opportunity to purchase a great house on an incredible lot that is available for the first time in over 50 years!
#VAFX2229660

FALLS CHURCH

3114 DASHIELL ROAD

4 Beds

1 Baths

1,330 Sq.Ft.

$599,900

MLS#: VAFX2229660
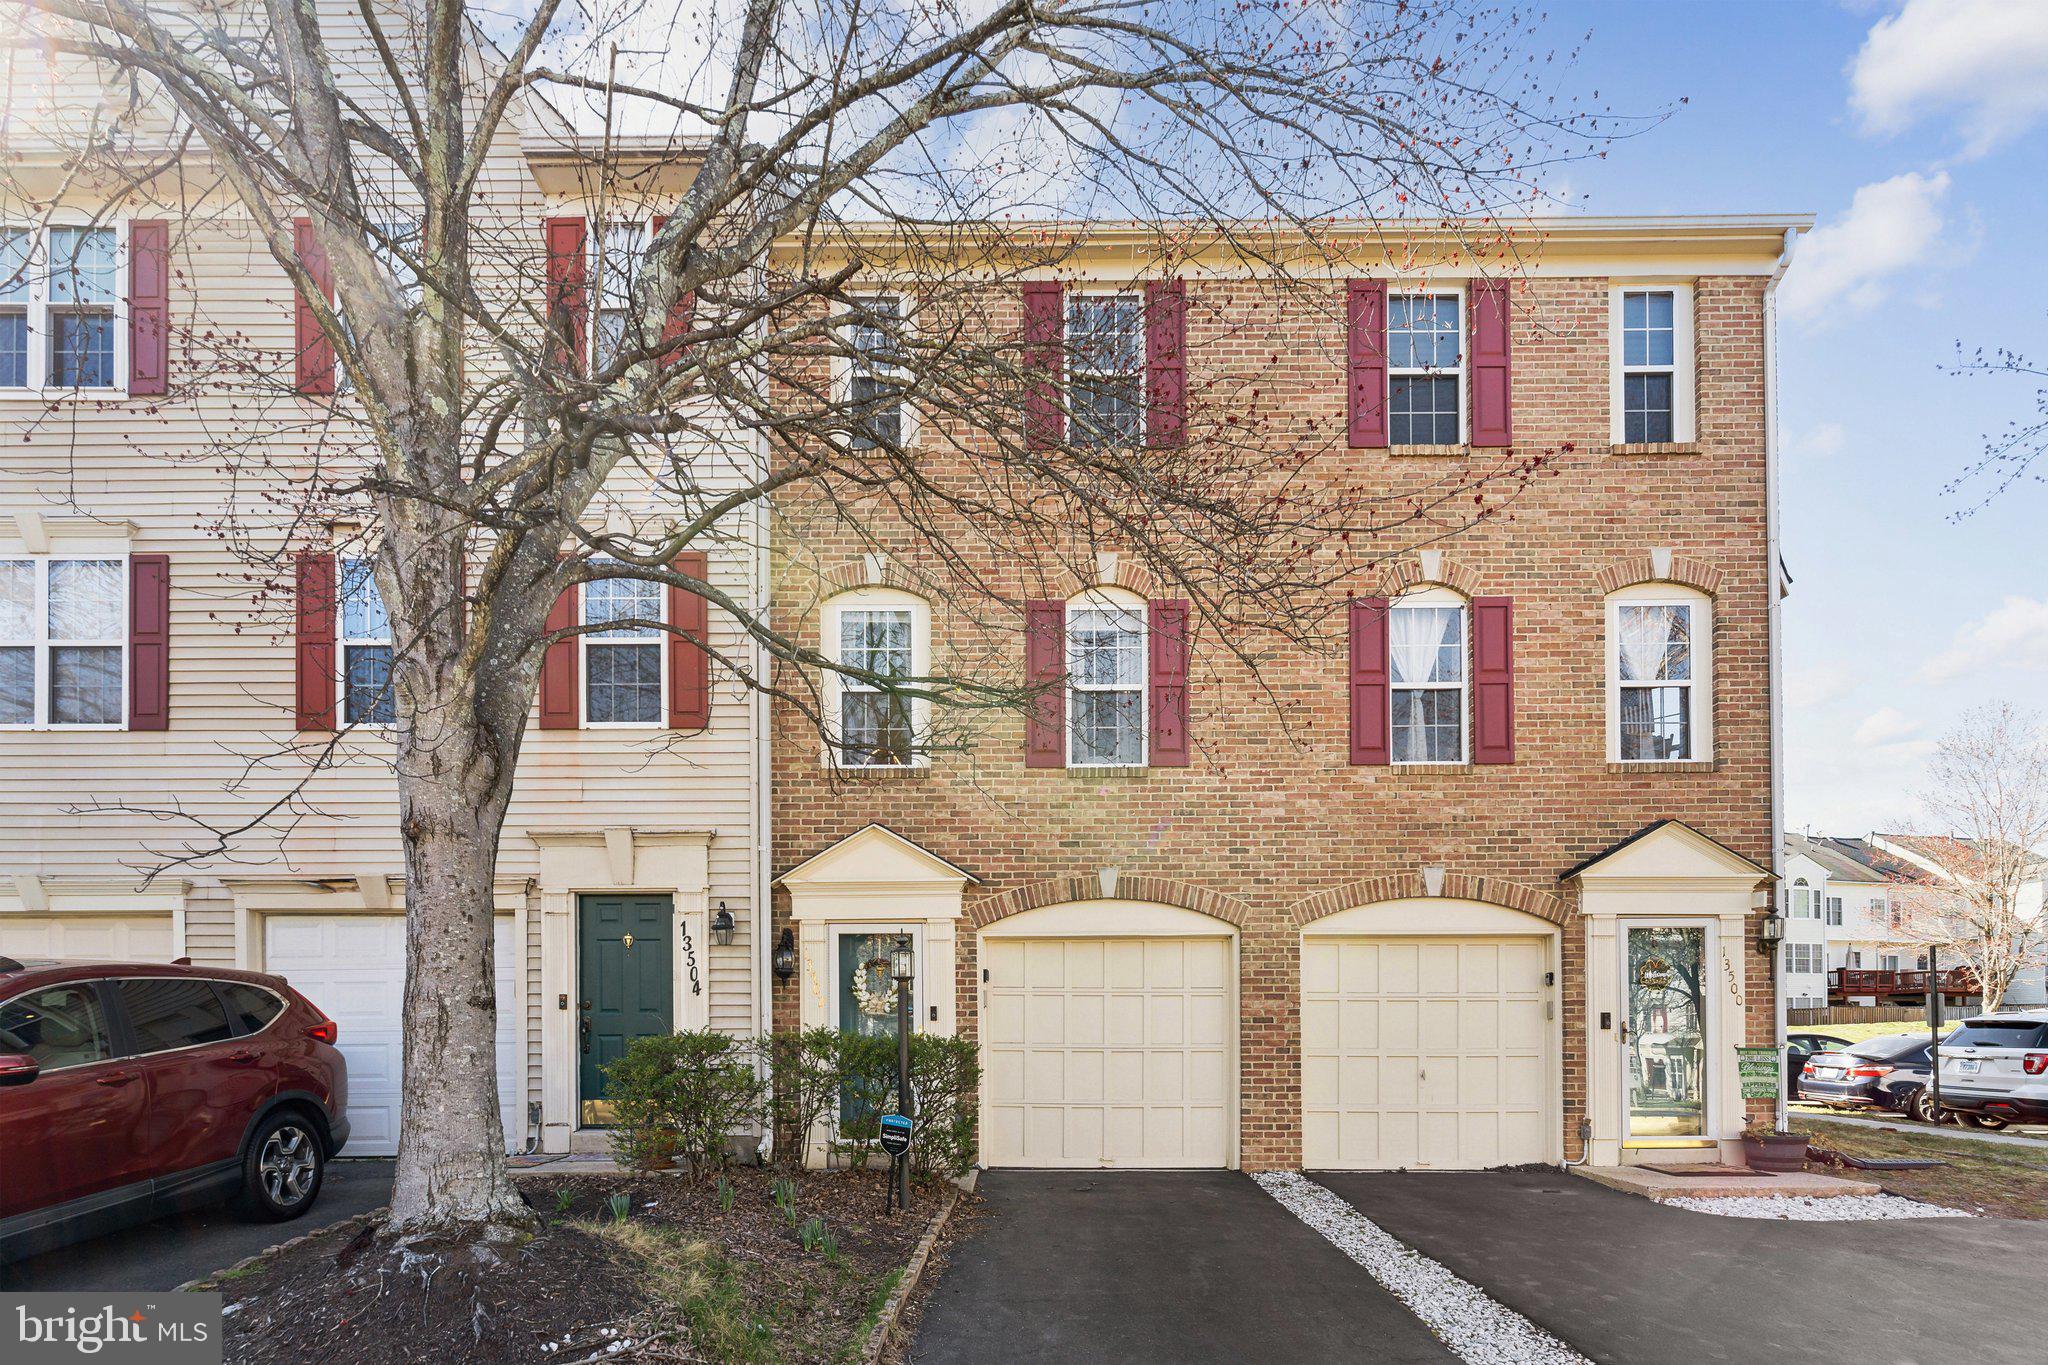
This beautifully refreshed 2-bedroom, 2.5-bath townhome offers an exceptional layout with a private bath for each bedroom, providing comfort and convenience. The entire home has been thoughtfully updated, featuring newly painted cabinets with modern hardware, granite countertops, updated bathroom fixtures, and stylish recessed lighting. Freshly painted in 2025, both inside and out, the home is truly move-in ready.

The main living areas boast hardwood flooring, new carpets installed in 2024, and blackout curtains for added privacy. The finished basement includes a versatile bonus room, perfect for a home office, gym, or extra living space. Step outside to a freshly stained deck and fenced yard, creating a private outdoor retreat.

This home is equipped with a fully serviced HVAC system with a new blower motor, gas valve, control board, and furnace blower, along with a whole-house humidifier and UVC disinfectant light installed in 2024 for improved air quality. A brand-new energy-efficient washer and dryer were installed in 2024, along with a new side-by-side refrigerator with an icemaker and water dispenser. The kitchen is complete with a new microwave/hood installed in 2025.

Parking is never an issue with a garage, a long driveway, and an additional assigned space. Situated in the highly sought-after Kingsbrooke community, this home offers access to excellent amenities in a prime location. Don’t miss this incredible opportunity to own a beautifully updated townhome with modern conveniences and a fantastic layout.
#VAPW2088024

BRISTOW

13502 GROUSERUN LANE

2 Beds

2 Baths

1,728 Sq.Ft.

$465,000

MLS#: VAPW2088024
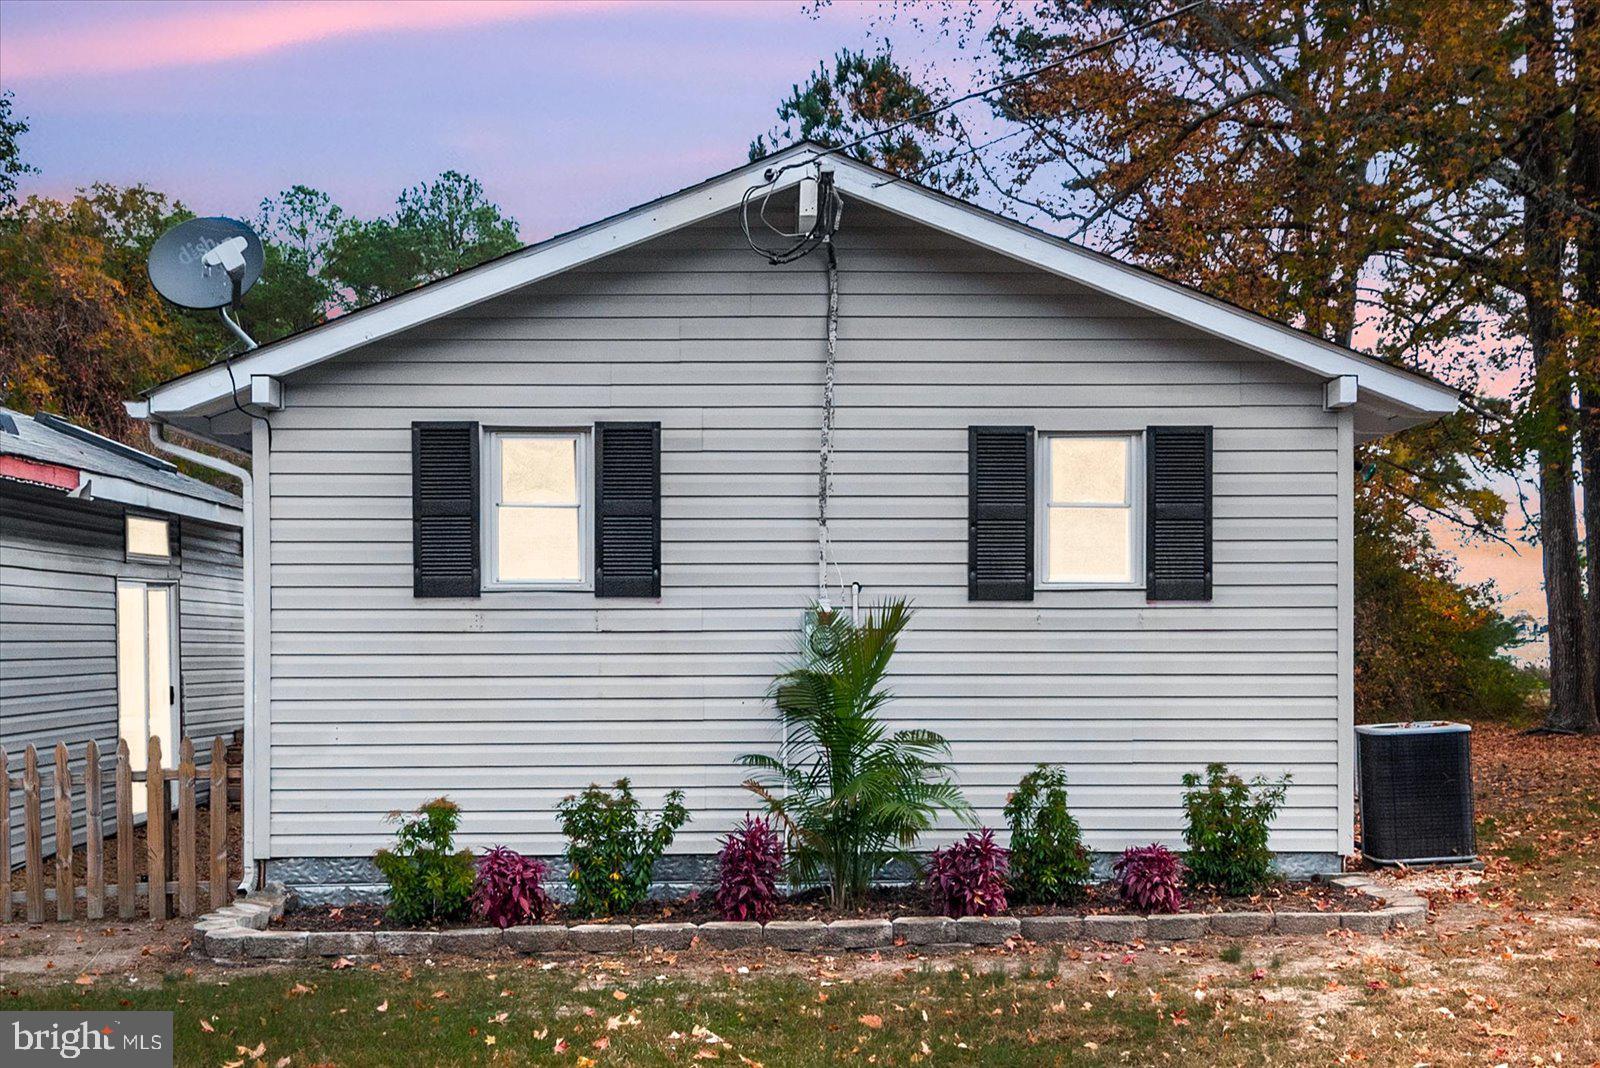
Welcome Home to this 1 bed 1 bath Waterview cottage in the private beach community of Westmoreland Shores. Open living, dining and kitchen space with vaulted ceilings double French doors and natural light create a spacious feel. The hardwood floors and exposed beam hard wood ceilings ads the right amount of charm. New flooring in the bedroom with a spacious cedar lined closet, and bathroom across the hall with washer and dryer. This neighborhood is a golf cart community with a voluntary HOA which allows access to the boat ramp, and club house and is a short 10 minute drive to the town of Colonial Beach for shopping and dining options. ** The Seller is in the process of converting the structure next to the house back into a covered carport. Once it is completed the photos will be updated to show the carport**
#VAWE2007752

COLONIAL BEACH

120 SANTA ANITA DRIVE

1 Beds

1 Baths

600 Sq.Ft.

$225,000

MLS#: VAWE2007752

1 ... 418 419 420 421 422 ... 666
* Listings identified with the FMLS IDX logo come from FMLS and are held by brokerage firms other than the owner of this website. The listing brokerage is identified in any listing details. Information is deemed reliable but is not guaranteed. If you believe any FMLS listing contains material that infringes your copyrighted work please click here to review our DMCA policy and learn how to submit a takedown request. © 2024. First Multiple Listing Service, Inc.
 - property

Send a message

Message successfully sent.

Your message

What is 3 + 4 ?

Reason for contacting?

I agree to receive email communication and understand I can unsubscribe at any time.

I agree to be contacted by Charis Realty Group - Christine Issler, Broker via call, email, and text for real estate services. To opt out, you can reply 'stop' at any time or reply 'help' for assistance. You can also click the unsubscribe link in the emails. Message and data rates may apply. Message frequency may vary. Privacy Policy

Sign Out

Virtual Assistant

Would you like to take the next step with this property? We can help you schedule a showing or virtual tour, or send you more details.

Yes, I would like more information.

Thank You for Your Reply, One of Our Agents will contact you as soon as possible

No, maybe later.

Thank you, you can always contact me via email, phone number or through the contact form.

Realhub AI

Lucy - Your AI-Powered Realtor

Update Your Temporary Password

Personalize your search

Enter your email and we'll notify you immediately when new listings match what you're looking for.

or enter email address

Already have an account ? Login here

Continue your home search

I agree to receive communications and understand I can unsubscribe at any time.

I agree to be contacted by Charis Realty Group - Christine Issler, Broker via call, email, and text for real estate services. To opt out, you can reply 'stop' at any time or reply 'help' for assistance. You can also click the unsubscribe link in the emails. Message and data rates may apply. Message frequency may vary. Privacy Policy

Already have an account ? Login here

We use cookies

We use cookies primarily for analytics to enhance your experience. By accepting, you agree to our use of these cookies. You can manage your preferences or learn more about our cookies policy.
