Properties

Browse or get in touch to schedule a walkthrough.

  • Nearby me
Price range

Popular Features

Community Features

Association

Property Features

Waterfront

View

Exterior Features

Interior Features

Style

10000 properties match your criteria

Updated 1 minute ago

E-Alert name
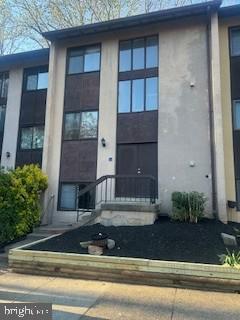
Handyman special, Needs some TLC,
Large 4 bedrooms, 2 full baths 1 half, finished basement with bedroom , full bath, laundry and large rec room walkout to lower level deck.
 New roof 2024, New HVAC/ Heat Pump 2024, New hot water heater 2024.  Newer washer and dryer.
Location near two metros, min to Reston town center, toll RD, and airport.
As Is , Call listing agent for any questions.
#VAFX2231228

RESTON

11918 BARREL COOPER COURT

4 Beds

2 Baths

1,470 Sq.Ft.

$495,000

MLS#: VAFX2231228
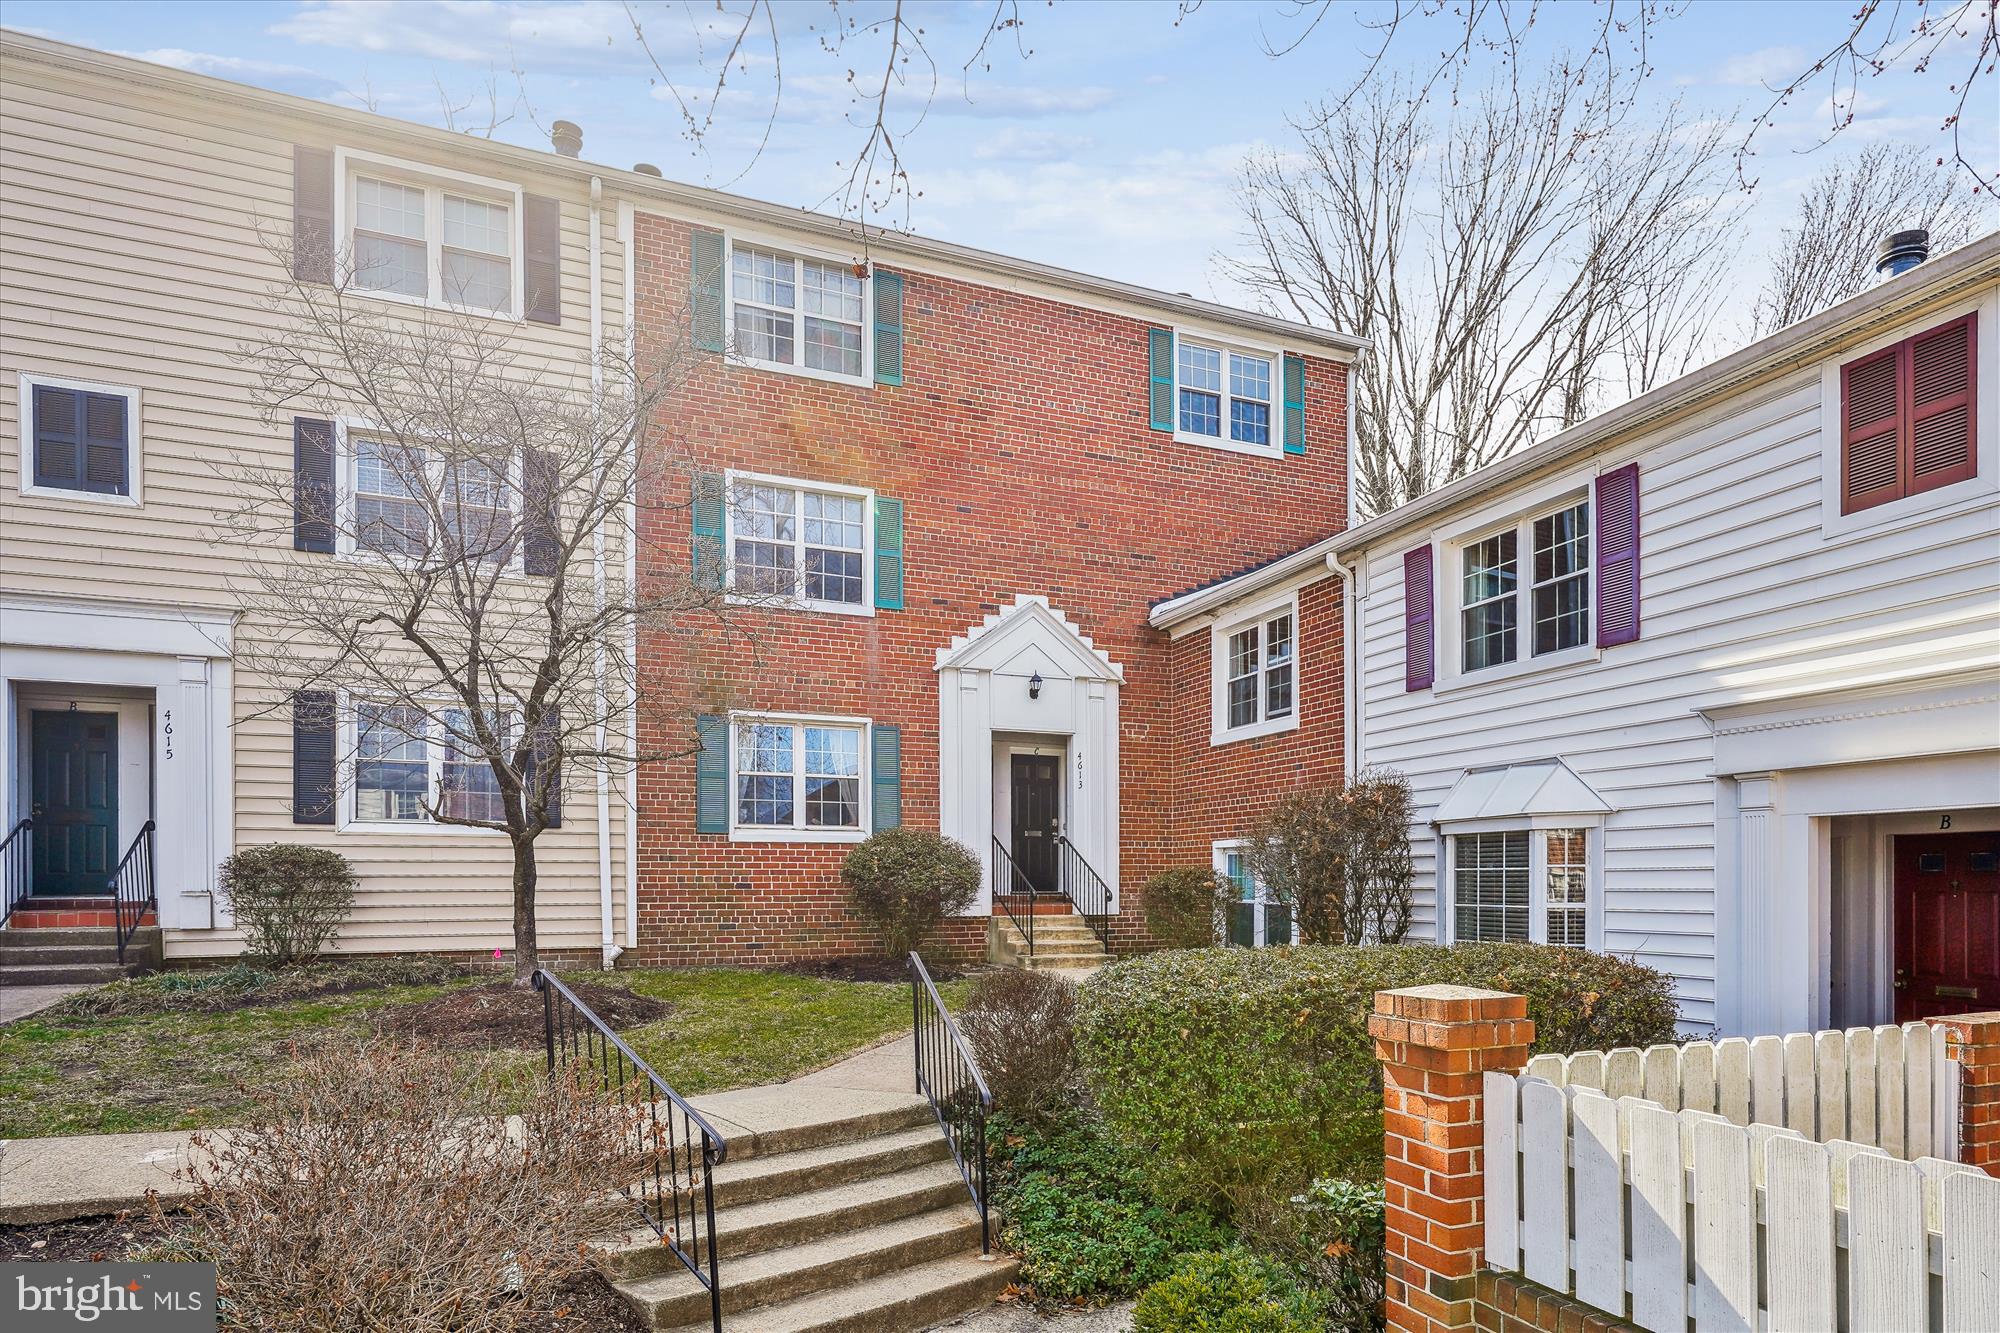
Don't miss this updated, move-in ready TWO BEDROOM/ONE FULL BATH Condo.  END UNIT! Which means extra natural light and privacy! The front entrance is covered- great for visitors and for package delivery! This open concept home has an updated kitchen that is open to the family room.  The kitchen features custom white cabinetry, quartz countertops and stainless steel appliance, custom lighting and loads of natural light! A deck is off the  kitchen with extra privacy as it backs to trees and a peaceful view - a great place for morning coffee. The family room is open concept to the kitchen and dining area and features a wood burning fireplace with a marble surround and mantel!  Upstairs are two large bedrooms and a full bathroom that has been updated.  There is also the added convenience of a washer/dryer on the bedroom level.  The home has been painted and ready for the next owner!  Plenty of visitor parking and street parking in addition to the assigned spaces (1 primary tag and 1 secondary).  The amenities include 2 pools and 2 tennis/pickleball courts. Convenient Metro Bus stop across the street and within walking distance to Shirlington shops, cafes, and restaurants.  Minutes from DC, Pentagon, and the National Airport with easy access to Route 7, I-395,  and the W&OD Trail.  INCLUDED in CONDO FEES- Trash and Water.
#VAAR2053046

ARLINGTON

4613 28TH ROAD C S C

2 Beds

1 Baths

875 Sq.Ft.

$429,999

MLS#: VAAR2053046
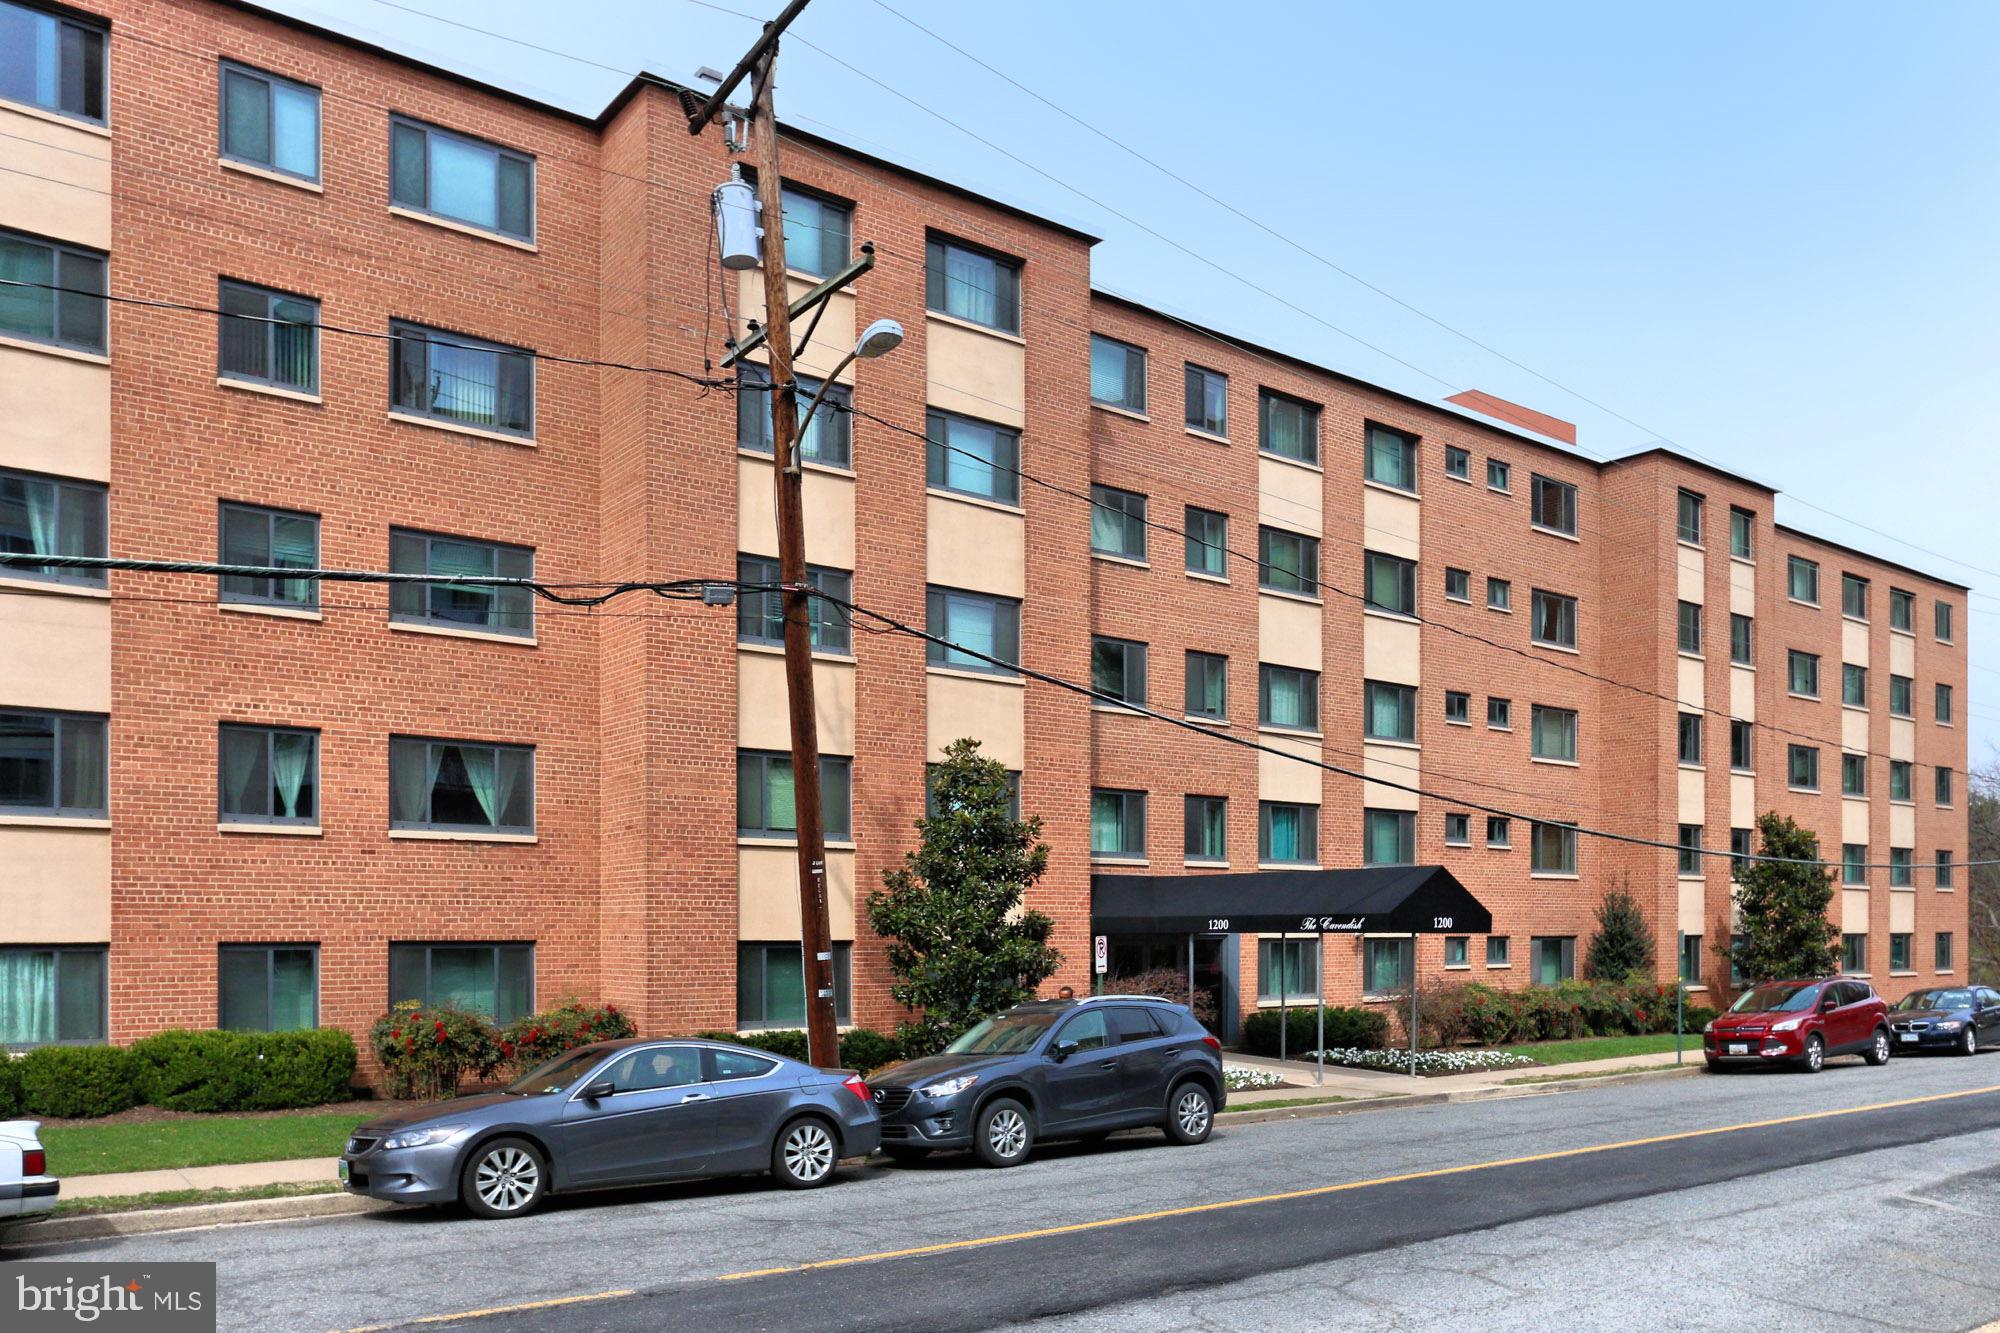
FANTASTIC LOCATION!  JUST A SHORT COMMUTE TO THE METRO OR PENTAGON.  CLEAN QUIET BUILDING.  PARKING INCLUDED W/  1 TIME $30 STICKER PURCHASE.  LAUNDRY ROOM ON SITE  ON SECOND FLOOR.  MANAGEMENT TEAM IS VERY RESPONSIVE.   GREAT DEAL FOR THE AREA!
#VAAR2053418

ARLINGTON

1200 S ARLINGTON RIDGE ROAD 511

None Beds

1 Baths

513 Sq.Ft.

$1,700

MLS#: VAAR2053418
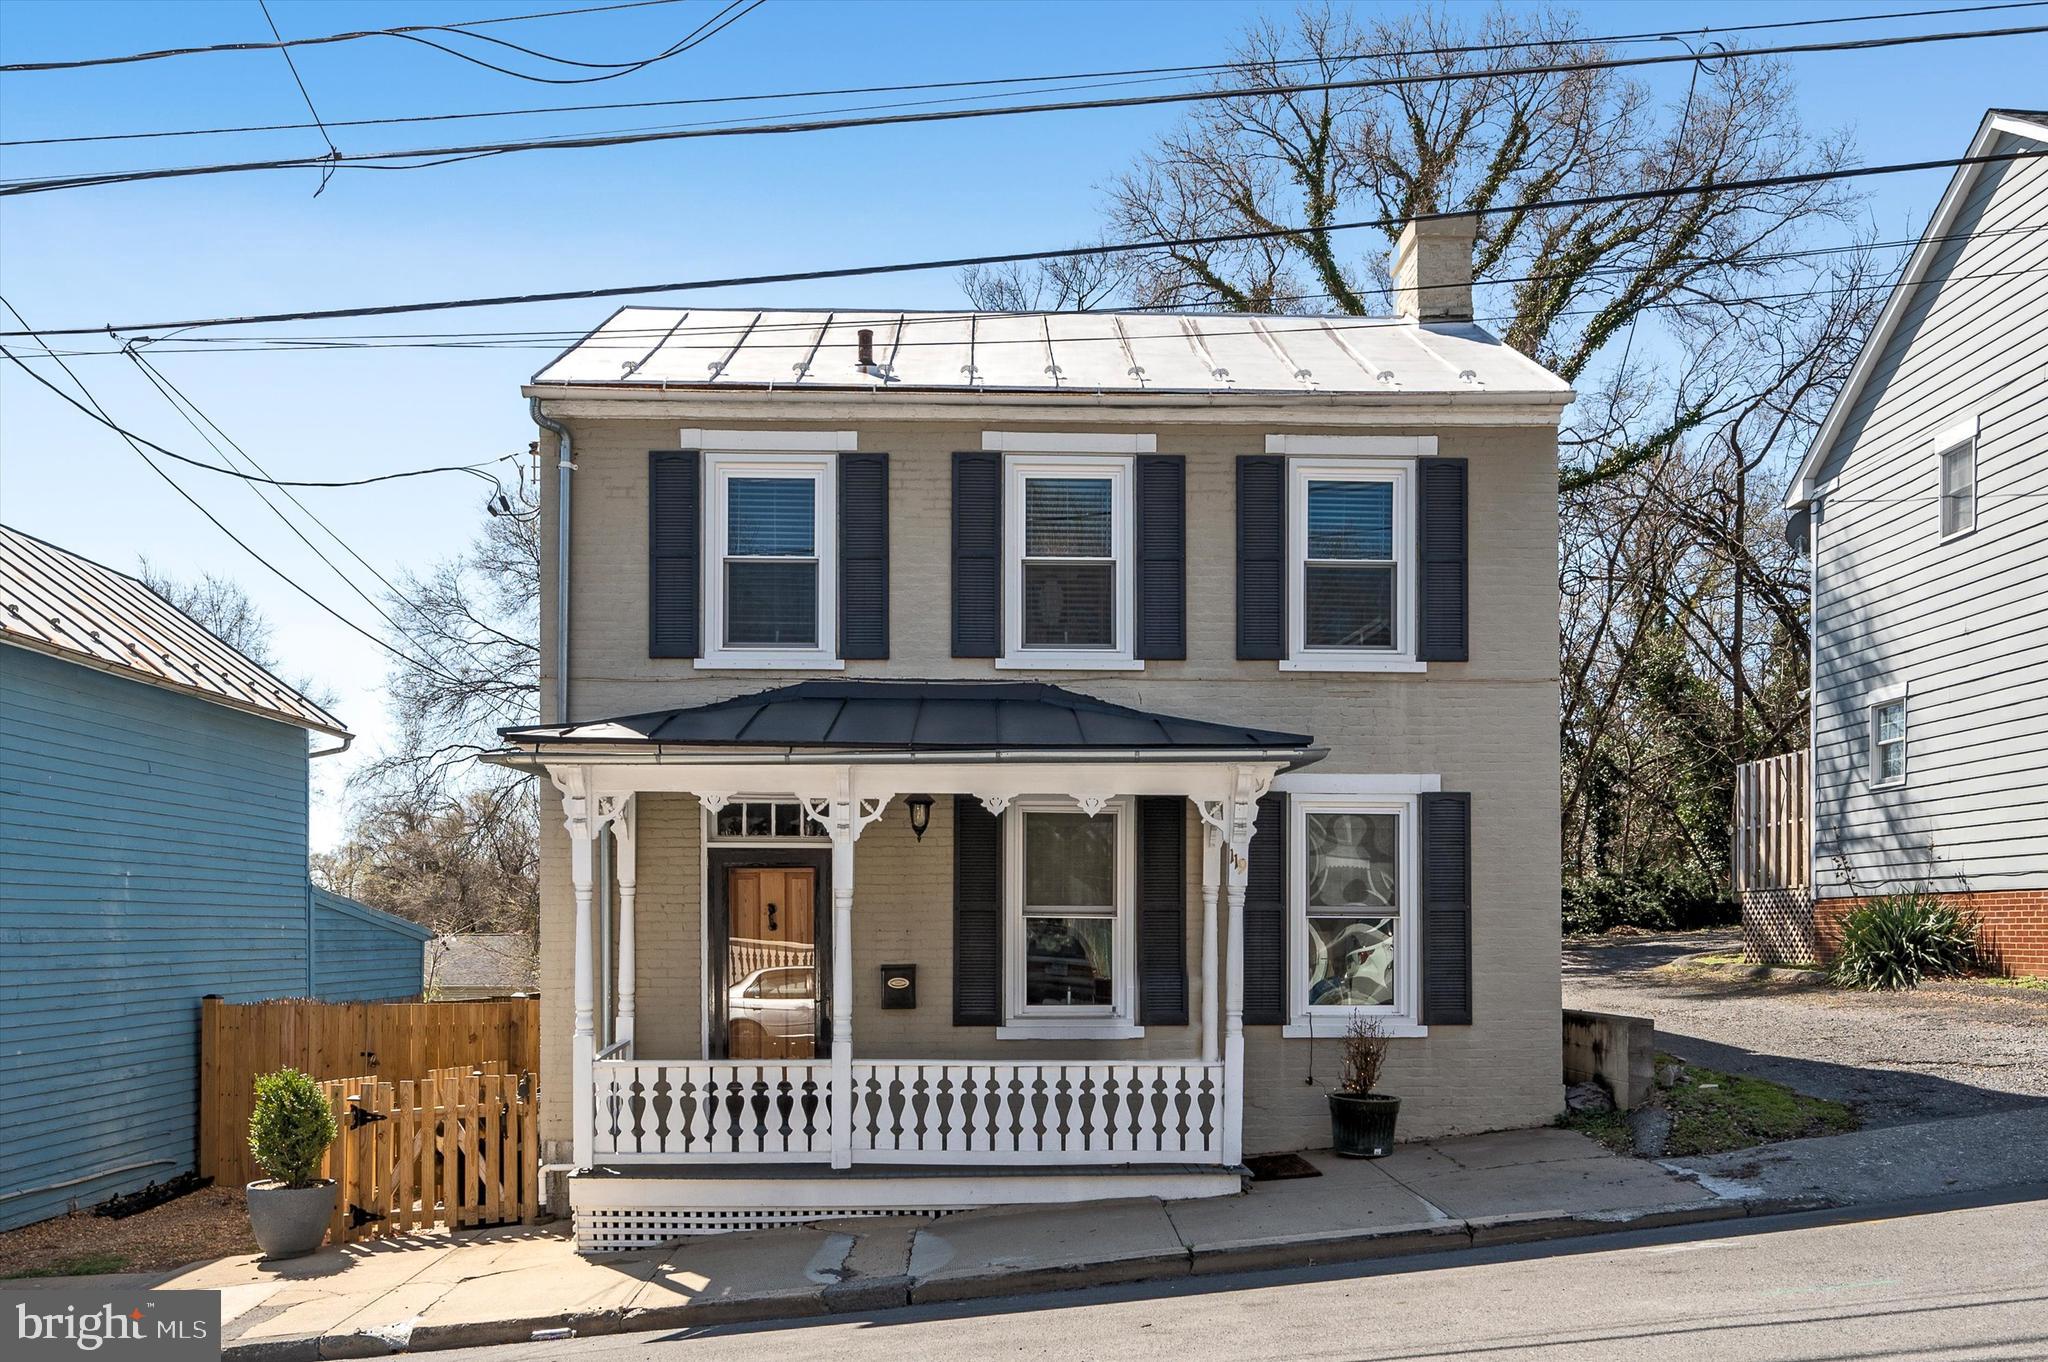
Nestled in the heart of historic downtown Winchester, this beautifully updated 2 bed, 2.5 bath colonial seamlessly blends modern convenience with timeless charm. Just steps from parks, dining, shopping, and the vibrant Old Town Walking Mall, this home offers the perfect blend of city living and cozy retreat.
Inside, you'll find maintained original details alongside stylish updates, creating a warm and inviting atmosphere. The thoughtfully updated kitchen boasts modern finishes while preserving the home's classic character. The living and dining areas are perfect for entertaining.  
Enjoy multiple outdoor spaces, including a charming front porch, a private patio, and a large, beautifully landscaped backyard—a rare find in downtown Winchester! One off-street parking spot is available for added convenience .Don't miss this opportunity to own a piece of Winchester’s history with all the modern amenities you desire. Schedule your showing today!
#VAWI2007342

WINCHESTER

119 E GERMAIN STREET

2 Beds

2 Baths

1,769 Sq.Ft.

$399,000

MLS#: VAWI2007342
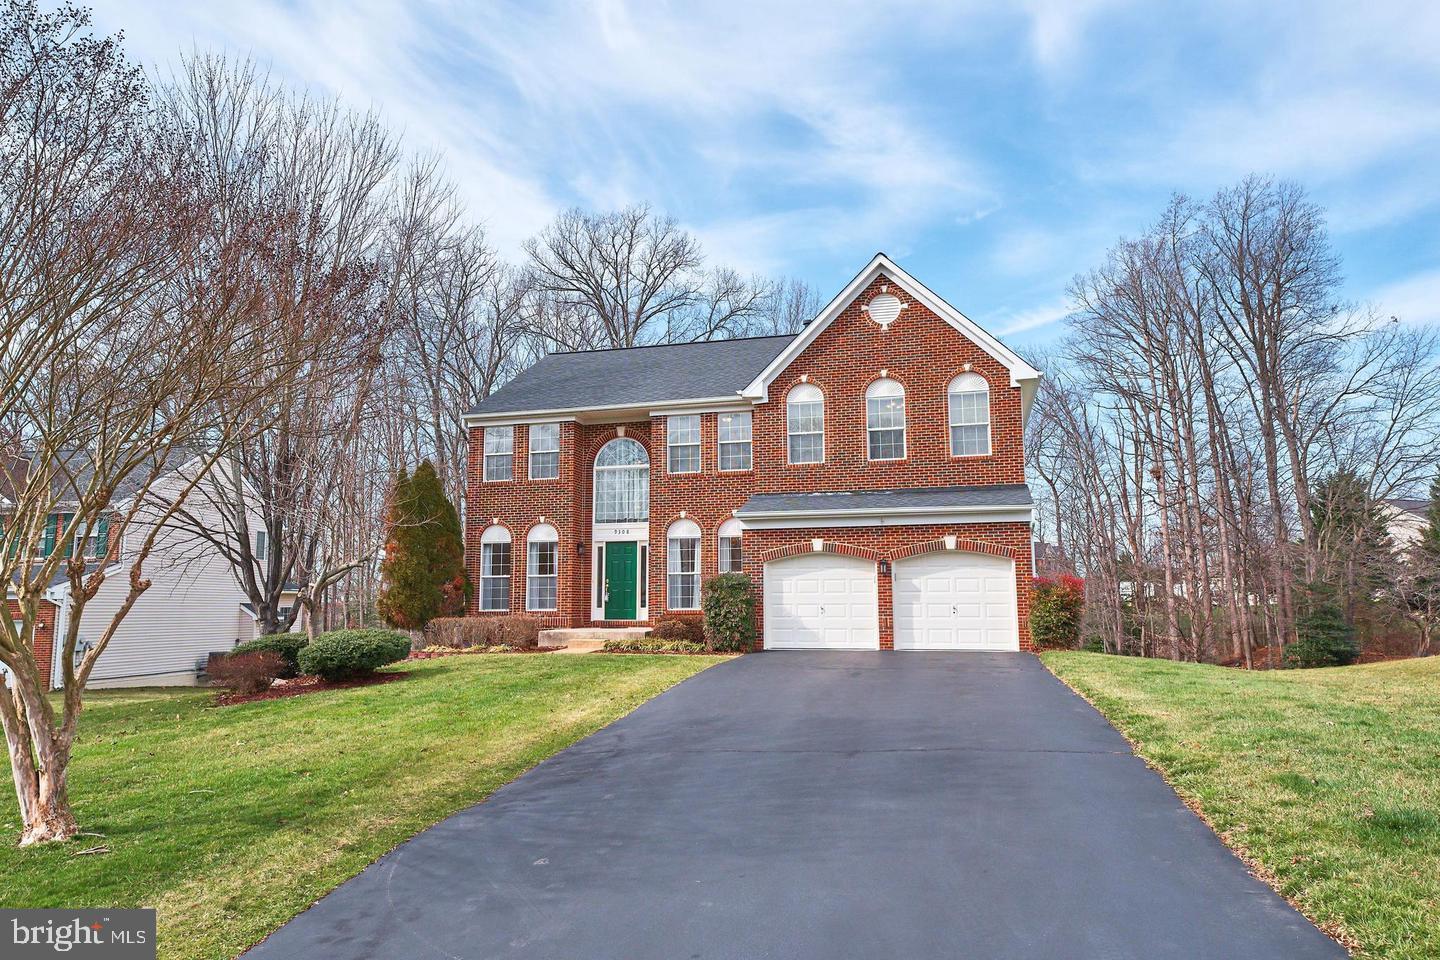
Beautiful brick colonial sits on a quiet cul-de-sac backing the trees. This house is the largest model in the sought-after Blooms Crossing community. The two-story foyer leads into a bright living room and a separate formal dining room that leads into the family room, and home office. The family room with a floor-to-ceiling stone gas fireplace is perfect for entertainment and gatherings. The spacious open kitchen with an island, an eat-in breakfast area, and a sliding glass door to the deck overlooks the natural scenery. The kitchen has 42” tall cabinets, granite countertops, glass tiled backsplash, stainless steel appliances (5-burner gas cooking range, double oven, dishwasher, double-door fridge), and a walk-in pantry. 9 ft ceiling and hardwood floors on the main level, New carpets on the upper floor, Ceiling recessed LED lights on all levels, new light fixtures, and water-saving elongated toilets have been installed. The upper level has an extra-large master suite with vaulted ceilings, and his and her walk-in closets. The master bath has a double sink vanity, a walk-in shower, and a separate soaking tub. There are four more spacious bedrooms with walk-in closets and a big shared bathroom. The deck has stairs to a paved patio and a gently sloping backyard surrounded by tall trees. It is perfect for outdoor living.  The bright walk-out basement with windows leads out to the patio. It has a full bathroom, two bonus rooms, and a recreation room.  A big walk-in storage closet, 2nd kitchen, and 2nd laundry room have been made recently in the basement. A maintenance-free walkway deck to the basement from the front of the house was recently built. Walk to a public elementary school and a private school, Blooms Park hiking trails, and a water park. Short distance to popular restaurants and shops on Liberia Avenue, route 28, and VRE station to DC. This amazing house is well-designed for living with in-laws or adult kids.
#VAMP2002930

MANASSAS PARK

9308 GARY COURT

7 Beds

3 Baths

4,010 Sq.Ft.

$835,000

MLS#: VAMP2002930
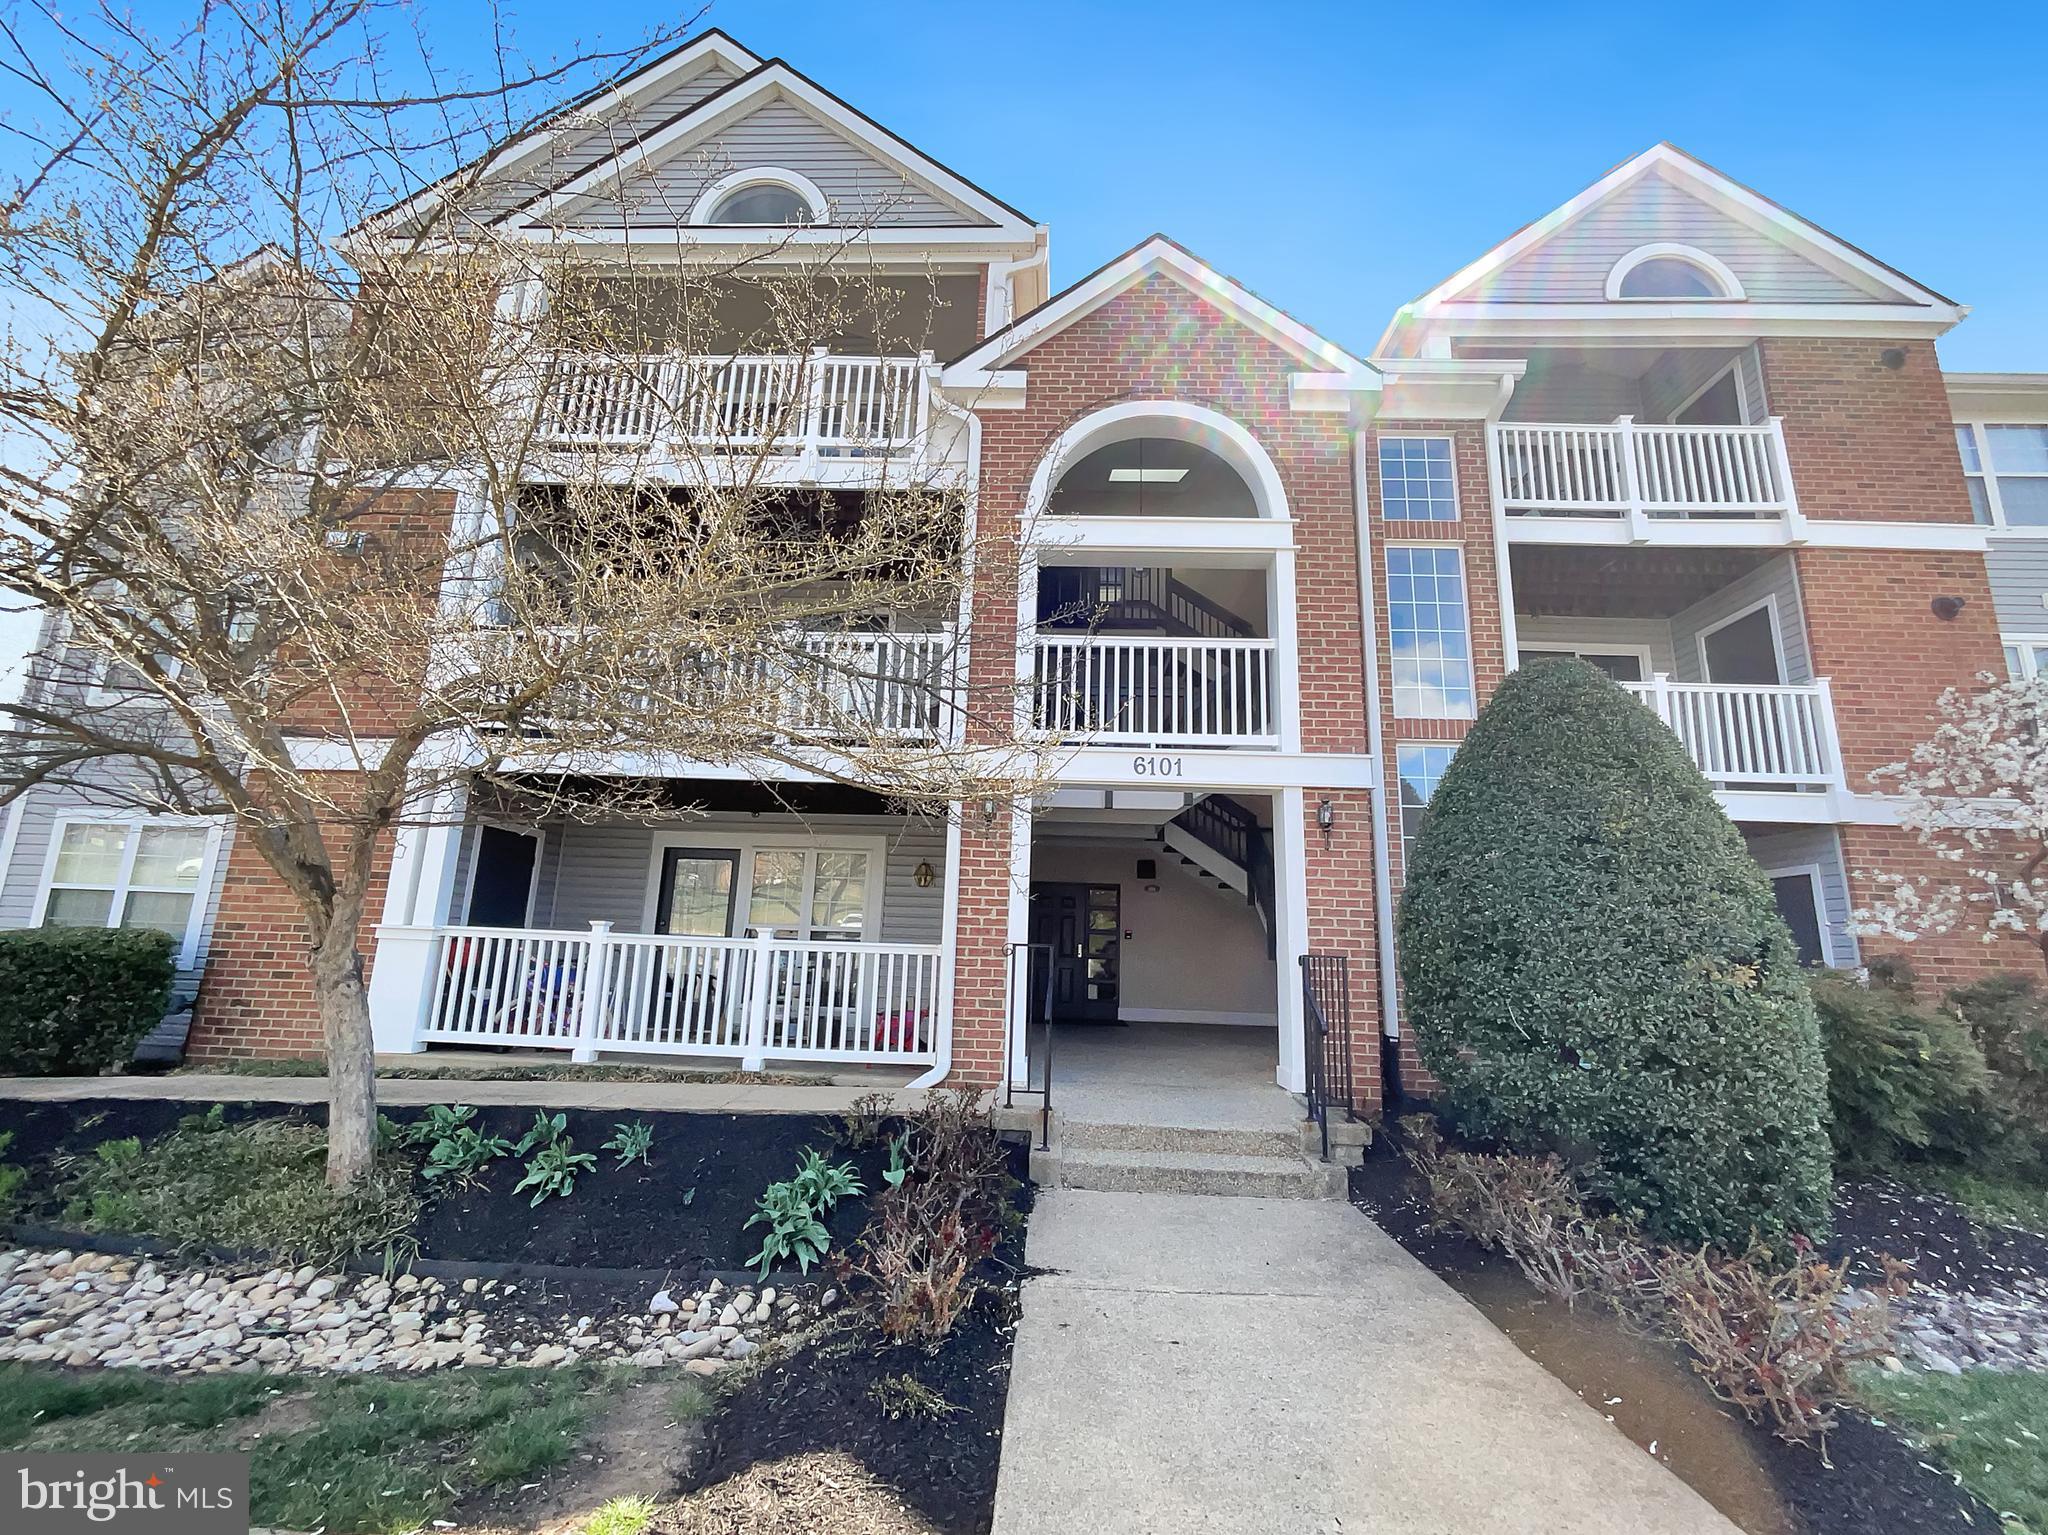
Seller may consider buyer concessions if made in an offer. Your dream home is waiting for you! This home has Fresh Interior Paint, New flooring throughout the home. A fireplace and a soft neutral color palette create a solid blank canvas for the living area. Relax in your primary suite with a walk in closet included.  The primary bathroom is fully equipped with a separate tub and shower, double sinks, and plenty of under sink storage. Don't miss this incredible opportunity.
#VAFX2231330

ALEXANDRIA

6101 WIGMORE LANE I

2 Beds

2 Baths

1,138 Sq.Ft.

$440,000

MLS#: VAFX2231330
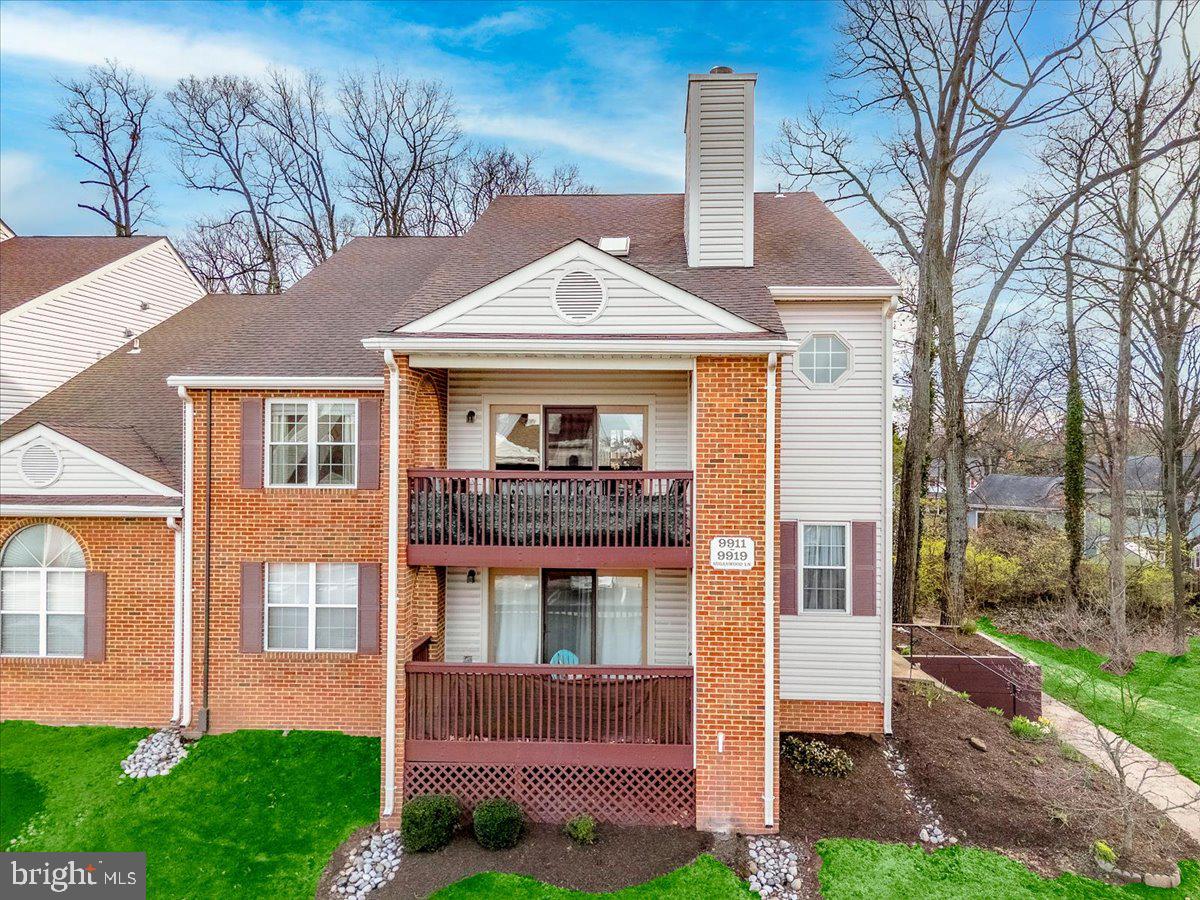
Welcome to your dream home! This spacious and light-filled 2.5-level condo feels more like a townhome and offers 2 bedrooms and 2 baths. Perfectly situated in a desirable location.

As you enter, you’ll be greeted by a cozy foyer that leads upstairs to an impressive two-story family room, featuring a warm fireplace—ideal for relaxing evenings. Step out onto the lovely balcony, perfect for enjoying your morning coffee or unwinding at dusk. The well-appointed kitchen boasts ample cabinet space and opens seamlessly to the dining area, creating a wonderful space for entertaining. On this floor, you'll find the first bedroom and a full bath, along with a convenient laundry room just steps away.   Ascend to the upper level to discover another spacious bedroom and full bath, currently used as an entertainment and gym area, complete with a generous walk-in closet. With tall ceilings and an abundance of natural light, this versatile space can easily adapt to your lifestyle needs.  Enjoy the convenience of two parking spaces, with space #72 located right at the front for easy access. 

Don’t miss this opportunity to own this cute place! Schedule your showing today!
#VAMN2007950

MANASSAS

9911 SUGARWOOD LANE

2 Beds

2 Baths

1,299 Sq.Ft.

$345,000

MLS#: VAMN2007950
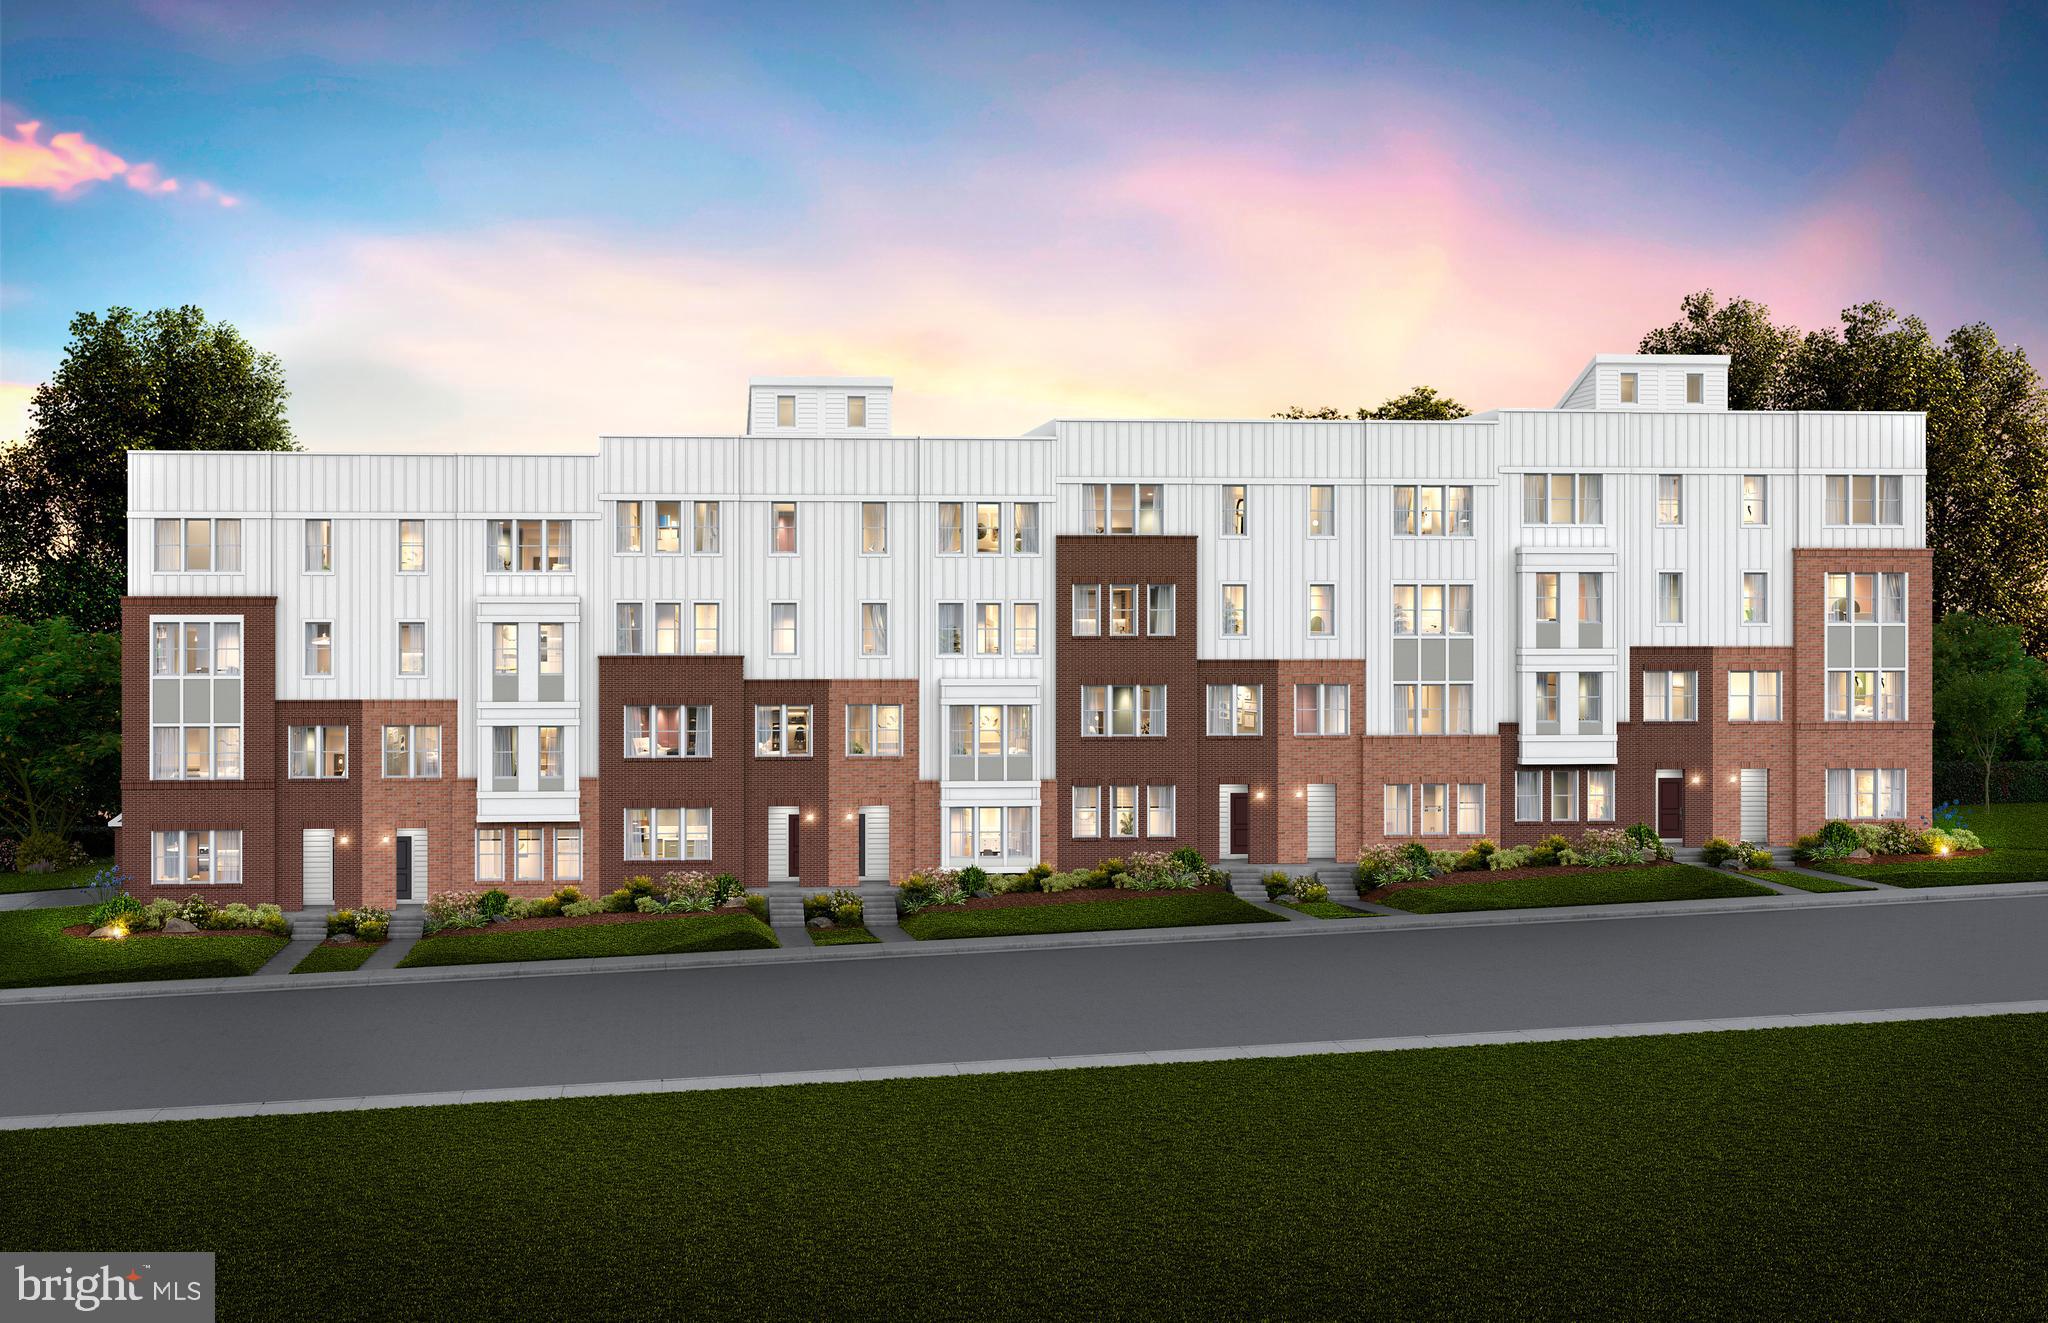
Immediate Move-In! Quick close Incentive of $30,000 - Price on the listing has already been adjusted plus $20,000 in Closing Costs tied with the use of Pulte Mortgage Corporation. This Upper 2-level Sydney condo offering the space of a single-family home where every space is thoughtfully considered. The home offers 3 Bedrooms, 2.5 Bathrooms, 1-Car Garage & 1 Car Driveway. The main level boasts an included covered terrace off the kitchen and a Roof top terrace. This home has an outdoor Rooftop Gas Fireplace perfect for entertaining. The main level open floorplan with a private Den and a huge walk-in Pantry. The Gourmet Kitchen is spacious and is complete with a large island with White Cabinets with Calacatta Oro Cascading Quartz. This home includes Kitchen Aid Stainless Steel Appliances with a 5 Burner Gas Cooktop, Fluted Vented Hood and a Wall Oven/Wall Microwave. The Owner's Suite has 2 walk-in closets, a walk-in shower with seat with a frameless glass door. The walk-in Laundry room has Whirlpool washer/dryer. This home has an EV rough-in plug and upgraded wiring package. 3 Oak stairs and 7" LVP on the 3rd, 4th floor hallway.
#VALO2087096

ASHBURN

43771 ORCHID DOVE TERRACE

3 Beds

2 Baths

2,548 Sq.Ft.

$719,959

MLS#: VALO2087096
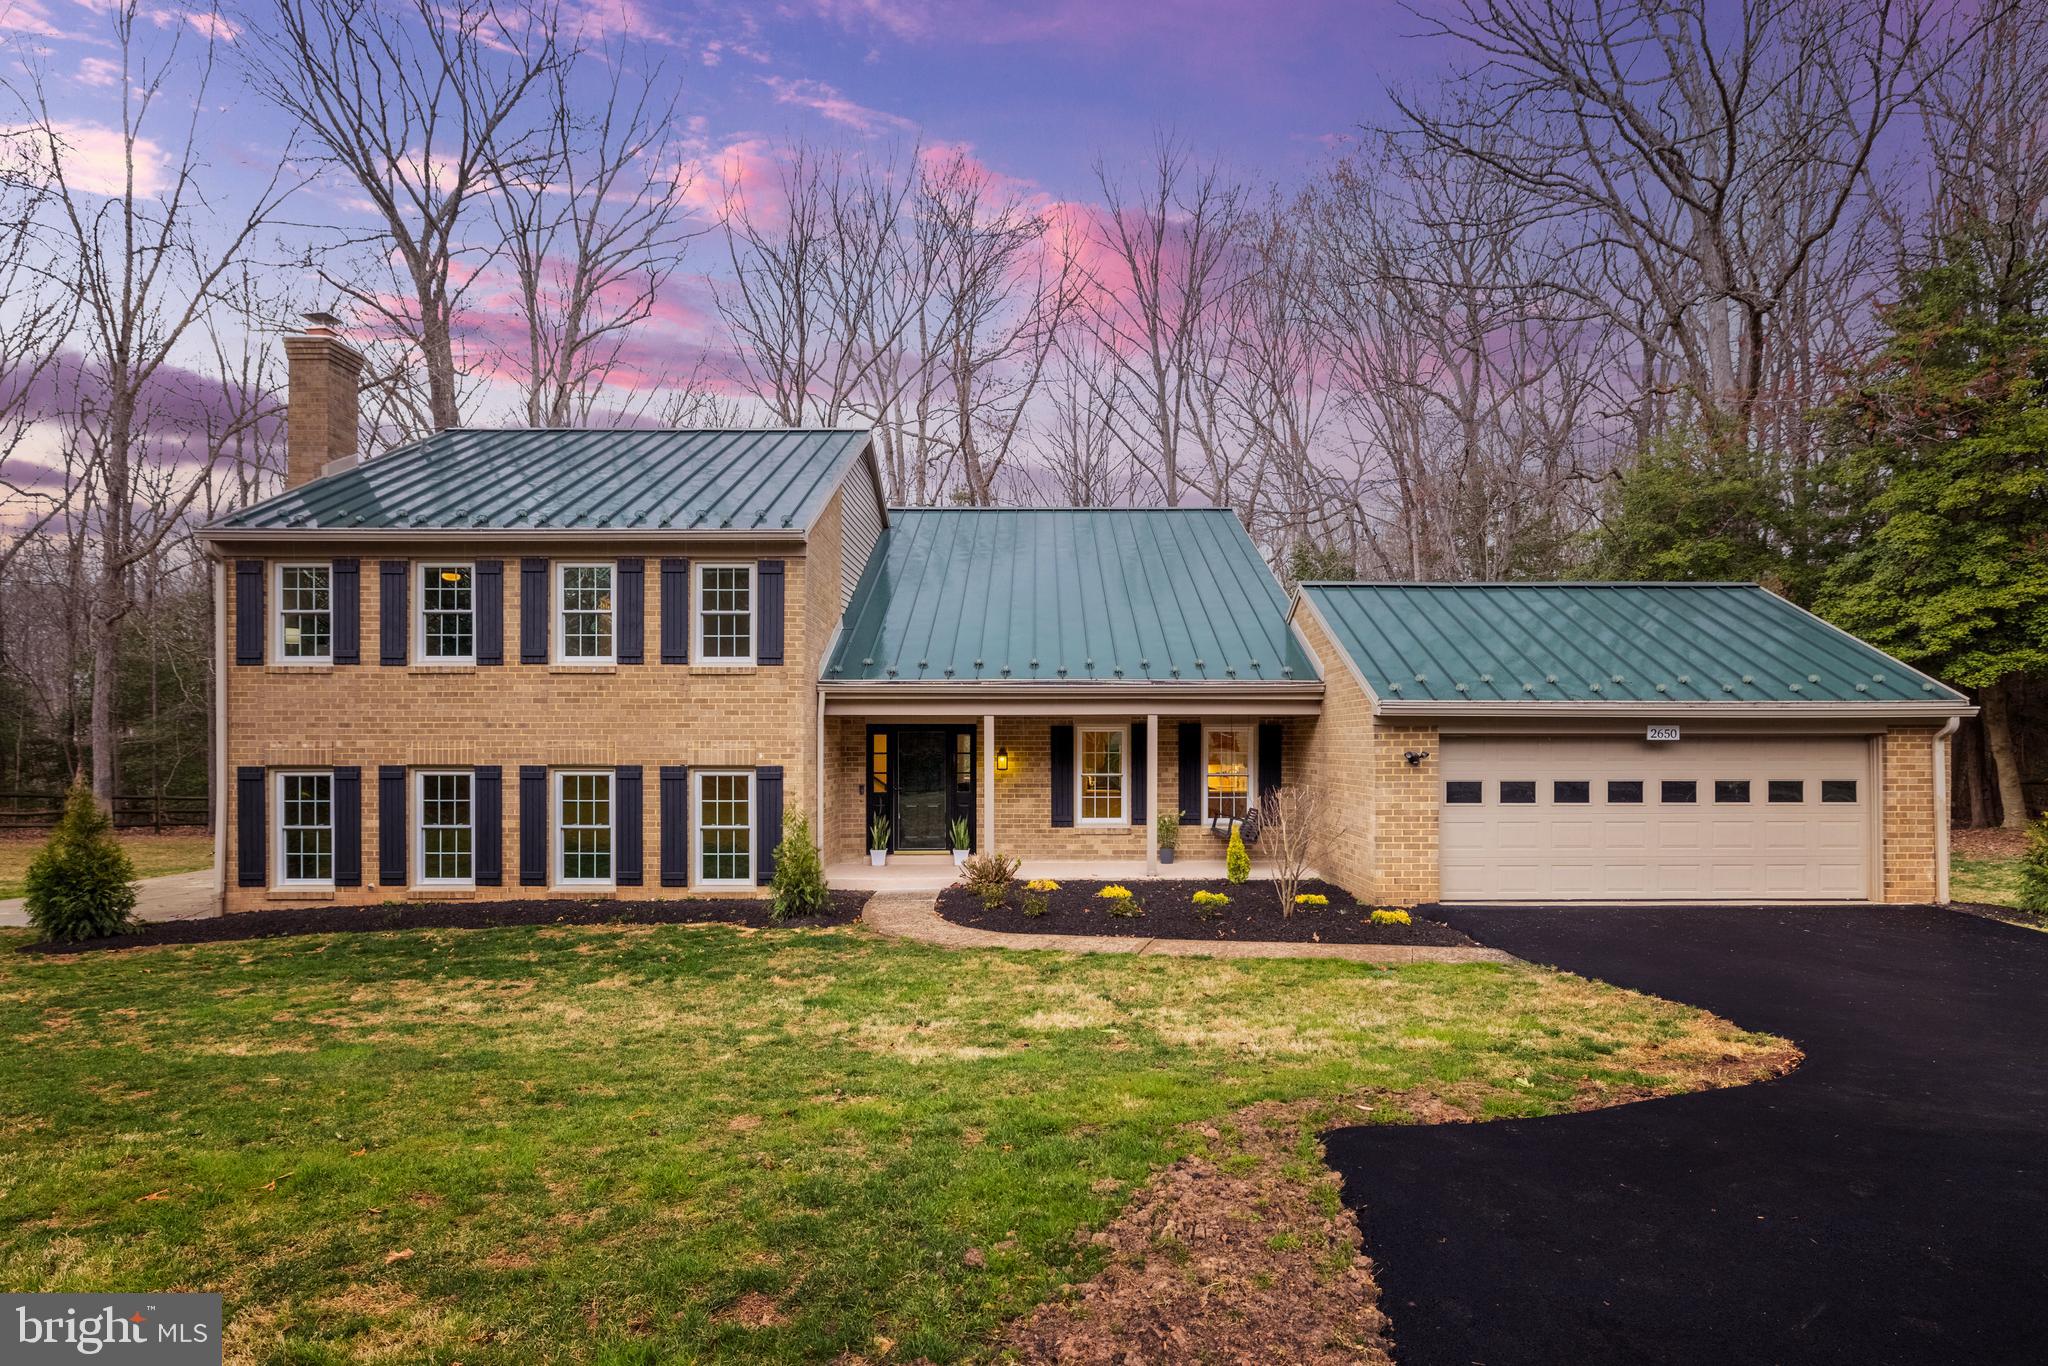
Open House Sunday April 6th 2-4pm**This woodland sanctuary at the end of a private drive represents Fox Mill Woods living at its finest. Set on nearly an acre of mature tree privacy, the highly upgraded home offers an escape from the everyday while keeping you connected to everything that matters. Enjoy Reston amenities with no HOA! Arrive to an oversized 2-car garage, wired for EV charging, and a covered entryway. Inside, an open layout unfolds from the spacious foyer to a light-filled living room with treetop views. Designer touches, including select new lighting and fresh paint throughout, highlight your formal living and dining areas, which open directly to private outdoor living on a screened back porch complete with skylights, ceiling fan, and an open deck with a hot tub. The kitchen features high-end Shaker cabinets and stainless steel appliances, including a newer refrigerator and a brand new dishwasher in 2025, adjoined by an eat-in dining area that is perfect for casual meals and conversation. On the home's southern side, an expansive family room with a wood-burning fireplace and feature wall creates an intimate space for relaxing and entertaining. A full bath nearby is beautifully updated in contemporary hex tile and Shaker vanity. Down the hall, a huge bedroom/den with its own exterior access adds even more versatility and storage. Upstairs, retreat to your palatial primary suite. The primary bedroom features a private sitting room, which easily doubles as an office, and double closets spanning an entire wall with Elfa closet organizers. A laundry nook is conveniently located in the primary bath, leading into the bathing area with heated floors, granite double vanities, and an oversized walk-in shower with double heads. Three more bedrooms on this level are generously sized with good natural light, served by a chic updated bathroom with classic subway-tile surround. Outside, the property continues to impress with its combination of amenities and natural beauty. Gather at the fire pit, explore the tree house, or simply enjoy the serenity of your wooded surroundings. Recent updates include a durable metal roof, efficient geothermal HVAC system (2018), updated screened porch (2023), and refreshed bathrooms (2021). Additional upgrades include commercial-grade eco-friendly laminate flooring, tankless water heaters, whole-house humidifier, attic fan, and a spare parking pad, with separate electrical panels for the pad, garage, and primary bath. Located adjacent to 200 acres of wooded parkland yet just minutes from local shops, restaurants, Reston Town Center, and Dulles International Airport, this home offers a unique blend of privacy and convenience. An easy access nature pathway from the backyard leads directly to Crossfield Elementary School. Enjoy the prime Reston location, positioned just outside of Reston's HOA boundary, giving you freedom from HOA fees and restrictions while maintaining close access to all area amenities. The Fox Mill Woods private swim and tennis club is moments away, with no waiting list to join. Walk, hike, and bike the great outdoors in Reston's 55+ miles of trails and 1,350 acres of open space just minutes away. The area also boasts world-class shopping and dining, exceptional recreation, highly-rated schools, and outstanding healthcare options, and commuters enjoy easy access to the Wiehle Metro Station, Reston Station, and all major commuter routes. At this special property, the seasons unfold through your windows while the world's conveniences remain just minutes away. A place where you can truly disconnect without sacrificing connection.
#VAFX2219046

RESTON

2650 BLACK FIR COURT

5 Beds

3 Baths

3,126 Sq.Ft.

$1,100,000

MLS#: VAFX2219046
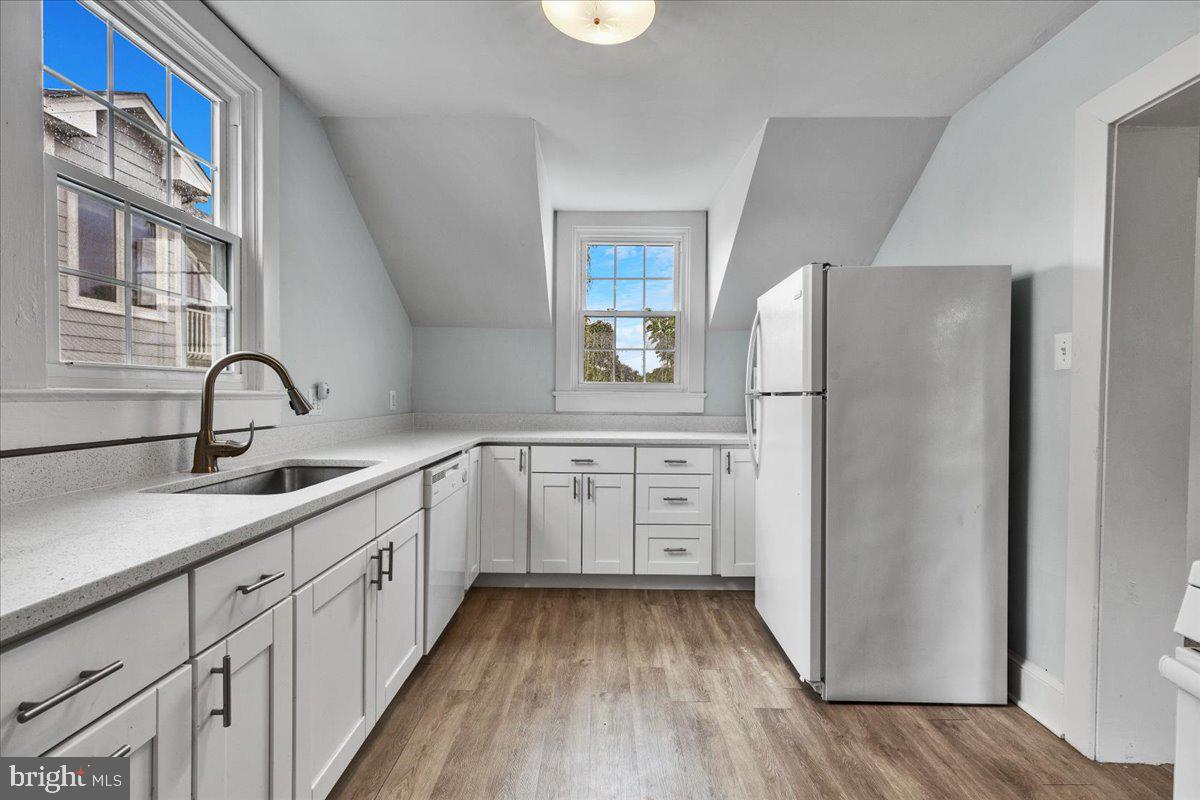
Beautiful 1 bedroom 1 bath in Lyon Park Neighborhood.  Commuters dream location.   Close to Clarendon shopping and restaurants and metro.  Crisp White Kitchen Cabinets w/gleaming countertops.  Fresh paint and carpeting throughoutUse the back yard when you would like to enjoy nature.  1 of 3 units in this unique property.  $100 per person a month for utilities.  Washer and dryer in unit.
#VAAR2049400

ARLINGTON

33 N FENWICK ST 2

1 Beds

1 Baths

600 Sq.Ft.

$2,000

MLS#: VAAR2049400
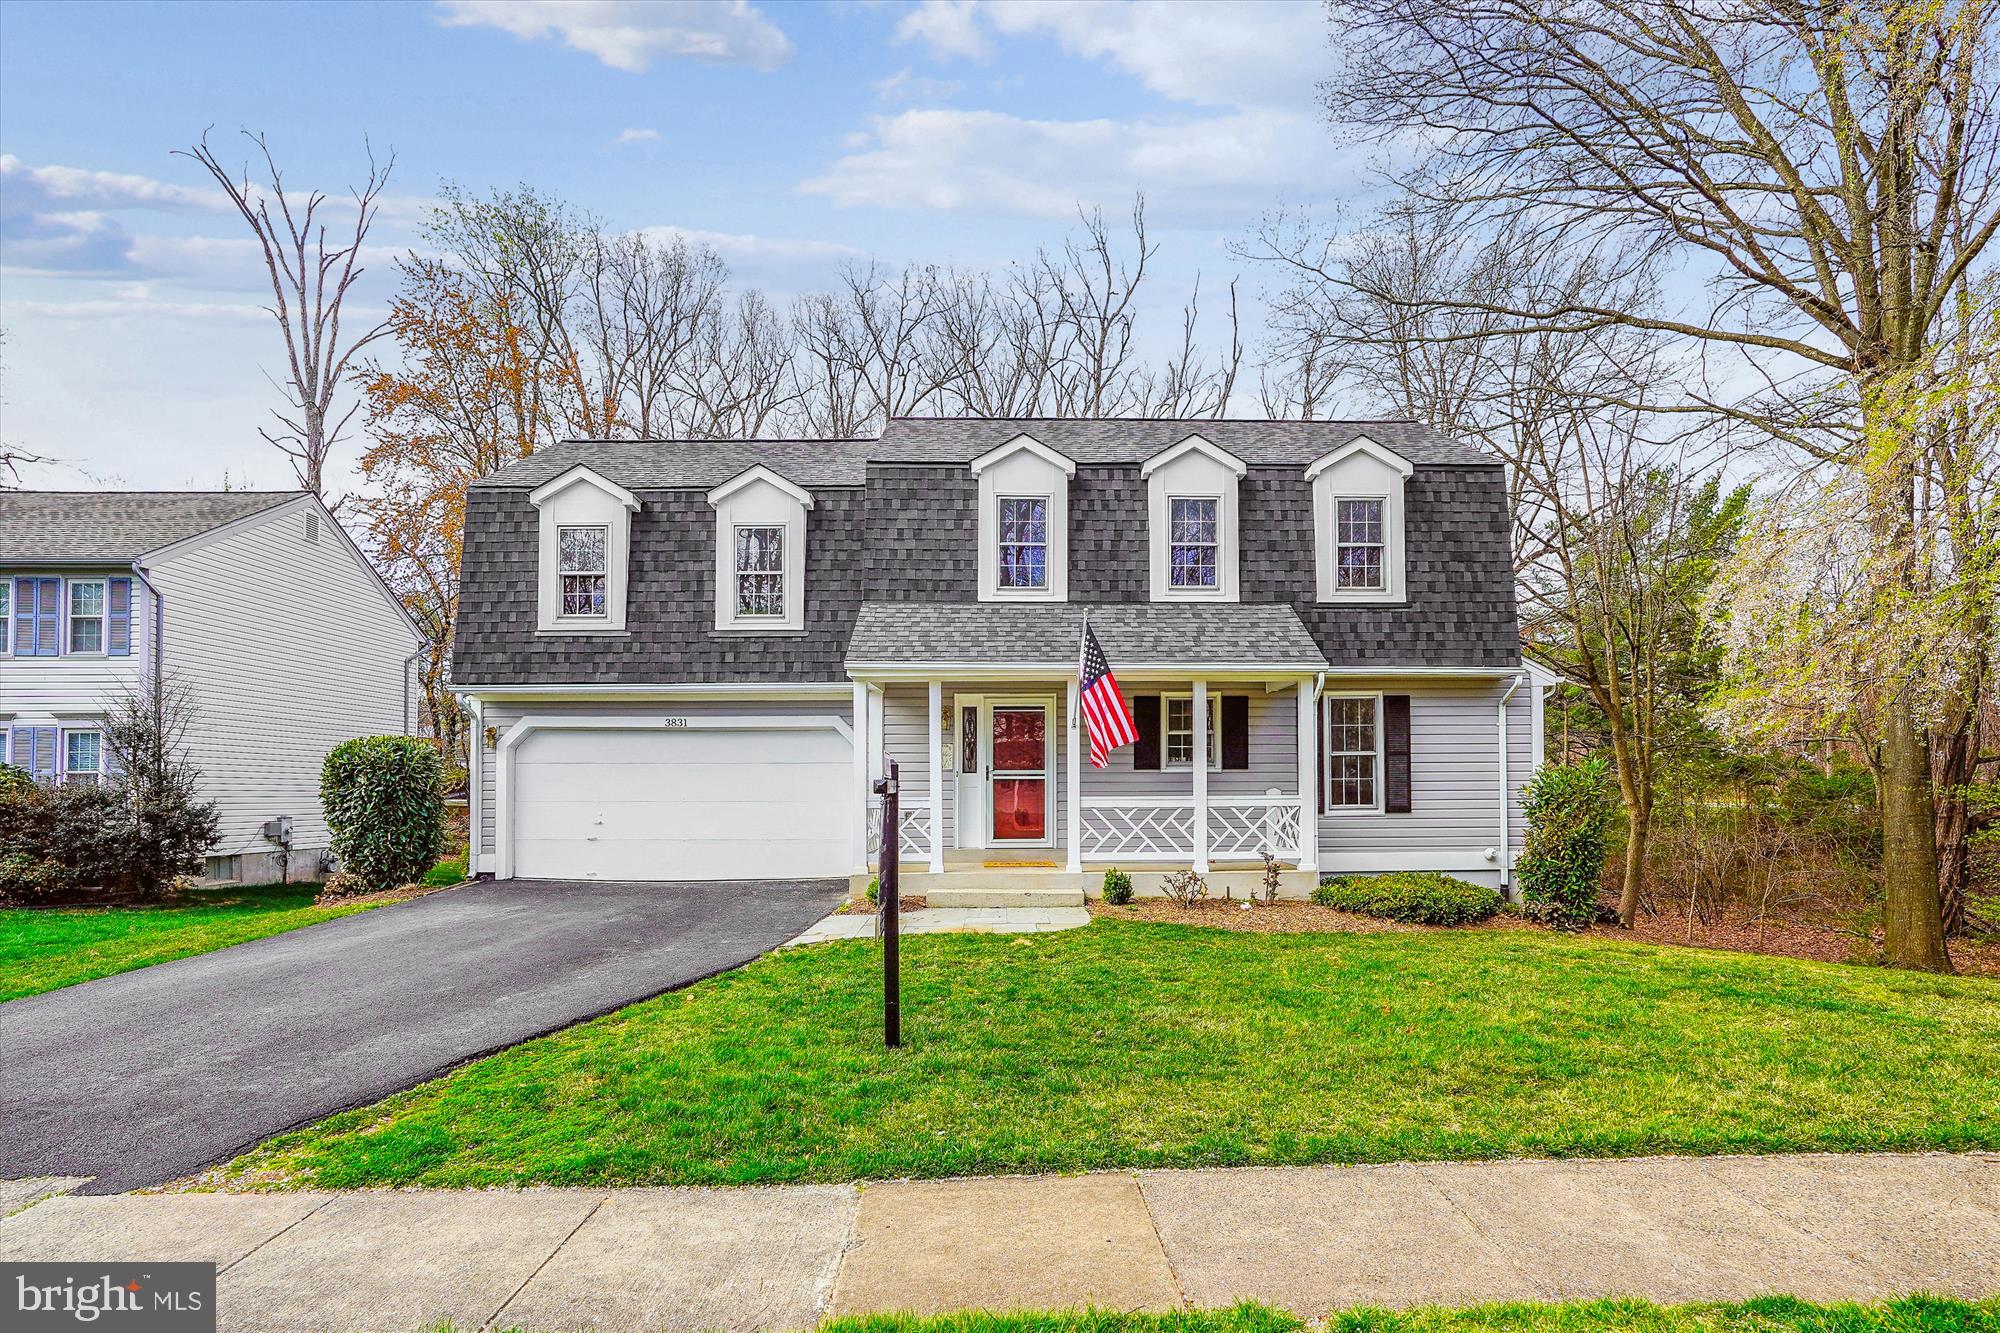
See Virtual Floorplan!  PHOTOS DO NOT SHOW UPDATED APPLIANCES- UPDATED APPLIANCES HAVE BEEN INSTALLED! Welcome home  to this charming 4 bedroom/3.5 bathroom home in Fair Oaks Estates! You will love this large flat lot with a beautiful yard, a welcoming  covered front porch and the THREE STORY ADDITION!  This home features an updated kitchen with new stainless steel appliances, quartz counters, new custom backsplash, sink, faucet, lighting, disposal and more!  The kitchen also has  a dedicated pantry and space for dining.  The formal dining room has new lighting, fresh paint and double doors to the HUGE family room. The family room has a two story soaring ceiling, loads of natural light, a wood burning fireplace, built in storage and doors to the HUGE deck!  Also off the family room is a cozy screened in porch which was part of the three level addition (primary bedroom above and bonus room below).  Upstairs features TWO ensuite bedrooms - each with their own private bathroom! The primary bedroom has a vaulted ceiling, a large walk-in closet, and a bathroom with a separate tub and shower.  There are two large additional bedrooms that share the hall bathroom for a total of 4 bedrooms and 3 bathrooms upstairs!  All the bathrooms have been updated.  The lower level has a large recreation room/second den and another room that can be used as a home gym, or modified to a legal fifth bedroom (just add an interior door!), or a  home office - the possibilities are endless! The basement is walkout to the backyard.  There is also ample unfinished space for storage and/or the potential to add a 4th bathroom.  IMPROVEMENTS INCLUDE -  HVAC for Addition (2025),  HVAC (11/2019) Interior painting (2025) carpet (2025) Kitchen appliances (2025), Roof (Nov 2020) Gutters (2021) Sump Pump (2025)
#VAFX2229740

FAIRFAX

3831 CHARLES STEWART DRIVE

4 Beds

3 Baths

2,750 Sq.Ft.

$935,000

MLS#: VAFX2229740
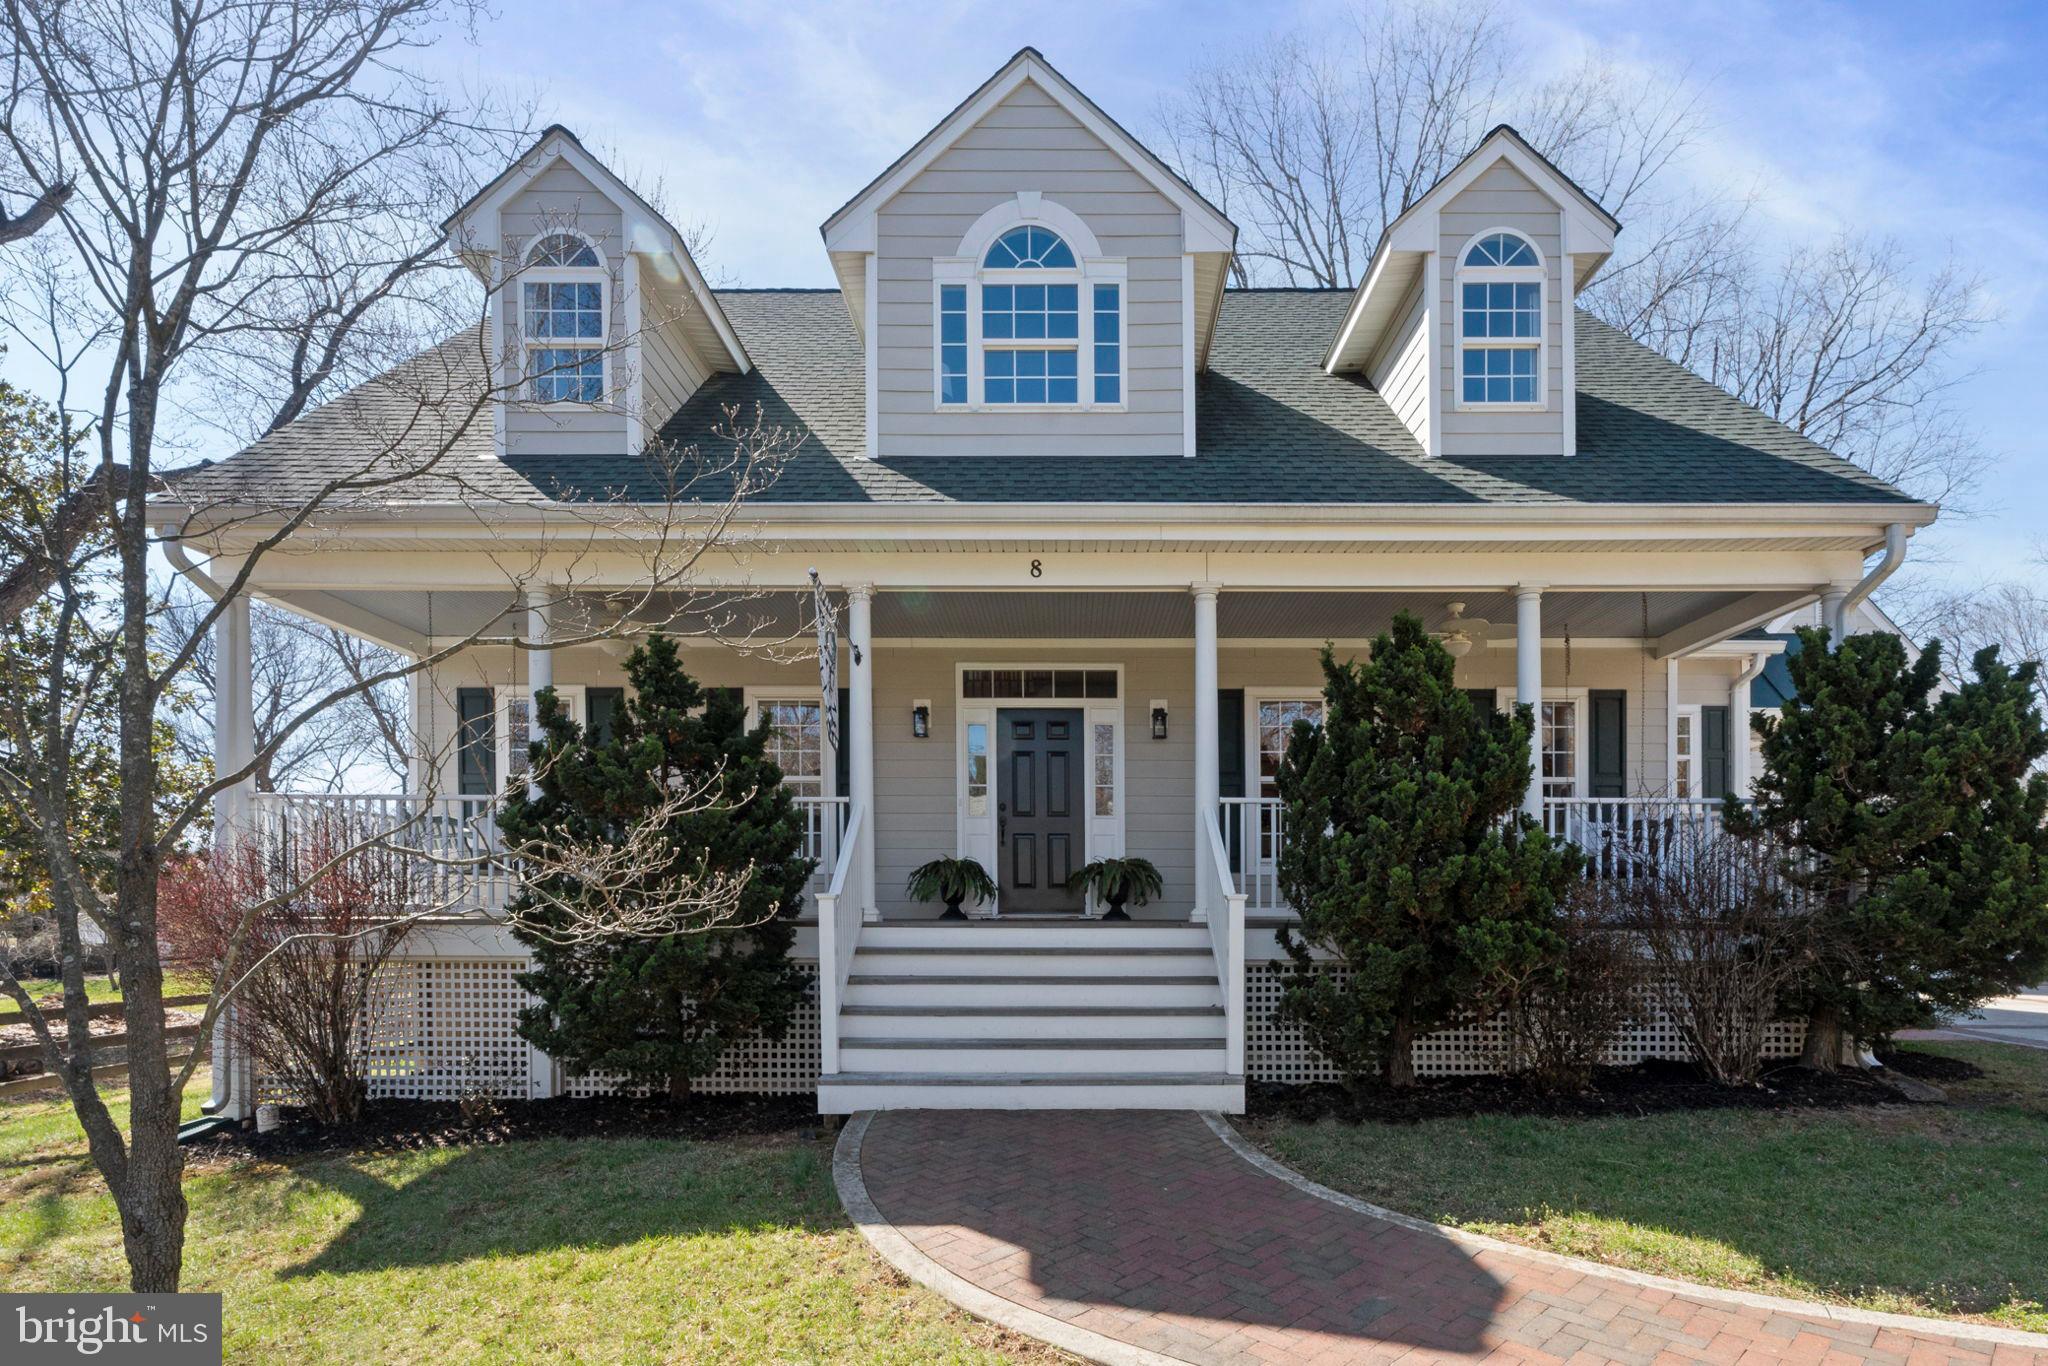
Welcome to this meticulously maintained Cape Cod home, lovingly cared for by the original owners. Thoughtfully designed to be a forever home, this property boasts over $60K in recent upgrades and improvements. With 4 bedrooms, 3.5 bathrooms, and a perfect blend of classic charm and modern updates, this house offers an incredible living experience.
As you approach the home, you'll be greeted by a short stone wall lining the front of the property and a brick-lined driveway that sets the tone for the meticulous care given to every detail. Step up onto the Ipe wood front porch—an incredibly durable and luxurious wood known for its resilience and beautiful grain. Whether you’re enjoying a quiet morning coffee or greeting neighbors walking their dogs, the two swings on either side of the porch offer a welcoming spot to relax.
Inside, you're welcomed by gleaming hardwood floors throughout the main level. The grand foyer opens into a two-story living room with soaring ceilings and a cozy wood fireplace, perfect for both intimate gatherings and larger family events. The expansive screened porch featuring a stone fireplace is perfect for mid-day naps and fireside chats. Beyond the screened porch, a deck awaits, perfect for grilling.
The primary bedroom suite on the main floor is a rare find offering a fully renovated ensuite bath with a dual vanity, quartz countertop, and a large standing shower featuring a shampoo & unique foot niche. The kitchen dawns timeless wainscoting beadboard walls, spotless original maple cabinets, granite countertops and brand new refrigerator & range.
This home has received thoughtful updates, including fresh paint throughout, all new light fixtures and ceiling fans, and new thrones in all bathrooms. The upper winding staircase leads to an inviting extra living area that bathes in natural light, offering the perfect spot for morning coffee or a cozy office. The walkway between two generously sized bedrooms overlooks the living room below, adding an airy feel to the upper level. One bedroom features a large walk-in closet, while the other has additional finished bonus space that could be used as a sitting area, child's playroom, or additional storage. The hall bathroom upstairs features tile flooring and has been updated with a newly installed dual vanity, mirrors, and fixtures.
The finished basement provides endless possibilities—use it as a fitness room, game room, or even a home theater. The guest private suite includes a bedroom and full bathroom, perfect for visitors. Double doors provide access to a walk-up staircase that leads to the backyard, offering convenience and a direct outdoor connection. The partially-fenced backyard is private & mostly flat, providing plenty of space for outdoor activities. The storage shed is perfect to host yard tools and equipment.
The exterior of the home features freshly painted doors and all new exterior sconces, adding to the home's curb appeal. The spacious two-car garage offers ample room for parking, plus a tool bench and shelving for all your DIY projects. A unique feature of the garage is the back garage door, allowing you to drive larger equipment through for yard work or the potential installation of a pool. Above the garage, you'll find standing-height attic storage.
Located in the heart of Round Hill, this home is just across from the town park, which features a playground, nature trail, and hosts the town's beloved festivals. Within 0.2 mile, you can peruse the two country stores, have breakfast at Tammy's Diner and pick up some fresh, local eggs from the neighborhood egg stand. Take the paved path to Sleeter Lake, perfect for fishing and paddling. You’ll also be close to local wineries, breweries, and the beautiful Appalachian Trail. Round Hill is a no-stoplight town, perfect for those who appreciate a slower pace of life with community charm. 
Don't miss out on this one-of-a-kind home in an unbeatable location—schedule your private tour today!
#VALO2090906

ROUND HILL

8 NEW CUT ROAD

4 Beds

3 Baths

4,610 Sq.Ft.

$825,000

MLS#: VALO2090906
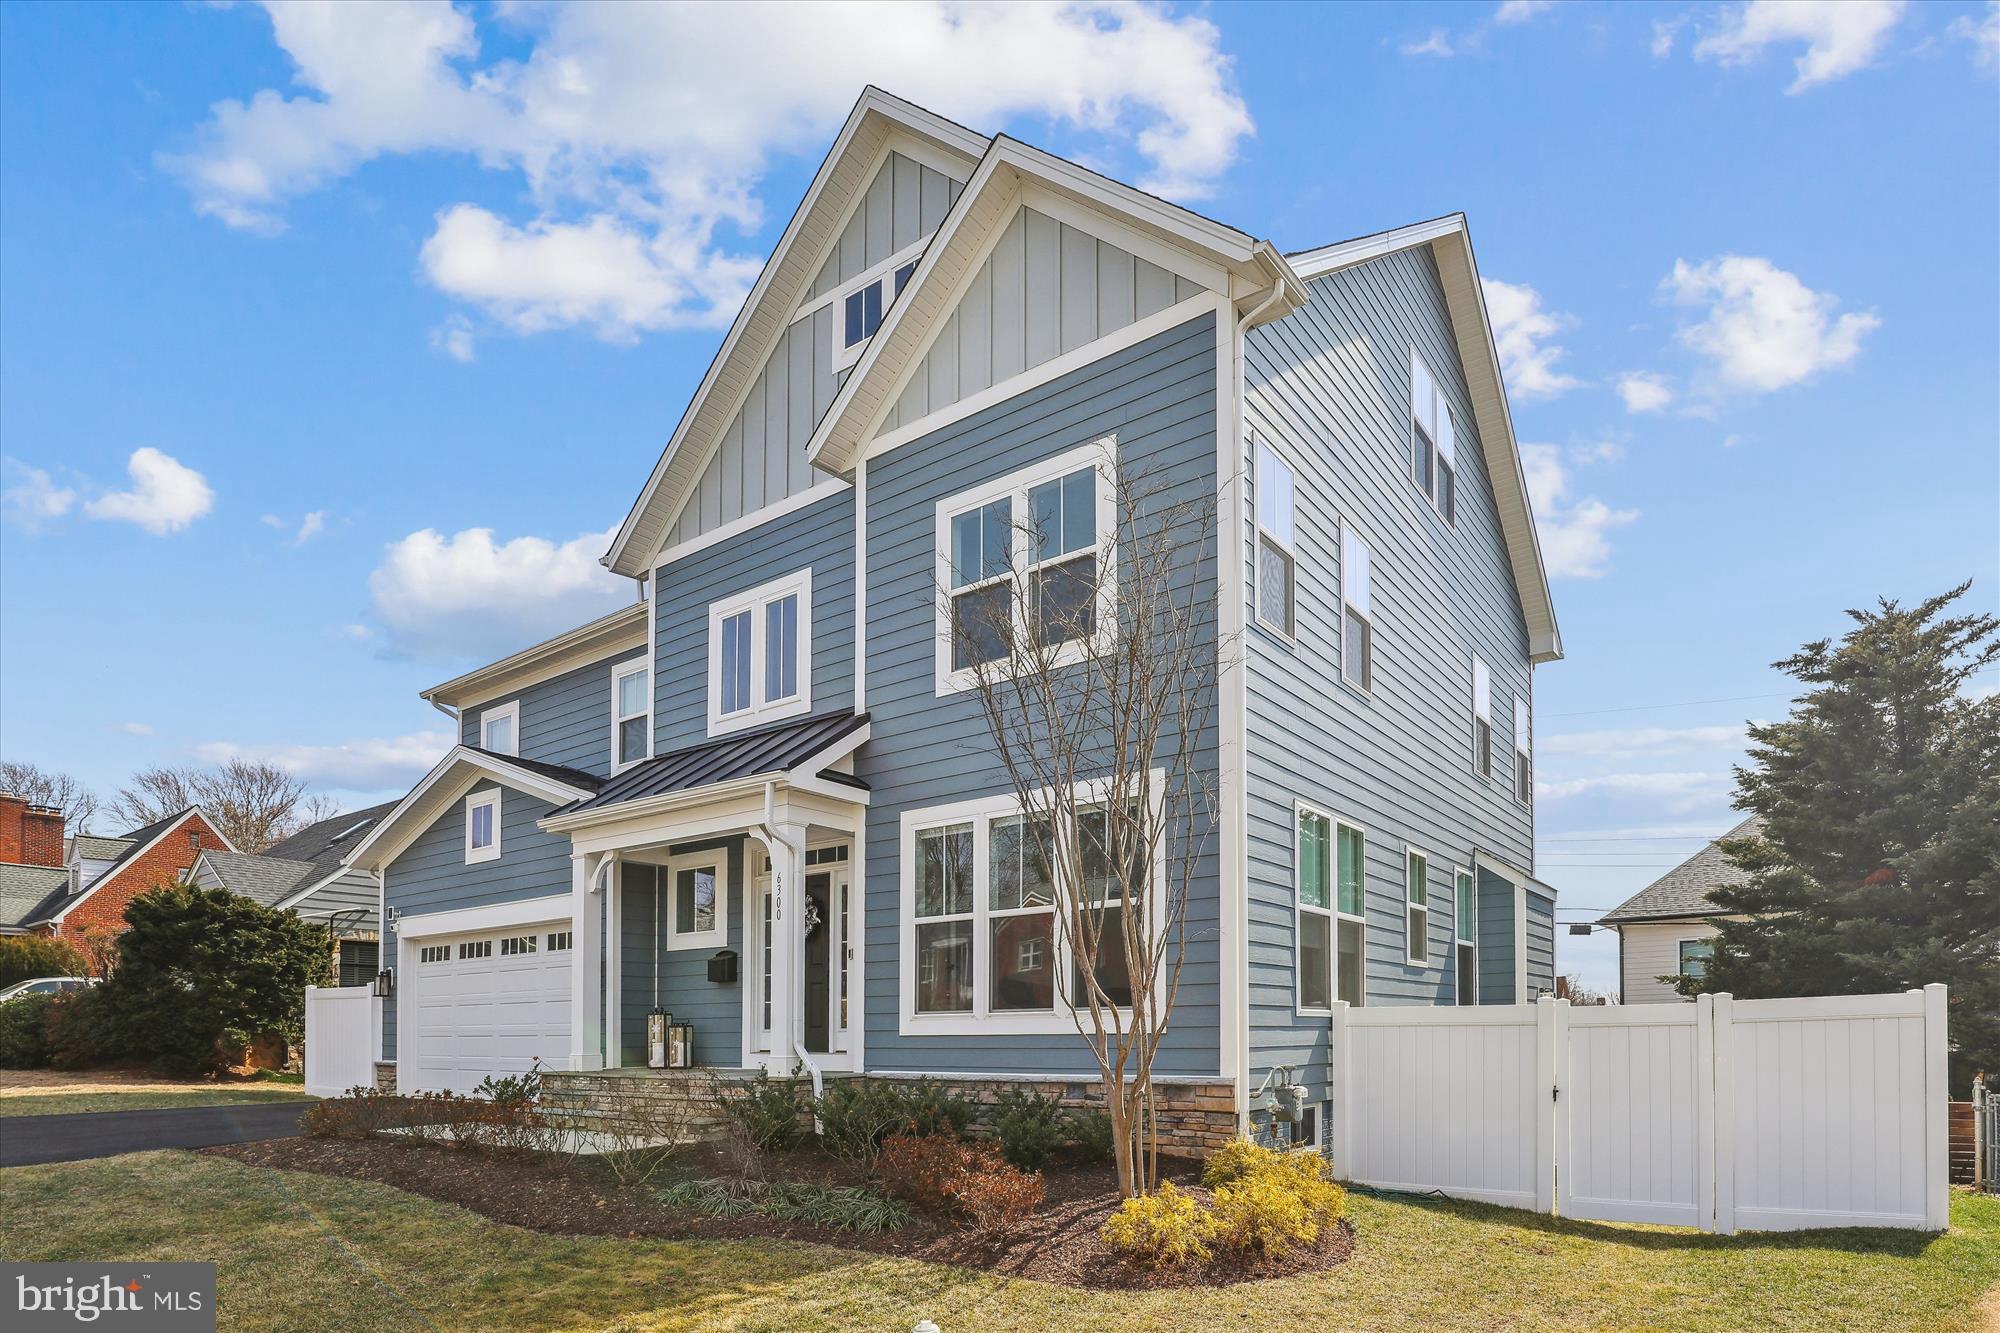
Welcome to this stunning, luxury home, completed in 2023 and designed for modern living at its finest. This turnkey residence features six spacious bedrooms, four and a half beautifully appointed bathrooms, and gorgeous white oak flooring throughout. Large windows fill the home with natural light, creating a bright and airy ambiance, while custom automatic window treatments on the first floor add a touch of sophistication. The show-stopping chef’s kitchen is a dream for culinary enthusiasts, boasting a high-end six-burner stove, premium finishes, and an open layout perfect for entertaining. The fully finished basement, completed just three months ago, adds incredible versatility with a kitchenette, full bath, and a legal bedroom—ideal for guests or extended family. Additional highlights include a large laundry room, ample storage throughout, and a two-car garage. The spacious, fully fenced backyard provides a private outdoor retreat, perfect for relaxation or entertaining.

Ideally situated, this home offers unbeatable convenience.  Moments away from  CVS, dry cleaners, and popular dining spots. Commuters will love the three-minute drive to the East Falls Church Metro Station and easy access to major destinations—just five minutes to the new Whole Foods on Broad Street, the Westover Farmers Market, The Italian Store, Lebanese Taverna, Eden Center, Home Depot, downtown Falls Church, and Ballston. Tysons Mall is only 10 minutes away, Mosaic District just 12 minutes, and Georgetown a quick 15-minute drive. Nature lovers will appreciate proximity to nearby parks, including Sharp, Tuckahoe, and Chestnut Hills. Offering the perfect blend of luxury, functionality, and prime location, this exceptional home is ready for you to move right in and make it yours!
#VAAR2054034

ARLINGTON

6300 29TH STREET N

6 Beds

4 Baths

4,763 Sq.Ft.

$2,225,000

MLS#: VAAR2054034
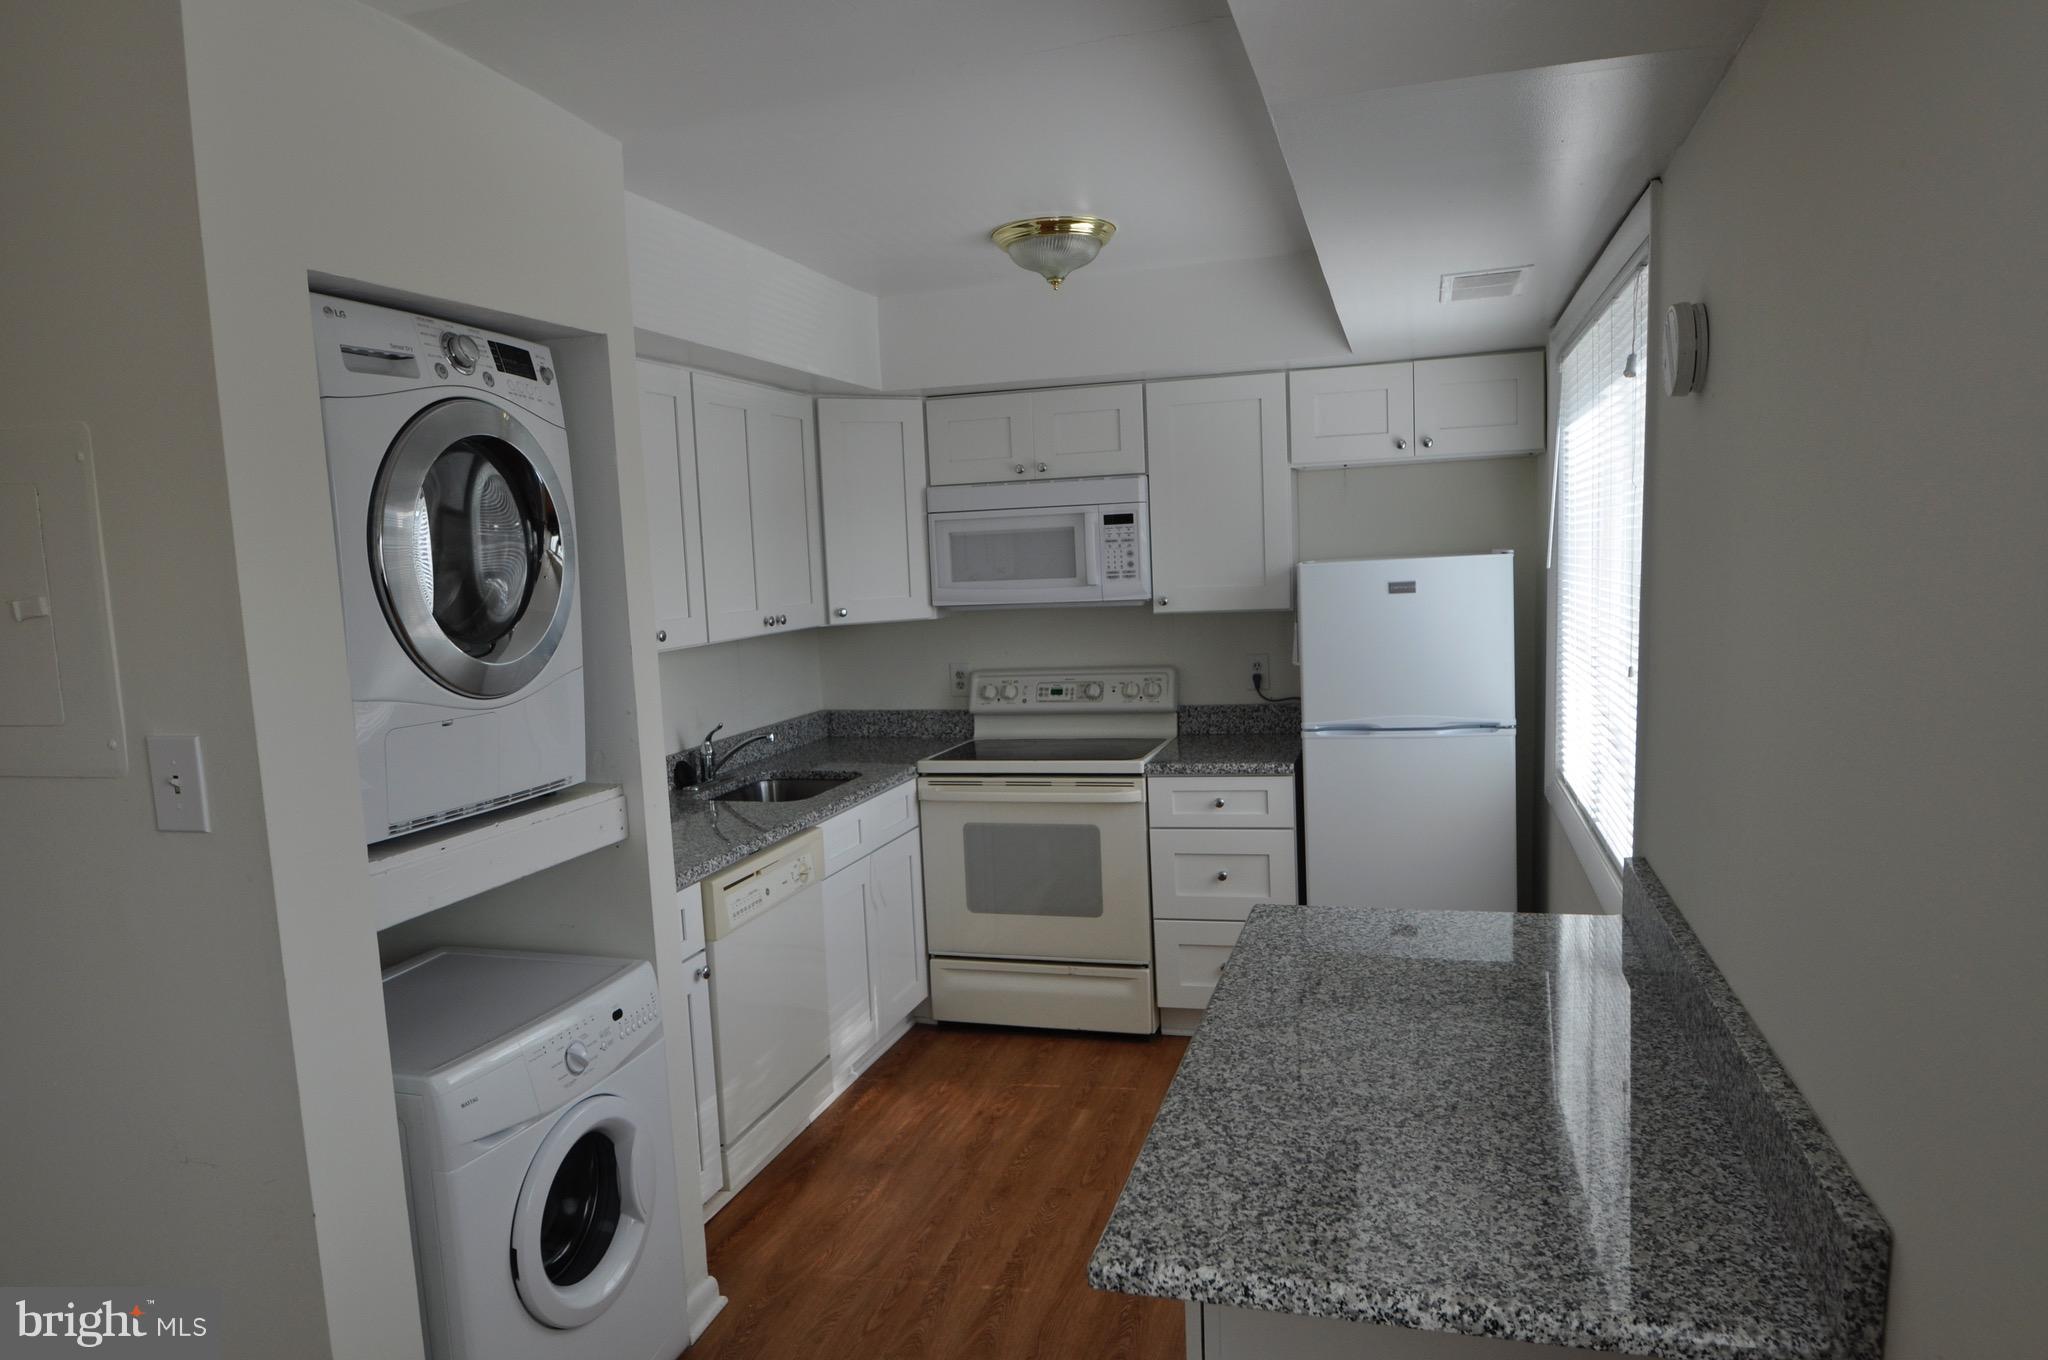
1 bedroom, 1 bath condo recently renovated, has new laminated floor thoughout,  W/D, new Kitchen Cabinets with Granite Counters.new paint and new windows. The unit  is close to everything and is a commuter's dream. Close to Metro bus stop, Pentagon, Old Town, DC. Reserve Parking. The community offer outdoor pool, picnic area, grills. Perfect location and easy access to Hwys. and the district.
#VAAX2043832

ALEXANDRIA

3320 S. 28TH STREET 404

1 Beds

1 Baths

675 Sq.Ft.

$1,595

MLS#: VAAX2043832
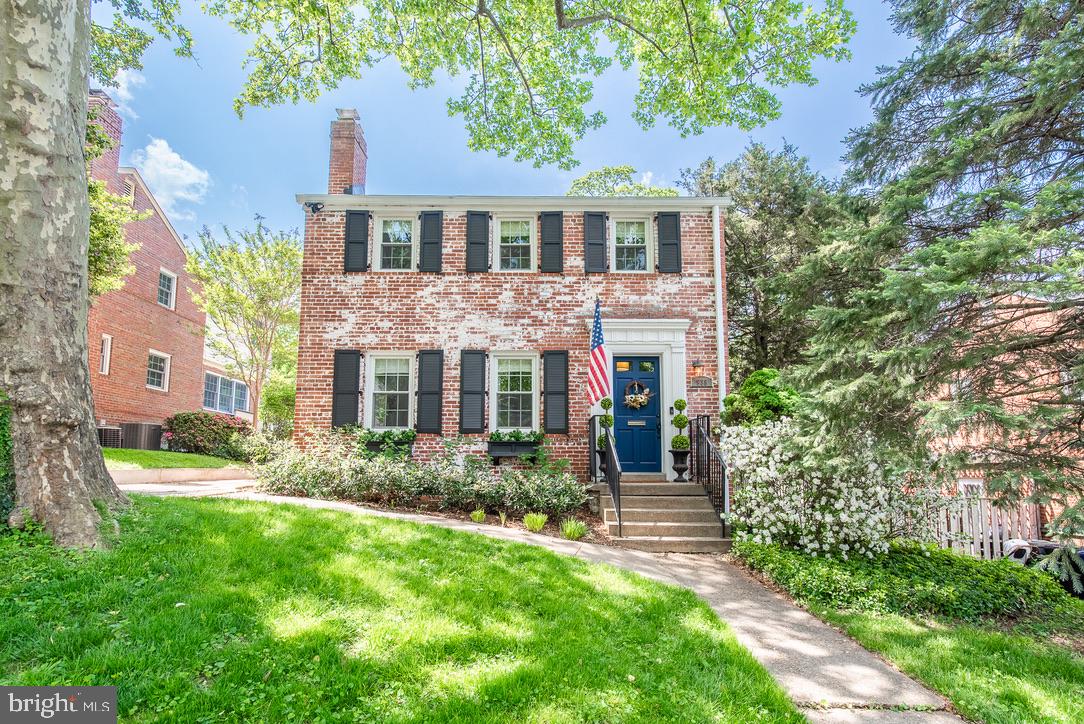
Welcome to your charming Arlington colonial home, nestled in the quaint neighborhood of Dominion Hills! As you step inside, you'll be greeted by a sun drenched living room, a spacious dining room, and a darling kitchen with gas cooking. The main level also features an expansive addition that offers an additional family room with breathtaking exposed brick and powder bathroom. Upstairs, there are three beautifully appointed bedrooms and a luxe marble tiled bathroom with tub/shower combo. Don't miss the pull down attic with extra storage space. The lower level features a laundry space, additional refrigerator, and a convenient walk-out entrance. The gorgeous private backyard showcases a large patio perfect for entertaining guests or enjoying an evening, as well as a shed for additional storage. Owner updates include: replacement windows and architectural shingle roof; Hardie Board siding; functional composite shutters, flooring and paint updates. The location is ideal: walkable to parks, trails and tennis courts, and two metro stops are easily within reach! The home is just a 5 minute walk to Dominion Hills Shopping Center and a 15 minute walk to Westover which hosts a number of neighborhood favorites like The Italian Store, Westover Beer Garden, Lost Dog Cafe as well as a library and local farmers market. All furniture is for sale and negotiable!
#VAAR2055458

ARLINGTON

938 N LIBERTY STREET

3 Beds

1 Baths

1,536 Sq.Ft.

$999,000

MLS#: VAAR2055458

1 ... 441 442 443 444 445 ... 666
* Listings identified with the FMLS IDX logo come from FMLS and are held by brokerage firms other than the owner of this website. The listing brokerage is identified in any listing details. Information is deemed reliable but is not guaranteed. If you believe any FMLS listing contains material that infringes your copyrighted work please click here to review our DMCA policy and learn how to submit a takedown request. © 2024. First Multiple Listing Service, Inc.
 - property

Send a message

Message successfully sent.

Your message

What is 3 + 4 ?

Reason for contacting?

I agree to receive email communication and understand I can unsubscribe at any time.

I agree to be contacted by Charis Realty Group - Christine Issler, Broker via call, email, and text for real estate services. To opt out, you can reply 'stop' at any time or reply 'help' for assistance. You can also click the unsubscribe link in the emails. Message and data rates may apply. Message frequency may vary. Privacy Policy

Sign Out

Virtual Assistant

Would you like to take the next step with this property? We can help you schedule a showing or virtual tour, or send you more details.

Yes, I would like more information.

Thank You for Your Reply, One of Our Agents will contact you as soon as possible

No, maybe later.

Thank you, you can always contact me via email, phone number or through the contact form.

Realhub AI

Lucy - Your AI-Powered Realtor

Update Your Temporary Password

Personalize your search

Enter your email and we'll notify you immediately when new listings match what you're looking for.

or enter email address

Already have an account ? Login here

Continue your home search

I agree to receive communications and understand I can unsubscribe at any time.

I agree to be contacted by Charis Realty Group - Christine Issler, Broker via call, email, and text for real estate services. To opt out, you can reply 'stop' at any time or reply 'help' for assistance. You can also click the unsubscribe link in the emails. Message and data rates may apply. Message frequency may vary. Privacy Policy

Already have an account ? Login here

We use cookies

We use cookies primarily for analytics to enhance your experience. By accepting, you agree to our use of these cookies. You can manage your preferences or learn more about our cookies policy.
