Properties

Browse or get in touch to schedule a walkthrough.

  • Nearby me
Price range

Popular Features

Community Features

Association

Property Features

Waterfront

View

Exterior Features

Interior Features

Style

10000 properties match your criteria

Updated 1 minute ago

E-Alert name
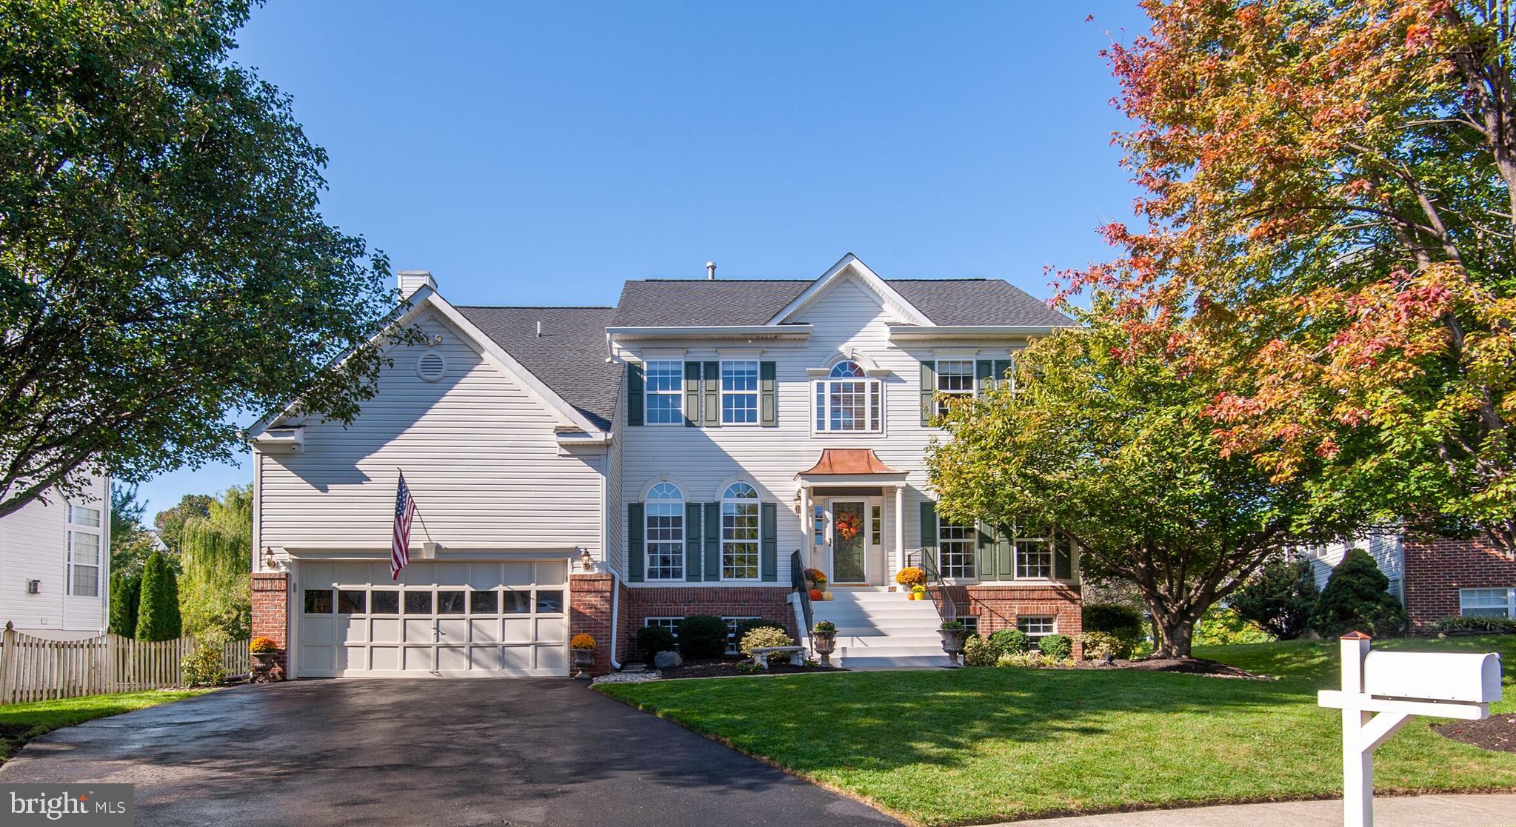
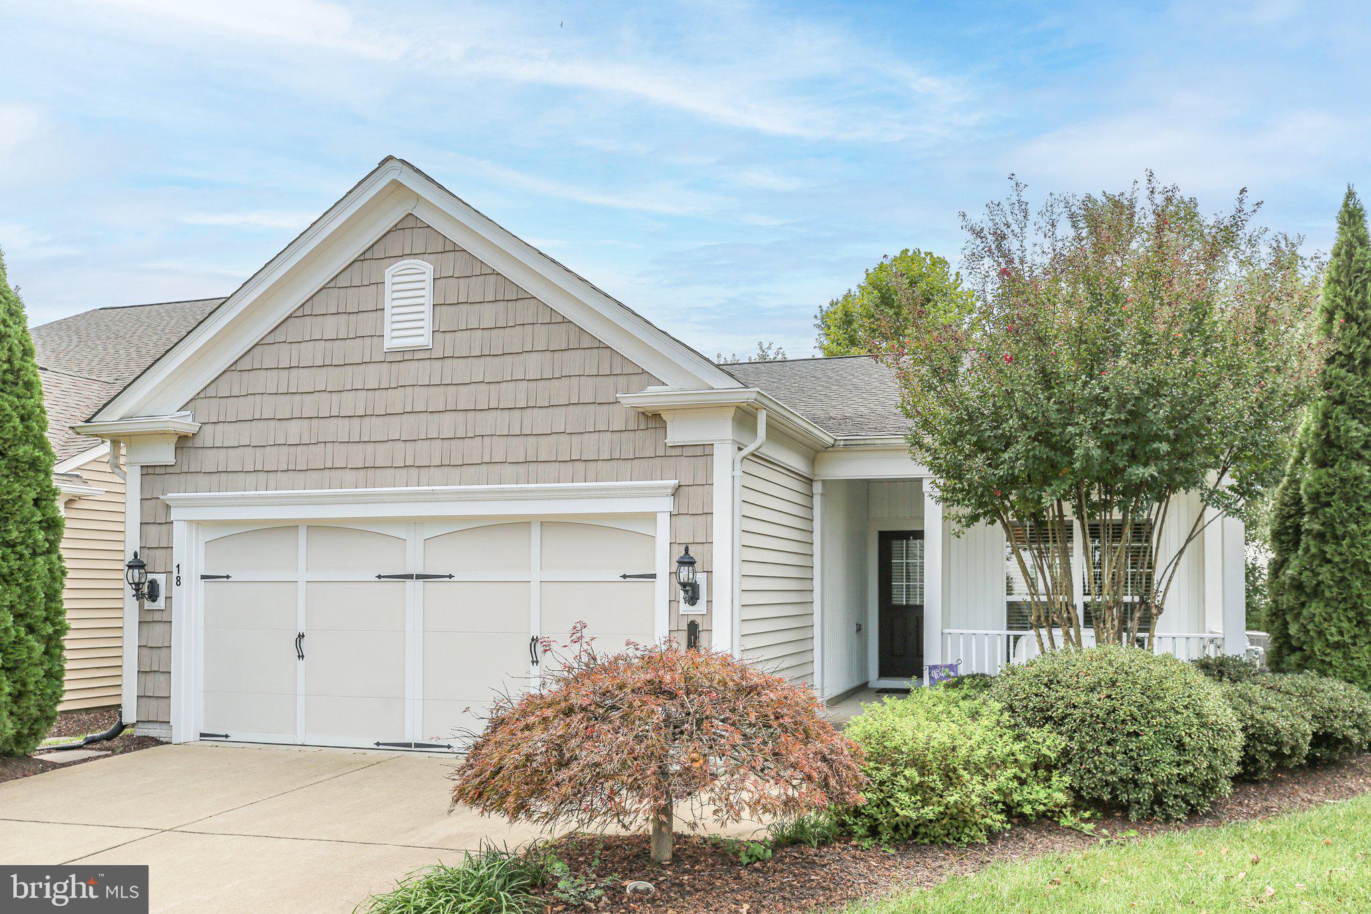
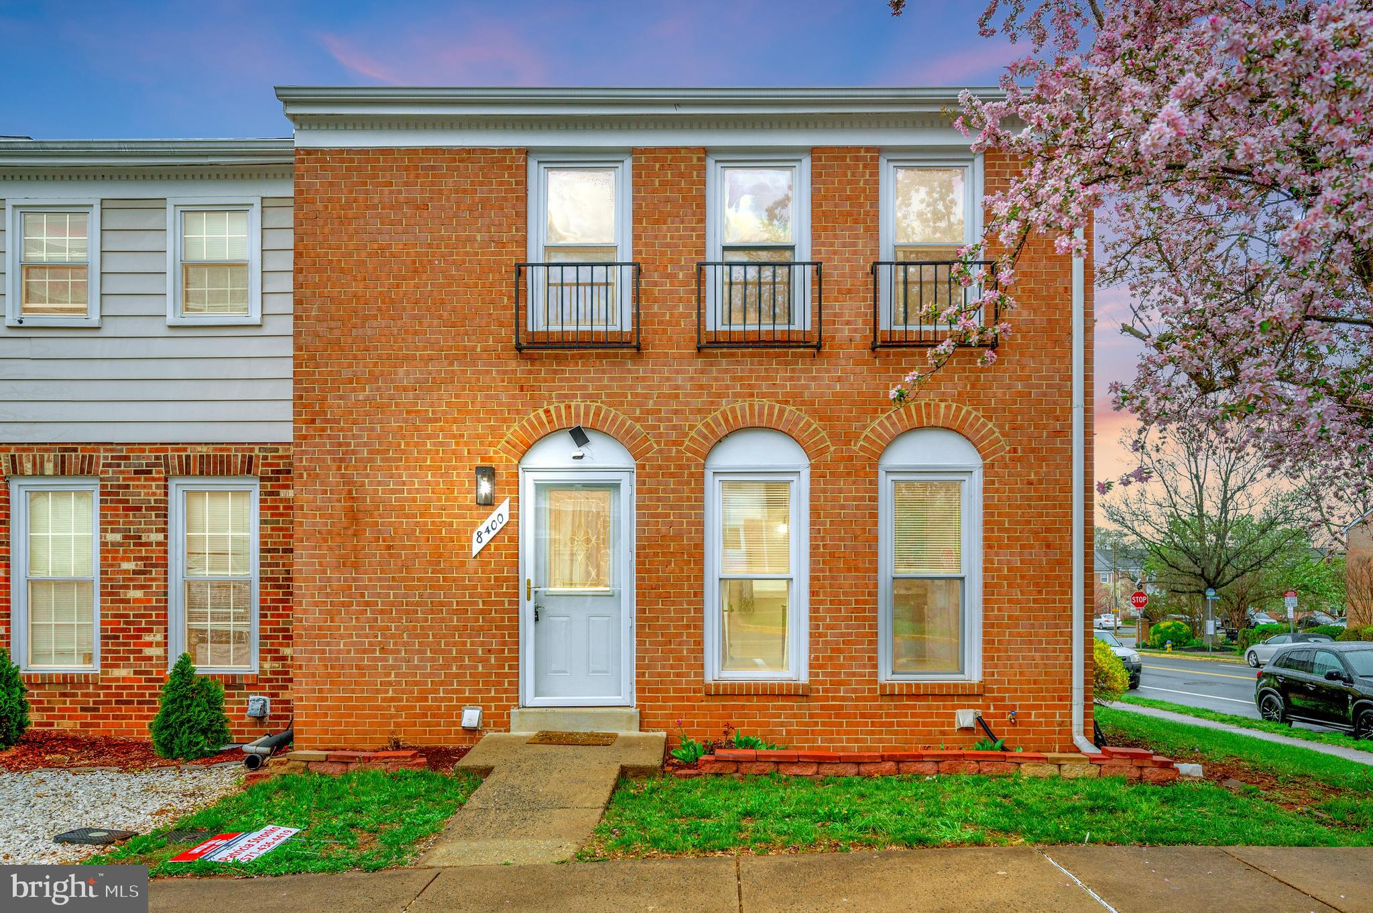
Wonderful! Three bedrooms, 3.5 bath townhouse w/2 car garage. Lots of upgrades - crown mounding, 2 gas fireplaces, luxury mstba w/soaking tub & shower. Hardwood flooring.  Walkout Basement.
#VAFX2231852

ALEXANDRIA

6257 CLARA EDWARD TERRACE

3 Beds

3 Baths

1,780 Sq.Ft.

$3,750

MLS#: VAFX2231852

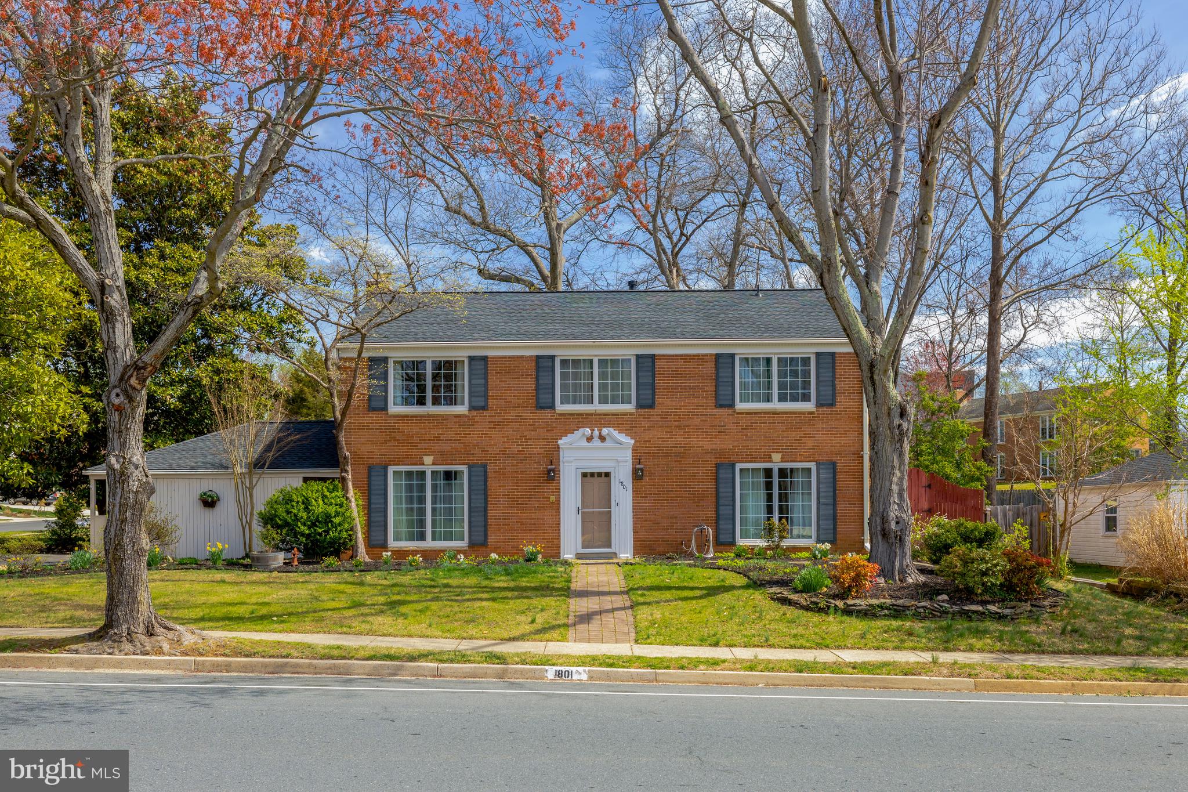
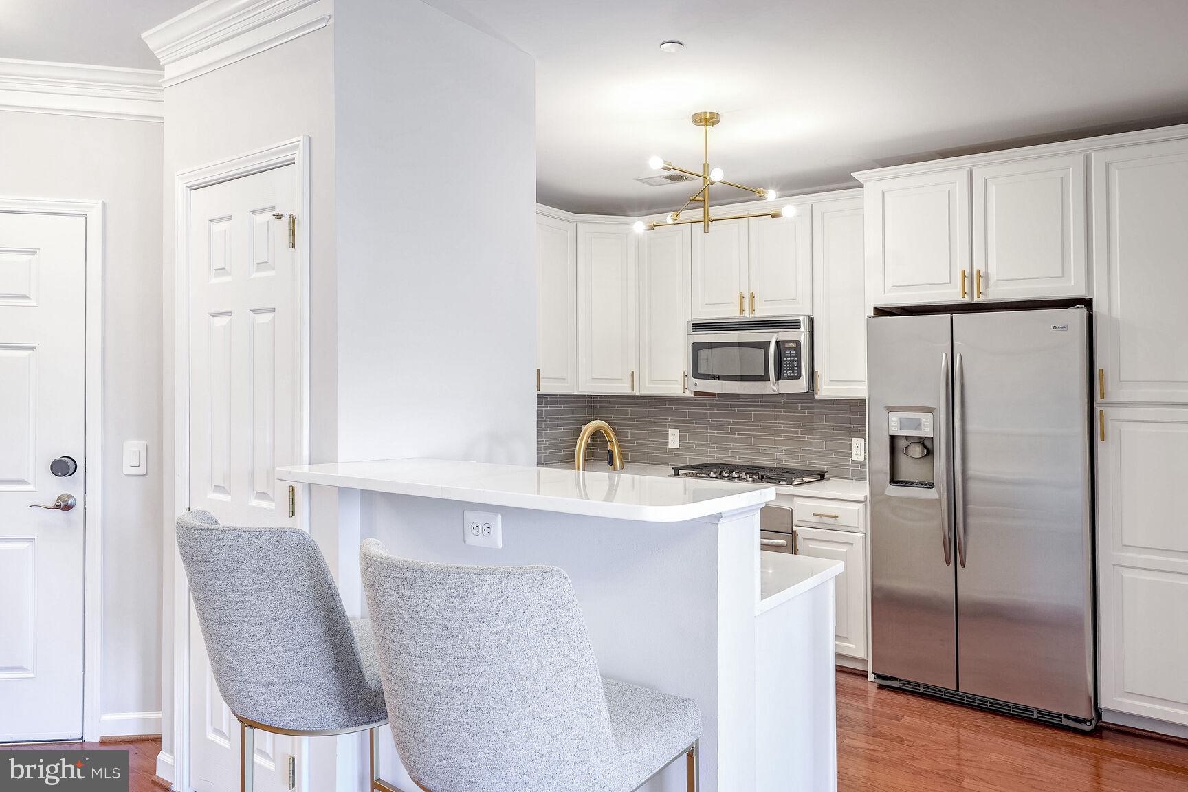
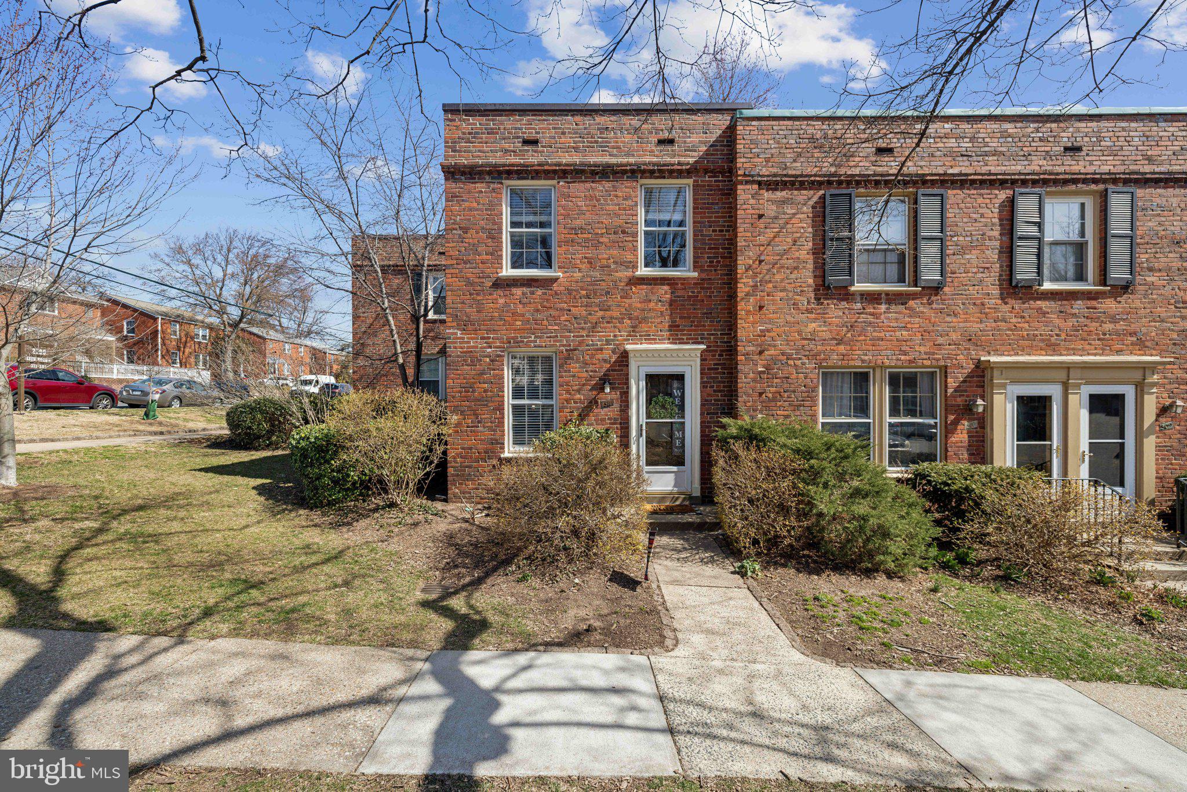
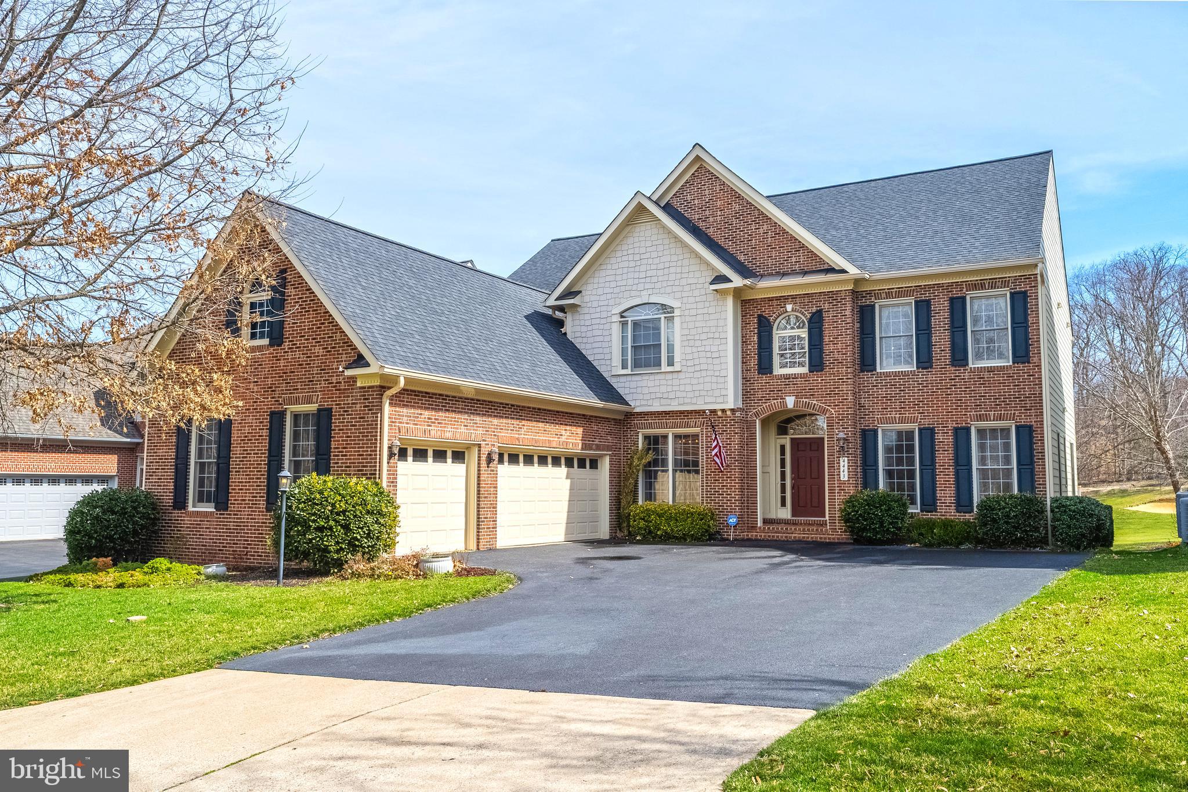
Tour available by appointment this Thursday 4/3/25 at 10am. Experience luxury living in this bright 2-bedroom, 1-bath condo in Alexandria's vibrant Belle Haven neighborhood.  Belle View Shopping Center is just moments away for all your shopping and dining needs. Easy access to Huntington Metro, bus routes, the GW bike path, and major highways.  All New stainless steel appliances- New stove, new fridge and new dishwasher. Freshly painted throughout, deep cleaned carpet, and all new light fixtures, 977 square feet condo is conveniently located near the elevator. This move-in ready condo offers stunning views and a layout perfect for modern living. Rent includes gas, electric, water, sewer and trash- all utilities. The 9-story building boasts fantastic amenities to enhance your lifestyle, including a rooftop deck with breathtaking views, a BBQ area, a fitness center, an outdoor pool, and both basketball and tennis courts. For those with a green thumb, garden plots are also available. Nature lovers will appreciate the nearby 26 acres of parkland, including the Dyke Marsh Wildlife Preserve, ideal for leisurely strolls and birdwatching.
#VAFX2228236

ALEXANDRIA

6641 WAKEFIELD DRIVE 513

2 Beds

1 Baths

977 Sq.Ft.

$2,200

MLS#: VAFX2228236

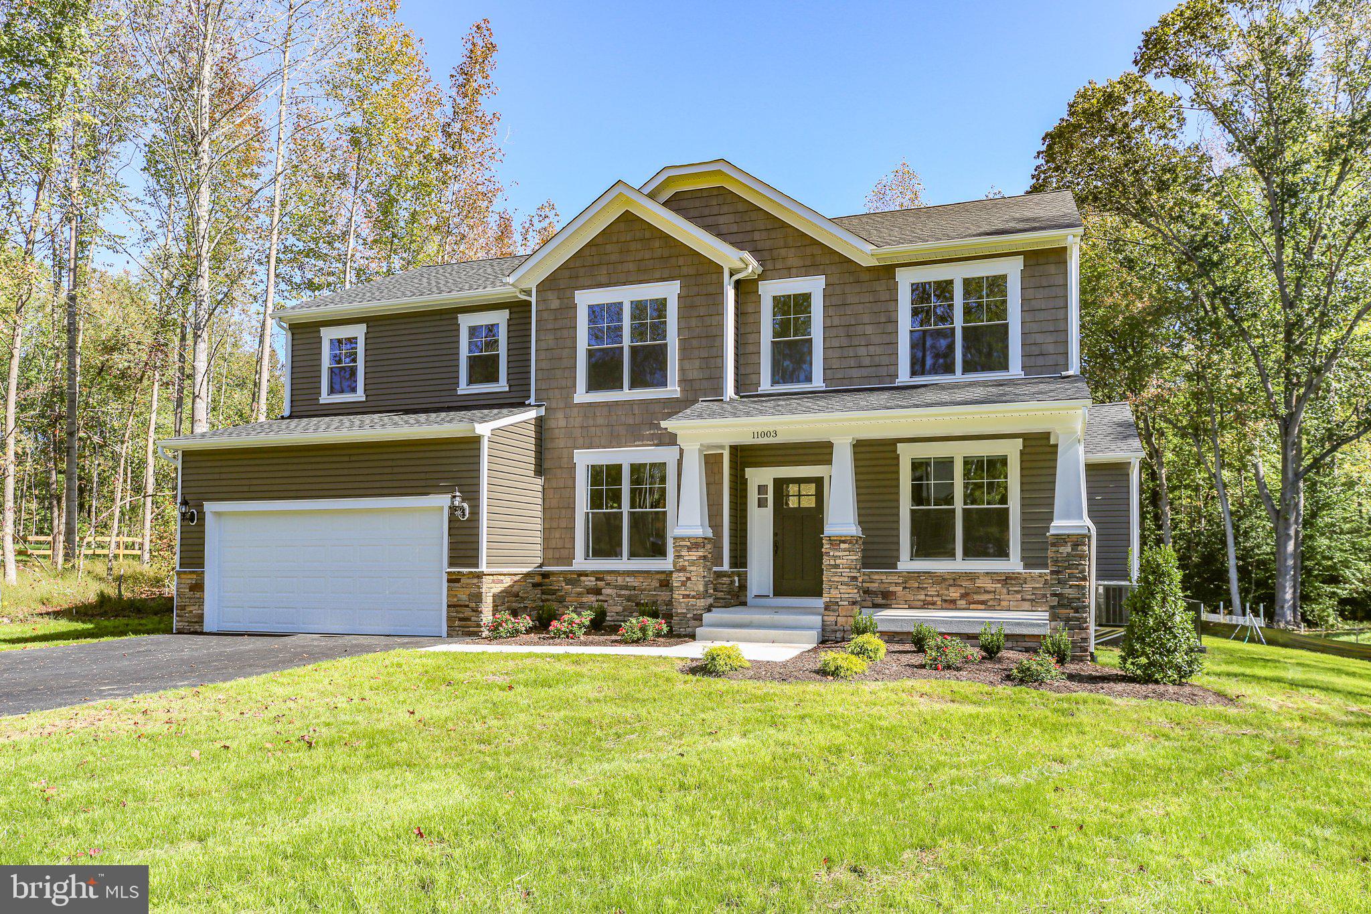
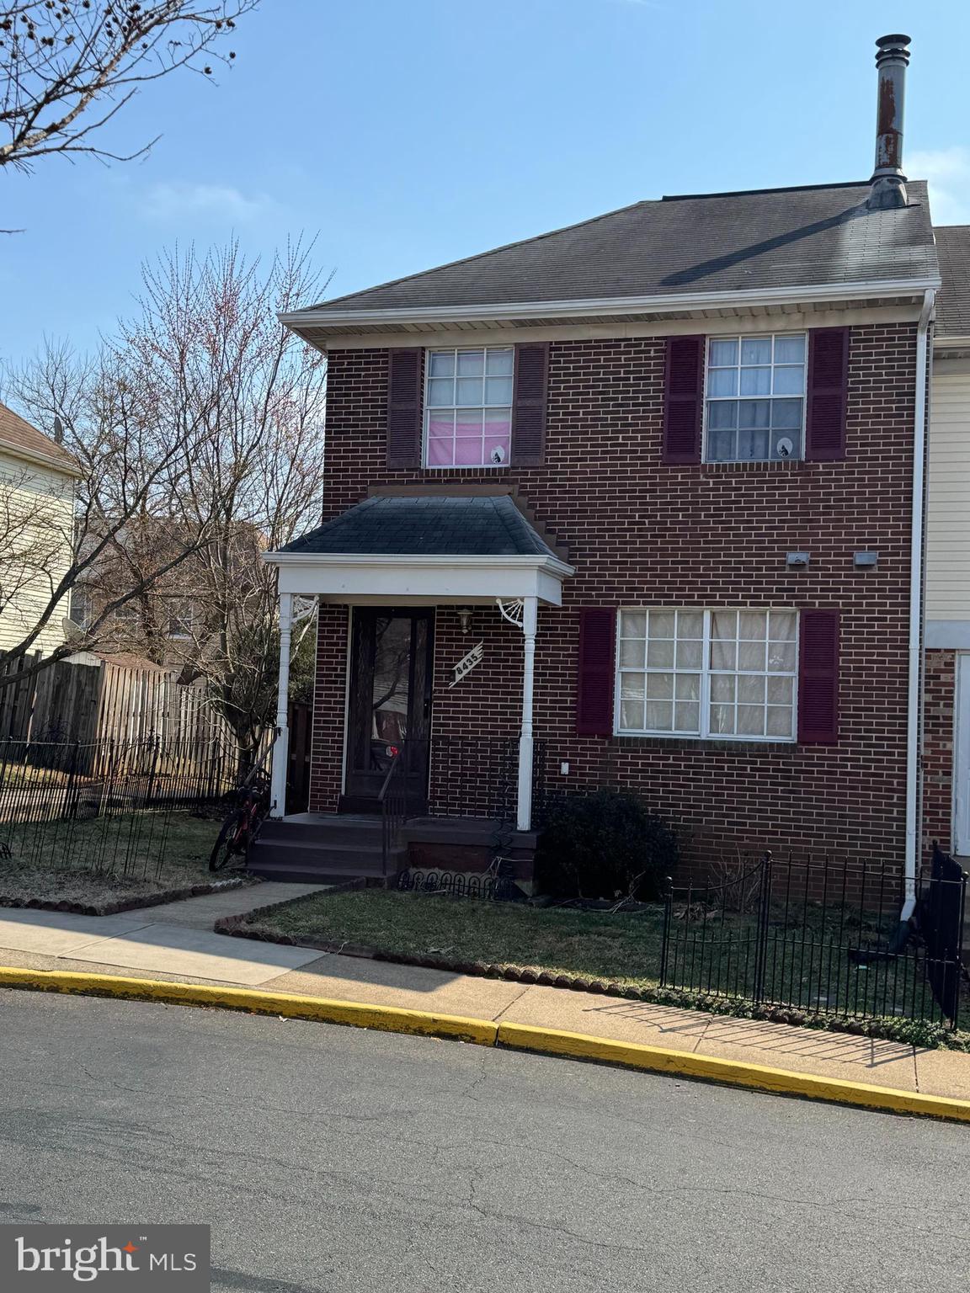
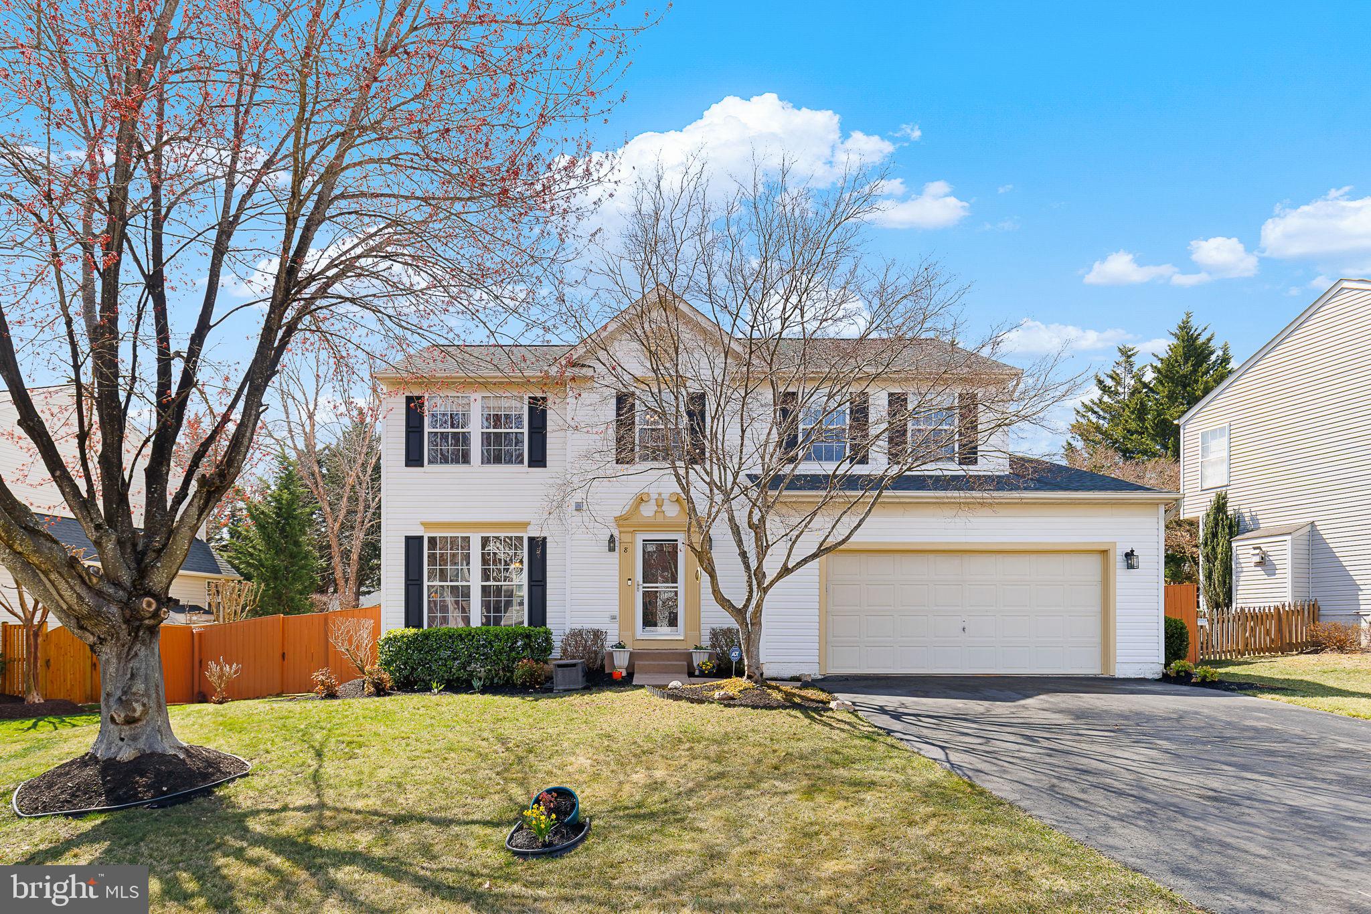
BLUE RIDGE ROOM - Room Rental includes utilities.  Amazing opportunity to rent a lovely private room and enjoy all this gorgeous Lake Culpeper estate has to offer.  Situated on  20+/- acres for you to enjoy the spectacular water views.  1000+  ft lake frontage! Seize the opportunity to call this your home for a year or two!  The resort style amenities include outdoor gunite swimming pool, gazebo, bluestone decking, covered front porch, upper and lower covered back porches which overlook the lake, theater/screening room with surround sound and fireplace and extensive landscaping.  Loving selected material in every handcrafted detail distinguish this quality estate home.  Large windows fill the home with sunlight and allow breathtaking water views.  Gourmet kitchen  features cherry cabinetry, granite countertops and backsplashes, breakfast bar and open to light-filled sunroom.  Two story family room with fireplace and views of the lake.  Stunning main floor office/library has hand-crafted bookshelves and paneled walls and can be closed with pocket doors.  The Blue Ridge room offers a big dormer window with views of the country side, a big closet and the advantage of an adjacent bathroom with walk-in shower.  An additional full bath and half bath are also easily accessible.  Schedule your tour today and take advantage of the unbelievable opportunity to call this gorgeous place home!
#VACU2010044

CULPEPER

17235 WHISPER HILL ROAD UNIT B

4 Beds

3 Baths

4,503 Sq.Ft.

$1,200

MLS#: VACU2010044

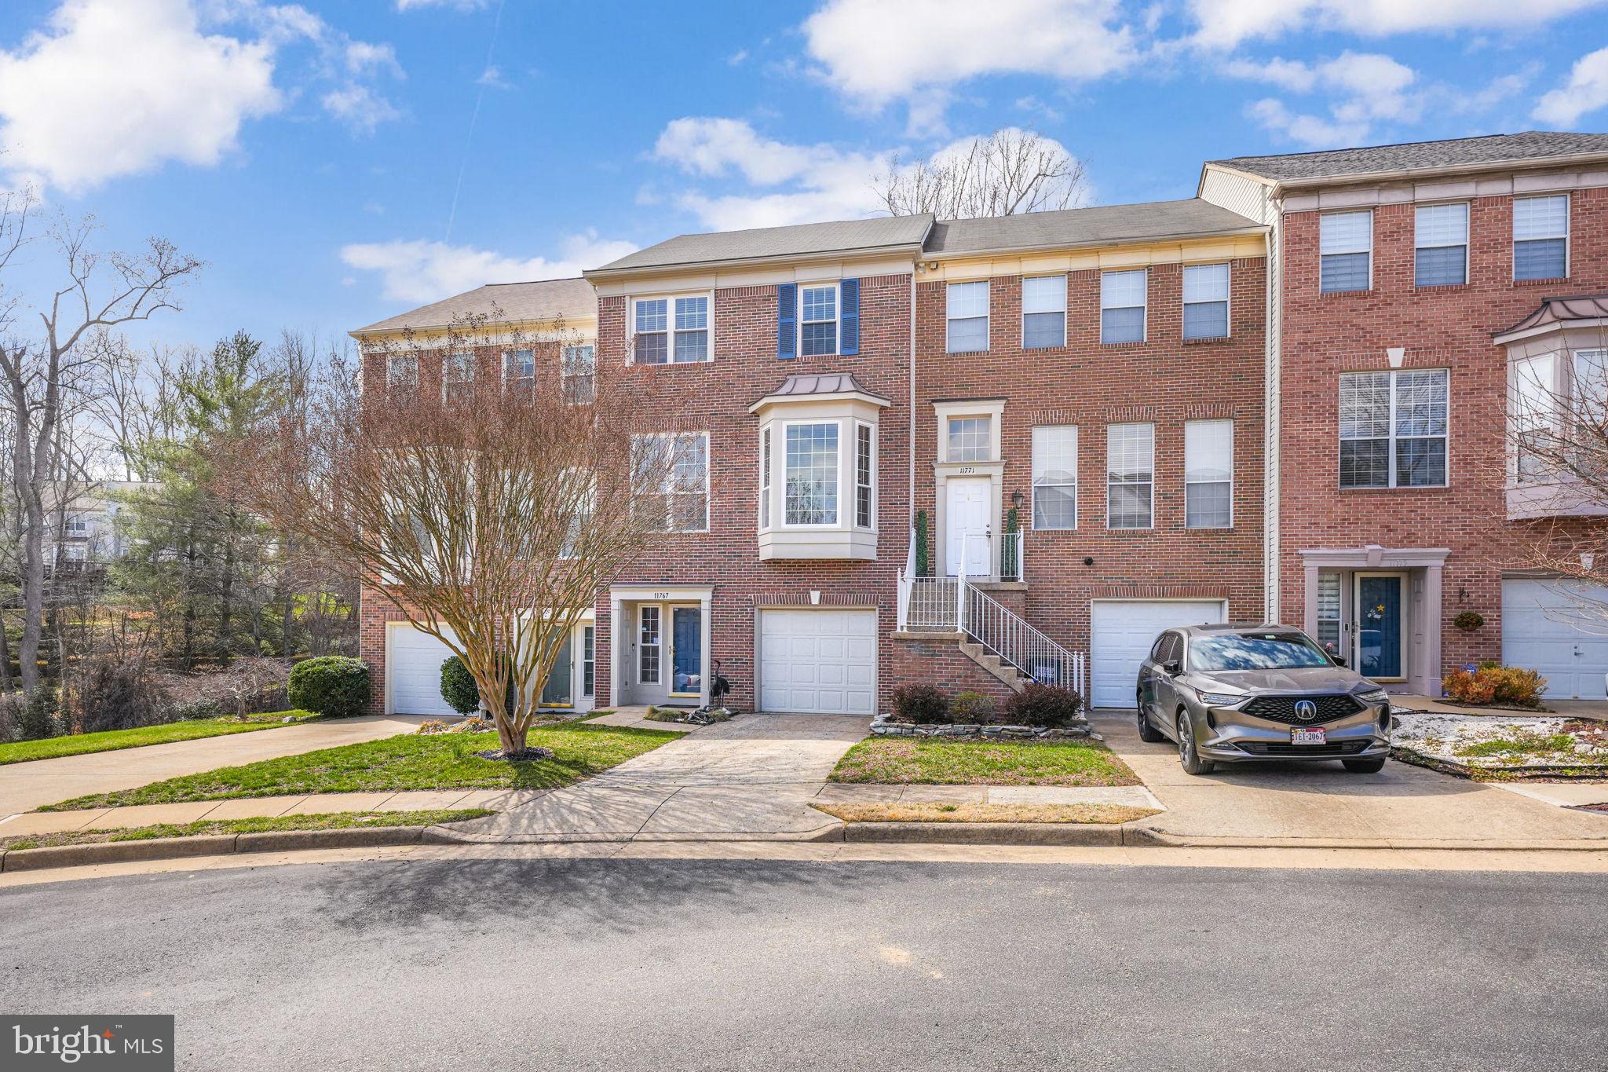
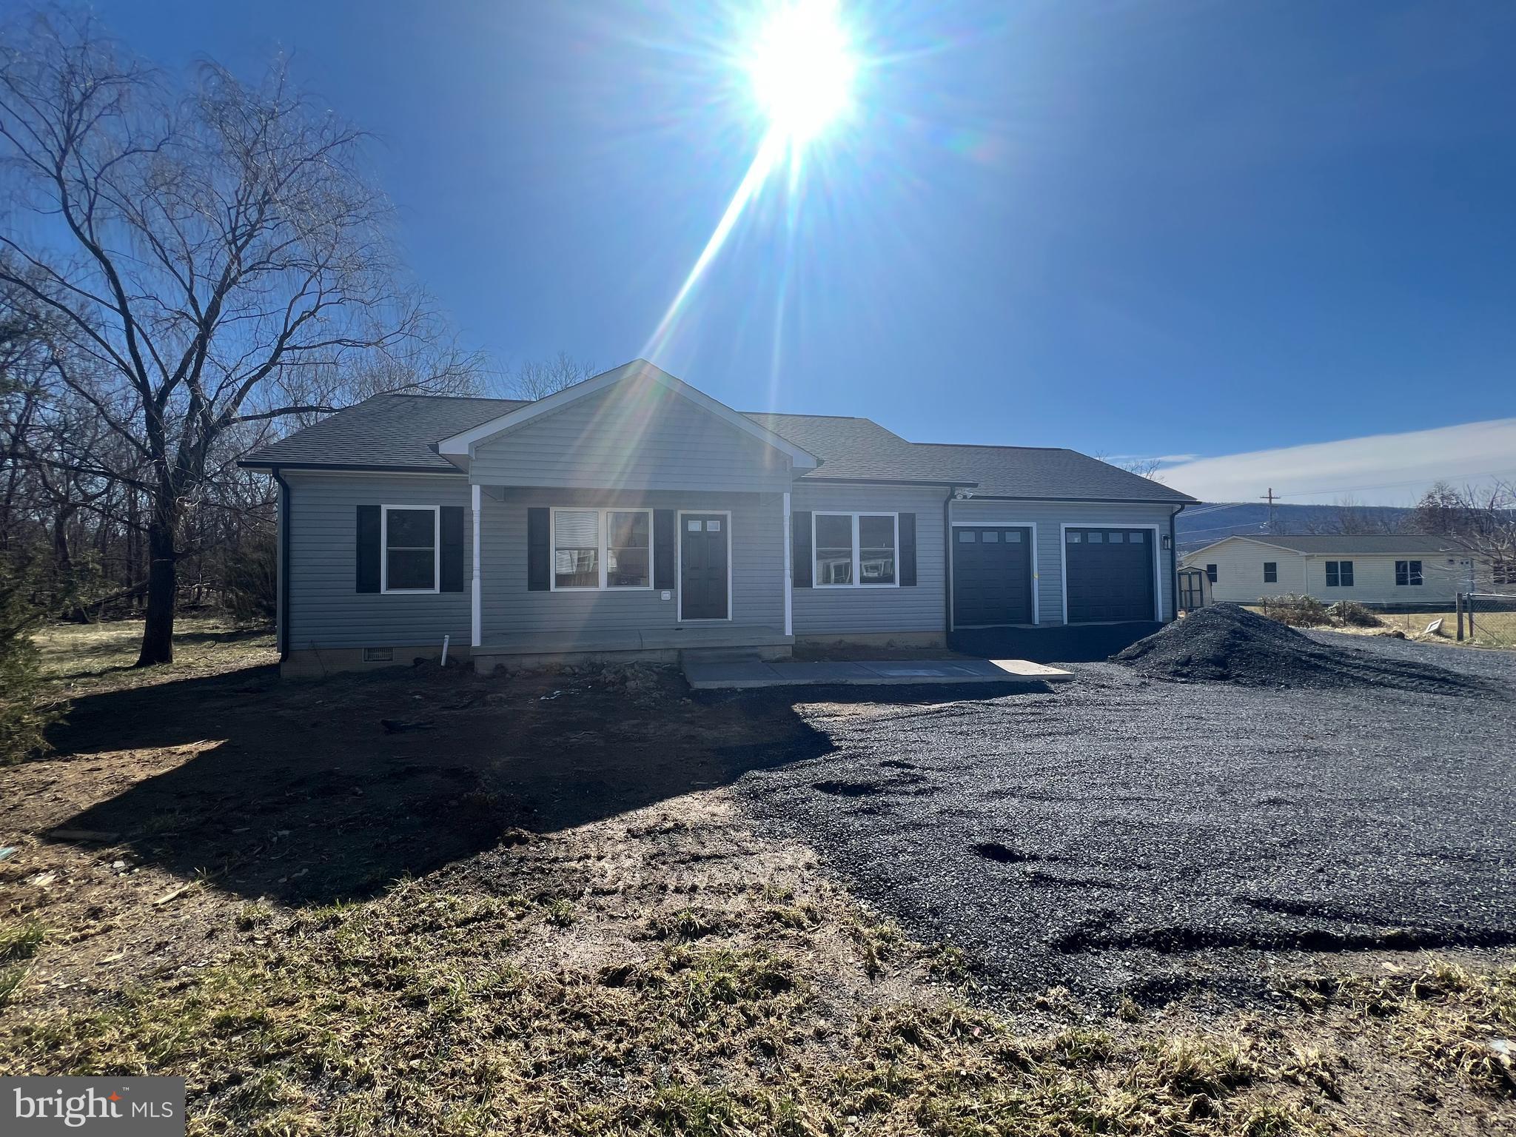
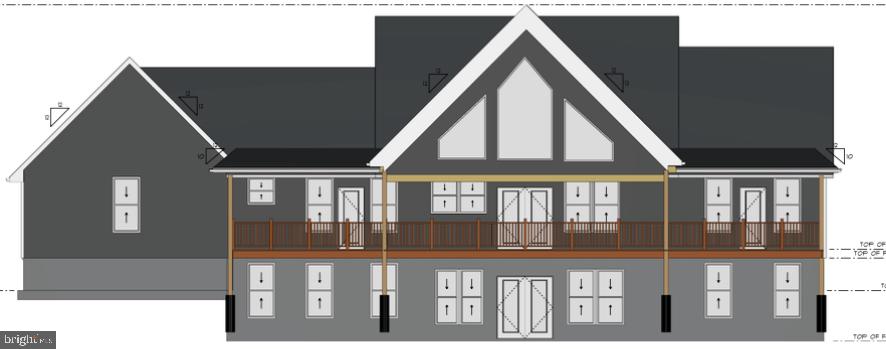
Awesome Mountain Views, Acreage, Located on State Maintained Paved Road! Bring Your House Plans! We Have Builders To Build Your Perfect Dream Home or Weekend Escape!   Located in front of 7355 & to left of 7487 Fort Valley Road.
#VASH2011032

FORT VALLEY

Lot 40 FORT VALLEY ROAD

None Beds

None Baths

8.53 acres

$75,000

MLS#: VASH2011032

Location! Location! Location!
Sale AS IS

Beautiful 2-bedroom, 1-bath condo for sale in the heart of Chantilly! This charming condo offers great potential, whether you're looking for a new home or an investment property.

Enjoy fantastic community amenities, including swimming pools, a fitness center, and more. The low condo fee covers water, sewer, and trash services. Located in a top-rated school district, this home is perfect for families and renters alike. Plus, scenic walking trails right behind the property add to its appeal.

Don't miss out—this one will sell fast!
#VAFX2230860

CHANTILLY

13701 FLOWING BROOK COURT

2 Beds

1 Baths

1,142 Sq.Ft.

$330,000

MLS#: VAFX2230860

Welcome to your New Home in sought after neighborhood of Cardinal Glen. This home is totally renovated in 2025.  EVERTHING is NEW!!  New Roof 2024. New Siding 2024. All Stainless Steel Appliances. New Water Heater. 
As you enter you will be greeted by the beautiful wood plank flooring leading to the Living Room on your right or straight through to the Kitchen.  If you go through the spacious living room it will lead to the Dining Room with a eye-catching accent wall. The Kitchen is a chef's dream for creating delicious meals. The Family Room with an electric fireplace is conveniently located next to the kitchen for great entertaining. The French Doors lead to the screened in private porch with an open space Deck and Patio.  The open yard is a haven to view the birds in the yard and common ground. Once back in the house you will go up stairs to the four bedrooms.  The primary suite has plenty of room, an electric fireplace, with a bathroom oasis.  There are three other bedrooms and a shared hall bathroom. In the Lower Level there is a wet bar with a mini refrigerator and plenty of room for a play room, a gym or whatever you need.  There is another room in the basement that could be used as an office, office or endless possibilities. To make this level complete, there is a Full Bath.
The neighborhood is a very friendly environment.  The safety of this neighborhood is possible with only one way in and one . Located close to Shopping, Dining options, Public Services like the library . 
OH, just think of all of the memories that will be made throughout the years!
#VALO2091088

STERLING

210 CARDINAL GLEN CIRCLE

4 Beds

3 Baths

3,150 Sq.Ft.

$899,900

MLS#: VALO2091088

Welcome to 15264 Golf View Dr a stunning residence nestled in the highly sought after Dominion Valley Country Club. Perfectly positioned within walking distance of the golf course, clubhouse, pool, and sports pavilion this home offers an exceptional location with breathtaking views of the Arnold Palmer Signature golf course and a tranquil pond from the backyard, screened porch, and all three levels. This elegant Muirfield model features a highly desirable spacious primary suite complimenting the main level beginning with a grand two-story foyer that showcases a new front door, gleaming hardwood flooring, and wainscoting. Plantation shutters and hardwood floors continue throughout the main level. The beautifully renovated kitchen is a chef’s dream, featuring double-stacked white cabinetry with an espresso island, granite countertops, a BOSCH six-burner range with a vent hood,  farmhouse sink, modern ceramic subway tile backsplash, under-cabinet lighting, and stainless-steel appliances, including a BOSCH counter-depth refrigerator and Miele dishwasher. The kitchen seamlessly flows into the dining room, which boasts a butler’s pantry with stacked cabinetry, granite countertops,  beverage refrigerator, under cabinet lighting, and elegant crown molding. The two-story great room has been beautifully renovated with a center wall removed to enhance natural light streaming through a wall of windows. A stunning raised stacked-stone gas fireplace with a slate mantel and hearth serves as the focal point. The main level also includes a convenient drop zone with cabinetry, granite countertops, and board-and-batten detailing. French doors open from the great room to an impressive screened porch, complete with a stacked-stone exterior wall, a beamed vaulted ceiling with two ceiling fans, privacy shades, and the soothing sounds of the pond fountain. Relax and enjoy serene golf course and pond views! The spacious primary suite on the main level features a bay window sitting area with tranquil views, recessed lighting, plantation shutters, two walk-in closets, and a linen closet. The luxurious primary bathroom offers a spa-like experience with a soaking tub, a large shower, ceramic tile flooring, and a double-sink vanity. An oak staircase with new iron balusters leads to the upper level, where you’ll find two additional spacious bedrooms, each offering ample closet space, plush carpeting, and ceiling fans. A freshly painted loft with built-in shelving and a walk-in closet provides the perfect play area or home office. The upper-level hall bathroom features a tub/shower combination, a double-sink vanity, and a linen closet for added storage. The fully finished walk-out basement is an entertainer’s dream, featuring daylight windows, a spacious recreation area, and a handsome wet bar with wine and beverage refrigerators, granite countertops, and glass-front upper cabinets. A large den with a walk-in closet adds versatility to this expansive lower level. Outdoor living is truly exceptional, with a large Trex deck, a screened porch, and a beautifully designed paver patio with a seating wall. The home’s impressive brick front with a brick water table is complemented by professional landscaping and a wood fence. Additional features include an irrigation system for a lush, well-maintained lawn and a finished two-car garage. Recent updates include a 75-gallon hot water heater (2019), HVAC Zone 1 & 2 (2019), roof (2012) Residents of DVCC enjoy unparalleled resort-style amenities, including a renovated clubhouse, an Arnold Palmer-designed golf course, sports pavilion and fitness center, four resort-style outdoor pools, an indoor pool, tennis and pickleball courts, basketball and sand volleyball courts, scenic walking trails, multiple playgrounds, and stocked fishing pond. Fitness and golf memberships are available. Excellent Schools located within the community. Dont Miss This One!
#VAPW2089174

HAYMARKET

15264 GOLF VIEW DRIVE

3 Beds

3 Baths

4,899 Sq.Ft.

$1,145,500

MLS#: VAPW2089174

WHAT A BEAUTY NESTED ON 3 WOODED ACRES IN THE HEART OF CHAPEL HEIGHTS SUBDIVISION***QUAINT HOME w/COVERED FRONT PORCH, OVER 2,500 FINISHED SQFT***4BD/3BA HOME w/RENOVATED KITCHEN w/NEW APPLIANCES***NEW LVP FLOORING***FRESHLY PAINTED***UPDATED BATHROOMS***NEWER HVAC***NEWER WINDOWS***1 YEAR OLD WATER TREATMENT SYSTEM***UPDATED ELECTRICAL PANEL***NEW WELL PUMP***DUAL DECKS (ONE OFF THE KITCHEN AND SECOND OFF MASTER BEDROOM)***FULLY FINISHED BASEMENT w/WOOD BURNING FIREPLACE***STORAGE GALORE***ABOVE GROUND POOL w/NEW POOL VACUUM***OVERSIZE 2 CAR GARAGE***GREAT LOCATION NEAR SHOPS, RESTARUANTS & EASY ACCESS TO 95.
#VASP2031836

FREDERICKSBURG

12900 CHAPEL HEIGHTS LANE

4 Beds

3 Baths

2,520 Sq.Ft.

$515,000

MLS#: VASP2031836

Beautiful 3 BR, 2.5 Bath, 2 car garage home located in a sought after community in Chantilly. This home features gourmet kitchen, w/gas cooking, SS appliances, upgraded newer carpet in the bedrooms and rec room. A newly fenced in back yard! Lots of amenities to include, fitness center, tennis courts, outdoor pool, and walking trail. Located off of Route 50, minutes to Route 28, Dulles Toll Road, I-66, and Fairfax County Parkway.
#VALO2089312

CHANTILLY

42623 OFFENHAM TERRACE

3 Beds

2 Baths

2,480 Sq.Ft.

$3,500

MLS#: VALO2089312

With a Little TLC, This One Shines!

Don’t miss the opportunity to own this spacious 3-level, fully finished home in a **no-HOA community**! Featuring 4 bedrooms plus a non-conforming 5th bedroom in the basement, there's room for everyone. The basement also includes a large rec room—perfect for entertaining, a home gym, or a private retreat.

The main level, including the kitchen, was fully renovated within the last 18 months, offering a modern and stylish living space ready to enjoy. The rest of the home awaits your personal touch—add your updates and watch it truly come to life!

Conveniently located near shopping, dining, commuter lots, and just minutes from the future VRE station (under construction <5 miles away), this property is full of potential and promise.

Schedule your showing today and imagine the possibilities!
#VAPW2090854

DUMFRIES

16863 FRANCIS WEST LANE

5 Beds

3 Baths

3,288 Sq.Ft.

$525,000

MLS#: VAPW2090854

Impeccable Modern Craftsman in Fredericksburg Park at Telegraph Hill
Welcome to this newish, very well maintained three-level home. Lots of natural light throughout the home. Walk into a bright and inviting foyer that leads to a versatile flex room—ideal as an office, playroom, exercise space, or additional living area. This home features an open-concept main level which is great for entertaining. The gourmet kitchen features stunning quartz countertops, a stylish tile backsplash, stainless steel appliances, and a spacious center island. Opening into the dining and living areas, through sliding glass doors, this space extends to a back deck and fenced backyard. Completing the main level is a convenient half bath and a wonderfully designed mudroom with a custom-built bench, storage cubbies, and coat hooks. Upstairs, the luxurious primary suite with tray ceiling, a really huge walk-in closet, and a beautifully tiled ensuite bath, dual vanity, and spa-like shower. Three additional spacious bedrooms, a hall bath with a dual sink vanity, and a large laundry room. The basement offers even more versatility with a grand recreation room, perfect for a home theater, game room, or additional lounge space, plus a generous storage area. Energy efficiency with a dual Nest thermostat, easily controlled via a mobile app.Ideal located for commuters, this home is just two miles from the VRE train station and parking garage, less than five minutes from downtown Fredericksburg, and offers easy access to scenic trails. Photos coming soon...
#VAFB2007650

FREDERICKSBURG

1006 CITY VIEW LANE

4 Beds

2 Baths

3,139 Sq.Ft.

$3,500

MLS#: VAFB2007650

Welcome to Lansdowne – Your Dream Home Awaits!

Nestled in an upscale community just minutes from historic downtown Fredericksburg, this stunning colonial offers the perfect blend of elegance, comfort, and convenience. Situated on a sprawling one-acre lot in a peaceful cul-de-sac, this home provides both privacy and easy access to top amenities—including multiple VRE stations, I-95, shopping, dining, and highly rated public and private schools. Additionally, the Department of Veterans Affairs recently opened the new Fredericksburg VA Health Care Center, and in 2026, Kalahari Resorts & Conventions will be coming to the area—adding even more excitement to this thriving community.

Exceptional Features & Upgrades:
Curb Appeal & Outdoor Living – Enjoy a charming covered front porch and a beautifully stamped concrete patio in the backyard. The fully fenced yard backs to trees for added privacy, while two custom-built pavilions with fans and UV-resistant roofing (which stays 25 degrees cooler) provide the perfect outdoor retreat. Trex decking and a storage shed, located on your additional land beyond the fence line, complete this exceptional outdoor space.

 Spacious & Stylish Interior – This home boasts gorgeous light fixtures, crown molding, chair railings, and wood floors on the main level. The upstairs bedrooms feature cozy carpeting, while the lower level is finished with luxury plank flooring. With 5 bedrooms and 3.5 baths, there’s plenty of space for everyone. The primary suite is a true retreat, offering dual walk-in closets and an en-suite bath with dual sinks, a soaking tub, and a large walk-in shower.

Modern Kitchen & Baths – A chef’s dream, the kitchen features a large island, upgraded countertops, stainless steel appliances, and a spacious pantry. Newly renovated bathrooms add contemporary charm and functionality.

Fully Renovated Basement – Completely updated with new drywall, fresh paint, a kitchenette/wet bar, a bathroom, and a bedroom currently used as an office. Plus, all-new plumbing and a new water-powered backup sump pump ensure efficiency and reliability. Additional Highlights – Gas fireplace, built-in microwave, wall oven, upper-level laundry, formal dining room, recessed lighting, and an attached 2-car side-entry garage.
With a home warranty through July  2025, this meticulously maintained and updated home offers peace of mind and an unparalleled living experience.

📍 Schedule your private tour today and discover the beauty of Lansdowne & your new home!
#VASP2031538

FREDERICKSBURG

3920 CHAPMAN DRIVE

5 Beds

3 Baths

3,400 Sq.Ft.

$729,999

MLS#: VASP2031538

Beautiful, spacious townhouse with hardwood flooring, ceramic tile flooring and carpet.  Large kitchen with SS appliances, granite island and plenty of counter space. Open family room and dining room. Sliding glass door to deck off family room. Spacious master bedroom with 2 walk-in closets, master bath with separate soaking tub and double vanity.  Finished basement with sliding glass door to fully fenced back yard. Two-car garage with storage space.
#VAPW2091132

BRISTOW

9137 RIBBON FALLS LOOP

3 Beds

2 Baths

2,326 Sq.Ft.

$2,950

MLS#: VAPW2091132

Look no further, this exquisite 5-bedroom, 3.5-bath, three-level single-family residence is a true gem given its private end unit position, complete with a spacious 2-car front-load garage and deck. As you enter, you are greeted by an elegant 2-story foyer and gleaming hardwood floors throughout both the main and upper levels. This home has been lovingly taken care of by the original owners and some of the latest updates are: 

*Deck flooring (2024) 
*Power washed and painted whole exterior (2024)
*Installed gutter guards (2024)
*HVAC (2023) 
*Kitchen Refrigerator (2022)
*Washing machine (2024)
*Dryer (2020)
*Water heater (2016).
 
The eat-in kitchen boasts Corian countertops, 42-inch custom cabinetry, recessed lighting, a center island, and abundant storage space, including a pantry. The family room is in clear sight with a cozy gas-burning fireplace and access to the updated deck, offering tons of natural light. It's all a great setup for relaxation and entertainment. The main level also comprises of a powder room, the formal dining room, and the 5th bedroom currently set up as the study with custom-made bookshelves.

The second floor comprises of the master suite with two walk-in closets and the ensuite master bath featuring tile flooring, double vanity, a soaking tub, and a separate shower stall. The second floor also includes three other generously sized bedrooms, each with solid hardwood flooring, and a guest bathroom featuring a tub/shower combo. For added convenience, the laundry room is located on the same floor, making laundry exceptionally easy. 

The fully finished lower level expands the living space by approximately 1,200 square feet, offering versatility and functionality. It features a dedicated gym, built in bookshelves, and a minibar area that can easily be transformed into a kitchenette. The expansive recreation room with engineered wood flooring, provides endless entertainment possibilities. A spacious storage/utility closet adds convenience, while a full bathroom with a tub/shower combo completes the space. The extra fridge, cabinets and shelving in the 2-car garage convey. The driveway has space for an additional two cars. 

This home is in the sought-after Lorton Station Community where residents have access to two pools, numerous trails/paths, basketball courts, tot lots, and community events. Location, location, location! This home is situated just minutes from three shopping centers offering everything you need.  Walk to the Lorton Virginia Railway Express (VRE) Station.  Bus it to the Franconia-Springfield METRO Station on the blue line. This is the perfect location conveniently located right off I-95 near Ft. Belvoir, NGA, Burke Lake Park, Laurel Hill Golf Course, Occoquan Historic District, Lorton Marketplace, Liberty Market, schools, restaurants, and museums.
#VAFX2230856

LORTON

7683 HENRY KNOX DRIVE

5 Beds

3 Baths

3,584 Sq.Ft.

$799,000

MLS#: VAFX2230856

Over 6 acres, no HOA
#VAST2037242

STAFFORD

166 TOLUCA ROAD

3 Beds

2 Baths

2,086 Sq.Ft.

$489,900

MLS#: VAST2037242

1 ... 463 464 465 466 467 ... 666
* Listings identified with the FMLS IDX logo come from FMLS and are held by brokerage firms other than the owner of this website. The listing brokerage is identified in any listing details. Information is deemed reliable but is not guaranteed. If you believe any FMLS listing contains material that infringes your copyrighted work please click here to review our DMCA policy and learn how to submit a takedown request. © 2024. First Multiple Listing Service, Inc.
 - property

Send a message

Message successfully sent.

Your message

What is 3 + 4 ?

Reason for contacting?

I agree to receive email communication and understand I can unsubscribe at any time.

I agree to be contacted by Charis Realty Group via call, email, and text for real estate services. To opt out, you can reply 'stop' at any time or reply 'help' for assistance. You can also click the unsubscribe link in the emails. Message and data rates may apply. Message frequency may vary. Privacy Policy

Sign Out

Virtual Assistant

Would you like to take the next step with this property? We can help you schedule a showing or virtual tour, or send you more details.

Yes, I would like more information.

Thank You for Your Reply, One of Our Agents will contact you as soon as possible

No, maybe later.

Thank you, you can always contact me via email, phone number or through the contact form.

Realhub AI

Lucy - Your AI-Powered Realtor

Update Your Temporary Password

Personalize your search

Enter your email and we'll notify you immediately when new listings match what you're looking for.

or enter email address

Already have an account ? Login here

Continue your home search

I agree to receive communications and understand I can unsubscribe at any time.

I agree to be contacted by Charis Realty Group via call, email, and text for real estate services. To opt out, you can reply 'stop' at any time or reply 'help' for assistance. You can also click the unsubscribe link in the emails. Message and data rates may apply. Message frequency may vary. Privacy Policy

Already have an account ? Login here

We use cookies

We use cookies primarily for analytics to enhance your experience. By accepting, you agree to our use of these cookies. You can manage your preferences or learn more about our cookies policy.