Properties

Browse or get in touch to schedule a walkthrough.

  • Nearby me
Price range

Popular Features

Community Features

Association

Property Features

Waterfront

View

Exterior Features

Interior Features

Style

380985 properties match your criteria

Updated 1 minute ago

E-Alert name

PRICE REDUCTION! Enjoy a massive $40,000 price adjustment on this perfect blend of comfort, space, and thoughtful updates in this beautifully maintained Colonial nestled in the highly sought-after Falls at Lee's Parke community! This spacious three-level home offers an inviting floor plan with generous living areas, a formal dining room, and a light-filled sunroom—the perfect place to enjoy your morning coffee or unwind while overlooking the backyard. The expansive basement, complete with rough-in plumbing for a future full bathroom, offers endless possibilities for additional living space, a recreation room, home theater, fitness area, or guest suite. Thoughtfully maintained with significant recent improvements, including a roof replaced in 2018, a new HVAC system installed in 2023, and a new refrigerator, dishwasher, and washing machine installed in 2025, this home offers exceptional value and peace of mind. The well-appointed kitchen features ample cabinetry, updated appliances, a pantry cabinet for additional storage, and an open layout that flows seamlessly into the adjoining living spaces—perfect for everyday living and entertaining. Additional thoughtful upgrades include added cabinets and shelving in the laundry room, maximizing storage and organization. The main level showcases hardwood flooring, while the kitchen, sunroom, laundry room, and half bath feature durable tile flooring. A gas fireplace creates a warm and inviting focal point in the family room. Upstairs, the spacious primary suite offers a relaxing retreat with a double vanity, soaking tub, separate shower, and a walk-in closet featuring a custom organizational shelving system. Additional well-sized bedrooms provide comfortable accommodations, while the generously sized bonus room offers exceptional flexibility and can easily serve as a media room, game room, home office, fitness studio, or guest retreat. Ceiling fans throughout the home, 9-foot ceilings, and a two-car garage further enhance both comfort and functionality. VA buyers are welcome, making this an ideal turnkey opportunity for military families seeking proximity to local bases. Enjoy outdoor living on the expansive deck with a charming pergola, creating the perfect setting for morning coffee, evening gatherings, or weekend barbecues. The fully fenced backyard offers privacy and plenty of space for children, pets, gardening, or outdoor entertaining, while the in-ground irrigation system helps maintain the beautifully landscaped yard with ease. Residents of Falls at Lee's Parke enjoy exceptional community amenities, including a clubhouse, swimming pool, fitness center, tennis courts, playgrounds, and scenic walking and jogging trails. Ideally located for everyday convenience, the home is just minutes from a wide variety of shopping, dining, and services. Nearby options include Publix, Giant, ALDI, Target, Walmart, Lowe's, Kohl's, Marshalls, Ross, PetSmart, and Wegmans, along with numerous restaurants and specialty shops. Cosner's Corner, Southpoint, Harrison Crossing, and Spotsylvania Towne Centre provide extensive retail and dining options, while convenient access to I-95 and being just 2 miles from the Spotsylvania VRE commuter lot makes commuting easy. Nearby medical facilities, dining, and Spotsylvania County schools add to the home's appeal. Whether you're entertaining guests, enjoying the neighborhood amenities, or relaxing in your own private backyard retreat, this exceptional home offers a wonderful combination of comfort, convenience, space, and lifestyle. Don't miss the opportunity to make it yours!
#VASP2042282

FREDERICKSBURG

5408 JOSHUA TREE CIRCLE

4 Beds

2 Baths

2,840 Sq.Ft.

$575,000

MLS#: VASP2042282

Spacious Woodford Retreat on Nearly 2 Acres, No HOA & $15,000 Seller Concessions! Discover the perfect blend of privacy, modern updates, and investment potential with this charming 3-bedroom, 2-bath home nestled on nearly 2 acres in Woodford, VA! With $15,000 in seller concessions offered, this property presents an exciting opportunity for buyers looking to make their next move with added flexibility. Renovated in 2020, this approximately 1,100-square-foot home features a bright, open layout with an updated kitchen, tile bathrooms, hardwood flooring, and recessed lighting. Major updates completed in 2020 include the HVAC system, water heater, appliances, flooring, and bathrooms, offering a great starting point for comfortable living and future personalization. Step outside and enjoy the freedom of nearly 2 acres with no HOA restrictions. Relax on the spacious deck, tend to your garden beds, gather around the fire pit, or take advantage of the storage shed for your outdoor essentials. Whether you're dreaming of a private retreat, room to garden, or space to enjoy the outdoors, this property offers plenty of possibilities. Conveniently located near I-95, the Spotsylvania VRE station, Cosner’s Corner, Dominion Raceway, Kings Dominion, Meadow Event Park, and Lake Anna, this home offers access to recreation, shopping, dining, and regional destinations. Fredericksburg, Richmond, Dahlgren, and Northern Virginia are also within reach, with the upcoming Kalahari Resort adding to the area's future attractions. Why wait? Enjoy the benefits of acreage, no HOA, key interior updates, and a valuable seller concession, all in one appealing package.
#VACV2010986

WOODFORD

7310 MACEDONIA ROAD

3 Beds

2 Baths

1,110 Sq.Ft.

$298,900

MLS#: VACV2010986

IMMEDIATE DELIVERY – COMPLETION FORECAST – JULY 2026

 Set in Hamilton Virginia in the heart of horse and wine country, sits Fellows Crest, Evergreene Homes’ latest community. Consisting of 5 single family estate homes. This community is greeted by beautiful views of the rolling foothills and is just a short drive from downtown Leesburg. Evergreene Homes is proud to present The Chapman, our most popular floor plan! This thoughtfully designed home boasts an impressive array of spaces, including a Morning Room, Main-Level Guest Suite, and a Butler’s Pantry w/Beverage Center. Upon entering, you’re welcomed by wide plank hardwood floors, formal Dining Room and Living Room. The Deluxe Kitchen is a chef’s dream, featuring state-of-the-art appliances that complement our luxury home, farm style sink and an oversized island with seating and extra storage, quartz countertops, and all soft-close cabinetry. Designed with comfort and function in mind, the Great Room showcases a gas stone-to-ceiling fireplace, and a striking coffered ceiling. A well-appointed Mudroom provides a closet for storage. The finished basement expands the living space with a Rec Room, Den, and Full Bath, offering endless possibilities for entertainment, and relaxation. Upstairs, the luxurious Owner’s Suite is a standout, featuring a generous Sitting Room, box ceiling, and oversized Walk-In Closets with convenient access from both the bedroom and bathroom. The spa- inspired Owner’s Bath includes a frameless shower, soaking tub, and generous dual vanities with ample storage. The additional three upper-level bedrooms are well-sized, with one featuring an en-suite bath and two sharing a buddy bath. Enjoy efficiency and organization with the included Laundry Room cabinets, sink and washer and dryer.

EVERGREENE QUALITY:
Every Evergreene home is thoughtfully crafted with features designed for long-term comfort and peace of mind. Standard inclusions in the Chapman are a whole-house ventilation, humidifier, electronic air cleaner, abundant recessed lighting, upgraded 2x6 framing, superior thermal insulation, a built in pest control system in exterior walls, and a best-in-class 10-year transferable builder’s warranty.

Floor plans and images are for illustrative purposes only; certain features may reflect upgrades or options not included in the price.

Contact us today to learn more about this unique opportunity.
#VALO2116596

HAMILTON

16043 KEYMER HILL COURT

5 Beds

5 Baths

6,439 Sq.Ft.

$1,599,305

MLS#: VALO2116596

RUN – don’t walk! This gorgeous, turn-key masterpiece will not last! Welcome home to this spectacular, RARE like-new end-unit townhouse (built in 2023) offering nearly 2,800 square feet of luxury living space in the heart of Leesburg. The crown jewel of this property is its PREMIUM LOT, backing directly to a deeply wooded, private NATURE CONSERVANCY that will never be developed!! Enjoy your morning coffee or evening wine in total tranquility on the HUGE main-level covered porch, surrounded by serene forest views. Just step inside, to will find custom touches galore! The bright, sun-drenched floor plan boasts beautiful luxury vinyl plank (LVP) flooring, elegant plantation shutters throughout, and high-end custom built-ins. With 3 spacious bedrooms, 3.5 upgraded bathrooms, and a front-loading 2-car garage, this home effortlessly blends modern style with everyday functionality. Additionally, this gorgeous home is perfectly situated just minutes from historic downtown Leesburg’s premier shopping, dining, and major commuter routes. Don't miss your chance to own this PRIVATE SANCTUARY with urban convenience!!  Pro-Tip for NoVa Realtors: Since this backs to a permanent conservancy, make sure to upload the lot plat or a aerial view showing the buffer zone into the MLS documents section. Buyers in Loudoun County love guaranteed privacy!!
#VALO2137746

LEESBURG

1700 MOCKING JAY TERRACE NE

3 Beds

3 Baths

2,872 Sq.Ft.

$795,000

MLS#: VALO2137746

Showings start September 8th! Set well back from the road on 44± private acres, this Madison County horse farm combines a comfortable log home with beautifully maintained pastures, three-board fencing & a well-designed Groffdale Barns center-aisle stable just steps from the house. The 48'x36' stable currently offers 4 matted 12'x12' stalls with capacity for 6, a wash stall, tack room & hay loft. Each stall has a Dutch door opening to the outside, 4 stalls have overhead fans with speed controls, and a 10' shed-row overhang provides additional shelter. A heated automatic paddock waterer with consumption meter adds another thoughtful feature for horse care.
Expansive front & rear decks overlook the pastures and surrounding countryside, providing inviting places for morning coffee, outdoor meals or watching the horses & wildlife. Inside, the open floor plan has a warm, comfortable feel with natural wood & a beautiful stone fireplace with woodstove at the heart of the living area. All 3 bedrooms are on the main level, including a spacious primary suite with large walk-in closet & renovated bath. A main-level laundry/mudroom adds everyday convenience, while Firefly fiber internet makes working from home or staying connected easy.

The finished walkout basement provides additional space for recreation, hobbies or a home gym, along with a second woodstove, full bath, storage & direct access to the 2-car garage. A large detached garage offers additional room for farm equipment, vehicles, a workshop or storage.

Two meandering streams border the property on 3 sides, while trails wind through park-like forests for walking or horseback riding. Wildlife is abundant, purple martins return each year & pleasant Blue Ridge Mountain views add to the setting. Whether your days include riding the trails, caring for horses or livestock, working from home, tending the farm or simply relaxing on the deck, this is a property where the land, home & farm improvements come together naturally.  Located 25 miles from the Charlottesville Airport and 90 miles from Washington, D.C. and Richmond.
#VAMA2002930

MADISON

3638 OAK PARK ROAD

3 Beds

3 Baths

3,802 Sq.Ft.

$1,625,000

MLS#: VAMA2002930

Welcome home to 21 10th Street — a beautifully upgraded 3-bedroom, 2-bath ranch tucked less than one block from the Potomac River in Colonial Beach. Built in 2020, this 1,408 sq. ft. home offers the ease of nearly-new construction with thoughtful updates added throughout.
Step inside to an open floor plan finished with crown molding and upgraded lighting. The kitchen has been enhanced with a tile backsplash, a center island, granite countertops, and black stainless steel appliances, plus pull-out organizers in the cabinets for smart, functional storage. Luxury vinyl plank flooring flows through the main living areas.
Both full baths feature tub/shower combos, bidets, and upgraded plumbing fixtures. The extra large primary suite includes a spacious walk-in closet, and the primary bath adds a large linen closet for extra storage.
Don't miss the amazing laundry room, complete with a front-load washer and dryer pair, a utility sink, and abundant cabinetry.
Outside, enjoy a 114 sq. ft. front porch and a 160 sq. ft. screened back deck — complete with roller shades for added privacy, shade, and bug-free enjoyment — overlooking a fully fenced yard with professional landscaping, accent lighting, and raised garden beds ready for your green thumb. The detached single-car garage is motorcycle and golf cart ready.
Colonial Beach is a golf cart community, and this home is golf cart accessible to local shopping and fabulous local restaurants — plus swimming, fishing, and boating just steps from the water. Available for sale or lease, this move-in-ready home is ready to welcome you.
#VAWE2012072

COLONIAL BEACH

21 10TH STREET

3 Beds

2 Baths

1,408 Sq.Ft.

$430,000

MLS#: VAWE2012072
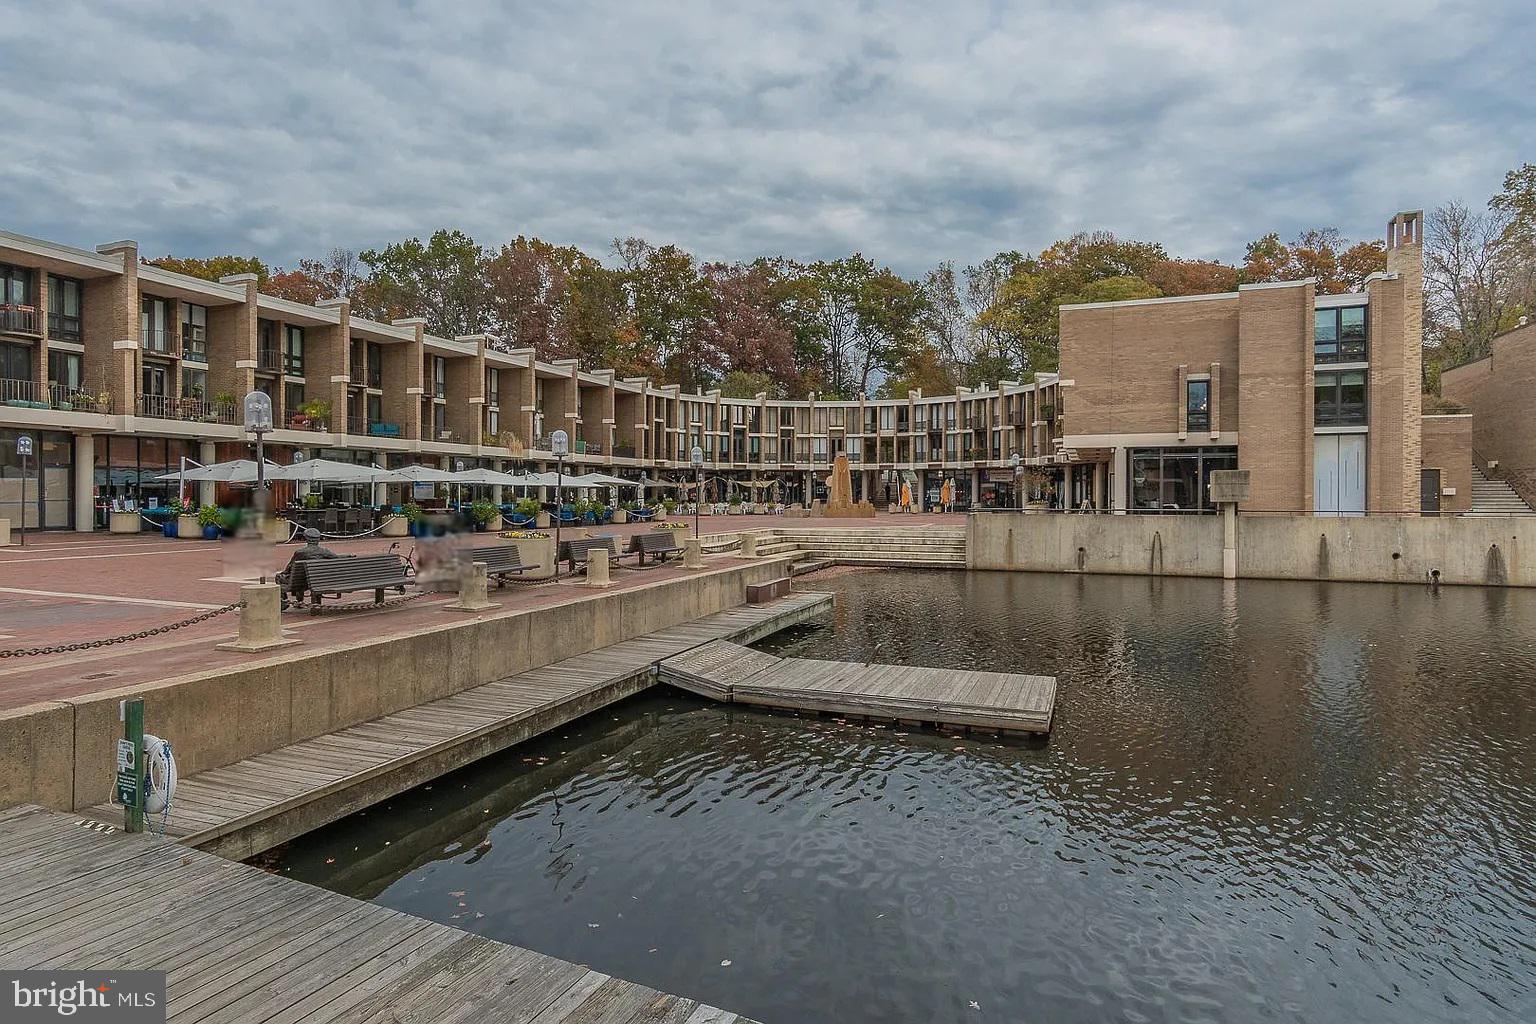
Great unique find end-unit property that is steps away from Lake Anne and all the offerings within the
neighborhood such as the farmer's market, coffee shop, bike trails! Also, features a dedicated commercial
storefront for a business, storage unit, great way to generate income.

Complete overhaul with all-new HVAC, duct-work, new 200-amp electrical panel, new water heater with
WiFi/Bluetooth, new tile flooring throughout, new carpets throughout, and 6 premium patio doors that fill
the house with natural sunlight.
#VAFX2310578

RESTON

1604 WASHINGTON PLAZA N

4 Beds

2 Baths

2,700 Sq.Ft.

$1,200,000

MLS#: VAFX2310578

One Level living at its finest!! Escape to this stunning New Construction 3 bed 3 bath retreat with a spacious 2 car garage on a sprawling 2.8-acre lot. Seamlessly blending modern luxury with natural beauty, the home features 10-foot ceilings, 8-foot doors, and a spectacular vaulted ceiling that creates a bright, airy, and expansive atmosphere.  A true private sanctuary featuring a spa-like en-suite bath complete with deep soaking tub. Step outside to a covered patio, perfect for year-round entertaining. Elevated finishes throughout. No HOA and minutes from town. Seller offering $10,000 closing cost assistance credit, which can be used to buy down rate  with acceptable offer. Expected completion by October 2026
#VAWR2015006

STRASBURG

222 MESSICK ROAD

3 Beds

3 Baths

1,878 Sq.Ft.

$579,000

MLS#: VAWR2015006

Just 20 minutes West of Winchester, Sits an area of Frederick County Virginia known as Gore Virginia! Beautiful Sunrise, Sunsets, Mountainous View, Open Fields, Wildlife and Starry Skies!  Main Level Living At Its Best. Driving Up To The Home You Will Find A Cozy  Rural Ranch Home Sitting On 3.31 Flat Beautiful Acres. The Sellers Have Loved Living In This Home And Have Added Some Updates They Would Like Share!
The Exterior Of The Home Was The Main Focus, With Adding An Above Ground Pool, 2 Gazebos, A Large Patio, Trex Decking, Double Carport, Shed And 1 Car Detached Garage!  If You Love To Garden, There Is A Fenced In Garden And Herb Area To Continue Growing Fresh Foods!  Entering This Home, You Walk Into A Traditional Floor Plan With  Hardwood Floors On The Main Level, The  Formal Living Room Space Is Cozy With A Pellet Stove To Heat The Whole House Space. Moving To the Next Area,  There Is A Bedroom Adjacent To A Full Finished Bathroom  And Large Storage Space Under Staircase. The Home Then Opens Up To The Kitchen Area And Family Room Space.  The Kitchen Area Includes Corian Countertops , Kitchen Island With Electric Cooktop, Much Cabinet Space Seperate Coffee Bar and Table Space Than Fits Approximately 6 Spaces With A Huge Pantry.  The Family Room Also Includes A Gas Fireplace And Exit To The Back Deck Area. Just Off Kitchen Area Is Laundry/ Mud Room, Access To 2 Car Garage. The Primary Bedroom And Primary Bathroom Are Also On The Main Level, And Boasts Hardwood Floors, Sitting Area And Oversized Walk In Closet Just Off The Primary Bathroom.  Heading Upstairs To The Upper Level, You Will Find A 3rd Bedroom Currently Used As A Gym Area.  The Storage Closet Has Been Turned Into A Small Bar/Kitchenette Area, But Can Also Be Used As Storage. Its Hard To Believe There Is A 3rd Full Bath With Stand Up Shower! Additionally, There Is A Spacious 4th Bedroom Currently Used As a Media/ Recreation Room.  Details on Updates:  2025 New Roof, Gutters And Downspouts, 2025 Trex Decking, Newer HVAC (leased with maintanance contract), 2025 Concrete Patio and Large Gazebo, 2024 New Pressure Tank and Bladder (work completed by Powells Plumbing), 2022 New Water Heater.  2019 John Deere Tractor with all attachments negotiable 1025 R Model SF 80110-2
Rural Living Doesnt Get Any Better! Sellers Welcome You To Visit.  Updates Include New Roof, Newer Concrete Patio And More! Listing Agent Will Provide Full List Of Upgrades! Internet Is High Speed, Several Options For Internet Are Available As Many People In The Area Work From Home! Approximately 15 Miles to Winchester, Historic Downtown, Commuter Rts 37, 81, 66, 17 and 7!
#VAFV2044378

GORE

1590 WHITACRE ROAD

4 Beds

3 Baths

1,536 Sq.Ft.

$550,000

MLS#: VAFV2044378

One of a kind property at an amazing price! Welcome to Shenandoah River Estates, where you will find the peace and tranquility of this private riverfront community and the accessibility of being just an hour from DC and minutes from Interstate Route 66, Apple House restaurant, shopping, places to eat, Shenandoah National Park, Shenandoah Caverns, Skyline Drive and so much more!  It's rustic meets modern design throughout makes this property a show stopper.  Rare opportunity to own this spacious and private riverfront retreat on 1 acre surrounded by the woods/mountains and the Shenandoah River.   The main home offers 3 bedrooms/2 full baths with 4,500 square-feet of usable living space along with a 1 bedroom/1 bath guest home, that was built in 2018. There are 3/2-car garages, totaling 6 garage bayes.  There is a separate oversized two car garage next to the main house, and around back are the garage entrances for the main house and the guest home, each with their own driveway.  

The main home underwent major renovations in 2018/2019 to include new septic system, new oversized gourmet kitchen, modern renovated bathrooms, washer and dryer installed on the main level, and new hardwood and tile flooring throughout.  Since then over $100 K in updates have been done, and the owner spared no expense to making sure this house has the best of upgrades.  

You will never be without power as there has been a Generac Generator System installed, which covers the main house, guest house and separate two car garage.  A new roof was installed which includes upgraded/custom 30 year UV shingles,  new storm doors and windows, new HVAC system and new commercial grade HVAC system installed in the separate two car garage.  Other renovations include new ductwork installed throughout, new security system, Starlink Internet System installed, upgraded water filtration system, and the front yard features a freshly landscaped walkway and new fenced-in play area.  The lower level has two spacious rooms and flex space which has been partially finished.  This includes washer and dryer hook ups installed and rough-ins for a mini kitchen or wet bar and for a full bath, which already has the toilet installed and pedestal sink set up for you to finish off and make your own.   You can access the downstairs through the two car garage or from the custom French doors leading to the patio area overlooking the river.

The Guest home speaks for itself! It can be accessed from the main house by way of the wrap around deck, It's totally separate and has an attached 2 car Garage and driveway. The possibility's for this home are endless, it includes all of the upgrades that the main house offers and can become home for older parents/children or guests.  With plenty of space & privacy from the main home, it would be a great rental or Air BnB.

Another stand out of this property is that Shenandoah River Estates is a small private riverfront community and it is one of the only spots along the Shenandoah River that is deep enough to use motorized watercrafts on the river.  There is a common area and community boat slip just steps away from the property.  It has all the makings for an amazing day on the river whether you are hanging out on the river’s bank catching fish or spending quality time with family and friends in your boat, kayaking, or on your jet ski; this is just one of the many reasons why once you come here you’re never going to want to leave.
#VAWR2015496

FRONT ROYAL

67 HARRIS DRIVE

4 Beds

3 Baths

4,425 Sq.Ft.

$625,000

MLS#: VAWR2015496

Privacy Meets Lake Living: Your Move-In Ready Retreat

Discover the ultimate blend of refined updates, incredible spatial versatility, and prime lake access in this stunning, move-in-ready all-brick residence. Perfectly positioned to offer both tranquil seclusion and vibrant community amenities, this exceptional property is ready for its next owners!

Key Property Highlights
Over 3,600 Sq. Ft. of Finished Space:
 Enjoy more than 1,800 sq. ft. of main-level living plus a fully finished 1,800 sq. ft. lower level—ideal for multi-generational living, a dedicated in-law suite, or versatile flex space.

Main-Level Elegance: 
Rich wood floors flow through primary living areas, anchored by a stylish kitchen with sleek granite countertops and a cool breakfast bar setup. Features brand-new carpet in the bedrooms and classic ceramic tile.

Panoramic Sunroom: 
Spanning the entire back of the residence with windows galore, this huge sunroom offers a serene, year-round sanctuary for everyday relaxation or effortless entertaining.

Ultimate Entertainment Hub: 
The expansive lower level acts as its own private destination, complete with a massive game room, custom bar, dedicated kitchen area, 4th bedroom, and full bath.

Deeded Boat Slip & Storage: 
Take advantage of exclusive lake access with your own deeded boat slip, plus load up on storage with abundant closets and two outdoor sheds.

Turnkey, meticulously updated, and positioned in a premier lake community—schedule your private tour today to experience this rare find firsthand!
#VALA2010470

MINERAL

483 WINDWOOD COVES BOULEVARD

4 Beds

3 Baths

3,666 Sq.Ft.

$499,900

MLS#: VALA2010470

Rare opportunity to own a newly completed, two-level home just finished by the builder! This custom-built Cape Cod is brand new, beautifully designed, and full of charm, offering the perfect blend of modern finishes and a relaxed coastal feel.

Step inside to a bright and welcoming open-concept great room designed for gathering, entertaining, and everyday living. The beautiful kitchen features granite countertops, stainless steel appliances, plenty of workspace, and an easy flow into the dining and living areas. Whether you're cooking dinner, hosting friends, or simply relaxing at home, everyone can enjoy being together in this wonderful open space.

The main-level primary suite makes this home even more special, offering comfort, convenience, and privacy all on the first floor. The spacious bedroom includes a walk-in closet and a gorgeous private bath complete with a separate tiled shower and relaxing soaking tub. A convenient half bath for guests is also located on the main level.

Upstairs, you'll find two additional generously sized bedrooms along with another beautifully finished full bathroom, providing plenty of space for family, guests, or even a home office.

The attached two-car garage offers room for vehicles, storage, hobbies, or a workshop—perfect for tinkering on projects while staying comfortable and out of the weather. Outside, the paved driveway provides plenty of additional parking.

One of the sweetest features of this home is the covered front porch. Grab a chair, slow things down, and enjoy the peaceful surroundings and laid-back atmosphere. This isn't your typical cookie-cutter new construction—it's a unique home filled with thoughtful details and custom touches you'll want to see in person.

And then there's the lifestyle! Enjoy everything the Colonial Beach area has to offer while this charming waterfront town is still an affordable place to call home. Colonial Beach is known for its relaxed small-town atmosphere and is home to Virginia's second-largest sand beach, along with waterfront dining, boating, fishing, kayaking, paddleboarding, and plenty of ways to enjoy life near the water.

Located in Placid Bay Estates, you'll also enjoy the quieter side of beach living with larger yards and access to wonderful community water amenities. Spend your days fishing, swimming, kayaking, or relaxing by the lake and T-Dock, and take advantage of nearby community docks and boat-ramp access to Mattox Creek and the Potomac River.

Brand-new construction, custom character, water access, and the Colonial Beach lifestyle all wrapped into one adorable home. Come see it for yourself—you may not want to leave!
#VAWE2012138

COLONIAL BEACH

191 WOODBINE DRIVE

3 Beds

2 Baths

1,500 Sq.Ft.

$339,000

MLS#: VAWE2012138

4 Bedroom, 4  Bathroom top floor, furnished condo in very good condition located on quiet, rear side of building backing to trees in 280 condo, amenity-filled Eagles Landing subdivision located on 43 acres ideal for either owner occupants or investors at an affordable price! Open floorplan offers kitchen/living room combo with sliding glass door that walks out to balcony view of trees! 3rd floor so no unit above! BRs rented and keyed individually! Heat pump (2020), dryer (2024) and microwave (2024). Eagles Landing offers onsite management with resort-like clubhouse, outdoor pool, 24 hour fitness center, game room, computer and library rooms, volleyball & basketball courts, car wash bay, shuttle bus system and more! Full sized in-unit washer and dryer! Eagles Landing has its own shuttle bus system connecting to many locations including UVA, UVA Hospital, 5th Street Shopping Center (with Wegmans, movie theatre, restaurants, shops) and more! Included in condo fee is Ting Fiber Internet (1,000 mbps/unlimited data)! Investors: efficient, optional onsite management available to provide turnkey rental services including obtaining and qualifying tenants, collecting rents, paying fees, addressing any issues... life made easy for landlords! Conveniently located just outside city limits near I-64, UVA, Shops, Hiking Trails and Downtown!   2026 $237,600 Tax Assessment with $2,124 yearly tax. Leases run through 7/15/27,  3 of 4 units currently rented ($707 per br) and Buyer's chance to occupy the 4th BR or onsite leasing will rent shortly. All 4 BRs were leased in previous leasing term. Onsite leasing says the average 4 br, 4 bath, furnished unit rents for $2,836
#VAAB2001286

CHARLOTTESVILLE

195 YELLOWSTONE DRIVE 302

4 Beds

4 Baths

1,450 Sq.Ft.

$215,000

MLS#: VAAB2001286

If you're looking for a more reasonably priced home close to Washington, D.C., without giving up your own private outdoor space, this updated Beacon Manor duplex offers a compelling alternative to condo and townhouse living. With no condo or homeowners association fee, a large, fully fenced back yard, numerous recent updates and a convenient South Alexandria location, 6817 Radcliffe Drive offers a lot to appreciate both inside and out. Inside, the home features just-refinished hardwood floors throughout the main and upper levels. The kitchen has been updated with brand-new cabinets and backsplash, along with granite countertops and stainless-steel appliances. Upstairs are two nicely sized bedrooms, both with beautiful hardwood flooring, along with an updated full bathroom. The lower level adds valuable additional space, including a recreation room with an exterior door to steps that lead to the back yard. A large separate utility room includes a washer and dryer, utility sink, and plenty of room for storage. Recent updates also include HVAC in 2022 and a hot water heater in 2023. One of the property's standout features is the large, fully fenced back yard, providing ample private space for pets, gardening, entertaining, or simply relaxing outdoors—something that can be difficult to find in many homes at this price point. The South Alexandria location also makes getting around the region convenient. The home is close to the George Washington Memorial Parkway and its popular walking and biking trail, with easy access to Old Town Alexandria, Washington, D.C., and Reagan National Airport. Just 1.7 miles away, Huntington Metro provides another option for commuting to Washington, D.C., while Fort Belvoir and other major employment centers in Northern Virginia are also within easy reach. There is no shortage of shopping and neighborhood eateries nearby. The charming Hollin Hall Shopping Center offers a number of locally owned restaurants and businesses, including River Bend Bistro & Wine Bar, Via Veneto Italian Restaurant, Hollin Hall Pastry Shop, Nepenthe Gallery, and Hollin Hall Variety Store. Belle View Shopping Center offers a Safeway along with additional shops and services, and nearby The Haven is a popular neighborhood spot for pizza and casual dining. The Richmond Highway corridor provides even more grocery and shopping options, including Walmart, Aldi, Giant, and Costco, while Wegmans is just a little farther north. There are plenty of options for enjoying the outdoors nearby as well, including Huntley Meadows Park, River Farm, and the parks and trails along the Potomac River. The area is also rich in history, with George Washington's Mount Vernon and historic Woodlawn among the notable sites just a short drive from home. With its fresh updates, flexible living space, private back yard, and convenient location, 6817 Radcliffe Drive offers something increasingly hard to find this close to Washington: a home of your own with room both inside and out, without an association fee. Note:  Some photos are virtually staged.  Room measurements are approximate and may be rounded  up or down; please do your own measuring.
#VAFX2334448

ALEXANDRIA

6817 RADCLIFFE DRIVE

2 Beds

1 Baths

1,131 Sq.Ft.

$485,000

MLS#: VAFX2334448
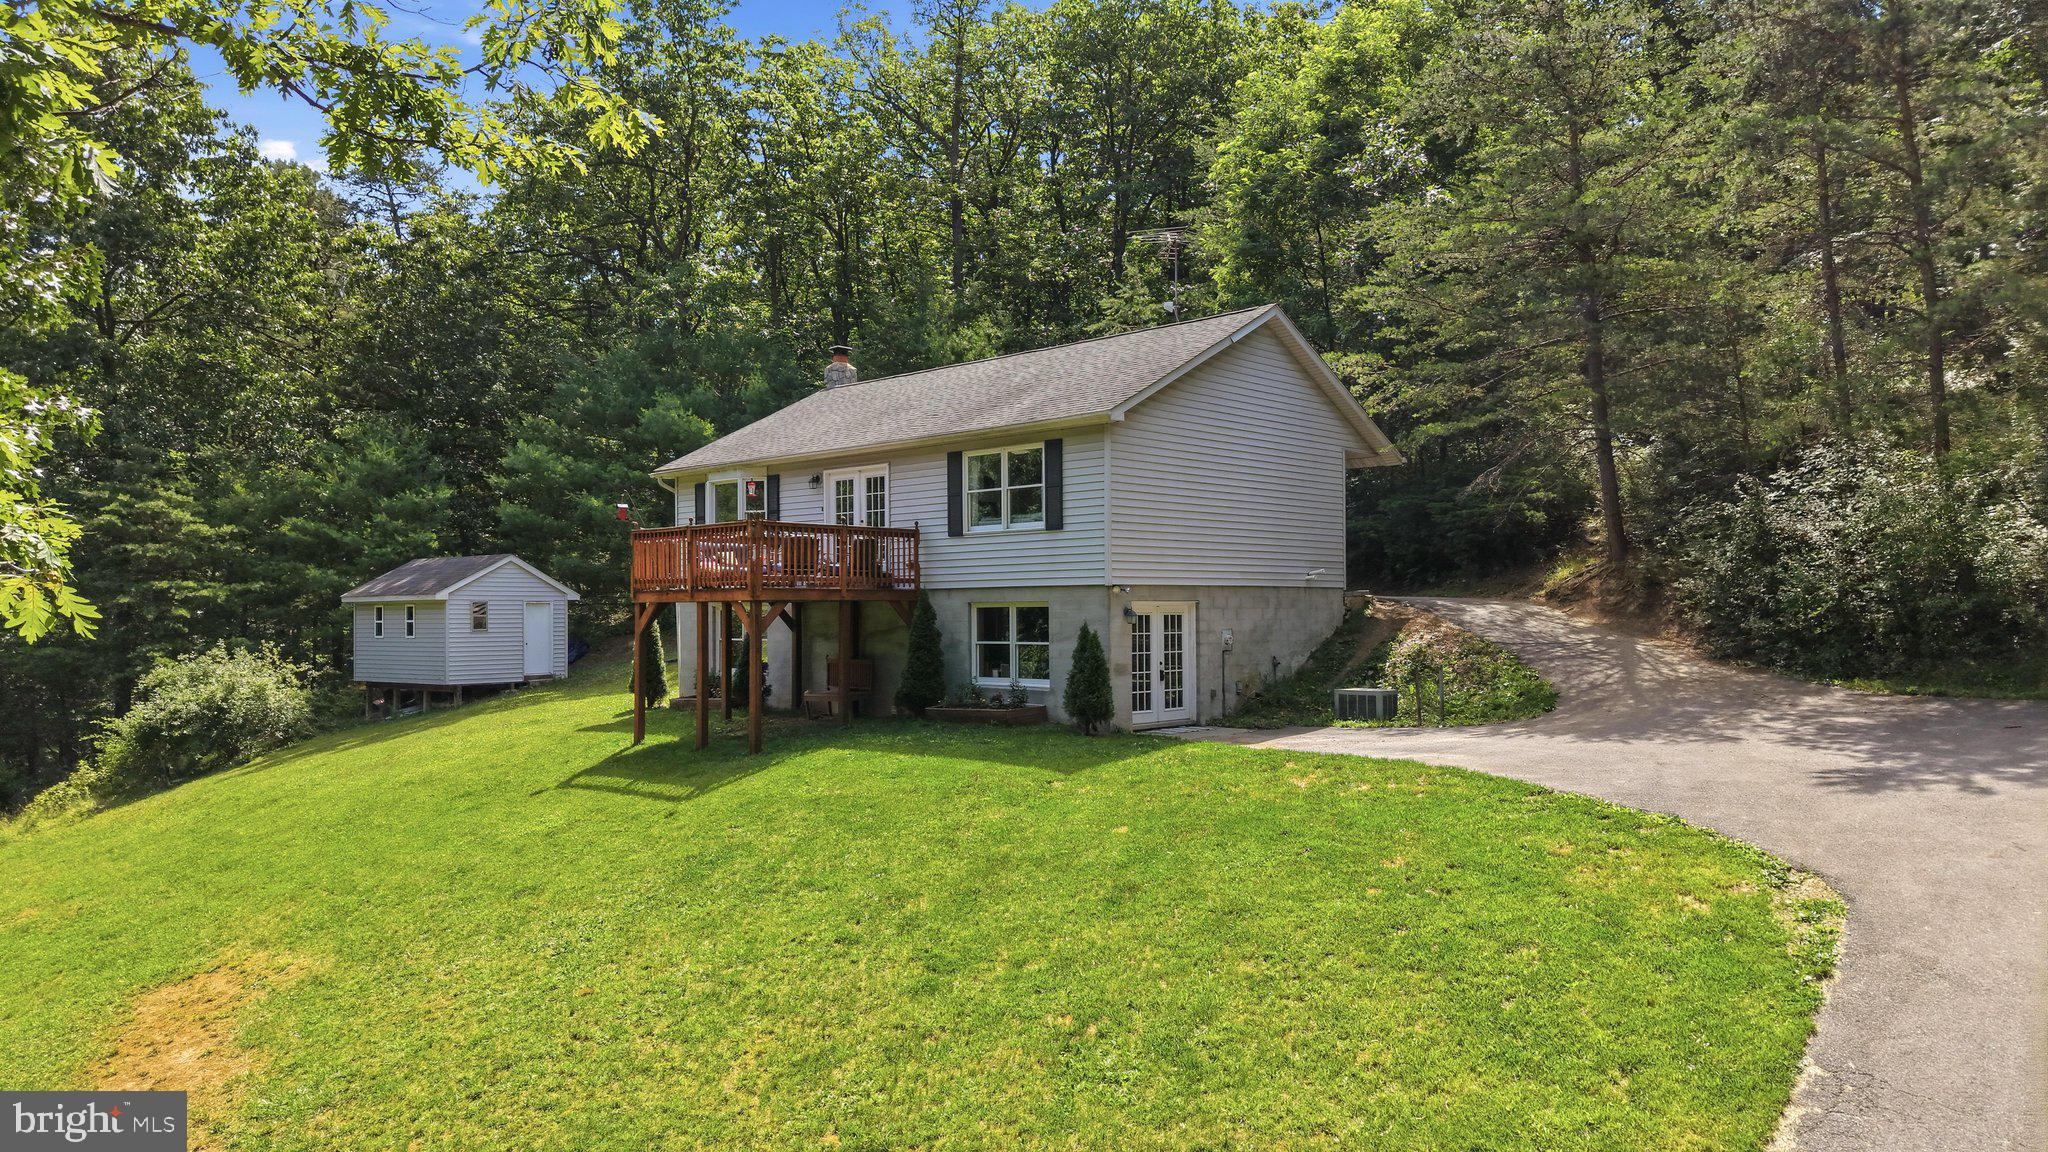
MOTIVATED SELLERS! Sellers need to sell to purchase a larger home to care for aging parents. Roof replacement as well as septic pumping has been completed!
Enjoy Peaceful Country Living on 5 Private Acres! 
Experience the best of rural living in this raised rancher, perfectly situated on  just over 5 private acres with exceptional seclusion and scenic surroundings.
The open-concept main level features kitchen, dining and living combination, creating an inviting space for everyday living and entertaining. The main floor offers a comfortable primary bedroom and bath, as well as a second bedroom and bath. Durable laminate flooring extends throughout the home for a clean, modern look.
The lower level includes a third bedroom, a large family room with wood burning fireplace that was cleaned 2 years ago, and an additional versatile room that could serve as a fourth bedroom, home office, gym, or hobby space. No high water and sewer bills with your private well and septic.
Home backs to trees with a storage building for your lawn tools and toys. This is country living at its best!
#VAFV2042754

GORE

1210 LOGGER DRIVE

3 Beds

2 Baths

2,260 Sq.Ft.

$395,000

MLS#: VAFV2042754

1 ... 483 484 485 486 487 ... 666
* Listings identified with the FMLS IDX logo come from FMLS and are held by brokerage firms other than the owner of this website. The listing brokerage is identified in any listing details. Information is deemed reliable but is not guaranteed. If you believe any FMLS listing contains material that infringes your copyrighted work please review our DMCA policy and learn how to submit a takedown request. © 2024. First Multiple Listing Service, Inc.

Send a message

Message successfully sent.

Your message

What is 3 + 4 ?

Reason for contacting?

I agree to receive email communication and understand I can unsubscribe at any time.

I agree to be contacted by Charis Realty Group - Christine Issler, Broker via call, email, and text for real estate services. To opt out, you can reply 'stop' at any time or reply 'help' for assistance. You can also click the unsubscribe link in the emails. Message and data rates may apply. Message frequency may vary. Privacy Policy

Sign Out

Virtual Assistant

Would you like to take the next step with this property? We can help you schedule a showing or virtual tour, or send you more details.

Yes, I would like more information.

Thank You for Your Reply, One of Our Agents will contact you as soon as possible

No, maybe later.

Thank you, you can always contact me via email, phone number or through the contact form.

Realhub AI

Lucy - Your AI-Powered Realtor

Update Your Temporary Password

Personalize your search

Enter your email and we'll notify you immediately when new listings match what you're looking for.

or enter email address

Already have an account ? Login here

Continue your home search

I agree to receive communications and understand I can unsubscribe at any time.

I agree to be contacted by Charis Realty Group - Christine Issler, Broker via call, email, and text for real estate services. To opt out, you can reply 'stop' at any time or reply 'help' for assistance. You can also click the unsubscribe link in the emails. Message and data rates may apply. Message frequency may vary. Privacy Policy

Already have an account ? Login here

We use cookies

We use cookies primarily for analytics to enhance your experience. By accepting, you agree to our use of these cookies. You can manage your preferences or learn more about our cookies policy.
