Properties

Browse or get in touch to schedule a walkthrough.

  • Nearby me
Price range

Popular Features

Community Features

Association

Property Features

Waterfront

View

Exterior Features

Interior Features

Style

380881 properties match your criteria

Updated 1 minute ago

E-Alert name
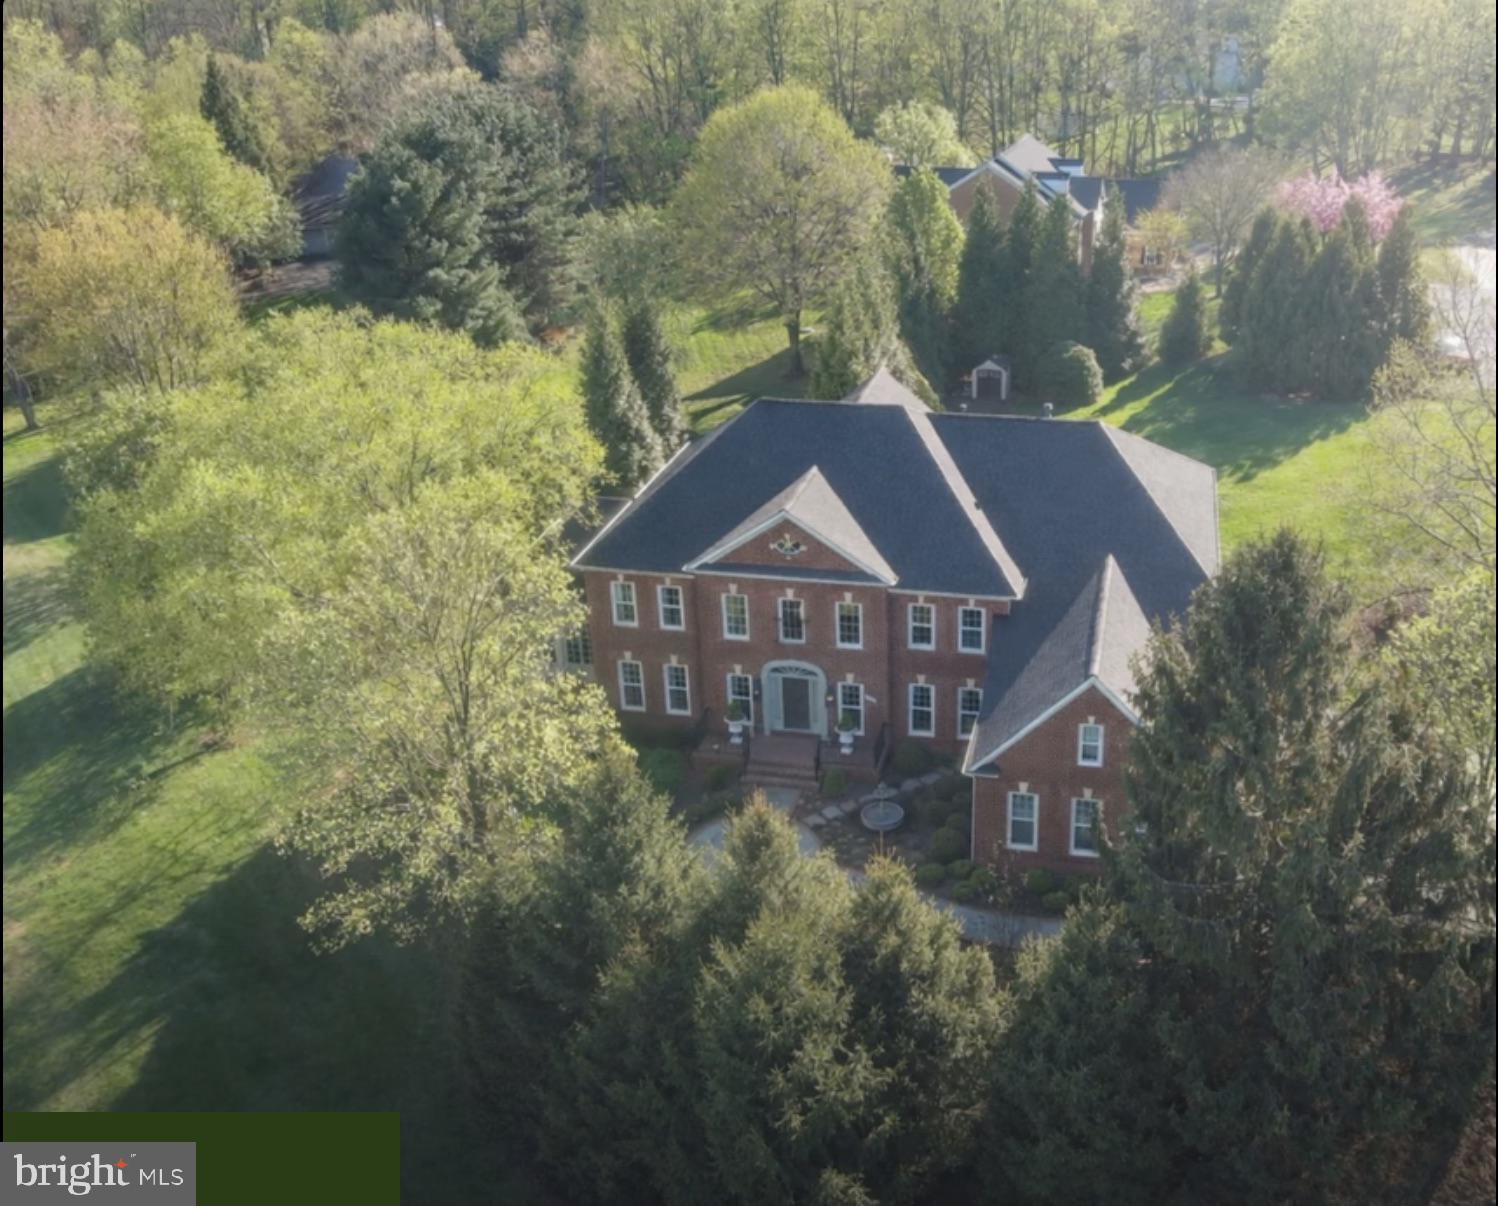
5 BR, 5.5 BA, Exceptional Great Falls living, beautifully scaled for the way buyers want to live today.
This traditional Colonial offers the rare balance of presence, privacy, and ease. Set among mature privacy trees that beautifully frame the property, the home creates the feeling of a private estate without the burden of overwhelming grounds. It is generous enough for gathering, guests, and everyday comfort, yet thoughtfully sized for a lifestyle that feels manageable, elegant, and easy to enjoy. A flagstone and brick walkway leads to the brick porch and front door, setting a gracious tone from the moment you arrive. Inside, natural light moves through beautifully connected spaces, highlighting hardwood floors throughout the main level, including the living room, sunroom, office, and expansive family room with soaring two-story coffered ceilings. The kitchen is refined, inviting, and ready for real use, featuring quartz counters, a generous island, Sub-Zero refrigeration, and a Wolf six-burner range with griddle and double oven. A walk-in pantry, casual culinary lounge, and sunlit morning room create a warm center for daily living, while French doors open to multiple decks for effortless indoor-outdoor flow. A private back staircase and laundry room with utility sink add the kind of function buyers appreciate every day. The dining room is designed for memorable gatherings, with a crystal chandelier, recessed lighting, and generous table space. Formal and informal rooms flow naturally, allowing the home to feel equally suited for quiet mornings, holiday dinners, or weekends filled with friends. Each of the five bedrooms offers its own fully renovated private bath and walk-in closet, giving family and guests comfort, privacy, and ease. Four bedrooms feature hardwood floors, adding to the home’s consistent quality and warmth. The primary suite is a true retreat with a private sitting room, dressing room, and spa-inspired bath featuring heated floors, motorized blinds, lighted mirrors, a soaking tub, and an oversized walk-in shower. The custom closet is exceptional, with built-in cabinetry, jewelry storage, integrated lighting, and tailored wardrobe systems that make daily living feel beautifully organized. The lower level extends the lifestyle with recreation and entertaining spaces designed for fun and relaxation. Enjoy rooms for a pool table, ping pong, indoor golf putting green, fitness, full-size bar, and wine storage room. A hidden panel storage room adds interest, while an additional bedroom and full bath provide flexibility. A large storage room keeps life practical and organized. Walk out to the stone patio and paver fire pit, where mature landscaping, privacy, and open-air gathering spaces create a resort-like feel at home. Multiple decks, peaceful views, and an easy connection to the outdoors make every season more enjoyable. Major improvements include roof in 2024, HVAC (improvement*edit) in 2026, major renovation in 2023, new asphalt driveway in April 2026, and electric car charger capability. This is a home that has been thoughtfully updated, beautifully maintained, and prepared for its next owner. For buyers seeking Great Falls privacy and comfort, this property stands apart.
#VAFX2302010

GREAT FALLS

11431 WOOLINGTON ROAD

5 Beds

5 Baths

8,735 Sq.Ft.

$2,350,000

MLS#: VAFX2302010

Welcome to this beautifully renovated 2-bedroom, 1-bath condo in the sought-after, mid-century modern, Glenvale community of Reston! Thoughtfully renovated in September 2026, this home features luxury vinyl plank flooring throughout, fresh paint, four original mid-century modern, cast aluminum wall sconces, a fully updated kitchen with contemporary cabinetry, countertops, backsplash, sink, Kohler faucet, range hood, disposal, and stainless steel appliances. The renovated bathroom offers a stylish new tub, cabinetry, and Kohler fixtures. The open-concept living, dining, and kitchen areas are filled with natural light and create an inviting space for everyday living and entertaining. The spacious primary bedroom features a generous walk-in closet plus an additional vanity and dressing area. The bathroom and dressing area feature new quality lighting, medicine cabinets, and over-the-toilet cabinet, all from Ferguson Home. 
 
Enjoy outdoor living on the large private patio overlooking a grassy, tree-lined area—perfect for relaxing or enjoying the changing fall foliage. Additional highlights include abundant storage, including a private storage area in the building's basement, central AC, and a fully replaced HVAC system (AC and gas furnace) in November 2025 with transferable warranty that covers all parts and labor for the next 14 months. Two parking passes are included: one reserved space near the building entrance and one permit for designated permit spaces, plus visitor parking. 
 
Glenvale offers a peaceful garden-style setting with mature trees, flowering landscaping, four playgrounds, paved trails, and pet stations. The condo fee includes gas heating, water, sewer, and trash/recycling. Residents also enjoy the extensive amenities of Reston Association, including 15 swimming pools, pickleball and tennis courts, scenic parks, trails, lakes, community centers, and year-round events. A shopping center with Safeway is within walking distance, while Reston Town Center is approximately 1.5 miles away, offering an array of restaurants, shopping, and entertainment. Convenient access to Metro, community bus stops, major commuter routes, and Dulles International Airport completes the appeal of this move-in-ready Reston home.
#VAFX2340366

RESTON

2341 FREETOWN COURT 34/2B

2 Beds

1 Baths

884 Sq.Ft.

$250,000

MLS#: VAFX2340366
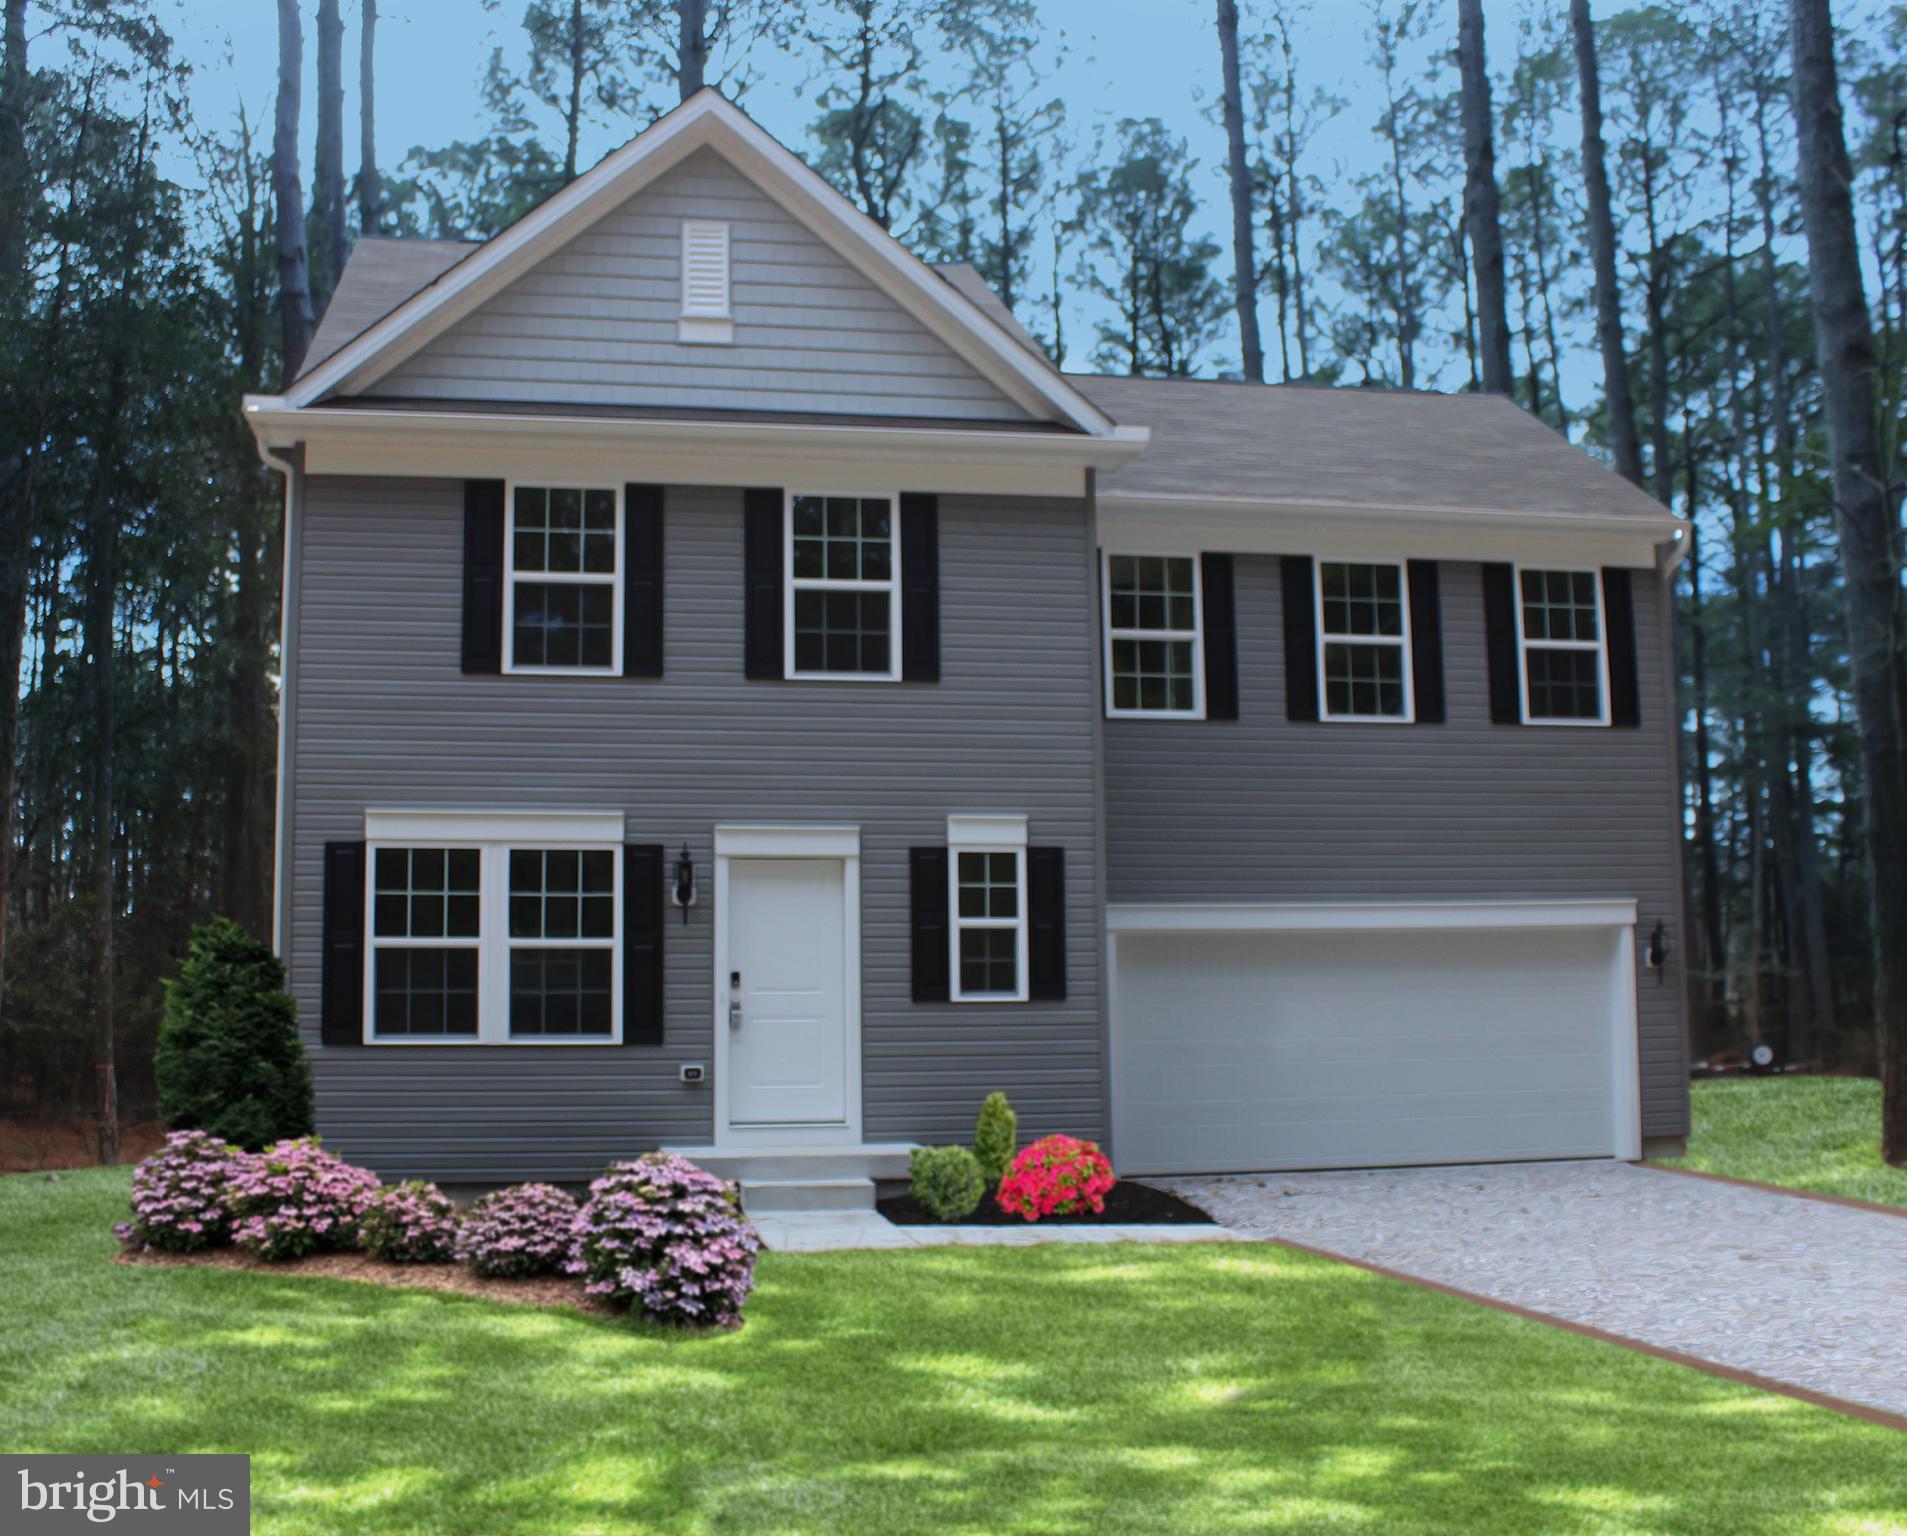
The Pearl Elevation "B" Gemcraft Homes New Construction is a beautiful 4 bedrooms, 2.5 bathrooms Colonial Style home with an open floor plan that is perfect for entertaining! Home will be starting soon, still time for some selections. This home features a large open great room, a spacious kitchen with a breakfast area and a 2 car garage. Upstairs you'll find 4 bedrooms, including an owner's suite. Three of the four bedrooms have walk in closets. The owner's suite is complete with a master bath. The laundry room is located on the second floor for your convenience.  Pictures may have upgraded features. Captains Cove Golf & Waterfront Community amenities offer: 9 Hole Pristine Golf Course, 3 Pools (2 Outdoor/1 Indoor), Fitness Center, Boat Ramp, Basketbal & Pickle-ball Courts, Playground, Walking & Biking Trails, Picnic Area, Dog Park, Security and such much more. Call today for your private showing. Captains Cove is located on Virginia's Eastern Shore and conveniently located close to major Metropolitan Areas along the East Coast.  Within 3 Hours of Baltimore MD/Washington DC/Philadelphia PA, 5 hours from New York, 1 Hour from Ocean City MD, 2 hours from Virginia Beach/Norfolk/Hampton VA and only 20 minutes from the notorious  Chincoteague Island VA.
#VAAC2001658

GREENBACKVILLE

37550 BROADSIDE DRIVE

4 Beds

2 Baths

1,680 Sq.Ft.

$294,888

MLS#: VAAC2001658

**One of the lowest condo fees in Annandale!** Beautifully updated 2-bedroom, 1-bath condo in the heart of Annandale offering true move-in condition and an impressive list of 2026 improvements. The newly renovated kitchen features new cabinetry, quartz countertops, classic subway tile backsplash, a deep sink, brand-new refrigerator and range hood, plus a newer dishwasher and stove. Luxury vinyl plank flooring enhances the kitchen, foyer, and bathroom, while brand-new carpeting adds comfort throughout the living areas and bedrooms. Additional updates include fresh paint throughout, new light fixtures, new door handles and hinges, and new doors for the kitchen pantry, hallway storage/linen closet, primary bedroom closet, and second bedroom closet. The bathroom has also been refreshed with a new vanity and toilet. Enjoy the added value of gas and water included in the condo fee, helping simplify monthly expenses. Ideally located just steps from public transportation, shopping, Safeway, dining, and everyday conveniences, this home offers an excellent combination of comfort, updates, and accessibility. With so many recent improvements already completed, this condo is ready for its next owner to simply move in and enjoy. A fantastic opportunity for first-time buyers, downsizers, or anyone looking for a conveniently located, turnkey home in Annandale!**
#VAFX2336844

ANNANDALE

7451 LITTLE RIVER TURNPIKE 202

2 Beds

1 Baths

788 Sq.Ft.

$265,000

MLS#: VAFX2336844
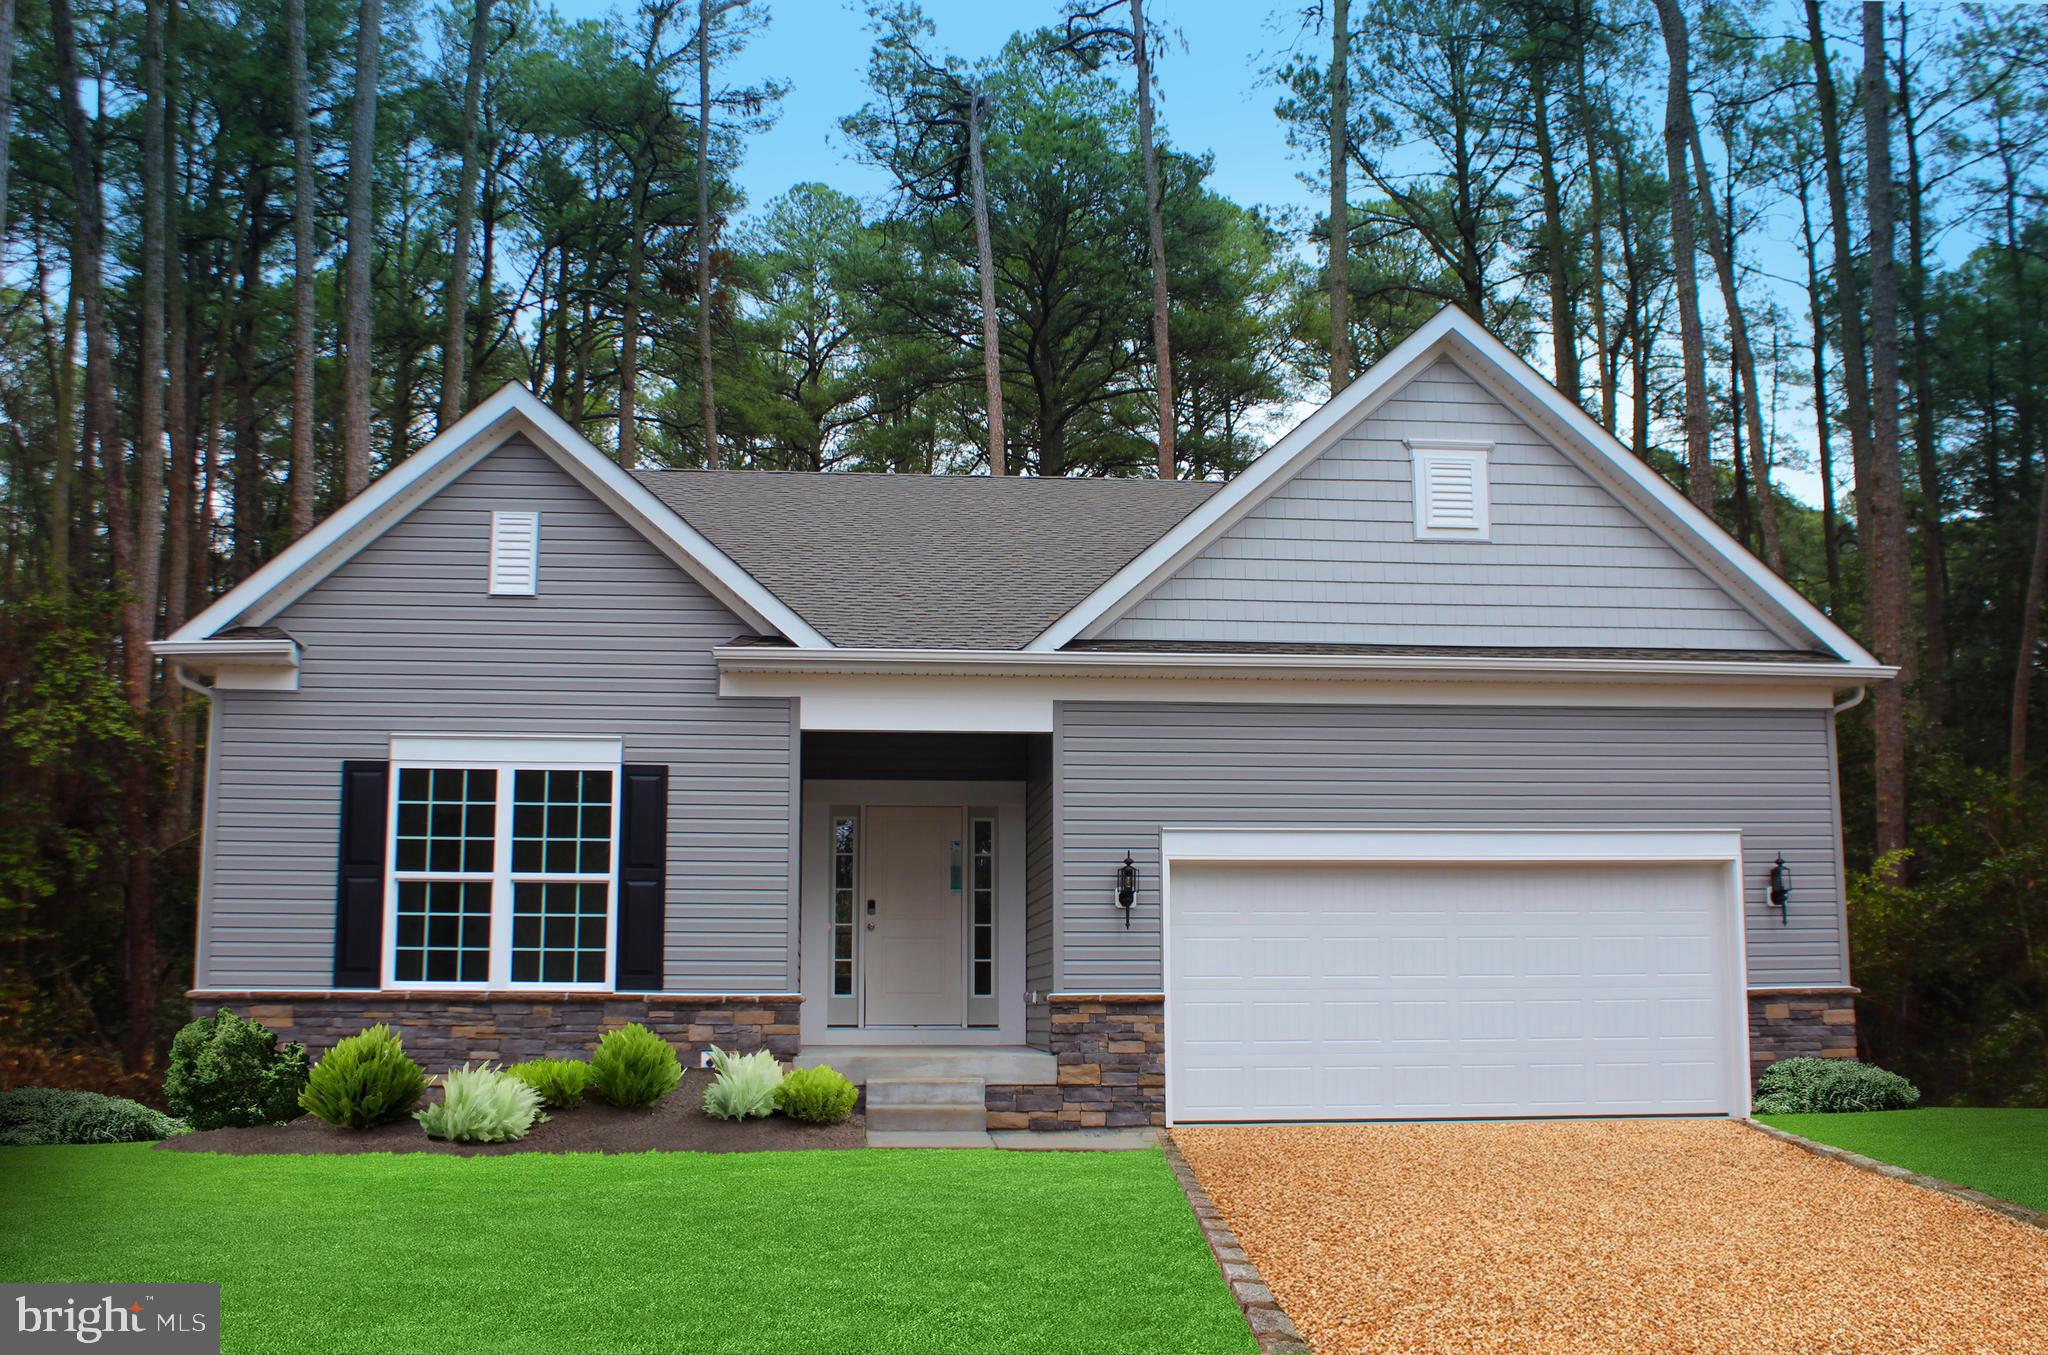
Sussex Model Elevation "C" w/2'side extensions offered by Gemcraft Homes New Construction, MOVE -IN READY. One of Gemcraft Homes newest and most popular house plan design.. The Sussex boasts single level living at its best! Featuring 3 bedrooms and 2 full baths, 1980 sq ft., 2 car garage. Home offers an open concept floor plan with an airy great room that adjoins the dining area and kitchen. Features include:granite countertops, 42" cabinets, Deluxe Kitchen Island, 9' Ceilings, SS Appliances & 60" Simplifire Allusion Slim Electric Fireplace located in the Great Room. The owner's suite includes an abundance of space with two walk-in closets and private bath. Pictures may have upgraded features. For a little relaxation a screen porch has been added to this home. Captains Cove Golf & Waterfront Community amenities offer: 9 Hole Pristine Golf Course, 3 Pools (2 Outdoor/1 Indoor), Fitness Center, Boat Ramp, Basketball & Pickle-ball Courts, Playground, Walking & Biking Trails, Security  and more Call for your private showing today.
#VAAC2002330

GREENBACKVILLE

2497 DRY DOCK COURT

3 Beds

2 Baths

1,980 Sq.Ft.

$404,888

MLS#: VAAC2002330

UNDER CONTRACT 2.24ac buildable residential lot. Must be sold with lot 67-79 (VACU2012308). All contracts must be approved by court in order to ratify. Buyer's responsibility to perform any/all soil work and/or survey. Sold as-is
#VACU2014828

CULPEPER

LIGNUM ROAD

None Beds

None Baths

2.24 acres

$90,000

MLS#: VACU2014828
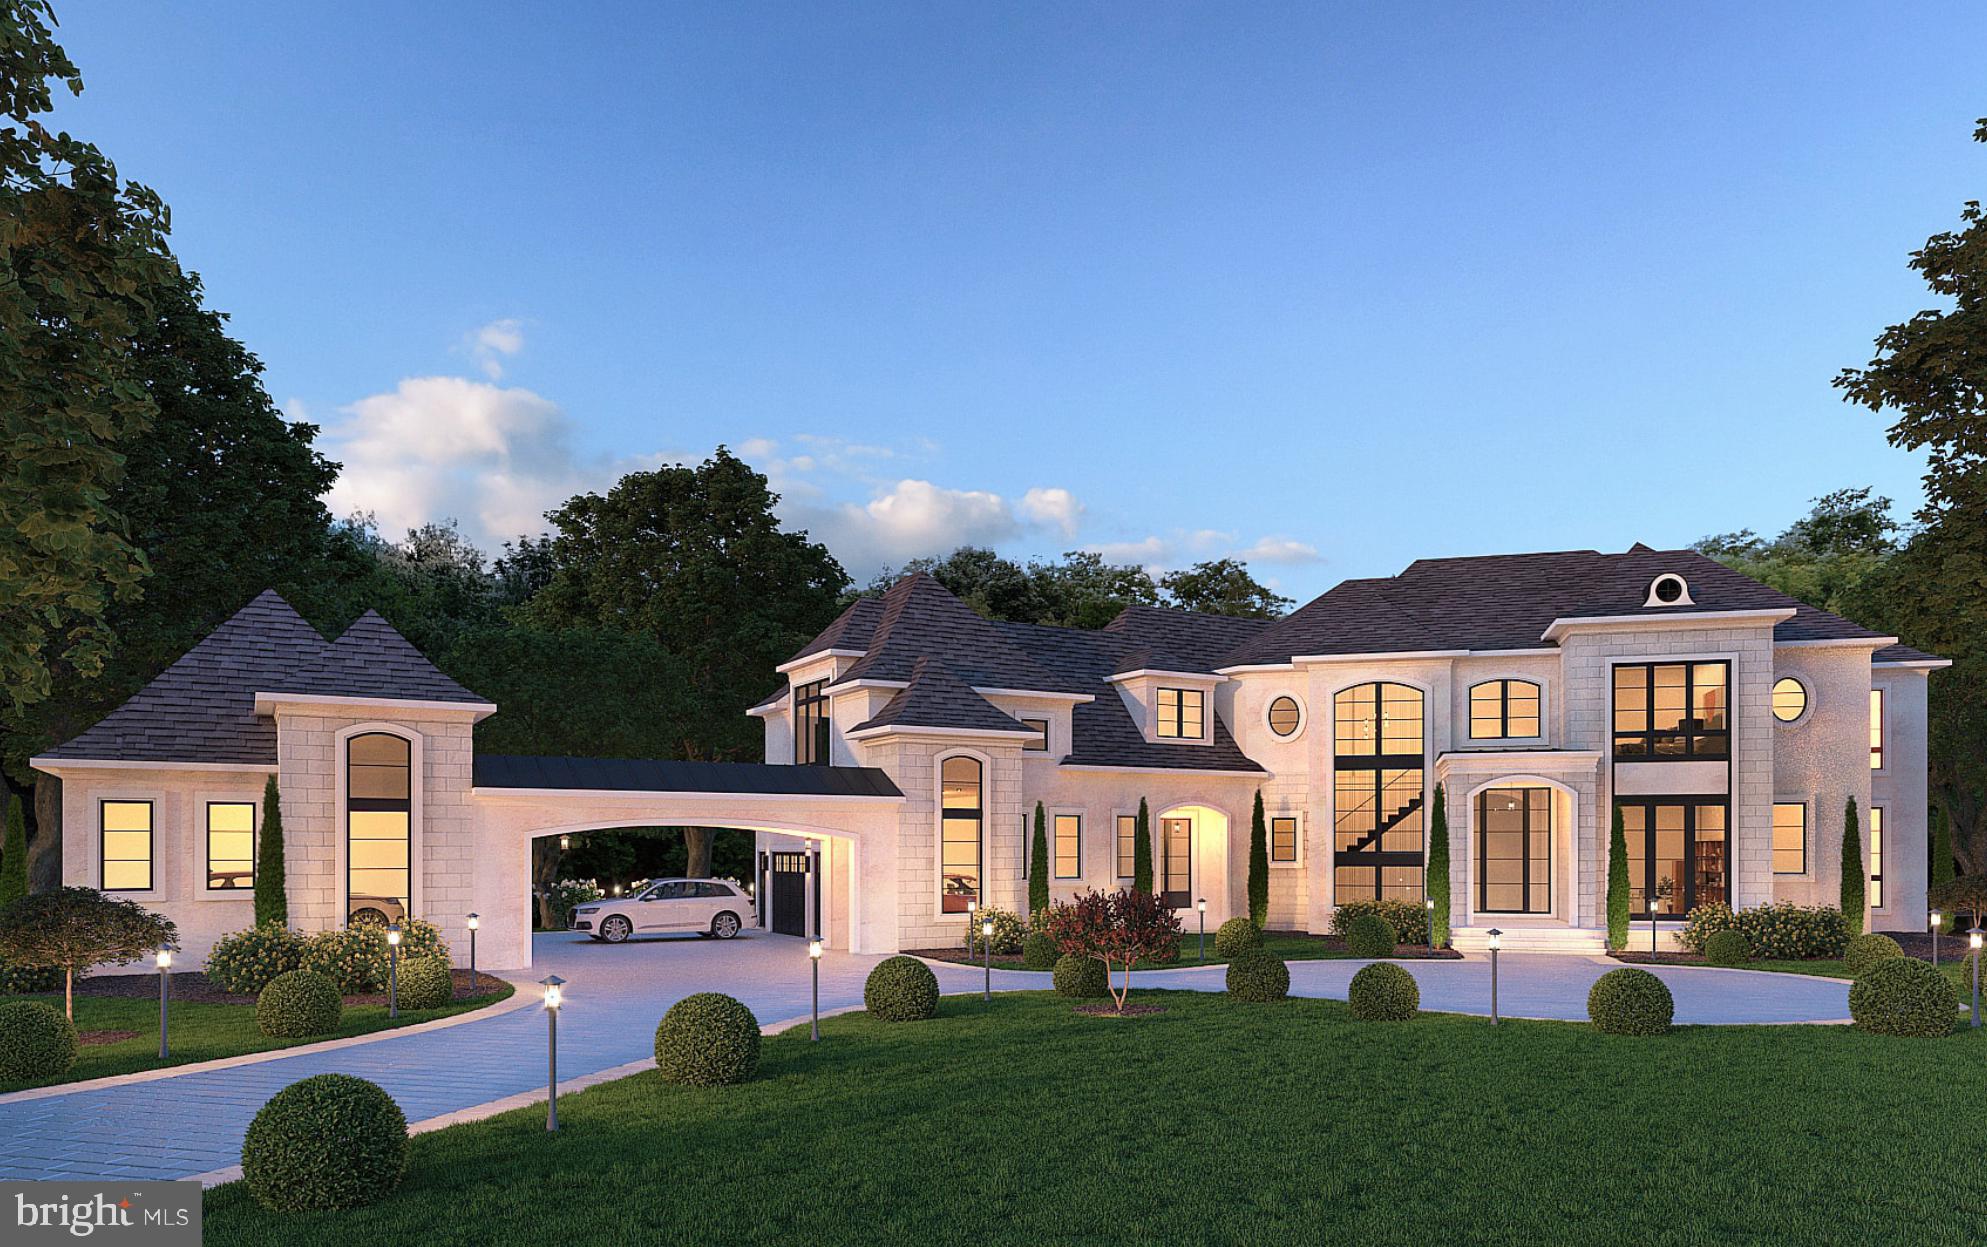
UNDER CONSTRUCTION and set to be completed this year, this exceptional residence offers an incredible opportunity to create your dream home. With 8,222 SF of living space nestled on a sprawling 6.68-acre lot, the possibilities are as expansive as the setting itself. Imagine shaping your ideal layout—enhanced by two cozy fireplaces that bring warmth and charm to every season.

Built with durable masonry, the home’s construction ensures lasting quality and timeless appeal. Inside, a built-in speaker system and high-end recessed and LED lighting elevate the atmosphere, highlighting generous ceiling heights that amplify light and scale throughout. Heated floors add an extra layer of comfort, creating a sense of luxury in everyday living.

A true wellness retreat awaits with a spa-level suite that includes an indoor pool, steam shower, and infrared sauna—offering a private sanctuary to unwind and recharge. The excellent condition of the property allows for a seamless transition into your vision, with ample space to infuse your personal style and preferences.

Picture serene evenings spent across your expansive grounds, perfect for outdoor gatherings or quiet moments of reflection. Embrace the potential of this new construction and transform it into a sanctuary that reflects your unique lifestyle.
#VALO2104938

LEESBURG

22921 MONTJOY COURT

6 Beds

8 Baths

8,222 Sq.Ft.

$9,900,000

MLS#: VALO2104938

Welcome to this beautiful 3-level Ryan Homes residence, built in 2024 and ideally situated on a quiet cul-de-sac with low monthly HOA fees. Offering 4 bedrooms, 2.5 bathrooms, and slightly over 4,000 square feet of finished living space, this home provides an exceptional amount of room for everyday living, entertaining, and relaxation.
A brand-new sunroom adds even more versatile living space and fills the home with natural light. The interior features numerous modern finishes and upgrades throughout, along with a beautiful stone fireplace that creates a warm and inviting focal point in the living area. Step outside onto the new deck, perfect for outdoor dining, entertaining, or simply enjoying the peaceful surroundings.
The spacious 2-car garage provides additional convenience and storage. Located in Spotsylvania VA, just off Courthouse Road, the home is conveniently situated near Courtland High School and Spotsylvania Middle School, with easy access to nearby shopping, dining, and major roads. This move-in-ready home offers the benefits of newer construction with thoughtful additions and upgrades that make it truly stand out.
#VASP2045856

SPOTSYLVANIA

8807 ZOE COURT

4 Beds

2 Baths

4,056 Sq.Ft.

$699,999

MLS#: VASP2045856

Beautiful estate home built in 2004 on nearly 4 private acres, offering over 6,000 square feet of living space and a side entry 3-car garage.
The main level features hardwood floors throughout, a spacious family room with a wood-burning fireplace, a large living room and dining room, a private office, and an updated powder room. The oversizede solarium and sunroom with cathedral ceilings provide plenty of natural light and direct access to the backyard and beautiful concrete patio.
The kitchen includes granite countertops, newer stainless steel appliances, updated light fixtures, and ample cabinet and counter space.
The upper level offers four generously sized bedrooms and three full bathrooms, including a spacious primary suite with a walk-in closet and a private en-suite bath. A secondary bedroom also enjoys its own en-suite bathroom, while the other two bedrooms share a convenient Jack-and-Jill bath.
The fully finished walkout basement offers additional living space, including an entertainment room with a built-in sound system, a custom bar, a game room, an additional bedroom, a full bathroom, and a large storage area. The home is also equipped with a three-zone HVAC system for added comfort and energy efficiency.
Recent updates include HVAC systems (2025 & 2020), a hot water heater (2025), new gutters with gutter guards (2025), a water filtration system (2024), the fully finished lower level (2014), a concrete patio (2013), upgraded light fixtures, fresh paint throughout, and blinds on all windows. For added peace of mind, the septic system was pumped in 2026, and the air ducts were professionally cleaned in August 2026.
Conveniently located with easy access to Leesburg, Harpers Ferry, Maryland, and West Virginia, this property offers an excellent combination of space, privacy, and convenience.
#VALO2131294

LOVETTSVILLE

11636 SCOTT MORGAN LANE

5 Beds

4 Baths

6,036 Sq.Ft.

$999,000

MLS#: VALO2131294

New Homes on Gorgeous 2-5 Acre Homesites. 
TO BE BUILT New Construction by Atlantic Builders .
SELLING FROM OFFSITE SALES OFFICE LOCATED AT 7702 Harlow Circle, Fredericksburg, VA 22408

Nestled near the town of Mineral, Carlie's Run is perfectly located, offering easy access to Fredericksburg, Richmond, and Charlottesville, all within equal distance. It’s also close to the town of Louisa, which provides even more local amenities such as shopping and dining options. For outdoor enthusiasts, this community is just minutes away from the stunning Lake Anna.

The Finley is a fresh take on the traditional two-story home. This design features an open main level that allows your gatherings to flow easily from the kitchen into the dining and great room. The modern kitchen provides your family with plenty of counter space as well as storage with a walk-in pantry and is located just off the spacious mudroom. The main level also offers a formal dining area, a flexible space, and a powder room with the option for a full bath. Upstairs you will find the master bedroom suite, including dual walk-in closets and bathroom featuring separate elevated height vanities and walk-in shower with built-in seat. Three additional bedrooms, a hall bath, and laundry room are also included upstairs. The basement offers you several rooms to expand your living space, including two rec rooms, den/bedroom, hobby room, game room, and full bath. 2-car side load garage included with up to 4-car garage on the home and up to 3-car detached off of the home. 
Photos are of model home.
#VALA2009214

MINERAL

Parcel F ZACHARY TAYLOR HIGHWAY

4 Beds

2 Baths

3,082 Sq.Ft.

$534,900

MLS#: VALA2009214
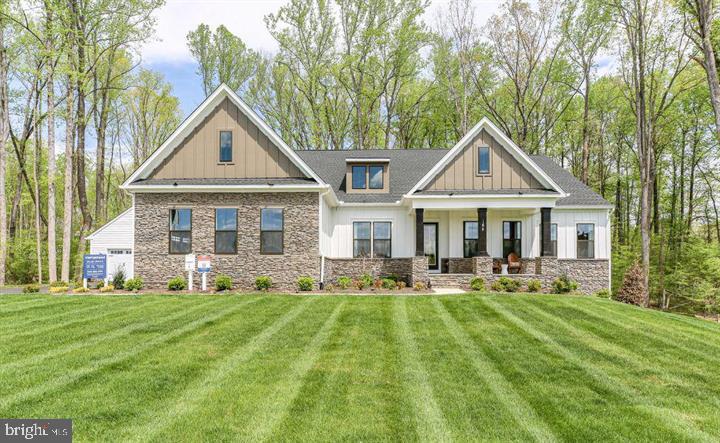
Model Home Investment Opportunity!! The Torrey at Hampstead!! Don’t miss this rare opportunity to own our beautifully appointed Torrey model home in Hampstead—perfectly tailored for investors seeking immediate, reliable returns. This professionally decorated model features premium upgrades, designer finishes, and exceptional craftsmanship throughout, showcasing the very best of Atlantic Builders’ quality and style. 5,350+ Finished Square Feet with 4 bedrooms + Den, 4.5 baths, 2 car attached garage + a 2 car-detached garage. Investment Highlights: Guaranteed lease-back to Atlantic Builders for at least 2 years —Market rental rate ensures strong, steady income —Quick close available for a seamless transaction-Low-maintenance, professionally maintained during lease term. Enjoy the benefits of owning a stunning, showcase home while Atlantic Builders continues to utilize it as a model—delivering stable occupancy and peace of mind from day one. This is an ideal turnkey investment in a desirable Hampstead community with long-term potential. Call the Sales Manager today for lease details, and additional information!
#VAST2049986

STAFFORD

188 HAMPSTEAD FARM LANE

4 Beds

4 Baths

5,350 Sq.Ft.

$1,458,785

MLS#: VAST2049986

**Get ready for what's next at Whitehall Reserve! A new section is anticipated to open in early 2027, creating even more possibilities in one of the area's most desirable communities. ** -The Wingate is one of many thoughtfully designed floor plans available in this community. It features a main level design that offers 3 bedrooms, 2 baths, and plenty of living space for your family. The kitchen opens to the family room and casual dining area and is connected via a butler's pantry to the formal dining/den space. The owner's suite features two walk-in closets, elevated-height vanity, and a step-in seated shower. Bedrooms 2 and 3 are spacious and share a full bath. With options including front porch, screened-in deck, or finished basement, this home can accommodate families of all sizes and any living situation. This home starts at 2,419 sq. ft. **PLEASE NOTE: THE LIST PRICE REFLECTS THE BASE PRICE ONLY! Final pricing will be determined by the buyer’s personalized interior selections and upgrades chosen at the design studio. Home designs, features, and prices are subject to change without notice. Renderings and photos shown may feature optional features that are not included in the base house. One of several thoughtfully designed floorplans available within this community. Photos shown are of the Model Home and represent sample floor plan options that can be built. For details on available floor plans, lot compatibility, and community features and upgrades, please schedule an appointment with our Community Sales Manager.
#VASP2029246

SPOTSYLVANIA

0 WHITEHALL BOULEVARD

3 Beds

2 Baths

2,419 Sq.Ft.

$749,900

MLS#: VASP2029246

Build your dream home on 5-ACRE LOT... Well and Septic. Perked for 4-Bedrooms. Conveniently located to Rt 66, RT 29, Bull Run park, winery, shopping, and dining, but feels miles away from the traffic and hustle. Nestled on a cul-de-sac for privacy could be developed into a gated community. Surrounded by many UPSCALE homes. 2 house plans are available as well should you want to explore building to suit as an option! The possibilities are endless to build the size and style of home that appeals to you and possibly host horses too.
There may be potential to build an auxiliary living unit in addition to the main house..
#VAFX2342824

CENTREVILLE

7030 JAY COURT

None Beds

None Baths

5.0 acres

$620,000

MLS#: VAFX2342824

Model/Sales office is located at 188 Hampstead Farm Lane Stafford, VA 22556.  Sales Office/Model Closed on Mondays & Tuesdays. ALL HOMES ARE TO BE BUILT!

Hampstead is an absolutely gorgeous property located just off of Poplar Road between Stony Hill Rd and Cedar Hill Lane which will offer ninety, 3+ acre homesites in the desirable Mountain View High School District.

The Lewis offers a distinctive feel to a traditional home. As you enter the foyer, the dining room and study/flex space give you the opportunity to greet your guests with a formal style or a more casual gathering space. The family room, breakfast area, and kitchen are open and encourage your family to gather together after a day away. Upstairs, the owner s bedroom includes a large shower, two vanities, linen closet, and generously sized closet. Three additional bedrooms, a loft, laundry room, and bath complete the upstairs. In the lower level, you can finish the recreation room, a full bath, a den, and a fitness/hobby. The Lewis starts at 3312 square feet. Photos of model home may show options not included in the base pricing.
#VAST2043824

STAFFORD

LOT 47 HAMPSTEAD FARM LANE

4 Beds

2 Baths

3,312 Sq.Ft.

$802,655

MLS#: VAST2043824

Hampstead is an absolutely gorgeous property located just off of Poplar Road between Stony Hill Rd and Cedar Hill Lane which will offer ninety, 3+ acre homesites in the desirable Mountain View High School District.

The Carson offers traditional style living with a contemporary feel. From the expansive family gathering area to the kitchen, the home is perfect for your family to relax after the day s activities. The main level also features a living room/library and a study that can be converted to a guest room with a full bath. Upstairs, the Owner s bedroom with luxurious bathroom, ample closet space and sitting room is a quiet getaway from the other bedroom that is accessed through the loft. Three additional bedrooms and two baths, along with the laundry room finish the upper level. The lower level can be finished to include a recreation room, a media room, a den and full bath. The Carson starts at 3,793 square feet. Photos of model home may show options not included in the base pricing.
#VAST2043820

STAFFORD

LOT 54 HAMPSTEAD FARM LANE

4 Beds

3 Baths

3,724 Sq.Ft.

$840,655

MLS#: VAST2043820

1 ... 494 495 496 497 498 ... 666
* Listings identified with the FMLS IDX logo come from FMLS and are held by brokerage firms other than the owner of this website. The listing brokerage is identified in any listing details. Information is deemed reliable but is not guaranteed. If you believe any FMLS listing contains material that infringes your copyrighted work please review our DMCA policy and learn how to submit a takedown request. © 2024. First Multiple Listing Service, Inc.

Send a message

Message successfully sent.

Your message

What is 3 + 4 ?

Reason for contacting?

I agree to receive email communication and understand I can unsubscribe at any time.

I agree to be contacted by Charis Realty Group - Christine Issler, Broker via call, email, and text for real estate services. To opt out, you can reply 'stop' at any time or reply 'help' for assistance. You can also click the unsubscribe link in the emails. Message and data rates may apply. Message frequency may vary. Privacy Policy

Sign Out

Virtual Assistant

Would you like to take the next step with this property? We can help you schedule a showing or virtual tour, or send you more details.

Yes, I would like more information.

Thank You for Your Reply, One of Our Agents will contact you as soon as possible

No, maybe later.

Thank you, you can always contact me via email, phone number or through the contact form.

Realhub AI

Lucy - Your AI-Powered Realtor

Update Your Temporary Password

Personalize your search

Enter your email and we'll notify you immediately when new listings match what you're looking for.

or enter email address

Already have an account ? Login here

Continue your home search

I agree to receive communications and understand I can unsubscribe at any time.

I agree to be contacted by Charis Realty Group - Christine Issler, Broker via call, email, and text for real estate services. To opt out, you can reply 'stop' at any time or reply 'help' for assistance. You can also click the unsubscribe link in the emails. Message and data rates may apply. Message frequency may vary. Privacy Policy

Already have an account ? Login here

We use cookies

We use cookies primarily for analytics to enhance your experience. By accepting, you agree to our use of these cookies. You can manage your preferences or learn more about our cookies policy.
