Properties

Browse or get in touch to schedule a walkthrough.

  • Nearby me
Price range

Popular Features

Community Features

Association

Property Features

Waterfront

View

Exterior Features

Interior Features

Style

380912 properties match your criteria

Updated 1 minute ago

E-Alert name

Over 1000 sq ft professional office space with high visibility, approx 1/2 mile from 4 way intersection with Reservoir Road and Main Street.  Private shared parking lot with adjacent business.   Includes front waiting area and enclosed reception office with custom made desk and cabinetry, 2 small office spaces, open room with ability to build out as needed, handicap bathroom, storage area with mop sink and washer/dryer hookup plus rear exit/entry.   Tenant pays for utilities.  3 yr lease preferred.
#VASH2015894

WOODSTOCK

1187 S MAIN STREET

None Beds

None Baths

1,200 Sq.Ft.

$1,600

MLS#: VASH2015894

You will not want to miss this amazing opportunity on over an acre in beautiful Fernbrook Manassas with no HOA. Relax on your beautiful front porch with views of trees, hardscaping, and fire pit. This beautiful well cared for home features 4 bedrooms, 2 full bathrooms and a half bath. Main level features hardwood and marble floors, living room, dining room, family room with skylights and wood stove insert, laundry, half bath and kitchen. Kitchen features beautiful maple cabinets, granite, and island. Walk out from family room to deck overlooking yard perfect for entertaining. Upper-level features 4 bedrooms and 2 full baths. Primary bedroom features beautiful updated private bath. Unfinished lower-level walkout basement. HVAC 2018, Brand new Water Heater , Roof and siding 2016, Windows 2020, New electric panel 2021, Water treatment system, and newer carpet. 2 car garage and plenty of driveway parking. Come fall in love.
#VAPW2131012

MANASSAS

11961 BEAVER MILL LANE

4 Beds

2 Baths

2,336 Sq.Ft.

$625,000

MLS#: VAPW2131012

One of a kind opportunity in a location across from the small lake & sitting in a golf neighborhood. This homesite sits well above street grade and is larger than most lots in the subdivision being  more than half an acre. There is a slight slope left to right suitable for a walkout basement. The property falls off at the rear down to National Park Service land. It flows into the NPS without a barrier--quiet private. There will still be plenty of trees once cleared for a houseplan. Located across the street from Keatons Lake boat launch & lake access area.  The neighborhood has homes both on the water and on the golf course. There is a tot lot at the base of the dam approx 1/2 mi from this home. Lot has downed trees -- Buyer will be responsible for removal of dead or downed trees. Lot is surveyed with site work completed as Seller intended to build & circumstances have changed.
#VAOR2015388

LOCUST GROVE

905 EASTOVER PARKWAY

None Beds

None Baths

0.52 acres

$100,000

MLS#: VAOR2015388

Discover a rare opportunity to create your dream estate on this expansive 2-acre parcel of land, where luxury meets nature. Nestled in a serene setting, this prime lot offers endless possibilities for crafting a bespoke residence tailored to your lifestyle. Imagine waking up to breathtaking views and the gentle sounds of nature, all while being just moments away from vibrant city life. This blank canvas invites you to design a sanctuary that reflects your personal style, whether it be a modern masterpiece or a classic retreat. With ample space for lush gardens, outdoor entertaining areas, and even a private pool, the potential is limitless. Embrace the exclusive lifestyle that comes with this prestigious location, where privacy and tranquility reign supreme. This is more than just land; it's an invitation to build a legacy. Don't miss your chance to secure this exceptional property and turn your vision into reality. Your luxurious oasis awaits!

 4 bedroom Perc and land survey has been completed.
#VAOR2015342

LOCUST GROVE

OLD OFFICE ROAD

None Beds

None Baths

2.0 acres

$135,000

MLS#: VAOR2015342

None
#VAOR2015350

LOCUST GROVE

OLD OFFICE ROAD

None Beds

None Baths

2.0 acres

$135,000

MLS#: VAOR2015350

**Seller is offering $5,000 towards buyer's closing costs!!** Welcome to this charming all-brick 2-Bedroom, 2-Bath home in Woodstock’s Mountain View Subdivision! Offering comfortable one-level living with thoughtful features throughout, this well-maintained Home is both inviting and practical. The main level offers a functional, inviting layout with spacious hallways and beautiful hardwood floors throughout. The living room features a cozy gas fireplace, while the kitchen is equipped with updated stainless steel appliances, plenty of counter and cabinet space, and a convenient eat-in area. The sunny sunroom provides a wonderful space to relax, enjoy your morning coffee, or take in views of the backyard. Also on the main level you'll find the Primary Suite, Primary Bathroom, and a nice walk-in closet. Down the hall you'll find the 2nd Bedroom, which could also serve as an office/den. 
The main-level laundry room leads you right into the  one-car garage, providing secure parking and additional storage. 
Downstairs, the updated, partially finished basement offers additional living space and flexibility, featuring a bonus room, living area, and plumbing rough-ins for future expansion. Whether you envision a home office, recreation room, hobby space, guest area, or additional storage, this versatile lower level provides plenty of room to make the space your own.
Outside, you'll find a fenced backyard designed for enjoying the outdoors, complete with a cozy patio and garden area. Whether you're entertaining guests, gardening, or simply relaxing in your own private outdoor space, this backyard offers plenty of possibilities.
Located in the established Mountain View Subdivision, this home combines low-maintenance brick construction, convenient one-level living, and versatile additional space. Well cared for and ready for its next owner, this Woodstock home is one you'll want to see!
#VASH2015430

WOODSTOCK

624 ALLEGHENY CIRCLE

2 Beds

2 Baths

2,168 Sq.Ft.

$355,000

MLS#: VASH2015430

This Federal Court office condominium unit offers approximately 1,500 square feet of bright and versatile office space in the heart of historic Middleburg. Occupying a desirable corner location on the second floor, the suite enjoys abundant natural light from three directions creating a welcoming and productive work environment. Currently configured as a medical office with a large reception area and 4 separate offices, the space features non-structural interior walls that can be reconfigured to suit a variety of professional uses. Renovated in 2021, the suite offers high-quality flooring, paint, and updated lighting. It also includes a break room, powder room, separate electric metering and its own dedicated heating and cooling system. Three assigned parking spaces are located directly behind the building for added convenience. Just steps from Middleburg's charming main street, the property is within easy walking distance of local shops, restaurants, banks, the post office, the National Sporting Library & Museum, the Red Fox Inn, and Salamander Resort & Spa. Located within the Town of Middleburg's C-3 zoning district, the condominium is designed for professional office use. The quarterly condominium fee of $1,216.40 includes water and sewer service, snow removal, and trash dumpster service. Comcast Internet. See floor plan included.
#VALO2128064

MIDDLEBURG

107 W FEDERAL STREET C 13

None Beds

None Baths

10,000 Sq.Ft.

$405,000

MLS#: VALO2128064
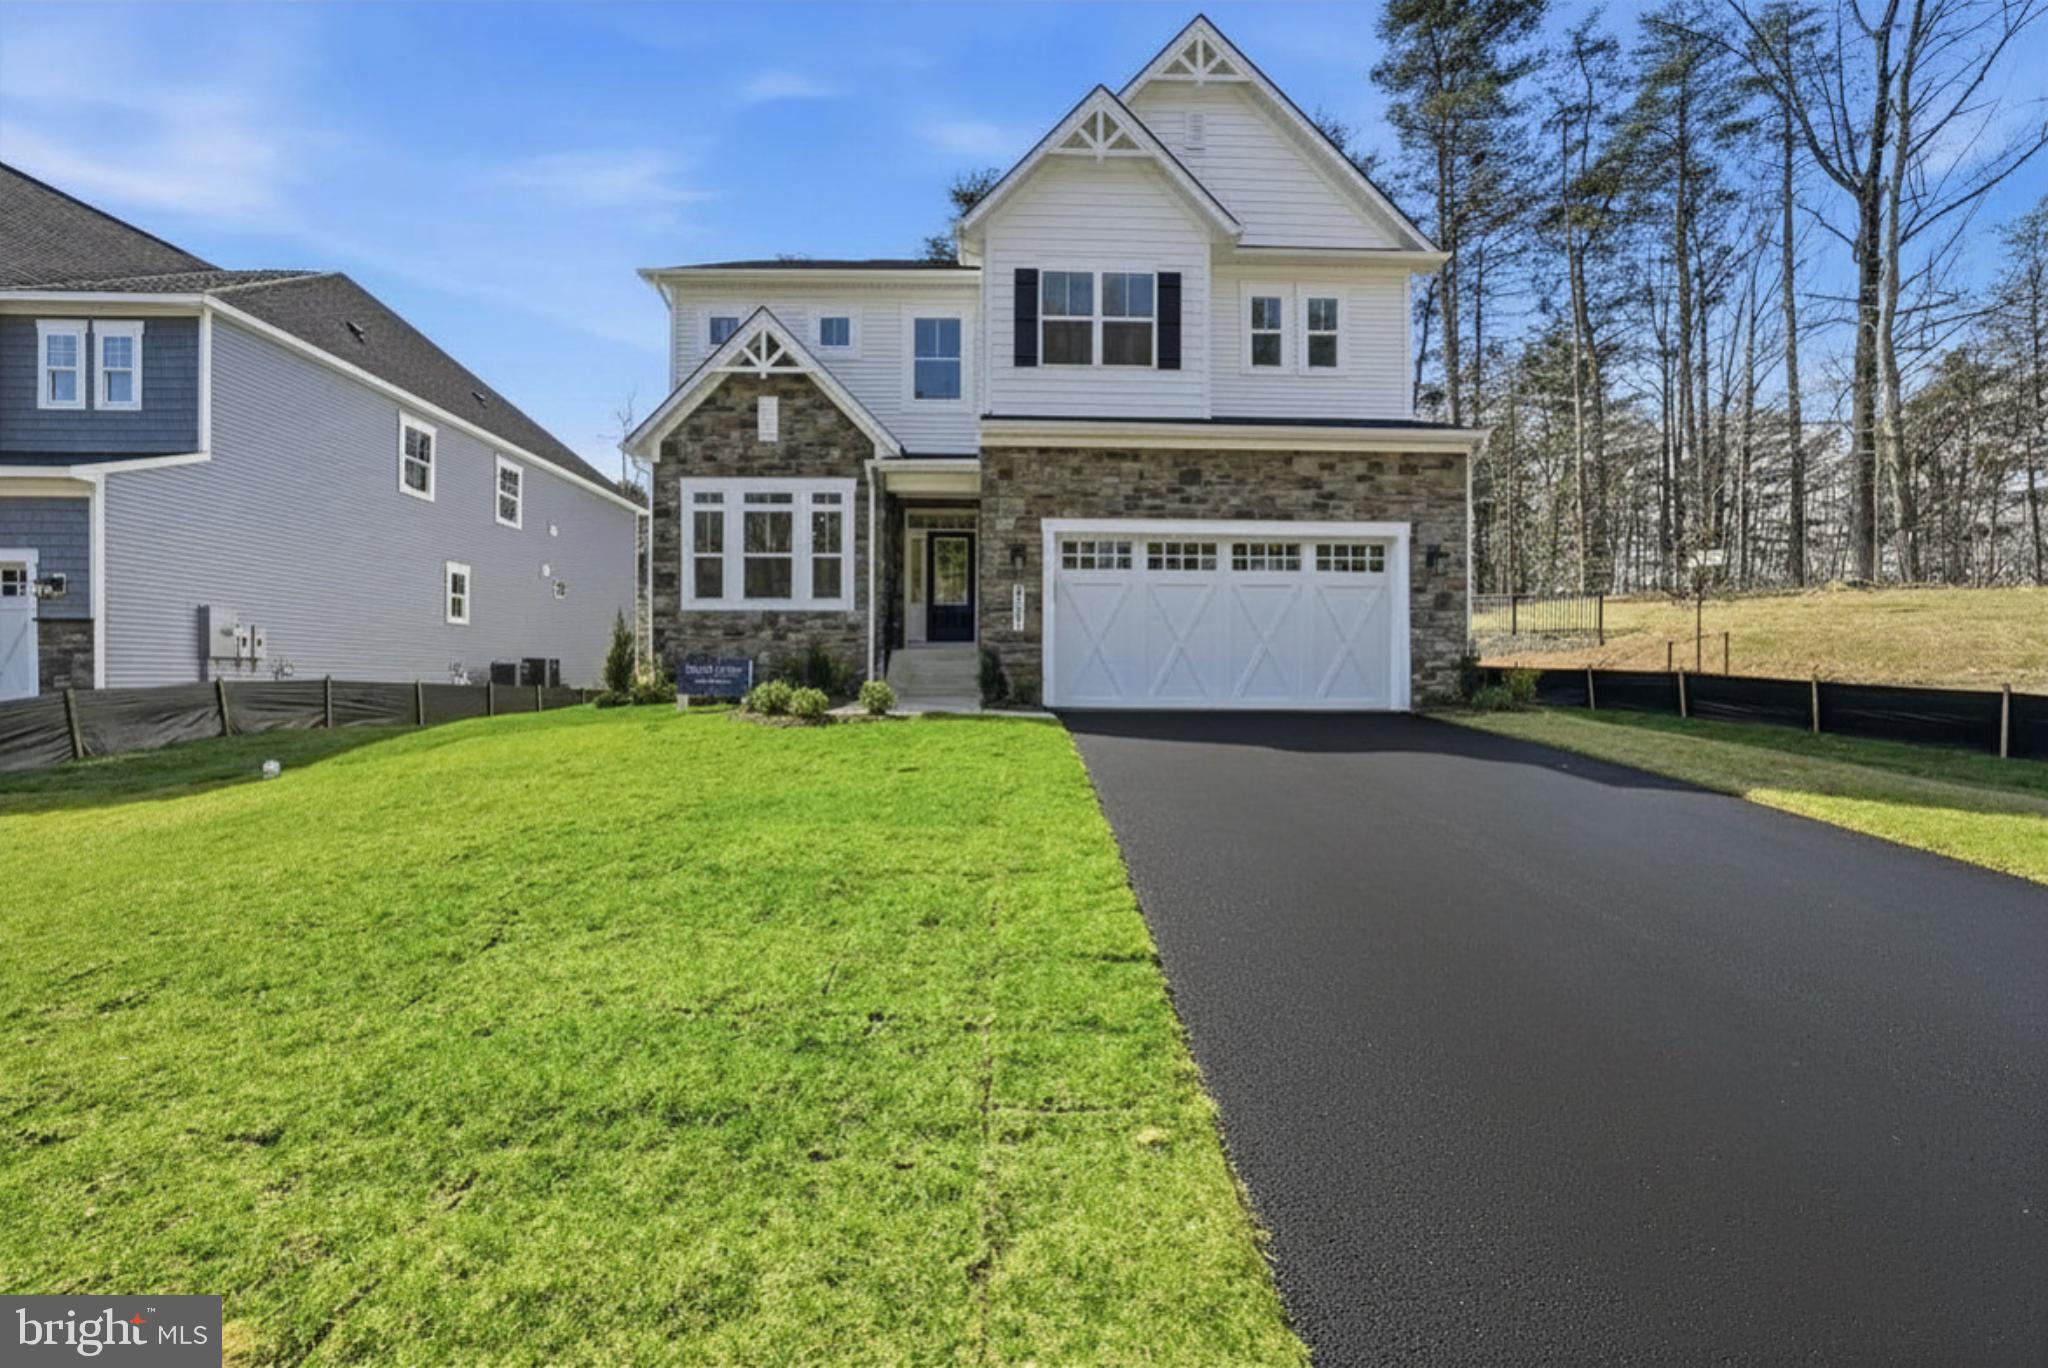
Haven at Woodway is a boutique new community featuring just 7 single-family homes in a highly desirable Alexandria location. Showcasing popular Christopher Companies home designs, these thoughtfully crafted residences blend timeless style with modern functionality.

This community will be joining the Kingstowne HOA, offering access to amenities that include swimming pools, fitness centers, 12 miles of walking trails, tot lots, sports courts, a community lake and beautifully maintained common areas—creating an active and connected neighborhood lifestyle.

Perfectly positioned near Kingstowne Towne Center, parks, and everyday conveniences, the community also offers easy access to I-95, I-495, Route 1, and nearby Metro stations, making commuting throughout Northern Virginia and Washington, DC effortless.
#VAFX2321440

ALEXANDRIA

5413 WOODWAY DRIVE

6 Beds

5 Baths

4,261 Sq.Ft.

$1,581,365

MLS#: VAFX2321440

Welcome to this gorgeous two-level townhome in Woodbridge, featuring a welcoming front porch, two assigned parking spaces, and a private rear yard backing to trees. Step inside to find sleek hardwood flooring throughout the main level. The stunning kitchen features ample cabinet space, a modern color palette, stainless steel appliances, recessed lighting, and a window providing natural light. The dining area is adjacent to the living room, creating a comfortable space to unwind, with access to the fully fenced rear patio and yard. Upstairs, you'll find three bedrooms, including a main bedroom with gleaming hardwood flooring and a private ensuite bath. Two additional bedrooms feature cozy carpeting and share a full hallway bath. A convenient laundry area completes the upper level. The fully fenced rear patio provides a great space to relax or entertain while enjoying the privacy of the wooded backdrop. Conveniently located near schools, shopping centers, Potomac Mills, and I-95, this home offers easy access to everyday conveniences and major commuter routes. Don't miss the opportunity to make this one yours—schedule your tour today!
#VAPW2131604

WOODBRIDGE

15076 CARDIN PLACE

3 Beds

2 Baths

1,260 Sq.Ft.

$399,999

MLS#: VAPW2131604

Welcome to The Preserve at Lorton Valley—a boutique community of just 30 luxury townhomes ideally located off Lorton Road in the heart of Fairfax County. This thoughtfully designed enclave offers residents an exceptional lifestyle with access to the Lorton Valley HOA, featuring a well-rounded selection of amenities: 
 
Community center and fitness facility 
 
Swimming pool and athletic court 
 
Trash and recycling services 
 
Four tot lots and expansive open green space 
 
Diverse community events and neighborhood programs 
 
Residents will enjoy being minutes from a variety of recreational and cultural experiences, including direct access to Laurel Hill Park’s Mountain Biking Trails! See Map here. 
 
the scenic Appleseed Trail, the renowned Workhouse Arts Center, and popular outdoor destinations like South Run Park and Occoquan Regional Park. 
 
Homes at The Preserve at Lorton Valley offer the perfect blend of space, style, and flexibility—featuring four distinctive floorplans ranging from approximately 2,350 to 4,100 square feet, with 3 to 5 bedrooms and 2.5 to 4.5 bathrooms. Select plans offer customizable options, such as: 
 
Covered rooftop or backyard decks 
 
Private dens or home office spaces 
 
Alternate kitchen layouts 
 
And more, designed to meet your lifestyle needs 
 
Whether you’re looking for thoughtful design, community connection, or a central location near parks, art, and transit—The Preserve at Lorton Valley offers it all. 
 
These luxurious townhomes feature up to 5 bedrooms, a central kitchen layout, a rear deck, a lower level rec room and a sub basement and a plethora of options. Select homesites include a guest quarters on the sub-basement level. Contact us to learn more!
#VAFX2343948

LORTON

8460 BEGONIA LANE

4 Beds

4 Baths

4,229 Sq.Ft.

$1,222,020

MLS#: VAFX2343948

Welcome home to this turn-key townhouse with unmatched convenience in the heart of South Riding! Thoughtfully updated throughout, this 3-bedroom, 3.5-bath light-filled home has  brand-new carpet, fresh hard wood and LVP flooring, and a crisp, neutral paint palette on every level. 
The main level creates a seamless flow between the spacious living and dining areas, ideal for both effortless entertaining and quiet relaxation. Bright and inviting, the kitchen features granite countertops, stainless steel appliances, gas cooking, recessed lighting, rich wood flooring, a separate pantry, a dedicated breakfast table space and sliding glass doors to your private balcony. Step right out for morning coffee or evening fresh air. 
 
Unwind in comfort with three spacious bedrooms, each complete with its own private en-suite bathroom, offering ultimate privacy for family, guests, or a dedicated home office. Thoughtful built-ins and a convenient conveyable hideaway bed maximize space and flexibility for the lower level.  The included SimpliSafe security system provides instant peace of mind. A spacious 2-car garage provides excellent vehicle and secondary storage. 
 
Location is everything! Enjoy an incredible lifestyle with a 2-minute walk to the Town Hall Pool and a 5-minute stroll to vibrant local shopping, dining, and amenities. Easy access to major commuter routes makes daily travel a breeze.
#VALO2135322

CHANTILLY

43084 CENTER STREET 4C

3 Beds

3 Baths

1,584 Sq.Ft.

$515,000

MLS#: VALO2135322

Peaceful Lake Living at its Best.   Stunning New Construction! Lake Anna water access home located on the public side in gated community of Pine Harbour. Enjoy the community amenities, which include boat ramp, boat slips available for lease, dock/pier, picnic area and gazebo. Conveniently located close to shopping and restaurants. This stunning rambler is nestled on a freshly landscaped .92 acre level lot. Home offers open floor plan with 3 bedrooms, 2 baths. Many upgrades including quartz kitchen and bathroom countertops, stainless steel Frigidaire appliances,  maintenance free custom Trex deck, two car garage, and paved driveway. Builder pride in workmanship shows throughout this home.
#VALA2010330

MINERAL

54 LAUREL DRIVE

3 Beds

2 Baths

1,646 Sq.Ft.

$479,900

MLS#: VALA2010330

Lakefront Living at Its Best! Even with the low water levels on many parts of the lake, there is still deep water under this dock, boathouse and float dock!  Enjoy deep water frontage on over an acre with breathtaking lake views and the perfect blend of privacy and convenience. Whether you're searching for a full-time residence, weekend getaway, or income-producing investment, this turnkey lake home checks every box—with short-term rentals permitted and an established rental history.
Nestled in desirable Kasey's Lakeview, this furnished and well-appointed home is tucked away in a peaceful no-wake cove, just minutes from all Smith Mountain Lake amenities with no HOA. The property offers abundant parking, a detached garage with separate panel with EV charging plug, storage shed, back yard firepit and conversation area and a paved path with stairs leading to a beautiful, covered boathouse and dock. The boathouse has one covered boat slip, two ez dock jet ski ports on a floating dock, a bumpered dock for a visiting boat,  tiki bar, and an outdoor seating area with a swing that goes over the water- another fantastic setting for entertaining-complete with underwater green light!
Inside, the open-concept floor plan is designed for effortless lake living and entertaining. The spacious living, dining, and kitchen areas flow seamlessly to a screened porch overlooking the water, while a stamped concrete patio below provides additional outdoor living space. The kitchen features custom cabinetry, granite countertops with a large peninsula, and a walk-in pantry.
The main level includes two bedrooms, including the primary suite, and a full bath. The walkout lower level offers exceptional flexibility with a kitchenette, recreation room, third bedroom, and an additional full bath—ideal for guests or vacation rental use.
With deep water, stunning views, over an acre of waterfront property, and proven rental potential, this exceptional lakefront retreat is ready to enjoy from day one.
#VABV2000354

MONETA

1439 KASEYS LAKEVIEW DRIVE

3 Beds

2 Baths

2,304 Sq.Ft.

$850,000

MLS#: VABV2000354

Welcome to this beautifully maintained END-UNIT townhouse in the desirable Kincaid Forest community! Offering 3 bedrooms, 3 full baths, 1 half bath, an attached garage, and a fully finished walkout basement, this move-in-ready home combines space, comfort, and valuable updates.

Step inside to a warm and inviting layout featuring TWO cozy gas fireplaces, hardwood flooring, ceiling fans in every bedroom, and an updated kitchen with elegant quartz countertops, perfect for everyday living and entertaining.

The spacious primary suite includes a walk-in closet, while the fully finished walkout basement provides flexible additional living space for a family room, home office, gym, or entertainment area. NEW basement flooring and beautifully renovated stairs were completed in January 2026. Major updates include NEW HVAC (March 2026), upgraded electrical panel (2025), new electric garage door with sensor system (2025), updated patio door (2024), roof replacement (2018), and windows installed in 2015 with a lifetime warranty.

Enjoy the privacy and natural light of an end-unit location plus fantastic Kincaid Forest amenities, including an outdoor pool, tennis and pickleball courts, community center, picnic areas, sidewalks, and street lights.

Major updates are already in place for added peace of mind—just move in and enjoy! Schedule your showing today and make this beautiful home yours!
#VALO2136238

LEESBURG

439 NIKKI TERRACE SE SE

3 Beds

3 Baths

1,678 Sq.Ft.

$559,900

MLS#: VALO2136238

Rare opportunity to own a six unit townhouse investment property in the heart of Front Royal! Featuring six 2 bedroom, 1 bathroom townhomes with front door parking, this property is conveniently located near Downtown Front Royal, Main Street, I 66, Route 340, and the entrance to Skyline Drive. 

The sale includes units located at 1206, 1208, 1210, 1212, 1214, and 1216, along with all five associated parcels in Royal Village (Lots 31, 32, 33, 34 and 35). Current rents are approximately $1,100 per unit, offering strong income potential in a sought after Shenandoah Valley location.

An excellent opportunity for investors seeking a multi unit asset with long term potential and convenient access to local amenities, commuter routes, and outdoor attractions. Property sold As Is. Age of structure is approximate.
#VAWR2014708

FRONT ROYAL

1206 MASSANUTTEN AVENUE

12 Beds

None Baths

4,896 Sq.Ft.

$990,000

MLS#: VAWR2014708

1 ... 492 493 494 495 496 ... 666
* Listings identified with the FMLS IDX logo come from FMLS and are held by brokerage firms other than the owner of this website. The listing brokerage is identified in any listing details. Information is deemed reliable but is not guaranteed. If you believe any FMLS listing contains material that infringes your copyrighted work please review our DMCA policy and learn how to submit a takedown request. © 2024. First Multiple Listing Service, Inc.

Send a message

Message successfully sent.

Your message

What is 3 + 4 ?

Reason for contacting?

I agree to receive email communication and understand I can unsubscribe at any time.

I agree to be contacted by Charis Realty Group - Christine Issler, Broker via call, email, and text for real estate services. To opt out, you can reply 'stop' at any time or reply 'help' for assistance. You can also click the unsubscribe link in the emails. Message and data rates may apply. Message frequency may vary. Privacy Policy

Sign Out

Virtual Assistant

Would you like to take the next step with this property? We can help you schedule a showing or virtual tour, or send you more details.

Yes, I would like more information.

Thank You for Your Reply, One of Our Agents will contact you as soon as possible

No, maybe later.

Thank you, you can always contact me via email, phone number or through the contact form.

Realhub AI

Lucy - Your AI-Powered Realtor

Update Your Temporary Password

Personalize your search

Enter your email and we'll notify you immediately when new listings match what you're looking for.

or enter email address

Already have an account ? Login here

Continue your home search

I agree to receive communications and understand I can unsubscribe at any time.

I agree to be contacted by Charis Realty Group - Christine Issler, Broker via call, email, and text for real estate services. To opt out, you can reply 'stop' at any time or reply 'help' for assistance. You can also click the unsubscribe link in the emails. Message and data rates may apply. Message frequency may vary. Privacy Policy

Already have an account ? Login here

We use cookies

We use cookies primarily for analytics to enhance your experience. By accepting, you agree to our use of these cookies. You can manage your preferences or learn more about our cookies policy.
