Properties

Browse or get in touch to schedule a walkthrough.

  • Nearby me
Price range

Popular Features

Community Features

Association

Property Features

Waterfront

View

Exterior Features

Interior Features

Style

10000 properties match your criteria

Updated 1 minute ago

E-Alert name
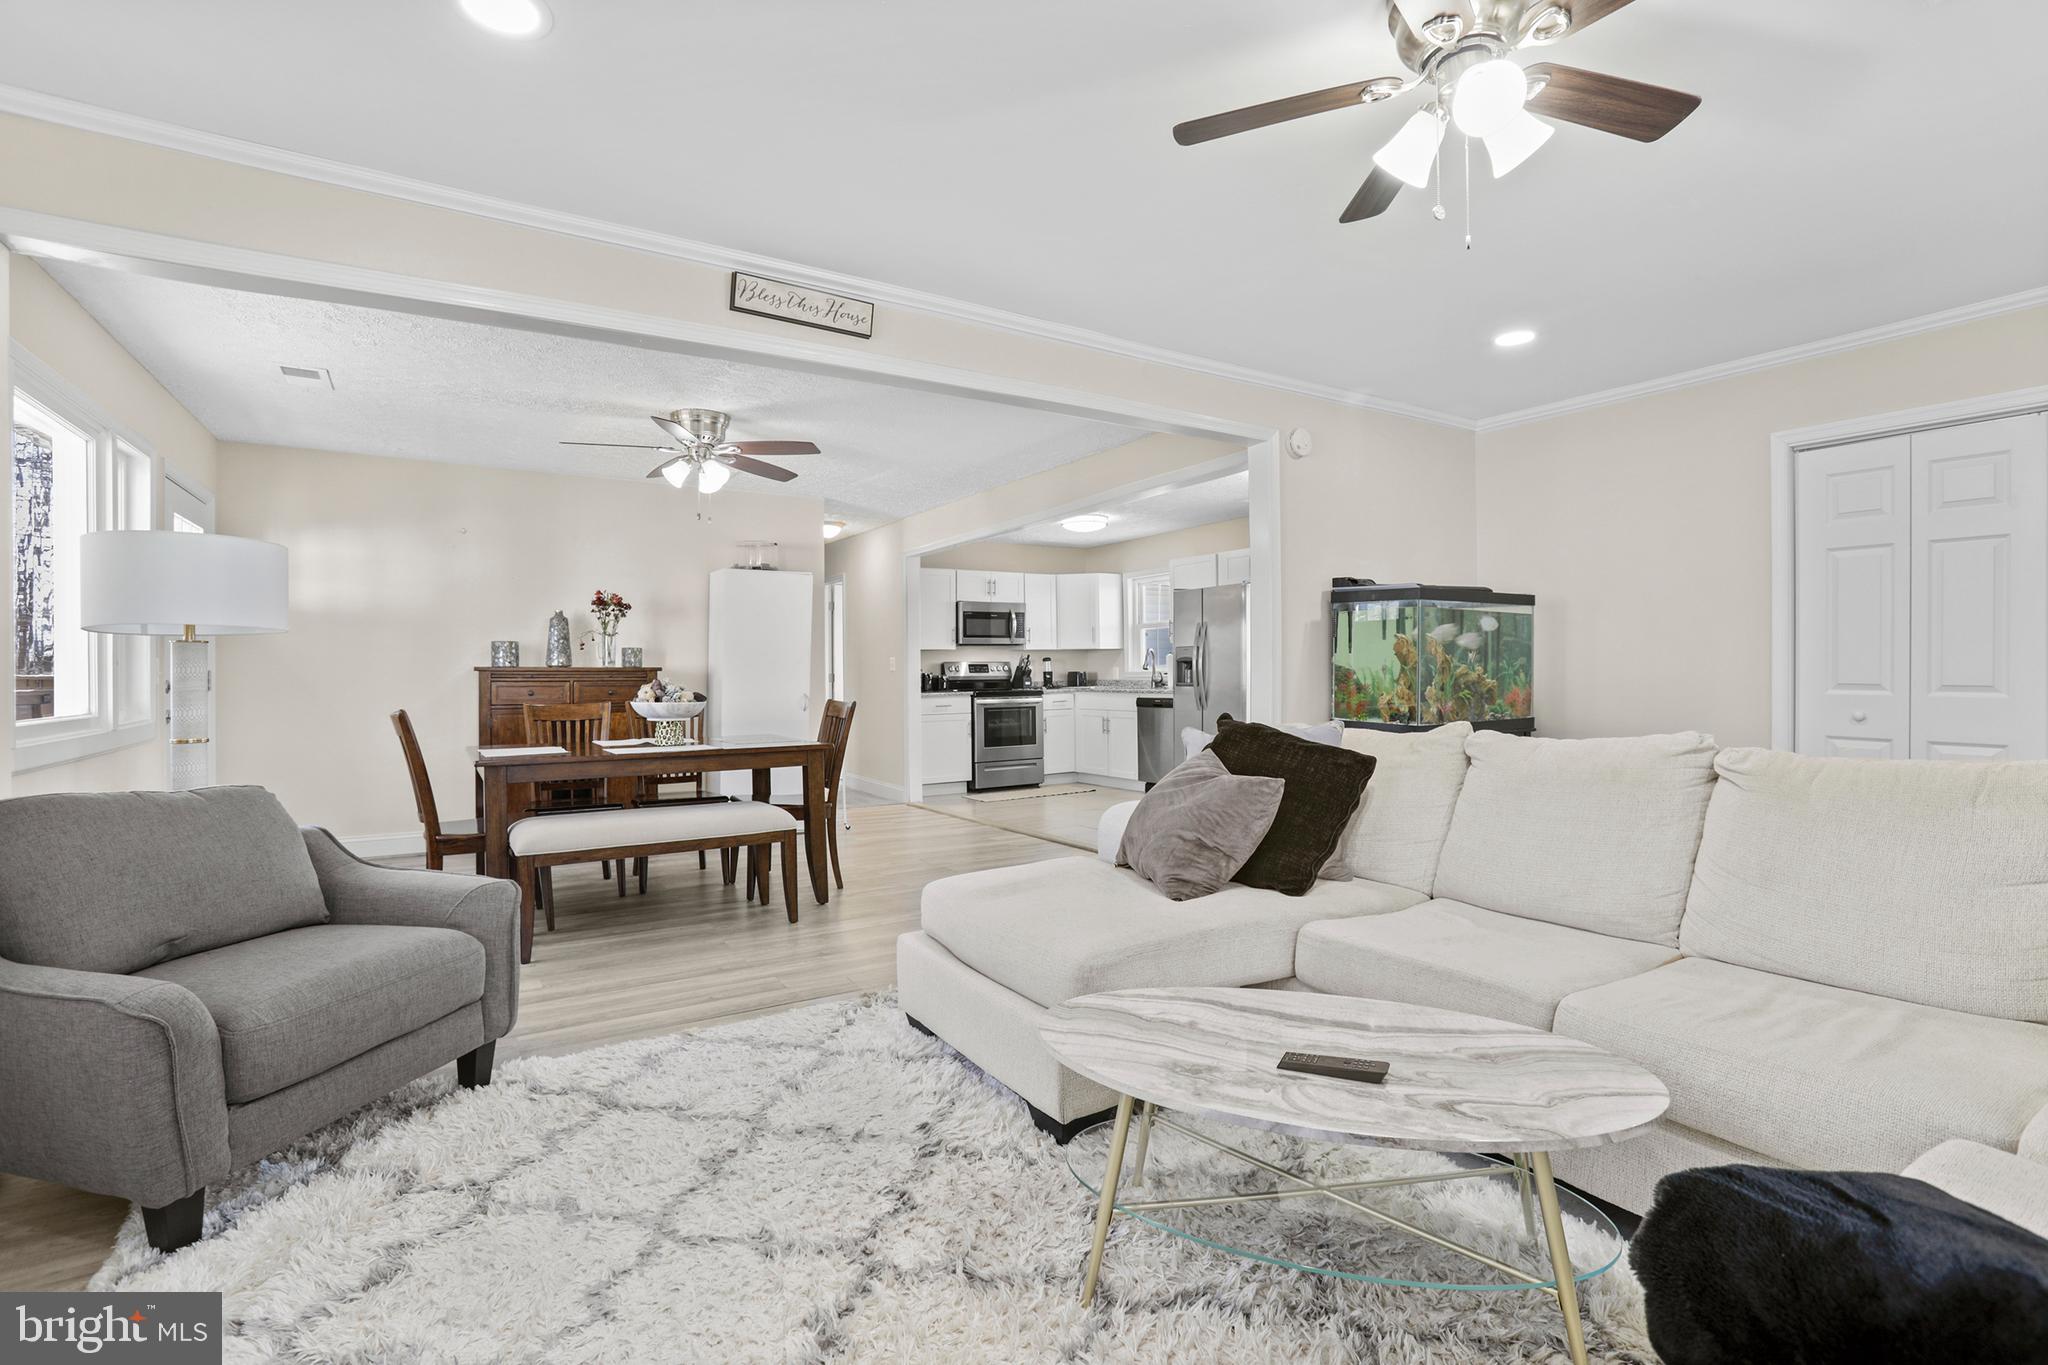
!!Price Drop!!  Seller is looking to review any and all offers presented.  Unbeatable Location in Fauquier County with views of the mountains at an outstanding price! Escape to privacy and beauty with this stunning home, perfectly situated just outside of the town of Warrenton offering breathtaking mountain views from the front deck!  This home was updated in 2020, with many modern features from appliances to flooring, it offers the perfect blends of modern comfort with scenic tranquility at a fraction of the price of new construction in today’s market!  Spacious and open floor plan which is ideal for entertaining, large dining area, perfect for hosting friends & family.  Huge primary bedroom on main level, with its own entrance, the perfect personal retreat.  Front and rear decks allow you to soak in the mountain views or unwind in the large fenced in backyard or next to the fire pit.  Fenced in area that provides a safe and spacious haven for your pets along with large detached garage, that offers plenty of storage, it is ideal as a workshop, or the ultimate man cave!  Move-in ready with modern touches, this home is just a short distance to a popular local brewery and minutes from renowned wineries, breweries, and distilleries, perfect for weekend adventures and social outings with your friends.  With home prices soaring, this incredible property is a rare find at this price point and location with these views.
#VAFQ2015508

WARRENTON

9163 OLD CULPEPER ROAD

5 Beds

2 Baths

2,016 Sq.Ft.

$530,000

MLS#: VAFQ2015508
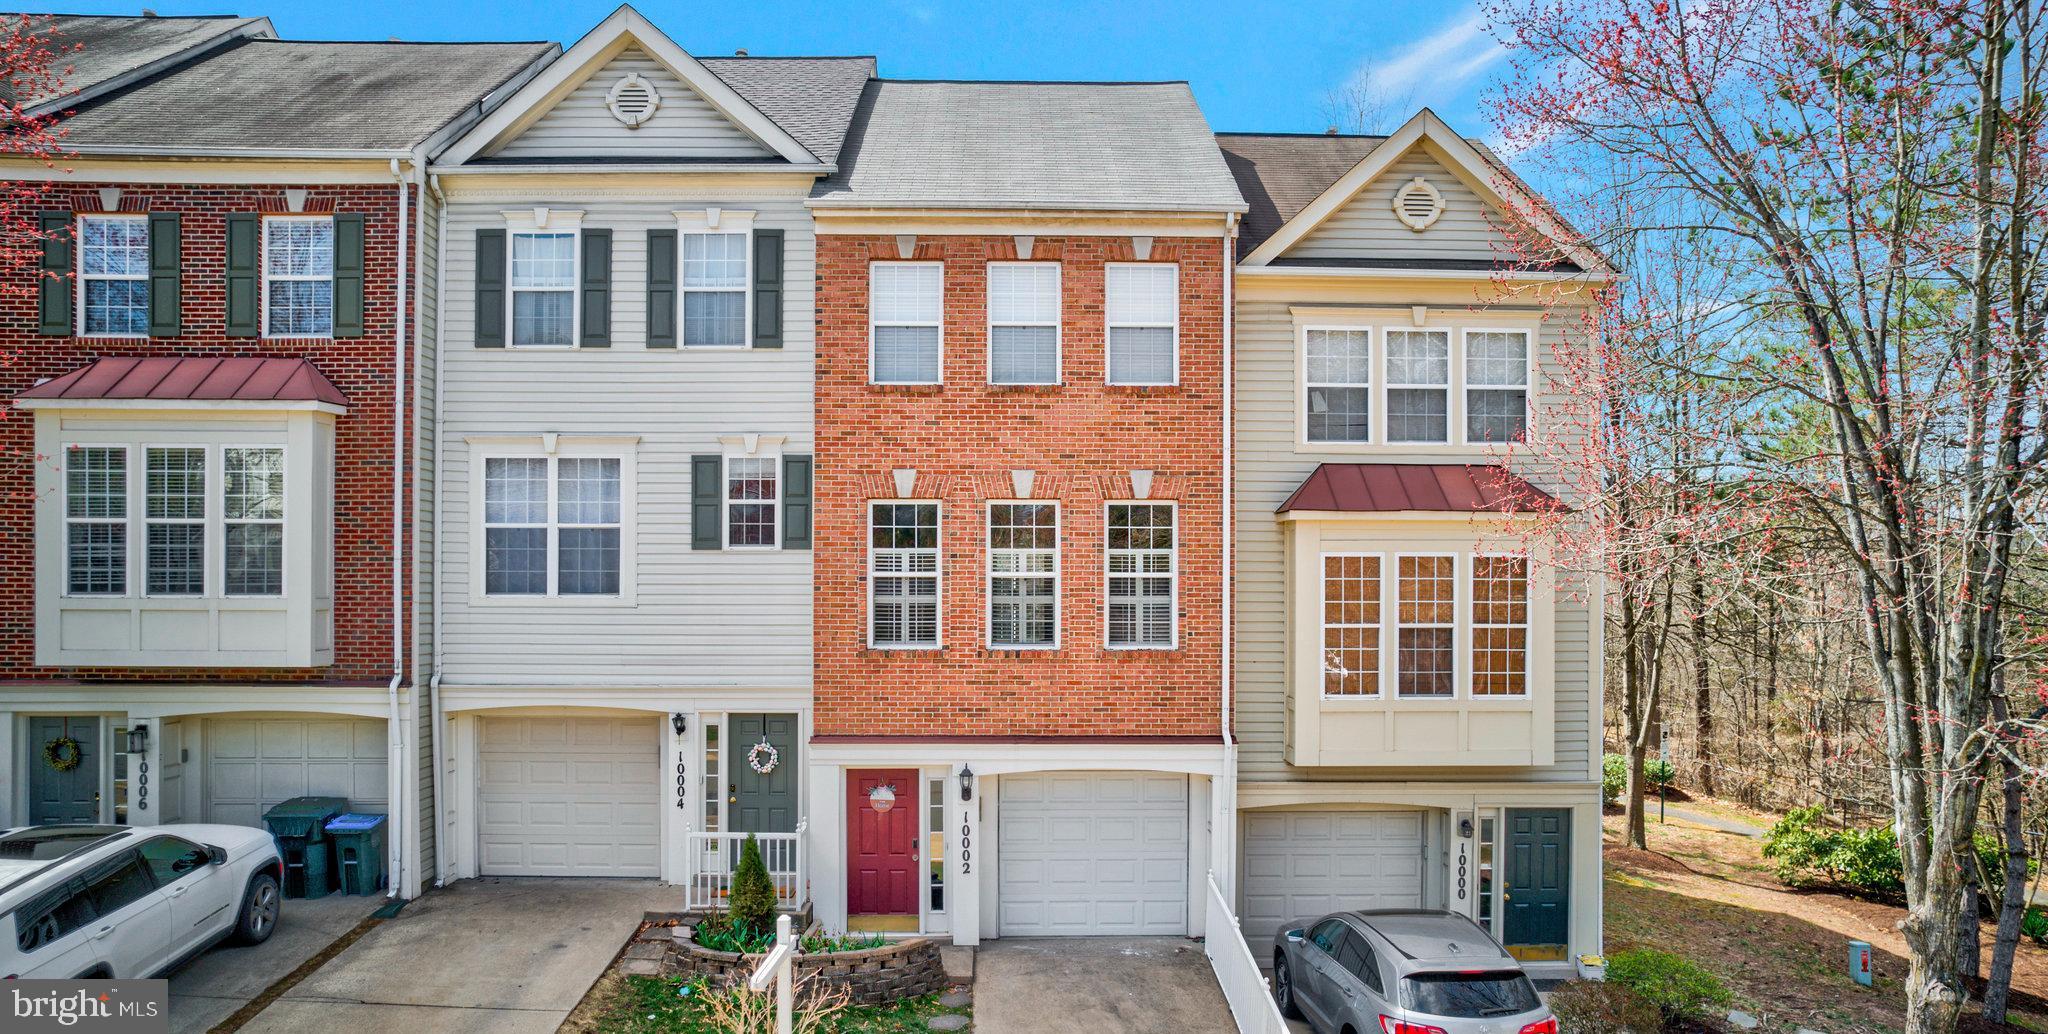
The only 3 bedroom, 2.5 bath, 1 car garage townhome for sale in BRAEMAR! Don't let this exceptional home slip away! Welcome to your new luxury light-filled Townhome at Barr Hill at Inverness Village Condo in Exclusive Braemar HOA!  Step into this beautifully updated 3-bedroom, 2.5-bathroom home, where modern elegance meets timeless charm. Featuring brand-new flooring, the main living areas showcase exotic Brazilian cherry hardwood floors, High Gloss Cherry Oak Solid Hardwood floors, porcelain tile floors, adding both warmth and durability. The new light gray carpet in the bedrooms and stairs provides a soft, soothing atmosphere while complementing the walls freshly painted in Sherwin Williams Light French Gray—a versatile hue that enhances the home’s classic yet contemporary appeal.

The heart of the home features a sun filled eat-in kitchen, upgraded kitchen equipped with granite countertops, newer stainless steel appliances, frosted mirror subway tile backsplash, and a built-in microwave. This inviting area allows for seamless meal preparation.  The bright and spacious bathrooms are designed with matte black fixtures and premium quality light fixtures for lasting durability, enhancing the modern and stylish look. Brand-new Samsung washer and dryer are conveniently located in the bedroom-level laundry room, adding ease to daily routines. Elegant light fixtures throughout enhance the home’s stylish ambiance.

The elegant floor plan seamlessly combines the living and dining areas, offering a bright and airy ambiance perfect for both relaxation and entertaining. Featuring rich cherry hardwood flooring, recessed lighting, and plantation shutters.  This inviting space provides a warm yet sophisticated setting to gather with loved ones, ensures effortless hosting, making it an ideal spot for everyday living and special occasions alike.

The upper level features spacious bedrooms  designed for comfort and style, each offering large closets for ample storage, recessed lighting, and an abundance of natural light, creating a bright and inviting retreat. The remodeled bathroom showcases luxury tile, a sleek modern design, and built-in shelving for added convenience and style.

The fully finished basement boasts a private entrance and is full of natural light, creating a warm and inviting atmosphere. It features a spacious bedroom with a generous closet, a​n upgraded full bathroom, and ample living space, making it perfect for guests, extended family, or rental potential. Whether used as a private retreat or an income-generating opportunity, this bright and versatile lower level offers endless possibilities.

​This home also features a newer roof (2017), a new A/C unit and furnace (2018), ensuring peace of mind and move-in-ready convenience. Enjoy ample parking, including a 1-car garage, additional driveway parking, assigned spaces, guest parking, and available street parking.

Perfectly situated in a prime location, this home backs to lush trees and a playground, providing a serene and private outdoor retreat. Just steps from the swim clubhouse and scenic walking trails, and conveniently located near Bristow Center and Virginia Gateway Shopping Centers, offering easy access to top dining, shopping, and entertainment options.

This stunning residence is move-in ready, offering the perfect blend of comfort, convenience, and sophistication. Don’t miss the opportunity to make this exquisite home yours!
#VAPW2089420

BRISTOW

10002 MOXLEYS FORD LANE

3 Beds

2 Baths

1,420 Sq.Ft.

$475,000

MLS#: VAPW2089420
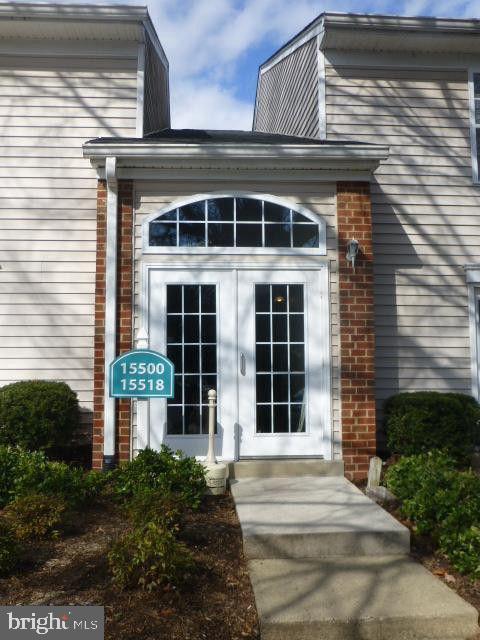
Gorgeous 2 bedroom, 1 and 1/2 bath condo in Highpointe Rippon Landing.  Kitchen boasts of granite countertops, stainless steel appliances, dark cherry cabinets and tile flooring.  Spacious living room extends to dining room .The rent includes water, sewer, trash removal.   Close to major shopping centers, schools, 95 and commutable distance to NOVA bases.
#VAPW2085994

WOODBRIDGE

15512 HORSESHOE LANE 512

2 Beds

1 Baths

825 Sq.Ft.

$1,750

MLS#: VAPW2085994
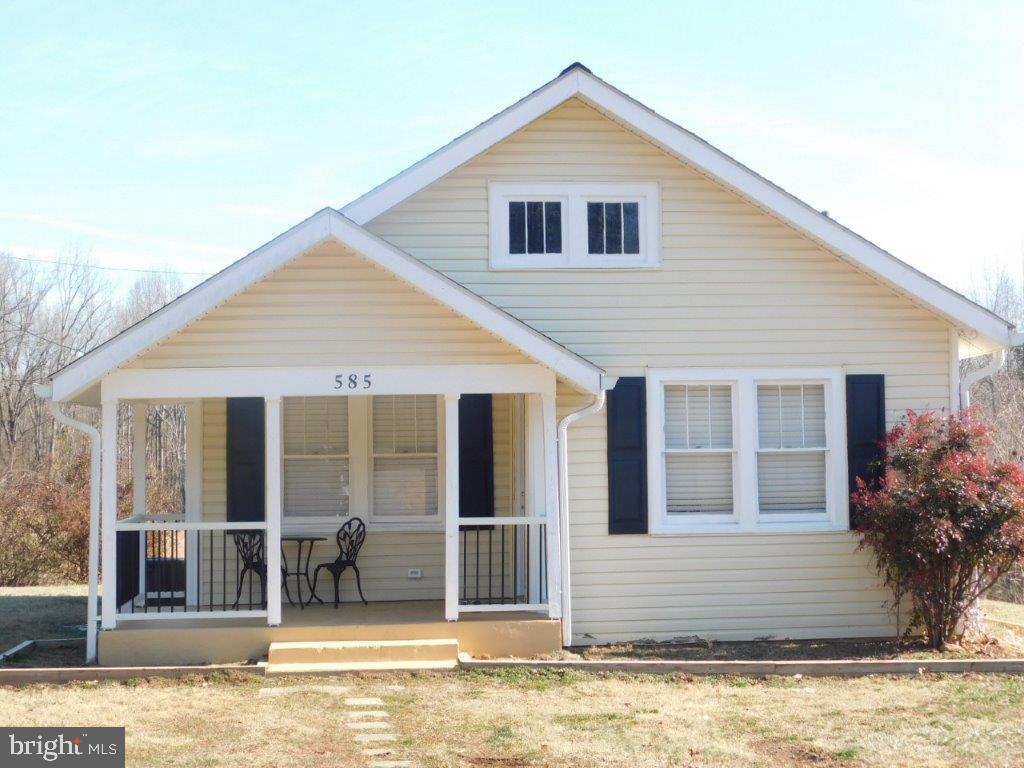
A RARE FIND! This is a MUST SEE and is MOVE IN READY! Culture, Country Living,
and Comfort all-in-one! Minutes from DOWNTOWN FREDERICKSBURG, this UNIQUE
HOME is close to COLONIAL BEACH located on 2 ACRES!! Charming yet spacious,
the interior has been NEWLY RENOVATED with plenty of potential to MAXIMIZE
VALUE! Showcasing Oversized Custom Crown Molding, Hardwood Flooring,
Decorative Tile in Bath and Kitchen, Quartz countertops in Kitchen, Updated
Fixtures Throughout and an Unfinished basement for storage. All major systems
installed in 2022 to include New Heat Pump, Water Filtration System, Artesian Well
and Septic (Perc for 3 bedrooms), Water Softer/Filtration System and New 50-gallon
Water Tank! Just enough land but not too much to maintain! Perfect for MULTI-
GENERATIONAL GROWTH, and for Investors seeking RESIDUAL INCOME now or
later.
CONVENIENT & COZY LIVING NOW! MAXIMIZE this property's POTENTIAL VALUE!!!!!
Close to the VRE, centrally located between DC and Richmond, close to King George
and Spotsylvania County. Close to major highways yet secluded with nearby
amenities galore. This home has it all! Where would you like to go for shopping,
entertainment, leisure, work...?
BUT WAIT THERE’S MORE! You can add a 3rd bedroom and 2nd bath to this home if
desired. . . or perhaps a QUAINT GUEST HOUSE! You can also ADD a 2nd HOME in
addition to this one on the same parcel with NO RESTRICTIONS other than normal
setbacks (already approved by the county). No congestion, and plenty of off-street
parking for your cars, trucks, or commercial vehicles even. Sentrilock and Combo
on Site - Showings are APPT ONLY with a LICENSED REALTOR or Real Estate Agent!
#VAST2035972

FREDERICKSBURG

585 CAISSON ROAD

2 Beds

1 Baths

845 Sq.Ft.

$347,800

MLS#: VAST2035972
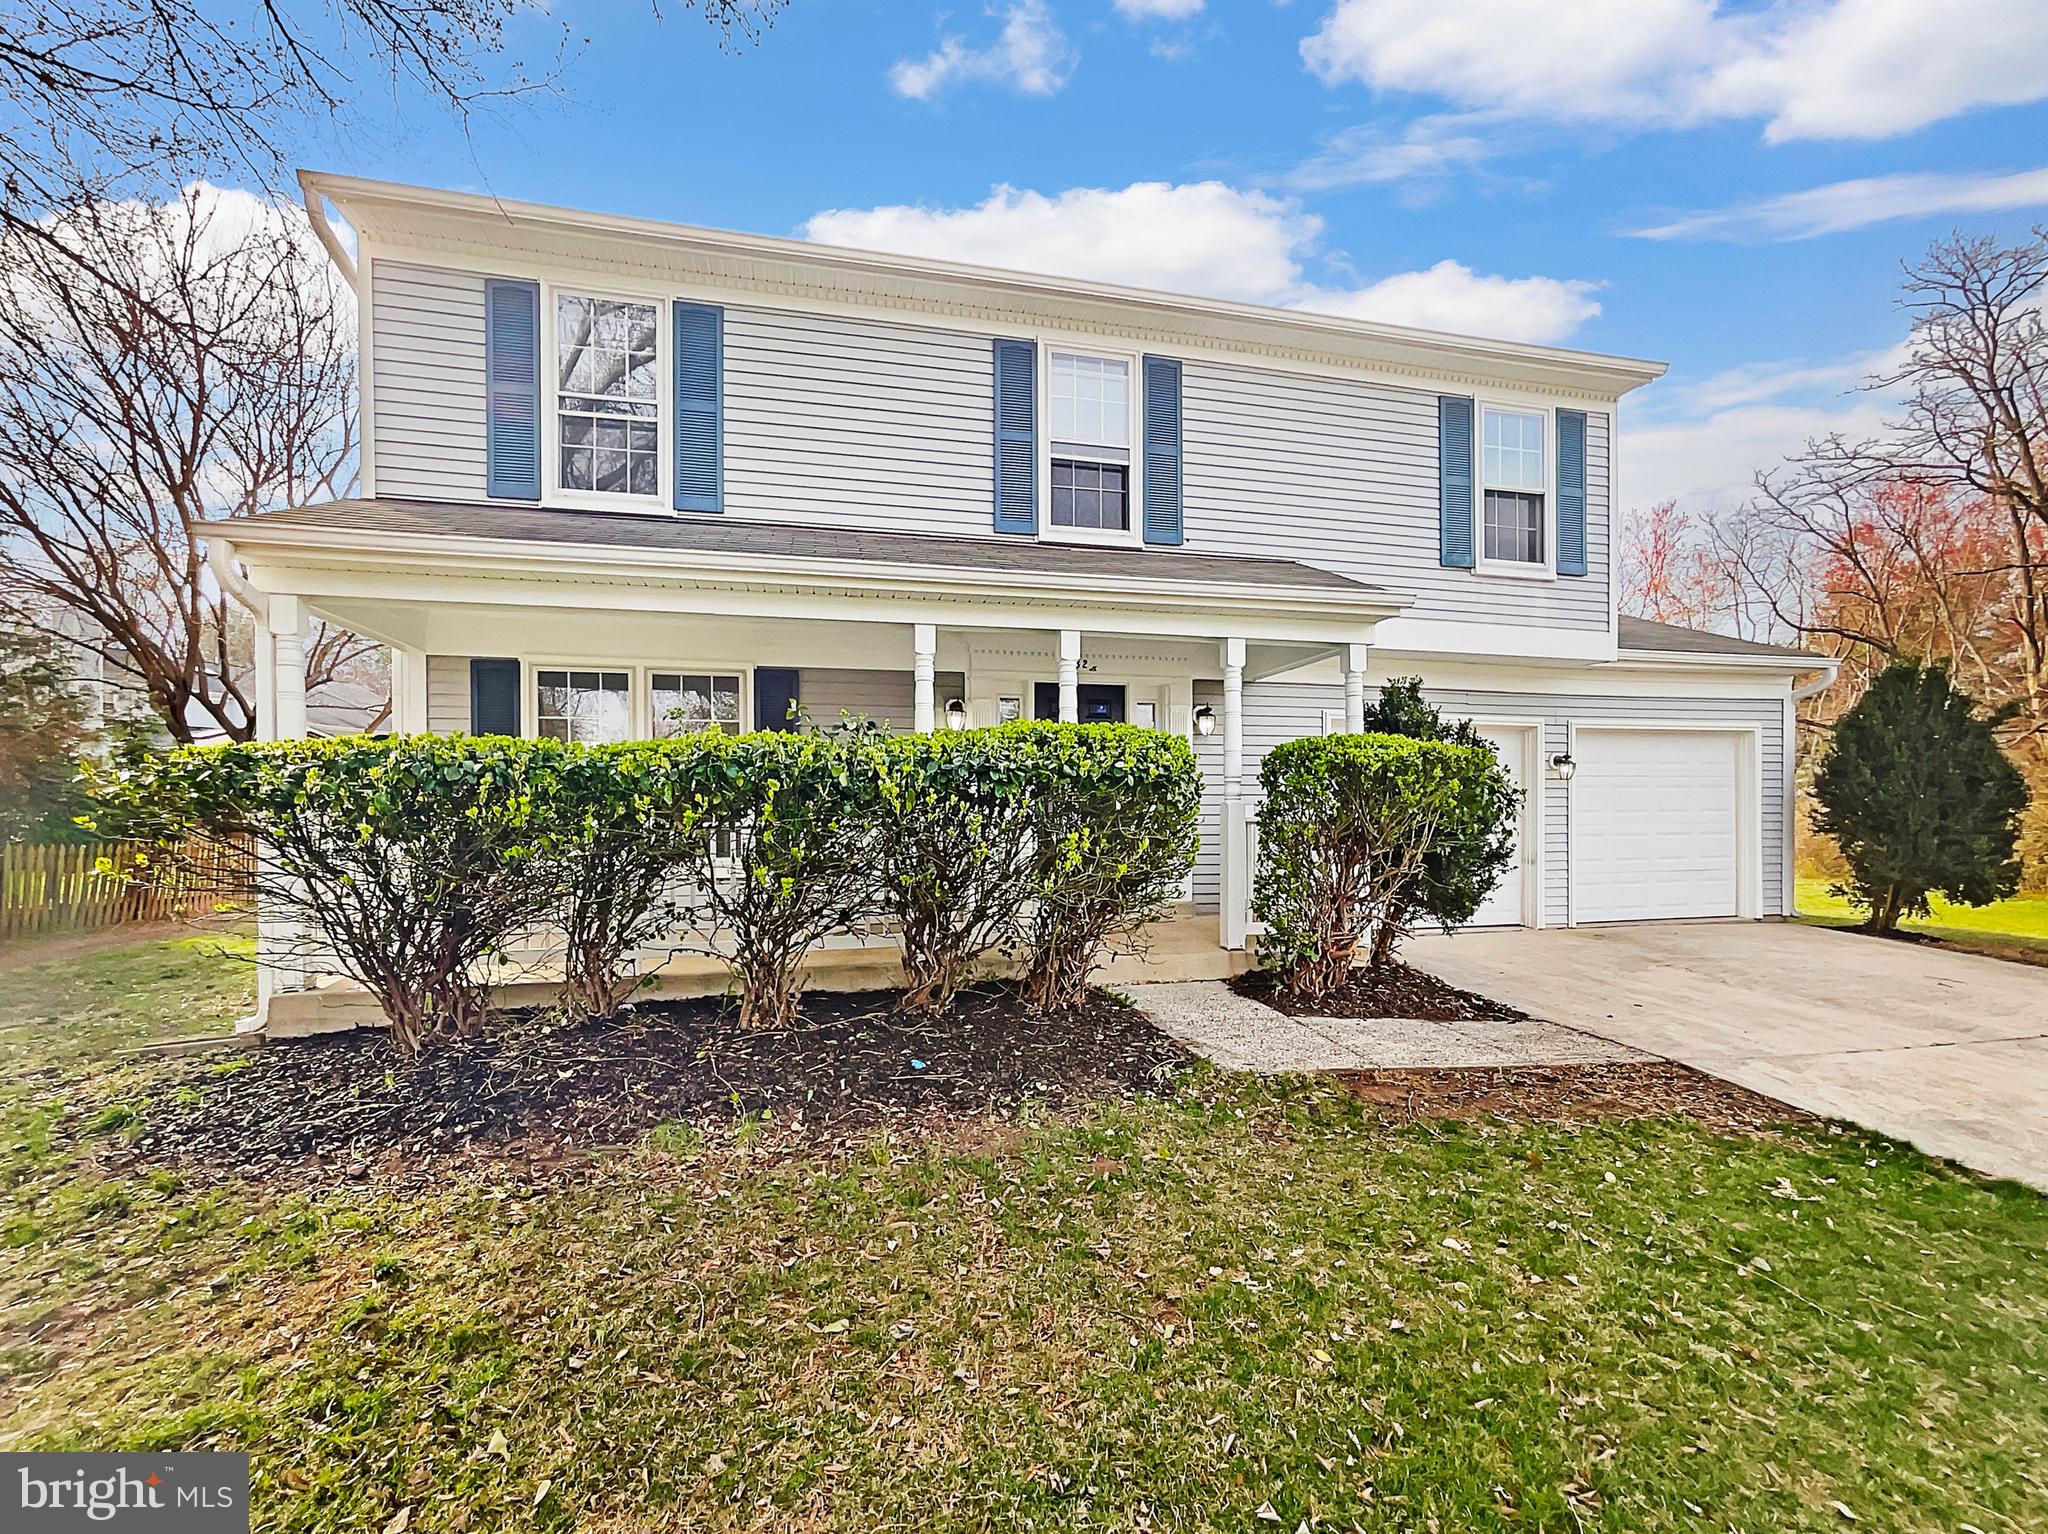
Seller may consider buyer concessions if made in an offer. Check out this stunner! This home has Fresh Interior Paint. A fireplace and a soft neutral color palette create a solid blank canvas for the living area. Take advantage of the extended counter space in the primary bathroom complete with under sink storage. The back yard is the perfect spot to kick back with the included sitting area. Hurry, this won’t last long!
#VAFX2229254

HERNDON

1624 HIDDENBROOK DRIVE

4 Beds

3 Baths

2,052 Sq.Ft.

$815,000

MLS#: VAFX2229254
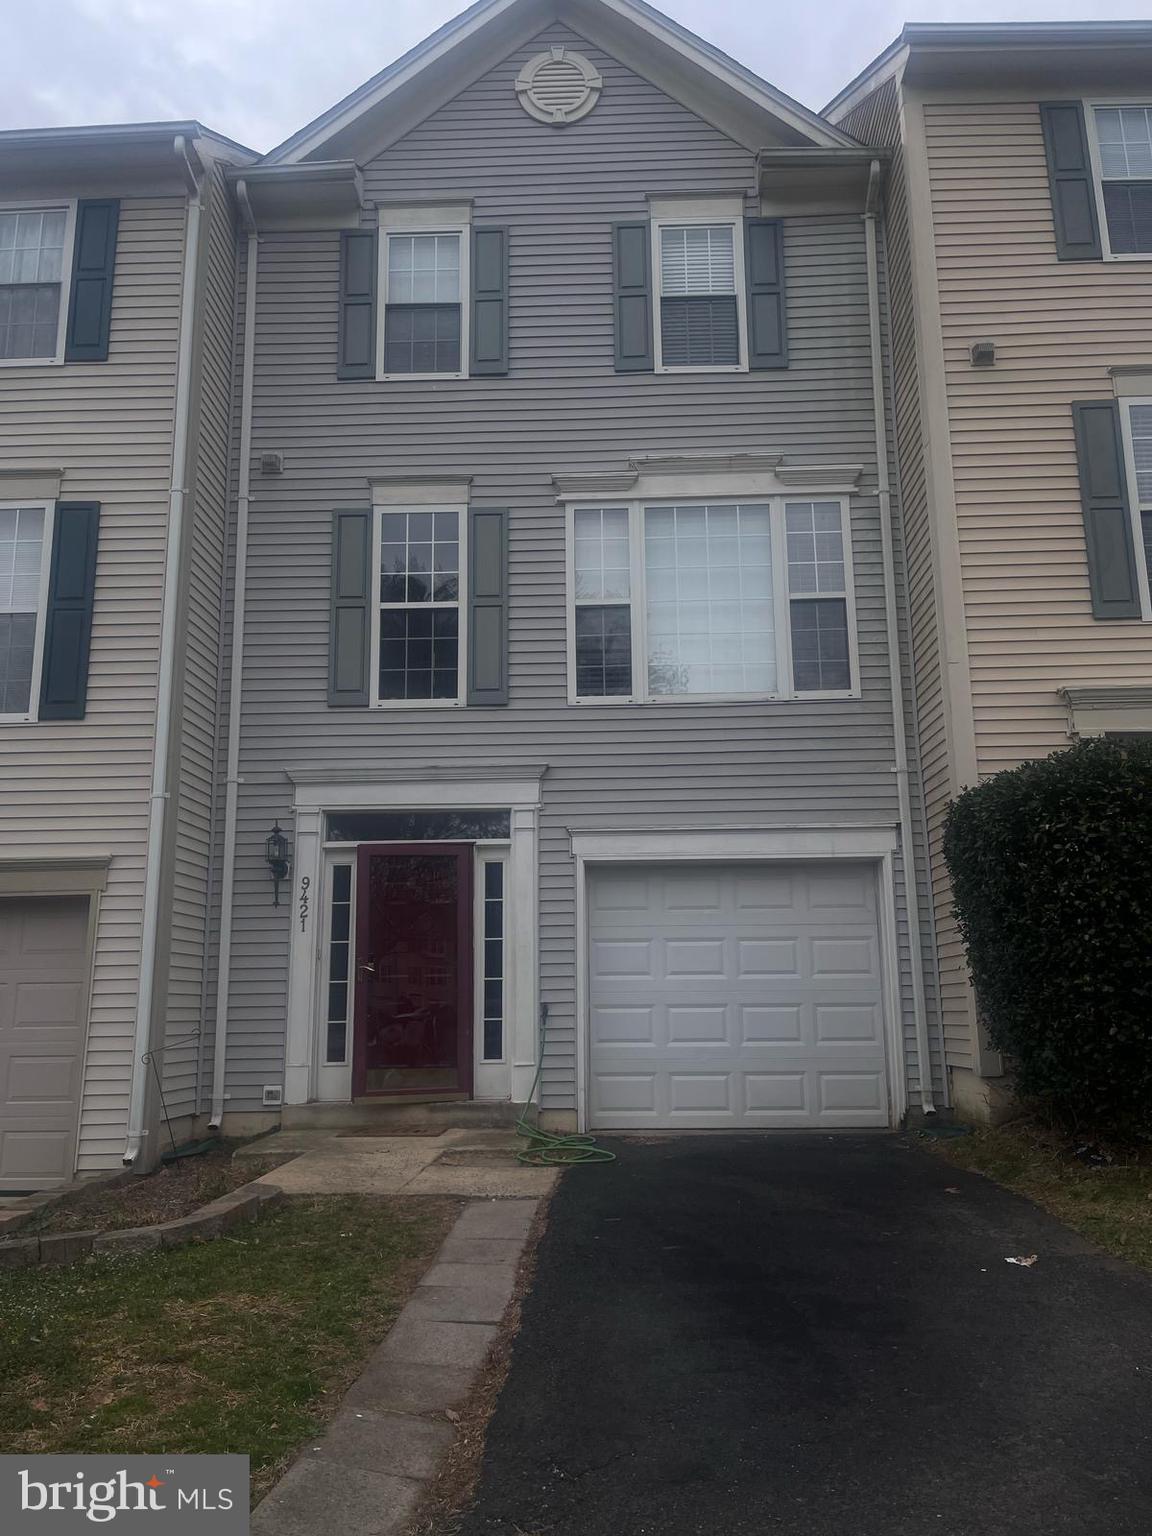
Discover a charming 3-bedroom, 2 full bath, and 2 half bath townhouse nestled in the desirable Blooms Crossing neighborhood of Manassas Park, VA. This spacious 2,372 -square-foot home boasts a thoughtful layout designed for modern living.​
As you enter, you'll be greeted by gleaming hardwood floors that flow seamlessly throughout the main and lower levels, creating a warm and inviting atmosphere. ​ Situated in the vibrant Blooms Crossing community, this townhouse offers more than just a beautiful home. Residents enjoy proximity to local shops, dining, and recreational facilities, making it a convenient and engaging place to live. The neighborhood is known for its well-maintained surroundings and a strong sense of community, providing a welcoming environment for all.​
Experience the perfect blend of comfort, style, and community in this delightful townhouse, offering a wonderful opportunity to embrace the best of Manassas Park living.
#VAMP2002798

MANASSAS PARK

9421 SILVER METEOR COURT

3 Beds

2 Baths

1,664 Sq.Ft.

$485,000

MLS#: VAMP2002798
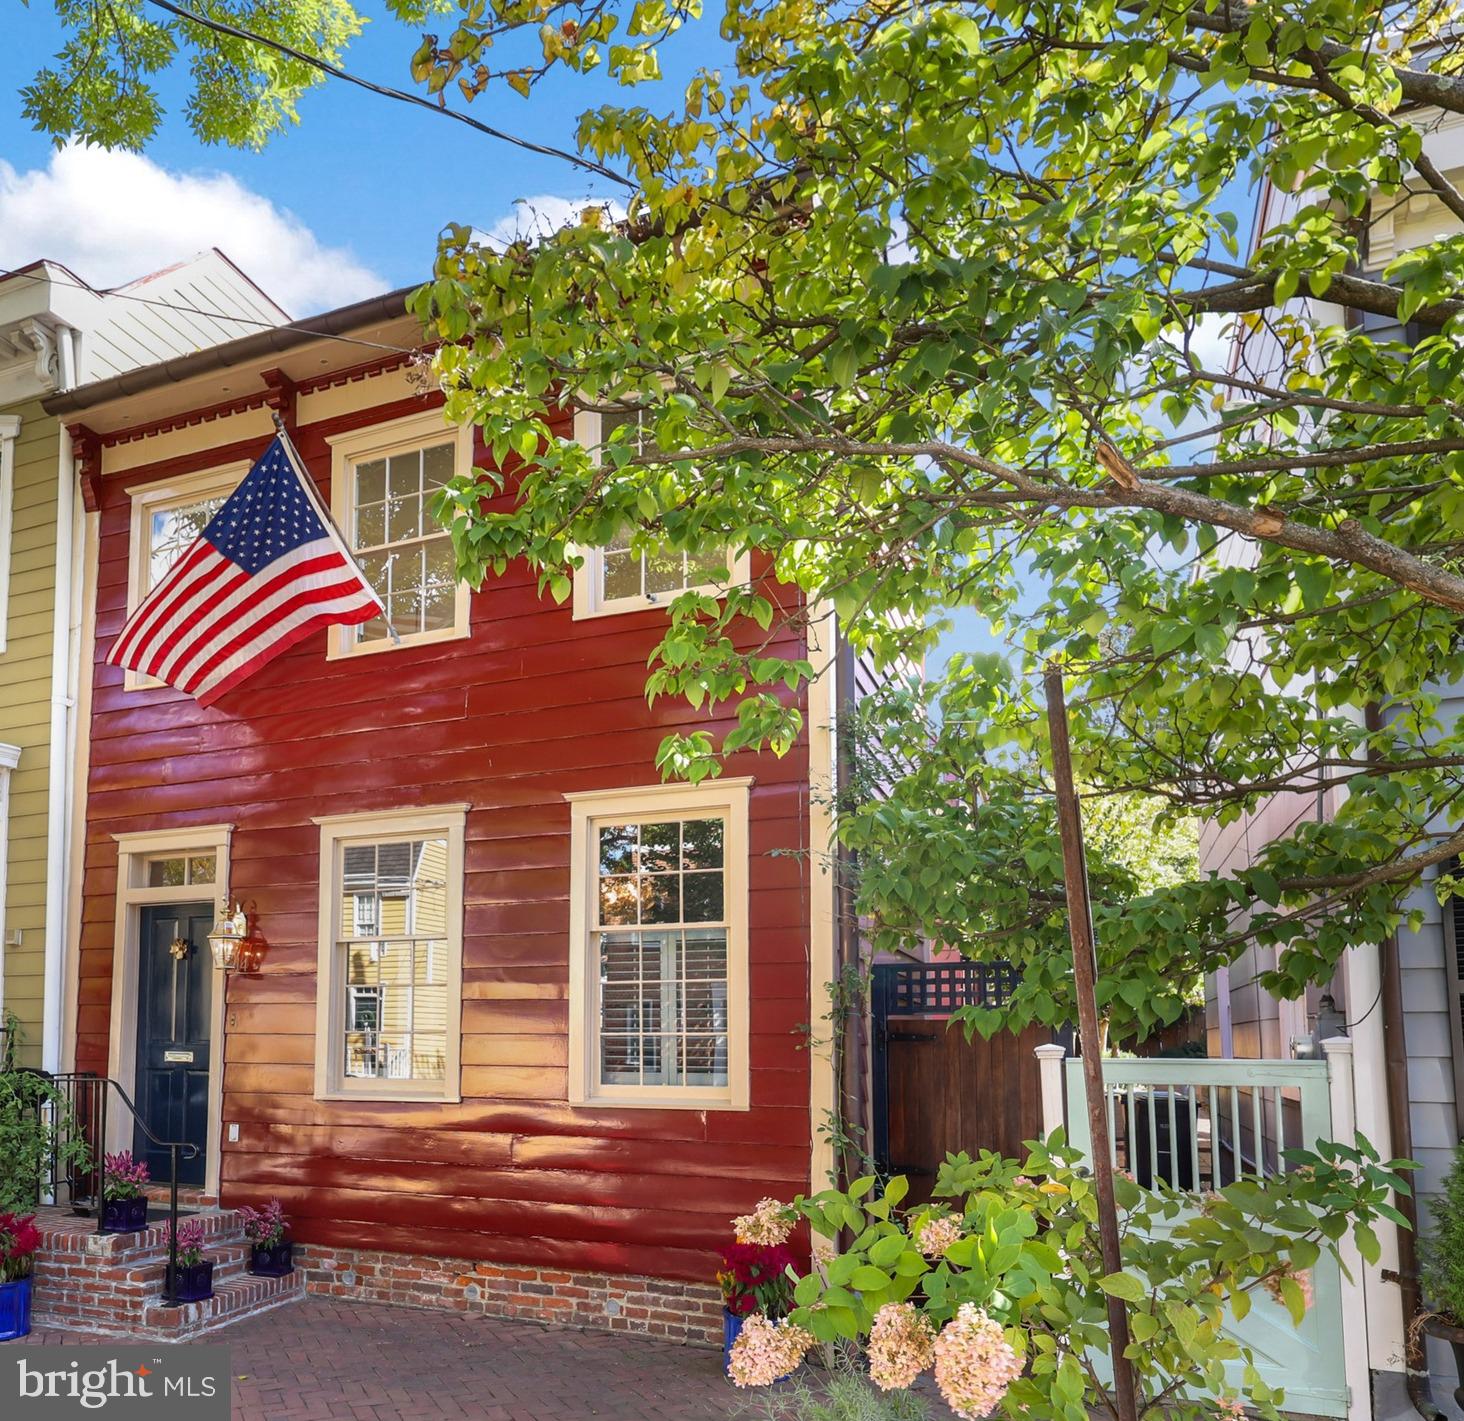
Big Price Drop! Open Houses on Saturday, March 15th from 1 PM - 3 PM & Sunday, March 16th from 11 AM - 1 PM. Experience the perfect blend of classic charm and modern convenience with this stunning 4-bedroom end-unit townhouse, nestled in the heart of Old Town Alexandria. This home offers an inviting office or study on the main floor, ideal for remote work. The kitchen is a chef’s dream, featuring elegant countertops, stainless steel appliances, gas cooking, and a pot filler for added convenience. It seamlessly flows into the formal dining room, creating a perfect setting for entertaining. The spacious living room opens to a private back patio, offering indoor-outdoor living at its best. Upstairs, you'll find four well-appointed bedrooms, including a primary suite that boasts a luxurious en-suite bath with a dual-sink vanity and a gorgeous walk-in shower. The finished basement provides additional living space, complete with a full bathroom and ample storage. Step outside to your private backyard oasis, featuring a beautiful patio and a SunBriteTV for outdoor entertainment, which conveys with the home. This solar-powered, net-metering equipped home is equipped with a Tesla EV charger and includes two off-street parking spots. Located just minutes from the vibrant shopping, dining, and entertainment options of Old Town Alexandria, and with easy access to Metro stops and major commuter routes, this home truly has it all. Don’t miss the opportunity to tour this exceptional property!
#VAAX2042192

ALEXANDRIA

414 S ROYAL STREET

4 Beds

4 Baths

2,939 Sq.Ft.

$2,249,000

MLS#: VAAX2042192
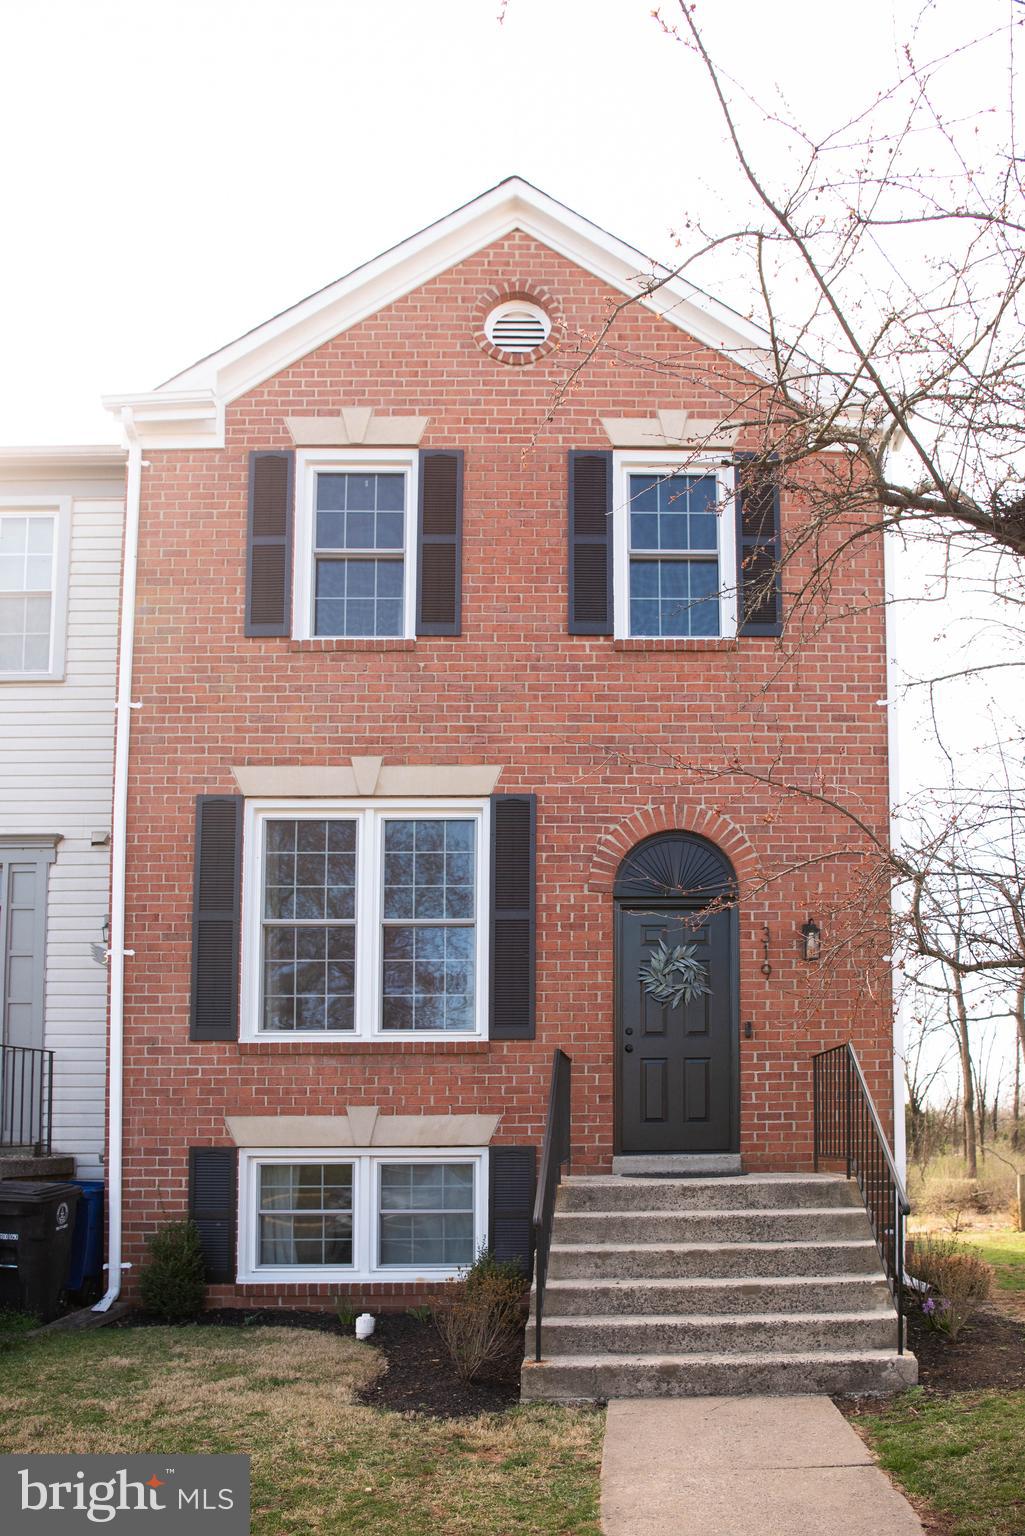
GORGEOUS 4 BEDROOM 3.5 BATH BRICK FRONT END UNIT TOWNHOUSE IN SOUGHT AFTER ROXBORO COMMUNITY - COMPLETELY REMODELED IN 2022/2023 - NEW WINDOWS, SIDING & EXTERIOR DOORS IN 2023 - NEW HVAC 2023 - NEW KITCHEN 2022 WITH QUARTZ COUNTERTOPS, WHITE CABINETS & STAINLESS STEEL APPLIANCES - REFINISHED HARDWOOD FLOORS ON ENTIRE MAIN LEVEL - UPDATED BATHROOMS 2022 - LARGE PRIMARY BEDROOM VAULTED CEILINGS AND WALK-IN CLOSET - FULLY FINISHED BASEMENT WITH WALKOUT TO PRIVATE FENCED REAR YARD - BEDROOM AND FULL BATH IN BASEMENT - SEPARATE LAUNDRY ROOM WITH FULL SIZE WASHER AND DRYER - SELLERS WOULD LIKE TO CLOSE AT THE END OF APRIL AND RENT BACK THROUGH END OF MAY
#VALO2092162

LEESBURG

319 DAVIS AVENUE SW

4 Beds

3 Baths

2,078 Sq.Ft.

$575,000

MLS#: VALO2092162
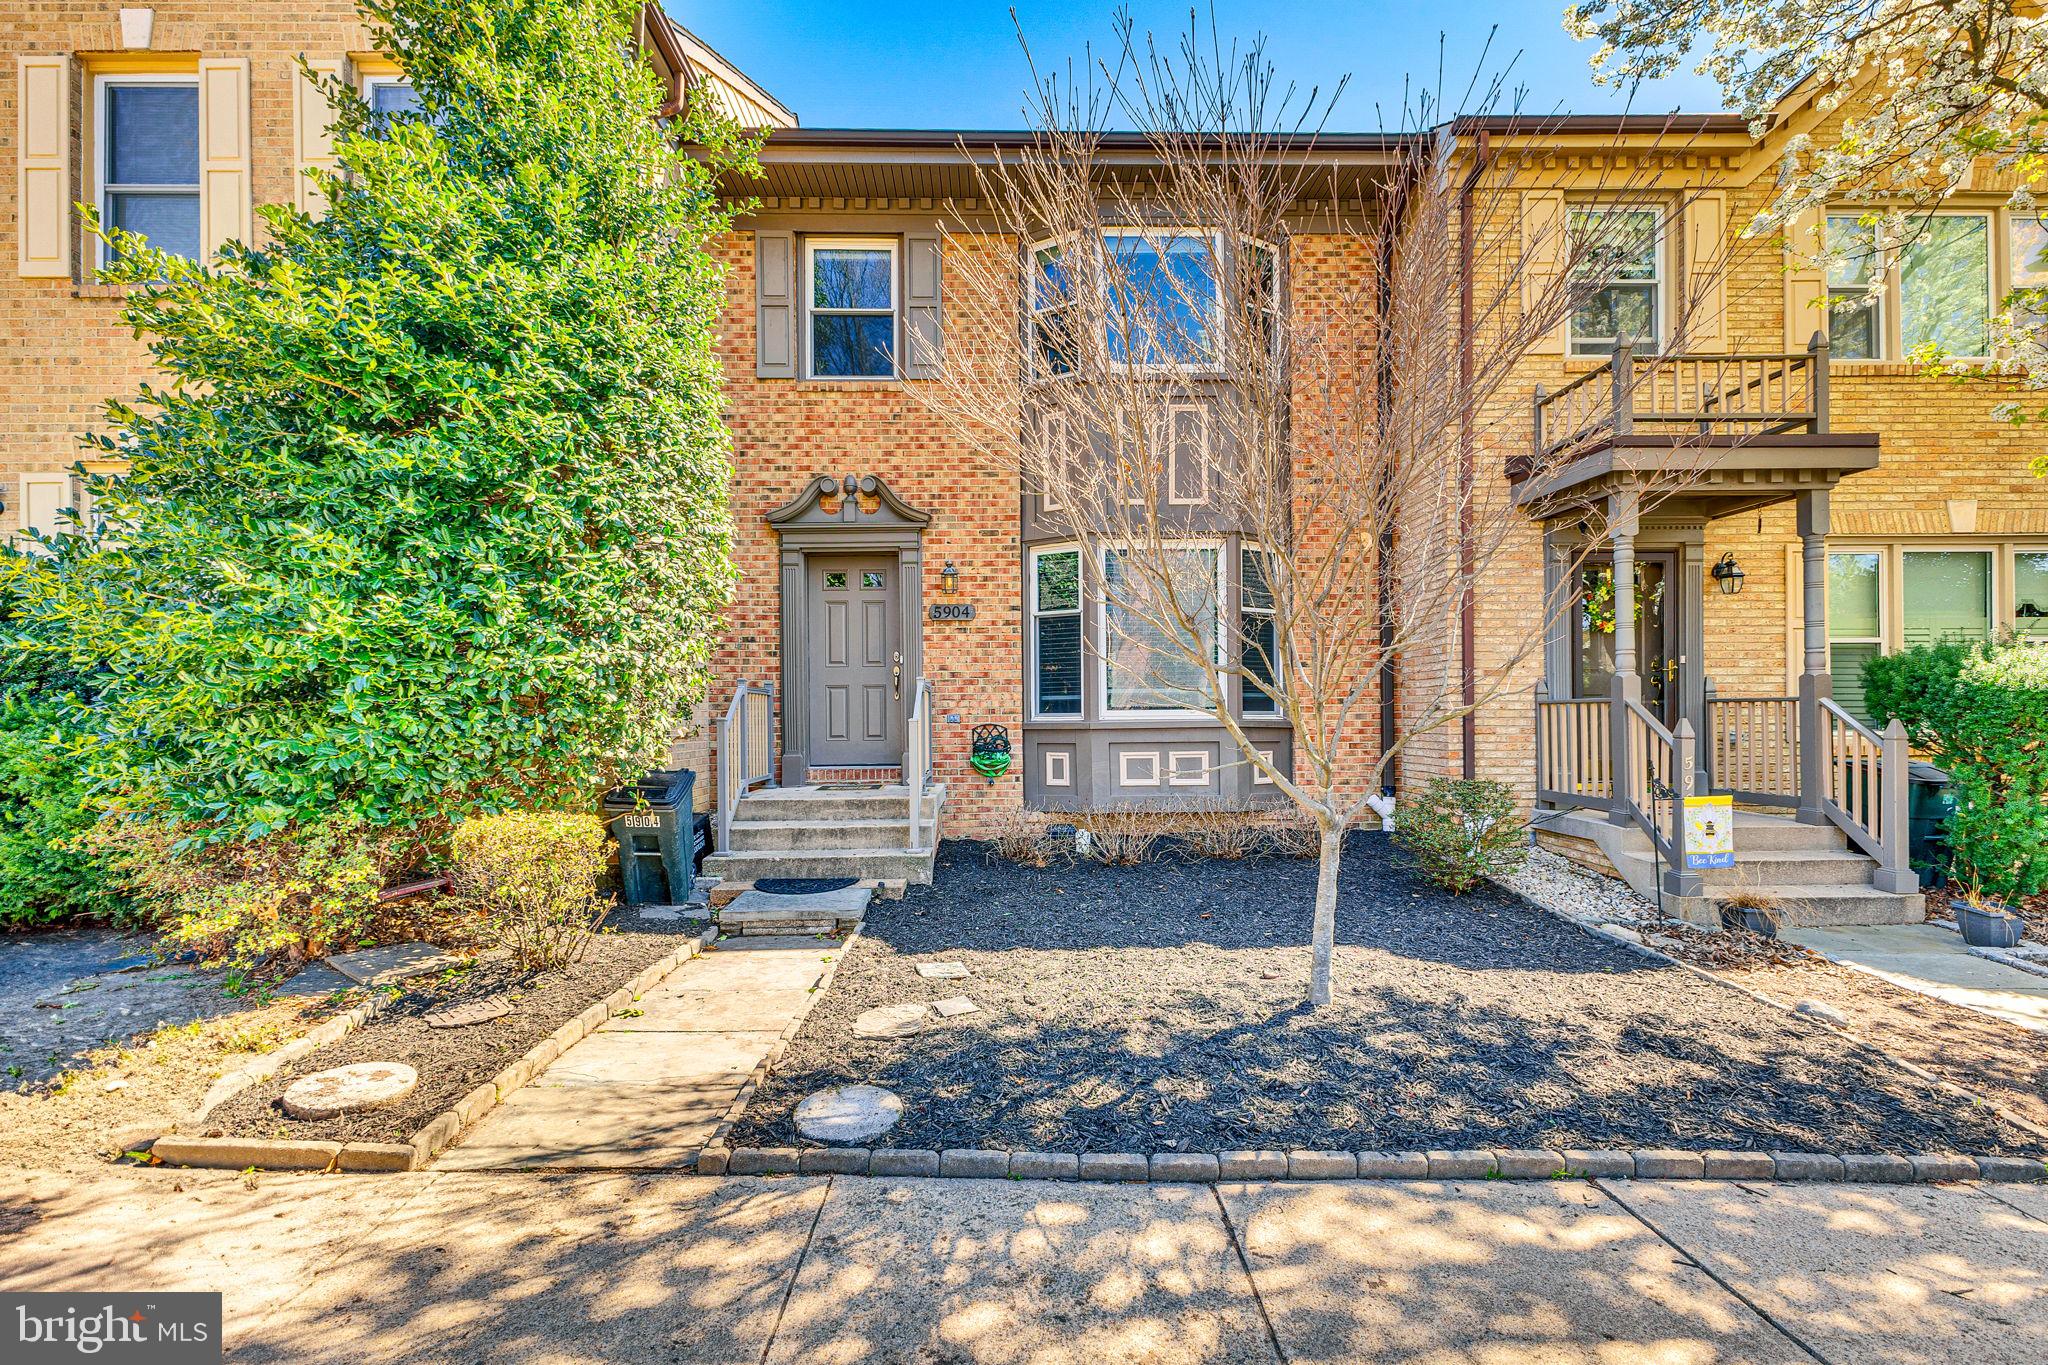
Welcome to vibrant Kingstowne! This 3-bedroom, 3.5-bath townhome offers nearly 2,500 square feet of beautifully finished space across three levels—designed to fit your lifestyle with comfort, flow, and function. The main level features a bright, eat-in kitchen with granite countertops, stainless steel appliances, hardwood floors, and more counter space than you'll know what to do with. A separate dining room flows into the formal living area and welcoming foyer—perfect for entertaining or simply stretching out. Step outside to your private deck overlooking serene greenspace—ideal for a peaceful morning coffee or evening unwind. Upstairs, find three spacious bedrooms, including a luxe primary suite with large walk-in closet, and a spa-style bath featuring a soaking tub and separate shower. The fully finished walk-out basement adds major bonus space with a cozy fireplace, third full bath, and room for a home office, media space, or guest retreat. Two assigned parking spots make life easy, and pets are considered on a case-by-case basis. Why Kingstowne? Prime location. Modern conveniences. Amenities galore. Enjoy access to top-tier amenities including two fitness centers, multiple outdoor pools, tennis and volleyball courts, community centers, scenic walking trails, and tot lots. Plus, you’re just minutes from Kingstowne Towne Center with Target, Amazon Fresh, restaurants, coffee shops, and more. Quick access to Metro, Fort Belvoir, and major commuter routes makes your daily drive a breeze. PET FRIENDLY! Dogs and Cats OK with refundable deposit - limit 2 dogs or 3 cats. All Allegiance Property Management residents are enrolled in the mandatory Resident Benefits Package (RBP) for $55.95/month which includes liability insurance, credit building to help boost the resident’s credit score with timely rent payments, up to $1M Identity Theft Protection, HVAC air filter delivery (for applicable properties), utility concierge service making utility connection and home service setup a breeze during your move-in, resident rewards program, on-demand pest control (optional), and much more! If resident chooses not to have on-demand pest control, the RBP cost will be $40.95. More details upon application.
#VAFX2230160

ALEXANDRIA

5904 WESCOTT HILLS WAY

3 Beds

3 Baths

2,158 Sq.Ft.

$3,300

MLS#: VAFX2230160
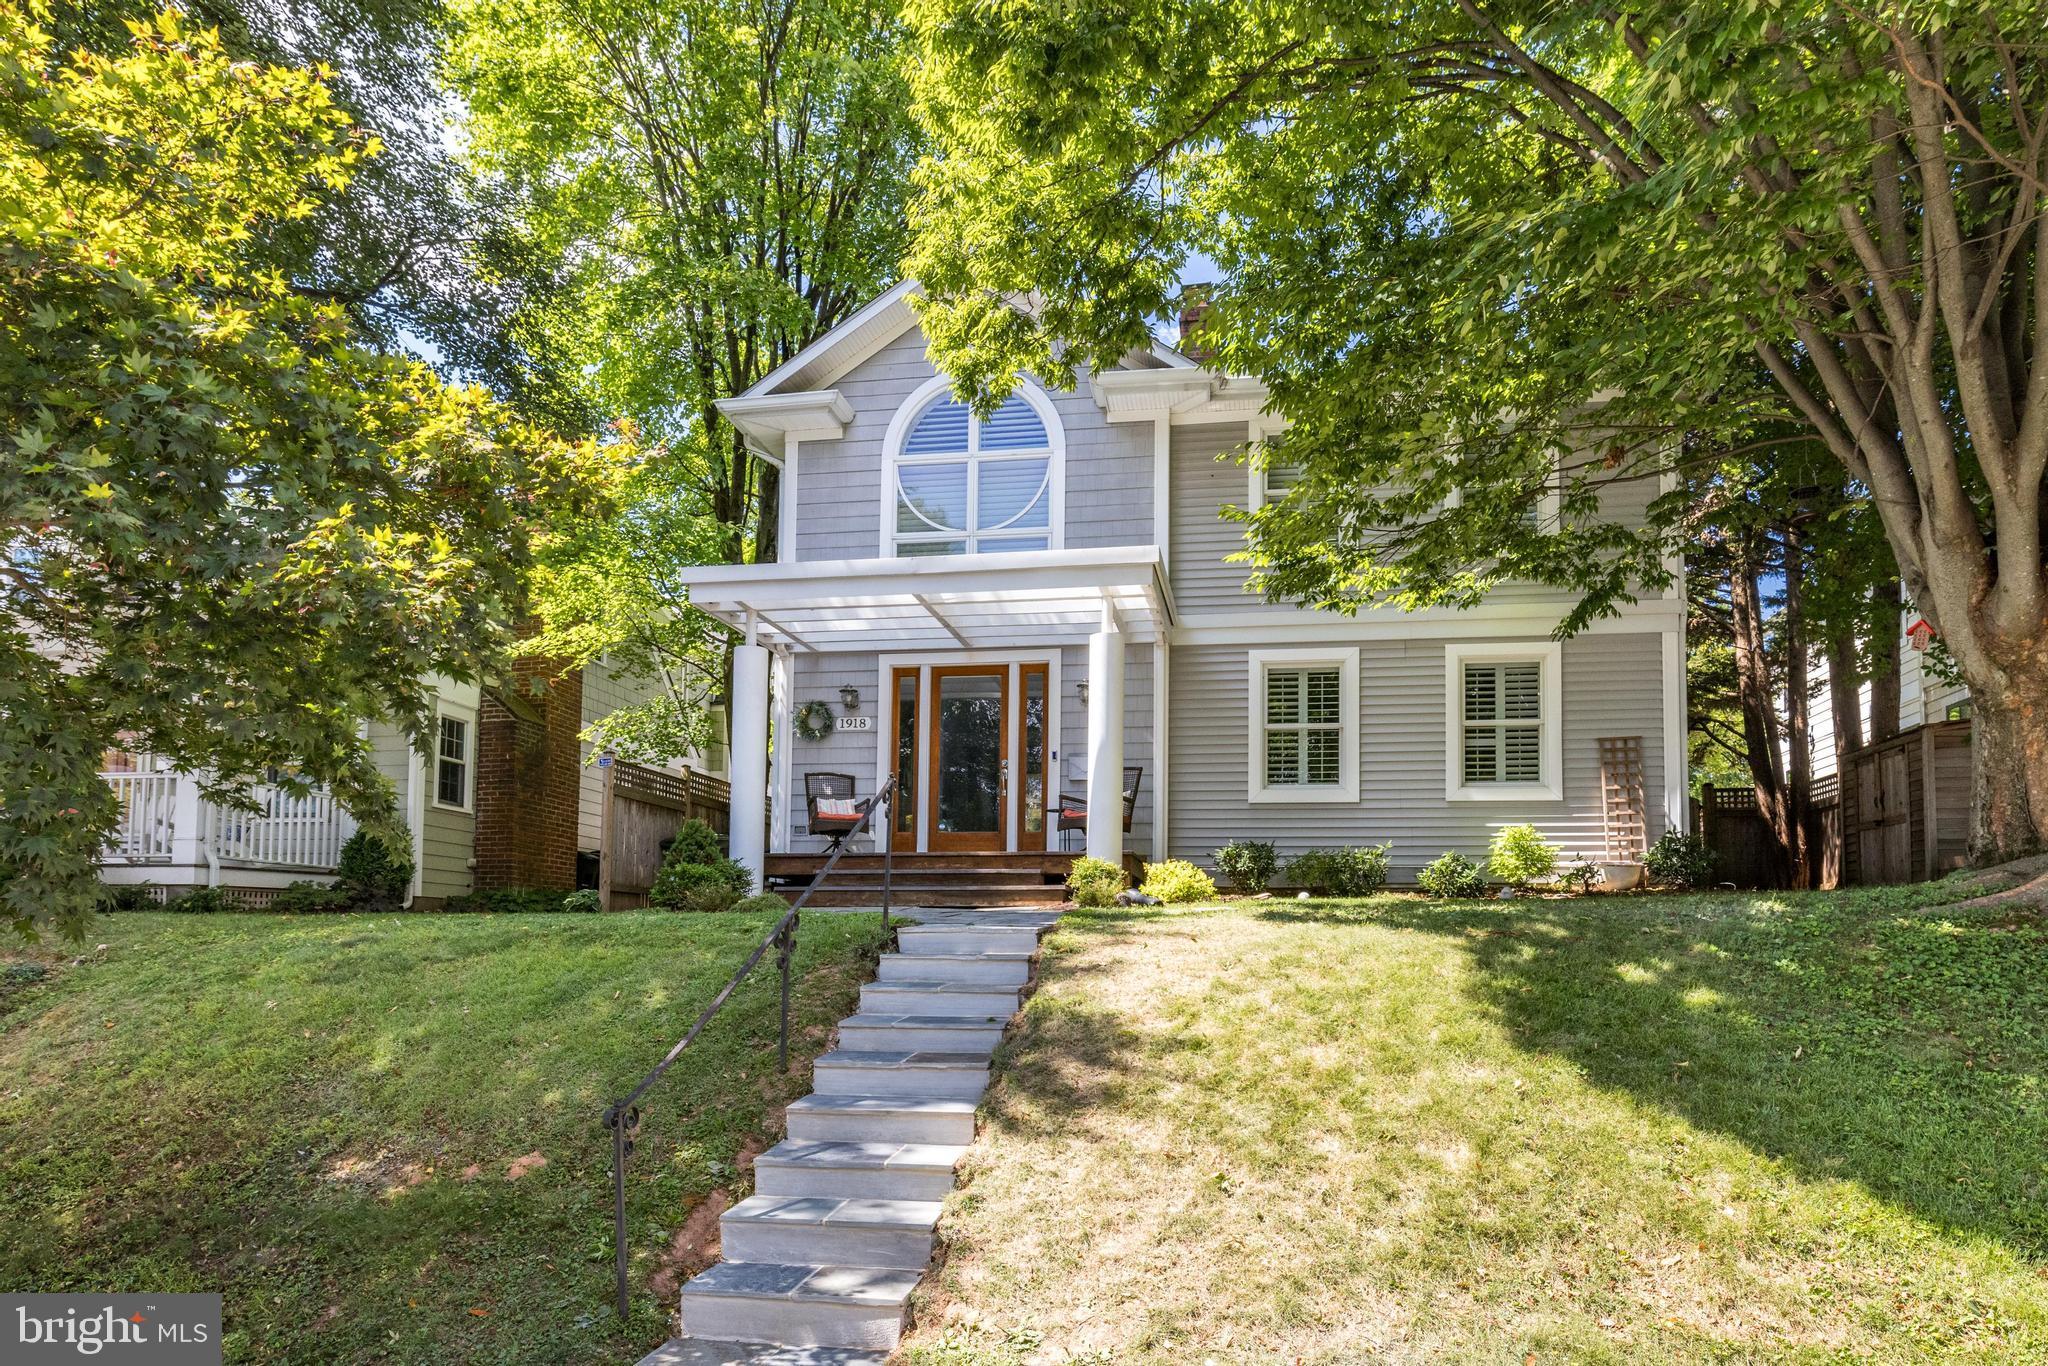
Stunning Architect-Designed Home in North Arlington’s Westover/Parkhurst Neighborhood!
Welcome to this thoughtfully designed 5+ bedroom home in the heart of North Arlington’s charming Westover/Parkhurst neighborhood. Blending timeless architecture with modern functionality, this home offers a spacious and light-filled layout perfect for today’s lifestyle.
The main level features an open-concept kitchen and family room, a classic office, a full bathroom, and a private guest bedroom. Upstairs, you’ll find FOUR bedrooms and two full baths, including a luxurious primary suite with vaulted ceilings, a custom walk-in closet, and a spa-like bathroom. The lower level offers a spacious recreation room for endless enjoyment, along with a full bath, laundry room, and utility area.
Step outside to your own outdoor oasis—a custom stone patio with a built-in Weber gas grill, perfect for entertaining or relaxing.
With easy access to parks, trails, and recreation—including Westover Park, Upton Hill Regional Park, and Westover Library—there’s always something to explore.  Commuting is a breeze with proximity to major routes like I-66, Glebe Road, Washington Boulevard, and the East Falls Church Metro, less than a mile away. Located in the sought-after Cardinal Elementary, Swanson Middle, and Yorktown High School districts, this home offers both convenience and community in one of Arlington’s most desirable neighborhoods.
Don’t miss this exceptional opportunity to own a home that perfectly balances luxury, comfort, and prime location!
#VAAR2054796

ARLINGTON

1918 N MADISON STREET

6 Beds

4 Baths

3,183 Sq.Ft.

$1,525,000

MLS#: VAAR2054796
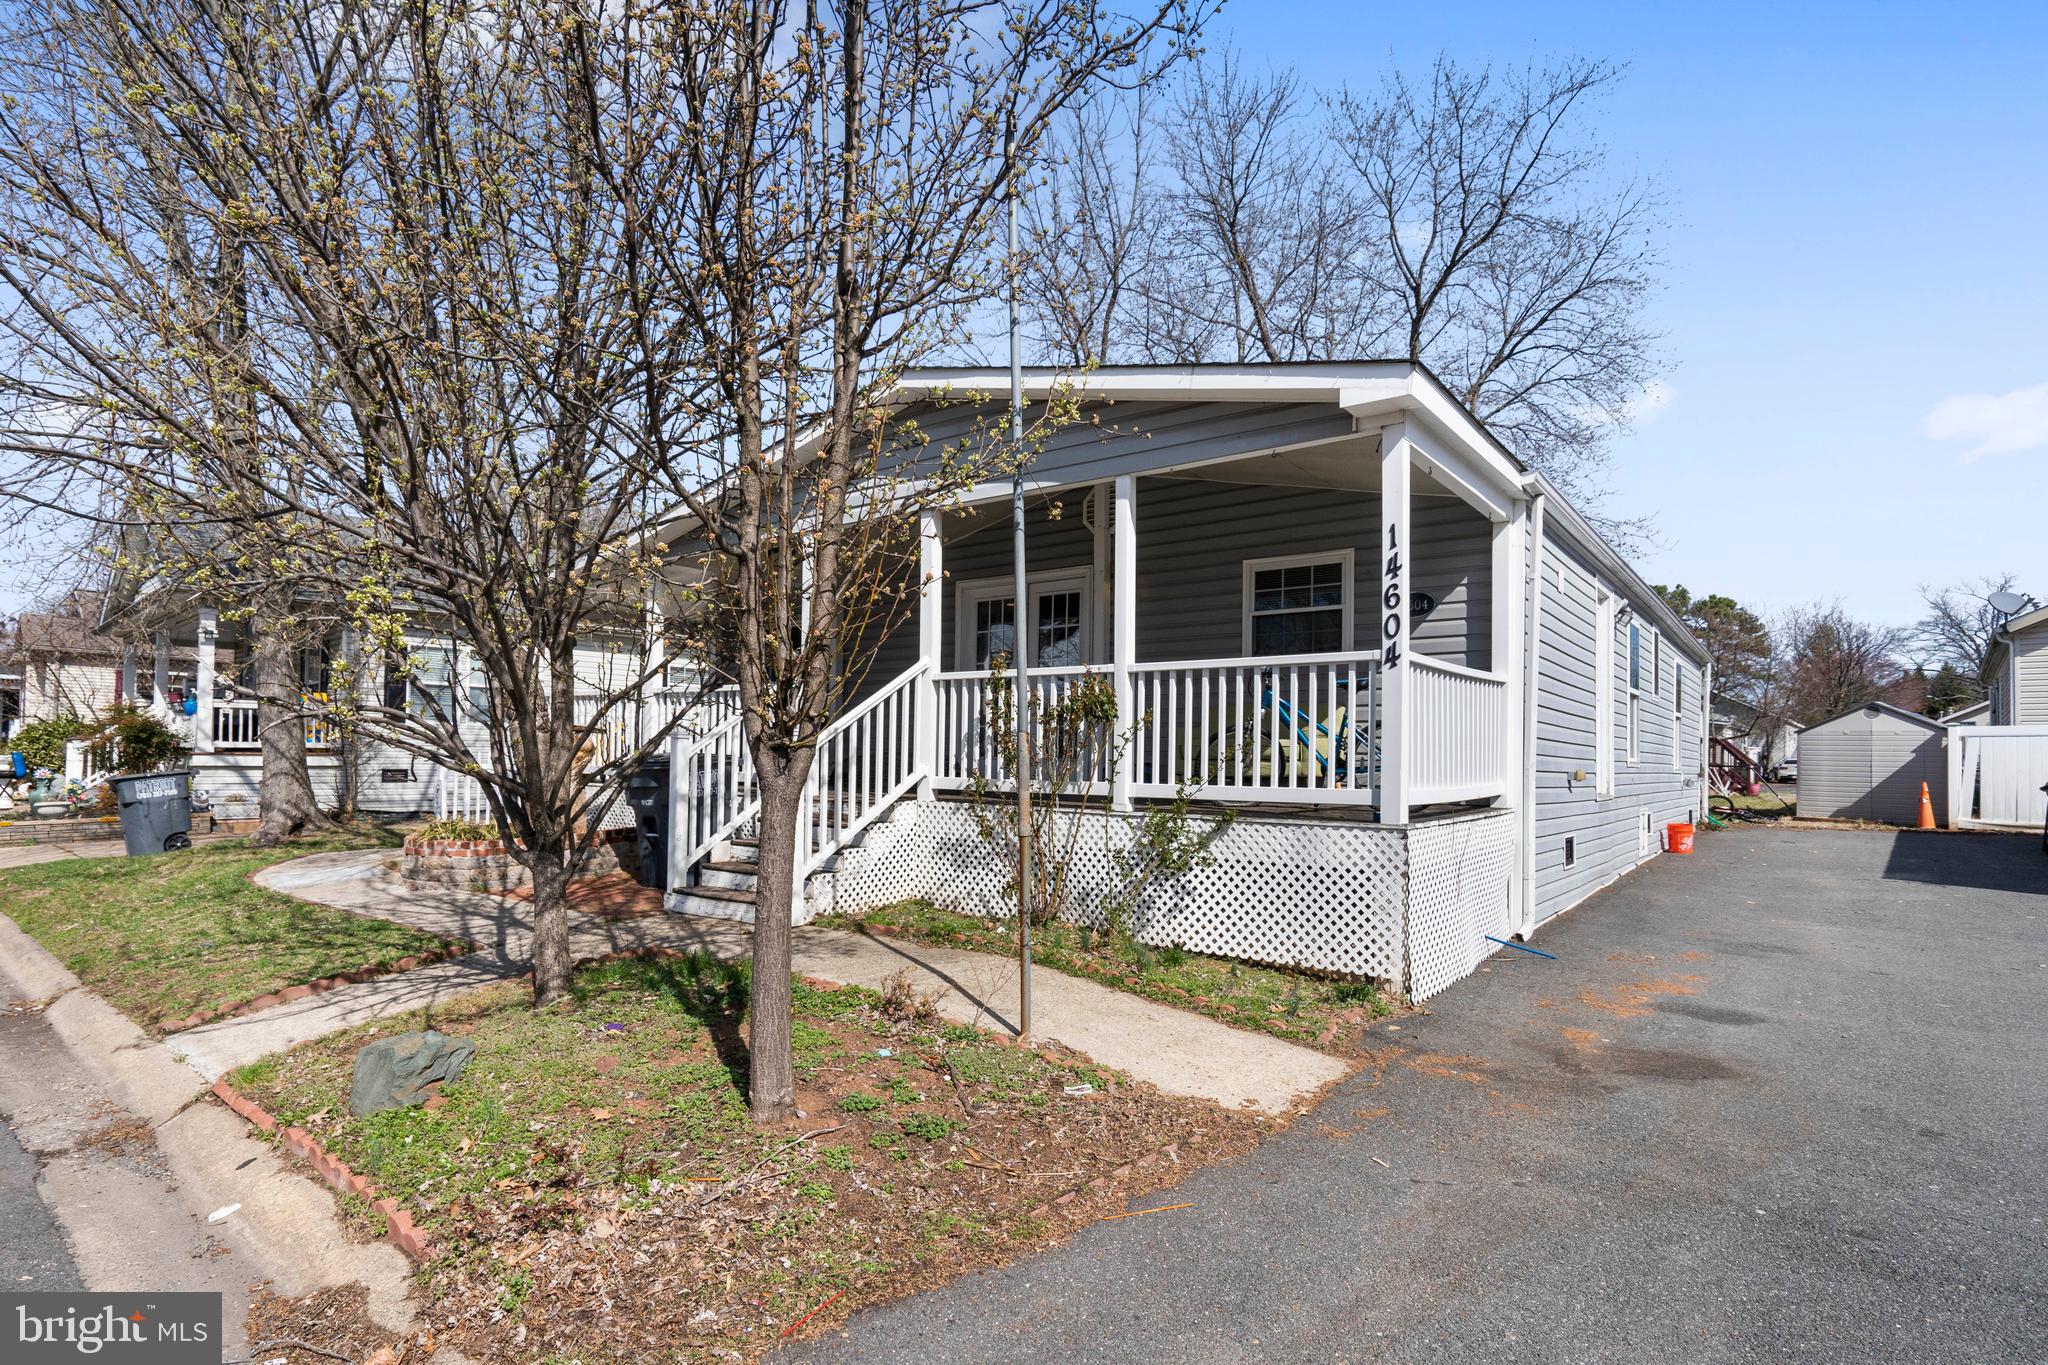
Well maintained manufactures home in Meadows of Chantilly. 
You required to pay to LEASE the LAND on the monthly basis. The monthly Lease Lot payment for the coming year for all current owners renewing, or new owners buying is $1,542.87. Meadows of Chantilly is a Manufactured / Mobile Home Community where the home is owned and where the lot is not owned but on a "Leased Lot".  It includes amenities as the community pool, club house, tot lots, snow removal, and garbage pickup.
Home is tenant occupied and tenants want to stay at $1900/month.
#VAFX2231244

CHANTILLY

14604 NORTHWEST PLACE

3 Beds

2 Baths

1,300 Sq.Ft.

$115,000

MLS#: VAFX2231244
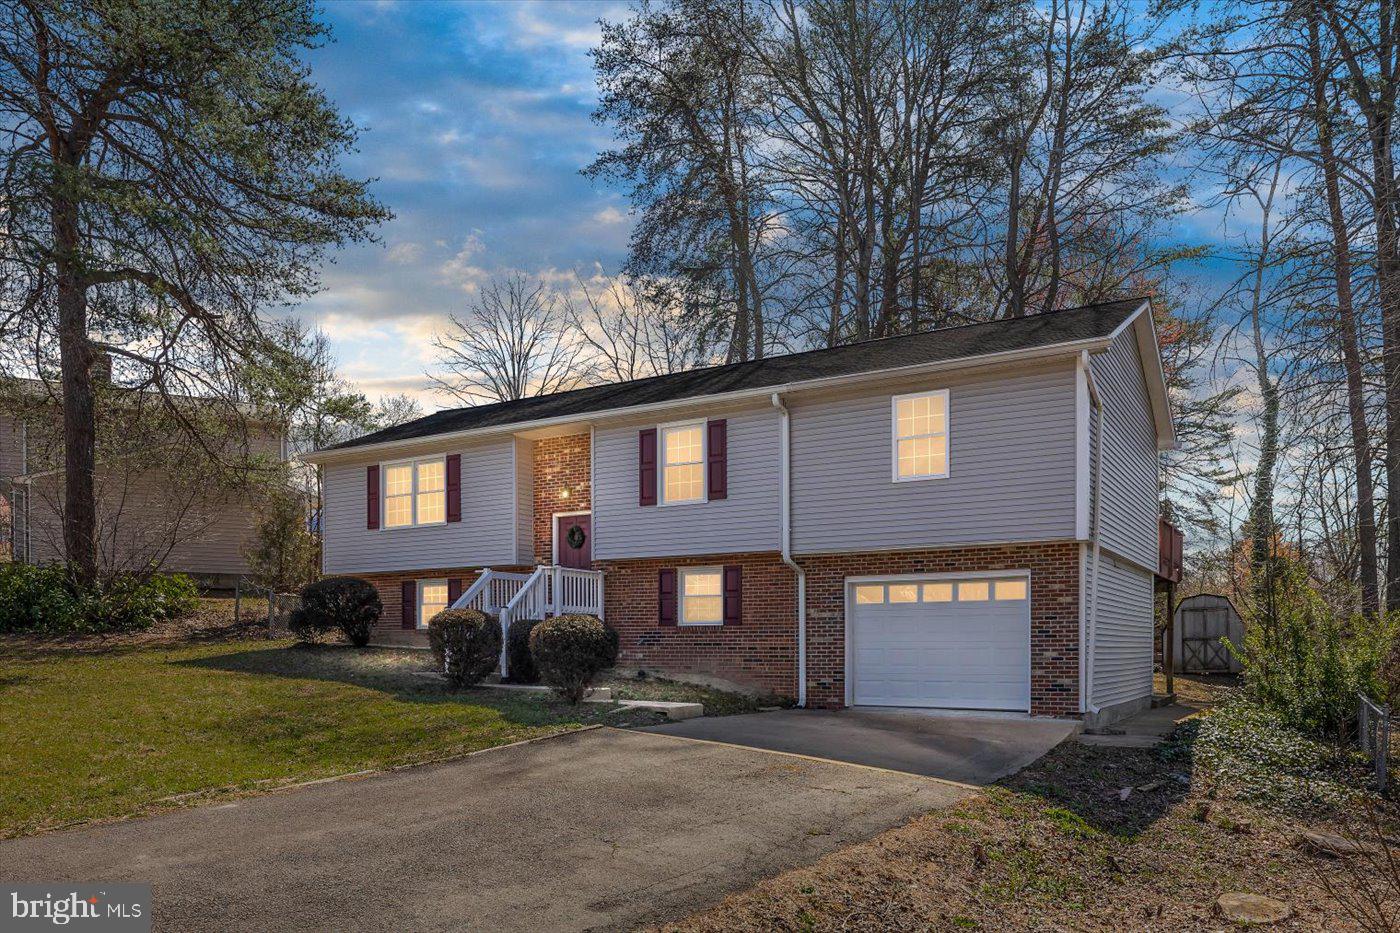
Beautiful Home in Fredericksburg Location! 🏡

Welcome to  a charming home, well-maintained home in the heart of Fredericksburg! This home offers both comfort and convenience, making it a perfect choice for those looking to enjoy peaceful living with easy access to major amenities.

✨ Features You'll Love:
✔️ NO HOA!
✔️ Spacious Layout – Thoughtfully designed for comfortable living and entertaining. Addition added in 2008.
✔️ Hard wood, LVP and brand New carpet in 2 bedrooms. 
✔️ New Roof in 2018 and new HVAC in 2020.
✔️ Modern Kitchen – Equipped with stylish finishes and ample storage. Quartz Countertops, SS Appliances and new lighting.
✔️ Cozy Living Spaces – A warm and inviting atmosphere perfect for making memories, open floor plan on upper level.
✔️ Outdoor Appeal – Enjoy a private backyard for relaxing or hosting gatherings as its fenced and has a deck.
🚗 Unbeatable Location!
📍 Just minutes from shopping, dining, and entertainment at Spotsylvania Towne Centre & Central Park.
📍 Quick access to I-95, making commuting a breeze.
📍 Only 55 miles to Washington, D.C. and 50 miles to Richmond, ideal for those who travel to the city.

Don't miss the opportunity to make 6012 Collier Drive your next home! Schedule a tour today! 📞🏡
#VASP2031760

FREDERICKSBURG

6012 COLLIER DRIVE

3 Beds

2 Baths

2,076 Sq.Ft.

$350,000

MLS#: VASP2031760
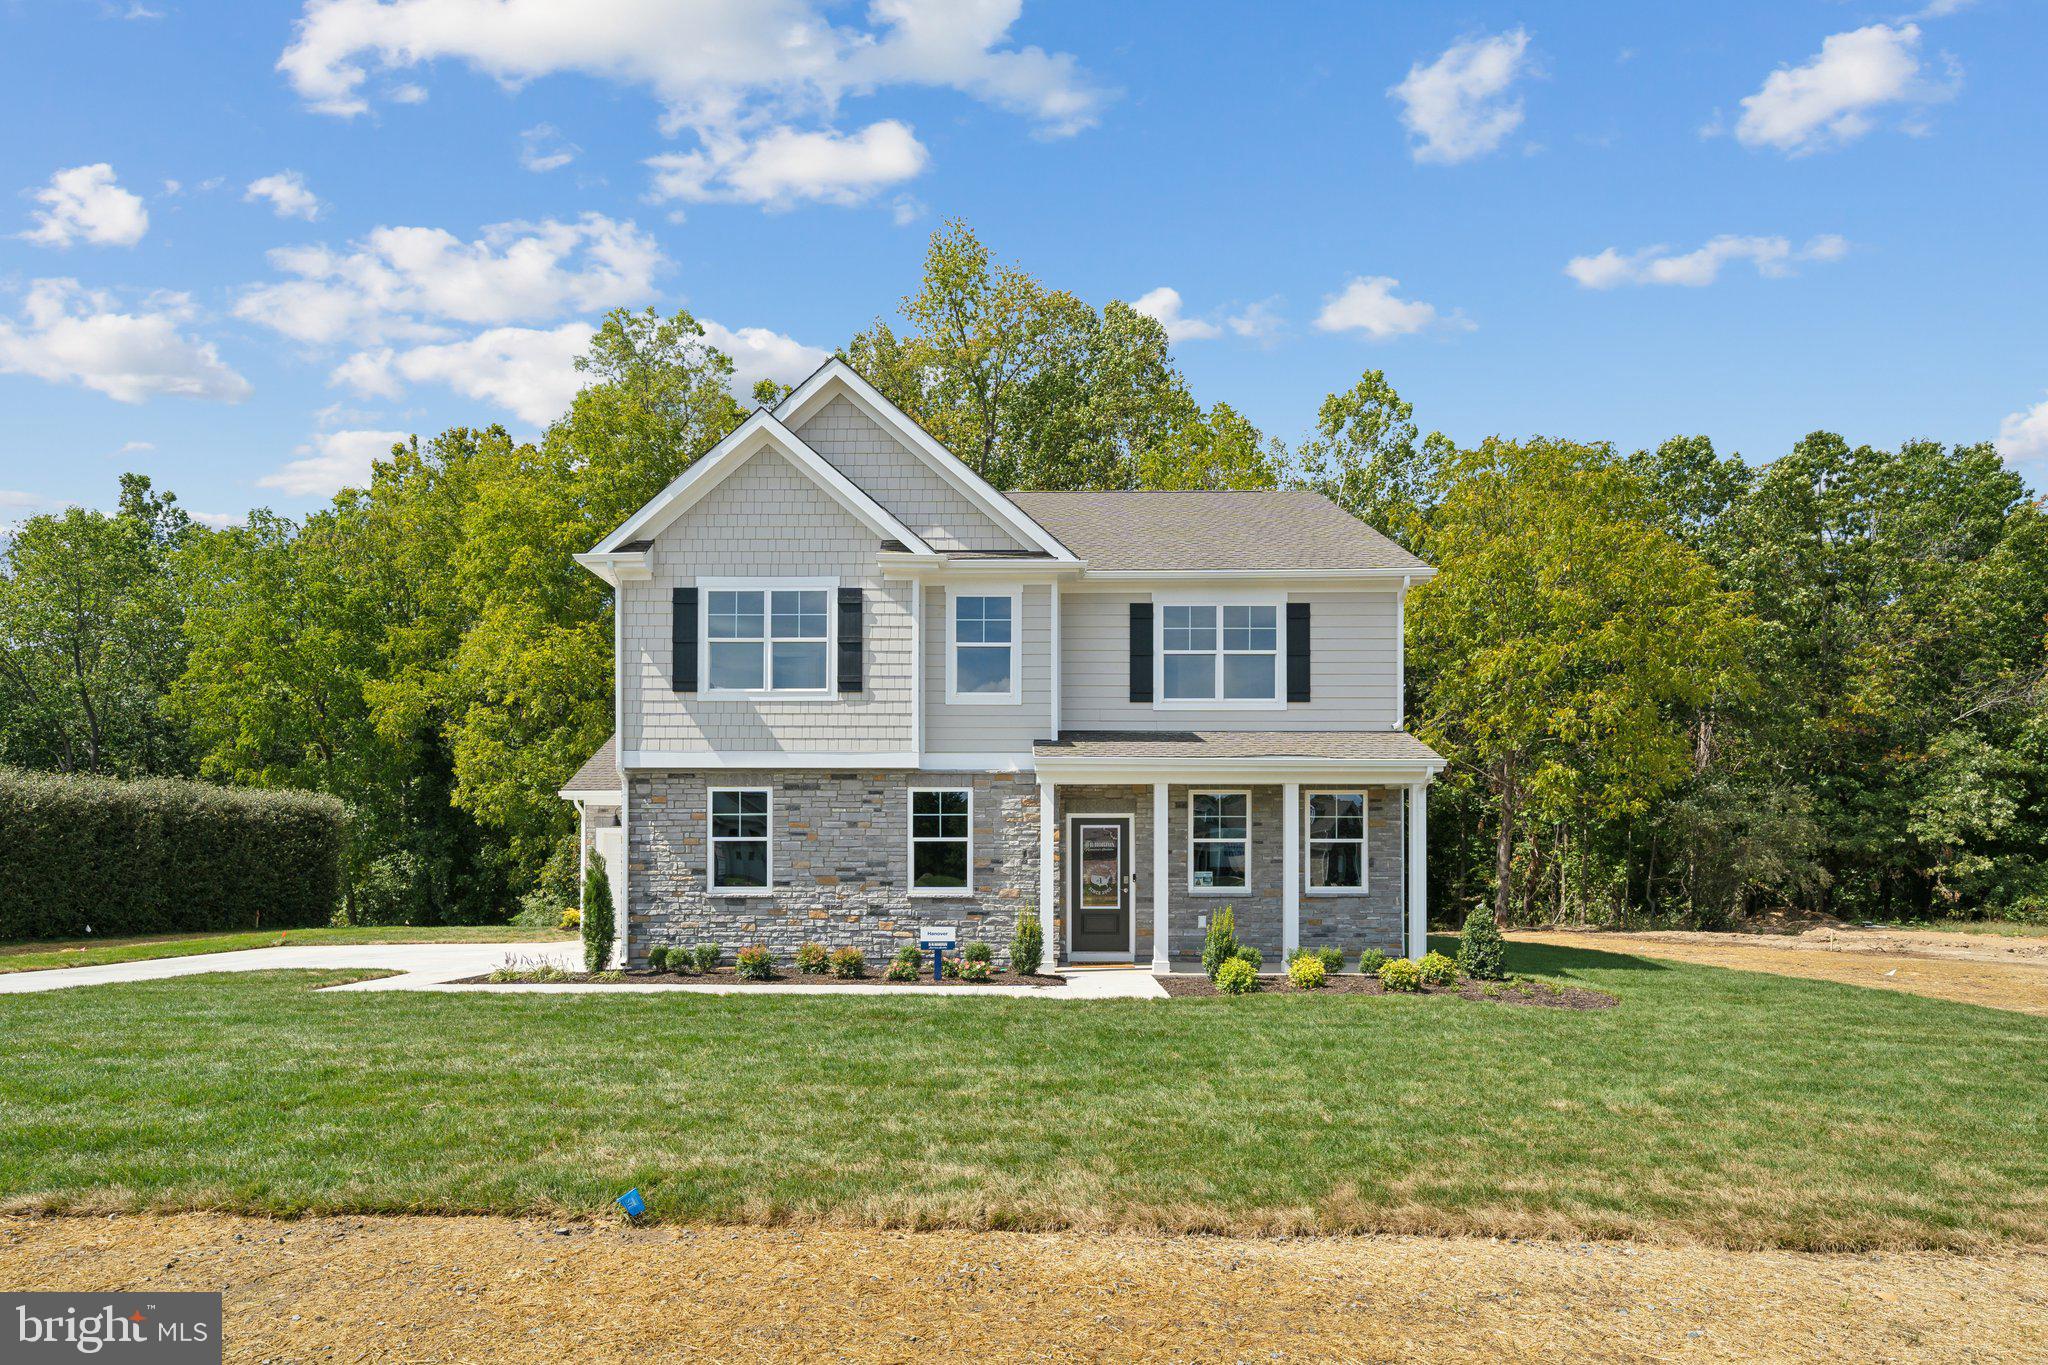
Welcome to this stunning model home, offering 2,804 square feet of thoughtfully designed living space. Set back far off the road on a flat, 1-acre lot, this home provides both privacy and tranquility, surrounded by beautiful natural views. A large front porch invites you to relax and enjoy the serene setting, adding to the home’s impressive curb appeal.
Inside, you’ll find a formal dining room at the front of the home, perfect for hosting special meals, along with a private office featuring elegant glass French doors—ideal for working from home or quiet study. The open floorplan effortlessly connects the spacious kitchen, dining, and living areas, creating a bright and inviting atmosphere for entertaining and everyday living.
The chef's kitchen is a standout, featuring stunning quartz countertops, an abundance of cabinetry, a walk-in pantry, and a large island perfect for meal prep or casual dining. The kitchen sink is conveniently placed under a window, providing a lovely view while you work.
The secondary bedrooms are generously sized, offering plenty of space for family members or guests. Upstairs, you'll also find a versatile loft area, ideal for a playroom, home office, or lounge space. The home includes a three-car garage, providing ample room for vehicles and additional storage.
Move-in ready and beautifully maintained, this home combines luxury finishes, modern design, and a peaceful location with privacy and stunning views—perfect for those seeking comfort, style, and space.
#VAAG2000450

STUARTS DRAFT

60 JASPERS

4 Beds

2 Baths

3,149 Sq.Ft.

$534,990

MLS#: VAAG2000450
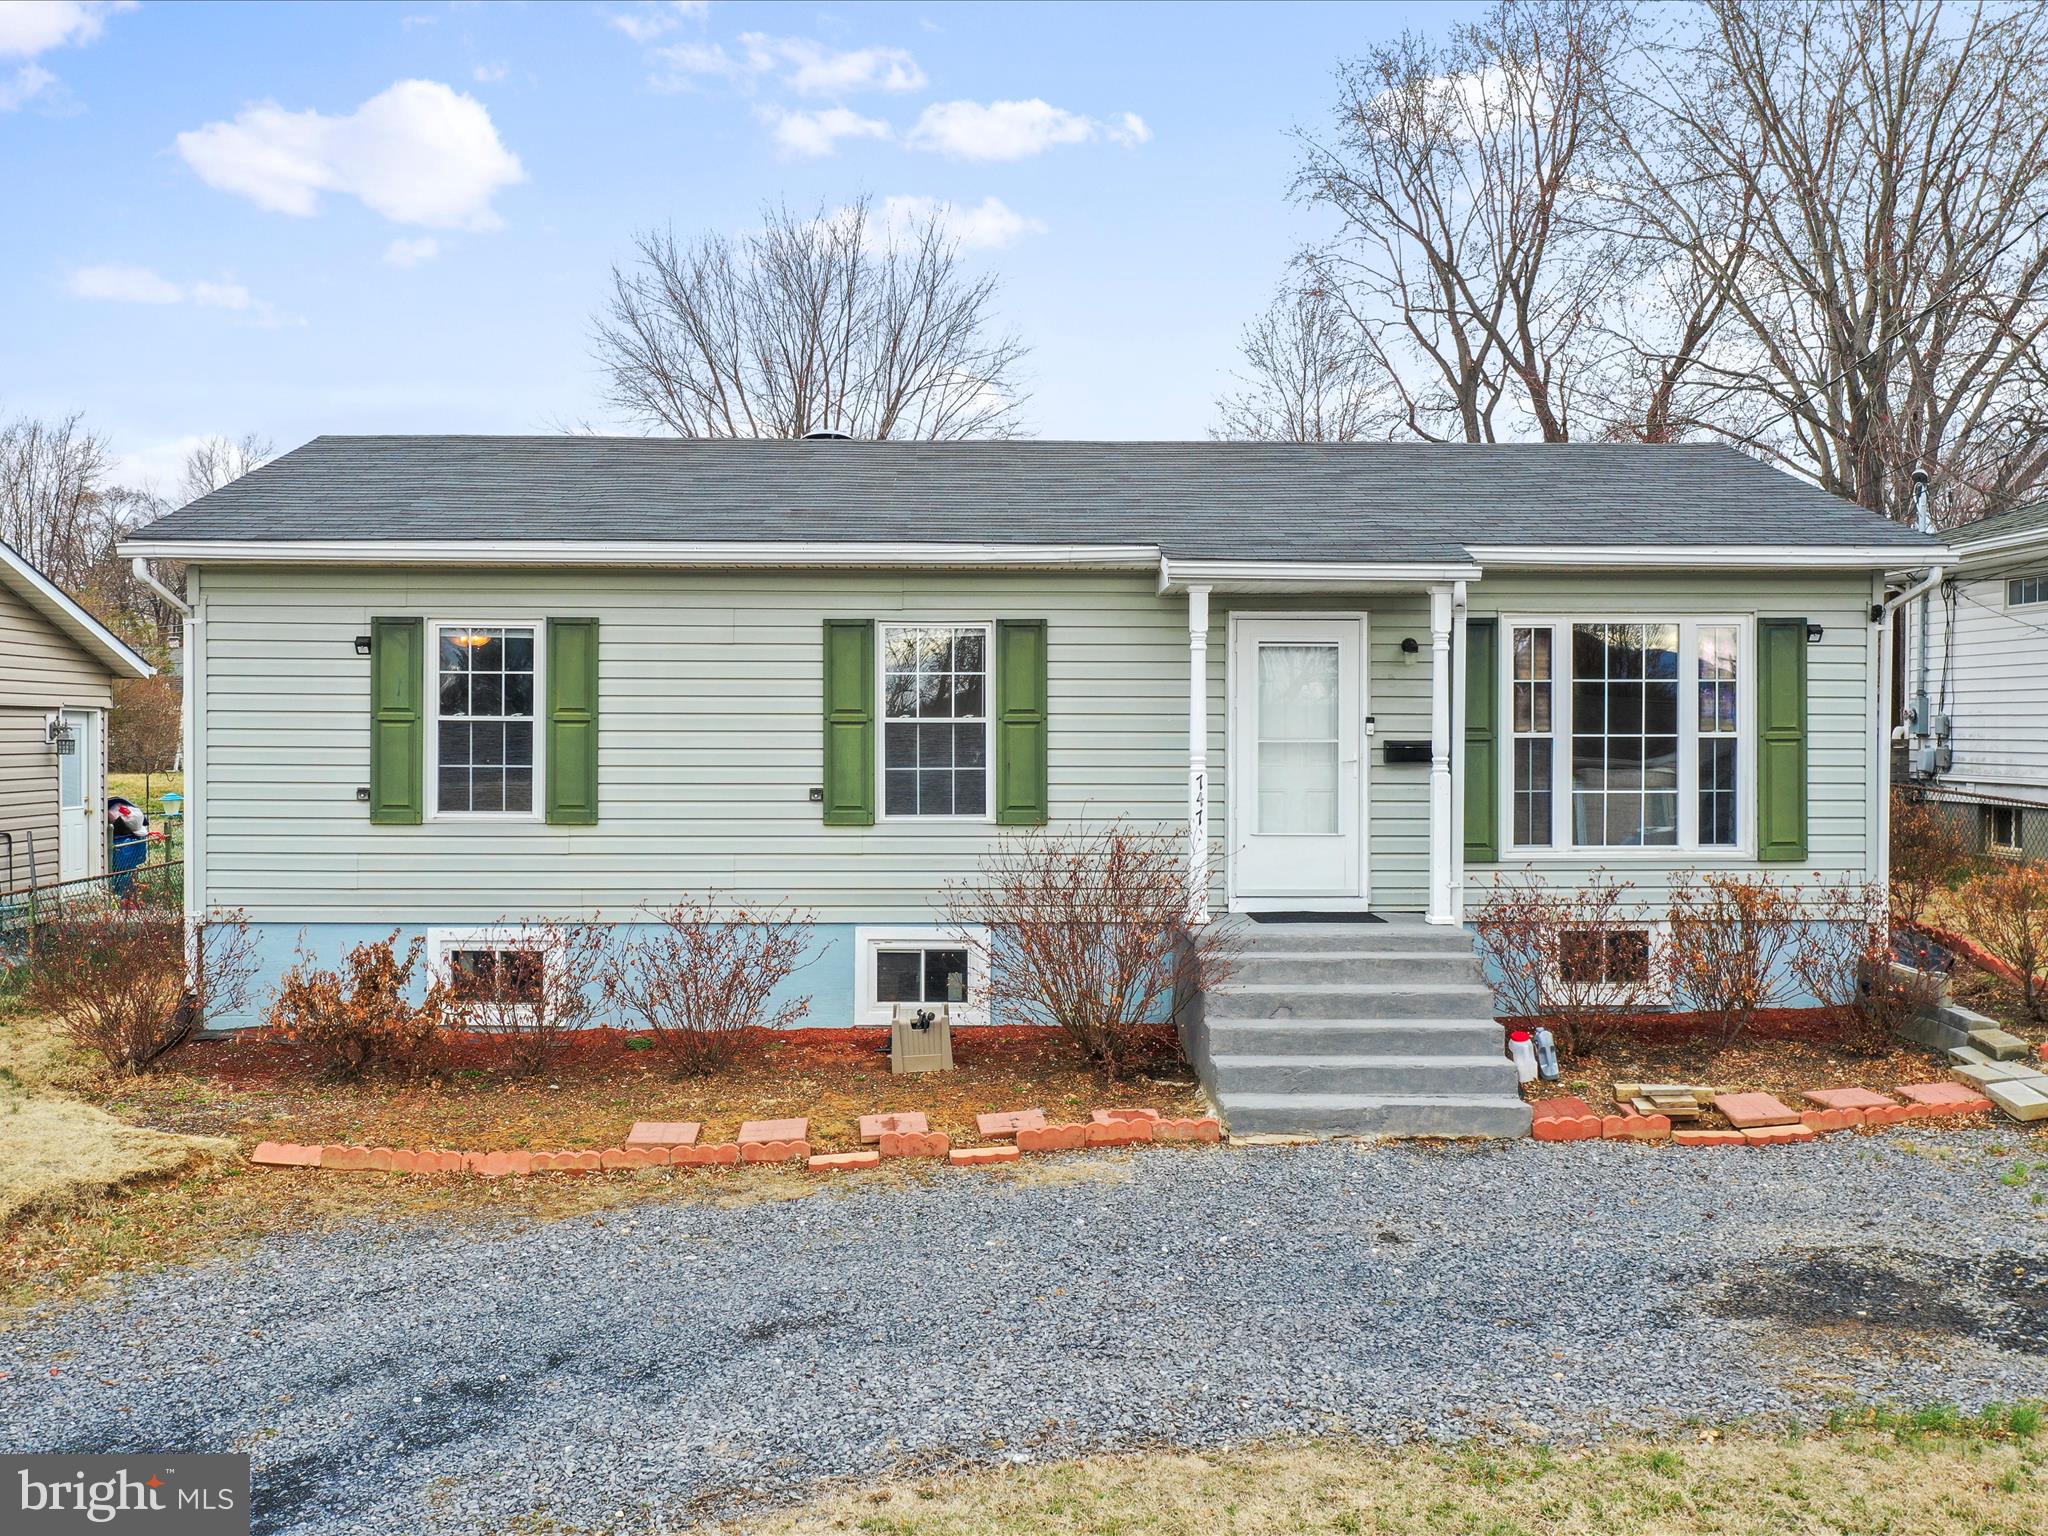
Back to active due to no fault of its own and now at a new price! This adorable 3-bedroom, 1.5-bath home is conveniently located in town, just minutes from I-66 and I-81, making it a commuter’s dream! You'll love the proximity to downtown, where you can enjoy local restaurants, shops, grocery stores, and more. The home sits on a spacious backyard, offering plenty of room for outdoor activities, gardening, or simply unwinding. Whether you're a first-time homebuyer or looking for a solid investment property, this one is a fantastic opportunity! The owner has made numerous valuable updates, including: Newer windows upstairs, HVAC (2023), Basement windows (2022), Roof (2017),Water heater (2019), Ceiling fans (2022), Flooring (2020), Fresh paint (2021), Attic insulation (2022), Washer & dryer (2018), Refrigerator (2021), Re-graveled driveway (2019), Basement waterproofing, added supports & new sump pump. Seller also added drain in the back yard so water would not sit. With so many updates already done, this home is ready for its next owner! Don’t miss your chance schedule your showing today!
#VAWR2010496

FRONT ROYAL

747 W 13TH STREET

3 Beds

1 Baths

960 Sq.Ft.

$300,000

MLS#: VAWR2010496
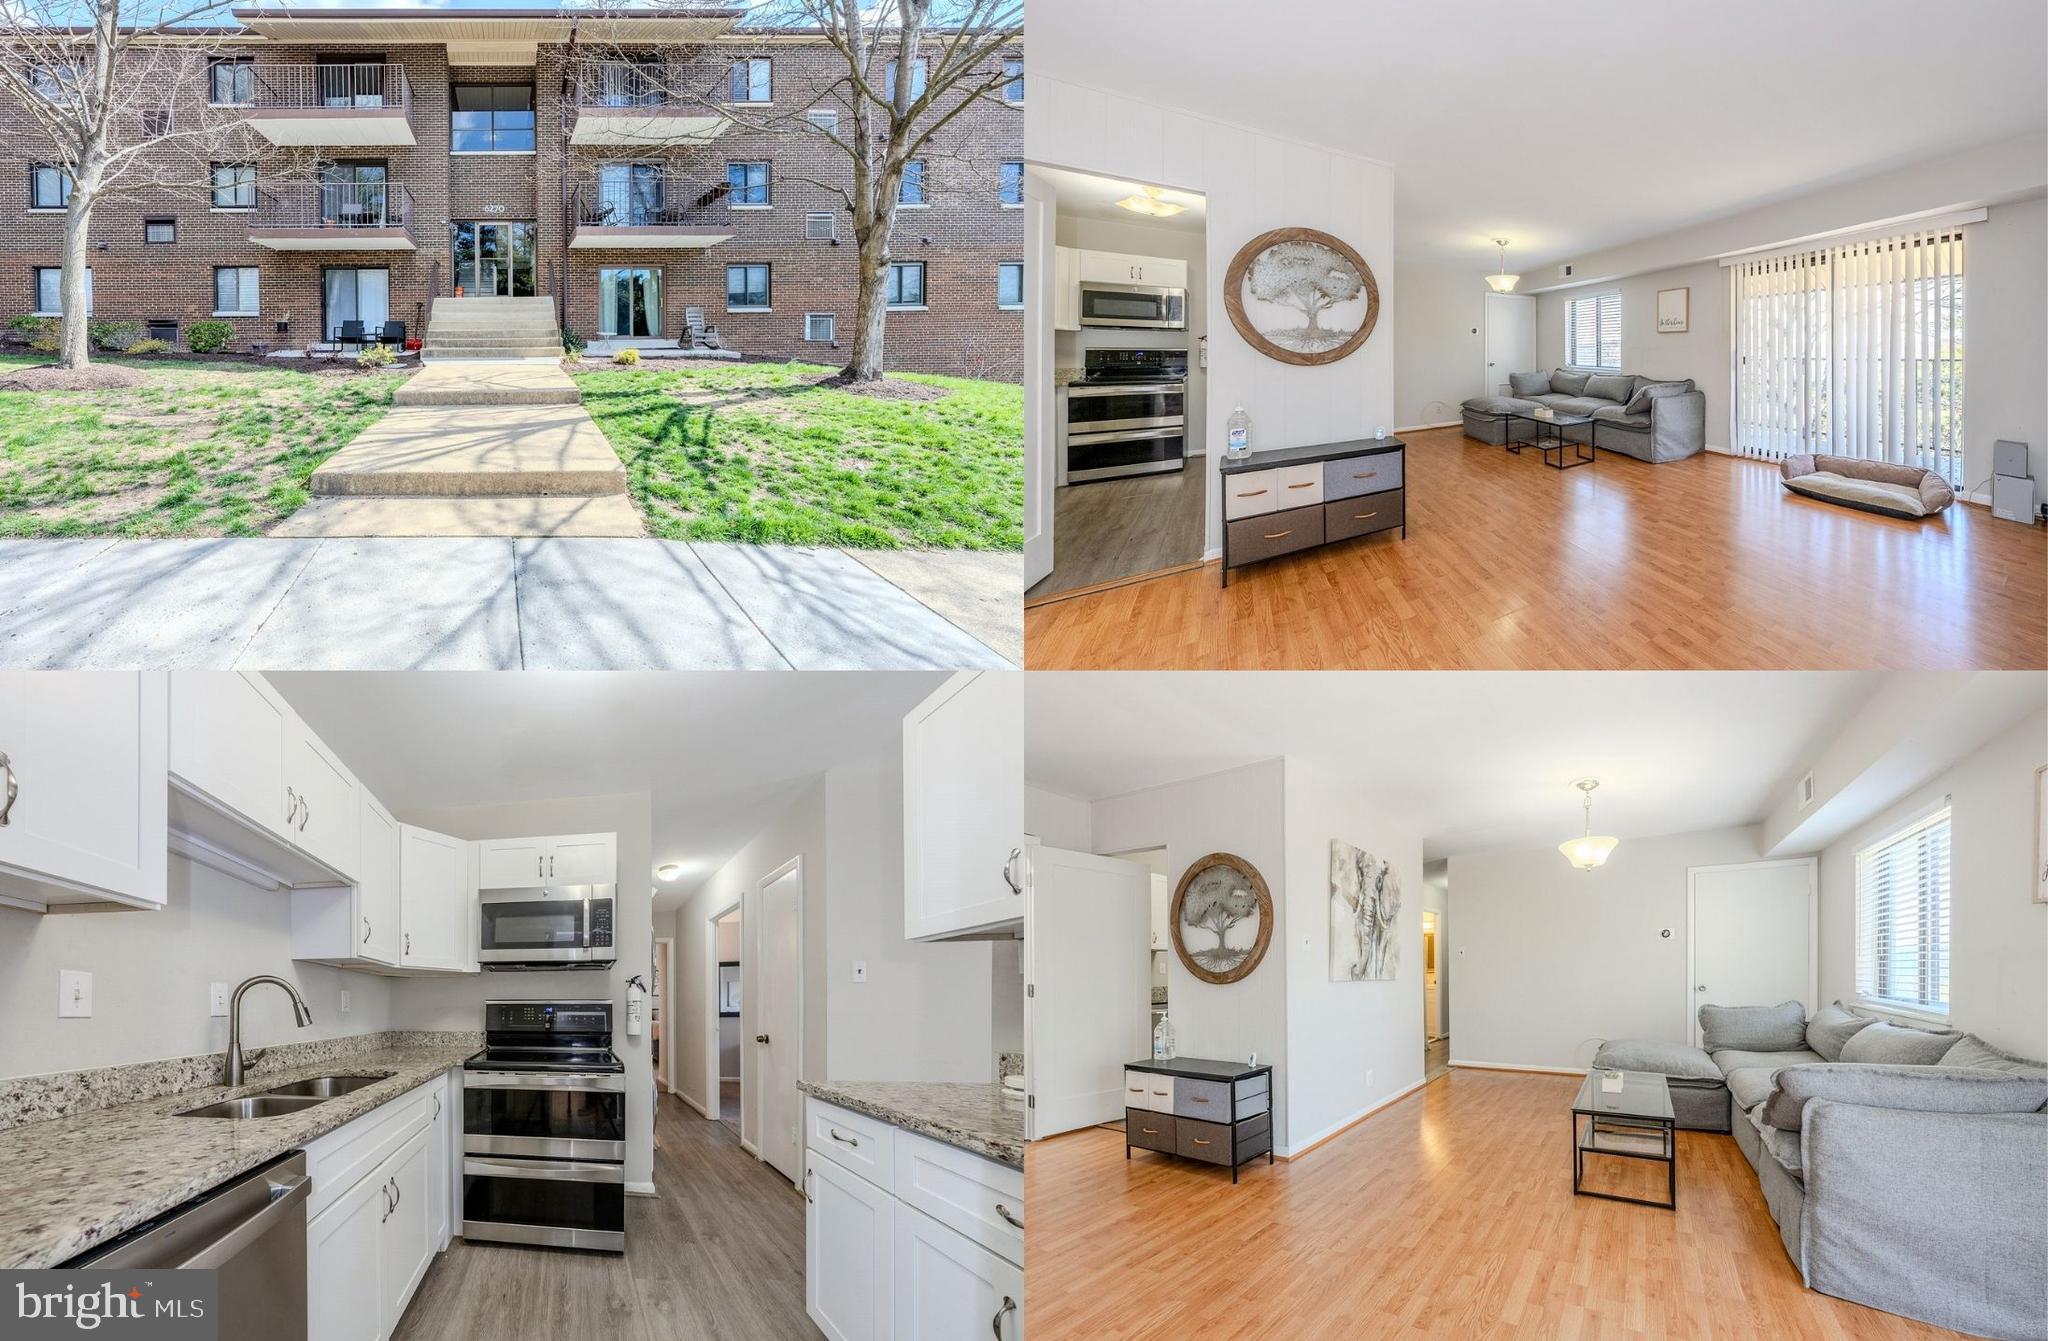
Discover the perfect blend of comfort and convenience in this beautifully updated 2-bed, 2-full bath condo in the desirable Edsall Terrace community! This upper-level unit boasts an expansive open-concept living and dining area, enhanced by sleek LVT flooring and flooded with natural light. Sliding glass doors lead to a private balcony retreat, ideal for morning coffee or unwinding after a long day. The modern kitchen is a chef’s dream, featuring gorgeous granite countertops, stainless steel appliances including a smooth top range with double ovens, and ample pristine white shaker style cabinetry for all your storage needs. The spacious primary suite boasts a lighted ceiling fan, huge walk-in closet, and updated ensuite bath with separate granite topped vanity area and tub/shower combo with spa toned tile. The second bedroom has easy access to the updated hall bath with a chic vanity and glass enclosed shower. A brand-new in-unit front loading washer/dryer adds to the home’s convenience. There is ample parking with 2 permanent resident parking permits available. Located in a peaceful community with an outdoor pool in an unbeatable location! Commuters will appreciate the easy Metro access, with a covered bus stop in the community, and Van Dorn Metro just minutes away, plus the close proximity to major routes. There are plenty of shopping, dining, and entertainment choices in every direction, enjoy the nearby parklands, or spend the day in Old Town Alexandria. Don’t miss out on this fantastic opportunity for a wonderful condo in a fabulous location!
#VAAX2042880

ALEXANDRIA

6270 EDSALL ROAD 404

2 Beds

2 Baths

1,044 Sq.Ft.

$310,000

MLS#: VAAX2042880

1 ... 501 502 503 504 505 ... 666
* Listings identified with the FMLS IDX logo come from FMLS and are held by brokerage firms other than the owner of this website. The listing brokerage is identified in any listing details. Information is deemed reliable but is not guaranteed. If you believe any FMLS listing contains material that infringes your copyrighted work please click here to review our DMCA policy and learn how to submit a takedown request. © 2024. First Multiple Listing Service, Inc.
 - property

Send a message

Message successfully sent.

Your message

What is 3 + 4 ?

Reason for contacting?

I agree to receive email communication and understand I can unsubscribe at any time.

I agree to be contacted by Charis Realty Group - Christine Issler, Broker via call, email, and text for real estate services. To opt out, you can reply 'stop' at any time or reply 'help' for assistance. You can also click the unsubscribe link in the emails. Message and data rates may apply. Message frequency may vary. Privacy Policy

Sign Out

Virtual Assistant

Would you like to take the next step with this property? We can help you schedule a showing or virtual tour, or send you more details.

Yes, I would like more information.

Thank You for Your Reply, One of Our Agents will contact you as soon as possible

No, maybe later.

Thank you, you can always contact me via email, phone number or through the contact form.

Realhub AI

Lucy - Your AI-Powered Realtor

Update Your Temporary Password

Personalize your search

Enter your email and we'll notify you immediately when new listings match what you're looking for.

or enter email address

Already have an account ? Login here

Continue your home search

I agree to receive communications and understand I can unsubscribe at any time.

I agree to be contacted by Charis Realty Group - Christine Issler, Broker via call, email, and text for real estate services. To opt out, you can reply 'stop' at any time or reply 'help' for assistance. You can also click the unsubscribe link in the emails. Message and data rates may apply. Message frequency may vary. Privacy Policy

Already have an account ? Login here

We use cookies

We use cookies primarily for analytics to enhance your experience. By accepting, you agree to our use of these cookies. You can manage your preferences or learn more about our cookies policy.
