Properties

Browse or get in touch to schedule a walkthrough.

  • Nearby me
Price range

Popular Features

Community Features

Association

Property Features

Waterfront

View

Exterior Features

Interior Features

Style

10000 properties match your criteria

Updated 1 minute ago

E-Alert name
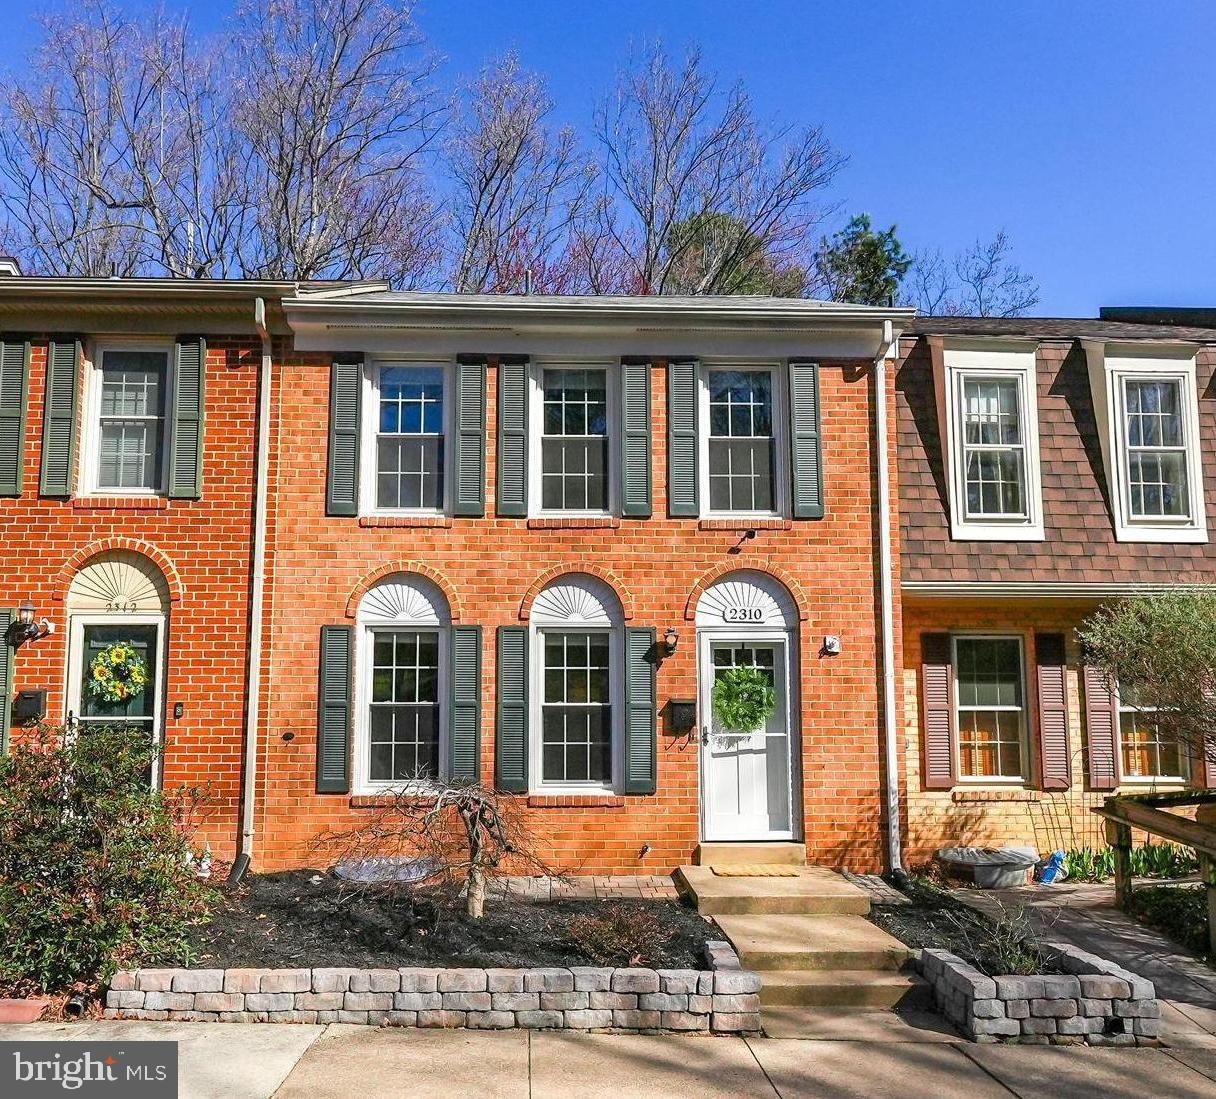
Welcome to this beautifully updated 3-bedroom, 2.5 bath brick townhome, offering nearly 2,000 square feet of pristine living space in the sought-after Deepwood community of Reston. Perfectly designed for modern living, this home has been thoughtfully updated with stylish finishes throughout.

Step inside to discover gorgeous flooring, neutral paint tones, and a spacious open floor plan that’s ideal for both daily living and entertaining. The fully renovated kitchen (2018) boasts sleek countertops, updated cabinetry, and stainless-steel appliances. The bathrooms have also been completely updated, adding a fresh and contemporary feel to this move-in ready home.

The large, finished basement features a wonderful rec room complete with a modern and stylish fireplace, creating a cozy space for relaxation or entertaining. There's plenty of options for a work from home space and a gym, playroom, guest area etc. The walkout basement leads to a newly paved private patio, surrounded by lush greenery, offering a peaceful retreat backing to mature trees.

Conveniently located in the heart of Reston, this home offers easy access to the Silver Line Metro, Route 7, 267, Tysons, and DC – making commuting a breeze. Enjoy all the amenities and vibrant community that Reston has to offer while being just moments from major transportation hubs. The Deepwood community is not part of the Reston Association, giving you the option of joining the association for extra amenities but without the commitment of the fees or association rules.

Don’t miss out on this stunning home that combines style, comfort, and convenience. Schedule your tour today!
#VAFX2228290

RESTON

2310 HORSEFERRY COURT

3 Beds

2 Baths

1,960 Sq.Ft.

$615,000

MLS#: VAFX2228290
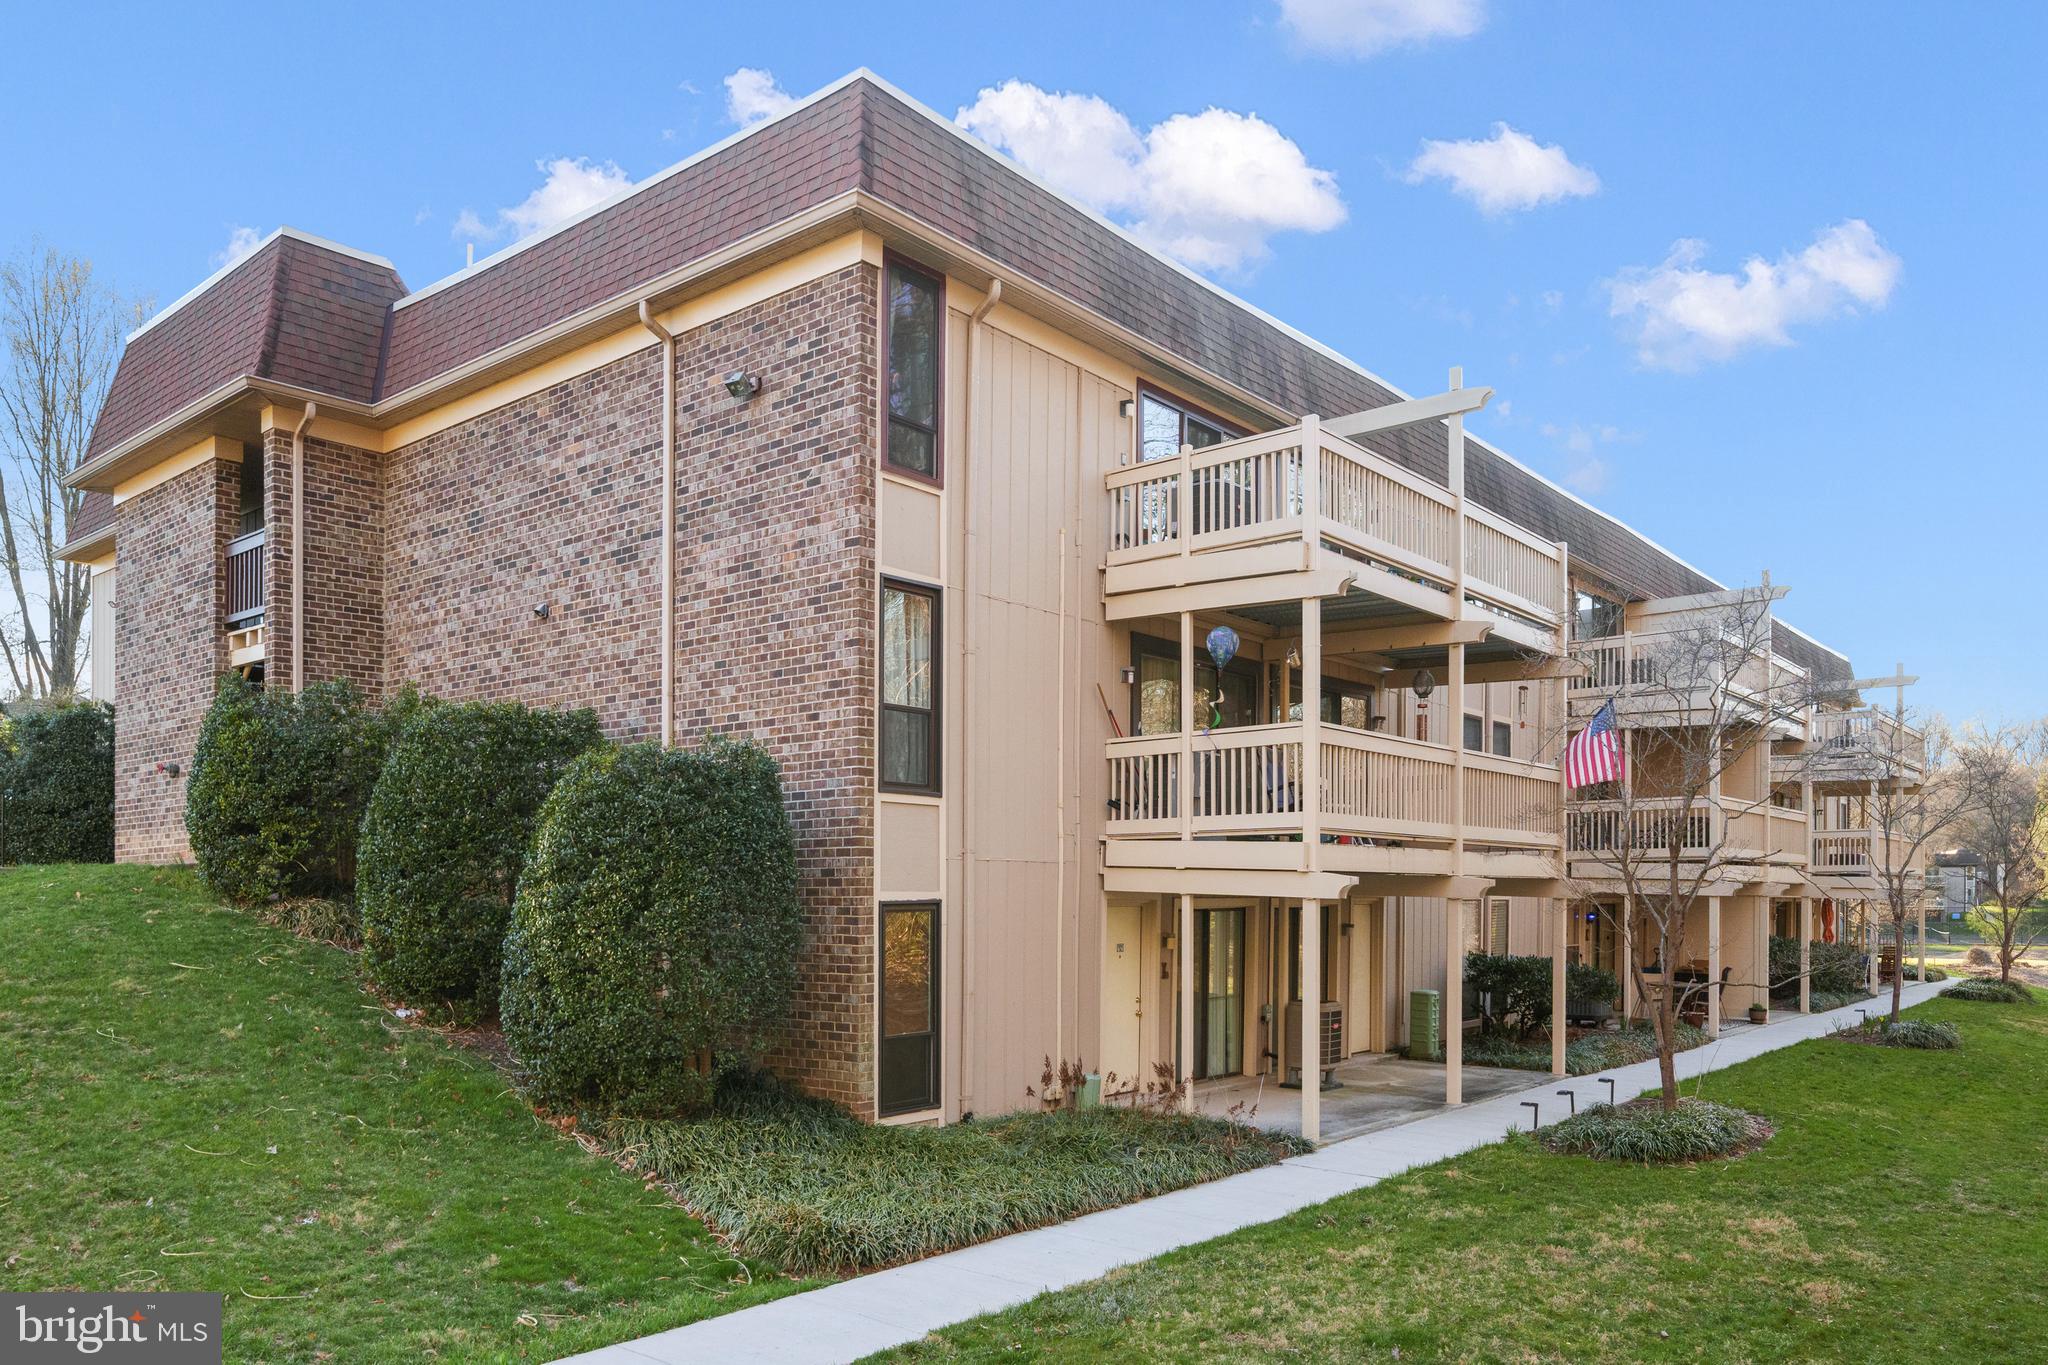
Don't miss this incredible opportunity to own this amazing two bedroom two bathroom condo in the heart of Springfield located in the highly sought after Cardinal Forest Neighborhood! Walking distance to Cardinal Forest Elementary, West Springfield HS and a short distance to Irving Middle School. Enjoy a newly painted neutral decor throughout. A spacious living room and dining room combo that opens to the kitchen featuring granite countertops, SS appliances, a built-in microwave, electric stove, refrigerator and dishwasher. Never go to the laundromat again with your very own in-unit washer and dryer with separate shelving. Relax and unwind in your spacious primary suite featuring custom cabinetry and shelving in the closet. The primary bathroom features dual vanities, a shower, and a private commode. The generous sized secondary bedroom is perfect for a guest room or home office and is adjacent to the hallway full bathroom. Updates include but are not limited to: newly painted interior 2025, new flooring in the bedrooms 2025, HVAC 2020 and hot water heater. Cardinal Forest is situated in a superb location that is easily commutable with easy access to Old Keene Mill Rd, Rolling Rd, FFX County Parkway, 95, 395 and 495 and the Franconia-Springfield Metro Station and VRE. Short distance to Old Keene Mill Plaza and the Springfield Town Center! Don't wait, this won't last!
#VAFX2222534

SPRINGFIELD

5778 REXFORD COURT 5778J

2 Beds

2 Baths

1,001 Sq.Ft.

$325,000

MLS#: VAFX2222534
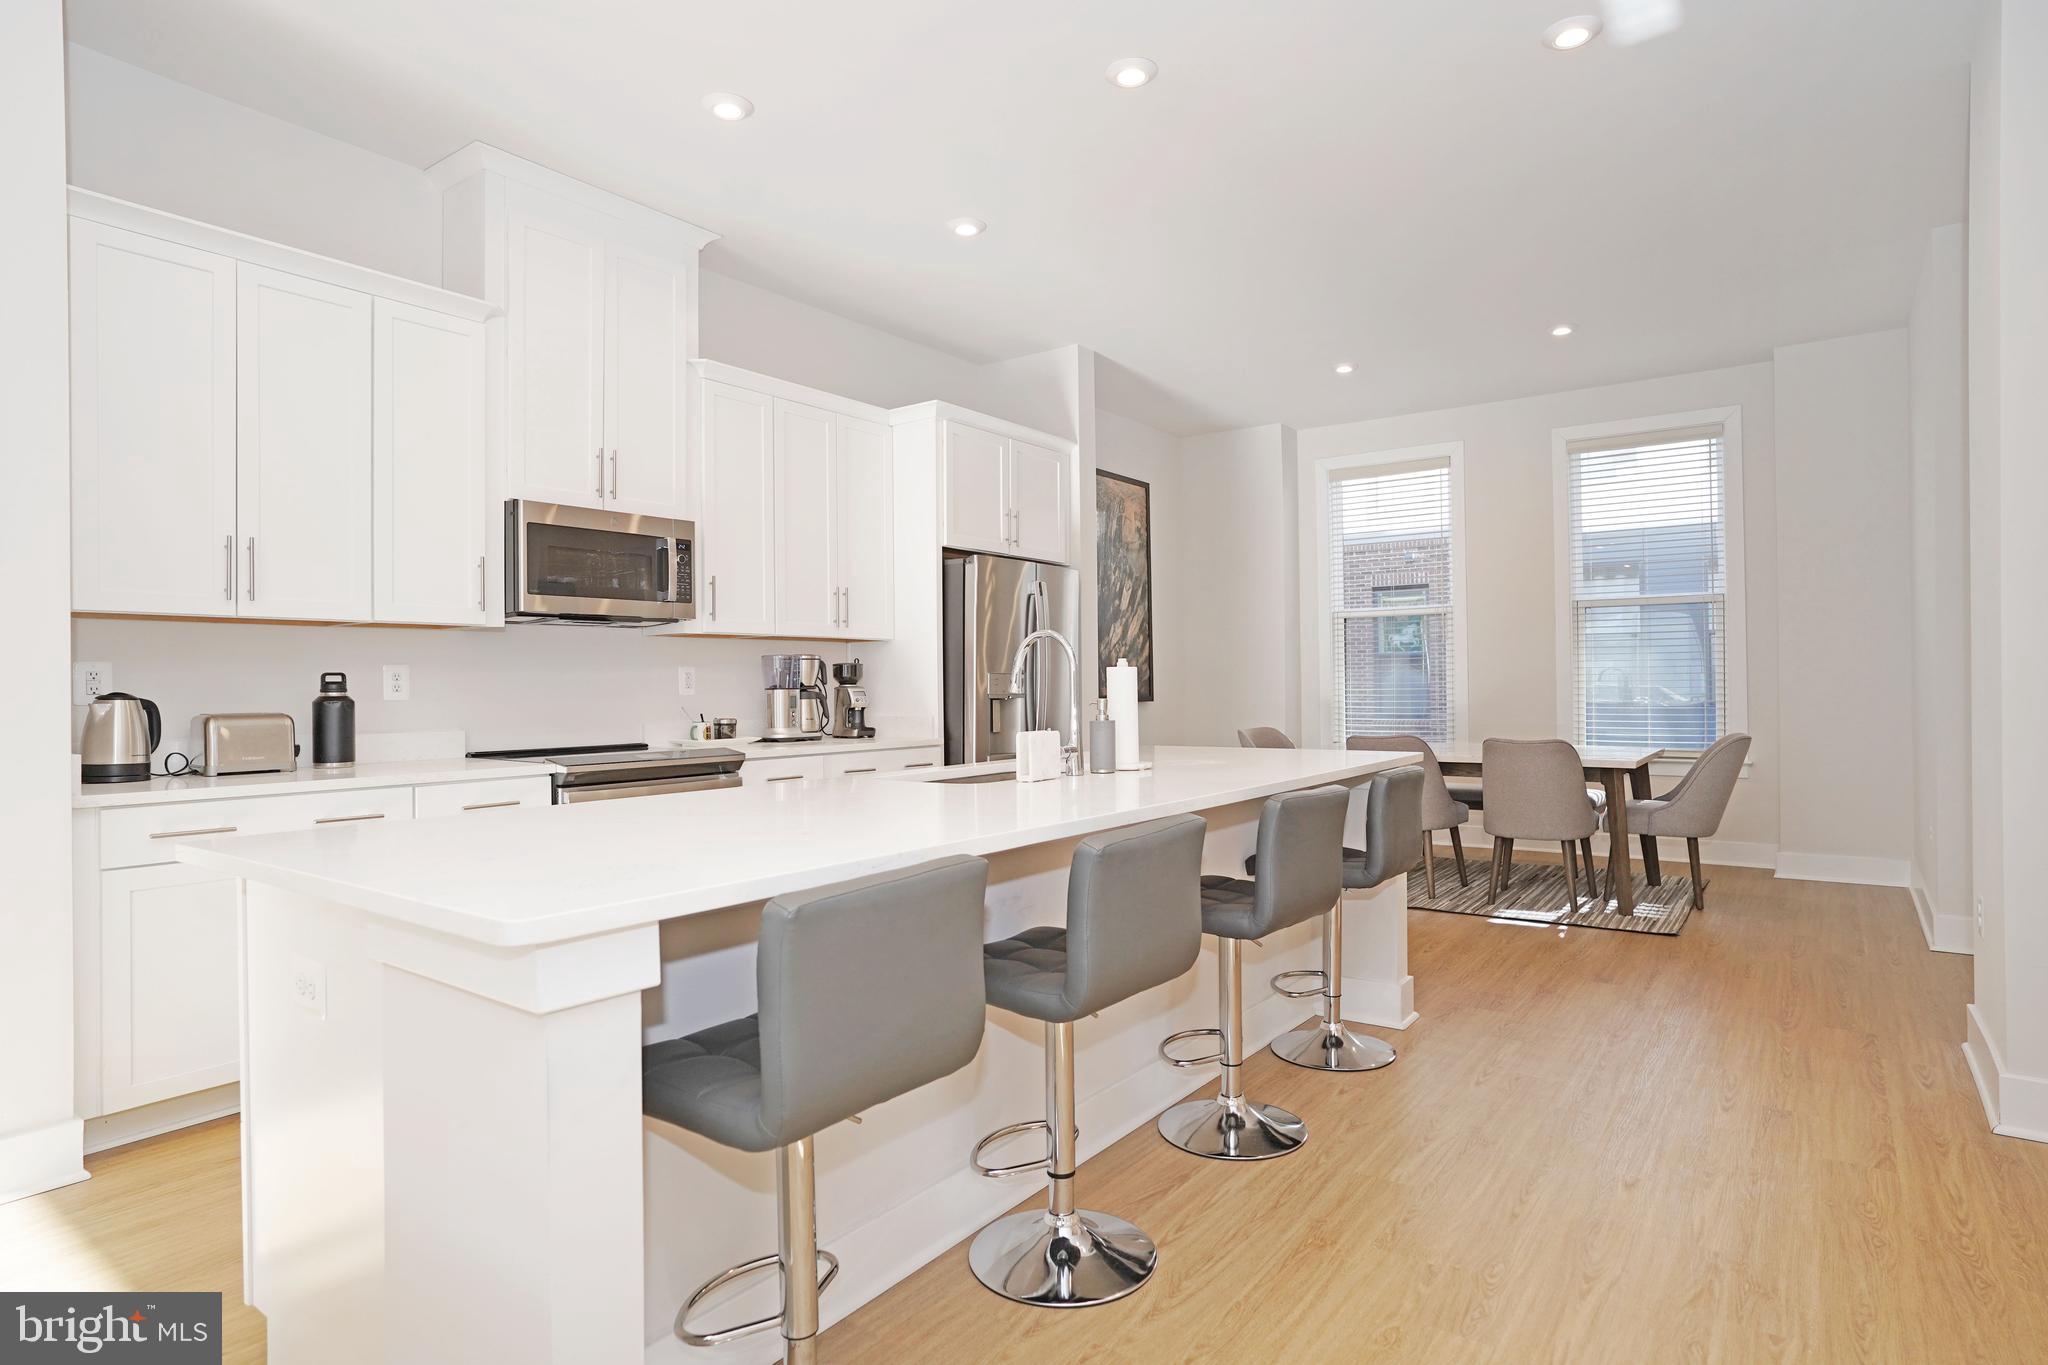
Pratically new townhouse conveniently located within walking distance to Silver Line Herndon Metro station, minutes to Toll Rd and Rt 28. Just one stop to Dulles International Airport! This home features 3 bedrooms, 2 full bathroom, 2 half bathroom, 2 car garage townhouse with 2 car driveway, large Trex deck and LVP flooring throughout, 10' ceilings. White and bright kitchen with 40" cabinets, GE stainless appliances, quartz countertops. Lower level is a large recreational room and a powder room. Third level is a spacious primary bedroom with two walk-in closet and gorgeous en-suite primary bath with dual vanity and frameless shower glass room. Full size washer and dryer is on the bedroom level. Window treatment have been installed in every room. Smart door locks and security system with camera. No lawn maintenance required outside. 5 minute drive to shops, restaurants, grocery, fitness center.
-----

Optional Furniture Rental for $300/month - a large 83" inch Sony Bravia a90j 4k OLED TV, full surround sound system, gas grill on deck, patio table with 6 chairs, dining room table with 4 chairs and bench, 4 kitchen stools, wall Art, primary bedroom bed frame, Tempurpedic mattress, 2 lamp tables and dresser.
-----

Available for lease immediately. Tenant pays electric, water & sewer. No smoking and no pets allowed. Applicants must have credit score of 700 or more and income three times the rental amount, no criminal history and good rental history.  Applicants can apply using Zillow.
#VAFX2220792

HERNDON

2391 LIBERTY LOOP

3 Beds

2 Baths

2,141 Sq.Ft.

$3,900

MLS#: VAFX2220792
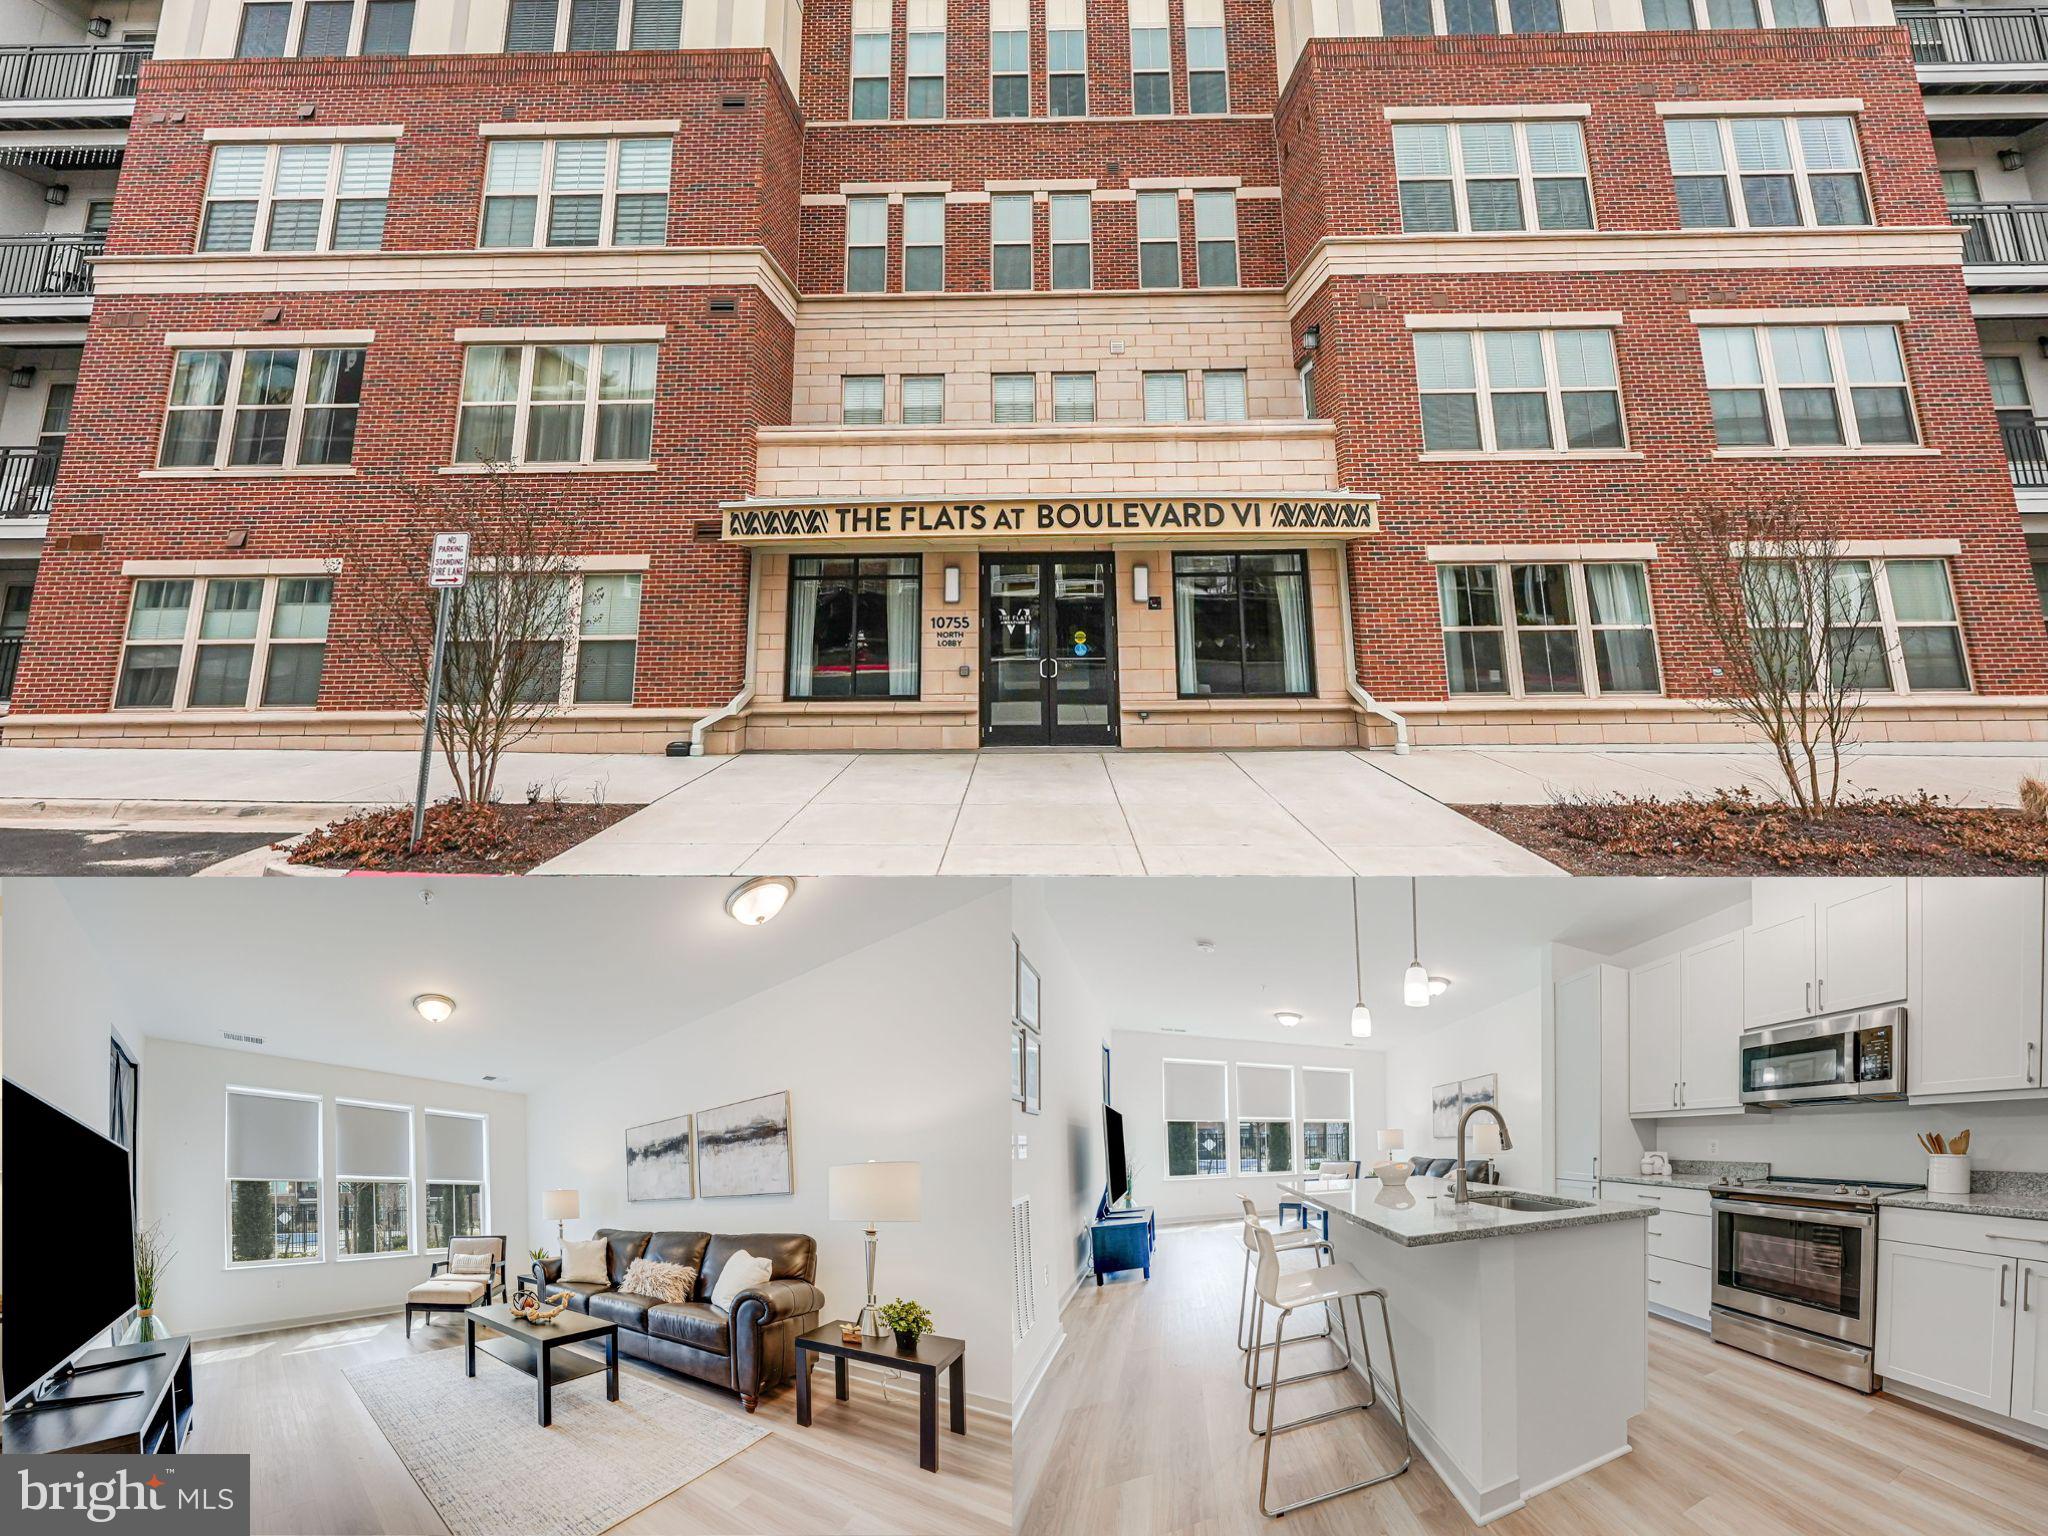
Please read directions for where to park. Discover contemporary living in this stylish 1-bedroom, 1-bathroom condo, built in 2022 and designed for comfort and convenience. Located just minutes to downtown Fairfax,  this ground-level unit offers an open-concept layout with sleek finishes, a spacious living area, and large windows that bring in natural light. The well-appointed kitchen features stainless steel appliances, granite countertops, and ample cabinet space. A large fenced patio overlooks the courtyard and community amenities. 
Enjoy an array of resort-style community amenities, including a state-of-the-art fitness center, sparkling pool, resident lounge, co-working spaces, and outdoor grilling spaces. Host unforgettable gatherings in the stunning community party room, designed for entertaining with stylish décor, ample seating, and a fully equipped kitchenette. Additional perks include assigned garage space, in-unit laundry, a private balcony/patio, and secured entry.  With shopping, dining, and entertainment just moments away, this is the perfect place to call home.
#VAFC2005952

FAIRFAX

10755 FAIRGROUNDS DRIVE 111

1 Beds

1 Baths

744 Sq.Ft.

$435,000

MLS#: VAFC2005952
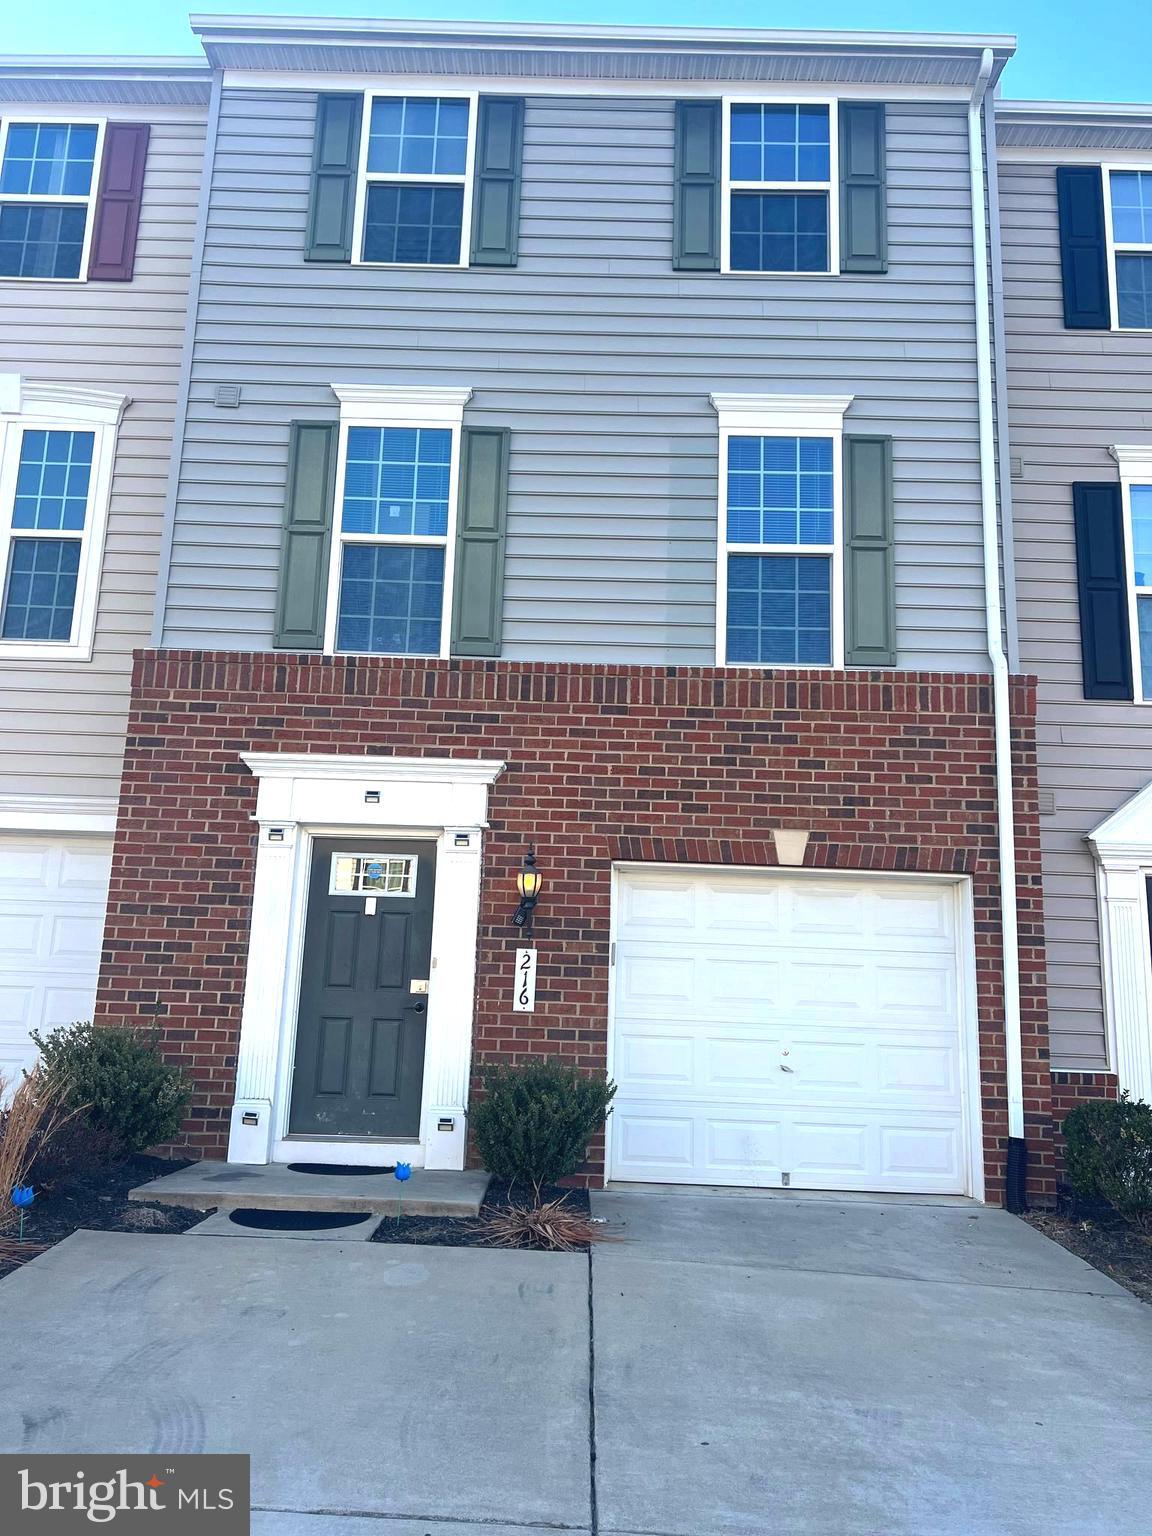
PRICE REDUCED TO RENT FAST, Ready to  move in very nice 3 Level town house in a newer community, 4 bedrooms, 3.5 bath, one bedroom and full bath on main entry level, one car garage, kitchen with huge - island, open floor plan, Family Room, Built-In Microwave, Dishwasher, Disposal, washer and Dryer, Exhaust Fan, Oven/Range - Gas, Double door Refrigerator, Water Heater, Smoke Detector, Recessed Lighting,
#VAST2036436

FREDERICKSBURG

216 STREAMVIEW DRIVE

4 Beds

3 Baths

1,680 Sq.Ft.

$2,500

MLS#: VAST2036436
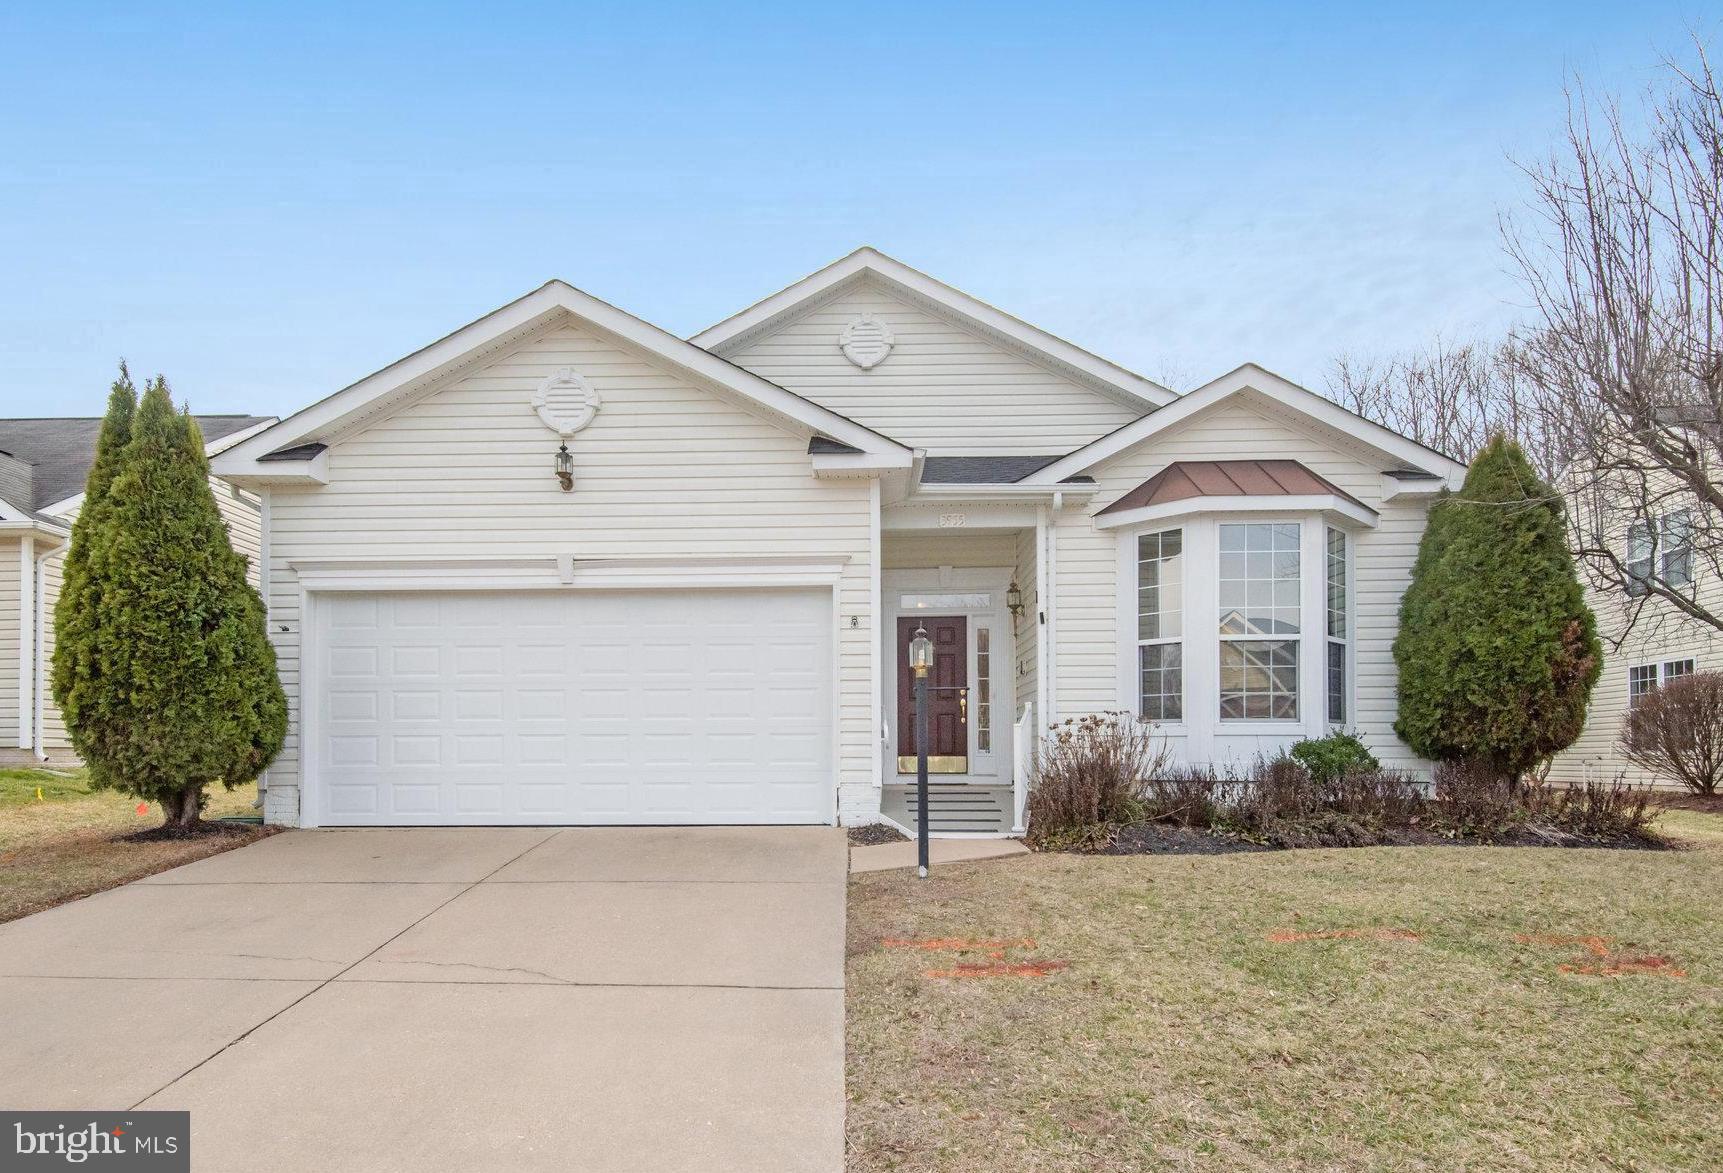
Move-in ready, 1-Level Living at Four Seasons at Historic Virginia, Dumfries' premier 55+ resort-style active adult community. Bright and open floor plan with multiple large living areas, three spacious bedrooms and two full bathrooms. Features include: expansive kitchen storage (2 pantries, large cabinets), extended walk-in closet, garden tub, in unit laundry, Gas Fireplace, 2 car garage, New Roof (2025). Residents enjoy access to indoor and outdoor pools, modern fitness center, tennis and pickleball courts, a vibrant clubhouse with social activities, and scenic walking and biking trails. Near shopping, dining, and major commuter routes,  Four Seasons provides easy access to everything you need while being nestled in a scenic community.
#VAPW2088996

DUMFRIES

3955 GREAT HARVEST COURT

3 Beds

2 Baths

2,397 Sq.Ft.

$560,000

MLS#: VAPW2088996
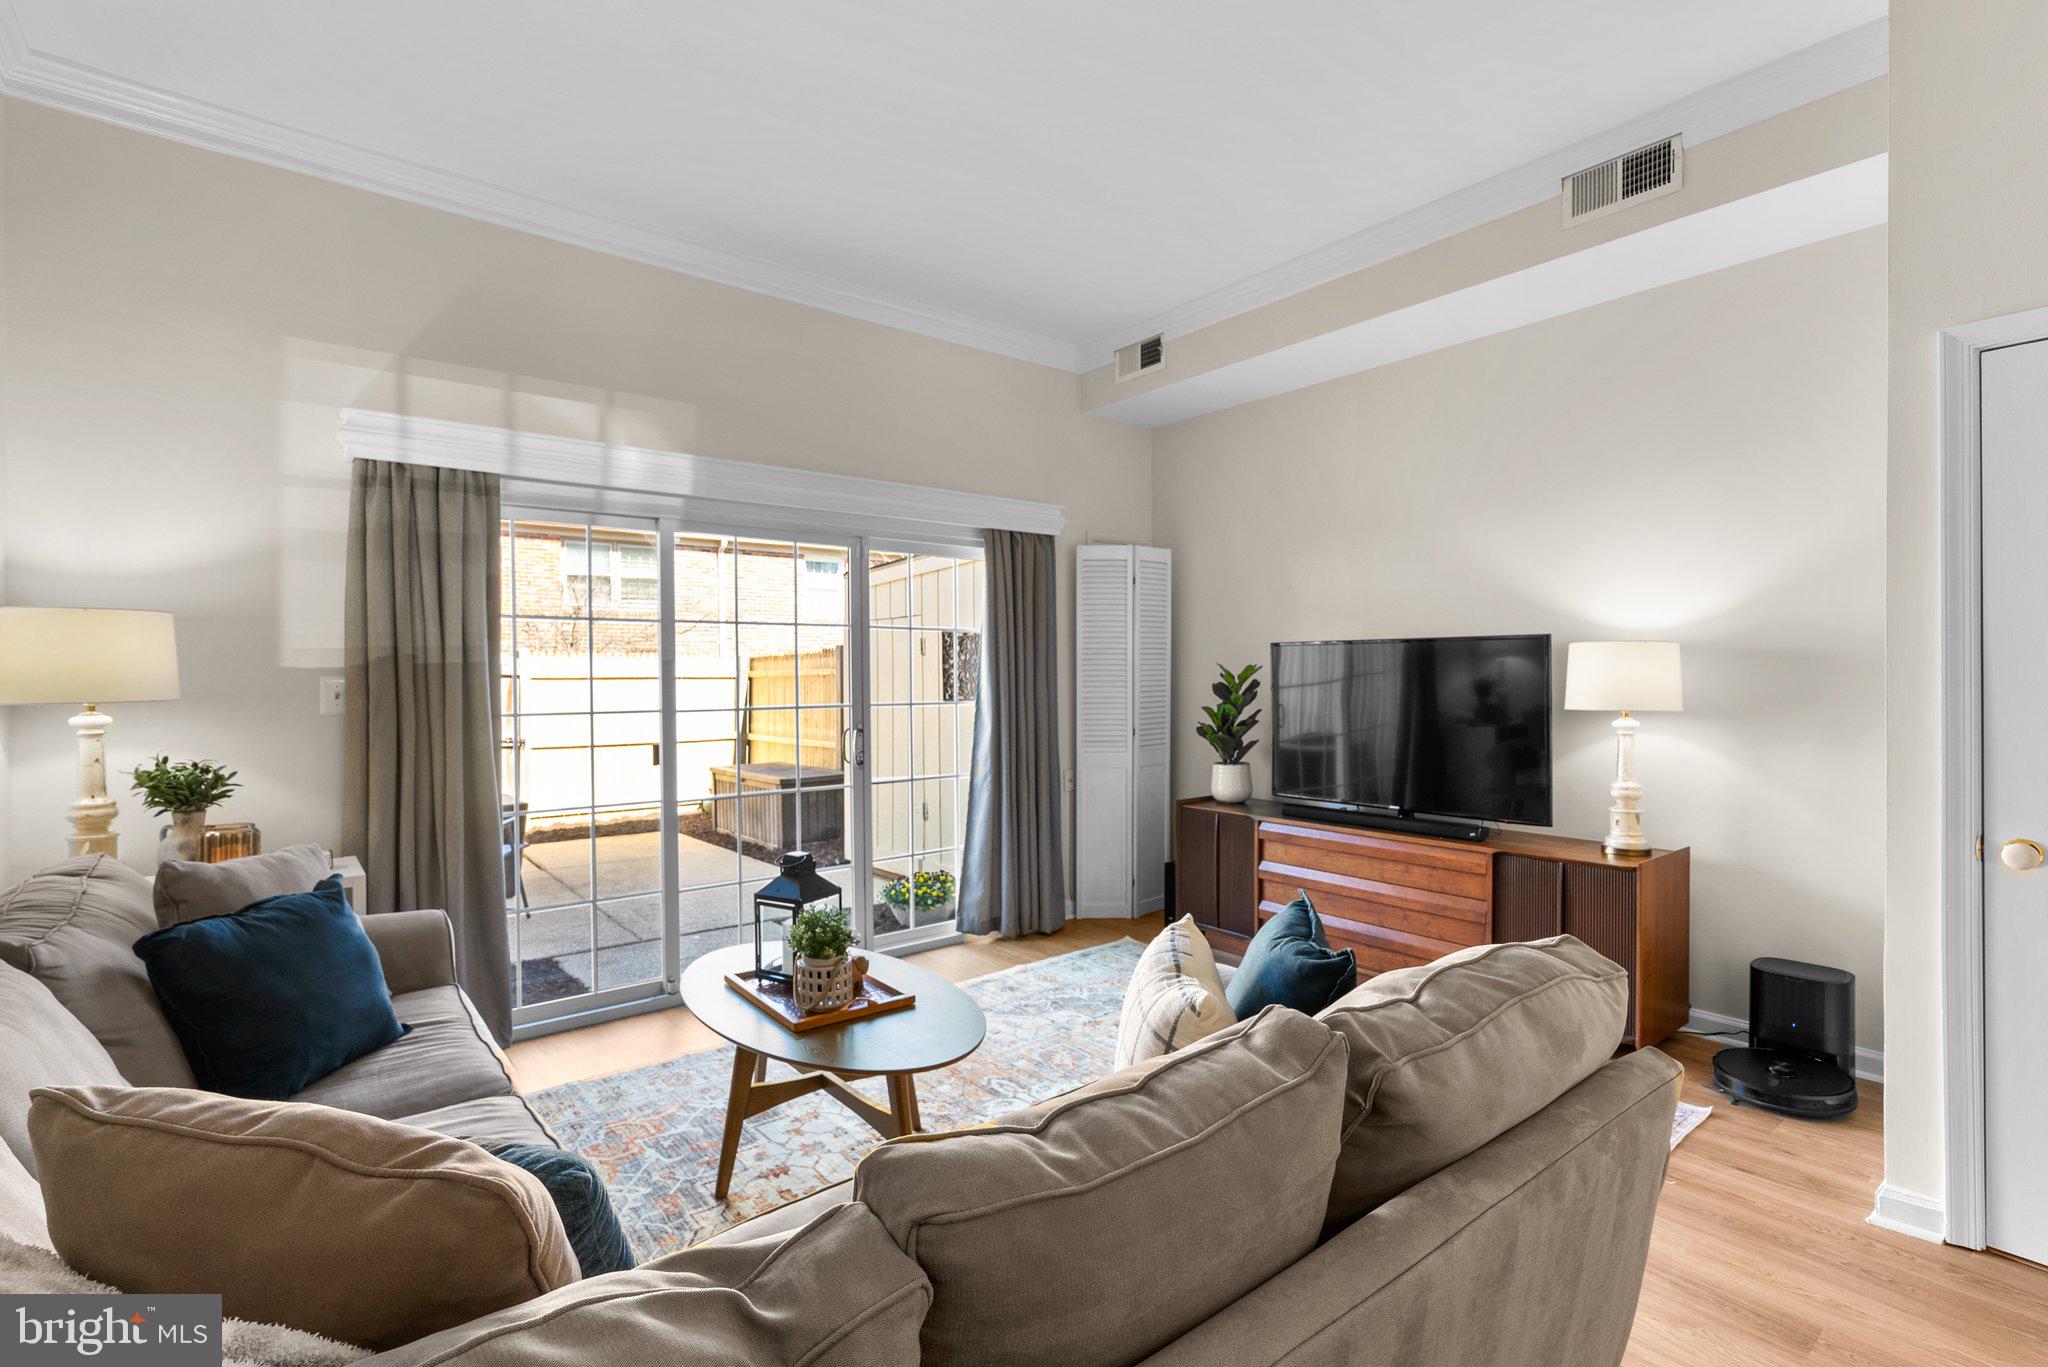
Welcome to your new home at 8364 Penshurst Drive.  This tastefully updated 2 bedroom, 1.5 bathroom townhome offers a perfect blend of modern amenities and classic charm.  Nestled in the desirable neighborhood of Cardinal Forest you are only steps away from Lake Accotink and are surrounded by nature,  yet you are only minutes from public transportation, dining, shopping and so many other amenities, making it an ideal home for for those seeking a balance between convenience and comfort. Living in Cardinal Forest affords you the perfect balance of the low maintenance lifestyle without sacrificing style or comfort.

Stepping inside your new home, you will discover a fully updated interior which includes fresh paint, new floors downstairs and refinished hardwoood floors on the upper level.  The high ceilings and the openness throughout the main level creates a seamless connection between the different living areas - perfect for any occasion. Your private patio area provides the perfect retreat or space to entertain in.
Upstairs, the generously sized bedrooms feature large closets with custom closet organizers in the primary bedroom.  The upstairs, fully-updated  bathroom encompasses a separate laundry area with a full size washer and dryer.
Other updates include hot water heater (2020) and HVAC (2020) system.

Located just minutes from bus stops, the VRE, the metro, I-395, I-95 and I-495 as well as the FFX county Parkway, 8364 Penshurst is not to be missed!
#VAFX2224918

SPRINGFIELD

8364 PENSHURST DRIVE 562

2 Beds

1 Baths

1,120 Sq.Ft.

$420,000

MLS#: VAFX2224918
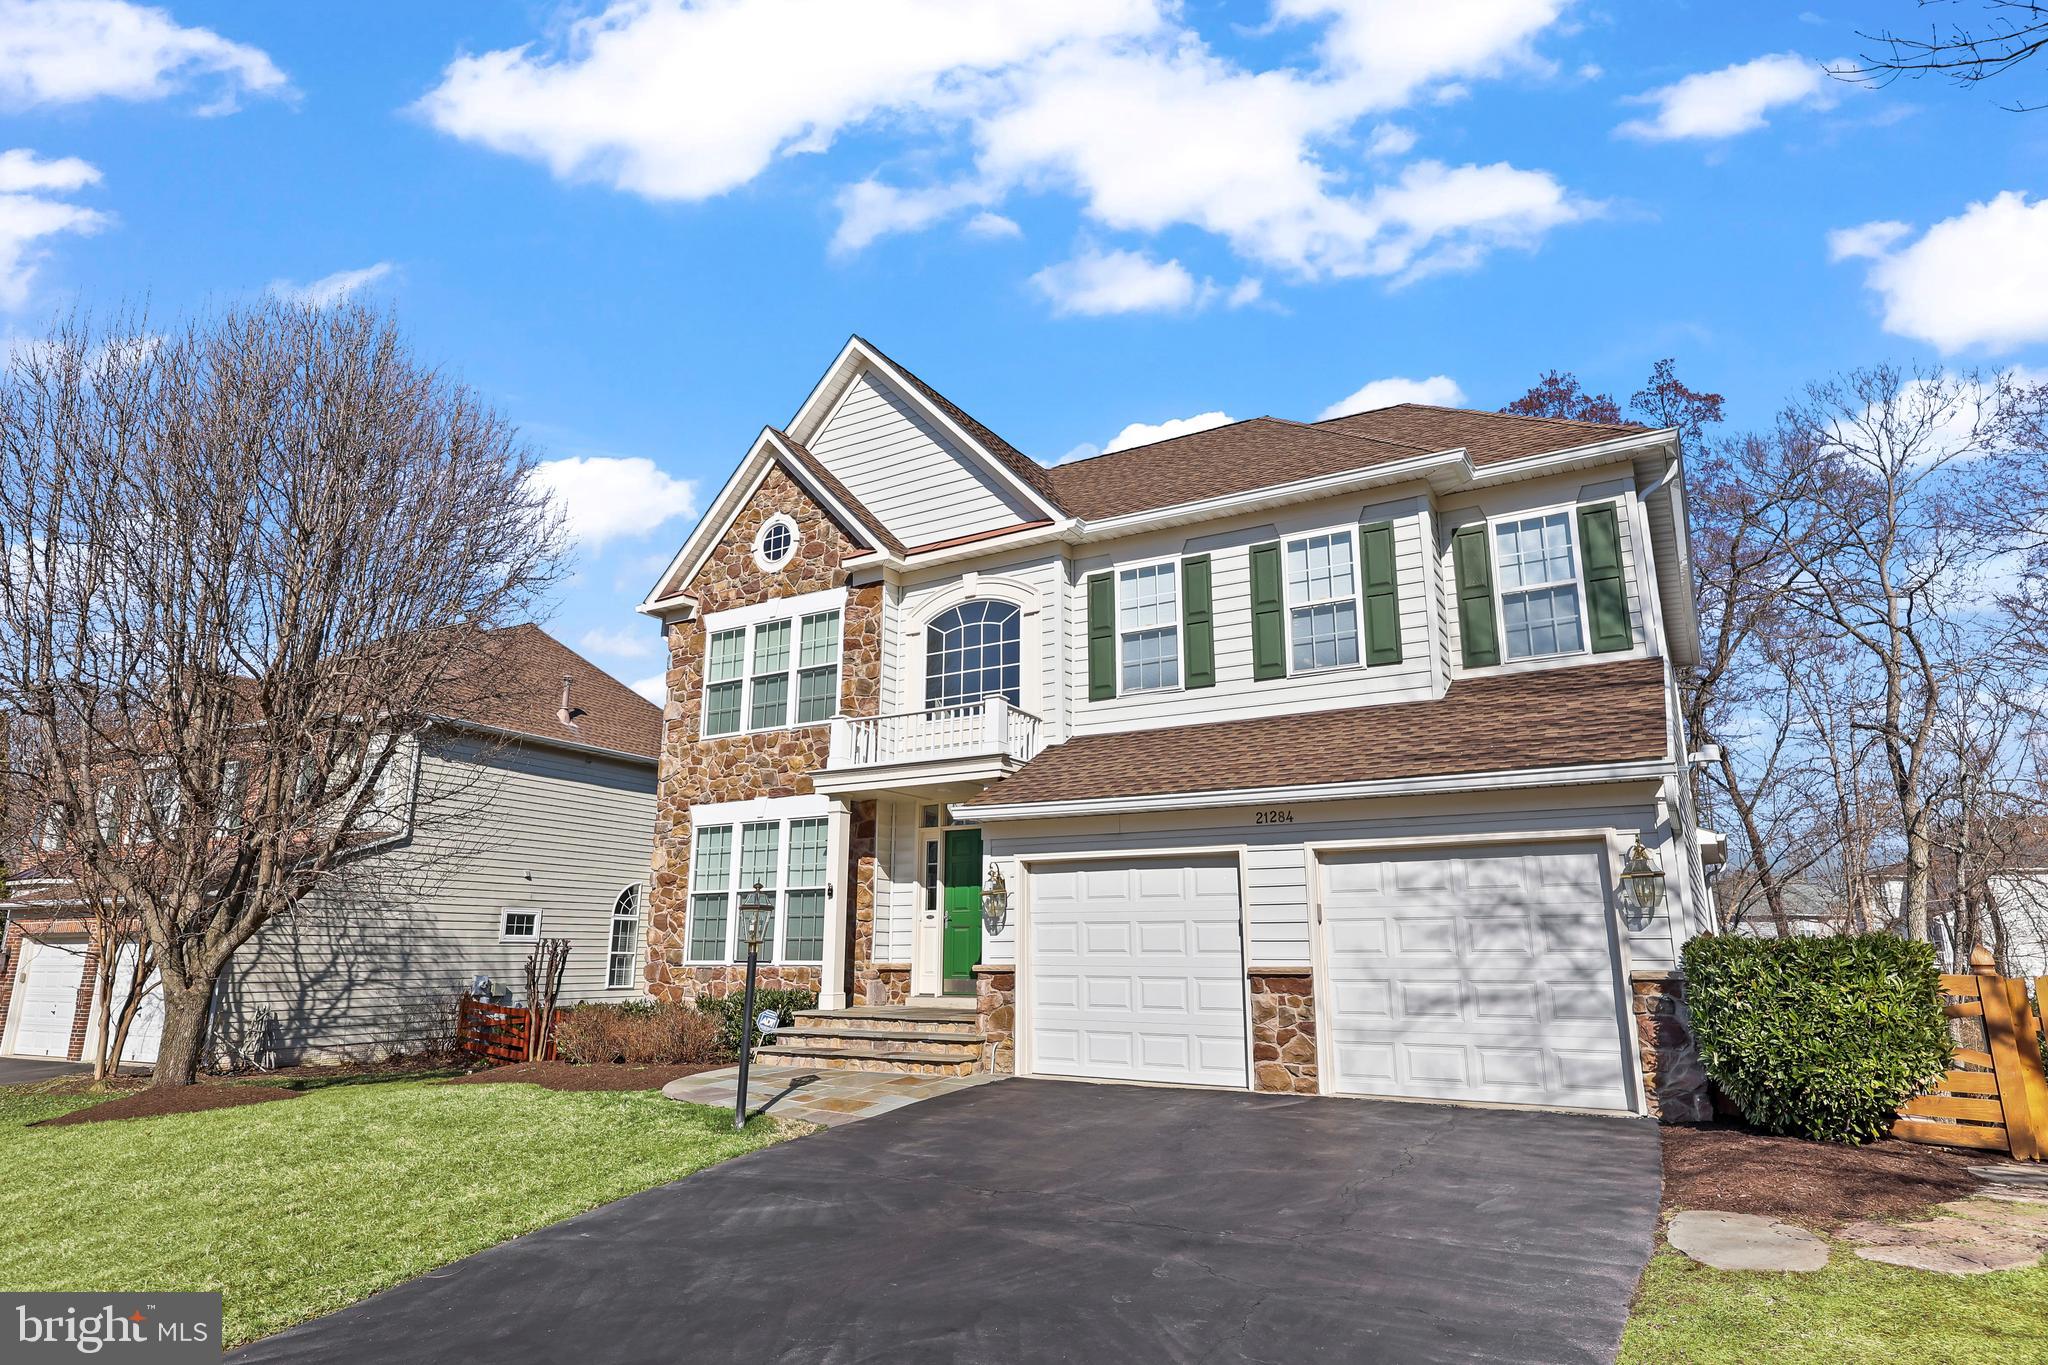
PRICE REDUCED!!! Stunning Single Family Home in Broadlands Back on the Market!!

Welcome to this beautiful home nestled in the highly sought-after Broadlands community! Situated on a professionally landscaped lot with an irrigation system that backs to serene woods and common area, this property offers exceptional outdoor living with an oversized screened-in porch and a large paver stone patio featuring a luxurious Swimmer Spa.

The main level welcomes you with a grand 2-story foyer, gleaming hardwood floors, and spacious separate living and dining rooms. The gourmet kitchen is a chef's dream with a center island, stainless steel appliances, and a large breakfast area. The kitchen opens up to the cozy family room, complete with a stunning floor-to-ceiling stone fireplace and easy access to the stunning large screened-in porch. Enjoy breathtaking views of the wooded backyard while relaxing in the family room or on the porch.

Upstairs, you'll find 4 generously sized bedrooms with hardwood floors, including a primary suite with a cozy sitting area, dual walk-in closets, and an en-suite bathroom featuring a soaking tub, dual vanity, and separate shower. 2 full bathrooms serve the upper level.

The lower level boasts a large rec room, a 5th bedroom, and the 3rd full bathroom. Two separate entrances lead to the backyard, where you'll find the gorgeous paver stone patio, Swimmer Spa, and a tranquil waterfall pond—ideal for outdoor entertaining and relaxation.

Recent updates include a new Water Heater (2023), HVAC with a new thermostat (2022), Roof (2018), and the added convenience of a Level II Electric Vehicle charger in the garage. Broadland residents enjoy top rated schools, access to community amenities such as pools, tennis courts,  miles of trails, and a clubhouse with a fitness center. With easy access to the Dulles Greenway, major commuter routes, shopping, and dining, this home is perfectly located for both convenience and luxury living.

Don't miss out on this incredible opportunity to own a piece of paradise in Broadlands!”
#VALO2090758

BROADLANDS

21284 MARSH CREEK DRIVE

5 Beds

3 Baths

3,960 Sq.Ft.

$1,065,000

MLS#: VALO2090758
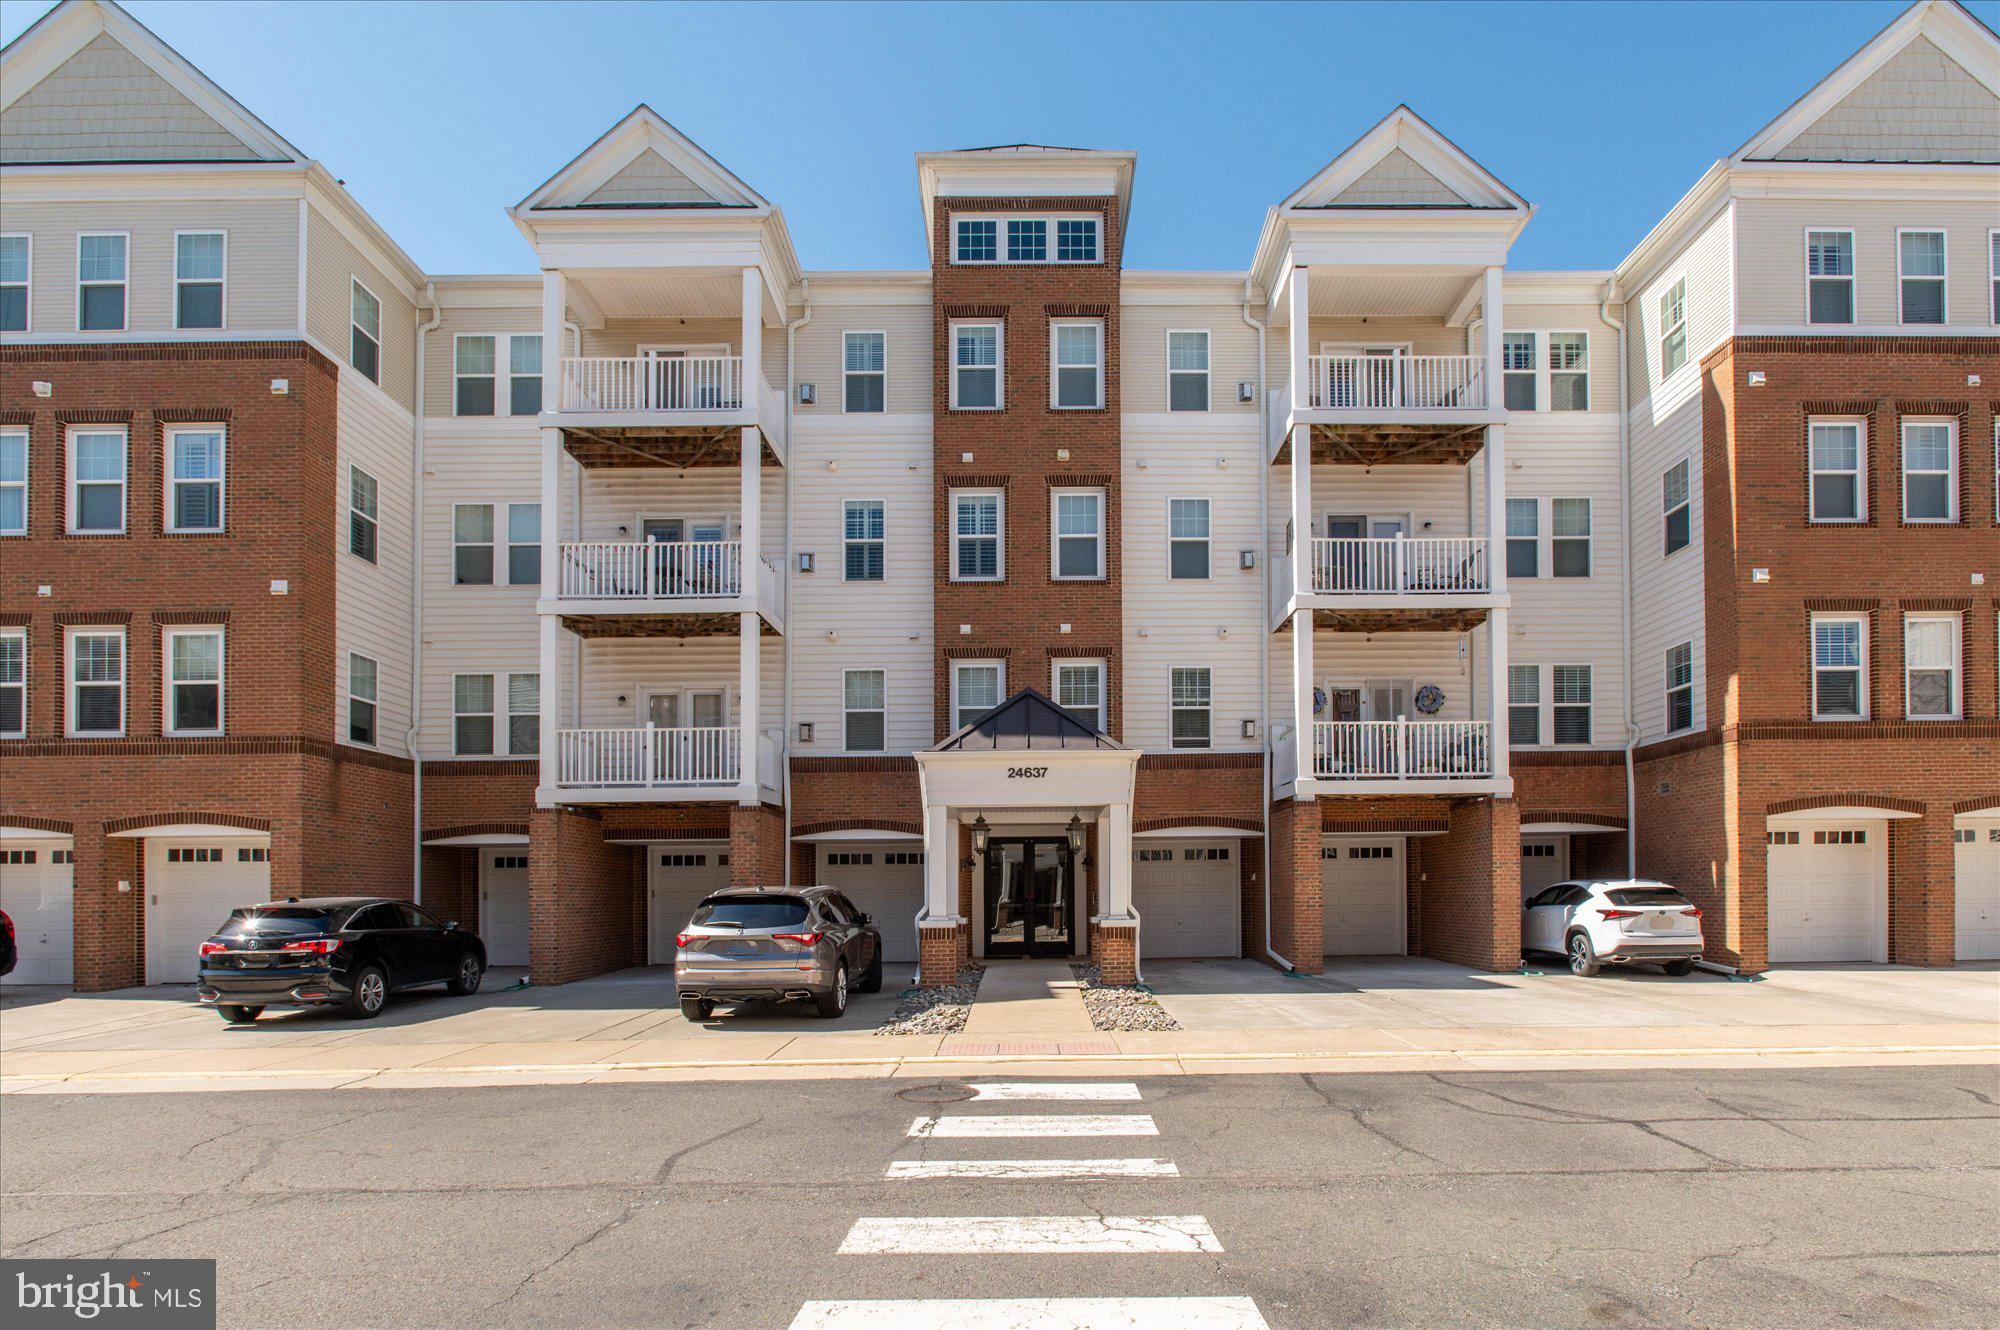
SPECTACULAR ONE LEVEL CONDO IN HEART OF STONE RIDGE COMMUNITY BOASTING OVER 1500 SQFT WITH 3 BEDROOMS, 2 FULL BATHS AND 1 CAR GARAGE.  COVERED ENTRY TO SECURED BUILDING CONVENIENT SECOND FLOOR ACCESS BY ELEVATOR OR STAIRS UNIT #206 HAS WELCOMING FOYER GENEROUS LIVING ROOM WITH WOOD FLOORS, GAS FIREPLACE WITH MANTEL AND EXIT TO BALCONY KITCHEN INCLUDES PANTRY, BREAKFAST BAR, STAINLESS STEEL APPLIANCES AND GRANITE COUNTERS PRIMARY SUITE WITH WOOD FLOORS, WALK-IN CLOSET, ENSUITE BATH WITH DUAL SINKS AND TILE FLOOR BEDROOMS 2 & 3 HAVE CARPET, CEILING FANS AND EASY ACCESS TO THE HALL BATH THIS WONDERFUL  CONDO HAS AN ATTACHED ONE CAR GARAGE SPACE WITH DIRECT ACCESS TO THE BUILDING! LOCATED IN CONVENIENT STONE RIDGE WITH EASY ACCESS TO SHOPPING, ENTERTAINMENT, RESTAURANTS AND COMMUTER ROUTES.
#VALO2091594

ALDIE

24637 WOOLLY MAMMOTH TERRACE 206

3 Beds

2 Baths

1,516 Sq.Ft.

$460,000

MLS#: VALO2091594
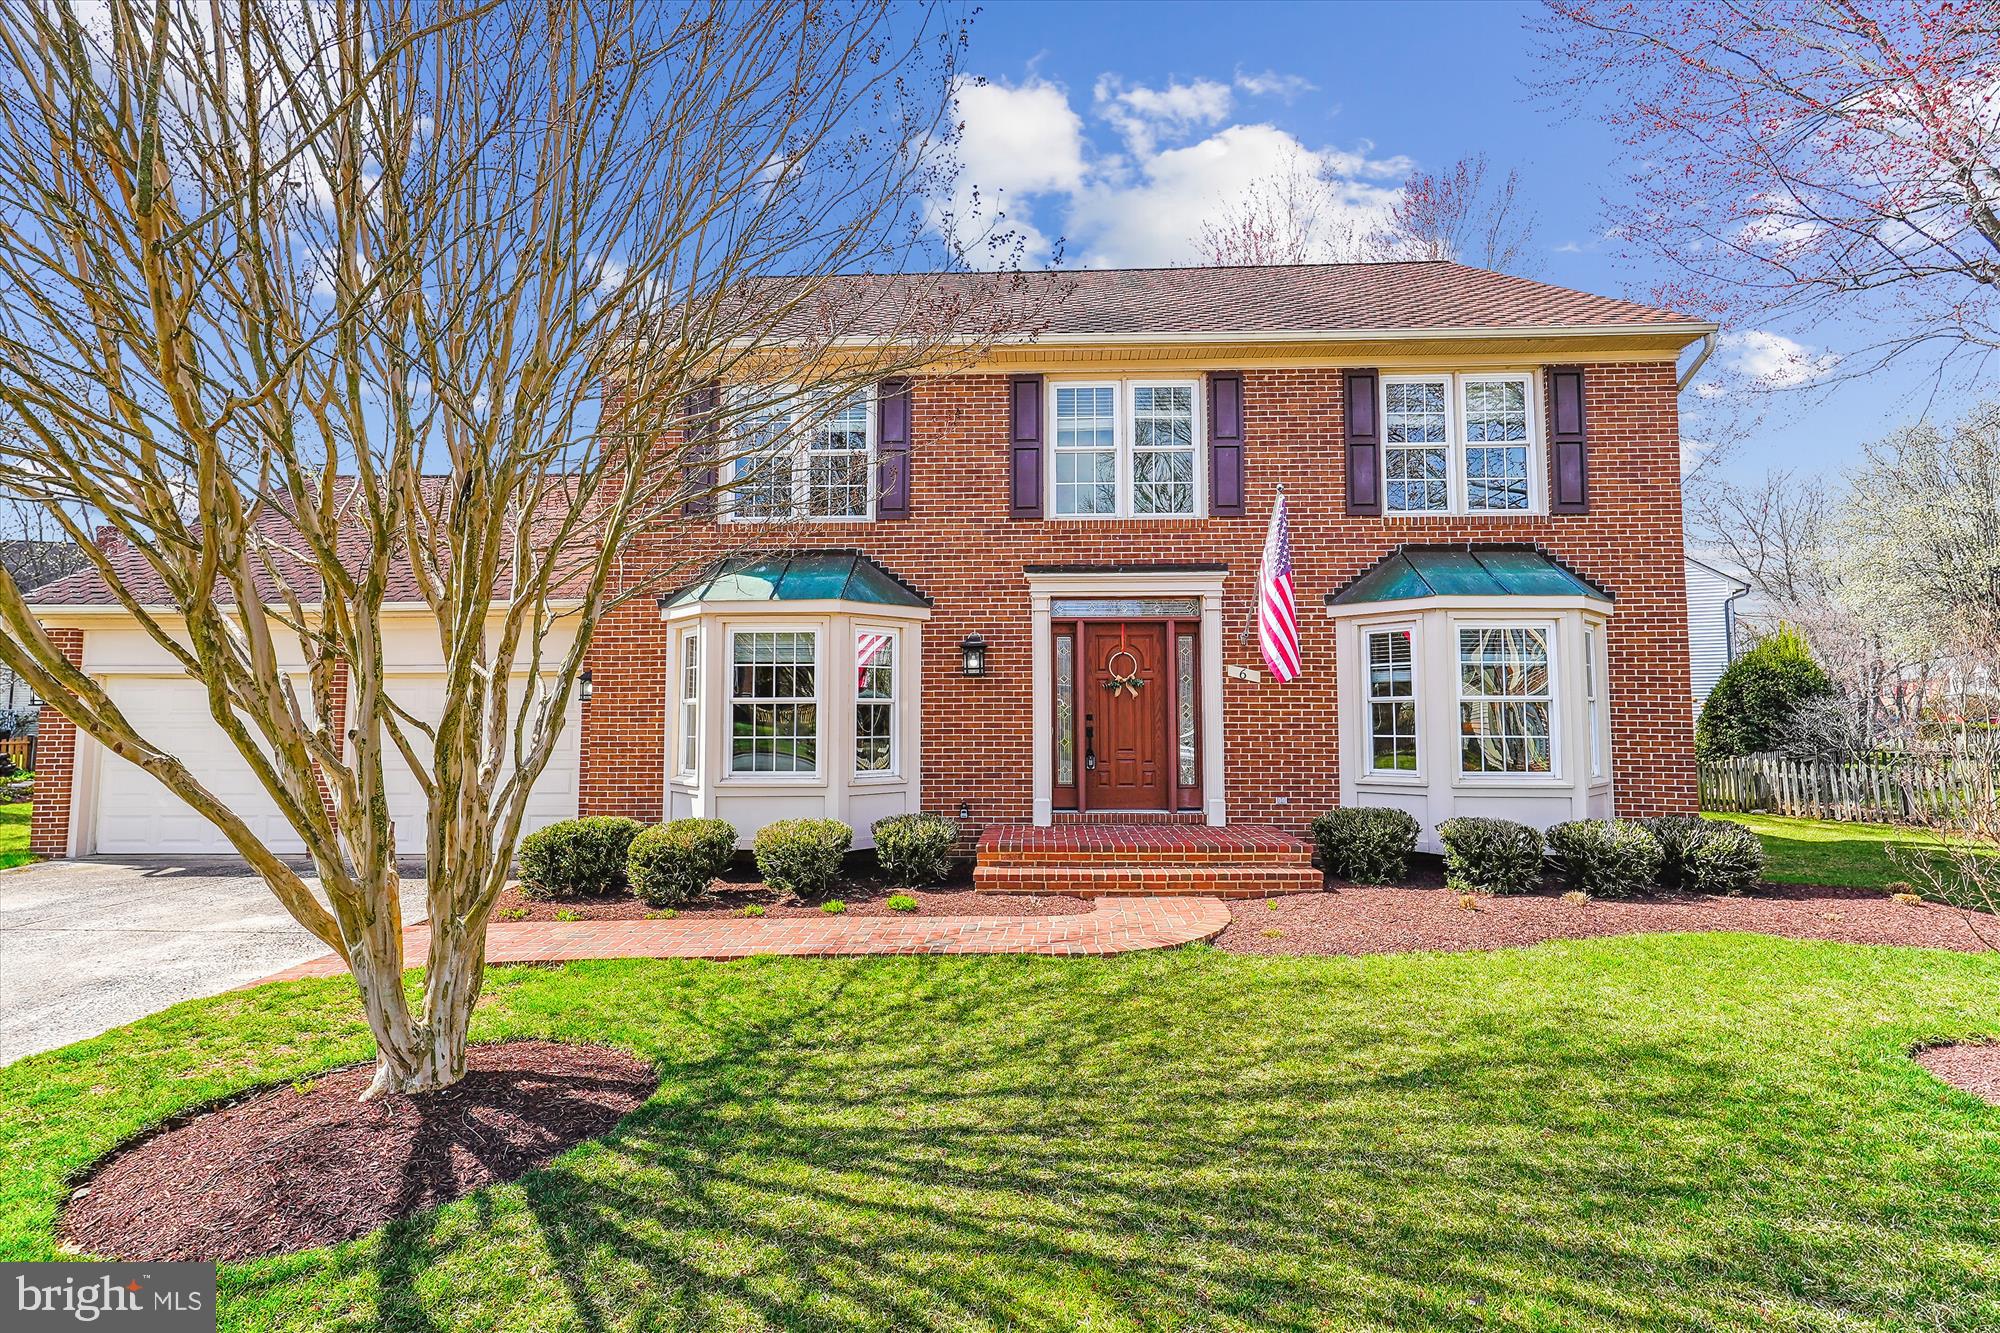
*ASSUMABLE VA LOAN FOR A VETERAN AT 2.5% INTEREST RATE* Ask agent for details! In the heart of the highly sought after Countryside neighborhood of Sterling, this stately and well maintained center hall colonial with great curb appeal is situated at the end of a cul-de-sac with a spacious, fully fenced backyard. Inside, you’ll find 4 bedrooms, 2.5 bathrooms and an unfinished basement with endless opportunities. Upon entering you will be greeted by a sunny foyer featuring two coat closets and mirror image walk-in bay windows in the formal living and formal dining room, perfect for hosting celebrations. From here the inviting large open and upgraded kitchen features high end soft close 42” cherry cabinets, granite countertops, newer appliances, double ovens and a pantry! Centered around a large tall island w/plentiful seating, the kitchen opens to a family room with a cozy fireplace. When the warmer weather arrives you can also host BBQ’s or relax after a long day on the enjoyable Trex deck and shady backyard. Back inside on the main level is a refined and updated powder room. Upstairs you'll find four bedrooms. While in the primary suite enjoy private access via French doors to the 4th Bedroom/Sitting Room/Office and enjoy the sunny skylight and beautiful walk-in frameless glass spa shower with thermostatic pressure jets and separate picturesque clawfoot soaking tub. As if the deep custom ELFA walk-in closet wasn’t enough, the owners added convenient upper floor laundry accessible via the primary suite! Down the hall enjoy two more large bedrooms with custom shelving and another beautifully renovated bathroom with skylight that includes Italian porcelain. While touring, visit the endless possibilities of the lower level, which offers easy access to the rear yard. And finally, the oversized two car garage includes insulated steel doors and access to a new rear 16.5’x13’ covered slate patio and mud room to the inside. New HVAC (2025) just installed with split damper system, Hot Water Heater (2018), Windows (2010), smart lighting, new tile in dining/living/walk-in closet and laundry room amongst many more upgrades.  Located in Countryside, the community offers three pools, tennis courts, playgrounds, basketball courts, ponds, walking trails/bike paths and Horsepen Run Nature Preserve. This location is convenient to commuter routes offering easy access to Reston & Tysons Corner as well as many shops, restaurants and Algonkian Regional Park & Public Golf Course. You will love the bright, cheerful rooms and the abundance of windows that allow natural light and seasonal enjoyment any time of year! It checks all the boxes for a forever home! ***Offers, if any, are kindly requested by Monday, March 31st at 12pm noon***
#VALO2087758

STERLING

6 VINSON COURT

4 Beds

2 Baths

2,468 Sq.Ft.

$825,000

MLS#: VALO2087758
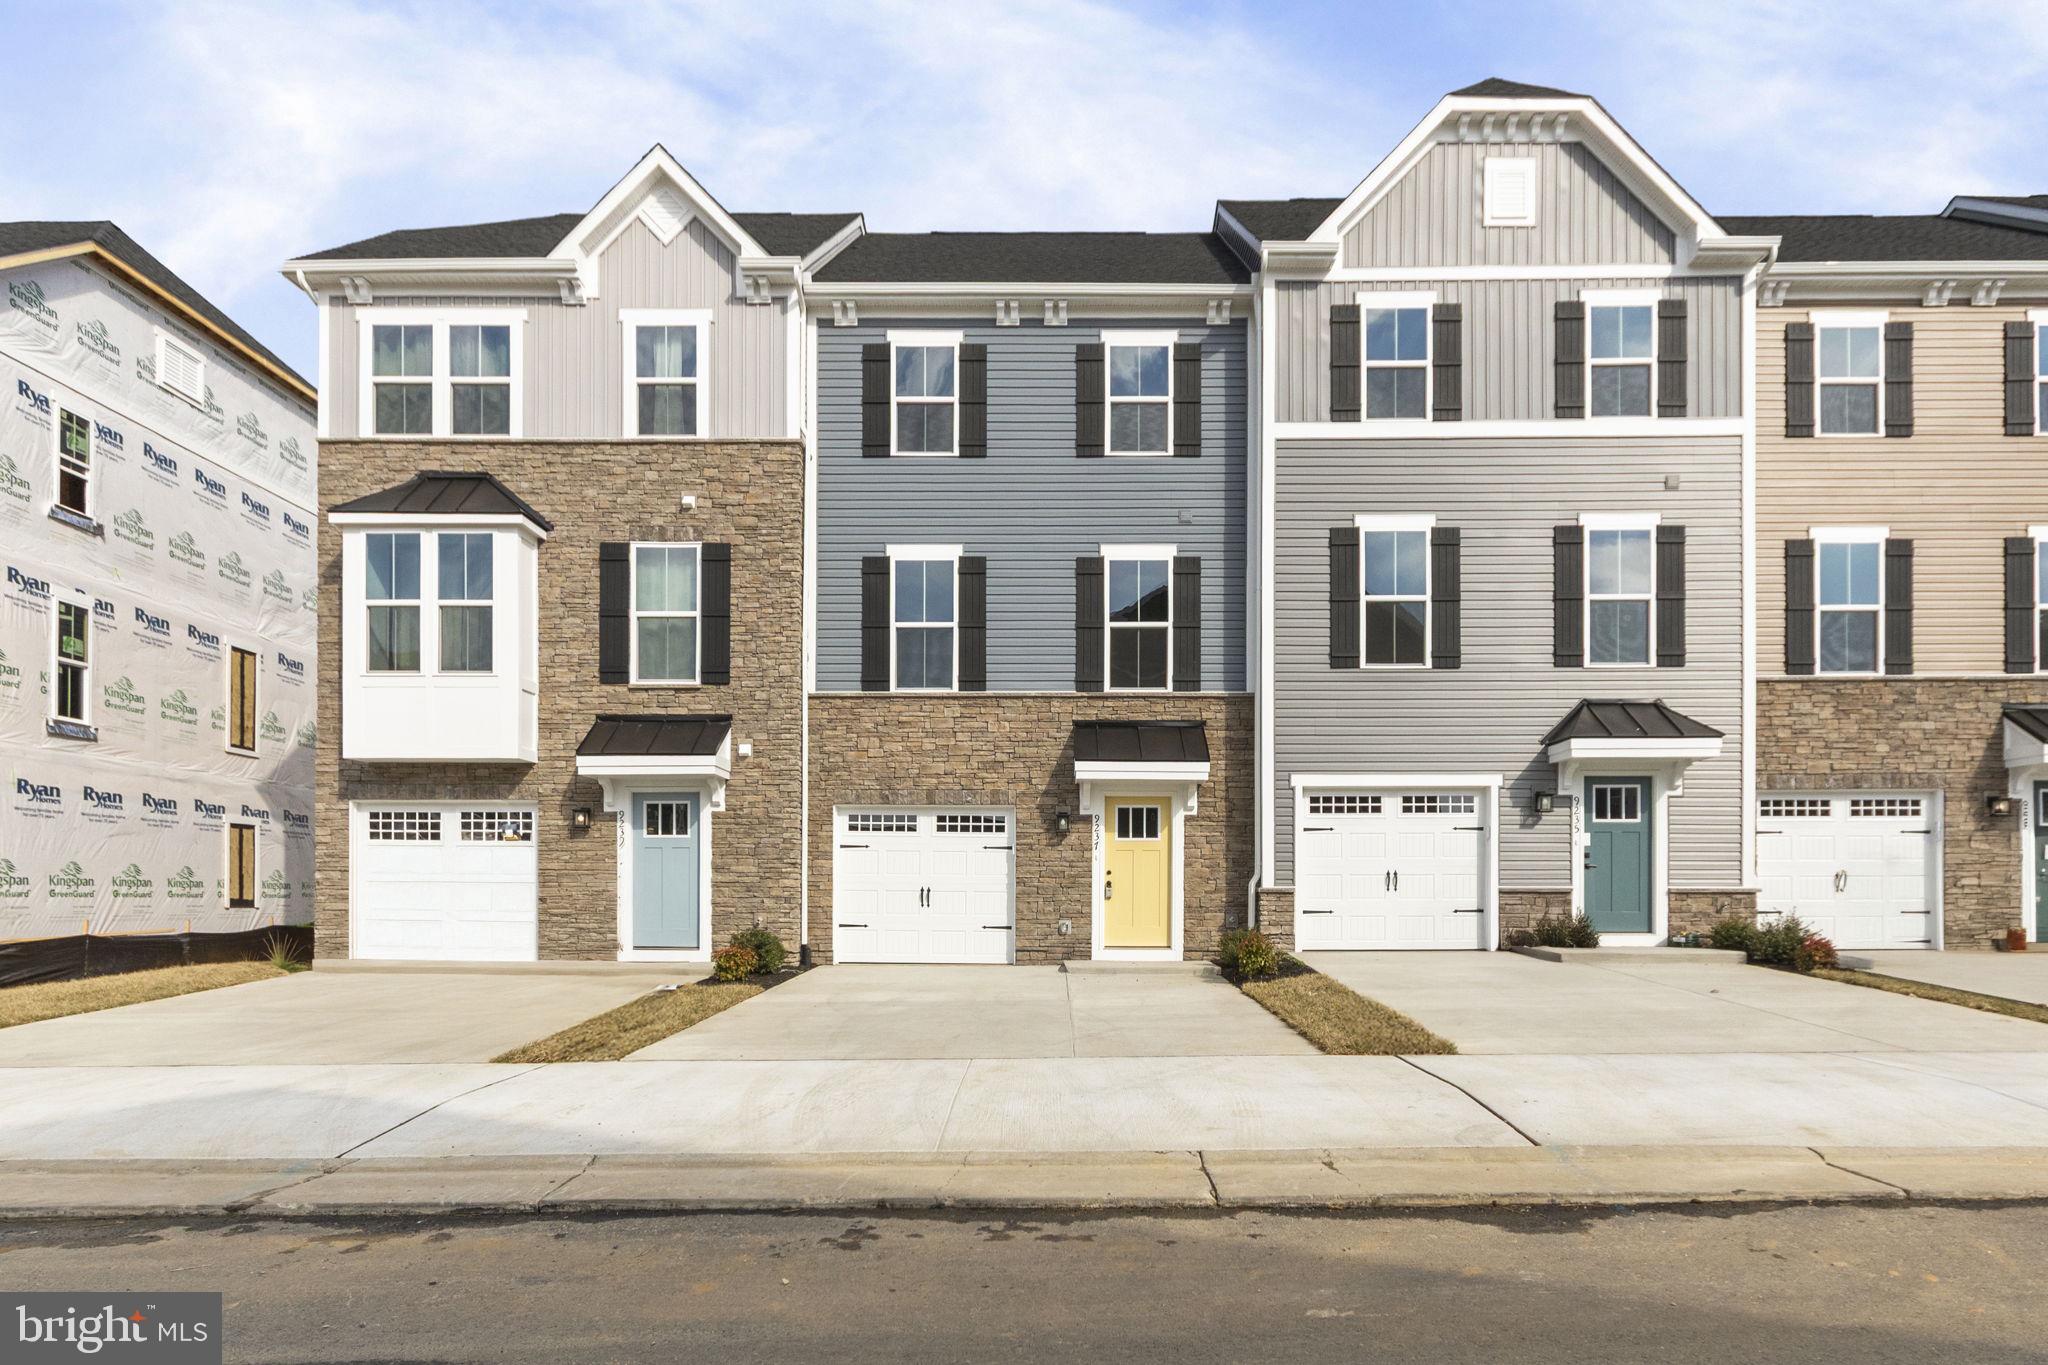
Welcome home! This gorgeous 2025 Colonial-style townhouse offers elegance and practicality in a prime Fredericksburg location.

The home boasts 4 generously-sized bedrooms and 3.5 bathrooms. 1,916 square feet of living space with a 1 car garage. The main floor has an open-concept living area, perfect for both relaxing and entertaining guests.

The  kitchen is equipped with sleek, contemporary appliances and plenty of counter space to suit all your culinary needs. Upstairs, the luxurious master suite offers a private en-suite bathroom, while the additional bedrooms share beautifully appointed bathrooms.

Pet owners will appreciate that cats are welcome! Conveniently located within the highly-rated Spotsylvania County Public Schools district. This home is ready for immediate occupancy. Make this beautiful townhouse your new home today!
#VASP2031432

FREDERICKSBURG

9237 EDENDERRY DRIVE

4 Beds

3 Baths

1,916 Sq.Ft.

$3,200

MLS#: VASP2031432
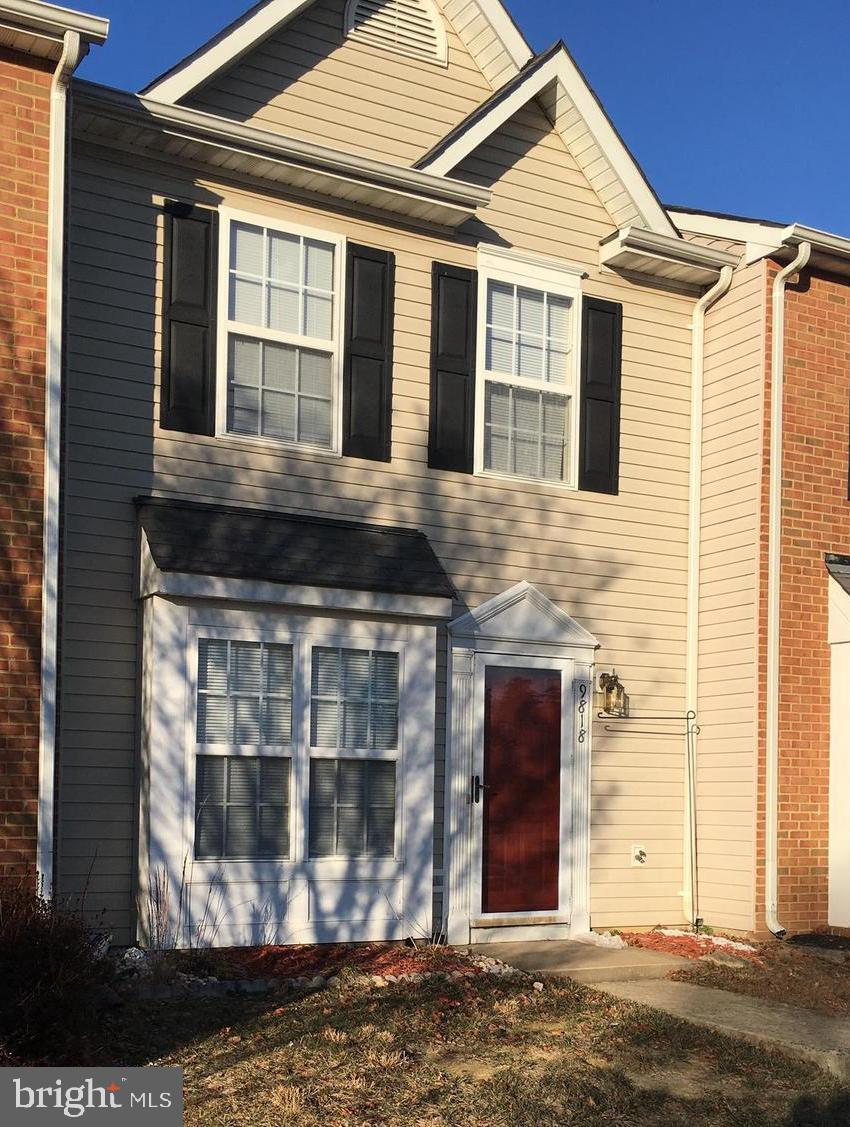
This charming and well-maintained home is move-in ready, offering a perfect blend of comfort and convenience. Featuring 3 bedrooms and 2 full bathrooms, this bright and open floor plan includes a spacious living area, a well-equipped kitchen, and a cozy dining space perfect for gatherings. Enjoy outdoor living with a private fenced backyard. Conveniently located in Coventry Creek community, this home is just minutes from shopping, dining, and major commuter routes. The VRE commuter lot is just minutes away!

Don't miss this opportunity—schedule your showing today!
#VASP2031082

FREDERICKSBURG

9818 COVENTRY CREEK DRIVE

3 Beds

2 Baths

1,200 Sq.Ft.

$1,800

MLS#: VASP2031082
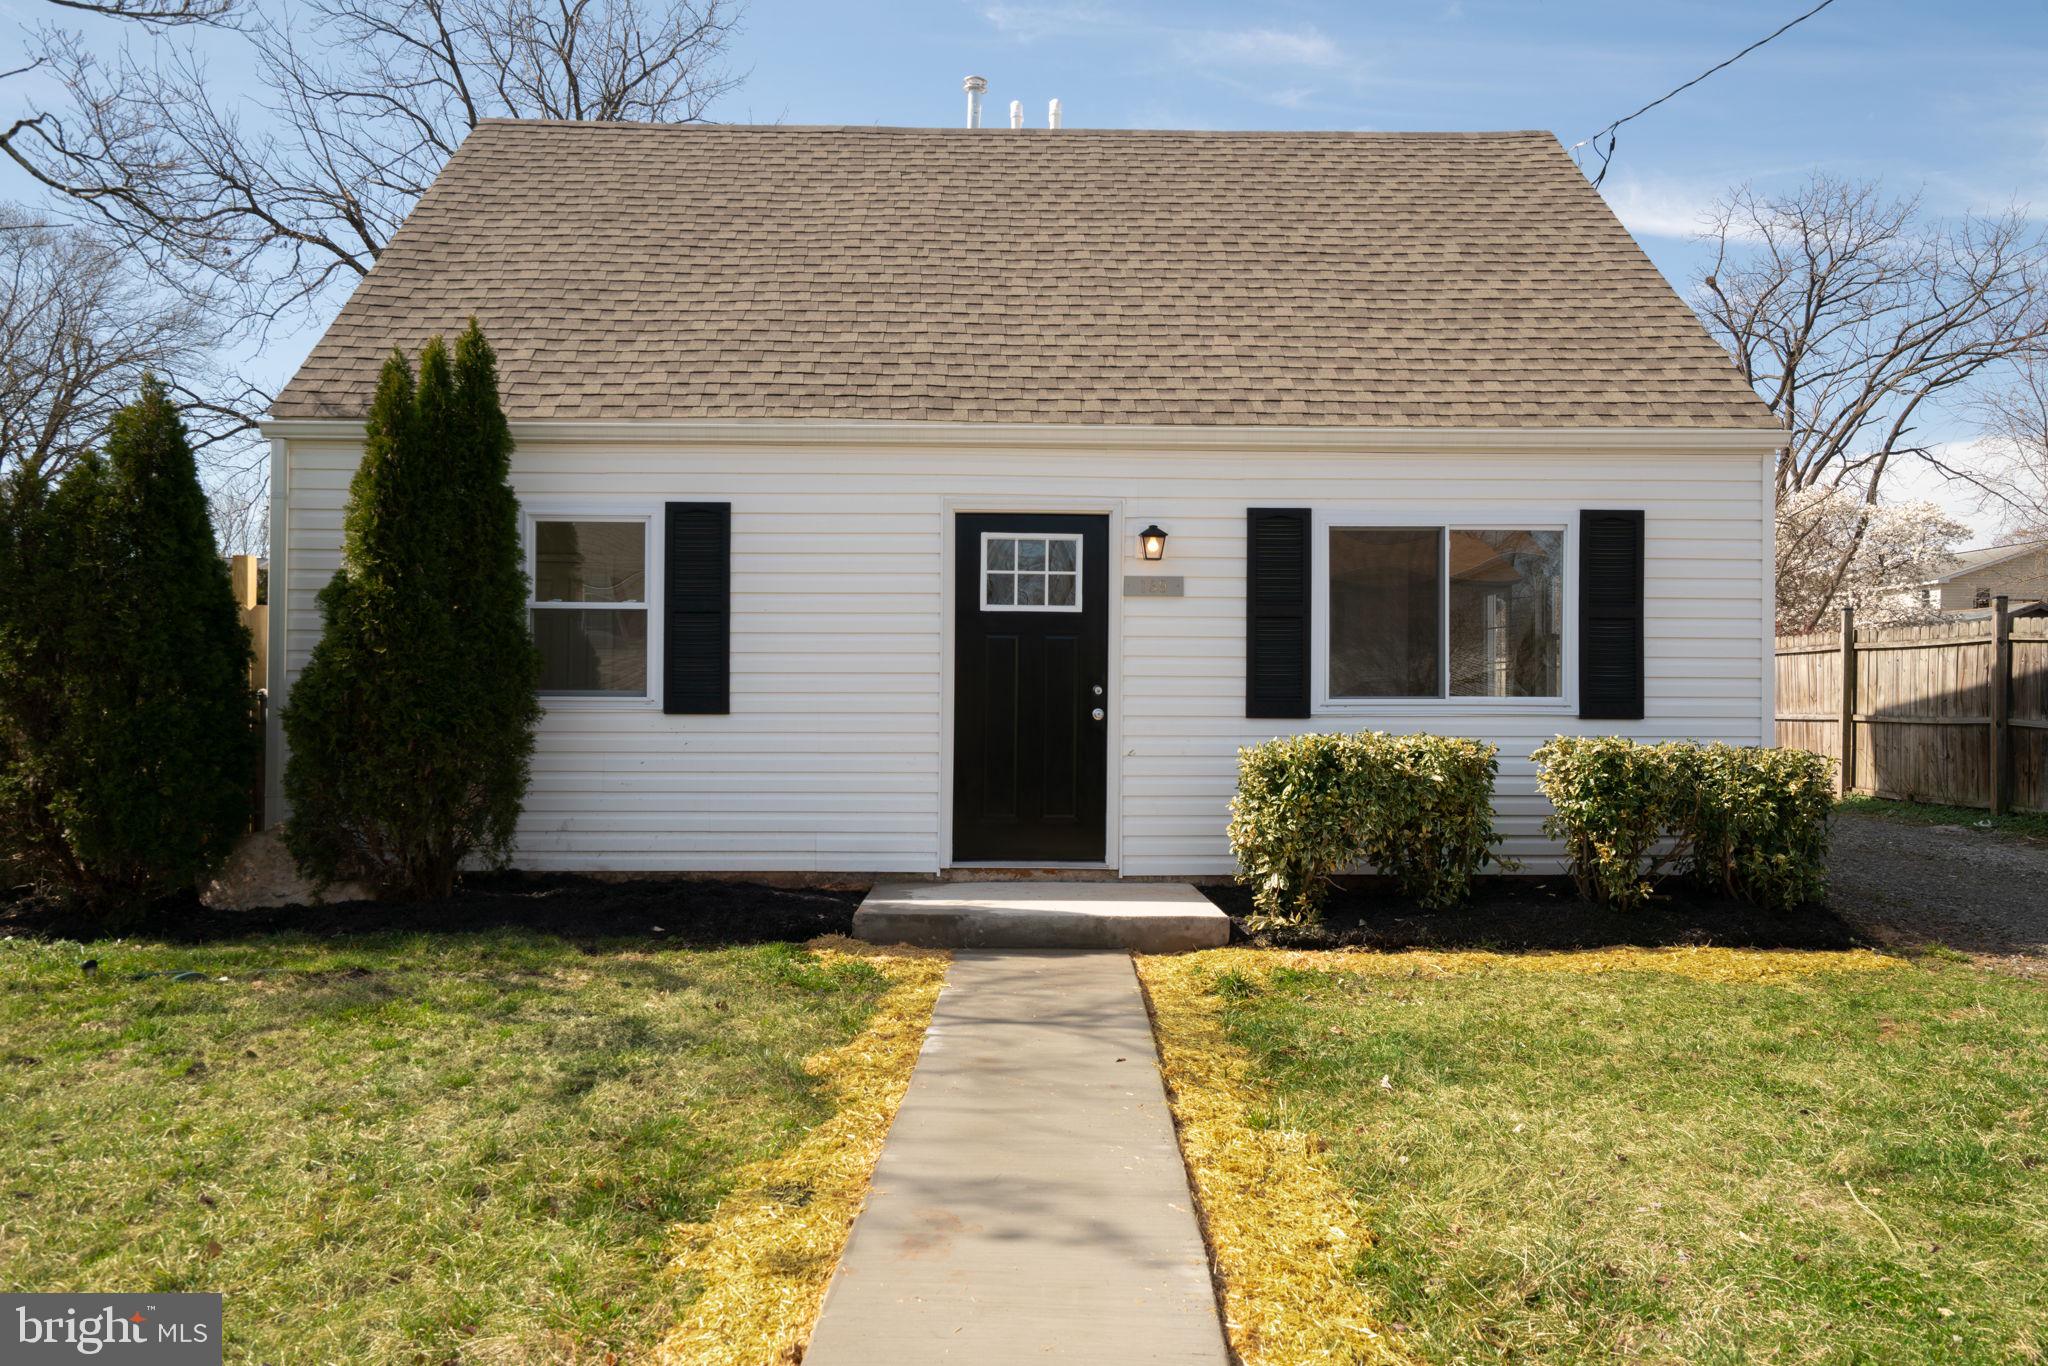
Beautiful fully renovated cape cod in desirable Manassas Park location..New roof, siding, windows, stainless steel appliances, hvac and water heater. All lighting, flooring is brand new. Gorgeous level lot with fully fenced in rear yard.  MUST see. This one wont last!
#VAMP2002892

MANASSAS PARK

139 MARTIN DRIVE

3 Beds

2 Baths

941 Sq.Ft.

$467,000

MLS#: VAMP2002892
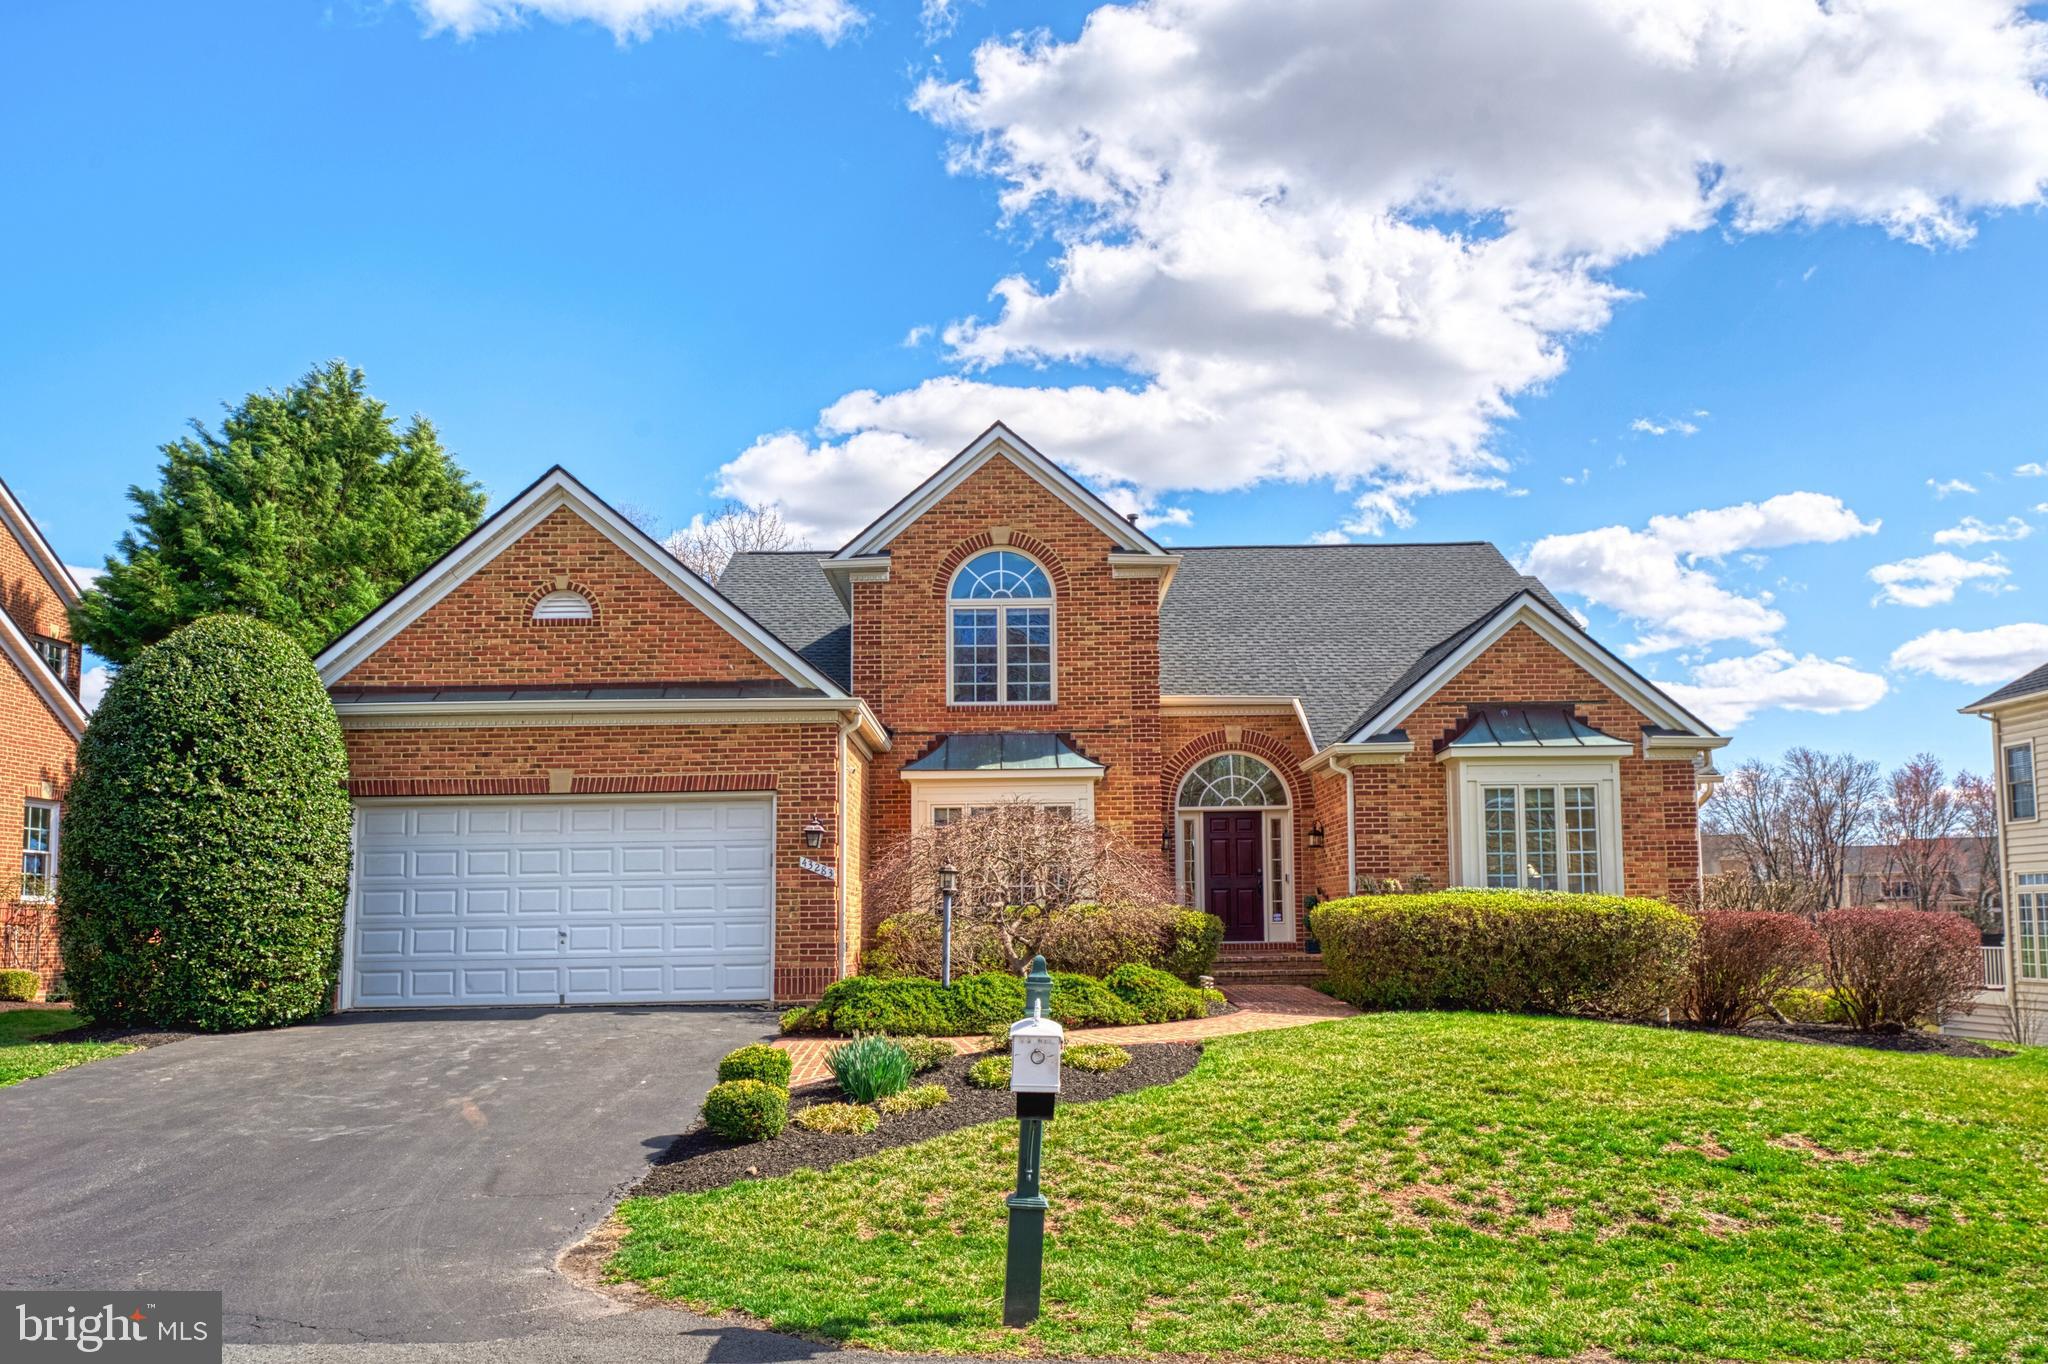
Offer deadline Sunday March 30th at 5:00 pm Final and Best Please. Welcome to this exquisite home located in the highly sought-after gated, golf community of River Creek. This stunning property offers a truly exceptional living experience, boasting breathtaking views of the golf course and pond from nearly every room.
The main level features a spacious and open-concept floor plan. This is a rare offering of a single family home with a luxurious Primary Bedroom Suite located on the main level. Enjoy the serene golf course and pond views through large windows and unwind by the cozy gas fireplace in the bedroom. The updated primary bathroom is a true retreat, offering both style and comfort.
The main level also includes a formal living and dining room, perfect for entertaining, as well as a spacious kitchen with painted cabinets, a large island, stainless steel appliances, gas cooking and double ovens. The adjacent breakfast room provides a picturesque setting with stunning views of the golf course and pond. Just off the breakfast area, a sun-filled sunroom offers the perfect spot to relax and enjoy the views. The two-story family room is a grand space, featuring a masonry fireplace with gas logs, skylights and views of the golf course. Gleaming hardwood floors enhance the main level.
Upstairs, you'll find three spacious bedrooms, including an ensuite and two others that share a Jack and Jill bathroom, providing ample space for family and guests.
The walkout lower level expands your living space even further, offering a recreation room with a wet bar, a huge bedroom, full bathroom, exercise room, bonus room, large windows and plenty of storage space.
Enjoy the outdoors with expanded living areas, including a deck off the kitchen and a custom stone patio, both backing to the stunning golf course and pond. 
Freshly painted, new carpet, new roof and meticulously maintained.
This home offers an unmatched combination of luxurious living, modern amenities, and spectacular views, all within the prestigious River Creek community. Don’t miss your chance to make this dream home yours!
#VALO2091216

LEESBURG

43283 WARWICK HILLS COURT

5 Beds

4 Baths

5,809 Sq.Ft.

$1,349,000

MLS#: VALO2091216
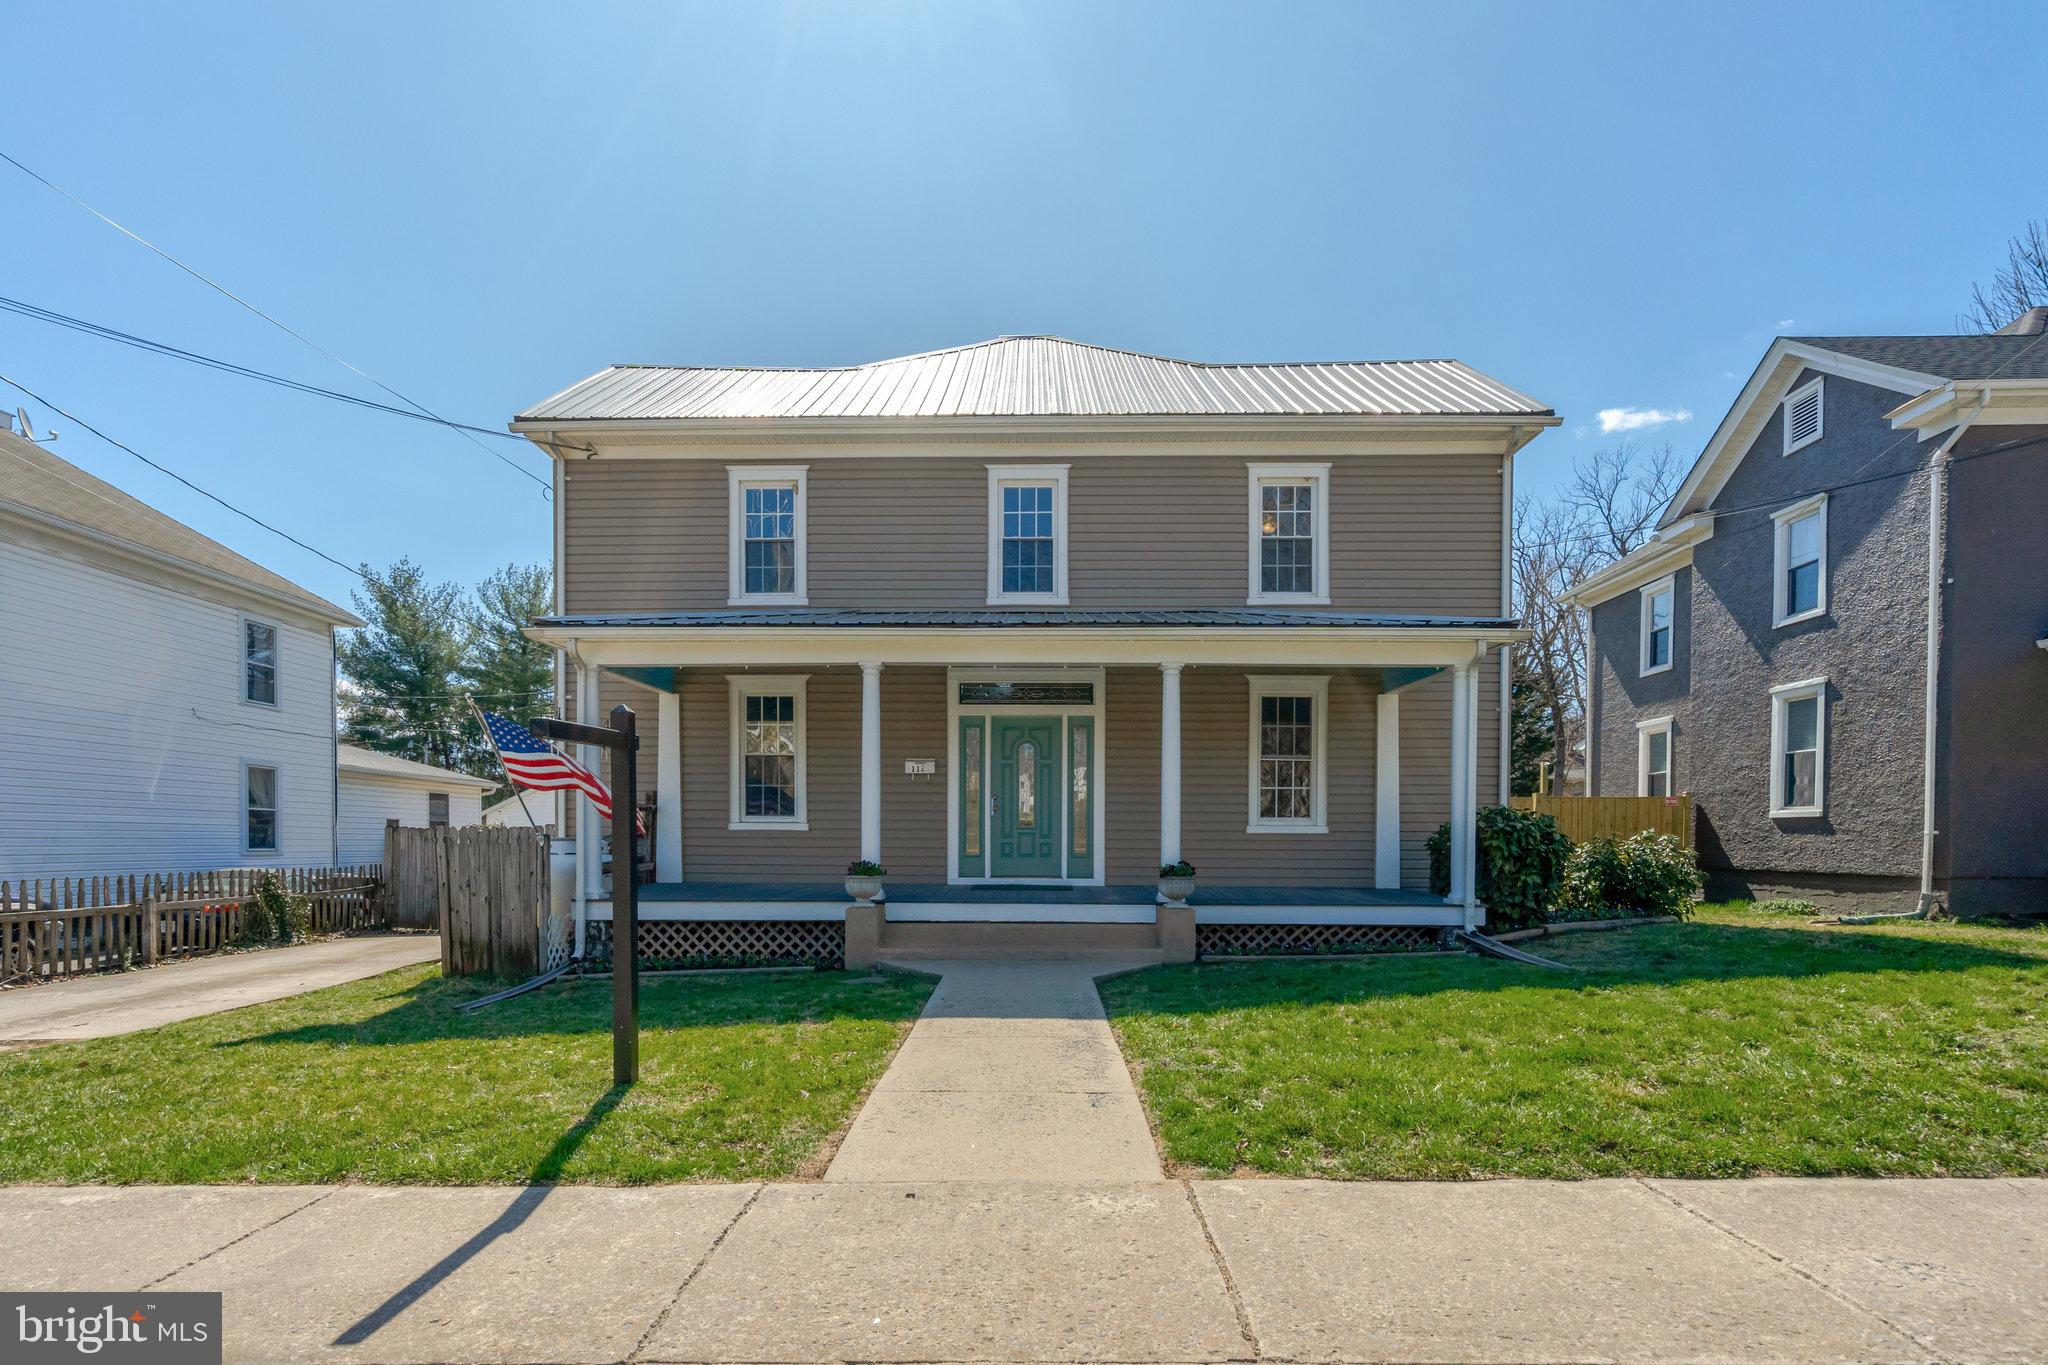
What an amazing opportunity to live in the quaint town of Front Royal! This home offers an incredible amount of space with really large bedrooms, 5 upstairs with two full baths, plus a main level bedroom with full bath. Laundry and additional full bath on main floor with updated kitchen. Basement is walk up and can be finished out for additional living space. Attic is a 3rd level walk up that may also be finished out. Huge, fenced backyard and amazing deck for entertaining! Awesome front porch, perfect for adding a swing and rocking chairs! Newer carpet and freshly painted. Wood floors throughout the main level! Metal roof! Walkable to everything in the town! Minutes to Skyline drive, mountain trails, the Royal Shenandoah Greenway, and you can walk to the Front Royal Boat Landing for the Shenandoah River! This is a really special home!
#VAWR2010684

FRONT ROYAL

112 LURAY AVENUE

6 Beds

4 Baths

2,984 Sq.Ft.

$549,900

MLS#: VAWR2010684

1 ... 511 512 513 514 515 ... 666
* Listings identified with the FMLS IDX logo come from FMLS and are held by brokerage firms other than the owner of this website. The listing brokerage is identified in any listing details. Information is deemed reliable but is not guaranteed. If you believe any FMLS listing contains material that infringes your copyrighted work please click here to review our DMCA policy and learn how to submit a takedown request. © 2024. First Multiple Listing Service, Inc.
 - property

Send a message

Message successfully sent.

Your message

What is 3 + 4 ?

Reason for contacting?

I agree to receive email communication and understand I can unsubscribe at any time.

I agree to be contacted by Charis Realty Group - Christine Issler, Broker via call, email, and text for real estate services. To opt out, you can reply 'stop' at any time or reply 'help' for assistance. You can also click the unsubscribe link in the emails. Message and data rates may apply. Message frequency may vary. Privacy Policy

Sign Out

Virtual Assistant

Would you like to take the next step with this property? We can help you schedule a showing or virtual tour, or send you more details.

Yes, I would like more information.

Thank You for Your Reply, One of Our Agents will contact you as soon as possible

No, maybe later.

Thank you, you can always contact me via email, phone number or through the contact form.

Realhub AI

Lucy - Your AI-Powered Realtor

Update Your Temporary Password

Personalize your search

Enter your email and we'll notify you immediately when new listings match what you're looking for.

or enter email address

Already have an account ? Login here

Continue your home search

I agree to receive communications and understand I can unsubscribe at any time.

I agree to be contacted by Charis Realty Group - Christine Issler, Broker via call, email, and text for real estate services. To opt out, you can reply 'stop' at any time or reply 'help' for assistance. You can also click the unsubscribe link in the emails. Message and data rates may apply. Message frequency may vary. Privacy Policy

Already have an account ? Login here

We use cookies

We use cookies primarily for analytics to enhance your experience. By accepting, you agree to our use of these cookies. You can manage your preferences or learn more about our cookies policy.
