Properties

Browse or get in touch to schedule a walkthrough.

  • Nearby me
Price range

Popular Features

Community Features

Association

Property Features

Waterfront

View

Exterior Features

Interior Features

Style

10000 properties match your criteria

Updated 1 minute ago

E-Alert name
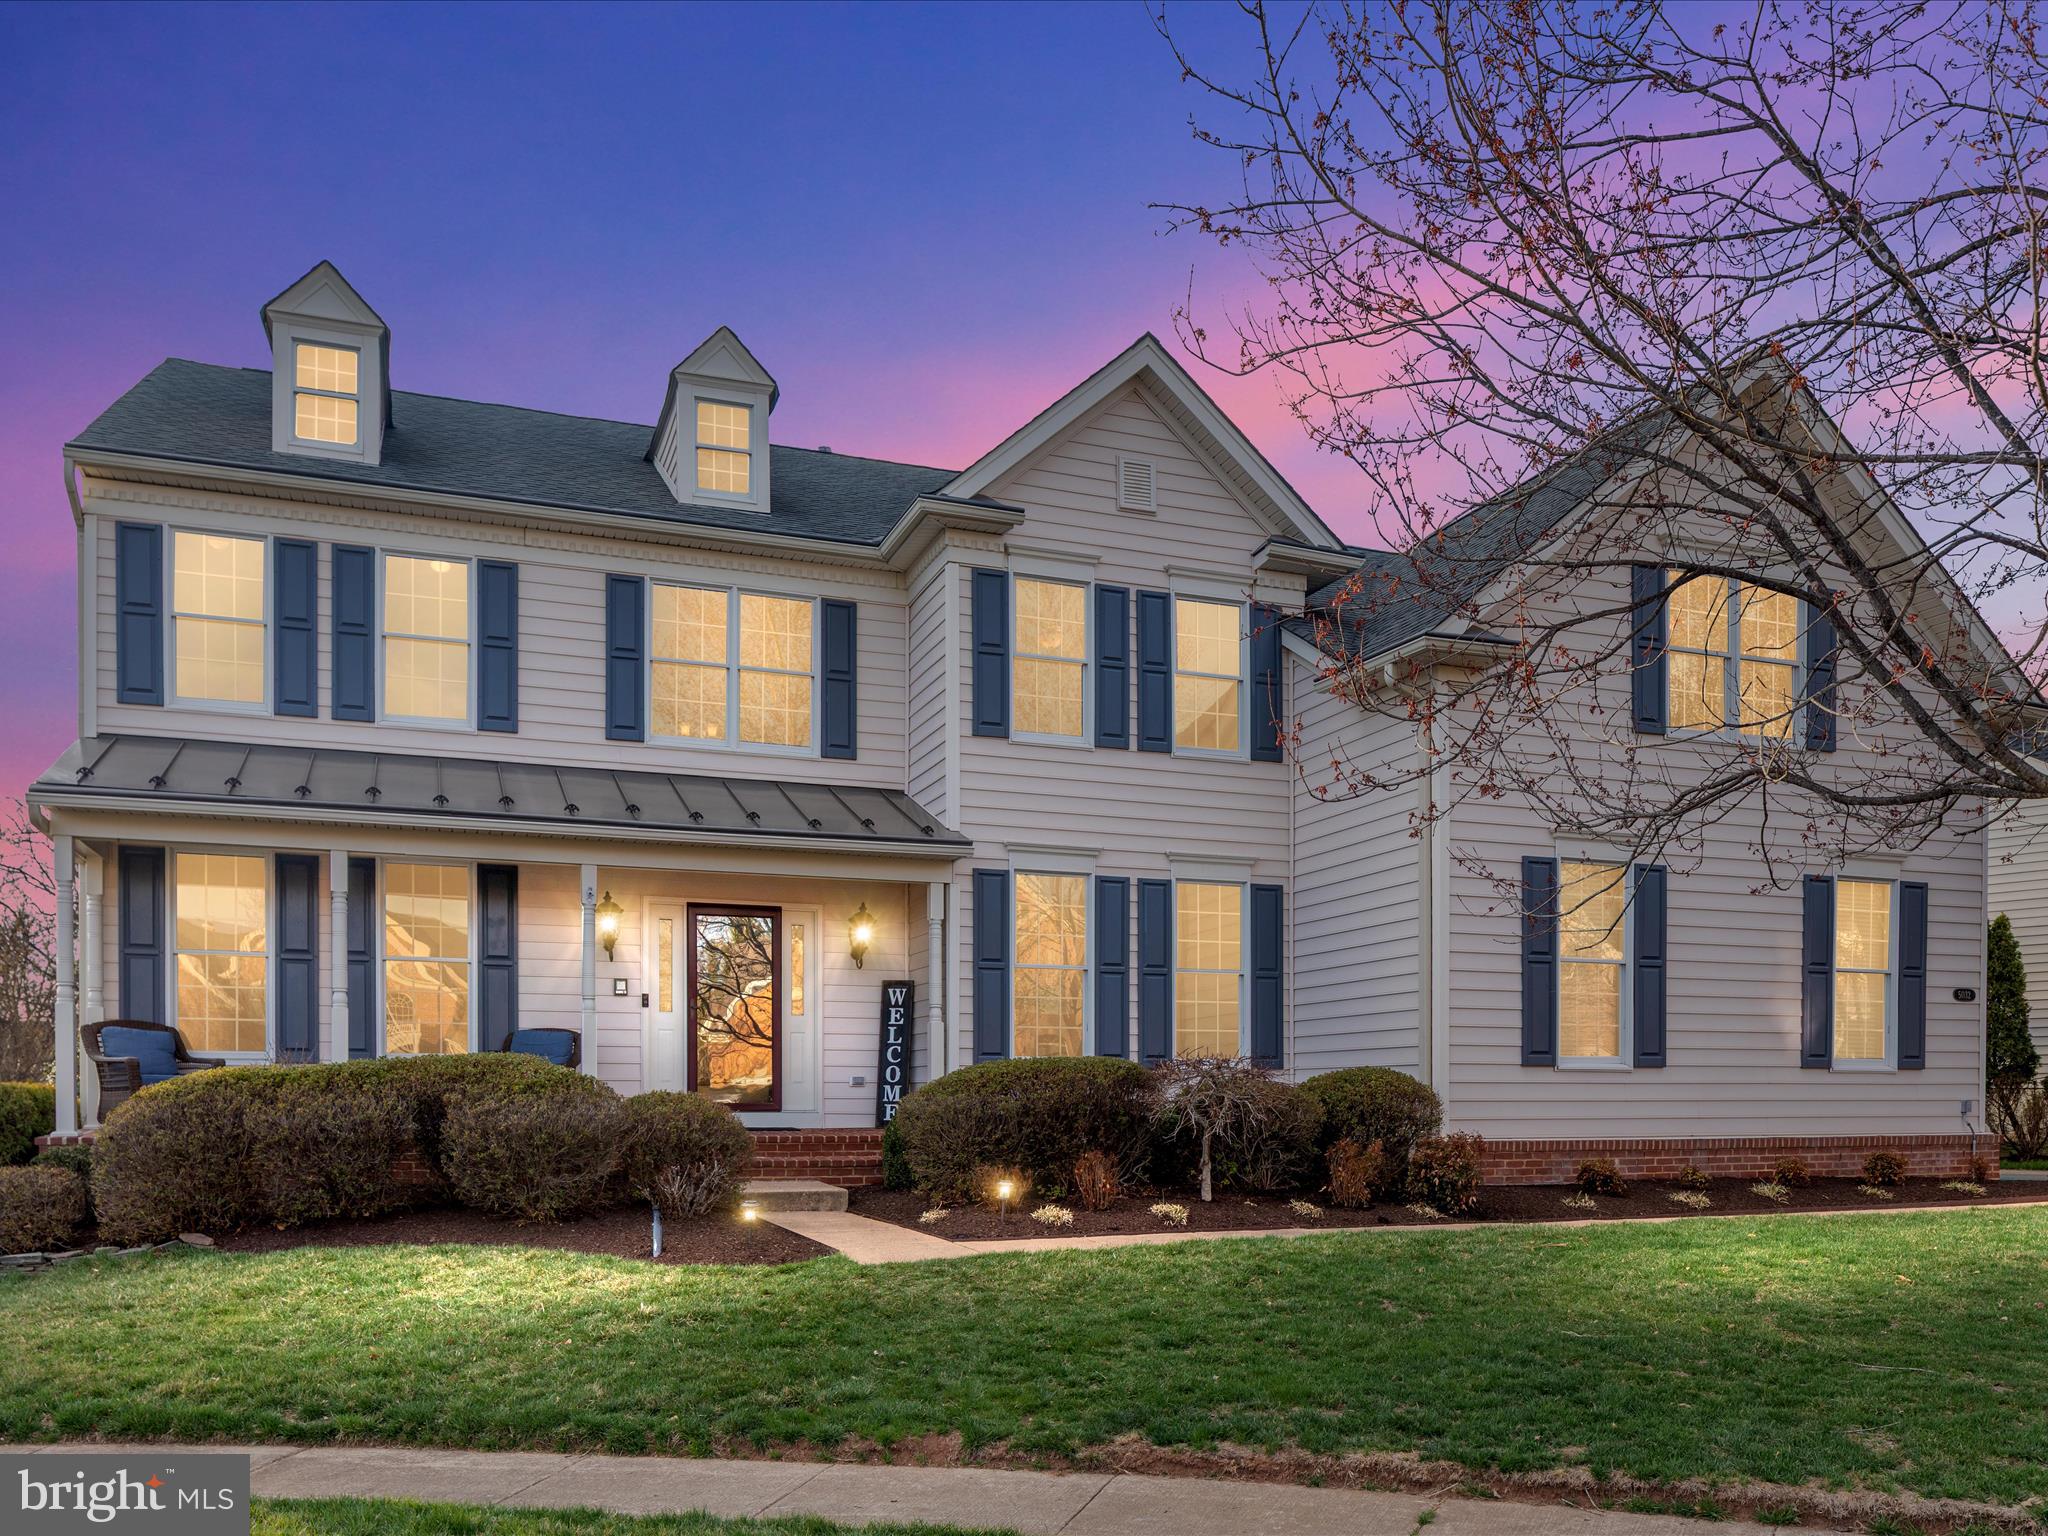
Welcome to this stunning and rarely available Harvard model in the prestigious and highly sought after Dominion Valley County Club! This beautiful home boasts of 5 bedrooms, 4.5 bathrooms, 3 car side load garage, fully finished basement and is the perfect blend for modern day living and style. You will be impressed by this premium lot that sits on quiet cul-de-sac and this lot has an amazing backyard which backs to the woods for privacy. As you approach the home, you will be welcomed by the covered front porch and meticulously landscaped property with great curb appeal. With over 5,500 square feet, this home is immaculately maintained and move in ready for the new owners. The impressive grand foyer is elegant with the beautiful staircase to the upper level. The main level offers a spacious office with french glass doors and built-ins, formal sitting room and dining room, culinary kitchen, solarium with skylights and grand family room with vaulted ceilings. This culinary kitchen includes stainless steel appliances, double ovens, gas cooktop, granite countertops, custom quality cabinetry, impressive tile backsplash and large center island. The solarium/ sunroom extension provides additional entertaining area for your guests. Enjoy the breathtaking views from huge composite deck with pergola overlooking the spacious backyard with steps to brick patio on one side and to the driveway on the other side. Relax in the large sun-filled family room with stunning wall of windows, cozy gas fireplace and a second staircase leading upstairs. In addition, the main level includes a spacious laundry room and remodeled powder room. The upper level includes the luxurious primary suite with tray ceiling, huge sitting room, second gas fireplace, dual walk-in closets and remodeled en-suite bathroom with an oversized shower, separate soaking tub, modern double bathroom vanity, and private water closet. The remodeled Princess Suite is perfect for your guests with its own private en suite bathroom. In addition, bedrooms three and four are joined together by the Jack and Jill bathroom. Enjoy entertaining your guests in this fully finished lower level with a large recreation room, custom kitchenette/bar to make your favorite cocktails, large bedroom and full bathroom, gym room, and a spacious storage/utility room. Enjoy the walkout basement to the brick patio and the lovely backyard that backs to the woods. 

Recent property enhancements include but not limited too: New EV Charger (2024), Custom Trim Surround Fireplace in Family and Primary Bedroom (2024), Remodeled Primary Bathroom (2024), Remodeled Princess Suite Bathroom and Powder Room (2023),  Renovated Guest Room and Gym Room (2023), New Laundry Room Floors (2022), Repaved Driveway (2022), New Washer and Dryer (2022), New Refrigerator and Double Ovens (2022), New Sump Pump (2022), New Fireplace Log Insert (2022), New Ceiling Fans (2022), New Lower Level AC (2019), New Humidifier (2019), New Upper Level AC (2018), and New Hot Water Heater (2018). 

Enjoy the resort style amenities at the Dominion Valley Country Club which include 
Arnold Palmer Signature Golf Course (memberships available to residents), country club, 4 outdoor pools, indoor pool, sport pavilion, exercise facility, walking trails, fishing ponds, sports courts and so much more. Come and enjoy the lifestyle offered by the Dominion Valley Country Club. Conveniently located and walking distance to grocery stores, restaurants, and shops. Schedule your showing today as you do not want to miss the opportunity to call this your forever home!
#VAPW2087358

HAYMARKET

5032 WARWICK HILLS COURT

5 Beds

4 Baths

5,537 Sq.Ft.

$1,150,000

MLS#: VAPW2087358
None
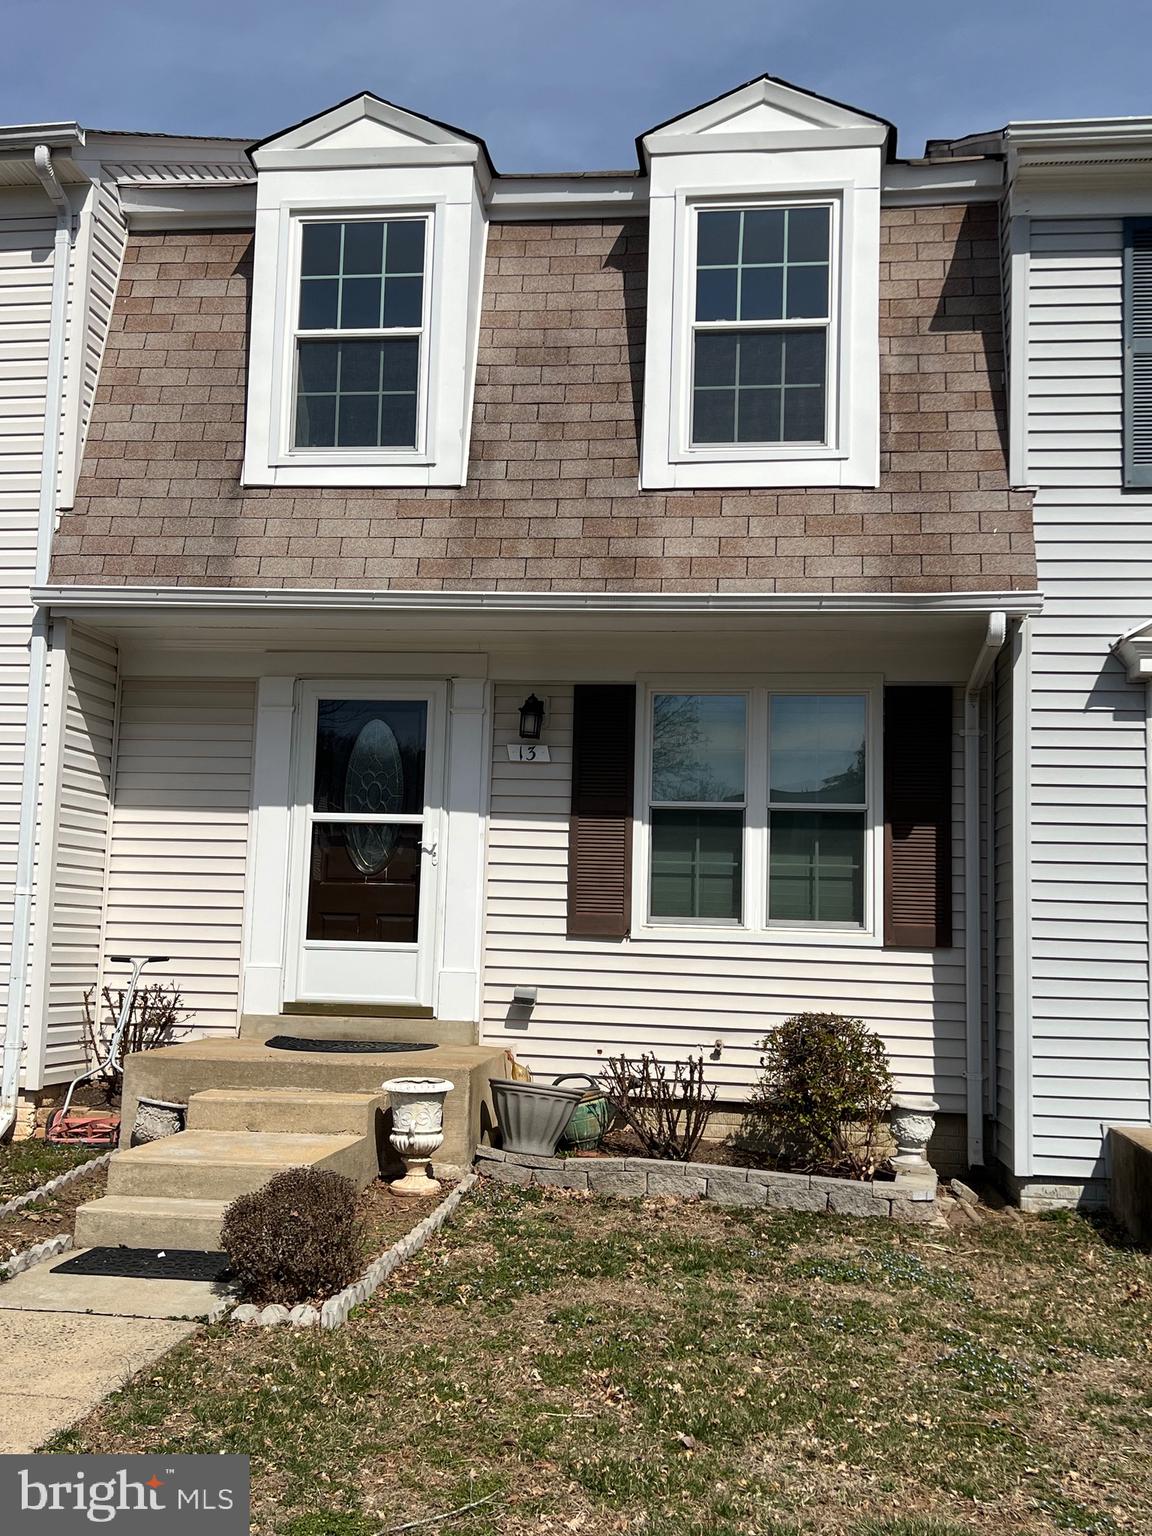
#VALO2091896

STERLING

13 MARIAN COURT

3 Beds

3 Baths

1,346 Sq.Ft.

$2,600

MLS#: VALO2091896
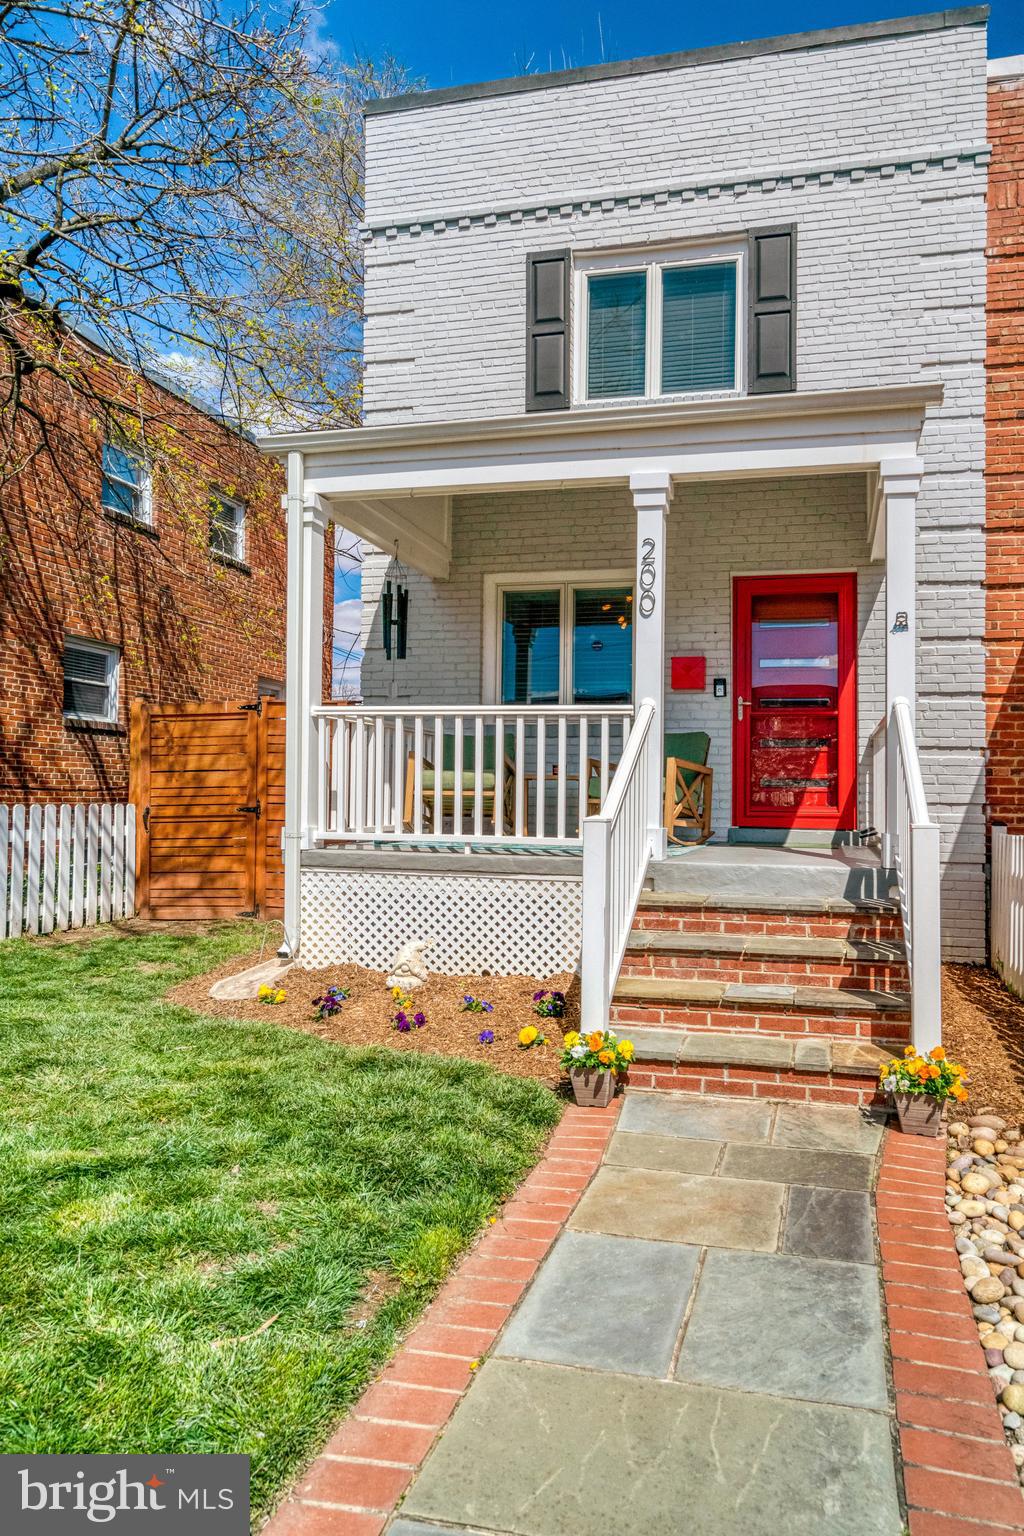
This is your chance to buy one of the best homes in Lynhaven.. Surrounded by a quintessential white picket fence the inviting south facing front porch beckons you to sit and enjoy morning coffee with the neighbors. Step inside to tour the sun washed open floor plan where the living room flows seamlessly into the gourmet eat-in kitchen featuring a large island, soft white cabinetry, granite counters, stainless appliances and sparkling jade tiled backsplash.  The beautiful separate dining room addition with warm wood fireplace is perfect for casual meals or large family gatherings. Upstairs you'll find two ample sized bedrooms including the primary with extra closet space and recently refreshed full hall bathroom. Your guests will appreciate the lower level  with newly carpeted recreation room. wet bar and beverage cooler, updated full bath plus a 3rd bedroom or private  home office. This corner lot offers more space for outdoor entertaining on the spacious paver patio, raised bed gardening or tinkering  in your very own two car garage. The location can't be beat just a short stroll to the "Avenue", Potomac Yards shopping center and Metro. VA TECH new campus, Amazon, Airport, Pentagon , DC and Mount Vernon Bike Trail within minutes.
#VAAX2042332

ALEXANDRIA

200 WESMOND DRIVE

3 Beds

2 Baths

1,365 Sq.Ft.

$775,000

MLS#: VAAX2042332
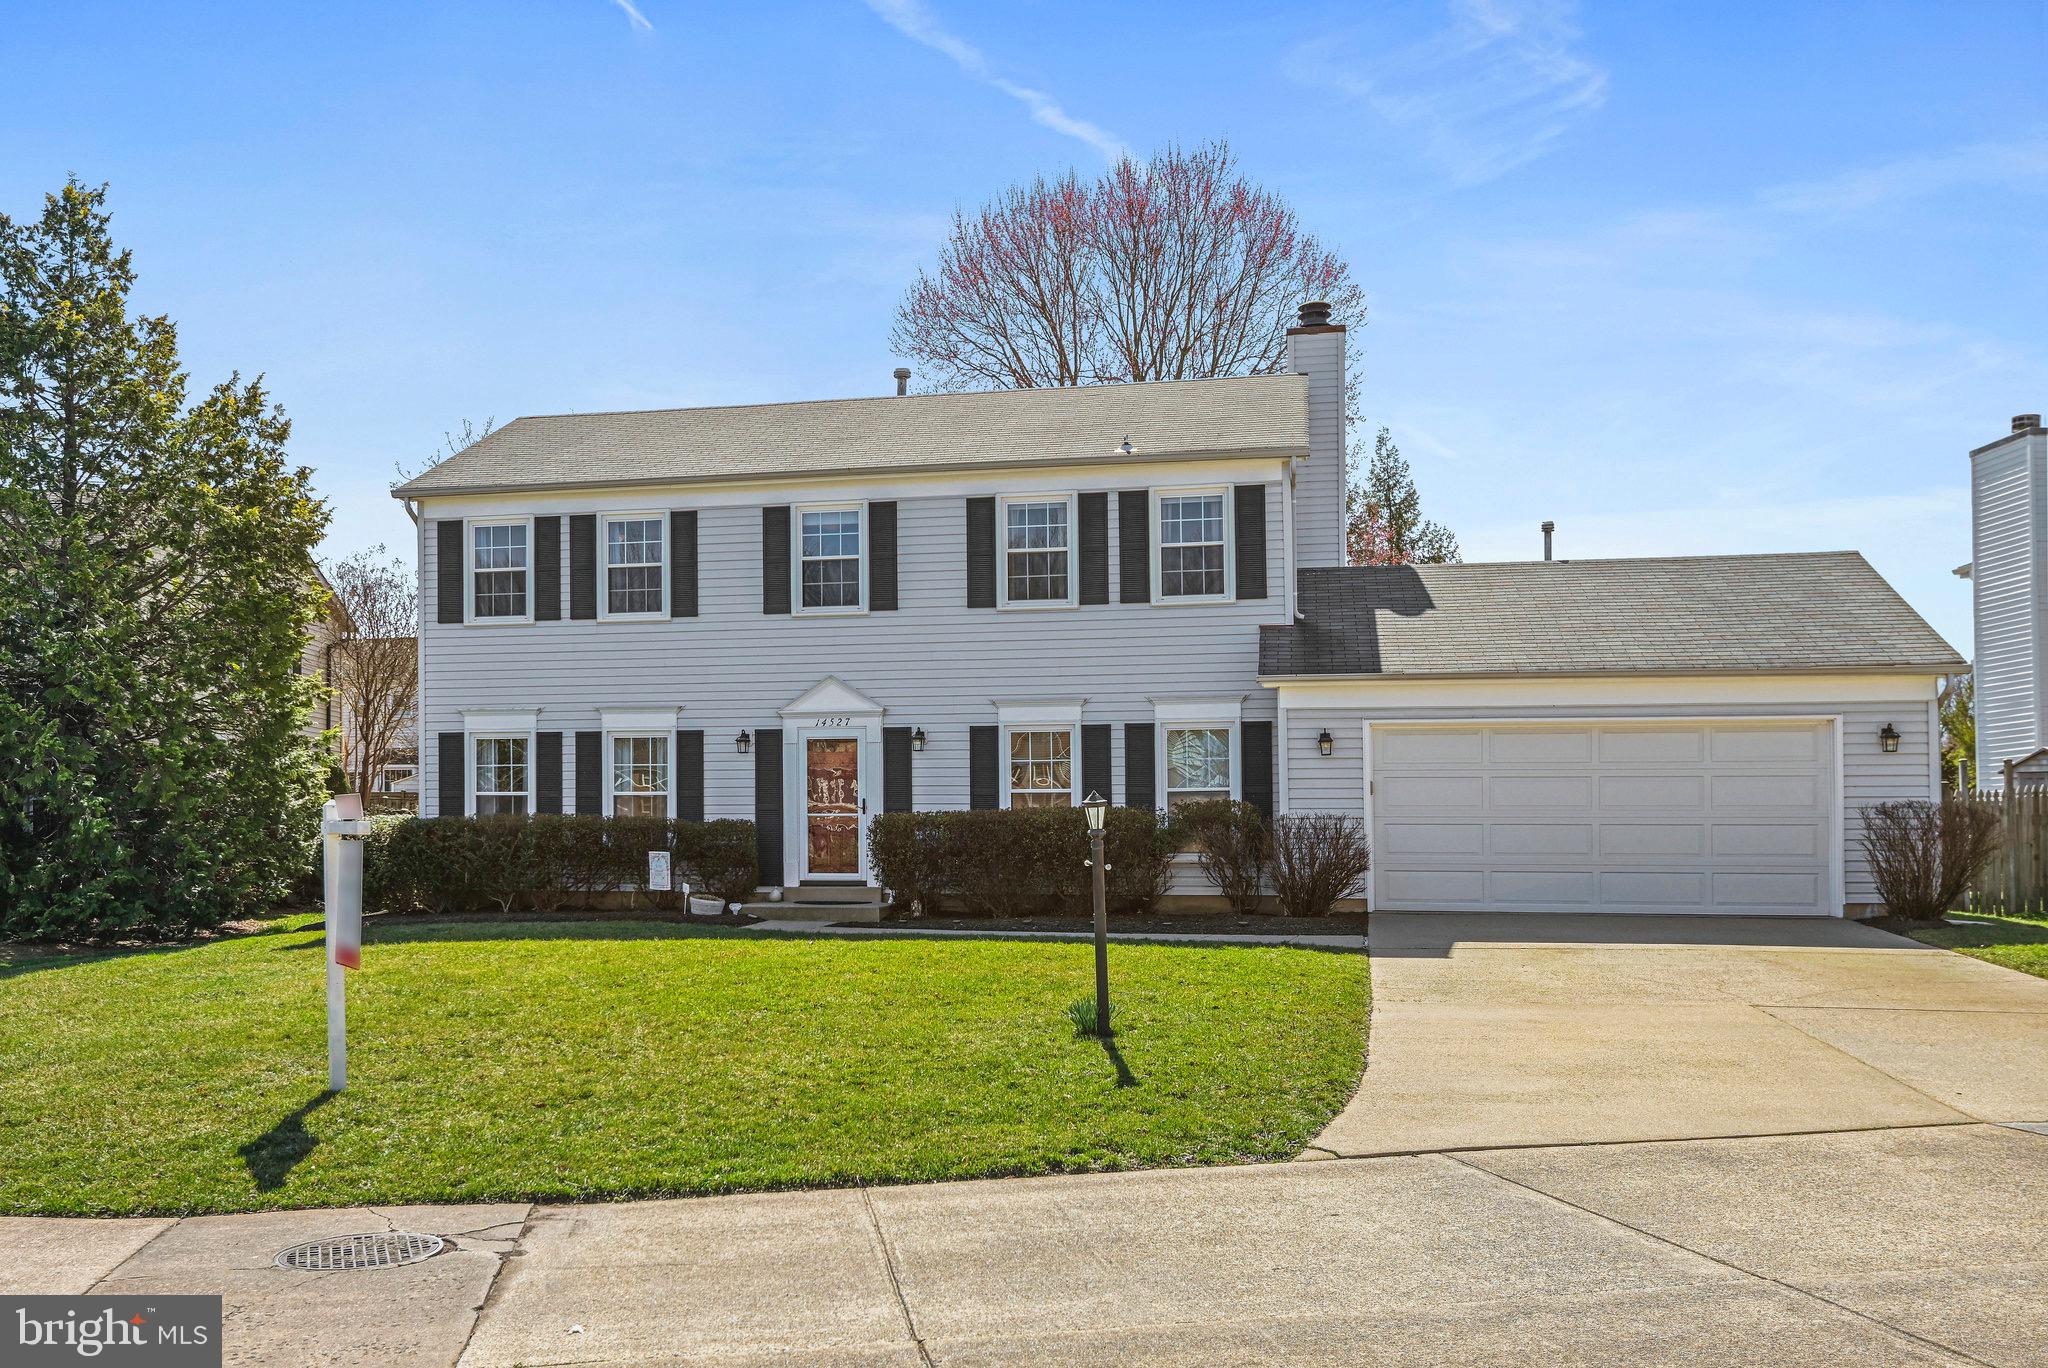
Introducing 14527 William Carr Lane, a Pristine & Updated Colonial in the Sought-After Newgate Subdivision! This excellently maintained 4-bedroom, 2.5-bath Colonial offers charm and modern updates and is situated at the end of a quiet cul-de-sac. The home’s beautiful kitchen features quartz countertops, while strand-woven carbonized bamboo floors add warmth and elegance throughout the main level. An inviting living room sits to the left as you enter, complementing the home's formal dining room—perfect for gatherings and entertaining. The inviting sunroom off the family room is heated for year-round enjoyment, and a cozy wood-burning fireplace in the family room creates the perfect ambiance. A convenient main-level laundry adds to the home’s functionality. Upstairs, plush Berber carpet enhances comfort in the bedrooms. The spacious primary suite boasts a large walk-in closet and ensuite bath, while the second full bath is conveniently located near the other bedrooms. Situated on a large, flat lot, the fully fenced backyard provides privacy and space to relax or entertain. A two-car garage completes this exceptional home.  The Newgate community is surrounded by natural beauty, bordering Virginia Chase County Park, Ellanor C. Lawrence Park, and Big Rocky Run, offering abundant wildlife and scenic outdoor spaces. With easy access to I-66 and VA-28, commuting is a breeze—Dulles Airport and the I-495 Beltway are just 20 minutes away. A fantastic opportunity in the desirable Newgate Subdivision—schedule your showing today!
#VAFX2228274

CENTREVILLE

14527 WILLIAM CARR LANE

4 Beds

2 Baths

2,006 Sq.Ft.

$750,000

MLS#: VAFX2228274

This is a membership lot currently available for sale in highly desired Lake Holiday Estates (a 240-acre gated community) in Cross Junction, Virginia!  Situated about 90 minutes from the Washington DC Metropolitan area, and 20 minutes from Winchester's amenities (shopping, schools, Old Towne, Shenandoah University, Valley Health, Amazon Distribution Center, and so much more).  Bring your boat OR lease a dock slip as a part of your membership lot privilege at this deep-water lake; OR enjoy everything else that Lake Holiday has to offer - including 2 beaches, a fishing pier, picnic areas, a club house with a fitness room, and outdoor basketball and tennis courts.  This is a membership lot only; not a buildable lot.
#VAFV2023264

CROSS JUNCTION

Lot 36 LAUREL DRIVE

None Beds

None Baths

N/A

$7,000

MLS#: VAFV2023264
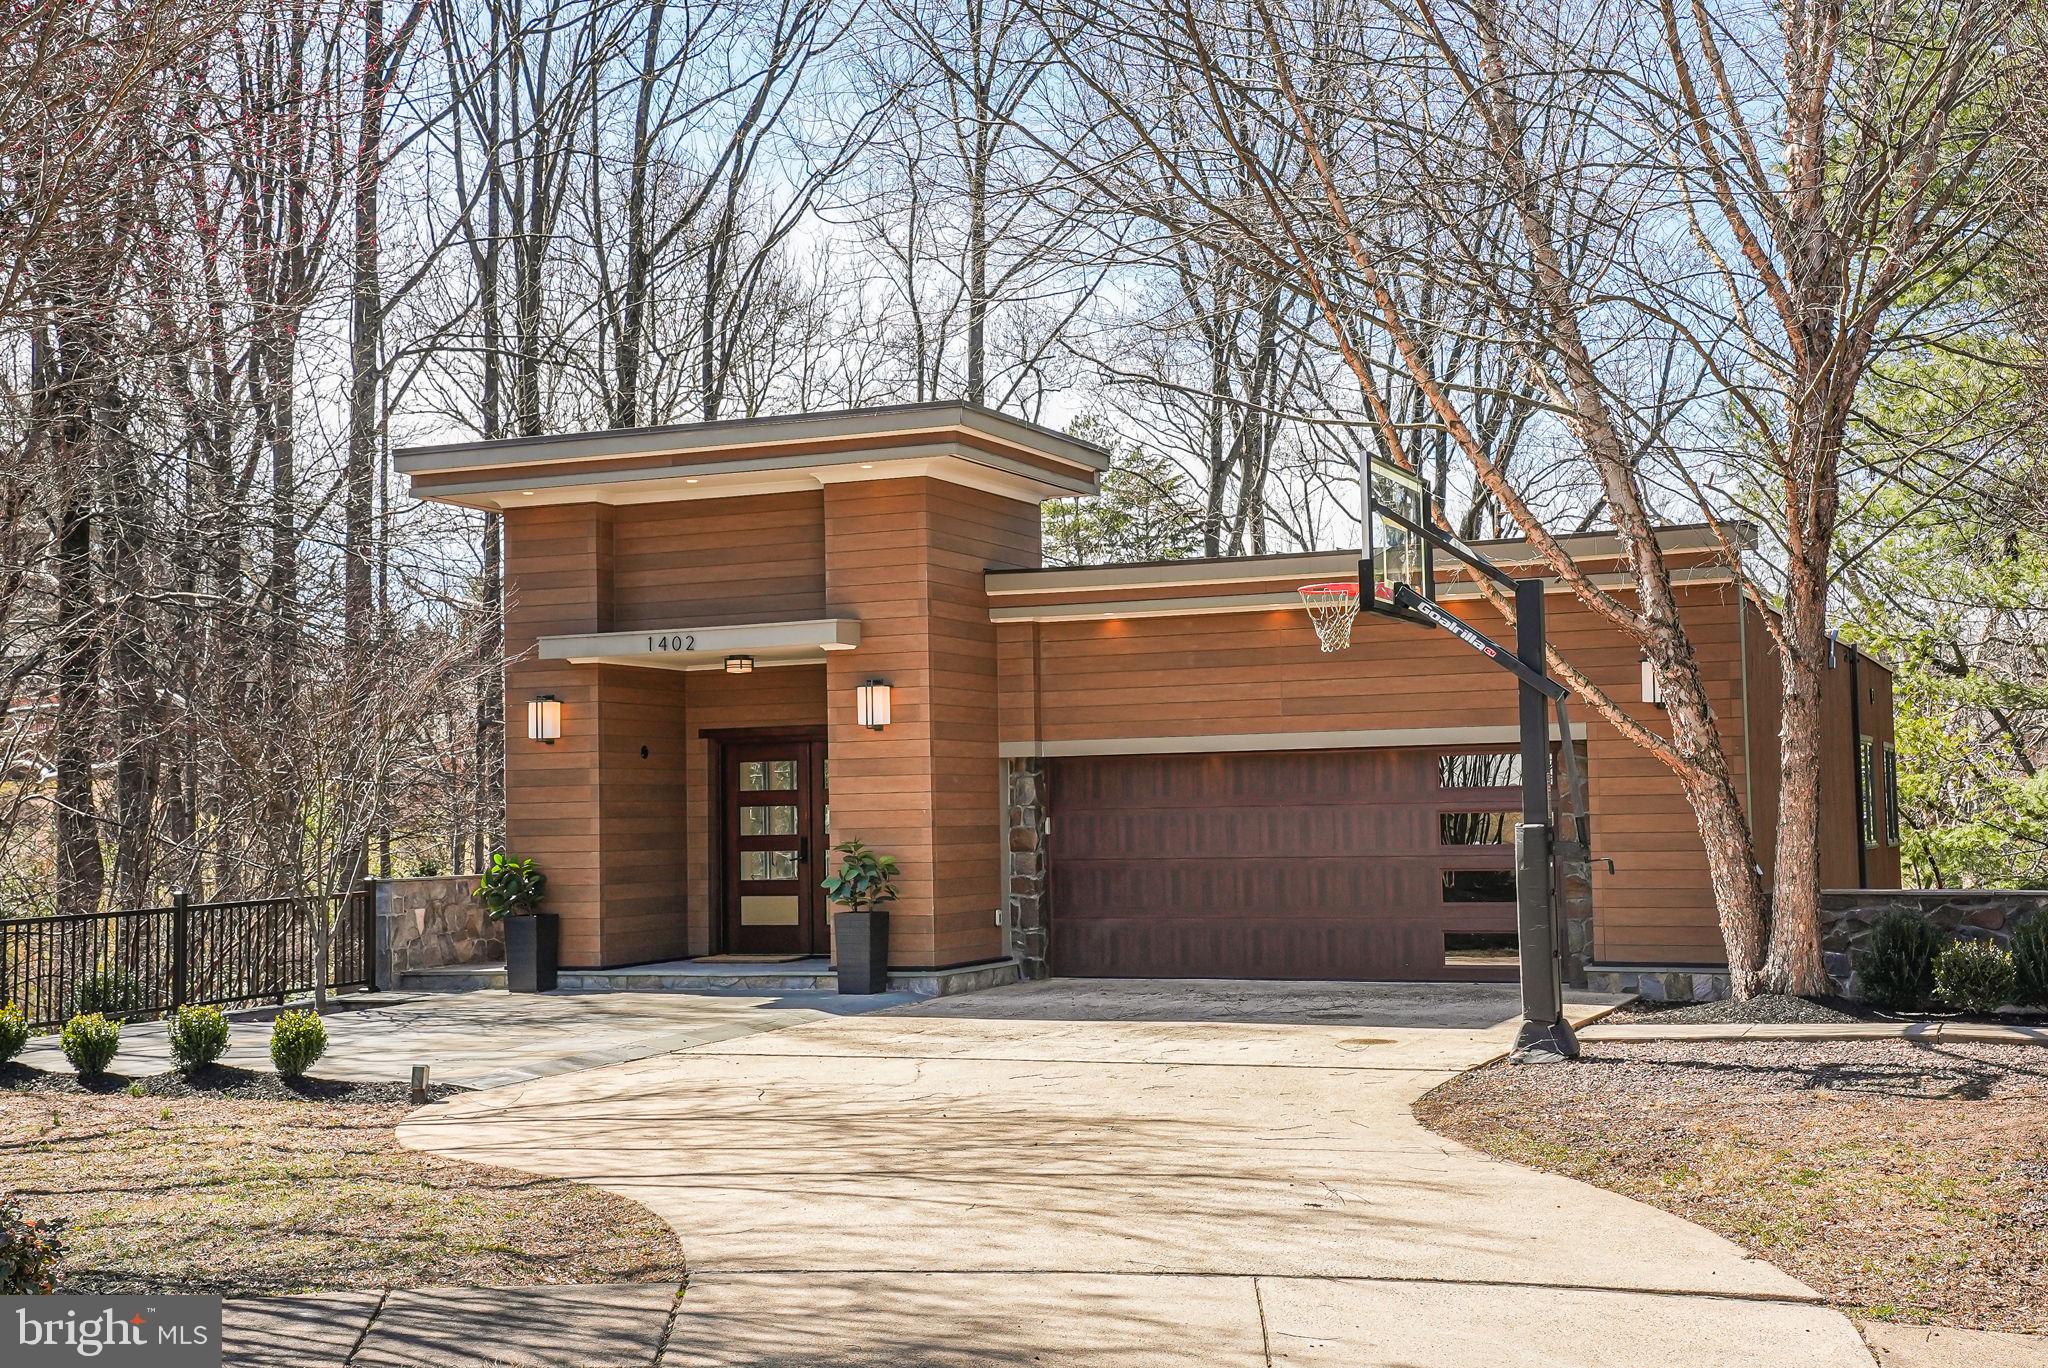
Sophisticated Contemporary Living in the Heart of McLean
Welcome to 1402 Ingeborg Court, a striking five-level contemporary home nestled in highly desirable, close-in McLean. This rare architectural gem seamlessly blends modern elegance with thoughtful design, offering a spacious and light-filled retreat.
Upon arriving, you’ll be greeted by a stunning contemporary exterior featuring a custom garage and front doors. Light is the keyword in this rare and amazing home.  
Enjoy an oversized two-car garage - complete with a built-in EV charger. The garage offers convenient interior access to the entry level, along with a generous storage room that could easily be converted into a mud room or full-sized second laundry room.
A Grand Entrance and Thoughtful Layout
As you enter the front door, you’ll be welcomed into a grand entryway accented by an exquisite natural stone wall – allowing nature to seamlessly join the interior. The entire home has been meticulously refreshed with new paint palette paint, designer carpeting, and refinished engineered and hardwood flooring. 

The entry-level offers two well-appointed bedrooms that share a generous  bath with luxury tile and an updated vanity.  One level down, the primary suite awaits—a serene retreat with newly refinished engineered hardwood floors and a two-sided fireplace that enhances both the spacious bedroom and adjacent sitting area. 
Whether you envision a library, home office, or private lounge, this flexible space adapts to your needs. The primary suite also boasts two extraordinary walk-in closets, two additional outfitted closets, and a luxurious ensuite bathroom with a stunning stone wall, a modern soaking tub, a spacious shower, dual vanities, Quartz countertops, heated floors, and abundant lighting.
This level also includes a newly updated powder room ( new vanity and toilet )  and a well-equipped laundry room.
Expansive Living and Entertaining Spaces
Descending to the next level, you’ll find a breathtaking grand living area with soaring 20+ foot ceilings. A stunning floor-to-ceiling stone fireplace anchors the space, complemented by floor-to-ceiling windows that invite natural light and showcase scenic wooded views. The newly refinished deck offers a seamless indoor-outdoor connection and is perfect for entertaining. Adjacent to the living area, the chef’s kitchen boasts rich wood cabinetry, new chef-style stainless steel appliances, granite countertops, and recessed lighting. 
Private Guest Quarters and Versatile Spaces
The fourth level presents an inviting au pair or in-law suite with a full bath and generous closet space. A window-lined recreation room provides endless possibilities, whether as a media room, playroom, or additional family gathering space. 
On the fifth and final level, a newly redone finished bonus room offers incredible versatility—ideal for an office, playroom, home gym art studio -or possibly a state-of-the-art golf simulator. This space opens directly to the backyard via a newly installed deck - and a brand-new mini-split system ensures year-round comfort.
Sustainability Meets Convenience
This home is equipped with owned solar panels that contribute to energy efficiency, aiding in heating the water heater and reducing utility costs.
Prime Location and Lifestyle Amenities
Situated in a premier McLean location inside the Beltway, this home offers effortless access to major commuter routes with only one traffic light-  including I-495, Route 123, and the GW Parkway. 
Enjoy the best of McLean’s vibrant dining scene, boutique shopping, and cultural attractions. Nearby parks, including Scott’s Run Nature Preserve and Great Falls Park, provide a picturesque escape for outdoor enthusiasts. Additionally, top-rated schools and premier community amenities enhance the unparalleled quality of life in this sought-after area.
A  rare opportunity to own a contemporary masterpiece.
Total Square Footage 5,060
#VAFX2223296

MCLEAN

1402 INGEBORG COURT

4 Beds

3 Baths

5,060 Sq.Ft.

$2,088,830

MLS#: VAFX2223296
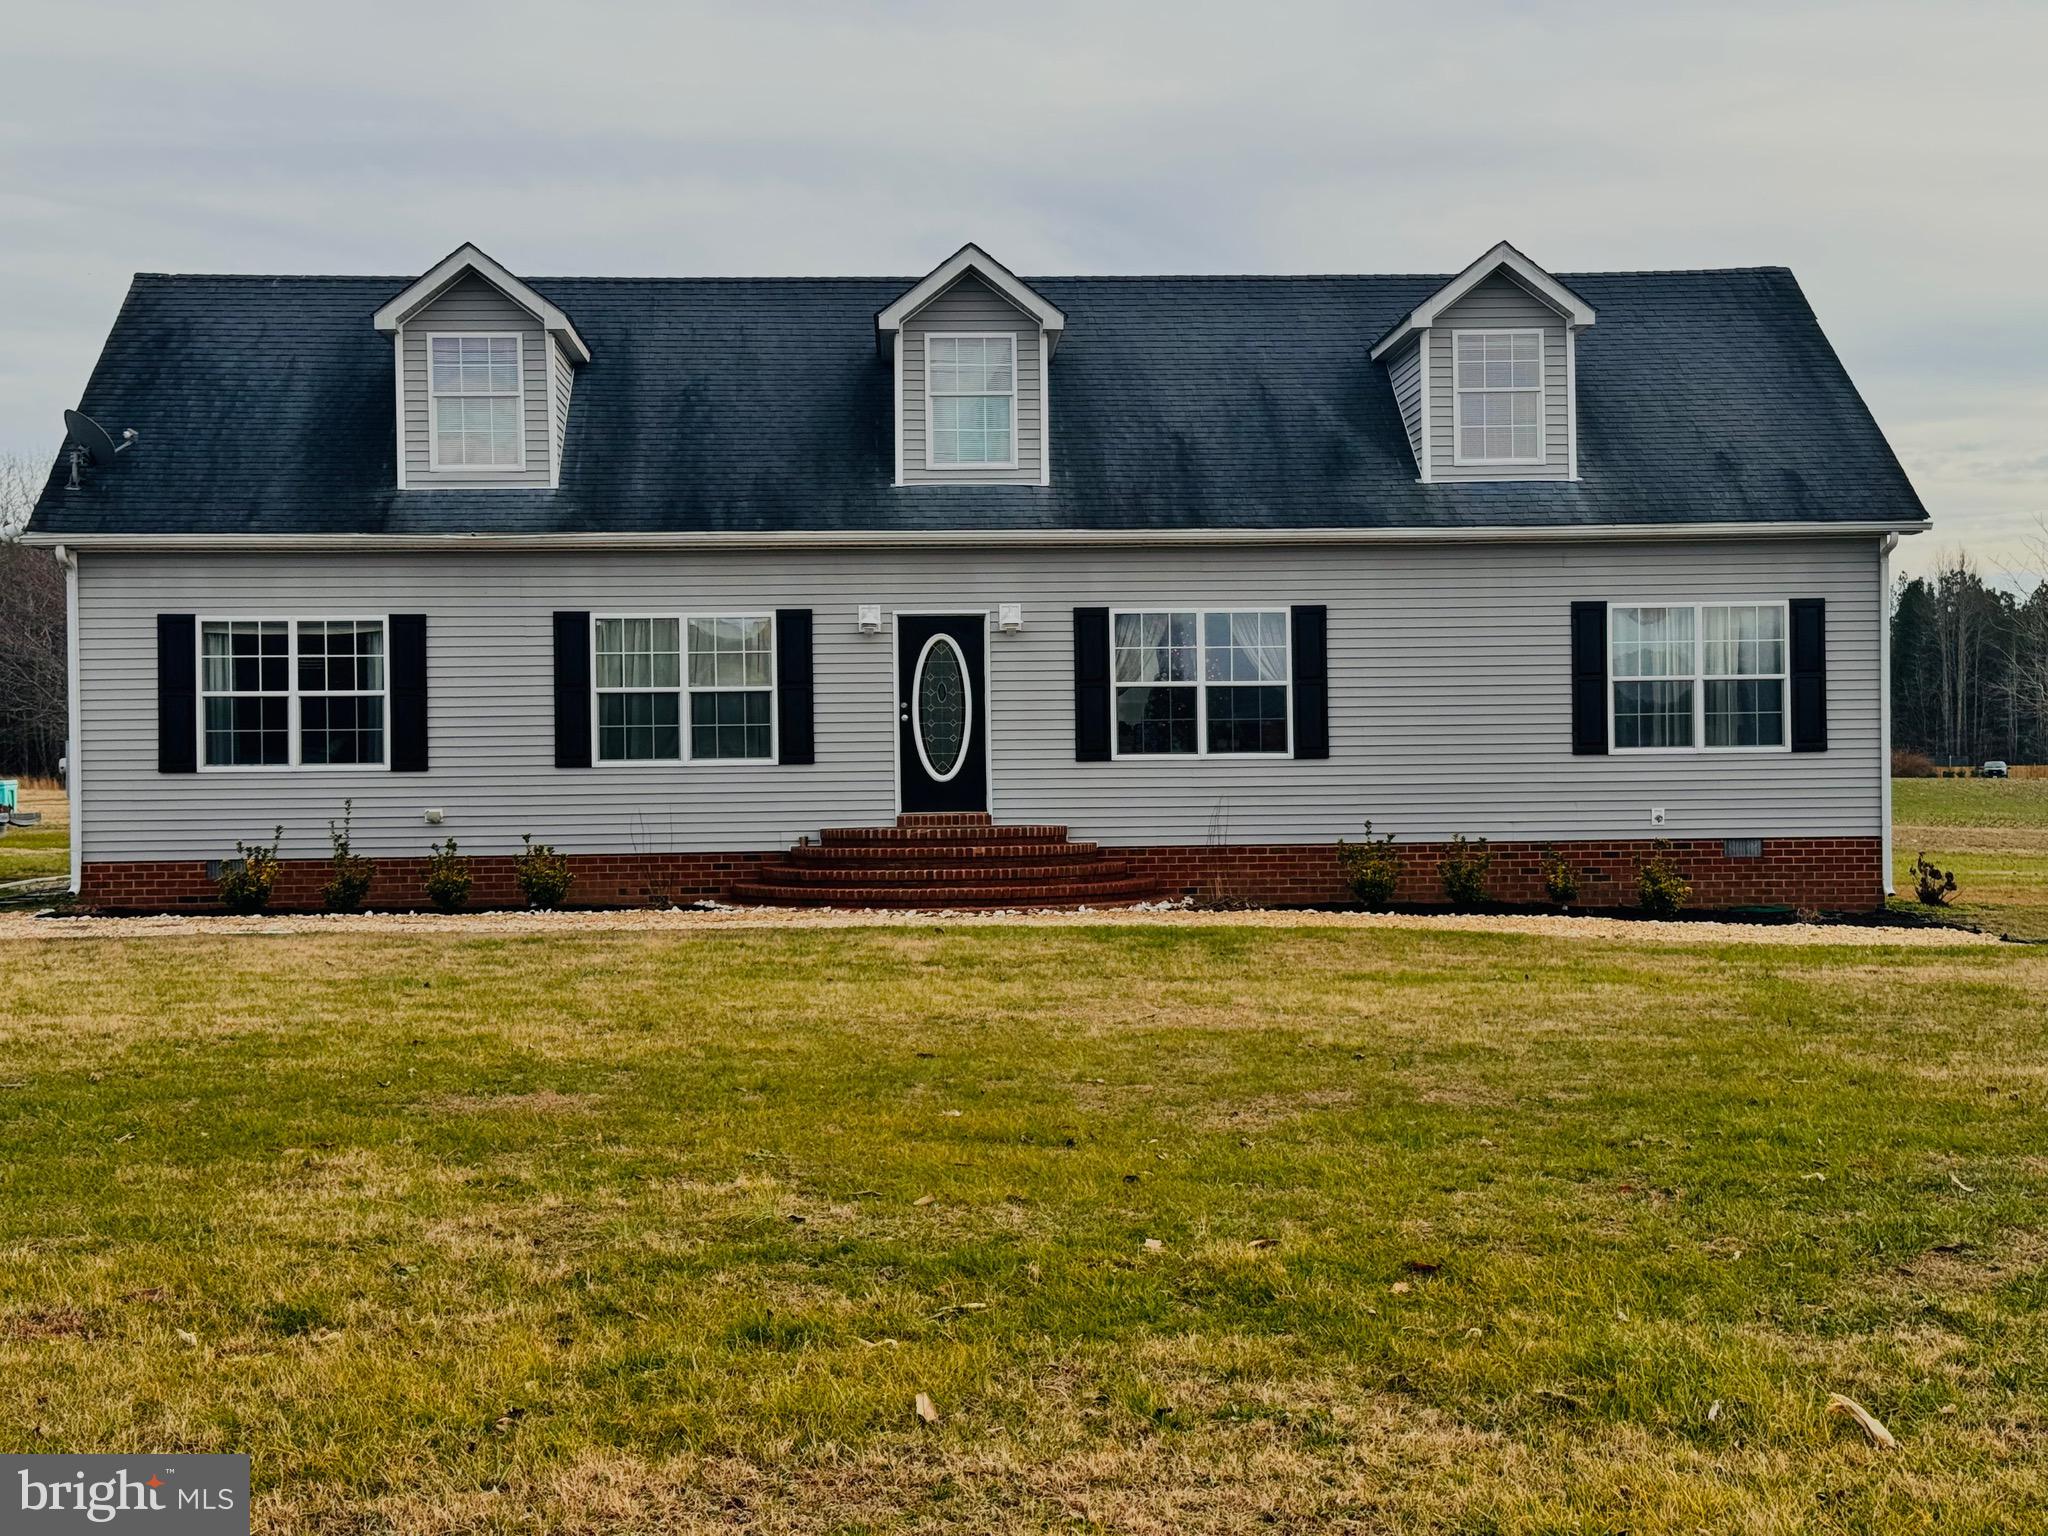
Welcome to your dream country retreat in Essex County, just minutes from Port Royal, King George, and Dahlgren! This charming property offers 10 expansive acreage, total privacy, and limitless possibilities. The inviting 3-bedroom, 2-bathroom rambler features a bright, spacious kitchen with a central island, a cozy family room for gathering, and an extra room perfect for whatever you desire — a home office, playroom, or even a craft space! The unfinished second level is already framed out and ready for your vision, whether you want to add more bedrooms, a bath, or create the ultimate bonus room. Step outside to enjoy a refreshing pool that conveys with the property, along with a shed for extra storage. There’s also plenty of room for a barn, and the property is horse-friendly — making it the perfect place for equestrian lovers. This is more than just a home; it’s a lifestyle waiting for you to make it your own! This property is being sold as-is, and all inspections will be for informational purposes only.
#VAES2000776

CARET

1735 CLARKES STORE ROAD

3 Beds

2 Baths

2,600 Sq.Ft.

$499,999

MLS#: VAES2000776
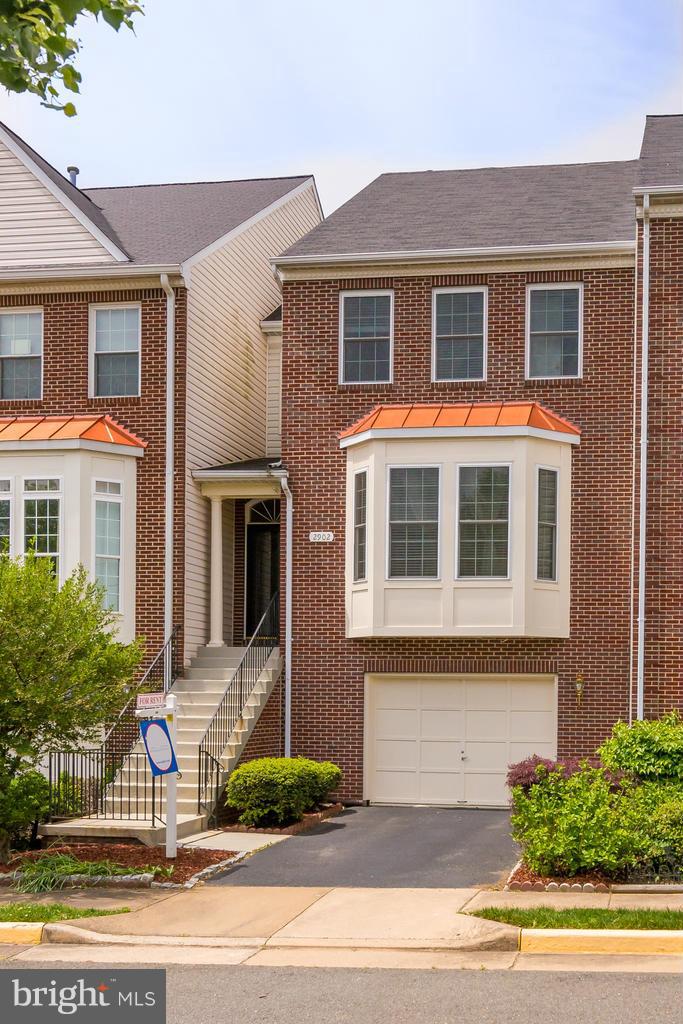
This is a professionally managed property where you will enjoy our FREE Resident Benefits Package! Included are two ways to pay your rent electronically, online maintenance requests as well as an online portal through which you can access important information such as your monthly statement, your Lease and your Association guidelines where applicable. Large 3BR, 2.2BA townhome near Vienna Metro featuring 9' ceilings, main level hardwoods, eat in kitchen w/stainless appliances, granite counters, breakfast bar and adjoining family room with gas F/P, master suite with skylights, vaulted ceilings, soaking tub and stall shower, rec room w/gas F/P, deck, patio, gas heat & cooking, garage and more. Backs to common area, close to Metro, schools, shopping, entertainment and major access routes.
#VAFX2230060

FAIRFAX

2902 MAINSTONE DRIVE

3 Beds

2 Baths

2,245 Sq.Ft.

$3,550

MLS#: VAFX2230060
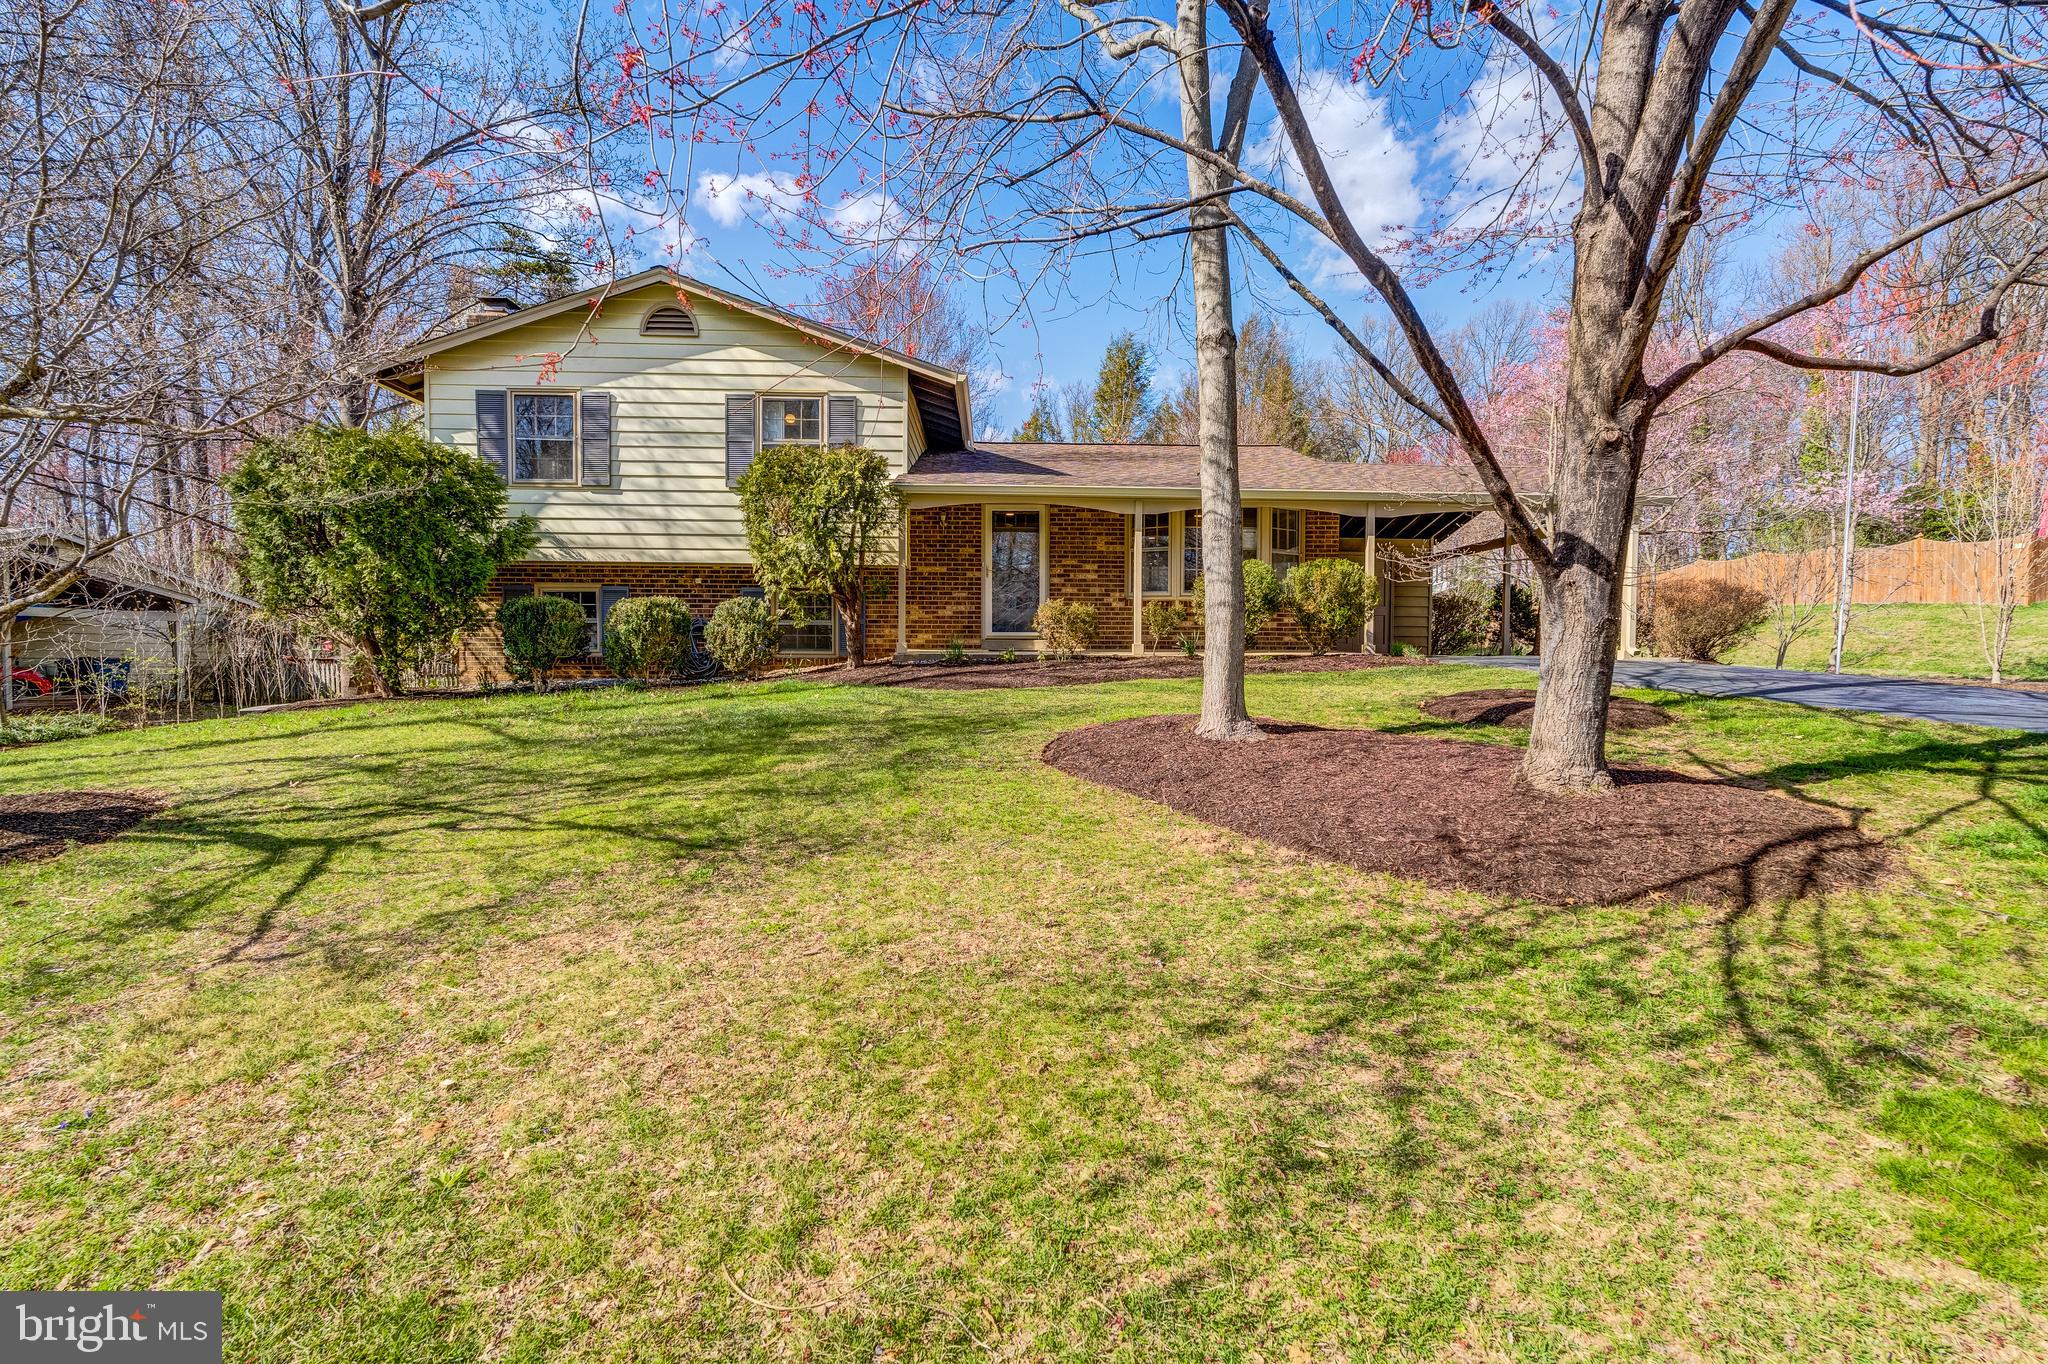
This property boasts a brand new remodel by Design Pro, featuring an open-concept kitchen that flows into the living area. It includes all-new cabinetry, stainless steel appliances, quartz countertops, and a stylish floating range hood. A coffee bar with quartz counters and additional cabinetry has also been incorporated. The entire home has new flooring.  The primary bath has been completely remodeled  and an updated hall bathroom . An additional full bath has been added to the lower level. The home has been freshly painted throughout, with new stairs and railings as well. There’s a new roof that comes with a transferable 50-year warranty and a brand-new electrical panel. The annual HOA dues are minimal, and the location offers easy access to VRE, the metro, and major roadways. It's conveniently situated near George Mason University, University Mall, as well as various restaurants and shopping options, and is within the desired Robinson school district
#VAFX2229694

FAIRFAX

5014 DEQUINCEY DRIVE

3 Beds

3 Baths

1,610 Sq.Ft.

$775,000

MLS#: VAFX2229694
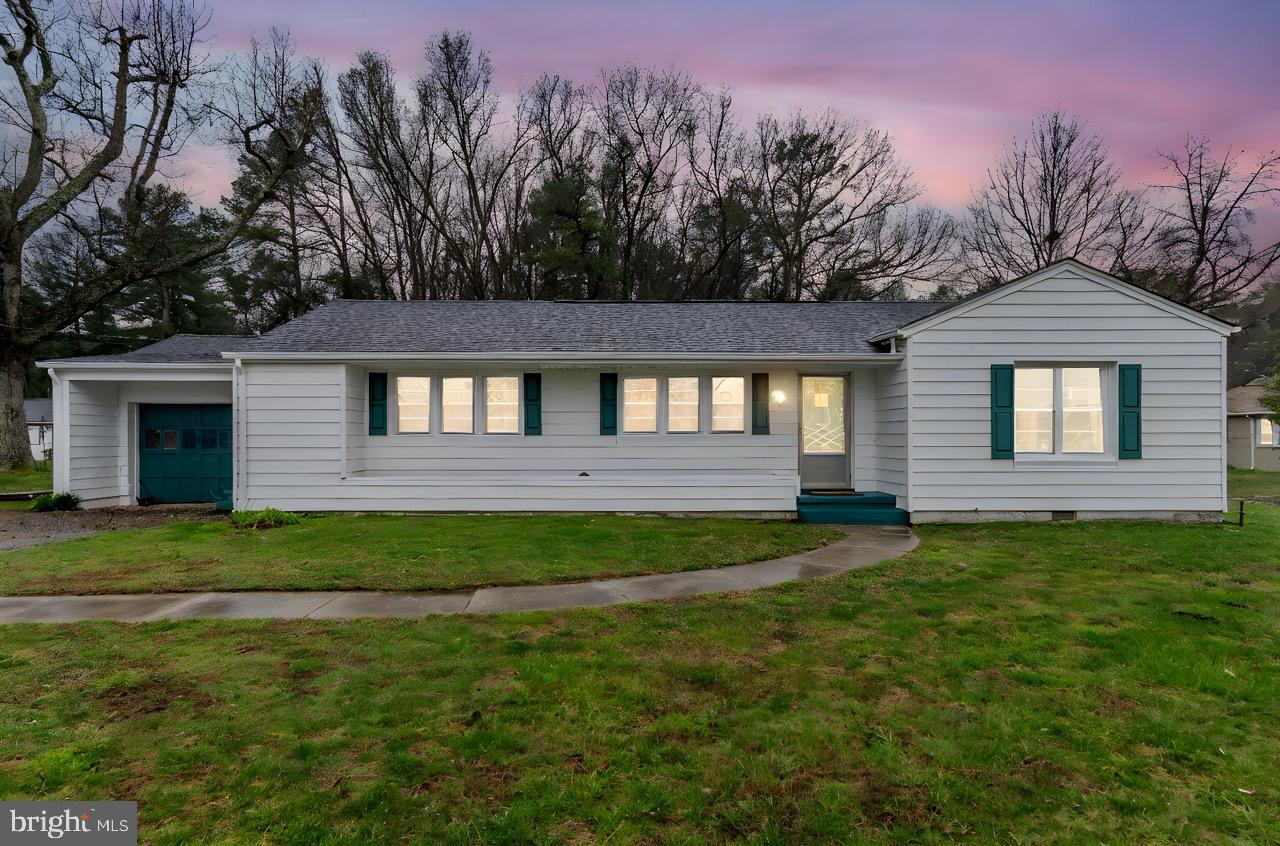
Step inside this beautifully updated home where thoughtful renovations blend modern comfort with timeless charm. The kitchen has been completely renovated and features striking navy cabinetry, stainless appliances, and sleek countertops—perfect for everyday living or entertaining. Refinished floors flow throughout the home, connecting the bright dining area and spacious living room anchored by a charming fireplace. The bathroom showcases classic 1940s tile, adding a nostalgic touch with updated plumbing and fixtures. Additional improvements include a newer roof (2020), new HVAC and vents (2023), new water heater (2022), upgraded insulation in the attic, a new toilet and shower head, and some replaced windows. Outside, the crisp white exterior with teal shutters and a curved walkway offers welcoming curb appeal. Don't miss your chance to make this home yours!
#VAHA2000950

MECHANICSVILLE

8129 SHADY GROVE ROAD

2 Beds

1 Baths

1,116 Sq.Ft.

$285,000

MLS#: VAHA2000950
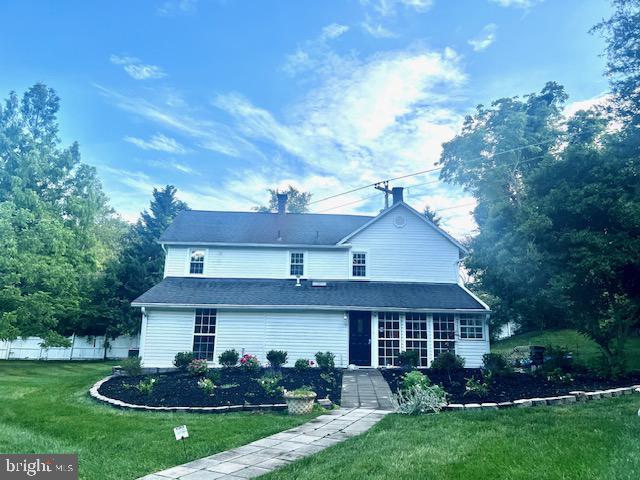
Multiple application received! New to the market!!! A dream gated home in prestigious Oakton area!  upgraded in 2022 from top to bottom: the roof and the window, the hardwood, the kitchen, stainless appliances, new washer and dryer, fireplace, new bathrooms.... It's truly a fairytale oasis sitting on nearly one acre lot! Gated property ensures your privacy and peace. Spacious driveway offers 8+ car parking spaces.  By living in here, green lawns, flowers and trees of chestnuts and walnuts would leap into view when you get up each day, Well-maintained landscaping!  Short distance to shops, shopping center, schools, restaurants, hospital, library... Oakton HS pyramid.  Close to Rt.50, Rt 66, I-123, Vienna metro, Dullas Airport...... much more to offer.  Hurry, this won't last long!
#VAFX2230864

OAKTON

3416 FOX MILL ROAD

3 Beds

2 Baths

1,926 Sq.Ft.

$3,650

MLS#: VAFX2230864
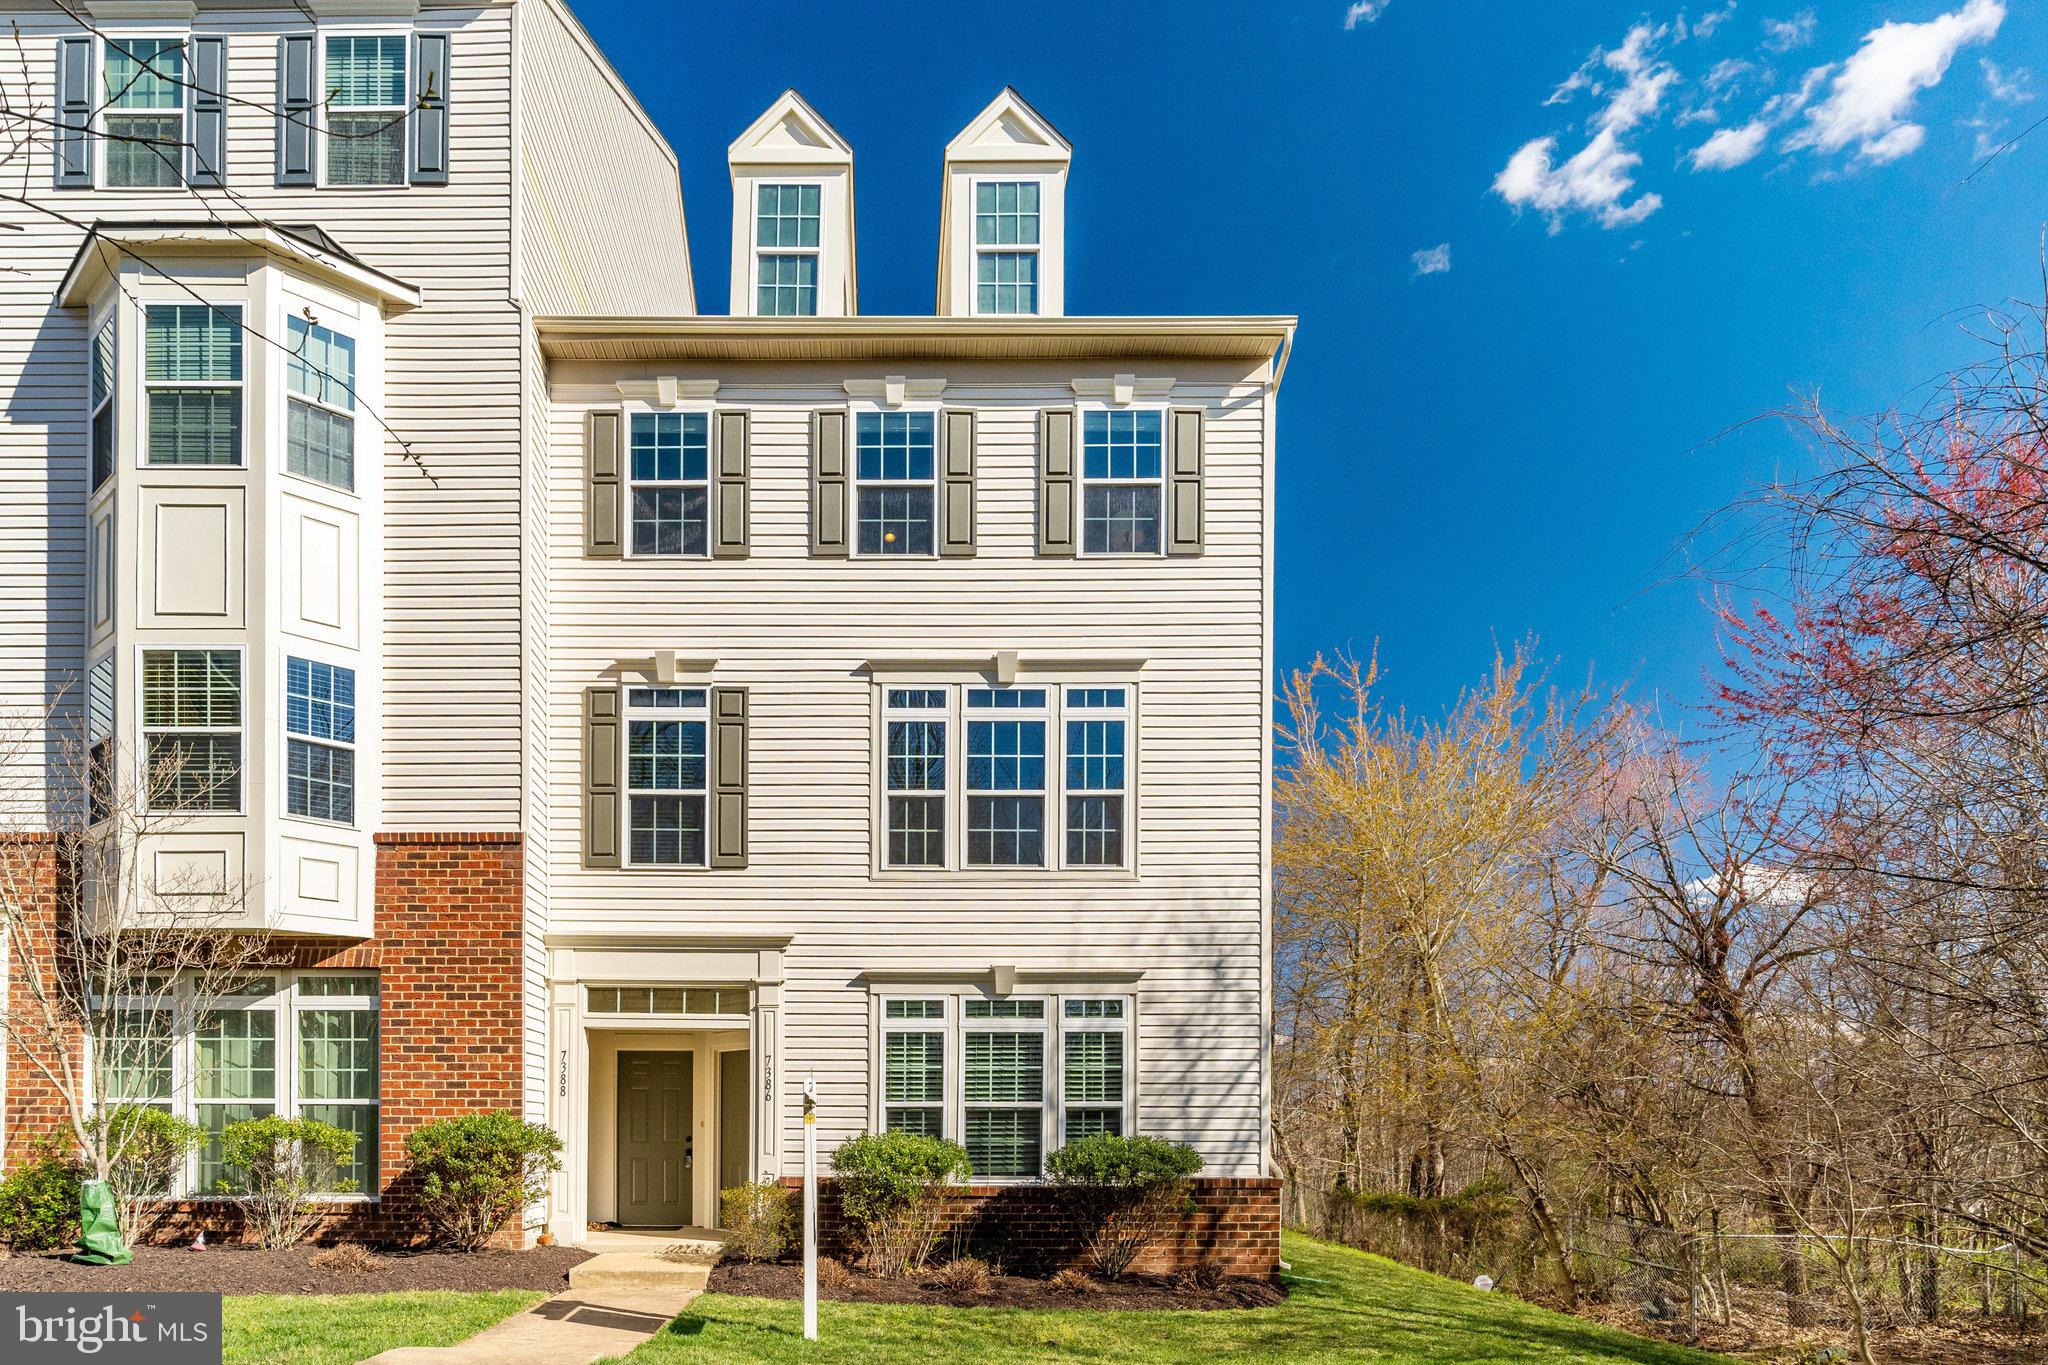
Stunning 2-Bed, 2-Bath Condo in a Prime Location!

Welcome home to this beautiful 2-bedroom, 2-bathroom condo in a highly desirable neighborhood! Conveniently located near shopping, dining, entertainment, and major highways, this home offers both comfort and convenience.

Inside, you'll find updated appliances and stylish luxury vinyl plank (LVP) flooring throughout, adding a modern touch to the space. Freshly painted, with new recessed lighting, the open-concept layout provides a bright and airy feel, perfect for relaxing or entertaining.

Don't miss your chance to own this move-in-ready gem in an unbeatable location and quiet neighborhood with low condo fees! Schedule your showing today!
#VAPW2089994

GAINESVILLE

7388 BRUNSON CIRCLE 5B

2 Beds

2 Baths

1,394 Sq.Ft.

$414,900

MLS#: VAPW2089994
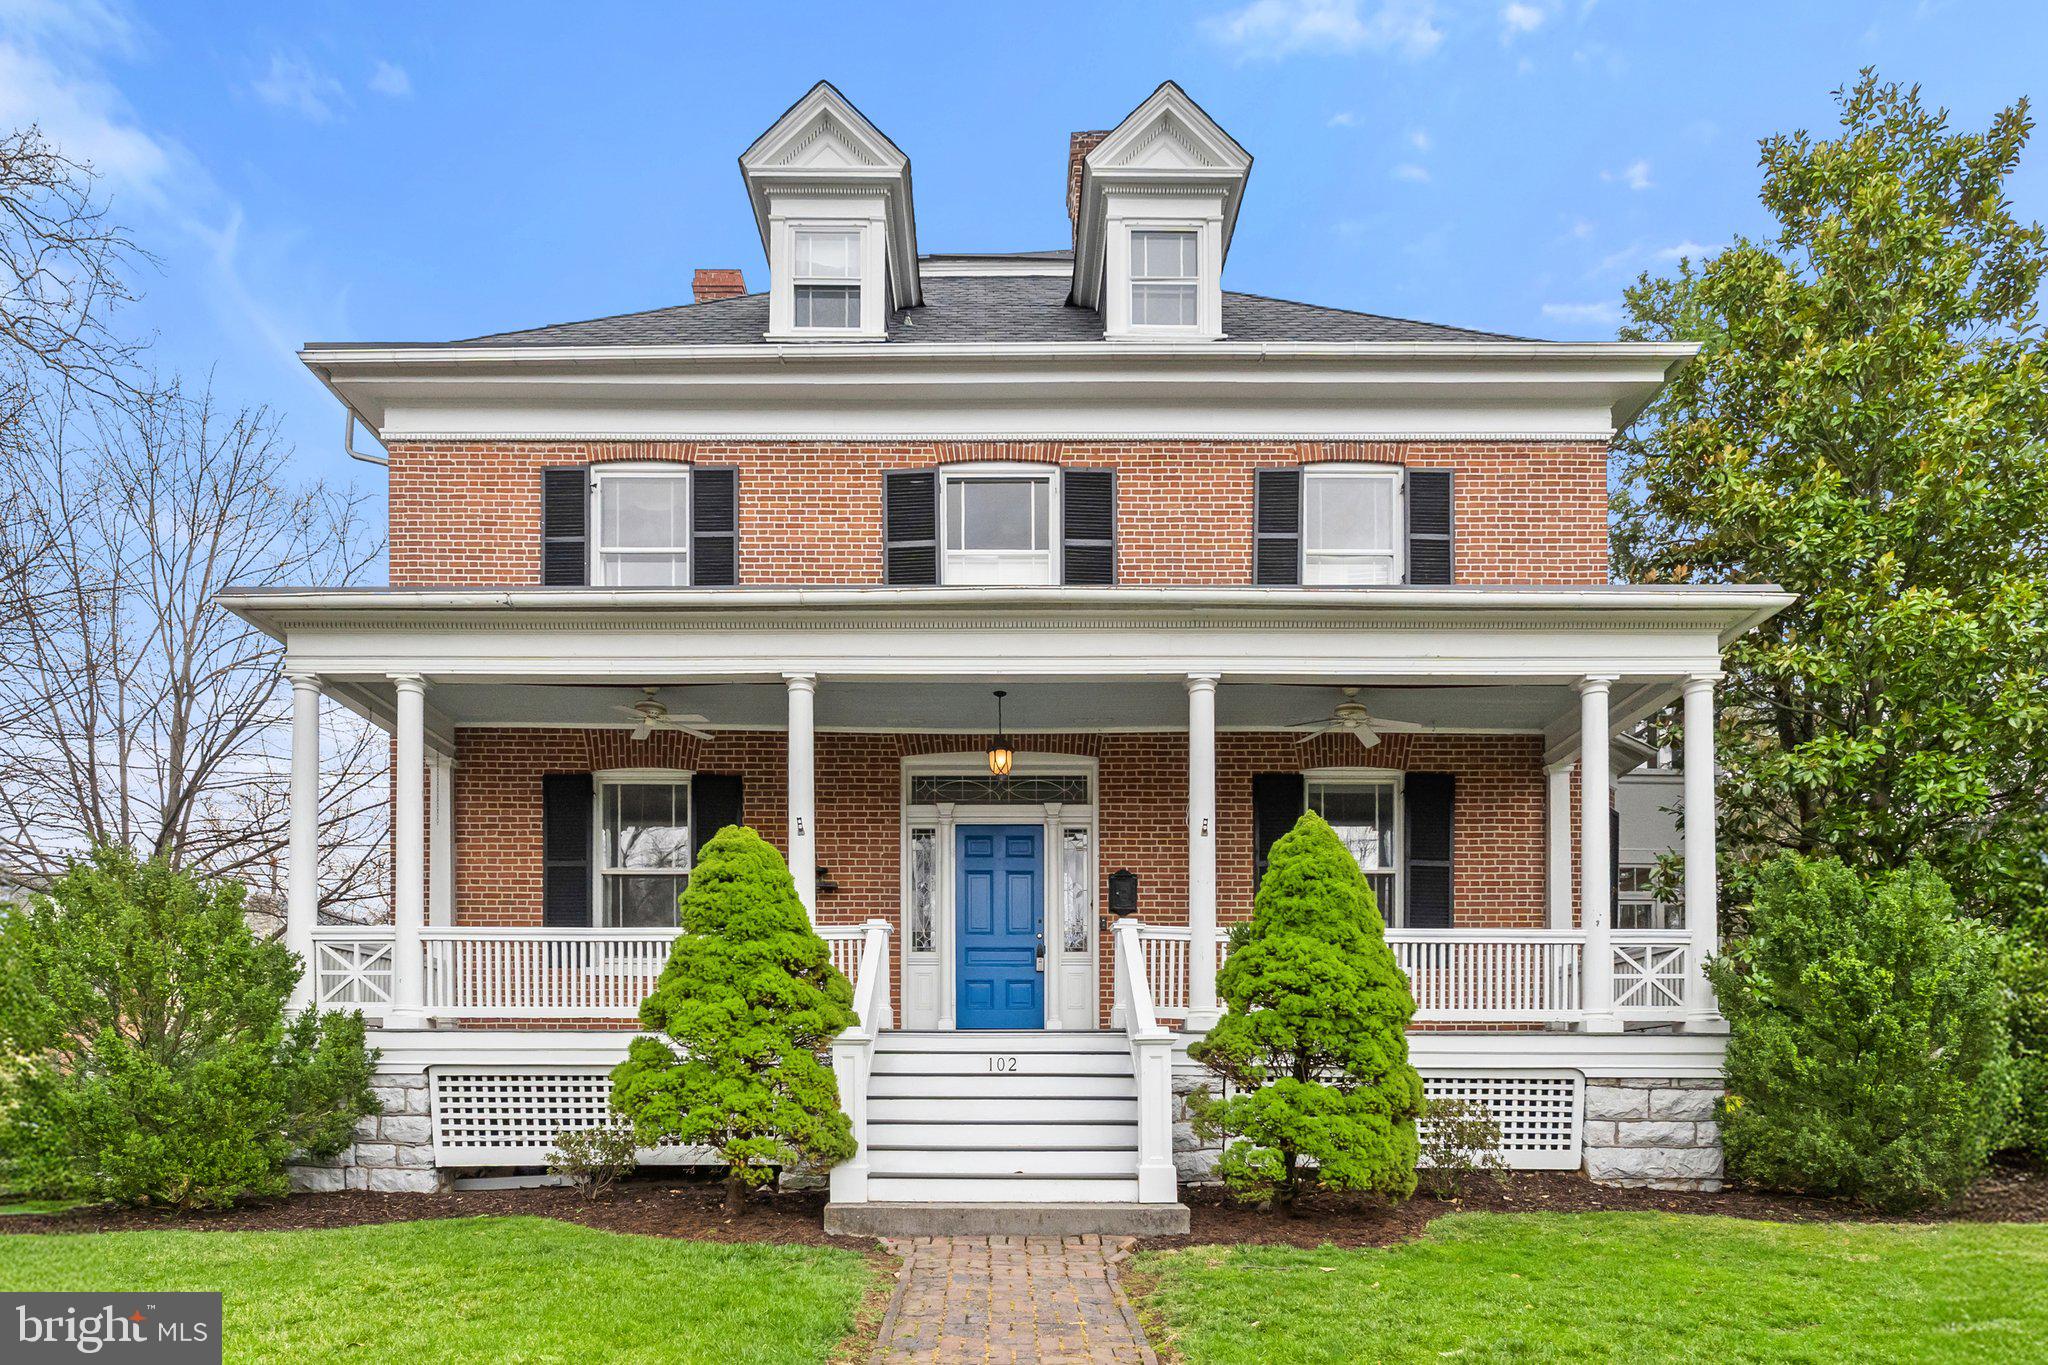
This elegant 7 bedroom home sits on a spacious corner lot in Winchester's historic district. The all brick construction sits on a native limestone foundation. The beautiful front yard is surrounded by a raised stone wall and overlooked by the large front porch offering wonderful space for entertaining or a comfortable to relax. The private backyard is great family space and play area and features a large flagstone patio with access to the beautiful sun porch, as well as a live turf putting green! Inside, beautiful hardwood floors throughout the home complementing large rooms with high ceilings. The first floor features front and side entrances, large central hall, elegant parlors on either side of the entry, the large and equally elegant dining room, each with a fireplace, a office or study, and the inviting sun porch and a spacious modern eat-in kitchen. On the second floor is the charming primary suite with modern bath and fireplace. Second floor also includes 4 other bedrooms, a second bath, and laundry. On the third floor are 2 more bedrooms, a full bath, and plenty of storage. The property is zoned RO1 the first floor could be used as office with living space on the second and third floor. What a house!
#VAWI2007346

WINCHESTER

102 S STEWART STREET

7 Beds

3 Baths

5,049 Sq.Ft.

$899,000

MLS#: VAWI2007346
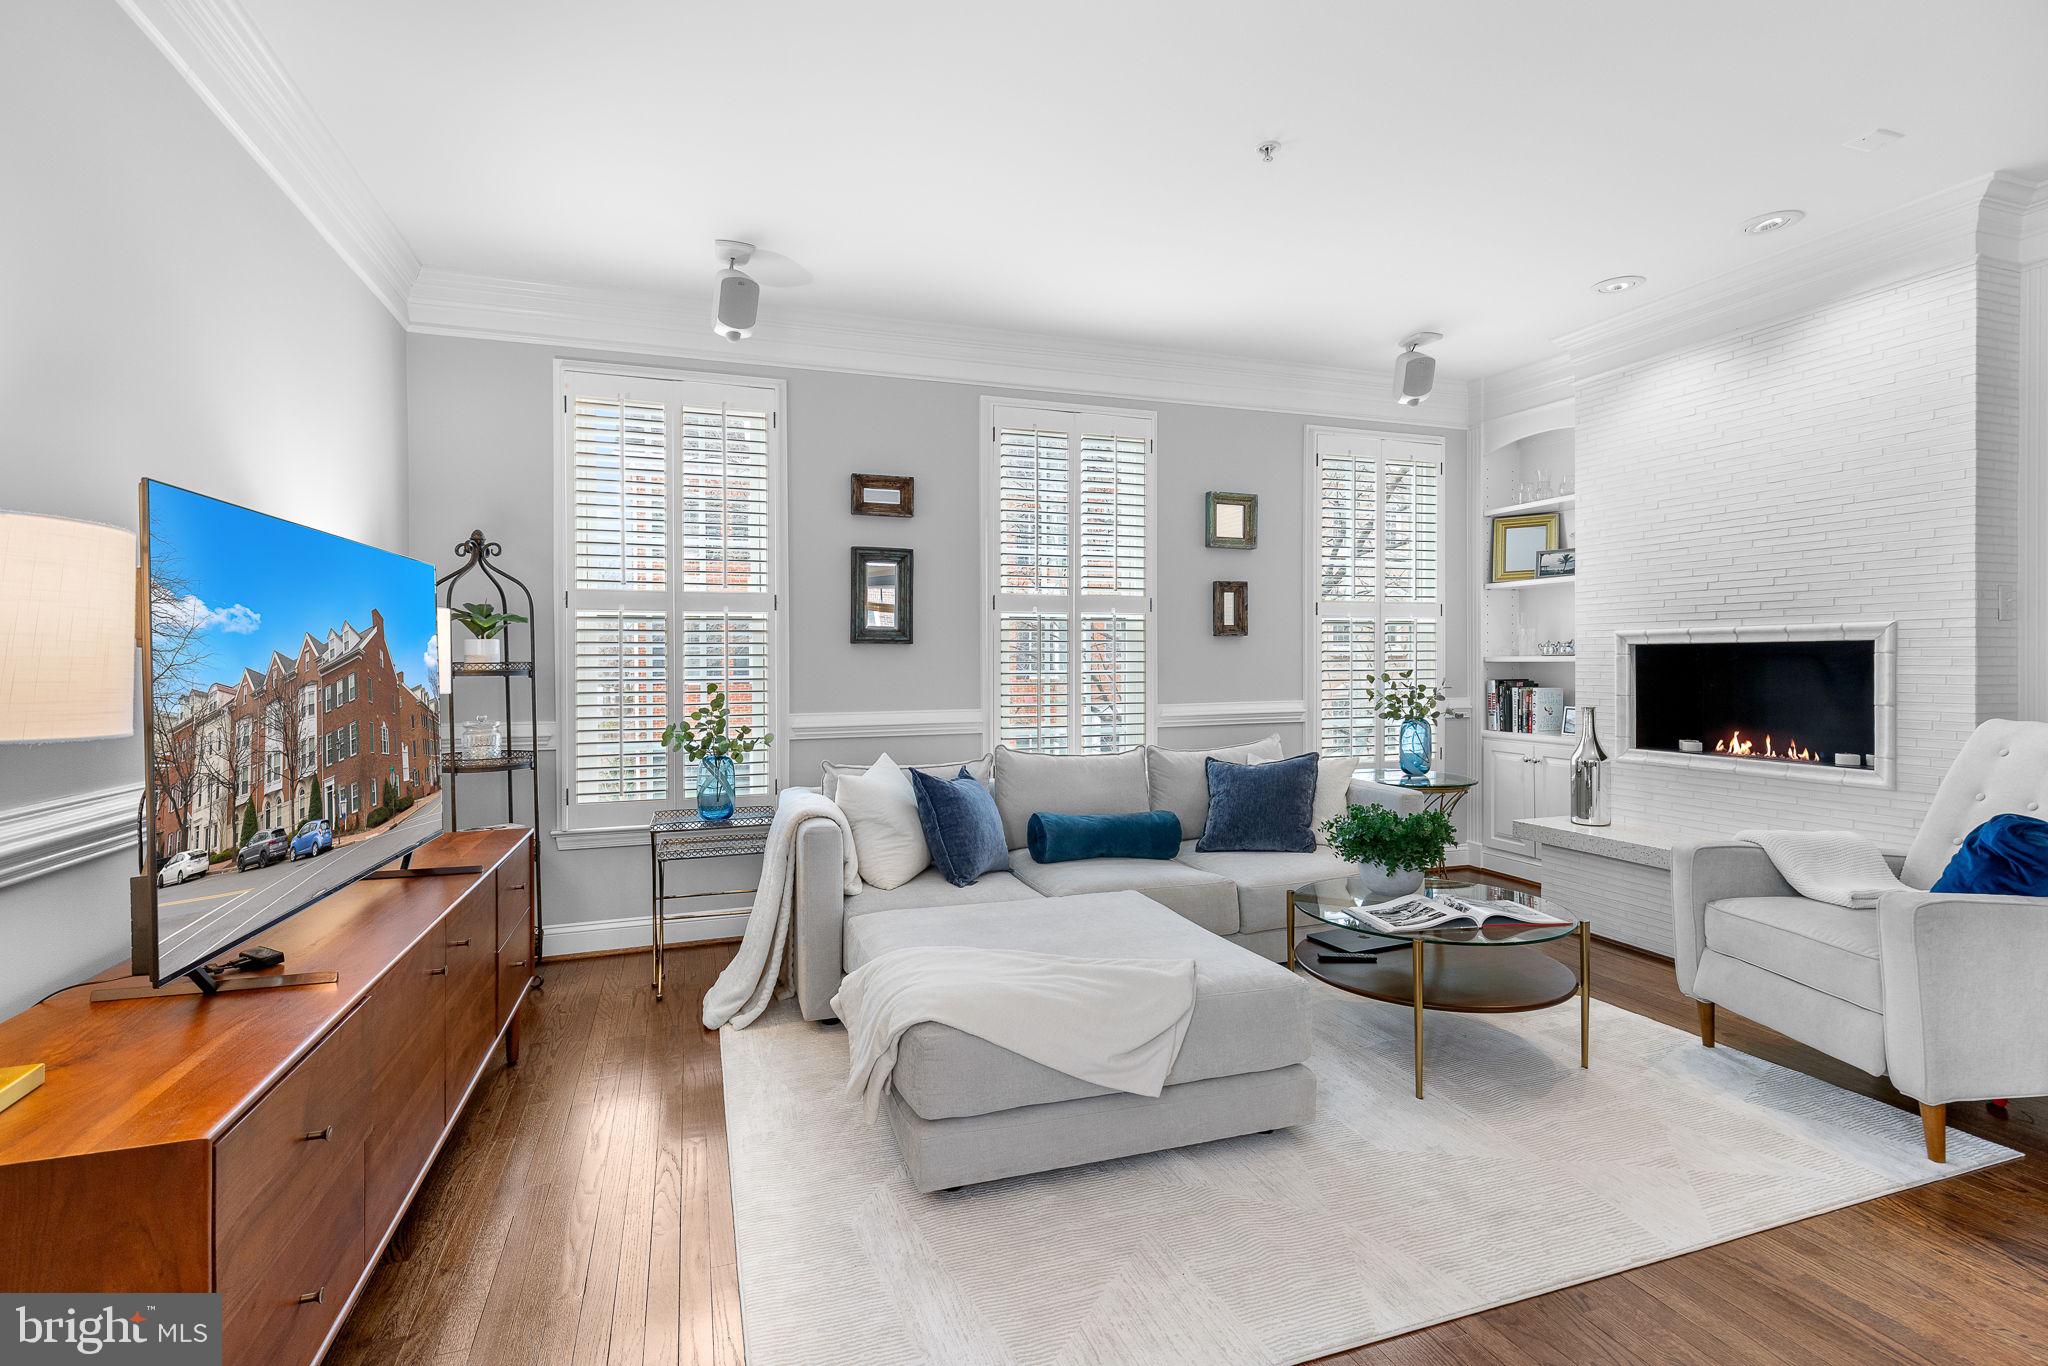
Old Town Alexandria — Timeless Charm, Modern Convenience, Unbeatable Location!

Just three blocks to the waterfront, this stunning 4-level end-unit townhome offers the perfect blend of historic charm and contemporary updates. With 3 bedrooms + den, 3.5 baths, and a private 2-car garage, this home is a rare find in Old Town!

Step inside to discover rich oak hardwood floors, custom plantation shutters, and exquisite designer tile throughout. The flexible entry-level den/office is perfect for working from home, while the attached garage with a 220V EV charger makes city living effortless.

The main level features an elegant, light-filled living and dining space with crown molding, a ventless fireplace flanked by built-ins, and double French doors leading to the gourmet kitchen. Featuring Mouser cabinetry, a heat- and stain-resistant Dekton island, stainless steel appliances, and a sunny bay window, the bright white kitchen opens to a Trex-style deck.

On the upper level, you’ll find two spacious bedrooms with walk-in closets and gorgeous spa-inspired baths. The luxurious primary suite boasts a bay window and heated floors in the ensuite bathroom. The top floor is a flexible retreat — the large bedroom can double as a media room, guest suite, or additional living space — complete with vaulted ceilings, recessed lighting, and a full bath!

Location is everything! Just blocks to Alexandria’s bustling King Street, the growing Oak district, and the scenic waterfront with its amazing mix of shops, restaurants, and cafes. Offering easy access to King Street Metro, Reagan National Airport, and major commuter routes (GW Parkway, I-495, and I-95), this elegant townhome is ideal for those seeking both convenience and the vibrant Old Town lifestyle.

Don’t miss out on this rare opportunity! Schedule your private tour today and see why this home is a standout in Old Town.
#VAAX2042082

ALEXANDRIA

501 PENDLETON STREET

3 Beds

3 Baths

2,108 Sq.Ft.

$1,449,000

MLS#: VAAX2042082
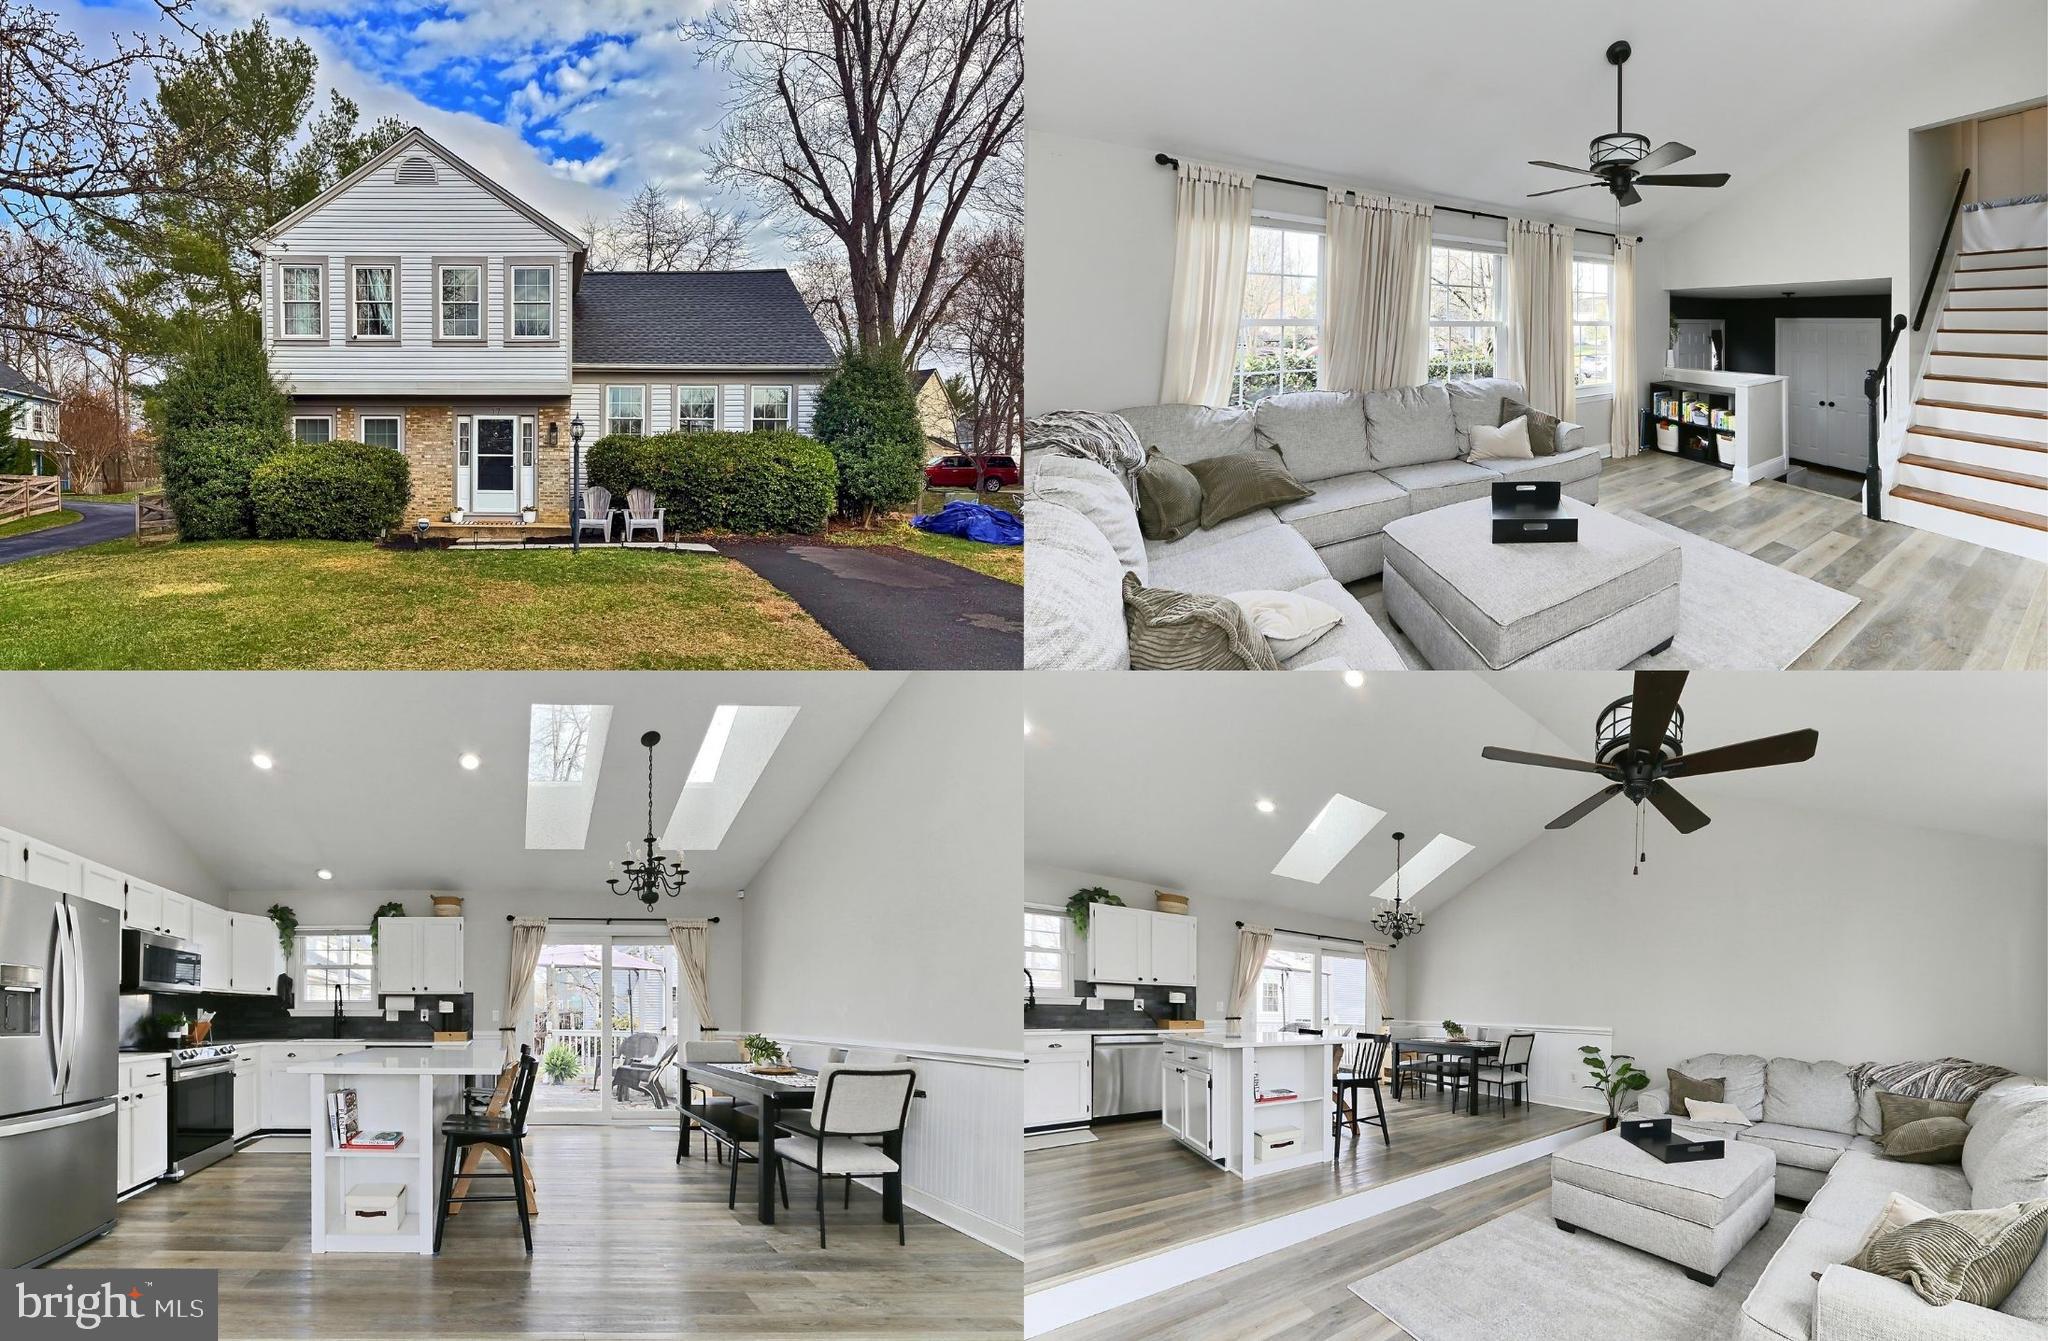
Welcome to this beautiful 4-bedroom, 2.5-bath updated "Hamilton" model nestled in the highly desirable and amenity filled Countryside community! This spacious home offers a functional layout designed for entertaining, relaxation, and convenience with a main-level bedroom and half bath, plus three additional bedrooms and two full baths upstairs. Infused with countless designer touches and upgrades including chic lighting and contemporary ceiling fans, warm new luxury vinyl plank flooring, an upgraded kitchen and primary bath, and new shades, new skylight, new HVAC system (2022), new sump pump (2024) and newer windows and sliding glass doors plus a new roof (2024) make this home move-in ready! ***** The inviting foyer features a convenient bench and hooks and leads up into a bright and airy living room room boasting a soaring cathedral ceiling, gorgeous wide plank flooring, a contemporary lighted ceiling fan, and a wall of windows. The beautifully upgraded kitchen is sure to please the modern chef with gleaming quartz countertops, an abundance of white cabinetry, custom tile backsplashes, a new sink, faucet, and disposal, and stainless steel appliances. A center island provides bar seating, and the dining area accented by skylights, wainscoting, and a newer sliding door opens to the spacious deck with steps to the fenced yard dotted by majestic trees—perfect for entertaining! ****** The family room with a cozy woodburning fireplace flanked on either side by built-in bookcases delivers plenty of space for media, games and relaxation is sure to be a popular destination. Here, a French style door open to the patio and fenced backyard with a spacious shed—perfect for storage or potential expansion into a home office. Back inside, a versatile bedroom, chic powder room, and convenient laundry area with front loading machines round out the main level. ****** Upstairs, the primary suite boasts a contemporary lighted ceiling fan, two double closets, and a renovated bath with white vanity, sleek lighting and fixtures, new toilet, LVP flooring, and a walk-in shower with shimmering tile surround. Two additional bedrooms, each with newer lighted ceiling fans, share access to the well-appointed hall bath. ****** Residents of Countryside have access to three pools, tennis and basketball courts, playgrounds, and scenic trails with a fitness circuit, and more. Conveniently located near Route 7, Route 28, and Dulles Town Center, this home offers easy access to major commuter routes, shopping, dining, and entertainment. VA assumable loan with M&T $570K @ 4.99%! It’s the perfect home in a spectacular location!
#VALO2091204

STERLING

17 BRAXTON DRIVE

4 Beds

2 Baths

1,592 Sq.Ft.

$699,900

MLS#: VALO2091204

1 ... 517 518 519 520 521 ... 666
* Listings identified with the FMLS IDX logo come from FMLS and are held by brokerage firms other than the owner of this website. The listing brokerage is identified in any listing details. Information is deemed reliable but is not guaranteed. If you believe any FMLS listing contains material that infringes your copyrighted work please click here to review our DMCA policy and learn how to submit a takedown request. © 2024. First Multiple Listing Service, Inc.
 - property

Send a message

Message successfully sent.

Your message

What is 3 + 4 ?

Reason for contacting?

I agree to receive email communication and understand I can unsubscribe at any time.

I agree to be contacted by Charis Realty Group - Christine Issler, Broker via call, email, and text for real estate services. To opt out, you can reply 'stop' at any time or reply 'help' for assistance. You can also click the unsubscribe link in the emails. Message and data rates may apply. Message frequency may vary. Privacy Policy

Sign Out

Virtual Assistant

Would you like to take the next step with this property? We can help you schedule a showing or virtual tour, or send you more details.

Yes, I would like more information.

Thank You for Your Reply, One of Our Agents will contact you as soon as possible

No, maybe later.

Thank you, you can always contact me via email, phone number or through the contact form.

Realhub AI

Lucy - Your AI-Powered Realtor

Update Your Temporary Password

Personalize your search

Enter your email and we'll notify you immediately when new listings match what you're looking for.

or enter email address

Already have an account ? Login here

Continue your home search

I agree to receive communications and understand I can unsubscribe at any time.

I agree to be contacted by Charis Realty Group - Christine Issler, Broker via call, email, and text for real estate services. To opt out, you can reply 'stop' at any time or reply 'help' for assistance. You can also click the unsubscribe link in the emails. Message and data rates may apply. Message frequency may vary. Privacy Policy

Already have an account ? Login here

We use cookies

We use cookies primarily for analytics to enhance your experience. By accepting, you agree to our use of these cookies. You can manage your preferences or learn more about our cookies policy.
