Properties

Browse or get in touch to schedule a walkthrough.

  • Nearby me
Price range

Popular Features

Community Features

Association

Property Features

Waterfront

View

Exterior Features

Interior Features

Style

10000 properties match your criteria

Updated 1 minute ago

E-Alert name
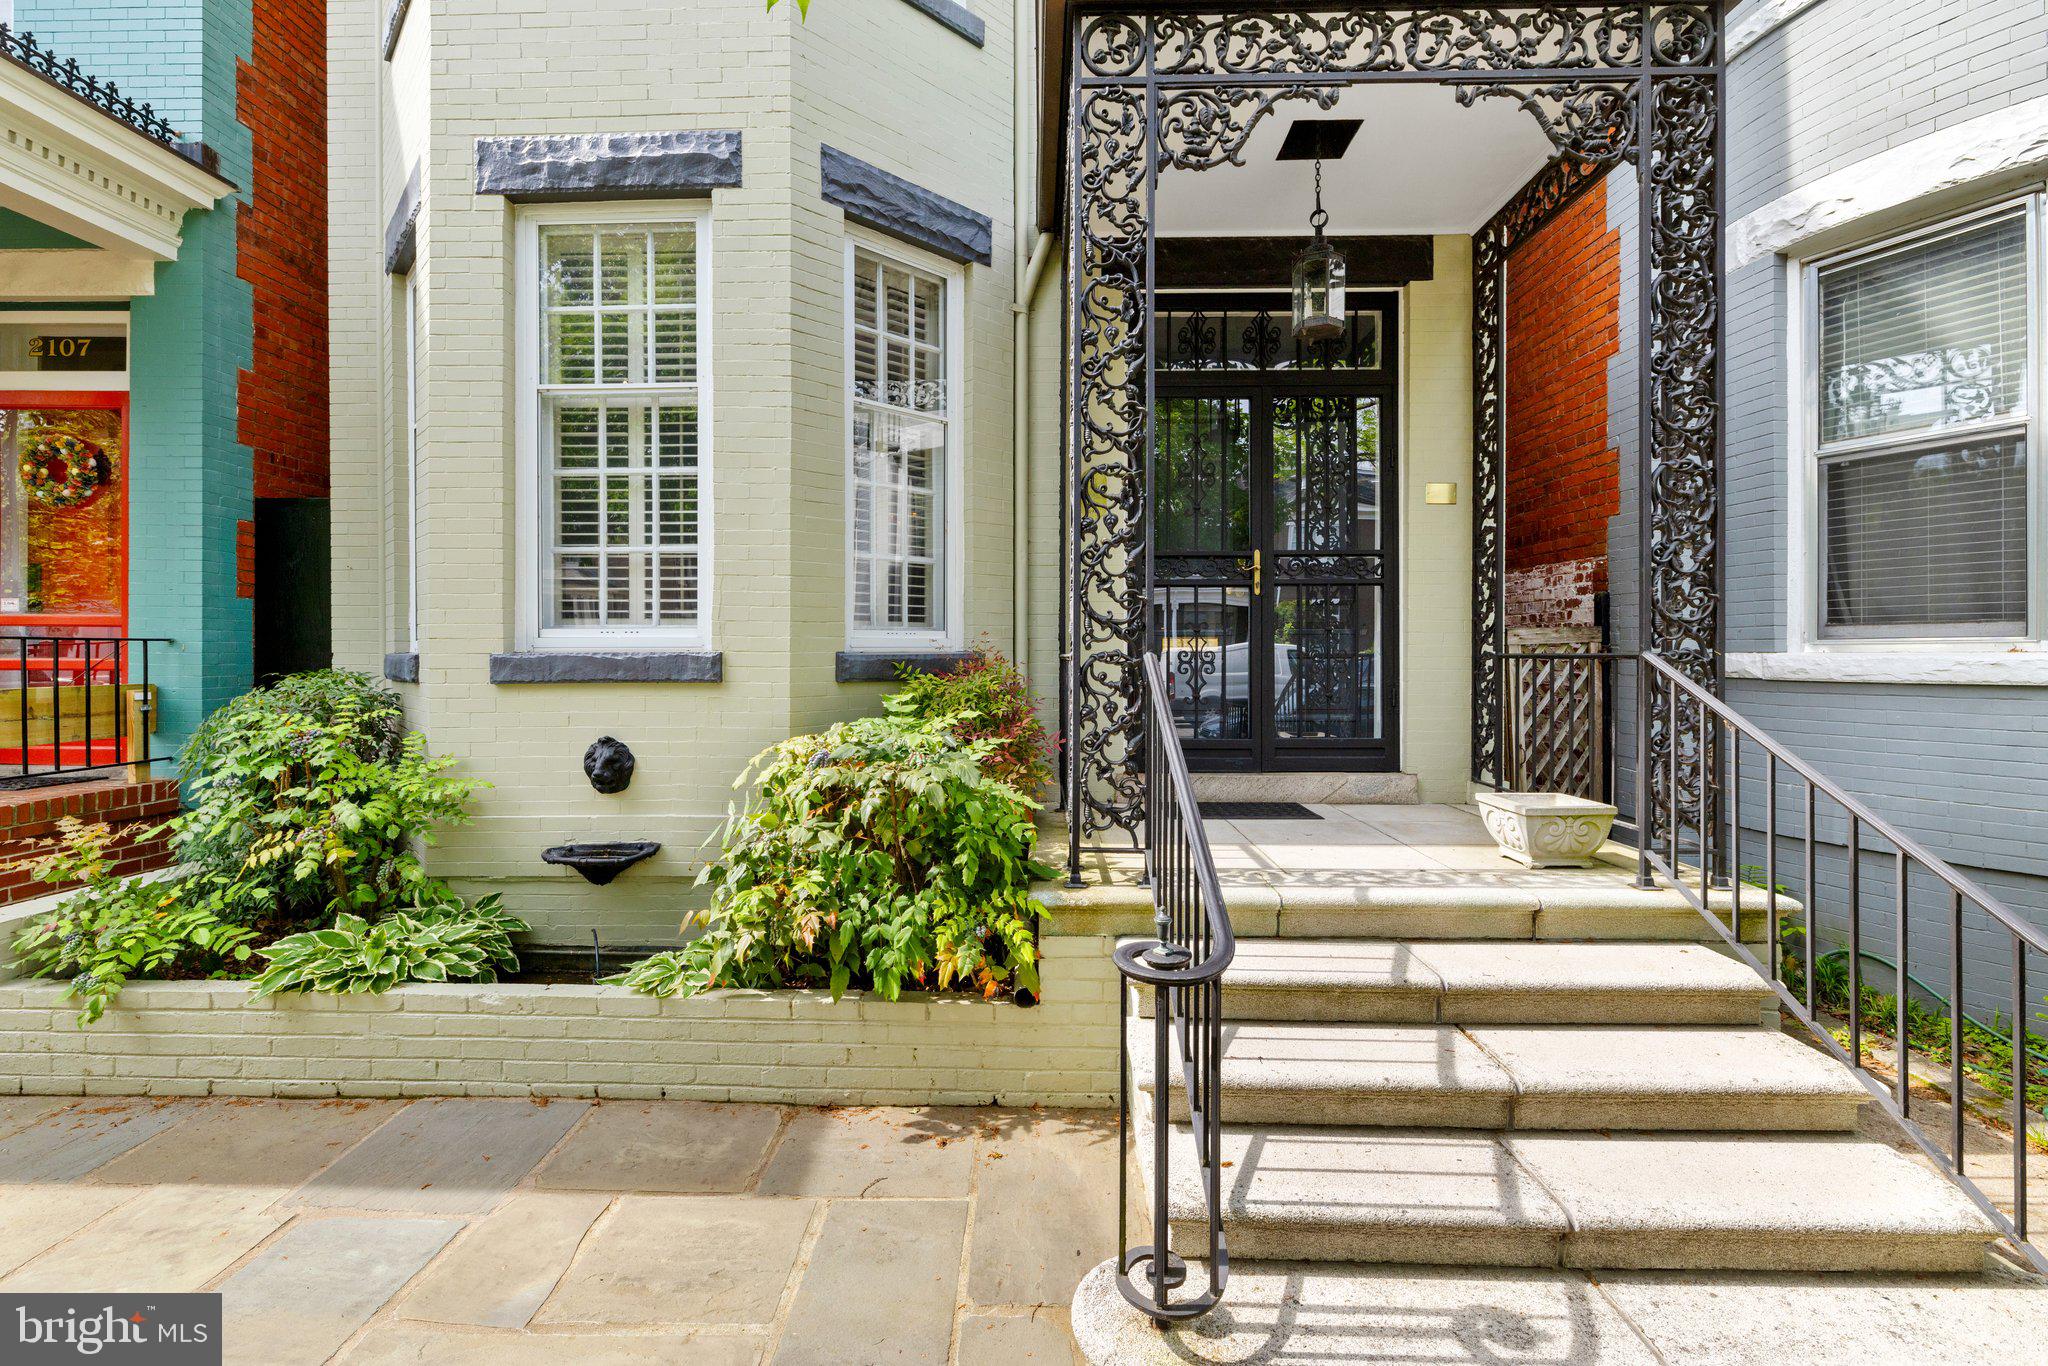
OPPORTUNITY IS KNOCKING!! With a recent price adjustment you can make this truly special home your own and live on one of the Premier blocks of The Fan. Homes in this block have recently sold in the $1.3 Million range. Enjoy an easy walk to Fox Elementary (opening in the Fall), Joes's Inn, the Shops at Strawberry Street, Shields Market and the VMFA. The 2100 block itself is well-known for its community spirit and life: it is where the Fan District’s Annual Halloween Festival originated decades ago! Known as one of the five “beehives of Hanover” (due to its beehive-domed turret)on the block.  It reflects much of the late 19th and early 20th century City Beautiful movement.  A Queen Anne revival, it possesses many of its original features, including high ceilings, tall windows and pine flooring.
Sunlight abounds in this fully-detached home which features crown moldings and chair railings throughout; built-in china cabinets in the dining room; a living room and family room-both w beautiful Gas Fireplaces, and a morning room off of the kitchen with another Brick Gas Fireplace, custom floor-to-ceiling bookcase w/ large storage cabinets and bar sink. Don't miss the charming powder room on the first floor. Venture upstairs via the front main staircase or the secondary rear staircase. Enter the spacious Primary Suite facing Hanover featuring a lovely Fireplace (non-working) and an expansive attached full bath. Additionally, there are two more large bedrooms, a full bath and laundry area. The true gem of this home is the side and rear brick terrace-accessible from the family room and kitchen. Featuring a unique Atrium with 15 skylights, Ceiling Fans and Built-in lighting, electrical outlets, a floor-to-ceiling mirror to reflect the stunning rear Terrace-surrounded by tall brick walls one of which is imbedded with unique statuary symbolizing the seasons of the year. The unique front terrace is slate, surrounded on three sides by flower beds and decorative railing.  A spectacular maple tree is directly in front of the house. The home has been lovingly well-maintained: and it shows! Truly, this home needs to be seen to be fully appreciated! Be sure to check out the Virtual Tour and the Interactive Floor Plan.
#VARC2000662

RICHMOND

2109 HANOVER AVENUE

3 Beds

2 Baths

2,894 Sq.Ft.

$995,000

MLS#: VARC2000662
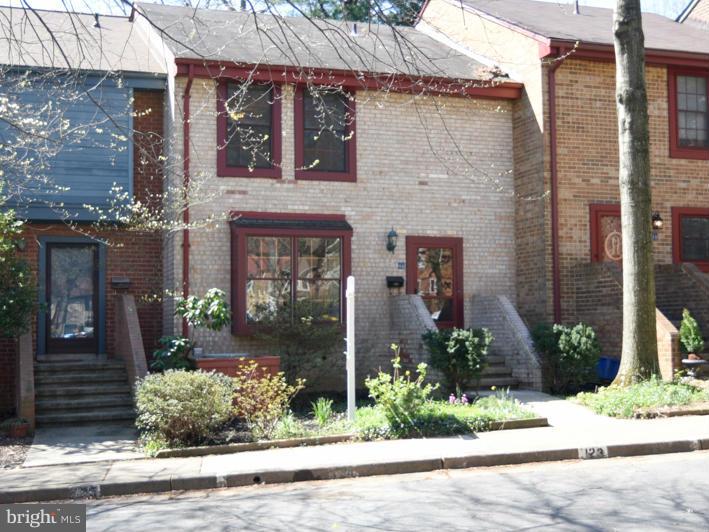
Great golf course/greenspace views!  Renovated, light, airy --kitchen and bathrooms recently redone. All hardwoods on main and upper level. New carpet in lower level. All freshly painted, move-in ready. Finished lower level with bonus room. powder rm, shower easy to add. Huge storage room not pictured yet. Recent HVAC and windows  Open 4/10, 1 to 4.
#1001922635

RESTON

2090 GOLF COURSE DRIVE

3 Beds

2 Baths

N/A

$435,000

MLS#: 1001922635
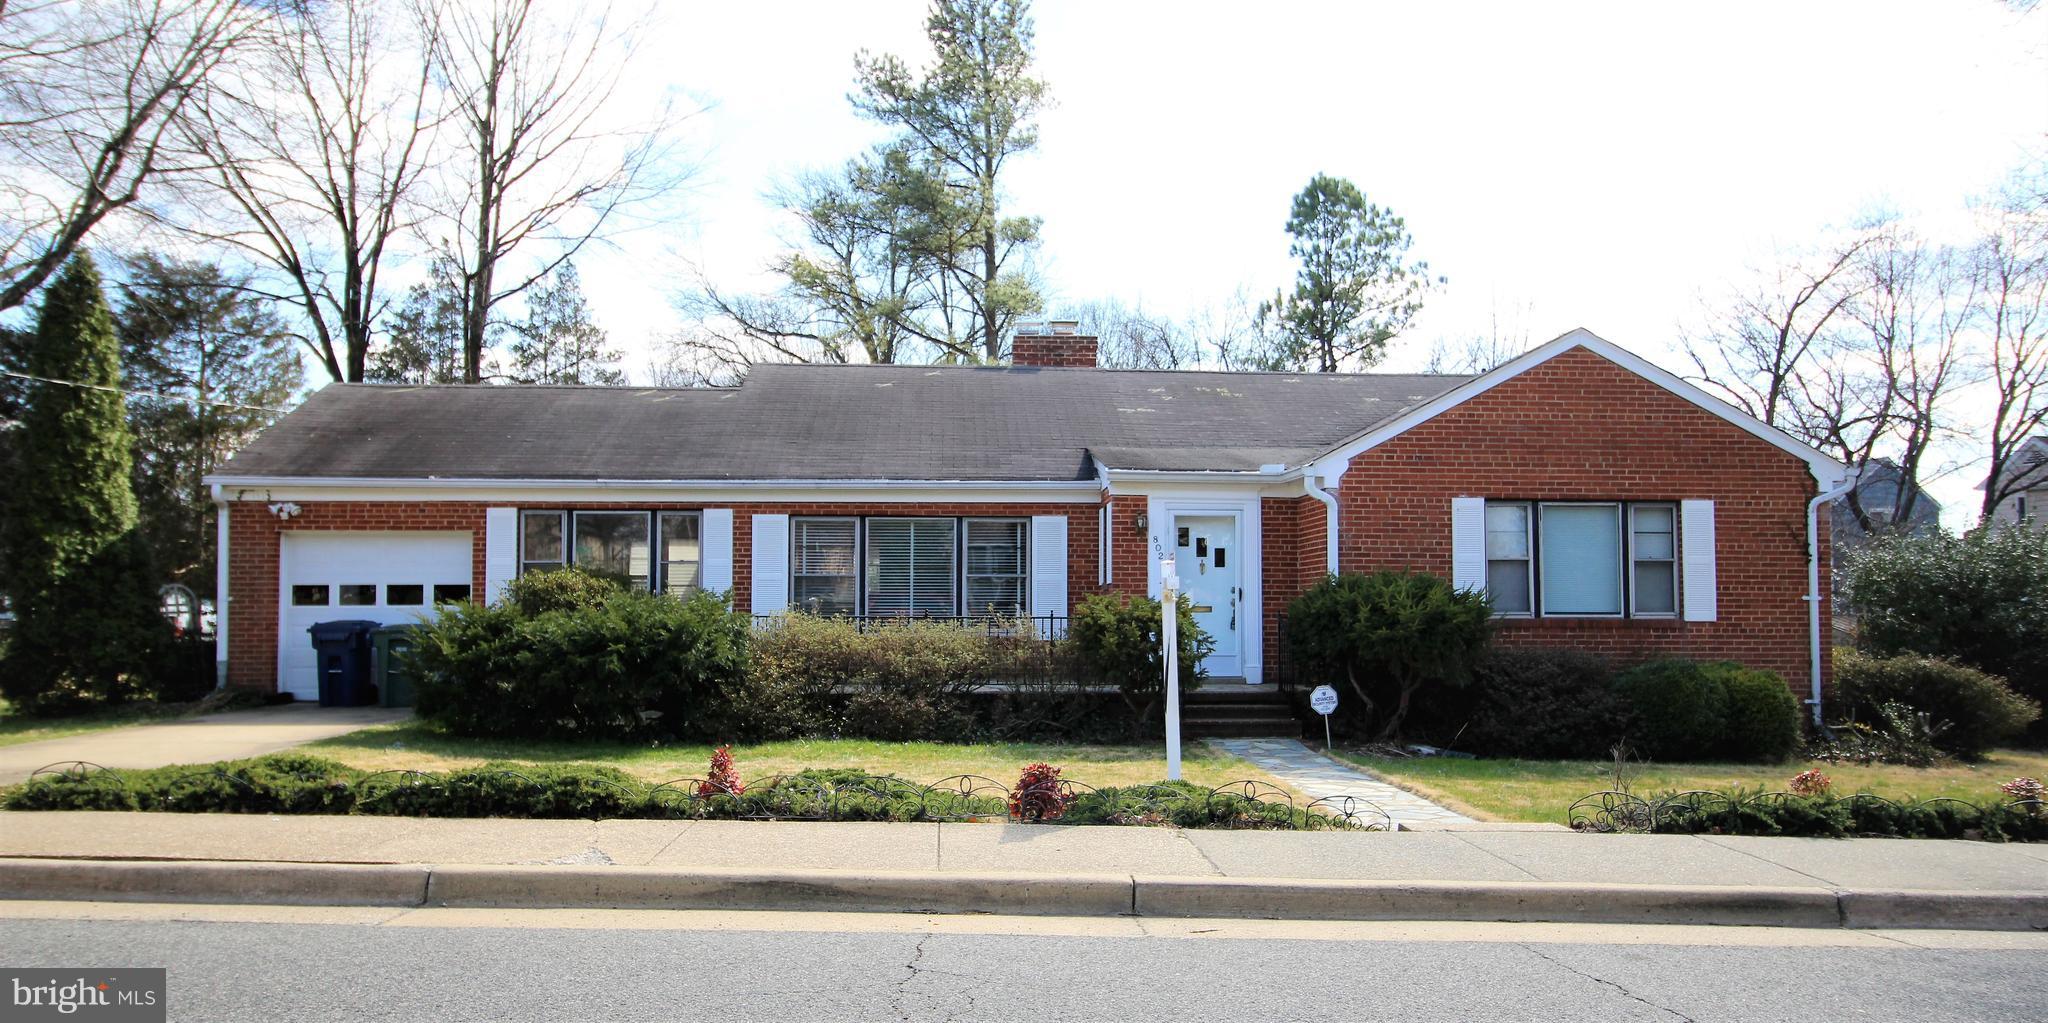
Well maintained rambler in sought after Braddock Heights neighborhood of Alexandria.  Three spacious bedrooms and two full bathrooms with beautiful hardwood flooring throughout. Large attic with flooring for storage. Grand corner lot and a short walk to the local schools and shopping. Close to Pentagon, Fort Belvior, and minutes to DC. Ready for move in this month!
#1000222374

ALEXANDRIA

802 SUMMIT AVENUE

3 Beds

2 Baths

N/A

$2,995

MLS#: 1000222374
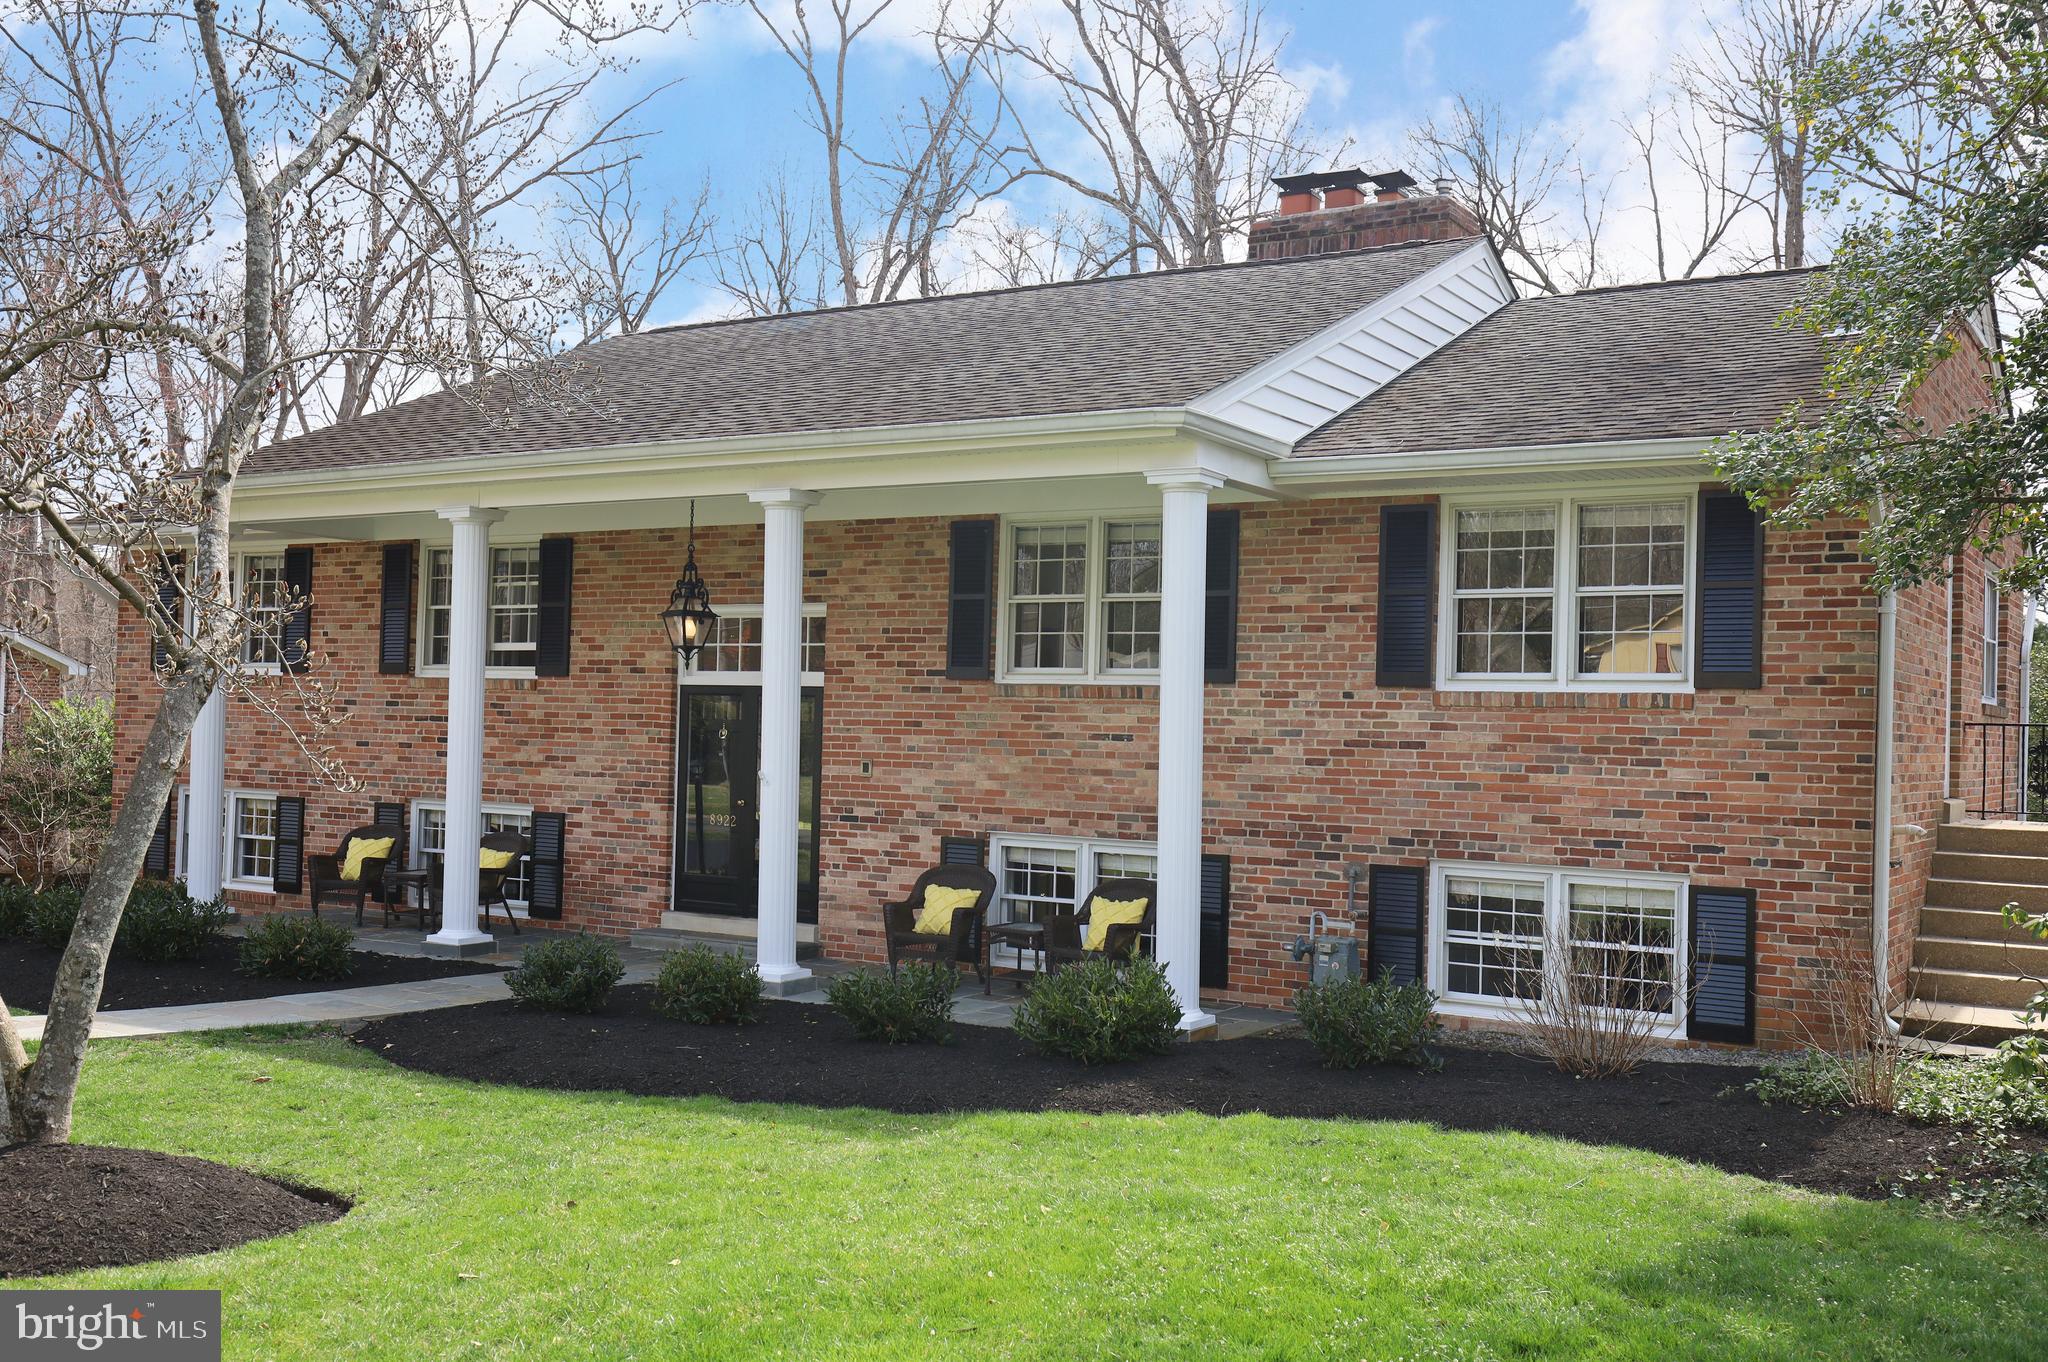
Rarely will you find in this sought after community a home that is BETTER THAN NEW!   As the owners moved in with a young family, they found the original attched garage that had been turned into a playroom was perfect for them.  The detached garage that has electricity and running water is a perfect sheltered area for projects and games.  The large back yard is suitable for soccer and many other ball games.  The kitchen was totally remodeled by a local builder and handy desk area was added with built-ins and storage cabinets.
The corian counters (with breakfast bar), tile flooring, stainless steel appliances, white cabinetry, French door refrigerator, new gas range with convection oven, neww built-in microwave along with recessed lighting makes this a real gourmet kitchen.
#VAFX2051664

FAIRFAX

8922 COLESBURY PLACE

5 Beds

3 Baths

3,600 Sq.Ft.

$1,150,000

MLS#: VAFX2051664
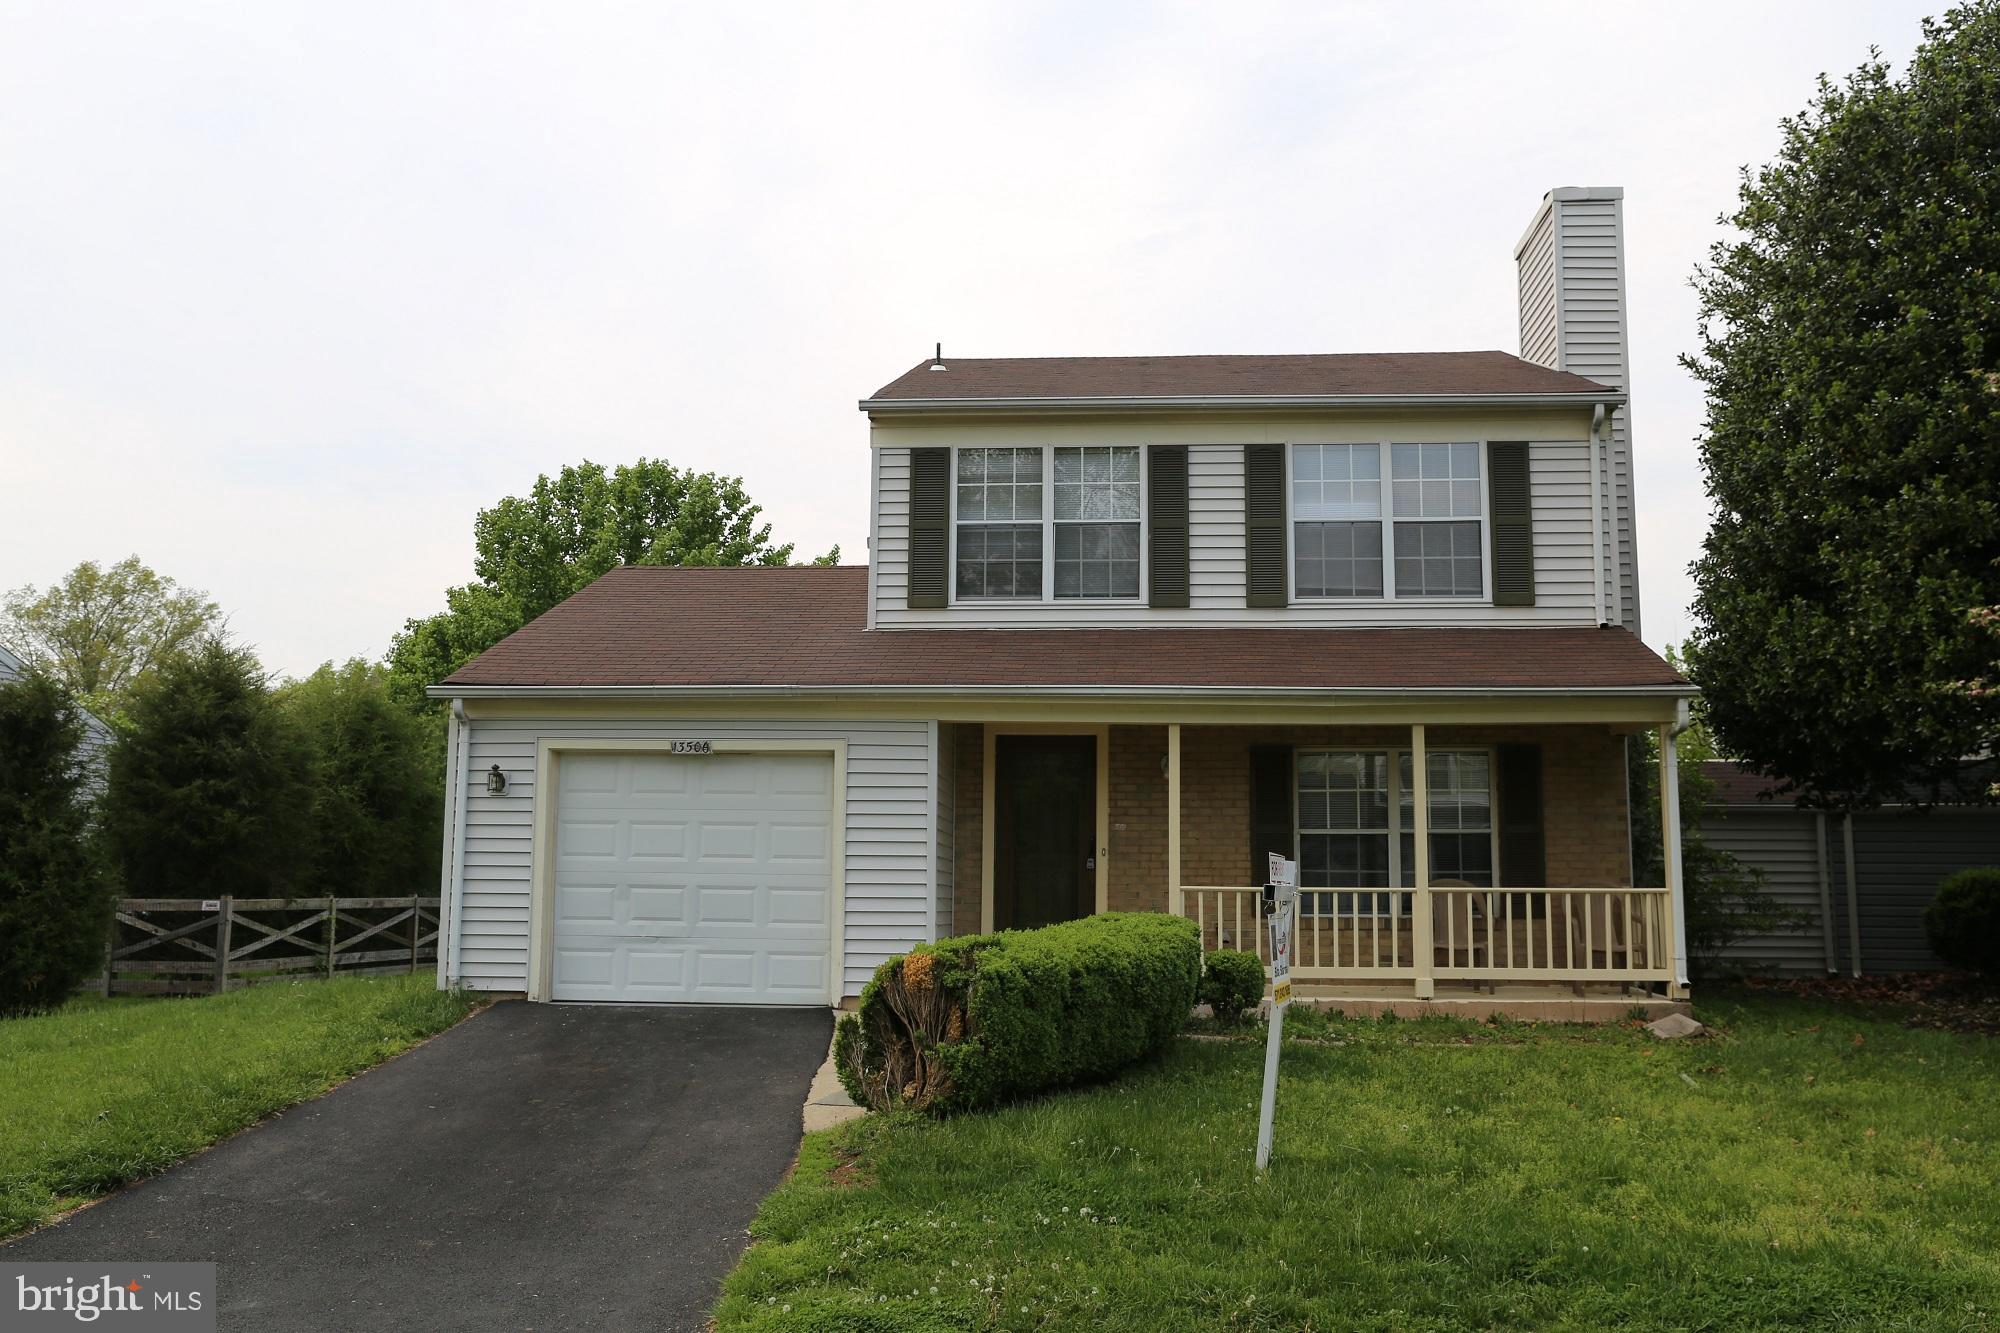
AVAILABLE on 10th June 2025. Pictures are 2 years old. Current renter moving out .3 BR,3 Bath,garage, Franklin Farm community basic facts - 6 Tennis court,2 Swimming pools,3 Basket ball courts ,1 Sand volleyball court,6 Fishing ponds,Neighborhood watch,Shopping center,Nature Tails,Babysitting Co-ops,It s a great community w/tennis court, pool, jogging trails and offers excellent Fairfax County public schools. 
 Can't beat this location, privacy and price point for a single family home in Fairfax County! Pets considered, 12-24 month lease preferred. Credit and background checks.  This home has Choice Home Warranty.
Use RENTSPREE online application please!
#VAFX2244896

HERNDON

13506 APPLE BARREL COURT

3 Beds

3 Baths

1,419 Sq.Ft.

$3,125

MLS#: VAFX2244896
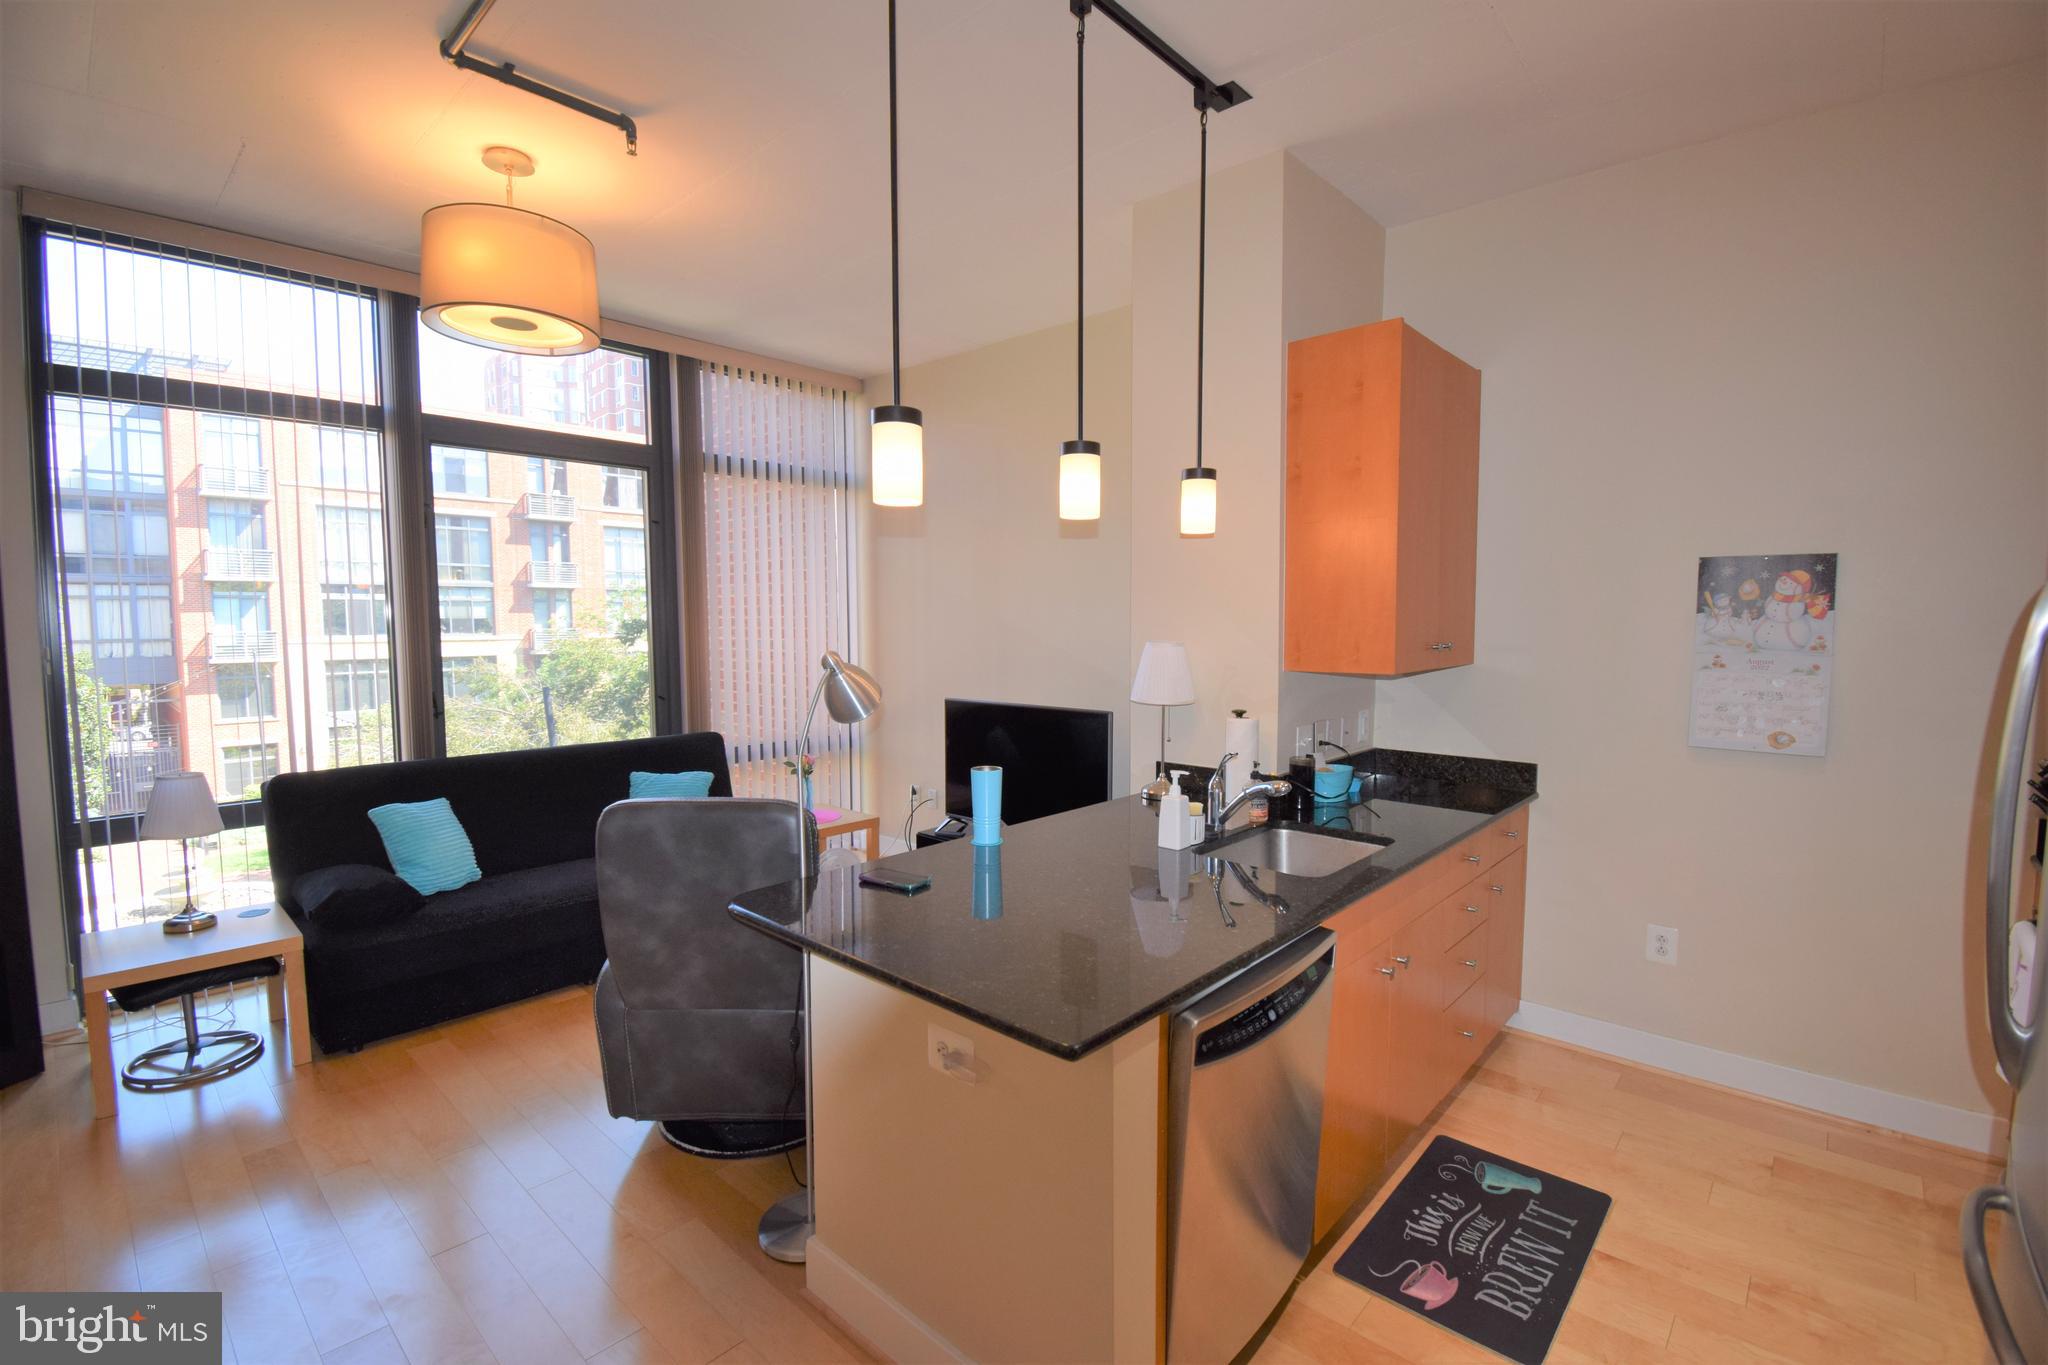
Rare Studio at 520 John Carlyle! Walk-able neighborhood with Whole Foods, Starbucks, Old Town Alexandria & Eisenhower Metro. This unit was developed by PN Hoffman, this studio home is modern & open with a view of the courtyard. Tons of natural light! Beautiful wood floors, granite countertops throughout, Stainless Steel Appliances, Wash/Dryer in unit. Assigned garage space and additional storage space. High ceilings and ample closet space.  Available October 1!
#VAAX2048724

ALEXANDRIA

520 JOHN CARLYLE STREET 233

None Beds

1 Baths

638 Sq.Ft.

$2,099

MLS#: VAAX2048724
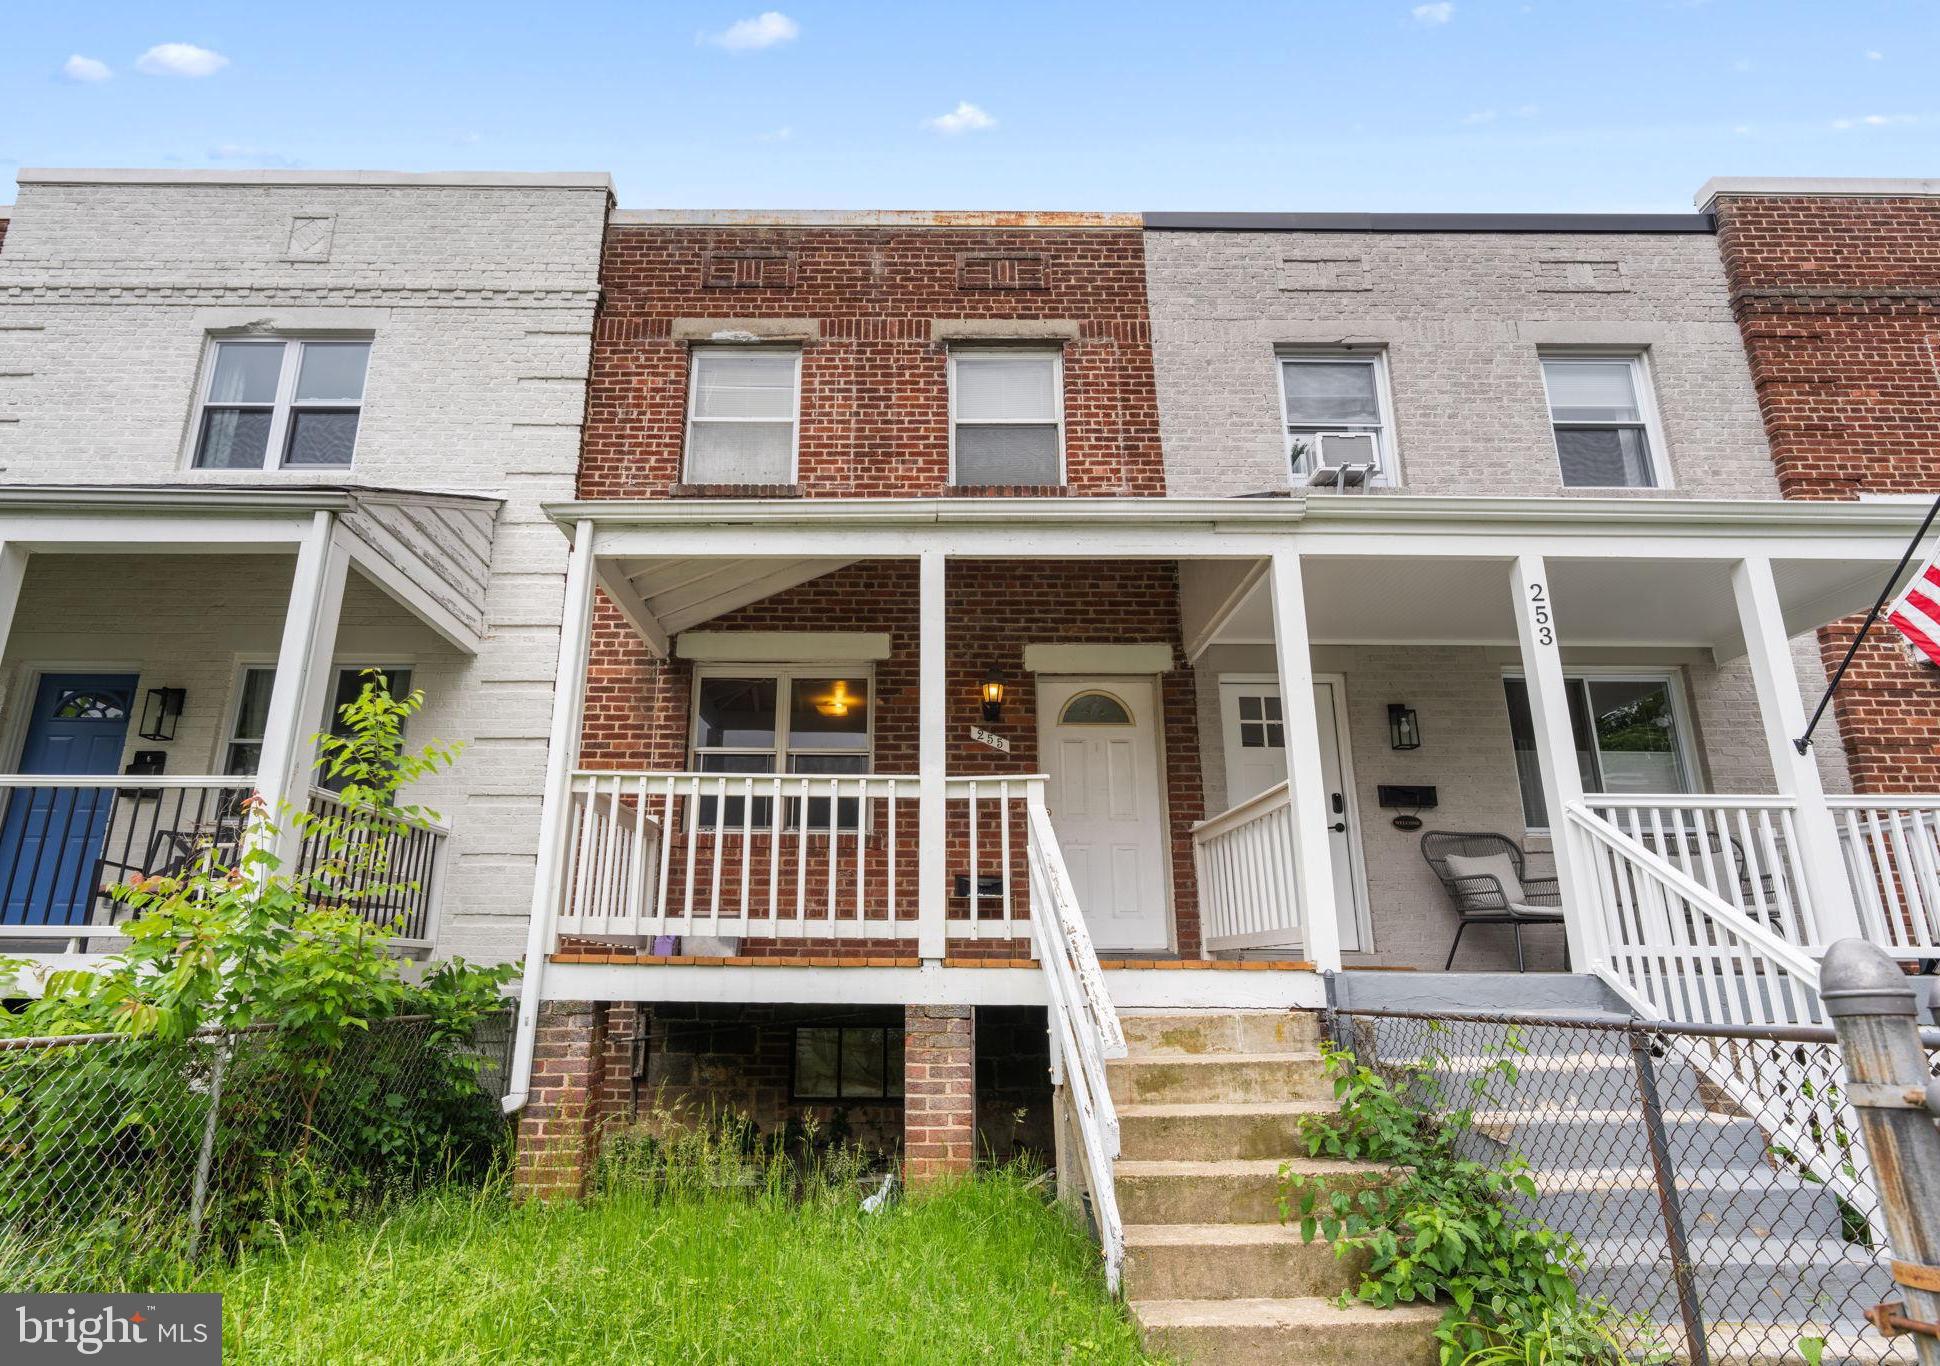
This rare gem in the Lynhaven community has a ton of potential and is just minutes to everything! NO HOA! Hardwood floors under the carpet on the main and upper levels. Off the charts walk score with shopping and restaurants a block away! Walk to Potomac Yard Metro, Del Ray shops/dining and the New Amazon HQ2. Minutes to Pentagon City Mall, Crystal City, Reagan National Airport, D.C., Route 1, I-395, GW Parkway and other commuter routes. This is the one!
#VAAX2033996

ALEXANDRIA

255 EVANS LANE

2 Beds

1 Baths

864 Sq.Ft.

$650,000

MLS#: VAAX2033996
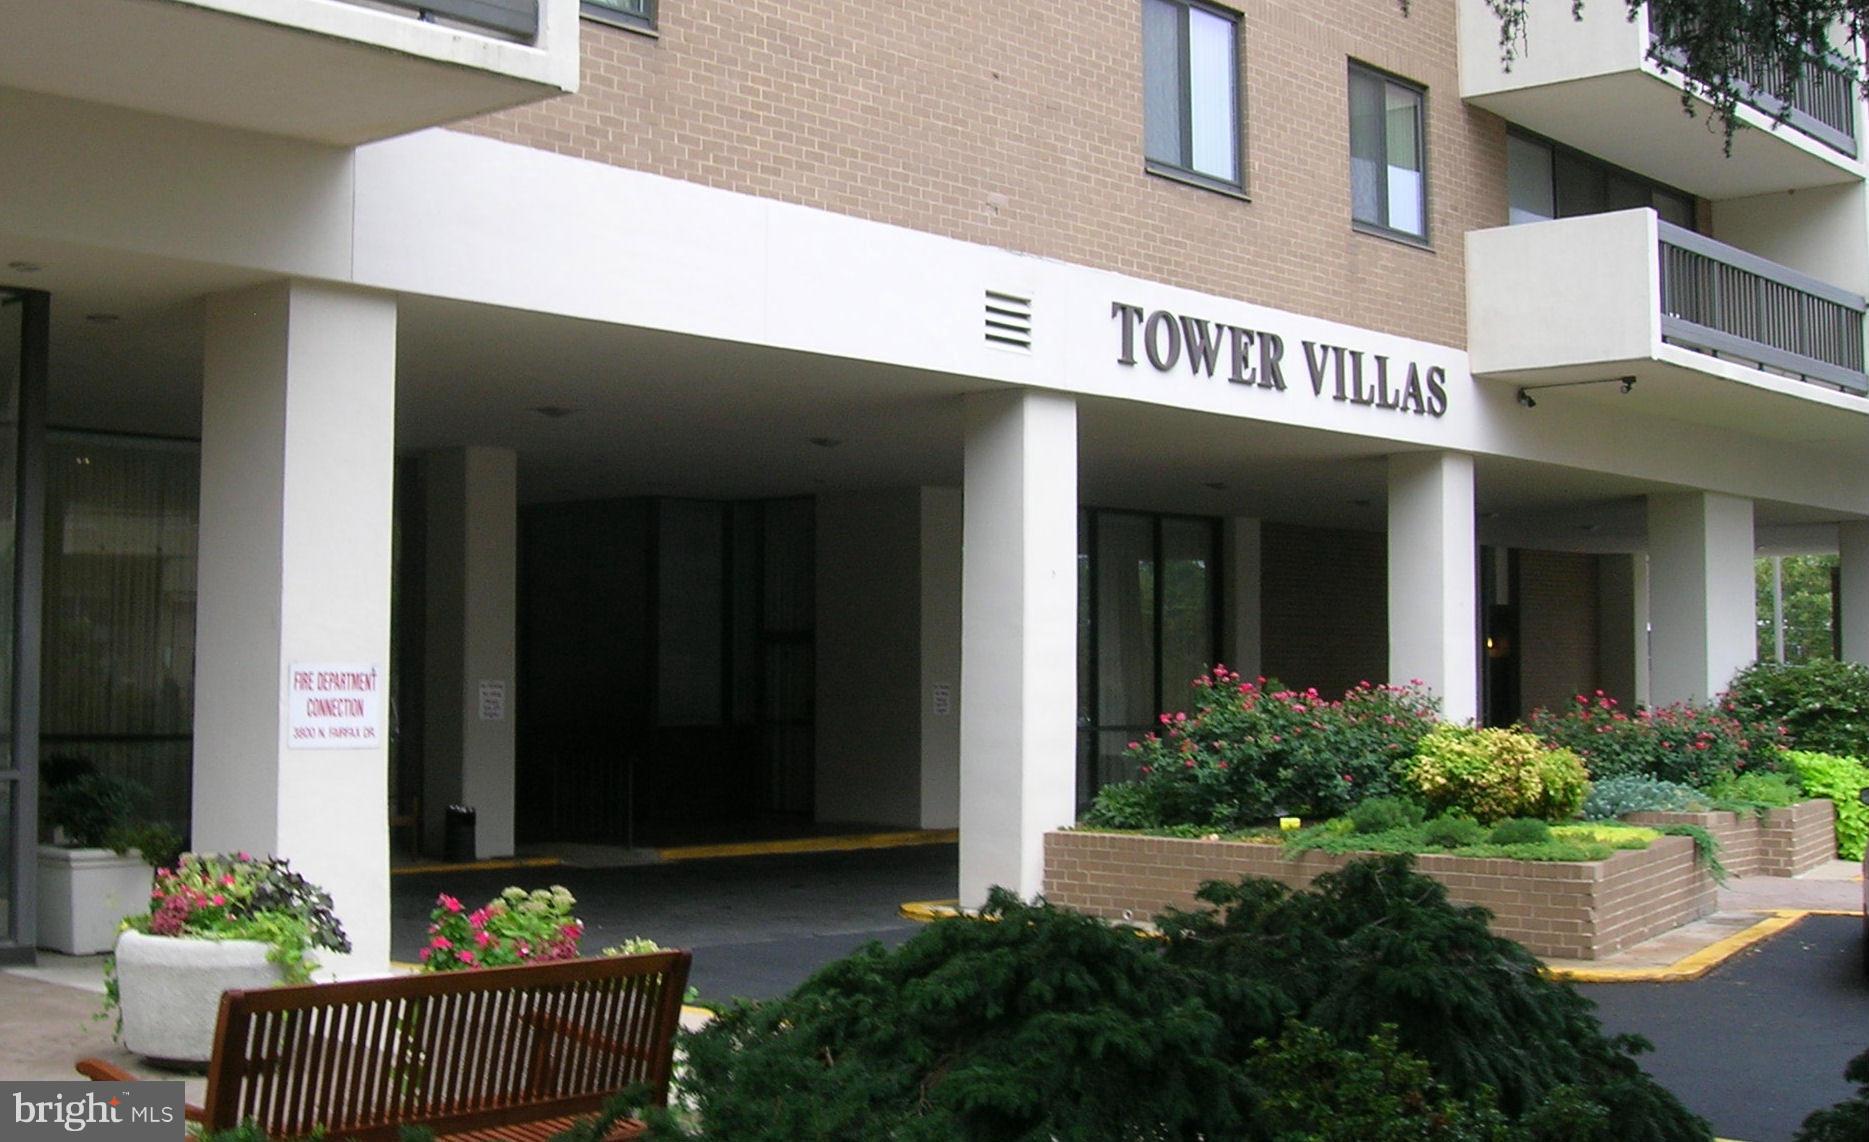
GREAT RENTAL. NO EXTRA CHECKS TO WRITE; All utilities, garage & Comcast cable t.v. included in rent. NEW BATH. Large Balcony. Abundant closets & in-unit storage + extra bldg. storage. In-Unit Washer & Dryer. Secure,stable bldg. w/24 hr. attended lobby & in-house handymen/engineers. Large sparkling pool. Very special bldg. one block to VA. SQUARE METRO.Owner says No pets;No smoking. Available now.
#1001616753

ARLINGTON

3800 FAIRFAX DRIVE 1607

1 Beds

1 Baths

940 Sq.Ft.

$1,975

MLS#: 1001616753
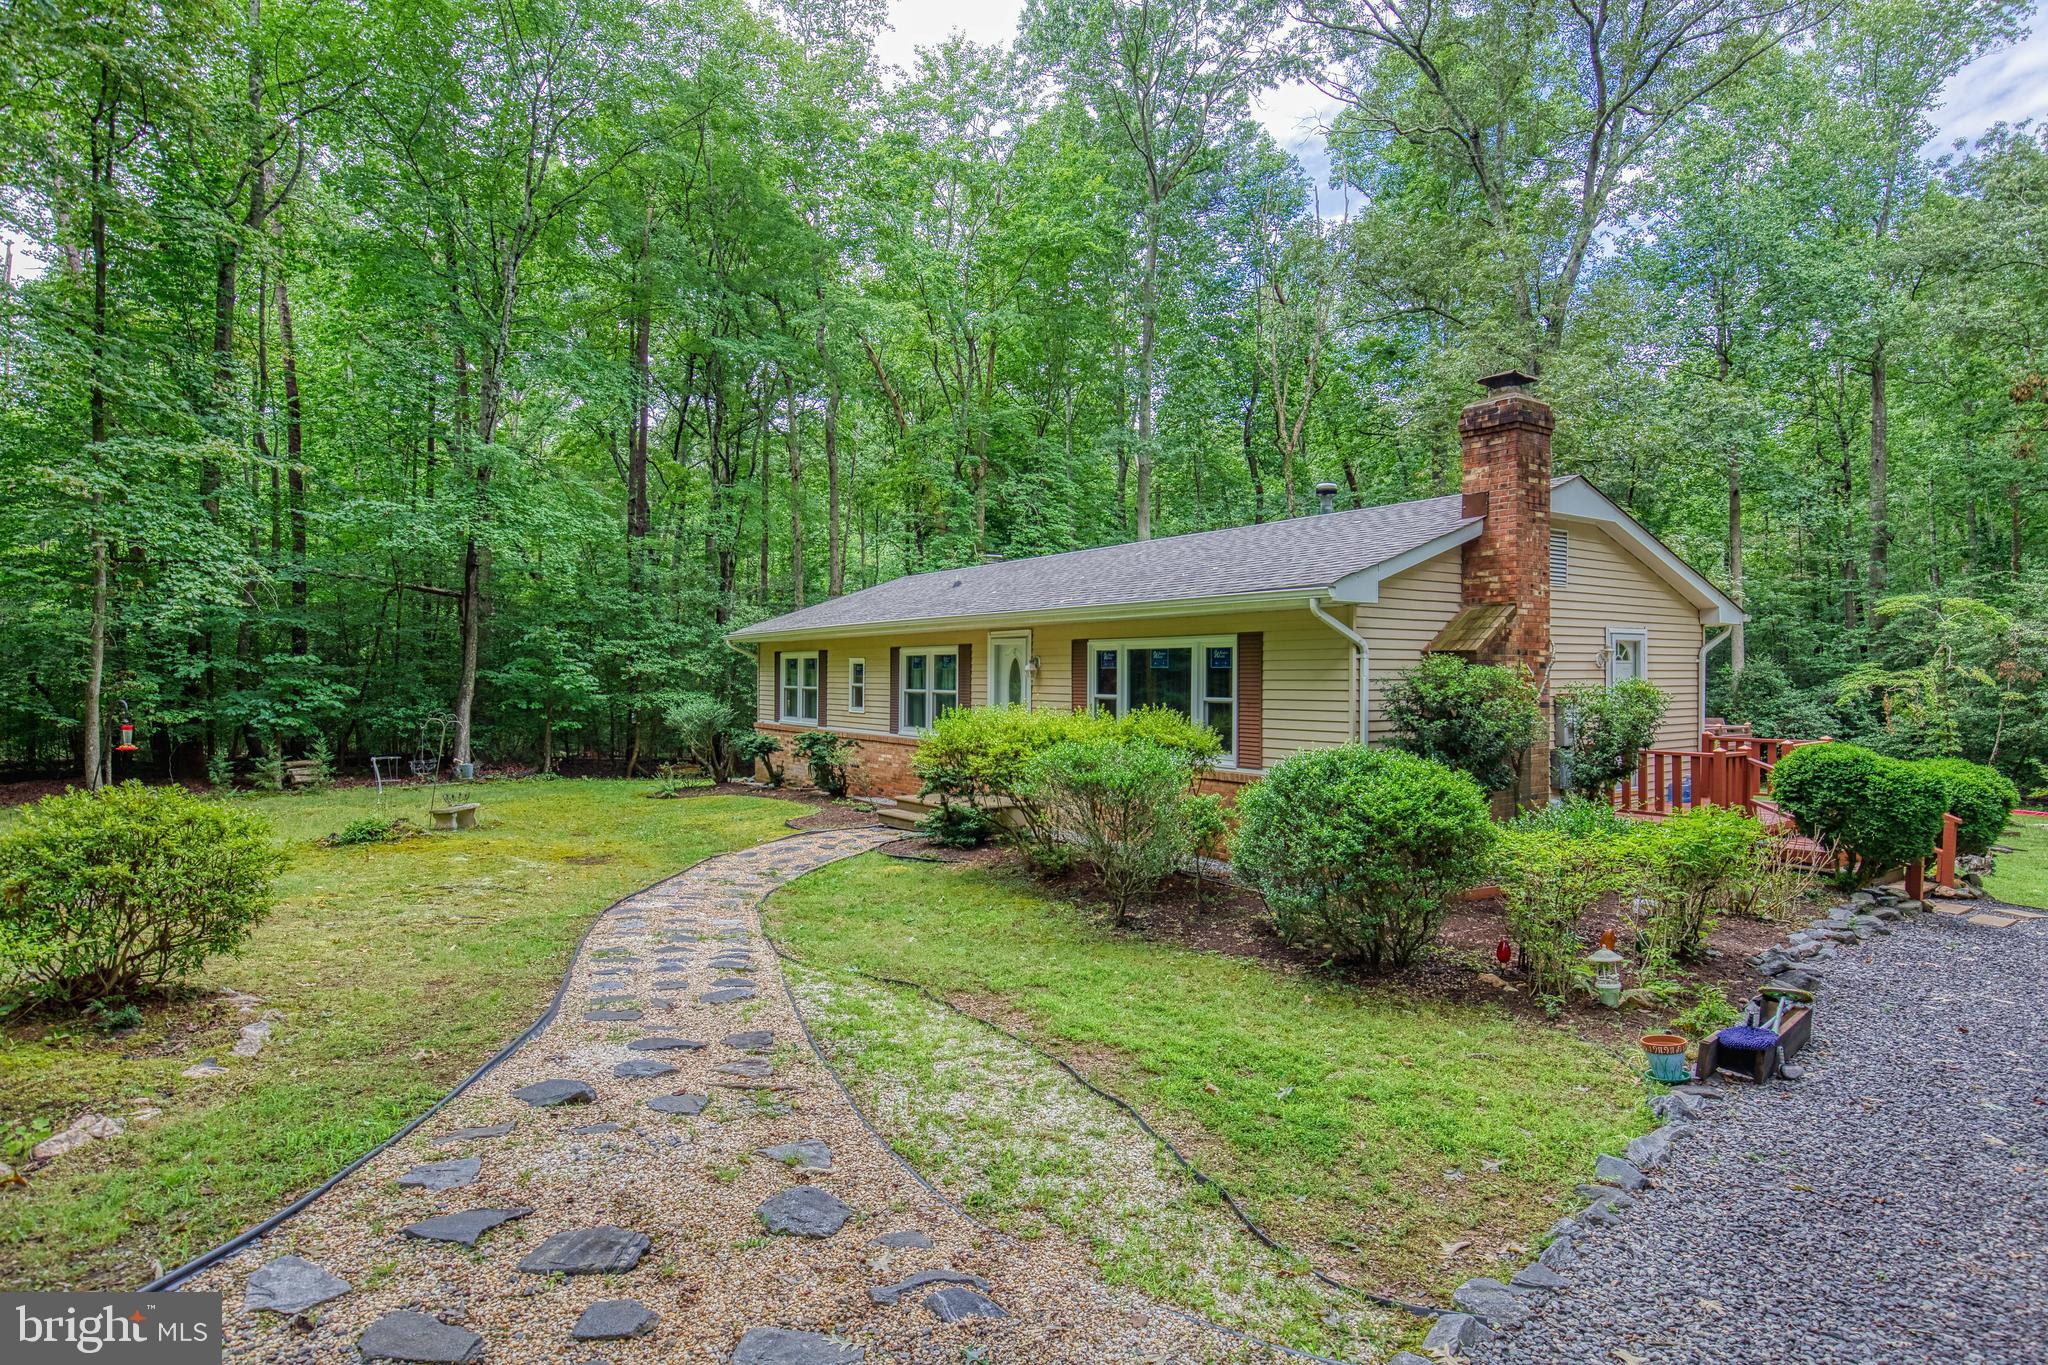
Discover the tranquility of 11616 Forest Walk Drive, nestled in the serene neighborhood of Forest Walk. This charming one-story home spans 5.8 acres and features three bedrooms, 1.5 bathrooms, and elegant parquet flooring throughout. Embrace outdoor living with four campsites, inviting walking trails, a quaint chicken coop, and more!  Outside, enjoy an under-roof target range, an upgraded main bathroom, and a spacious 16-by-30 deck perfect for gatherings. Recently updated appliances and windows from 2024 ensure modern comfort and efficiency.  Located within the esteemed Riverbend High School district, this property blends tranquility with historical allure, surrounded by battlegrounds and National Park territory. Relax on the rear deck as distant bugle calls play "taps."  Inside, entertain in the formal living room with a cozy fireplace, dine in the separate dining room, and prepare meals in the generously sized galley-style kitchen equipped with new appliances. Laundry facilities enhance convenience.  Whether you're bringing chickens to their new coop or seeking peaceful seclusion, this property, with optional HOA and A-2 zoning, offers a lifestyle immersed in natural beauty and rich history. Don't miss your chance to own this unique retreat!
#VASP2026456

SPOTSYLVANIA

11616 FOREST WALK DRIVE

3 Beds

1 Baths

1,272 Sq.Ft.

$359,900

MLS#: VASP2026456
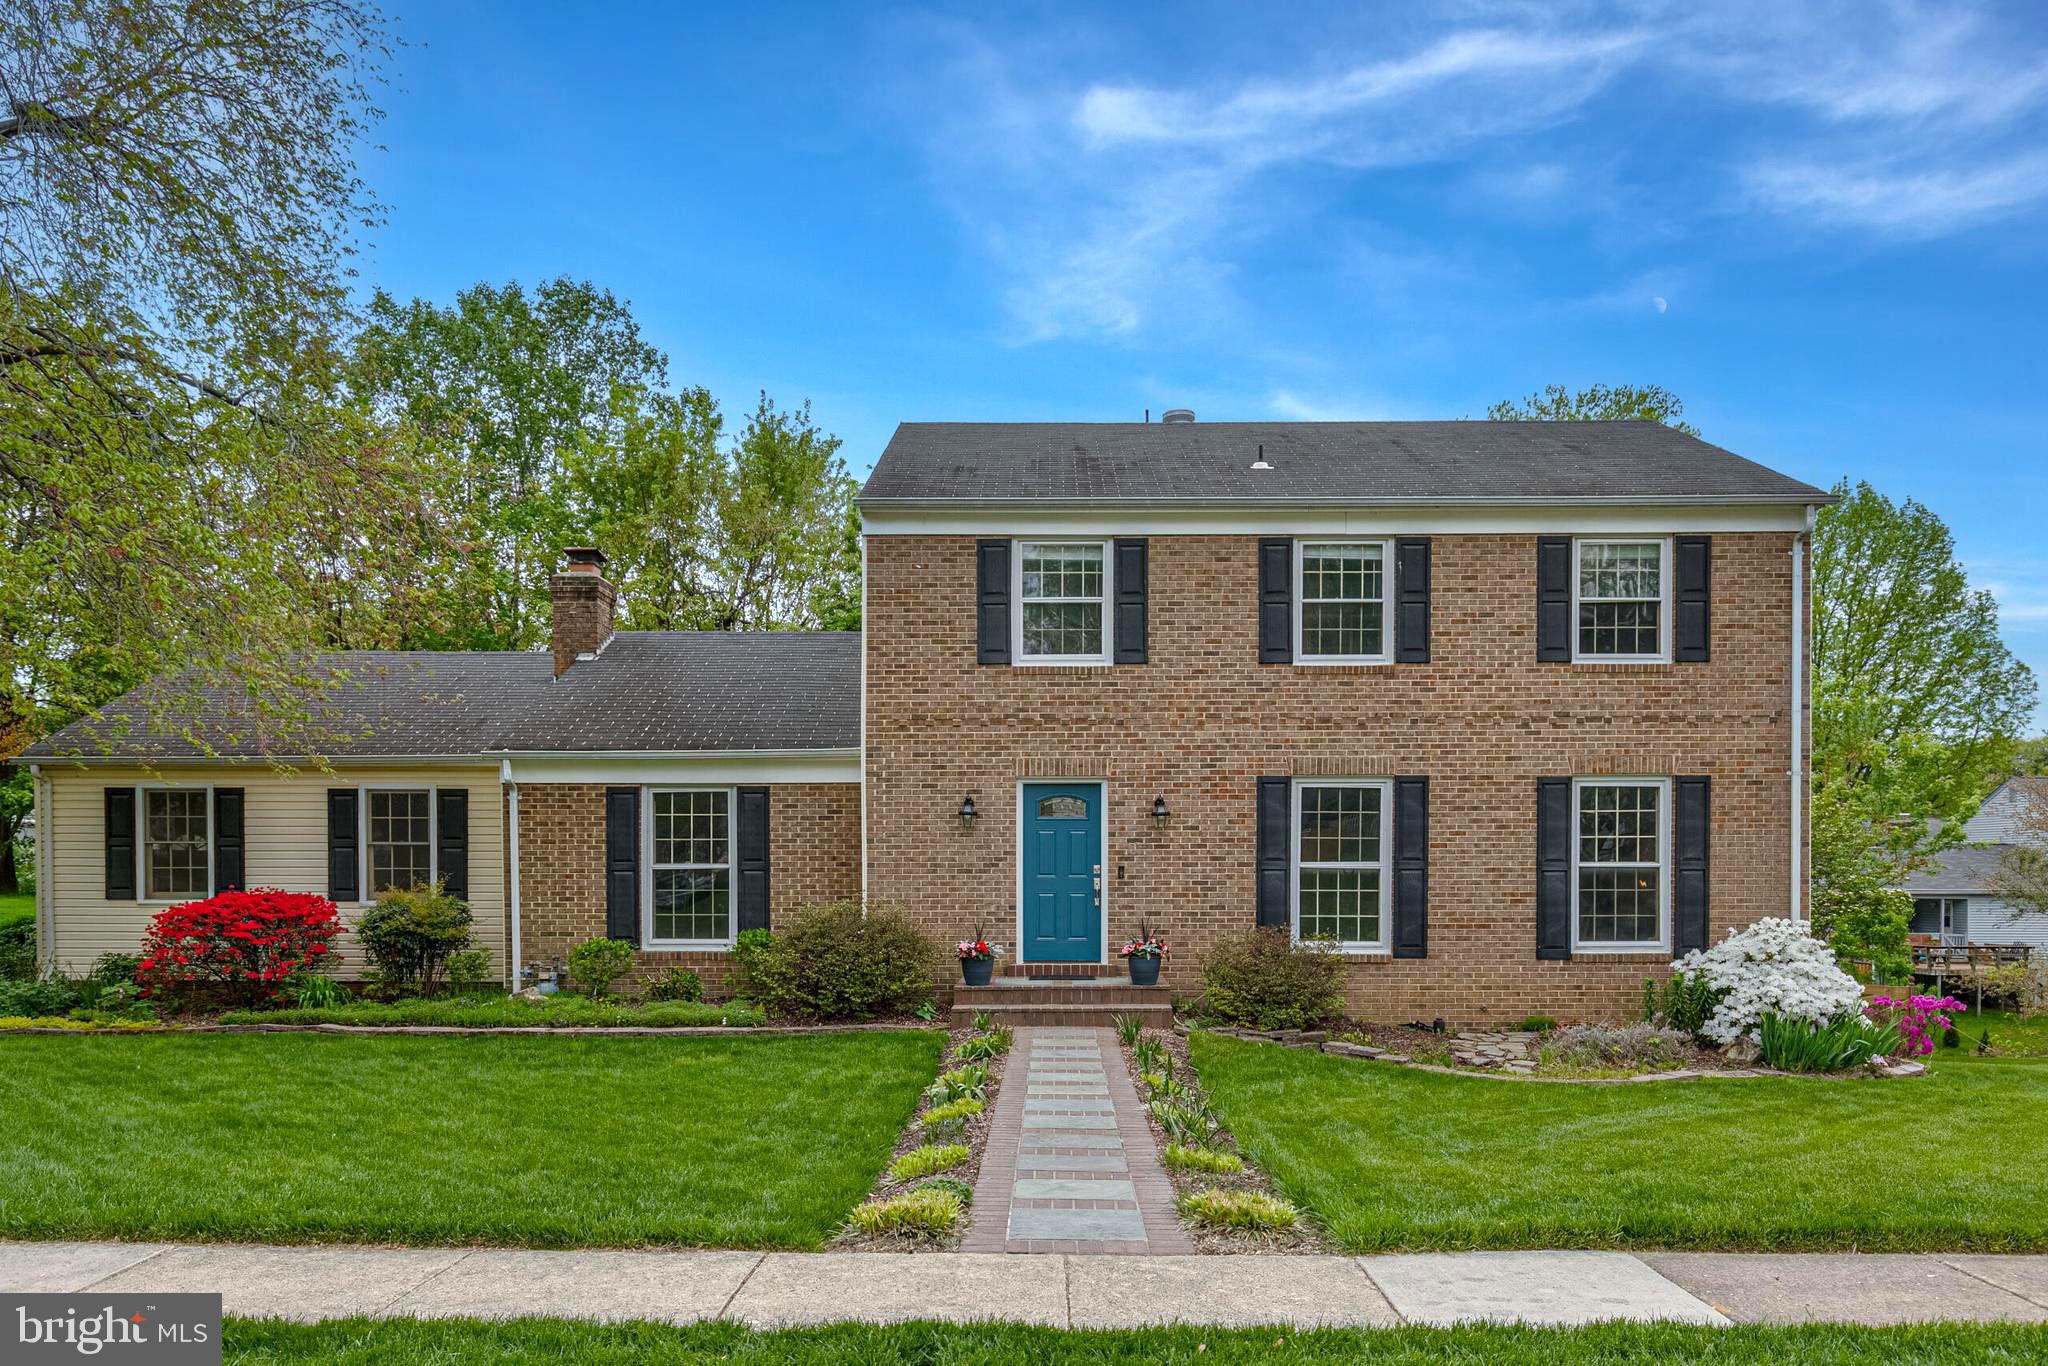
Welcome to 5514 Shooters Hill Lane, located in the sought-after Middleridge neighborhood in Fairfax. This expansive home offers four spacious bedrooms and three-and-a-half updated bathrooms, providing plenty of room for comfortable living.

Inside, you'll appreciate the new wide plank wood floors and detailed moldings throughout. The fully updated kitchen, equipped with modern appliances and finishes, is perfect for both everyday meals and entertaining. Adjacent to the kitchen, there's a large dining room, ideal for hosting family dinners. The home features both a separate living room and a family room, the latter with a cozy fireplace, offering warm and inviting spaces for relaxation and gatherings.

Outside, enjoy the beautifully landscaped yard, which features a screened-in porch and Trex deck with a fire pit—ideal for outdoor gatherings. The property includes a large side load garage for convenient parking and storage, as well as an additional shed for extra storage space.

This home is the largest model in Middleridge, standing out not just for its size, but also for its community amenities, including access to a tennis court and lake, providing ample options for recreation and leisure. Discover the perfect blend of space, modern updates, and neighborhood charm at 5514 Shooters Hill Lane.
#VAFX2230942

FAIRFAX

5514 SHOOTERS HILL LANE

4 Beds

3 Baths

2,984 Sq.Ft.

$985,000

MLS#: VAFX2230942
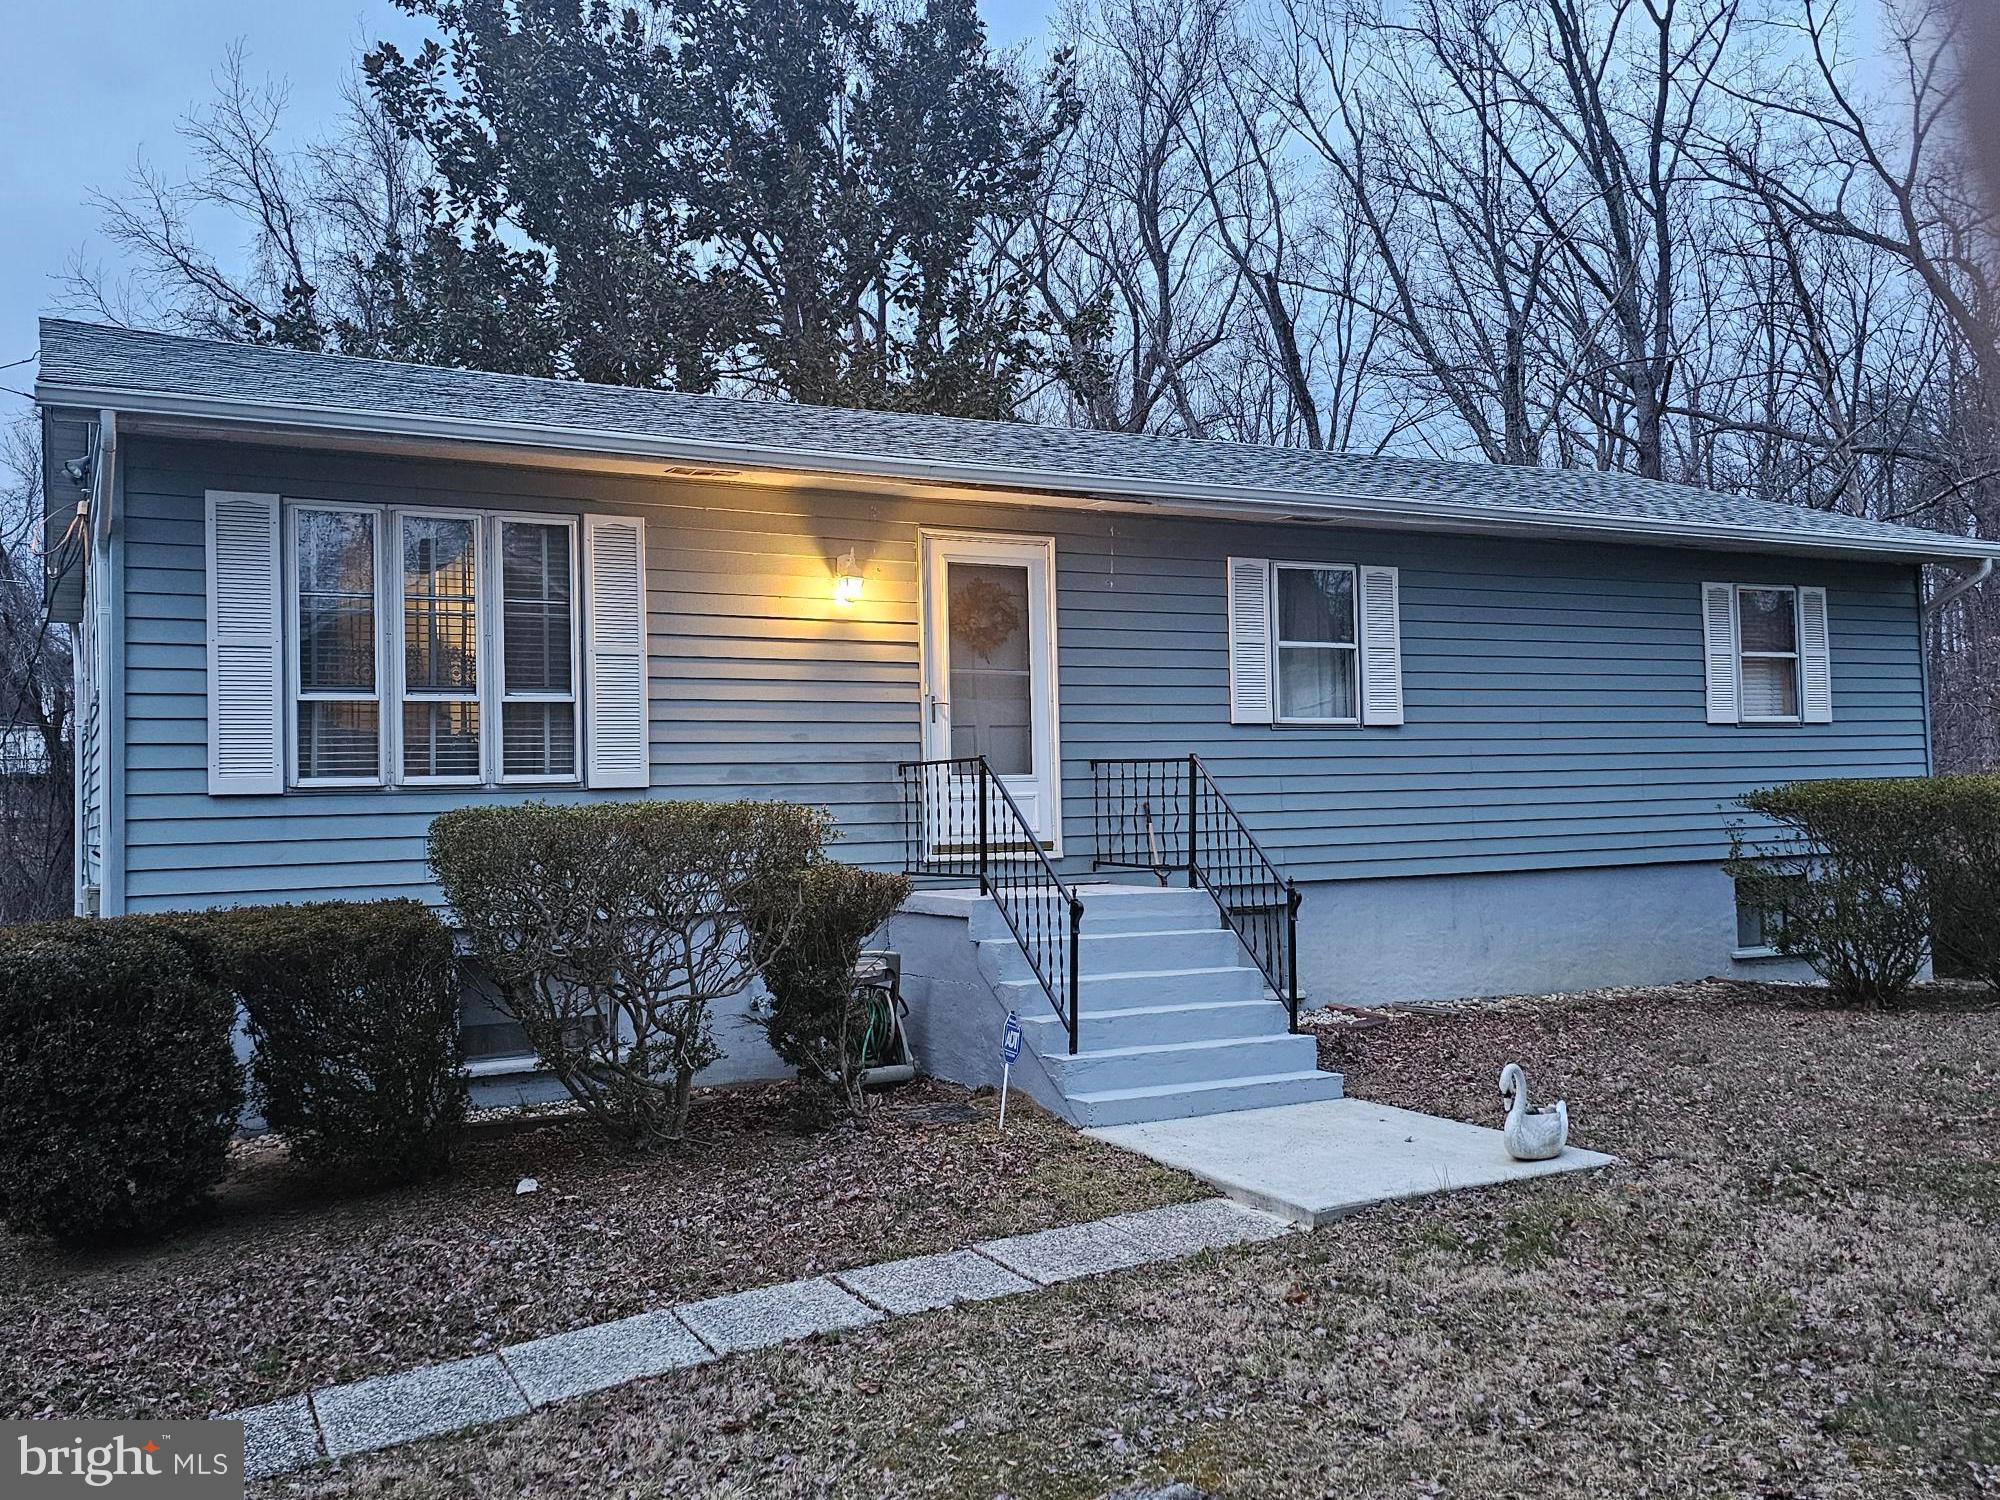
Welcome to this ready to move in home.  With a little TLC this can be your forever home.  Less than 5
mins to Interstate 95!  Multiple shopping centers within 10 minutes, including Wegmans, Mac store, Potomac Mills Mall and more. Do not miss out on this beautiful 3 bedrooms, 2 bath home. 
This meticulously maintained residence showcases beautiful Hardwood floors (covered by carpet) throughout the main level. ** New roof less than 2 years old.
#VAPW2065592

TRIANGLE

19001 QUEEN DRIVE

3 Beds

2 Baths

2,074 Sq.Ft.

$347,500

MLS#: VAPW2065592
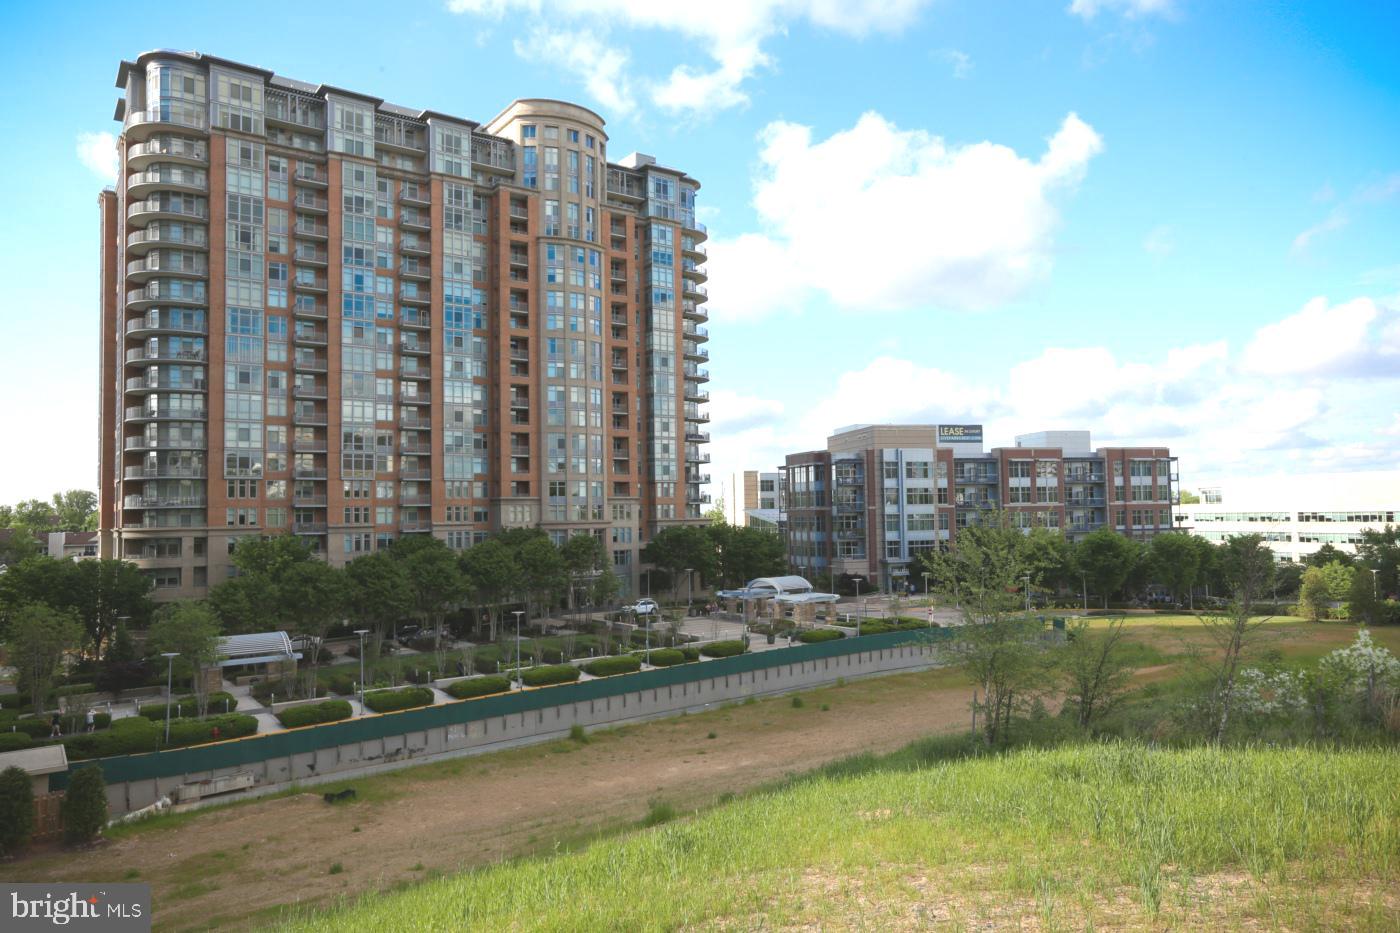
***Better than any 5 star hotel on the market!*** Walk to the Galleria, the metro, Harris Teeter and more! This unit will blow your mind away! The study (has been used in the past as a 2nd Bedroom) with door and closet!! Mountain/treetop view! Near bus, new Metro, Tysons II ! All Hardwood floors! Large balcony, granite counters, huge kitchen island, stainless steel appliances, granite in baths! The McLean's exclusive One Park Crest Condominium, features 24 hrs. concierge desk, hospitality suite for visiting family/overnight guests, 18th floor rooftop outdoor pool, party room, club room with billiards and entertainment area and sun deck. The fitness center and conference room on lobby level. Minutes to Silver Metro Line, Tyson's Galleria Mall and the Ritz Carlton Hotel. Harris Teeter grocery and Starbucks at your doorstep. Located in the Heart of Tysons with Underground Parking, Concierge, Fitness Room, Club Room, rooftop pool and more.
#VAFX2237534

MCLEAN

8220 CRESTWOOD HEIGHTS DRIVE 1503

1 Beds

2 Baths

1,023 Sq.Ft.

$2,995

MLS#: VAFX2237534
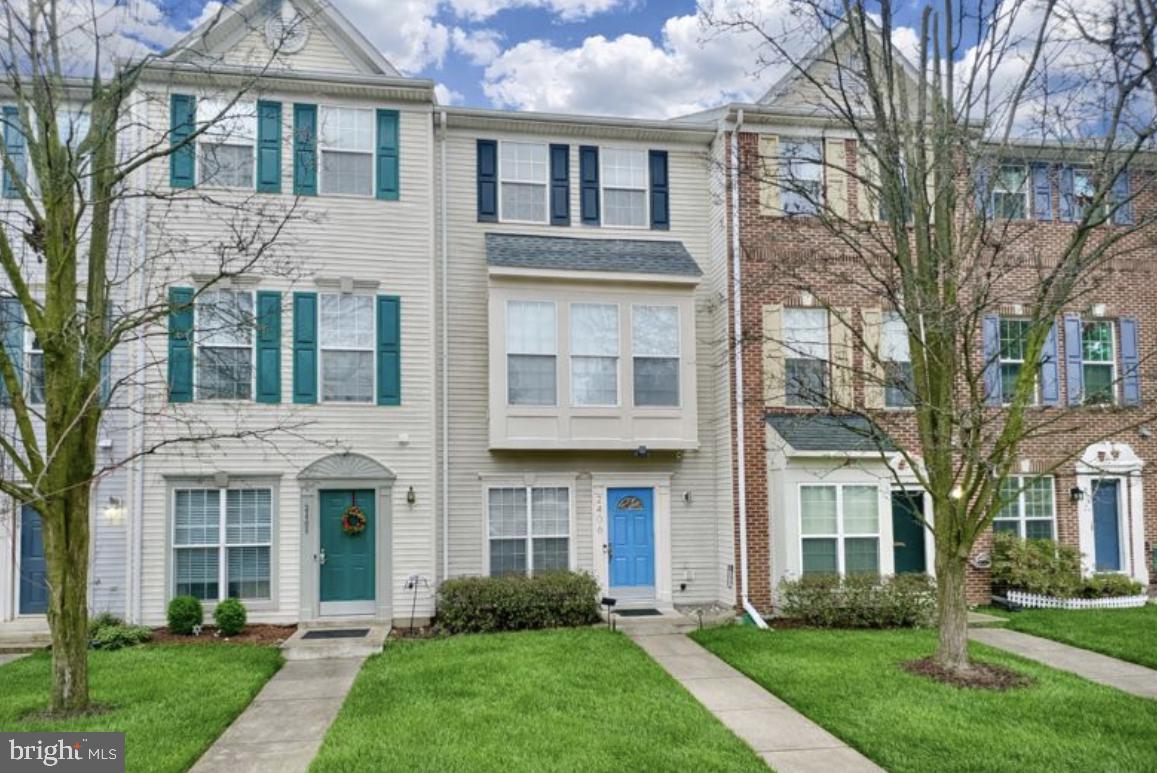
Open house Saturday, 1-3pm!  This is the one you have been waiting for!   Welcome home to this to this beautifully updated townhome, perfectly situated on a quiet cul-de-sac in the heart of McNair Farms.  This exceptional home with 3 bedrooms and 3.5 bathrooms features open concept living , with a large family room opening up to a gourmet kitchen.  Fresh paint, lighting, flooring, updated kitchen and bathrooms!  High end touches throughout!  The kitchen is perfect for entertaining with an island, brand new stainless steel LG appliances, and granite counters.  Making your way upstairs, on the second level you will find a spacious secondary bedroom, full bathroom, and loft leading out to a private deck.  The deck furniture conveys with the sale!  On the third level there is another secondary bedroom with a private bathroom and the primary suite large enough for a king bed with a lovely primary en-suite bathroom.  Every detail has been thoughtfully updated.  The seller has taken care of the big ticket items too!  New roof  (Summer 2024), new A/C, and new hot water heater.  The home also features custom window blinds throughout.  High-end Samsung washer and dryer with steam capability conveys.  

Step outside to a paved patio with professionally landscaped backyard, complete with timer-controlled lighting, a new backyard fence (Summer 2025), and a new deck that was freshly power washed and sealed in November 2025, ideal for relaxing or hosting guests.

Enjoy a truly walkable lifestyle with shopping, dining, gyms, nightlife, and entertainment all within walking distance, as well as easy access to the Herndon–Monroe Silver Line Metro Station. Located seconds from Sunrise Valley Drive, Centreville Road, and the Dulles Toll Road (Route 267), and just minutes to Reston Town Center, Route 28, Fairfax County Parkway, Route 50, I-66, and Dulles International Airport (IAD).   Situated in the center of Northern Virginia’s High-Tech Corridor , and you’re only 24 miles from Washington, DCand 11 miles from Tysons Corner, McLean, and Vienna. 

Residents enjoy reasonable HOA fees that include two swimming pools, a community center/clubhouse, playgrounds, jogging and walking paths, basketball and tennis courts, trash service, snow removal, and  front yard landscaping.  

This turnkey home offers modern living, exceptional location, and outstanding community amenities—an incredible opportunity not to be missed.  Check out the virtual tour. Schedule your showing and make your offer before this one is sold!
*one bedroom photo has been virtually staged
#VAFX2285160

HERNDON

2406 MISTY DAWN COURT

3 Beds

3 Baths

1,796 Sq.Ft.

$574,900

MLS#: VAFX2285160
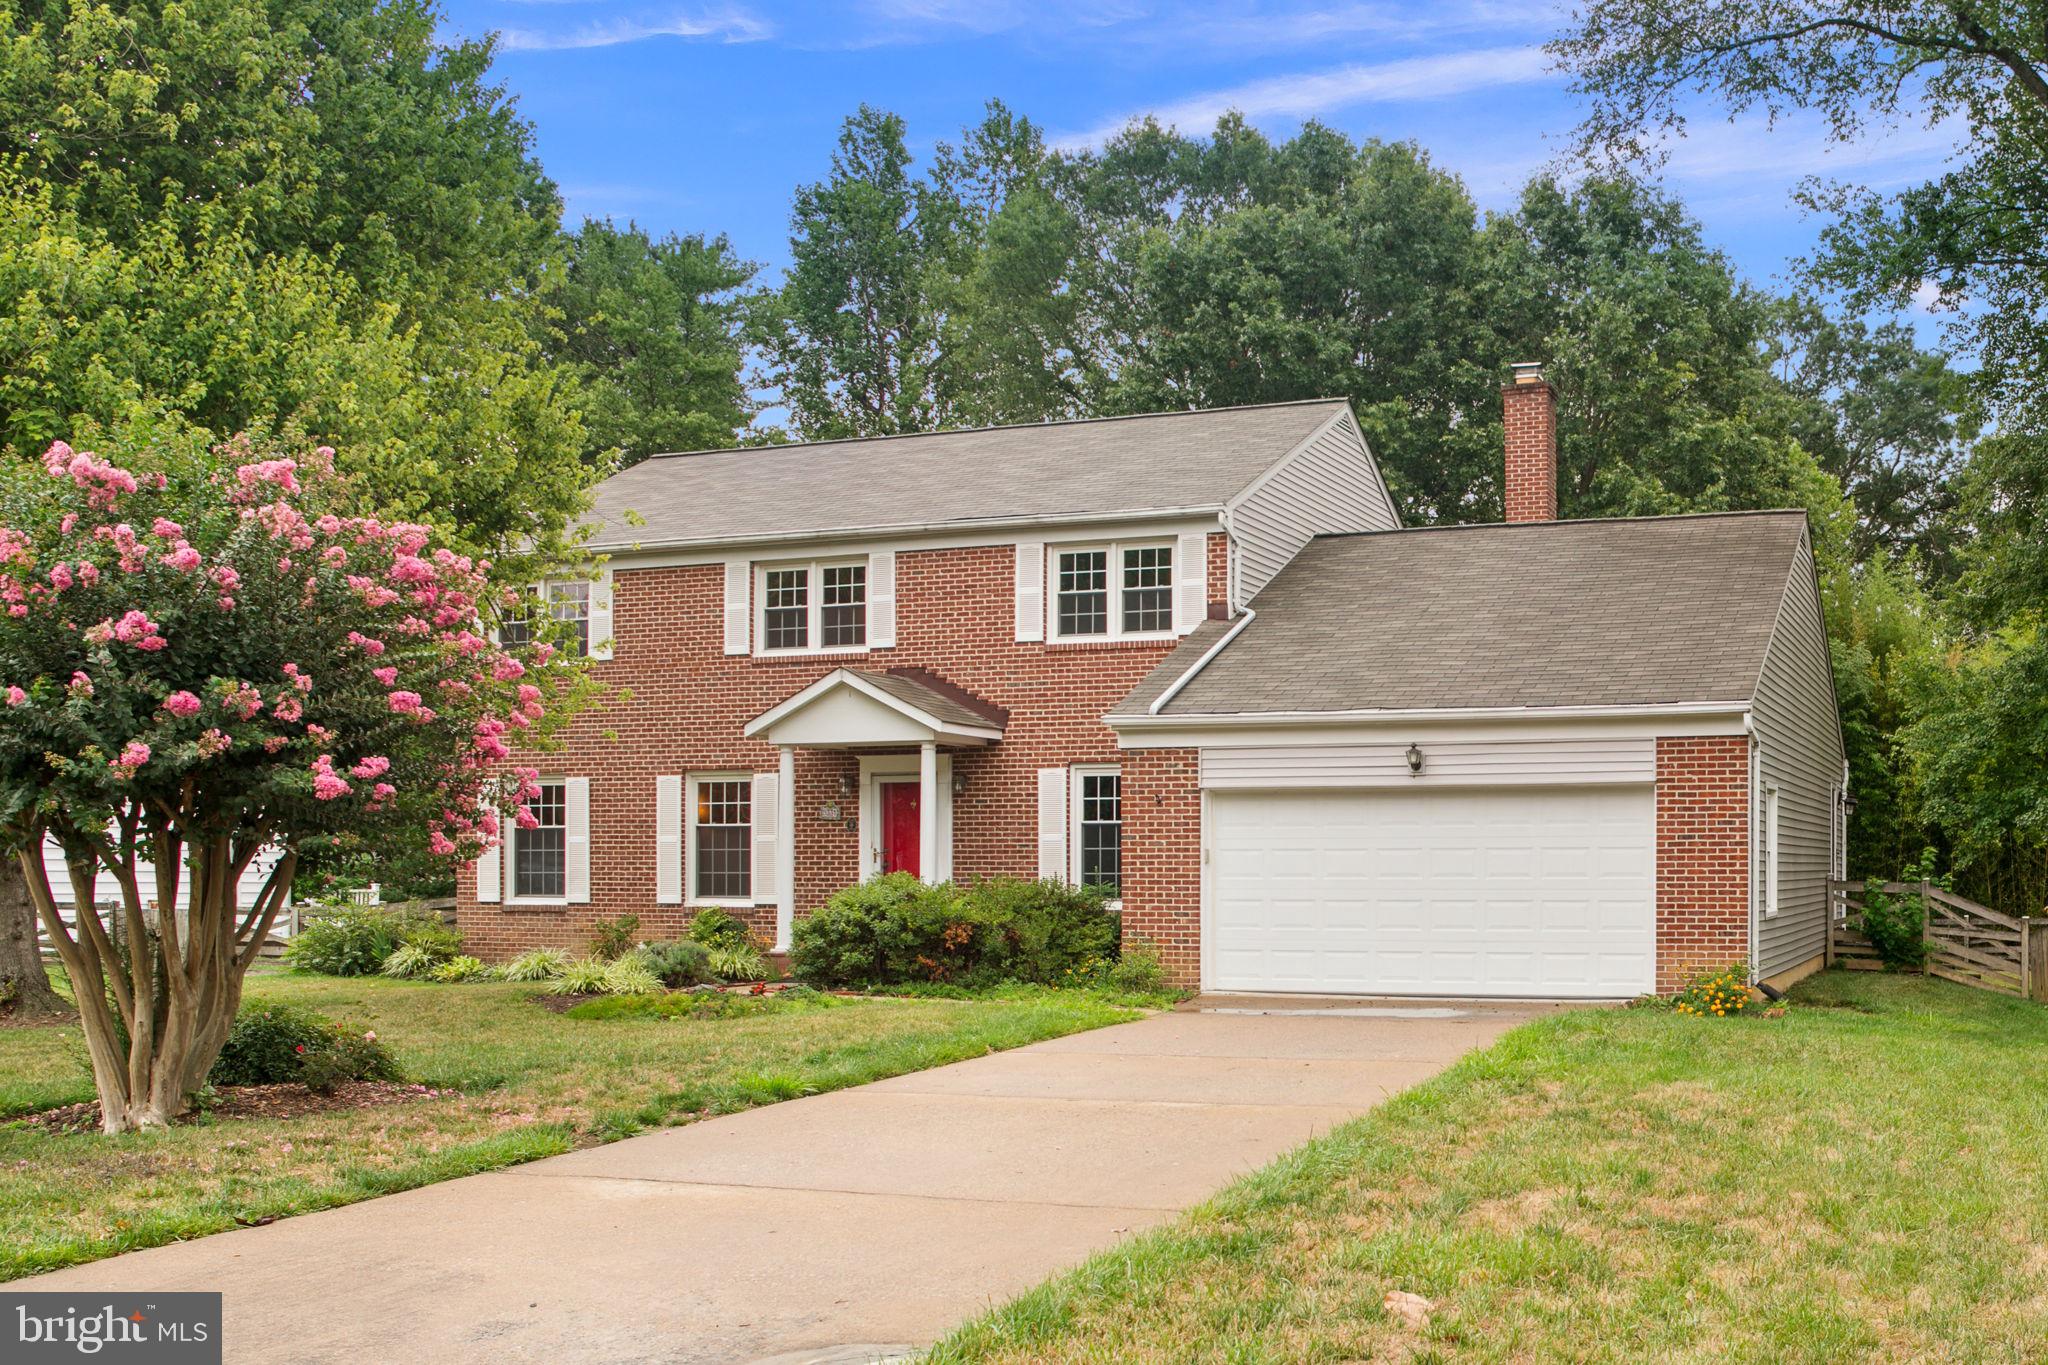
One of the area's most exciting opportunities! Spacious three level Colonial on fabulous level lot fronting quiet street in one of the area's premier neighborhoods. The home features large room sizes and an open concept main level with kitchen/family room leading to spectacular sun room with skylights and ceramic floor. Other features include: four large bedrooms, 2.5 baths, home office, and main level laundry/mudroom. The spacious basement provides more than ample storage and space for future expansion! Parking is accommodated by a true oversized two car garage and large concrete driveway. Don't miss this truly special property which provides a combination of size, condition, and prime location for a remarkably reasonable price !
#VAFX2195598

ALEXANDRIA

9331 HEATHER GLEN DRIVE

4 Beds

2 Baths

2,350 Sq.Ft.

$898,500

MLS#: VAFX2195598
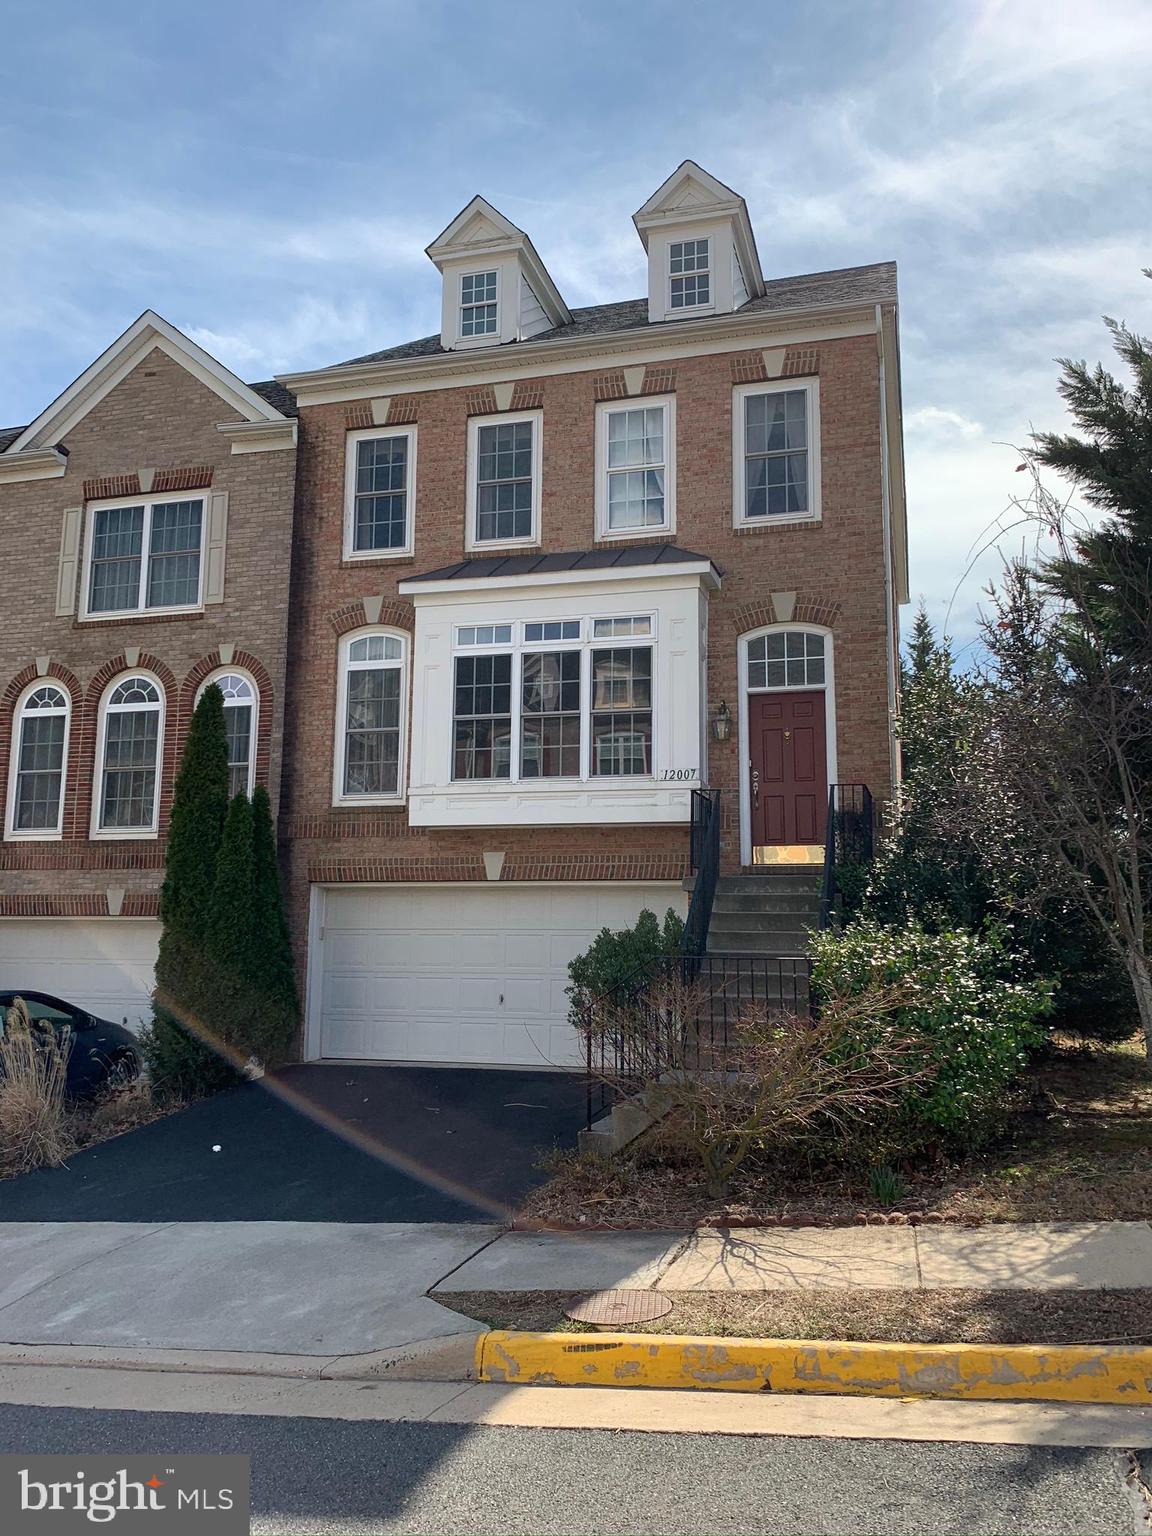
Luxury end unit townhouse in Fair Chase. 3 bed, 3.5 bath, 2 cars garage and 2 fireplaces. All 3 levels with hardwood and extension in all 3 levels. Morning room, rec room, master bed w/sitting room and walk in closet. Upgrade all appliances and granite counters. Huge deck & patio. Near major intersection RT286, I66, RT29 & RT50. Close to Fairfax Corner, Fairfax County Govt.
#VAFX1114820

FAIRFAX

12007 GRENSHAW DRIVE

3 Beds

3 Baths

2,794 Sq.Ft.

$2,995

MLS#: VAFX1114820

1 ... 591 592 593 594 595 ... 666
* Listings identified with the FMLS IDX logo come from FMLS and are held by brokerage firms other than the owner of this website. The listing brokerage is identified in any listing details. Information is deemed reliable but is not guaranteed. If you believe any FMLS listing contains material that infringes your copyrighted work please click here to review our DMCA policy and learn how to submit a takedown request. © 2024. First Multiple Listing Service, Inc.

Send a message

Message successfully sent.

Your message

What is 3 + 4 ?

Reason for contacting?

I agree to receive email communication and understand I can unsubscribe at any time.

I agree to be contacted by Charis Realty Group - Christine Issler, Broker via call, email, and text for real estate services. To opt out, you can reply 'stop' at any time or reply 'help' for assistance. You can also click the unsubscribe link in the emails. Message and data rates may apply. Message frequency may vary. Privacy Policy

Sign Out

Virtual Assistant

Would you like to take the next step with this property? We can help you schedule a showing or virtual tour, or send you more details.

Yes, I would like more information.

Thank You for Your Reply, One of Our Agents will contact you as soon as possible

No, maybe later.

Thank you, you can always contact me via email, phone number or through the contact form.

Realhub AI

Lucy - Your AI-Powered Realtor

Update Your Temporary Password

Personalize your search

Enter your email and we'll notify you immediately when new listings match what you're looking for.

or enter email address

Already have an account ? Login here

Continue your home search

I agree to receive communications and understand I can unsubscribe at any time.

I agree to be contacted by Charis Realty Group - Christine Issler, Broker via call, email, and text for real estate services. To opt out, you can reply 'stop' at any time or reply 'help' for assistance. You can also click the unsubscribe link in the emails. Message and data rates may apply. Message frequency may vary. Privacy Policy

Already have an account ? Login here

We use cookies

We use cookies primarily for analytics to enhance your experience. By accepting, you agree to our use of these cookies. You can manage your preferences or learn more about our cookies policy.
