


Property
Beds
5
Full Baths
3
1/2 Baths
1
Year Built
2026
Sq.Footage
3,781
SAMPLE LISTING AT BASE PRICE. Pricing does not include any upgrades or options*** FABULOUS NEW FLOORPLAN -- THE VARNA features an open floorplan with a large kitchen with center island with pendants above, upgrade cabinets, quartz countertops and stainless steel appliances, and adjoining dining area with sliding glass door, plus a sizeable great room with dramatic cathedral ceiling; a private home office and a large, private in-law/au pair suite with attached living room that may be upgraded to include a kitchenette. Add the optional rear covered deck -- with optional screening, for luxurious outdoor living space. Upper level features a sizeable laundry room with ceramic tile flooring, and four bedrooms including a large primary suite with full bath with upgrade ceramic floors, an option for a free-standing tub, and two separate vanities with quartz countertops; plus an over-sized walk-in closet. Each home is offered in one of our new interior design Looks: Loft, Farmhouse, or Classic for on-trend style in your new construction home. These stunning homes are in the perfect location for your ideal work-life balance; moments from shopping, dining, recreation, and major employers. PHOTOS/RENDERINGS REPRESENTATIVE ONLY - MAY SHOW OPTIONS, UPGRADES OR DECORATOR ENHANCEMENTS. Prices and terms subject to change. Lot premiums may apply.
Features & Amenities
Interior
-
Other Interior Features
Kitchen Island, Pantry, Walk-In Closet(s), High Ceilings, Open Floorplan
-
Total Bedrooms
5
-
Bathrooms
3
-
1/2 Bathrooms
1
-
Above Grade Finished Area
3781.0
-
Basement YN
YES
-
Cooling YN
YES
-
Cooling
Central Air, Electric
-
Heating YN
YES
-
Heating
Exhaust Fan, Natural Gas, Forced Air
-
Main Level Bedrooms
1
-
Pet friendly
N/A
Exterior
-
Garage
Yes
-
Garage spaces
2
-
Construction Materials
Brick Veneer, Vinyl Siding, Stone
-
Parking
Asphalt, Garage, Driveway, Attached
-
Pool
No
-
Waterfront YN
NO
Area & Lot
-
Lot Size(acres)
0.57
-
Lot Size(square feet)
25,000
-
Property Type
Residential
-
Property Sub Type
Single Family Residence
-
Architectural Style
Craftsman
Price
-
Sales Price
$1,129,990
-
Financing Options
Cash, Conventional, FHA, VA
-
Sq. Footage
3,781
-
Price/SqFt
$298
HOA
-
Association
YES
-
Association Fee
$110
-
Association Fee Frequency
Monthly
-
Association Fee Includes
N/A
School District
-
Elementary School
PENN
-
Middle School
BENTON
-
High School
OSBOURN PARK
Property Features
-
New Construction
YES
-
Association Amenities
Dog Park, Playground
-
Foundation Details
Concrete Perimeter
-
Senior Community YN
NO
-
Sewer
Public Sewer
-
Water Source
Public
Schedule a Showing
Showing scheduled successfully.
Mortgage calculator
Estimate your monthly mortgage payment, including the principal and interest, property taxes, and HOA. Adjust the values to generate a more accurate rate.
Your payment
Principal and Interest:
$
Property taxes:
$
HOA fees:
$
Total loan payment:
$
Total interest amount:
$
Location
County
PRINCE WILLIAM
Elementary School
PENN
Middle School
BENTON
High School
OSBOURN PARK
Listing Courtesy of Sylvia S Cowles, Sylvia Scott Cowles
RealHub Information is provided exclusively for consumers' personal, non-commercial use, and it may not be used for any purpose other than to identify prospective properties consumers may be interested in purchasing. All information deemed reliable but not guaranteed and should be independently verified. All properties are subject to prior sale, change or withdrawal. RealHub website owner shall not be responsible for any typographical errors, misinformation, misprints and shall be held totally harmless.

Salesperson, Realtor
Laurie Hailey
Call Laurie today to schedule a private showing.

* Listings on this website come from the FMLS IDX Compilation and may be held by brokerage firms other than the owner of this website. The listing brokerage is identified in any listing details. Information is deemed reliable but is not guaranteed. If you believe any FMLS listing contains material that infringes your copyrighted work please click here to review our DMCA policy and learn how to submit a takedown request.© 2024 FMLS.
Related Properties

WOODBRIDGE
5501 EVESHAM COURT
5 Beds
4 Baths
6,552 Sq.Ft.
$1,324,990
MLS#: VAPW2129108
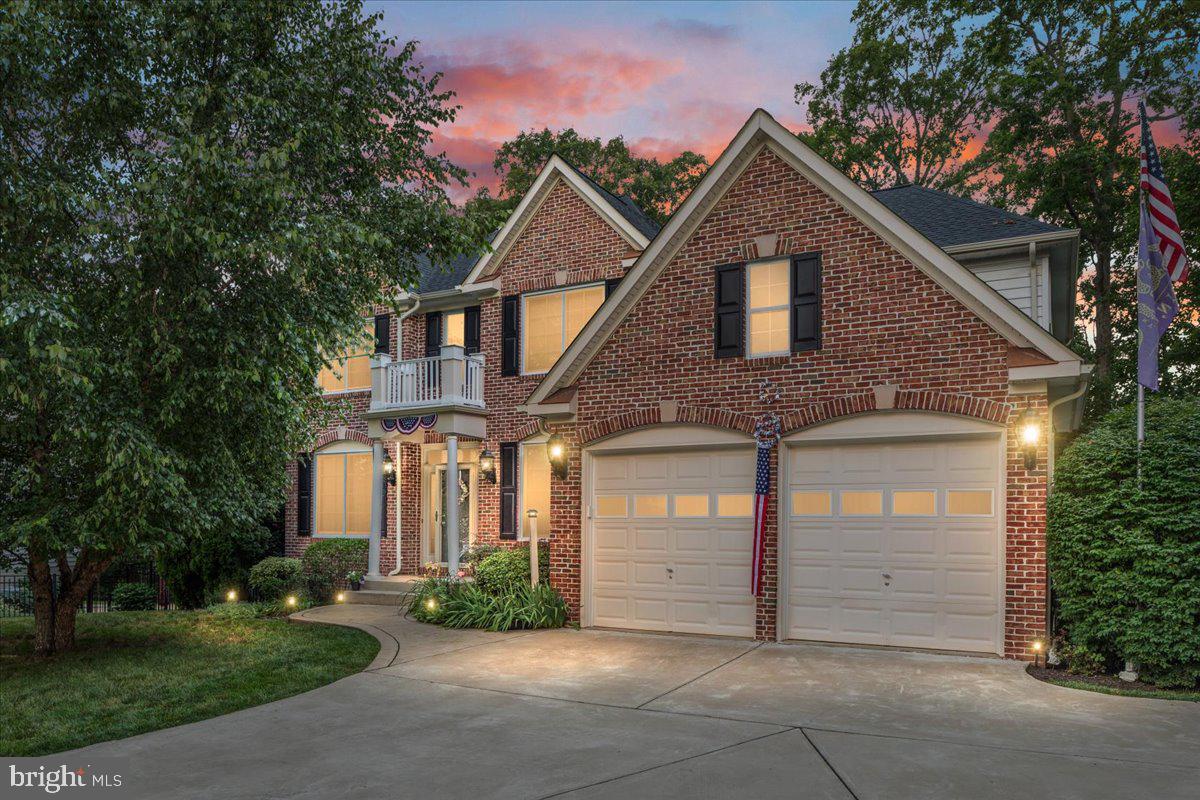
WOODBRIDGE
13020 QUAY COURT
5 Beds
3 Baths
4,008 Sq.Ft.
$1,075,000
MLS#: VAPW2123664

WOODBRIDGE
5405 CROSS LANE LOT 202
5 Beds
3 Baths
4,708 Sq.Ft.
$1,220,220
MLS#: VAPW2128210

WOODBRIDGE
5413 CROSS LANE LOT 204
6 Beds
5 Baths
4,708 Sq.Ft.
$1,239,580
MLS#: VAPW2128542

WOODBRIDGE
3341 SOARING CIRCLE
5 Beds
3 Baths
4,126 Sq.Ft.
$930,000
MLS#: VAPW2131434

WOODBRIDGE
12401 WYTHE HOUSE ROAD LOT 209
6 Beds
5 Baths
5,697 Sq.Ft.
$1,289,070
MLS#: VAPW2128226
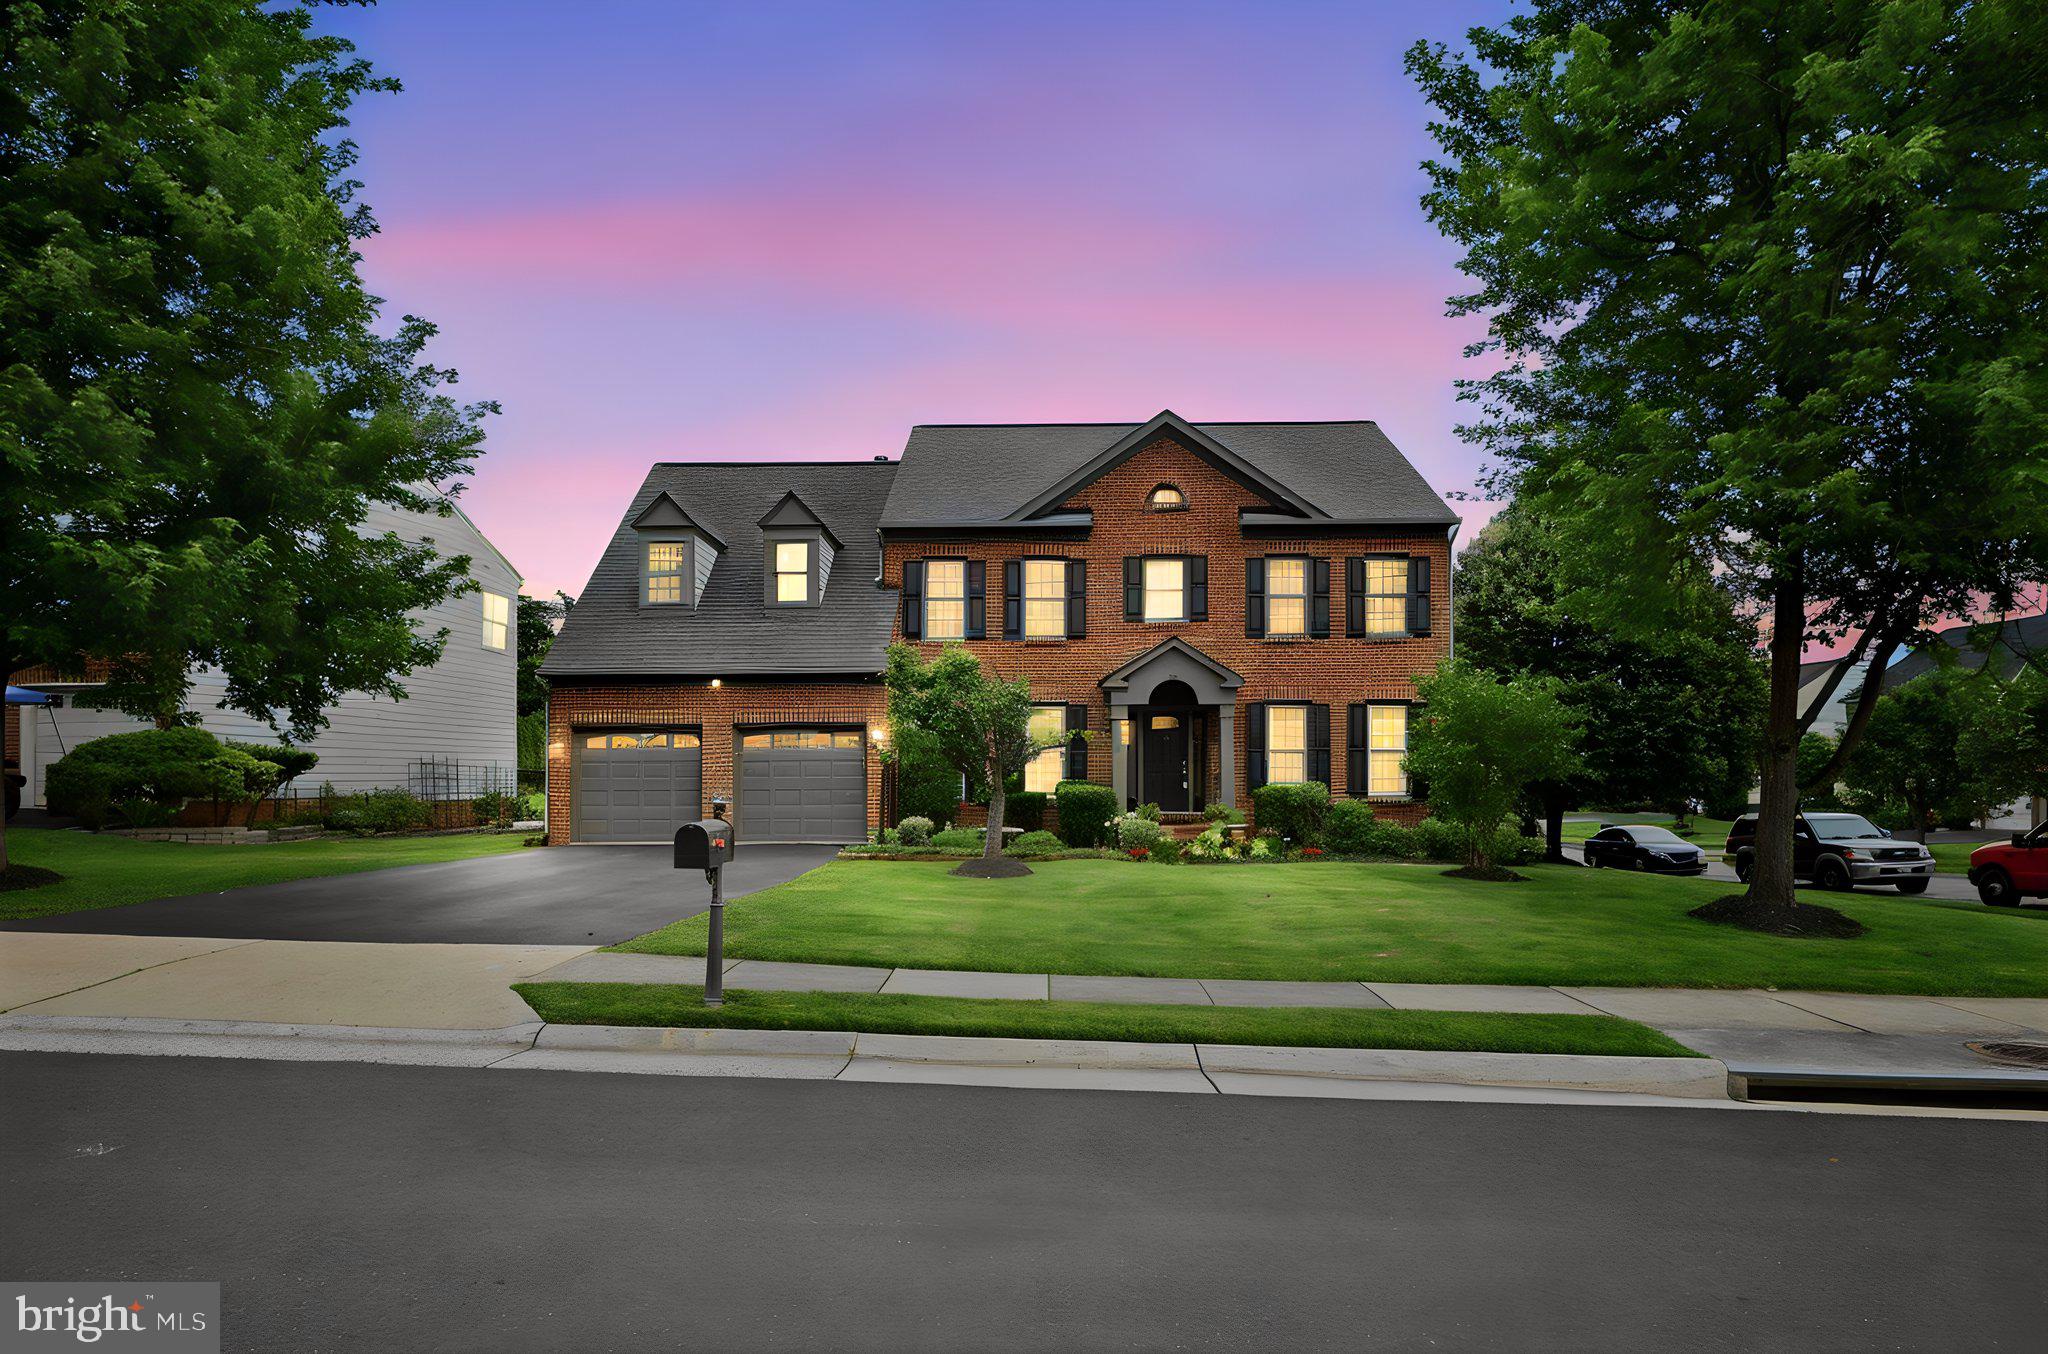
WOODBRIDGE
11869 CHANCEFORD DRIVE
5 Beds
4 Baths
5,169 Sq.Ft.
$1,100,000
MLS#: VAPW2119466

WOODBRIDGE
4759 CHARTER COURT
5 Beds
4 Baths
5,456 Sq.Ft.
$1,045,000
MLS#: VAPW2124208

WOODBRIDGE
4689 OCCOQUAN OVERLOOK
5 Beds
3 Baths
5,538 Sq.Ft.
$1,099,000
MLS#: VAPW2132202
.png)