
Features & Amenities

Interior

  • Other Interior Features

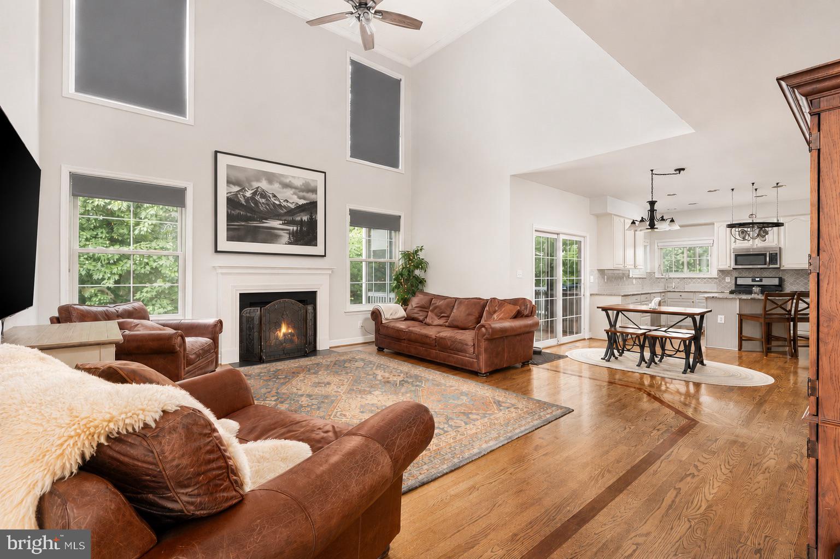
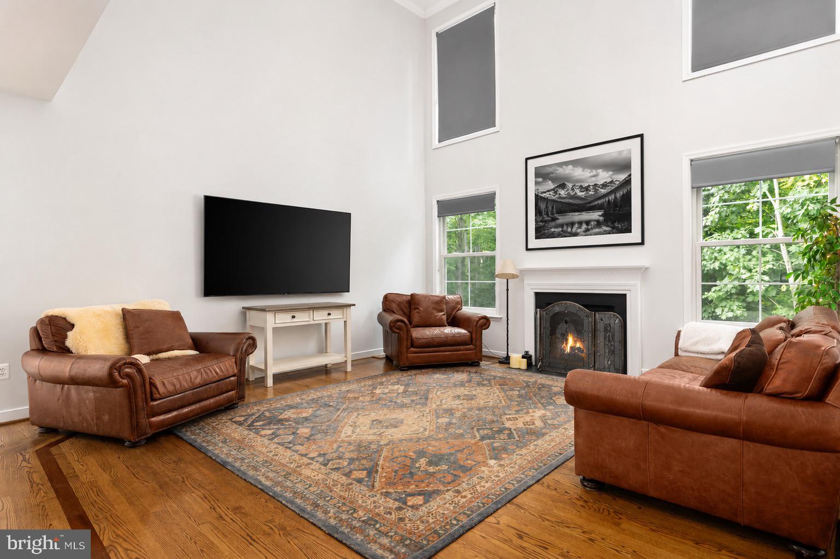
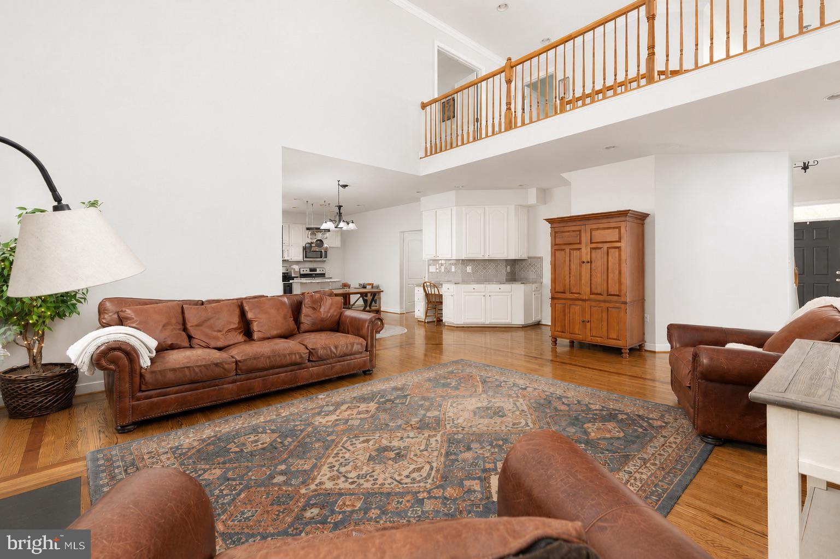
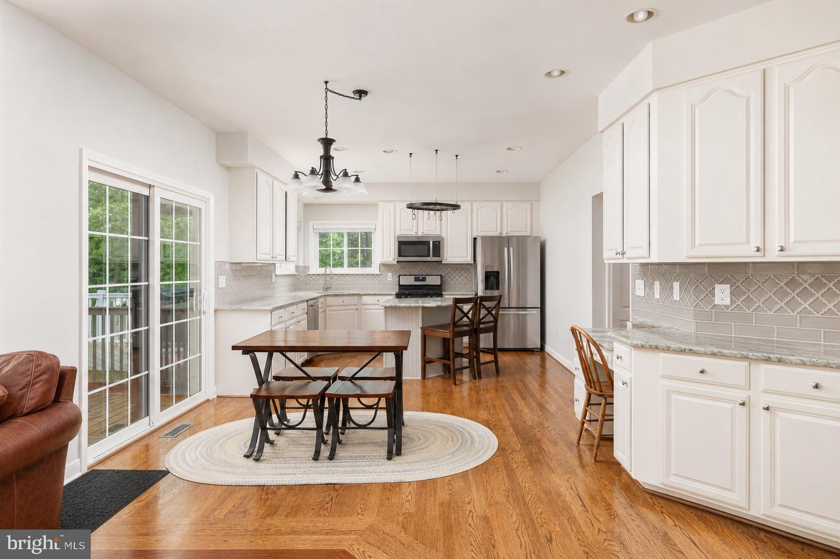
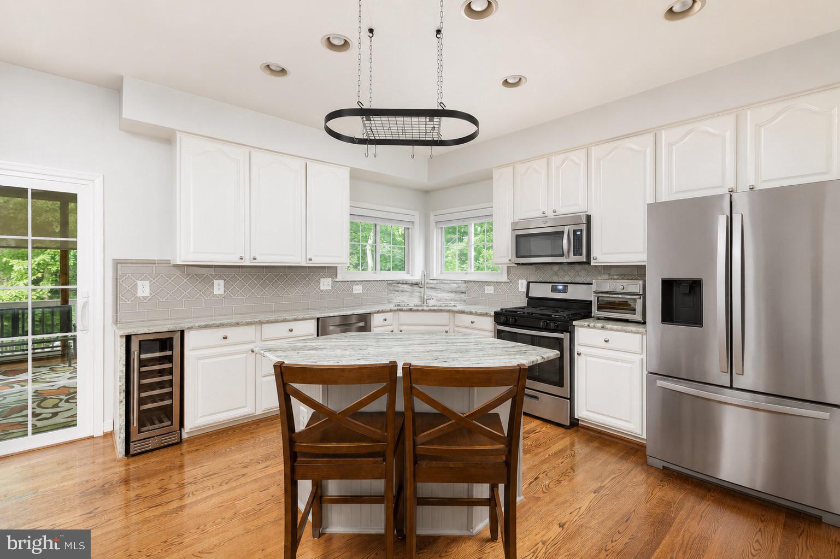
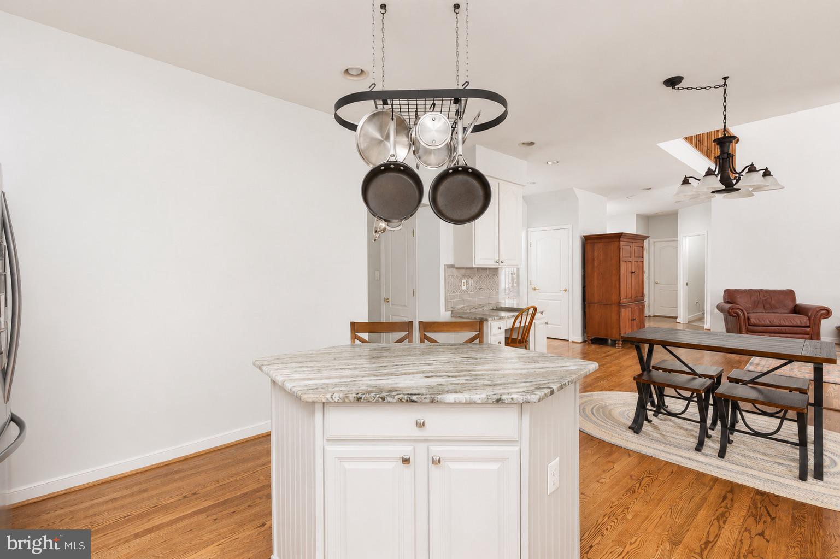
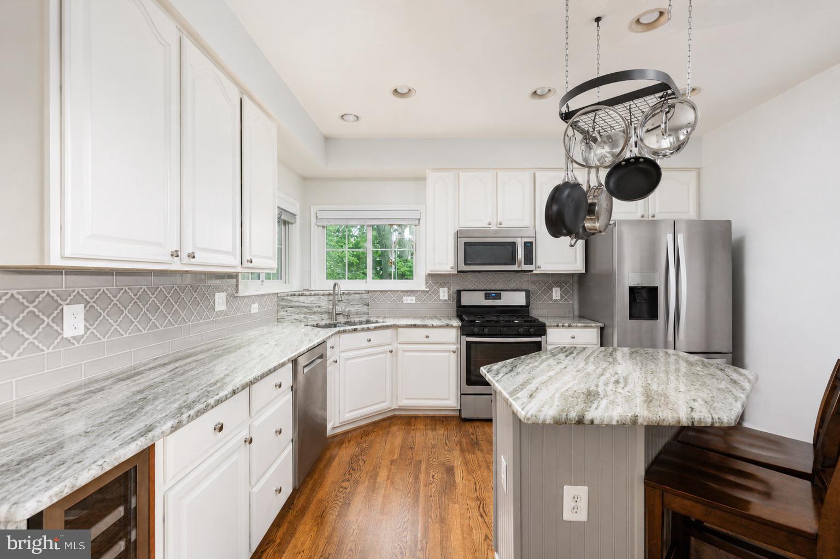
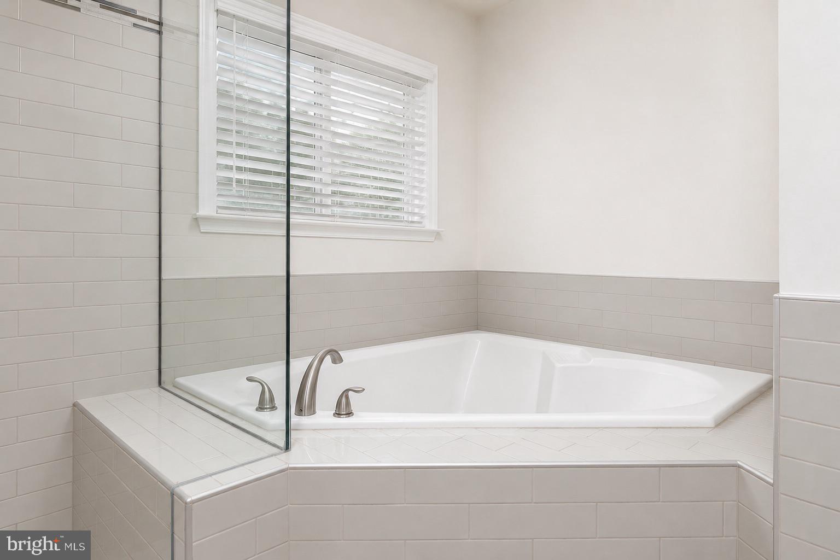
    Ceiling Fan(s), Kitchen Island, Recessed Lighting, Walk-In Closet(s), High Ceilings, Tray Ceiling(s), Crown Molding, Open Floorplan, Soaking Tub

  • Total Bedrooms

    5

  • Bathrooms

    3

  • 1/2 Bathrooms

    1

  • Above Grade Finished Area

    2708.0

  • Basement YN

    YES

  • Cooling YN

    YES

  • Cooling

    Central Air, Ceiling Fan(s), Electric

  • Fireplace YN

    YES

  • Heating YN

    YES

  • Heating

    Natural Gas, Forced Air

  • Pet friendly

    N/A

Exterior

  • Garage

    Yes

  • Garage spaces

    4

  • Construction Materials

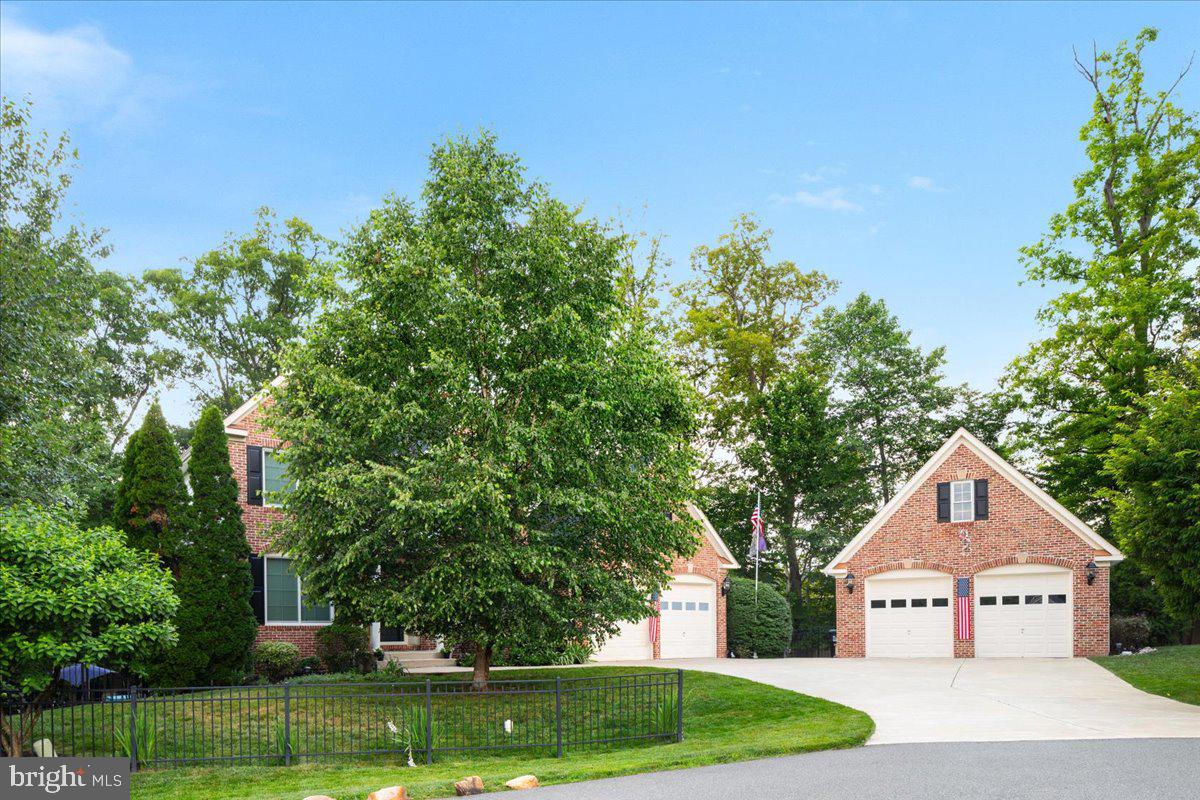
    Brick

  • Parking

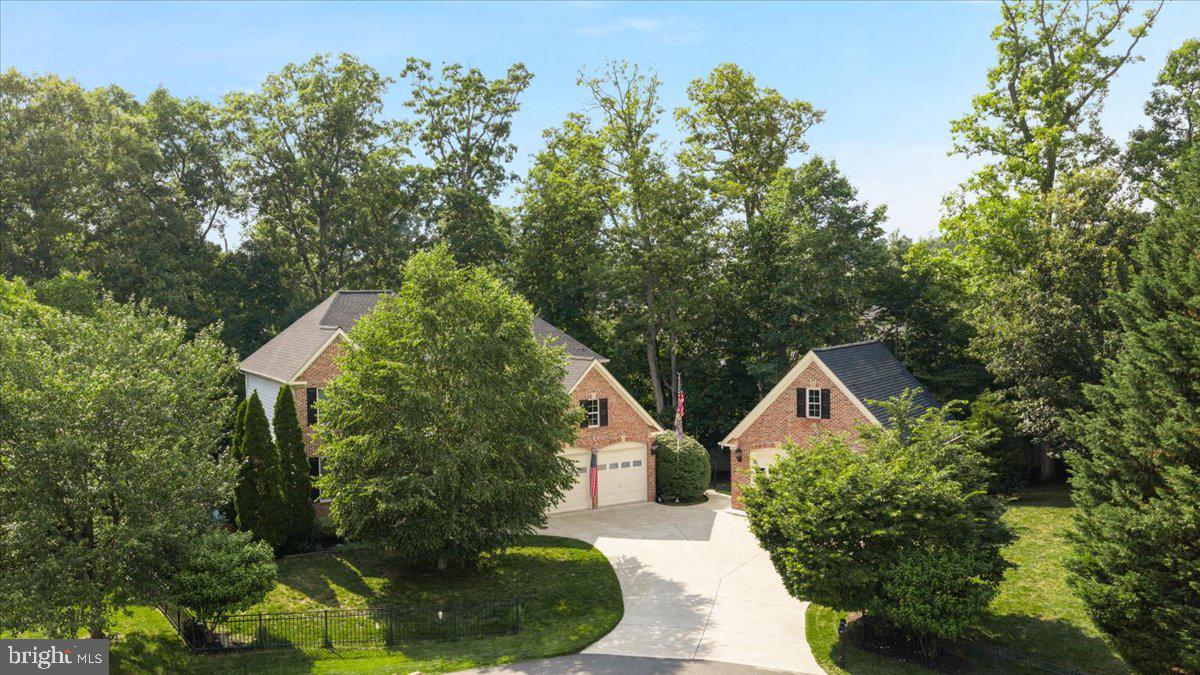
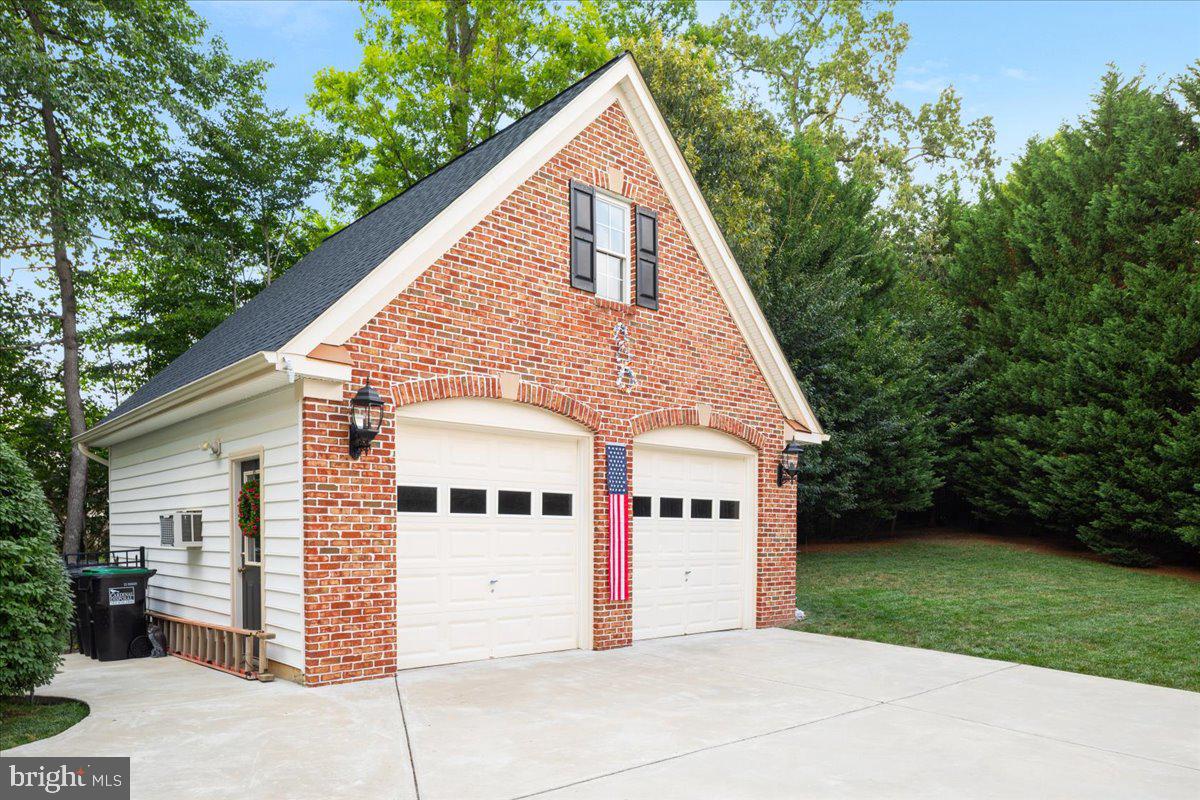
    Asphalt, Garage, Attached, Detached

  • Patio and Porch Features

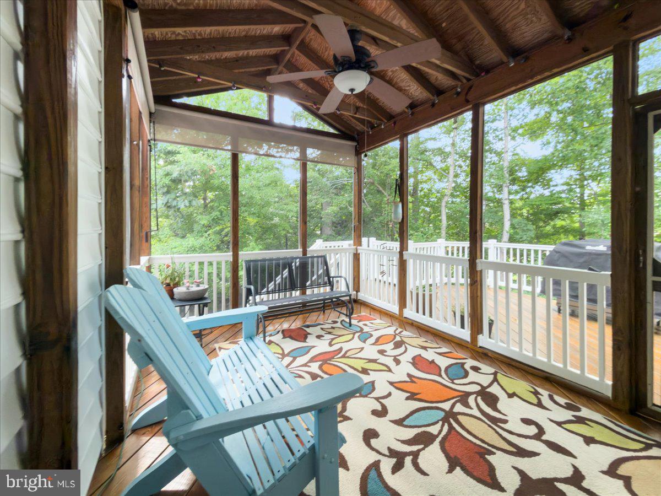
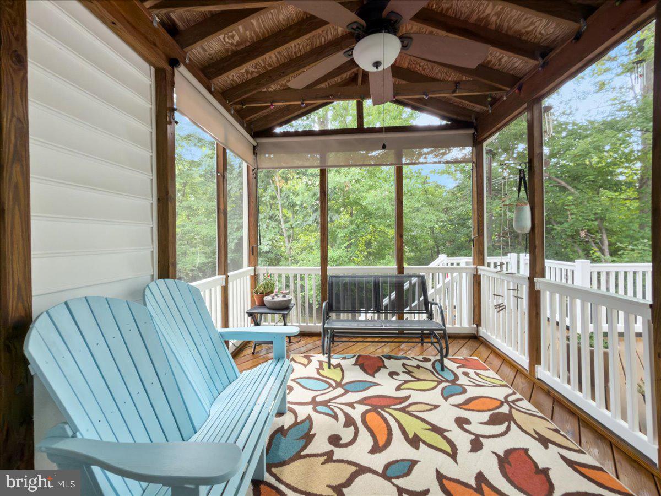
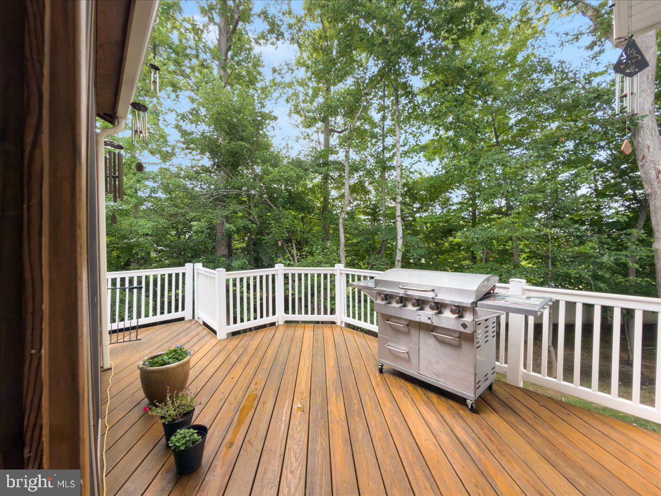
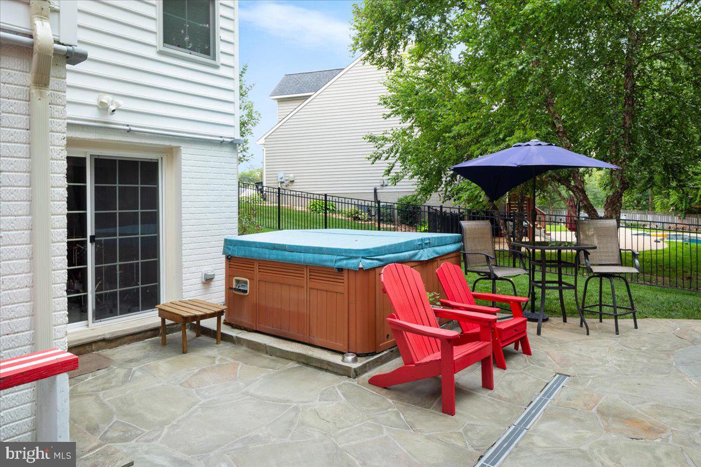
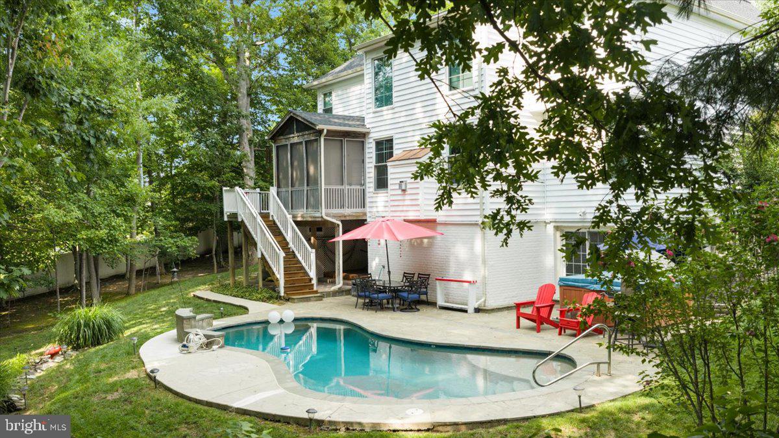
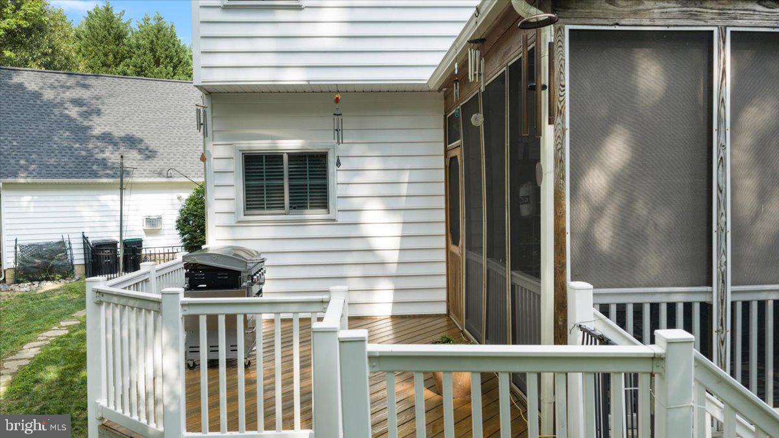
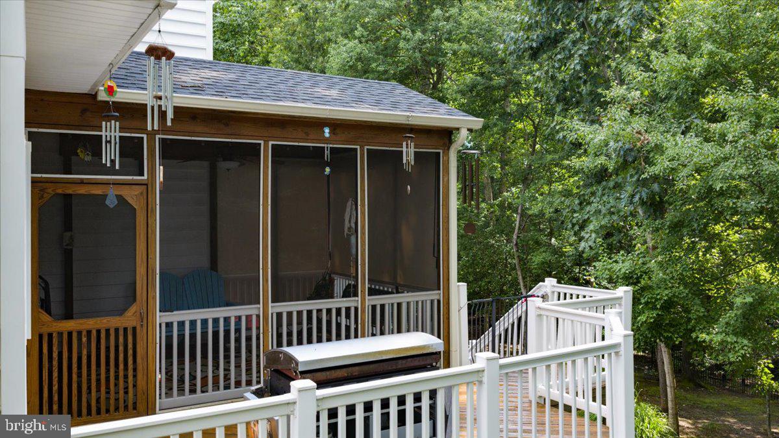
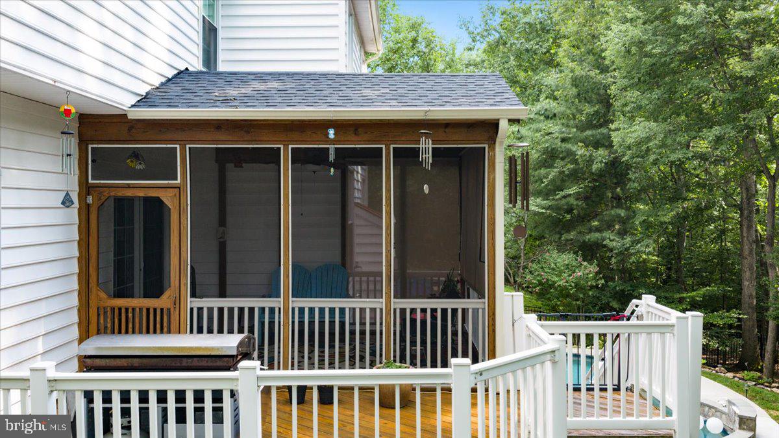
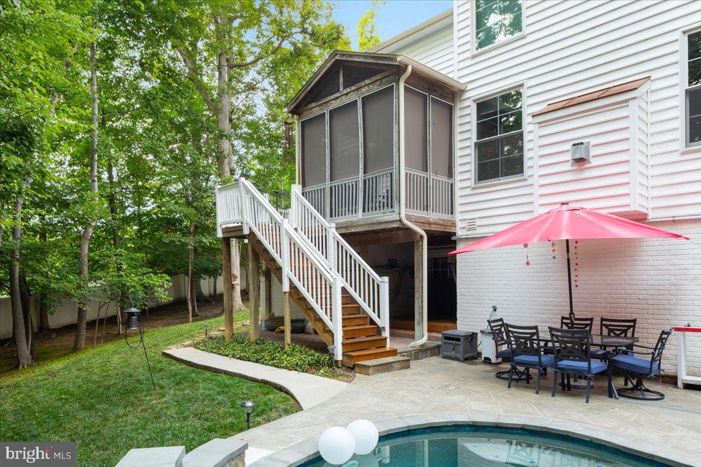
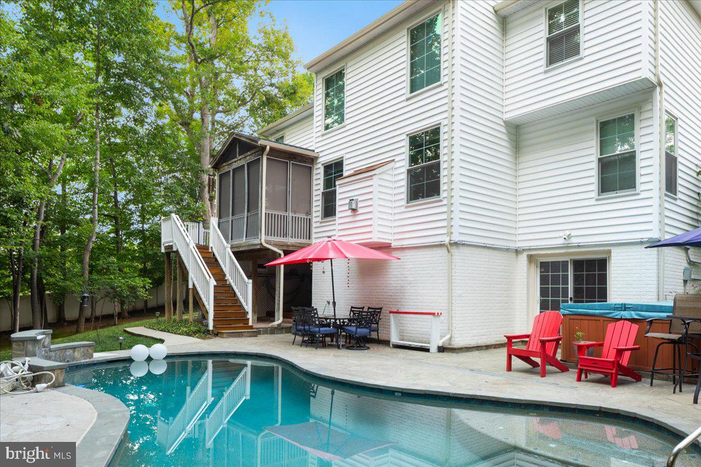
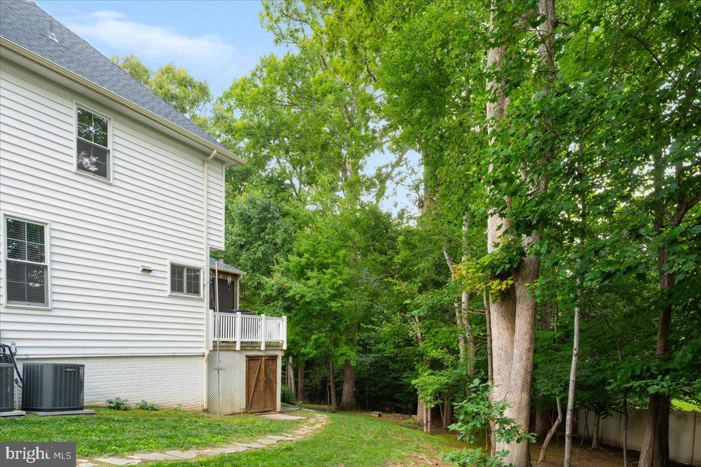
    Deck, Screened, Patio

  • Pool

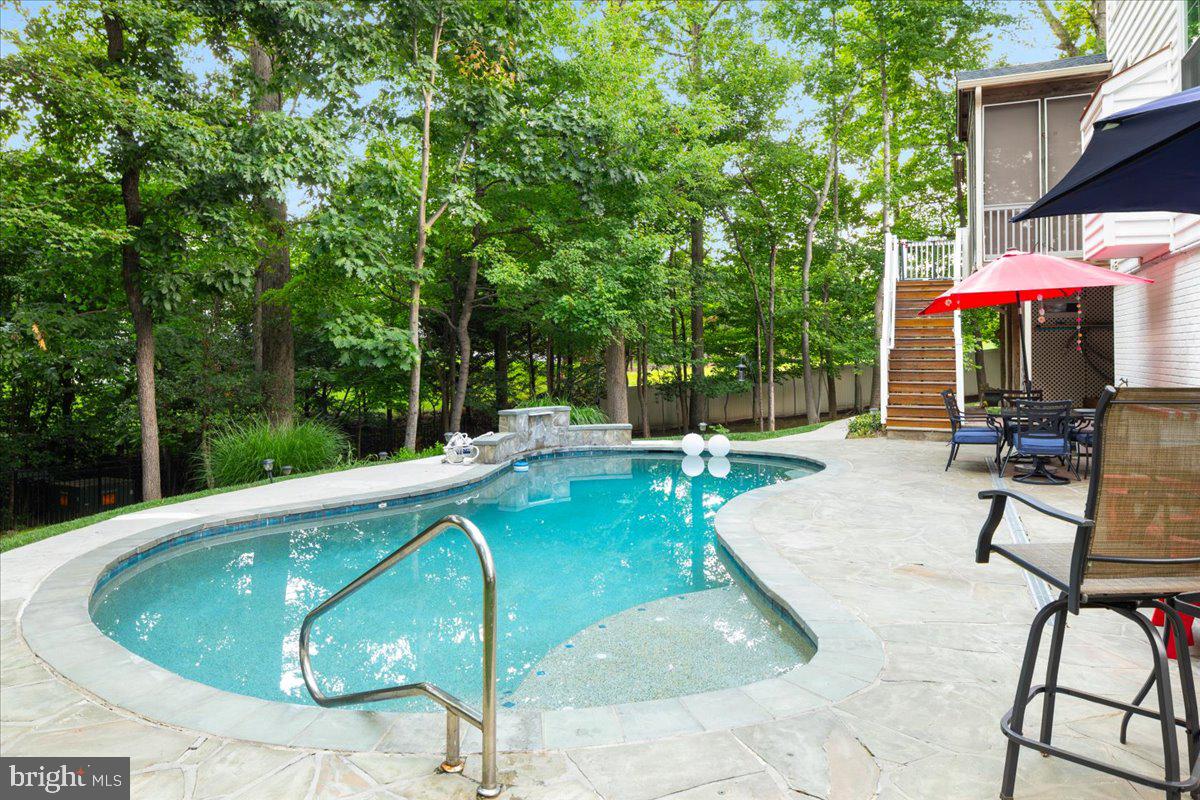
    Yes

  • Pool Features

    Private

  • Waterfront YN

    NO

Area & Lot

  • Lot Size(acres)

    0.46

  • Lot Size(square feet)

    20,015

  • Property Type

    Residential

  • Property Sub Type

    Single Family Residence

  • Architectural Style

    Traditional

Price

  • Sales Price

    $1,075,000

  • Tax Amount

    $8,098

  • Sq. Footage

    4,008

  • Price/SqFt

    $268

HOA

  • Association

    No

School District

  • Elementary School

    PENN

  • Middle School

    BEVILLE

  • High School

    CHARLES J. COLGAN SENIOR

Property Features

  • New Construction

    NO

  • Foundation Details

    Other

  • Senior Community YN

    NO

  • Sewer

    Public Sewer

  • Tax Lot

    10A

  • Water Source

    Public

Schedule a Showing

Showing scheduled successfully.

<
>
IN PERSON
VIA CHAT

What is 3 + 4 ?


Change time

Mortgage calculator

Estimate your monthly mortgage payment, including the principal and interest, property taxes, and HOA. Adjust the values to generate a more accurate rate.

Your payment

Principal and Interest:

$

Property taxes:

$

HOA fees:

$

Total loan payment:

$

Total interest amount:

$

Location

County

PRINCE WILLIAM

Elementary School

PENN

Middle School

BEVILLE

High School

CHARLES J. COLGAN SENIOR

Listing Courtesy of Kristeen Cruse, Pearson Smith Realty, LLC

RealHub Information is provided exclusively for consumers' personal, non-commercial use, and it may not be used for any purpose other than to identify prospective properties consumers may be interested in purchasing. All information deemed reliable but not guaranteed and should be independently verified. All properties are subject to prior sale, change or withdrawal. RealHub website owner shall not be responsible for any typographical errors, misinformation, misprints and shall be held totally harmless.

Agent Laurie Hailey

Salesperson, Realtor

Laurie Hailey

Call Laurie today to schedule a private showing.


* Listings on this website come from the FMLS IDX Compilation and may be held by brokerage firms other than the owner of this website. The listing brokerage is identified in any listing details. Information is deemed reliable but is not guaranteed. If you believe any FMLS listing contains material that infringes your copyrighted work please click here to review our DMCA policy and learn how to submit a takedown request.© 2024 FMLS.
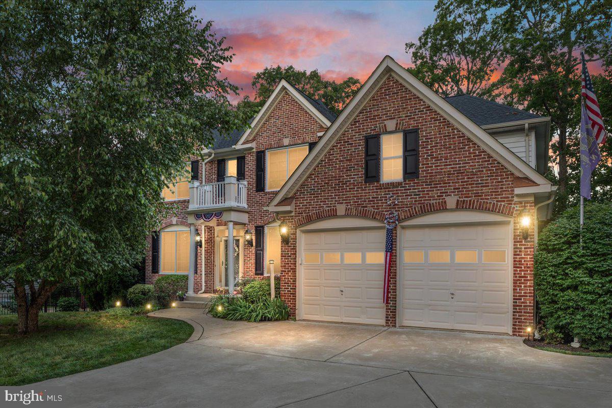
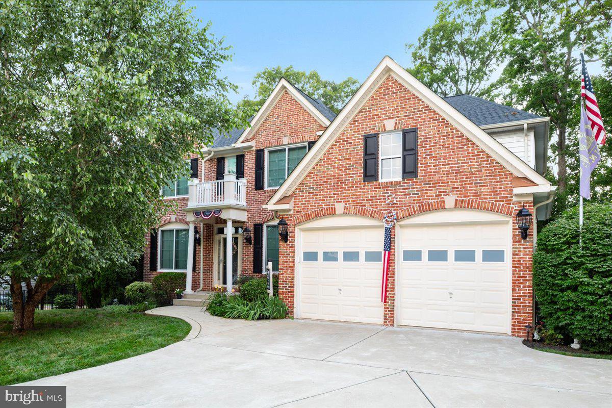
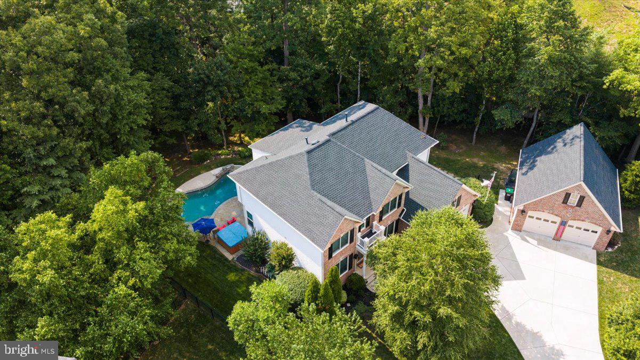
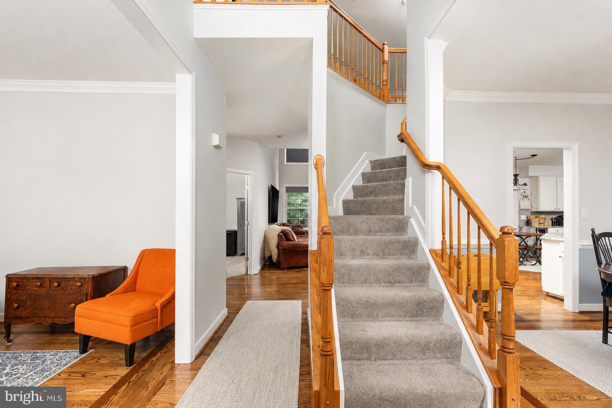
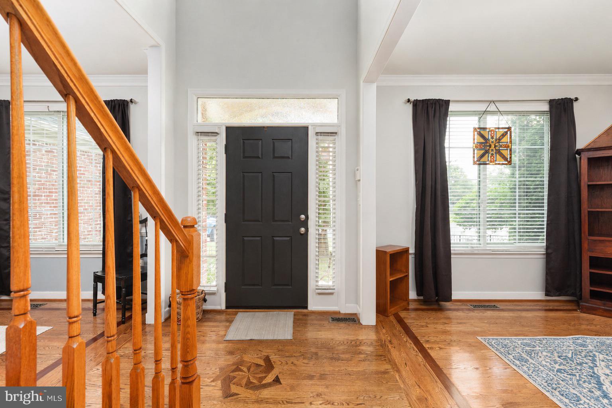
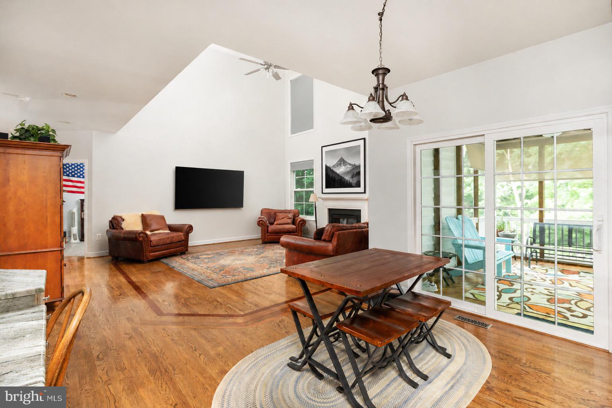
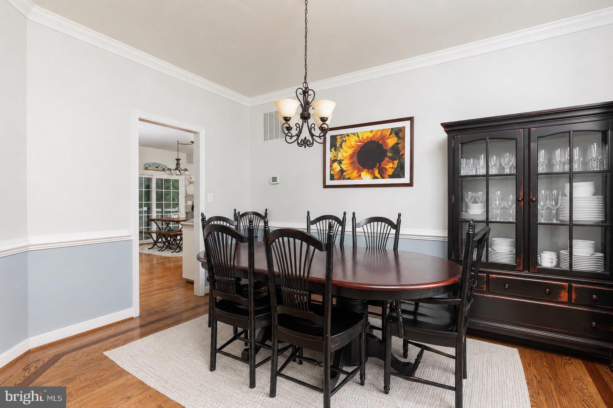
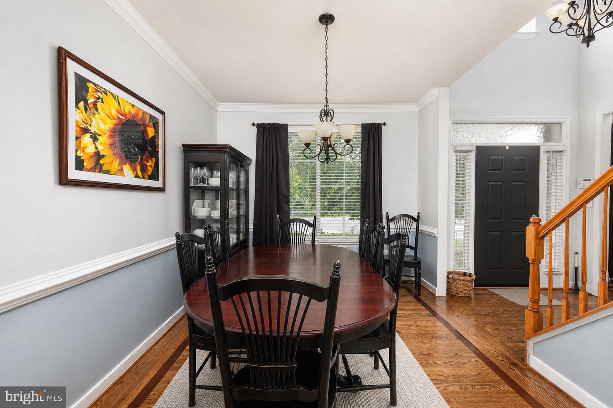
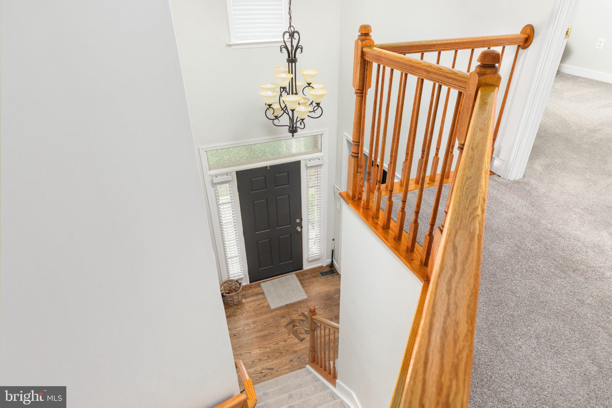
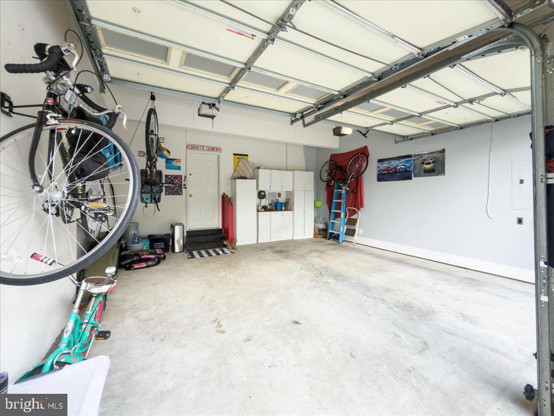
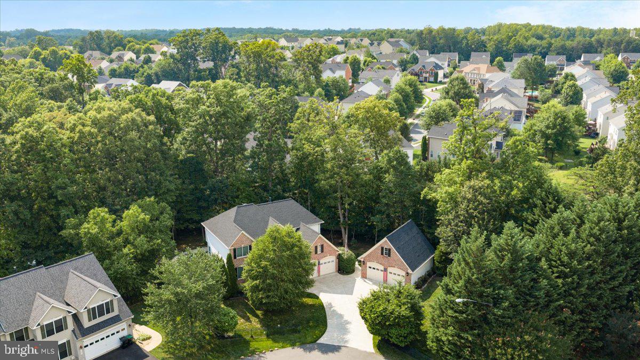
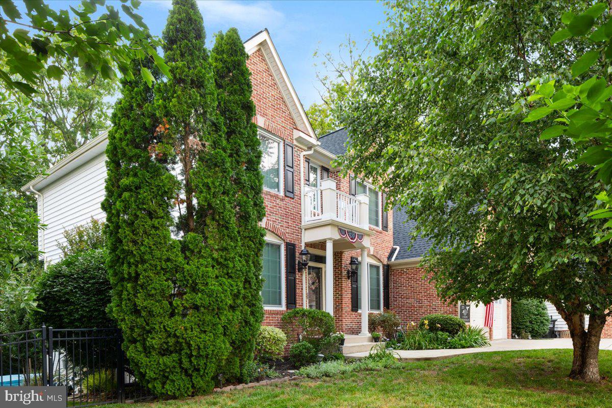
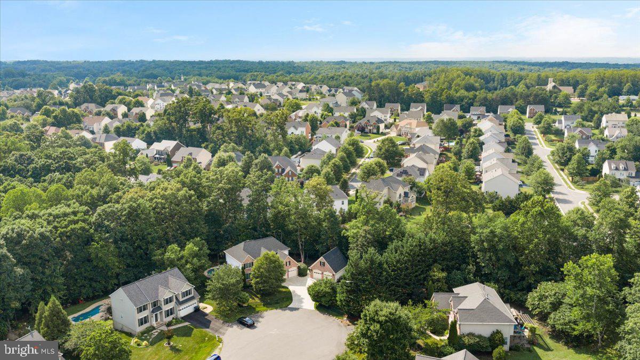
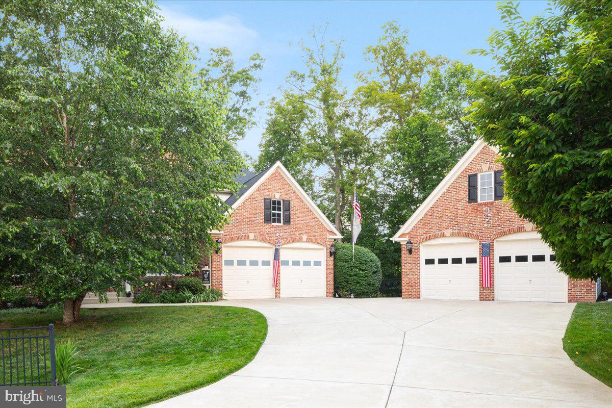
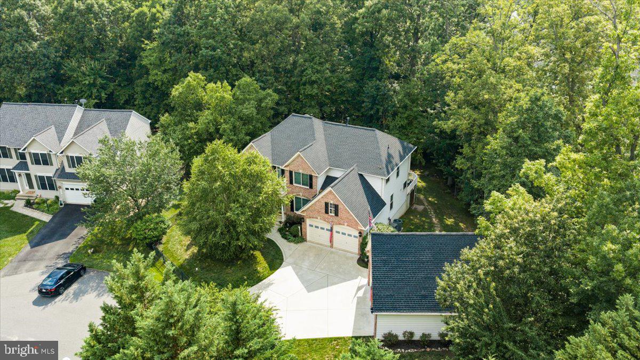
**Preferred lender incentive available, offering 1% towards closing costs** Nestled on a private half-acre cul-de-sac lot, this impressive brick-front colonial offers more than 4,000 finished square feet of beautifully designed living space across three finished levels. Featuring 5 bedrooms, 3.5 bathrooms, and a rare four-car garage configuration with both an attached two-car garage and a detached two-car garage, this home seamlessly blends comfort, functionality, and exceptional outdoor living.

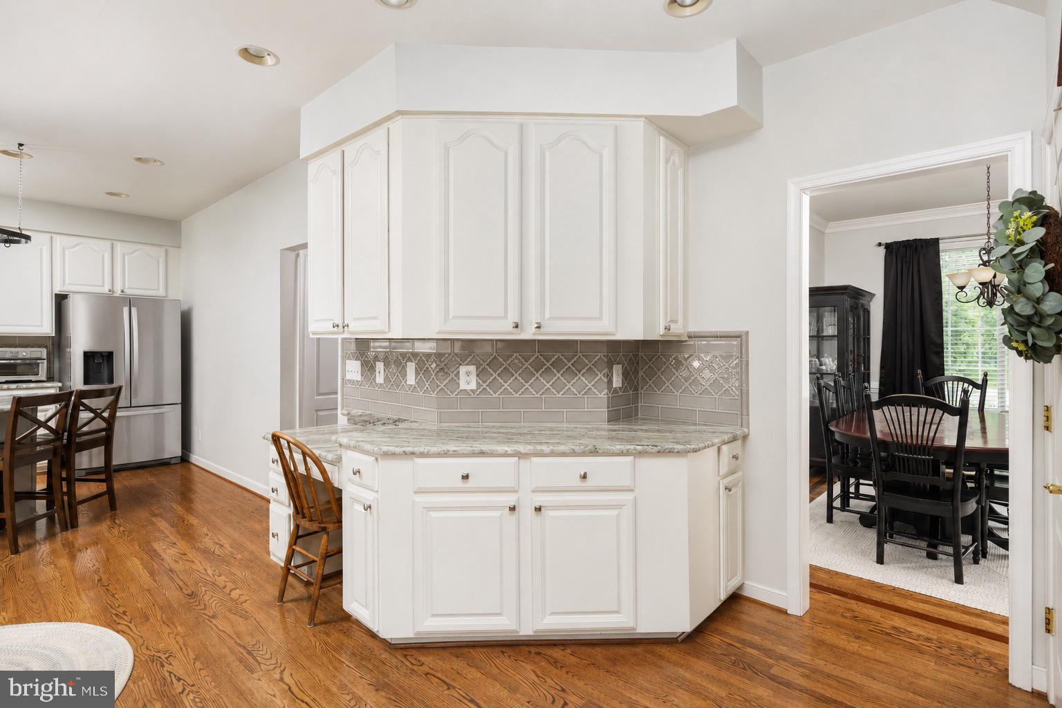
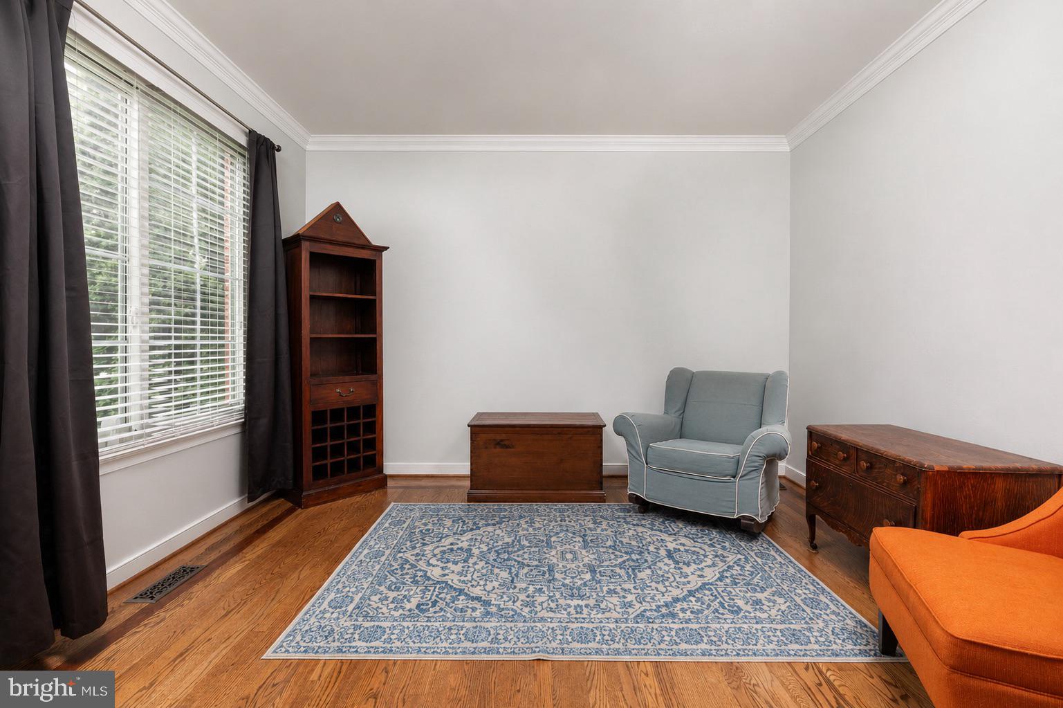
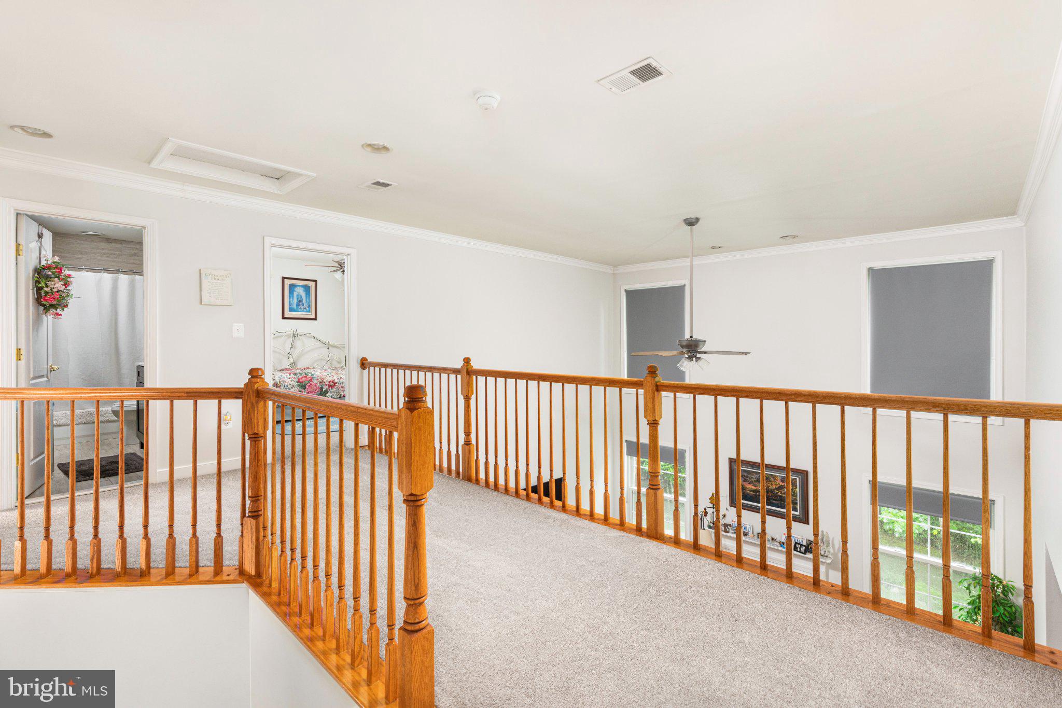
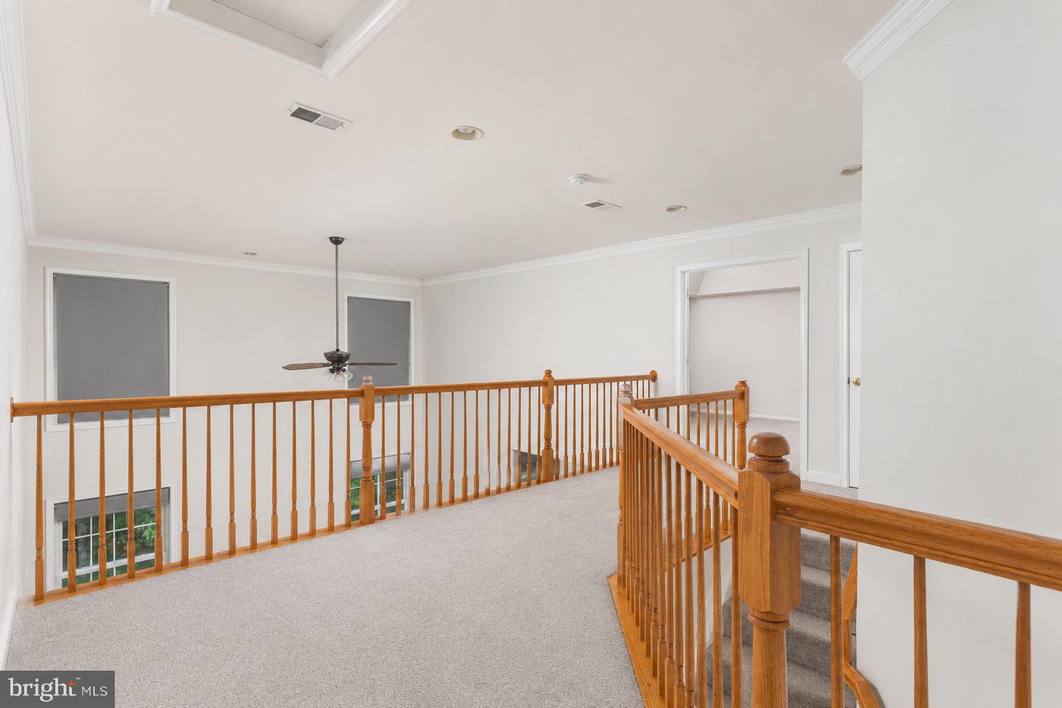
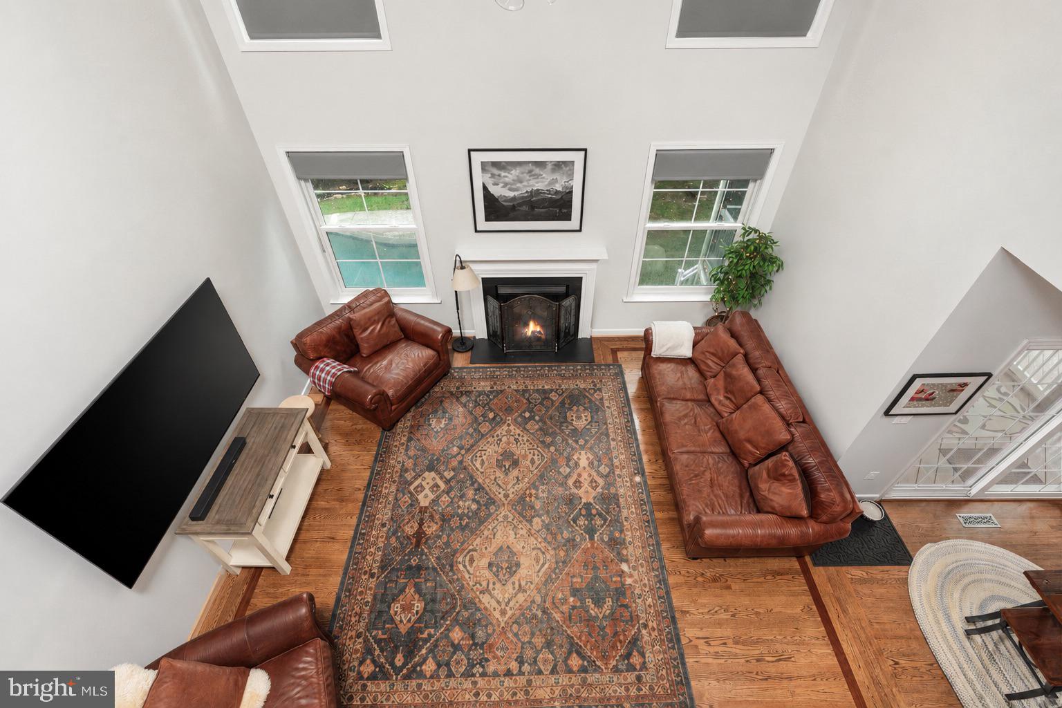
The heart of the home is the gourmet kitchen, thoughtfully updated with quartz countertops, a center island, stainless steel appliances, tile backsplash, and abundant cabinetry, creating the perfect space for everyday living and entertaining. The spacious floor plan offers generous living and gathering areas, including a dramatic family room with soaring ceilings and a cozy fireplace, as well as a main-level office ideal for working from home.

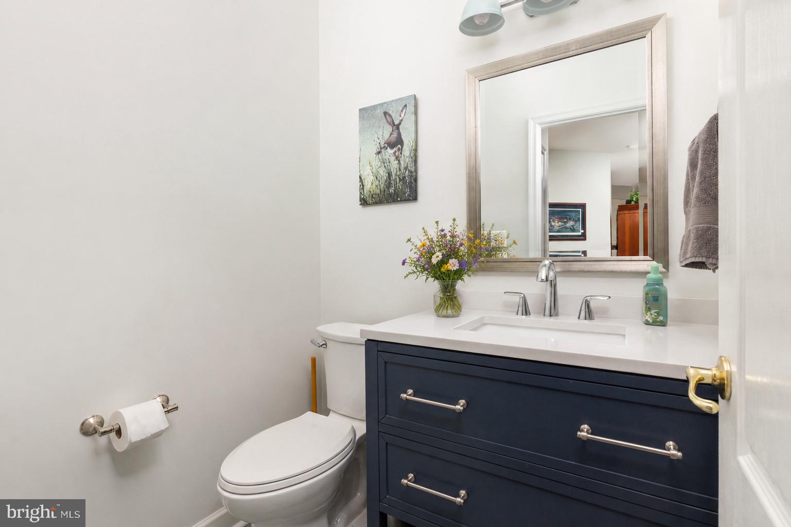
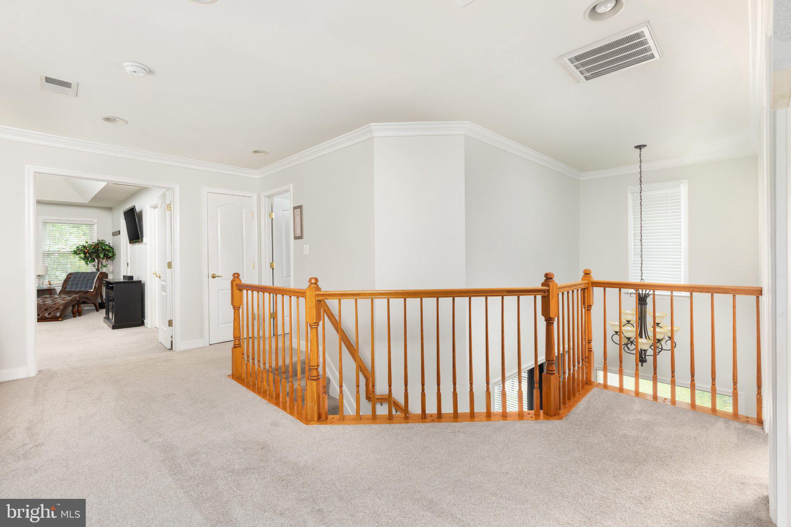
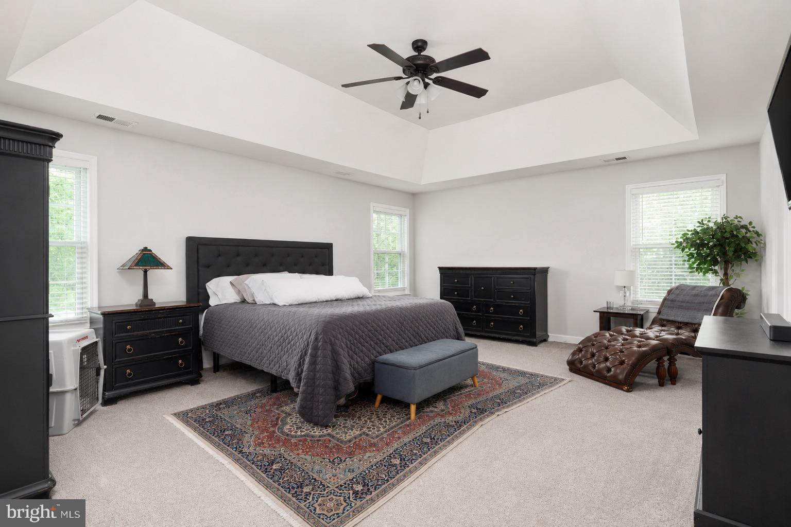
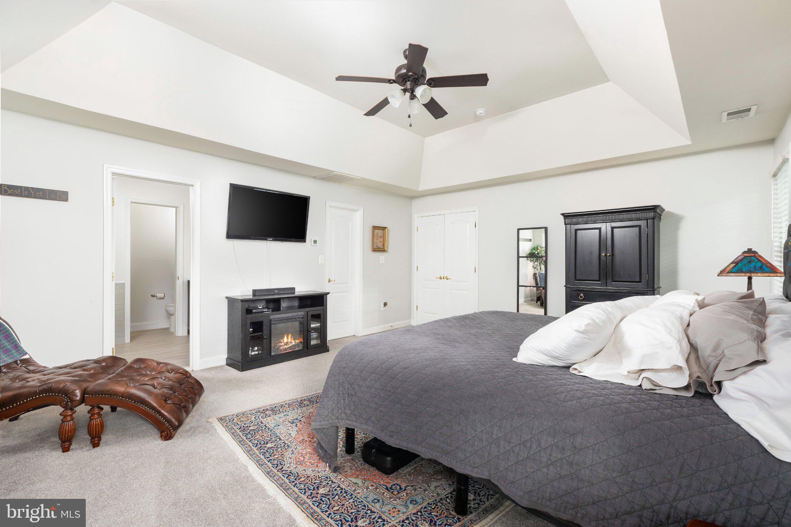
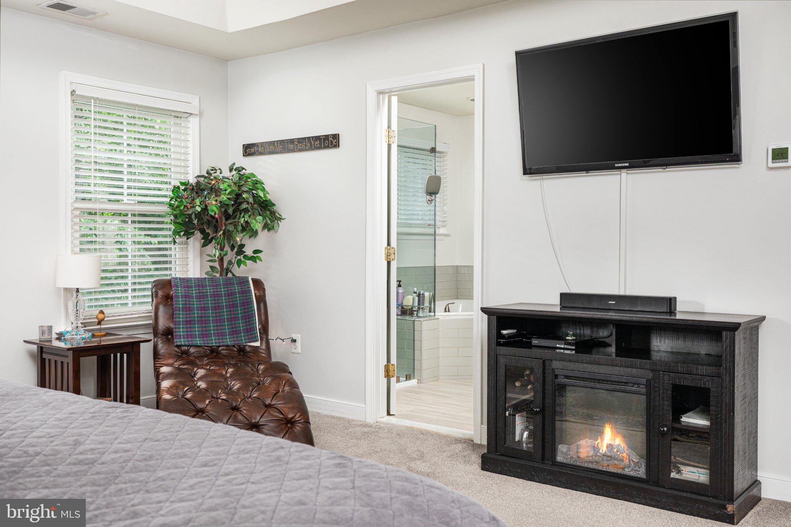
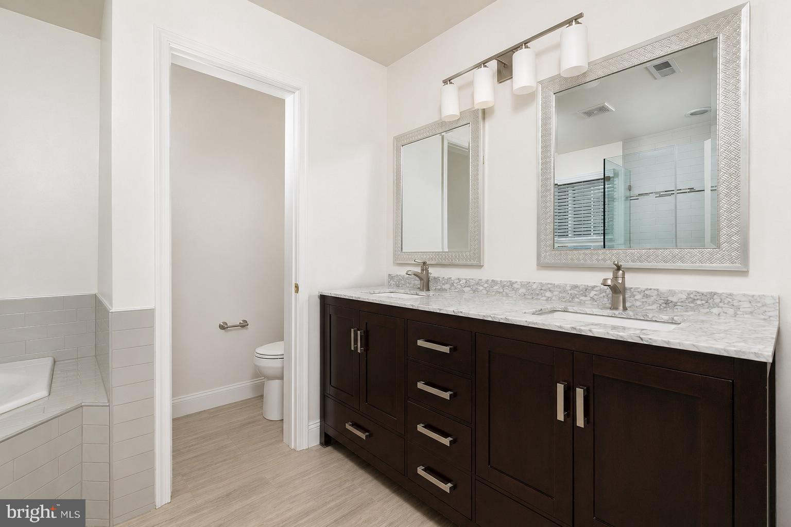
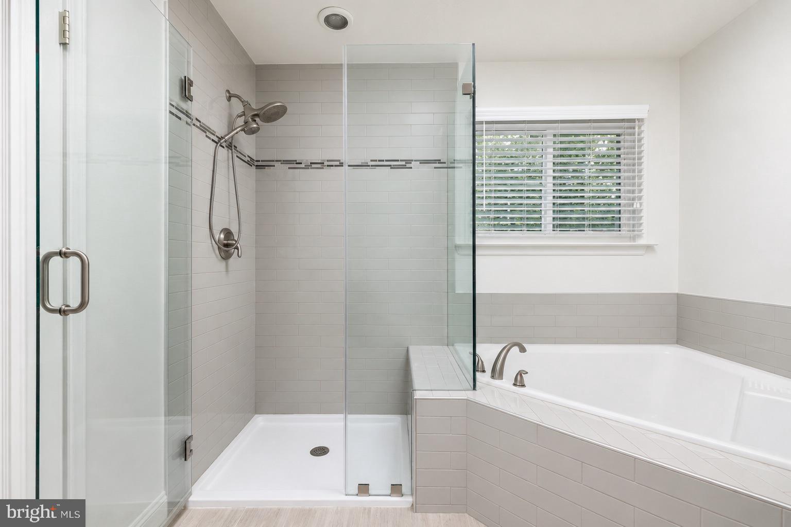
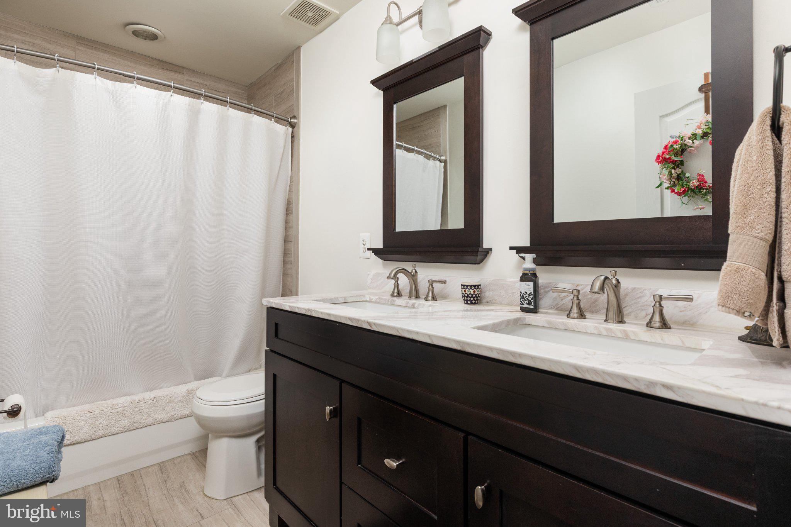
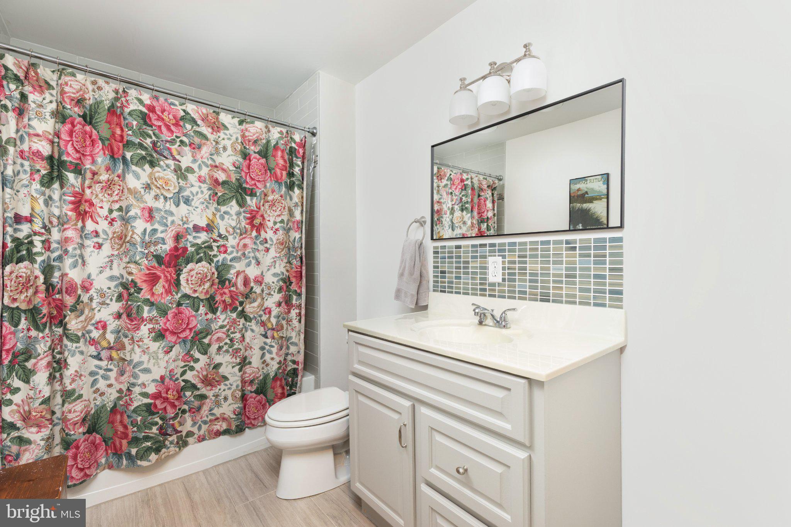
Upstairs, the expansive primary suite provides a true retreat, complete with a large walk-in closet and a beautifully renovated ensuite bath featuring custom vanities, ceramic tile, and a luxurious frameless glass shower. Additional bathrooms throughout the home have been tastefully updated with high-end finishes and timeless design.

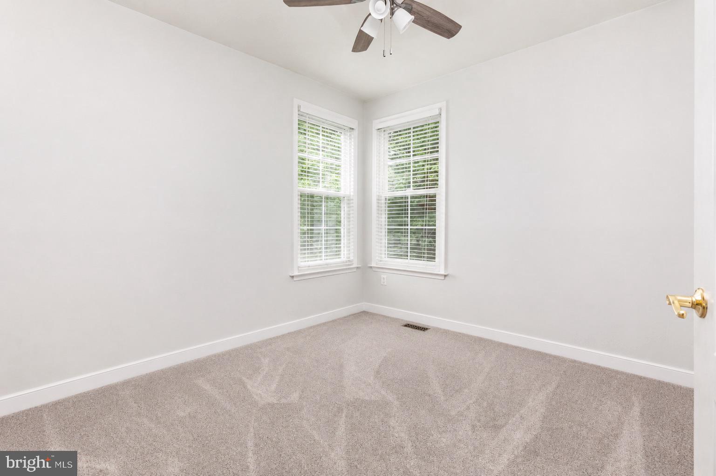
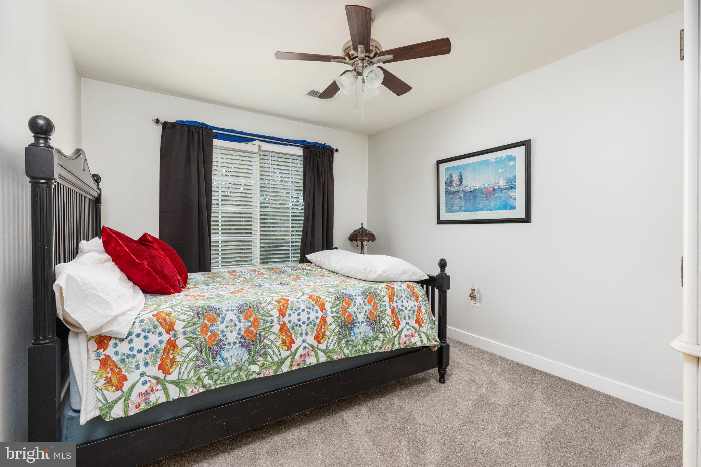
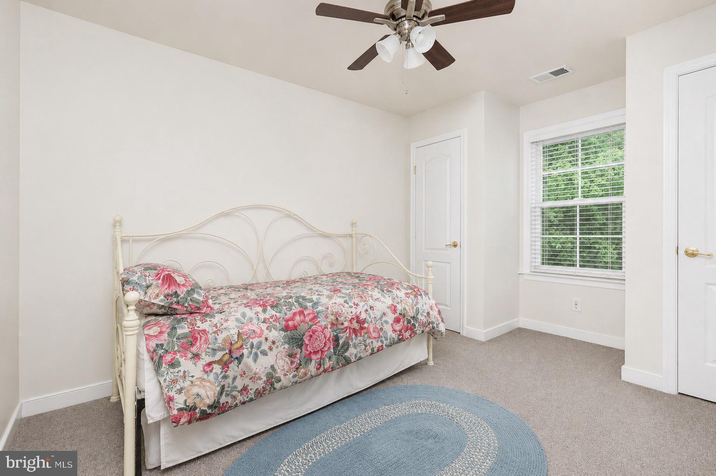
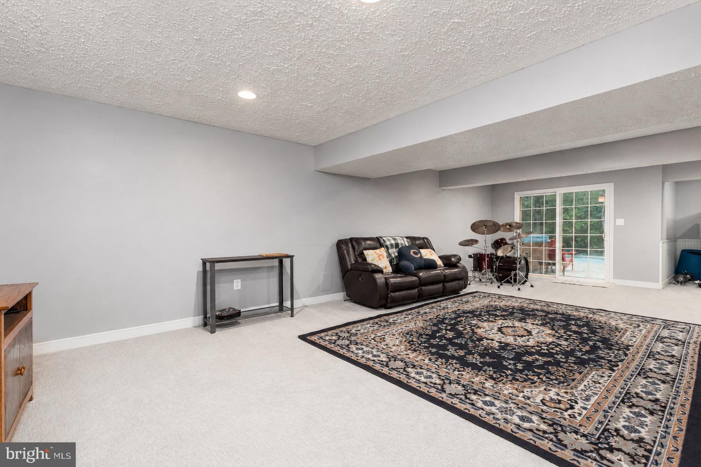
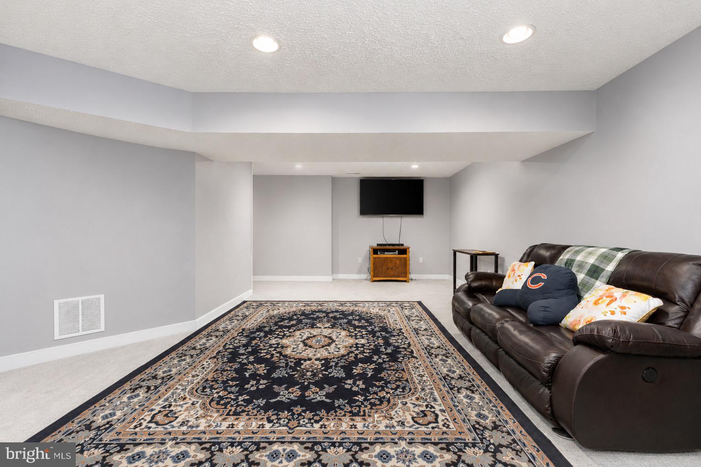
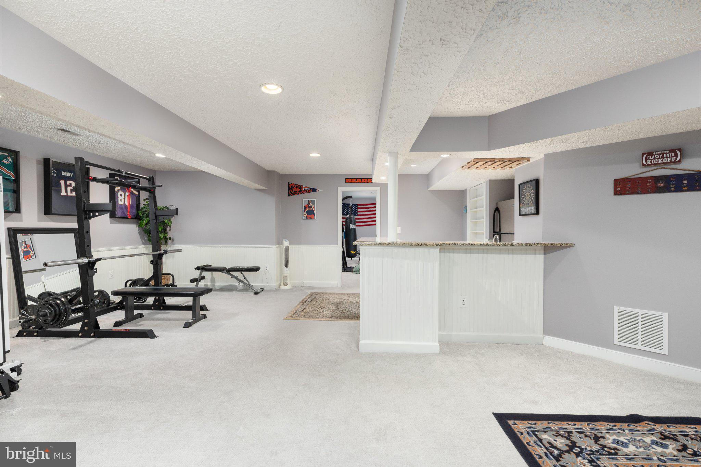
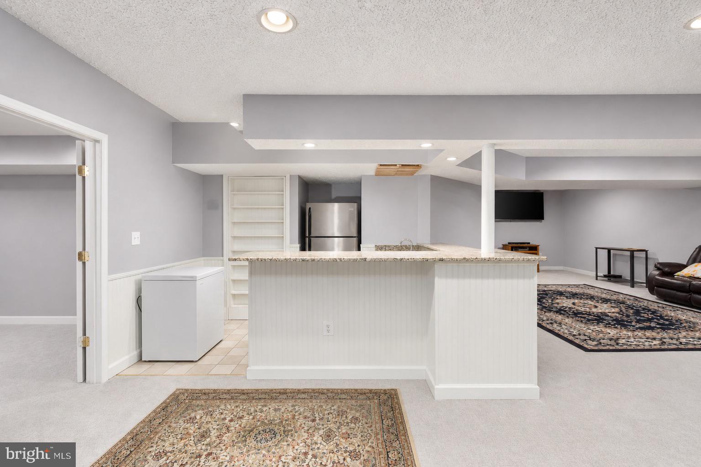
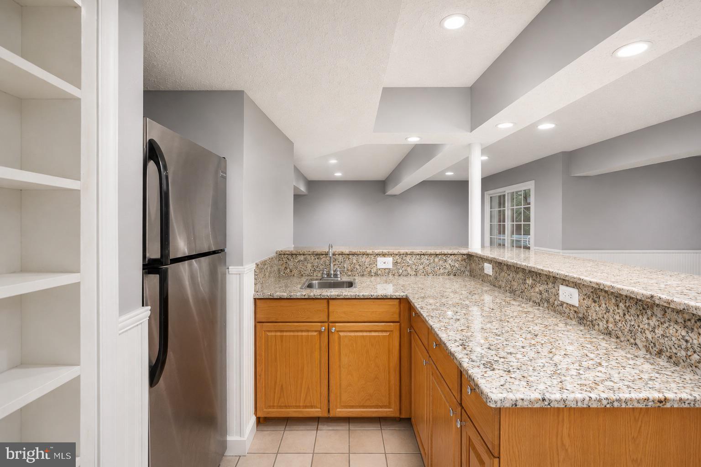
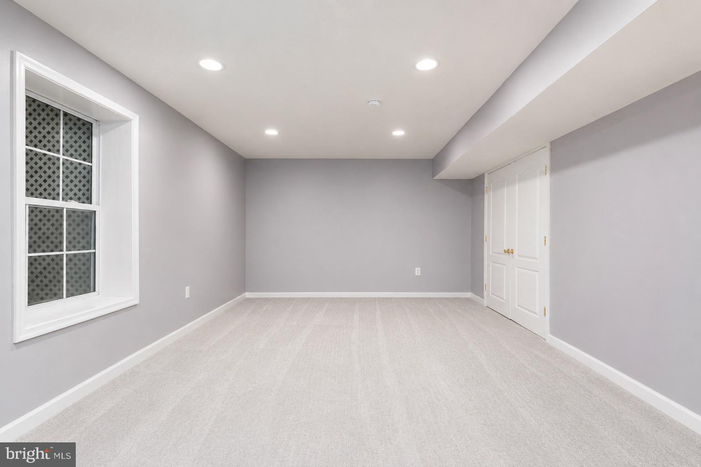
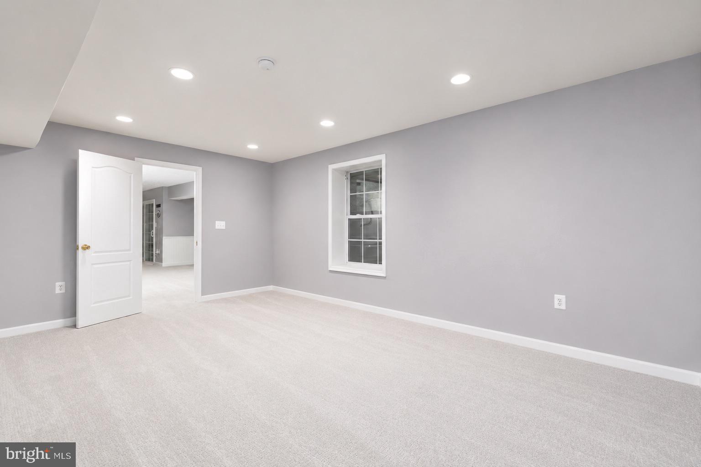
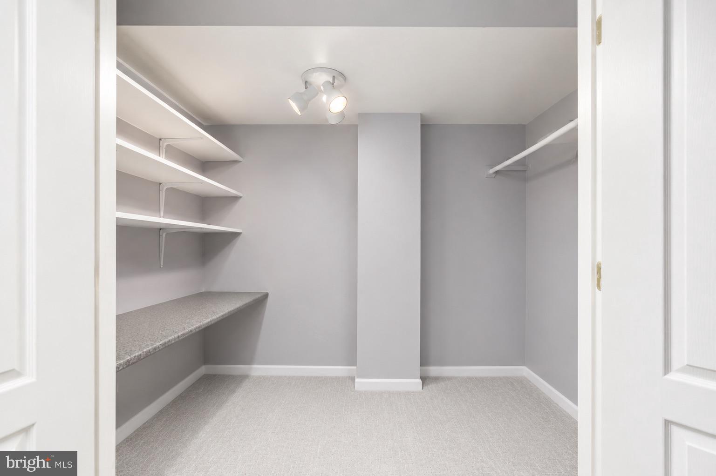
The fully finished lower level expands the living space with a fifth bedroom, full bathroom, and versatile recreation areas perfect for guests, hobbies, fitness, or movie nights.

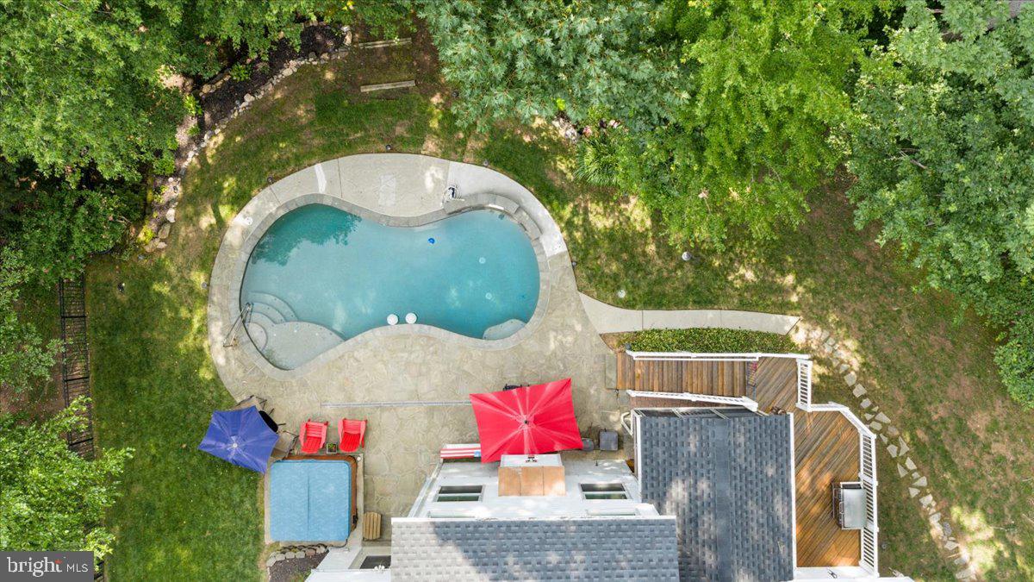
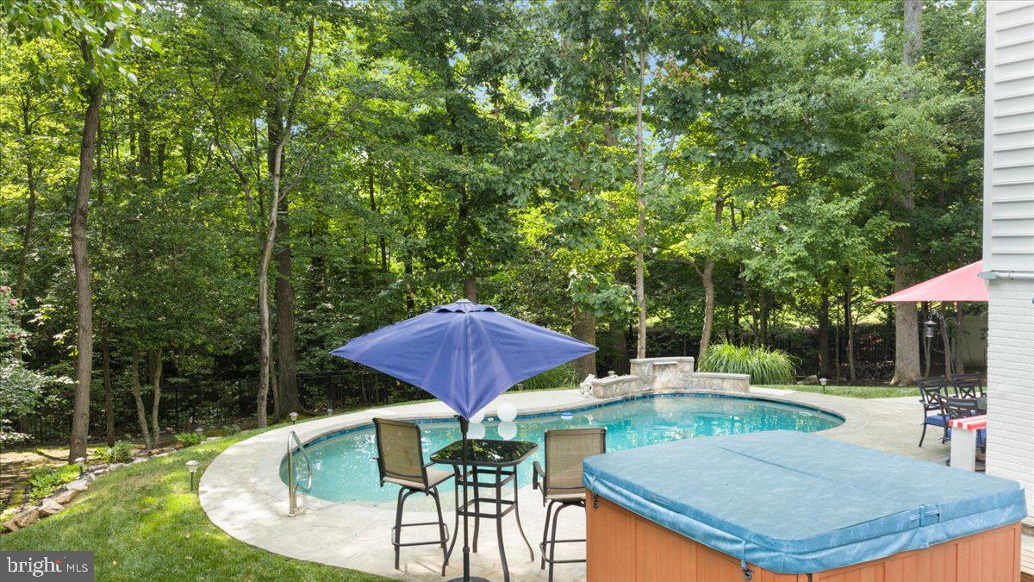
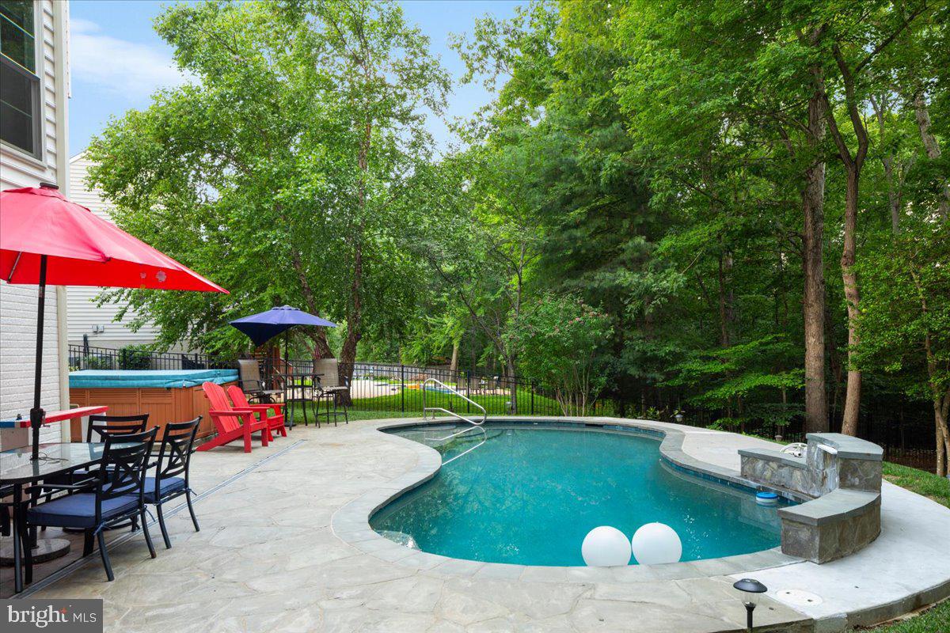
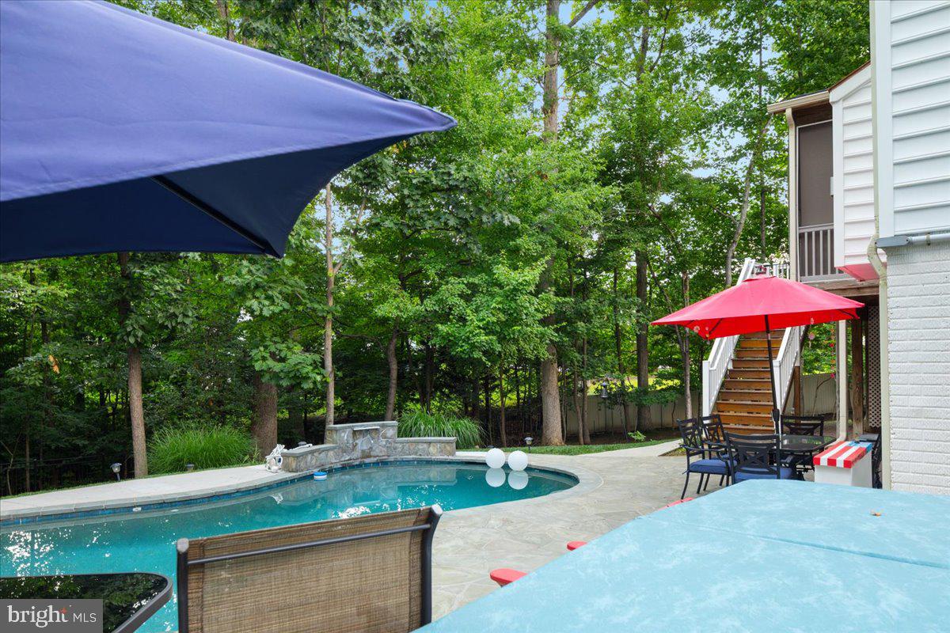
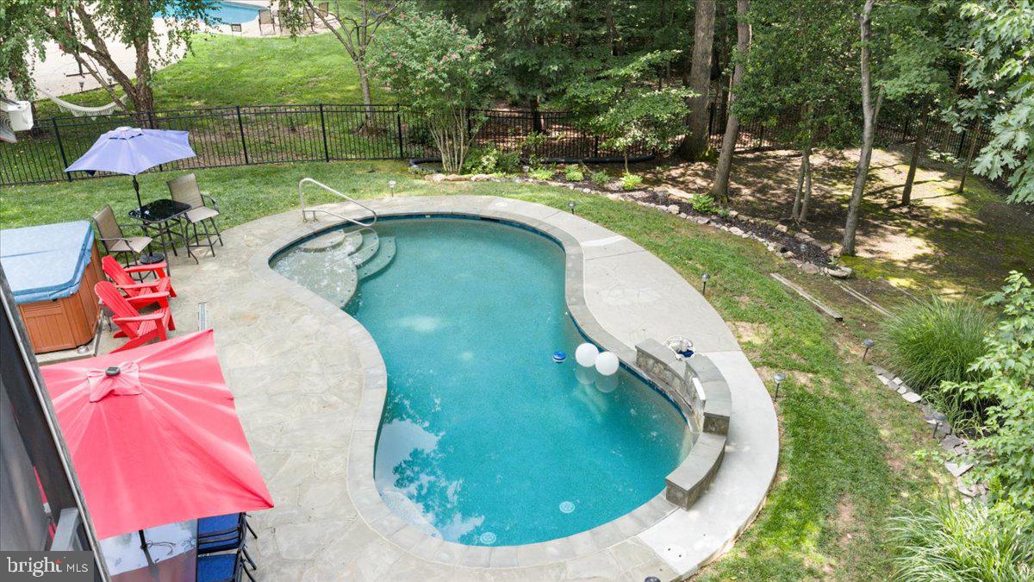
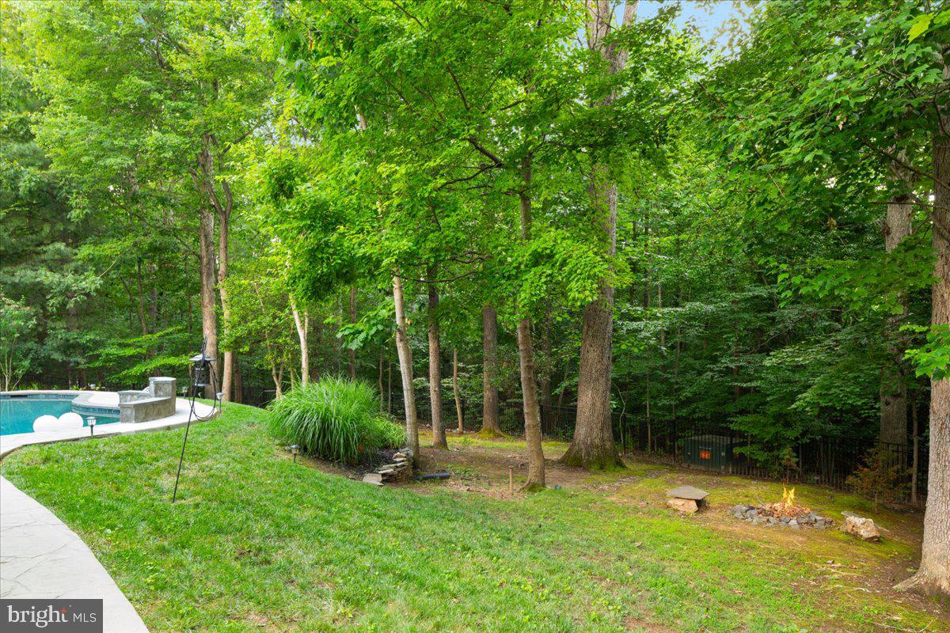
Step outside and discover your own private backyard oasis. Enjoy summer days by the sparkling in-ground swimming pool, unwind on the screened-in deck overlooking the fenced yard, or gather with friends and family on the spacious patio surrounded by mature trees and lush landscaping. The combination of outdoor amenities and privacy makes this property ideal for both relaxation and entertaining.

Offering an exceptional blend of indoor elegance and outdoor enjoyment, this beautifully updated home is a rare opportunity to own a private retreat while remaining conveniently close to shopping, dining, commuter routes, and everyday conveniences.

Roof and gutters, lower level carpet, pool pump : 2025. Windows, gas water heater, dishwasher, sump pump : 2024. Interior and exterior painting to include cabinetry : 2023. Upper level carpet : 2019.

13020 QUAY COURT

Message successfully sent.

What would you like to know?

What is 3 + 4 ?

I agree to receive email communication and understand I can unsubscribe at any time.

I agree to be contacted by Charis Realty Group - Christine Issler, Broker via call, email, and text for real estate services. To opt out, you can reply 'stop' at any time or reply 'help' for assistance. You can also click the unsubscribe link in the emails. Message and data rates may apply. Message frequency may vary. Privacy Policy

Related Properties

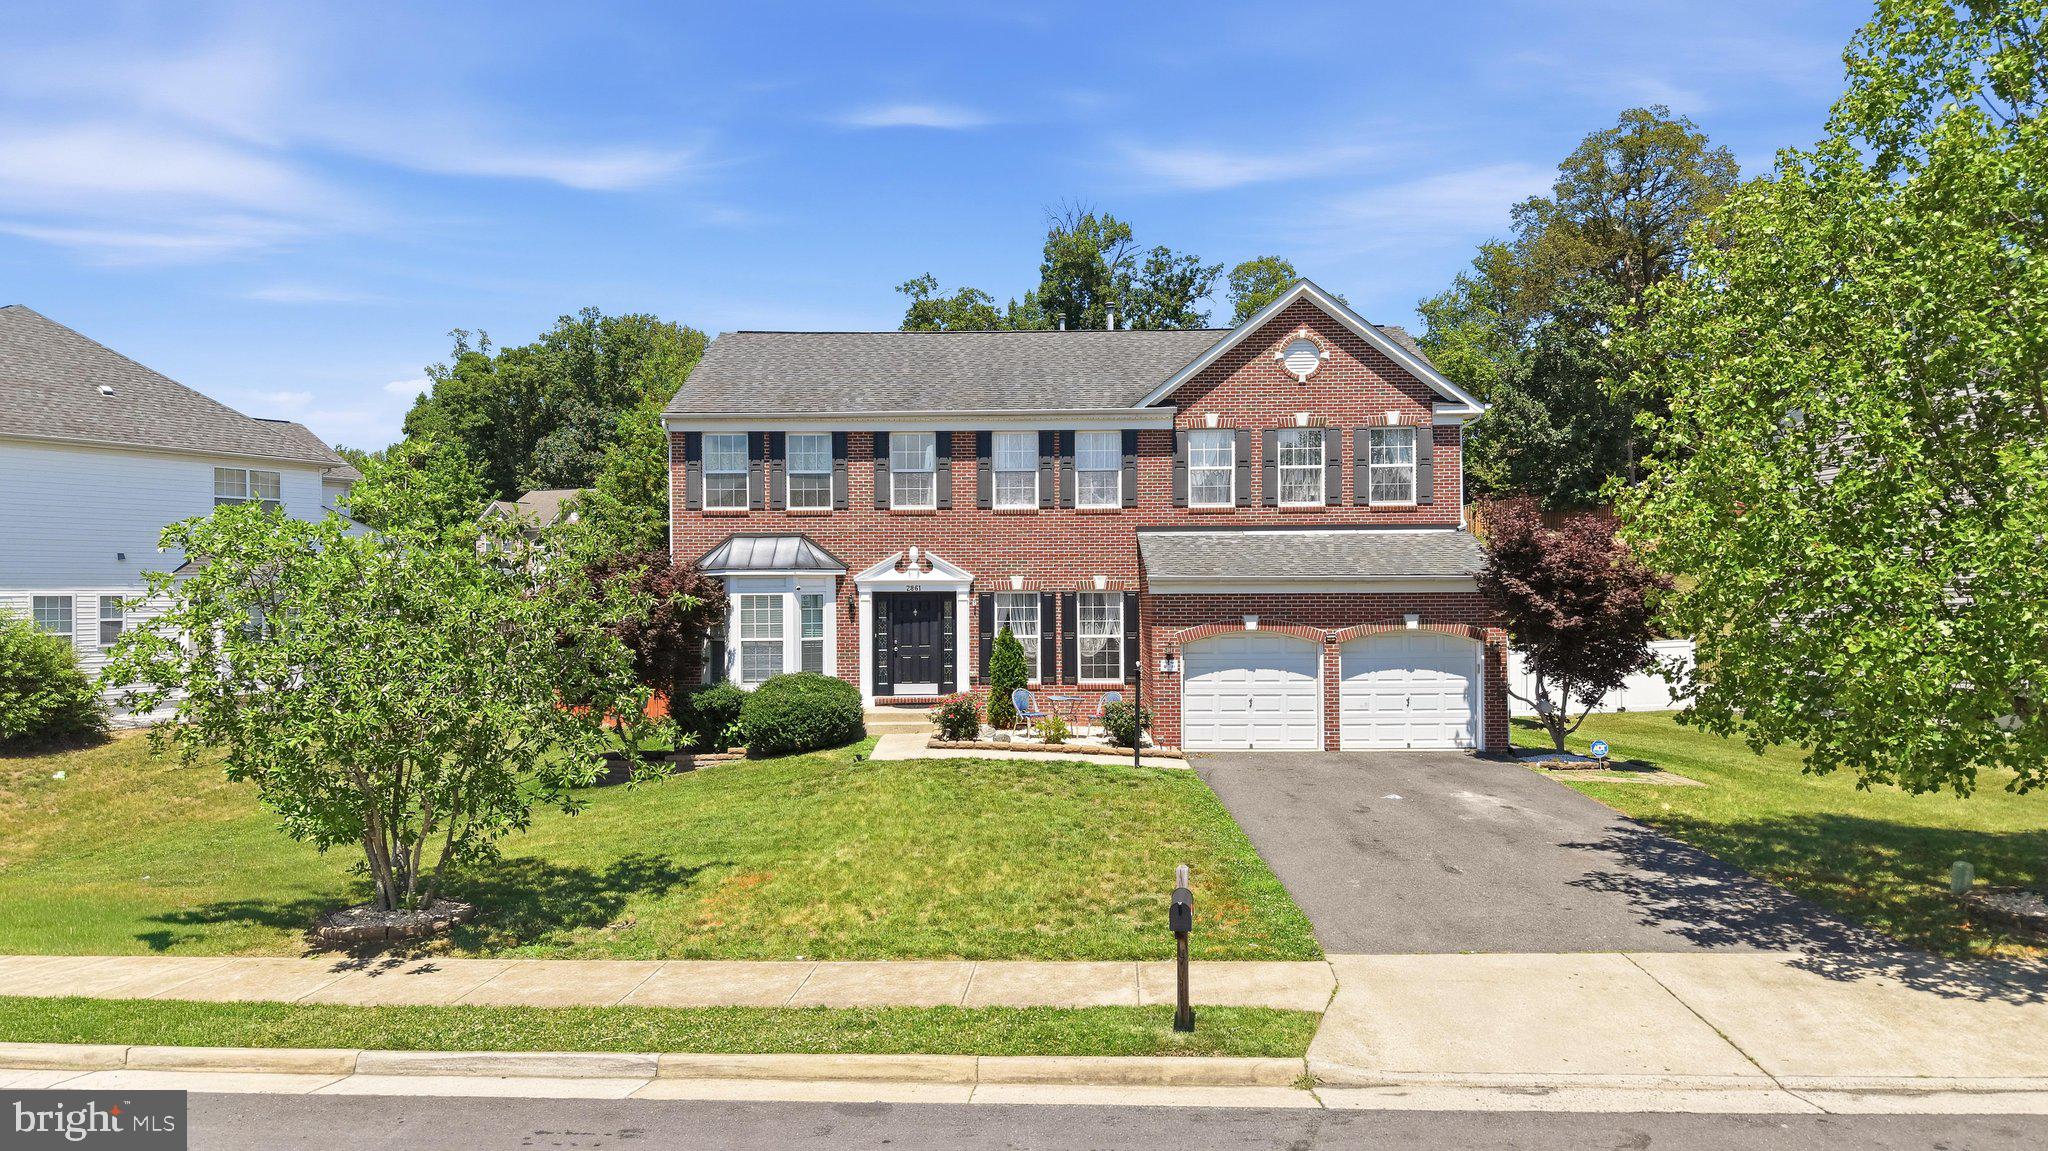
This stunning Delaware model Hovnanian home with 4 Bedrooms upstairs and 3 bonus rooms in the full finished basement with kitchenet is located in the highly desirable Eagles Pointe subdivision. With its charming all brick front and beautifully landscaped yard, this home exudes curb appeal. The main level boasts an open-concept layout, featuring a living room, dining room, private office, a full bathroom, and a spacious two-story family room with a fireplace. The large kitchen has an open layout with ample storage and counter space, a center island, and gorgeous granite countertops. Adjacent to the kitchen is a bright and airy sunroom, perfect for enjoying meals or relaxing. The sunroom leads to a large deck which is perfect for a BBQ with family and friends. The almost flat, huge backyard serves as a beautiful backdrop for the home. Upstairs, you'll find four generously sized bedrooms with a well-designed layout. The primary suite is a true retreat, complete with an adjacent dressing or sitting area, a walk-in closet, and an en-suite bathroom featuring a soaking tub, walk-in shower, and dual vanities. The upper-level laundry offers the much-needed ease and convenience of it. The finished walk-up lower level offers additional living space, including a spacious rec room, a versatile 3 room that can be used as a theater room or flex space, and a full bathroom. The HVAC system was also replaced in 2022, ensuring year-round comfort. Residents of Eagles Pointe have access to a range of amenities, including an elegant community center with meeting spaces, a fitness center, dining room, and game room. The community also features a well-maintained pool, playgrounds, and sports courts. Conveniently located near schools, shopping centers, Quantico, commuter routes, and VRE stations, this home offers both comfort and convenience. Don't miss your chance to make it yours!
#VAPW2123358

WOODBRIDGE

2861 POWELL DRIVE

5 Beds

4 Baths

4,621 Sq.Ft.

$899,900

MLS#: VAPW2123358

QUICK DELIVERY HOME**** The STAVENGER III  WITH BRICK FRONT -- features an open floorplan with a main floor bedroom and full bath suite for guests or additional family members. You're sure to enjoy the large Farmhouse-style kitchen with over-sized island with pendants above, upgraded stainless steel appliances with Built-in 6-burner range, built-in wall oven and built-in microwave, upgrade cabinets and quartz countertop, and large walk-in pantry; plus the spacious great room with cozy fireplace , home office and formal dining room.   Upper level features large Primary bedroom with an amazing, huge walk-in closet and well appointed full bath with seated shower,  optional free-standing tub  and double vanity; plus 3 additional bedrooms - two have walk-in closets; and upper level laundry.    You'll enjoy the included rear covered deck for outdoor living space.  
 Each home is offered in one of our new interior design Looks: Loft, Farmhouse, or Classic for on-trend style in your new construction home.  These stunning homes are in the perfect location for your ideal work-life balance; moments from shopping, dining, recreation, and major employers. Prices and terms subject to change*** APPOINTMENTS PREFERRED.  PHOTOS/RENDERINGS REPRESENTATIVE ONLY - MAY SHOW OPTIONS, UPGRADES OR DECORATOR ENHANCEMENTS.
#VAPW2128210

WOODBRIDGE

5405 CROSS LANE LOT 202

5 Beds

3 Baths

4,708 Sq.Ft.

$1,220,220

MLS#: VAPW2128210

QUICK DELIVERY HOME**** The STAVENGER III  WITH BRICK FRONT -- features an open floorplan with a main floor bedroom and full bath suite for guests or additional family members. You're sure to enjoy the large Farmhouse-style kitchen with over-sized island with pendants above, upgraded stainless steel appliances with Built-in 6-burner range, built-in wall oven and built-in microwave, upgrade cabinets and quartz countertop, and large walk-in pantry; plus the spacious great room with cozy fireplace , home office and formal dining room.   Upper level features large Primary bedroom with an amazing, huge walk-in closet and well appointed full bath with seated shower,  optional free-standing tub  and double vanity; plus 3 additional bedrooms - two have walk-in closets; and upper level laundry.    You'll enjoy the included rear covered deck for outdoor living space.  
 Each home is offered in one of our new interior design Looks: Loft, Farmhouse, or Classic for on-trend style in your new construction home.  These stunning homes are in the perfect location for your ideal work-life balance; moments from shopping, dining, recreation, and major employers. Prices and terms subject to change*** APPOINTMENTS PREFERRED.  PHOTOS/RENDERINGS REPRESENTATIVE ONLY - MAY SHOW OPTIONS, UPGRADES OR DECORATOR ENHANCEMENTS.
#VAPW2128542

WOODBRIDGE

5413 CROSS LANE LOT 204

6 Beds

5 Baths

4,708 Sq.Ft.

$1,239,580

MLS#: VAPW2128542

New on site 2 days ago
SAMPLE LISTING AT BASE PRICE.  Pricing does not include any upgrades or options*** FABULOUS NEW FLOORPLAN -- THE VARNA features an open floorplan with a large kitchen with center island with pendants above, upgrade cabinets, quartz countertops and stainless steel appliances,  and adjoining dining area with sliding glass door, plus a sizeable great room with dramatic cathedral ceiling;  a private home office and a large, private in-law/au pair suite with attached living room that may be upgraded to include a kitchenette.   Add the optional rear covered deck -- with optional screening, for luxurious outdoor living space. Upper level features a sizeable laundry room with ceramic tile flooring, and  four bedrooms including a large primary suite with full bath  with upgrade ceramic floors,  an option for a free-standing tub, and two separate vanities with quartz countertops; plus an over-sized walk-in closet.  
  Each home is offered in one of our new interior design Looks: Loft, Farmhouse, or Classic for on-trend style in your new construction home.  These stunning homes are in the perfect location for your ideal work-life balance; moments from shopping, dining, recreation, and major employers.   PHOTOS/RENDERINGS REPRESENTATIVE ONLY - MAY SHOW OPTIONS, UPGRADES OR DECORATOR ENHANCEMENTS.  Prices and terms subject to change.  Lot premiums may apply.
#VAPW2128224

WOODBRIDGE

002 CROSS LANE N/A

5 Beds

3 Baths

3,781 Sq.Ft.

$1,129,990

MLS#: VAPW2128224

Welcome to 16653 Radcliffe Ln, a beautifully maintained brick-front home in the desirable Powell’s Landing community. Situated on a private, beautifully landscaped lot backing to trees, this spacious home offers exceptional living space across three finished levels, a two-car garage, and a versatile floor plan designed for both everyday living and entertaining.   
 
The upper level features a spacious primary suite with a gas fireplace, custom built-ins, and two walk-in closets. The en-suite primary bathroom offers a soaking tub, walk-in shower, and dual vanities. Three additional bedrooms and a full hall bathroom complete the upper level.   
 
The main level welcomes you with an impressive two-story foyer and features a private office with custom built-ins, formal living and dining rooms, and a spacious family room with a gas fireplace. The well-appointed kitchen offers granite countertops, cooktop, two wall ovens, built-in microwave (2026), dishwasher (2026), disposal, refrigerator with ice maker, and pantry storage. The adjacent breakfast nook provides direct access to the deck, creating an easy flow for outdoor dining and entertaining. A convenient laundry room and half bathroom are also located on the main level.   
 
The fully finished lower level provides exceptional additional living space, including a recreation room, fifth bedroom, full bathroom, workshop, utility room with storage, and additional storage closet. The wet bar features granite countertops, sink, refrigerator, and abundant cabinetry. Walk-up stairs provide convenient direct access to the backyard.   
 
Outside, enjoy a private, tree-lined setting surrounded by mature landscaping, featuring a spacious two-level Trex deck and patio. The oversized two-car garage offers built-in shelving for added storage and functionality, while an underground sprinkler system provides convenient irrigation for both the front and backyard.   
 
Major updates include newer HVAC systems, roof replaced in 2020, water heater replaced in 2022, driveway resealed in 2023, and garage door replaced in 2025.   
 
Powell’s Landing offers convenient access to I-95, Route 1, VRE, shopping, dining, parks, and major commuter routes. Residents are just minutes from Potomac Mills, Stonebridge at Potomac Town Center, Leesylvania State Park, and the Neabsco Creek Boardwalk, with convenient access to Quantico.    
 
The Powell’s Landing Community Association provides a variety of amenities to include a community pool, clubhouse, tennis courts, basketball court, tot lots/playgrounds, walking/jogging areas, and common grounds. HOA services can include common-area maintenance, management, trash service, snow removal, and maintenance of community amenities.   
 
Do not miss this opportunity to call this place home!
#VAPW2131378

WOODBRIDGE

16653 RADCLIFFE LANE

5 Beds

3 Baths

5,064 Sq.Ft.

$889,999

MLS#: VAPW2131378

Welcome to 3341 Soaring Circle, a beautifully updated home in the sought-after Cardinal Grove community of Woodbridge. Featuring an open floor plan and thoughtful updates throughout, this spacious 5-bedroom, 3.5-bath home offers comfortable living with plenty of room to entertain. The main level features refreshed flooring, an updated bathroom, a dedicated office, and a spacious kitchen with added backsplash. Upstairs, generously sized bedrooms include a private owner's suite with a walk-in closet. The fully finished basement adds even more living space with a versatile recreation area and bar, perfect for entertaining, movie nights, or relaxing with family and friends. Step outside to enjoy an impressive backyard retreat featuring a deck and expanded stamped-concrete patio surrounding the firepit. Additional stamped concrete along the side of the home provides a convenient dedicated area for trash cans. Recent improvements include a replaced roof, redone driveway, updated flooring throughout the main level and basement, new bedroom carpeting, and upgraded Govee lighting. Located in a desirable neighborhood with convenient access to shopping, dining, major commuter routes, and everyday amenities, this home combines modern updates, flexible living spaces, and exceptional outdoor entertaining areas. Don't miss the opportunity to make this beautifully maintained home your own!
#VAPW2131434

WOODBRIDGE

3341 SOARING CIRCLE

5 Beds

3 Baths

4,126 Sq.Ft.

$930,000

MLS#: VAPW2131434

QUICK MOVE-IN -- NEW FLOORPLAN -- The Zurich features and main level Extra Suite Plus off the foyer for flexible living space for guests or additional family members; Beautiful dining room for hosting friends and family; Elegant fireplace & 15' multi sliding door in the great room the opens to the large screened covered deck. Private home office tucked away in the back of the home for privacy. A Chef-worthy kitchen with white cabinetry, quartz countertops, 6-burner range with designer hood above plus built-in wall oven and microwave, and large contrasting island with pendants above.  Stunning primary suite on upper level includes a large primary bath with dual vanities and free-standing tub.  Enjoy the over-sized finished rec room in the lower level with adjoining den/bedroom and full bath for even more space for your household.  Plus an over-sized 3-car garage with ample additional storage space.
#VAPW2128226

WOODBRIDGE

12401 WYTHE HOUSE ROAD LOT 209

6 Beds

5 Baths

5,697 Sq.Ft.

$1,289,070

MLS#: VAPW2128226

Exceptional brand-new home tucked away at the end of a private cul-de-sac in an established community with no HOA. Situated on the last available lot—one of only four homesites offered—the property features a substantially larger lot than many surrounding homes, providing more land, privacy, and space to enjoy.
Surrounded by mature trees yet featuring a large, open backyard, this property offers the perfect balance of privacy and usable outdoor space. Whether you dream of creating lush gardens, a children's play area, a custom patio with an outdoor kitchen, a resort-style pool, or even your own tennis or pickleball court, this expansive homesite provides the flexibility to bring your vision to life while still enjoying peaceful views and a natural setting.
This thoughtfully designed home features 4 spacious bedrooms, 4.5 baths, and three finished levels with elegant finishes throughout. Rich hardwood flooring, soaring 9-foot ceilings, crown molding, recessed lighting, and abundant natural light create a warm yet sophisticated atmosphere that feels equally suited for entertaining and everyday living.
At the heart of the home, the gourmet kitchen is designed to gather family and friends, showcasing quartz countertops, abundant 42-inch cabinetry, GE stainless steel appliances, a generous center island, and a walk-in pantry.
The inviting family room is centered around a beautiful gas fireplace, creating a comfortable space to relax and unwind.
The luxurious primary suite offers a true owner's retreat with tray ceilings, oversized walk-in closets, and a spa-inspired bath featuring dual vanities, a soaking tub, and an oversized glass-enclosed shower. Three additional bedrooms—including two connected by a Jack-and-Jill bath—provide exceptional flexibility for family, guests, or work-from-home needs.
The finished walk-up lower level offers a spacious recreation room, a full bath, and generous storage space, making it ideal for movie nights, a home gym, a game room, or multigenerational living.

Step outside to an expansive backyard backing to mature trees, providing exceptional privacy and endless opportunities to create your own outdoor oasis. Whether you envision a resort-style patio, outdoor kitchen, pool, or even a future tennis or pickleball court, this oversized homesite offers room to bring your vision to life. An oversized front-loading two-car garage, deep driveway, and ample visitor parking provide everyday convenience, while quality exterior finishes—including a brick stoop and walkway, 30-year architectural shingles, an insulated fiberglass front door, and waterproof exterior outlets—reflect the home's attention to detail and lasting quality.
Located in an established neighborhood with no HOA, this exceptional home combines peaceful suburban living with outstanding convenience. Enjoy nearby outdoor recreation at Neabsco Boardwalk, Cloverdale Park, Marumsco Acre Lake Park, and Belmont Bay Harbor Marina. Commuters will appreciate quick access to I-95, Route 1, and Dale Boulevard, while premier shopping, dining, and entertainment—including Potomac Mills, Stonebridge at Potomac Town Center, Mom's Organic Market, Alamo Drafthouse Cinema, and Smoketown Plaza—are all just minutes away. A neighboring home with a similar floor plan recently sold for $917,000—don’t miss this opportunity!
#VAPW2123810

WOODBRIDGE

14496 AURORA DRIVE

4 Beds

4 Baths

3,661 Sq.Ft.

$897,999

MLS#: VAPW2123810

Nestled in the prestigious River Falls golf course community, this stunning Colonial-style home offers a perfect blend of elegance, comfort and modern living. Built in 2004  with several major renovations from 2020 through 2026, this residence is designed to meet the needs of today's discerning homeowner while providing a warm and inviting atmosphere. Step inside to discover a spacious interior featuring five generous bedrooms and four and a half bathrooms. The heart of the home is the gourmet kitchen, complete with stainless steel appliances, a double oven, and an island that invites culinary creativity. Elegant touches such as crown moldings, chair railings, and recessed lighting enhance the home's sophistication, while the two fireplaces add warmth and character. The fully finished basement offers extensive additional living space, complete with a walkout entrance, making it ideal for guests or recreational activities. A gas fireplace rough-in in the basement offer an opportunity to add a third fireplace to the space. Enjoy the convenience of a main-floor laundry room and a luxurious master suite featuring a soaking tub and walk-in shower. Outside, the property boasts extensive hardscaping of a stoned patio crowned by a tranquil water fountain and a rose garden, beautiful deck, perfect for outdoor entertaining, al fresco dining or simply enjoying the serene surroundings. The lush lawn is equipped with a sprinkler system, ensuring easy maintenance. The community amenities are a true highlight, featuring a refreshing outdoor pool, basketball and tennis courts, playgrounds, and scenic jog/walk paths, all designed to foster an active and engaged lifestyle. River Falls is not just a neighborhood; it's a vibrant community with access to excellent schools, parks, and public services. The community's commitment to maintaining beautiful common grounds and providing essential services ensures a high quality of life for all residents. With an attached garage and ample driveway parking, convenience is at your fingertips. This home is not just a place to live; it's a place to thrive. Experience the warmth and comfort of River Falls, where every detail has been thoughtfully designed to create a true sense of home.
#VAPW2119466

WOODBRIDGE

11869 CHANCEFORD DRIVE

5 Beds

4 Baths

5,169 Sq.Ft.

$1,100,000

MLS#: VAPW2119466

Send a message

Message successfully sent.

Your message

What is 3 + 4 ?

Reason for contacting?

I agree to receive email communication and understand I can unsubscribe at any time.

I agree to be contacted by Charis Realty Group - Christine Issler, Broker via call, email, and text for real estate services. To opt out, you can reply 'stop' at any time or reply 'help' for assistance. You can also click the unsubscribe link in the emails. Message and data rates may apply. Message frequency may vary. Privacy Policy

Sign Out

Virtual Assistant

Would you like to take the next step with this property? We can help you schedule a showing or virtual tour, or send you more details.

Yes, I would like more information.

Thank You for Your Reply, One of Our Agents will contact you as soon as possible

No, maybe later.

Thank you, you can always contact me via email, phone number or through the contact form.

Realhub AI

Lucy - Your AI-Powered Realtor

Update Your Temporary Password

Personalize your search

Enter your email and we'll notify you immediately when new listings match what you're looking for.

or enter email address

Already have an account ? Login here

Continue your home search

I agree to receive communications and understand I can unsubscribe at any time.

I agree to be contacted by Charis Realty Group - Christine Issler, Broker via call, email, and text for real estate services. To opt out, you can reply 'stop' at any time or reply 'help' for assistance. You can also click the unsubscribe link in the emails. Message and data rates may apply. Message frequency may vary. Privacy Policy

Already have an account ? Login here

We use cookies

We use cookies primarily for analytics to enhance your experience. By accepting, you agree to our use of these cookies. You can manage your preferences or learn more about our cookies policy.