
Property
Beds
4
Full Baths
3
1/2 Baths
1
Year Built
1974
Sq.Footage
2,352
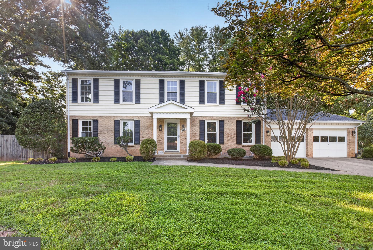
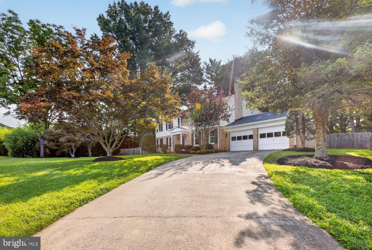
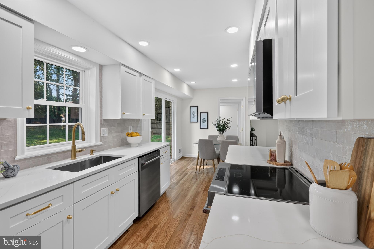
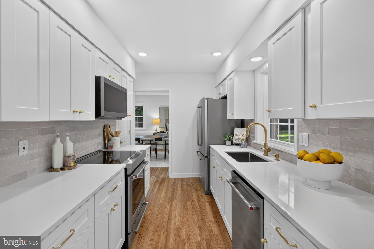
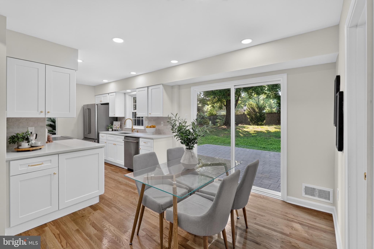
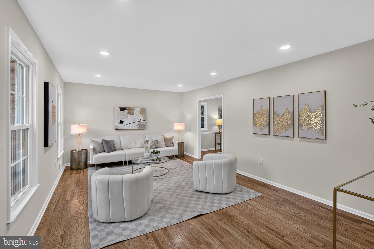
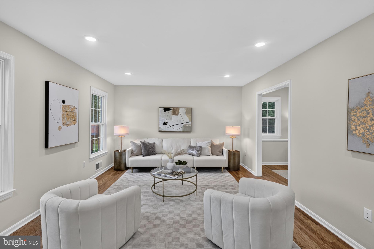
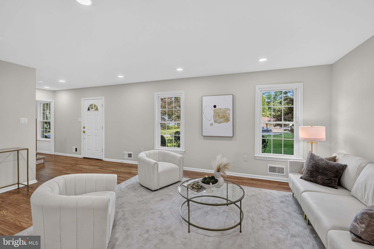
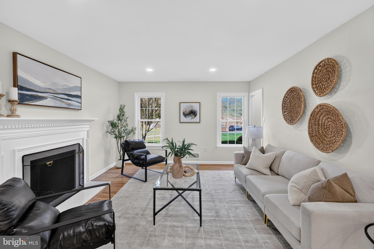
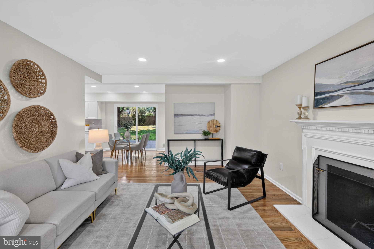
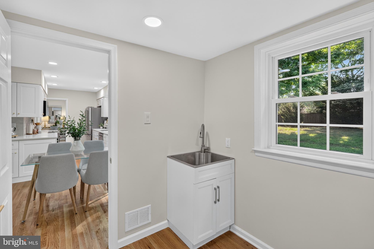
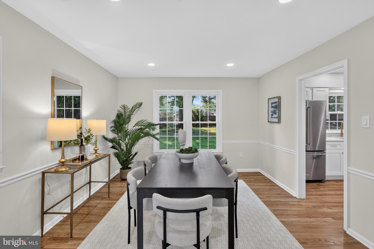
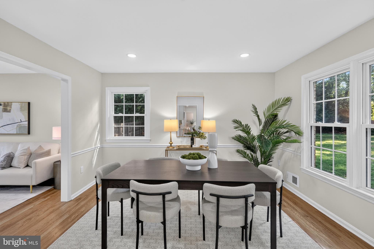
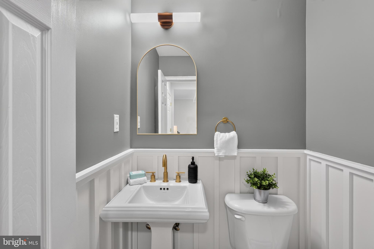
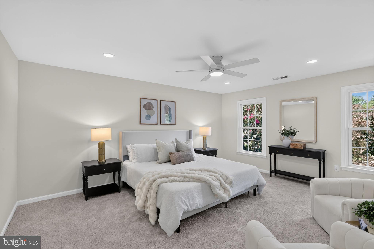
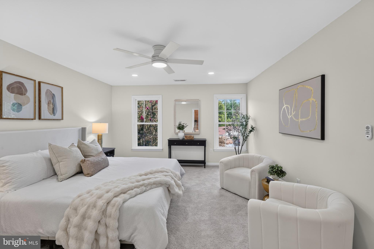
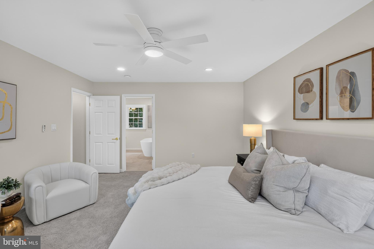
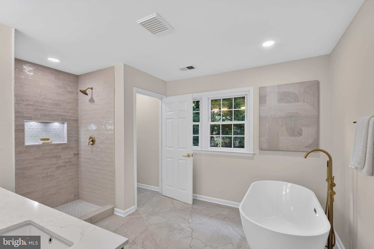
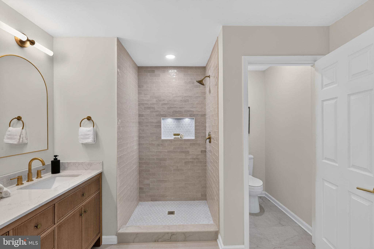
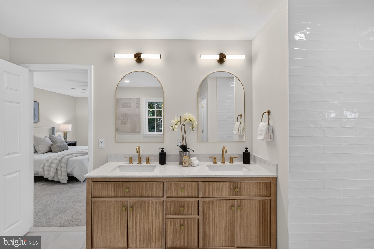
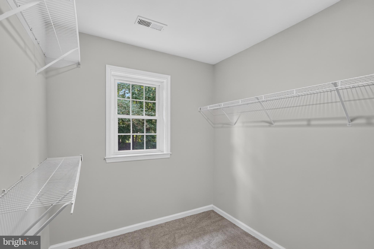
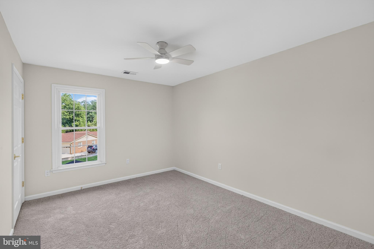
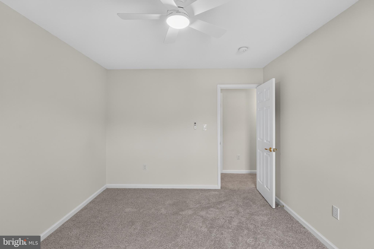
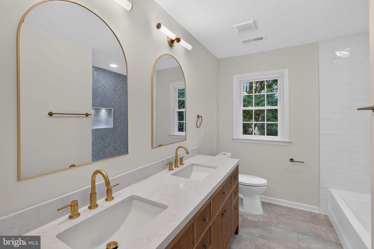
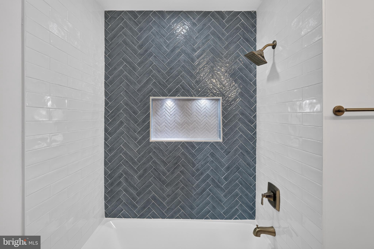
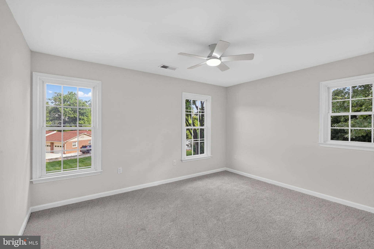
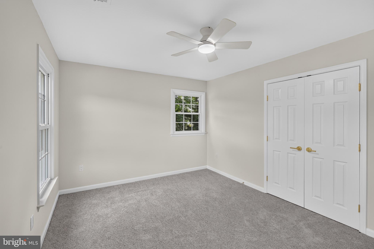
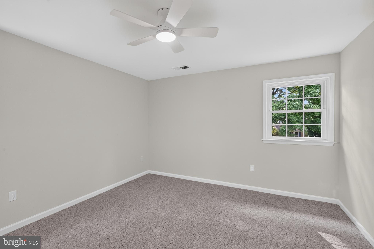
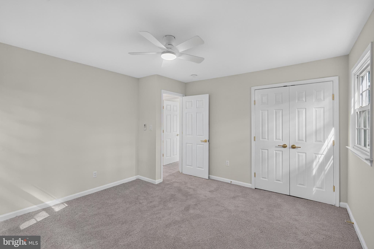
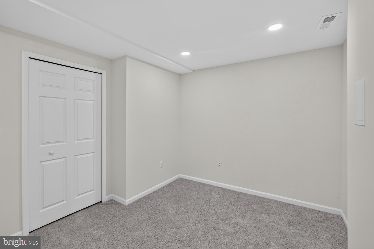
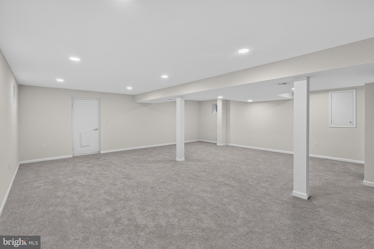
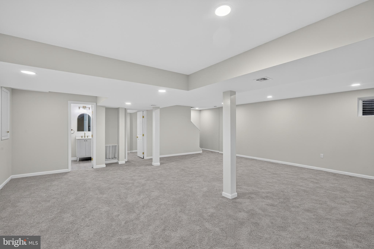
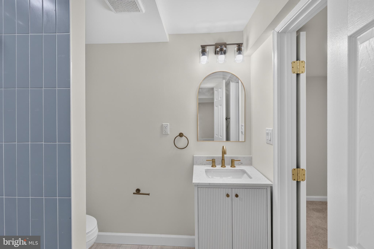
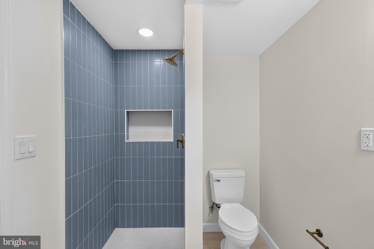
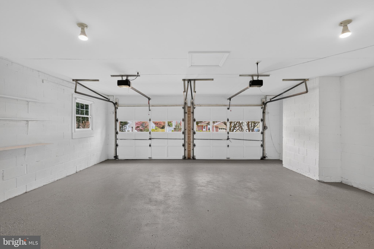
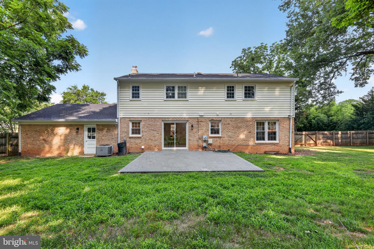
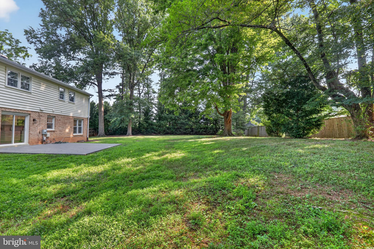
Brand-new renovation, oversized private backyard, and expansive living spaces just minutes from downtown Vienna. Everything has already been done for you in this 4-bedroom, 3.5-bath home. Brand-new renovations, generous room sizes, and a fully fenced backyard come together in one exceptional package. From the moment you arrive, you'll notice the timeless curb appeal, attached 2-car garage, and mature setting that give this home a welcoming first impression. Inside, hardwood floors flow throughout the main level, complementing bright, refreshed interiors designed for modern living. The fireplace anchors the living room, while the thoughtful layout keeps each room connected without sacrificing privacy. A conveniently located half bath on the main level is perfect for your guests. The updated kitchen features custom cabinetry, quartz countertops, and plenty of workspace. It opens naturally to the surrounding living areas. Upstairs, all 4 bedrooms are exceptionally spacious. The primary suite stands out with a walk-in closet and an oversized private bath that feels like your own personal retreat. Every room reflects the home's meticulous renovation and move-in-ready condition. The finished basement expands your options with additional space for a recreation room, media lounge, fitness area, or playroom. Outside, the enormous backyard is enclosed by a privacy fence, an ideal setting for gardening, pets, or weekend cookouts. The large deck extends your living space outdoors. Located near Lawyers Road, Vale Road, and Nutley Street, you'll enjoy quick access to Route 123, the Vienna Metro, and the shops, restaurants, and community events in downtown Vienna. Nearby parks including Ashlawn Park, Peterson Lane Park, and Northside Park provide even more opportunities to enjoy the outdoors, while major commuter routes keep the rest of Northern Virginia within easy reach. Schedule your private tour today and experience the space, quality, and location this exceptional home has to offer.
Features & Amenities
Interior
-
Other Interior Features
Pantry
-
Total Bedrooms
4
-
Bathrooms
3
-
1/2 Bathrooms
1
-
Above Grade Finished Area
2352.0
-
Basement YN
YES
-
Cooling YN
YES
-
Cooling
Central Air, Electric
-
Fireplace YN
YES
-
Heating YN
YES
-
Heating
Exhaust Fan, Natural Gas, Forced Air
-
Pet friendly
N/A
Exterior
-
Garage
Yes
-
Garage spaces
2
-
Construction Materials
Aluminum Siding
-
Parking
Concrete, Garage, Driveway, Other, Attached
-
Patio and Porch Features
Patio
-
Pool
No
-
Waterfront YN
NO
Area & Lot
-
Lot Features
Corner Lot, Wooded
-
Lot Size(acres)
0.47
-
Lot Size(square feet)
20,636
-
Property Type
Residential
-
Property Sub Type
Single Family Residence
-
Architectural Style
Traditional
Price
-
Sales Price
$1,299,999
-
Tax Amount
$14,105
-
Sq. Footage
2,352
-
Price/SqFt
$552
HOA
-
Association
No
School District
-
Elementary School
N/A
-
Middle School
N/A
-
High School
N/A
Property Features
-
New Construction
NO
-
Foundation Details
Slab
-
Senior Community YN
NO
-
Sewer
Public Sewer
-
Tax Lot
33
-
Water Source
Public
Schedule a Showing
Showing scheduled successfully.
Mortgage calculator
Estimate your monthly mortgage payment, including the principal and interest, property taxes, and HOA. Adjust the values to generate a more accurate rate.
Your payment
Principal and Interest:
$
Property taxes:
$
HOA fees:
$
Total loan payment:
$
Total interest amount:
$
Location
County
FAIRFAX
Elementary School
Middle School
High School
Listing Courtesy of Christopher Craddock , EXP Realty, LLC
RealHub Information is provided exclusively for consumers' personal, non-commercial use, and it may not be used for any purpose other than to identify prospective properties consumers may be interested in purchasing. All information deemed reliable but not guaranteed and should be independently verified. All properties are subject to prior sale, change or withdrawal. RealHub website owner shall not be responsible for any typographical errors, misinformation, misprints and shall be held totally harmless.

AGENT
Laurie Hailey
Call Laurie today to schedule a private showing.

* Listings on this website come from the FMLS IDX Compilation and may be held by brokerage firms other than the owner of this website. The listing brokerage is identified in any listing details. Information is deemed reliable but is not guaranteed. If you believe any FMLS listing contains material that infringes your copyrighted work please click here to review our DMCA policy and learn how to submit a takedown request.© 2024 FMLS.
Related Properties
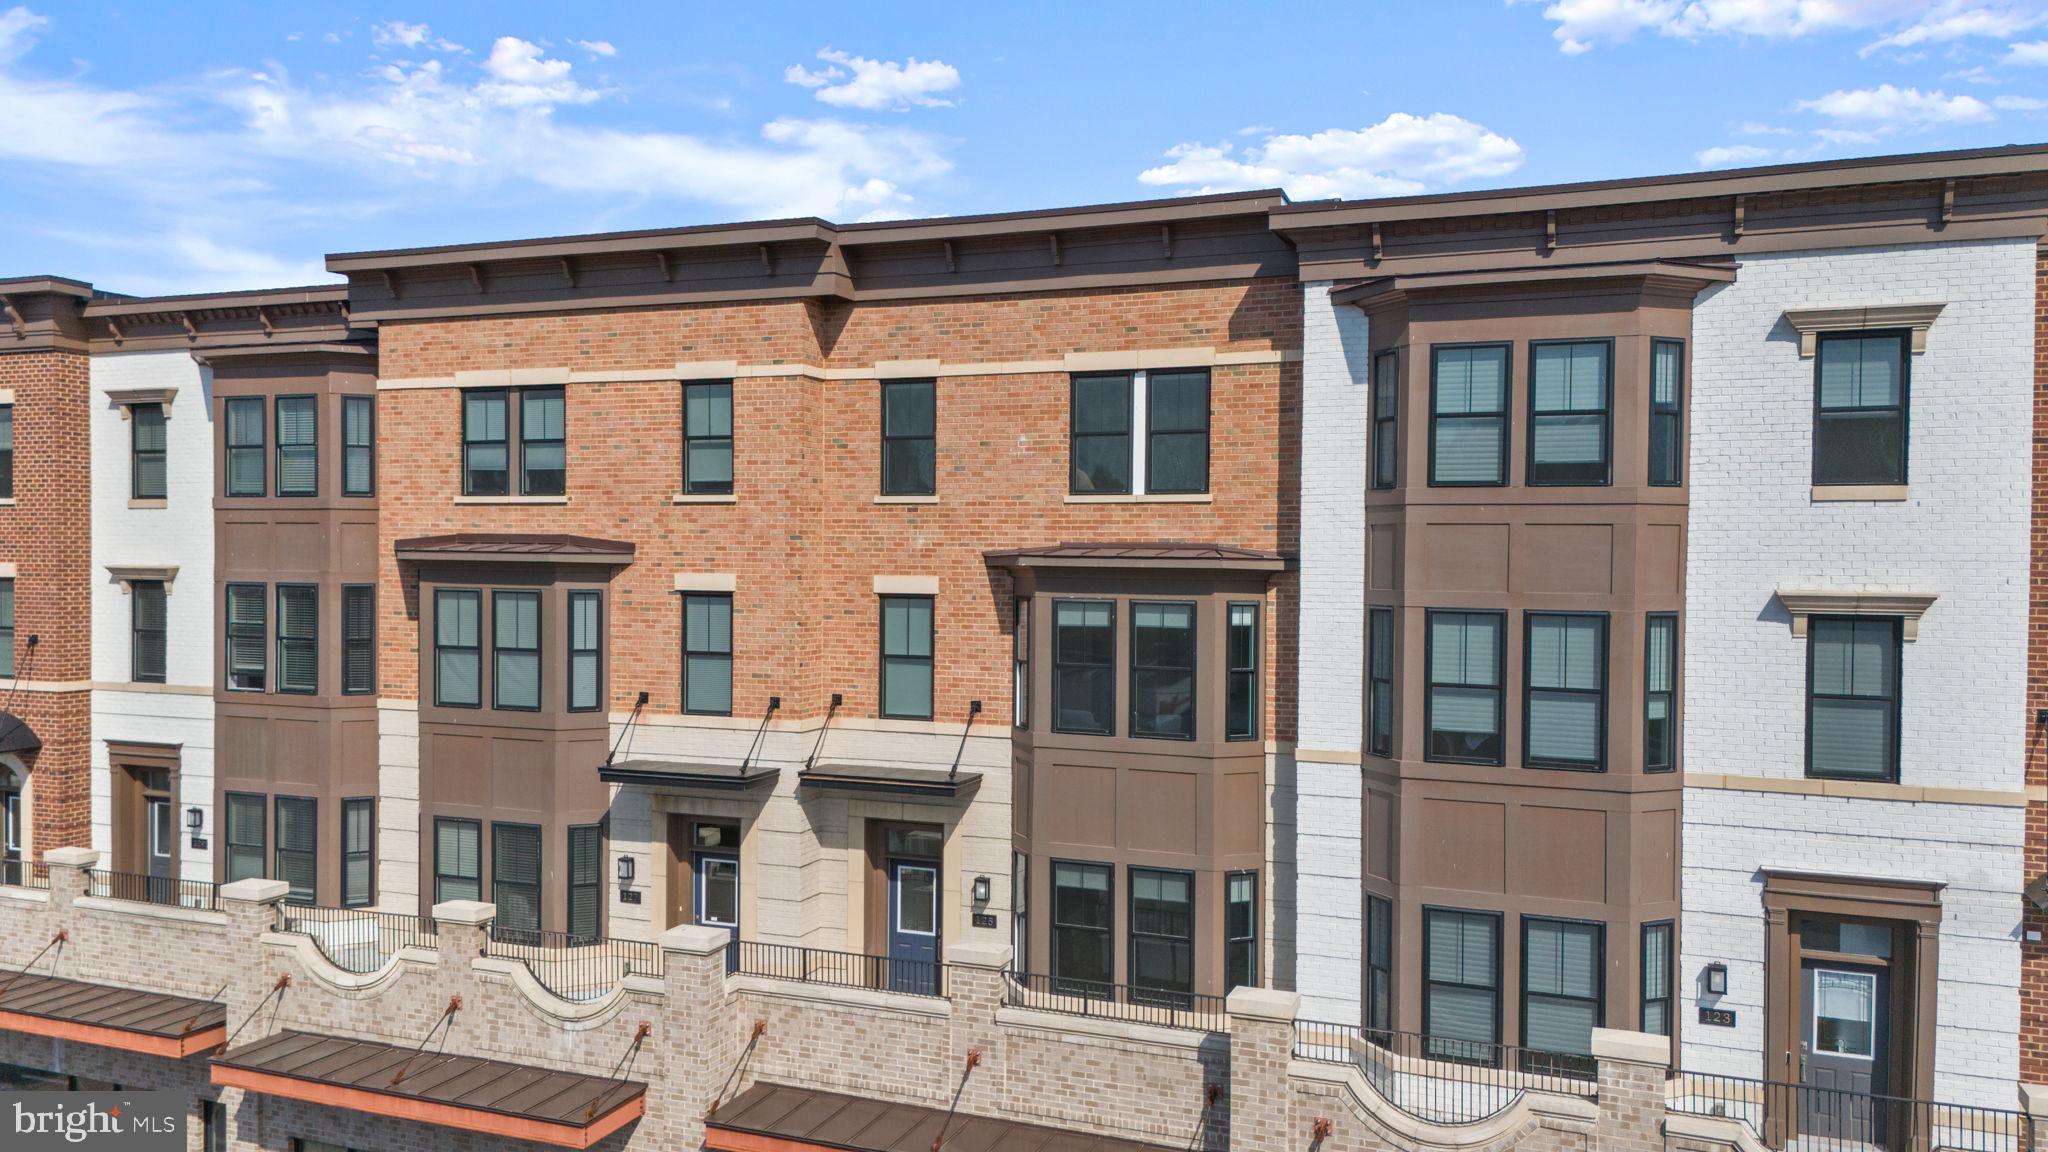
VIENNA
125 MARKET SQUARE NW 4
4 Beds
3 Baths
2,928 Sq.Ft.
$1,450,000
MLS#: VAFX2314788
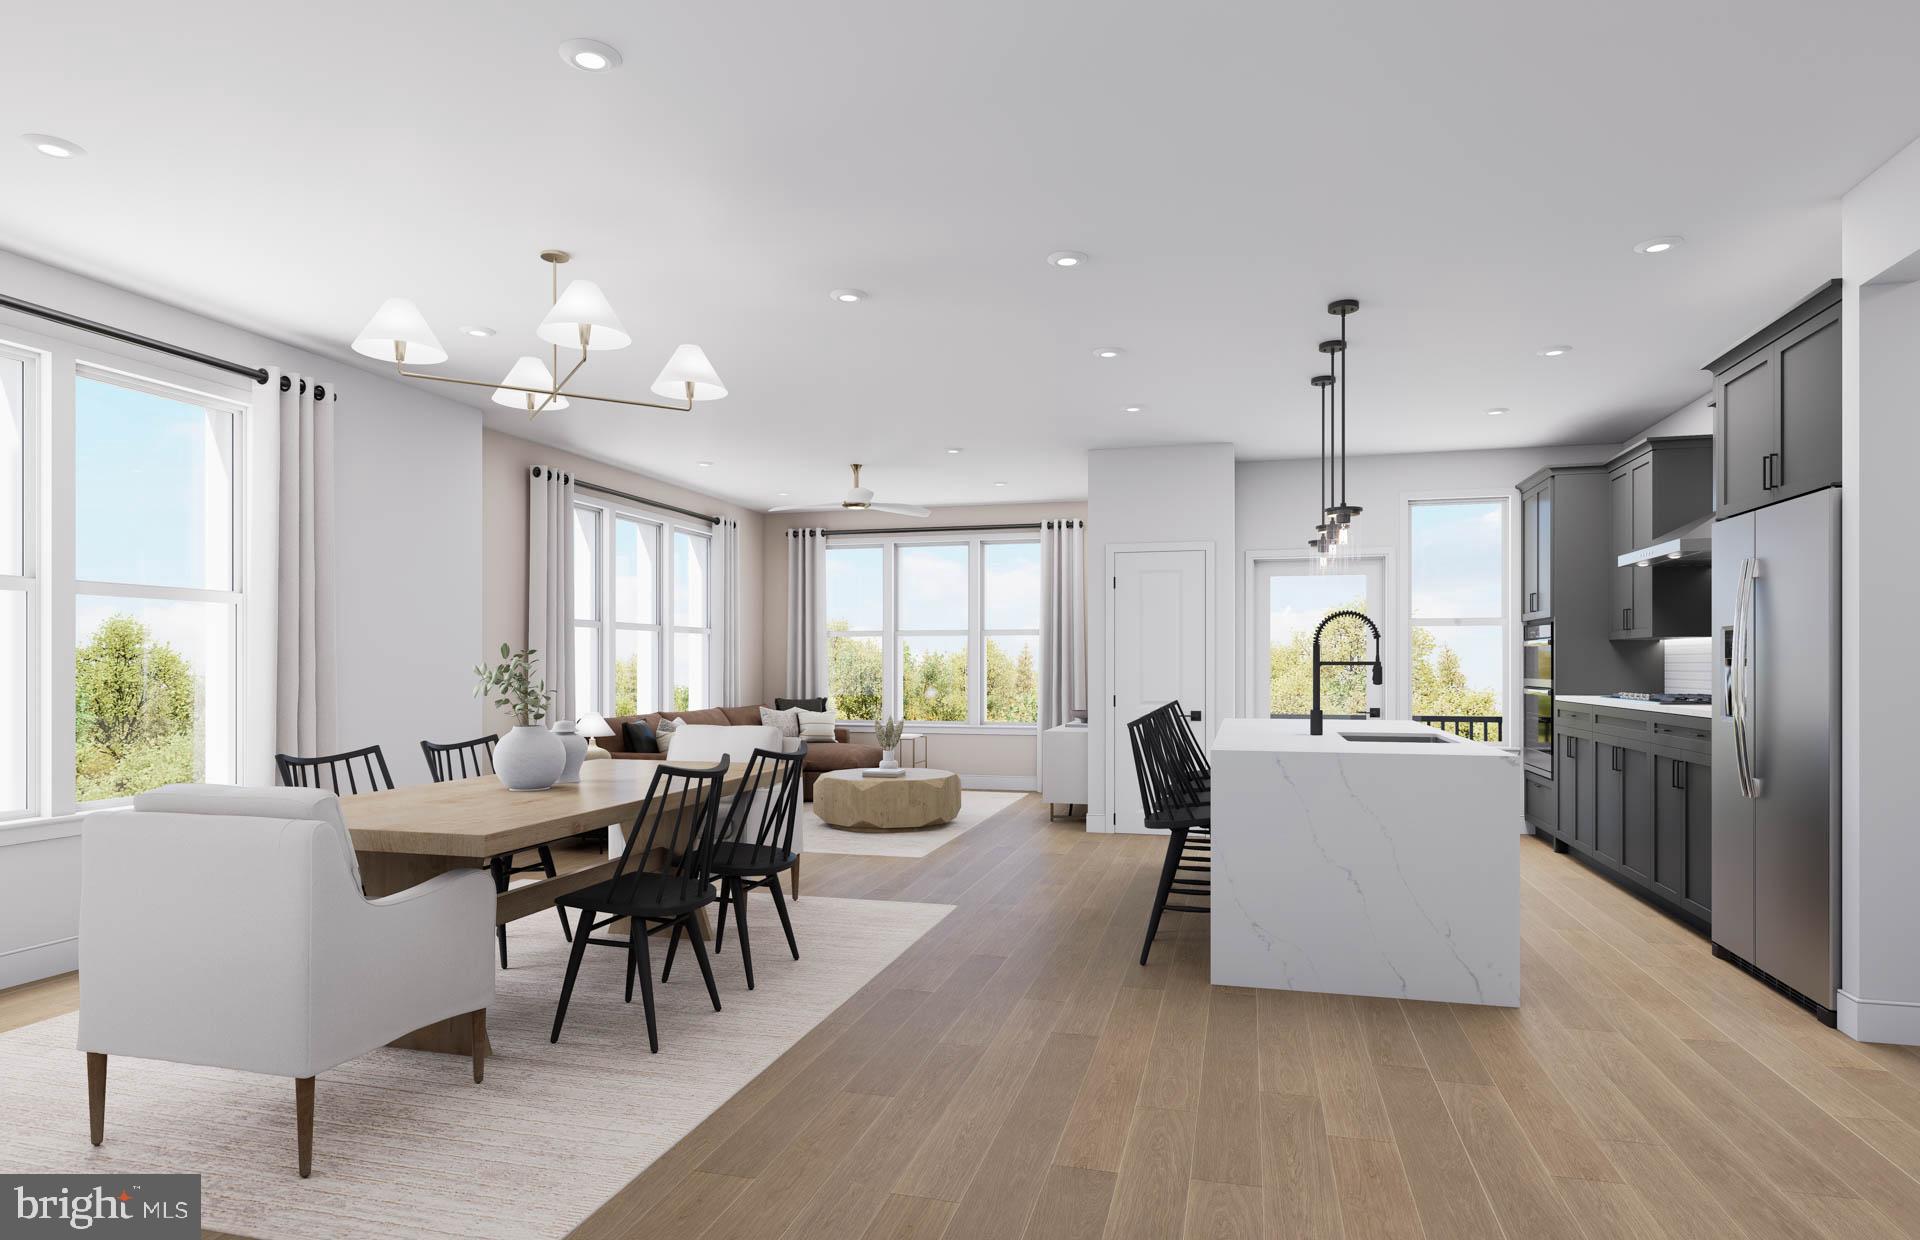
VIENNA
8131 SHINING STAR LANE 106
2 Beds
2 Baths
1,711 Sq.Ft.
$1,095,920
MLS#: VAFX2320380
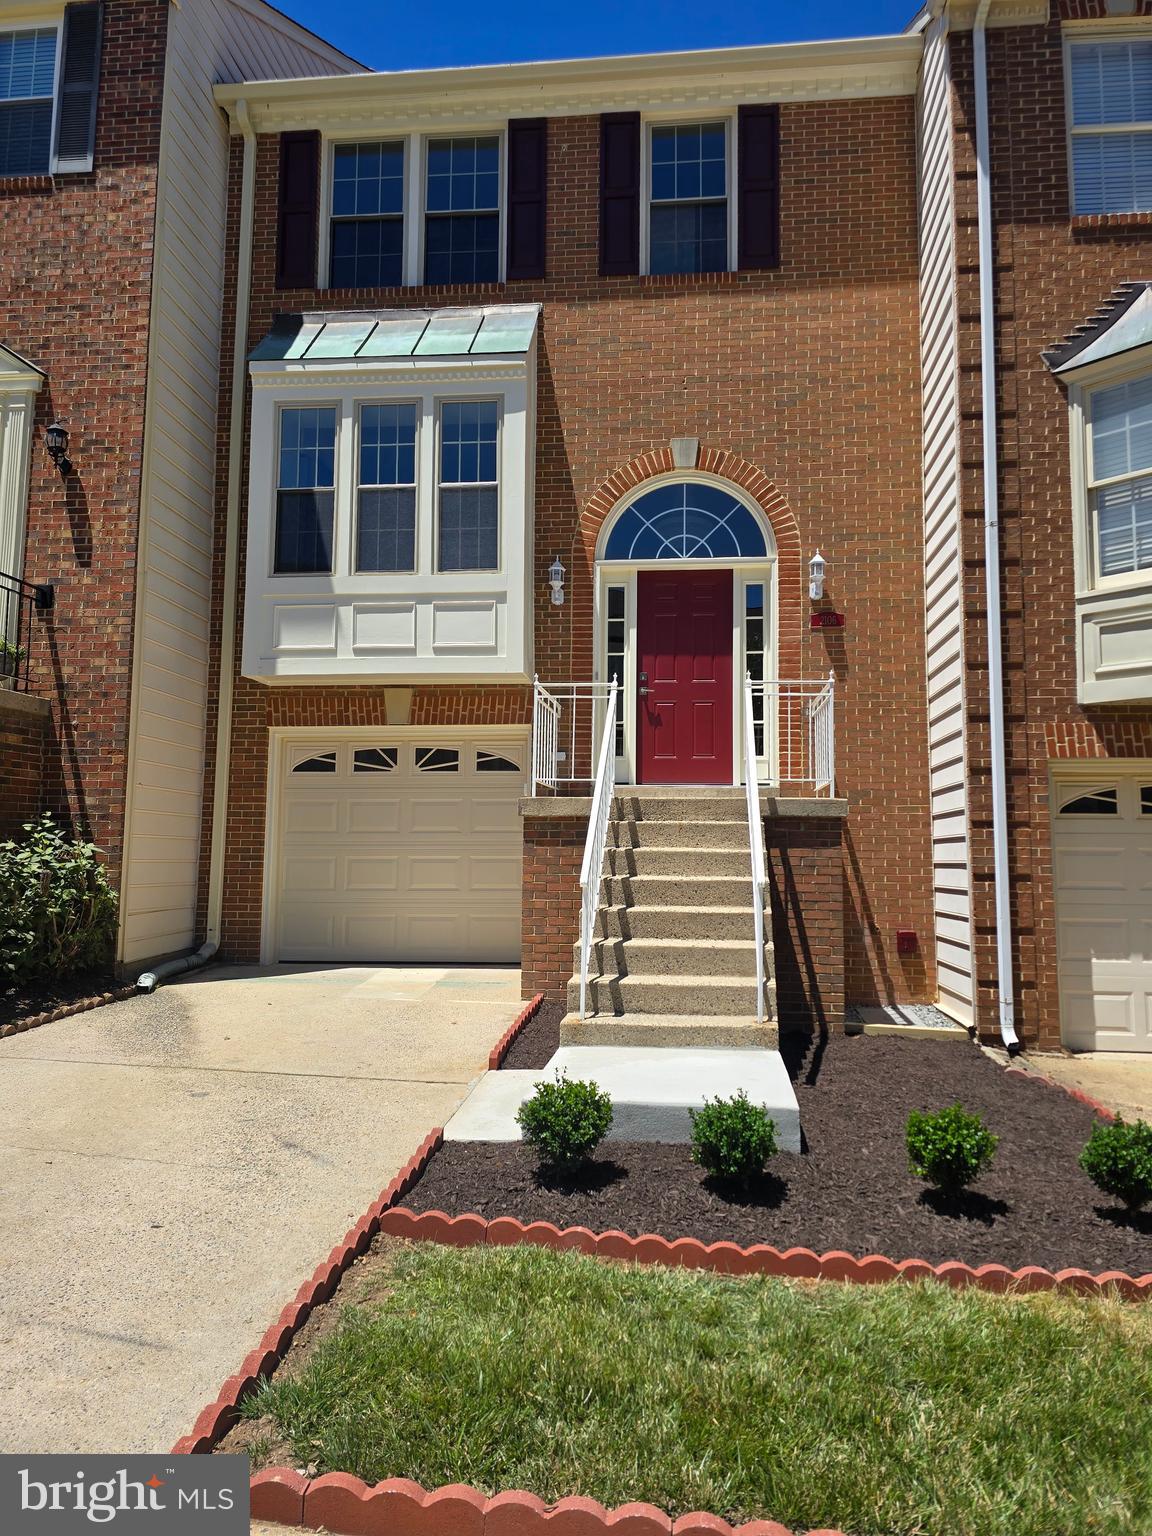
VIENNA
2106 BOBBYBER DRIVE
4 Beds
3 Baths
1,800 Sq.Ft.
$1,249,000
MLS#: VAFX2322630
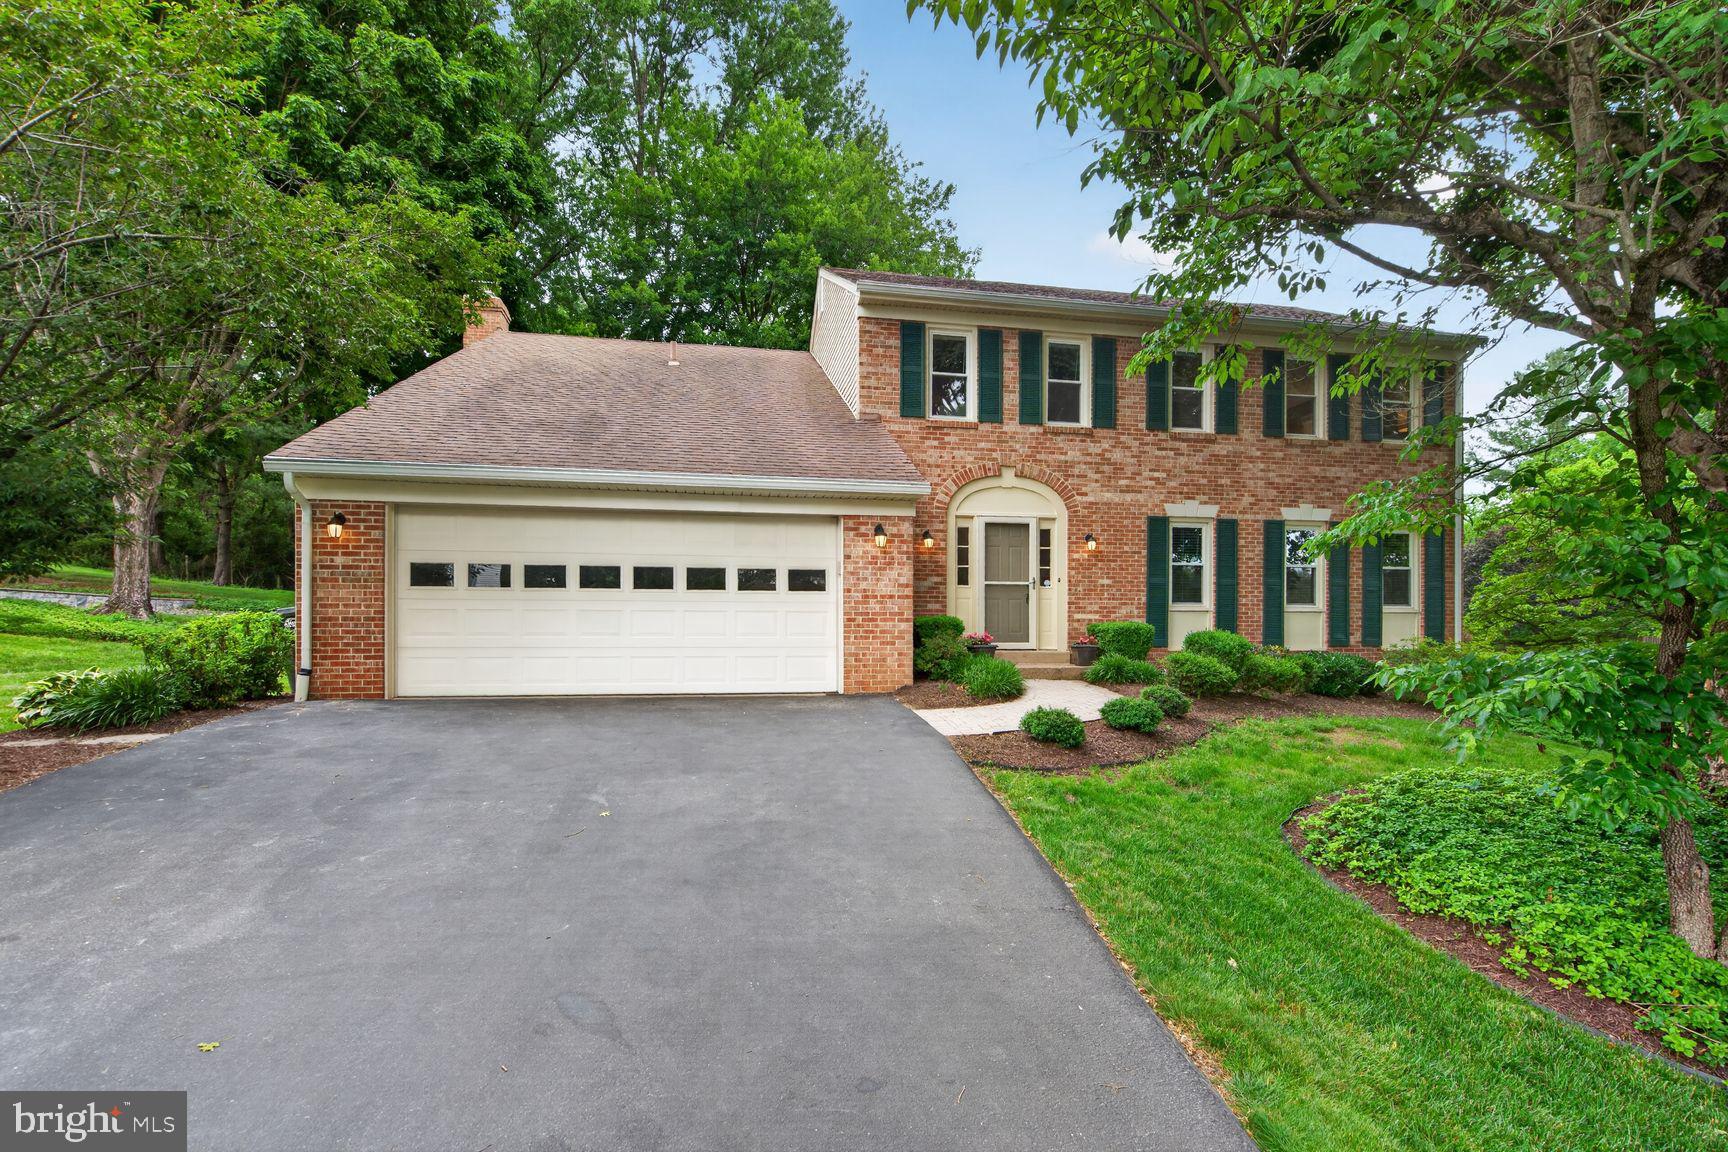
VIENNA
1651 LOZANO DRIVE
5 Beds
3 Baths
3,342 Sq.Ft.
$1,375,000
MLS#: VAFX2318830
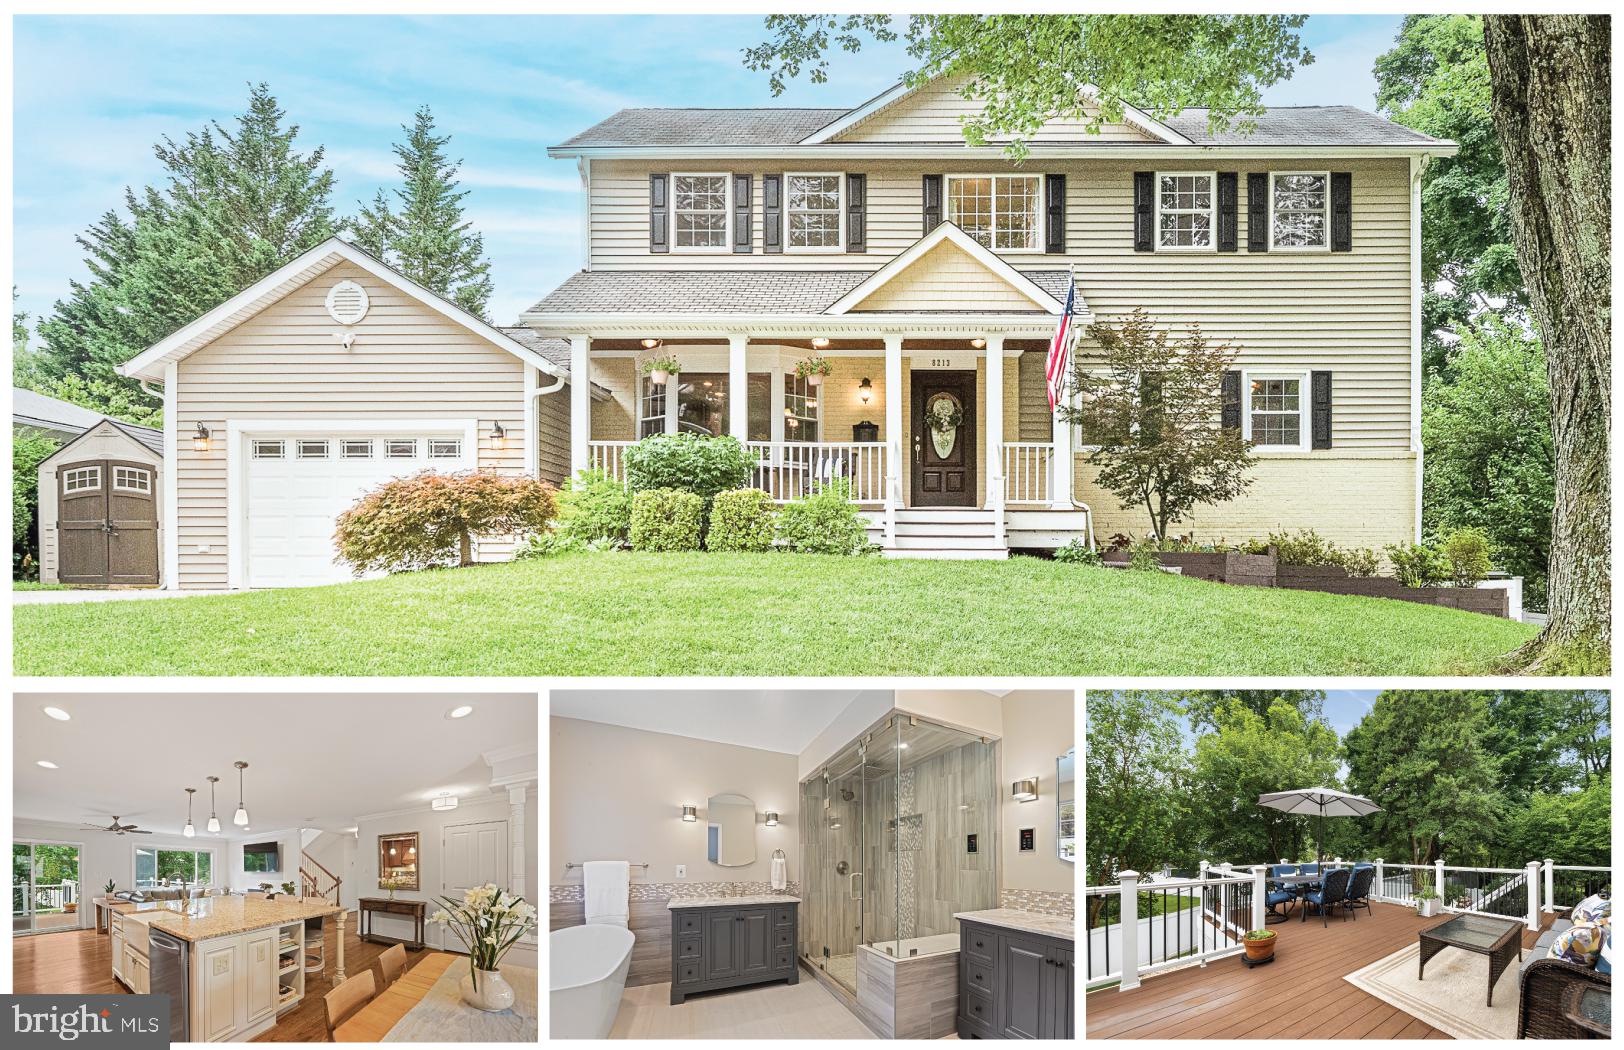
VIENNA
8213 COTTAGE STREET
6 Beds
4 Baths
3,460 Sq.Ft.
$1,300,000
MLS#: VAFX2327312
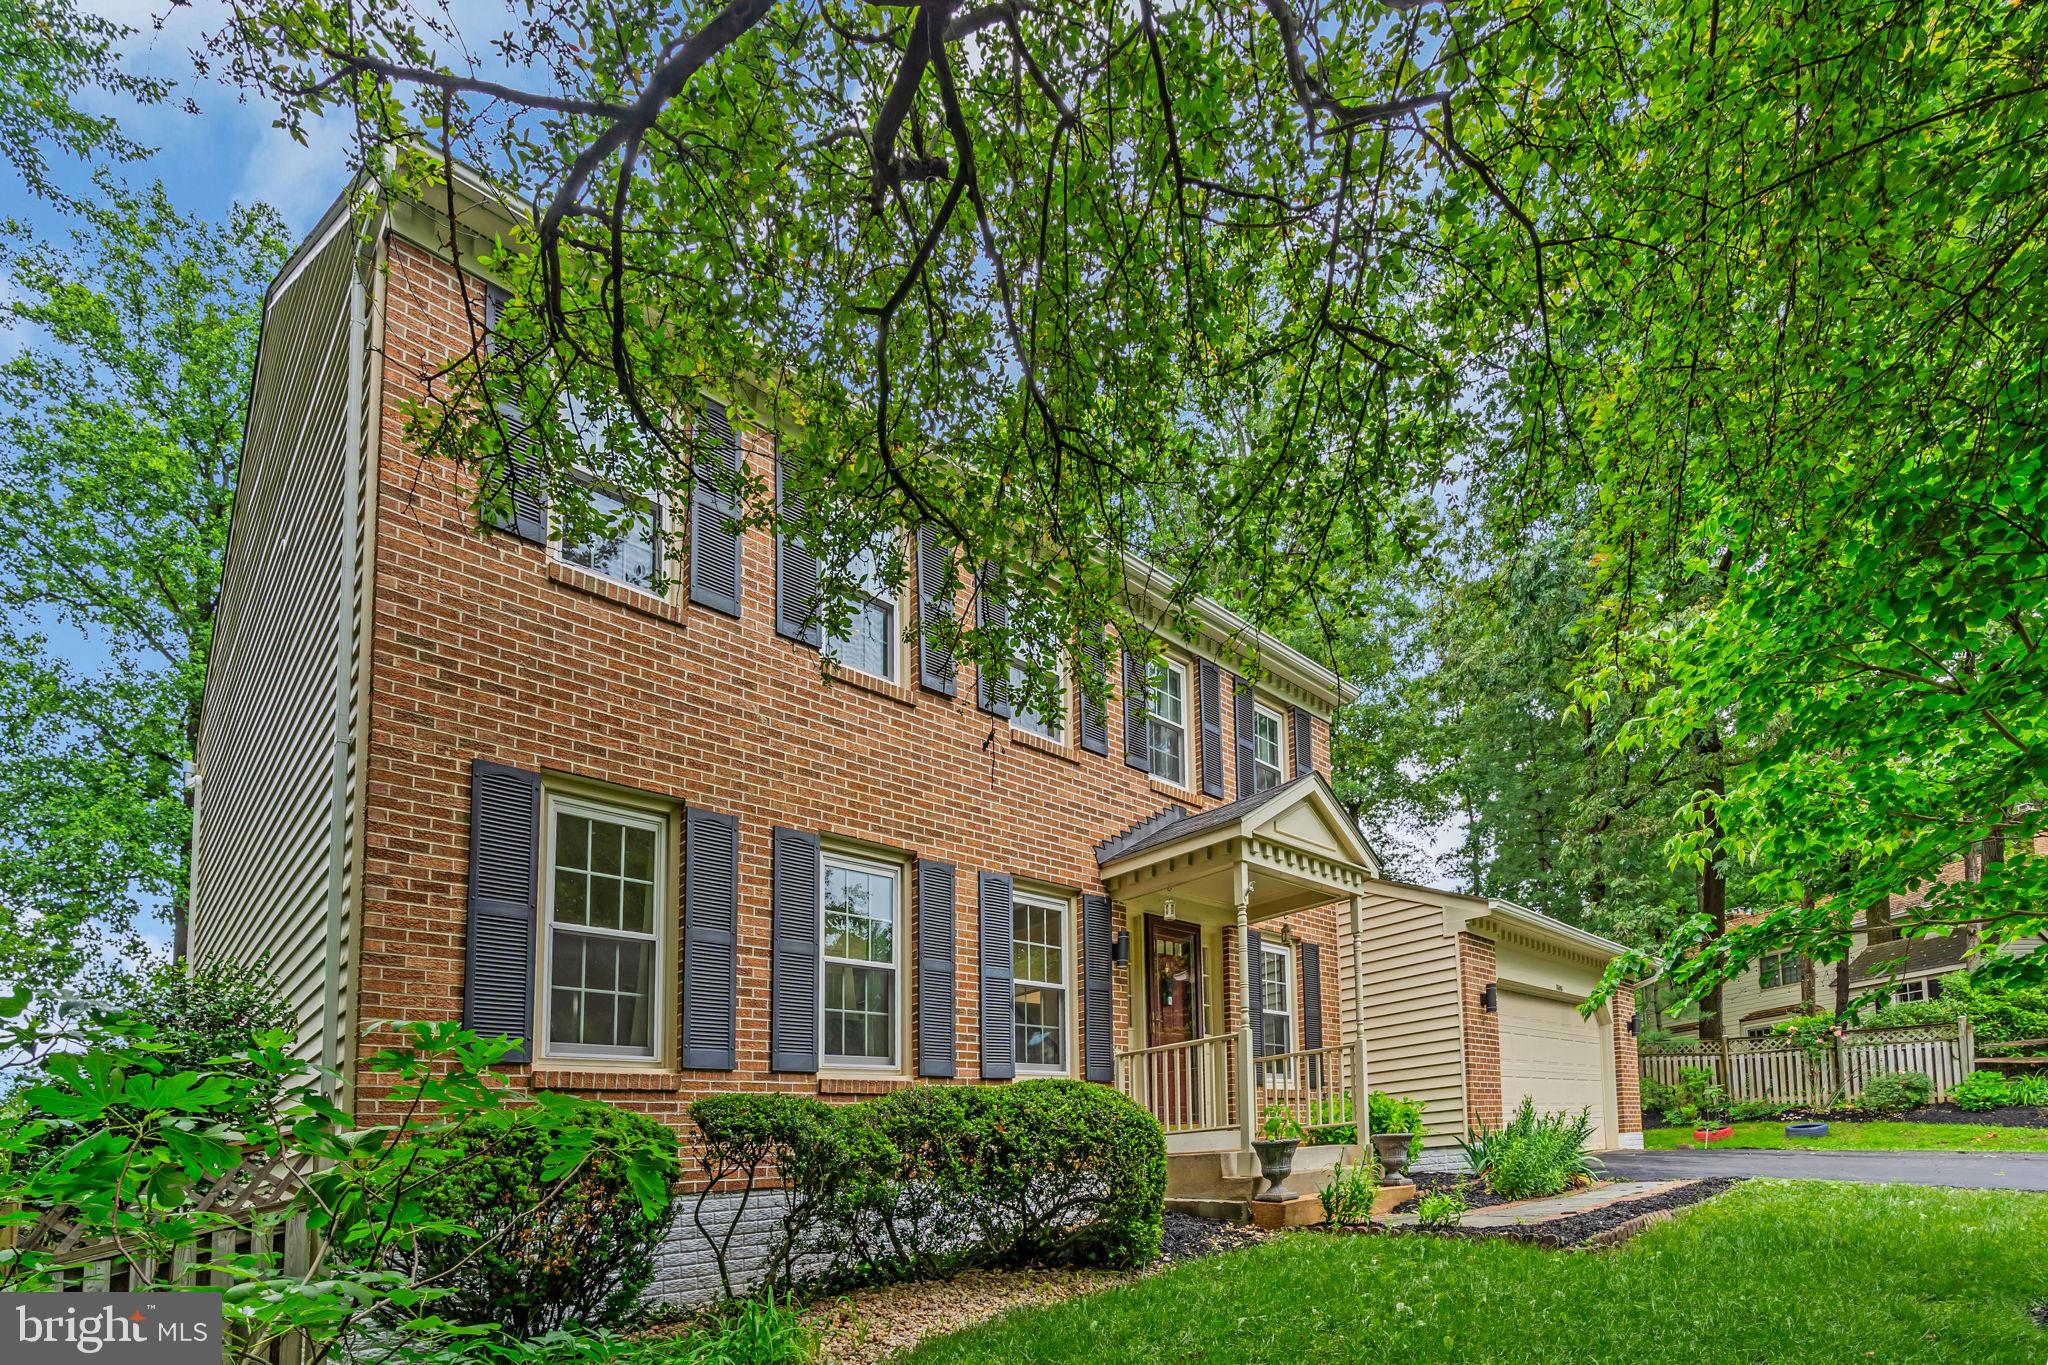
VIENNA
1606 MONTMORENCY DRIVE
4 Beds
4 Baths
3,326 Sq.Ft.
$1,199,000
MLS#: VAFX2298134
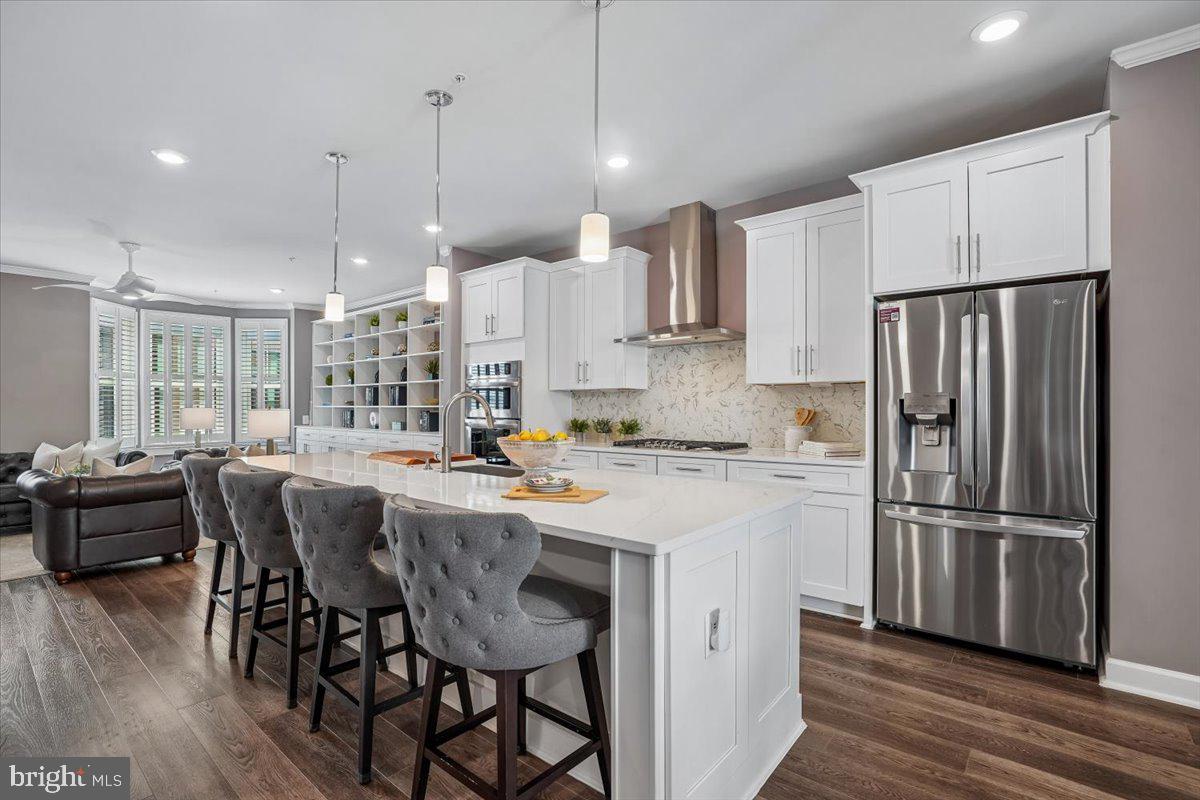
VIENNA
110 MARKET SQUARE NW 24
3 Beds
4 Baths
2,676 Sq.Ft.
$1,298,000
MLS#: VAFX2323424
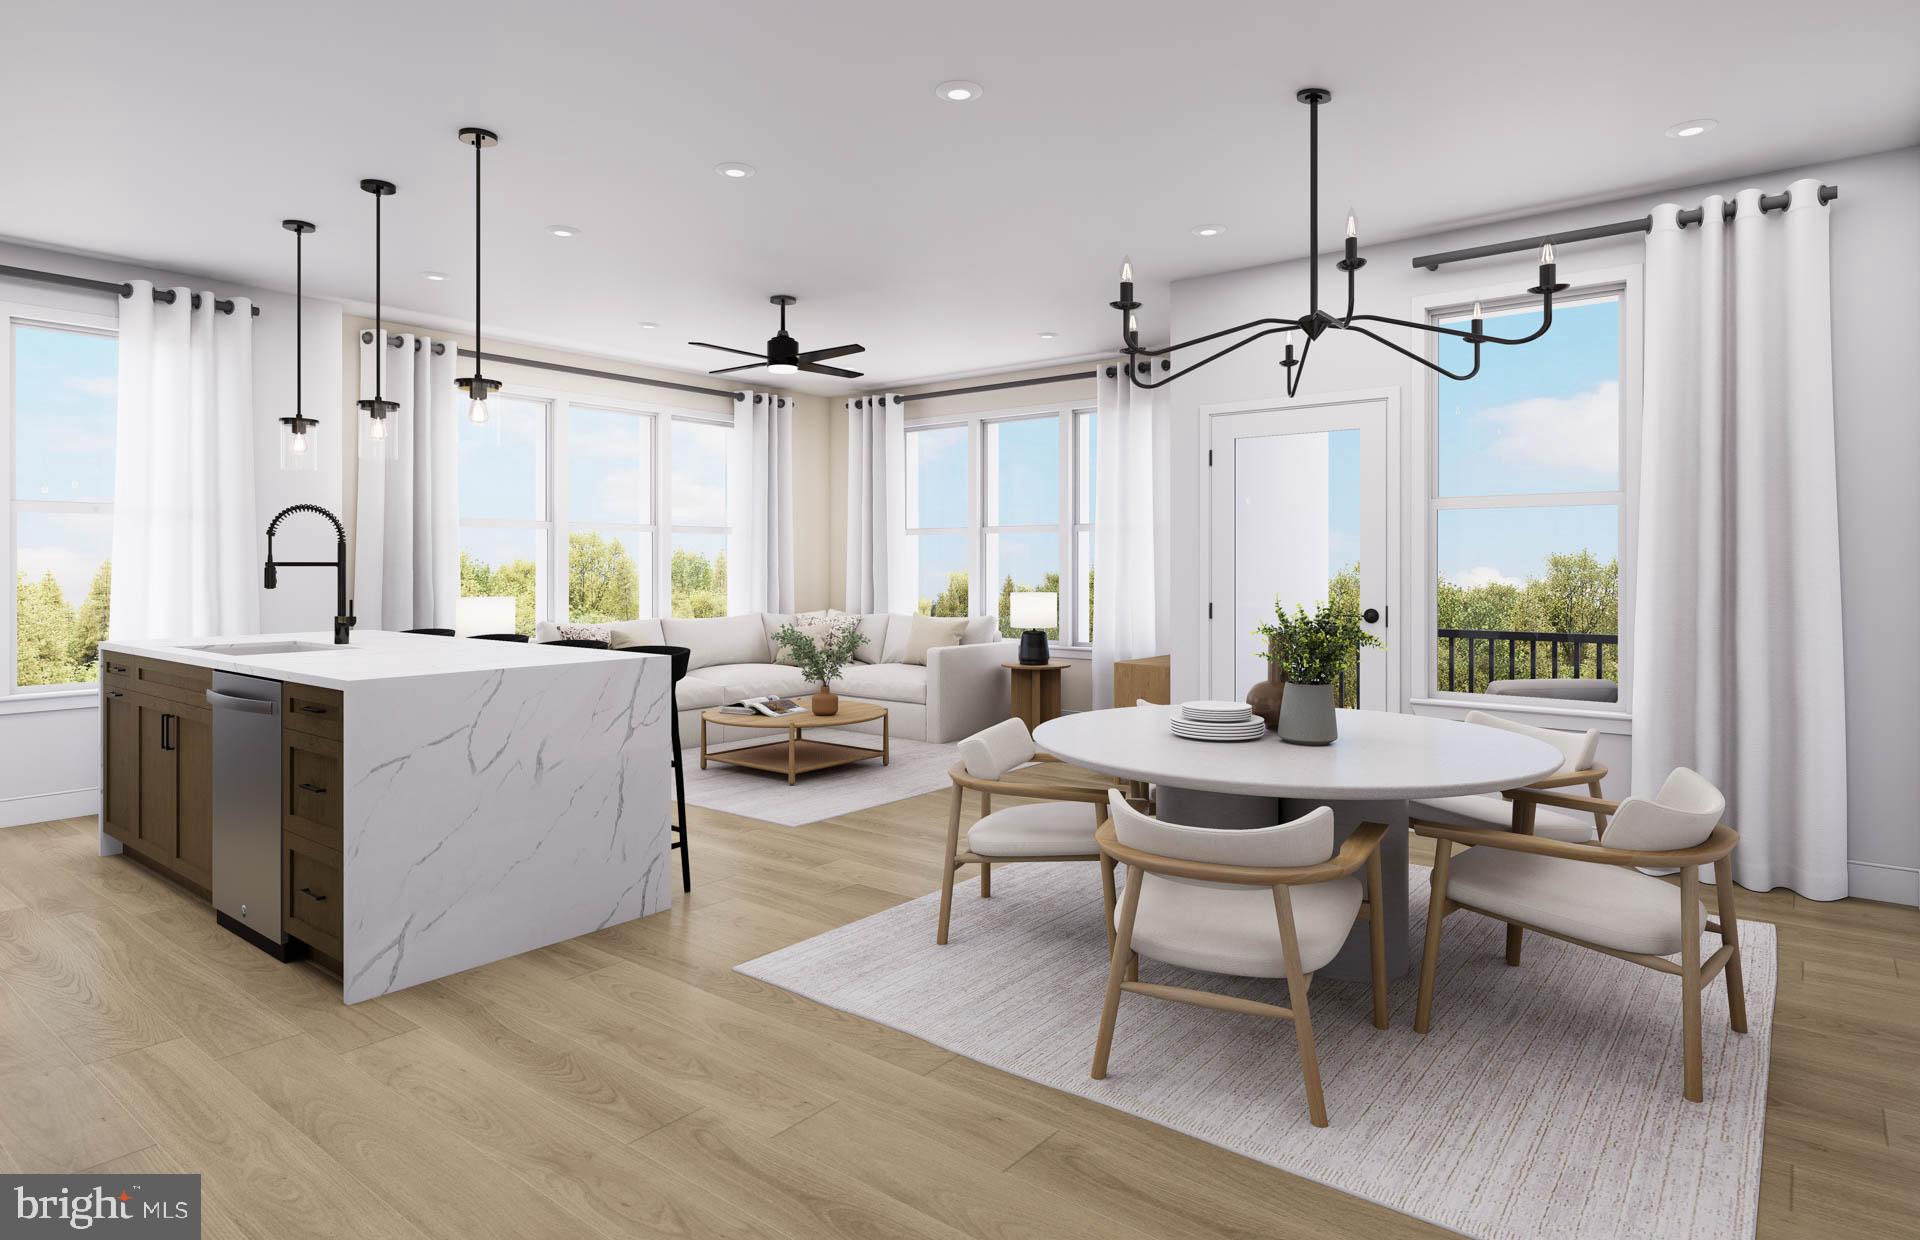
VIENNA
1961 ILLUMINATION DRIVE 302
2 Beds
2 Baths
1,587 Sq.Ft.
$1,127,490
MLS#: VAFX2324376
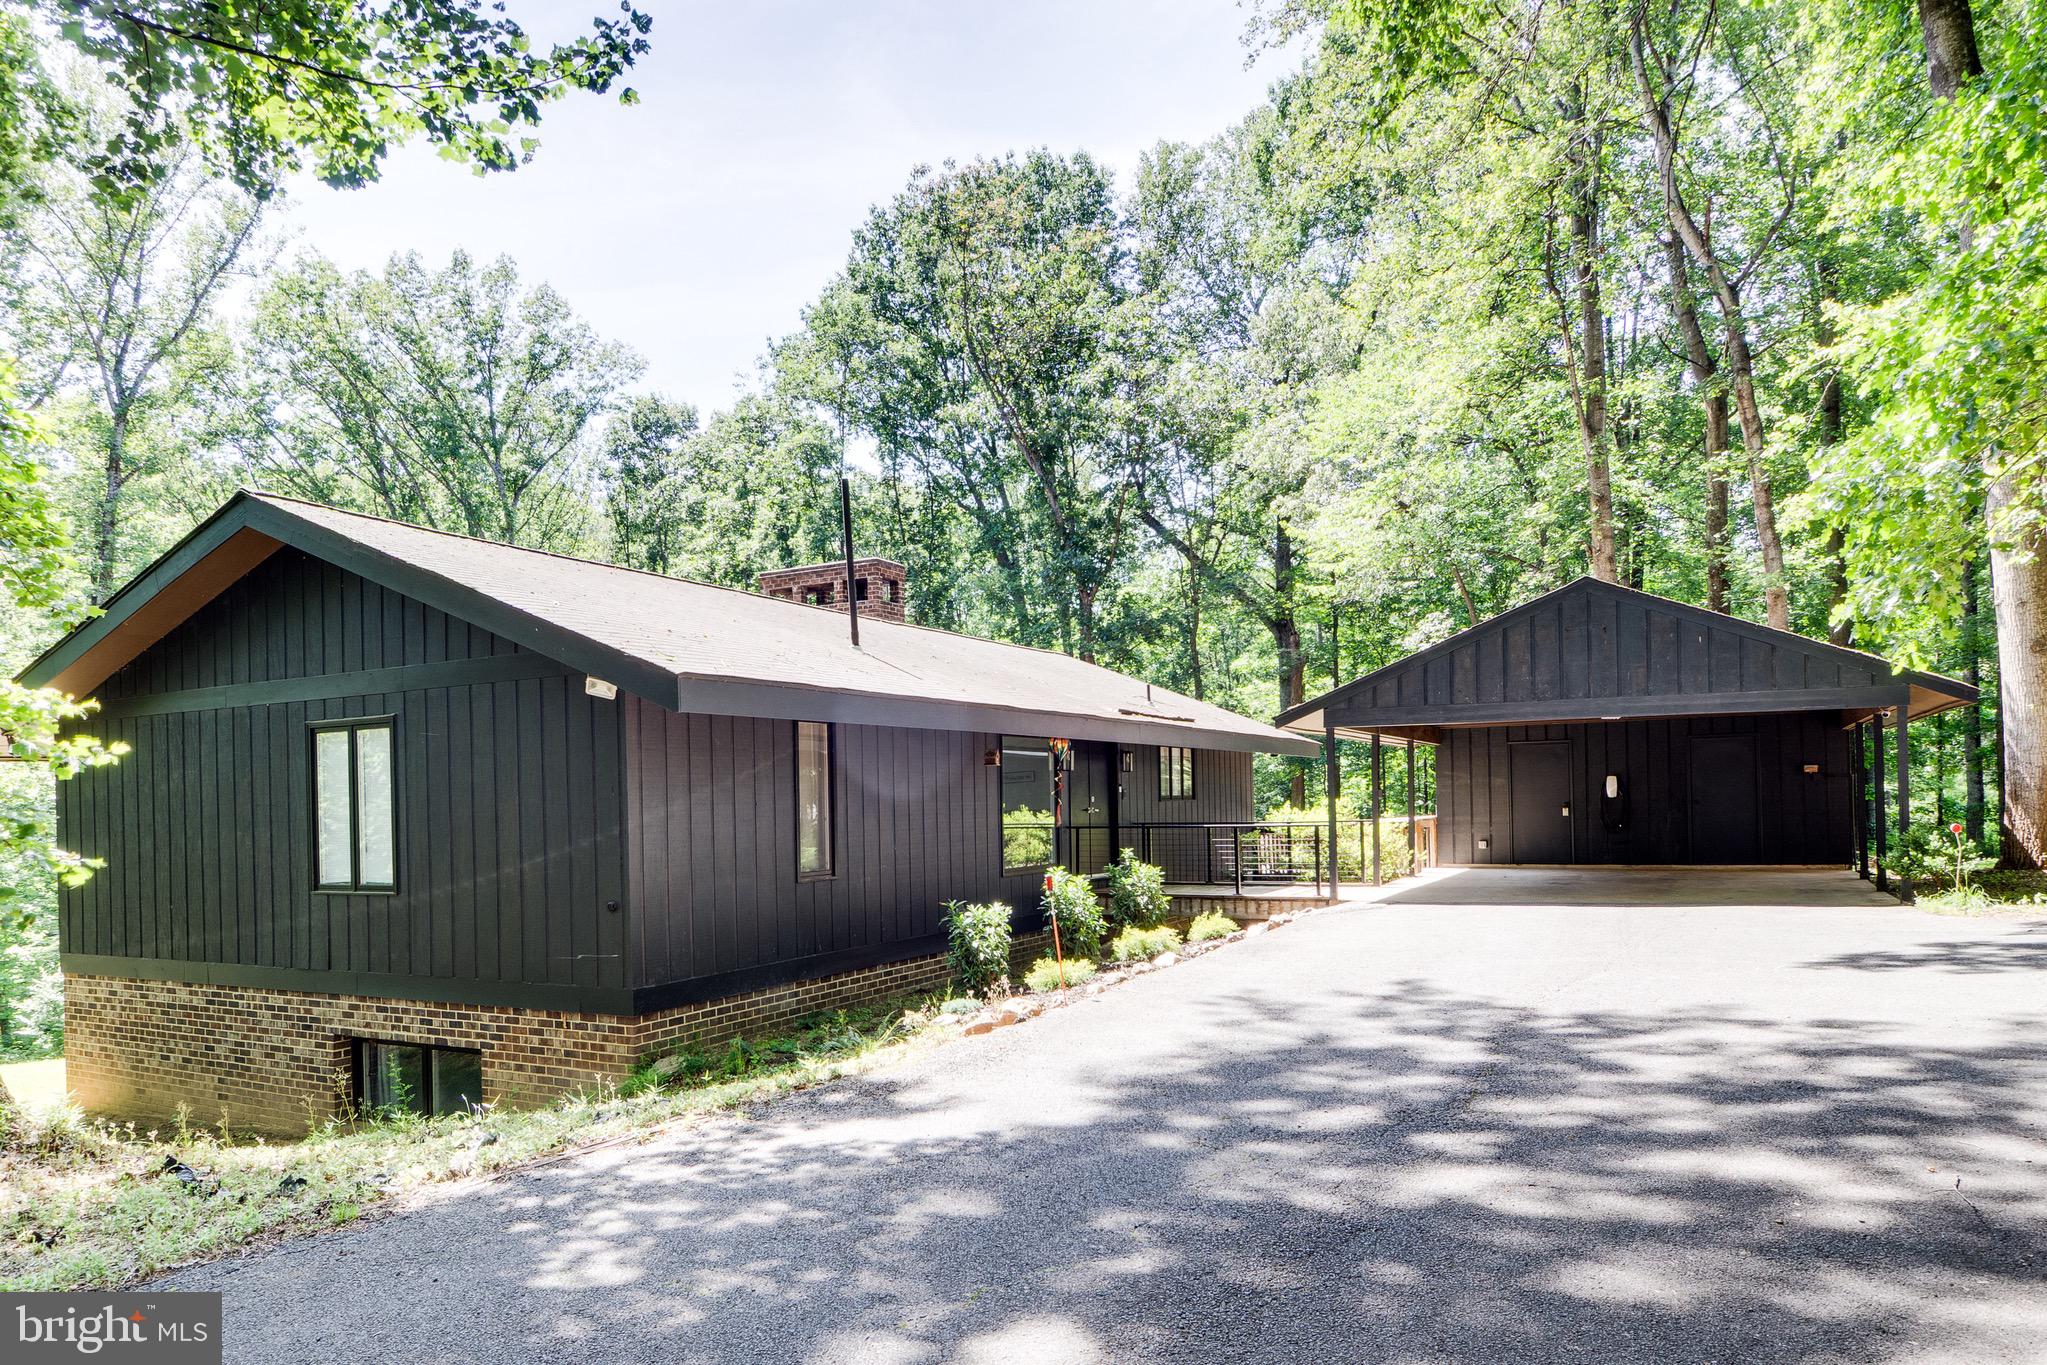
VIENNA
10236 LAWYERS ROAD
4 Beds
2 Baths
3,360 Sq.Ft.
$1,395,000
MLS#: VAFX2317002
.png)