

Property
Beds
6
Full Baths
4
1/2 Baths
1
Year Built
1963
Sq.Footage
3,460
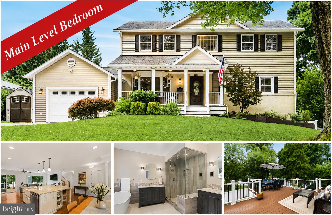
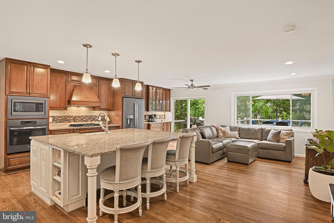
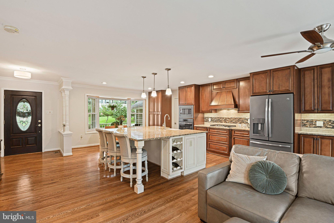
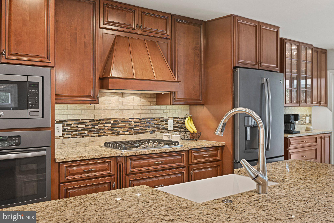
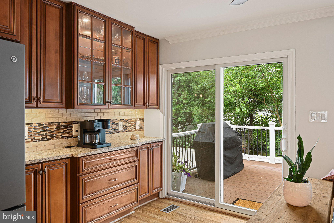
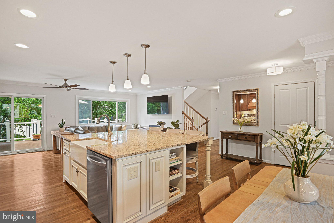
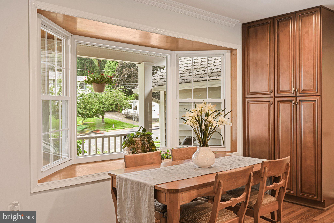
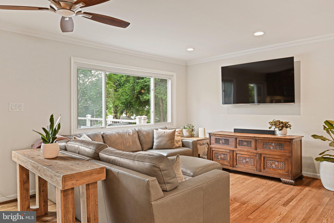
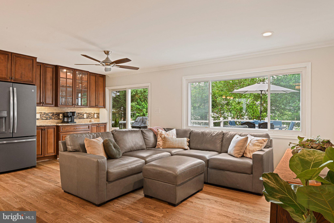
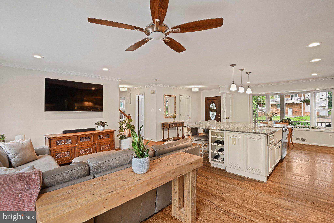
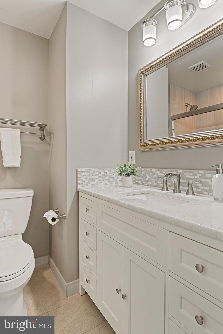
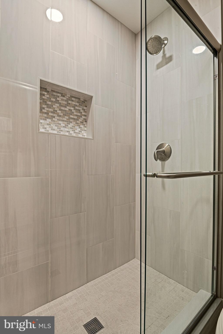
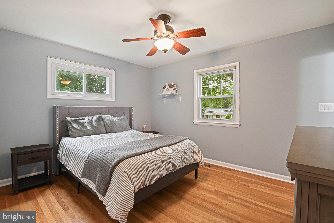
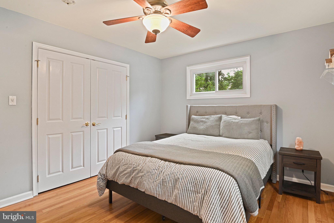
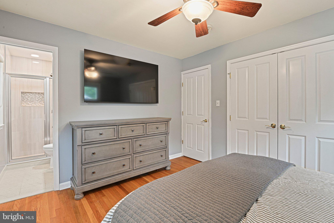
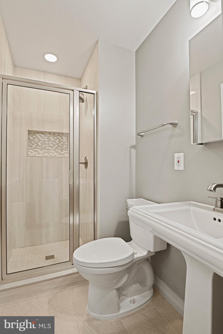
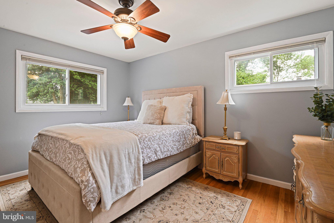
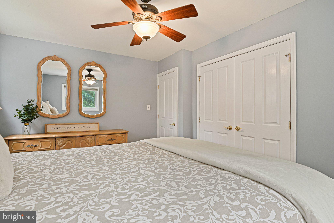
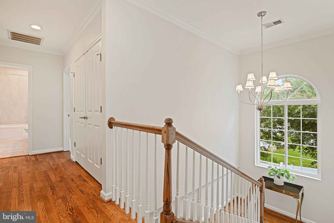
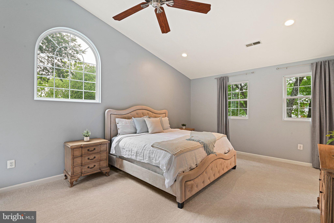
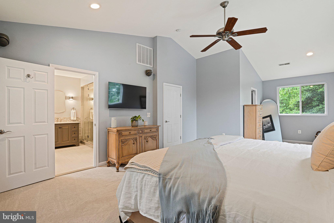
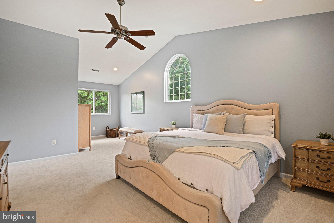
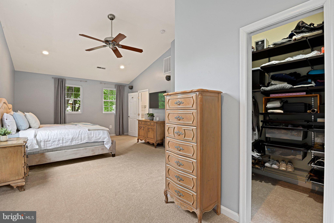
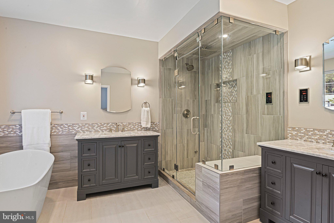
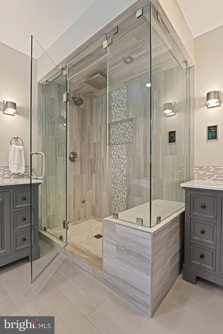
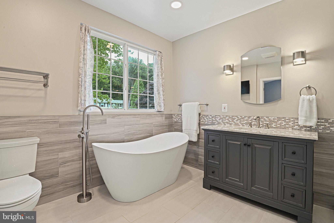
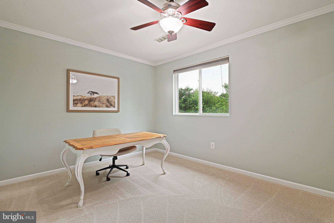
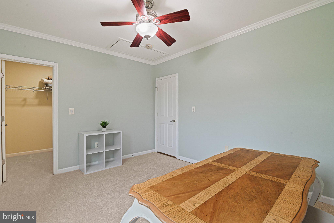
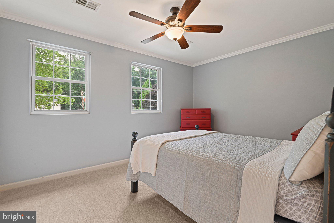
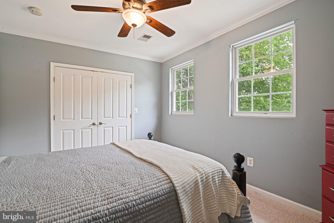
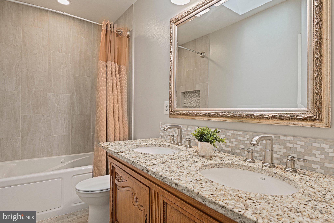
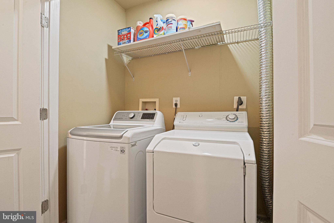
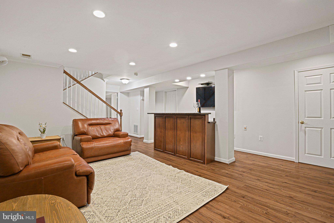
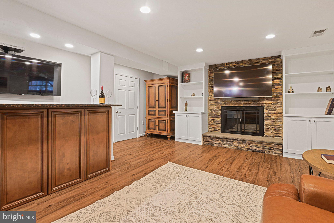
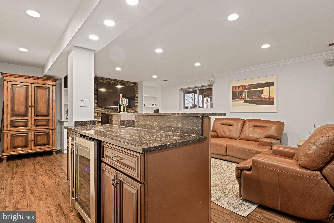
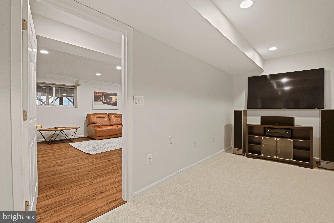
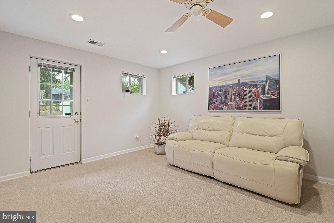
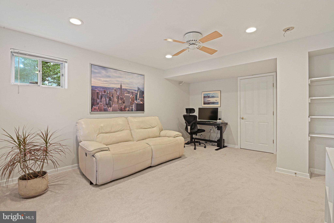
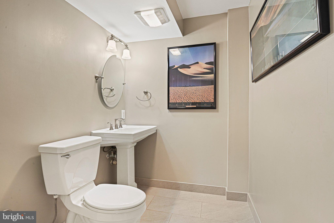
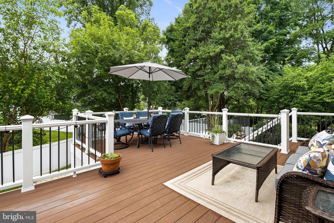
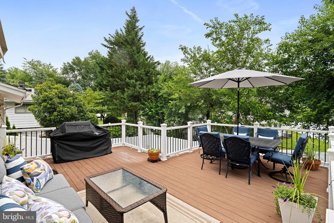
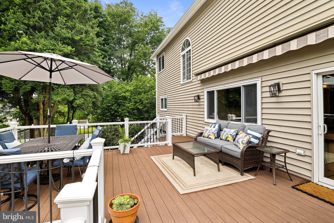
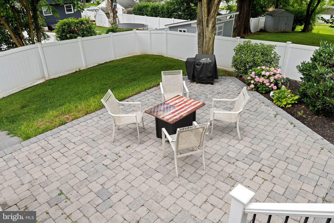
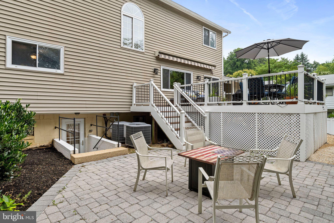
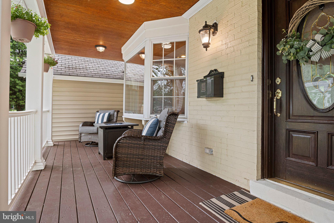
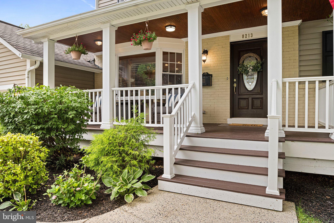
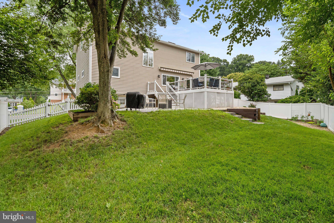
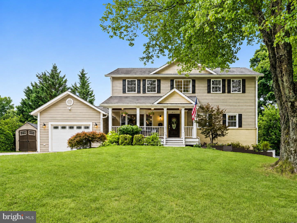
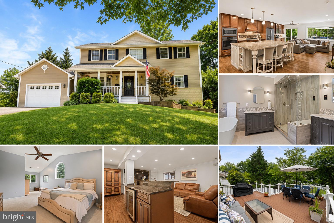
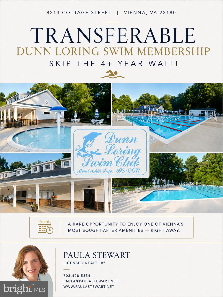
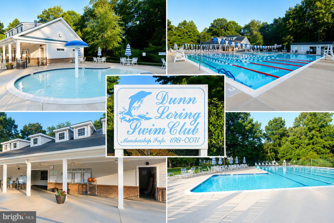
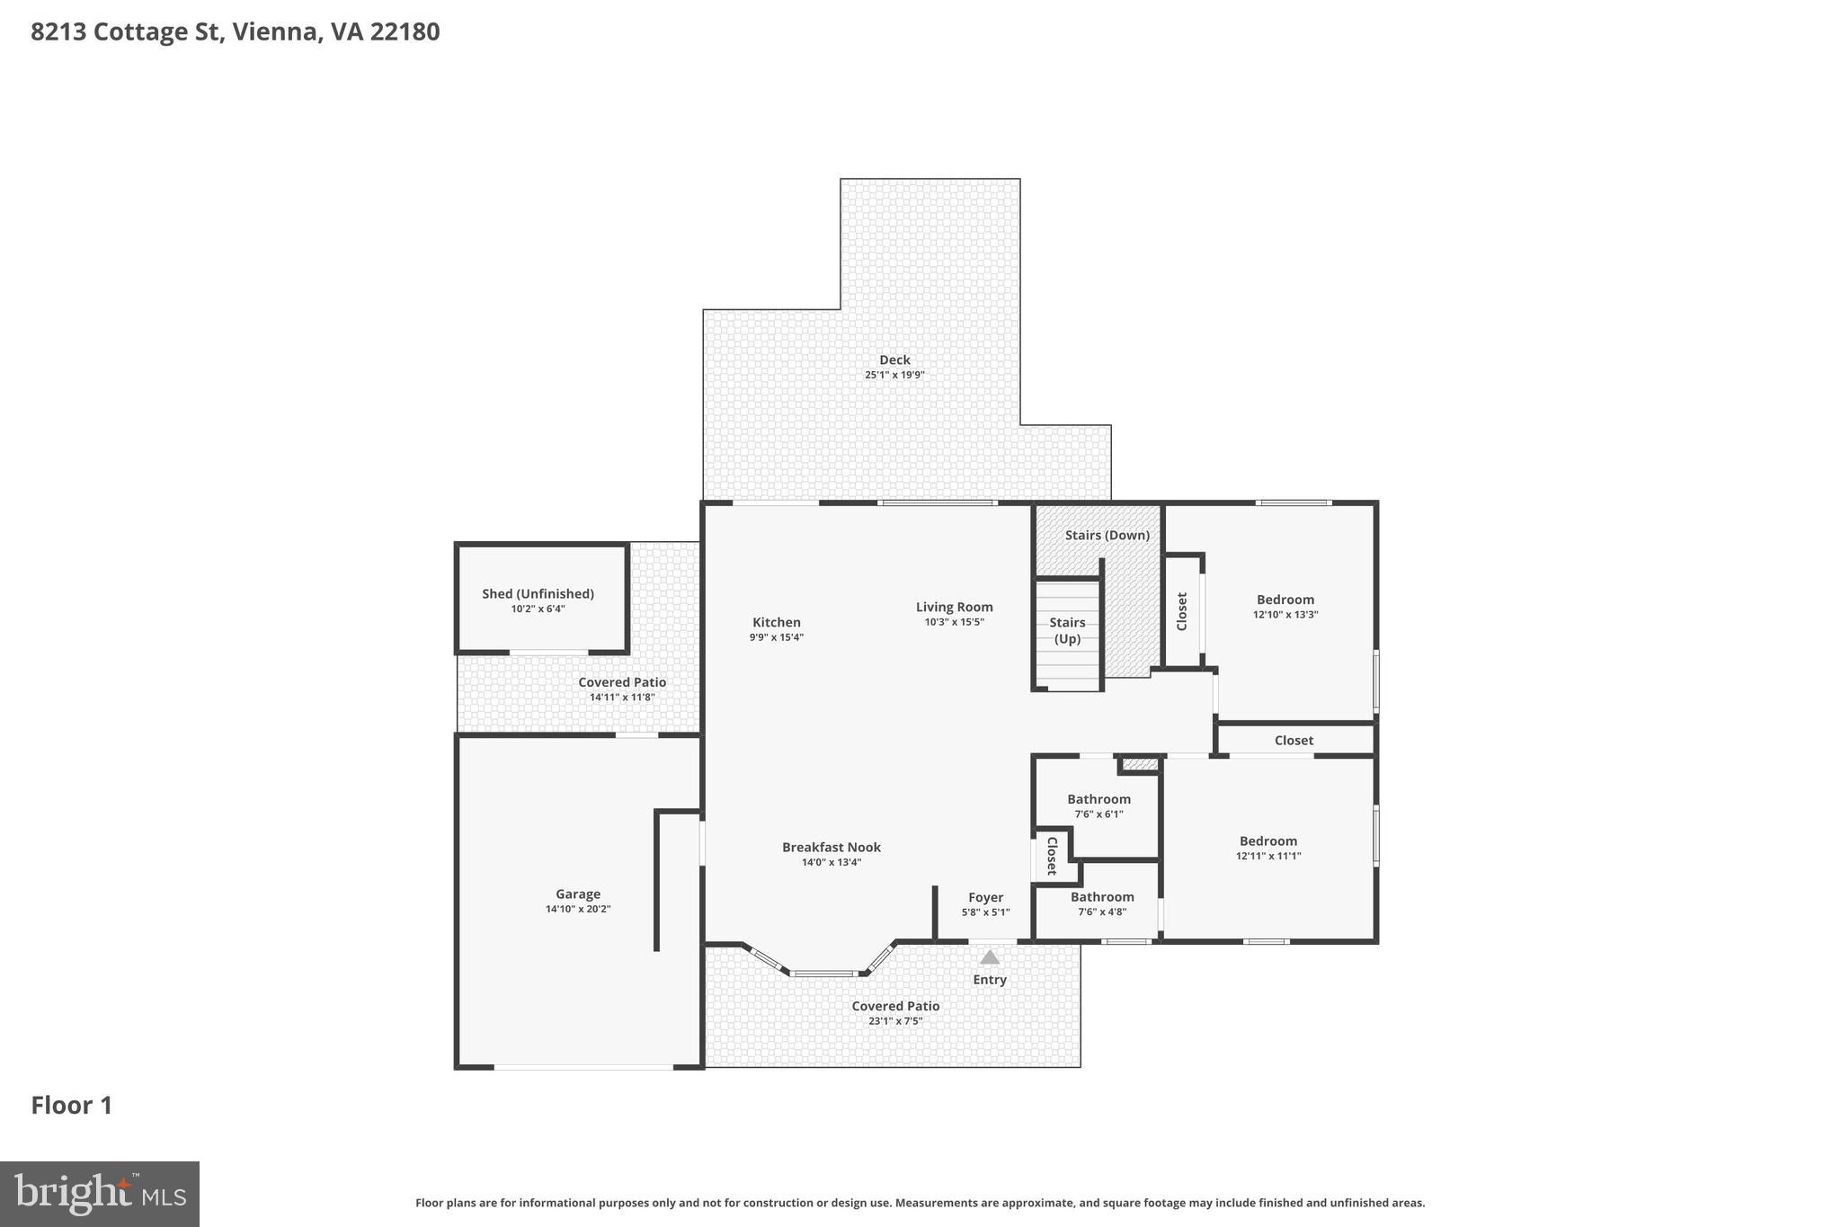
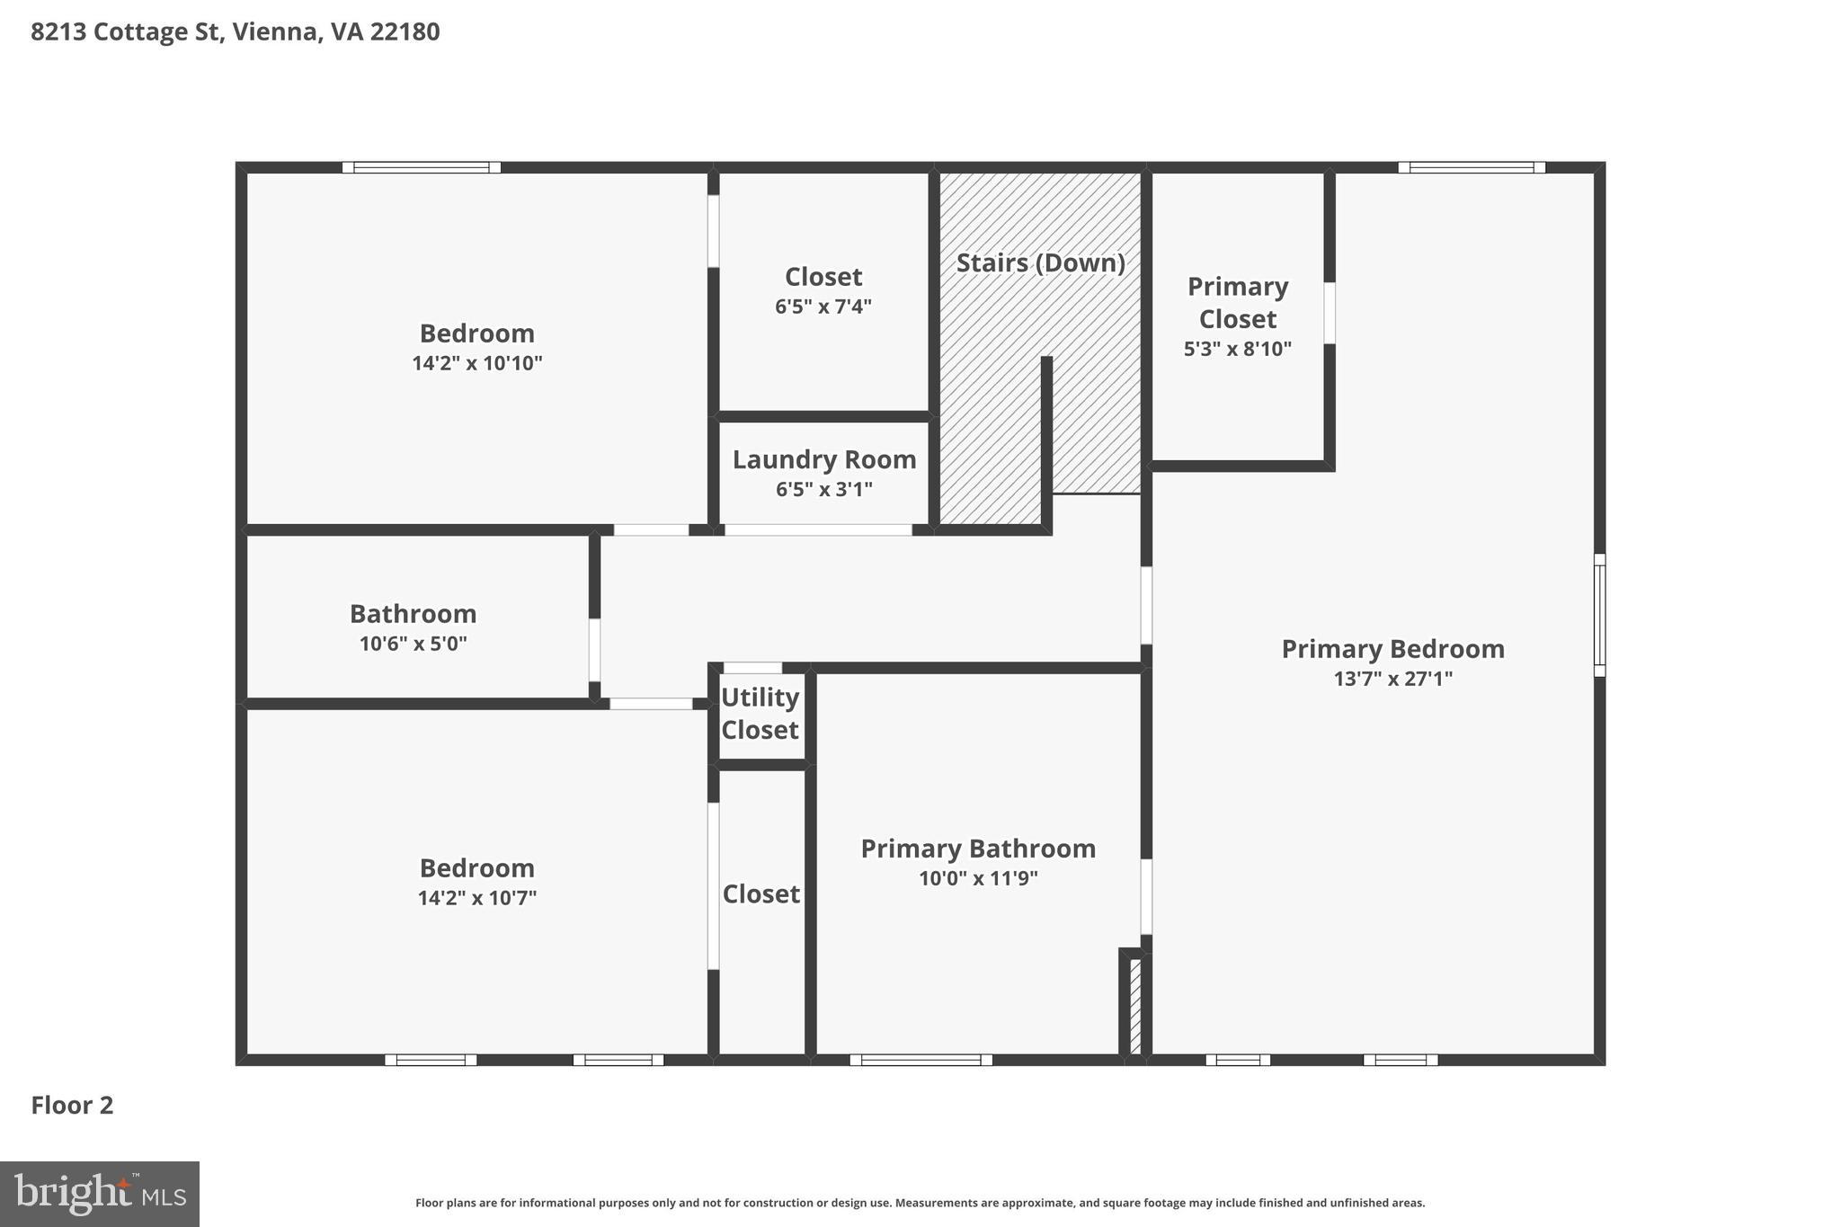
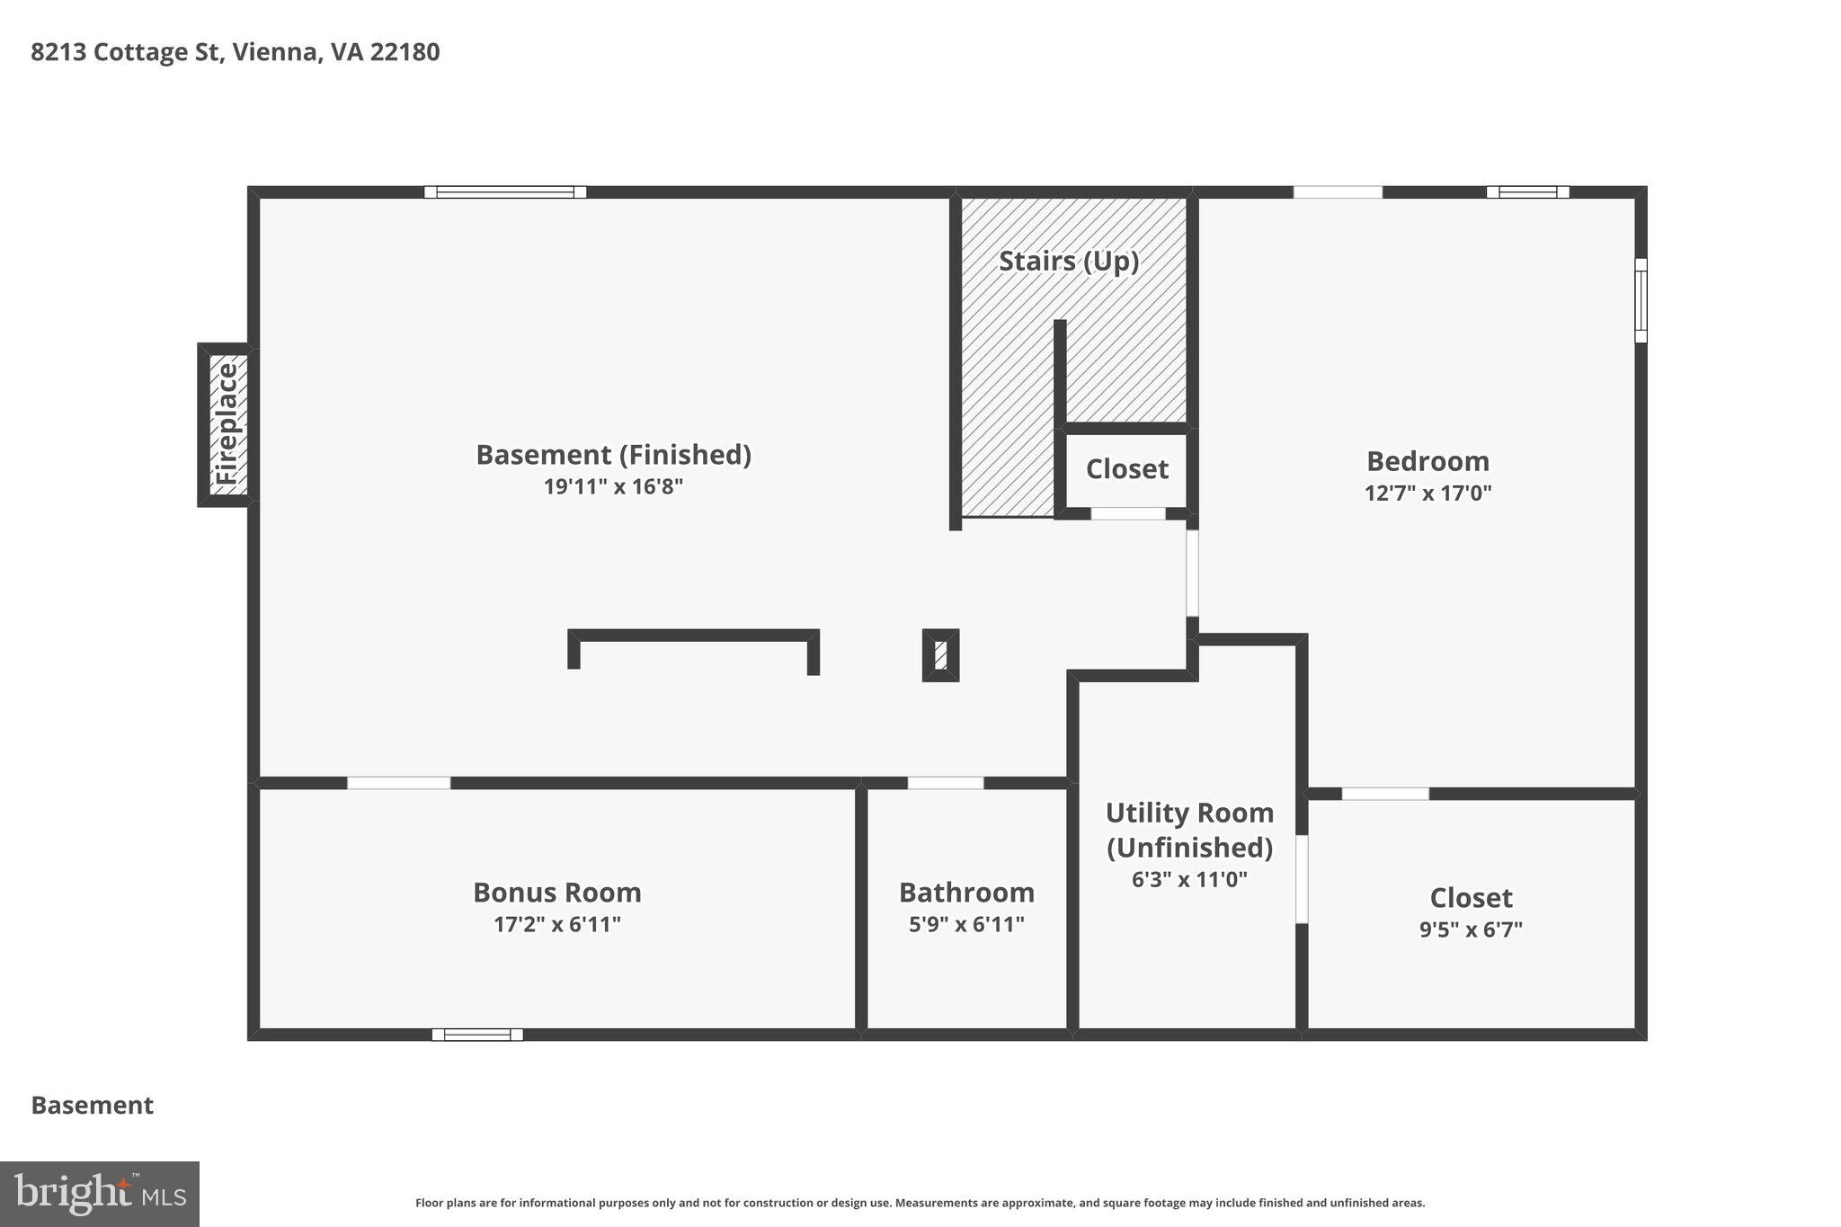
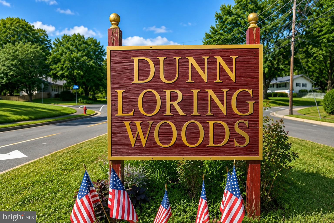
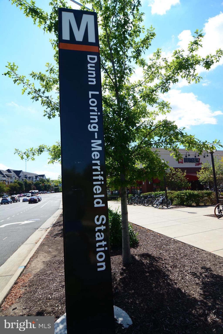
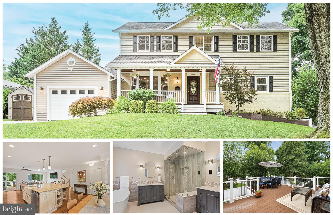
<b>Luxury Living with a Sought-After Main-Level Bedroom Suite in Vienna! Exclusive Bonus Dunn Loring Swim Club Membership Skip the Club's 4+ year waiting list!</b> <p> Completely Renovated and Thoughtfully Designed for Every Stage of Life. The Main Level offers a Coveted Private Bedroom with a Full Bath Plus an Additional Room that could be an Office, Fitness/Play room or Second Bedroom Plus a Full Hall Bath for Guests. At the Heart of the Home, the Chef-Inspired Kitchen showcases Abundant Cabinetry, a Dedicated Coffee Station, Stainless Steel Appliances with Gas Cooking, a Farmhouse Sink, and an Oversized Center Island, that Flows Effortlessly into the Living and Dining Spaces Designed for Everyday Living and Entertaining. Rich Hardwood Floors extend throughout the Main Level. <p> Upstairs, the Luxurious Primary Bedroom Retreat features a Vaulted Ceiling and Space to Easily accommodate a King-Sized Bed with a Walk in Closet and Dressing Area. The Spa-Caliber ensuite Bath offers a Freestanding Soaking Tub, Steam Shower, Dual Vanities, creating a true Private Sanctuary. Two Additional Spacious Bedrooms, a Hall Bath with Dual-sink Vanity and Jetted Tub/Shower, and a Conveniently located Laundry area Complete the Level, while Skylights and Palladian windows Fill the Home with Natural Light. <p> With its own Private Entrance, the Finished Lower Level offers Exceptional Versatility for Entertaining, or Extended Guests. The Recreation Room is Centered around a Striking Stone Gas Fireplace with Custom Built-ins and an Entertainer's Bar with a Wine Refrigerator, while a Guest Bedroom with Large Closet and Flexible Bonus Room easily adapt as a Media lounge, Office or Gym. <p> The Outdoor Spaces are equally Inviting, featuring an Expansive Upper Deck, Lower Patio, and Fully Fenced Backyard creates the Perfect setting for Entertaining, Grilling, Outdoor Dining, or Simply Relaxing. The Attached One-Car Garage, Expanded Driveway Parking, and a Spacious Workshop and Additional Storage Shed offers the Convenience and Storage that are increasingly Hard to Find. <p> Just moments from Dunn Loring Metro (3mins/0.4miles), the W&OD Trail (0.7mile), Dunn Loring Park (1 Block), Tysons and the Mosaic District. Don’t Miss this Opportunity to Secure this Move-In Ready Home, with the Added Privilege of transferring a Dunn Loring Swim Club membership and bypassing the Club's Waiting List. Video Tour: https://youtu.be/LJ2njiW3_Fs?si=BgC_CR67XL2uXzmR
Features & Amenities
Interior
-
Total Bedrooms
6
-
Bathrooms
4
-
1/2 Bathrooms
1
-
Above Grade Finished Area
3460.0
-
Basement YN
YES
-
Cooling YN
YES
-
Cooling
Central Air, Heat Pump, Zoned, Ceiling Fan(s), Electric
-
Fireplace YN
YES
-
Heating YN
YES
-
Heating
Exhaust Fan, Electric, Natural Gas, Forced Air, Zoned, Heat Pump
-
Main Level Bedrooms
2
-
Pet friendly
N/A
Exterior
-
Garage
Yes
-
Garage spaces
1
-
Construction Materials
Brick, Vinyl Siding
-
Other Exterior Features
Awning(s)
-
Parking
Garage Door Opener, Concrete, Garage, Driveway, Inside Entrance, Attached
-
Patio and Porch Features
Deck, Porch, Patio
-
Pool
Yes
-
Pool Features
Community
-
Waterfront YN
NO
Area & Lot
-
Lot Size(acres)
0.24
-
Lot Size(square feet)
10,588
-
Property Type
Residential
-
Property Sub Type
Single Family Residence
-
Architectural Style
Colonial
Price
-
Sales Price
$1,300,000
-
Tax Amount
$11,680
-
Sq. Footage
3,460
-
Price/SqFt
$375
HOA
-
Association
No
School District
-
Elementary School
STENWOOD
-
Middle School
THOREAU
-
High School
MARSHALL
Property Features
-
New Construction
NO
-
Association Amenities
None
-
Foundation Details
Block
-
Senior Community YN
NO
-
Sewer
Public Sewer
-
Tax Lot
5
-
Water Source
Public
Schedule a Showing
Showing scheduled successfully.
Mortgage calculator
Estimate your monthly mortgage payment, including the principal and interest, property taxes, and HOA. Adjust the values to generate a more accurate rate.
Your payment
Principal and Interest:
$
Property taxes:
$
HOA fees:
$
Total loan payment:
$
Total interest amount:
$
Location
County
FAIRFAX
Elementary School
STENWOOD
Middle School
THOREAU
High School
MARSHALL
Listing Courtesy of Paula J Stewart , Weichert, REALTORS
RealHub Information is provided exclusively for consumers' personal, non-commercial use, and it may not be used for any purpose other than to identify prospective properties consumers may be interested in purchasing. All information deemed reliable but not guaranteed and should be independently verified. All properties are subject to prior sale, change or withdrawal. RealHub website owner shall not be responsible for any typographical errors, misinformation, misprints and shall be held totally harmless.

AGENT
Laurie Hailey
Call Laurie today to schedule a private showing.

* Listings on this website come from the FMLS IDX Compilation and may be held by brokerage firms other than the owner of this website. The listing brokerage is identified in any listing details. Information is deemed reliable but is not guaranteed. If you believe any FMLS listing contains material that infringes your copyrighted work please click here to review our DMCA policy and learn how to submit a takedown request.© 2024 FMLS.
Related Properties
VIENNA
125 MARKET SQUARE NW 4
4 Beds
3 Baths
2,928 Sq.Ft.
$1,450,000
MLS#: VAFX2314788
VIENNA
8131 SHINING STAR LANE 106
2 Beds
2 Baths
1,711 Sq.Ft.
$1,095,920
MLS#: VAFX2320380
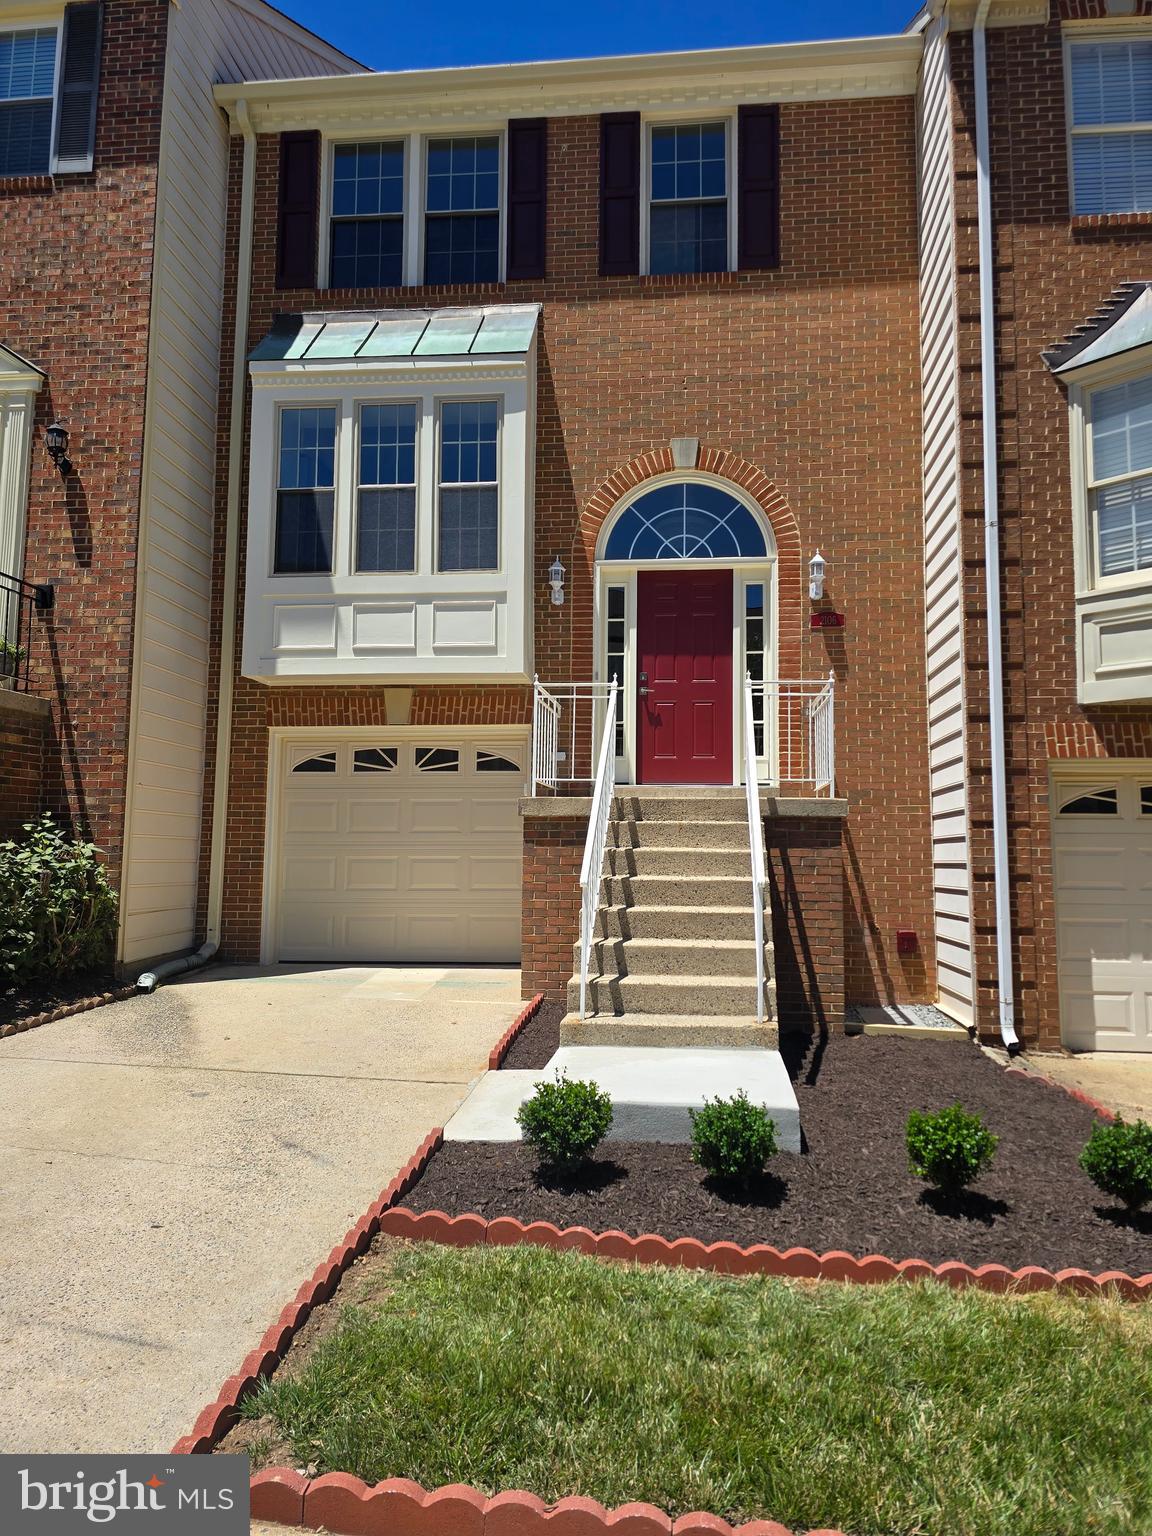
VIENNA
2106 BOBBYBER DRIVE
4 Beds
3 Baths
1,800 Sq.Ft.
$1,249,000
MLS#: VAFX2322630
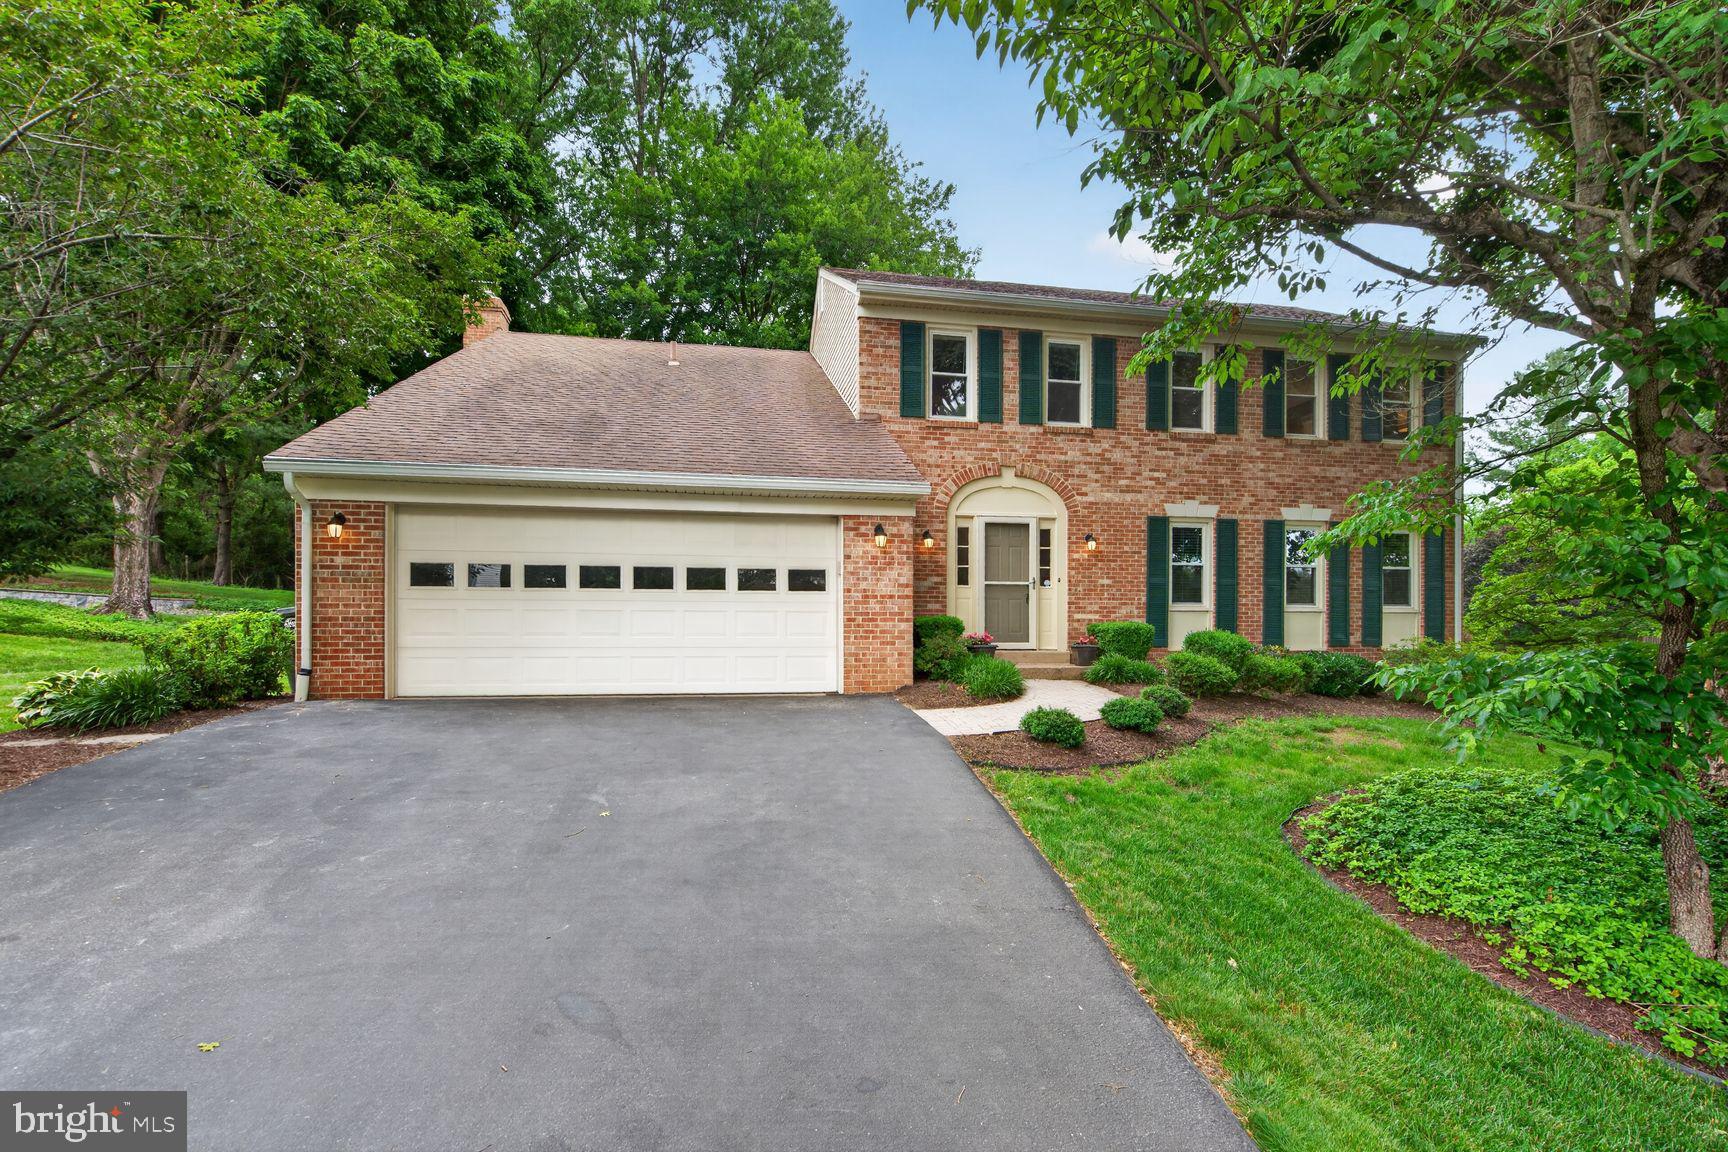
VIENNA
1651 LOZANO DRIVE
5 Beds
3 Baths
3,342 Sq.Ft.
$1,375,000
MLS#: VAFX2318830
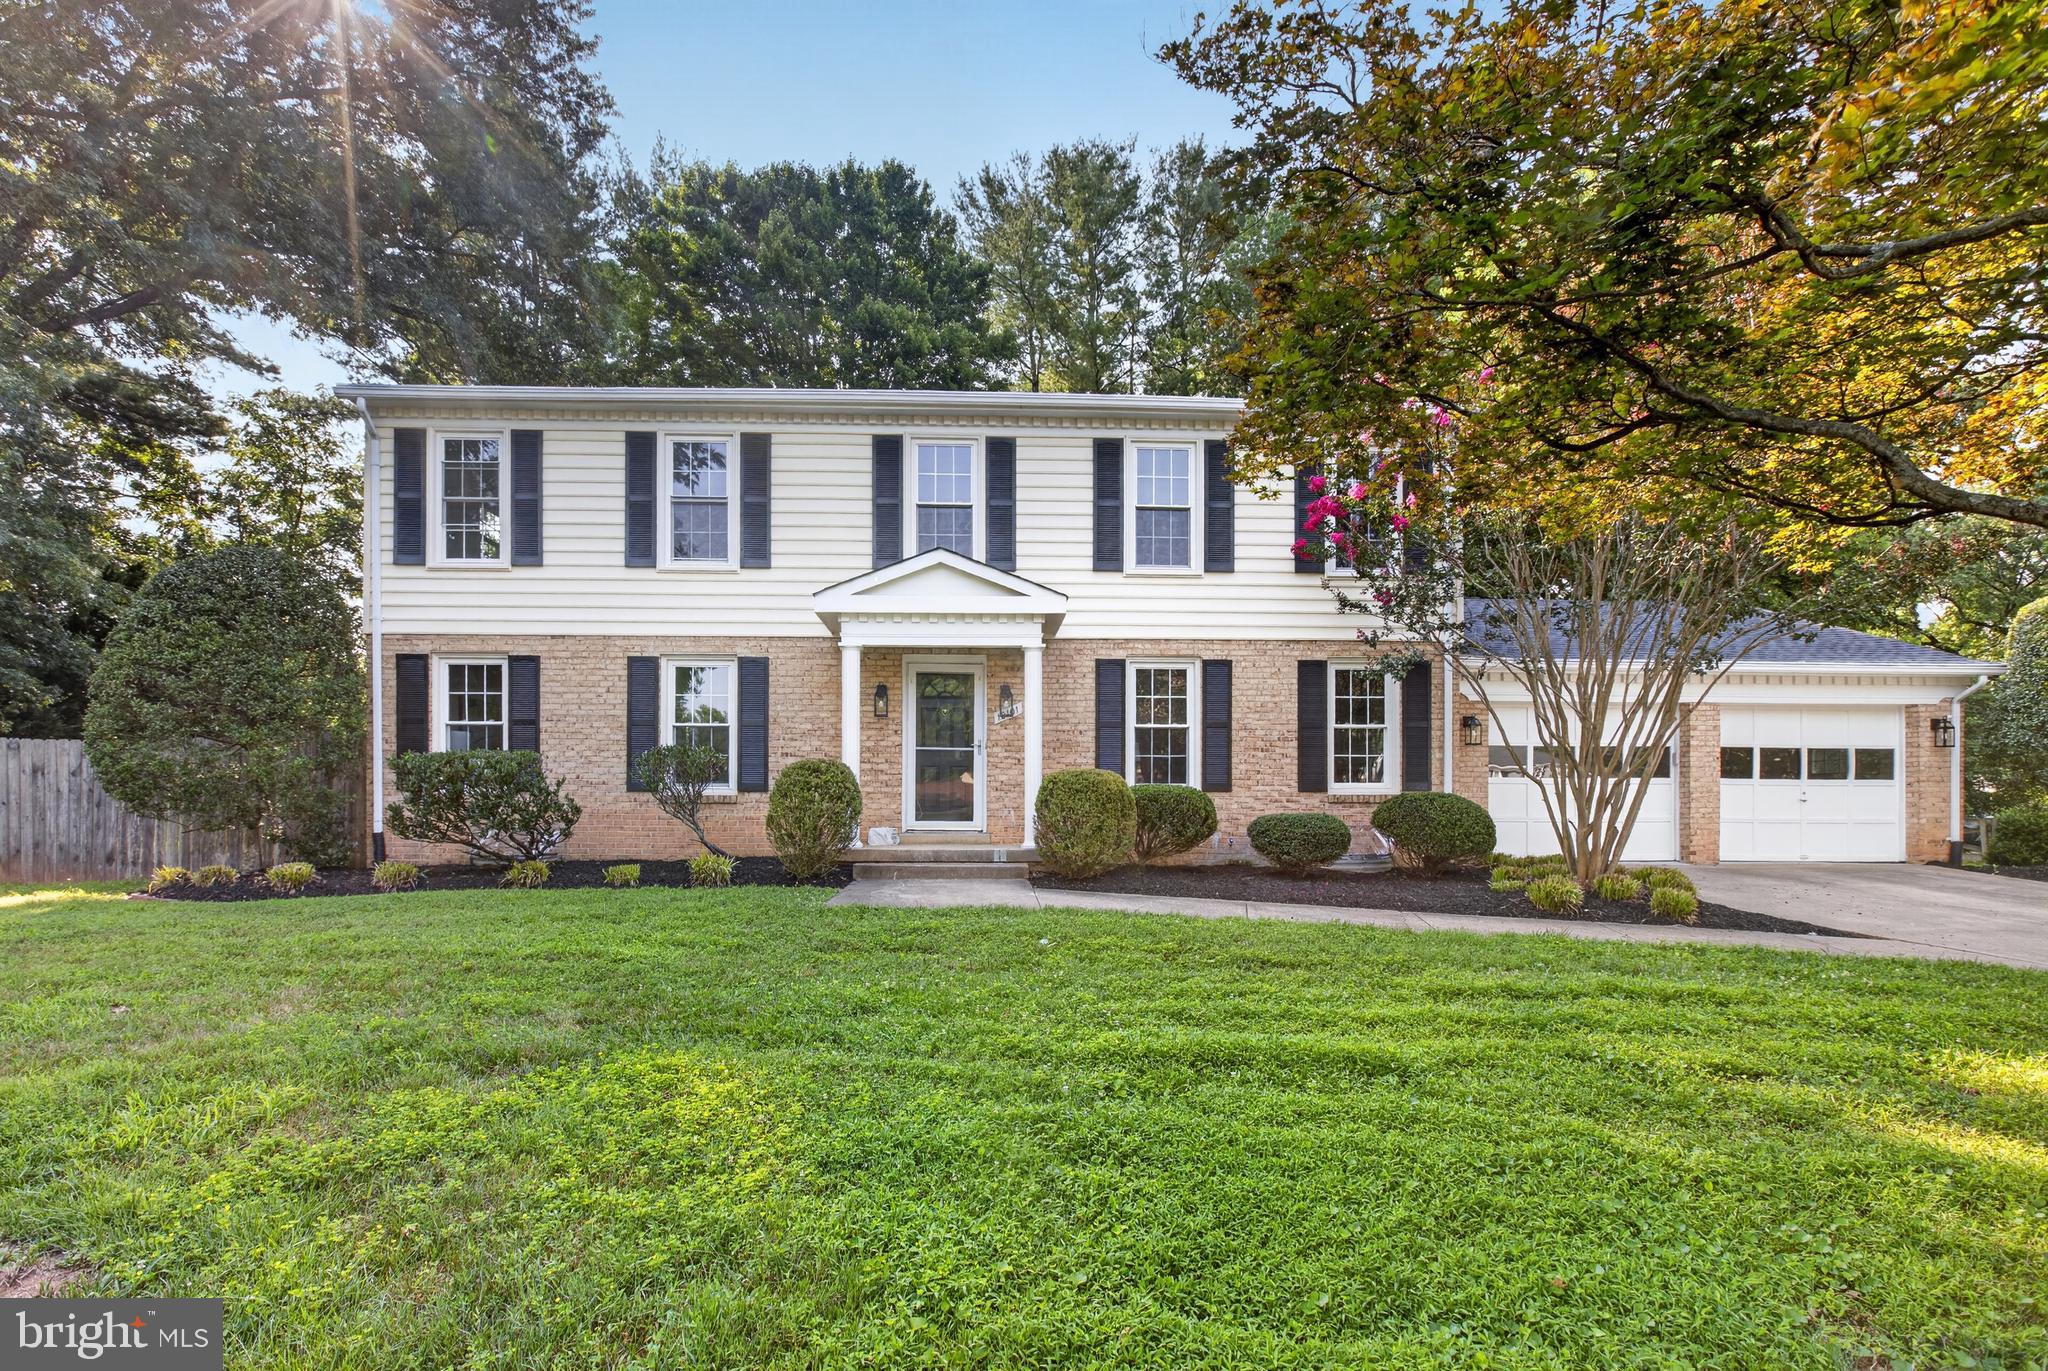
VIENNA
10101 NADINE DRIVE
4 Beds
3 Baths
3,528 Sq.Ft.
$1,299,999
MLS#: VAFX2327378
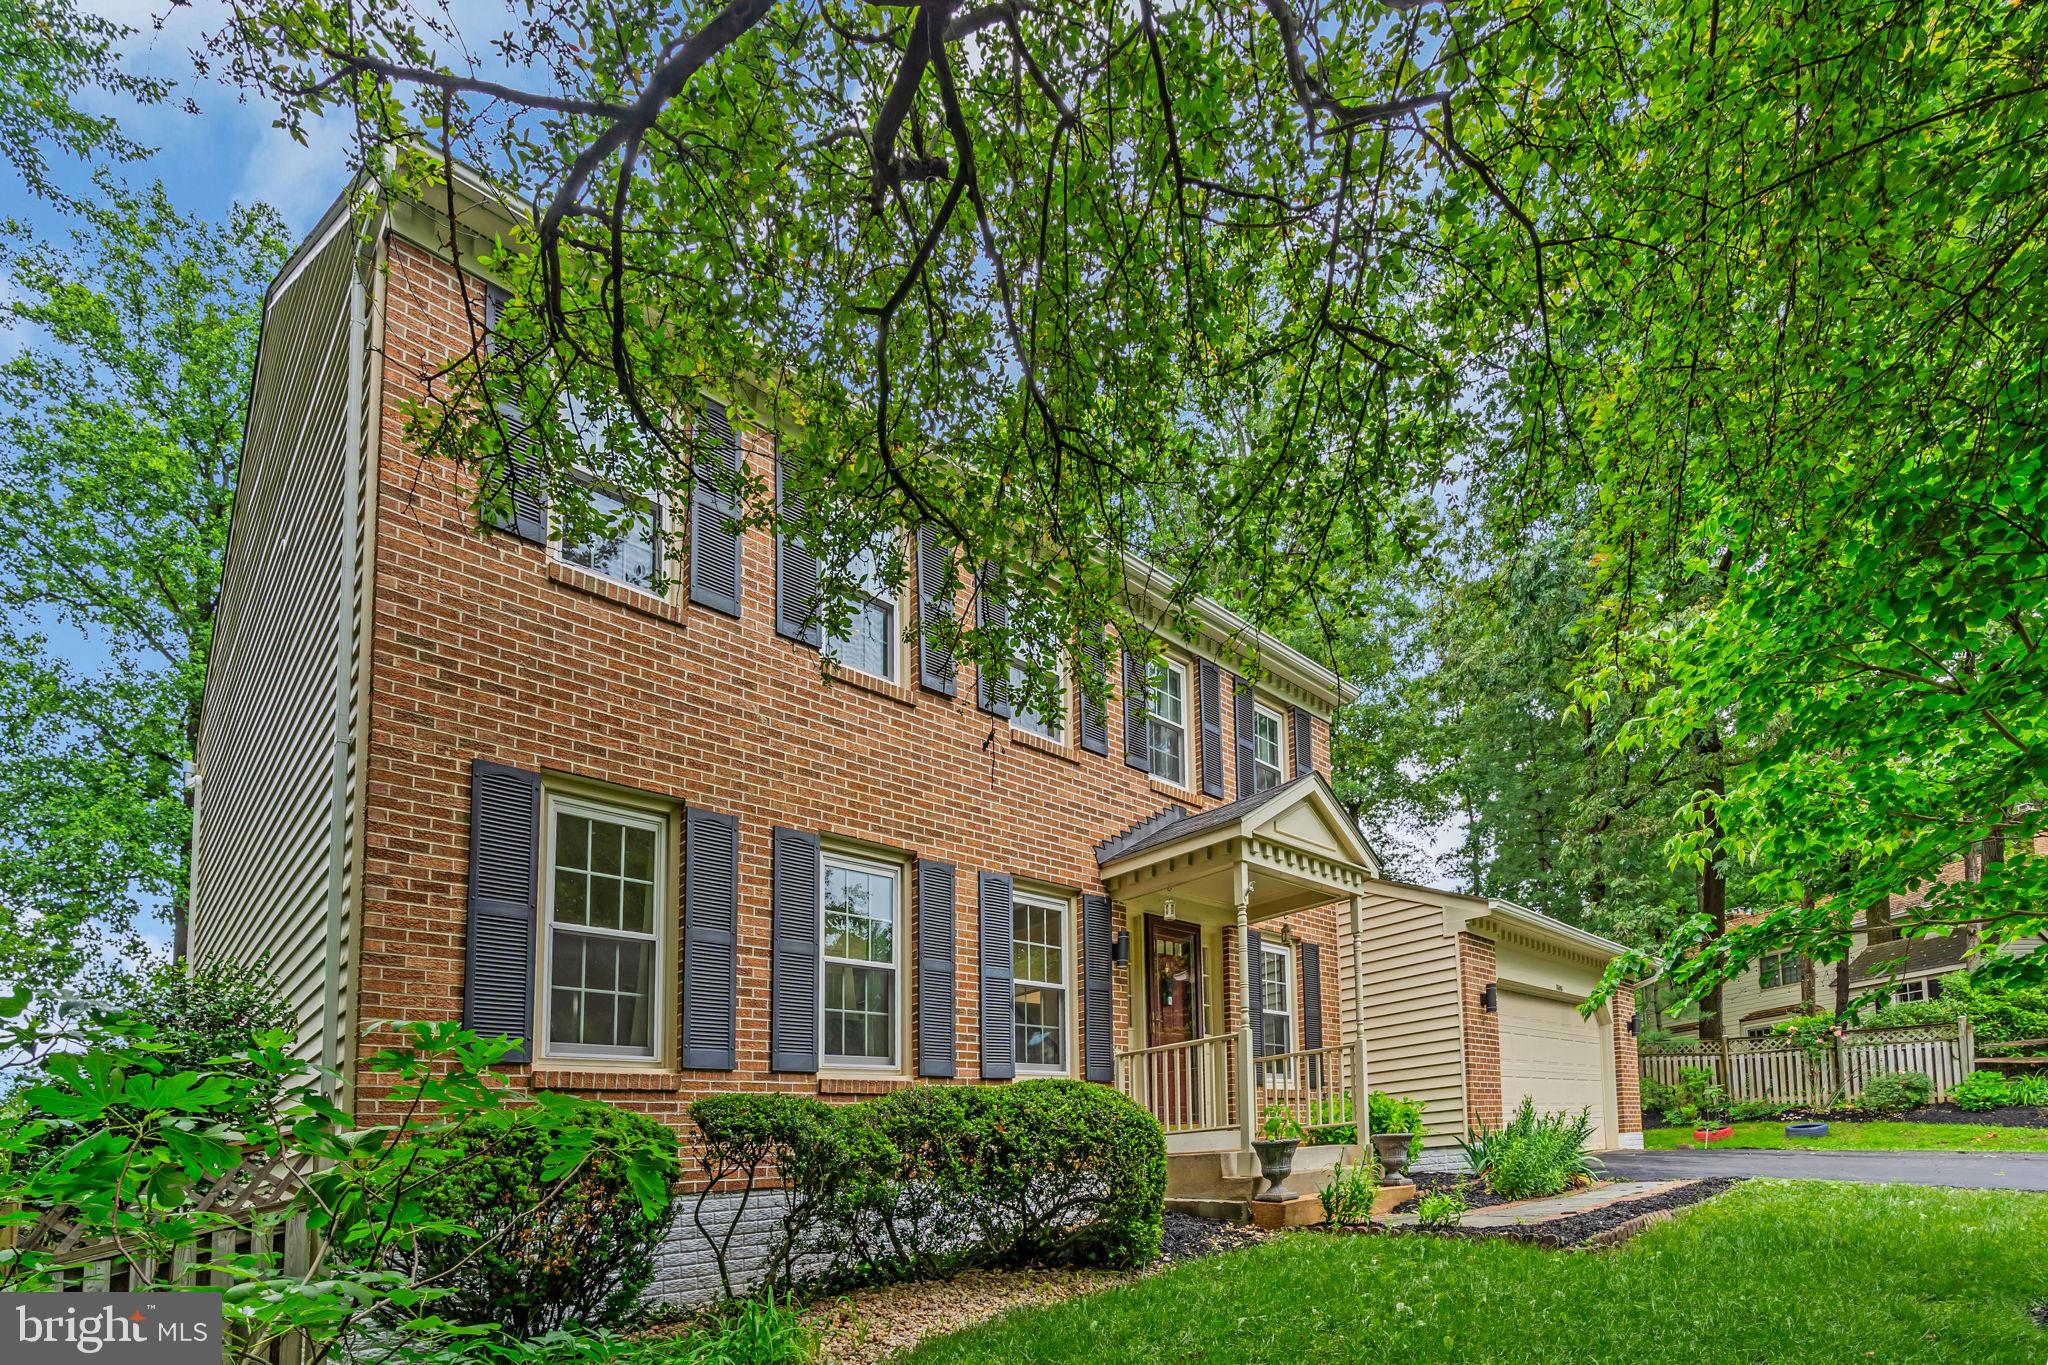
VIENNA
1606 MONTMORENCY DRIVE
4 Beds
4 Baths
3,326 Sq.Ft.
$1,199,000
MLS#: VAFX2298134
VIENNA
110 MARKET SQUARE NW 24
3 Beds
4 Baths
2,676 Sq.Ft.
$1,298,000
MLS#: VAFX2323424
VIENNA
1961 ILLUMINATION DRIVE 302
2 Beds
2 Baths
1,587 Sq.Ft.
$1,127,490
MLS#: VAFX2324376
VIENNA
10236 LAWYERS ROAD
4 Beds
2 Baths
3,360 Sq.Ft.
$1,395,000
MLS#: VAFX2317002
.png)