Features & Amenities

Interior

  • Other Interior Features

    Walk-In Closet(s), Ceiling Fan(s), Built-in Features

  • Total Bedrooms

    1

  • Bathrooms

    1

  • Above Grade Finished Area

    920.0

  • Basement YN

    NO

  • Cooling YN

    YES

  • Cooling

    Central Air, Heat Pump, Ceiling Fan(s), Electric

  • Heating YN

    YES

  • Heating

    Electric, Central, Forced Air, Heat Pump

  • Main Level Bedrooms

    1

  • Pet friendly

    Cats OK, Dogs OK, Yes

Exterior

  • Garage

    No

  • Construction Materials


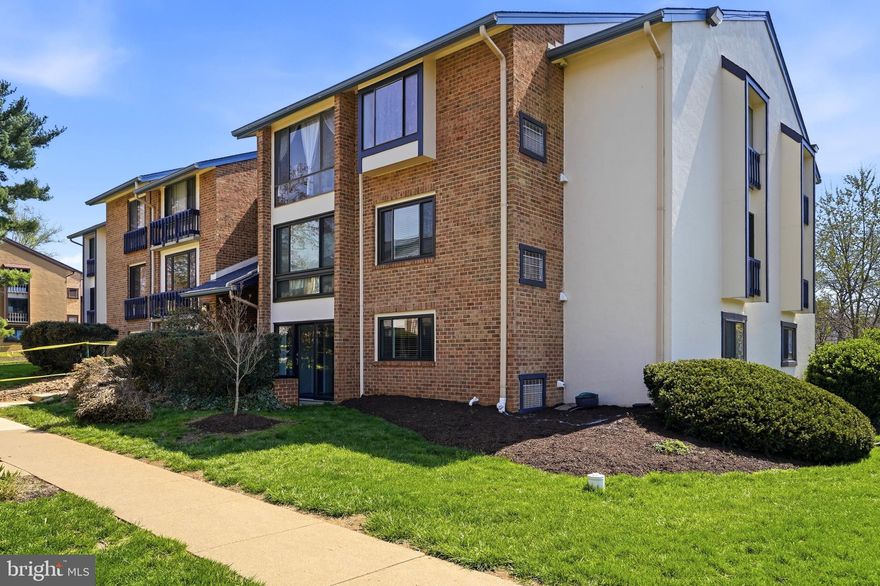
    Brick

  • Other Exterior Features

    Balcony

  • Parking

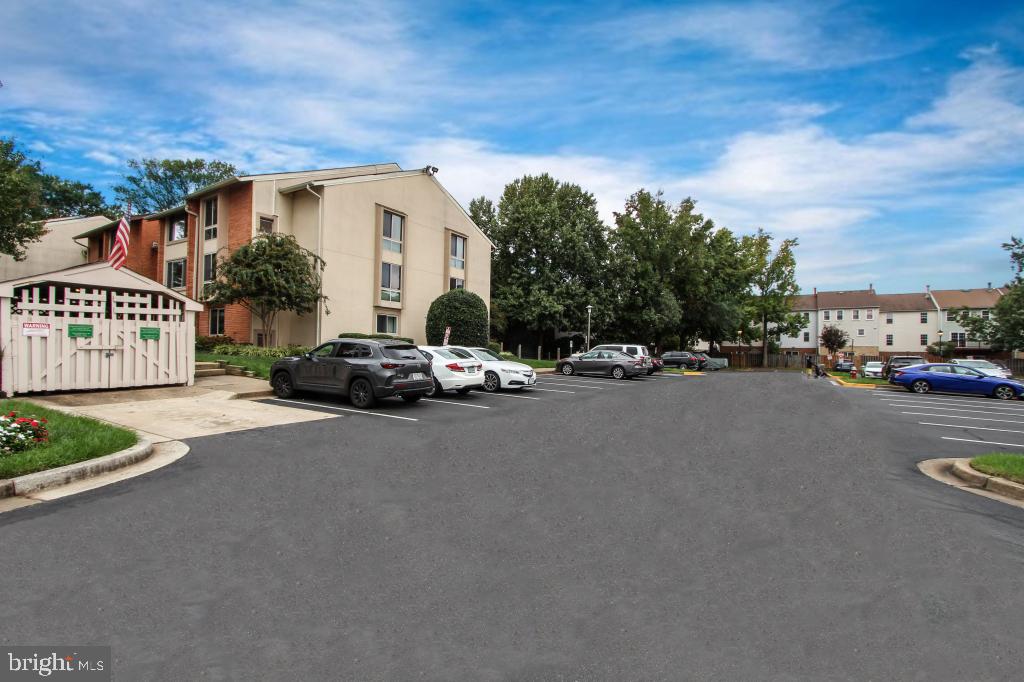
    Unassigned, Lighted, Paved, Permit Required, Parking Lot

  • Patio and Porch Features

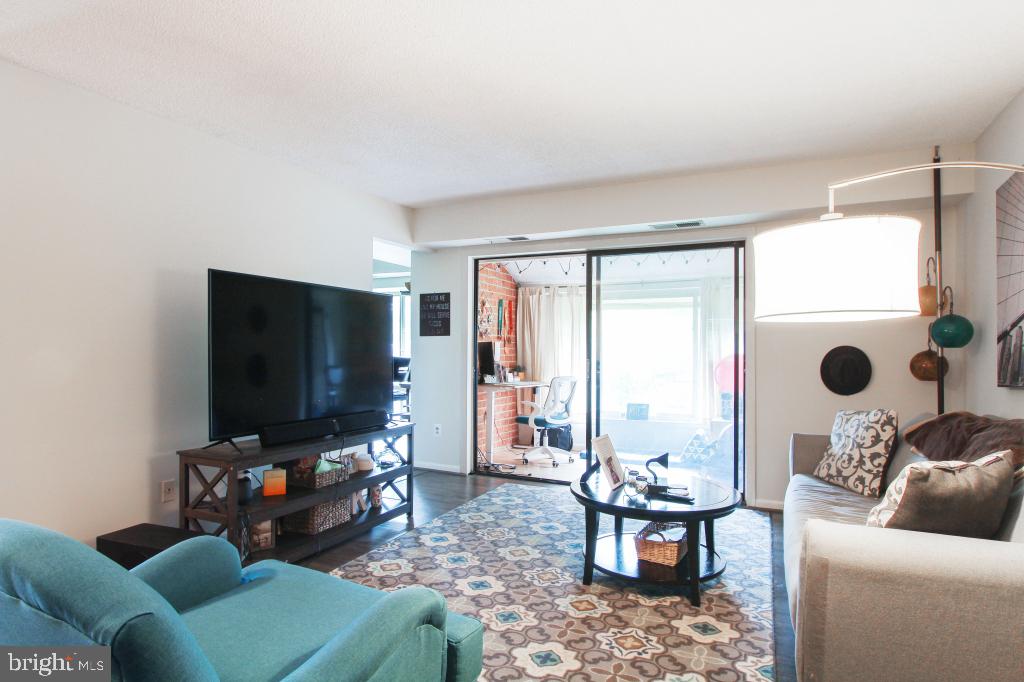

    Enclosed

  • Pool

    Yes

  • Pool Features

    Community

  • Waterfront YN

    NO

Area & Lot

  • Property Type

    Residential

  • Property Sub Type

    Condominium

  • Architectural Style

    Contemporary

Price

  • Sales Price

    $289,000

  • Tax Amount

    $2,874

  • Zoning

    PDH-20(Residential 20 DU/AC)

  • Sq. Footage

    920

  • Price/SqFt

    $314

HOA

  • Association

    Yes

  • Association Fee 2

    $322

  • Association Fee 2 Frequency

    Monthly

  • Association Fee Includes

    N/A

School District

  • Elementary School

    MOSAIC

  • Middle School

    THOREAU

  • High School

    OAKTON

Property Features

  • New Construction

    NO

  • Association Amenities


    Tennis Court(s)

  • Senior Community YN

    NO

  • Sewer

    Public Sewer

  • Water Source

    Public

Schedule a Showing

Showing scheduled successfully.

<
>
IN PERSON
VIA CHAT

What is 3 + 4 ?


Change time

Mortgage calculator

Estimate your monthly mortgage payment, including the principal and interest, property taxes, and HOA. Adjust the values to generate a more accurate rate.

Your payment

Principal and Interest:

$

Property taxes:

$

HOA fees:

$

Total loan payment:

$

Total interest amount:

$

Location

County

FAIRFAX

Elementary School

MOSAIC

Middle School

THOREAU

High School

OAKTON

Listing Courtesy of Derek Eisenberg , Continental Real Estate Group

RealHub Information is provided exclusively for consumers' personal, non-commercial use, and it may not be used for any purpose other than to identify prospective properties consumers may be interested in purchasing. All information deemed reliable but not guaranteed and should be independently verified. All properties are subject to prior sale, change or withdrawal. RealHub website owner shall not be responsible for any typographical errors, misinformation, misprints and shall be held totally harmless.

Agent Laurie Hailey

AGENT

Laurie Hailey

Call Laurie today to schedule a private showing.


* Listings on this website come from the FMLS IDX Compilation and may be held by brokerage firms other than the owner of this website. The listing brokerage is identified in any listing details. Information is deemed reliable but is not guaranteed. If you believe any FMLS listing contains material that infringes your copyrighted work please click here to review our DMCA policy and learn how to submit a takedown request.© 2024 FMLS.
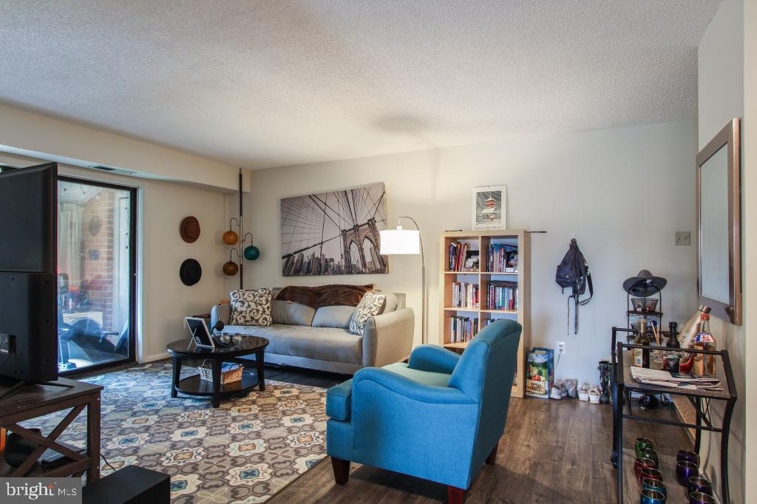
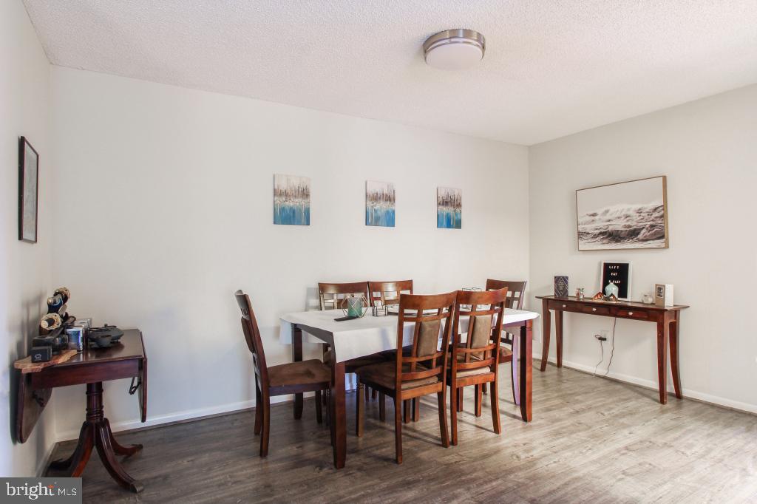
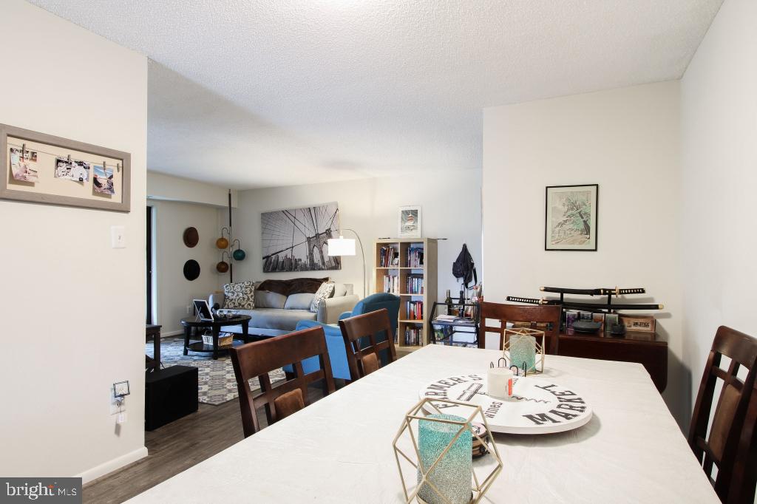
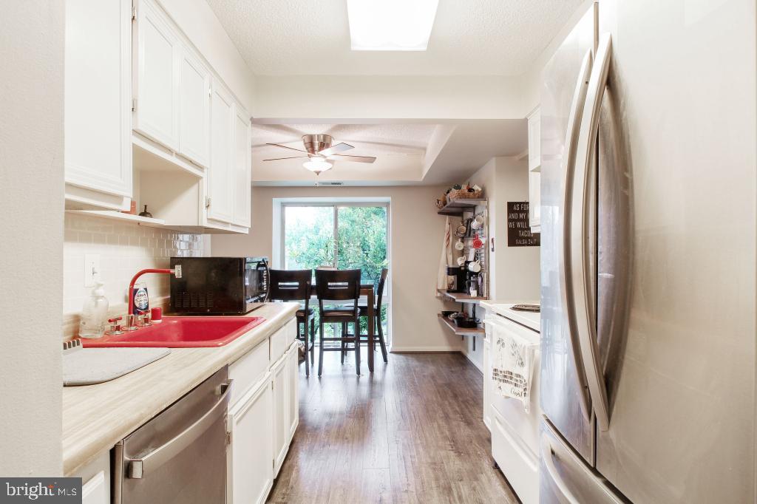
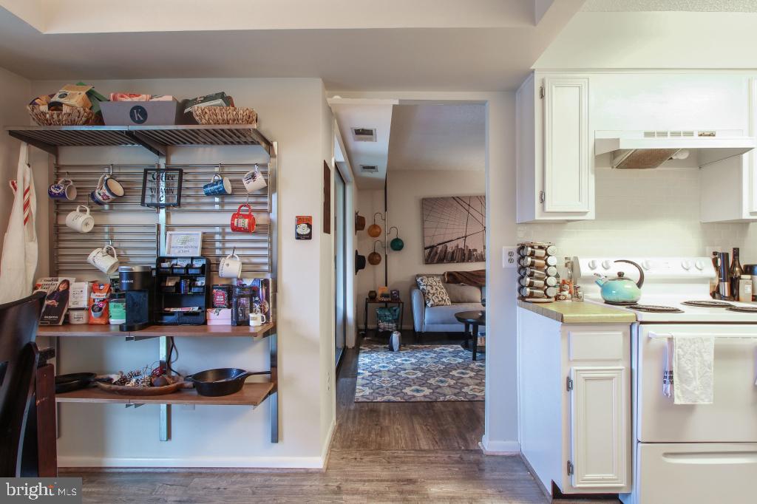
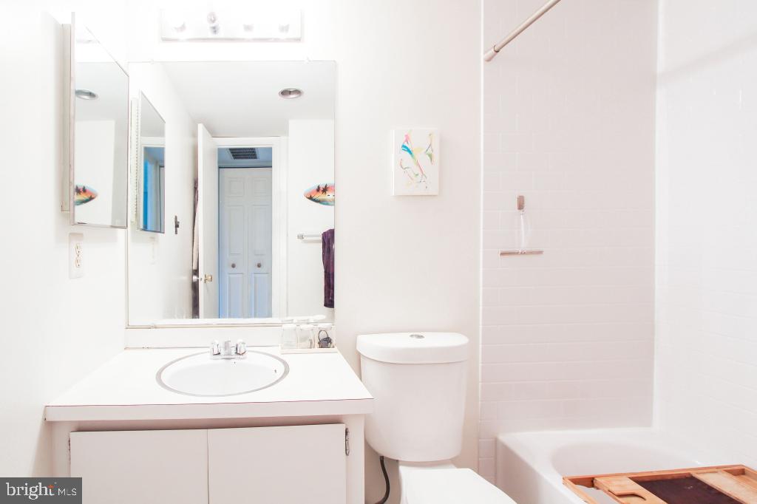
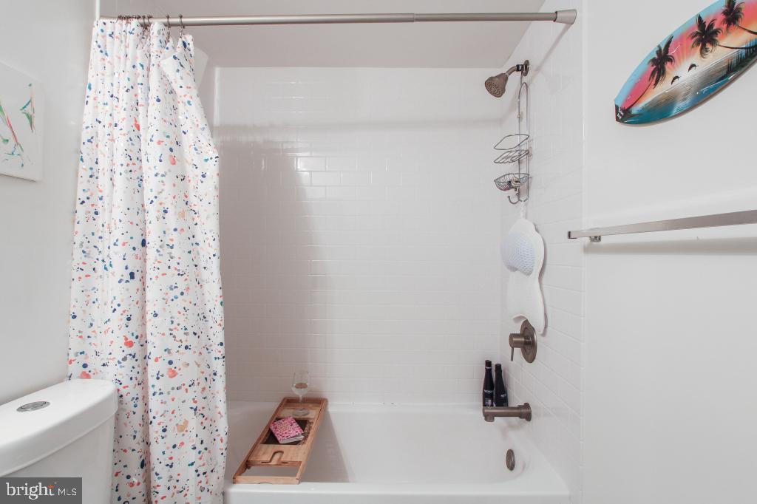
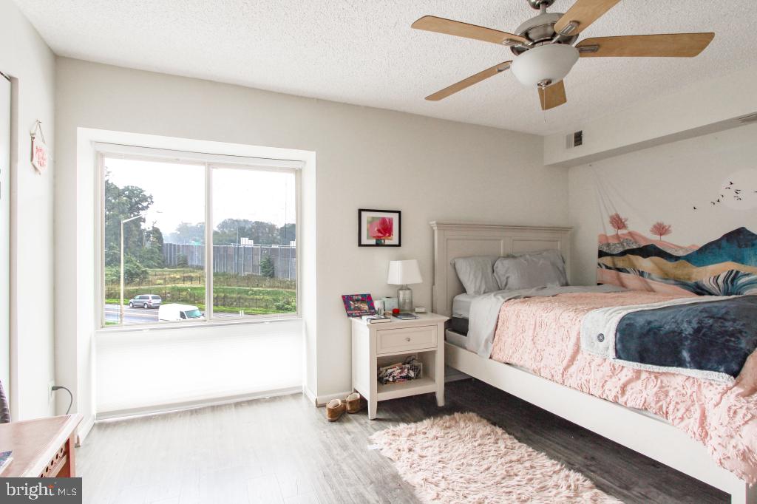
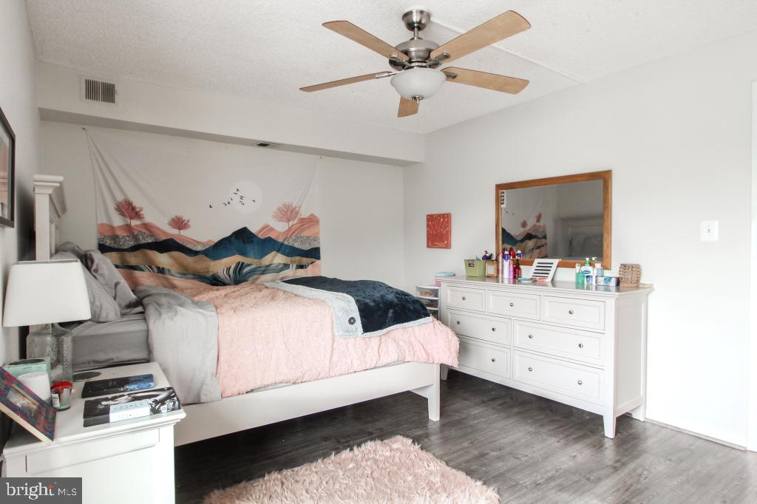
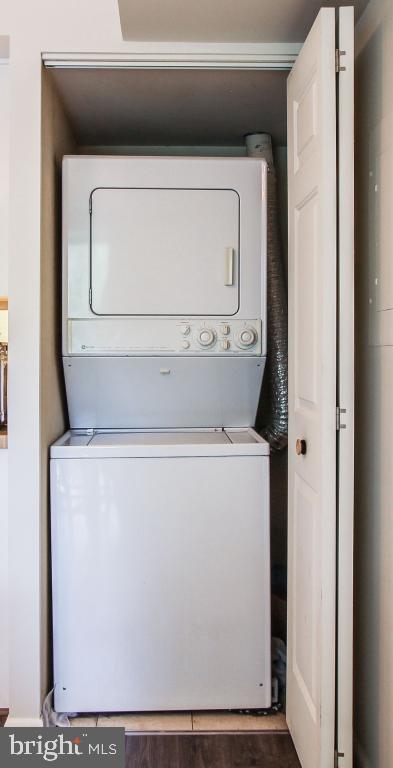
Great price for highly sought after top level renovated 1 bedroom 1 bath Condo with spacious living room including an enclosed sunroom for multiple uses. Washer/dryer in unit. Like new Appliances and hardwood flooring. Awesome location with great schools and easy access to Route 66 and Route 123. 5 minute drive to Vienna Metro stop.

10200 BUSHMAN DRIVE 124

Message successfully sent.

What would you like to know?

What is 3 + 4 ?

I agree to receive email communication and understand I can unsubscribe at any time.

I agree to be contacted by Charis Realty Group via call, email, and text for real estate services. To opt out, you can reply 'stop' at any time or reply 'help' for assistance. You can also click the unsubscribe link in the emails. Message and data rates may apply. Message frequency may vary. Privacy Policy

Related Properties

Fully renovated, large 1 bedroom + office/den, w/ private patio in super convenient Vistas of Vienna!  A tiled foyer w/ coat closet greets guests.  Dark wood floors cover all living spaces, perfectly complemented by neutral grey walls throughout.  The eat-in kitchen boasts quartz countertops, a charming penny tile backsplash, shaker cabinets, and stainless appliances.  The floorplan is open, yet clearly defines both a dedicated dining area and overly spacious living room.  Enjoy a cocktail on the patio through a newly installed separate lockable sliding door entrance.  This is a wonderful place to relax outdoors, yet provide privacy, encapsulated by mature landscaping/bushes.  Modernity continues in the bath, featuring a walk-in shower w/ a hefty frameless glass shower door and Spanish tile floor.  The bedroom can accommodate a king bed with ease and has a versatile walk-in closet.  Don't miss the handy den/office area, a perfect home workspace.! Vistas residents enjoy a wonderful community pool, tennis courts, and plenty of green space.  **HVAC 2018, HW Heater 2018** This unit truly needs nothing but a new owner; don't miss this one!
#VAFX2300216

OAKTON

10222 BUSHMAN DRIVE 8101

1 Beds

1 Baths

960 Sq.Ft.

$299,900

MLS#: VAFX2300216
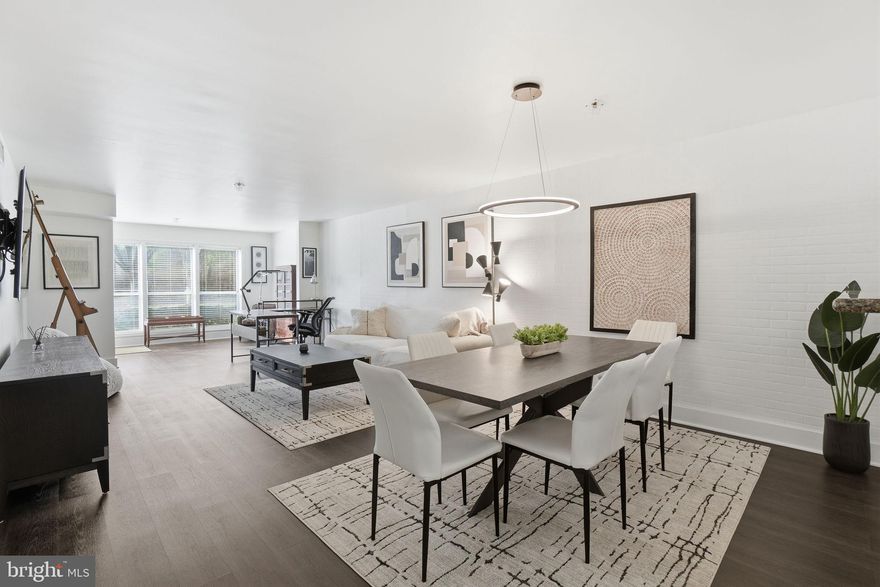
This larger 1-bedroom model in Four Winds offers a rare amount of space for the category, with approximately 1,100 square feet and a sunroom extension that adds meaningful flexibility to the layout.

The home has been well maintained and features stainless steel appliances, granite countertops, updated flooring, and a fully remodeled bathroom. The additional square footage is noticeable right away, making it a strong option for anyone looking for more than a typical 1-bedroom setup.

What really sets this unit apart is its ground-level location with a walkout to a large, open green space—something that’s hard to find. With entrances on both the front and rear of the unit, there’s also easy access and plenty of convenient parking.

From a location standpoint, it’s hard to beat—there’s a Metro bus stop directly outside, with quick access to I-66, Route 123, and I-495, along with nearby Metro stations. Community amenities include an outdoor pool and exercise room, making this a very practical, low-maintenance option in a highly convenient setting.
#VAFX2303506

OAKTON

3179 SUMMIT SQUARE DRIVE 2-A2

1 Beds

1 Baths

1,109 Sq.Ft.

$325,000

MLS#: VAFX2303506

1 BEDROOM & 1 BATH with Den  ON MAIN LEVEL--Engineered floor, SS appliances with Granite countertop--NEAR METRO ORANGE LINE, READY FOR THE NEW OWNER--First floor level and no stairs---FITNESS BUILDING NEAR--CONDO FEE INCLUDES THE WATER, SEWER, AND TRASH.
#VAFX2315208

OAKTON

3176 SUMMIT SQUARE DRIVE 4-A3

1 Beds

1 Baths

870 Sq.Ft.

$299,900

MLS#: VAFX2315208
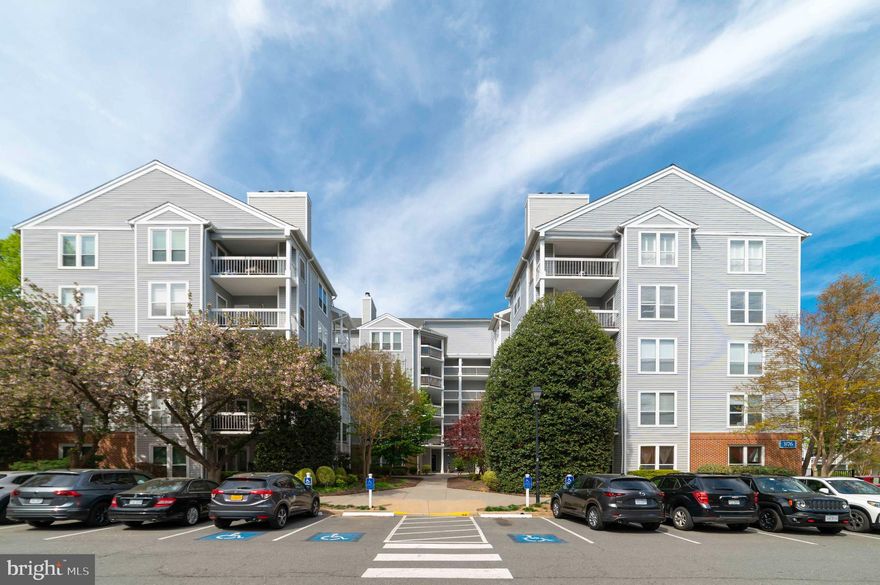
It features a bright and large living area.  One bed 1full bath condo in  Oakton .  Minutes to major highway and Vienna metro. Fireplace, In-unit washer and dryer, and more!    Hardwood floor,  Balcony,  Granite counter top,  Out door pool. elevator access
#VAFX2306154

OAKTON

3176 SUMMIT SQUARE DRIVE 4-D3

1 Beds

1 Baths

870 Sq.Ft.

$305,000

MLS#: VAFX2306154
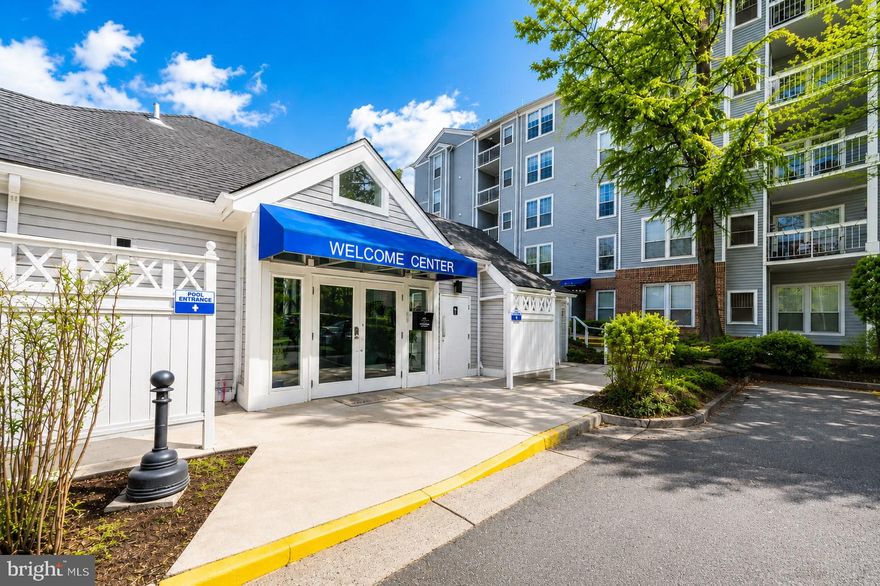
Location, Location, Location! Ground-Level Condo!

Welcome to this charming one-bedroom, one-bathroom condo with a den in the desirable Four Winds at Oakton community. Featuring an open floor plan, this home offers a spacious living room, dedicated dining area, and functional kitchen, perfect for comfortable everyday living and easy entertaining.

The kitchen provides ample cabinet and counter space, along with stainless steel appliances. LVP flooring runs throughout the main living areas, bedroom, and den, adding both style and durability. A separate laundry area with washer and dryer adds everyday convenience, while the bathroom features an updated sink and vanity.

Enjoy outdoor living on the private patio, ideal for relaxing or sipping your morning coffee. Recent updates completed in late 2025 include new vinyl flooring, new carpet in the bedroom, and an updated bathroom sink and countertop.

Ideally located just minutes from I-66, Route 123, and Jermantown Road, this home offers convenient access to Tysons, Vienna, and Washington, DC. You’ll also enjoy close proximity to parks and recreational amenities, including Mosby Woods Pool, Oakmont Rec Center, Concord Village Park, and Blake Lane Park, all within sought-after school boundaries.

This is a great opportunity for low-maintenance, ground-level living in a prime Fairfax location with excellent commuter access. Don’t miss out. Schedule your showing today!
#VAFX2310948

OAKTON

10300 APPALACHIAN CIRCLE 109

1 Beds

1 Baths

870 Sq.Ft.

$305,000

MLS#: VAFX2310948
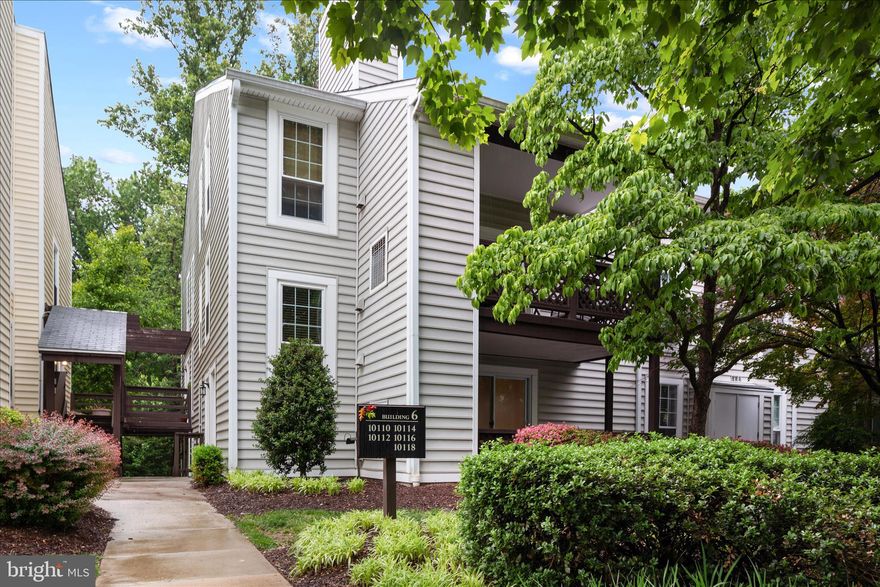
This fully updated 1-bedroom, 1-bath condo offers a turnkey opportunity in a highly convenient Oakton location. With 826 sq. ft. of living space, this condo packs a punch with a long list of recent upgrades that make it completely move-in ready. Brand new carpet and fresh paint create a clean, modern feel, while the updated kitchen features a new dishwasher, stove, refrigerator with ice maker, and disposal. A new HVAC system adds peace of mind, and engineered hardwood flooring brings both durability and style to the space. Simply unpack and enjoy. ***

Perfectly positioned for convenience, this condo offers easy access to everything Northern Virginia has to offer. Commuters will appreciate proximity to the Vienna Metro Station, major routes including I-66 and Route 50, and both Washington Dulles International Airport and Reagan National. Everyday essentials, dining, and shopping are just minutes away at Fair Oaks Mall and Fairfax Corner. ***

This location is also ideal for those in the medical field, with Inova Fairfax Hospital just a short drive away, as well as countless nearby healthcare and professional hubs. Situated within the highly sought-after Oakton High School pyramid, this is an excellent opportunity for both homeowners and investors alike. ***

Whether you're a first-time buyer, downsizing, or seeking a low-maintenance lifestyle in an unbeatable location, this “small but mighty” condo delivers exceptional value and convenience.
#VAFX2311796

OAKTON

10110 OAKTON TERRACE ROAD 10110

1 Beds

1 Baths

826 Sq.Ft.

$329,000

MLS#: VAFX2311796
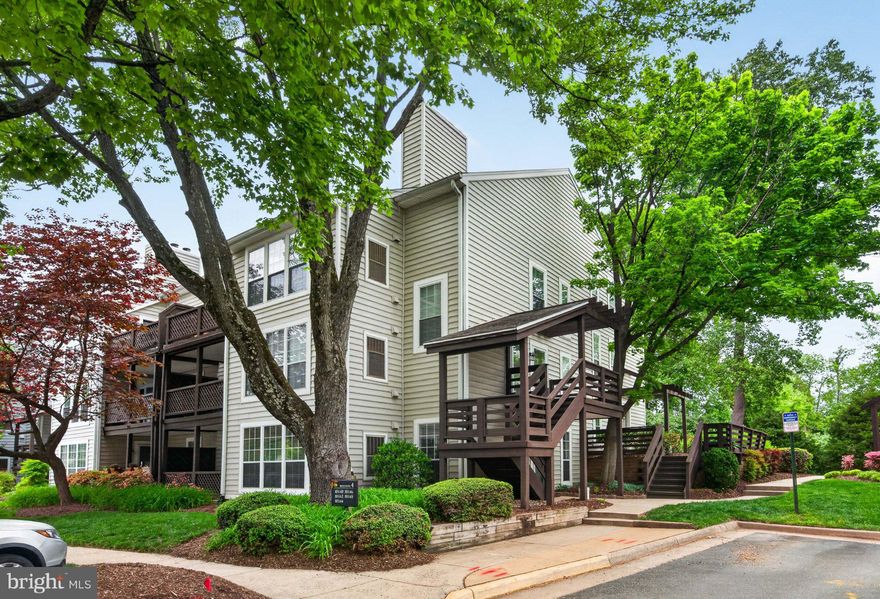
Welcome to this rarely available ground-level Dorchester model at The Oakton, an exceptional 1-bedroom, 1-bath residence offering comfort in a charming garden-style community. The heart of the home showcases an updated kitchen, thoughtfully designed with quartz countertops, new flooring, and brand-new stainless steel appliances, perfectly blending style and functionality. Just beyond, a separate dining area is enhanced by a statement chandelier, creating an inviting space for both everyday living and entertaining.  The spacious, light-filled living room features luxury vinyl plank flooring, recessed lighting, a cozy wood-burning fireplace, and custom built-in shelving, adding both character and functional design. 
The fully renovated bathroom has been meticulously redesigned with fine finishes, offering a spa-like retreat. The generous sized bedroom features a custom-finished double closet and a new ceiling fan! Additional storage is abundant with an entry closet, a laundry room closet, and a sizable pantry in the kitchen.  All windows and the sliding glass door have been replaced with thermal-insulated glass, enhancing energy efficiency and year-round comfort.  Step outside to your private outdoor terrace, an ideal extension of the home and the perfect setting for morning coffee or unwinding in a peaceful, natural setting.  Ideally located in a walkable community just moments from Oakton parks, the Vienna Metro, and major commuter routes, residents also enjoy access to a community pool and beautifully maintained grounds.
#VAFX2296250

OAKTON

10146 OAKTON TERRACE ROAD 10146

1 Beds

1 Baths

826 Sq.Ft.

$319,900

MLS#: VAFX2296250

JUST LISTED! Bright and open *TOP* level condo in excellent move-in ready condition! This rare floorplan features a gated private patio entrance seen on few others. Gorgeous bamboo flooring and fresh neutral paint throughout. Brand new carpeting! Bedroom with huge walk in closet.  Washer and dryer in unit. Spacious bathroom. Kitchen with stainless appliances and granite counters. Condo amenities feature swimming pool, grilling area, community garden and well equipped gym/ fitness center. Great location with easy access to shopping, dining, parks, 66, Metro and bus stop. Schedule your showing today!
#VAFX2308322

OAKTON

3175 SUMMIT SQUARE DRIVE 5-E12

1 Beds

1 Baths

863 Sq.Ft.

$299,900

MLS#: VAFX2308322
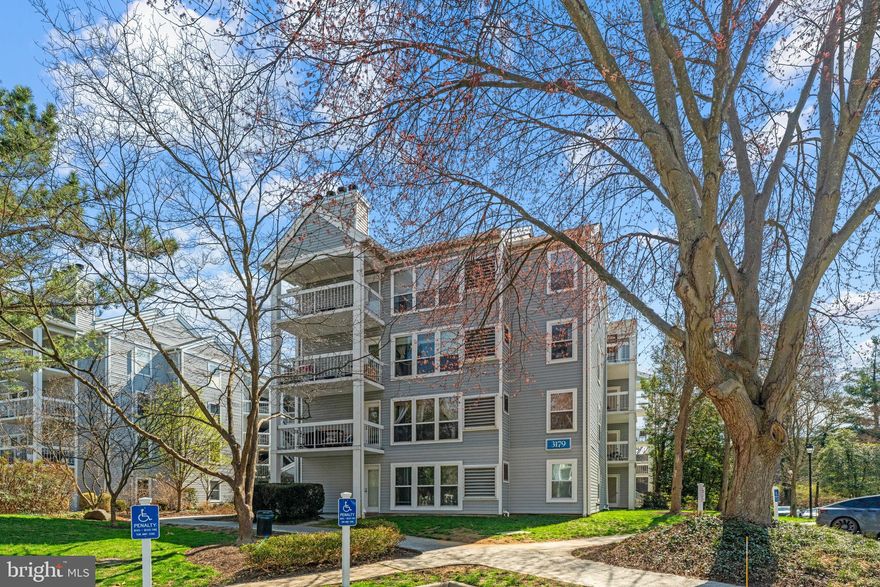
Welcome to 3179 Summit Square Dr #2-E1, a top floor 1 bedroom residence in the sought after Four Winds at Oakton community offering privacy, natural light, and one of the largest 1 bedroom layouts available.

This 1,109 sq ft home features an extended living area with a versatile den, creating flexible space for a home office, guest area, or additional lounge. The bright and open layout is enhanced by large windows and a wood burning fireplace, adding both warmth and character to the living space.

One of the standout features of this unit is its unique positioning with only one neighboring unit, while the opposite side is buffered by storage space, offering a quieter and more private living experience.

The private balcony, accessible from both the primary bedroom and the den, provides a seamless indoor outdoor connection rarely found in similar units.

The home has been thoughtfully updated over the years, including a new hot water heater in 2024, new dishwasher in 2024, updated fireplace interior panels in 2024, new HVAC closet completed in 2025, and an upgraded electrical panel. The bathroom includes a washer and dryer hookup, offering convenient in-unit laundry potential. Additional features include hardwood flooring in the dining area, a walk in closet, upgraded doors and windows, and a custom recessed media wall setup.

Located within Building 3179, one of the most centrally positioned buildings in the community, residents enjoy convenient access to shopping, dining, major commuter routes including I-66 and Route 123, and the Vienna Metro.

A rare opportunity to own a spacious, top floor unit with privacy and functional layout in a prime Oakton location.
#VAFX2312960

OAKTON

3179 SUMMIT SQUARE DRIVE 2-E1

1 Beds

1 Baths

1,109 Sq.Ft.

$300,000

MLS#: VAFX2312960

New on site 2 days ago
Rarely available 2 bedroom, 2 bath condo with elevator access in sought after Four Winds at Oakton, offering 1,083 square feet of bright and beautifully updated living space. Found on the third level, this open concept home features a dining room, living room with fireplace and fresh interior updates throughout, including a renovated kitchen, updated primary bath, newer flooring, fresh paint, and major system improvements for easy move in convenience. The spacious primary suite offers comfort and privacy, while the second bedroom, full bath, and in unit laundry provide flexibility and everyday functionality. Enjoy peaceful views from the private balcony along with community amenities including a pool, fitness center, dog park, picnic area, community center, and ample parking. Ideally located just 1.5 miles from Metro with a bus stop right outside, this quiet Oakton community is within walking distance to tennis courts and Borge Street Park, minutes from Oak Marr Rec Center, Blake Lane Park, shopping, dining, commuter routes, and within the top rated Oakton Pyramid.
#VAFX2313474

OAKTON

3175 SUMMIT SQUARE DRIVE 5-C2

2 Beds

2 Baths

1,083 Sq.Ft.

$325,000

MLS#: VAFX2313474

 - property

Send a message

Message successfully sent.

Your message

What is 3 + 4 ?

Reason for contacting?

I agree to receive email communication and understand I can unsubscribe at any time.

I agree to be contacted by Charis Realty Group via call, email, and text for real estate services. To opt out, you can reply 'stop' at any time or reply 'help' for assistance. You can also click the unsubscribe link in the emails. Message and data rates may apply. Message frequency may vary. Privacy Policy

Sign Out

Virtual Assistant

Would you like to take the next step with this property? We can help you schedule a showing or virtual tour, or send you more details.

Yes, I would like more information.

Thank You for Your Reply, One of Our Agents will contact you as soon as possible

No, maybe later.

Thank you, you can always contact me via email, phone number or through the contact form.

Realhub AI

Lucy - Your AI-Powered Realtor

Update Your Temporary Password

Personalize your search

Enter your email and we'll notify you immediately when new listings match what you're looking for.

or enter email address

Already have an account ? Login here

Continue your home search

I agree to receive communications and understand I can unsubscribe at any time.

I agree to be contacted by Charis Realty Group via call, email, and text for real estate services. To opt out, you can reply 'stop' at any time or reply 'help' for assistance. You can also click the unsubscribe link in the emails. Message and data rates may apply. Message frequency may vary. Privacy Policy

Already have an account ? Login here

We use cookies

We use cookies primarily for analytics to enhance your experience. By accepting, you agree to our use of these cookies. You can manage your preferences or learn more about our cookies policy.