


Property
Beds
5
Full Baths
4
1/2 Baths
1
Year Built
1997
Sq.Footage
8,635
THIS HOME IS UNDERPRICED. COMPARE OUR PER SF COST TO THE COMPETITION! ... Your Private almost 2 Acre Retreat, manicured and curated to Perfection. Just 5-10 minutes from Tysons and from Reston, and 5 minutes from Metro. 15 minutes from Dulles. An idyllic, impeccably landscaped and irrigated property ... highlighted by a grand and imposing EXPANDED Grand Rembrandt, presenting almost 9,000 square feet of impressive space with hardwood floors on 3 levels and exquisite crown molding throughout. Built by the renowned Renaissance Homes, this home has been impeccably maintained & updated by long- term owners. Offering 5 spacious bedrooms and 4 Full Baths and 1 Half Bath, this 4 sides brick home will accommodate any lifestyle. Two home offices! Its extraordinary two-story center hall foyer ushers you into a wide open floorplan, with breathtaking vistas on all sides. To the left, a colossal dining room, inviting you to embassy-style entertaining. To the right, a lovely Music Room, sharing a gas fireplace with the Library beyond, presenting exquisite built-in bookshelves to house your treasured collection. Beyond the music room and library is sited an extraordinary Living/Drawing room, for evenings with guests and conversation. Spanning the rear of the main level, we find the Heart of the home... the enormous updated Kitchen with Thermador Double Ovens, Gas Cooktop & Downdraft Unit, and KitchenAid 4 Door French Refrigerator as well as granite countertops and decorative tile backsplash. It is open to the Breakfast Room and breathtaking Two-story Great Room with soaring stone hearth . Both overlook the landscaped masterpiece beyond. At the back right corner, tucked away for quiet moments, the sun-splashed Sun Room... grab a book and watch the birds flitting about in the manicured property. At the back left corner is thoughtfully tucked the Study in its own quiet nook, away from the hubbub of household life. ... On the Upper Level, accessed by two staircases, you are greeted by a domed ceiling and 4 spacious Bedrooms and 3 Full Baths. The luxurious Owner's Suite consist of an expansive Bedroom and another home office, offering exquisite built in bookcases & sharing a romantic 3-sided Gas Fireplace. The Owner's Bath offers a soaking tub with a window overlooking your tree-fringed lot, a separate shower, Dual Vanities and 2 sizable walk in closets. It also has it own washer and dryer as well as a private water closet. Awaken in this Owner's suite to coffee on the private balcony overlooking the estate-like property, and share a glass of wine under the stars before bed. Three large auxiliary bedrooms share the upper level. One auxiliary bedroom enjoys its own private Bath while the other two share a buddy bath. The Walk out Lower Level is a versatile space featuring a Recreation Room, Bedroom with adjacent Full Bath, Exercise room and 2 huge storage areas (one is windowed and could easily be made into an office or yet another bedroom). The other would make a perfect wine cellar. Outdoors, a beautifully landscaped and manicured park-like retreat dotted with mature trees and plantings. The fenced backyard is ideal for play or pets and an enormous deck is an entertainer's dream. Ample room for a pool and outdoor kitchen. Updates include 3 new furnaces (2019), Electric Car Charging Station (2019), Hardwood Floors on Upper Level (2017), Washer/Dryer in Master Bath (2017), French Drains (2016), irrigation Rain Sensor (2016), Glass Shower Doors (2015), Thermador Gas Cooktop, Downdraft & Double Wall Ovens (2014), Plantation Shutters (2014), Hot Water Heater, Maytag Washer & Dryer in Main Level Laundry, KitchenAid 4 Door French Refrigerator, Hardwood Flooring in Great Room, Study & Basement (2013). See Documents section for complete Update List! The community of Victoria Farms is well known for its miles of quiet roads, ideal for walking and exercise ... yet within minutes of the commercial hubs of Tysons and Reston.
Features & Amenities
Interior
-
Other Interior Features
Eat-in Kitchen, Ceiling Fan(s), Kitchen Island, Pantry, Recessed Lighting, Walk-In Closet(s), Vaulted Ceiling(s), Cathedral Ceiling(s), High Ceilings, Tray Ceiling(s), Built-in Features, Bar, Crown Molding, Soaking Tub
-
Total Bedrooms
5
-
Bathrooms
4
-
1/2 Bathrooms
1
-
Above Grade Finished Area
6735.0
-
Basement YN
YES
-
Cooling YN
YES
-
Cooling
Central Air, Heat Pump, Ceiling Fan(s), Zoned, Electric
-
Fireplace YN
YES
-
Heating YN
YES
-
Heating
Exhaust Fan, Fireplace Insert, Electric, Forced Air, Zoned
-
Pet friendly
N/A
Exterior
-
Garage
Yes
-
Garage spaces
3
-
Construction Materials
Brick
-
Other Exterior Features
Balcony, Lighting
-
Parking
Garage Door Opener, Asphalt, On Street, Electric Vehicle Charging Station(s), Garage, Driveway, Inside Entrance, Attached
-
Patio and Porch Features
Deck, Patio
-
Pool
No
-
Waterfront YN
NO
-
View
Street, Trees/Woods, Garden
Area & Lot
-
Lot Features
Front Yard, Private, Few Trees, Back Yard
-
Lot Size(acres)
1.84
-
Lot Size(square feet)
79,996
-
Property Type
Residential
-
Property Sub Type
Single Family Residence
-
Architectural Style
Transitional
Price
-
Sales Price
$1,799,900
-
Tax Amount
$16,102
-
Sq. Footage
8,635
-
Price/SqFt
$208
HOA
-
Association
YES
-
Association Fee
$200
-
Association Fee Frequency
Annually
-
Association Fee Includes
N/A
Property Resources
-
Horse Property
NO
School District
-
Elementary School
SUNRISE VALLEY
-
Middle School
HUGHES
-
High School
SOUTH LAKES
Property Features
-
New Construction
NO
-
Senior Community YN
NO
-
Tax Lot
11
-
Water Source
Public
Schedule a Showing
Showing scheduled successfully.
Mortgage calculator
Estimate your monthly mortgage payment, including the principal and interest, property taxes, and HOA. Adjust the values to generate a more accurate rate.
Your payment
Principal and Interest:
$
Property taxes:
$
HOA fees:
$
Total loan payment:
$
Total interest amount:
$
Location
County
FAIRFAX
Elementary School
SUNRISE VALLEY
Middle School
HUGHES
High School
SOUTH LAKES
Listing Courtesy of Patricia E Stack, Weichert, REALTORS
RealHub Information is provided exclusively for consumers' personal, non-commercial use, and it may not be used for any purpose other than to identify prospective properties consumers may be interested in purchasing. All information deemed reliable but not guaranteed and should be independently verified. All properties are subject to prior sale, change or withdrawal. RealHub website owner shall not be responsible for any typographical errors, misinformation, misprints and shall be held totally harmless.

Salesperson, Realtor
Laurie Hailey
Call Laurie today to schedule a private showing.

* Listings on this website come from the FMLS IDX Compilation and may be held by brokerage firms other than the owner of this website. The listing brokerage is identified in any listing details. Information is deemed reliable but is not guaranteed. If you believe any FMLS listing contains material that infringes your copyrighted work please review our DMCA policy and learn how to submit a takedown request.© 2024 FMLS.
Related Properties
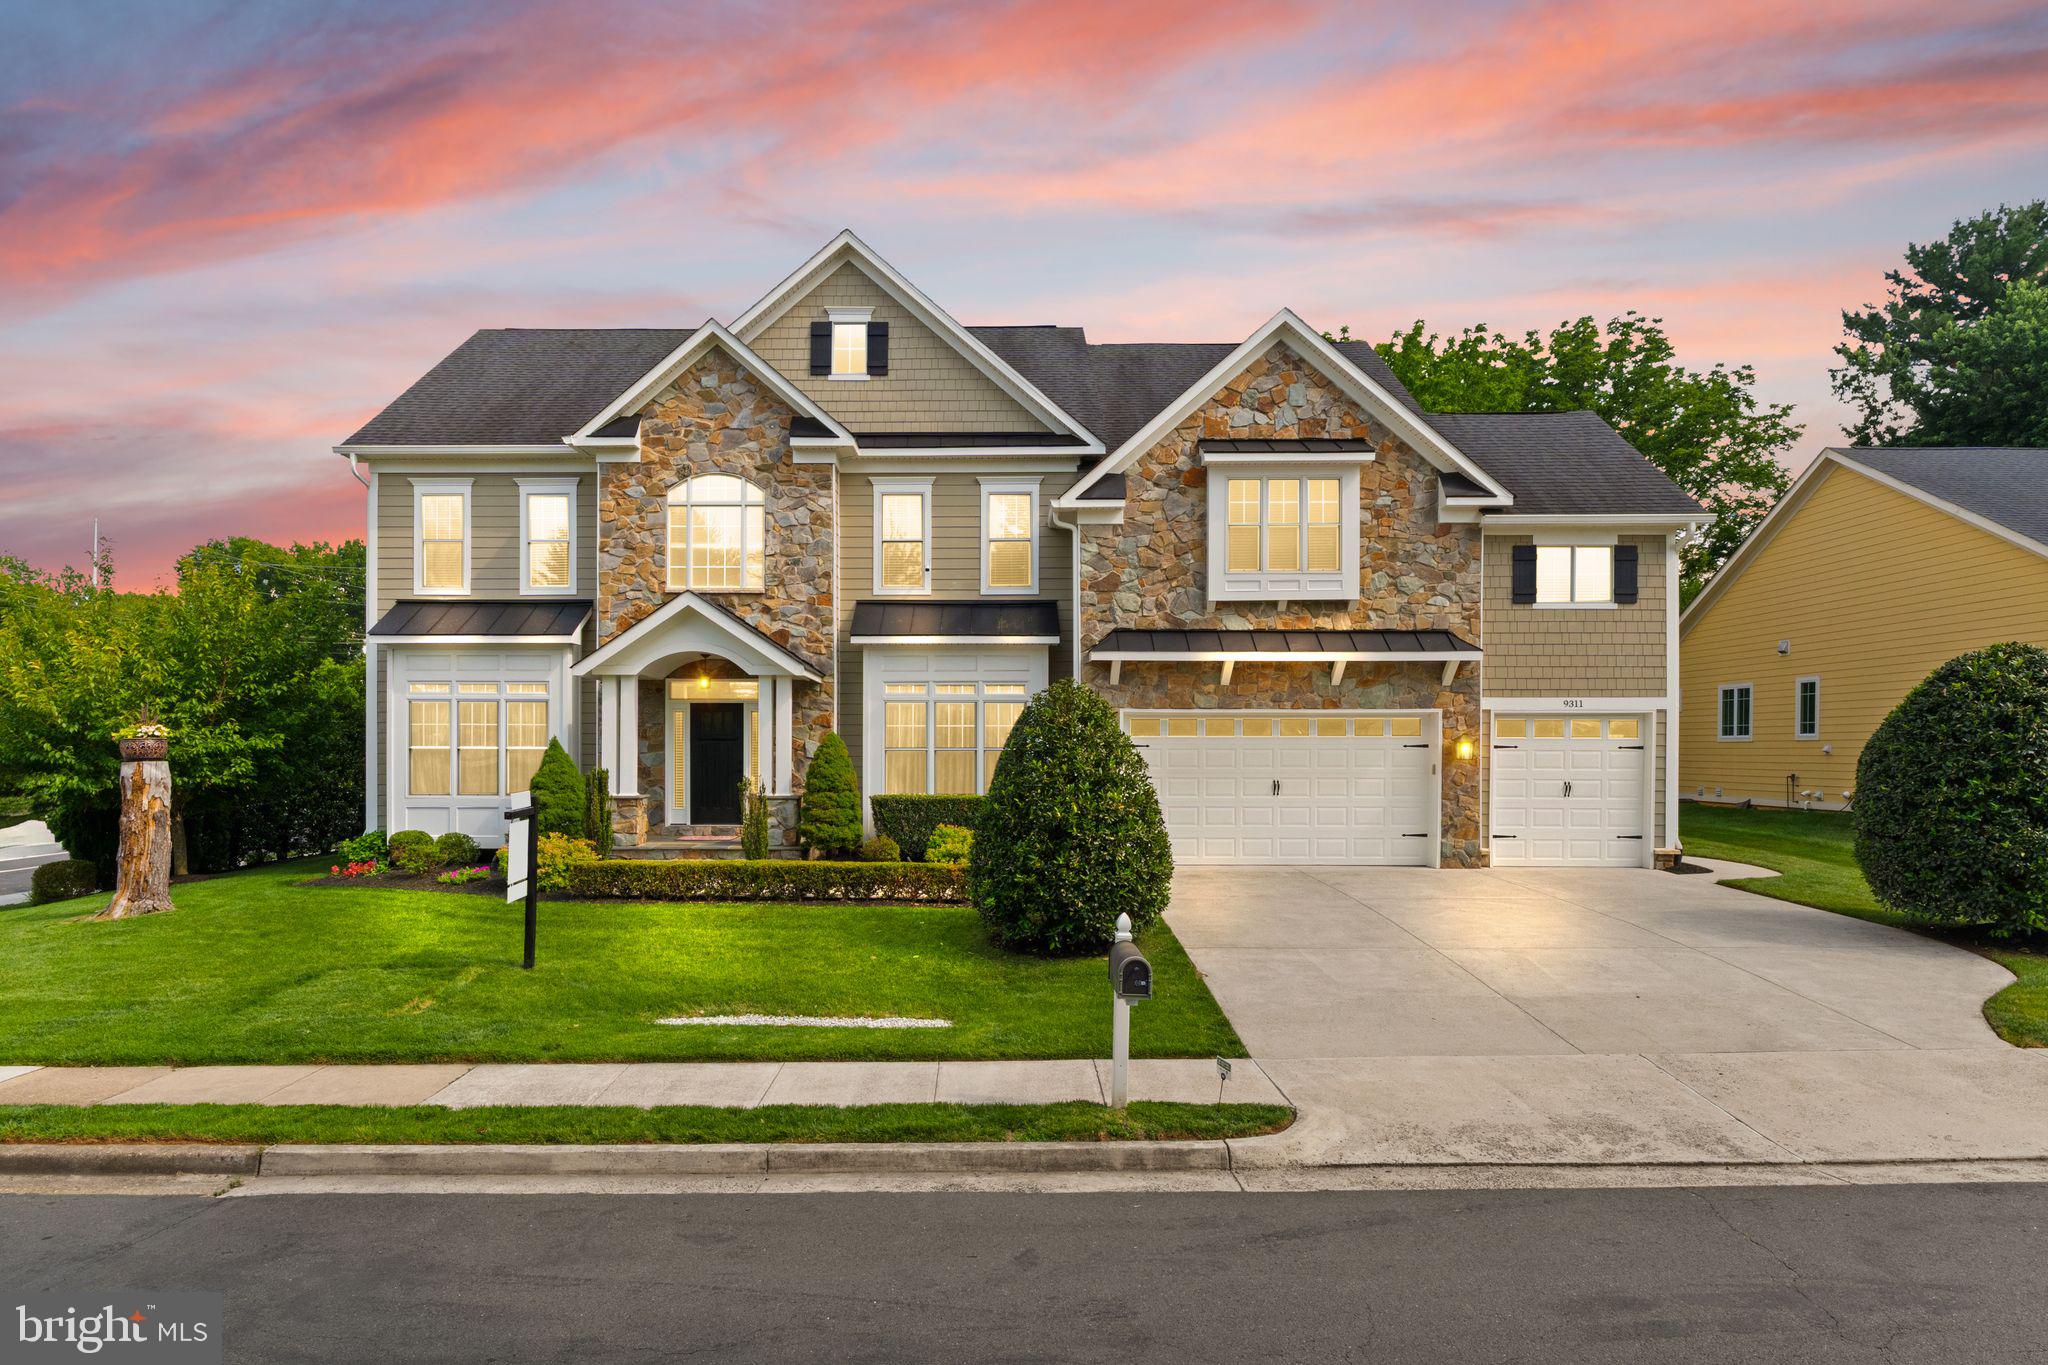
VIENNA
9311 TALISMAN DRIVE
5 Beds
4 Baths
5,872 Sq.Ft.
$2,099,900
MLS#: VAFX2318542

VIENNA
2402 STRYKER AVENUE
5 Beds
4 Baths
4,992 Sq.Ft.
$1,699,900
MLS#: VAFX2332314

VIENNA
603 CARTERS GLEN COURT SW
4 Beds
4 Baths
4,544 Sq.Ft.
$1,649,000
MLS#: VAFX2345322

VIENNA
117 PARK STREET NE B
3 Beds
3 Baths
2,430 Sq.Ft.
$1,650,000
MLS#: VAFX2348280

VIENNA
10900 HUNTER STATION ROAD
4 Beds
7 Baths
7,325 Sq.Ft.
$2,000,000
MLS#: VAFX2349640

VIENNA
216 BATTLE STREET SW
4 Beds
3 Baths
2,342 Sq.Ft.
$1,495,000
MLS#: VAFX2347816

VIENNA
1613 CHATHAMS FORD PLACE
5 Beds
5 Baths
6,532 Sq.Ft.
$1,974,999
MLS#: VAFX2331420

VIENNA
412 ROLAND STREET SW
4 Beds
3 Baths
3,950 Sq.Ft.
$1,499,000
MLS#: VAFX2346260

VIENNA
1103 DESALE STREET SW
5 Beds
5 Baths
4,491 Sq.Ft.
$1,910,500
MLS#: VAFX2313464

VIENNA
1926 HULL ROAD
5 Beds
4 Baths
4,135 Sq.Ft.
$1,650,000
MLS#: VAFX2346504
