
Property
Beds
3
Full Baths
1
1/2 Baths
1
Year Built
1963
Sq.Footage
960
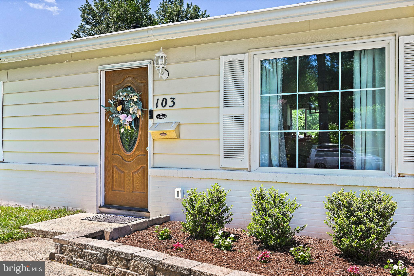
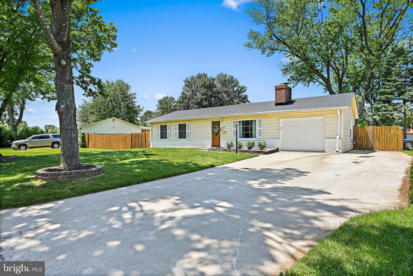
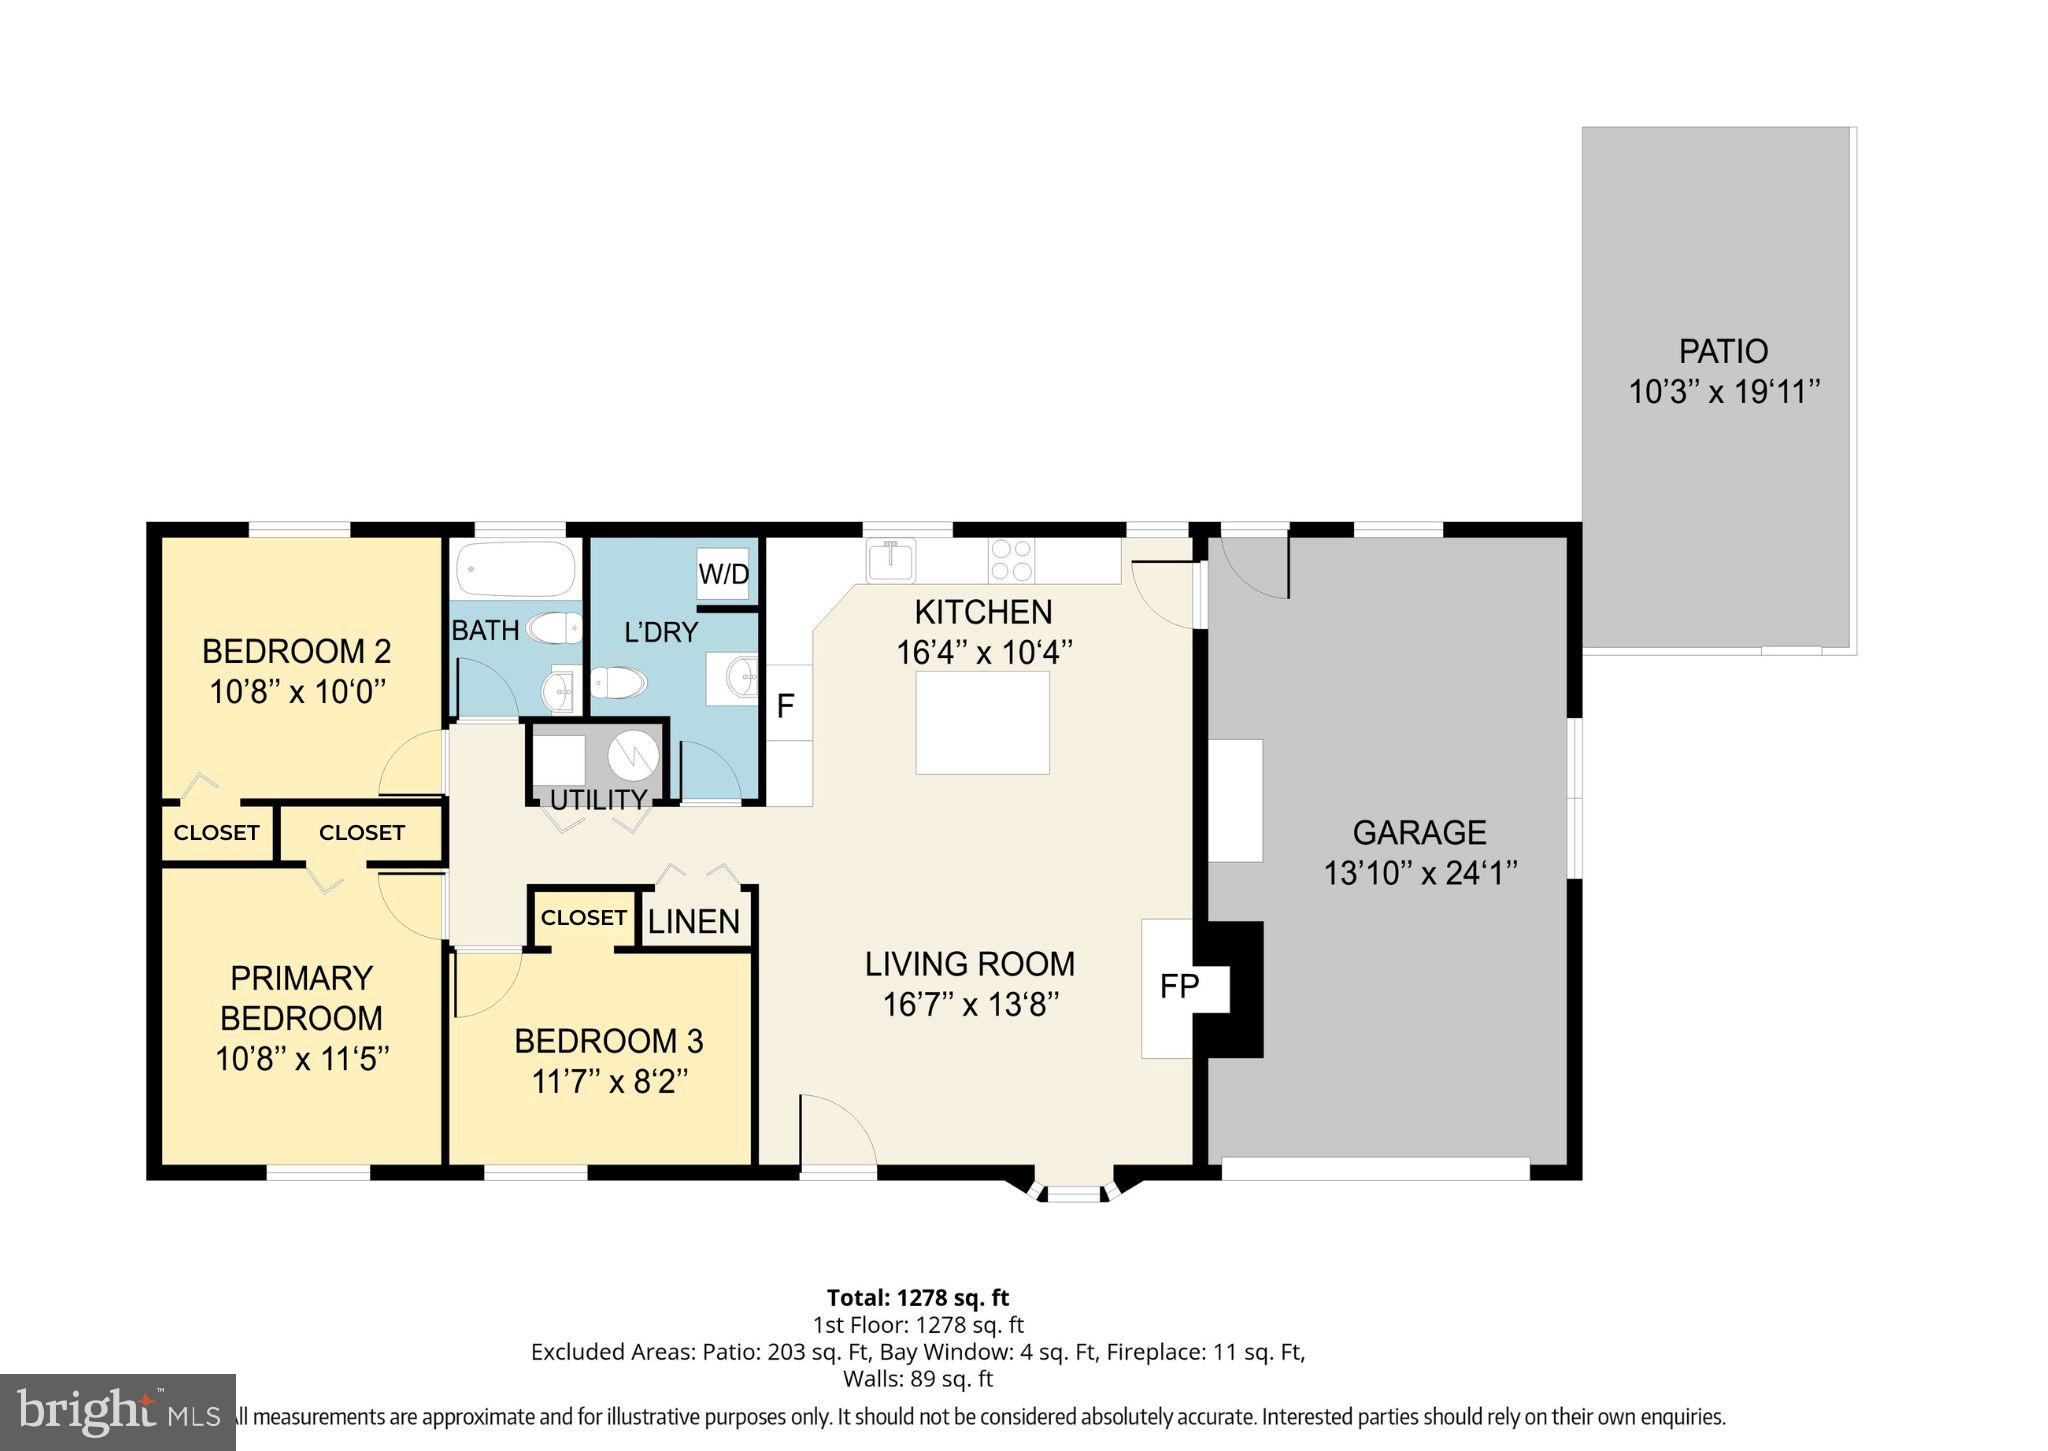
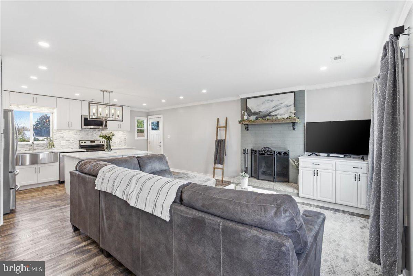
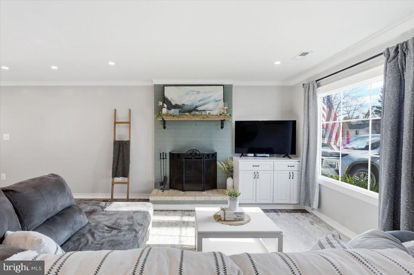
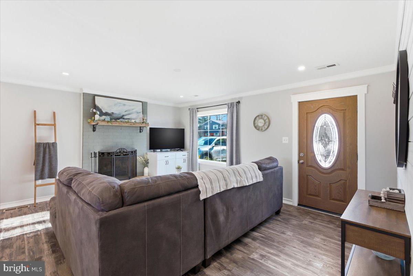
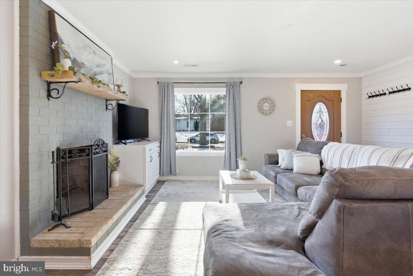
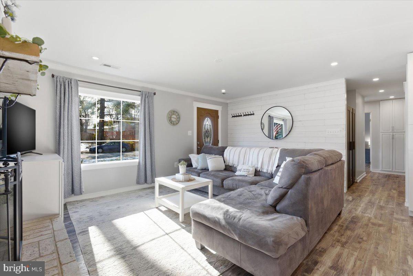
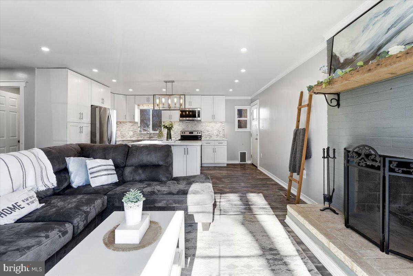
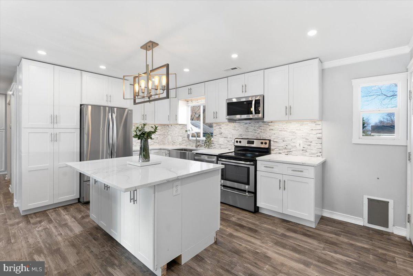
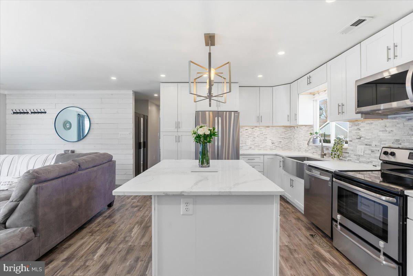
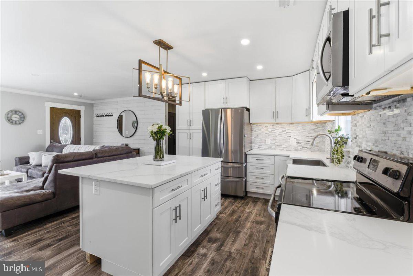
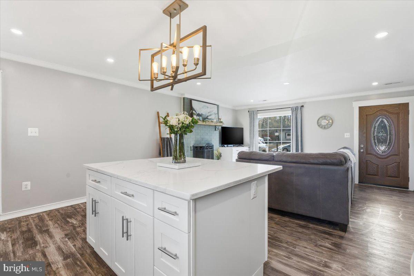
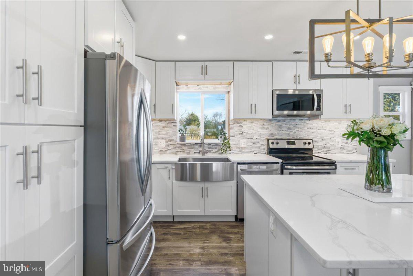
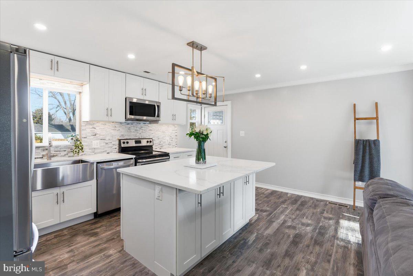
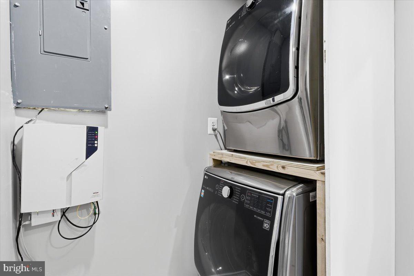
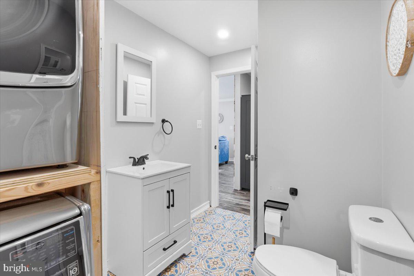
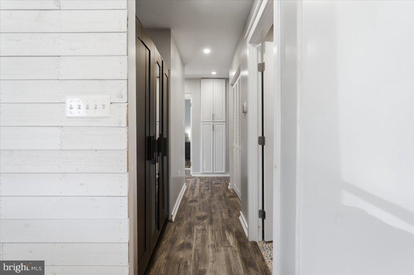
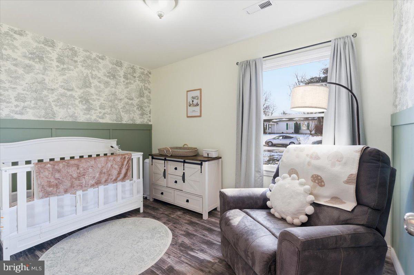
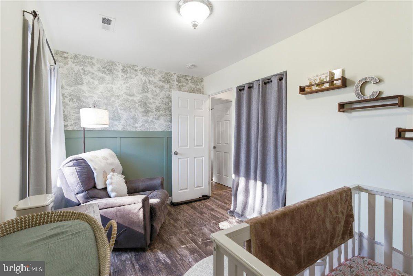
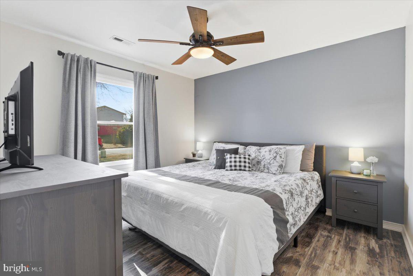
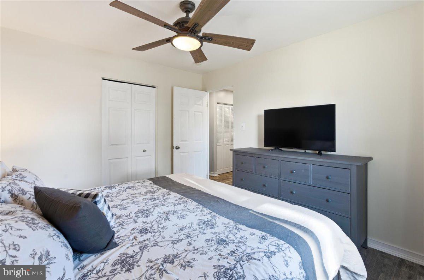
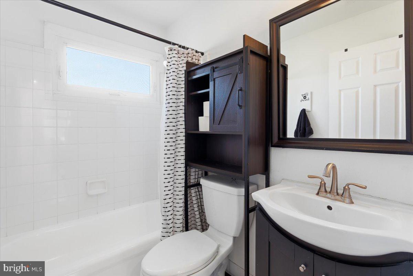
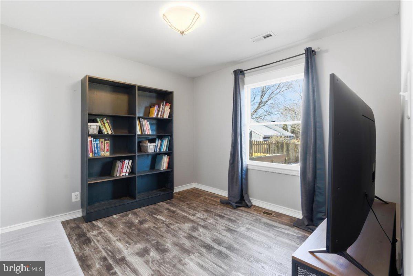
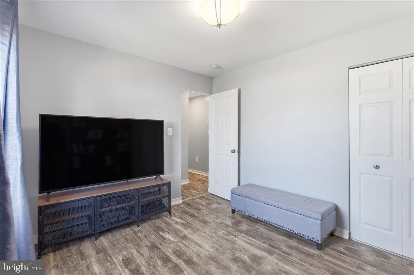
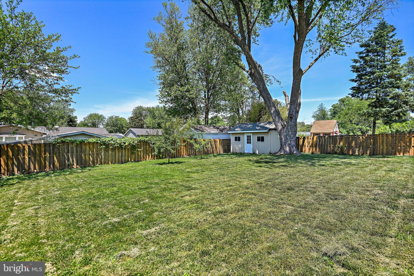
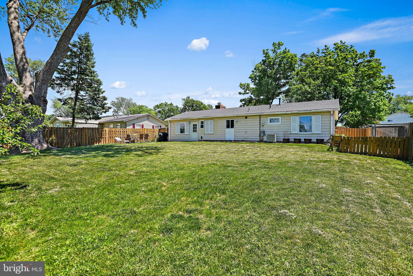
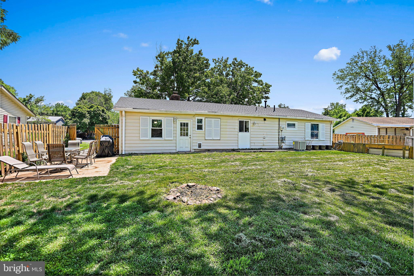
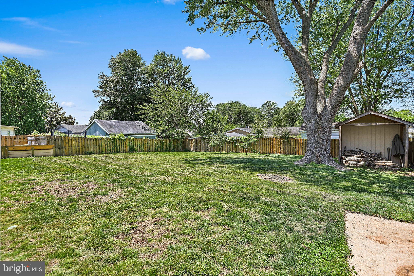
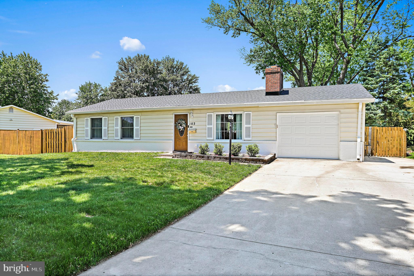
Are you looking for a home where you can truly make your own rules with no HOA, no architectural restrictions, just the freedom to create the lifestyle you want? Welcome to 103 N. Cypress Rd. in Sterling Park, where thoughtful updates and modern touches come together to offer a truly move-in-ready opportunity. This charming ranch-style home features 3 bedrooms and 1.5 bathrooms, offering nearly 1,000 square feet of comfortable, open-concept living all on one level. Whether you're seeking ease of single-level living, a place to simplify, or a home with room to grow, this property delivers with an oversized lot that offers flexibility for future expansion. Inside, you'll find a bright and airy living space highlighted by updated LVP flooring and a cozy wood-burning fireplace perfect for relaxing evenings at home. The renovated kitchen blends style and function with quartz countertops, a stainless steel farmhouse sink, designer lighting, tile backsplash, and a spacious island ideal for both everyday living and entertaining. Natural light fills the home, creating an inviting atmosphere for everything from quiet mornings to lively gatherings. Major updates include a brand-new roof (Nov 2024), new HVAC system and ductwork (April 2025), replacement windows, and recessed lighting, offering peace of mind that allows you to focus on enjoying your new space. Step outside to a fully fenced backyard designed for both relaxation and possibility. With a large storage shed, raised garden beds, and plenty of open space, it’s ready for outdoor entertaining, hobbies, or future projects. The oversized garage provides ample room for parking, storage, or workspace, with additional attic storage for convenience. Ideally located just minutes from the Dulles Toll Road, Route 7, Route 28, the Greenway, and the Innovation Metro Station, commuting is simple yet once you’re home, you may not want to leave. Discover a property where comfort, flexibility, and opportunity come together. Come see how it can fit your lifestyle.
Features & Amenities
Interior
-
Other Interior Features
Ceiling Fan(s), Kitchen Island, Recessed Lighting, Open Floorplan
-
Total Bedrooms
3
-
Bathrooms
1
-
1/2 Bathrooms
1
-
Above Grade Finished Area
960.0
-
Basement YN
NO
-
Cooling YN
YES
-
Cooling
Central Air, Ceiling Fan(s), Electric
-
Fireplace YN
YES
-
Heating YN
YES
-
Heating
Natural Gas, Forced Air
-
Main Level Bedrooms
3
-
Pet friendly
Yes
Exterior
-
Garage
Yes
-
Garage spaces
1
-
Construction Materials
Aluminum Siding, Vinyl Siding
-
Parking
Oversized, Garage Door Opener, Garage, Driveway, Attached
-
Patio and Porch Features
Patio
-
Pool
No
-
Waterfront YN
NO
Area & Lot
-
Lot Size(acres)
0.23
-
Lot Size(square feet)
10,019
-
Property Type
Residential
-
Property Sub Type
Single Family Residence
-
Architectural Style
Ranch/Rambler
Price
-
Sales Price
$534,888
-
Tax Amount
$4,043
-
Sq. Footage
960
-
Price/SqFt
$557
HOA
-
Association
No
School District
-
Elementary School
STERLING
-
Middle School
STERLING
-
High School
PARK VIEW
Property Features
-
New Construction
NO
-
Foundation Details
Slab
-
Senior Community YN
NO
-
Sewer
Public Sewer
-
Tax Lot
236
-
Water Source
Public
Schedule a Showing
Showing scheduled successfully.
Mortgage calculator
Estimate your monthly mortgage payment, including the principal and interest, property taxes, and HOA. Adjust the values to generate a more accurate rate.
Your payment
Principal and Interest:
$
Property taxes:
$
HOA fees:
$
Total loan payment:
$
Total interest amount:
$
Location
County
LOUDOUN
Elementary School
STERLING
Middle School
STERLING
High School
PARK VIEW
Listing Courtesy of Kim Spear, Keller Williams Realty
RealHub Information is provided exclusively for consumers' personal, non-commercial use, and it may not be used for any purpose other than to identify prospective properties consumers may be interested in purchasing. All information deemed reliable but not guaranteed and should be independently verified. All properties are subject to prior sale, change or withdrawal. RealHub website owner shall not be responsible for any typographical errors, misinformation, misprints and shall be held totally harmless.

Salesperson, Realtor
Laurie Hailey
Call Laurie today to schedule a private showing.

* Listings on this website come from the FMLS IDX Compilation and may be held by brokerage firms other than the owner of this website. The listing brokerage is identified in any listing details. Information is deemed reliable but is not guaranteed. If you believe any FMLS listing contains material that infringes your copyrighted work please click here to review our DMCA policy and learn how to submit a takedown request.© 2024 FMLS.
Related Properties

STERLING
21785 GOLDSTONE TERRACE
3 Beds
2 Baths
1,762 Sq.Ft.
$547,999
MLS#: VALO2136092

STERLING
45222 LETTERMORE SQUARE
3 Beds
2 Baths
2,586 Sq.Ft.
$545,000
MLS#: VALO2135966

STERLING
20816 NOBLE TERRACE 210
3 Beds
2 Baths
1,989 Sq.Ft.
$485,000
MLS#: VALO2135232
STERLING
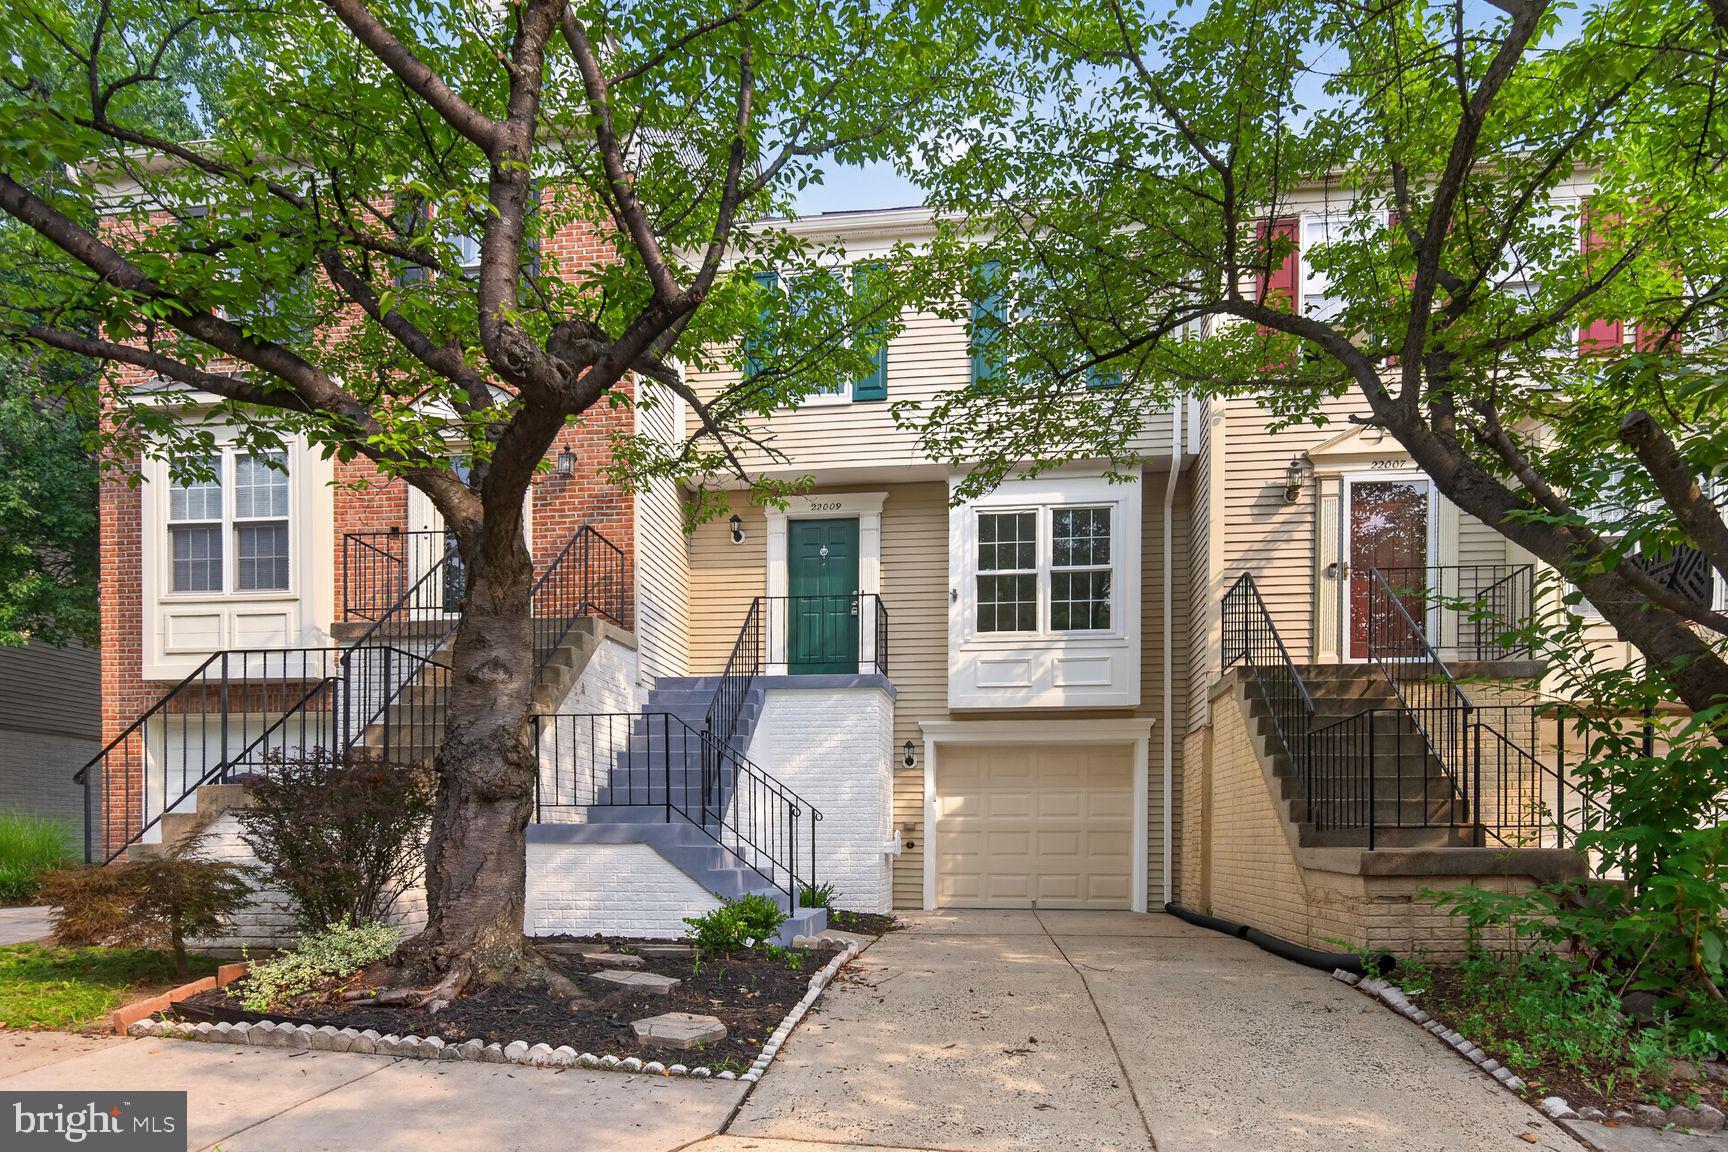
22009 GUILFORD STATION TERRACE
3 Beds
2 Baths
1,784 Sq.Ft.
$559,900
MLS#: VALO2131954

STERLING
21744 LEATHERLEAF CIRCLE
3 Beds
2 Baths
1,972 Sq.Ft.
$540,000
MLS#: VALO2135782

STERLING
46005 WOODPECKER SQUARE
3 Beds
2 Baths
1,630 Sq.Ft.
$570,000
MLS#: VALO2132510

STERLING
45556 LAKE HAVEN TERRACE
3 Beds
2 Baths
2,026 Sq.Ft.
$599,000
MLS#: VALO2132802
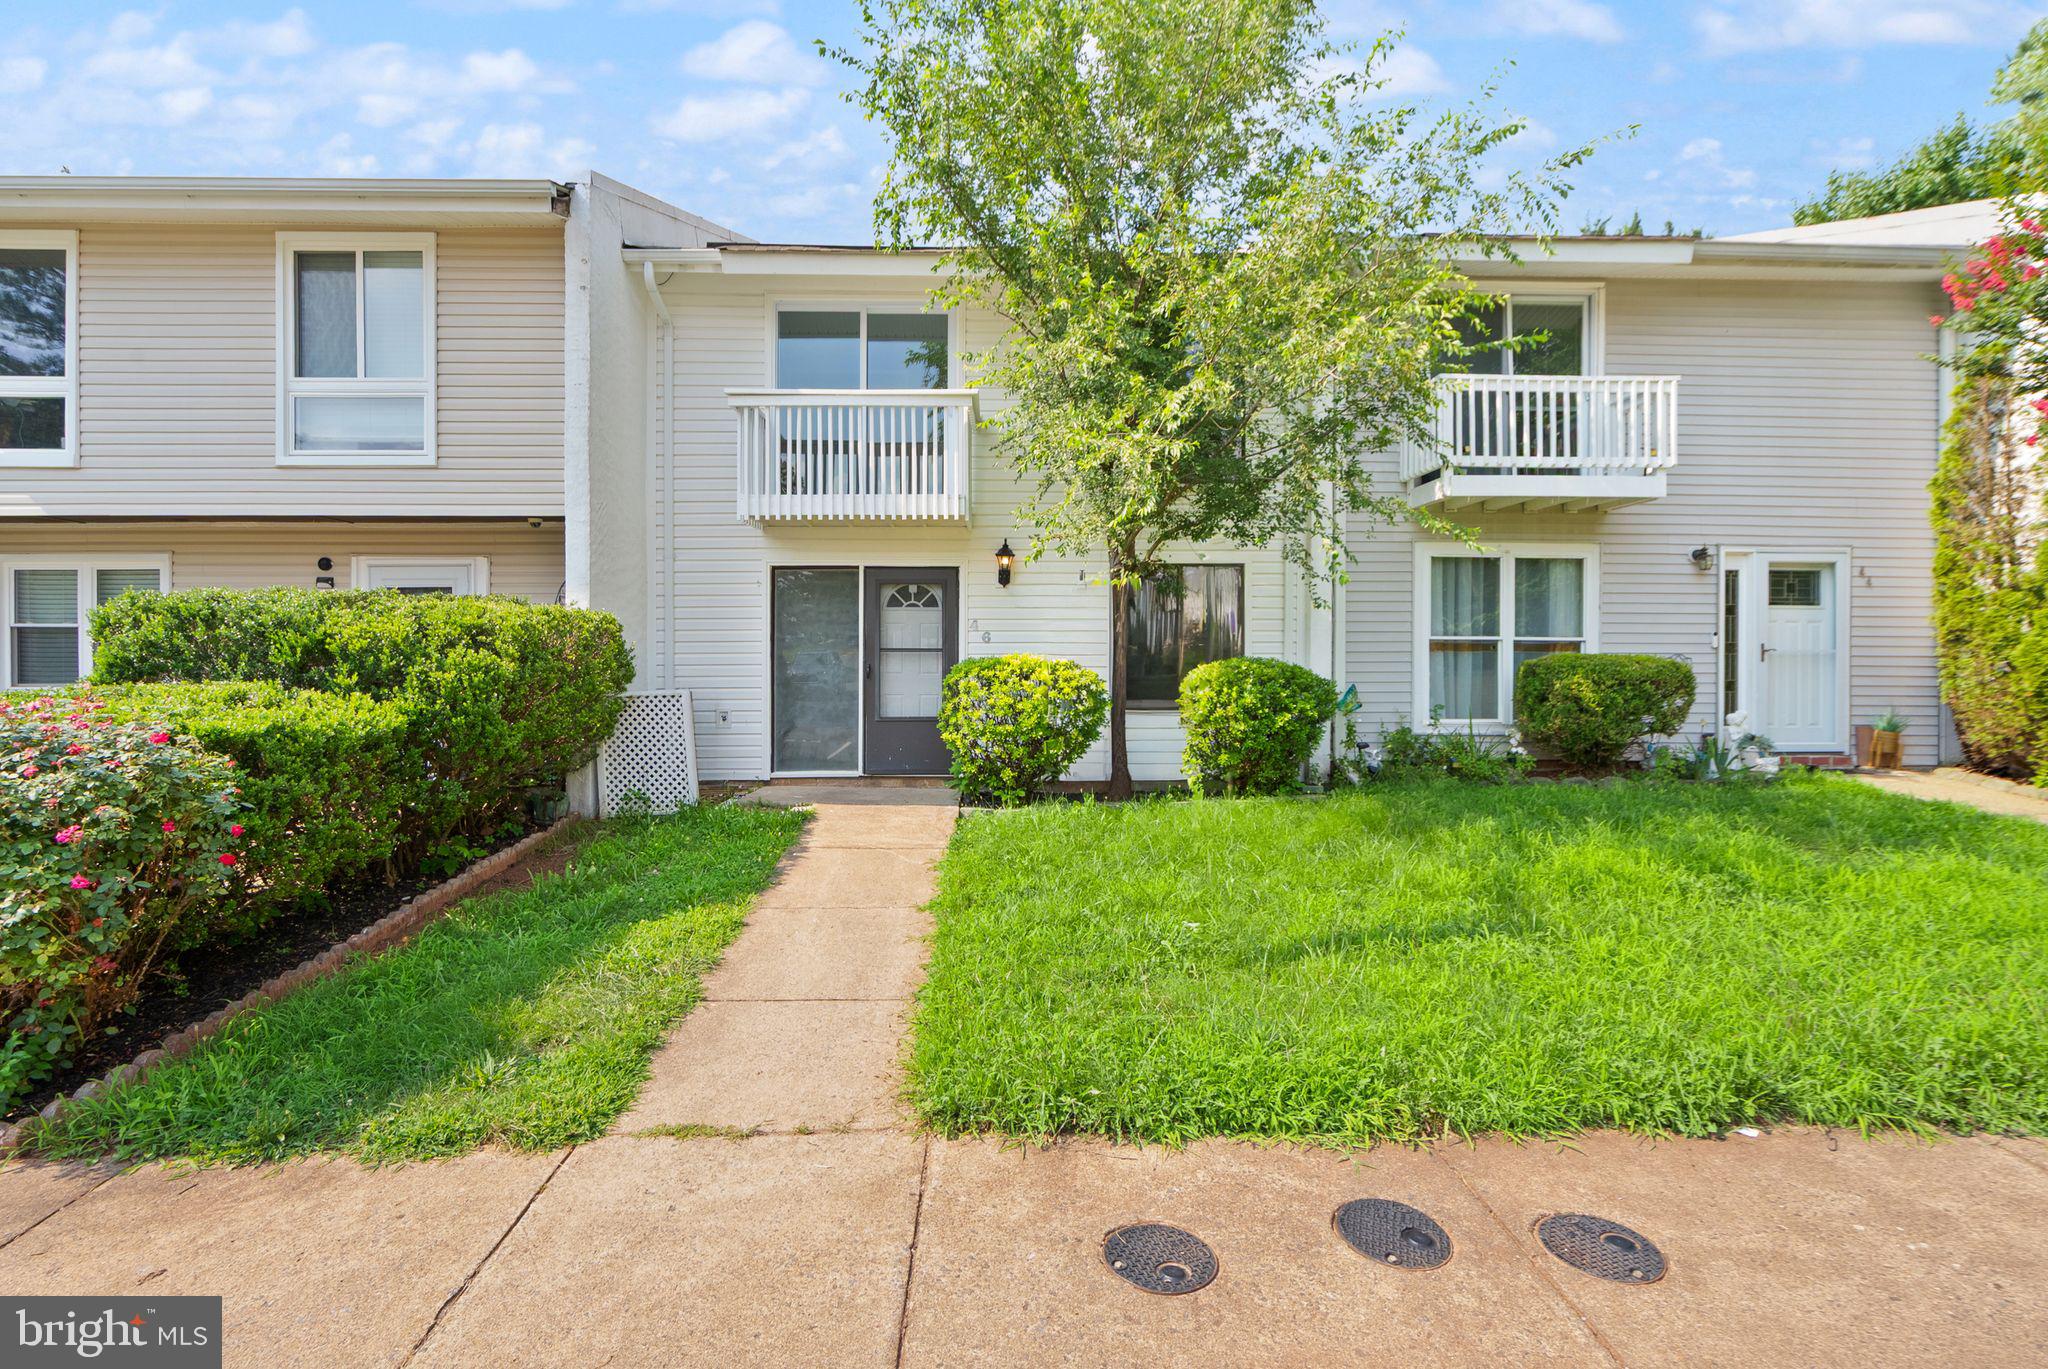
STERLING
46 SIMEON LANE
4 Beds
2 Baths
1,540 Sq.Ft.
$474,900
MLS#: VALO2130386

STERLING
46744 OAKMERE TERRACE
4 Beds
3 Baths
2,139 Sq.Ft.
$625,000
MLS#: VALO2135100

STERLING
46757 HOBBLEBUSH TERRACE
3 Beds
2 Baths
1,762 Sq.Ft.
$579,999
MLS#: VALO2128812
.png)