
Contemporary
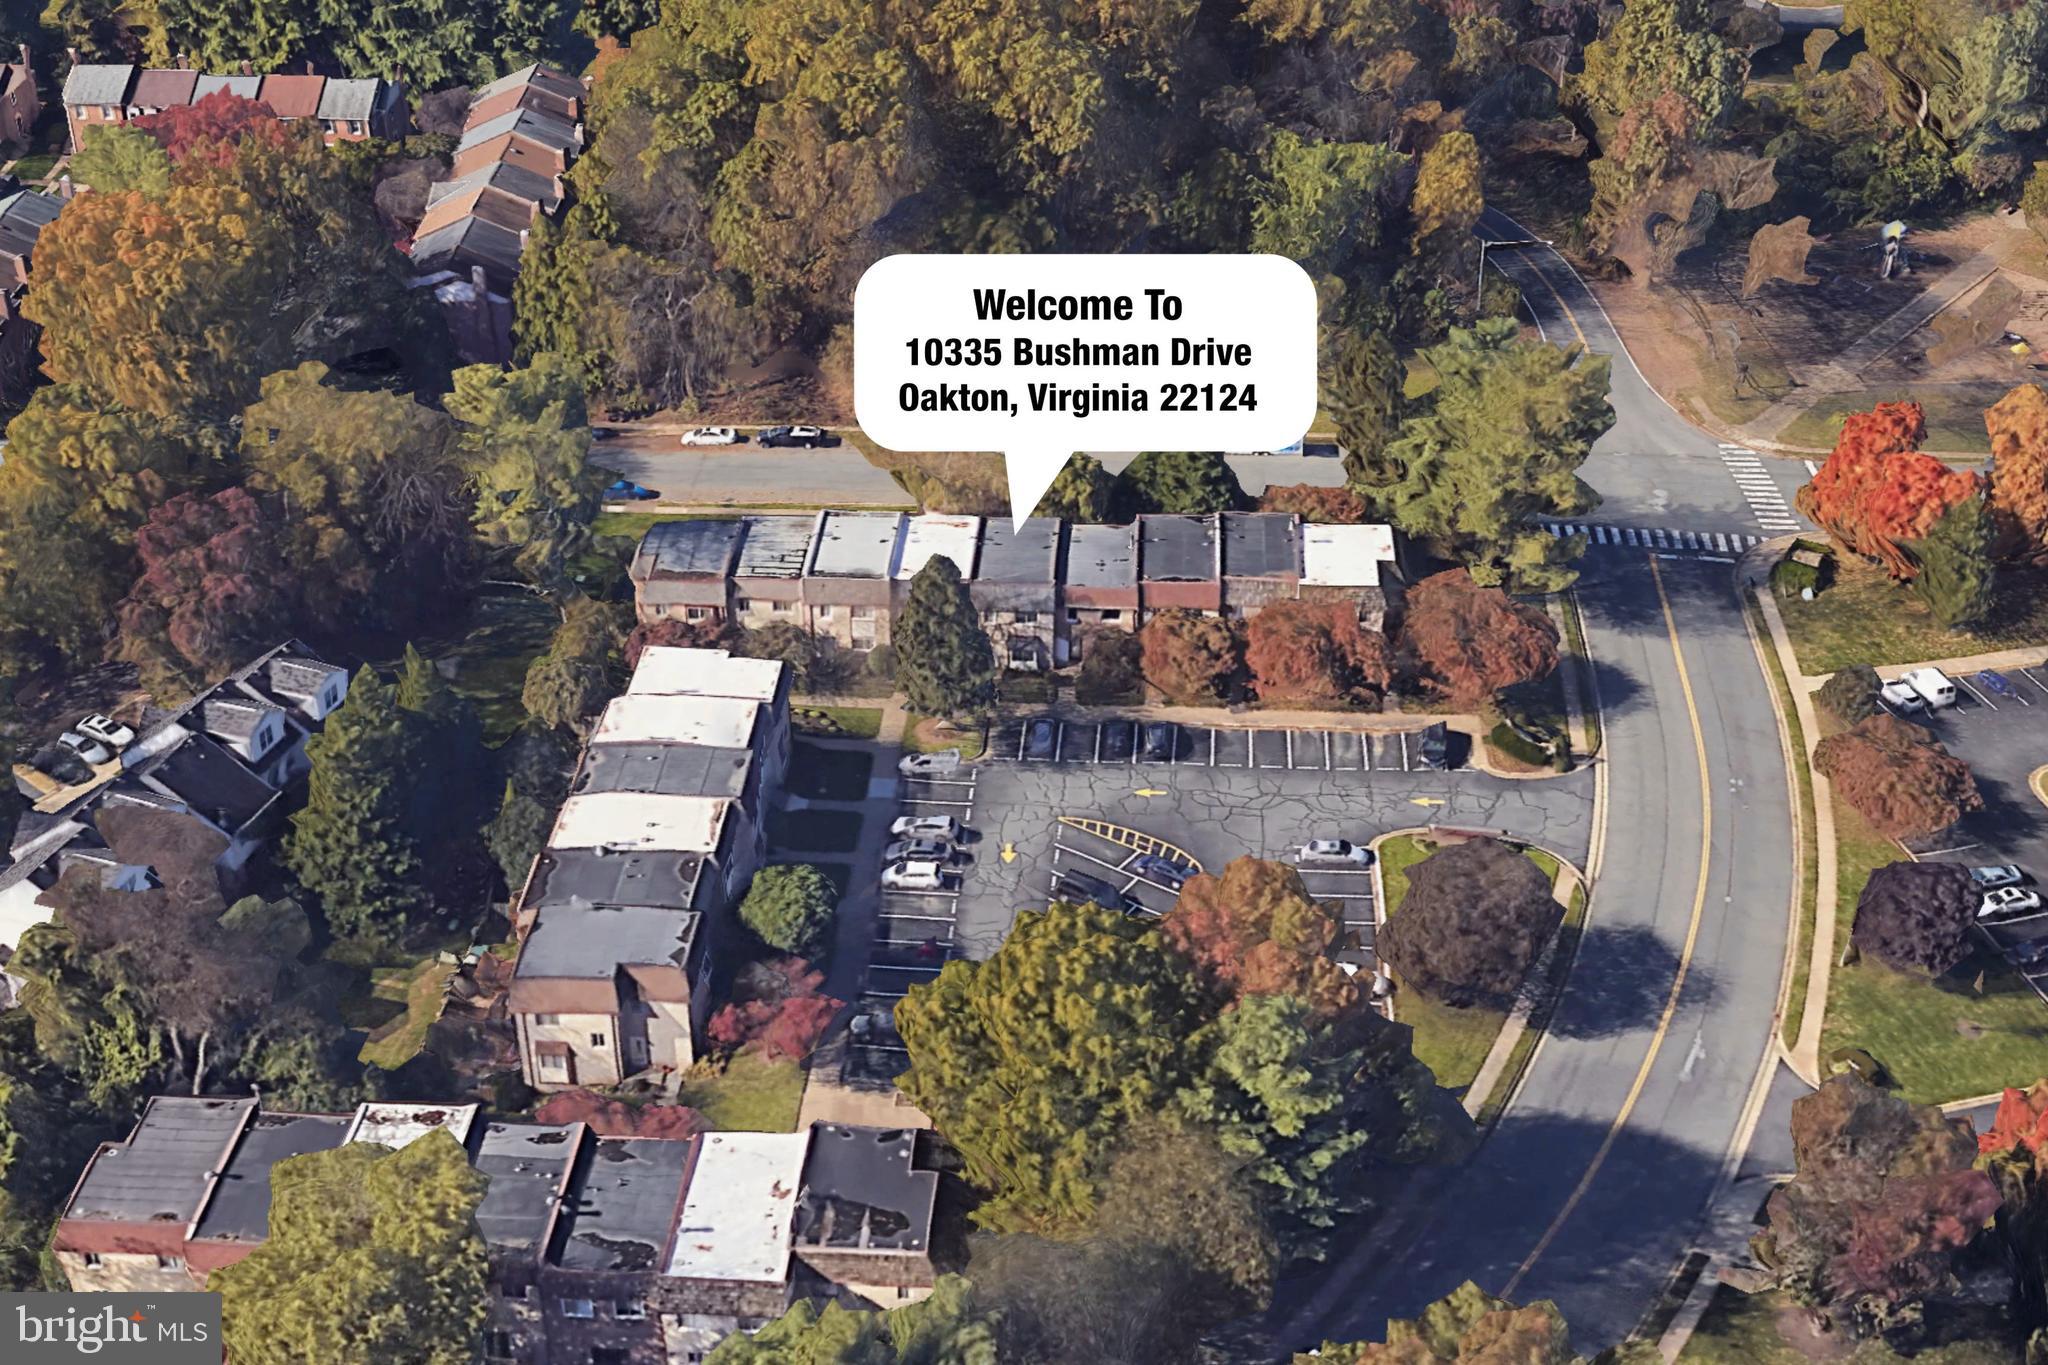
10335 BUSHMAN DRIVE
OAKTON, VA 22124
MLS#: VAFX2175510
$586,000
Property
Beds
3
Full Baths
2
1/2 Baths
2
Year Built
1976
Sq.Footage
2,130
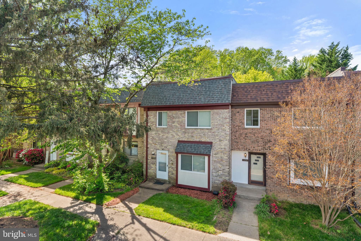

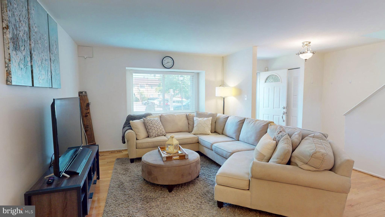
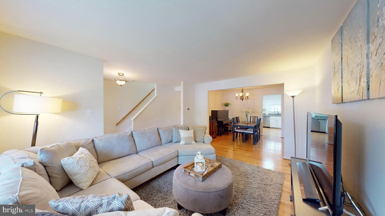
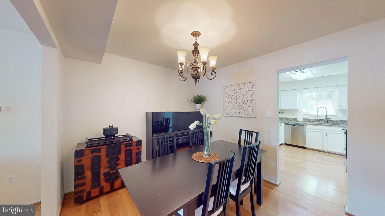

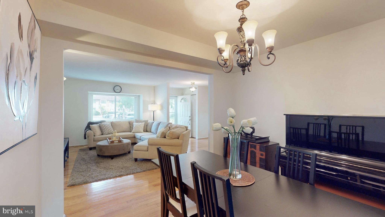
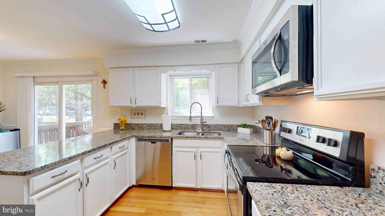


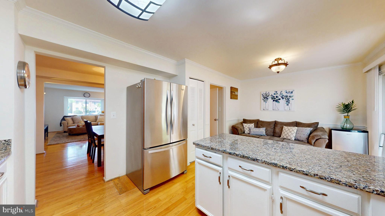
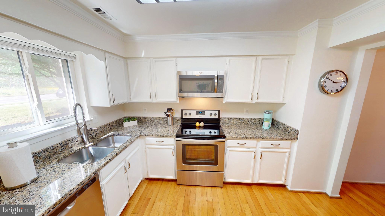
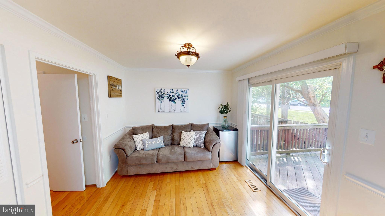
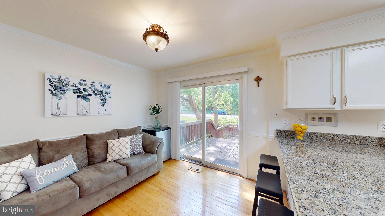
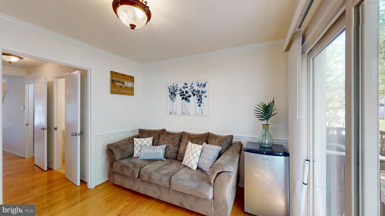

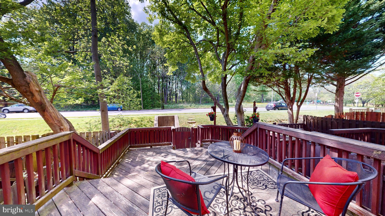

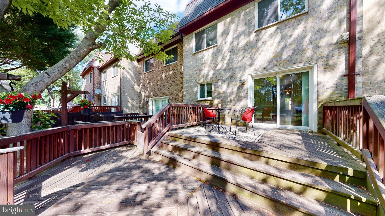


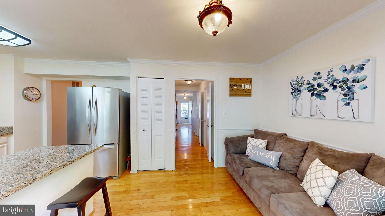
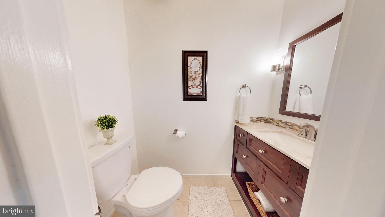
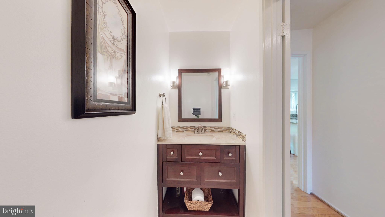

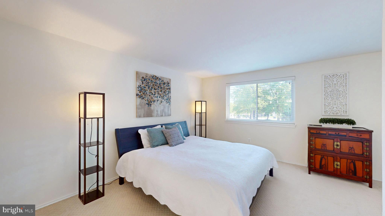
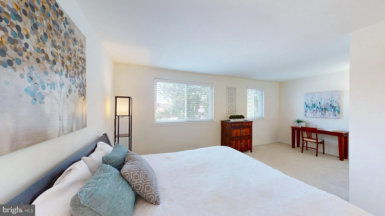

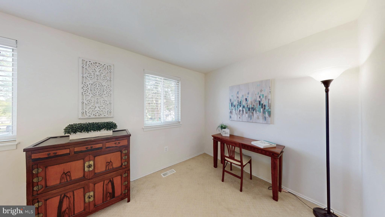
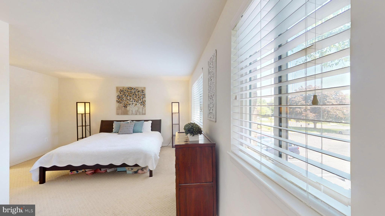
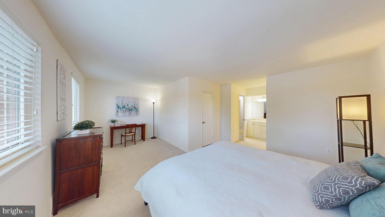
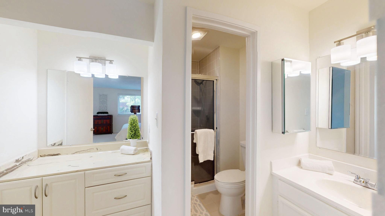
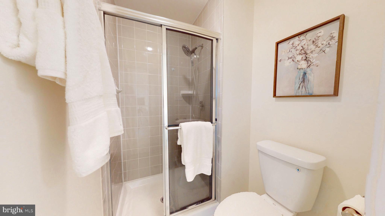
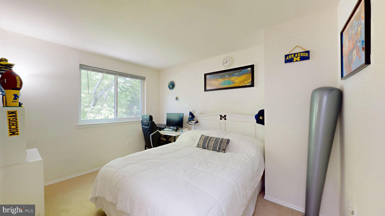
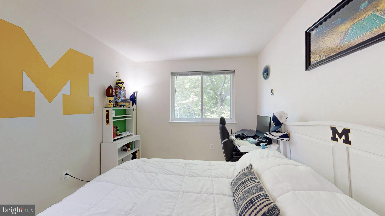

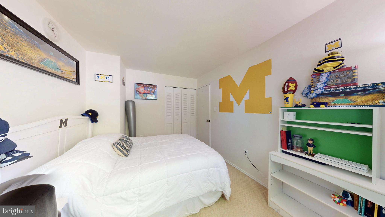
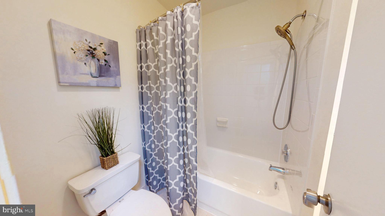
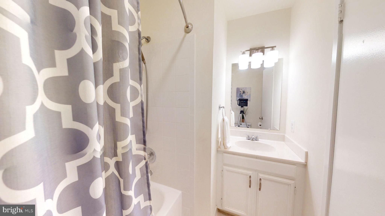
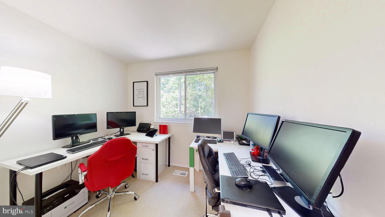
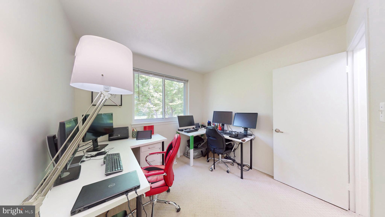
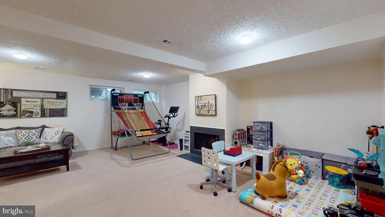
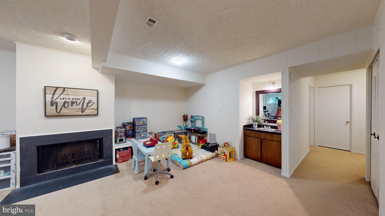
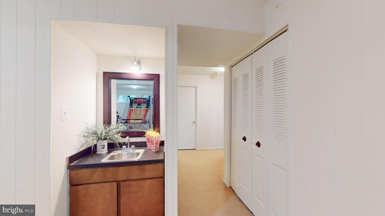
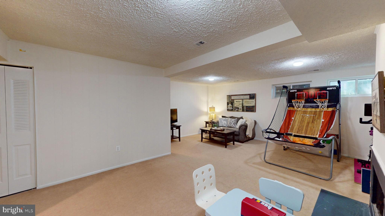
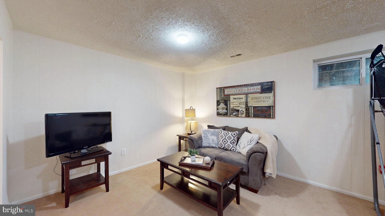
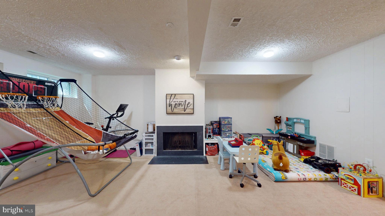

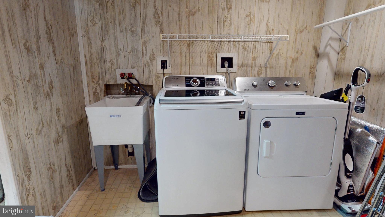
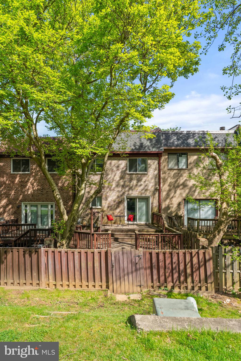
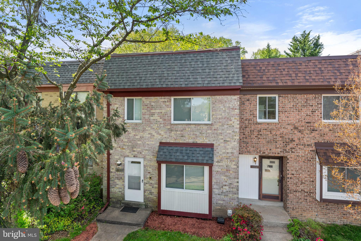
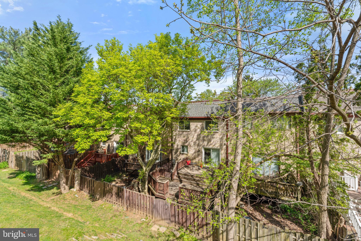
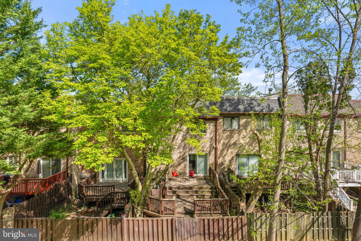
Nestled in the heart of Oakton, this lovely 3 bedroom townhome offers the perfect blend of comfort, convenience, and charm. As you step inside, the warm embrace of the hardwood floors create a sense of cozy sophistication. The living room has a large sunny box bay window as its focal point. The granite countertops in the kitchen provide a sleek and modern touch, complemented by the gleaming stainless steel appliances - the perfect setting for whipping up delectable meals and creating lasting memories. Imagine hosting friends and family on the spacious two level deck, surrounded by the fenced yard. The finished basement has a spacious recreation room with cozy fireplace and a convenient powder room. This home is not just a place to live; it's a gateway to a vibrant community. Explore the nearby restaurants, shops, and parks, all within easy reach. And with quick access to Interstate 66, your commute will be a breeze, allowing you to spend more time doing the things you love. Top-notch schools ensure your family's educational needs are well taken care of. This is the home you've been waiting for - a sanctuary that seamlessly blends comfort, style, and unparalleled convenience. Make your move today!
Features & Amenities
Interior
-
Other Interior Features
Eat-in Kitchen
-
Total Bedrooms
3
-
Bathrooms
2
-
1/2 Bathrooms
2
-
Above Grade Finished Area
1480.0
-
Basement YN
YES
-
Cooling YN
YES
-
Cooling
Central Air
-
Fireplace YN
YES
-
Heating YN
YES
-
Heating
Electric
-
Pet friendly
N/A
Exterior
-
Garage
No
-
Construction Materials
Brick
-
Parking
On Street
-
Patio and Porch Features
Deck
-
Pool
No
-
Waterfront YN
NO
Area & Lot
-
Lot Size(acres)
0.03
-
Lot Size(square feet)
1480.0
-
Property Type
Residential
-
Property Sub Type
Townhouse
-
Architectural Style
Contemporary
Price
-
Sales Price
$586,000
-
Tax Amount
$6,187
-
Sq. Footage
2, 130
-
Price/SqFt
$275
HOA
-
Association
Yes
-
Association Fee
$240
-
Association Fee Frequency
Monthly
-
Association Fee Includes
N/A
School District
-
Elementary School
OAKTON
-
Middle School
THOREAU
-
High School
OAKTON
Property Features
-
Stories
3
-
New Construction
NO
-
Association Amenities
Tennis Court(s)
-
Foundation Details
Block
-
Senior Community YN
NO
-
Sewer
Public Sewer
-
Tax Lot
72
-
Water Source
Public
Schedule a Showing
Showing scheduled successfully.
Mortgage calculator
Estimate your monthly mortgage payment, including the principal and interest, property taxes, and HOA. Adjust the values to generate a more accurate rate.
Your payment
Principal and Interest:
$
Property taxes:
$
HOA fees:
$
Total loan payment:
$
Total interest amount:
$
Location
County
FAIRFAX
Elementary School
OAKTON
Middle School
THOREAU
High School
OAKTON
Listing Courtesy of Christine G Richardson , Weichert Company of Virginia
RealHub Information is provided exclusively for consumers' personal, non-commercial use, and it may not be used for any purpose other than to identify prospective properties consumers may be interested in purchasing. All information deemed reliable but not guaranteed and should be independently verified. All properties are subject to prior sale, change or withdrawal. RealHub website owner shall not be responsible for any typographical errors, misinformation, misprints and shall be held totally harmless.

AGENT
Laurie Hailey
Call Laurie today to schedule a private showing.

* Listings on this website come from the FMLS IDX Compilation and may be held by brokerage firms other than the owner of this website. The listing brokerage is identified in any listing details. Information is deemed reliable but is not guaranteed. If you believe any FMLS listing contains material that infringes your copyrighted work please click here to review our DMCA policy and learn how to submit a takedown request.© 2024 FMLS.
Related Properties

OAKTON
2840 JERMANTOWN ROAD 45
3 Beds
3 Baths
2,032 Sq.Ft.
$599,000
MLS#: VAFX2310850
.png)