Features & Amenities

Interior

  • Other Interior Features

    Eat-in Kitchen, Ceiling Fan(s), Kitchen Island, Pantry, Soaking Tub, Walk-In Closet(s), Cathedral Ceiling(s), High Ceilings

  • Total Bedrooms

    4

  • Bathrooms

    3

  • Above Grade Finished Area

    1728.0

  • Basement YN

    YES

  • Cooling YN

    YES

  • Cooling

    Central Air, Ceiling Fan(s)

  • Fireplace YN

    YES

  • Heating YN

    YES

  • Heating

    Exhaust Fan, Natural Gas

  • Main Level Bedrooms

    3

  • Pet friendly

    Cats OK, Dogs OK

Exterior

  • Garage

    Yes

  • Garage spaces

    2

  • Construction Materials

    Vinyl Siding

  • Other Exterior Features

    Tennis Court(s)

  • Parking

    Garage Door Opener, Asphalt, Off Street, Attached

  • Patio and Porch Features

    Screened, Deck, Porch

  • Pool

    No

  • Waterfront YN

    NO

  • View

    Street

Area & Lot

  • Lot Size(acres)

    0.15

  • Lot Size(square feet)

    6,534

  • Property Type

    Residential

  • Property Sub Type

    Single Family Residence

  • Architectural Style

    Ranch/Rambler

Price

  • Sales Price

    $524,900

  • Tax Amount

    $2,523

  • Sq. Footage

    2,712

  • Price/SqFt

    $193

HOA

  • Association

    YES

  • Association Fee

    $160

  • Association Fee Frequency

    Quarterly

  • Association Fee Includes

    N/A

Property Resources

  • Horse Property

    NO

School District

  • Elementary School

    N/A

  • Middle School

    N/A

  • High School

    N/A

Property Features

  • Association Amenities

    Fitness Center, Party Room, Picnic Area, Tennis Court(s)

  • Foundation Details

    Slab

  • Senior Community YN

    NO

  • Sewer

    Public Sewer

  • Tax Lot

    110

  • Water Source

    Public

Schedule a Showing

Showing scheduled successfully.

<
>
IN PERSON
VIA CHAT

What is 3 + 4 ?


Mortgage calculator

Estimate your monthly mortgage payment, including the principal and interest, property taxes, and HOA. Adjust the values to generate a more accurate rate.

Your payment

Principal and Interest:

$

Property taxes:

$

HOA fees:

$

Total loan payment:

$

Total interest amount:

$

Location

County

FREDERICK

Elementary School

Middle School

High School

Listing Courtesy of Jacqueline R. Douglass, CENTURY 21 New Millennium

RealHub Information is provided exclusively for consumers' personal, non-commercial use, and it may not be used for any purpose other than to identify prospective properties consumers may be interested in purchasing. All information deemed reliable but not guaranteed and should be independently verified. All properties are subject to prior sale, change or withdrawal. RealHub website owner shall not be responsible for any typographical errors, misinformation, misprints and shall be held totally harmless.

Agent Laurie Hailey

Salesperson, Realtor

Laurie Hailey

Call Laurie today to schedule a private showing.


* Listings on this website come from the FMLS IDX Compilation and may be held by brokerage firms other than the owner of this website. The listing brokerage is identified in any listing details. Information is deemed reliable but is not guaranteed. If you believe any FMLS listing contains material that infringes your copyrighted work please review our DMCA policy and learn how to submit a takedown request.© 2024 FMLS.
Beautifully maintained Brentwood rambler in sought-after Lake Frederick. Open floor, one level living, is complete with hardwood floors , carpet and ceramic tile. Gourmet kitchen features S/S appliances, cooktop, and granite, allows for the family chef to enjoy cooking and entertaining. Enjoy morning coffee on the screened in deck. Home also features a finished basement with an additional bedroom and full bath for extended family or overnight guests, water softener and radon mitigation systems.  Enjoy this always-expanding community with a variety of restaurants, clubhouse and pool currently being built, and lots of activities available, including tennis and pickle ball.  Community consists of 55+ and Non Age-Restricted Housing, multiple builders and lots to do for all! Enjoy the dog park, or simply walking the trails/paths around the gorgeous lake with mountain views.  The golf enthusiast will find 4 golf courses within a short drive. Don't miss this great opportunity to purchase a move-in ready home that's priced to sell!

106 IRONWEED DRIVE

Message successfully sent.

What would you like to know?

What is 3 + 4 ?

I agree to receive email communication and understand I can unsubscribe at any time.

I agree to be contacted by Charis Realty Group - Christine Issler, Broker via call, email, and text for real estate services. To opt out, you can reply 'stop' at any time or reply 'help' for assistance. You can also click the unsubscribe link in the emails. Message and data rates may apply. Message frequency may vary. Privacy Policy

Related Properties

*Seller will pay the buyer's first 12 months of HOA dues.<br>There’s an ease to this home that you feel almost immediately. Everyday living is comfortably arranged on the main level, with bright, open spaces that flow naturally together and a full loft upstairs when you want more room.<br><br>
The covered front porch sets a welcoming tone. Inside, a flexible room can serve as a home office, den, quiet place to read or enjoy a favorite hobby.<br>
Engineered hardwood floors connect the kitchen, dining area, and living room, while large windows fill the space with natural light. The kitchen opens naturally to the dining area and living room, with an island that creates an easy place for morning coffee, casual meals, and conversation while dinner comes together.<br><br>
Two bedrooms and two full baths are located on the main level, including a primary suite tucked away from the gathering spaces. Everything you need day to day is right here on one floor.<br><br>
And then there’s the loft.<br><br>
Upstairs feels like a retreat of its own, with a spacious family room, bedroom, and full bath. Family and friends can visit without giving up their privacy or yours, with room to unpack, relax, and truly settle in. When no one is staying over, the extra living area gives you space to spread out and enjoy however the day unfolds.<br>
A whole-home humidifier, irrigation system, water softener, and full lawn care through the HOA add comfort and convenience while keeping upkeep simple.<br><br>
At Lake Frederick, indoor and outdoor pools, pickleball and tennis, a fitness center, clubhouse, dog park, and more than eight miles of trails make it easy to enjoy the time you have gained. Meet friends at Region’s 117, explore Skyline Drive and Shenandoah National Park, or take advantage of convenient access to I-66 and I-81.<br><br>
You don’t have to choose between easy main-level living and extra space for the people and things you love. Here, you get both.*
#VAFV2043904

LAKE FREDERICK

108 VICEROY WAY

3 Beds

3 Baths

2,573 Sq.Ft.

$577,900

MLS#: VAFV2043904
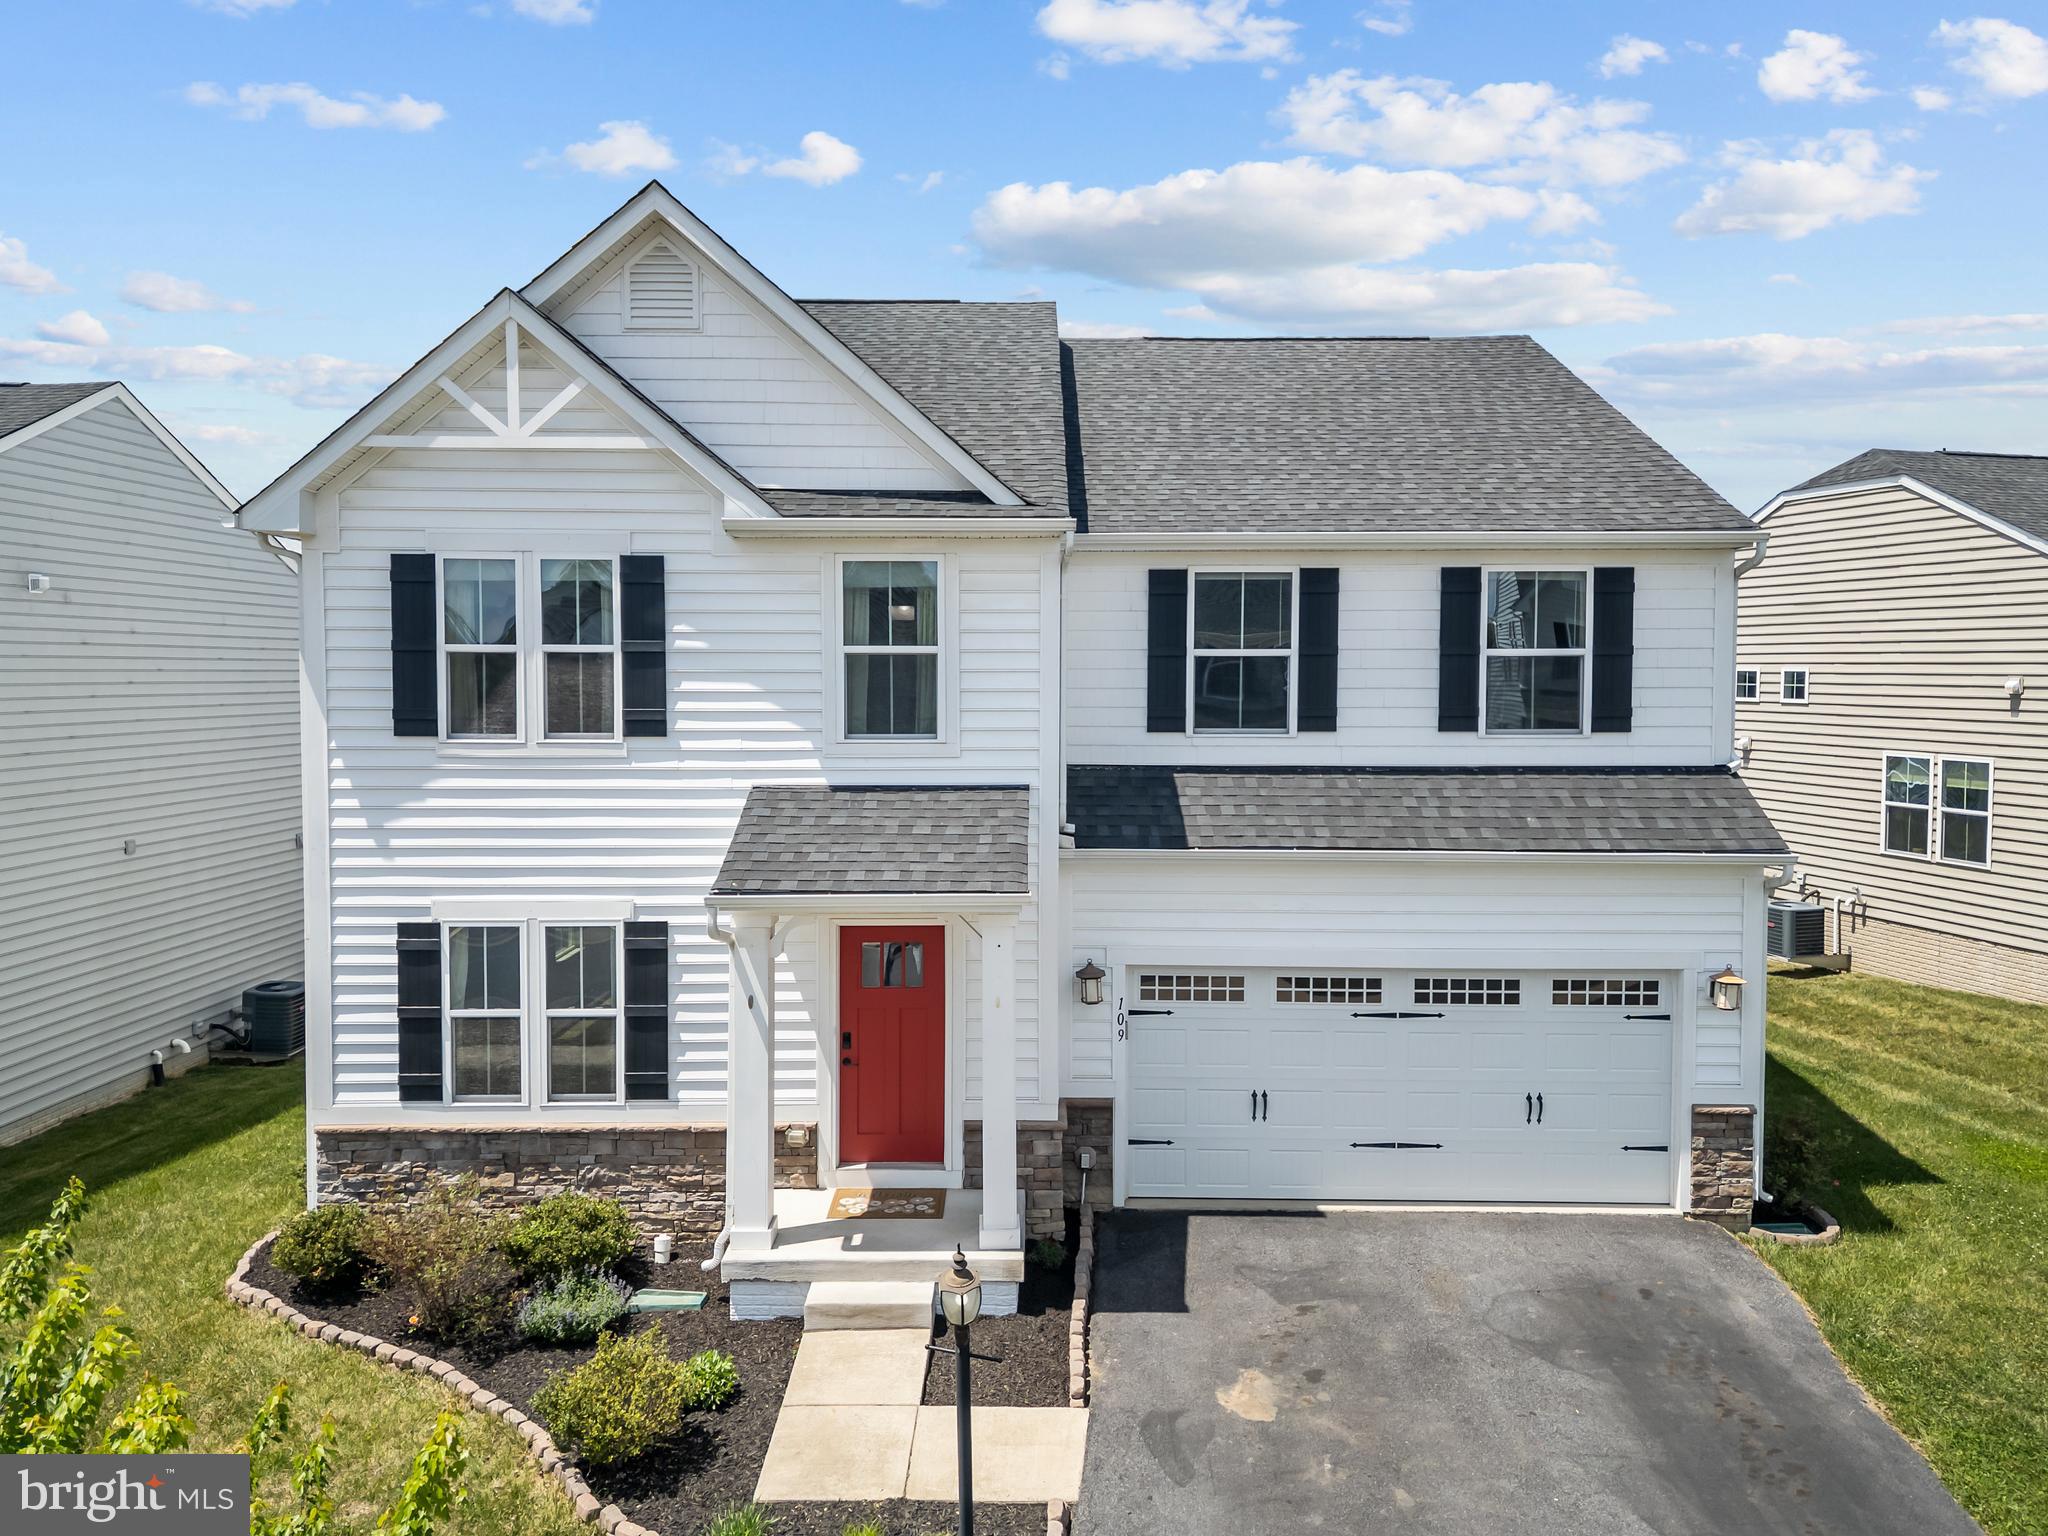
PRICED TO SELL. Welcome to this beautiful home in the serene Lake Frederick community. The main level features stylish wood flooring flowing through the living, dining, and breakfast rooms. You will love entertaining in the open-concept kitchen, which boasts granite countertops, a functional center island, and stainless steel appliances. Adjacent to the kitchen, the inviting family room features a cozy gas fireplace, perfect for chilly winter nights.  The primary suite offers a peaceful retreat with a large walk-in closet and a private en-suite bathroom. Upstairs, the open loft provides an ideal space for a home office or media room. The impressive finished basement includes a spacious recreation room with an egress window, a full bathroom, and two large storage rooms, offering enough footprint to easily add an additional bedroom.  Residents of Lake Frederick enjoy a resort-style lifestyle with access to a premier fitness center, sparkling outdoor pool, and a community playground. Explore miles of scenic walking paths and hiking trails surrounding the entire lake. The public boat launch is perfect for kayaks and canoes, with an on-site bait and tackle shop offering convenient boat rentals. Experience great fishing and peaceful living in this exceptional community.
#VAFV2041588

LAKE FREDERICK

109 EMPEROR DRIVE

4 Beds

3 Baths

3,859 Sq.Ft.

$559,900

MLS#: VAFV2041588

Located on a spacious corner lot on the Clubhouse side of the Lake in the sought-after Trilogy at Lake Frederick 55+ Active Adult Resort Style Living Community, this beautiful home offers a lifestyle tailored for those seeking comfort and tranquility. The heart of the home is a cozy living area, complete with a stunning gas fireplace adorned with glass door and a granite surround, creating a warm ambiance for gatherings or quiet evenings. The open concept seamlessly connects the living space to the dining area, perfect for entertaining friends or enjoying intimate meals. The gourmet kitchen is a chef's delight, equipped with upgraded stainless-steel appliances, a spacious kitchen island, and ample counter space. Custom built-ins enhance the den, while the primary suite features a lofty tray ceiling, a roomy bump out, an ensuite frameless shower, double sinks, private water closet, and a walk-in closet. You will also find a second bedroom, a second full bathroom, lounge area and a laundry room in this main level-living floor plan. With an inviting front porch, an enclosed back porch, and a custom back patio, this home provides a serene sanctuary for relaxation and rejuvenation.  A Ring doorbell, an inground irrigation system and an American Home Shield Home Warranty all convey allowing you to have peace of mind. *****Please note that this home is located as close as you can get to the emergency entrance in the neighborhood for Medical, Fire & Rescue for a quick response time which makes owners, family members and insurance companies happy!

The Shenandoah HOA, Lodge and Athletic Center are professional managed. Trilogy at Lake Frederick offers an array of amenities designed to enhance your lifestyle. Enjoy leisurely afternoons at the indoor and outdoor pools or engage in friendly competition on the pickleball and tennis courts. The state-of-the-art fitness center and exercise classes cater to your wellness needs, while the art studio and game room provide creative outlets for your hobbies. Take leisurely strolls along the scenic Lake Frederick trails, enjoy fishing, and kayaking (Virginia Wildlife and Conservation pass required), or unwind in the beautifully landscaped common grounds. You can also enjoy the renowned Regions 117 Farm to Table Restaurant, as well as the many activities, classes and clubs.
 
This exceptional home in Shenandoah at Lake Frederick is more than just a residence; it's an invitation to embrace a vibrant, fulfilling lifestyle. Experience the perfect blend of luxury, comfort, and community in Trilogy at Lake Frederick. Trilogy is convenient to shopping, parks, recreation, and one hour from Dulles International Airport.
#VAFV2044528

LAKE FREDERICK

109 WALLEYE COURT

2 Beds

2 Baths

1,839 Sq.Ft.

$579,900

MLS#: VAFV2044528

106 Atlantis Lane is a 4-bedroom, 3-bath home in Lake Frederick, VA with approximately 3,114 finished square feet, a finished walkout lower level and a 2-car garage. Built in 2016, the home offers one-level living with nearly 2,000 finished square feet on the main level, including an open kitchen, dining and living area, a gas fireplace, and a spacious primary suite with a private sitting room. The finished lower level adds over 1,100 square feet with a recreation room, fourth bedroom, full bath, fitness or flex space, and unfinished storage. Outdoor features include a composite deck overlooking mature trees. Community amenities include Lake Frederick, walking trails, clubhouse, fitness center, pool, tennis and pickleball courts, and playgrounds.
#VAFV2043480

LAKE FREDERICK

106 ATLANTIS LANE

4 Beds

3 Baths

3,114 Sq.Ft.

$614,900

MLS#: VAFV2043480

Easy main-level living feels especially good here, with the spaces you use most flowing together and a bright sunroom that quickly becomes part of everyday life.<br><br>
Originally marketed as a designer home, this property includes more than $145,000 in upgrades and improvements.The kitchen, dining area, and living room are open to one another beneath 9-foot ceilings, creating an easy connection between cooking, dining, and relaxing. Upgraded flooring carries through the main living areas and primary bedroom, while the gas fireplace gives the living room a natural place to settle in.<br><br>
Slide open the 3-panel glass door and the dining area expands into the sunroom, a bright, comfortable space surrounded by insulated Low-E glass. It is an inviting spot for morning coffee, reading, conversation, or simply enjoying the changing seasons.<br><br>
All 3 bedrooms and 2 full baths are on the main level. The third bedroom offers the flexibility to function as a bedroom, office, den, hobby room, or guest space. Upgraded carpet and padding add comfort in the secondary bedrooms. Both baths feature granite countertops and upgraded tile flooring, with additional upgraded tile in the primary shower.<br><br>
The 3-car garage gives you room for vehicles, storage, bikes, or hobbies. Irrigation, a whole-house humidifier, additional blown in insullation, water softener, and a separate kitchen faucet connected to a reverse-osmosis system add everyday convenience. This is also a Smart Home, with connected features that make daily living a little easier. <br><br>
Lake Frederick makes it easy to enjoy that time. Indoor and outdoor pools, pickleball and tennis, a fitness center, dog park, clubhouse, and more than eight miles of scenic trails are all part of the community. Meet friends for dinner at Region’s 117 overlooking the lake, head toward Skyline Drive and Shenandoah National Park for a day in the mountains, or simply stay close to home and enjoy the surroundings. With convenient access to I-66 and I-81, getting where you need to go is easy, too.<br><br>
Come see how naturally this home brings together easy main-level living, flexible space for guests or everyday life, and a sunroom you may find yourself using every chance you get.
#VAFV2045202

LAKE FREDERICK

121 FOAM FLOWER DRIVE

3 Beds

2 Baths

2,089 Sq.Ft.

$619,900

MLS#: VAFV2045202

Welcome to Lake Frederick! This beautifully updated Colonial offers the space, upgrades, and lifestyle you've been looking for—with 4 bedrooms, 3.5 baths, a finished basement, and a huge 2-car attached garage on a corner lot!
The main level features new flooring and an incredible open-concept layout where the family room, dining area, and spacious kitchen flow seamlessly together—perfect for entertaining! The kitchen offers a center island, while the family room features a stylish accent wall. A convenient main-level laundry and half bath, formal living area complete the floor.
Step outside to your brand-new oversized TREX deck, accessible directly from the kitchen, with stairs leading to a large patio and fully fenced yard. A custom storage shed addition with electricity provides the perfect space for lawn and garden equipment.
Upstairs you'll find 3 bedrooms, 2 full baths, and a charming loft/sitting area that makes a great office, playroom, or additional flex space with the ability to close it in for another bedroom. The primary suite features a tray ceiling and luxurious bath with an oversized shower.
The fully finished basement is an entertainer's dream, featuring new tile flooring, a 4th bedroom/flex room with its own thermostat, full bath, wet bar, beverage refrigerator, and another custom bar. Use it as a recreation room, home theater, game room, guest suite, or private retreat. The seller can remove the custom bar if preferred.
Enjoy all that Lake Frederick has to offer, including gated community living, access to the 117-acre lake for fishing and small boating, hiking trails, Regions 117 restaurant, and a community center with pool and gym. Conveniently located near I-66, Route 340, and Route 50.
A beautifully updated home, incredible outdoor living space, finished basement, and fantastic lake-community lifestyle—this one is truly a must-see!  **USE OF PREFERRED LENDER - OFFERING  1% TOWARDS CLOSING COSTS**
#VAFV2044860

LAKE FREDERICK

130 EMPEROR DRIVE

4 Beds

3 Baths

3,232 Sq.Ft.

$599,999

MLS#: VAFV2044860

Buyers got cold feet- We never even got to show the market this AMAZING house but here it is!! PLUS you don t even have to ask for a credit- we are offering a $5,000 seller credit to  buyers for rate buy down or towards closing costs!! Enjoy the ease of main-level living with extra room for guests, hobbies, and entertaining in this Aspen model by Shea Homes. Situated on a premium corner lot on the Clubhouse side of the Lake in sought after Trilogy at Lake Frederick 55+ Active Adult Resort Style Living Community This three-bedroom home offers two bedrooms on the main level for ease and accres. Newly installed porch windows transform the rear porch into a true three-season room—an ideal spot to relax with a book, enjoy your morning coffee, or extend an evening with friends. Just outside, the paver patio provides space for grilling and outdoor seating. A laundry room with built-in cabinets and a utility sink brings practical convenience, while the welcoming front porch offers another place to sit and enjoy the neighborhood. 
At the heart of the home, a spacious kitchen features white cabinetry, upgraded countertops, GE Profile appliances, and a large island that keeps everyone connected. The open layout flows into a comfortable living area anchored by a updated gas fireplace. The main-level primary suite includes a window seat, a spacious private bath, and generous closet storage. Upstairs, a loft with wood flooring adds flexibility for an office, hobbies, or a separate gathering space. The third bedroom on this upper level has a private bathroom to makes your guests feel at home. 
Updates in this home: Full house paint October 2025, All new carpet October 2025, Whole house humidifier November 2025, Whole house duct cleaning and dryer vent June 2026, Tankless water heater serviced March 2026, New porch windows June 2026, Fireplace logs replaced November 2025 and fireplace serviced August 2026. HVAC on bi-annual service contract. Garage door serviced September 2025, Ecosystem water softener, Bi-weekly professionally cleaning. 
Trilogy at Lake Frederick pairs a low-maintenance lifestyle, all landscaping is included with your HOA,  with a wide range of ways to spend your day. Community amenities include indoor and outdoor pools, a fitness center, clubhouse, farm-to-table dining, and a members-only lounge. Tennis and pickleball courts, a dog park, and trails around the lake offer opportunities to get outside, while community gathering spaces make it easy to connect with neighbors. A comfortable home and an active adult lifestyle come together in this inviting corner-lot setting.
#VAFV2045352

LAKE FREDERICK

117 NUTHATCH DRIVE

3 Beds

3 Baths

2,560 Sq.Ft.

$624,900

MLS#: VAFV2045352

Open house
Welcome to effortless single-level living in this beautifully maintained Nice model by Shea Homes, nestled in the sought after clubhouse side of the Trilogy at Lake Frederick community! Built in 2019 and still feeling like new, this delightful home offers two bedrooms, two full bathrooms, a versatile office or den, oversized laundry room "Smart Space," an extended garage builder upgrade, and thoughtfully designed living spaces, all on one easy level. Say goodbye to stairs and hello to a simpler, more enjoyable way of life!
<br><br>
A charming covered front porch welcomes you home, setting the stage for the inviting spaces inside. Beautiful engineered hardwood flooring flows throughout the entire home, with not a stitch of carpet in sight! The open floor plan creates a wonderful sense of space and connection, making everyday living and entertaining equally enjoyable. The kitchen features GE Profile appliances, including a convenient built-in microwave and oven combination, and flows naturally into the adjoining gathering spaces so the conversation never has to stop.
<br><br>

The spacious primary suite offers a peaceful retreat with a private bathroom featuring a generously sized shower with a built in seat and an additional showerhead on an adjustable bar. A second bedroom and full bathroom welcome overnight guests, while the separate den offers possibilities as a home office, hobby room, or reading retreat.
<br><br>

Everyday conveniences include a dedicated laundry room with Maytag commercial front load washer and dryer, complete with storage pedestals. The extended garage offers an added bonus, providing generous room to maneuver around a full size SUV without feeling cramped.
<br><br>

Step outside to the wonderful covered rear porch, where the open and airy setting invites you to slow down and savor the moment. From morning coffee to relaxing evenings with friends, this lovely outdoor space is sure to become a favorite retreat as it overlooks the open common area behind your new home. The home's location on a quiet street adds to its peaceful appeal, while its position on the restaurant and clubhouse side of the community makes enjoying Trilogy's exceptional lifestyle especially convenient.
<br><br>

Thoughtfully maintained, this home offers peace of mind with a Carrier natural gas furnace replaced in January 2021, a Goodman air conditioning system serviced in July 2026, and a Rinnai water heater professionally flushed and serviced in July 2026. Additional features include an Echo water softener and a Guardian Protection security system that may be transferable to the new owner. With easy care flooring, a practical layout, and inviting indoor and outdoor spaces, this home is ready for you to move right in and enjoy!
<br><br>

As a resident of Trilogy at Lake Frederick, you'll enjoy a wealth of incredible amenities designed to enhance your lifestyle. Dive into relaxation with both indoor and outdoor pools, stay active in the state-of-the-art fitness center, and unwind at the well-equipped community clubhouse. Savor gourmet meals at the farm-to-table restaurant and socialize in the exclusive members-only lounge. For the sports enthusiasts, tennis and pickleball courts, as well as a dog park, offer ample opportunities for recreation, while extensive lake trails beckon for serene strolls and outdoor adventures. Join a vibrant community of welcoming neighbors and future friends. Experience the pinnacle of resort living at Trilogy at Lake Frederick—where your dream home and ideal lifestyle come together seamlessly.
#VAFV2045470

LAKE FREDERICK

136 MALLARD DRIVE

2 Beds

2 Baths

2,089 Sq.Ft.

$585,000

MLS#: VAFV2045470
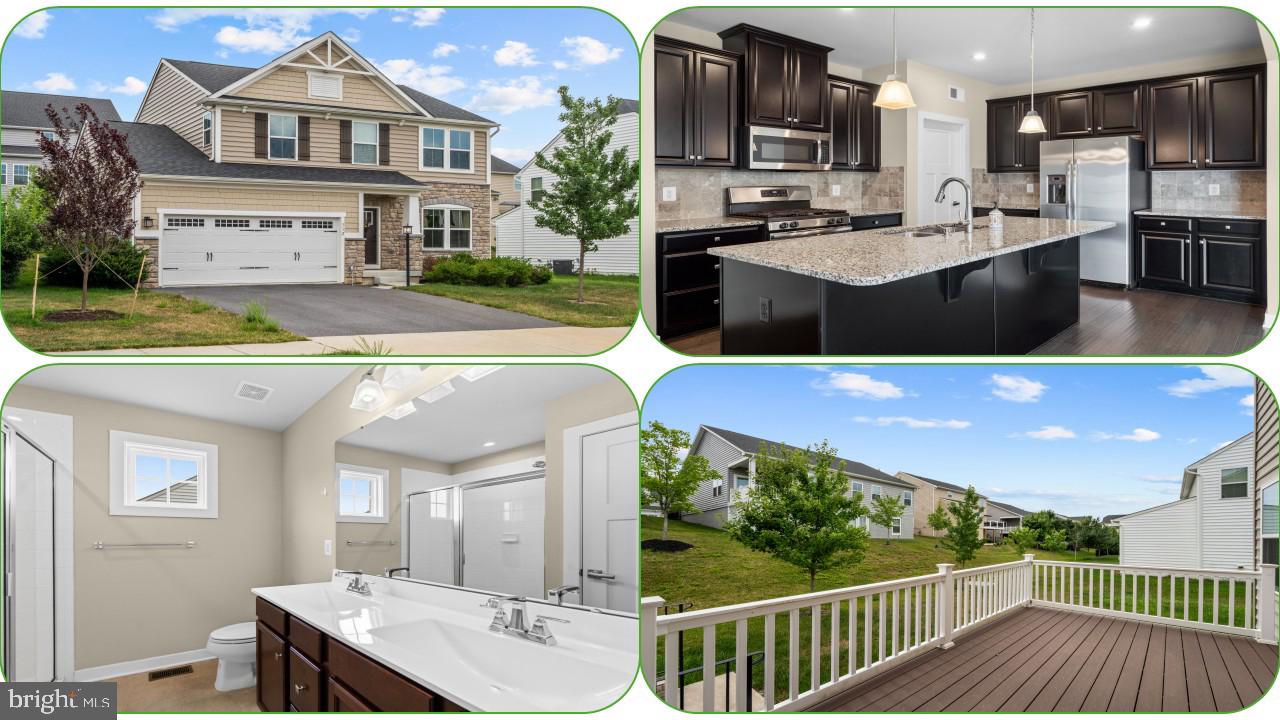
Huge Price Drop! Welcome home to 112 Fringetree Court, a stunning, light-filled sanctuary nestled in the highly desirable Lake Frederick community! Built in 2019, this immaculate 4-bedroom home perfectly blends contemporary elegance with everyday comfort. Step inside to find a beautifully open floor plan where soaring ceilings and large windows flood the living spaces with beautiful natural light. The heart of the home features a spacious, gourmet-inspired kitchen that flows effortlessly into the main living areas—ideal for seamless entertaining or quiet evenings in. Retreat to the expansive primary suite, or utilize the additional bedrooms for guests, a home office, or hobbies. Outside, the property provides the perfect backdrop for morning coffee or weekend gatherings. Beyond your front door, enjoy Lake Frederick's premier resort-style amenities, including the lake, walking trails, clubhouse, and pools. Conveniently located near major commuter routes yet tucked away in a peaceful enclave. Don’t miss your chance to experience true Virginia living at its finest!
#VAFV2043328

LAKE FREDERICK

112 FRINGETREE COURT

4 Beds

2 Baths

2,080 Sq.Ft.

$548,750

MLS#: VAFV2043328

Welcome to 107 Ironweed Dr which offers over 2,600 finished square feet in the highly sought-after resort-style community of Lake Frederick! This immaculate 2016-built single-family home offers effortless main-level living paired with a fully finished lower level. Step inside to an open-concept main floor featuring abundant natural light, a gourmet kitchen complete with gas cooking and a center island, and a spacious living area ideal for entertaining. The primary suite serves as a tranquil retreat with a private en-suite bath and ample closet space. A fully finished basement adds generous square footage—featuring a large recreation room, an additional bedroom, and a full bathroom—perfect for guests or a home theater setup. Enjoy low-maintenance living and world-class community amenities including access to the lake, clubhouse, pools, and fitness facilities. Conveniently located near major commuter routes, local dining, and Shenandoah Valley attractions.
#VAFV2045360

LAKE FREDERICK

107 IRONWEED DRIVE

4 Beds

3 Baths

2,632 Sq.Ft.

$620,000

MLS#: VAFV2045360

Send a message

Message successfully sent.

Your message

What is 3 + 4 ?

Reason for contacting?

I agree to receive email communication and understand I can unsubscribe at any time.

I agree to be contacted by Charis Realty Group - Christine Issler, Broker via call, email, and text for real estate services. To opt out, you can reply 'stop' at any time or reply 'help' for assistance. You can also click the unsubscribe link in the emails. Message and data rates may apply. Message frequency may vary. Privacy Policy

Sign Out

Virtual Assistant

Would you like to take the next step with this property? We can help you schedule a showing or virtual tour, or send you more details.

Yes, I would like more information.

Thank You for Your Reply, One of Our Agents will contact you as soon as possible

No, maybe later.

Thank you, you can always contact me via email, phone number or through the contact form.

Realhub AI

Lucy - Your AI-Powered Realtor

Update Your Temporary Password

Personalize your search

Enter your email and we'll notify you immediately when new listings match what you're looking for.

or enter email address

Already have an account ? Login here

Continue your home search

I agree to receive communications and understand I can unsubscribe at any time.

I agree to be contacted by Charis Realty Group - Christine Issler, Broker via call, email, and text for real estate services. To opt out, you can reply 'stop' at any time or reply 'help' for assistance. You can also click the unsubscribe link in the emails. Message and data rates may apply. Message frequency may vary. Privacy Policy

Already have an account ? Login here

We use cookies

We use cookies primarily for analytics to enhance your experience. By accepting, you agree to our use of these cookies. You can manage your preferences or learn more about our cookies policy.