
Property
Beds
4
Full Baths
2
1/2 Baths
None
Year Built
1955
Sq.Footage
2,664
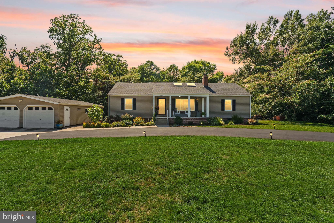
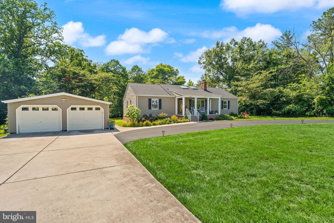
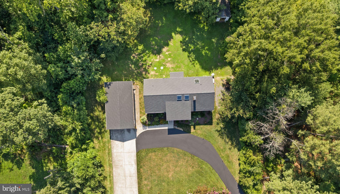
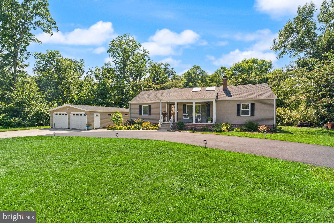
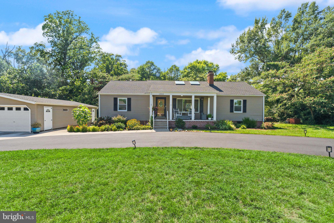
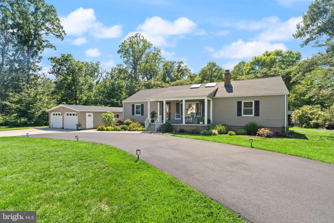
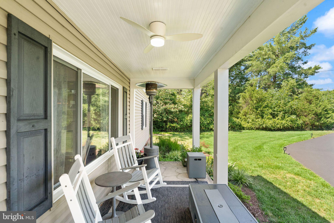
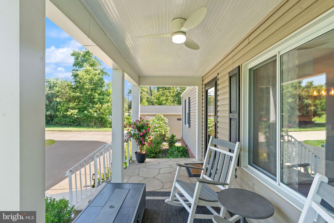
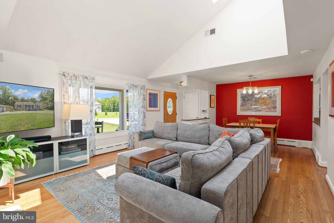
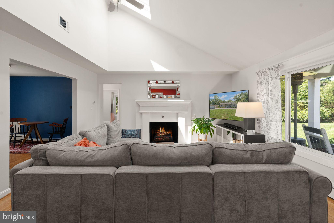
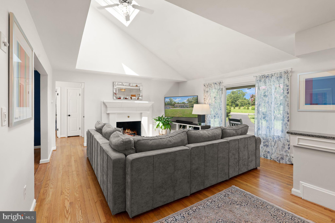
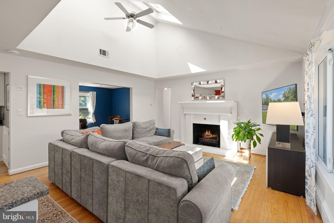
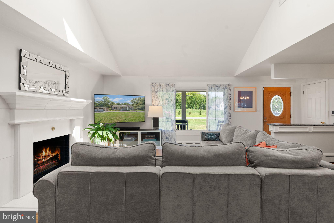
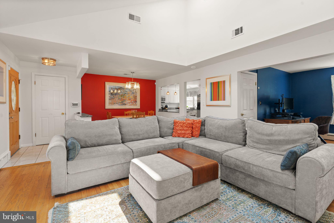
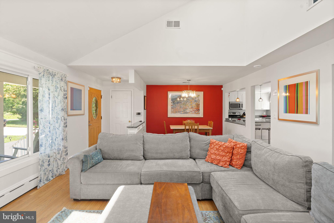
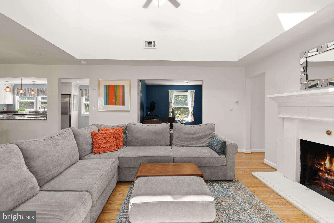
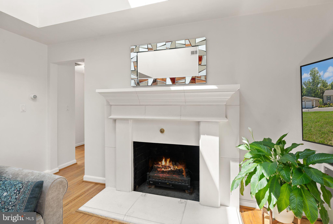
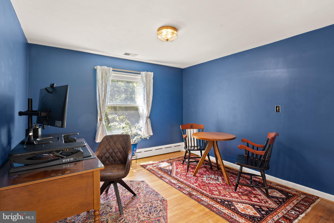
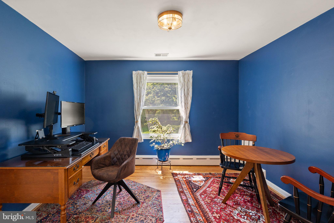
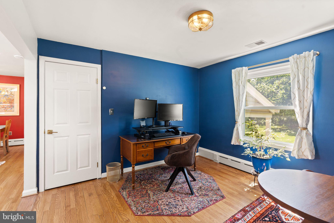
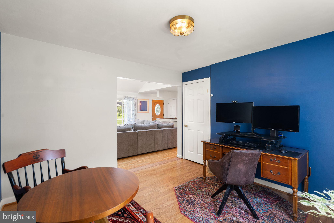
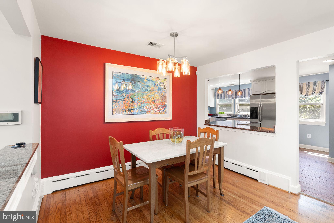
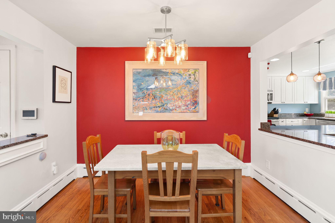
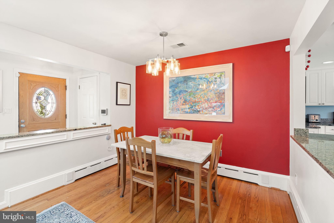
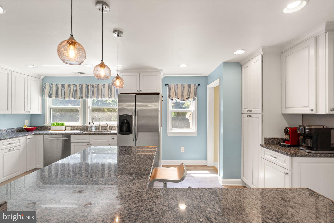
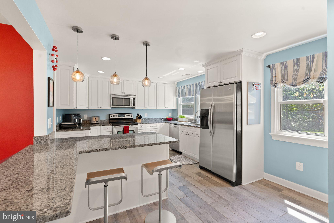
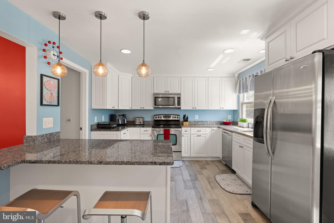
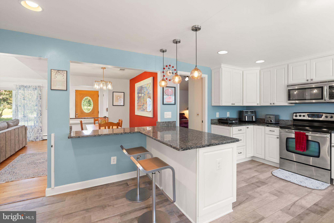
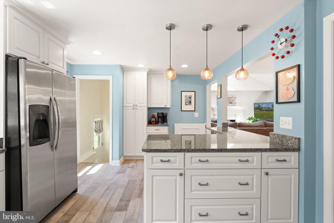
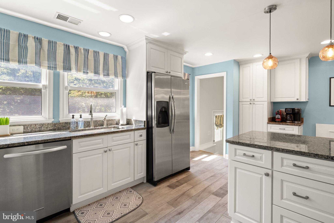
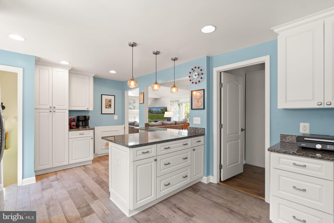
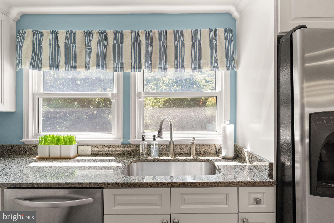
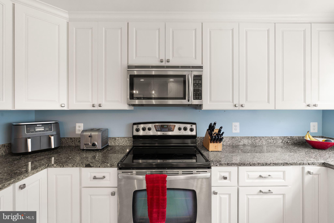
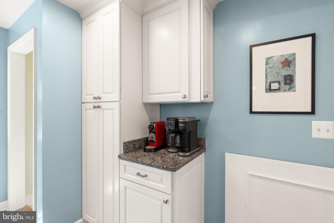
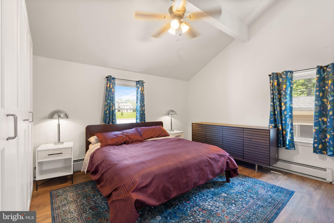
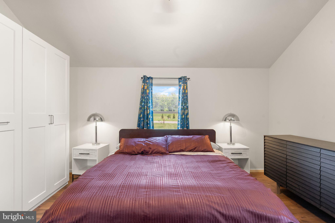
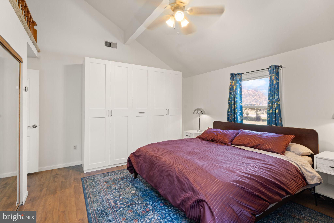
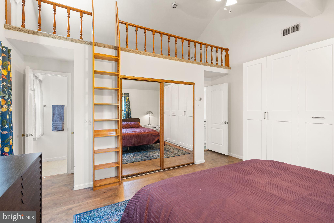
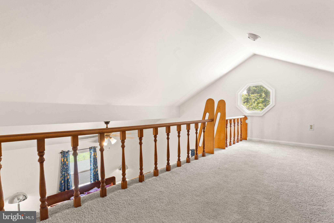
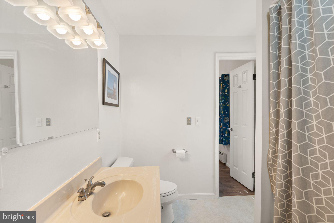
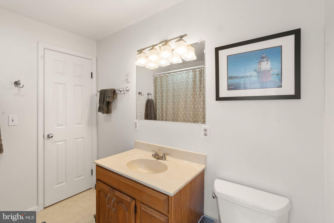
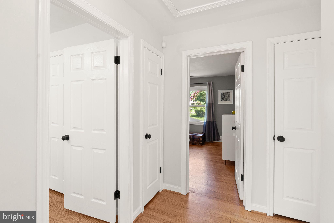
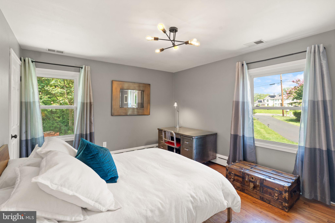
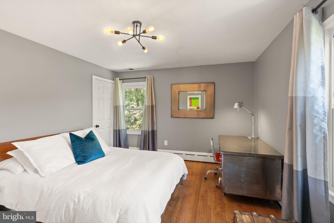
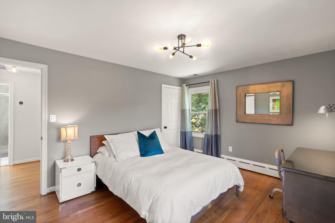
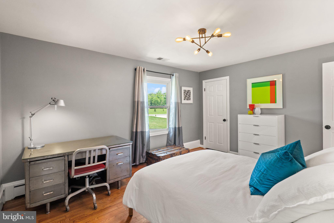
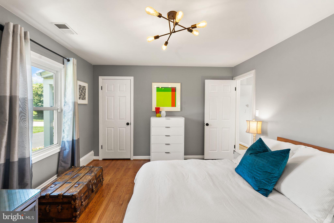
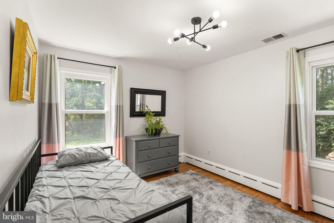
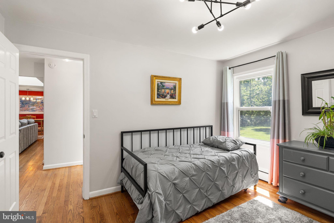
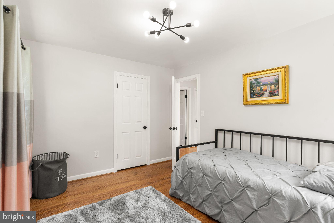
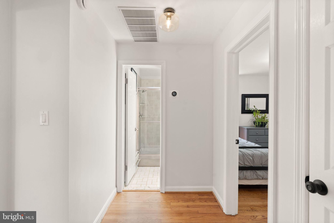
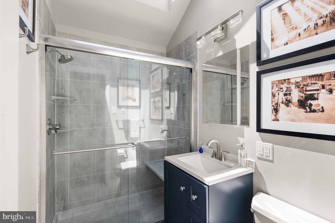
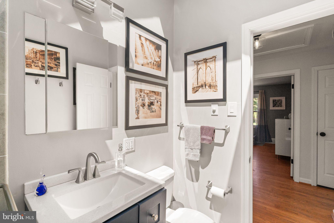
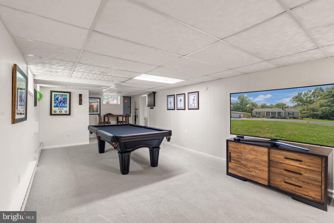
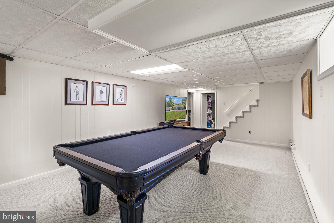
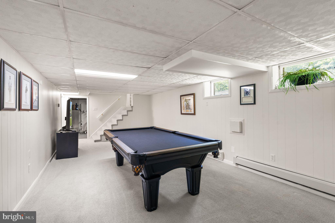
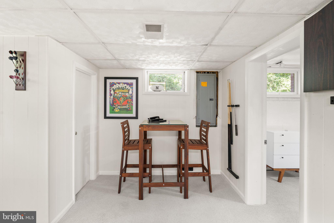
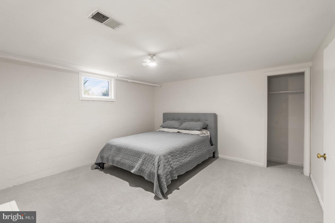
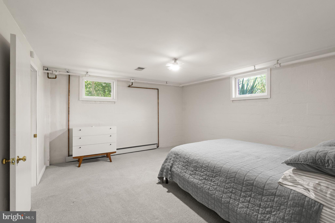
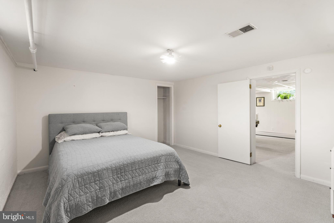
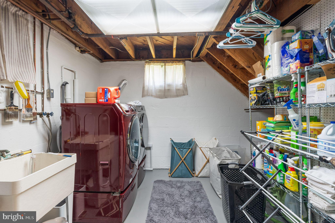
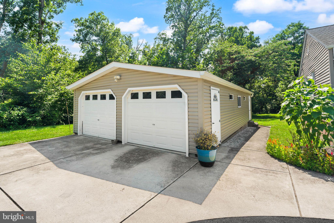
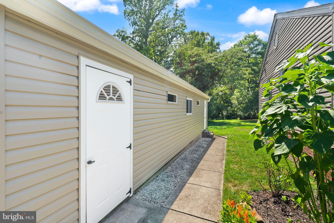
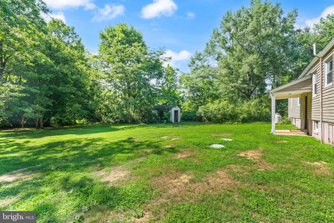
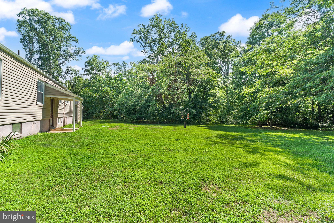
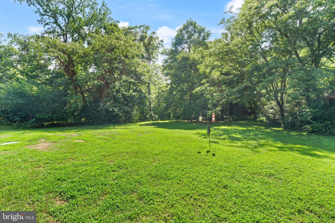
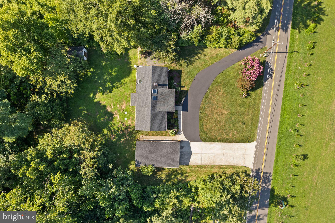
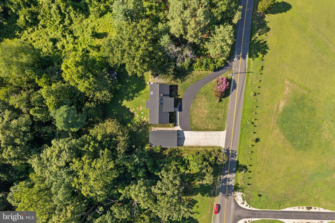
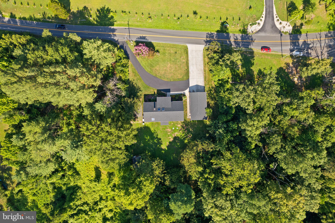
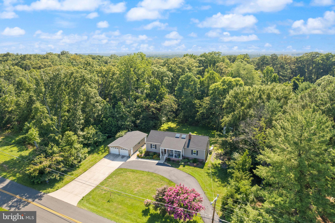
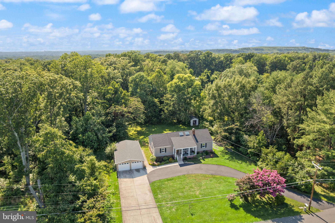
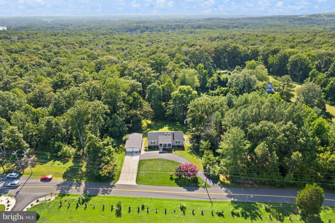
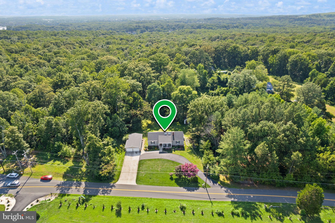
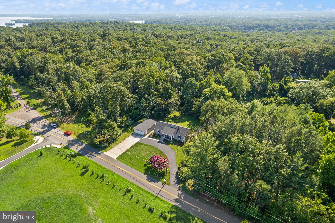
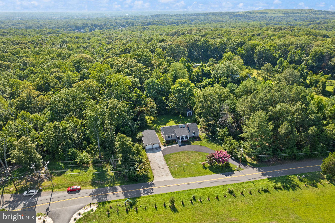
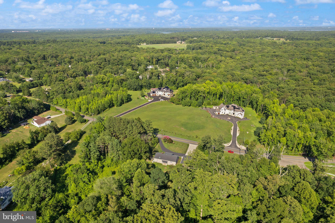
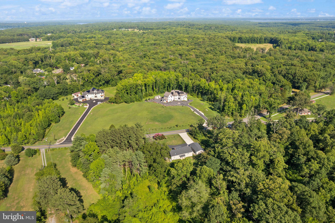
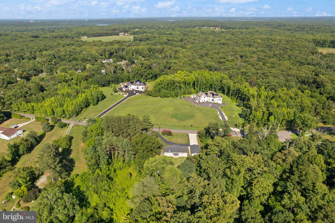
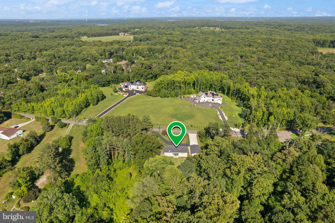
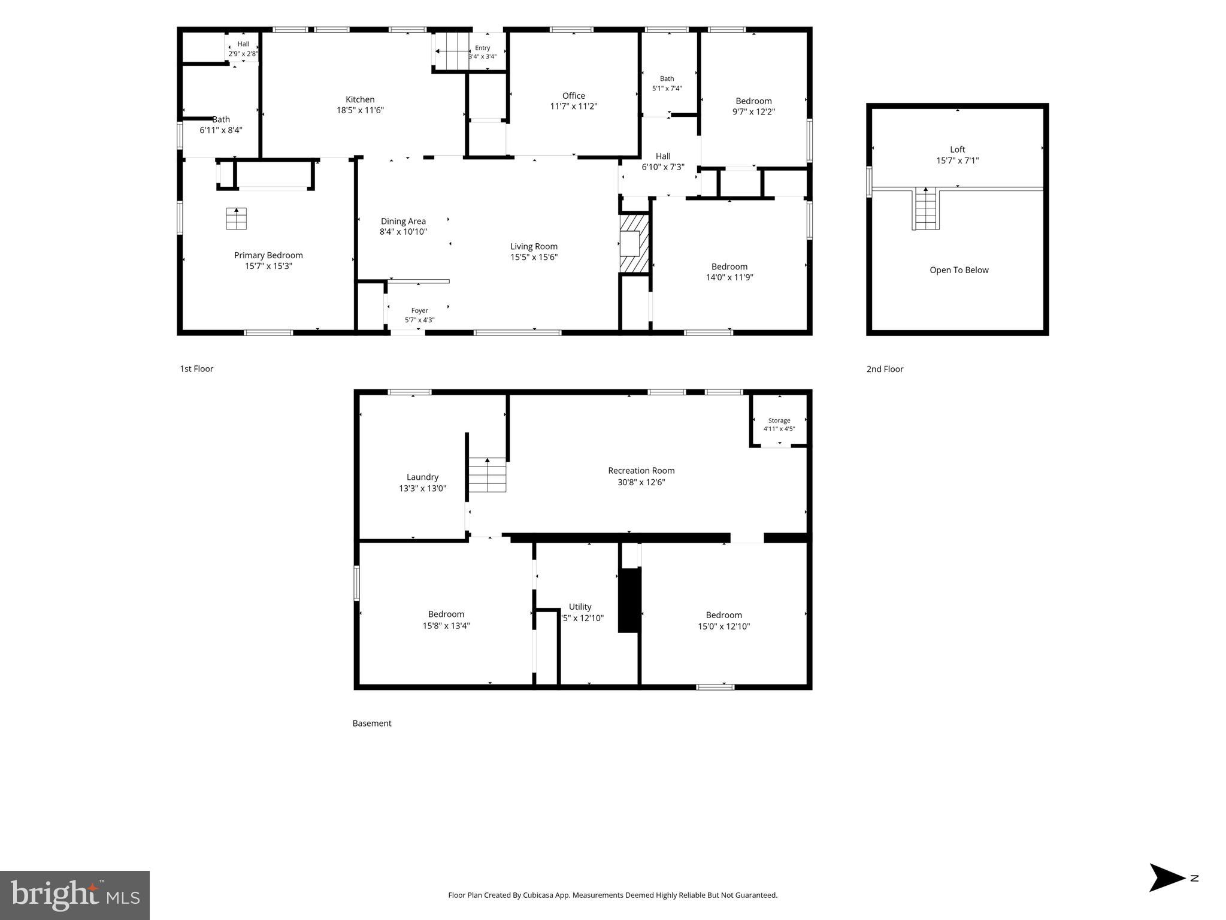
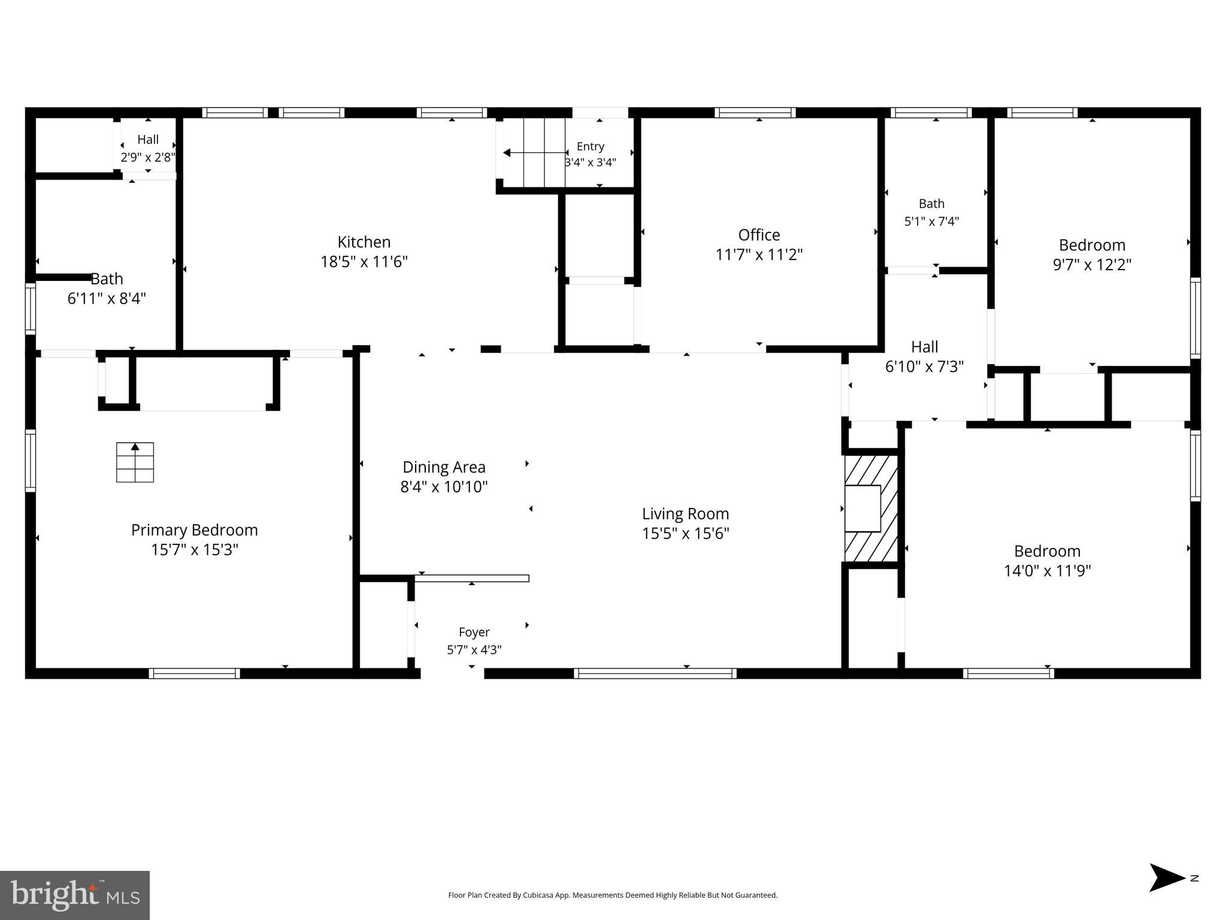
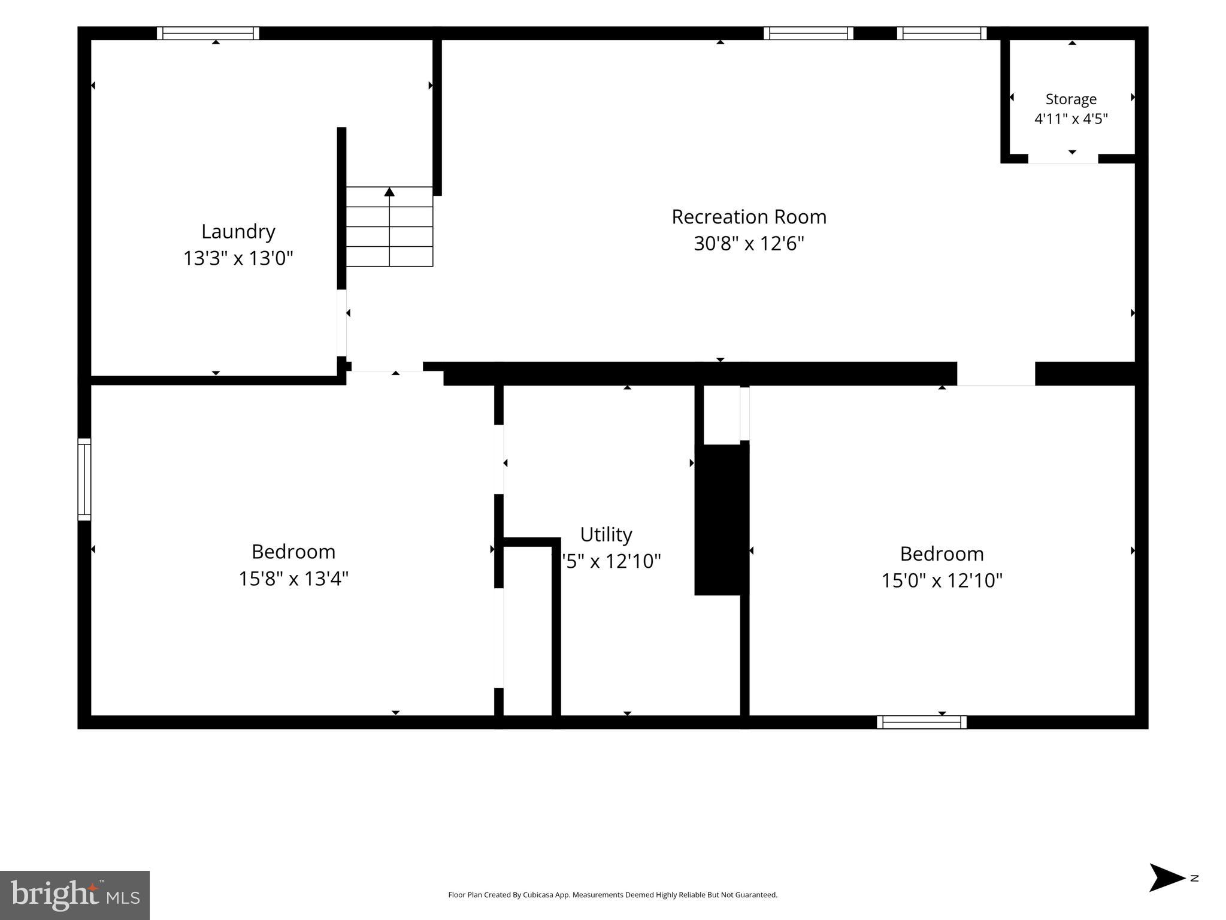
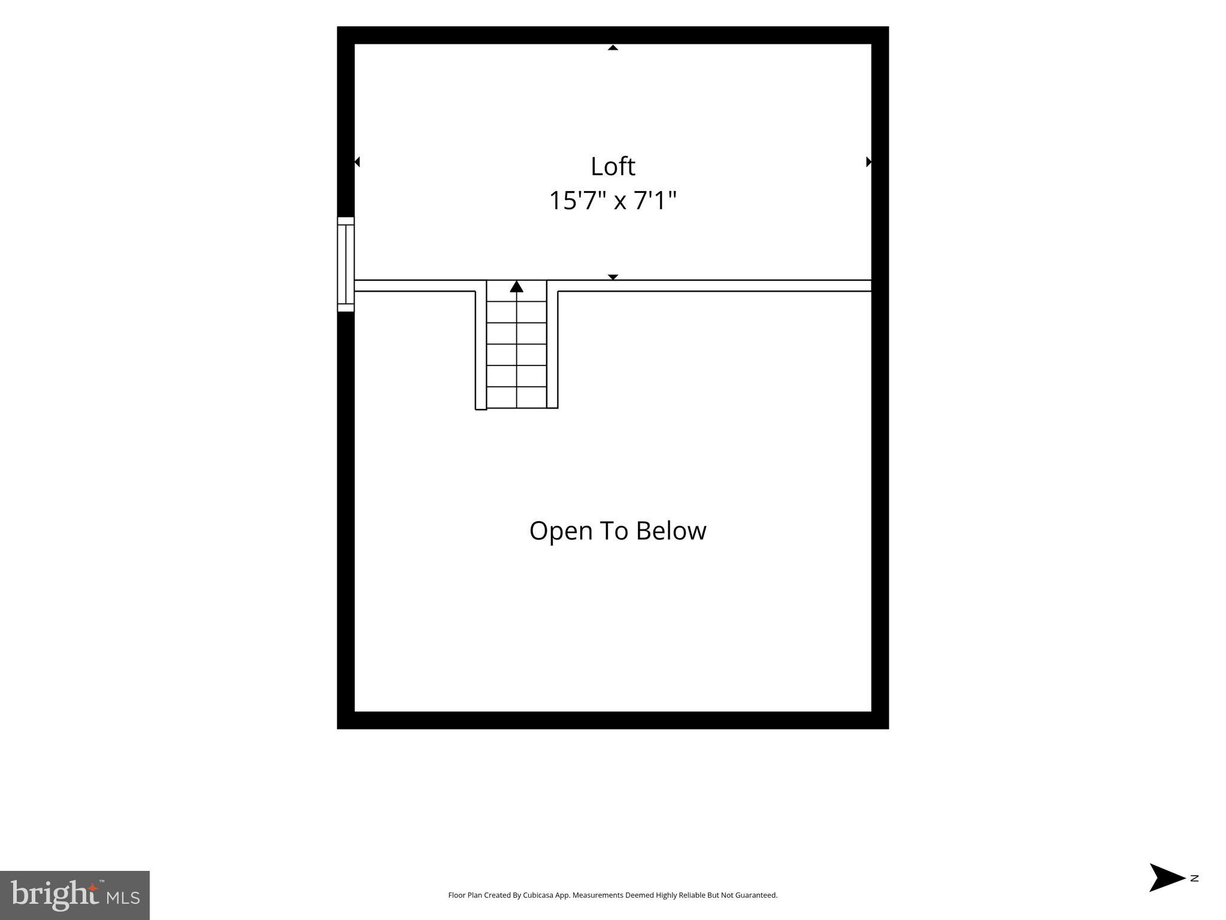
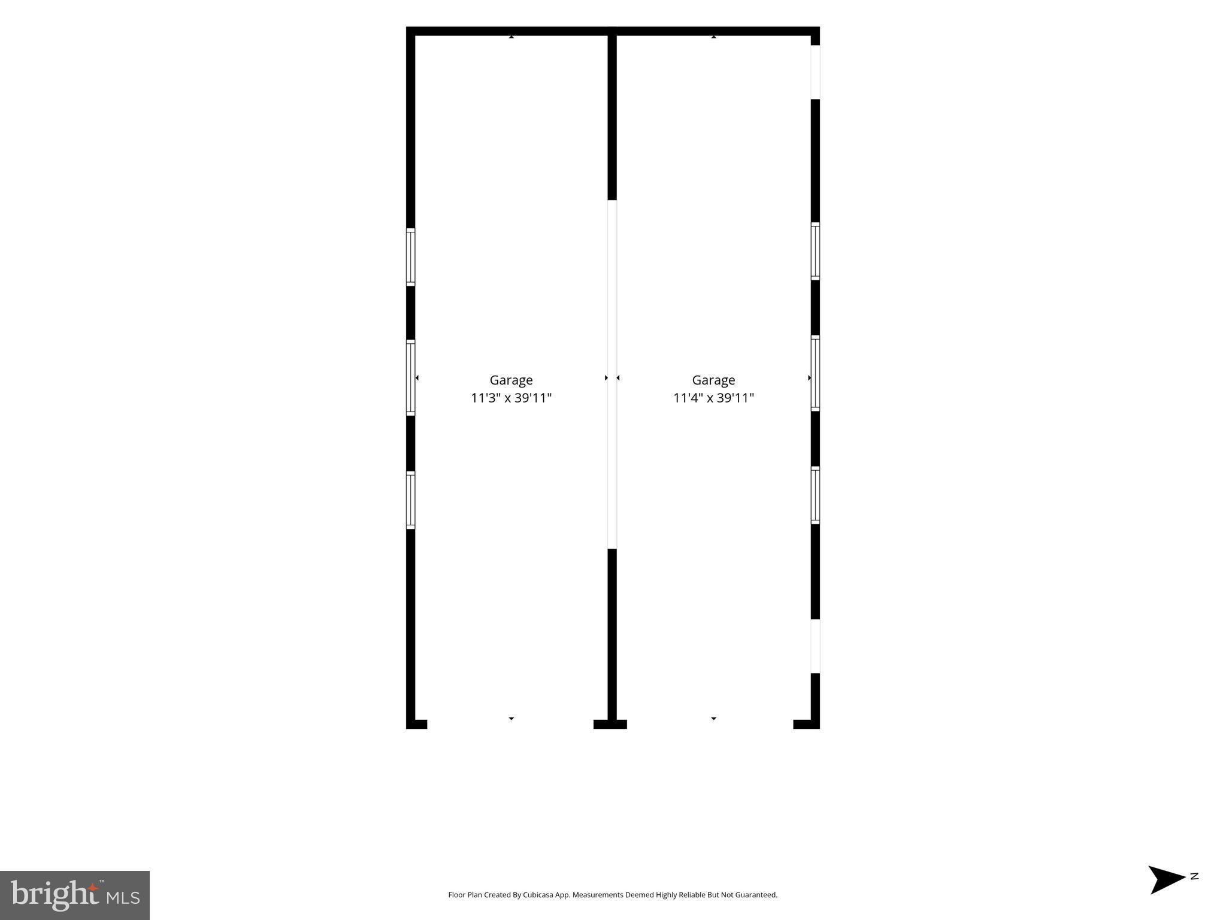
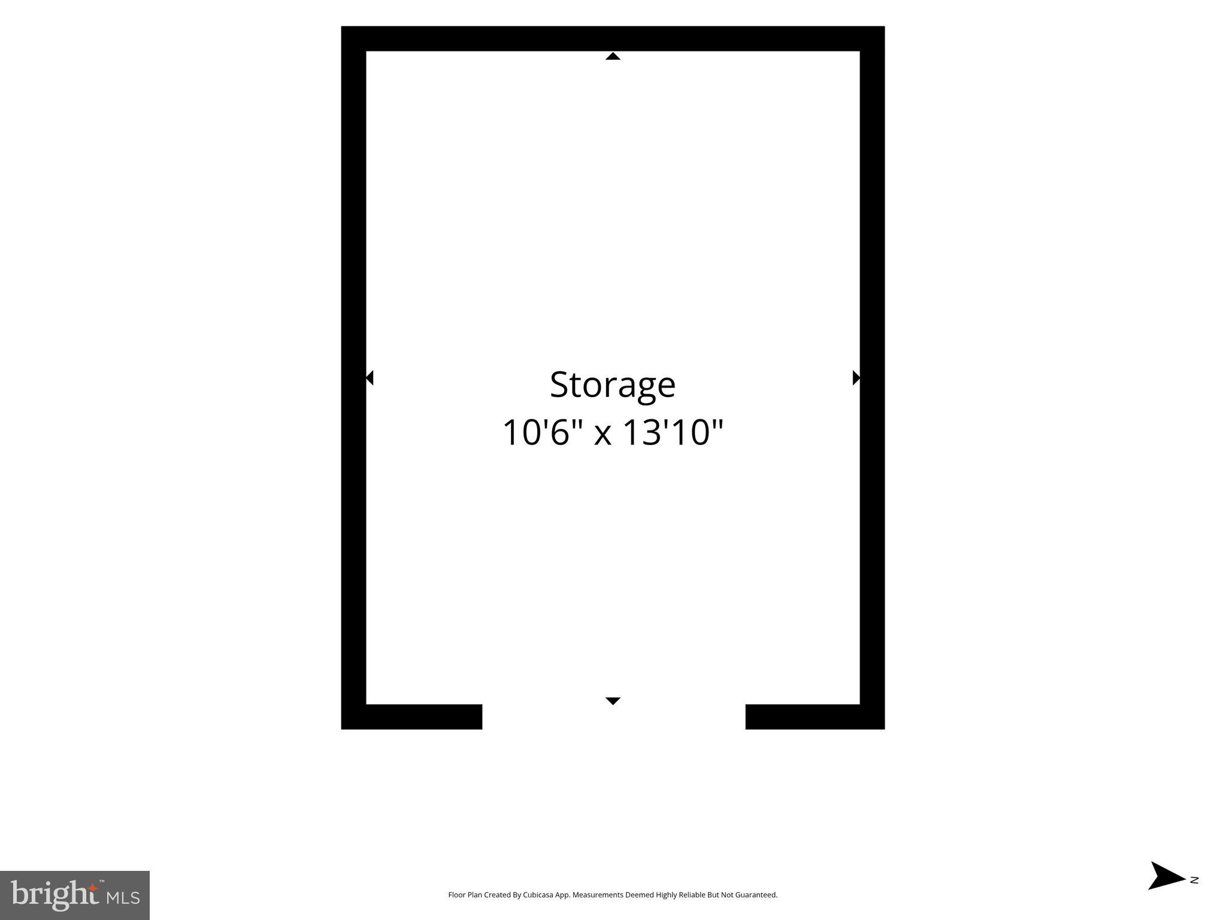
This beautiful move in ready, Lorton home sits on a one-acre lot just minutes from Fort Belvoir, the Lorton VRE, I-95, and the Capital Beltway. Recent improvements include a new roof on both the home and garage, new HVAC system, remodeled bathroom, new driveway, upgraded siding, whole house generator, and new lighting throughout. The timeless brick exterior adds curb appeal while the expansive property offers space rarely found this close to Washington, D.C. Located approximately 5 minutes to I-95, 10 minutes to I-495, 10 minutes to the Lorton VRE, 12 minutes to Fort Belvoir, less than 10 mins to ample shopping and restaurants, and about 30 minutes to Washington, D.C., this home provides exceptional commuter convenience while still offering the peace and quiet buyers are searching for. This property provides 3 bedrooms on the main level with a 4th optional bedroom or studio, a beautifully designed open concept floor plan with an abundance of storage, new septic system and invisible dog fence. Beyond the home itself is something money can’t buy, a true neighborhood community. Friendly neighbors, peaceful surroundings, and Saturday mornings with fresh eggs and home baked goods from the neighbors that create a lifestyle that’s hard to find in Northern Virginia. Live just minutes from Belmont Bay, the Potomac River, Mason Neck State Park, and Pohick Bay Regional Park, where weekends are spent kayaking, boating, fishing, hiking, horseback riding, golfing, or watching bald eagles soar overhead. Few Northern Virginia communities offer this combination of nature, water access, and commuter convenience. If you’ve been looking for an updated home with land, privacy, modern mechanical systems, an oversized detached garage, commuter convenience, water access and a neighborhood that feels like home, 10600 Belmont Blvd is the one.
Features & Amenities
Interior
-
Other Interior Features
Eat-in Kitchen, Ceiling Fan(s), Recessed Lighting, Open Floorplan
-
Total Bedrooms
4
-
Bathrooms
2
-
Above Grade Finished Area
1624.0
-
Basement YN
YES
-
Cooling YN
YES
-
Cooling
Central Air, Ceiling Fan(s), Electric
-
Fireplace YN
YES
-
Heating YN
YES
-
Heating
Electric, Oil, Central
-
Main Level Bedrooms
3
-
Pet friendly
N/A
Exterior
-
Garage
Yes
-
Garage spaces
4
-
Construction Materials
Vinyl Siding, Frame, Brick
-
Parking
Garage Door Opener, Circular Driveway, Garage, Driveway, Detached
-
Pool
No
-
Waterfront YN
NO
-
View
Trees/Woods, Garden
Area & Lot
-
Lot Features
Front Yard, Back Yard
-
Lot Size(acres)
1.0
-
Lot Size(square feet)
43,560
-
Property Type
Residential
-
Property Sub Type
Single Family Residence
-
Architectural Style
Ranch/Rambler
Price
-
Sales Price
$699,999
-
Tax Amount
$6,814
-
Financing Options
Cash, Conventional, VA, FHA, Other
-
Sq. Footage
2,664
-
Price/SqFt
$262
HOA
-
Association
No
School District
-
Elementary School
GUNSTON
-
Middle School
SOUTH COUNTY
-
High School
SOUTH COUNTY
Property Features
-
New Construction
NO
-
Foundation Details
Concrete Perimeter
-
Senior Community YN
NO
-
Water Source
Public
Schedule a Showing
Showing scheduled successfully.
Mortgage calculator
Estimate your monthly mortgage payment, including the principal and interest, property taxes, and HOA. Adjust the values to generate a more accurate rate.
Your payment
Principal and Interest:
$
Property taxes:
$
HOA fees:
$
Total loan payment:
$
Total interest amount:
$
Location
County
FAIRFAX
Elementary School
GUNSTON
Middle School
SOUTH COUNTY
High School
SOUTH COUNTY
Listing Courtesy of Chander Jai Godwin , Real Broker, LLC
RealHub Information is provided exclusively for consumers' personal, non-commercial use, and it may not be used for any purpose other than to identify prospective properties consumers may be interested in purchasing. All information deemed reliable but not guaranteed and should be independently verified. All properties are subject to prior sale, change or withdrawal. RealHub website owner shall not be responsible for any typographical errors, misinformation, misprints and shall be held totally harmless.

AGENT
Laurie Hailey
Call Laurie today to schedule a private showing.

* Listings on this website come from the FMLS IDX Compilation and may be held by brokerage firms other than the owner of this website. The listing brokerage is identified in any listing details. Information is deemed reliable but is not guaranteed. If you believe any FMLS listing contains material that infringes your copyrighted work please click here to review our DMCA policy and learn how to submit a takedown request.© 2024 FMLS.
Related Properties
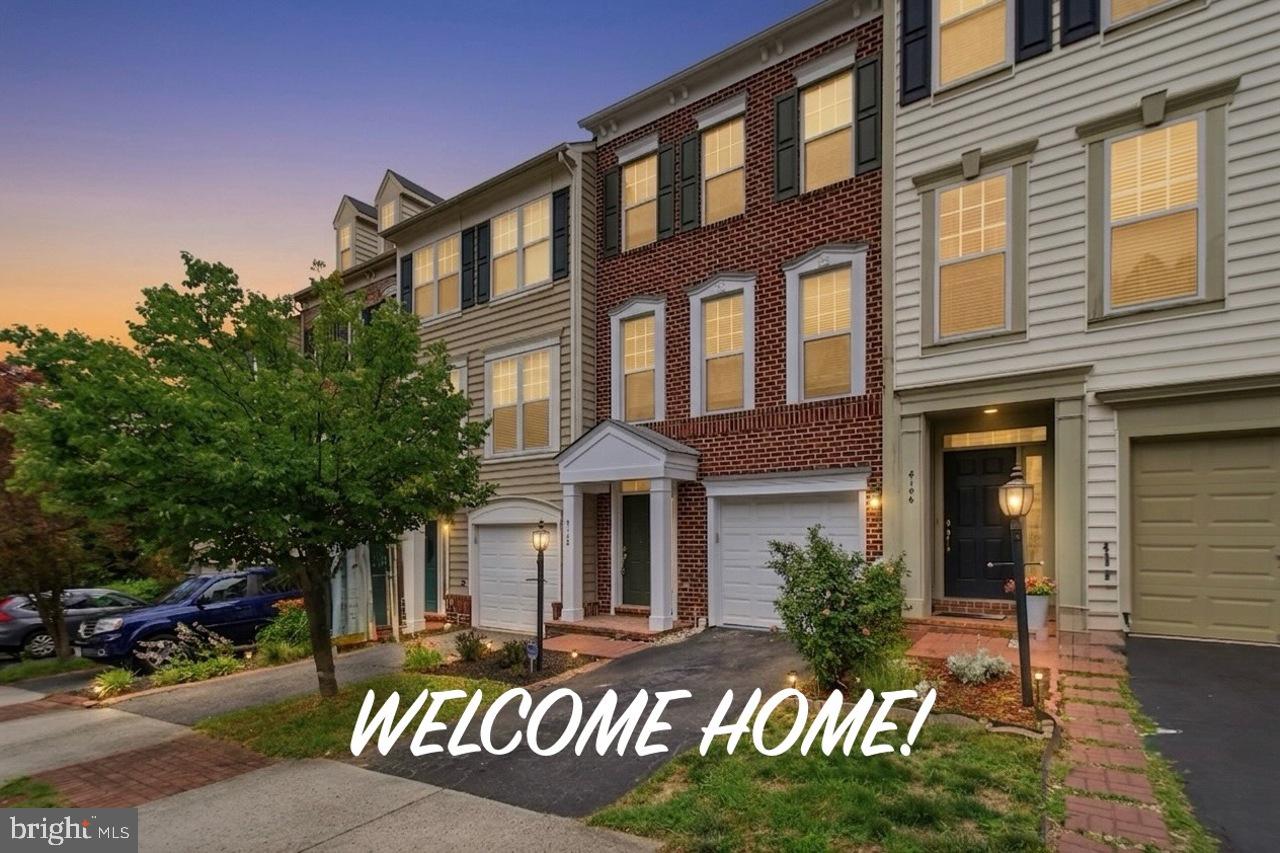
LORTON
8108 DOVE COTTAGE COURT
3 Beds
3 Baths
2,145 Sq.Ft.
$619,000
MLS#: VAFX2320534
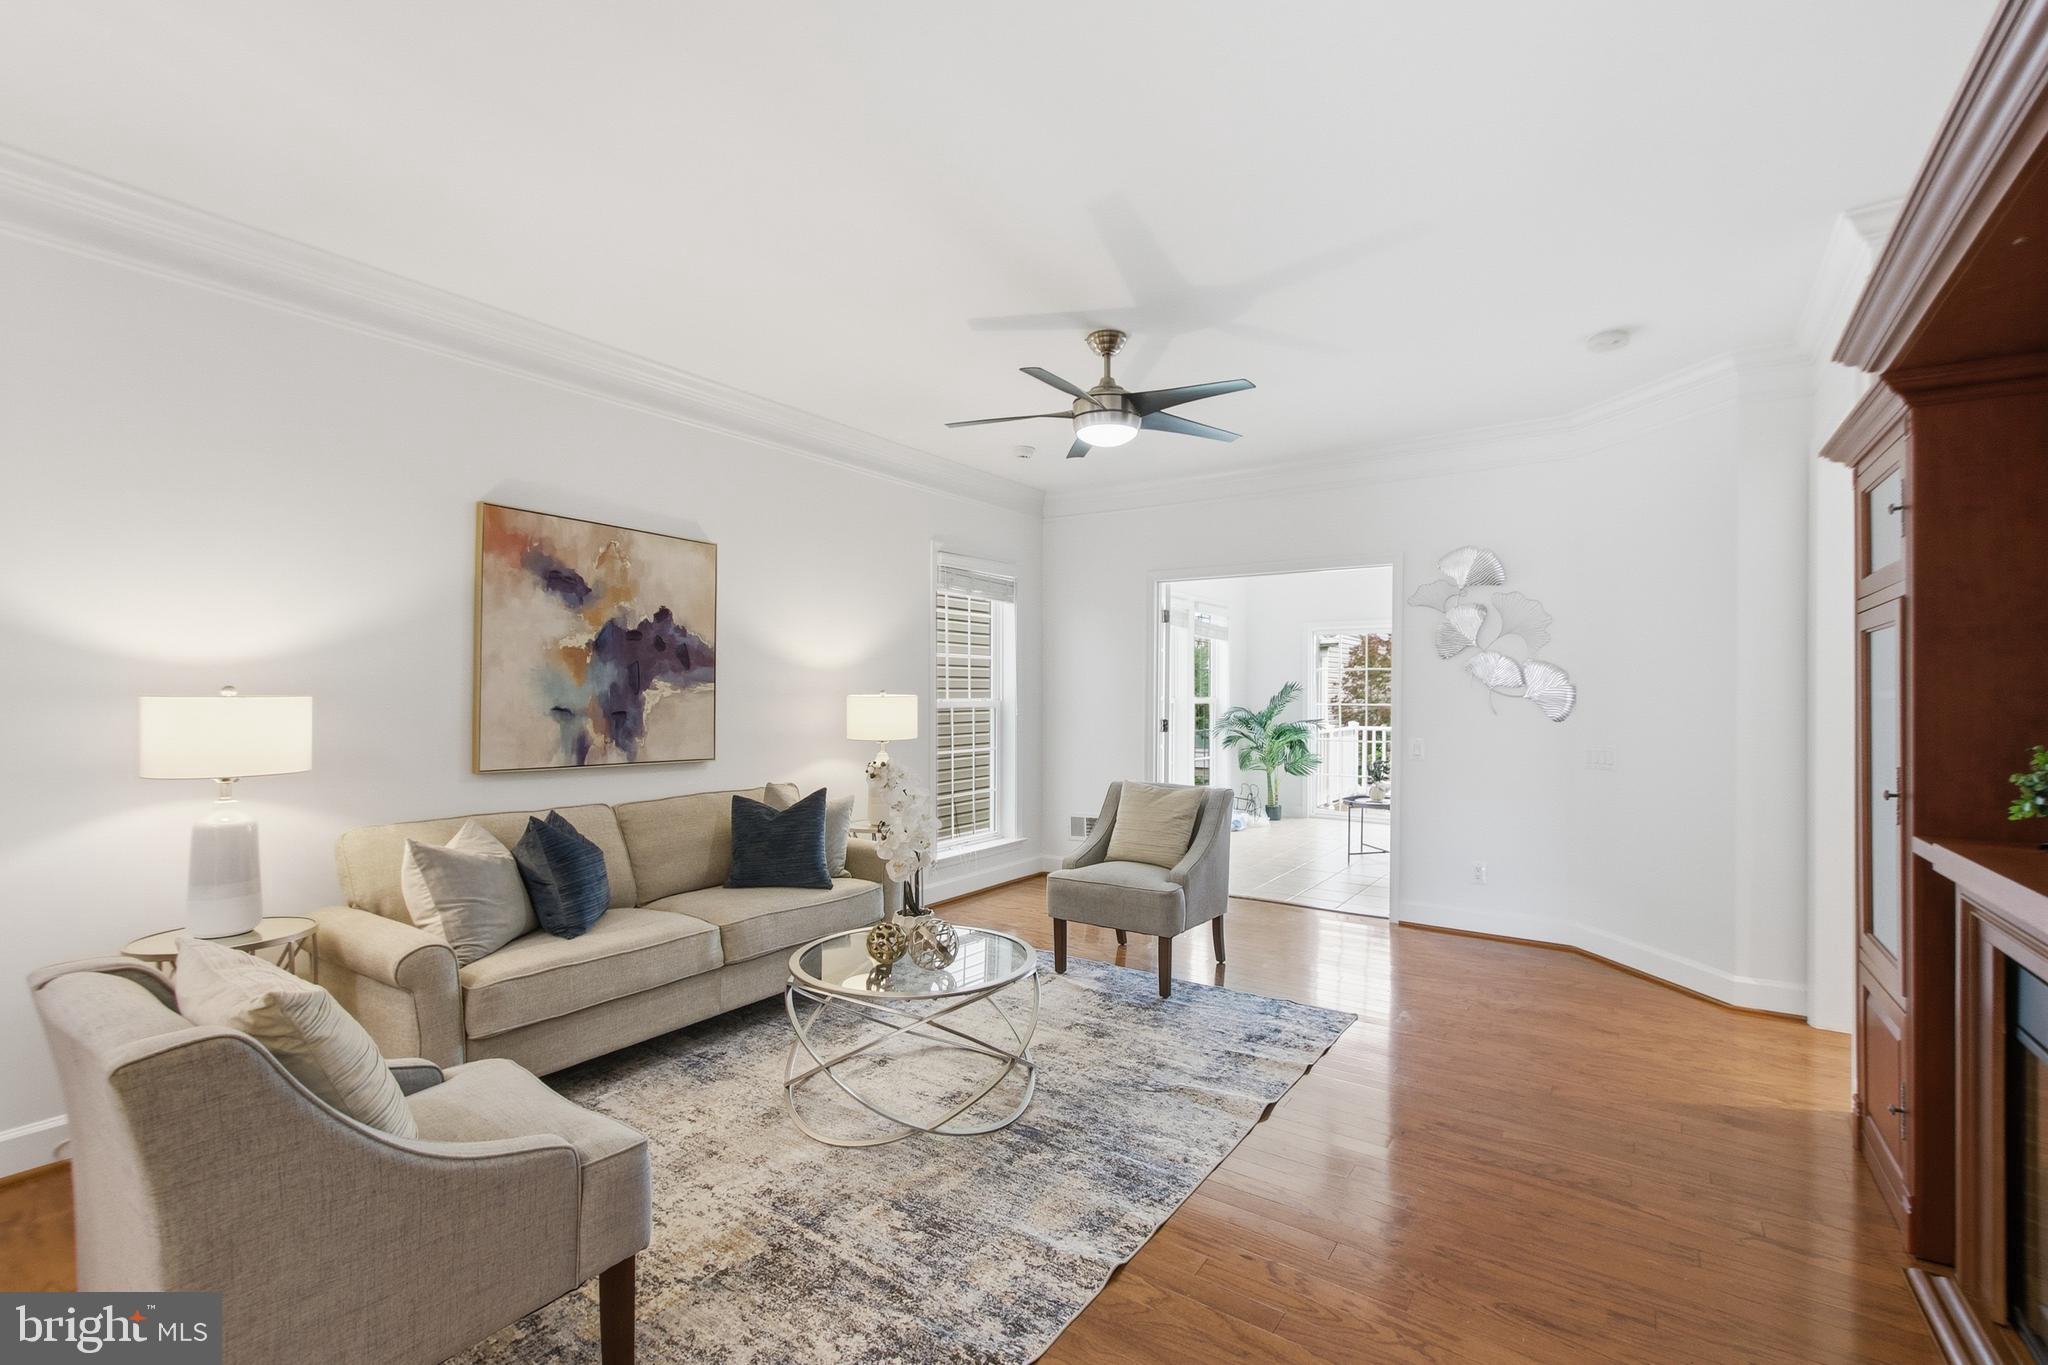
LORTON
8932 PINK CARNATION COURT
3 Beds
3 Baths
2,546 Sq.Ft.
$830,000
MLS#: VAFX2315136
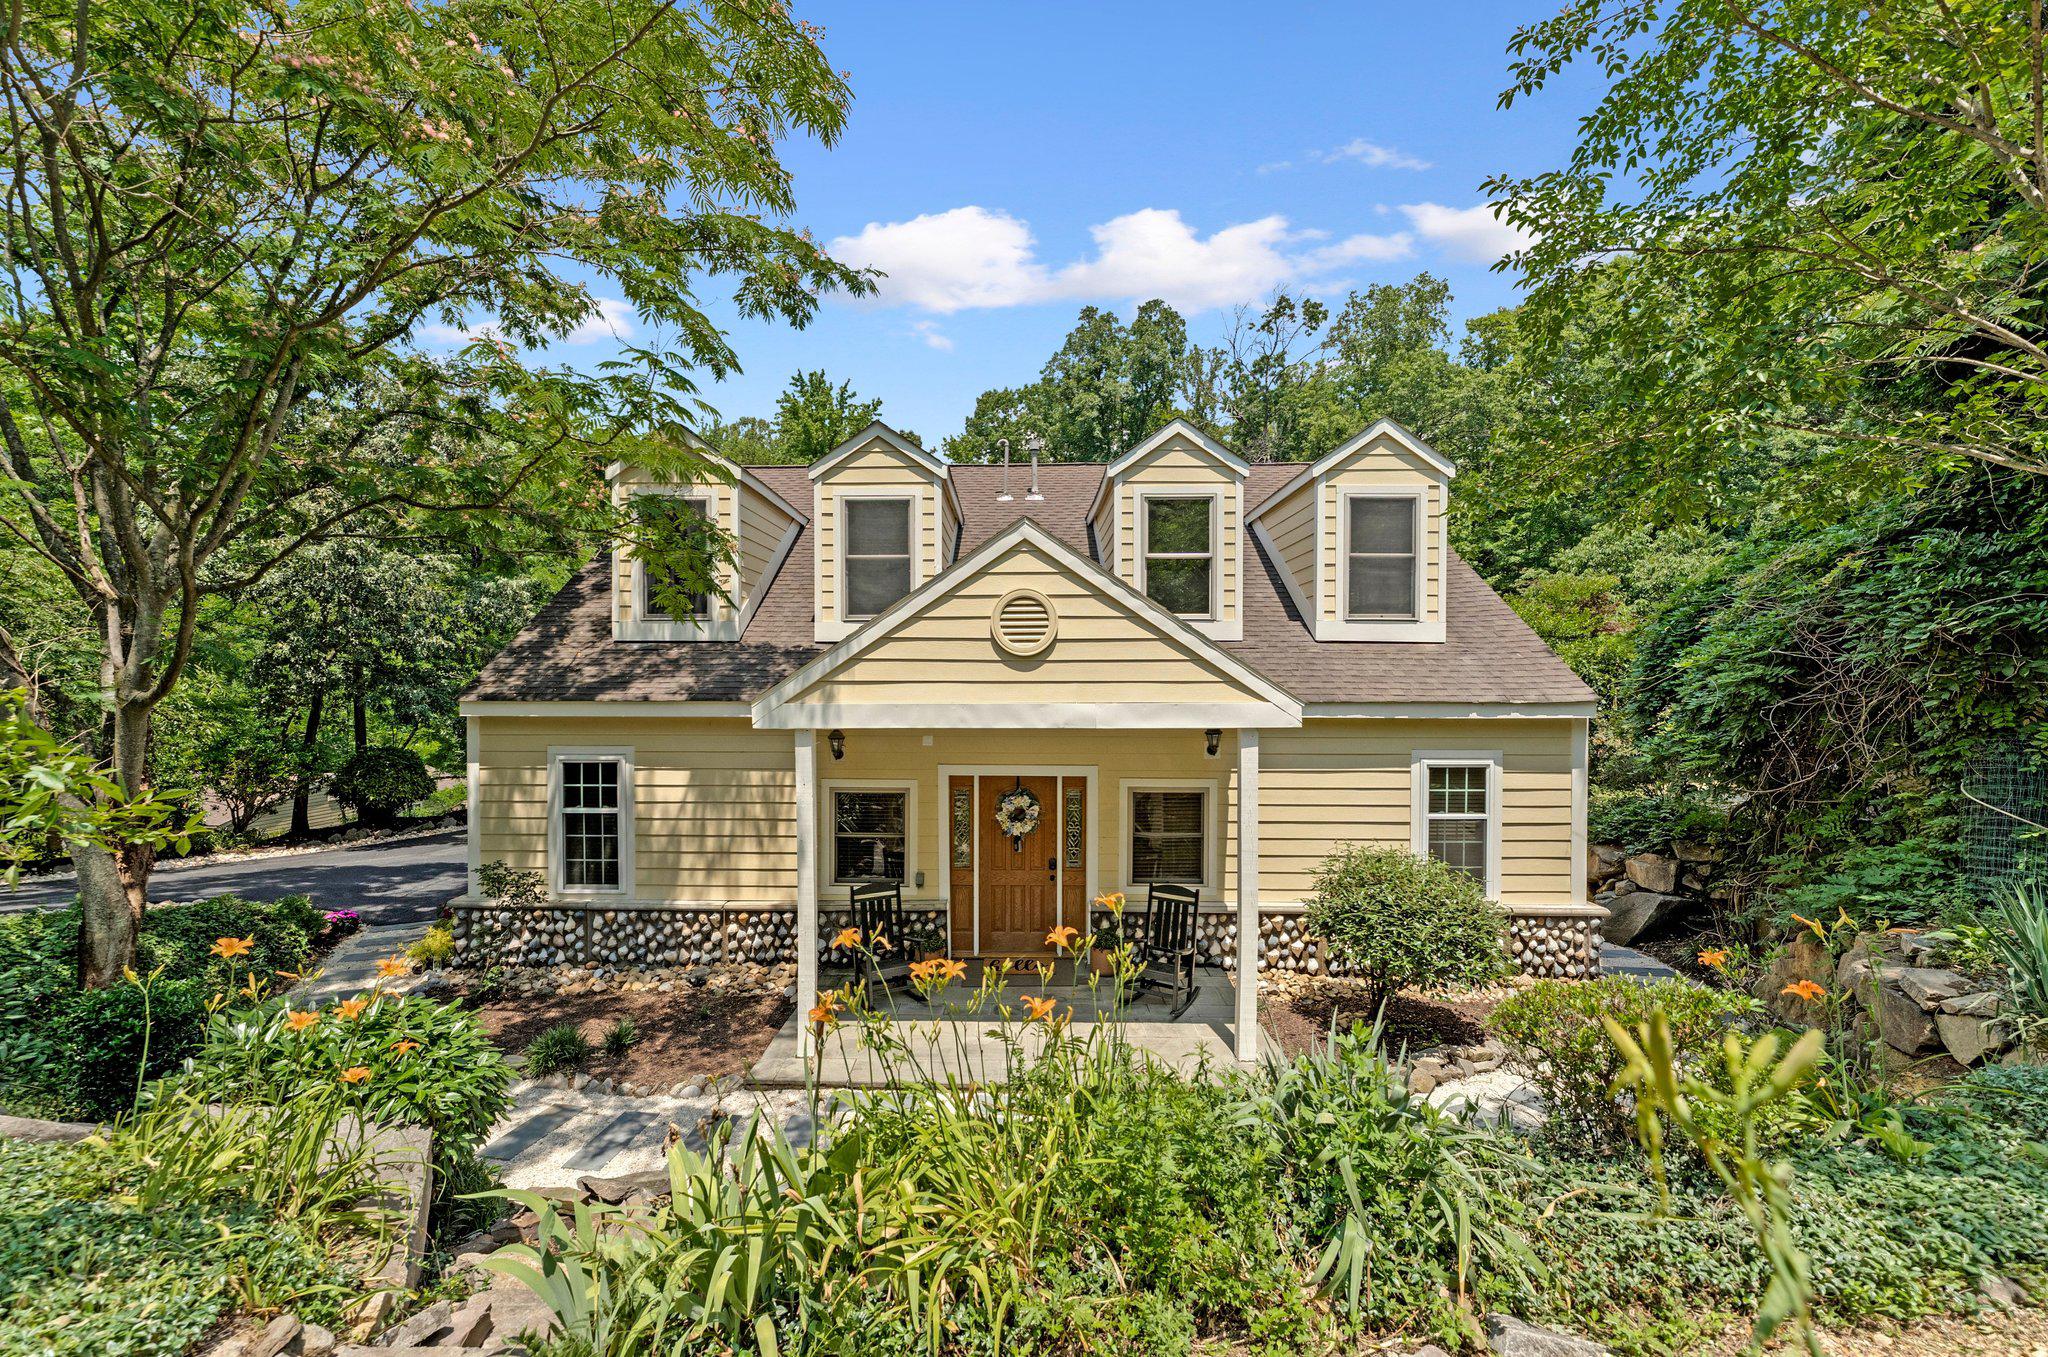
LORTON
7712 DOLLY DRIVE
5 Beds
5 Baths
2,400 Sq.Ft.
$834,000
MLS#: VAFX2318238
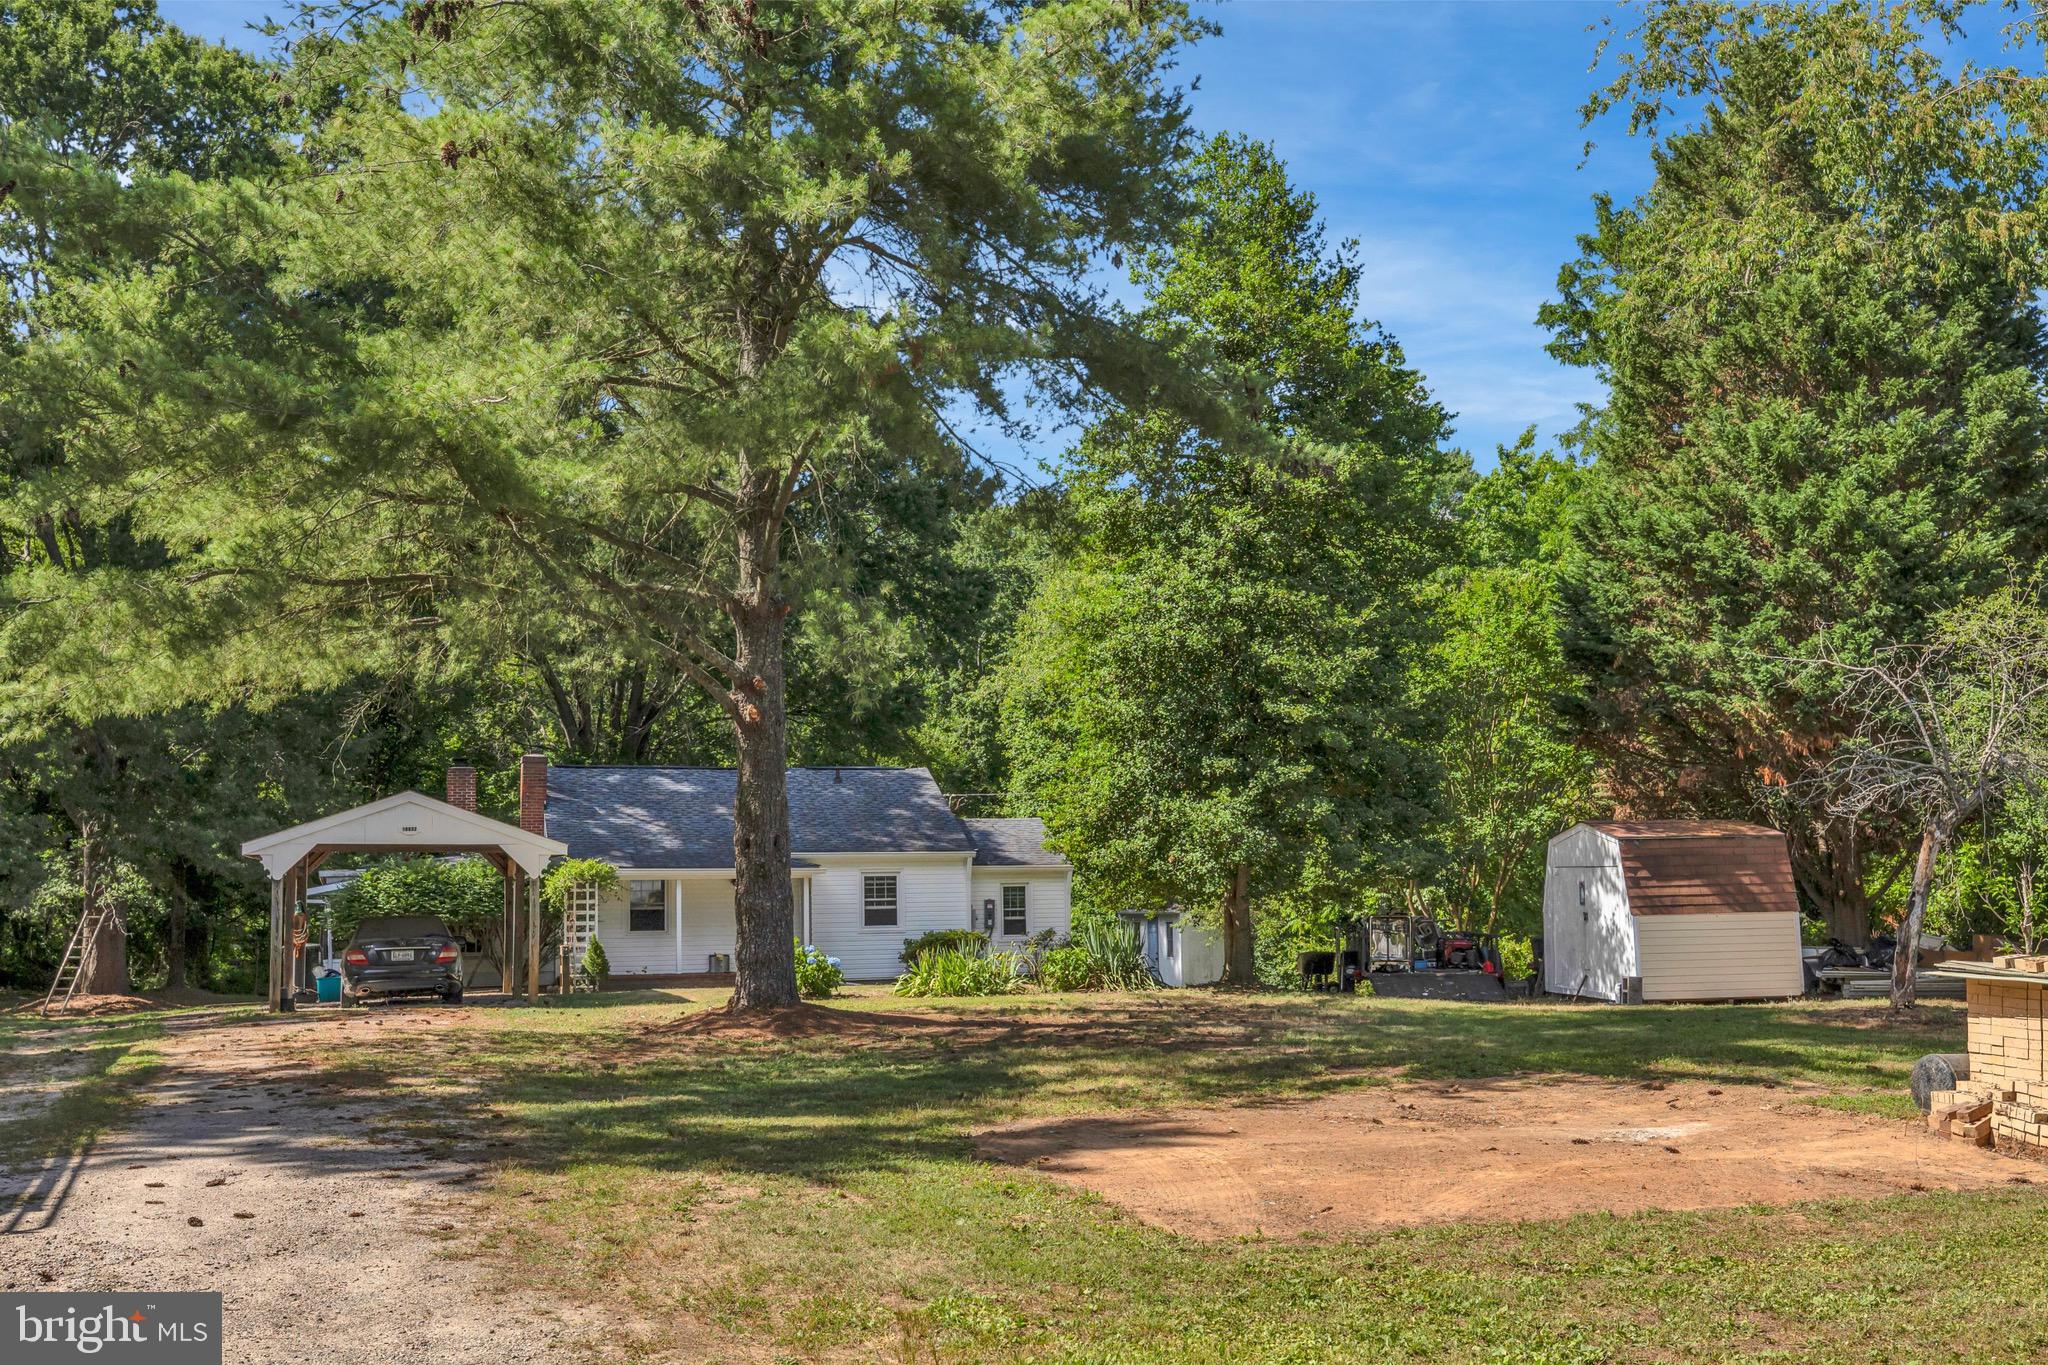
LORTON
10632 OLD COLCHESTER ROAD
2 Beds
1 Baths
1,504 Sq.Ft.
$699,900
MLS#: VAFX2322464
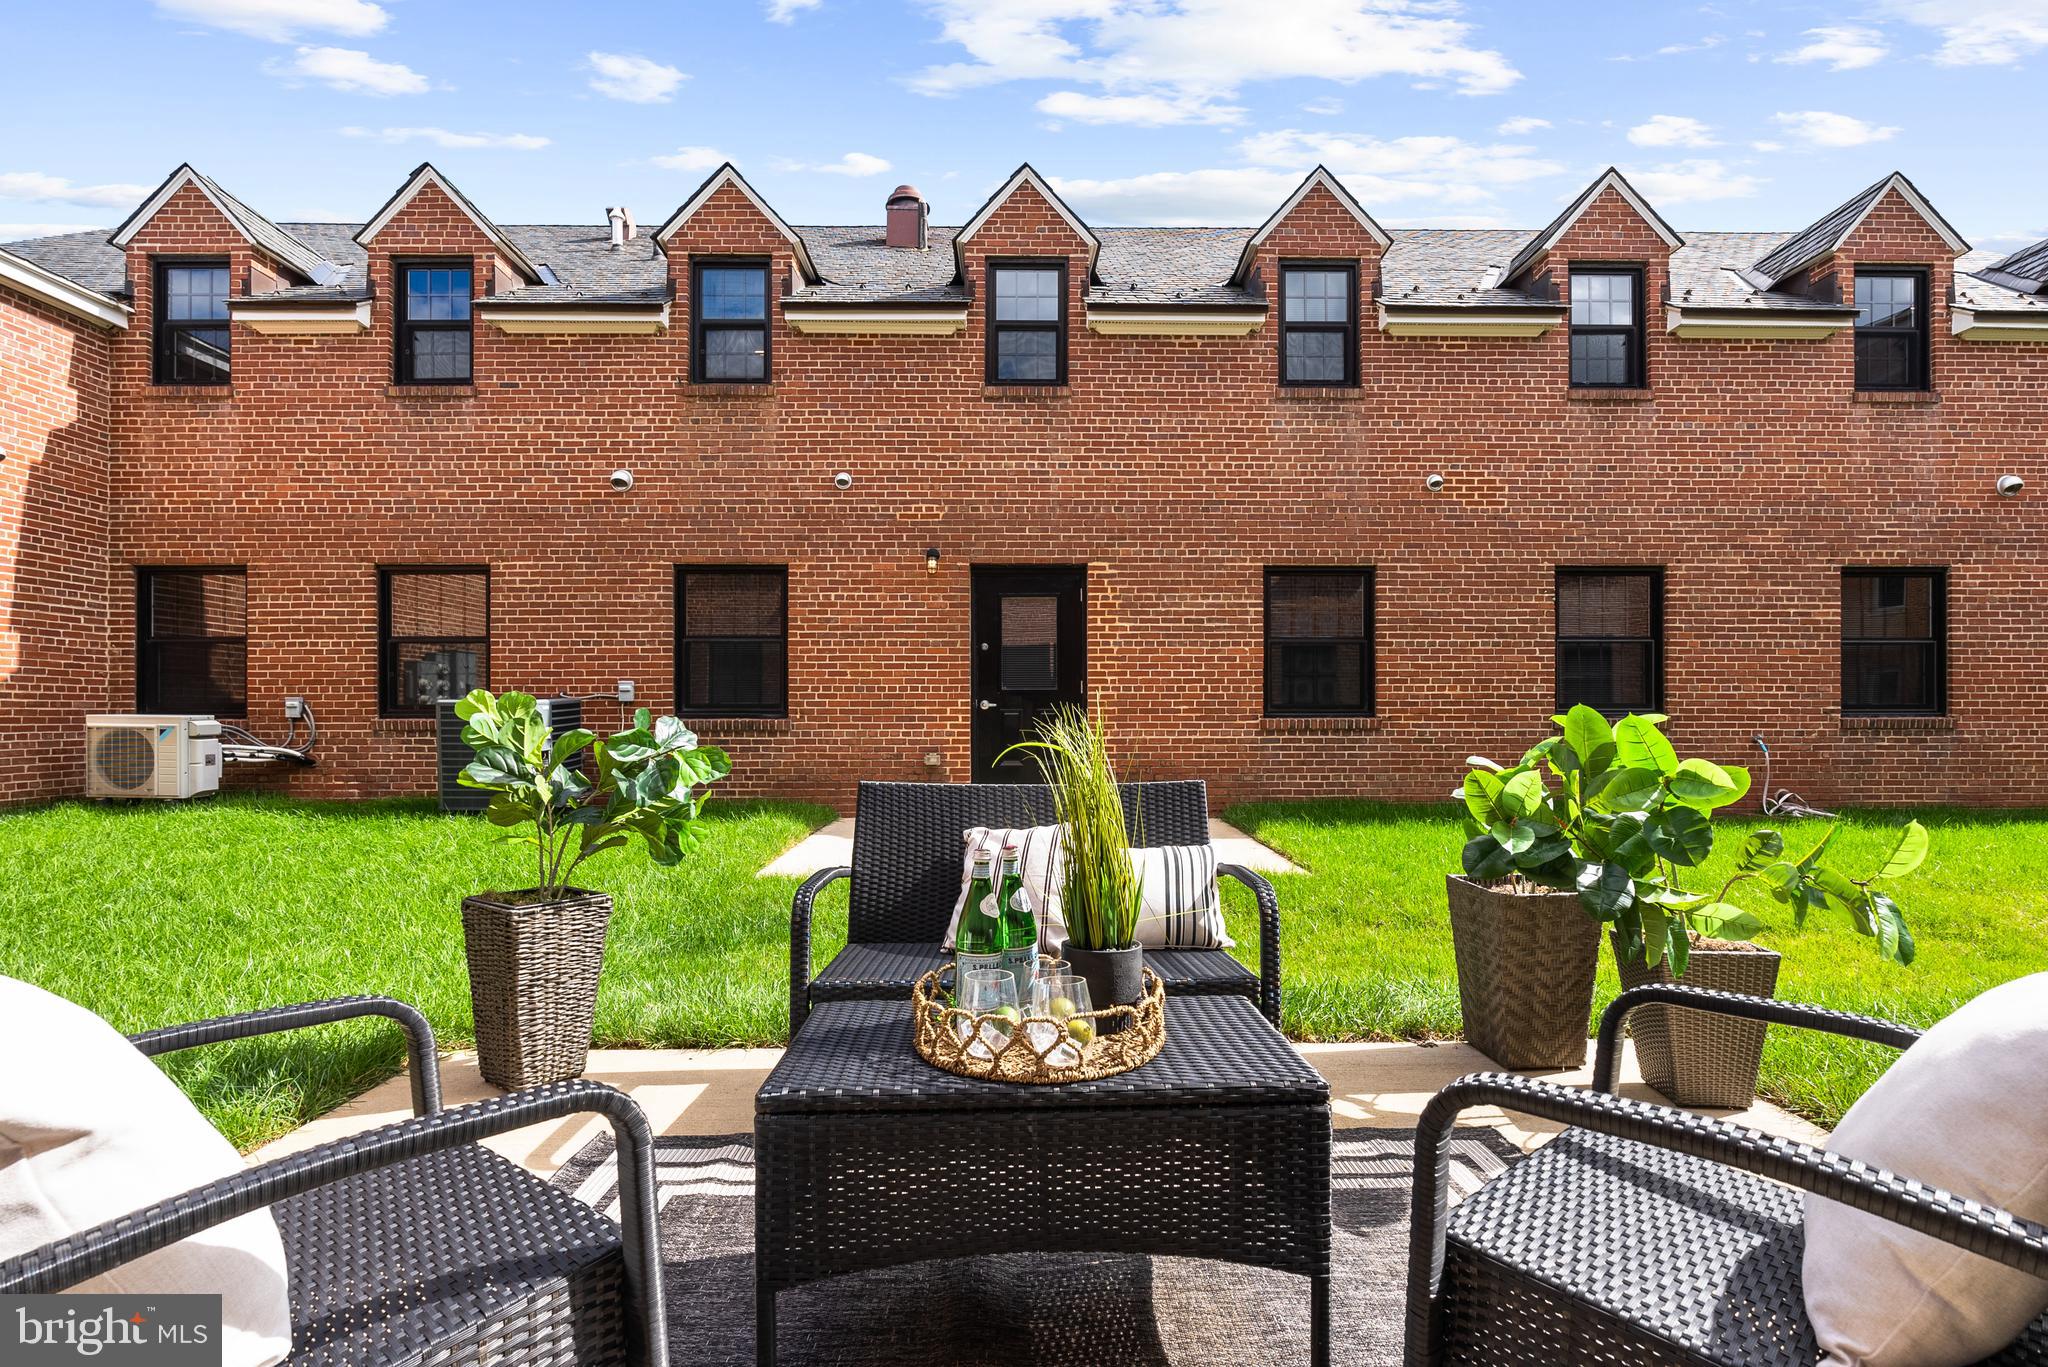
LORTON
9071 POWER HOUSE ROAD 102
2 Beds
2 Baths
2,080 Sq.Ft.
$620,000
MLS#: VAFX2296494
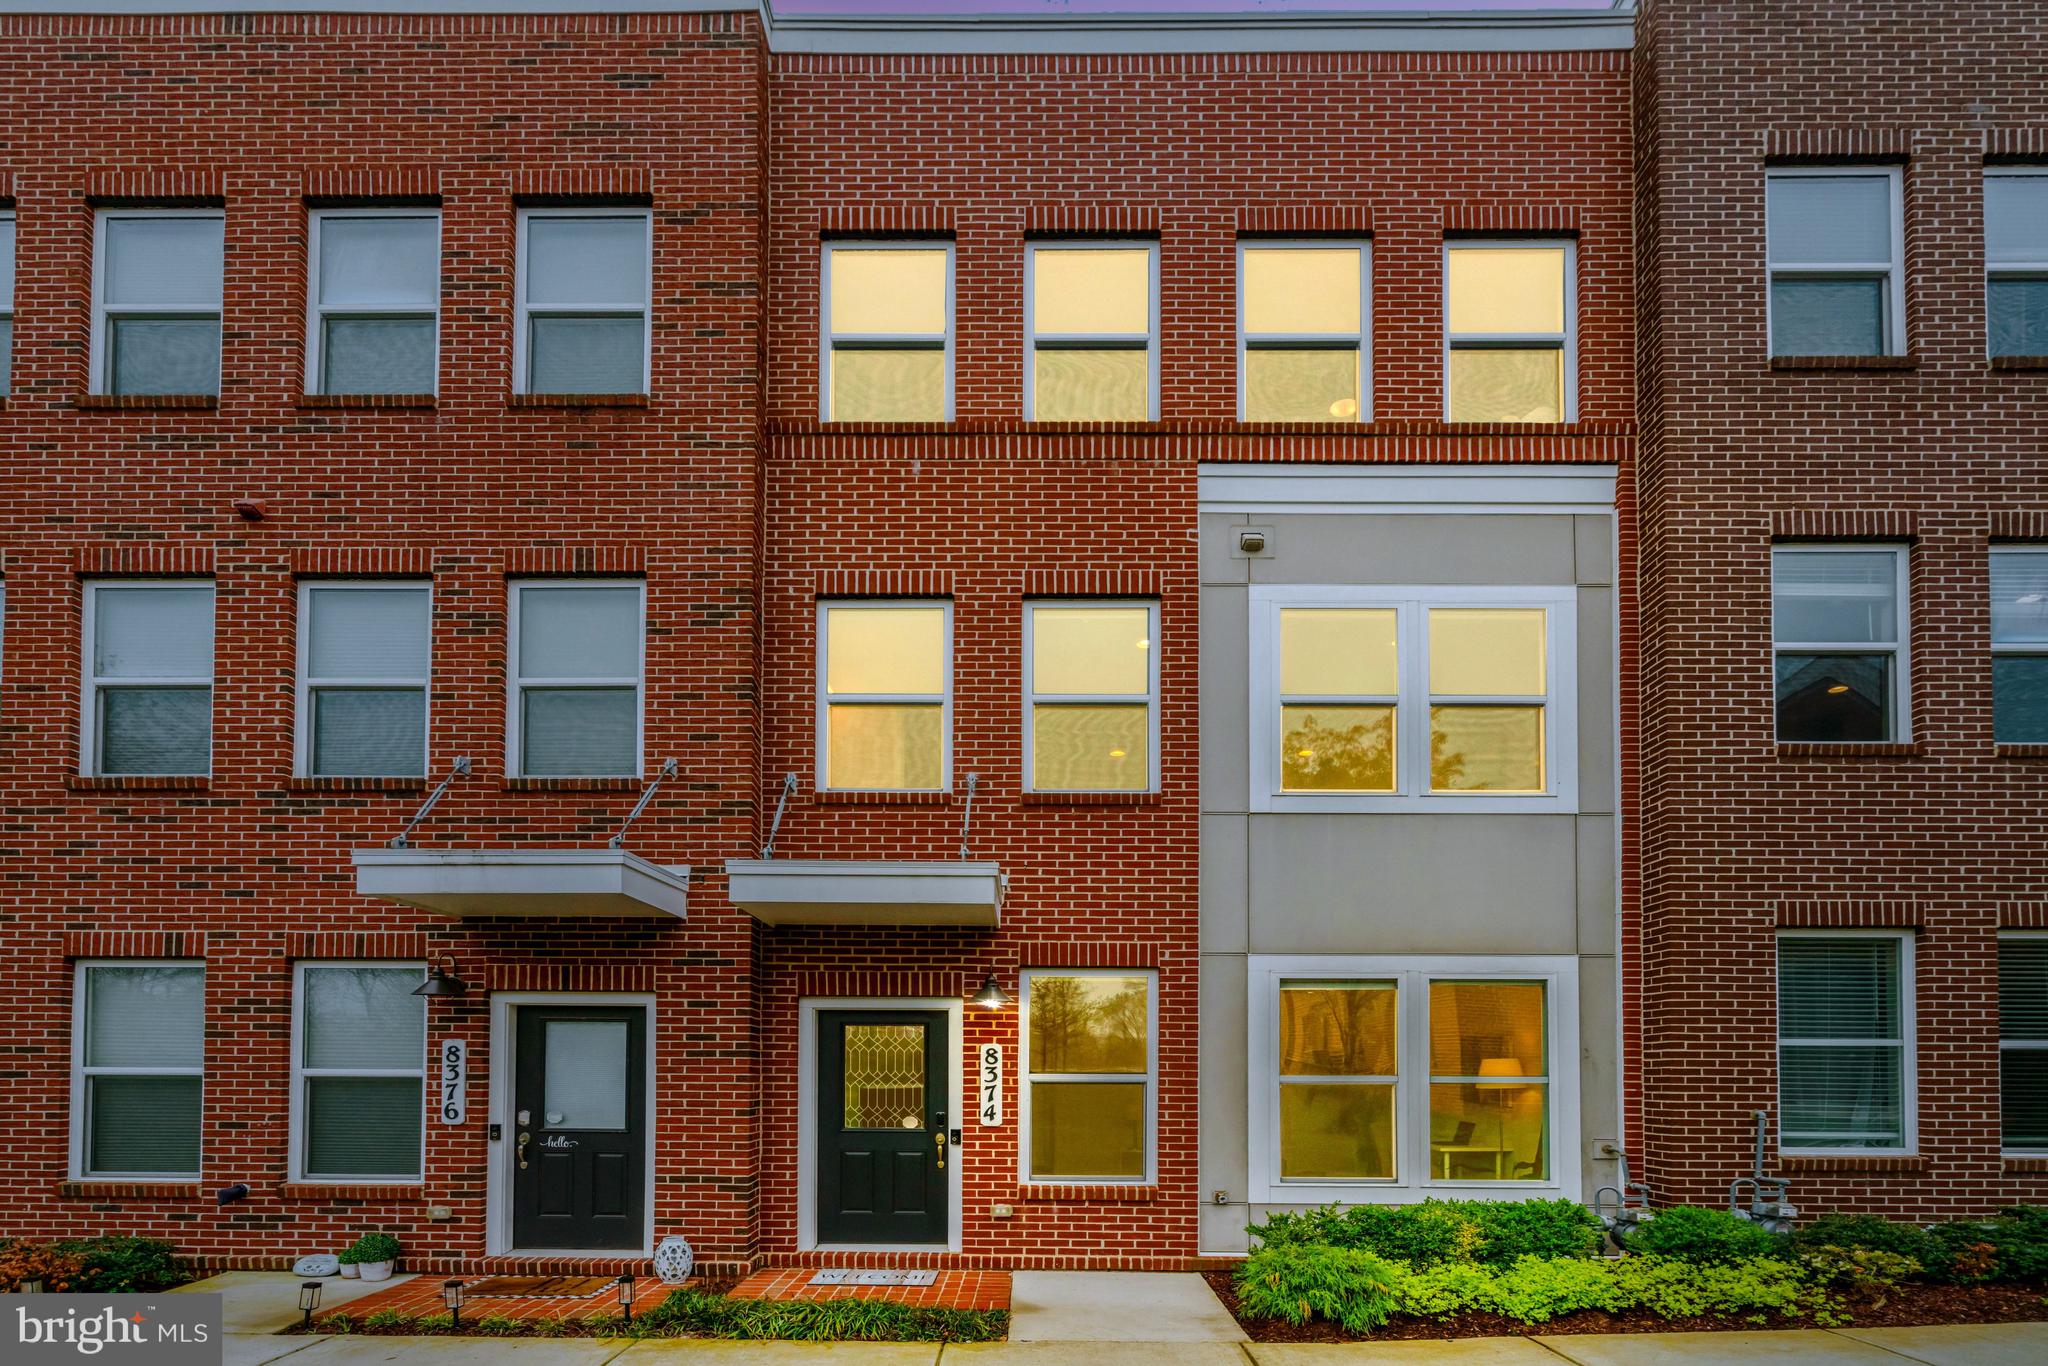
LORTON
8374 SALLYPORT STREET
3 Beds
2 Baths
1,643 Sq.Ft.
$694,500
MLS#: VAFX2326500
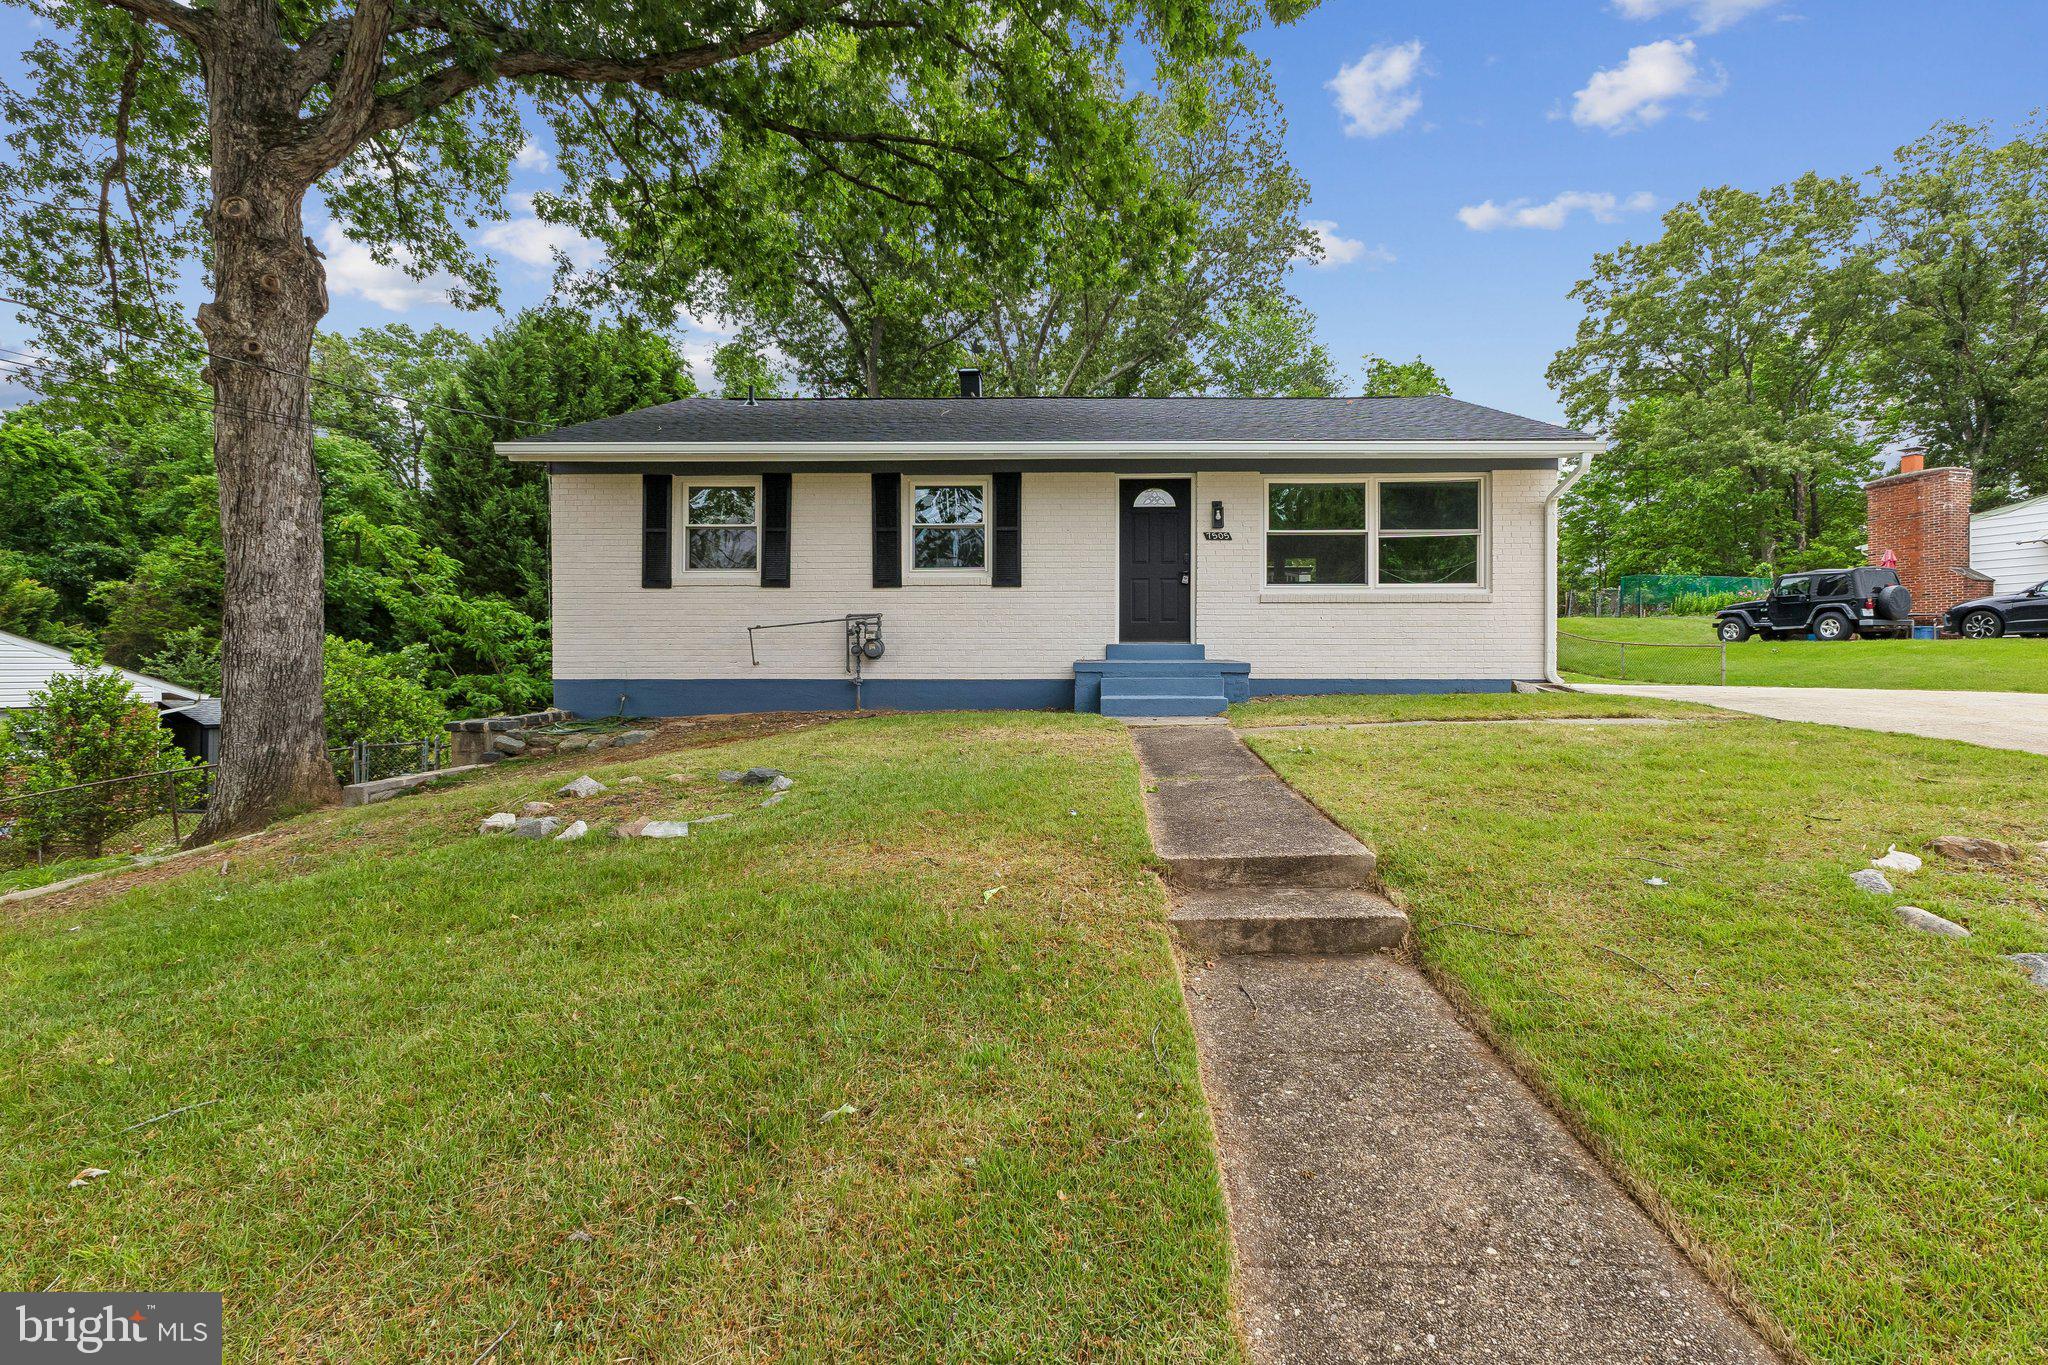
LORTON
7505 CULLUM STREET
5 Beds
2 Baths
1,320 Sq.Ft.
$644,900
MLS#: VAFX2313968
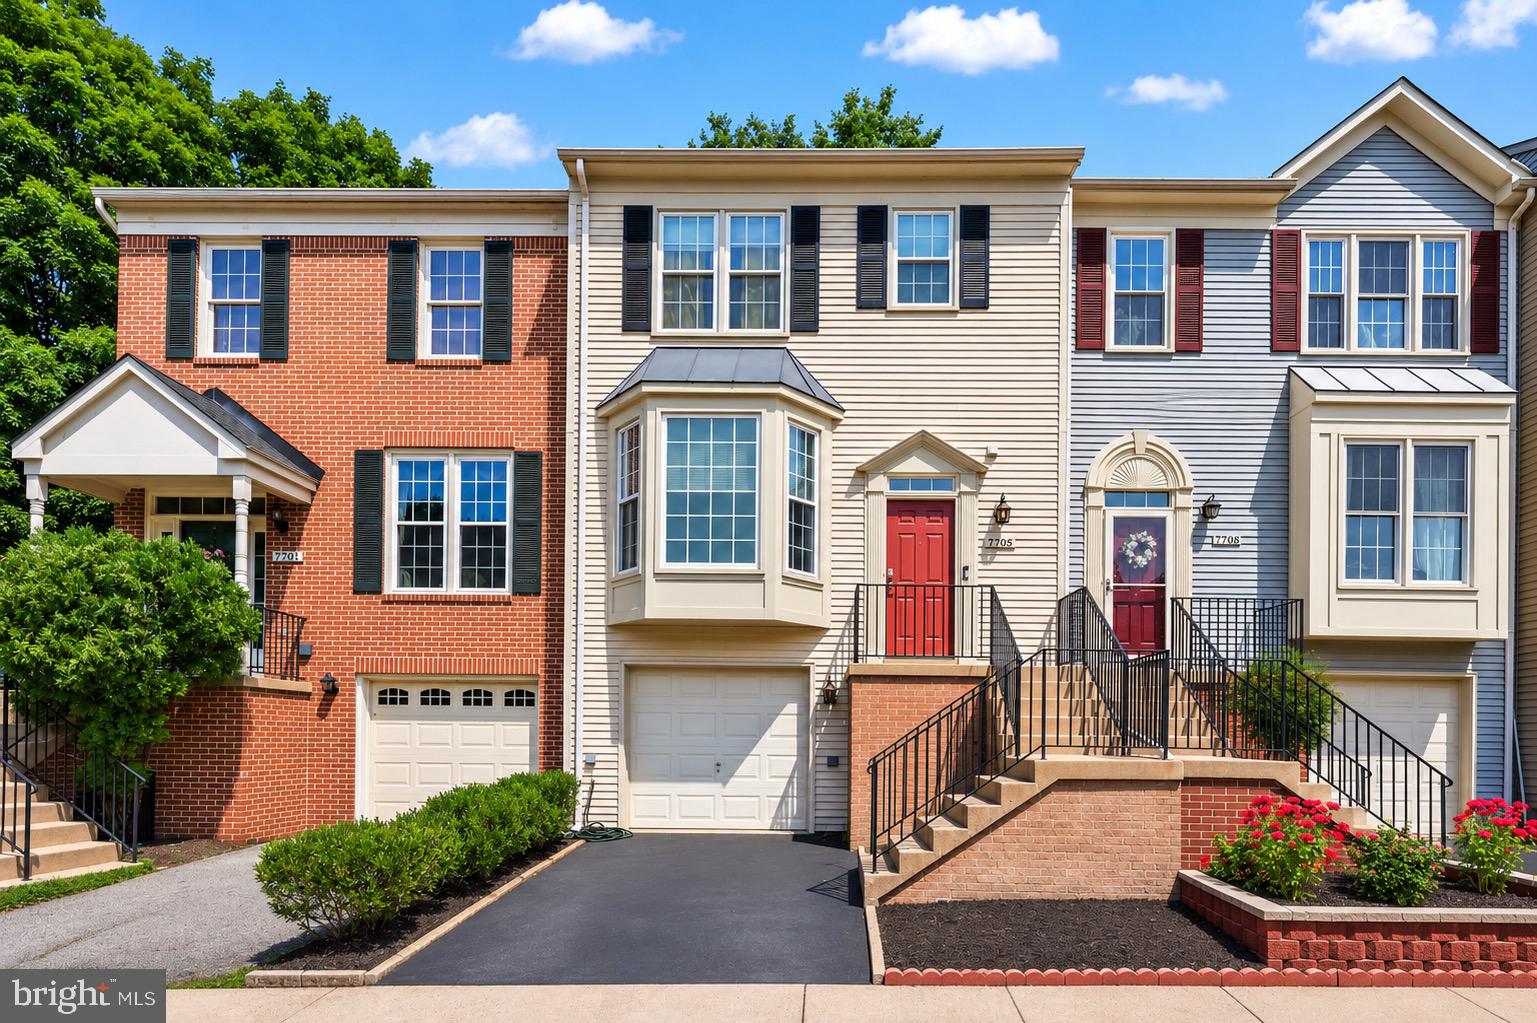
LORTON
7710 BAIRD COURT
3 Beds
2 Baths
1,450 Sq.Ft.
$589,000
MLS#: VAFX2324522
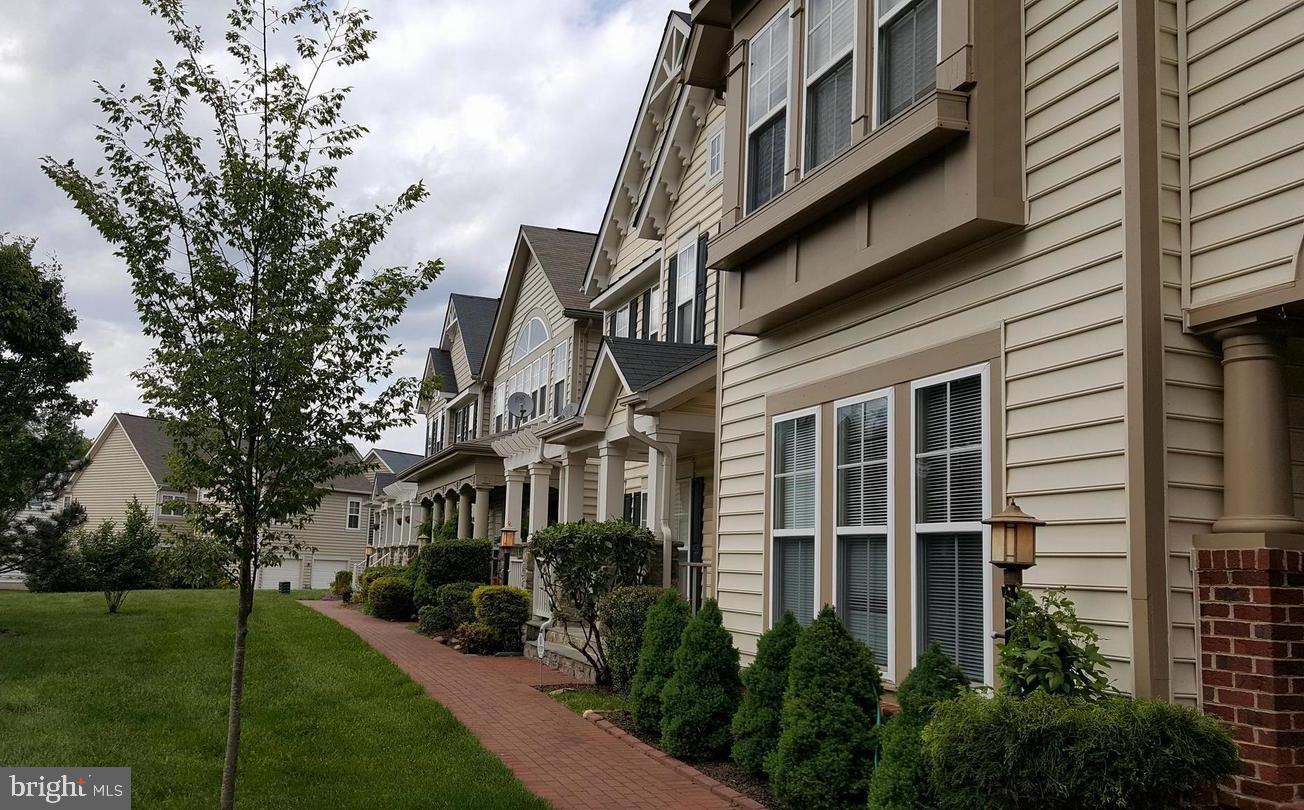
LORTON
9163 STONE GARDEN
3 Beds
3 Baths
2,522 Sq.Ft.
$797,900
MLS#: VAFX2283038
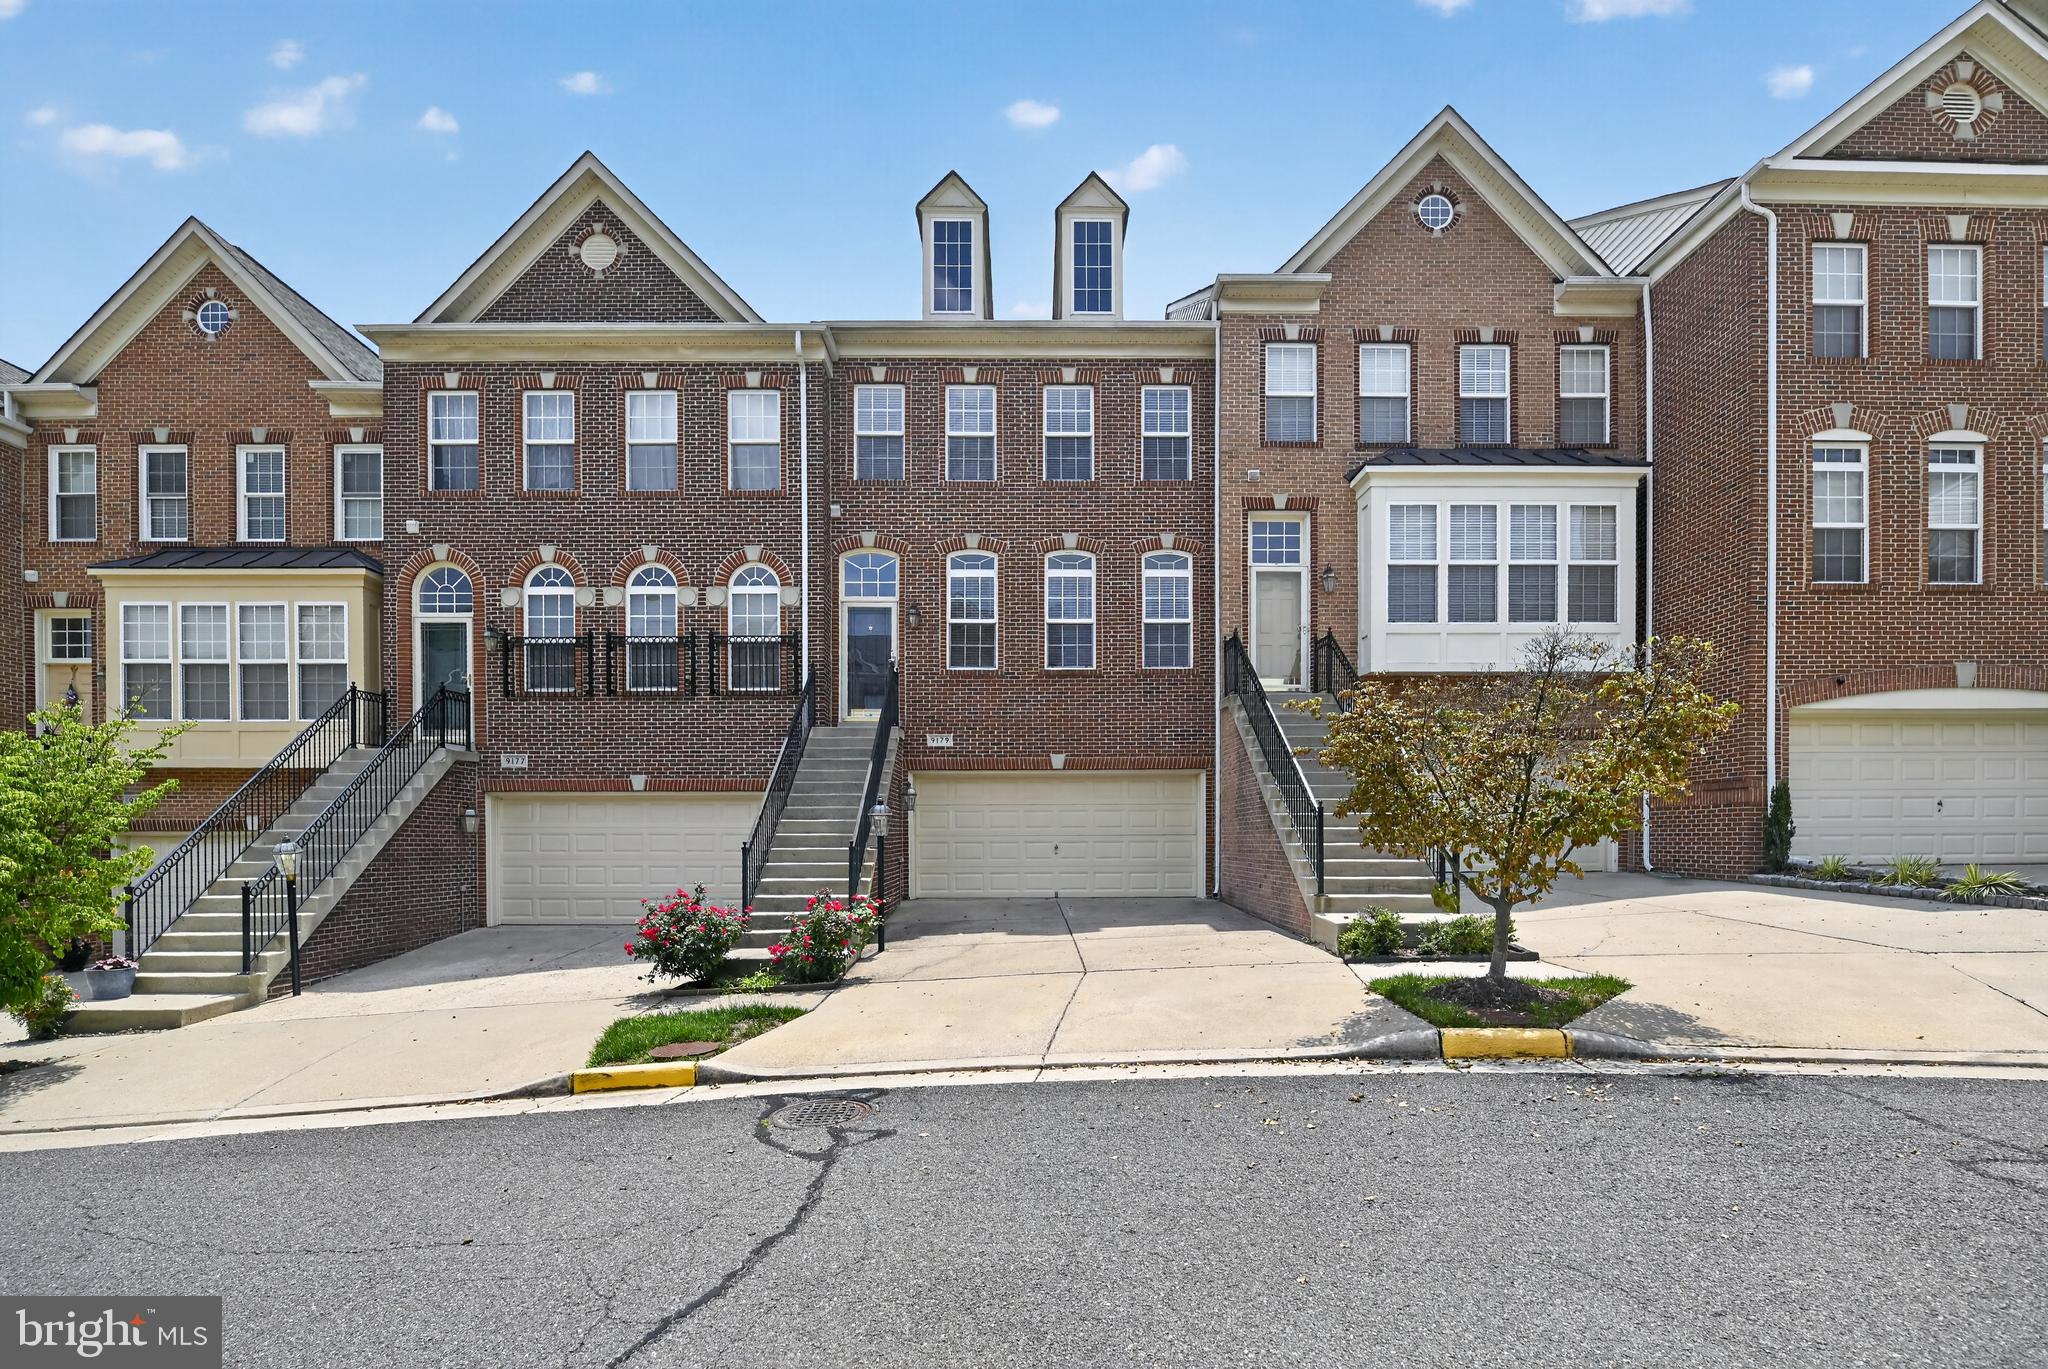
LORTON
9179 FUREY ROAD
3 Beds
3 Baths
2,400 Sq.Ft.
$719,000
MLS#: VAFX2316208
.png)