Features & Amenities

Interior

  • Other Interior Features

    Ceiling Fan(s), Recessed Lighting, High Ceilings, Built-in Features, Soaking Tub

  • Total Bedrooms

    3

  • Bathrooms

    3

  • 1/2 Bathrooms

    1

  • Above Grade Finished Area

    1645.0

  • Basement YN

    YES

  • Cooling YN

    YES

  • Cooling

    Central Air, Ceiling Fan(s), Electric

  • Fireplace YN

    YES

  • Heating YN

    YES

  • Heating

    Exhaust Fan, Electric, Central, Heat Pump

  • Pet friendly

    Yes

Exterior

  • Garage

    No

  • Construction Materials

    Wood Siding

  • Other Exterior Features

    Other

  • Parking

    Asphalt, Assigned, Unassigned, Parking Lot

  • Patio and Porch Features

    Deck, Patio

  • Pool

    No

  • Waterfront YN

    NO

  • View

    Street, Garden

Area & Lot

  • Lot Features

    Private, Back Yard

  • Lot Size(acres)

    0.06

  • Lot Size(square feet)

    2,625

  • Property Type

    Residential

  • Property Sub Type

    Townhouse

  • Architectural Style

    Transitional

Price

  • Sales Price

    $549,900
  • Tax Amount

    $7,358

  • Financing Options

    VA, Cash, Conventional

  • Zoning

    R-10

  • Sq. Footage

    1,803

  • Price/SqFt

    $304

HOA

  • Association

    YES

  • Association Fee

    $215

  • Association Fee Frequency

    Quarterly

  • Association Fee Includes

    N/A

Property Resources

  • Horse Property

    NO

School District

  • Elementary School

    N/A

  • Middle School

    HERNDON

  • High School

    HERNDON

Property Features

  • Stories

    3

  • New Construction

    NO

  • Association Amenities

    Other

  • Foundation Details

    Block

  • Senior Community YN

    NO

  • Sewer

    Public Sewer

  • Tax Lot

    40

  • Water Source

    Public

Schedule a Showing

Showing scheduled successfully.

<
>
IN PERSON
VIA CHAT

What is 3 + 4 ?


Change time

Mortgage calculator

Estimate your monthly mortgage payment, including the principal and interest, property taxes, and HOA. Adjust the values to generate a more accurate rate.

Your payment

Principal and Interest:

$

Property taxes:

$

HOA fees:

$

Total loan payment:

$

Total interest amount:

$

Location

County

FAIRFAX

Elementary School

Middle School

HERNDON

High School

HERNDON

Listing Courtesy of Steve R Falkowitz , Samson Properties

RealHub Information is provided exclusively for consumers' personal, non-commercial use, and it may not be used for any purpose other than to identify prospective properties consumers may be interested in purchasing. All information deemed reliable but not guaranteed and should be independently verified. All properties are subject to prior sale, change or withdrawal. RealHub website owner shall not be responsible for any typographical errors, misinformation, misprints and shall be held totally harmless.

Agent Laurie Hailey

AGENT

Laurie Hailey

Call Laurie today to schedule a private showing.


* Listings on this website come from the FMLS IDX Compilation and may be held by brokerage firms other than the owner of this website. The listing brokerage is identified in any listing details. Information is deemed reliable but is not guaranteed. If you believe any FMLS listing contains material that infringes your copyrighted work please click here to review our DMCA policy and learn how to submit a takedown request.© 2024 FMLS.
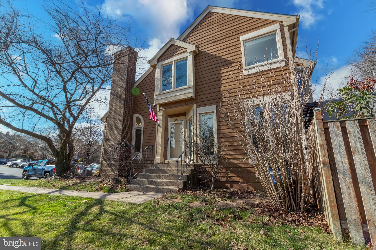
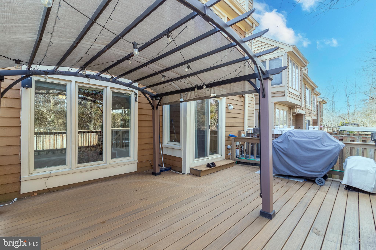
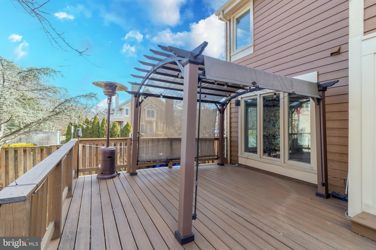
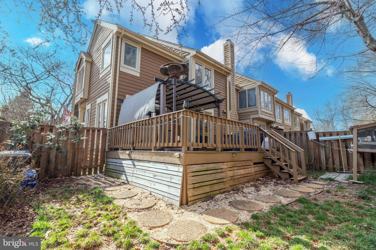
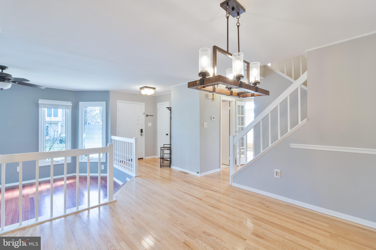
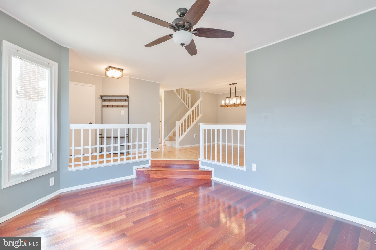
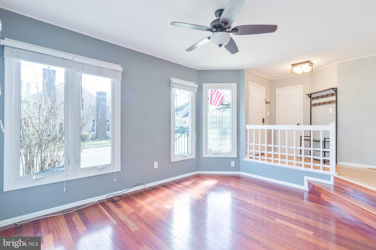
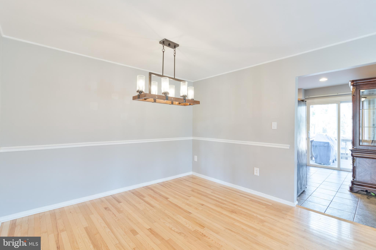
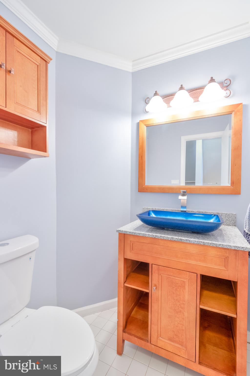
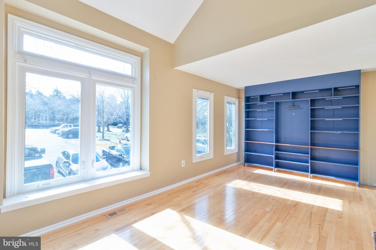
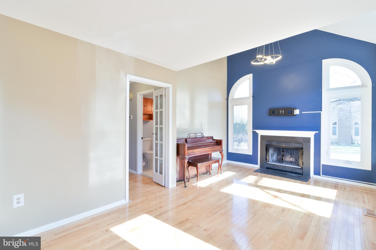
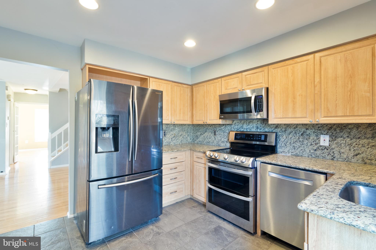
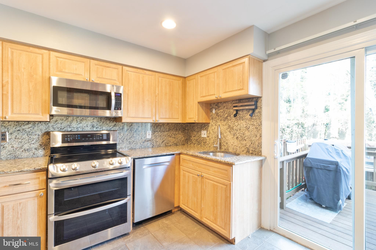
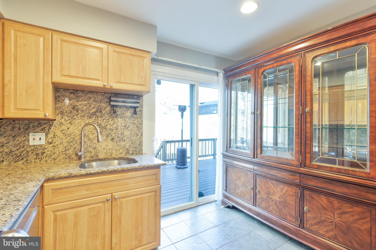
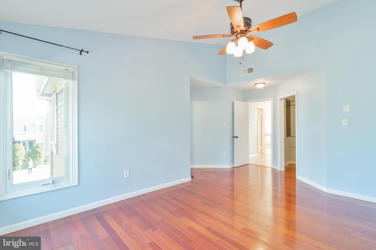
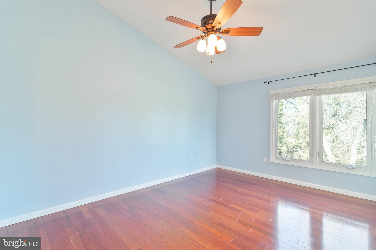
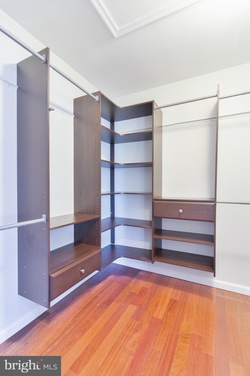
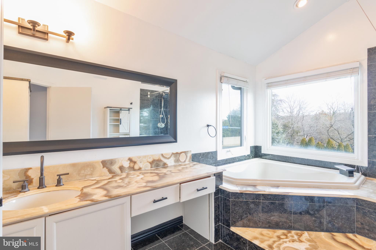
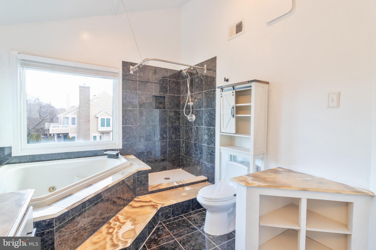
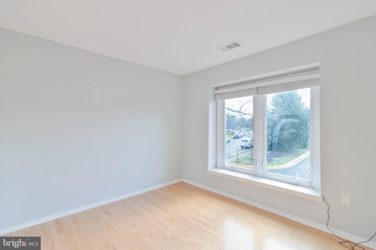
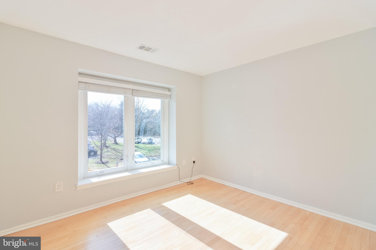
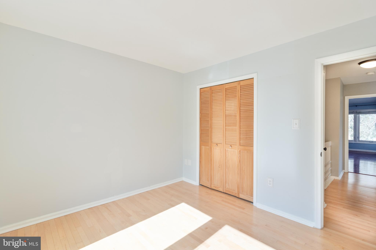
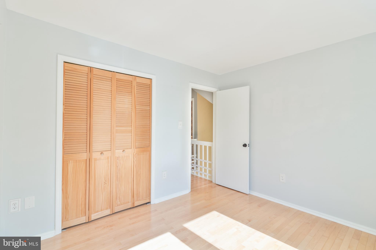
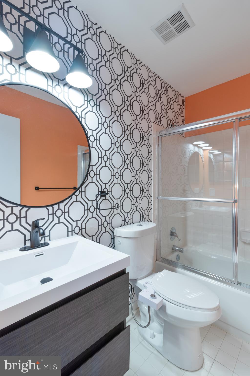
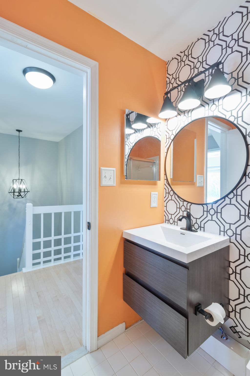
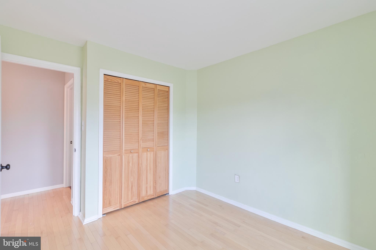
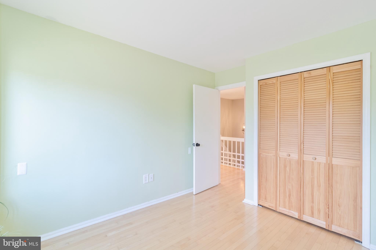
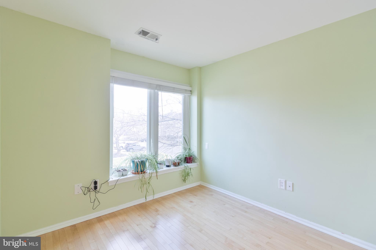
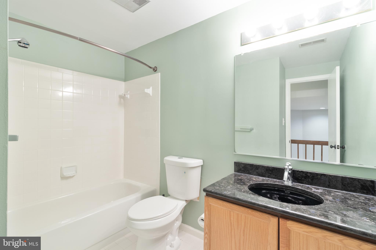
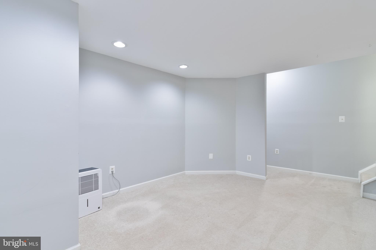
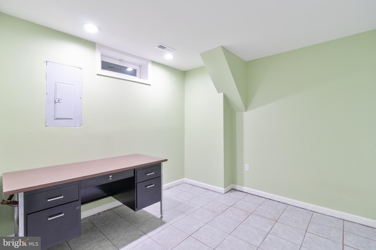
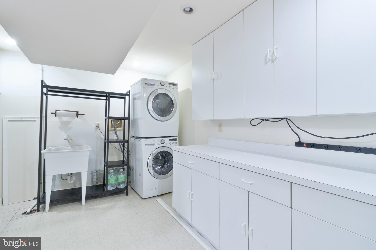
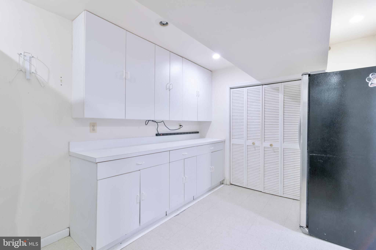
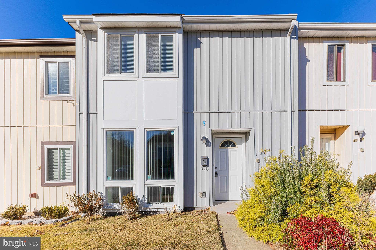
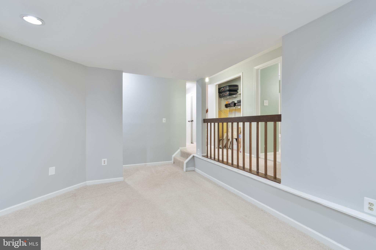
Welcome to 1069 Nicklaus Ct!  This beautiful end-unit townhome in Herndon is a gem and very deceiving from the outside. The home has fabulous features such as 3 bedrooms and 3.5 bathrooms, recessed lighting & hardwood floors, chair-railing, vaulted ceilings and a wood burning fireplace in the 2-story den.  Explore the many options on the main level to entertain or unwind, The modern kitchen features stainless steel appliances and granite countertops.  Upstairs are three spacious bedrooms with hardwood floors. The primary suite is a must see. The primary bedroom allows for larger furniture options and has hardwood floors. The primary bathroom has marble throughout. The hall bathroom was renovated in 2023. The finished basement is great entertaining space as well as having a full bathroom. The lower level allows for endless storage options, an additional bonus room/office, and a laundry room with a stackable washer/dryer.  The lovely yard and Trex deck off the kitchen are popular for relaxing, grilling or entertaining. Just a short walk to the WO&D Trail, Herndon Centennial Golf Course & Historic Herndon. Silver line options in Herndon & Reston.  HVAC was replaced in March of 2021. House replumbed in 2017.   Roof and Trex brand deck (2018). Minutes to major routes, 7,267,286,28& 66. Dulles International Airport,  Discovery Square, Chantilly & Reston are also nearby! Two assigned parking spaces & visitor parking.  Low HOA fee includes maintenance of the front yard.

1069 NICKLAUS COURT

Message successfully sent.

What would you like to know?

What is 3 + 4 ?

I agree to receive email communication and understand I can unsubscribe at any time.

I agree to be contacted by Charis Realty Group via call, email, and text for real estate services. To opt out, you can reply 'stop' at any time or reply 'help' for assistance. You can also click the unsubscribe link in the emails. Message and data rates may apply. Message frequency may vary. Privacy Policy

Related Properties

Elevated contemporary living awaits in this beautifully appointed 2 bedroom, PLUS OFFICE, 2 full bathroom condo offering 1,451 square feet of stylish living space in the sought-after Flats at Metropark at Arrowbrook. Ideally situated on the first level, this turnkey residence combines upscale finishes, functional design, and exceptional community amenities in an unbeatable location.
<br><br>
The open-concept floor plan is filled with natural light and enhanced by hardwood floors, modern fixtures, and a seamless flow between the living, dining, and kitchen spaces. Designed with both everyday living and entertaining in mind, the stunning kitchen features sleek quartz countertops, soft-close drawers and cabinetry, subway tile backsplash, stainless steel appliances, and a large center island with bar seating.
<br><br>
The spacious dining area opens directly to a private balcony, creating the perfect extension of the living space for relaxing or enjoying morning coffee. A dedicated office provides ideal flexibility for working from home, fitness space, or additional guest accommodations.
<br><br>
The luxurious primary suite offers plush carpeting, an oversized walk-in closet, and a beautifully designed en-suite bathroom complete with dual vanities and a frameless glass walk-in shower. The secondary bedroom is generously sized and conveniently located near the second full bathroom, making it ideal for guests or family members.
<br><br>
Additional highlights include an in-unit laundry room, tankless water heater, assigned garage parking, EV charging station in the parking lot, and secure lobby mail and package room with package concierge service.
<br><br>
Residents of Metropark at Arrowbrook enjoy unparalleled amenities including a tot lot, playground, dog park, basketball courts, tennis courts, and walking trail access to the Metro. Conveniently located just minutes from Innovation Center Metro, Dulles Airport, shopping, dining, and major commuter routes, this exceptional home offers the perfect blend of comfort, convenience, and modern lifestyle living.
#VAFX2311086

HERNDON

2319 FIELD POINT ROAD 102

2 Beds

2 Baths

1,451 Sq.Ft.

$575,000

MLS#: VAFX2311086

Nearly new and beautifully appointed, this two-bedroom, two-bath luxury condo —strikes the perfect balance of modern design and everyday convenience.
Walk to the Herndon Metro station and neighborhood favorites like Stone’s Cove, Kumo Sushi, and the shops at Woodland Park Crossing. Enjoy access to community walking trails, sports courts, playgrounds, and picnic areas—or head just two miles to Reston Town Center for premier dining, shopping, and nightlife.
Whether you’re a tech professional seeking a low-maintenance home near major employers, a frequent flyer craving easy Metro and Dulles Airport access, a move-down buyer desiring elevator access and walkable convenience without compromising modern style —this condo checks every box: modern, move-in ready, and minutes to everything.
#VAFX2301332

HERNDON

12865 MOSAIC PARK WAY 3J

2 Beds

2 Baths

1,162 Sq.Ft.

$500,000

MLS#: VAFX2301332

Welcome to this like-new Hepburn model townhome in the desirable Fosters Glen community. Built in 2021, this three-level home offers a modern open floor plan, quality finishes, and low-maintenance living in a prime Herndon location. The entry level features a flexible space that can be used as a home office, guest bedroom, or fitness room, along with a convenient half bath and access to the attached 1 car garage. The main level is designed for both everyday living and entertaining, featuring luxury vinyl plank flooring, abundant natural light, and an open-concept layout. The gourmet kitchen offers ample cabinetry, generous counter space, a large center island with peninsula seating, and flows seamlessly into the dining area and spacious family room.  There is also a composite deck off the kitchen where you can drink your morning coffee.  The upper level includes two bedrooms and two full bathrooms. The primary suite features two closets and an en-suite bath with dual vanities and large shower. The second bedroom is served by its own full hall bath, and the upper-level laundry room provides added convenience. Conveniently located near Route 28, the Dulles Toll Road, I-66, and Dulles International Airport, this home offers easy access to shopping, dining, and major commuter routes. Residents of Fosters Glen enjoy walking trails with fitness stations, tot lots, a picnic pavilion, and a scenic community pond.
#VAFX2321486

HERNDON

2764 VELOCITY ROAD

3 Beds

2 Baths

1,548 Sq.Ft.

$625,000

MLS#: VAFX2321486

4-level townhouse-style condo in desirable Coppermine Crossing offering spacious, light-filled living and an ideal commuter location. Spacious walk-out recreation room on the lower level offers endless possibilities — perfect for a home office, gym, media room, playroom, guest space, or game room. Stunning primary suite features double-door entry and a luxurious bath with separate soaking tub and shower.  The bright center-island kitchen with table space is ideal for everyday living, gatherings and opens to peaceful rear views of wooded area and walking path.. Conveniently located near shopping, restaurants, parks, major commuter routes, and the Reston Town Center Metro Station.
#VAFX2312402

HERNDON

13514 DAVINCI LANE 61

3 Beds

2 Baths

2,110 Sq.Ft.

$560,900

MLS#: VAFX2312402

Welcome to this beautifully renovated split foyer offering 3 spacious bedrooms, 2 full bathrooms, and the perfect combination of modern updates and an unbeatable Fairfax County location. Nestled in the heart of Herndon, this home places you just minutes from Reston Town Center, Dulles International Airport, Tysons Corner, and Washington, DC, making daily commuting and weekend adventures effortless.
Herndon continues to be one of Northern Virginia's most desirable communities thanks to its exceptional quality of life, strong property values, and convenient access to the Silver Line Metro, Route 267, Route 28, Fairfax County Parkway, and the Dulles Technology Corridor. Enjoy nearby parks, scenic walking and biking trails, golf courses, community events, local farmers markets, and an abundance of shopping, restaurants, breweries, and entertainment.
Whether you're looking for your first home, your next move-up property, or a smart long-term investment, this location offers the convenience, lifestyle, and appreciation potential today's buyers are seeking. Experience the best of Northern Virginia living with top rated amenities, major employment centers, and everything Herndon has to offer just moments from your doorstep. Schedule your private tour today before this exceptional opportunity is gone.
#VAFX2329452

HERNDON

402 PICKETT LANE

3 Beds

2 Baths

1,926 Sq.Ft.

$650,000

MLS#: VAFX2329452

Well-maintained and beautifully updated, this 3-bedroom, 2.5-bath townhouse is ideally located in the heart of Herndon, offering the perfect blend of comfort, style, convenience, and low-maintenance living.

Step inside to a bright, light-filled interior featuring a spacious two-story layout with modern updates throughout. The main level boasts an updated kitchen with stainless steel appliances, sleek cabinetry, and stylish flooring completed within the past few years. The open-concept design flows seamlessly into the large living room with a cozy fireplace, a dedicated dining area, a convenient half bath, and a laundry area.

Upstairs, the spacious primary suite offers a private en-suite bathroom with tasteful tile work and updated finishes. Two additional generously sized bedrooms share a beautifully updated full bathroom.

Enjoy outdoor living in the private, low-maintenance backyard featuring built-in seating, a storage shed, and plenty of space for relaxing or entertaining.

Recent improvements include fresh paint throughout, roof 2019, new carpet, and updated light fixtures, making this truly move-in ready.

The fully fenced backyard offers privacy and outdoor space for relaxing, entertaining, gardening, or pets, and includes a storage shed for added convenience. Ideally situated just minutes from the Herndon and Innovation Center Metro Stations, Route 28, the Toll Road (267), and Dulles Airport, with convenient access to shopping, dining, grocery stores, and the popular W&OD Trail. Community amenities include a swimming pool, playground, sport court, and scenic walking paths.
#VAFX2318758

HERNDON

13311 ROWLES PLACE

3 Beds

2 Baths

1,426 Sq.Ft.

$479,900

MLS#: VAFX2318758

***APPRAISAL HAS ALREADY BEEN DONE AND HOME IS LISTED FOR APPRAISED VALUE** Charming and cozy, this delightful two-level home is the perfect blend of comfort and character. Featuring 3 inviting bedrooms, 1 full bath, and a convenient half bath located in the primary bedroom, this thoughtfully designed space offers just the right amount of room to feel both functional and snug. Sunlight pours through the windows, highlighting the beautiful hardwood floors that run throughout the home and create a warm, inviting atmosphere.
The kitchen and bathroom are beautifully updated with sleek stainless steel appliances and elegant granite countertops, adding a modern touch to this charming home. Enjoy the convenience of a walk-out from the kitchen to a generously sized, fully fenced backyard complete with a concrete patio, perfect for outdoor dining, entertaining, or simply relaxing.
Conveniently located close to shops, this home makes everyday errands a breeze while still offering a peaceful retreat. Whether you’re enjoying quiet evenings indoors or hosting gatherings outside, this home has plenty of charm and comfort.
#VAFX2308524

HERNDON

1024 QUEENS COURT

3 Beds

1 Baths

1,260 Sq.Ft.

$465,000

MLS#: VAFX2308524

HUGE PRICE REDUCTION.  Motivated seller; bring your buyers and close the deal. Beautiful 3-bedroom, 2.5-bath, three-level townhome with a 1-car garage. Features include a ceramic tile foyer, spacious recreation room, hardwood floors throughout the main level, and an upgraded eat-in kitchen with granite countertops and stainless steel appliances. The primary suite offers a walk-in closet, and the private deck is perfect for relaxing or entertaining. Convenient floor plan with generous living spaces and modern finishes throughout. Move-in ready and a must-see!
#VAFX2324590

HERNDON

2503 CLOVER FIELD CIRCLE

3 Beds

2 Baths

1,738 Sq.Ft.

$615,000

MLS#: VAFX2324590

Move-In Ready 4 bedrooms, 3.5 baths home in a prime NoVA location.

 New roof 2021, brand new kitchen, washer & dryer. 2 assigned parking spaces. Very well located. Commute made easy: steps to Herndon Silver Line Metro, with fast access to Dulles Toll Road Rt 267, Route 28, and Dulles Airport. Reston Town Center, Dulles Town Center 5 min away, Tysons, and DC all within easy reach.
#VAFX2321824

HERNDON

367 LINDEN COURT

3 Beds

3 Baths

1,294 Sq.Ft.

$499,900

MLS#: VAFX2321824

Welcome to this like-new luxury elevator condo at Arrowbrook, where modern design, flexible living, and everyday convenience come together in one of Herndon’s most connected locations. This Finn Model is the largest floor plan currently available in the building, offering approximately 1,515 square feet of thoughtfully designed single-level living with two bedrooms, two full bathrooms, and a versatile den that adapts to your lifestyle as a home office, reading room, fitness space, or creative studio. Step inside to discover an open-concept layout filled with natural light from large windows throughout the home. The kitchen, dining, and living areas flow seamlessly together, creating a comfortable space for everyday routines and effortless entertaining. The gourmet kitchen features the builder’s premium upgrade package with quartz countertops, a large center island with seating, KitchenAid stainless steel appliances, a new French door refrigerator, and a stainless steel hood vented to the exterior. The spacious primary suite offers a private retreat with a walk-in closet and a well-appointed bath featuring dual vanities and a glass-enclosed shower with dual shower heads. The second bedroom also includes a walk-in closet, providing additional comfort and storage. Thoughtful details throughout the home include wide-plank flooring, custom window treatments, a dedicated laundry room with washer and dryer, ample storage, a covered balcony, and a dedicated two-car tandem garage parking space below the building with an electric vehicle charger. Life at MetroPark at Arrowbrook extends beyond your front door with community amenities including a playground, tot lot, dog park, basketball and tennis courts, and walking trail access to the Metro. Located just minutes from the Innovation Center Metro Station, Dulles International Airport, Reston Town Center, shopping, dining, and major commuter routes, this home offers convenient access to the places that matter most. For buyers seeking a move-in ready condo with modern finishes, flexible living space, low-maintenance convenience, and a highly connected Herndon location, this residence offers an opportunity to enjoy a lifestyle designed around comfort and ease. Schedule your private showing today. Photos may be virtually staged
#VAFX2329314

HERNDON

2324 WIND CHARM STREET 306

2 Beds

2 Baths

1,515 Sq.Ft.

$550,000

MLS#: VAFX2329314

 - property

Send a message

Message successfully sent.

Your message

What is 3 + 4 ?

Reason for contacting?

I agree to receive email communication and understand I can unsubscribe at any time.

I agree to be contacted by Charis Realty Group via call, email, and text for real estate services. To opt out, you can reply 'stop' at any time or reply 'help' for assistance. You can also click the unsubscribe link in the emails. Message and data rates may apply. Message frequency may vary. Privacy Policy

Sign Out

Virtual Assistant

Would you like to take the next step with this property? We can help you schedule a showing or virtual tour, or send you more details.

Yes, I would like more information.

Thank You for Your Reply, One of Our Agents will contact you as soon as possible

No, maybe later.

Thank you, you can always contact me via email, phone number or through the contact form.

Realhub AI

Lucy - Your AI-Powered Realtor

Update Your Temporary Password

Personalize your search

Enter your email and we'll notify you immediately when new listings match what you're looking for.

or enter email address

Already have an account ? Login here

Continue your home search

I agree to receive communications and understand I can unsubscribe at any time.

I agree to be contacted by Charis Realty Group via call, email, and text for real estate services. To opt out, you can reply 'stop' at any time or reply 'help' for assistance. You can also click the unsubscribe link in the emails. Message and data rates may apply. Message frequency may vary. Privacy Policy

Already have an account ? Login here

We use cookies

We use cookies primarily for analytics to enhance your experience. By accepting, you agree to our use of these cookies. You can manage your preferences or learn more about our cookies policy.