


Property
Beds
3
Full Baths
2
1/2 Baths
2
Year Built
1979
Sq.Footage
3,542
Welcome to 108 Boxley Lane, where small-town convenience meets a private, country-like setting. Meticulously maintained and thoughtfully upgraded, this 3-bedroom home offers 2,576 finished square feet on the main and upper levels, plus an additional 1,288 square feet in the basement. Set on a beautiful 1.2-acre lot in the highly desirable Greenfields subdivision, the property features stunning Clark Mountain views, a private pool, creek, garden, covered porch, patio, and plenty of space to relax and entertain. Large parcels protected by conservation easements border the front and rear of the property, providing lasting privacy. The mahogany-style entry door with sidelights and transom windows, light up the foyer while recently refinished oak floors and freshly painted walls create a refreshed feel. The bright kitchen offers Corian countertops, tiled backsplash and flooring, stainless steel appliances, and KraftMaid oak cabinetry with dovetailed soft-close drawers. The adjacent living room features an updated gas-log fireplace with raised granite hearth, Heatilator, and new glass doors. Upstairs are 3 bedrooms, including a spacious primary suite with private bath, plus a second full bath and generous closet space. The finished walkout basement side offers a versatile recreation room, and wood stove to keep extra cozy. The unfinished area includes a utility bathroom, and a large storage/workshop area. The basement provides convenient access to the pool and outdoor spaces. Additional facts and features include a 2016 roof, updated PEX plumbing, high-R-value attic insulation, recently cleaned ductwork, private septic with D-box replaced in 2025, town water, paved driveway, 16x10 shed, additional wood shed, main level exterior doors under warranty, Walking distance to schools, shopping, and dining, with easy access to Culpeper and Charlottesville. A rare opportunity to enjoy privacy with convenience to the Town of Orange. Open House Sunday Aug 9th 11:30-3 Showings can be Scheduled after that date. Be Sure to Watch the "Virtual Tour" Video
Features & Amenities
Interior
-
Total Bedrooms
3
-
Bathrooms
2
-
1/2 Bathrooms
2
-
Above Grade Finished Area
2576.0
-
Basement YN
YES
-
Cooling YN
YES
-
Cooling
Central Air, Electric
-
Fireplace YN
YES
-
Heating YN
YES
-
Heating
Exhaust Fan, Fireplace Insert, Wood Stove, Propane, Zoned, Forced Air, Heat Pump
-
Main Level Bedrooms
3
-
Pet friendly
N/A
Exterior
-
Garage
No
-
Construction Materials
Brick, Block, Blown-In Insulation, Batts Insulation, Vinyl Siding
-
Parking
Circular Driveway, Driveway
-
Patio and Porch Features
Deck, Patio, Porch
-
Pool
Yes
-
Pool Features
Fenced, In Ground, Private
-
Waterfront YN
NO
-
View
Mountain(s), Water, Creek/Stream, Pasture, Garden, Scenic
Area & Lot
-
Lot Features
Front Yard, Private, Cleared
-
Lot Size(acres)
1.22
-
Lot Size(square feet)
53,143
-
Property Type
Residential
-
Property Sub Type
Single Family Residence
-
Architectural Style
Cape Cod
Price
-
Sales Price
$550,000
-
Tax Amount
$2,865
-
Sq. Footage
3,542
-
Price/SqFt
$155
HOA
-
Association
No
School District
-
Elementary School
ORANGE
-
Middle School
PROSPECT HEIGHTS
-
High School
ORANGE CO.
Property Features
-
New Construction
NO
-
Association Amenities
Playground
-
Foundation Details
Block, Slab
-
Senior Community YN
NO
-
Sewer
Septic Tank
-
Tax Lot
70
-
Water Source
Public
Schedule a Showing
Showing scheduled successfully.
Mortgage calculator
Estimate your monthly mortgage payment, including the principal and interest, property taxes, and HOA. Adjust the values to generate a more accurate rate.
Your payment
Principal and Interest:
$
Property taxes:
$
HOA fees:
$
Total loan payment:
$
Total interest amount:
$
Location
County
ORANGE
Elementary School
ORANGE
Middle School
PROSPECT HEIGHTS
High School
ORANGE CO.
Listing Courtesy of Jacquelin E Samuels III , Jack Samuels Realty
RealHub Information is provided exclusively for consumers' personal, non-commercial use, and it may not be used for any purpose other than to identify prospective properties consumers may be interested in purchasing. All information deemed reliable but not guaranteed and should be independently verified. All properties are subject to prior sale, change or withdrawal. RealHub website owner shall not be responsible for any typographical errors, misinformation, misprints and shall be held totally harmless.

AGENT
Laurie Hailey
Call Laurie today to schedule a private showing.

* Listings on this website come from the FMLS IDX Compilation and may be held by brokerage firms other than the owner of this website. The listing brokerage is identified in any listing details. Information is deemed reliable but is not guaranteed. If you believe any FMLS listing contains material that infringes your copyrighted work please click here to review our DMCA policy and learn how to submit a takedown request.© 2024 FMLS.
Related Properties
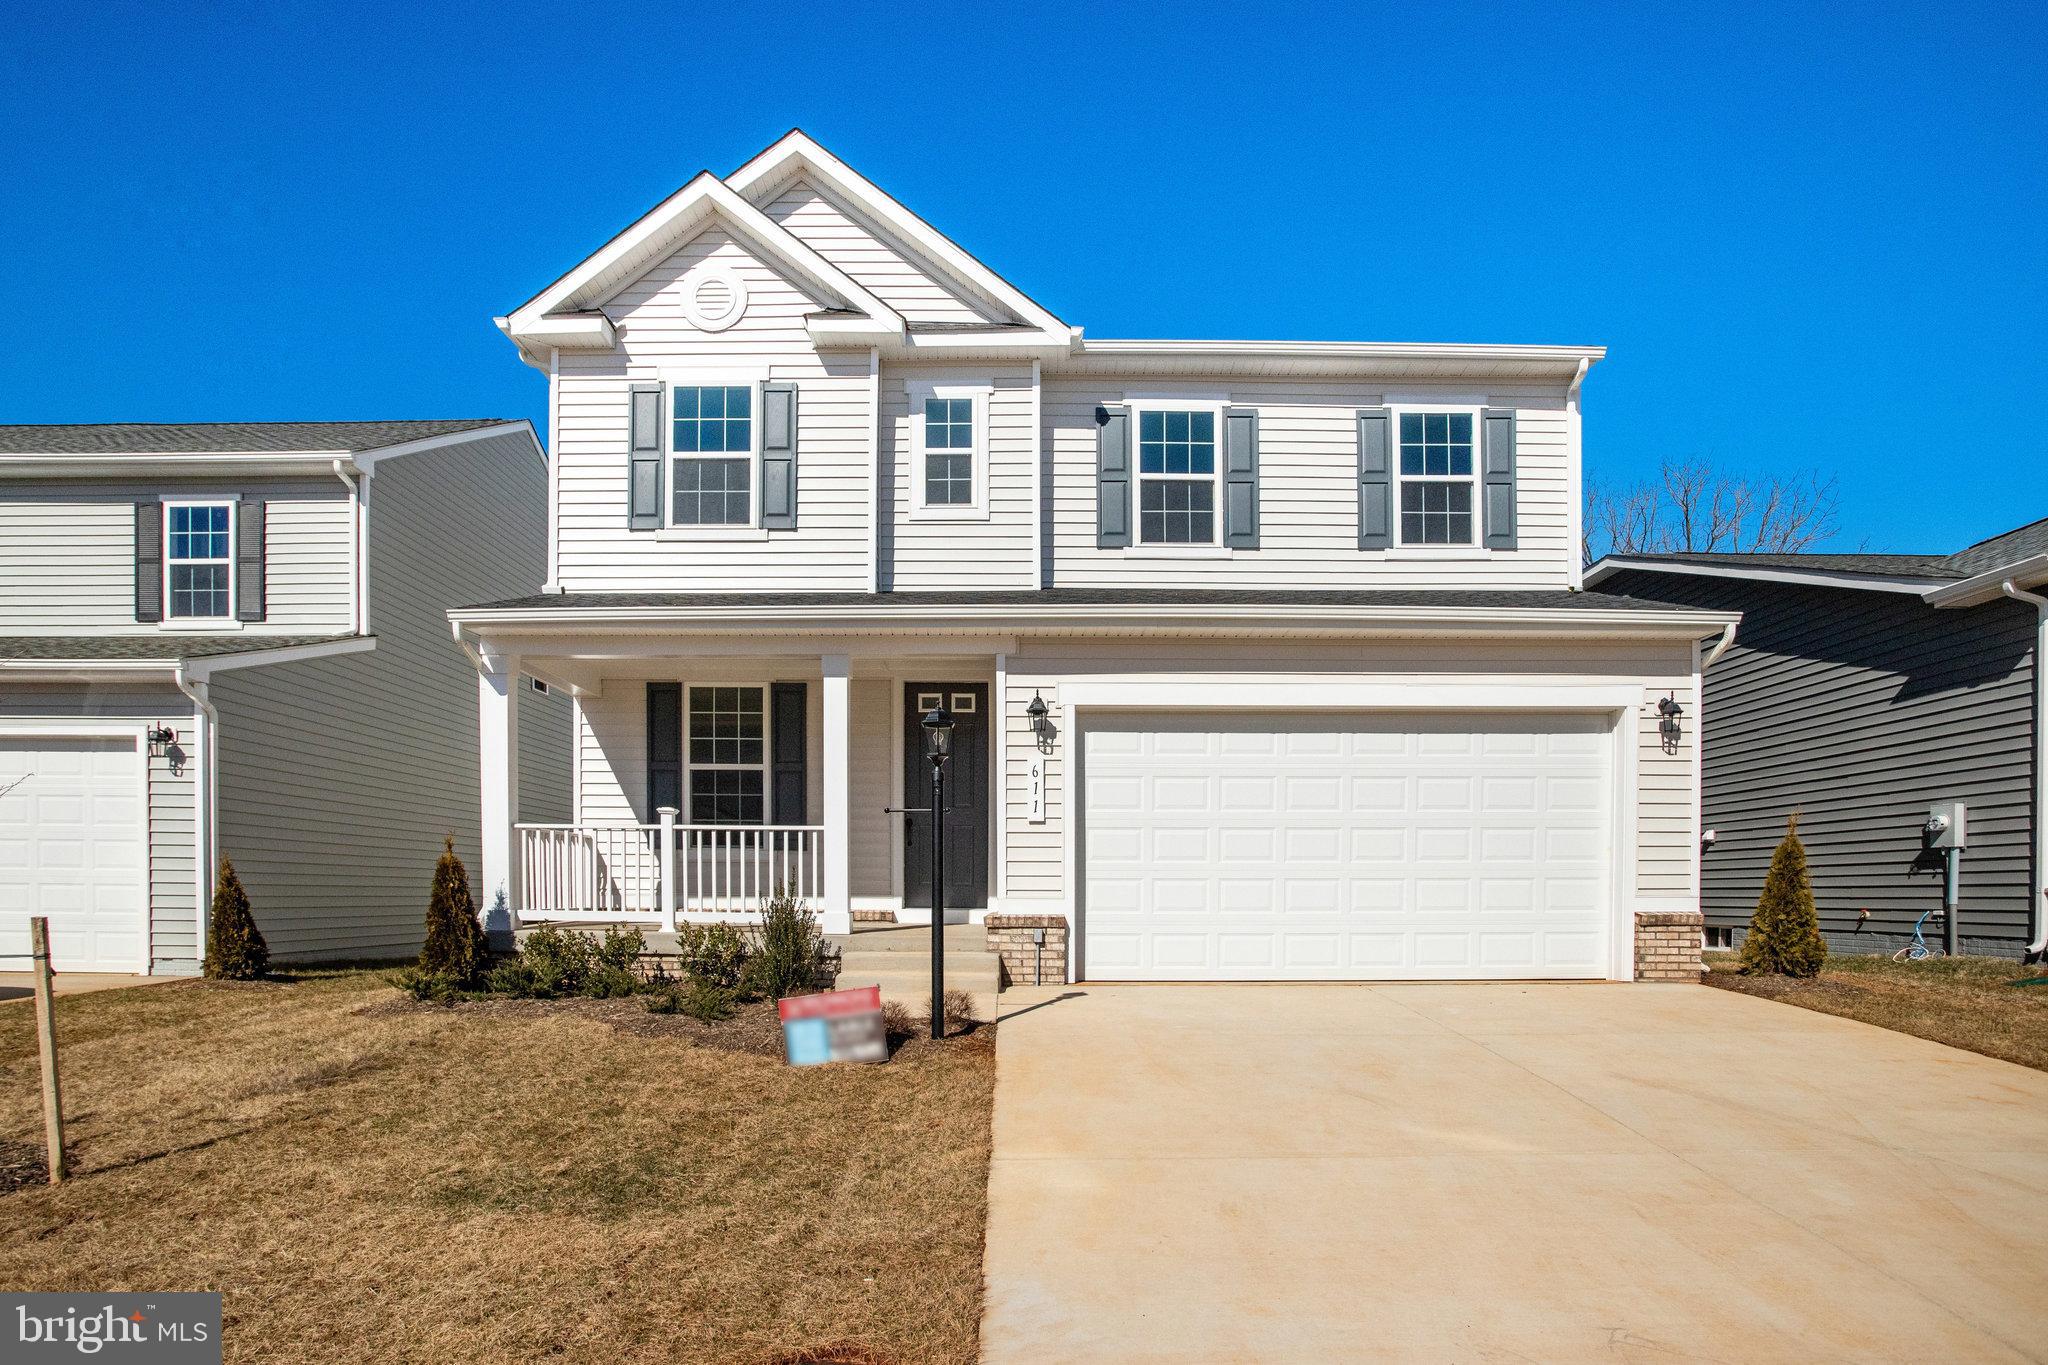
ORANGE
611 CLOVER LANE
3 Beds
2 Baths
2,198 Sq.Ft.
$445,999
MLS#: VAOR2008714

ORANGE
9271 LITTLE SKYLINE DRIVE
3 Beds
3 Baths
3,428 Sq.Ft.
$519,000
MLS#: VAOR2014766
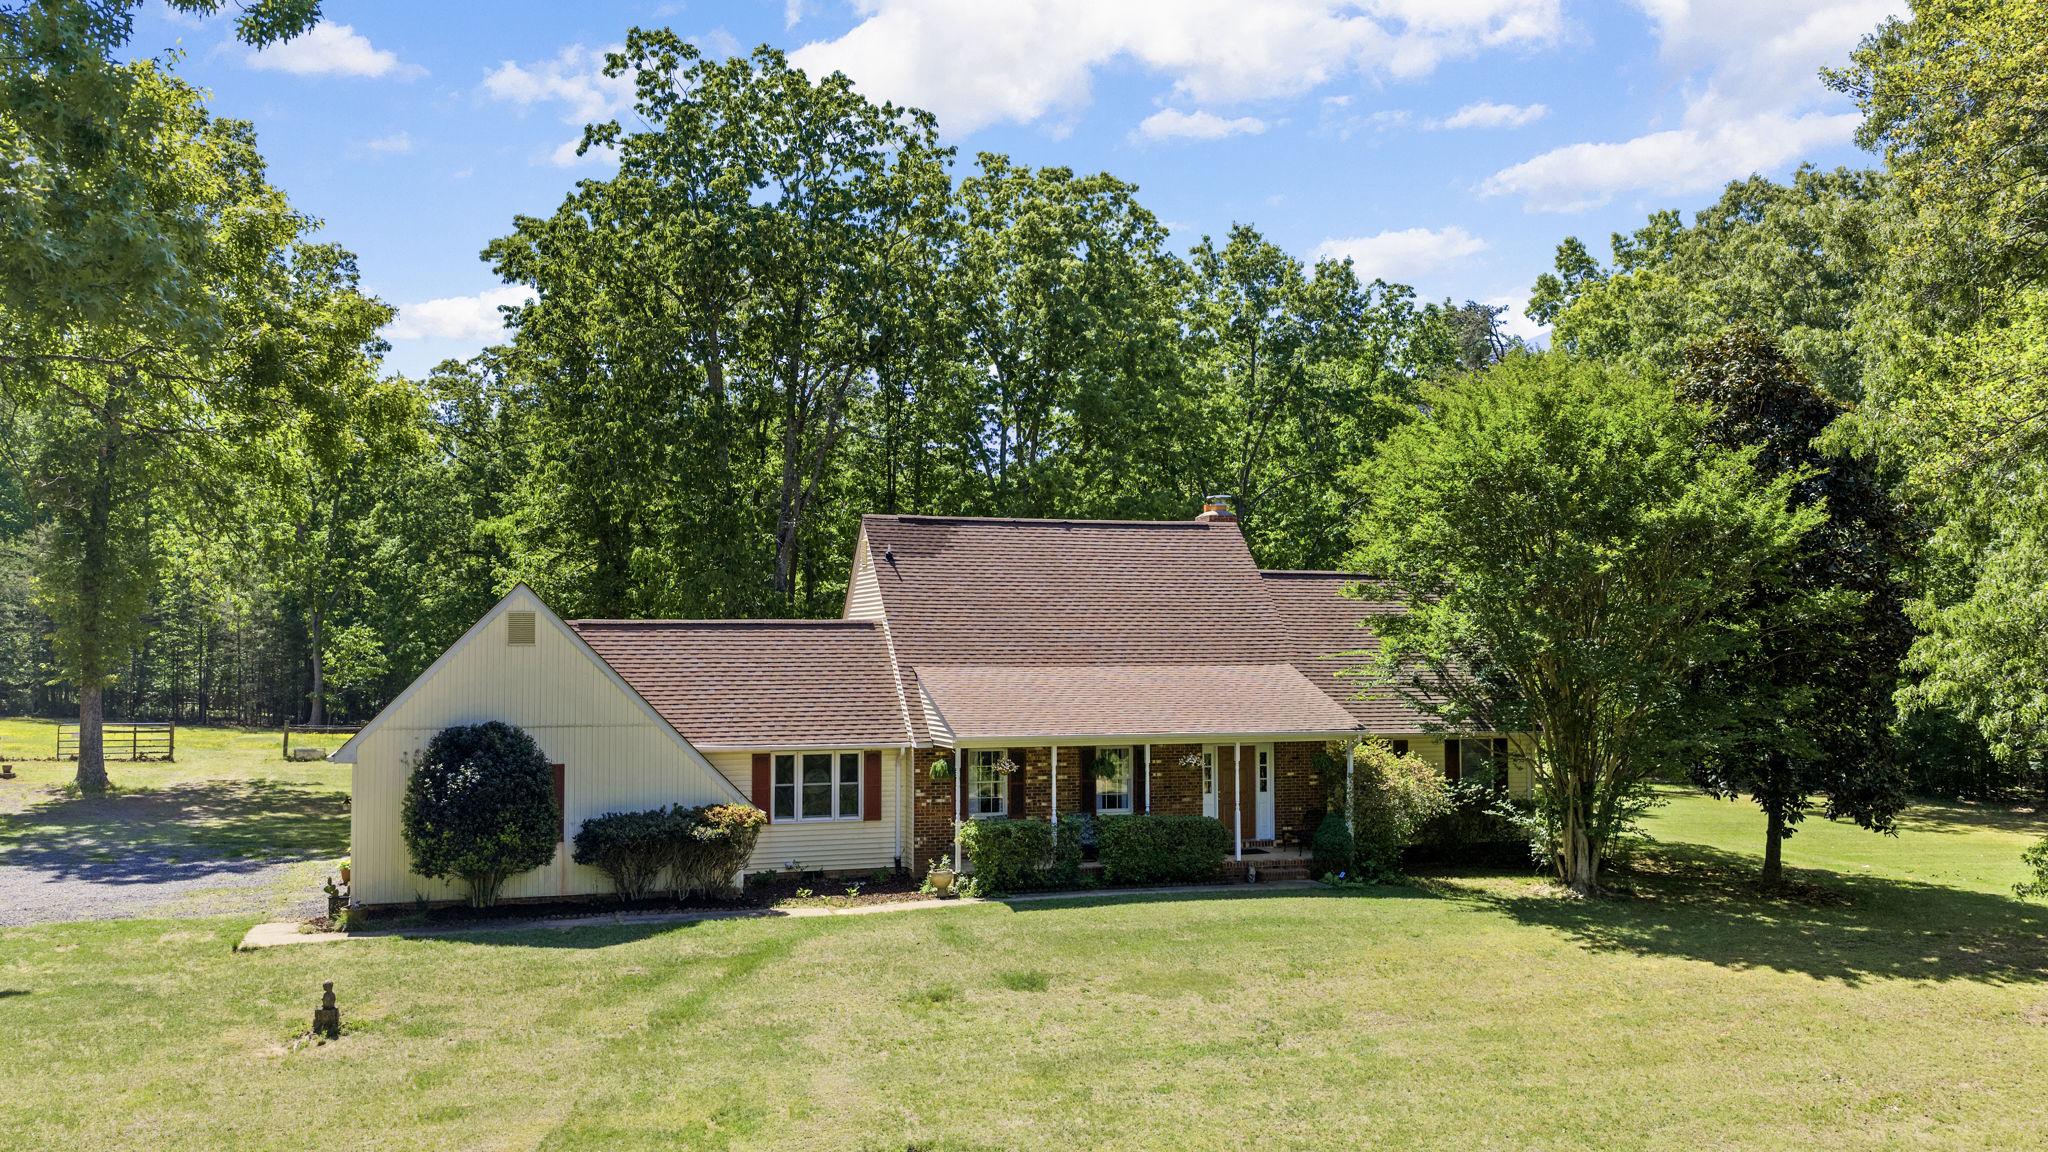
ORANGE
12467 HARBOR DRIVE
3 Beds
2 Baths
2,309 Sq.Ft.
$545,000
MLS#: VAOR2014050
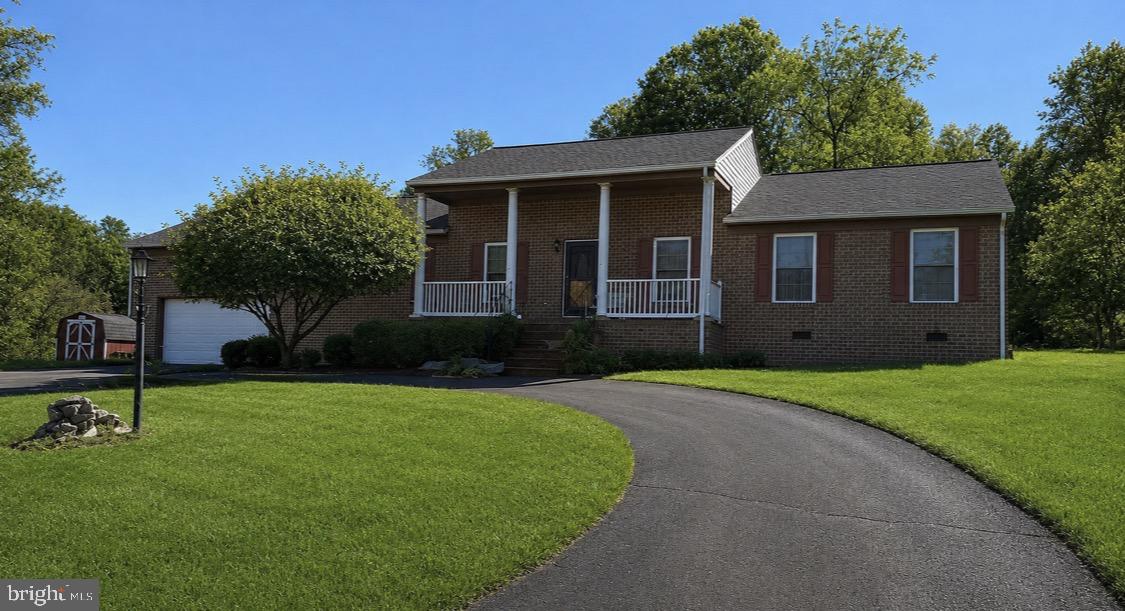
ORANGE
9383 PETERSBURG LANE
4 Beds
2 Baths
2,492 Sq.Ft.
$539,990
MLS#: VAOR2014082

ORANGE
626 CLOVER LANE
4 Beds
3 Baths
1,986 Sq.Ft.
$460,999
MLS#: VAOR2014892
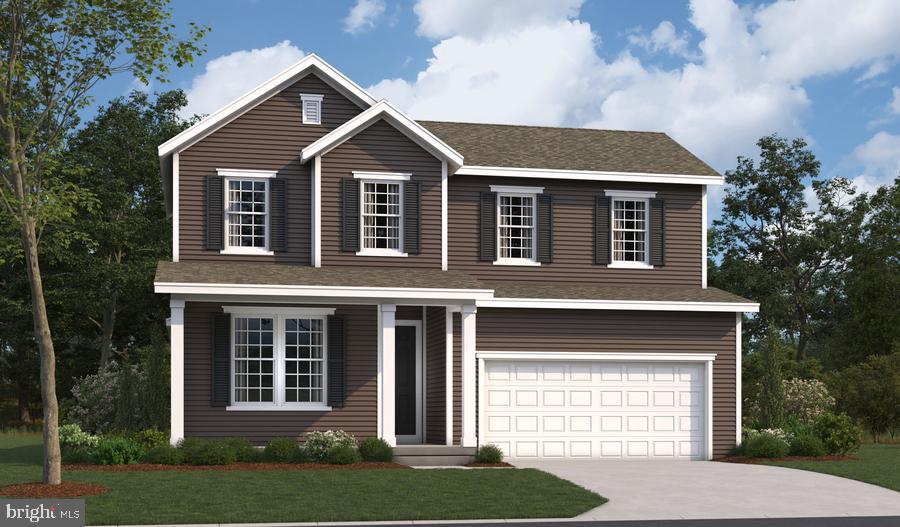
ORANGE
CLOVER LANE - ELDERBERRY
3 Beds
2 Baths
2,470 Sq.Ft.
$449,990
MLS#: VAOR2013148
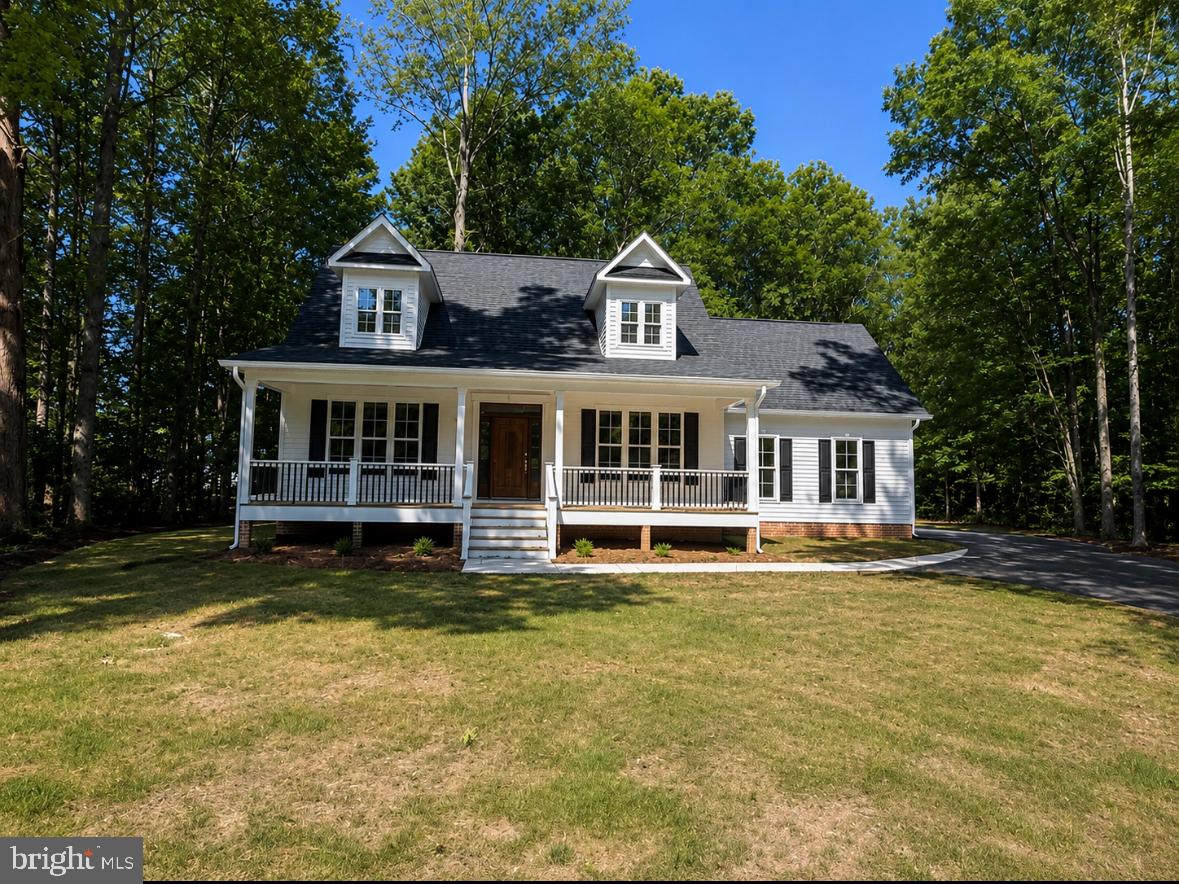
ORANGE
15400 DRUMMERS LANE
3 Beds
2 Baths
2,000 Sq.Ft.
$595,000
MLS#: VASP2041408
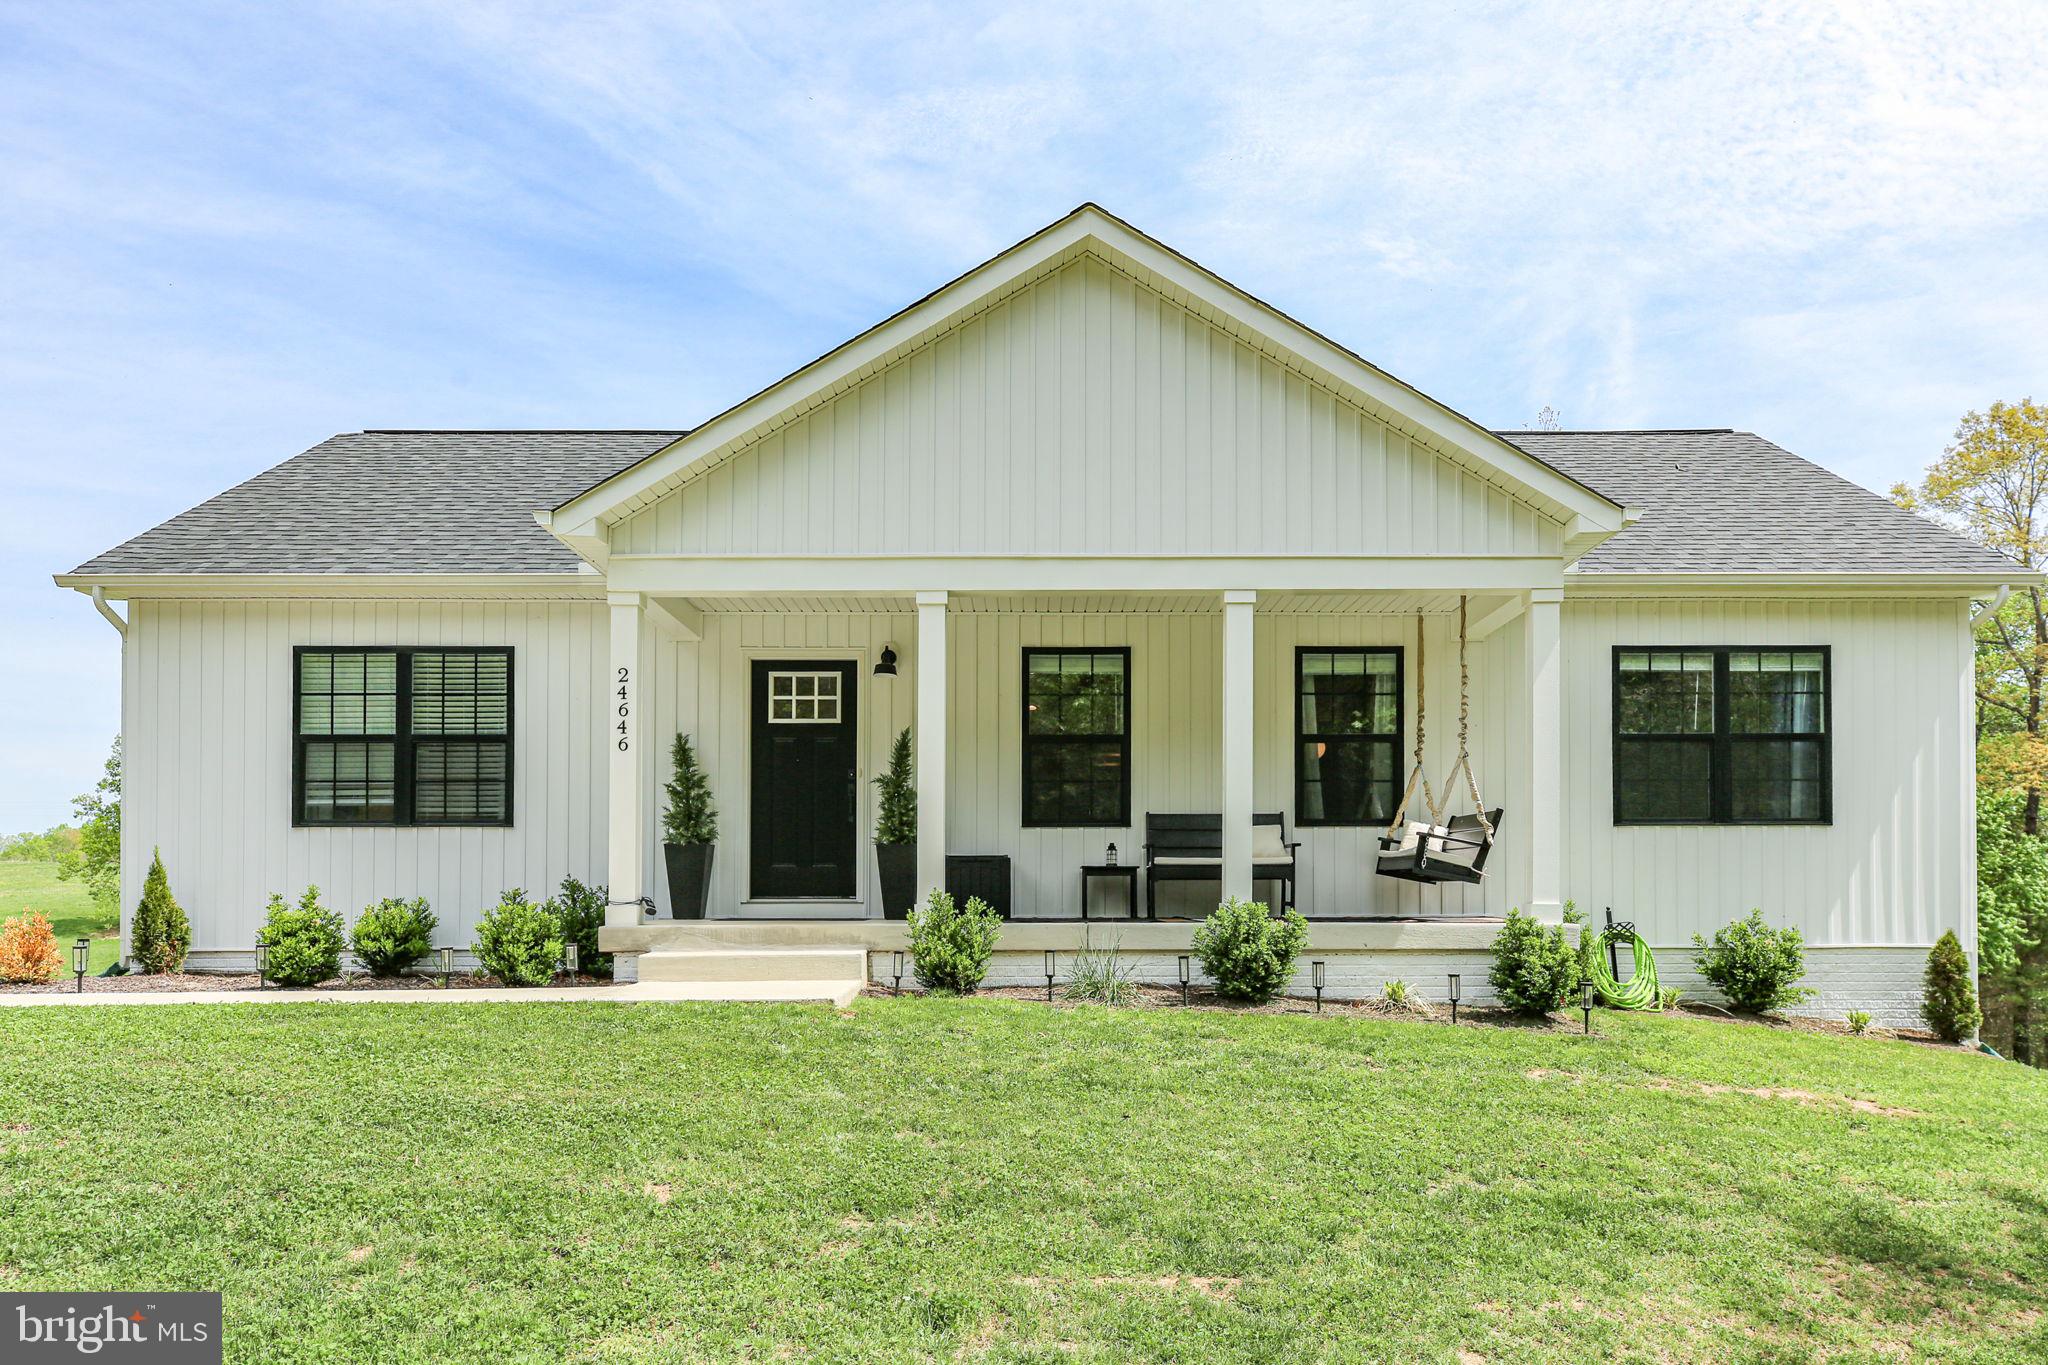
ORANGE
24646 LANDS END DRIVE
4 Beds
3 Baths
2,750 Sq.Ft.
$499,900
MLS#: VAOR2013870
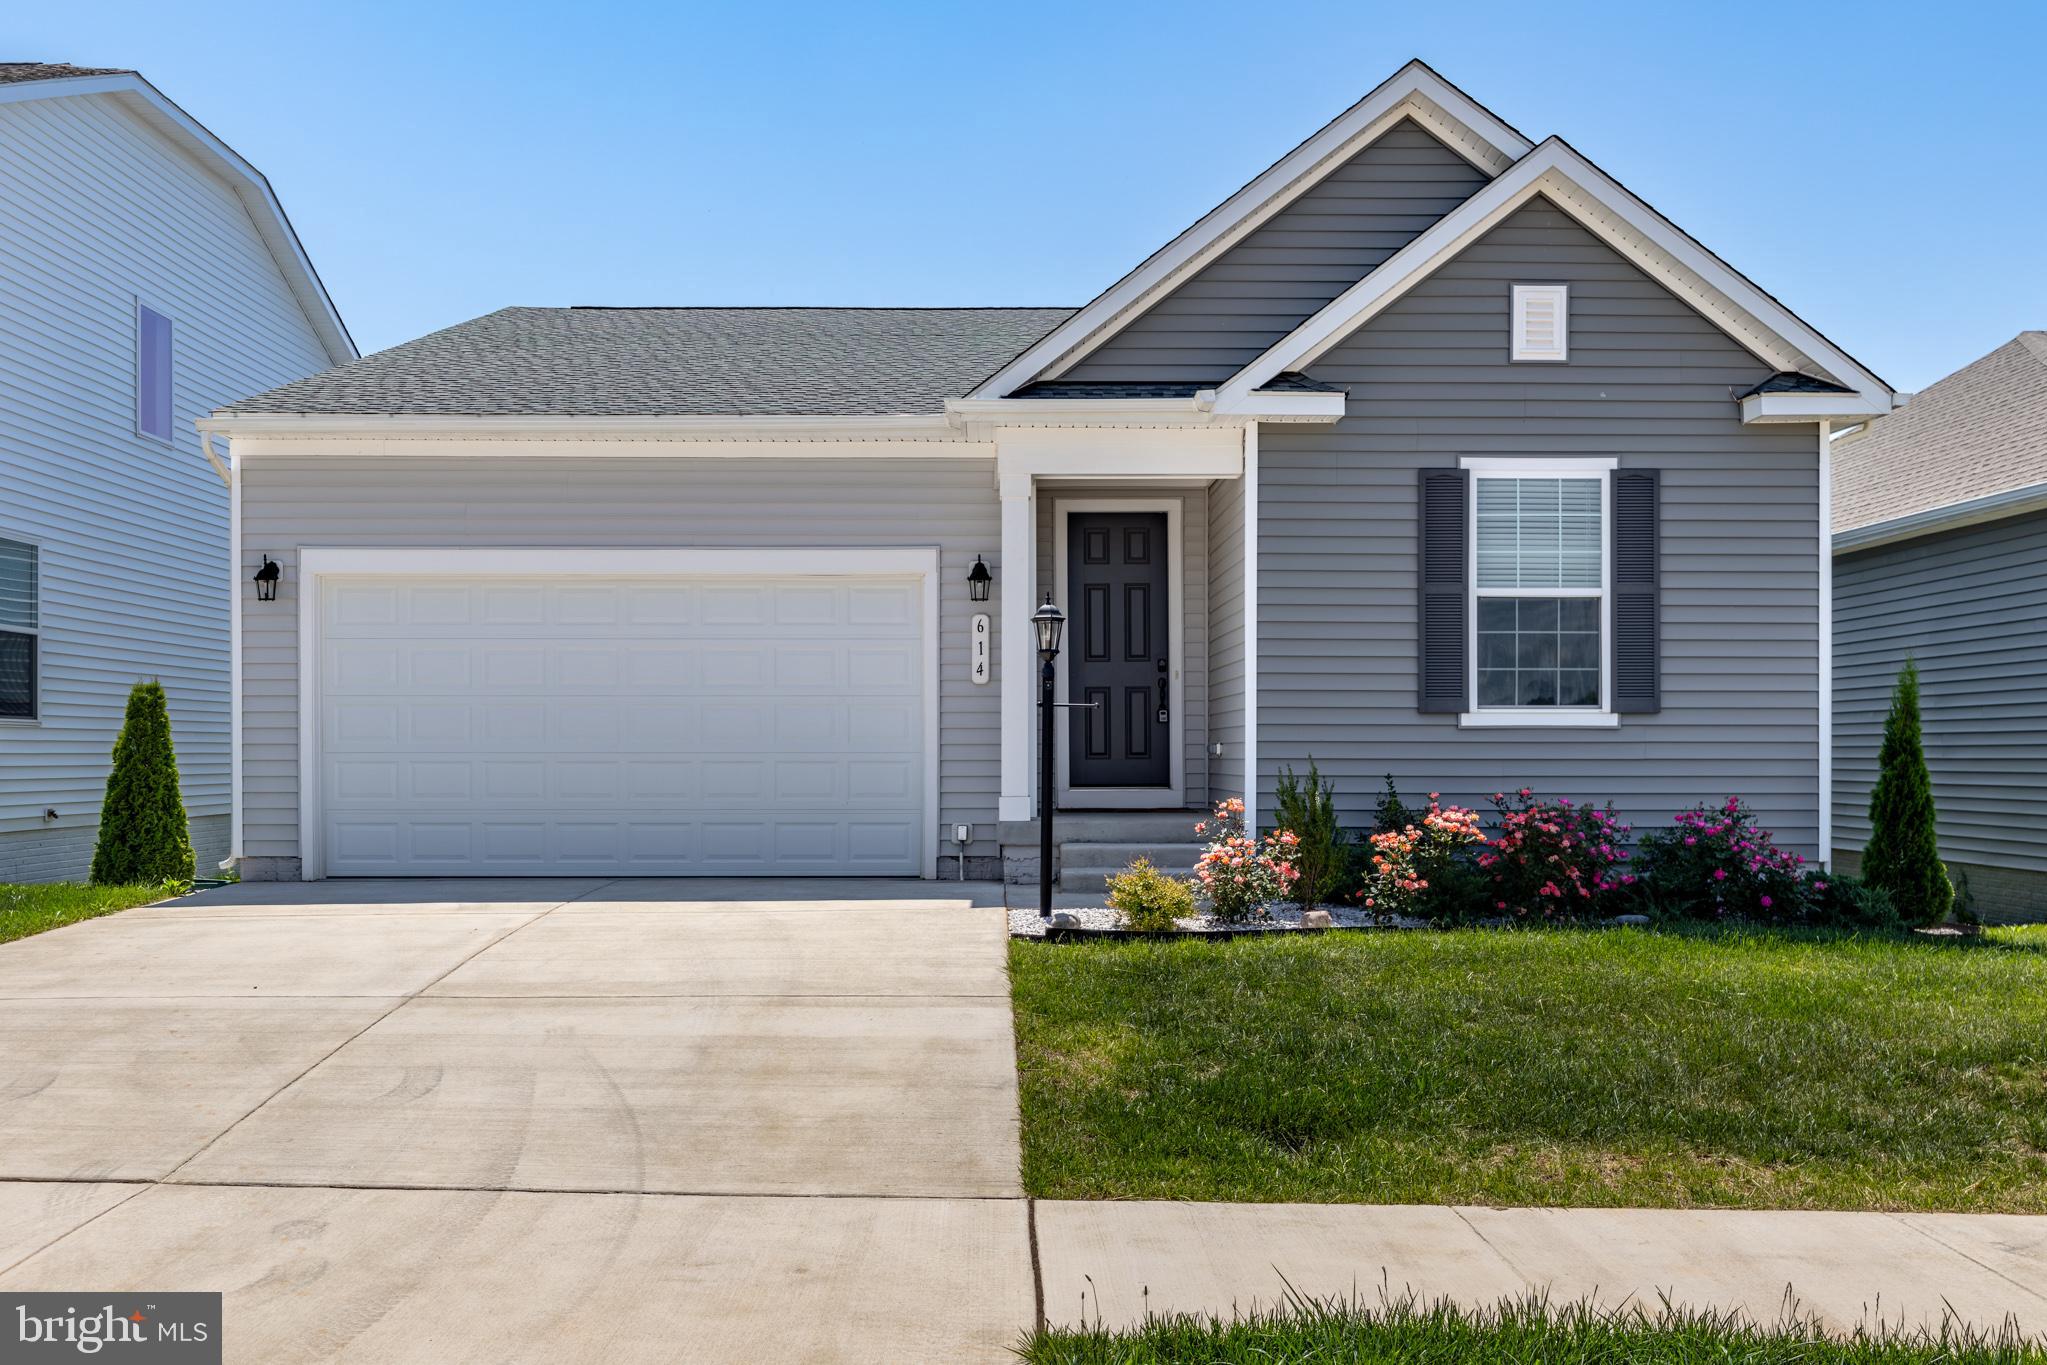
ORANGE
614 CLOVER LANE
3 Beds
3 Baths
2,995 Sq.Ft.
$499,900
MLS#: VAOR2014258
.png)