
Ranch/Rambler
108 SEVEN PINES DRIVE
LOCUST GROVE, VA 22508
MLS#: VAOR2015578
$329,000


Property
Beds
3
Full Baths
2
1/2 Baths
None
Year Built
1987
Sq.Footage
1,339
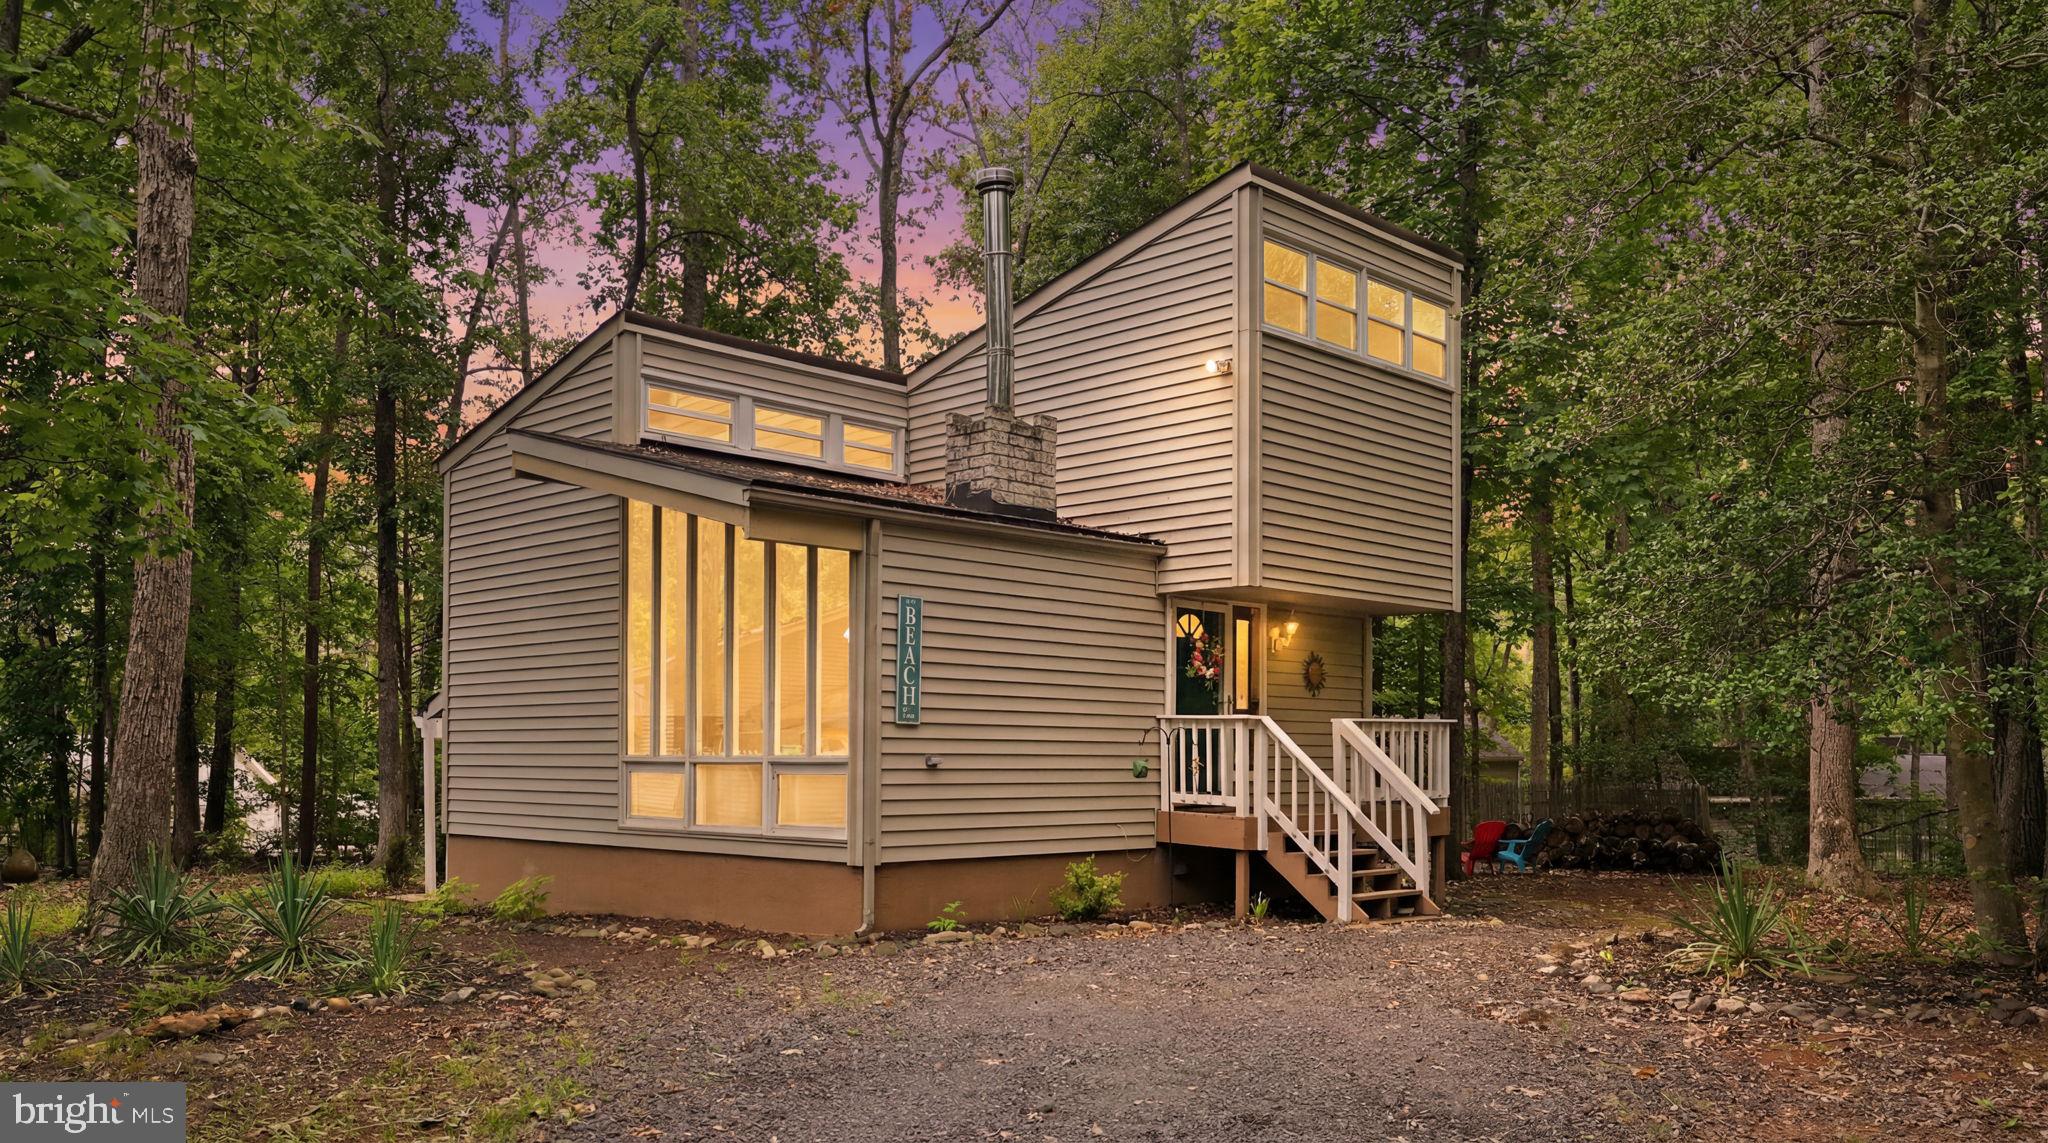
Welcome home to 108 Seven Pines Drive, nestled in the sought-after Lake of the Woods Community in Orange, Va. This 3-bedroom, 2-bathroom home offers convenient main-level living and a thoughtful collection of upgrades, including a remodeled kitchen with new appliances, a washer and dryer; a new roof (2025); new insulation in the attic and walls; a new water heater (2025); LVP flooring; and refreshed bathrooms, and custom wood shutters. Enter into the living space which flows beautifully into the recently remodeled kitchen and dining area. Just off the kitchen, you’ll find the laundry area, storage, and pantry. The dining area features bench seating with built-in shelving and a sliding glass door that opens to the spacious backyard. Down the hall, the first full bathroom offers a tub/shower combination. Across from it are two moderately sized bedrooms that overlook the front of the home. Overlooking the backyard, the primary bedroom includes an en-suite bathroom with dual vanities and a shower. The backyard is ready for entertaining, with a deck and stone fire pit already in place. Enjoy the endless amenities of this expansive community, where home feels like a getaway, including an 18-hole golf course, pools, lakes, beaches, playgrounds, a clubhouse, soccer fields, and so much more! Located right off Route 3, this home offers easy access to Fredericksburg, Culpepper, and Orange, with shopping, dining, and grocery stores close by. Preferred Lender - CMG Home Loans, **ask us about our competitive advantage to purchase this home!**
Features & Amenities
Interior
-
Other Interior Features
Ceiling Fan(s), Built-in Features
-
Total Bedrooms
3
-
Bathrooms
2
-
Above Grade Finished Area
1339.0
-
Basement YN
NO
-
Cooling YN
YES
-
Cooling
Central Air, Ceiling Fan(s), Electric
-
Fireplace YN
NO
-
Heating YN
YES
-
Heating
Electric, Heat Pump
-
Main Level Bedrooms
3
-
Pet friendly
N/A
Exterior
-
Garage
No
-
Construction Materials
Vinyl Siding
-
Parking
Gravel, Circular Driveway, Driveway
-
Patio and Porch Features
Deck
-
Pool
Yes
-
Pool Features
Community
-
Waterfront YN
NO
-
View
Trees/Woods
Area & Lot
-
Lot Features
Back Yard
-
Lot Size(acres)
0.37
-
Lot Size(square feet)
16,025
-
Property Type
Residential
-
Property Sub Type
Single Family Residence
-
Architectural Style
Ranch/Rambler
Price
-
Sales Price
$329,000
-
Tax Amount
$1,749
-
Sq. Footage
1,339
-
Price/SqFt
$245
HOA
-
Association
YES
-
Association Fee
$2,600
-
Association Fee Frequency
Annually
-
Association Fee Includes
N/A
-
Total Monthly Fees
true
School District
-
Elementary School
N/A
-
Middle School
LOCUST GROVE
-
High School
ORANGE CO.
Property Features
-
New Construction
NO
-
Association Amenities
Clubhouse, Fitness Center, Golf Course, Meeting Room, Picnic Area, Security, Tennis Court(s), Beach Access, Basketball Court, Trail(s), Boat Dock, Boating, Gated, Jogging Path, Playground, Sport Court
-
Senior Community YN
NO
-
Sewer
Public Sewer
-
Tax Lot
90
-
Water Source
Public
Schedule a Showing
Showing scheduled successfully.
Mortgage calculator
Estimate your monthly mortgage payment, including the principal and interest, property taxes, and HOA. Adjust the values to generate a more accurate rate.
Your payment
Principal and Interest:
$
Property taxes:
$
HOA fees:
$
Total loan payment:
$
Total interest amount:
$
Location
County
ORANGE
Elementary School
Middle School
LOCUST GROVE
High School
ORANGE CO.
Listing Courtesy of Bailey G Ciufo, Keller Williams Capital Properties
RealHub Information is provided exclusively for consumers' personal, non-commercial use, and it may not be used for any purpose other than to identify prospective properties consumers may be interested in purchasing. All information deemed reliable but not guaranteed and should be independently verified. All properties are subject to prior sale, change or withdrawal. RealHub website owner shall not be responsible for any typographical errors, misinformation, misprints and shall be held totally harmless.

Salesperson, Realtor
Laurie Hailey
Call Laurie today to schedule a private showing.

* Listings on this website come from the FMLS IDX Compilation and may be held by brokerage firms other than the owner of this website. The listing brokerage is identified in any listing details. Information is deemed reliable but is not guaranteed. If you believe any FMLS listing contains material that infringes your copyrighted work please review our DMCA policy and learn how to submit a takedown request.© 2024 FMLS.
Related Properties

LOCUST GROVE
36020 COYOTE TRAIL
3 Beds
2 Baths
1,829 Sq.Ft.
$349,999
MLS#: VAOR2014834

LOCUST GROVE
36039 COYOTE TRAIL
3 Beds
2 Baths
1,800 Sq.Ft.
$348,000
MLS#: VAOR2014320

LOCUST GROVE
102 EAGLE COURT
4 Beds
2 Baths
2,080 Sq.Ft.
$367,500
MLS#: VAOR2015236

LOCUST GROVE
348 YORKTOWN BOULEVARD
3 Beds
2 Baths
1,380 Sq.Ft.
$375,000
MLS#: VAOR2015480

LOCUST GROVE
104 CUMBERLAND CIRCLE
3 Beds
2 Baths
1,692 Sq.Ft.
$389,000
MLS#: VAOR2015454

LOCUST GROVE
35488 COYOTE TRAIL
3 Beds
2 Baths
1,882 Sq.Ft.
$335,000
MLS#: VAOR2015332

LOCUST GROVE
139 WINEWOOD DRIVE
3 Beds
2 Baths
1,295 Sq.Ft.
$349,900
MLS#: VASP2046628

LOCUST GROVE
122 YORKTOWN BOULEVARD
2 Beds
2 Baths
1,652 Sq.Ft.
$390,000
MLS#: VAOR2014828
LOCUST GROVE
207 CUMBERLAND CIRCLE
3 Beds
1 Baths
1,701 Sq.Ft.
$315,000
MLS#: VAOR2014380

LOCUST GROVE
216 FAIRFAX LANE
3 Beds
2 Baths
1,377 Sq.Ft.
$369,900
MLS#: VAOR2015134
