
Property
Beds
3
Full Baths
3
1/2 Baths
1
Year Built
1850
Sq.Footage
3,450
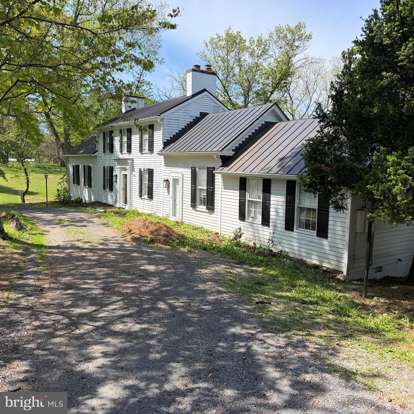
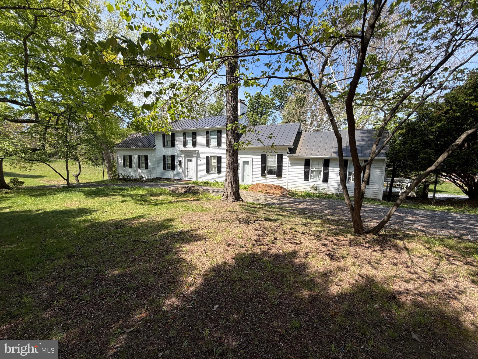
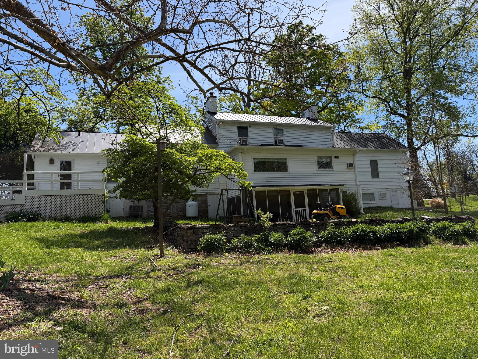
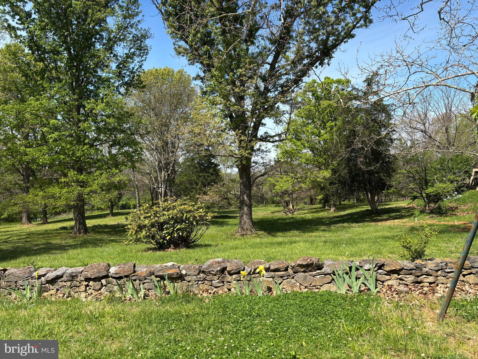
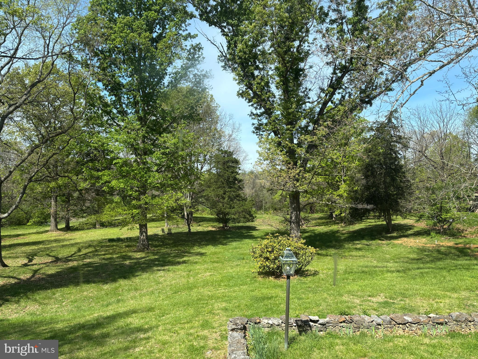
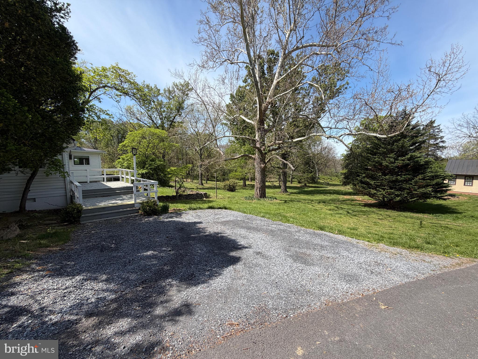
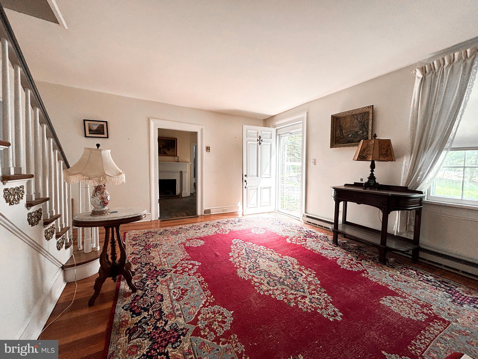
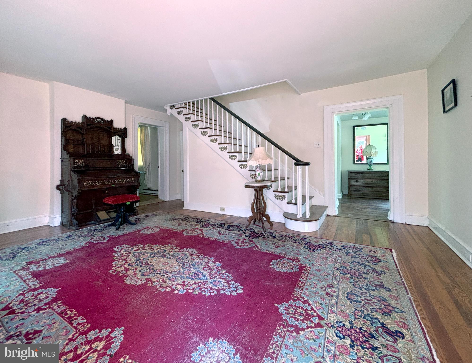
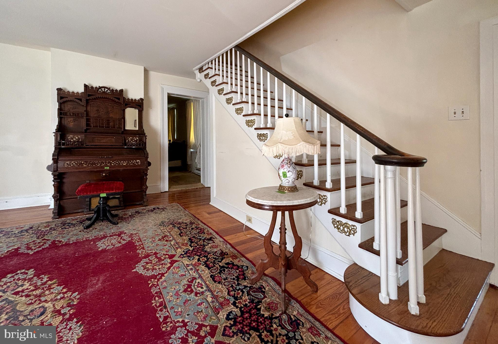
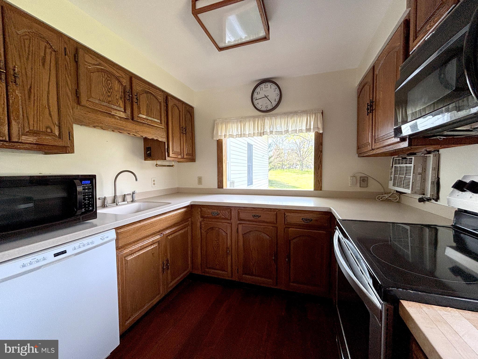
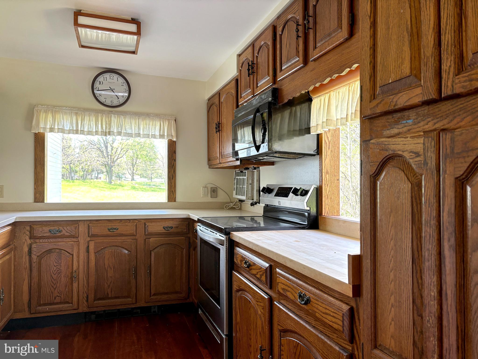
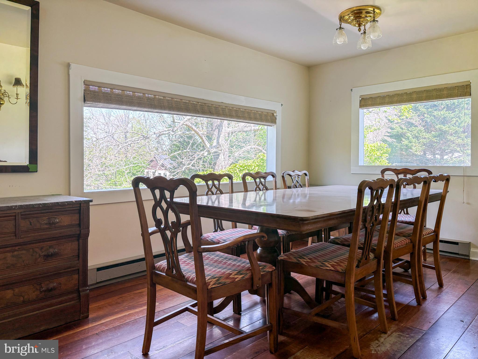
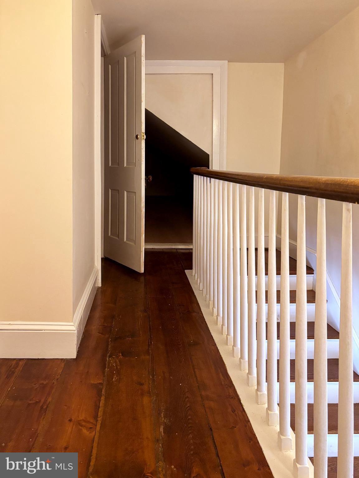
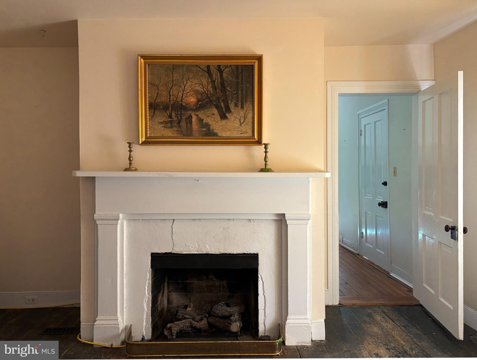
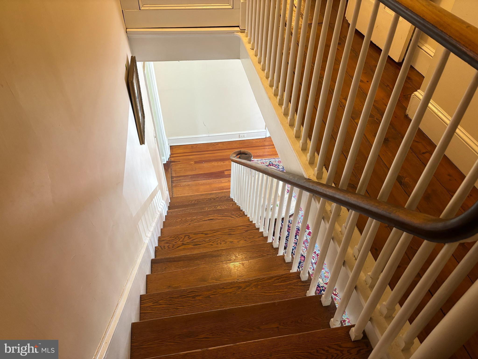
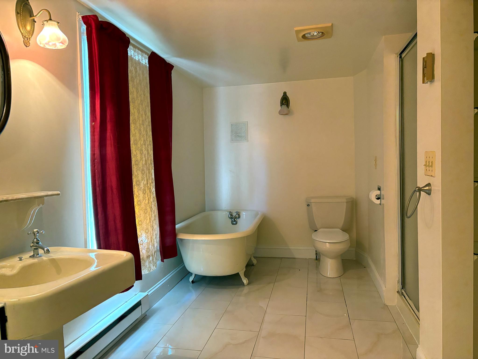
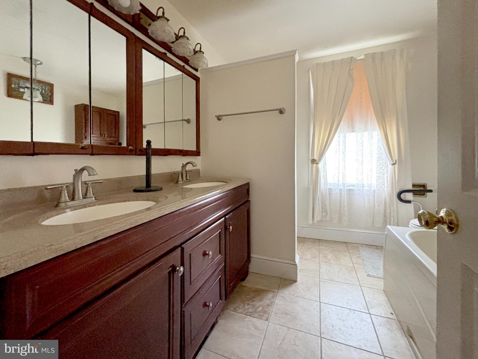
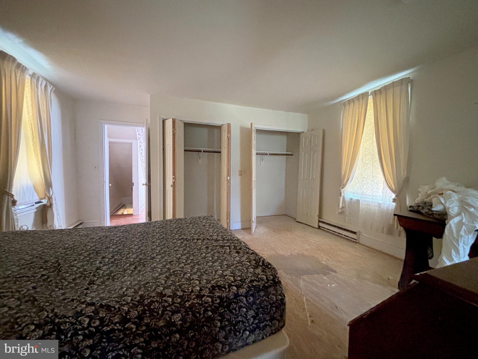
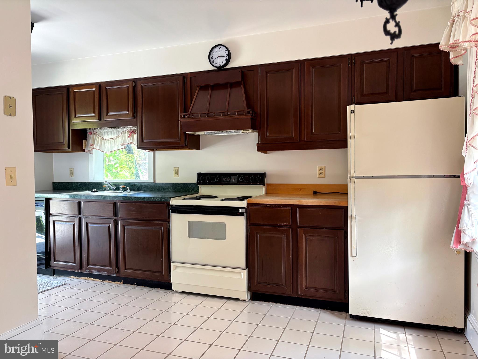
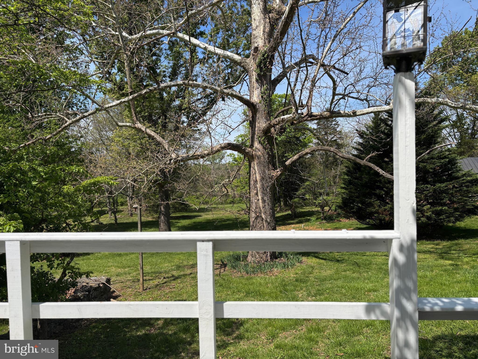
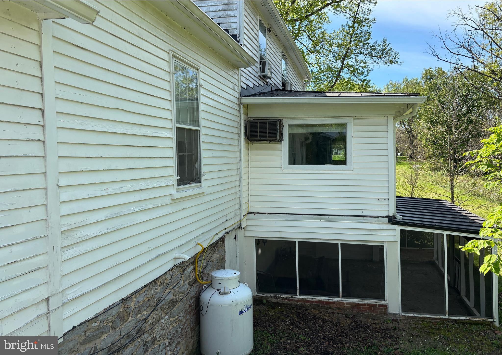
Built circa 1850, this historic Clarke County property offers a rare opportunity to restore this charming house in the heart of sought-after Millwood/Boyce countryside. Situated on approximately 3.45 scenic acres, 1105 Bishop Meade Road offers many possibilities for the right buyer. The home features over 3,000 square feet with two kitchens and has already been divided into two separate living units on the main floor with separate entrances , creating an ideal setup for investors seeking rental income. The property could also easily be converted back into one primary residence. The location offers the perfect blend of peaceful country living while remaining convenient to Winchester, Berryville, Route 50, and commuter access into Northern Virginia. Just minutes from the Shenandoah River, Locke Store, Burwell-Morgan Mill, and the charming village of Millwood, this property is positioned in one of Virginia’s most picturesque and desirable rural communities. While the property needs interior renovations and exterior curb appeal improvements, the bones and setting is worth considering. . With vision and updates, this could become a truly stunning estate, income-producing property. Please contact the listing agent for some renders of the home that illustrates the curb appeal. Adding even more value is the potential to subdivide the expansive 3.45-acre parcel (buyer to verify with Clarke County), creating additional development or resale opportunities. Whether you are an investor, renovator, or buyer searching for a unique historic property with upside potential, 1105 Bishop Meade Road is a rare opportunity to create something special in an extraordinary location. Property strictly sold "As is condition"
Features & Amenities
Interior
-
Total Bedrooms
3
-
Bathrooms
3
-
1/2 Bathrooms
1
-
Above Grade Finished Area
3000.0
-
Basement YN
YES
-
Cooling YN
YES
-
Cooling
Central Air, Window Unit(s), Electric
-
Fireplace YN
YES
-
Heating YN
YES
-
Heating
Electric, Baseboard, Heat Pump
-
Main Level Bedrooms
2
-
Pet friendly
N/A
Exterior
-
Garage
No
-
Construction Materials
Wood Siding
-
Parking
Driveway
-
Patio and Porch Features
Deck
-
Pool
No
-
Waterfront YN
NO
Area & Lot
-
Lot Size(acres)
3.45
-
Lot Size(square feet)
150404.0
-
Property Type
Residential
-
Property Sub Type
Single Family Residence
Price
-
Sales Price
$695,000
-
Tax Amount
$2,282
-
Sq. Footage
3, 450
-
Price/SqFt
$201
HOA
-
Association
No
School District
-
Elementary School
N/A
-
Middle School
N/A
-
High School
N/A
Property Features
-
New Construction
NO
-
Foundation Details
Stone
-
Senior Community YN
NO
-
Tax Lot
30
-
Water Source
Public
Schedule a Showing
Showing scheduled successfully.
Mortgage calculator
Estimate your monthly mortgage payment, including the principal and interest, property taxes, and HOA. Adjust the values to generate a more accurate rate.
Your payment
Principal and Interest:
$
Property taxes:
$
HOA fees:
$
Total loan payment:
$
Total interest amount:
$
Location
County
CLARKE
Elementary School
Middle School
High School
Listing Courtesy of Natascha T Folens , Thomas and Talbot Estate Properties, Inc.
RealHub Information is provided exclusively for consumers' personal, non-commercial use, and it may not be used for any purpose other than to identify prospective properties consumers may be interested in purchasing. All information deemed reliable but not guaranteed and should be independently verified. All properties are subject to prior sale, change or withdrawal. RealHub website owner shall not be responsible for any typographical errors, misinformation, misprints and shall be held totally harmless.

AGENT
Laurie Hailey
Call Laurie today to schedule a private showing.

* Listings on this website come from the FMLS IDX Compilation and may be held by brokerage firms other than the owner of this website. The listing brokerage is identified in any listing details. Information is deemed reliable but is not guaranteed. If you believe any FMLS listing contains material that infringes your copyrighted work please click here to review our DMCA policy and learn how to submit a takedown request.© 2024 FMLS.
Related Properties
BOYCE
99 CAREFREE LANE
3 Beds
2 Baths
N/A
$585,000
MLS#: VACL2006772
BOYCE
Lot 3J WHITE PINE LANE
3 Beds
2 Baths
1,729 Sq.Ft.
$582,500
MLS#: VACL2006546
.png)