Features & Amenities

Interior

  • Other Interior Features

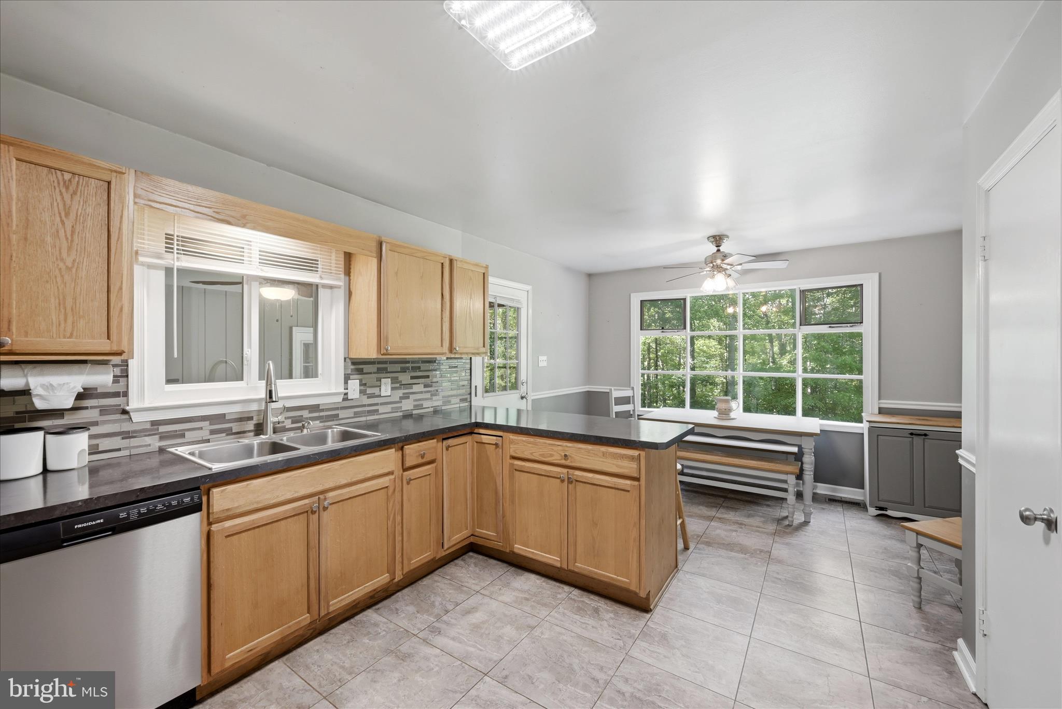
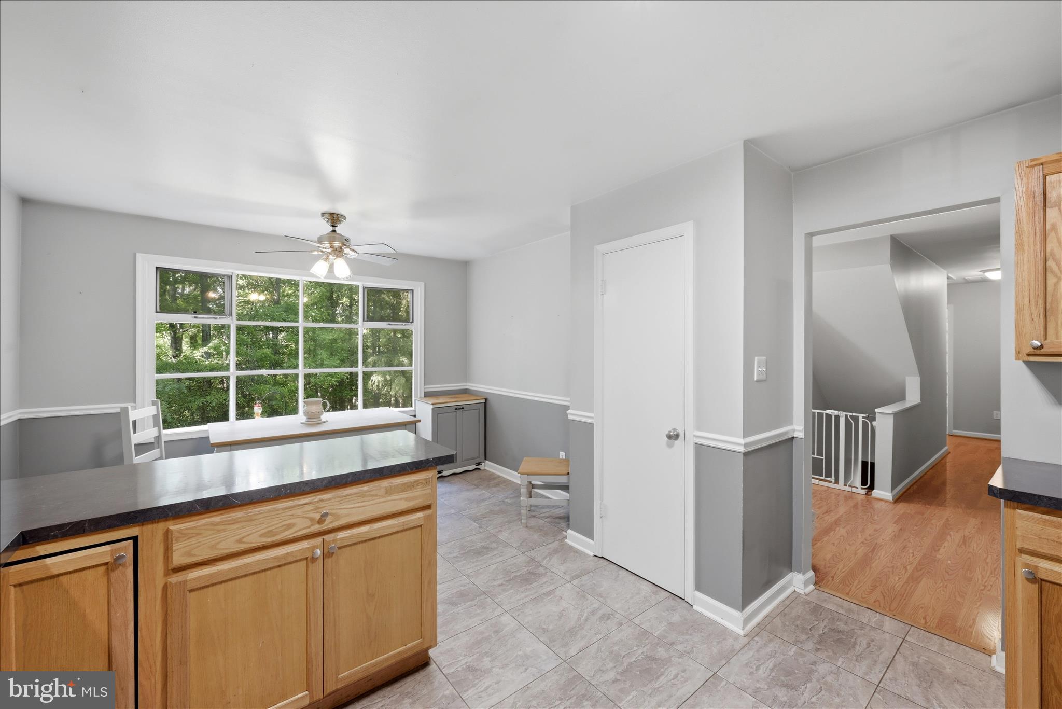
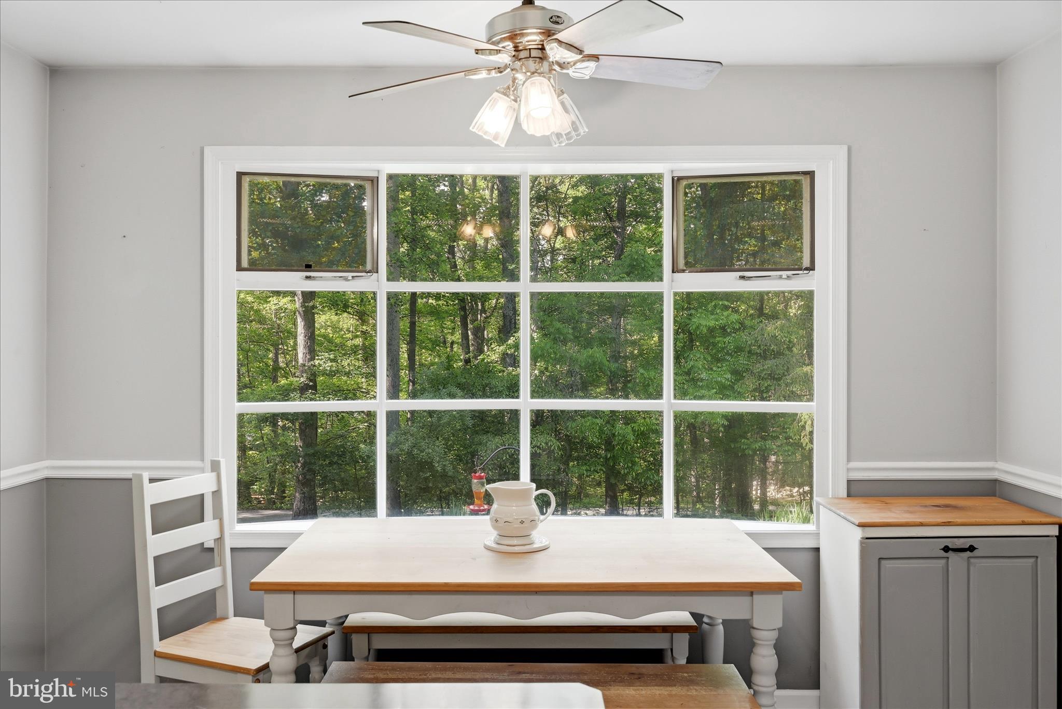
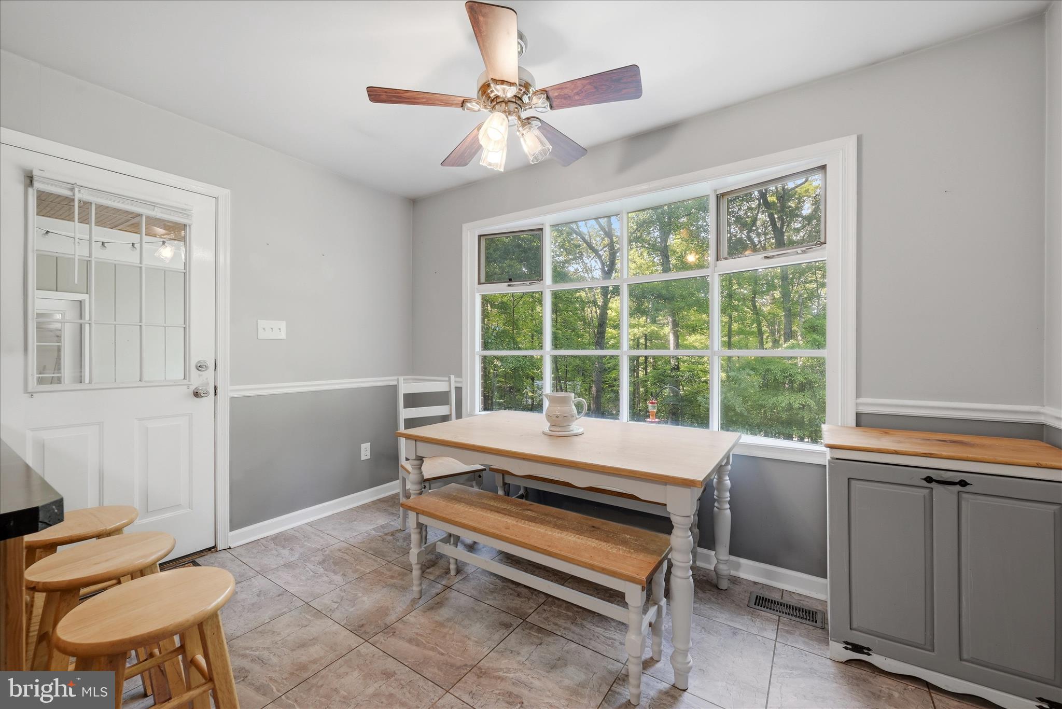
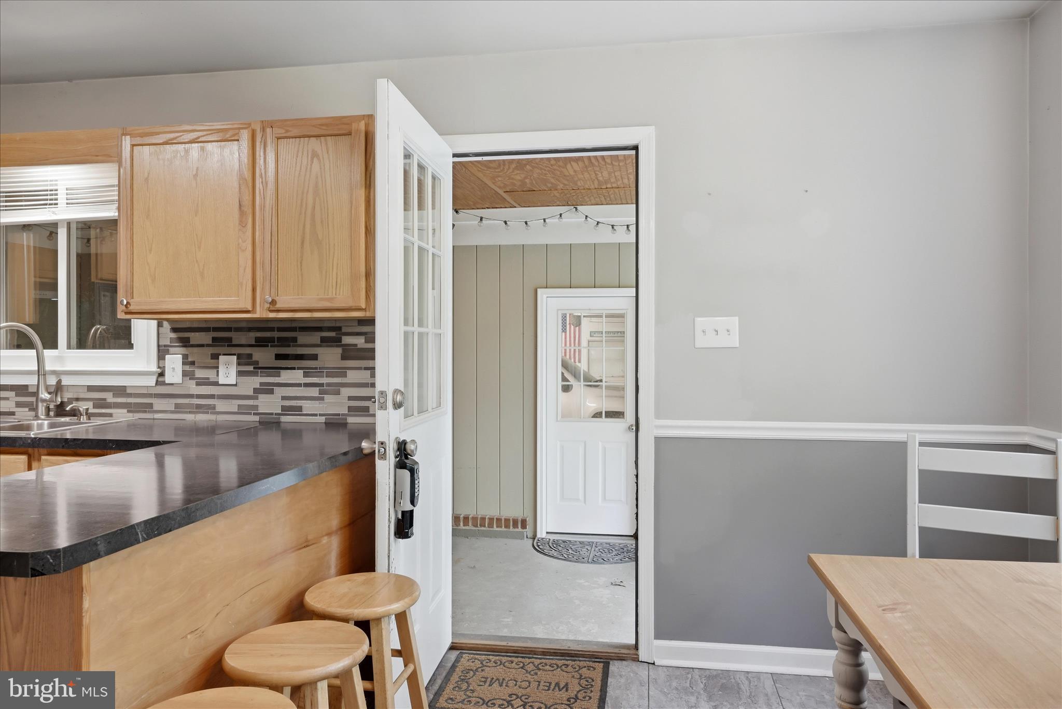
    Eat-in Kitchen, Ceiling Fan(s), Kitchen Island

  • Total Bedrooms

    3

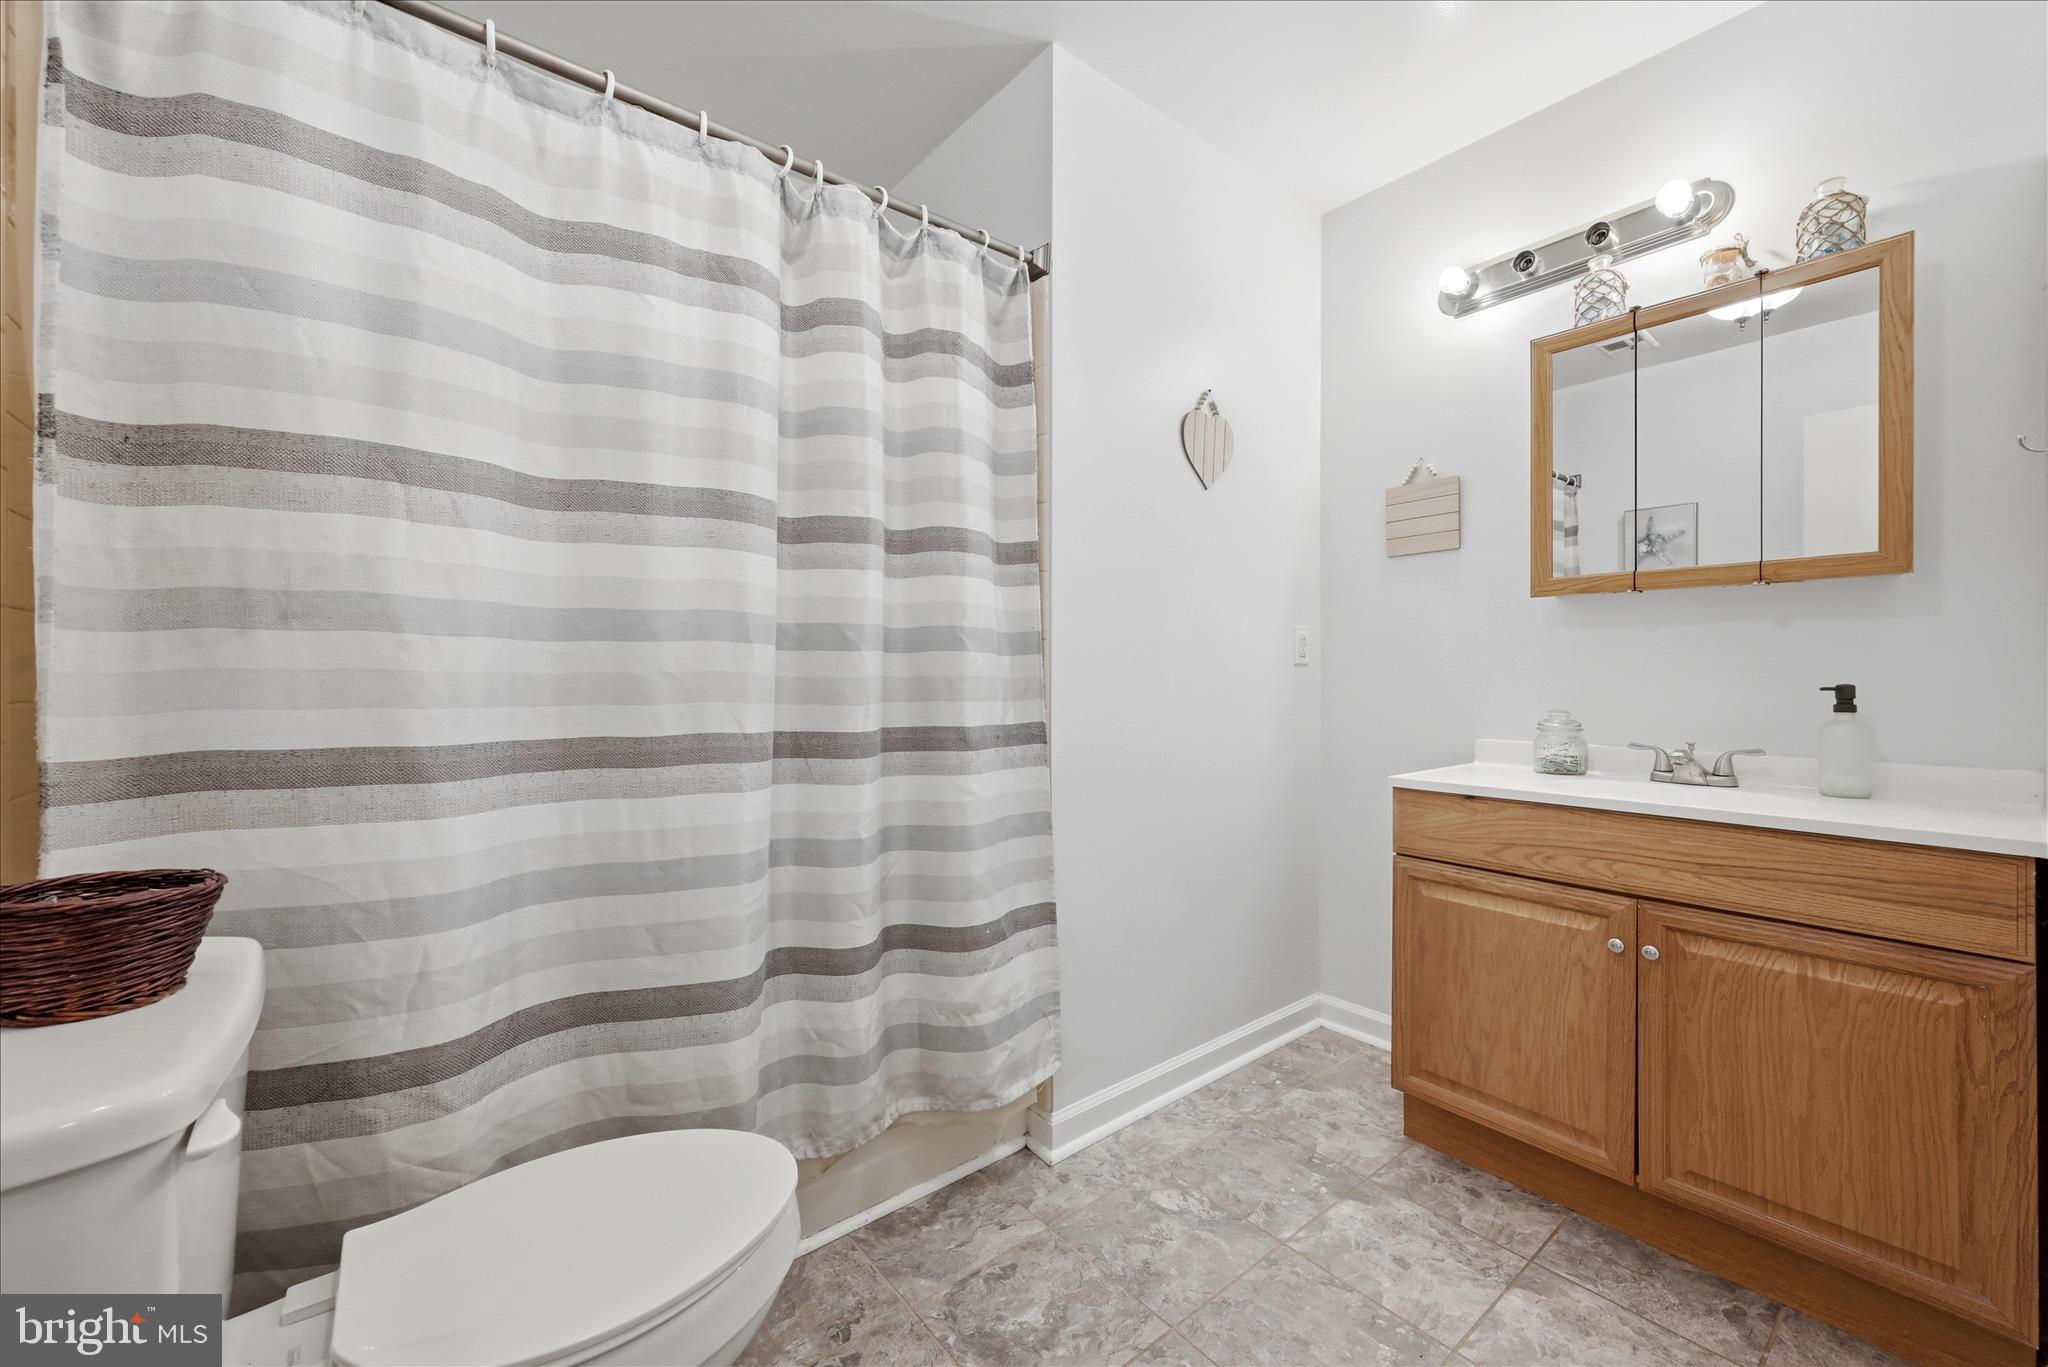
  • Bathrooms

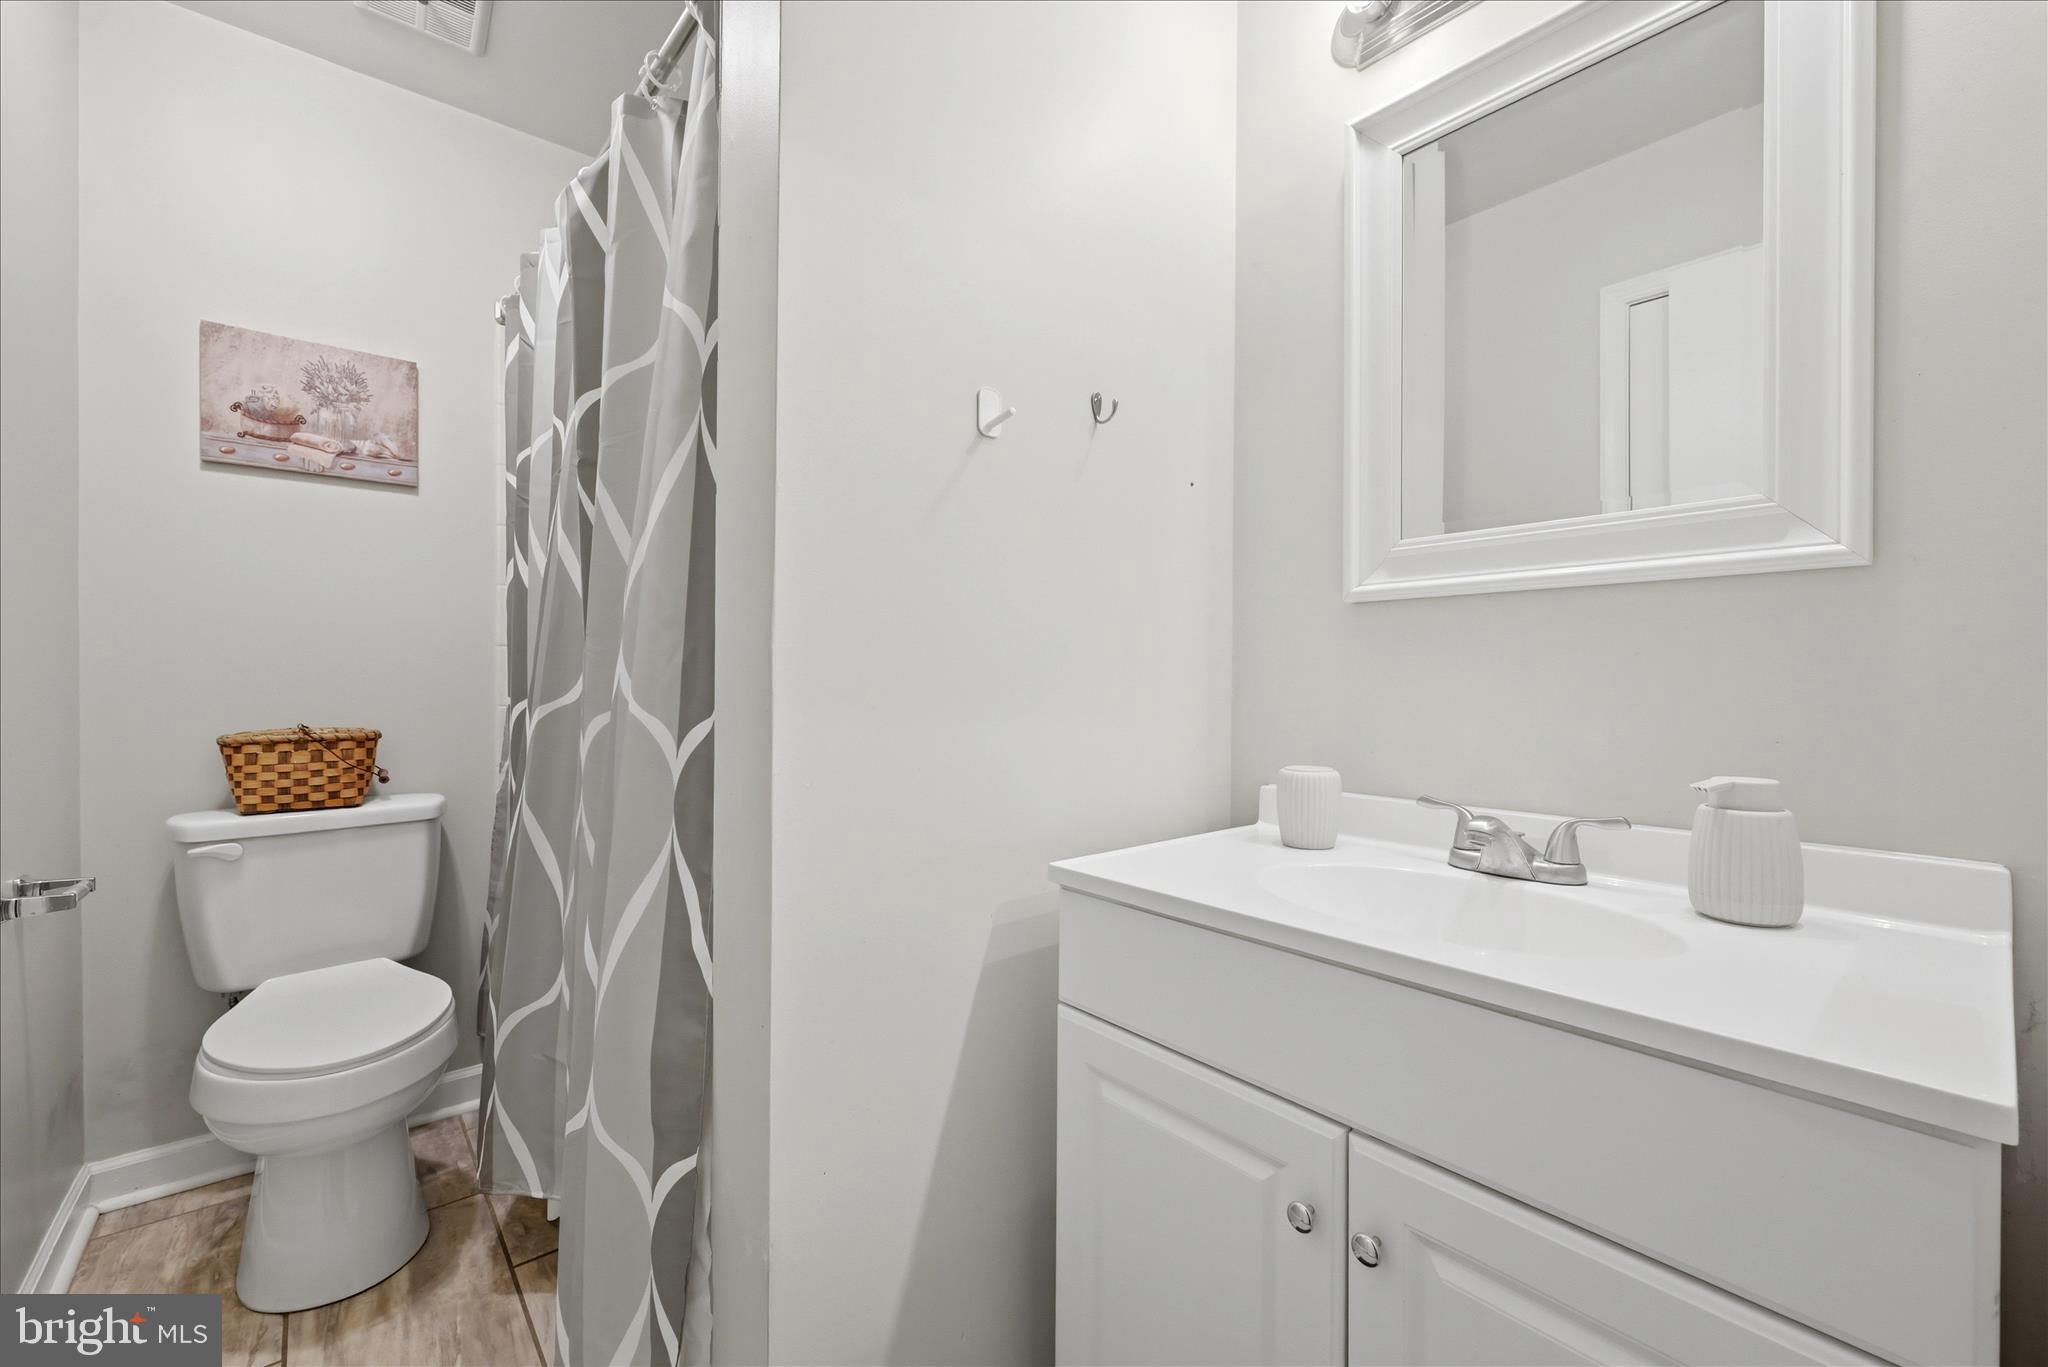
    2

  • Basement YN

    YES

  • Cooling YN

    YES

  • Cooling

    Central Air, Ceiling Fan(s), Electric

  • Fireplace YN

    YES

  • Heating YN

    YES

  • Heating

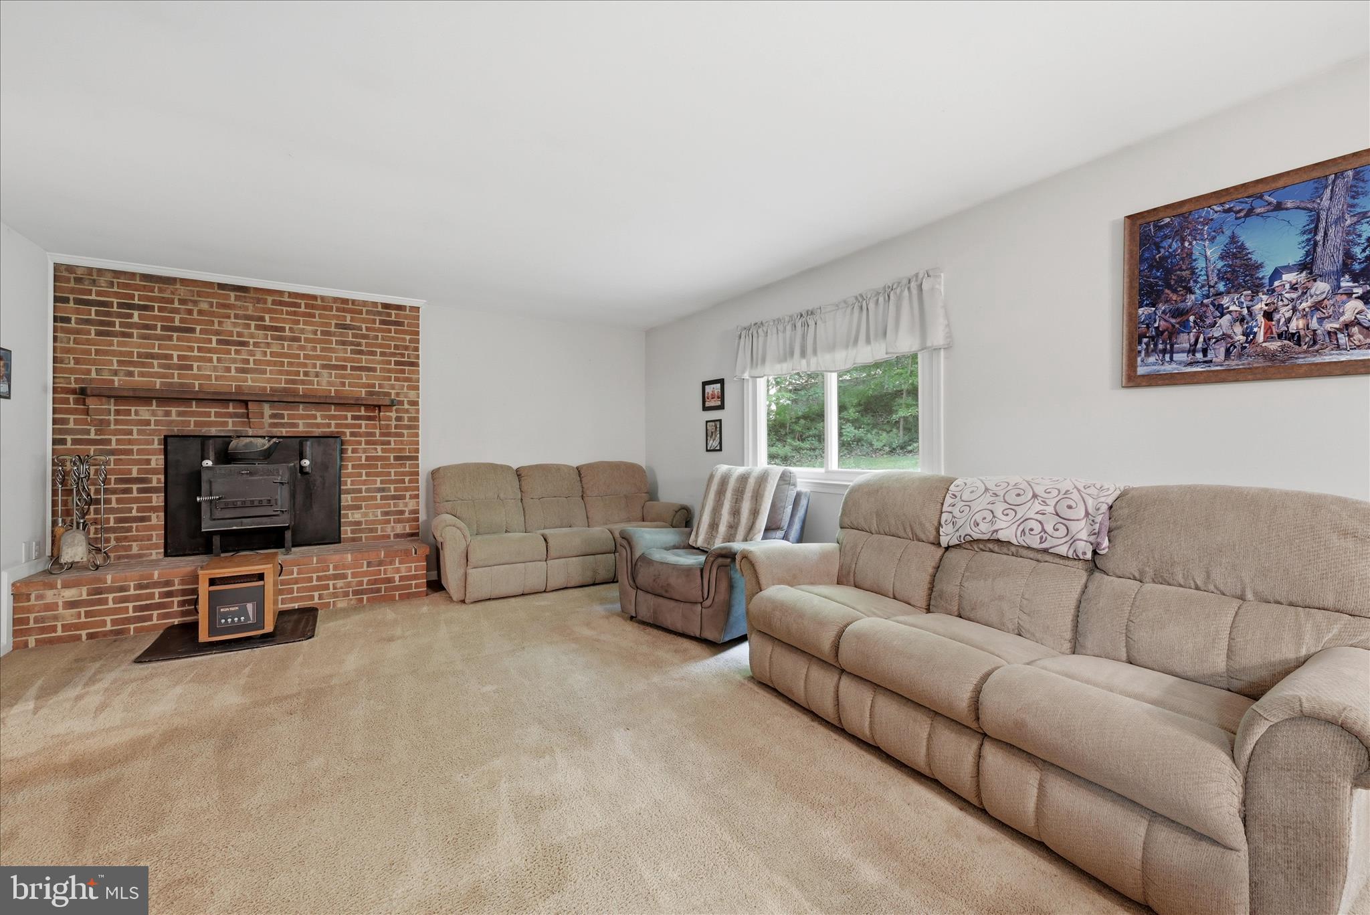
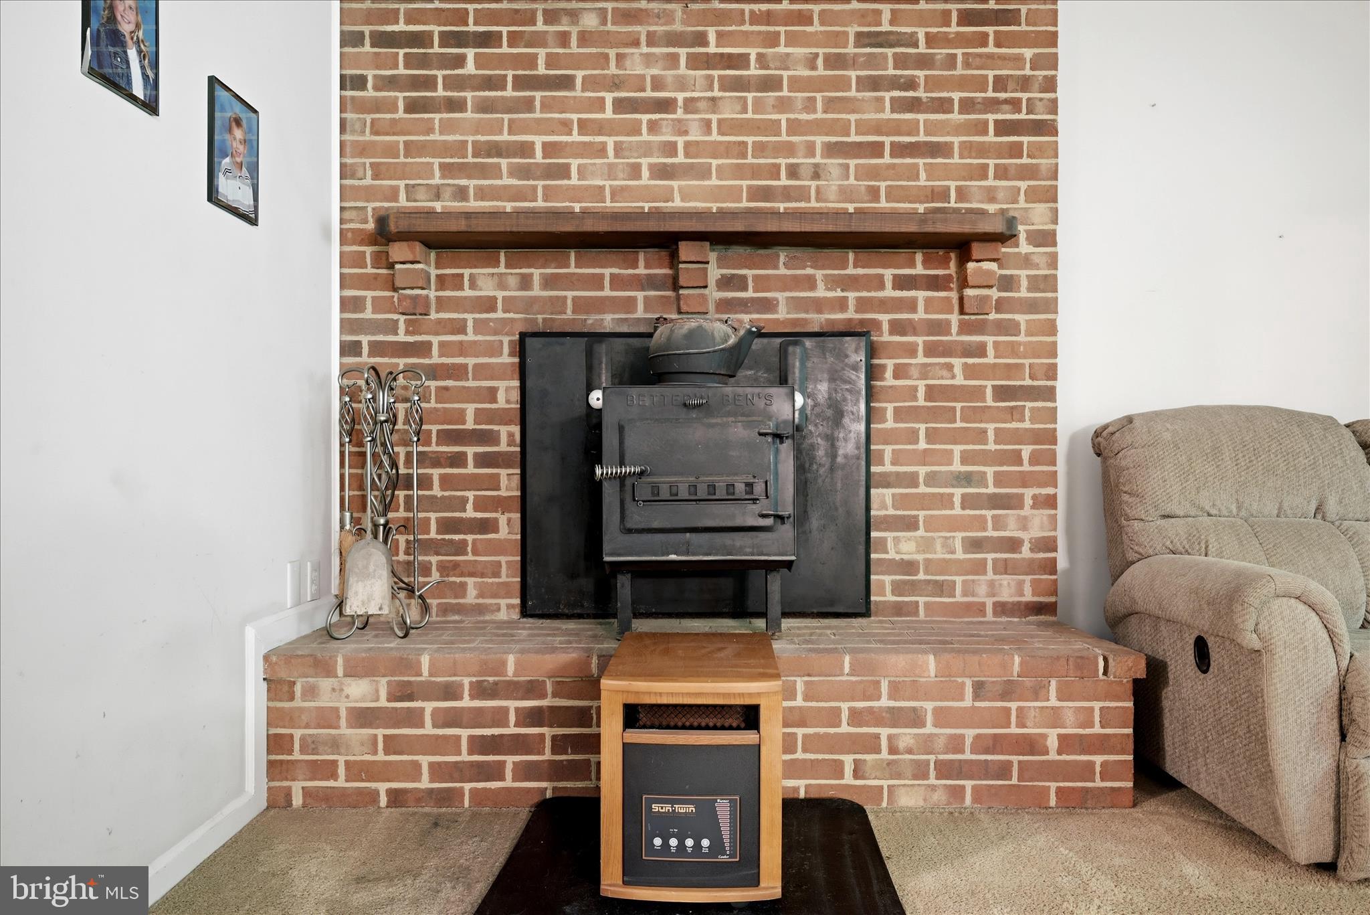
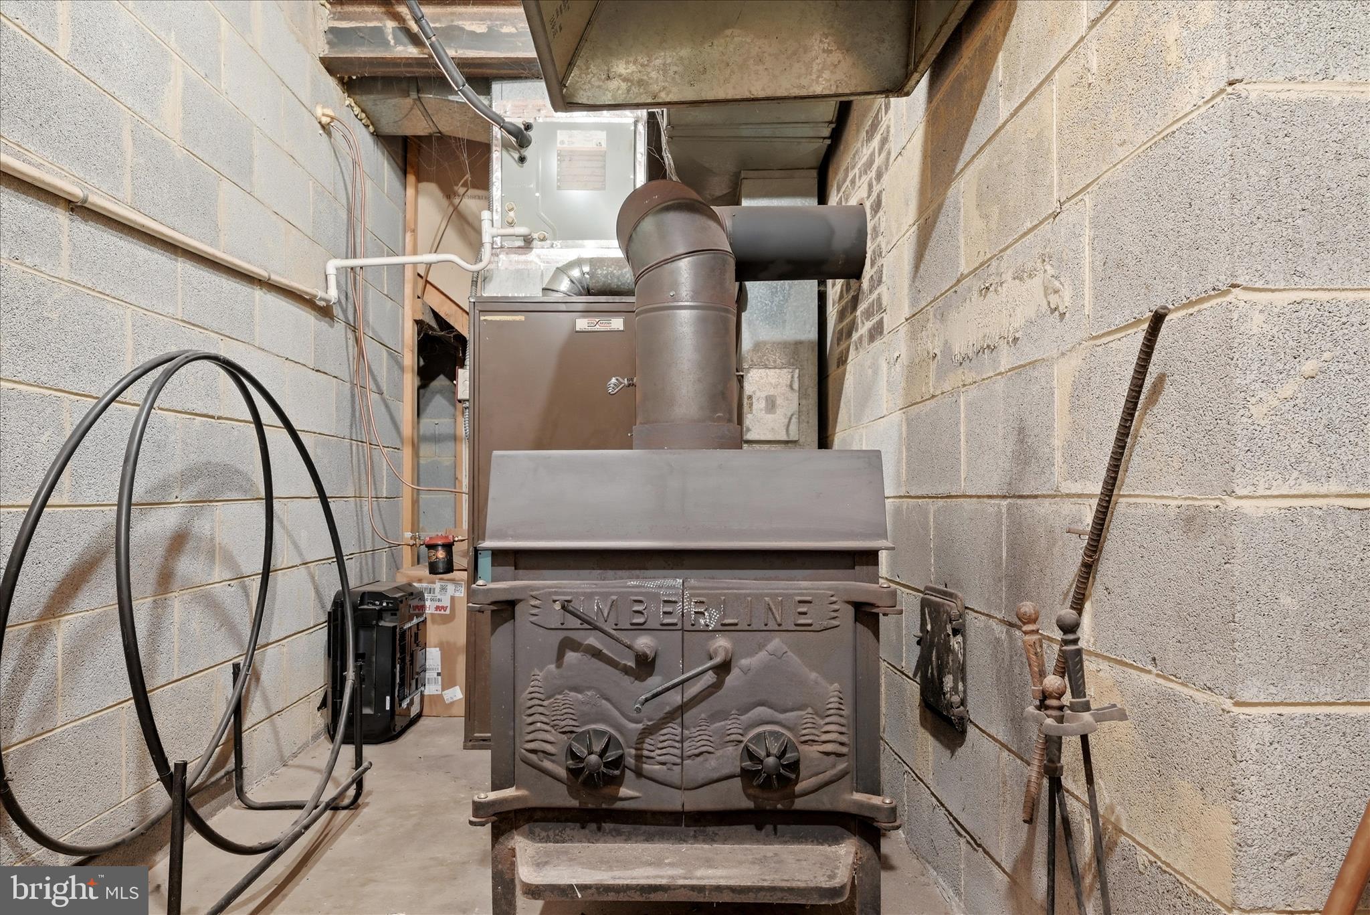
    Wood Stove, Wood

  • Main Level Bedrooms

    2

  • Pet friendly

    N/A

Exterior

  • Garage

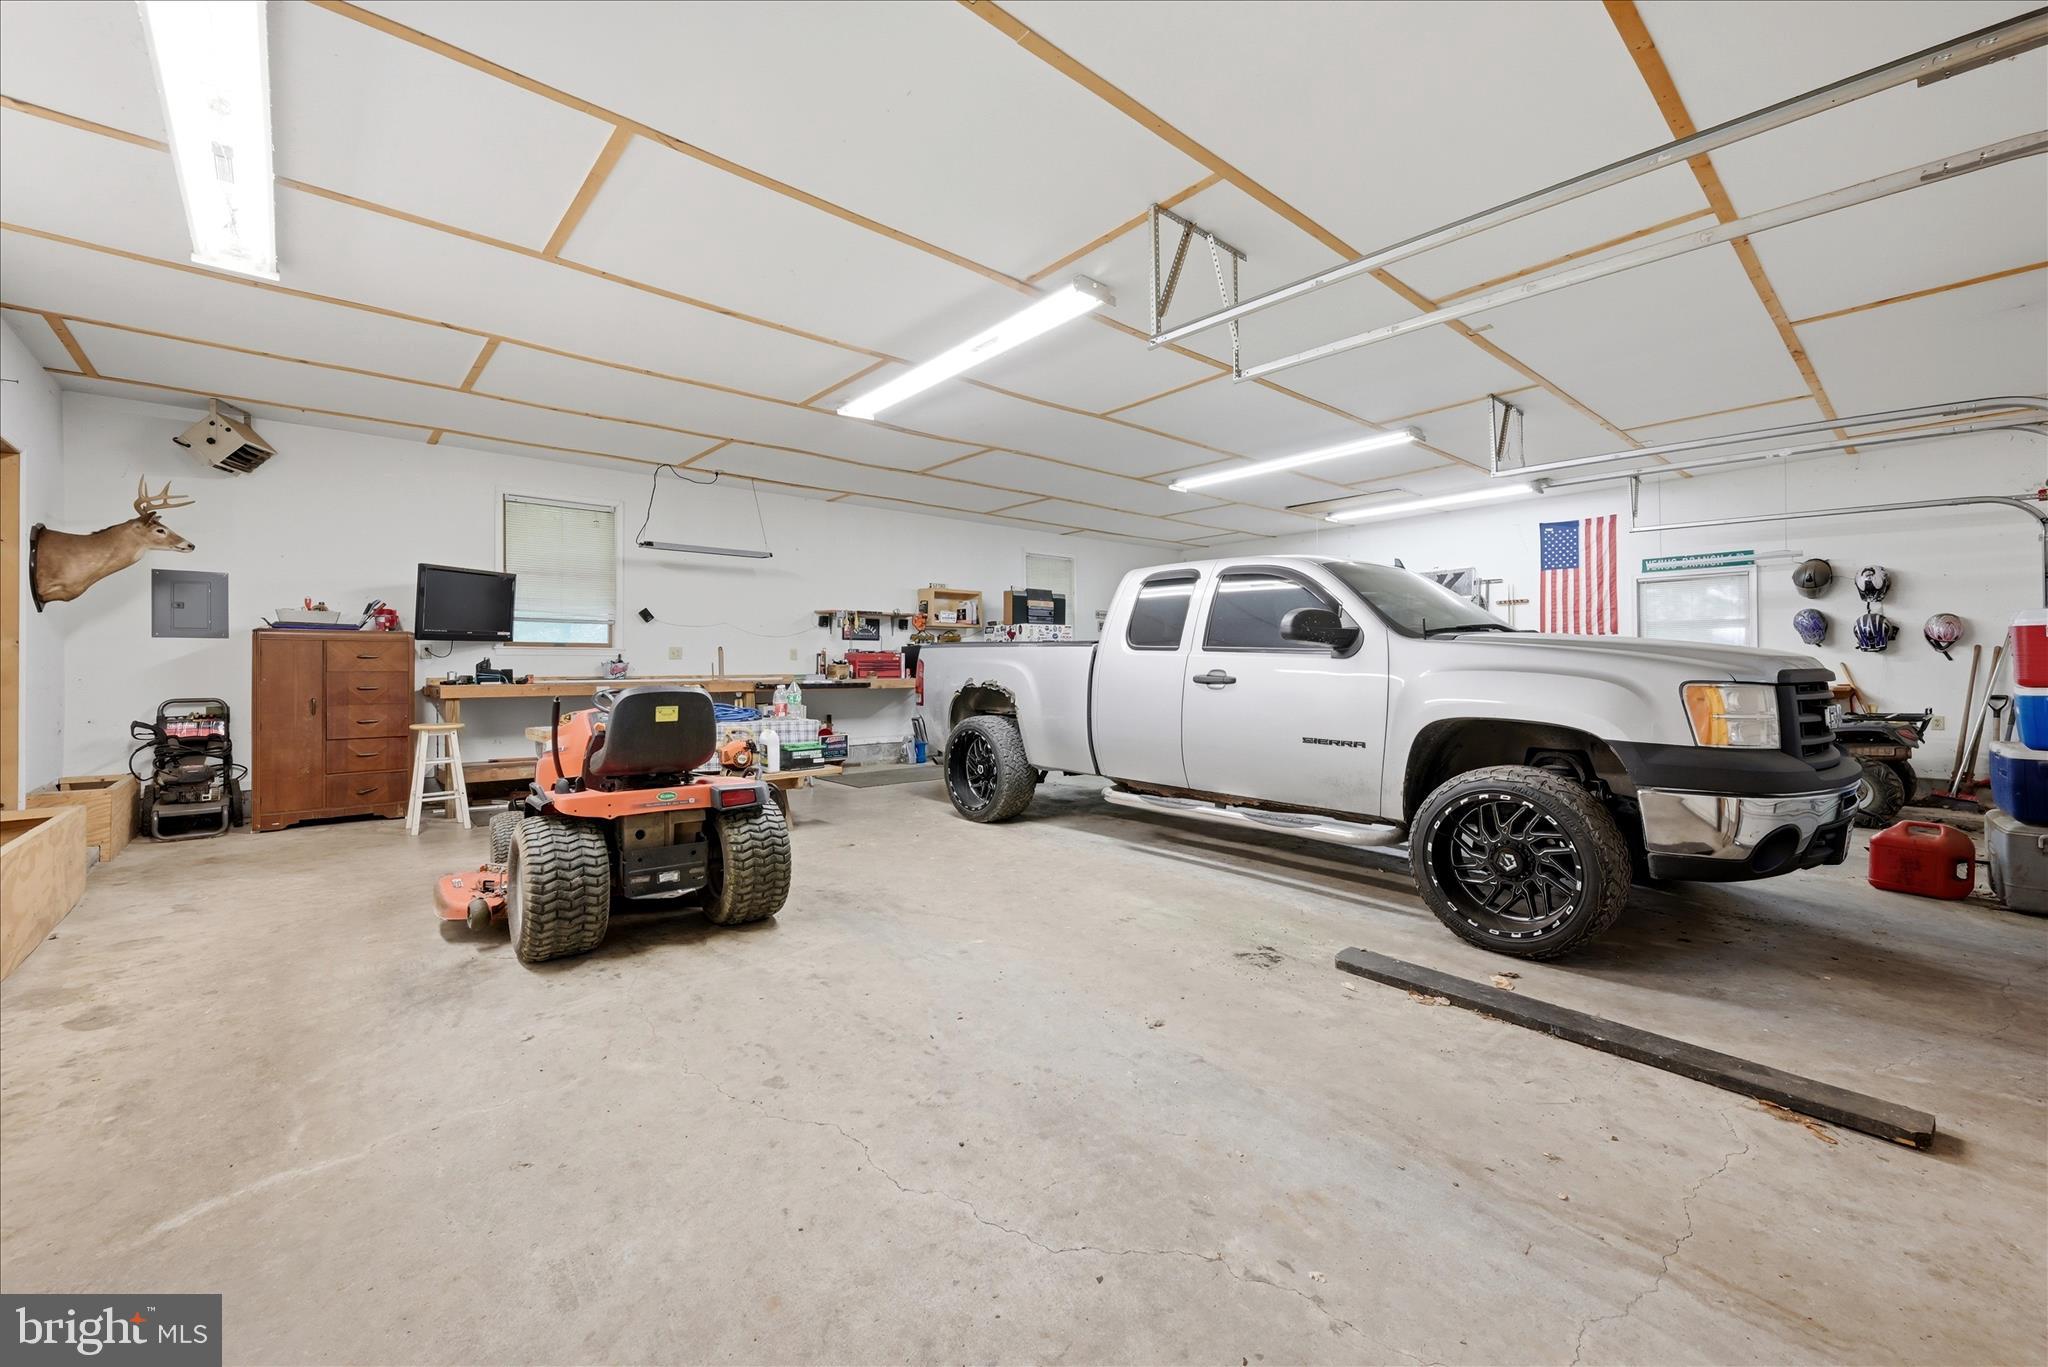
    Yes

  • Garage spaces

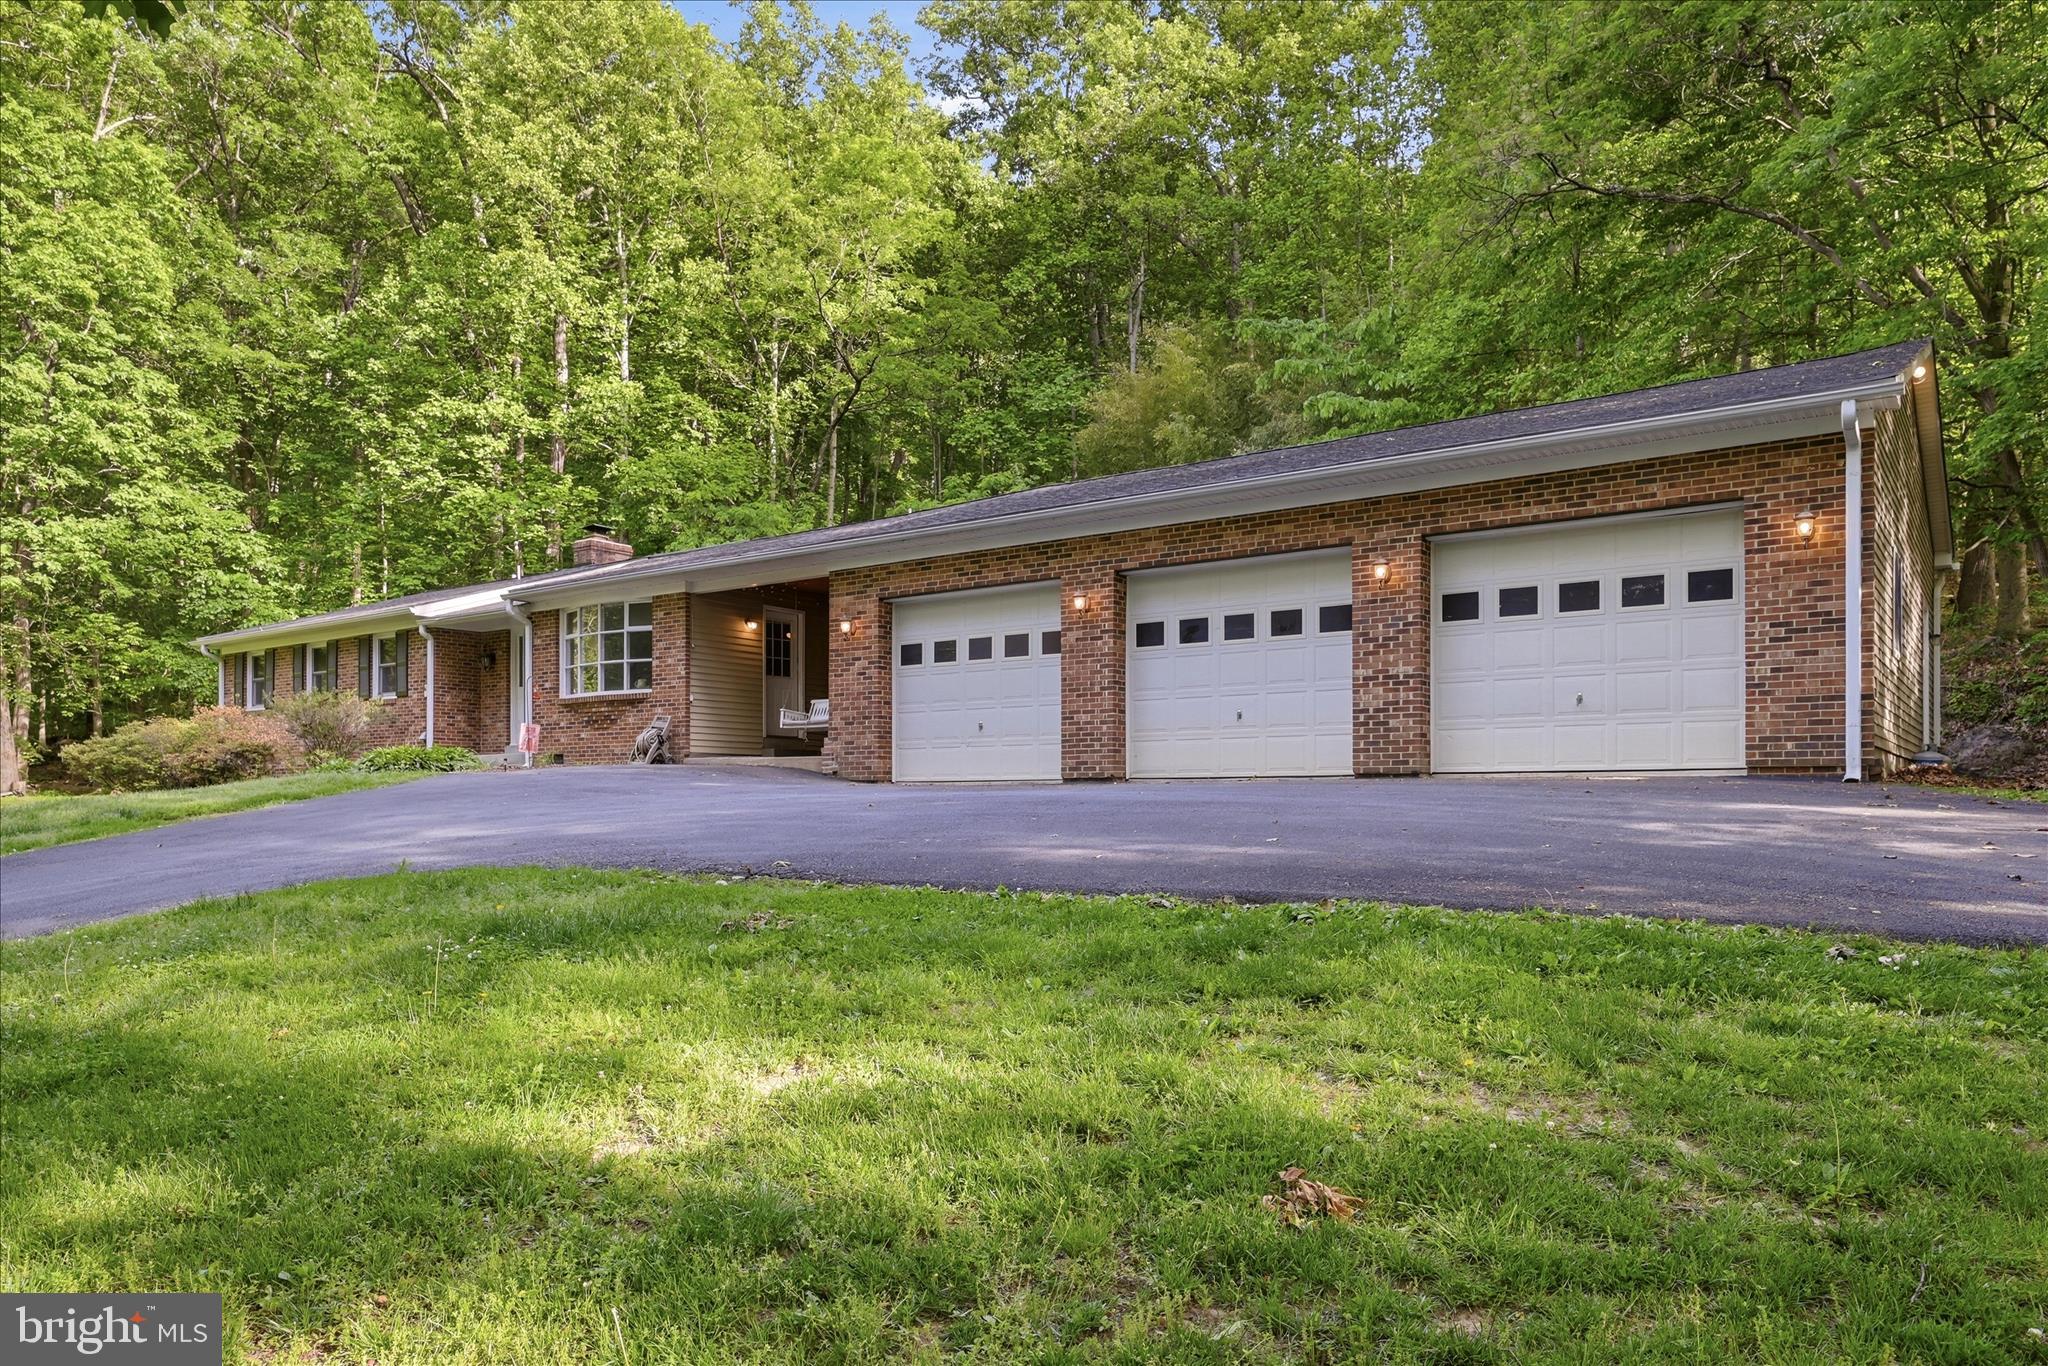
    3

  • Construction Materials

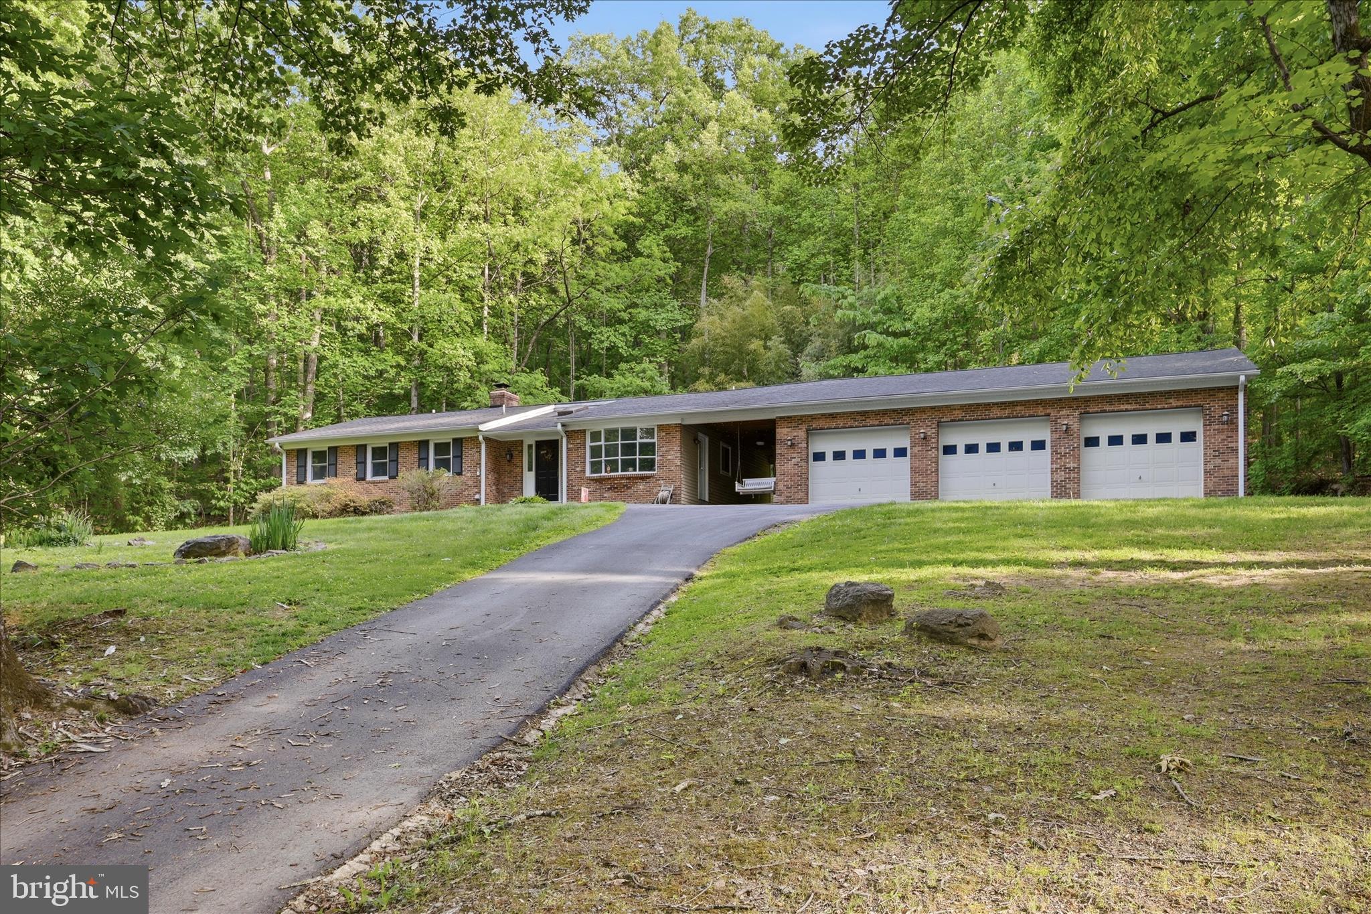
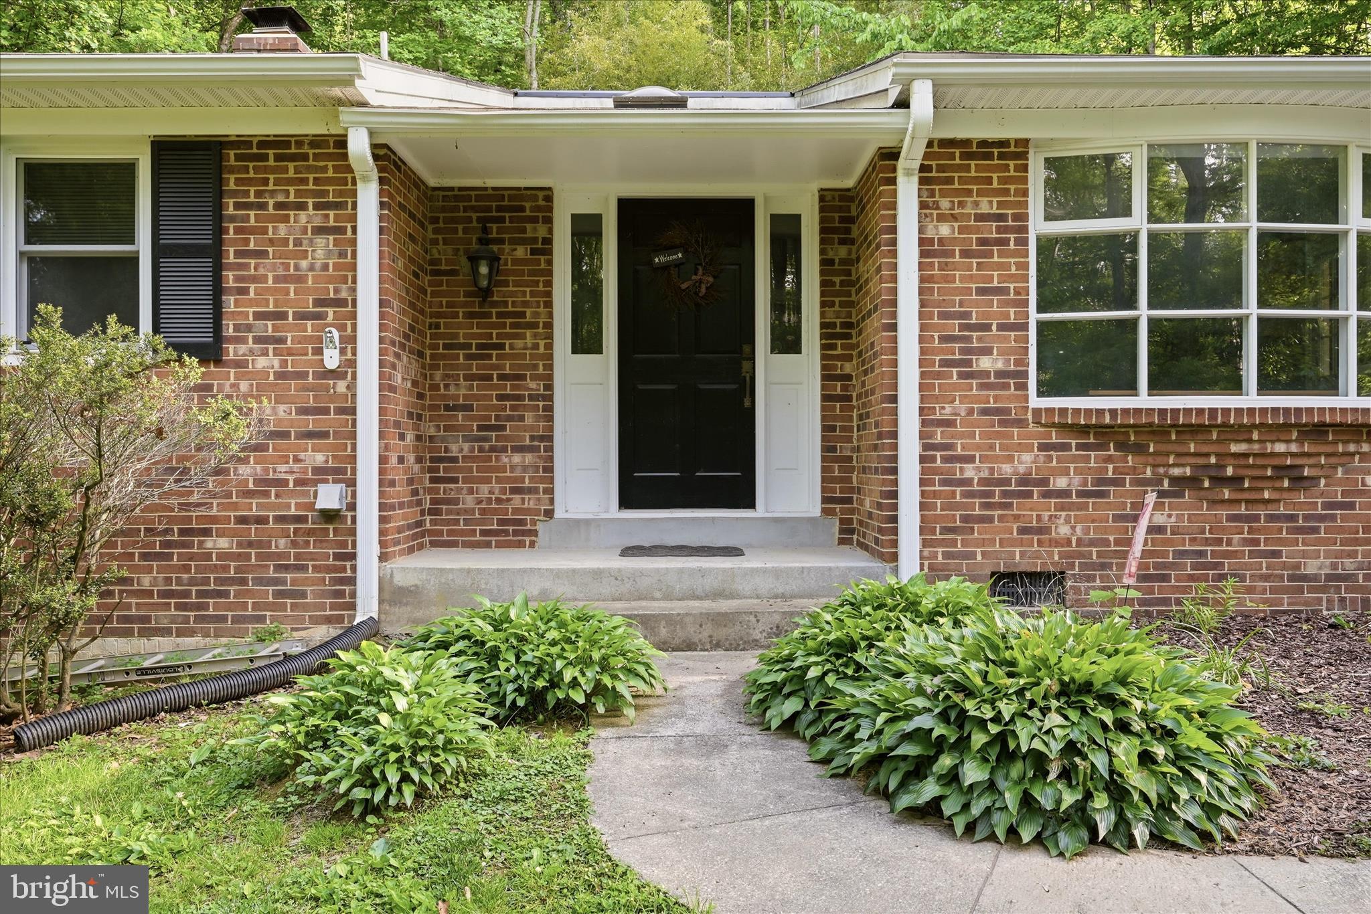
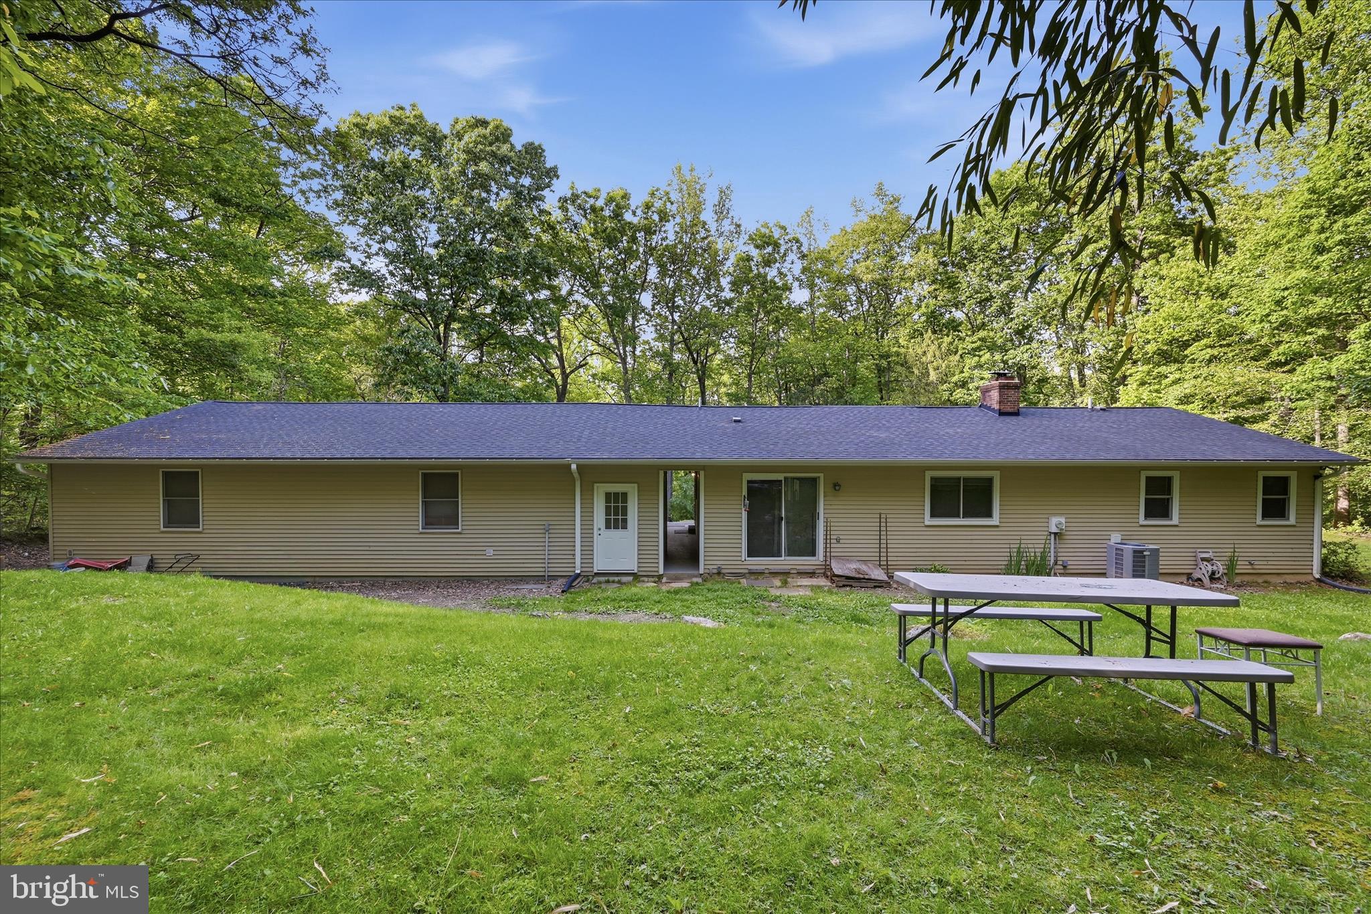
    Brick Veneer, Vinyl Siding

  • Parking

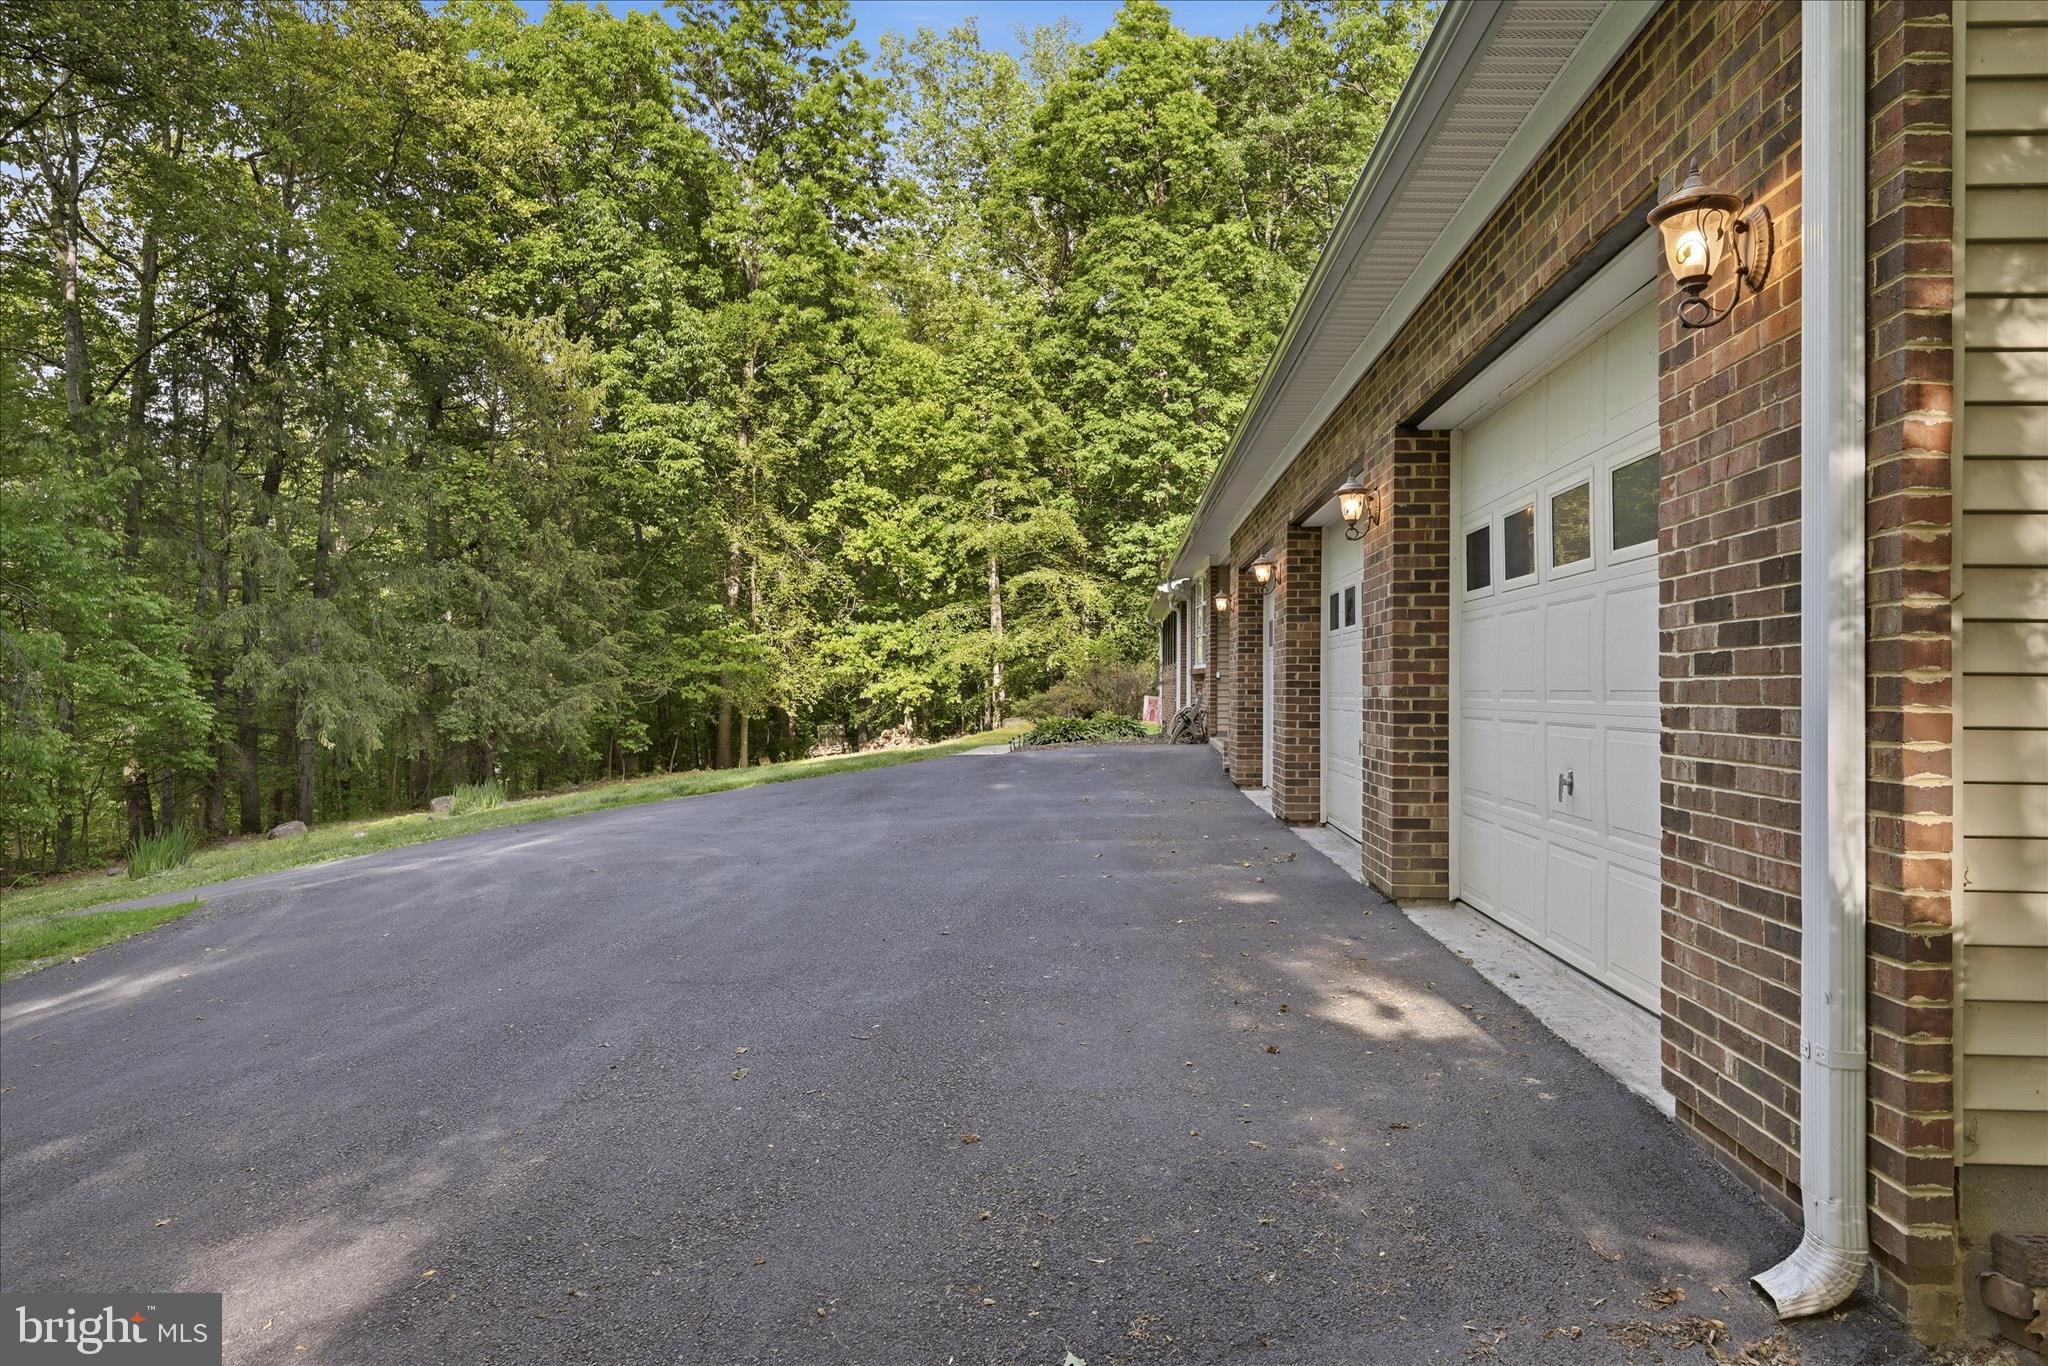
    Oversized, Asphalt, Garage, Driveway, Attached

  • Pool

    No

  • Waterfront YN

    NO

Area & Lot

  • Lot Size(acres)

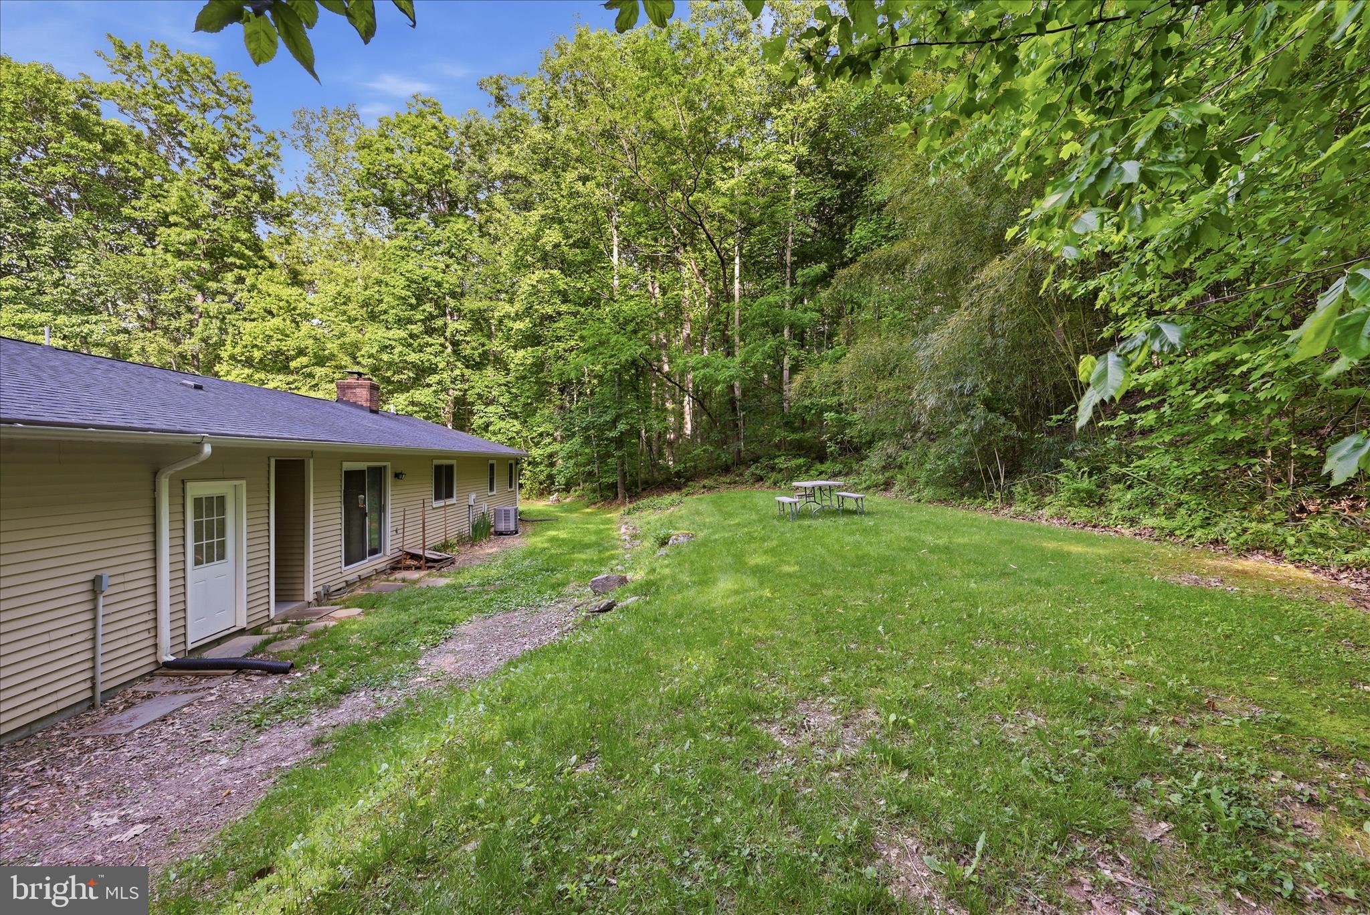
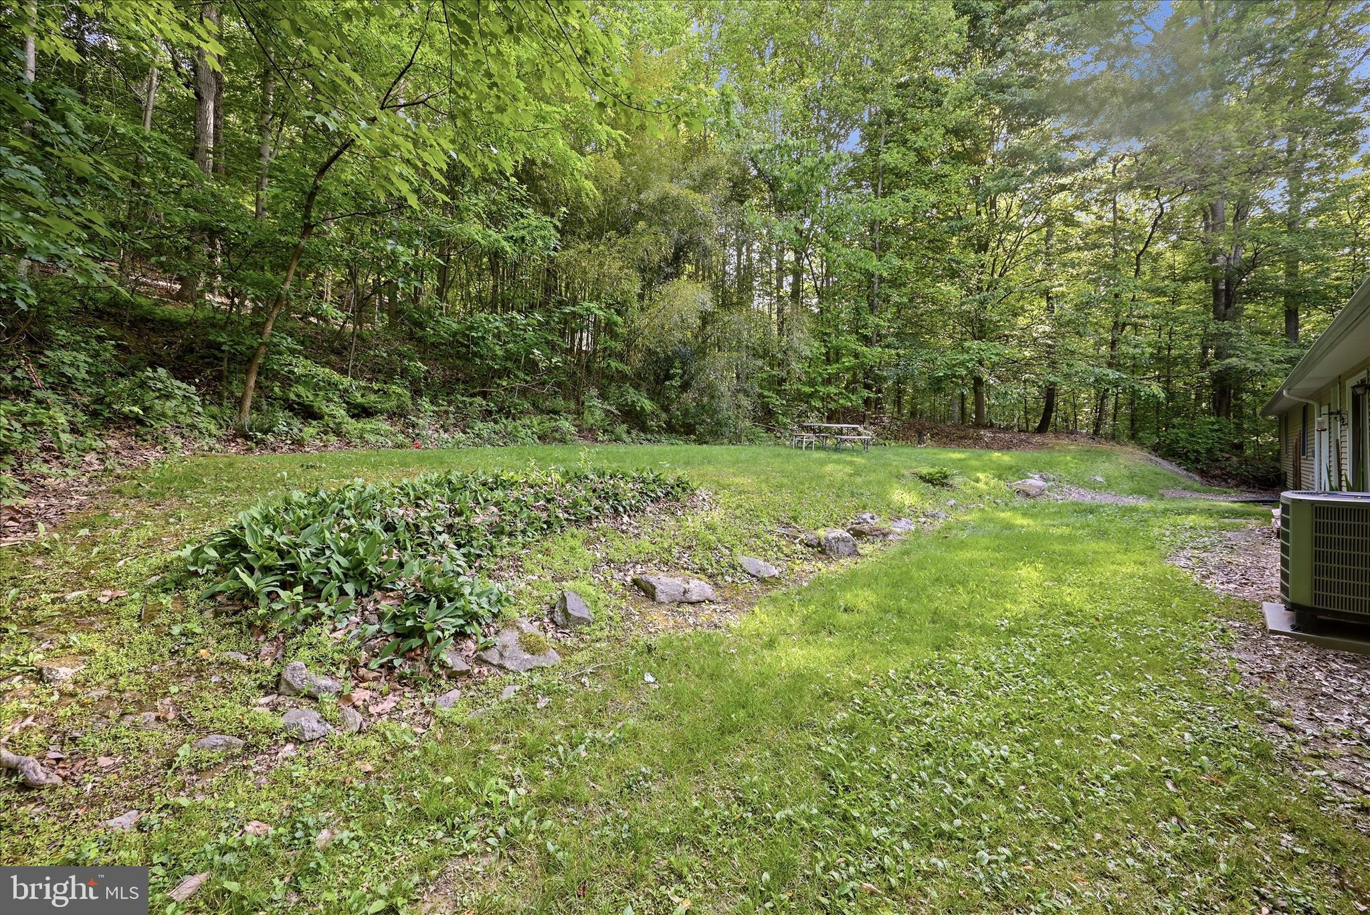
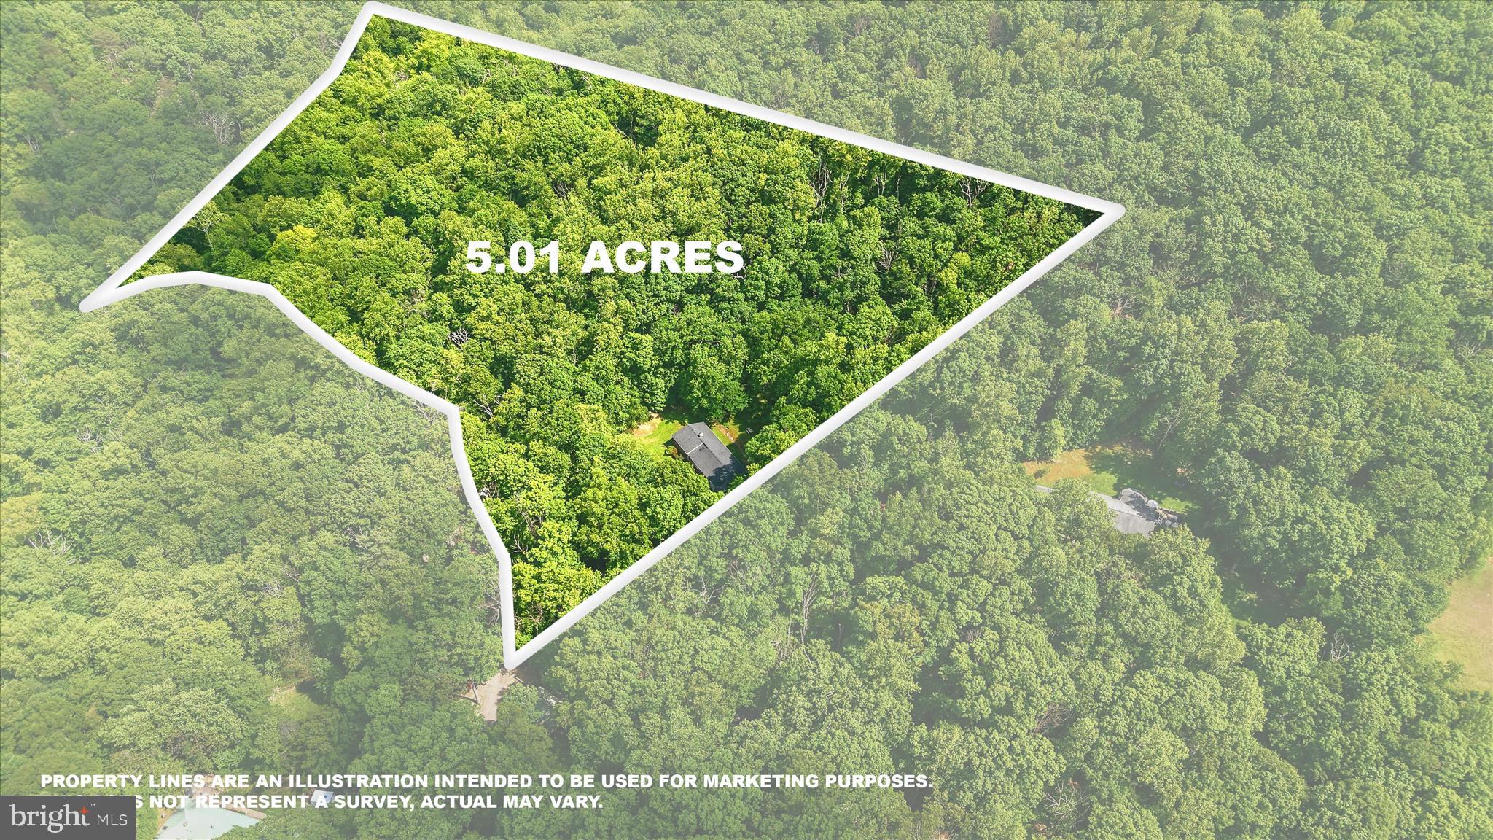
    5.01

  • Lot Size(square feet)

    218236.0

  • Property Type

    Residential

  • Property Sub Type

    Single Family Residence

  • Architectural Style

    Ranch/Rambler

Price

  • Sales Price

    $585,000

  • Tax Amount

    $1,881

  • Sq. Footage

    N/A

  • Price/SqFt

    N/A

HOA

  • Association

    Yes

  • Association Fee

    $300

  • Association Fee Frequency

    Semi-Annually

  • Association Fee Includes

    N/A

School District

  • Elementary School

    N/A

  • Middle School

    N/A

  • High School

    N/A

Property Features

  • New Construction

    NO

  • Foundation Details

    Block

  • Senior Community YN

    NO

  • Tax Lot

    39

  • Water Source

    Well

Schedule a Showing

Showing scheduled successfully.

<
>
IN PERSON
VIA CHAT

What is 3 + 4 ?


Change time

Mortgage calculator

Estimate your monthly mortgage payment, including the principal and interest, property taxes, and HOA. Adjust the values to generate a more accurate rate.

Your payment

Principal and Interest:

$

Property taxes:

$

HOA fees:

$

Total loan payment:

$

Total interest amount:

$

Location

County

CLARKE

Elementary School

Middle School

High School

Listing Courtesy of Edward S Lambert , Pearson Smith Realty, LLC

RealHub Information is provided exclusively for consumers' personal, non-commercial use, and it may not be used for any purpose other than to identify prospective properties consumers may be interested in purchasing. All information deemed reliable but not guaranteed and should be independently verified. All properties are subject to prior sale, change or withdrawal. RealHub website owner shall not be responsible for any typographical errors, misinformation, misprints and shall be held totally harmless.

Agent Laurie Hailey

AGENT

Laurie Hailey

Call Laurie today to schedule a private showing.


* Listings on this website come from the FMLS IDX Compilation and may be held by brokerage firms other than the owner of this website. The listing brokerage is identified in any listing details. Information is deemed reliable but is not guaranteed. If you believe any FMLS listing contains material that infringes your copyrighted work please click here to review our DMCA policy and learn how to submit a takedown request.© 2024 FMLS.
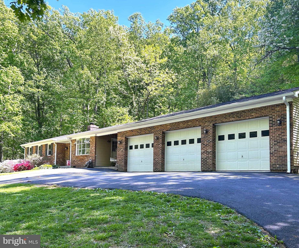
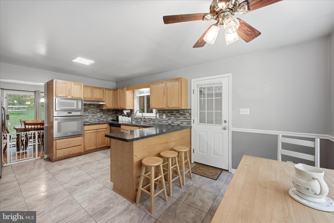
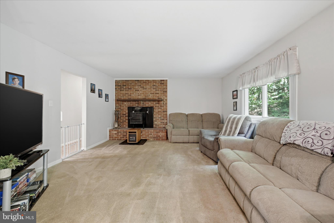
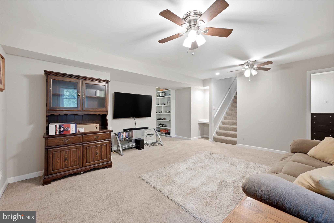
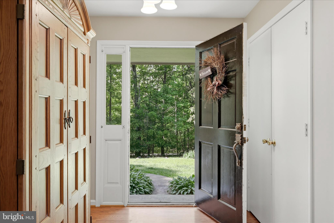
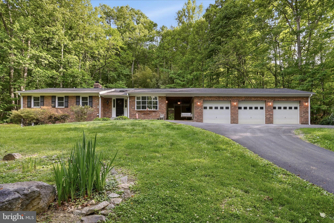
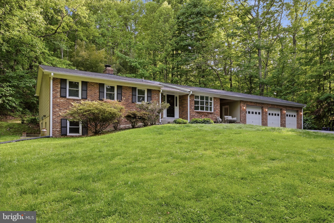
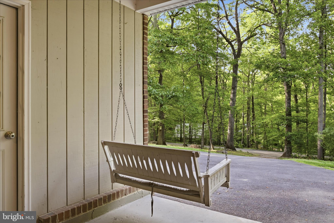
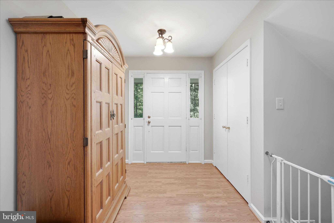
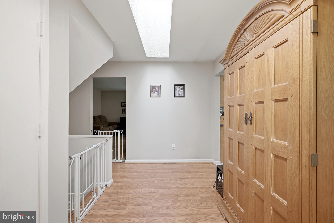
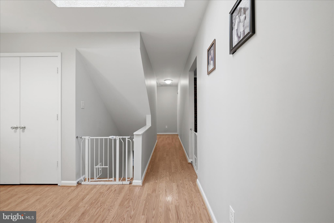
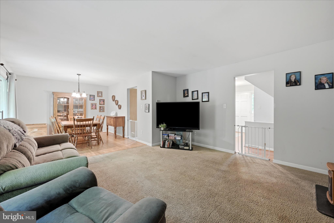
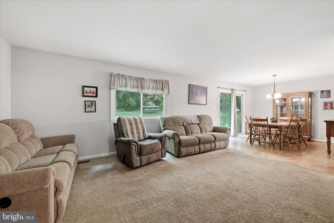
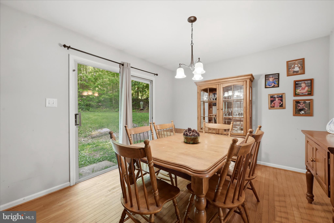
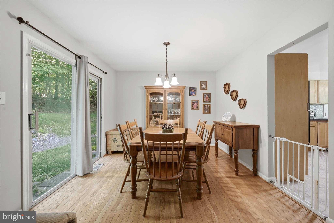
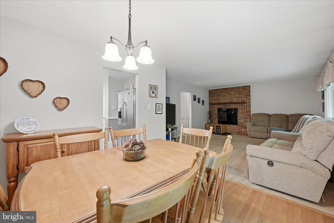
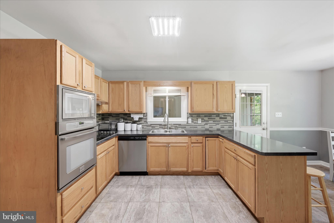
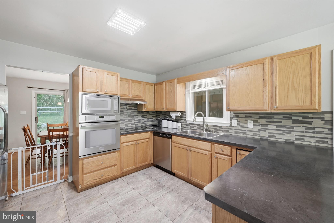
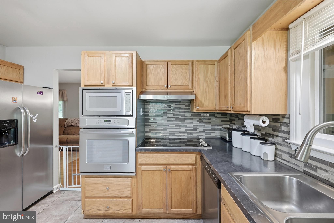
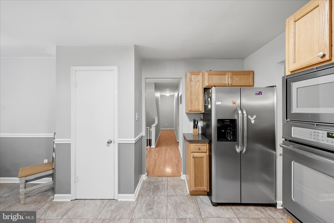
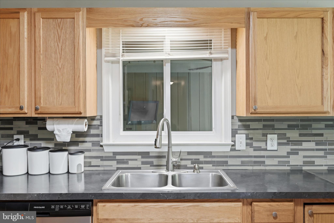
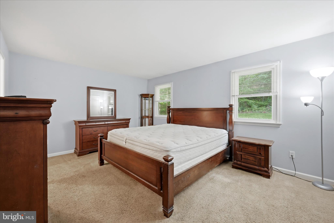
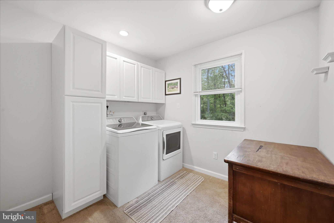
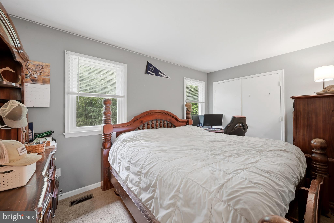
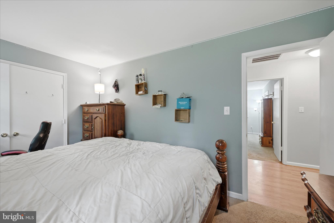
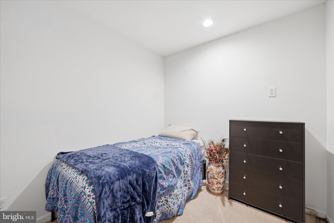
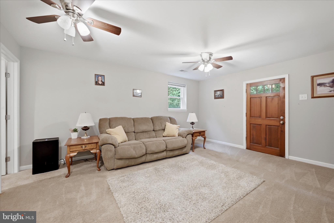
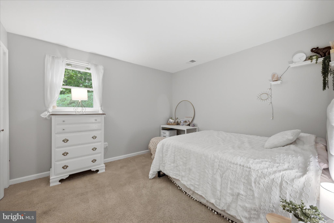
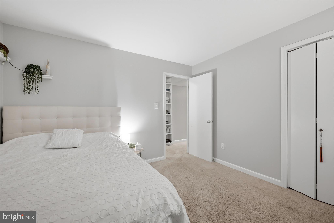
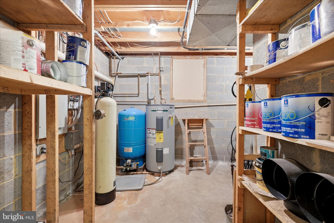
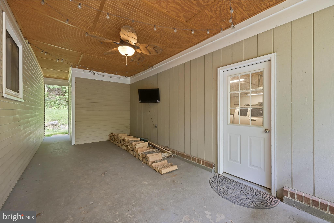
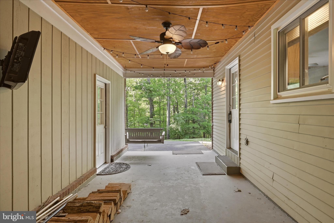
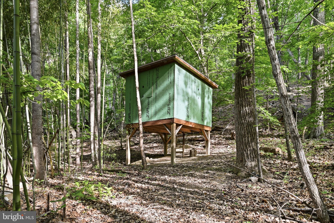
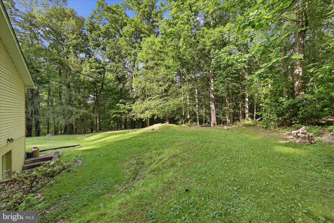
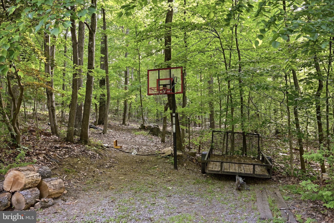
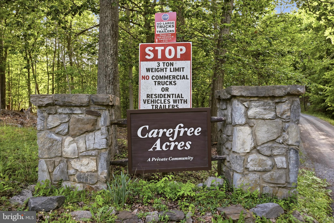
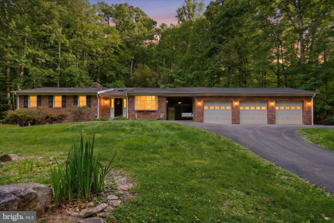
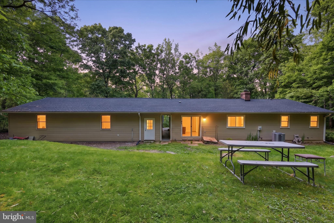
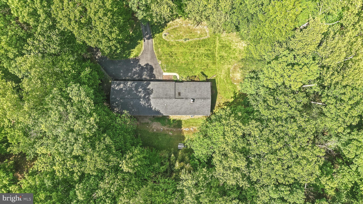
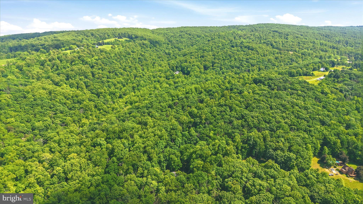
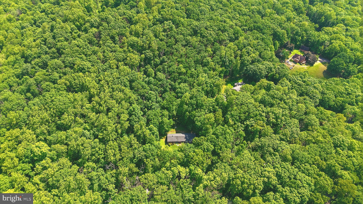
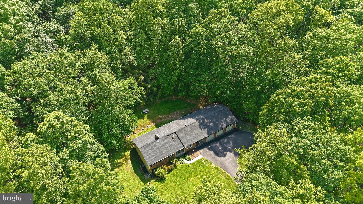
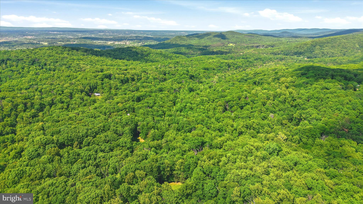
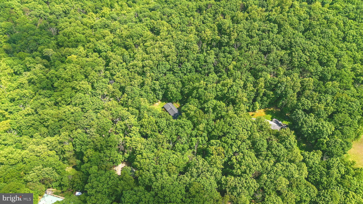
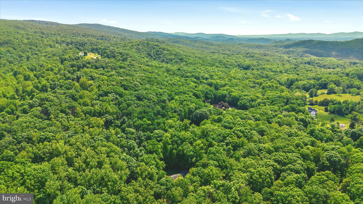
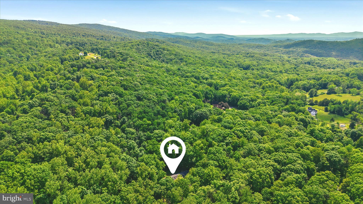
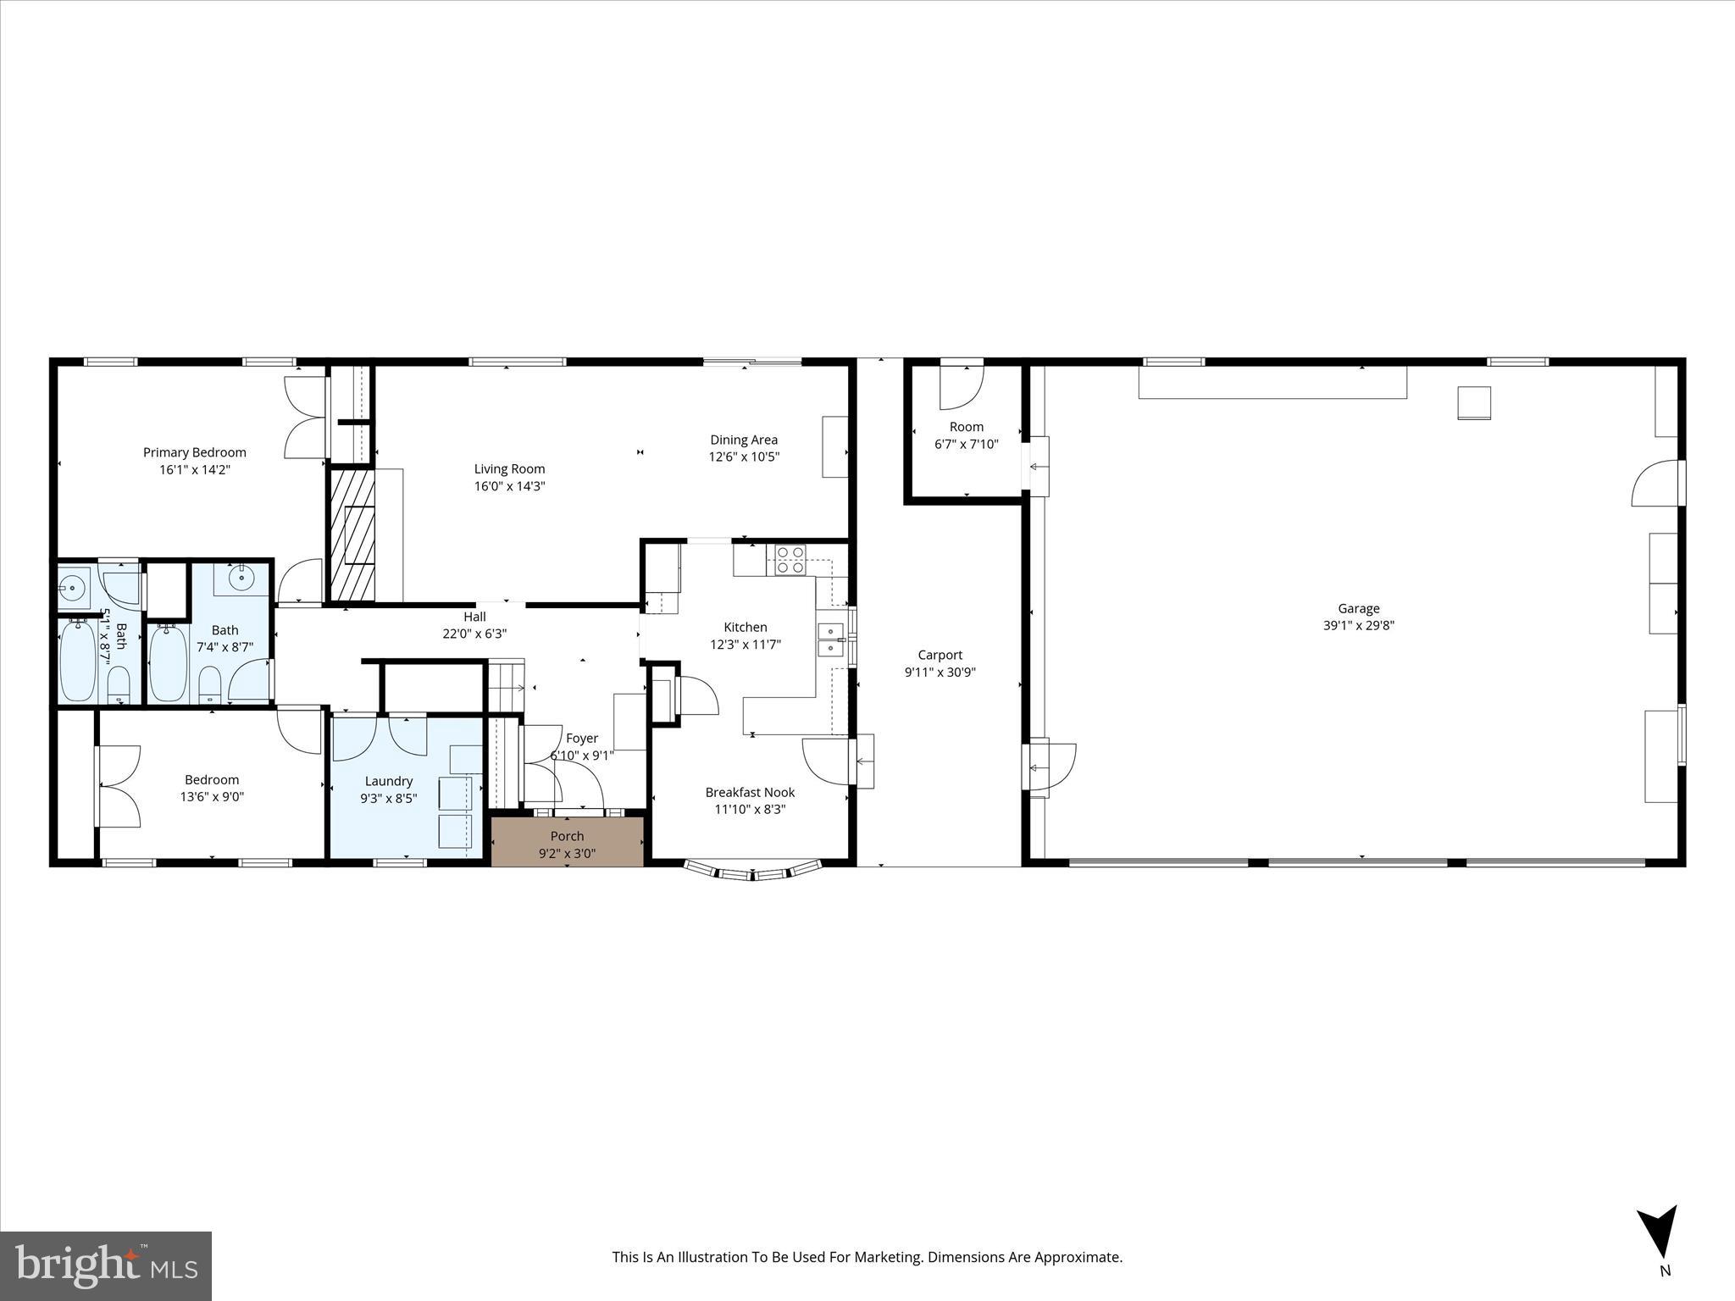
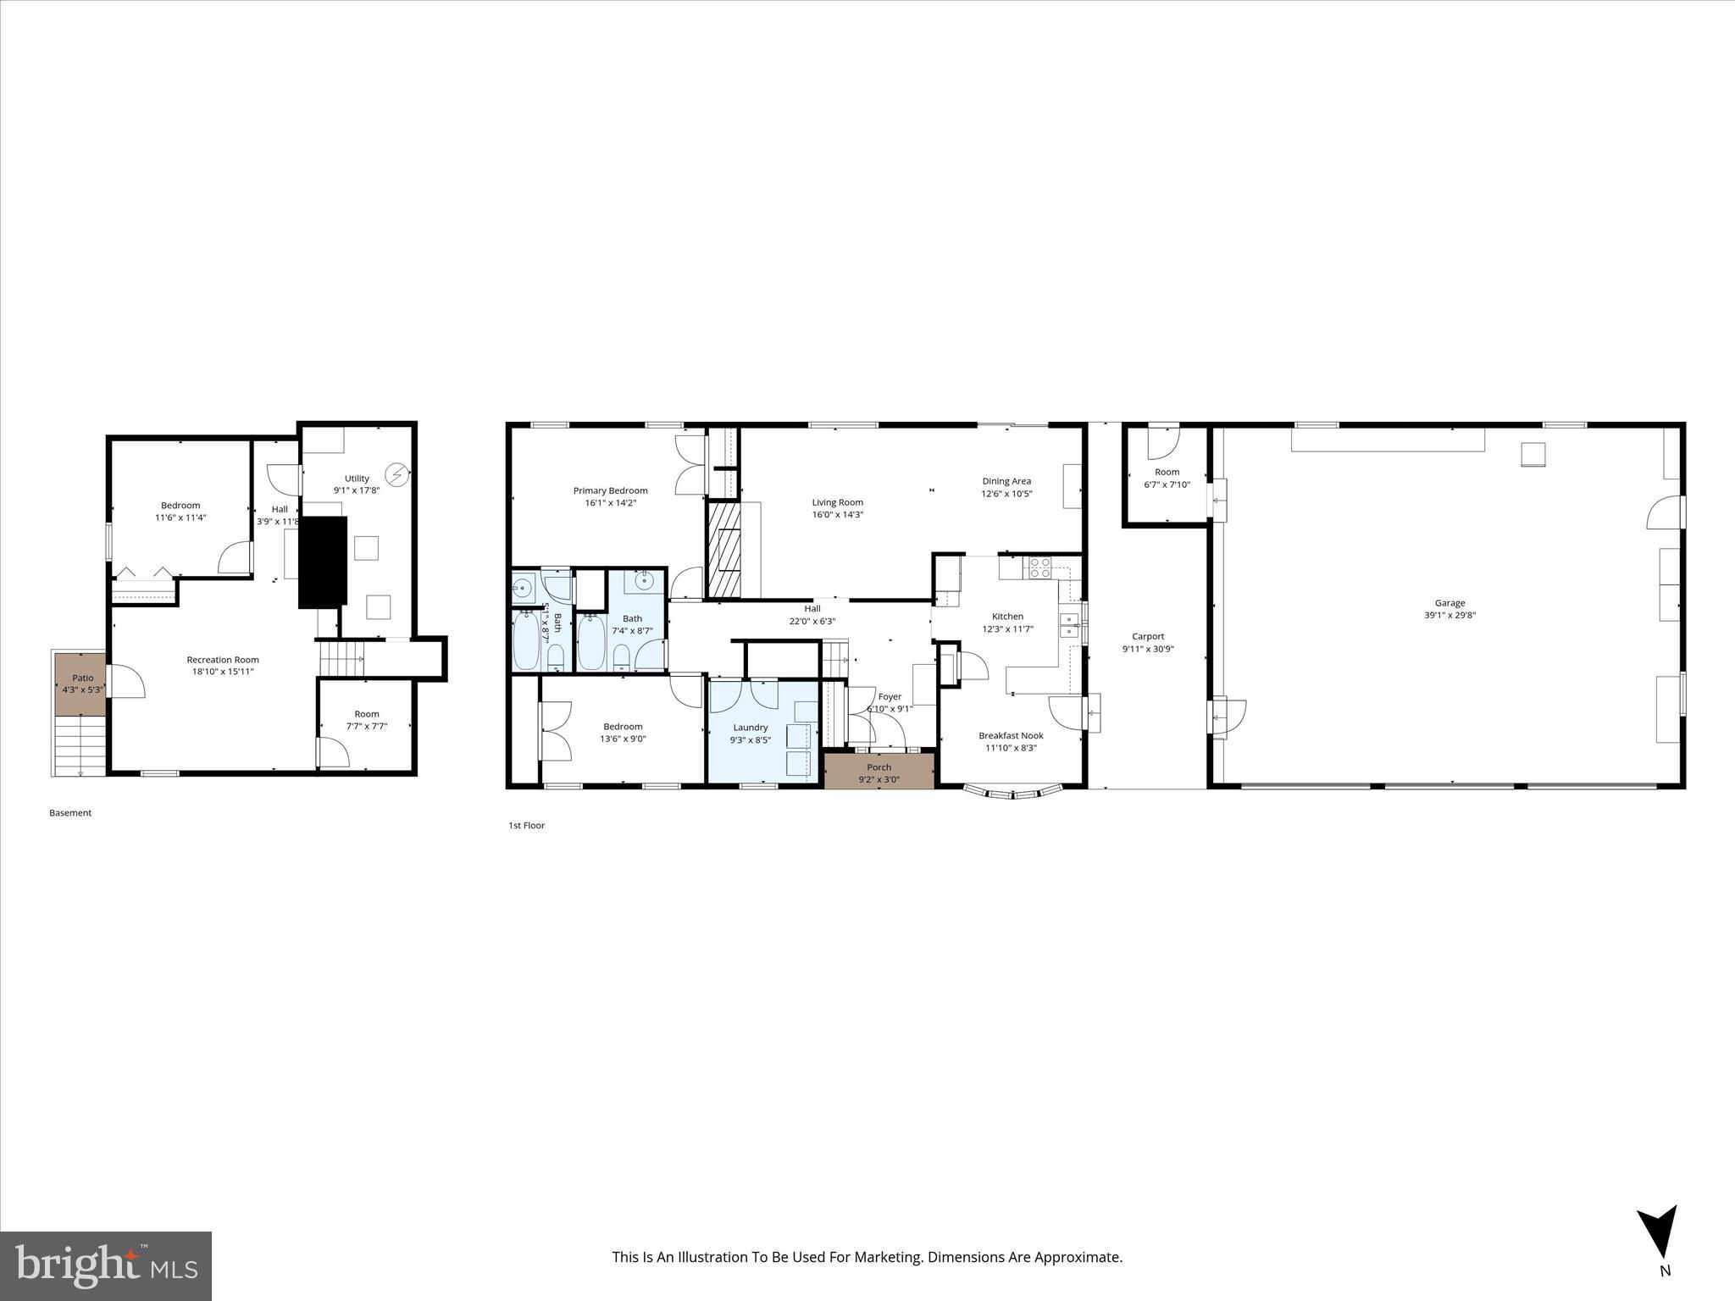
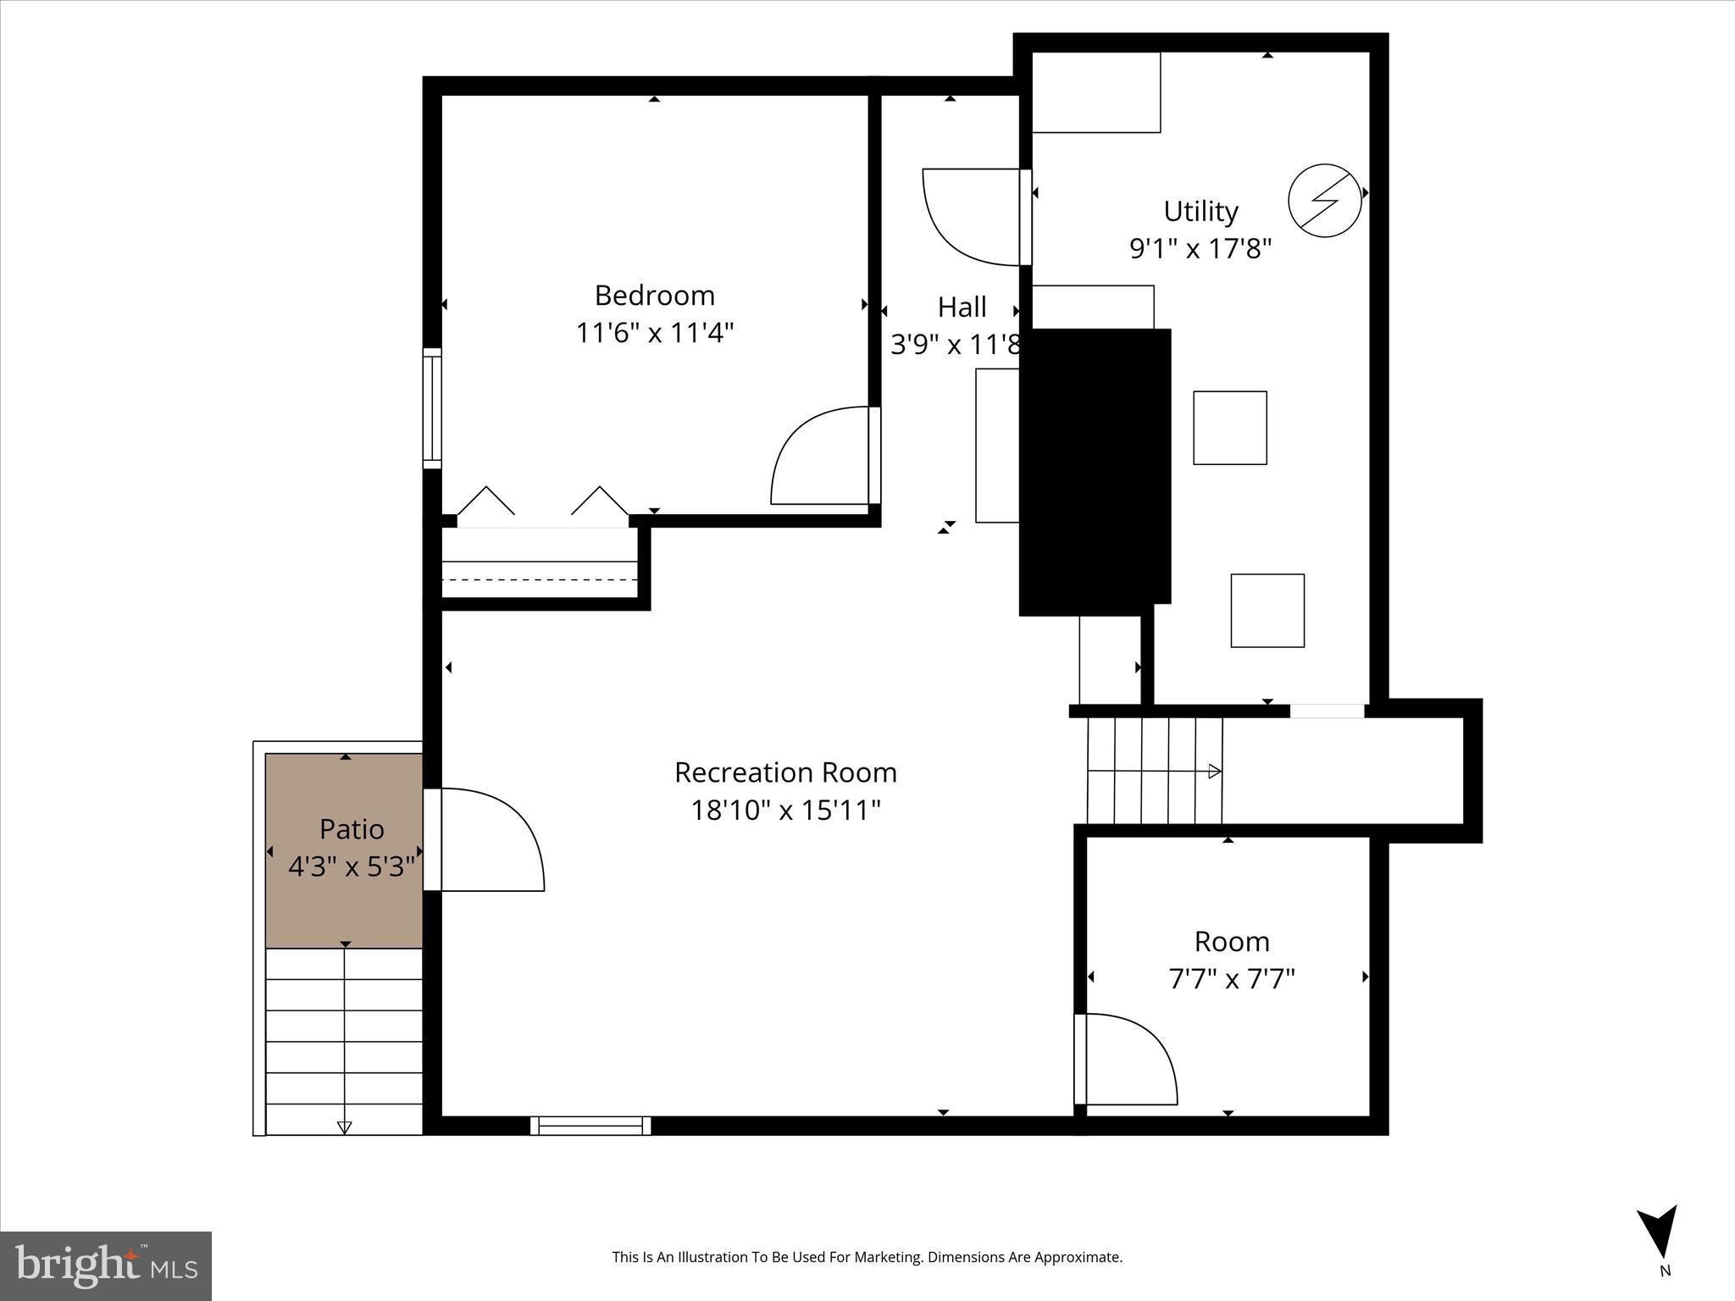
Primary bedroom on the main level, along with 2nd bedroom, laundry, eat-in kitchen, dining, and living room... and it comes with a large 3-car garage.    3rd bedroom and office located downstairs, where you'll find the fully finished rec room and utility area.  Kitchen updated with new stainless steel appliances.   Hunting abounds on this 5 acre parcel.   Circular driveway recently paved.   HOA is responsible for road maintenance.  Heating is currently by wood stove - seller concession due to faulty heat exchanger in oil furnace and flue liner replacement needed for 2nd chimney.    2 hour notice for visits due to dogs.  This is one charming home in a peaceful community!     Call Ed or Leland for further details.  WELCOME HOME!

99 CAREFREE LANE

Message successfully sent.

What would you like to know?

What is 3 + 4 ?

I agree to receive email communication and understand I can unsubscribe at any time.

I agree to be contacted by Charis Realty Group via call, email, and text for real estate services. To opt out, you can reply 'stop' at any time or reply 'help' for assistance. You can also click the unsubscribe link in the emails. Message and data rates may apply. Message frequency may vary. Privacy Policy

Related Properties

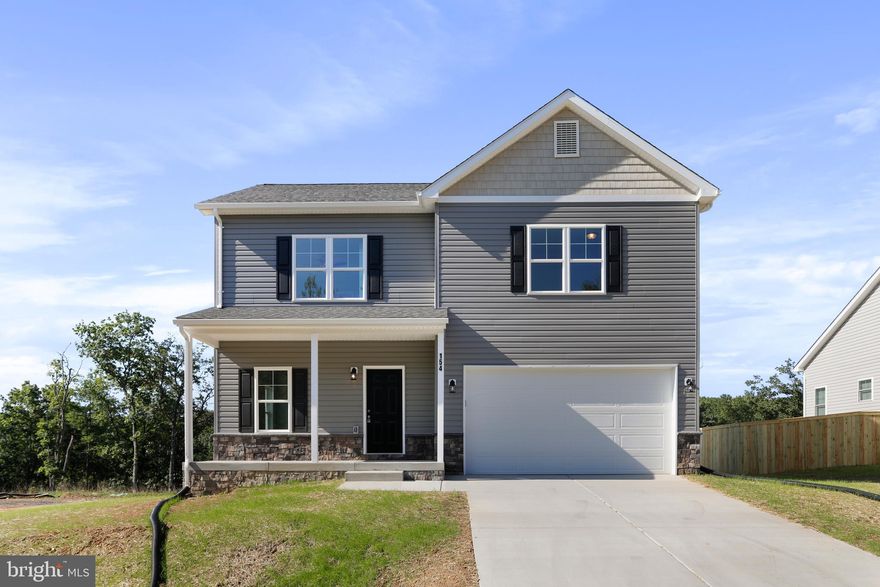
Warfield Homes Inc. has been building custom homes in the Northern Shenandoah Valley for over 30 years. You'll love the openness of the floor plan, the 9' ceilings & the luxury vinyl plank flooring. The kitchen is beautifully finished with soft close cabinets, stainless steel appliances & upgraded countertops. There is a convenient office space on the main level. The spacious owners suite features a stunning tile shower, dual sinks & a walk-in closet. The laundry room is located on the bedroom level. Enjoy morning coffee on the covered front porch. The completion time frame is approximately 6 months from the issuance of the county building permit.
#VACL2006548

BOYCE

Lot 3J WHITE PINE LANE

4 Beds

2 Baths

1,927 Sq.Ft.

$555,500

MLS#: VACL2006548
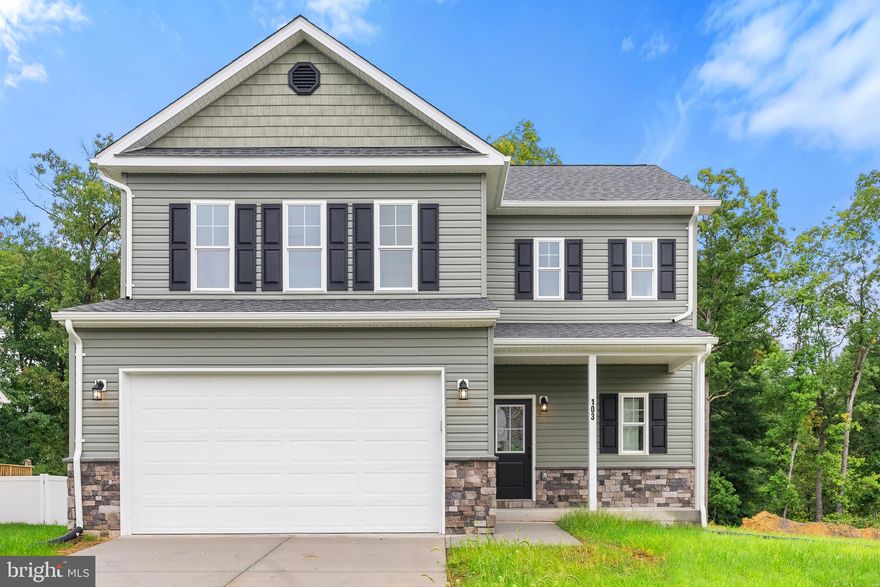
Warfield Homes Inc. has been building custom homes in the Northern Shenandoah Valley for over 30 years. This home features a lovely front porch to display your seasonal decor. You'll love the openness of the floor plan, the 9' ceilings & the luxury vinyl plank flooring. The kitchen sparkles with soft close cabinets, stainless steel appliances & upgraded countertops. On the upper level, there is a spacious primary suite, 2 secondary bedrooms, a laundry room & a multi purpose loft to utilize how ever suits you best. The unfinished walkout basement has rough-in plumbing for a future 3rd bath. Enjoy peace & serenity on the back deck. Once the building permit is issued, construction takes approximately 6 months.
#VACL2006542

BOYCE

Lot 3J WHITE PINE LANE

3 Beds

2 Baths

1,874 Sq.Ft.

$552,000

MLS#: VACL2006542
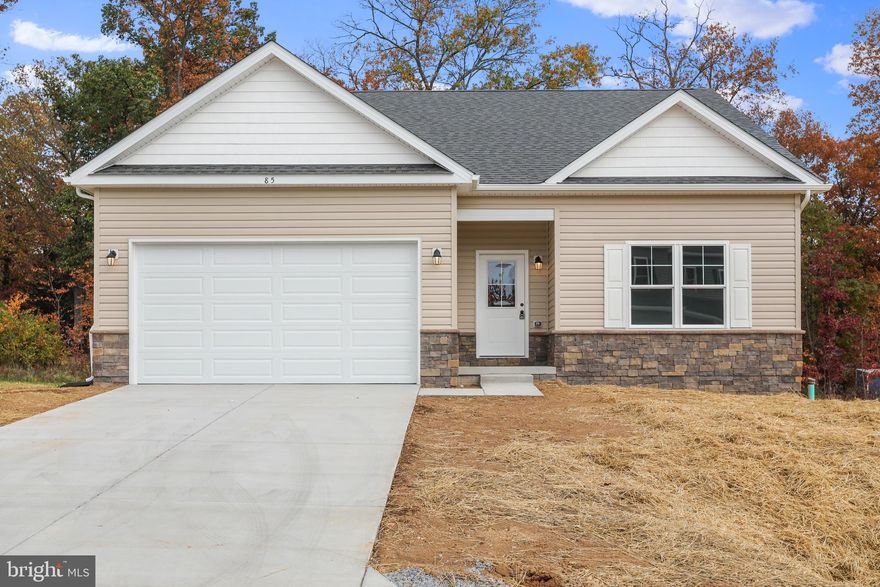
Have you been dreaming of a home that offers one-level living? Perhaps you have been strategizing to make a plan to retire in place. Warfield Homes Inc. has been building custom homes in the Northern Shenandoah Valley for over 30 years. You'll love the openness of the floor plan, the 9' ceilings & the luxury vinyl plank flooring. The kitchen is beautifully finished with soft close cabinets, stainless steel appliances & upgraded countertops. The primary suite features a walk-in closet, dual sinks & a custom shower with floor to ceiling tile. Once the building permit is issued, construction takes approximately 6 months.
#VACL2006538

BOYCE

Lot 3J WHITE PINE LANE

3 Beds

2 Baths

1,465 Sq.Ft.

$522,000

MLS#: VACL2006538
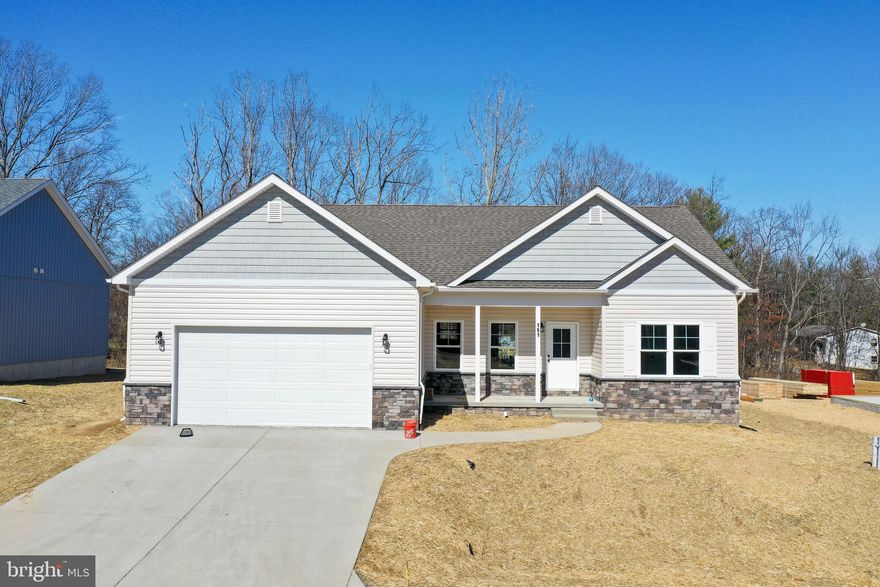
Introducing the 1441 Modern Farmhouse on a Basement by Warfield Homes in Carefree Acres. Have you been dreaming of a home that offers one-level living? Perhaps you have been strategizing to make a plan to retire in place. Warfield Homes Inc. has been building custom homes in the Northern Shenandoah Valley for over 30 years. You'll love the openness of the floor plan, the 9' ceilings & the luxury vinyl plank flooring. The kitchen is beautifully finished with soft close cabinets, stainless steel appliances & upgraded countertops. This floor plan features a walk-in pantry. The primary suite features a tray ceiling, walk-in closet, dual sinks & a custom shower with floor to ceiling tile. Once the building permit is issued, construction takes approximately 6 months.
#VACL2006540

BOYCE

Lot 3J WHITE PINE LANE

3 Beds

2 Baths

1,441 Sq.Ft.

$525,000

MLS#: VACL2006540
Are you searching for a serene place to call home? 
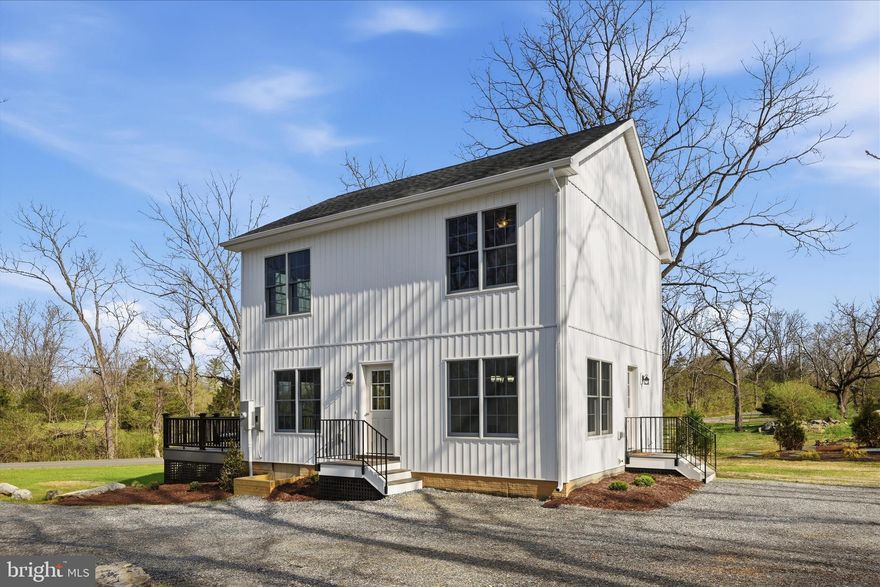
Welcome to this brand new charming two-story, 3 bedrooms, 2.5 bathroom,  Craftsman style home set on a picturesque half acre lot, surrounded by scenic horse farms that will never be subdivided. This property offers both privacy and timeless rural & rustic beauty. Inside, you’ll find a thoughtfully designed layout with comfort and style in mind. Luxury vinyl plank flooring runs throughout the home, creating a warm and cohesive feel.  On the main level, you'll find the convenient half bath with laundry, separate dining area that flows into the inviting great room that serves as the heart of the home, highlighted by a contemporary wall-mounted fireplace that adds a modern touch. Step outside onto the large Trex deck with sylish black iron railings  just off the great room—an ideal space for relaxing, hosting gatherings, or simply enjoying the peaceful countryside views. The kitchen features elegant quartz countertops and stainless steel appliances, perfect for both everyday living and entertaining.
 Upstairs are the three bedrooms including the spacious primary bedroom with the nicely appointed primary bathroom. Among the upper level is also the other full bathroom. 
Rare opportunity to own a cottage set amongst fine farms in horse country. Be the first to enjoy this new home!
#VACL2006642

BOYCE

436 SUMMERVILLE ROAD

3 Beds

2 Baths

1,337 Sq.Ft.

$525,000

MLS#: VACL2006642
New on site 2 days ago
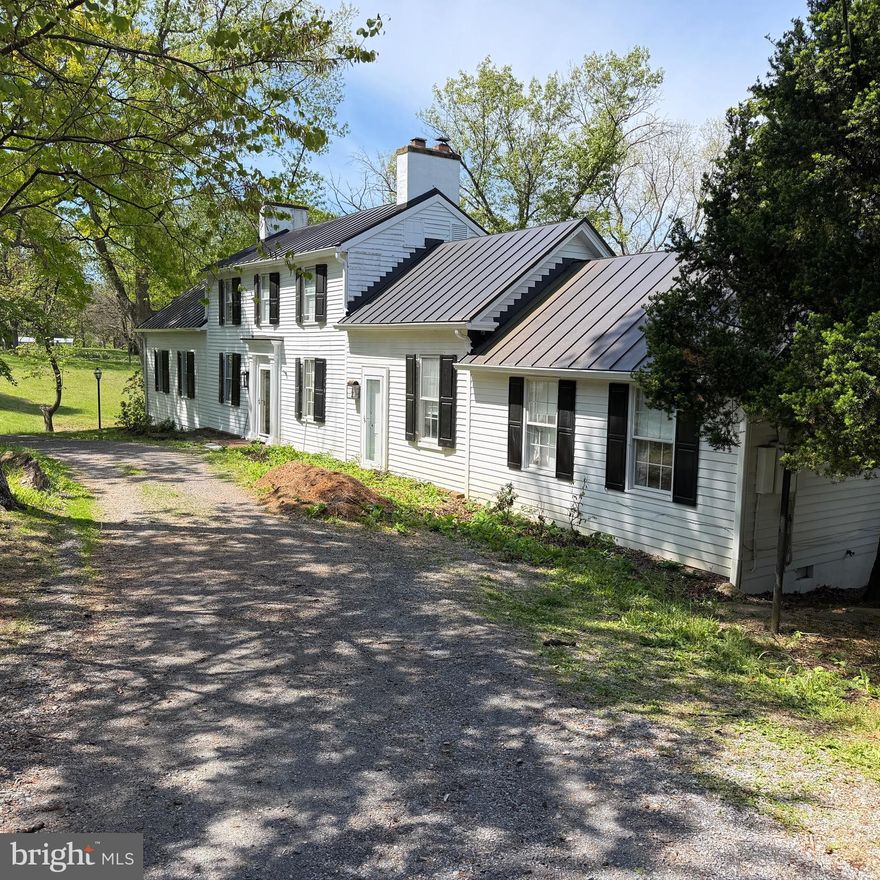
Built circa 1850, this historic Clarke County property offers a rare opportunity to restore this charming house  in the heart of sought-after Millwood/Boyce countryside. Situated on approximately 3.45 scenic acres, 1105 Bishop Meade Road offers many possibilities for the right buyer. The home features over 3,000 square feet with two kitchens and has already been divided into two separate living units on the main floor with separate entrances , creating an ideal setup for investors seeking rental income. The property could also easily be converted back into one primary residence.

The location offers the perfect blend of peaceful country living while remaining convenient to Winchester, Berryville, Route 50, and commuter access into Northern Virginia. Just minutes from the Shenandoah River, Locke Store, Burwell-Morgan Mill, and the charming village of Millwood, this property is positioned in one of Virginia’s most picturesque and desirable rural communities.

 While the property needs interior renovations and exterior curb appeal improvements, the bones and setting is worth considering. . With vision and updates, this could become a truly stunning estate, income-producing property. Please contact the listing agent for some renders of the home that illustrates the curb appeal.

Adding even more value is the potential to subdivide the expansive 3.45-acre parcel (buyer to verify with Clarke County), creating additional development or resale opportunities. Whether you are an investor, renovator, or buyer searching for a unique historic property with upside potential, 1105 Bishop Meade Road is a rare opportunity to create something special in an extraordinary location.

Property strictly sold "As is condition"
#VACL2006806

BOYCE

1105 BISHOP MEADE ROAD

3 Beds

3 Baths

3,450 Sq.Ft.

$695,000

MLS#: VACL2006806
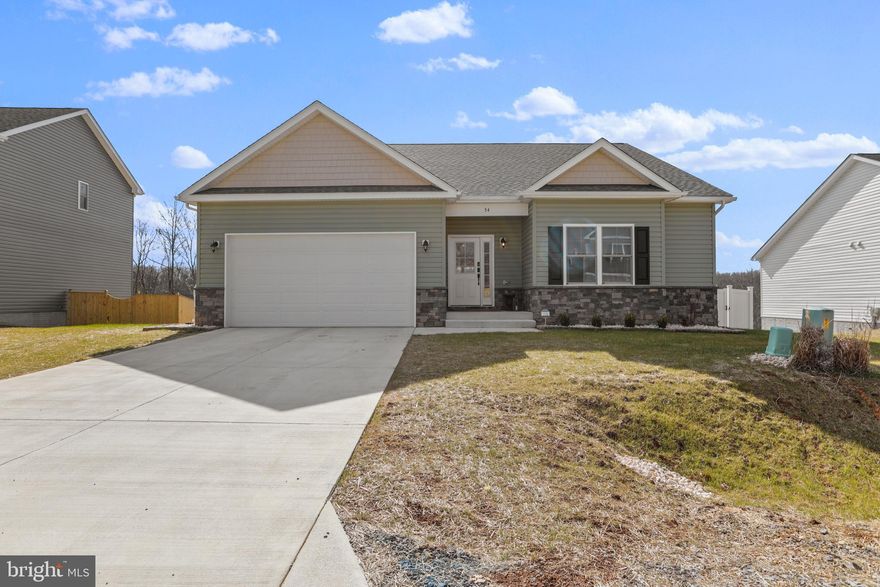
Have you been dreaming of a home that offers one-level living? Perhaps you have been strategizing to make a plan to retire in place. Warfield Homes Inc. has been building custom homes in the Northern Shenandoah Valley for over 30 years. You'll love the openness of the floor plan, the 9' ceilings & the luxury vinyl plank flooring. The kitchen is beautifully finished with soft close cabinets, stainless steel appliances & upgraded countertops. The primary suite features an enormous walk-in closet, dual sinks & a custom shower with floor to ceiling tile. The completion time frame is approximately 6 months from the issuance of the county building permit.
#VACL2006546

BOYCE

Lot 3J WHITE PINE LANE

3 Beds

2 Baths

1,729 Sq.Ft.

$582,500

MLS#: VACL2006546

Escape the pace of the city without giving up your connection to it. Tucked in the peaceful rolling hills of Clarke County, this beautifully maintained 4-bedroom colonial offers the kind of quiet, grounded living that's increasingly hard to find,  just over an hour from DC and Northern Virginia.

The heart of the home is a generous primary suite designed for real rest,  spacious, private,  giving you a true retreat at the end of the day. The flexible three-level layout accommodates a growing household or a dedicated home office with ease, while the partially finished lower level offers additional space to grow into.

Move-in ready with no carpet throughout the main living areas, a two-car garage, and public water and sewer, the practical details are already handled. Outside, the 0.32-acre lot sits within the quiet Roseville Downs neighborhood, where you'll hear more birds than traffic.

Virginia wine country, Shenandoah hiking, and the charm of historic Clarke County are all within minutes. This is the slower pace you've been looking for- with the space to live it fully.
#VACL2006770

BOYCE

116 ROSEVILLE COURT

4 Beds

2 Baths

2,542 Sq.Ft.

$525,000

MLS#: VACL2006770

 - property

Send a message

Message successfully sent.

Your message

What is 3 + 4 ?

Reason for contacting?

I agree to receive email communication and understand I can unsubscribe at any time.

I agree to be contacted by Charis Realty Group via call, email, and text for real estate services. To opt out, you can reply 'stop' at any time or reply 'help' for assistance. You can also click the unsubscribe link in the emails. Message and data rates may apply. Message frequency may vary. Privacy Policy

Sign Out

Virtual Assistant

Would you like to take the next step with this property? We can help you schedule a showing or virtual tour, or send you more details.

Yes, I would like more information.

Thank You for Your Reply, One of Our Agents will contact you as soon as possible

No, maybe later.

Thank you, you can always contact me via email, phone number or through the contact form.

Realhub AI

Lucy - Your AI-Powered Realtor

Update Your Temporary Password

Personalize your search

Enter your email and we'll notify you immediately when new listings match what you're looking for.

or enter email address

Already have an account ? Login here

Continue your home search

I agree to receive communications and understand I can unsubscribe at any time.

I agree to be contacted by Charis Realty Group via call, email, and text for real estate services. To opt out, you can reply 'stop' at any time or reply 'help' for assistance. You can also click the unsubscribe link in the emails. Message and data rates may apply. Message frequency may vary. Privacy Policy

Already have an account ? Login here

We use cookies

We use cookies primarily for analytics to enhance your experience. By accepting, you agree to our use of these cookies. You can manage your preferences or learn more about our cookies policy.