Features & Amenities

Interior

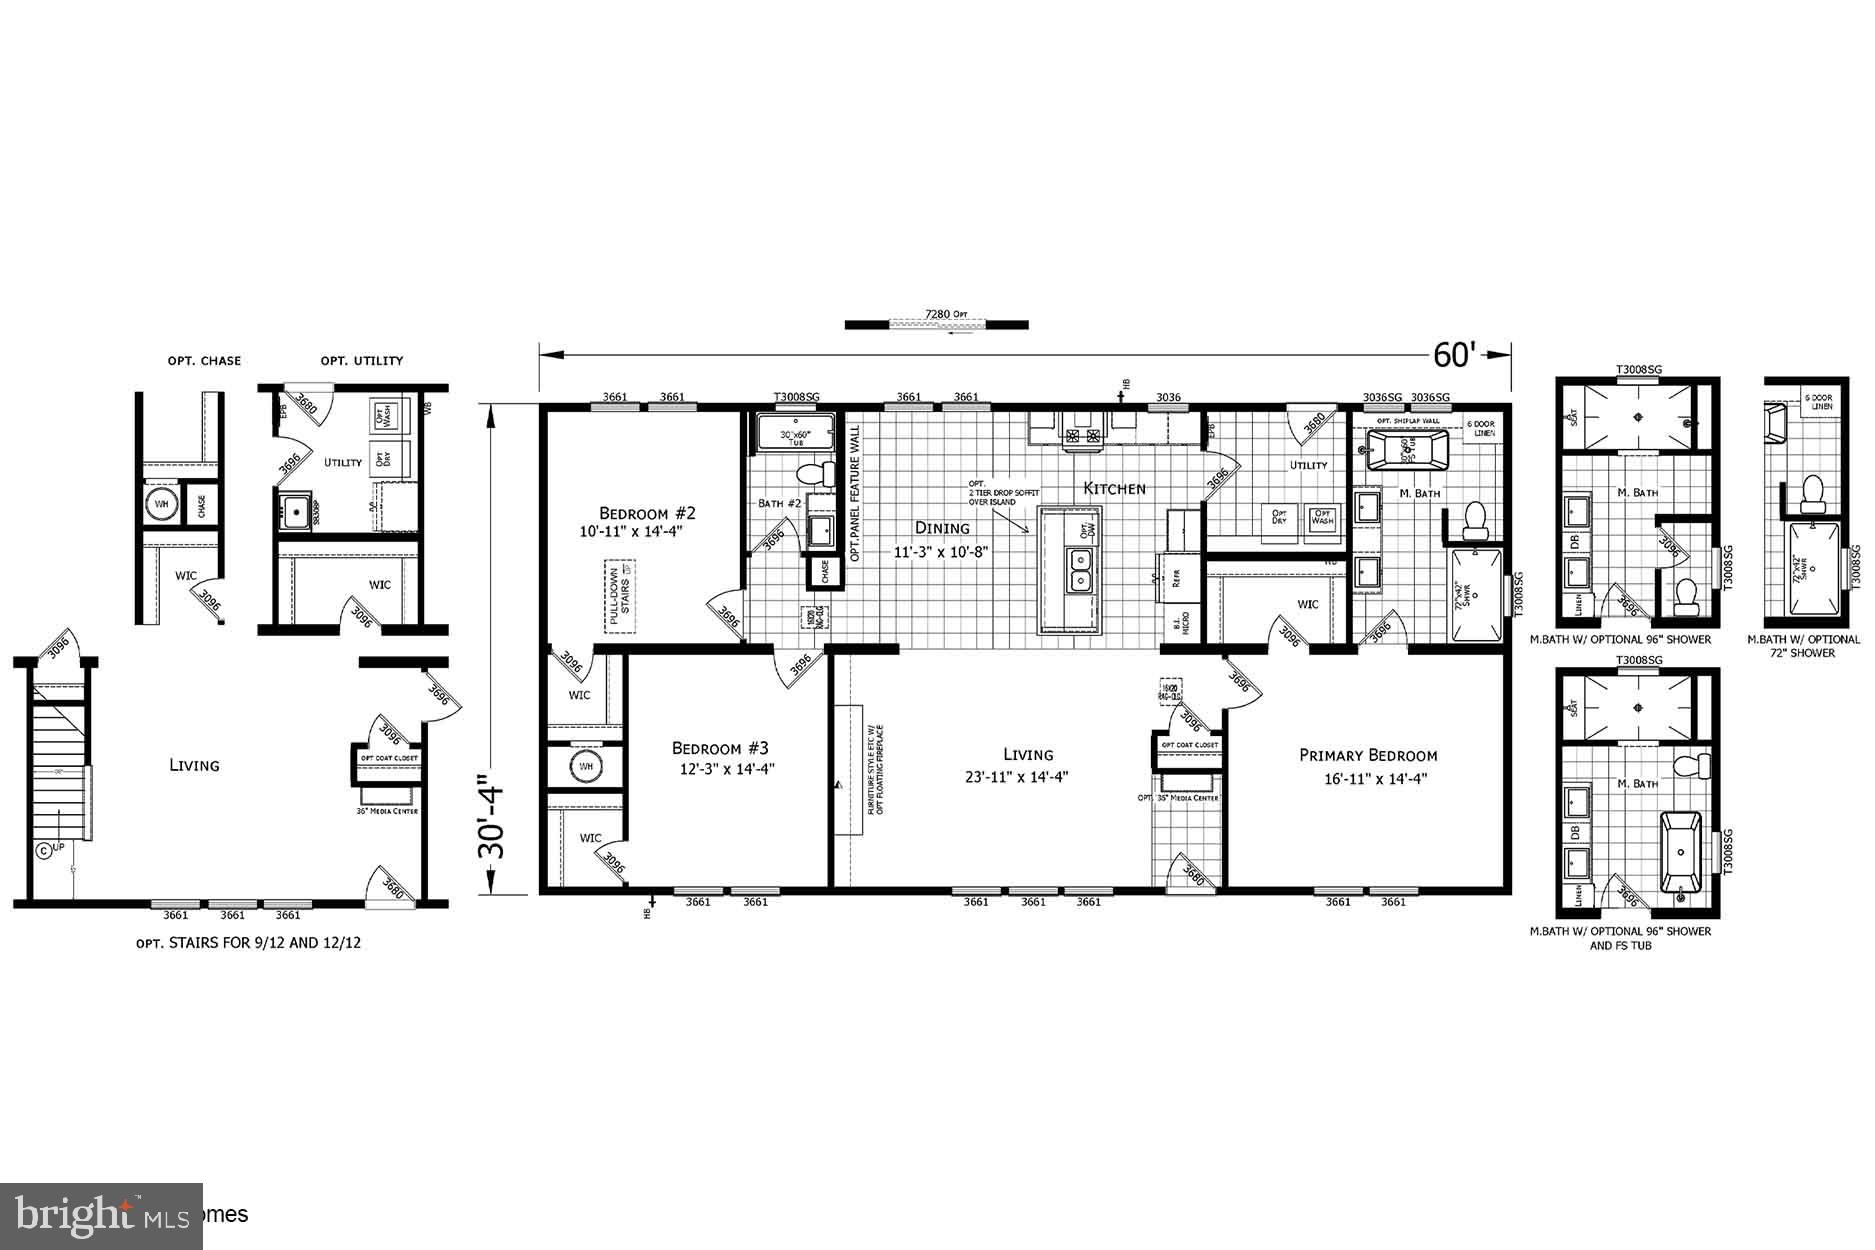
  • Other Interior Features

    Kitchen Island, Open Floorplan

  • Total Bedrooms

    3

  • Bathrooms

    2

  • Above Grade Finished Area

    1820.0

  • Basement YN

    NO

  • Cooling YN

    YES

  • Cooling

    Central Air, Heat Pump, Electric

  • Fireplace YN

    NO

  • Heating YN

    YES

  • Heating

    Electric, Forced Air, Heat Pump

  • Main Level Bedrooms

    3

  • Pet friendly

    N/A

Exterior

  • Garage

    No

  • Construction Materials

    Other

  • Parking

    Driveway

  • Pool

    No

  • Waterfront YN

    NO

Area & Lot

  • Lot Size(acres)

    3.0

  • Lot Size(square feet)

    130,680

  • Property Type

    Residential

  • Property Sub Type

    Single Family Residence

  • Architectural Style

    Ranch/Rambler

Price

  • Sales Price

    $499,900

  • Tax Amount

    $810

  • Sq. Footage

    1,820

  • Price/SqFt

    $274

HOA

  • Association

    No

School District

  • Elementary School

    N/A

  • Middle School

    N/A

  • High School

    N/A

Property Features

  • New Construction

    YES

  • Foundation Details

    Permanent

  • Senior Community YN

    NO

  • Tax Lot

    10

  • Water Source

    Well

Schedule a Showing

Showing scheduled successfully.

<
>
IN PERSON
VIA CHAT

What is 3 + 4 ?


Change time

Mortgage calculator

Estimate your monthly mortgage payment, including the principal and interest, property taxes, and HOA. Adjust the values to generate a more accurate rate.

Your payment

Principal and Interest:

$

Property taxes:

$

HOA fees:

$

Total loan payment:

$

Total interest amount:

$

Location

County

HANOVER

Elementary School

Middle School

High School

Listing Courtesy of Courtney L. Schroeder , Berkshire Hathaway HomeServices PenFed Realty

RealHub Information is provided exclusively for consumers' personal, non-commercial use, and it may not be used for any purpose other than to identify prospective properties consumers may be interested in purchasing. All information deemed reliable but not guaranteed and should be independently verified. All properties are subject to prior sale, change or withdrawal. RealHub website owner shall not be responsible for any typographical errors, misinformation, misprints and shall be held totally harmless.

Agent Laurie Hailey

AGENT

Laurie Hailey

Call Laurie today to schedule a private showing.


* Listings on this website come from the FMLS IDX Compilation and may be held by brokerage firms other than the owner of this website. The listing brokerage is identified in any listing details. Information is deemed reliable but is not guaranteed. If you believe any FMLS listing contains material that infringes your copyrighted work please click here to review our DMCA policy and learn how to submit a takedown request.© 2024 FMLS.
Being built!

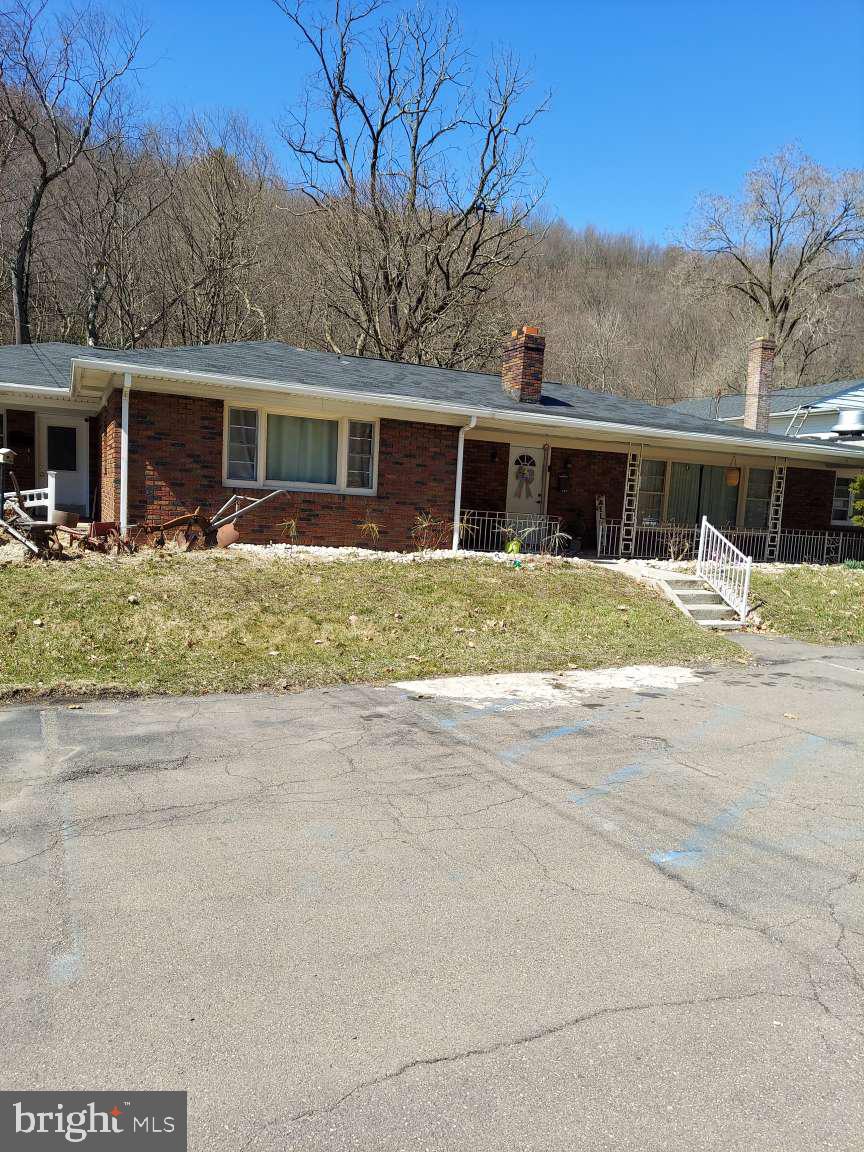
Experience modern country living with this beautifully designed 1,820 sq. ft. home set on 3 private acres in Hanover. Enjoy peaceful surroundings while still being close to all the area’s amenities.

Features include board and batten siding, 8 foot doors luxury LVP flooring, granite countertops, and soft-close cabinets throughout. Every detail blends craftsmanship, style, and comfort to create the perfect retreat. 

Ask about our preferred lender incentives!

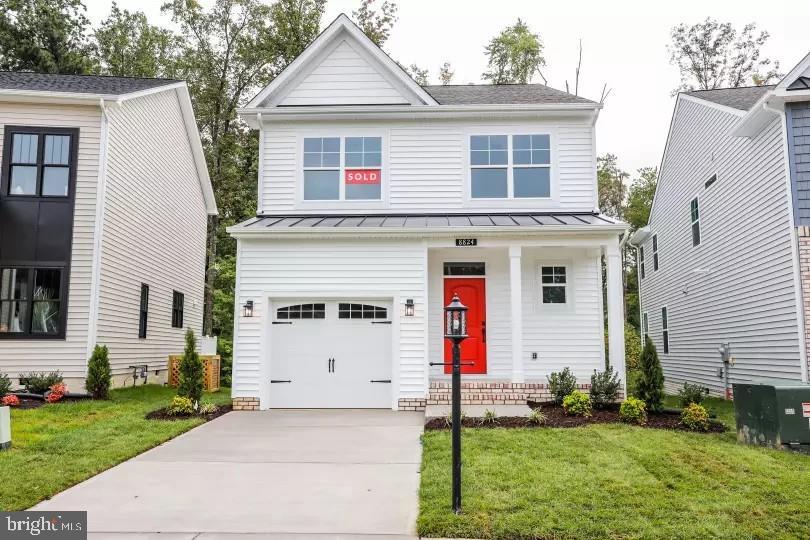
Pictures are renderings/example of  home to be built

11330 EGYPT ROAD

Message successfully sent.

What would you like to know?

What is 3 + 4 ?

I agree to receive email communication and understand I can unsubscribe at any time.

I agree to be contacted by Charis Realty Group via call, email, and text for real estate services. To opt out, you can reply 'stop' at any time or reply 'help' for assistance. You can also click the unsubscribe link in the emails. Message and data rates may apply. Message frequency may vary. Privacy Policy

Related Properties

Hickory Grove is a new 55+ community in Ashland offering first-floor primary suite floor plans for comfortable, low-maintenance living.  The Patterson is a beautifully designed home featuring three bedrooms, 2.5 baths, and a convenient front-load garage. This home features a kitchen with a large island and a spacious walk-in pantry. The adjoining dining area is open to the light and bright family room. The first-floor primary suite offers a spacious walk-in closet and an ensuite bath with a double vanity, soaking tub, and linen closet. A covered porch is situated off the primary bedroom, perfect for relaxing evenings and morning coffee. A convenient first-floor laundry room and a powder room for guests complete the first floor. Upstairs, you’ll find two additional bedrooms with double-door closets that share a full hall bath with a tub/shower combo. A spacious loft and an oversized unfinished storage area complete the second floor.  Lawn maintenance, irrigation, and trash are all handled by the HOA, giving you more time for the moments that matter most. Community amenities include walking trails, a dog park, a pond with a pier, pickleball, a community garden, a gazebo, and a fire pit. The neighborhood features spacious, open-concept designs with top-quality craftsmanship. Residents enjoy close proximity to downtown Ashland, dining, shopping, healthcare, and major routes like I-95 and Route 1. Hickory Grove provides the ideal setting to relax, connect, and embrace your next chapter.
#VAHA2001118

ASHLAND

10299 SZALAY LANE

3 Beds

2 Baths

1,748 Sq.Ft.

$509,990

MLS#: VAHA2001118

New on site 2 days ago
Nestled on approximately 3.4 private acres in sought-after Hanover County, 12711 Mt. Hermon Road offers the perfect balance of refined modern living and peaceful country charm. This beautifully updated property delivers space, privacy, and high-end finishes rarely found at this price point.

At the heart of the home is a stunning custom-designed kitchen featuring premium custom cabinetry, elegant quartz countertops, and an oversized center island perfect for entertaining, gathering, and everyday living. The open-concept layout flows effortlessly into the main living spaces, creating a warm and inviting atmosphere filled with natural light and scenic views of the surrounding property.

Designed with both luxury and functionality in mind, the home also features a spacious full-size laundry and utility room complete with floor-to-ceiling cabinetry offering exceptional storage and organization. A custom-built dog washing station adds a unique lifestyle touch that pet lovers will immediately appreciate.

Generously sized living spaces throughout the home provide flexibility for families, entertaining guests, or creating dedicated office and hobby areas. The private acreage offers endless possibilities — from gardening and recreation to simply enjoying the quiet setting and abundant outdoor space.

Conveniently located just minutes from downtown Ashland, major highways, shopping, and dining, this property combines the serenity of country living with everyday convenience.

12711 Mt. Hermon Road is a rare opportunity to own a thoughtfully updated home with luxury finishes, acreage, and lifestyle-driven features in one of Hanover County’s most desirable areas.
**Tankless water heater
**Dog washing station 
**Bluetooth speakers in bathroom
**Remote controlled ceiling fans
**Stainless steel appliances 
**New roof
**Fully fenced in yard 
**Brand new custom cabinets in the kitchen and laundry room
**Island bar with built in microwave and trash
**Recessed lights through out all common areas
**2 fireplaces
**Massive garden 
**No curved stair case
**NEW HVAC SYSTEM TO BE INSTALLED (Estimated cost $15k)
Select photos are digitally staged**
#VAHA2001190

ASHLAND

12711 MOUNT HERMON ROAD

3 Beds

2 Baths

2,500 Sq.Ft.

$599,000

MLS#: VAHA2001190

New on site 1 day ago
This charming Colonial-style home, built in 2017, offers a perfect blend of modern comfort and inviting warmth. With three spacious bedrooms and two full bathrooms, this residence is designed for both relaxation and entertaining. The heart of the home features a gourmet kitchen complete with stainless steel appliances, an island for casual dining, and a pantry for all your culinary needs. The open floor plan seamlessly connects the kitchen to the dining area, creating a welcoming space for gatherings. Cozy up by the corner fireplace in the living area, or enjoy the convenience of upper-floor laundry. The thoughtful design includes a walk-in shower in the master bath, ensuring a spa-like experience at home. A convenient main-level home office. Step outside to discover a vibrant community that enhances your lifestyle. Enjoy access to recreational amenities such as bike trails, picnic areas, tennis courts, and basketball courts, perfect for active living. The neighborhood fosters a sense of community, with common grounds that invite social interaction and outdoor fun. Local schools are highly regarded, providing excellent educational opportunities. Nearby parks offer green spaces for relaxation and play, making it easy to enjoy the outdoors. With convenient public services and a friendly atmosphere, this home is not just a place to live, but a place to thrive. Experience the comfort and community that awaits you in this delightful property!
#VAHA2001240

ASHLAND

10793 PROVIDENCE WOODS LANE

3 Beds

2 Baths

2,350 Sq.Ft.

$570,000

MLS#: VAHA2001240
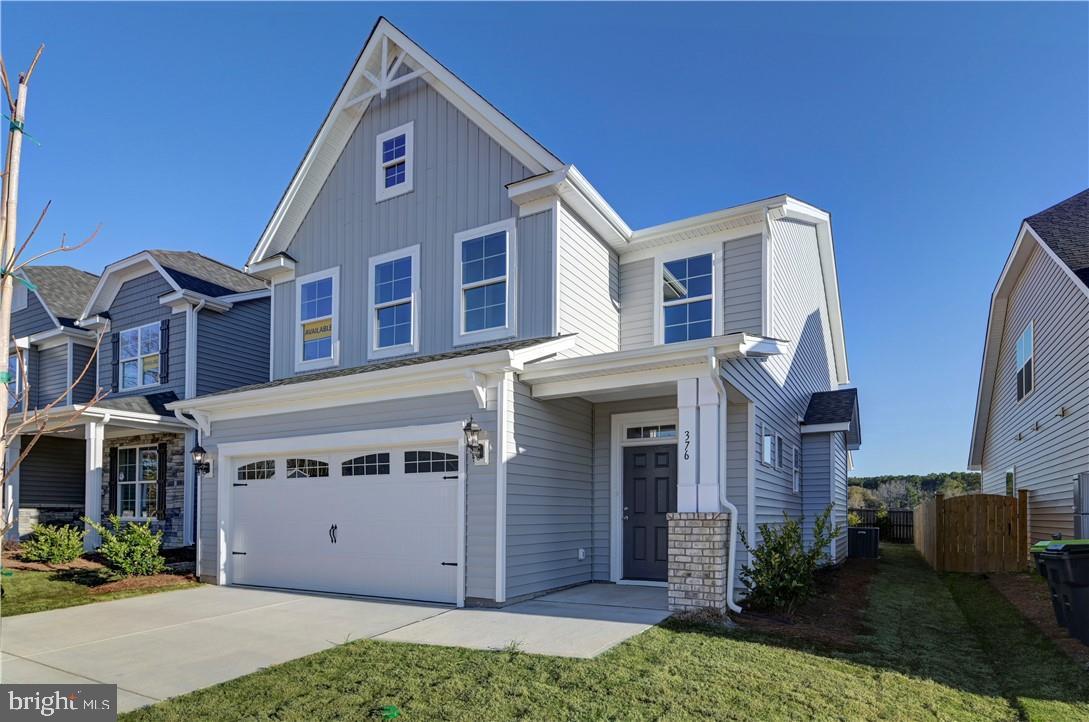
Hickory Grove is a new 55+ community in Ashland offering first-floor primary suite floor plans for comfortable, low-maintenance living.  The Edinburg offers four bedrooms, 3.5 baths, and a two-car front-load garage. The kitchen features a wide island, a walk-in pantry, and a separate cafe area. The spacious and open family room is open to the kitchen and cafe area. Tucked on the back of the home is the FIRST-FLOOR PRIMARY SUITE with a large walk-in closet and an ensuite bath featuring a walk-in shower and a double vanity. A convenient powder room for guests and a laundry room complete the first floor. The second floor features three spacious bedrooms, all with walk-in closets. Bedroom two has direct access to a full hall bath, while bedrooms three and four share a Jack-&-Jill bath with separate vanities. An oversized open loft area completes the second floor. Options available to personalize this home include an optional island layout in the kitchen, several primary bath layouts, a garage storage area, and a covered porch or screen porch. Lawn maintenance, irrigation, and trash are all handled by the HOA, giving you more time for the moments that matter most. Community amenities include walking trails, a dog park, a pond with a pier, pickleball, a community garden, a gazebo, and a fire pit. The neighborhood features spacious, open-concept designs with top-quality craftsmanship. Residents enjoy close proximity to downtown Ashland, dining, shopping, healthcare, and major routes like I-95 and Route 1. Hickory Grove provides the ideal setting to relax, connect, and embrace your next chapter.
#VAHA2001122

ASHLAND

10243 SZALAY LANE

4 Beds

3 Baths

2,520 Sq.Ft.

$549,990

MLS#: VAHA2001122

2 Car Garage with Living Space Above • Large home and shop Building • Two Deeded Parcels. Proven short-term rental income. Perfect for investors, business owners, or self-employed buyers, without traditional mortgage red tape. This unique country property offers approximately 5 acres across two separately deeded parcels with a one bedroom loft over 2 car garage, a large Custom home and 1800 square foot shop w/ 20' ceilings, and plenty of room to grow. The loft provides comfortable living space while the larger building offers approximately 3,700 square feet of shop and living space once completed. The property also features: This home has been a place to slow down and enjoy life. Mornings begin with coffee on the porch overlooking the mountains, and evenings end watching the sunset as wildlife passes through the property. The setting is peaceful, private, and quiet, yet you're only a short drive from town. We designed the home to be comfortable, practical, and built for the long term. The open living space makes it easy to spend time together, while the large kitchen naturally becomes the gathering. One of our favorite features is the flexibility the property offers. The large shop has provided room for projects, storage, and hobbies that simply wouldn't fit on a typical residential lot. Although there is additional unfinished space, we intentionally left it that way so it could evolve with changing needs—whether as extra bedrooms, a media room, home gym, or additional living space. What we'll miss most isn't just the house—it's the feeling of having room to breathe, the privacy, the views, and the versatility that are becoming increasingly difficult to find. Additional parcel 01-10-0002.003.
#PASK2028676

ASHLAND

773 DEEP CREEK ROAD

4 Beds

5 Baths

3,806 Sq.Ft.

$499,000

MLS#: PASK2028676
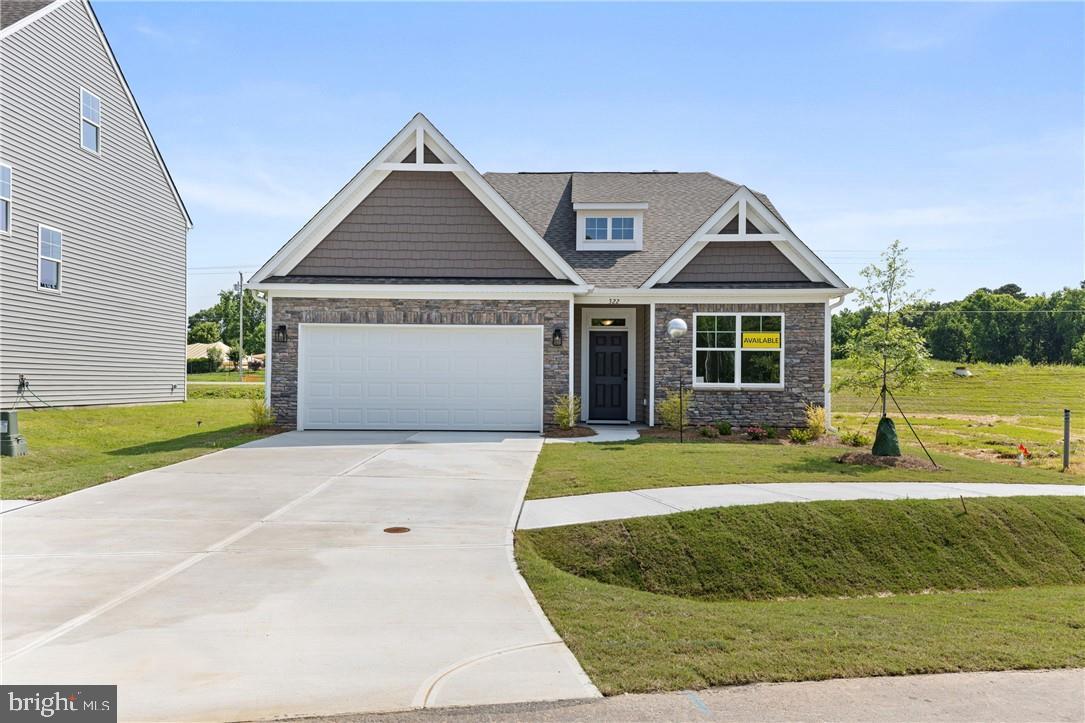
Hickory Grove is a new 55+ community in Ashland offering first-floor primary suite floor plans for comfortable, low-maintenance living. The Burton is a beautifully designed ranch home offering three spacious bedrooms and two full baths. The sun-filled family room seamlessly flows into the kitchen, creating a bright, welcoming space for everyday living and entertaining. The thoughtfully designed kitchen offers a large island, a pantry, and an adjoining cafe area. The primary bedroom features a walk-in closet and an ensuite bath featuring a soaking tub, double vanity, and a water closet. Bedrooms two and three both feature a double-door closet and share a full hall bath with a tub/shower combo. Options to personalize this home include a covered porch, screened porch, or sunroom, and several primary bath options. Don't miss the chance to make this home your own! Lawn maintenance, irrigation, and trash are all handled by the HOA, giving you more time for the moments that matter most. Community amenities include walking trails, a dog park, a pond with a pier, pickleball, a community garden, a gazebo, and a fire pit. The neighborhood features spacious, open-concept designs with top-quality craftsmanship. Residents enjoy close proximity to downtown Ashland, dining, shopping, healthcare, and major routes like I-95 and Route 1. Hickory Grove provides the ideal setting to relax, connect, and embrace your next chapter.
#VAHA2001120

ASHLAND

10263 SZALAY LANE

3 Beds

2 Baths

1,477 Sq.Ft.

$499,990

MLS#: VAHA2001120
Reduced $10,000. A 3 Br main house and a 2 Br semi-finished apartment, and an operating restaurant that has been in operation since 1949. Nearly an acre of land with parking for over 30 vehicles. A large 3 bay heated garage, with one bay for RV. Another garage under apartment. All equipment and restaurant inventory goes with it. Turnkey operation at restaurant. Move in and take over without the need to close. Totally supplied with staff waiting for new owners. Seller will carry a note with 100k down at 3%.
#PASK2023854

ASHLAND

630 S HOFFMAN BOULEVARD

5 Beds

3 Baths

4,000 Sq.Ft.

$440,000

MLS#: PASK2023854

 - property

Send a message

Message successfully sent.

Your message

What is 3 + 4 ?

Reason for contacting?

I agree to receive email communication and understand I can unsubscribe at any time.

I agree to be contacted by Charis Realty Group via call, email, and text for real estate services. To opt out, you can reply 'stop' at any time or reply 'help' for assistance. You can also click the unsubscribe link in the emails. Message and data rates may apply. Message frequency may vary. Privacy Policy

Sign Out

Virtual Assistant

Would you like to take the next step with this property? We can help you schedule a showing or virtual tour, or send you more details.

Yes, I would like more information.

Thank You for Your Reply, One of Our Agents will contact you as soon as possible

No, maybe later.

Thank you, you can always contact me via email, phone number or through the contact form.

Realhub AI

Lucy - Your AI-Powered Realtor

Update Your Temporary Password

Personalize your search

Enter your email and we'll notify you immediately when new listings match what you're looking for.

or enter email address

Already have an account ? Login here

Continue your home search

I agree to receive communications and understand I can unsubscribe at any time.

I agree to be contacted by Charis Realty Group via call, email, and text for real estate services. To opt out, you can reply 'stop' at any time or reply 'help' for assistance. You can also click the unsubscribe link in the emails. Message and data rates may apply. Message frequency may vary. Privacy Policy

Already have an account ? Login here

We use cookies

We use cookies primarily for analytics to enhance your experience. By accepting, you agree to our use of these cookies. You can manage your preferences or learn more about our cookies policy.