


Property
Beds
3
Full Baths
2
1/2 Baths
None
Year Built
1961
Sq.Footage
2,500
Nestled on approximately 3.4 private acres in sought-after Hanover County, 12711 Mt. Hermon Road offers the perfect balance of refined modern living and peaceful country charm. This beautifully updated property delivers space, privacy, and high-end finishes rarely found at this price point. At the heart of the home is a stunning custom-designed kitchen featuring premium custom cabinetry, elegant quartz countertops, and an oversized center island perfect for entertaining, gathering, and everyday living. The open-concept layout flows effortlessly into the main living spaces, creating a warm and inviting atmosphere filled with natural light and scenic views of the surrounding property. Designed with both luxury and functionality in mind, the home also features a spacious full-size laundry and utility room complete with floor-to-ceiling cabinetry offering exceptional storage and organization. A custom-built dog washing station adds a unique lifestyle touch that pet lovers will immediately appreciate. Generously sized living spaces throughout the home provide flexibility for families, entertaining guests, or creating dedicated office and hobby areas. The private acreage offers endless possibilities — from gardening and recreation to simply enjoying the quiet setting and abundant outdoor space. Conveniently located just minutes from downtown Ashland, major highways, shopping, and dining, this property combines the serenity of country living with everyday convenience. 12711 Mt. Hermon Road is a rare opportunity to own a thoughtfully updated home with luxury finishes, acreage, and lifestyle-driven features in one of Hanover County’s most desirable areas. **Tankless water heater **Dog washing station **Bluetooth speakers in bathroom **Remote controlled ceiling fans **Stainless steel appliances **New roof **Fully fenced in yard **Brand new custom cabinets in the kitchen and laundry room **Island bar with built in microwave and trash **Recessed lights through out all common areas **2 fireplaces **Massive garden **No curved stair case **NEW HVAC SYSTEM TO BE INSTALLED (Estimated cost $15k) Select photos are digitally staged**
Features & Amenities
Interior
-
Other Interior Features
Ceiling Fan(s), Recessed Lighting, Kitchen Island
-
Total Bedrooms
3
-
Bathrooms
2
-
Above Grade Finished Area
2500.0
-
Basement YN
NO
-
Cooling YN
YES
-
Cooling
Central Air, Ceiling Fan(s), Electric
-
Fireplace YN
YES
-
Heating YN
YES
-
Heating
Electric, Hot Water
-
Main Level Bedrooms
3
-
Pet friendly
N/A
Exterior
-
Garage
Yes
-
Garage spaces
1
-
Construction Materials
Brick
-
Parking
Circular Driveway, Garage, Driveway, Attached
-
Pool
No
-
Waterfront YN
NO
Area & Lot
-
Lot Size(acres)
3.4
-
Lot Size(square feet)
148,104
-
Property Type
Residential
-
Property Sub Type
Single Family Residence
-
Architectural Style
Ranch/Rambler
Price
-
Sales Price
$599,000
-
Tax Amount
$3,466
-
Sq. Footage
2,500
-
Price/SqFt
$239
HOA
-
Association
No
School District
-
Elementary School
N/A
-
Middle School
N/A
-
High School
N/A
Property Features
-
New Construction
NO
-
Senior Community YN
NO
-
Water Source
Well
Schedule a Showing
Showing scheduled successfully.
Mortgage calculator
Estimate your monthly mortgage payment, including the principal and interest, property taxes, and HOA. Adjust the values to generate a more accurate rate.
Your payment
Principal and Interest:
$
Property taxes:
$
HOA fees:
$
Total loan payment:
$
Total interest amount:
$
Location
County
HANOVER
Elementary School
Middle School
High School
Listing Courtesy of Thomas S Hennerty , NetRealtyNow.com, LLC
RealHub Information is provided exclusively for consumers' personal, non-commercial use, and it may not be used for any purpose other than to identify prospective properties consumers may be interested in purchasing. All information deemed reliable but not guaranteed and should be independently verified. All properties are subject to prior sale, change or withdrawal. RealHub website owner shall not be responsible for any typographical errors, misinformation, misprints and shall be held totally harmless.

AGENT
Laurie Hailey
Call Laurie today to schedule a private showing.

* Listings on this website come from the FMLS IDX Compilation and may be held by brokerage firms other than the owner of this website. The listing brokerage is identified in any listing details. Information is deemed reliable but is not guaranteed. If you believe any FMLS listing contains material that infringes your copyrighted work please click here to review our DMCA policy and learn how to submit a takedown request.© 2024 FMLS.
Related Properties
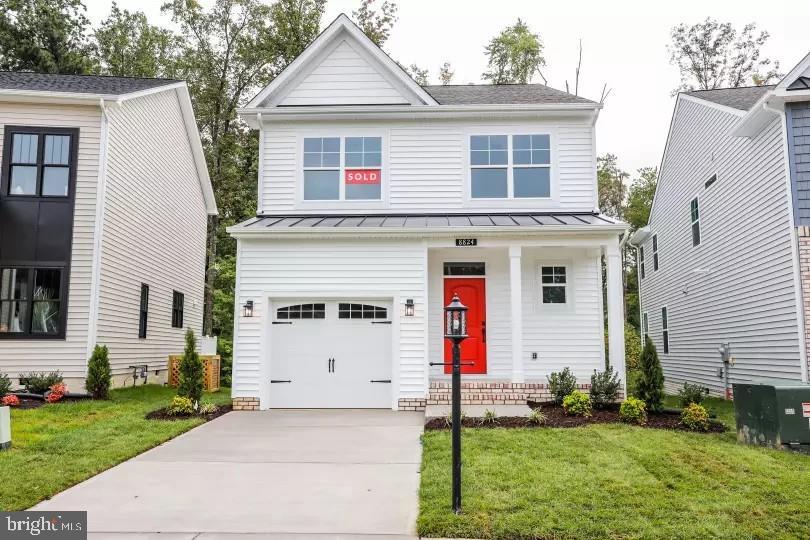
ASHLAND
10299 SZALAY LANE
3 Beds
2 Baths
1,748 Sq.Ft.
$509,990
MLS#: VAHA2001118

ASHLAND
10793 PROVIDENCE WOODS LANE
3 Beds
2 Baths
2,350 Sq.Ft.
$570,000
MLS#: VAHA2001240
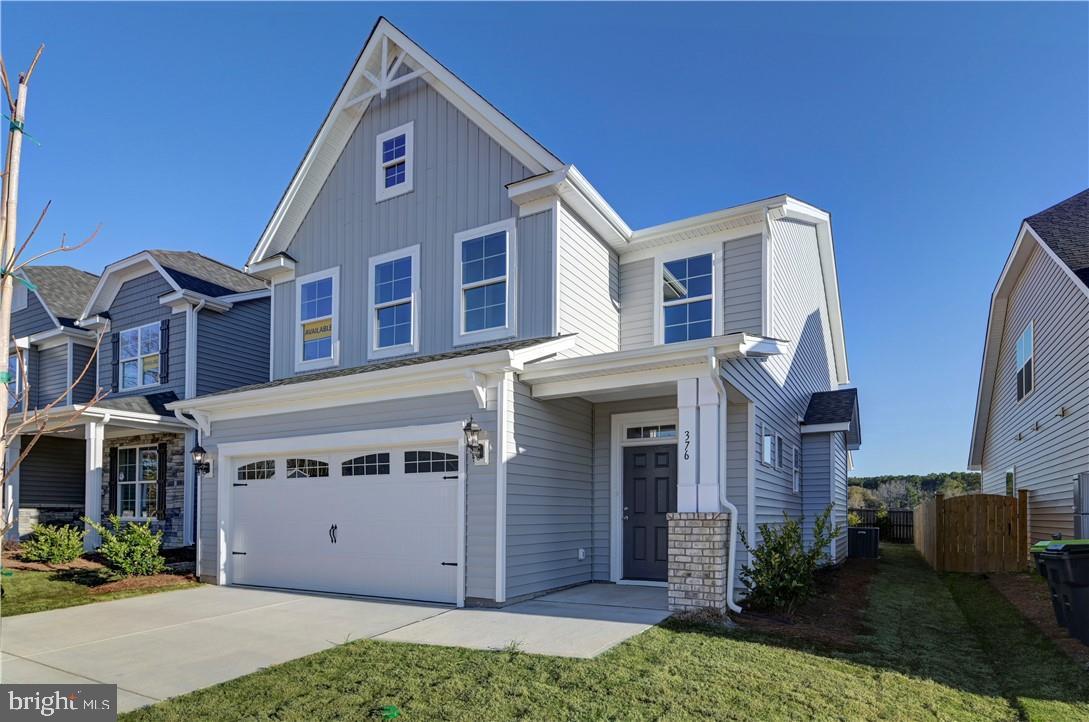
ASHLAND
10243 SZALAY LANE
4 Beds
3 Baths
2,520 Sq.Ft.
$549,990
MLS#: VAHA2001122

ASHLAND
773 DEEP CREEK ROAD
4 Beds
5 Baths
3,806 Sq.Ft.
$499,000
MLS#: PASK2028676
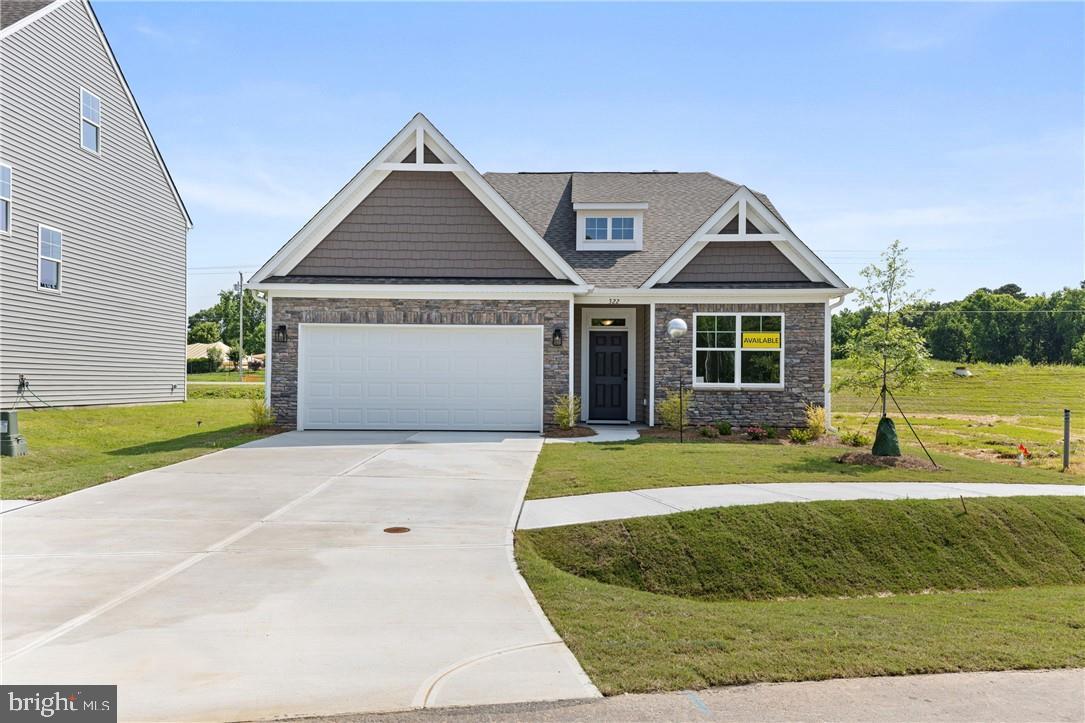
ASHLAND
10263 SZALAY LANE
3 Beds
2 Baths
1,477 Sq.Ft.
$499,990
MLS#: VAHA2001120

ASHLAND
11330 EGYPT ROAD
3 Beds
2 Baths
1,820 Sq.Ft.
$499,900
MLS#: VAHA2001088
.png)