Features & Amenities

Interior

  • Total Bedrooms

    4

  • Bathrooms

    2

  • 1/2 Bathrooms

    1

  • Above Grade Finished Area

    2132.0

  • Basement YN

    YES

  • Cooling YN

    YES

  • Cooling

    Central Air

  • Fireplace YN

    YES

  • Heating YN

    YES

  • Heating

    Oil, Forced Air

  • Pet friendly

    N/A

Exterior

  • Garage

    No

  • Construction Materials

    Brick Veneer, Brick

  • Parking

    Garage Door Opener, Garage

  • Pool

    No

  • Waterfront YN

    NO

Area & Lot

  • Lot Size(acres)

    0.56

  • Lot Size(square feet)

    24,213

  • Property Type

    Residential

  • Property Sub Type

    Single Family Residence

  • Architectural Style

    Colonial

Price

  • Sales Price

    $699,000

  • Tax Amount

    $7,199.65

  • Financing Options

    Conventional

  • Sq. Footage

    2,340

  • Price/SqFt

    $298

HOA

  • Association

    YES

  • Association Fee

    $120

  • Association Fee Frequency

    Annually

  • Association Fee Includes

    N/A

School District

  • Elementary School

    WAPLES MILL

  • Middle School

    FRANKLIN

  • High School

    OAKTON

Property Features

  • Senior Community YN

    NO

  • Tax Lot

    20

  • Water Source

    Public

Schedule a Showing

Showing scheduled successfully.

<
>
IN PERSON
VIA CHAT

What is 3 + 4 ?


Change time

Mortgage calculator

Estimate your monthly mortgage payment, including the principal and interest, property taxes, and HOA. Adjust the values to generate a more accurate rate.

Your payment

Principal and Interest:

$

Property taxes:

$

HOA fees:

$

Total loan payment:

$

Total interest amount:

$

Location

County

FAIRFAX

Elementary School

WAPLES MILL

Middle School

FRANKLIN

High School

OAKTON

Listing Courtesy of Corinne M Savage , CENTURY 21 New Millennium

RealHub Information is provided exclusively for consumers' personal, non-commercial use, and it may not be used for any purpose other than to identify prospective properties consumers may be interested in purchasing. All information deemed reliable but not guaranteed and should be independently verified. All properties are subject to prior sale, change or withdrawal. RealHub website owner shall not be responsible for any typographical errors, misinformation, misprints and shall be held totally harmless.

Agent Laurie Hailey

AGENT

Laurie Hailey

Call Laurie today to schedule a private showing.


* Listings on this website come from the FMLS IDX Compilation and may be held by brokerage firms other than the owner of this website. The listing brokerage is identified in any listing details. Information is deemed reliable but is not guaranteed. If you believe any FMLS listing contains material that infringes your copyrighted work please click here to review our DMCA policy and learn how to submit a takedown request.© 2024 FMLS.
HURRY! This impeccably maintained & extensively updated 3-level Colonial offers 4 BR & 2.5 baths, gorgeous fully remodeled kitchen, HDWDS on 2 levels, finished lower level walk-out, and a coveted cul-de-sac location. HUGE deck overlooks sunny & spacious private lot backing to woods & parkland, yet close to major commuter routes & convenient amenities.  Waples Mill/Franklin/Oakton HS pyramid.

11724 LARIAT LANE

Message successfully sent.

What would you like to know?

What is 3 + 4 ?

I agree to receive email communication and understand I can unsubscribe at any time.

I agree to be contacted by Charis Realty Group via call, email, and text for real estate services. To opt out, you can reply 'stop' at any time or reply 'help' for assistance. You can also click the unsubscribe link in the emails. Message and data rates may apply. Message frequency may vary. Privacy Policy

Related Properties

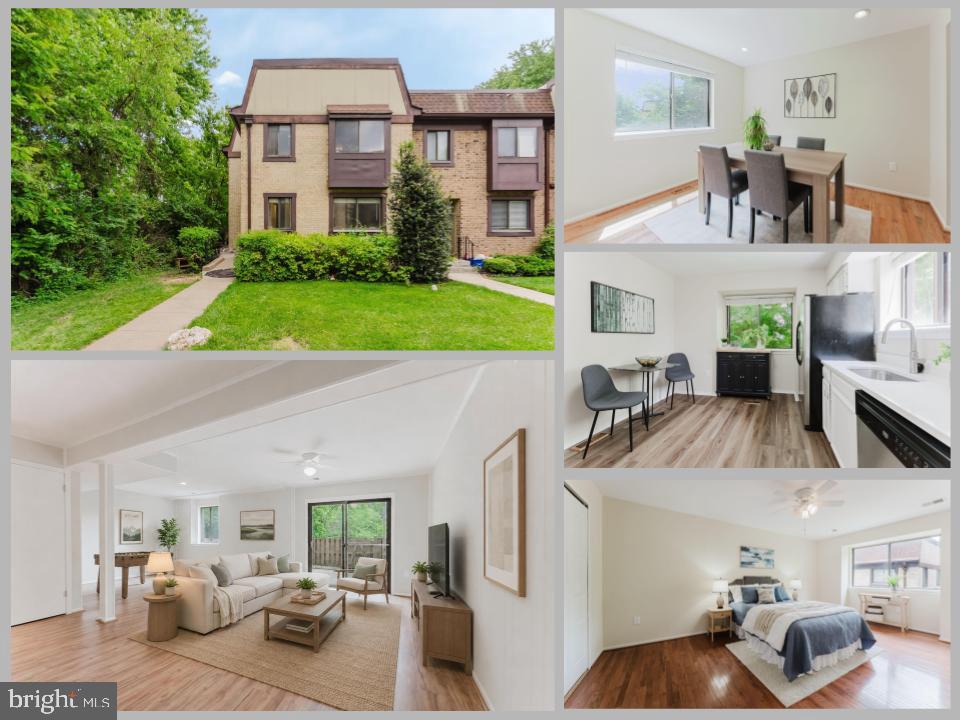
Nestled in the highly sought-after Treebrooke community of Oakton,
this beautifully maintained end-unit townhouse offers the perfect
blend of comfort, style, and convenience. Featuring three spacious
bedrooms upstairs, three and one-half baths, and a fully finished
walkout basement, this home provides exceptional living space across
all three levels. Gleaming hardwood floors flow throughout the main
level, adding warmth and elegance to the bright and inviting interior.
The upstairs features a beautifully renovated primary bath suite along
with a newly updated hall bath, offering modern finishes and fresh
design touches. The finished lower level provides incredible
flexibility for a recreation room, home office, or guest suite,
complete with direct walkout access to the outdoors. Ideally located
for commuters and everyday convenience, this home offers easy access
to major routes, shopping, dining, and all that Oakton has to offer.
Located within Fairfax County’s award-winning school system, this home
combines exceptional education opportunities with an unbeatable
lifestyle. A rare opportunity to own a stunning end-unit in one of
Oakton’s most desirable communities!
#VAFX2310850

OAKTON

2840 JERMANTOWN ROAD 45

3 Beds

3 Baths

2,032 Sq.Ft.

$599,000

MLS#: VAFX2310850
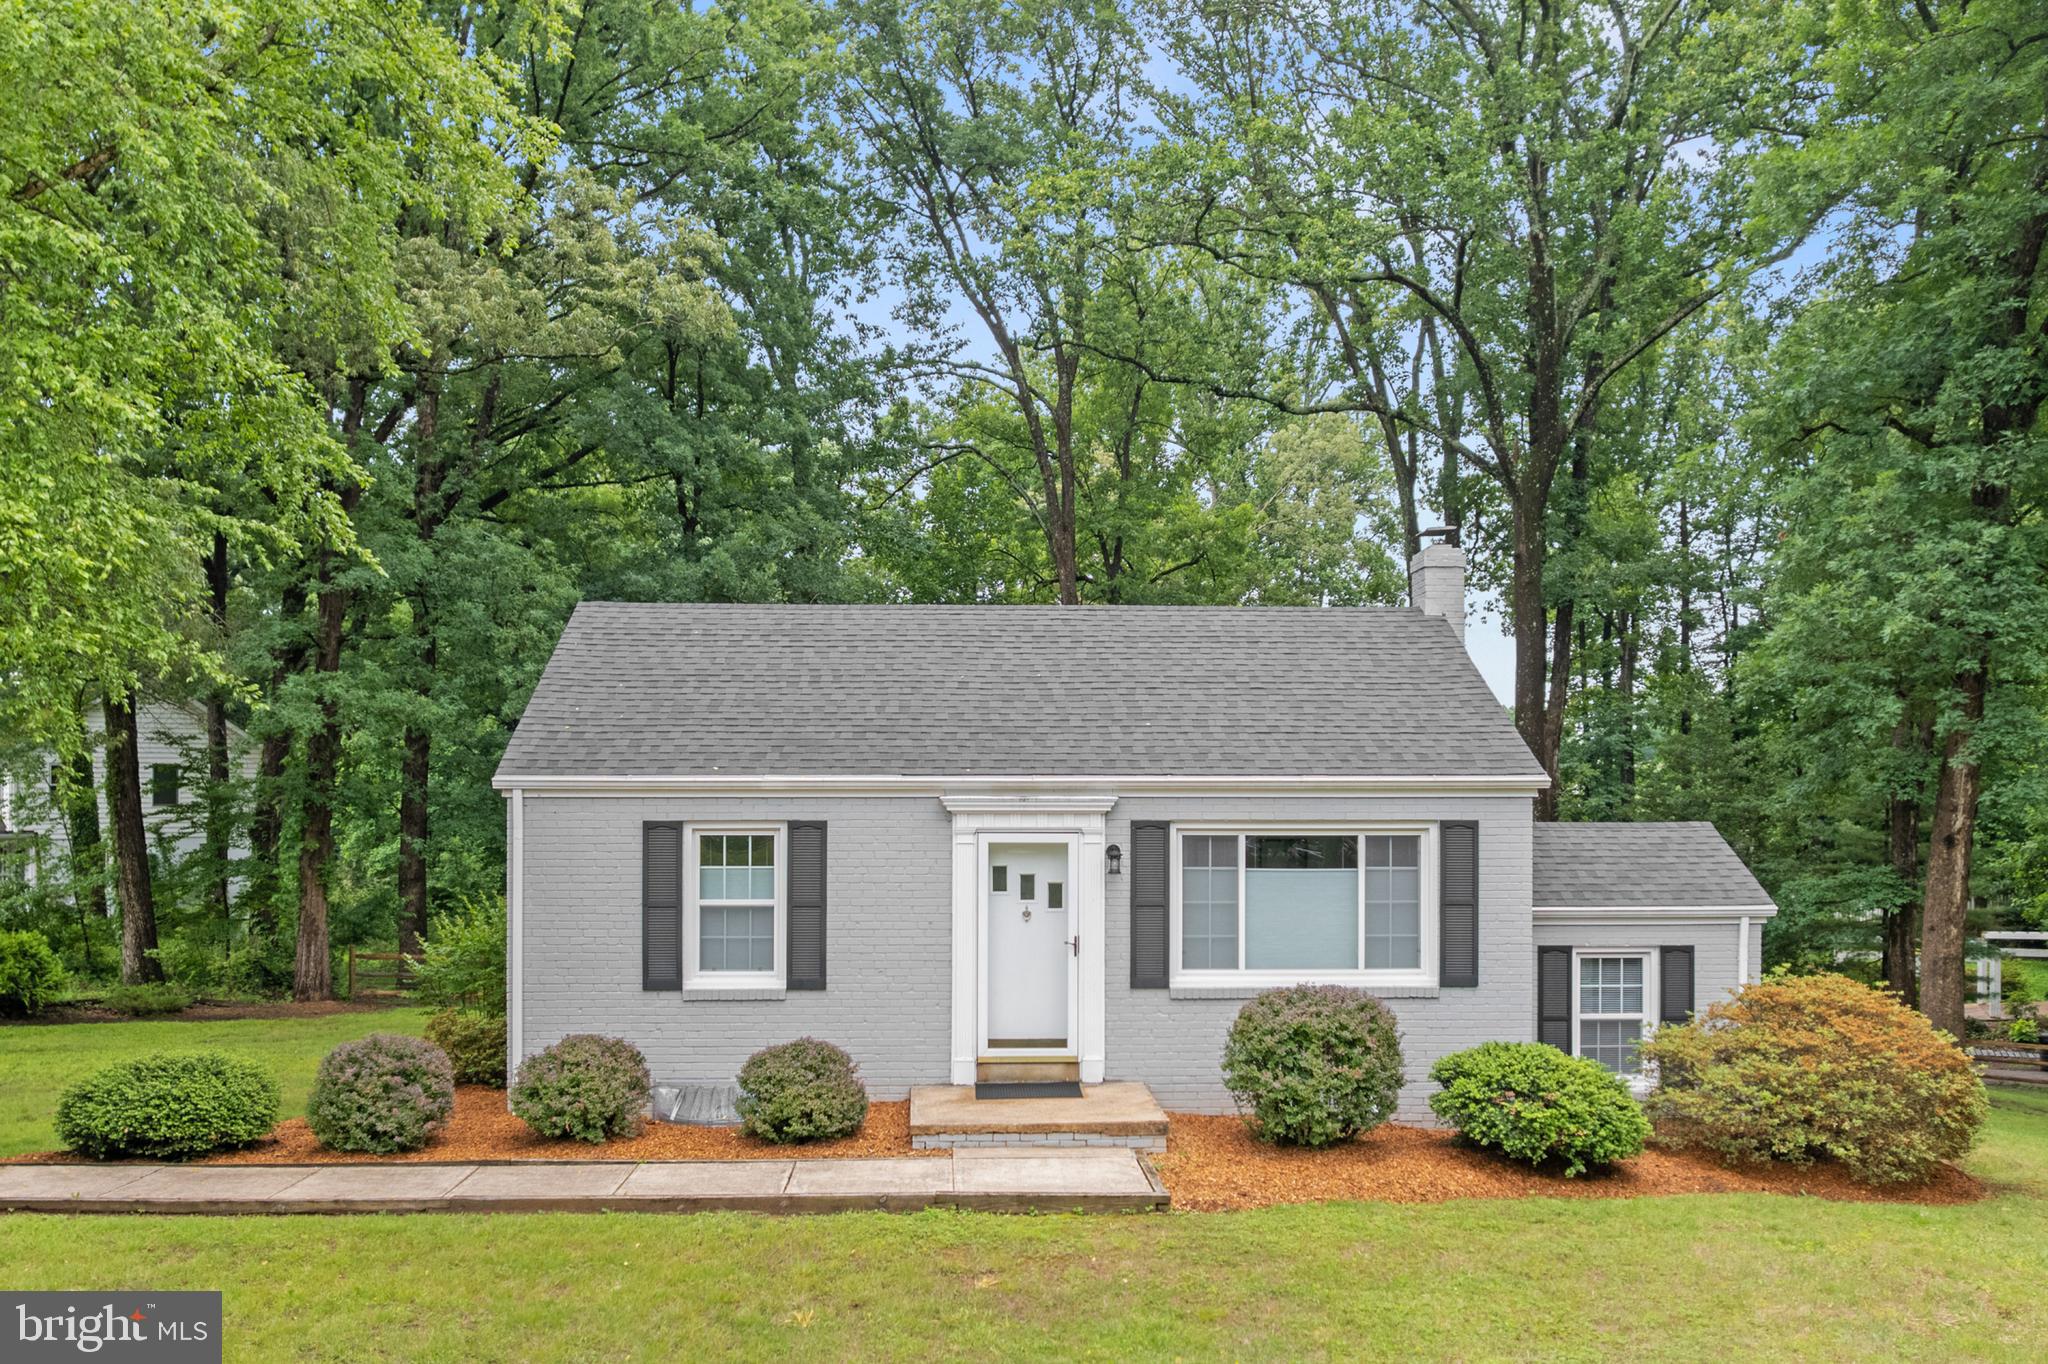
Fully Renovated Brick Rambler in the Heart of Oakton OR Build your Dream Home on This Large Corner Lot!
Welcome home to this beautifully maintained, all-brick gem offering the perfect blend of classic comfort and incredible convenience on an almost acre lot. The main level features a welcoming living room and nicely appointed kitchen both providing functional spaces. In addition, two comfortable bedrooms share a hall bath. 
Just off the back entry is a versatile bonus room—ideal for a dedicated home office, a walk-in pantry, or extra storage. Downstairs, the lower level features a laundry area and a convenient walk-up exit, offering a blank canvas ready to be transformed into a rec room or home gym. Lot is shaded by mature oak trees and offers mature plantings such as azaleas and dogwoods.
Updates include: Interior/Exterior Painting 2022 * New roof & gutters 2022 * New Windows 2022 * New kitchen flooring 2022 * Refinished hardwood floors 2022 * Connect to city water 2023 * New electric oven range 2023 * New fencing - rear yard 2025. 
Nestled central to everything, your commute will be a breeze with effortless access to Route 50, Fairfax County Parkway, West Ox Road, and I-66. Enjoy being just minutes away from Oakton and Fairfax’s premier dining, shopping, and entertainment. 

*There are endless possibilities with this lot which also include expanding the current home (see photos for renderings of possible pop-top designs) OR Tear down and build your DREAM HOME! The property has a great history & future potential as a rental property and the lot has been approved by Fairfax County for a 5 bedroom home & septic system. You pick the builder AND design!*
#VAFX2315508

OAKTON

12131 WAPLES MILL ROAD

2 Beds

1 Baths

690 Sq.Ft.

$699,900

MLS#: VAFX2315508
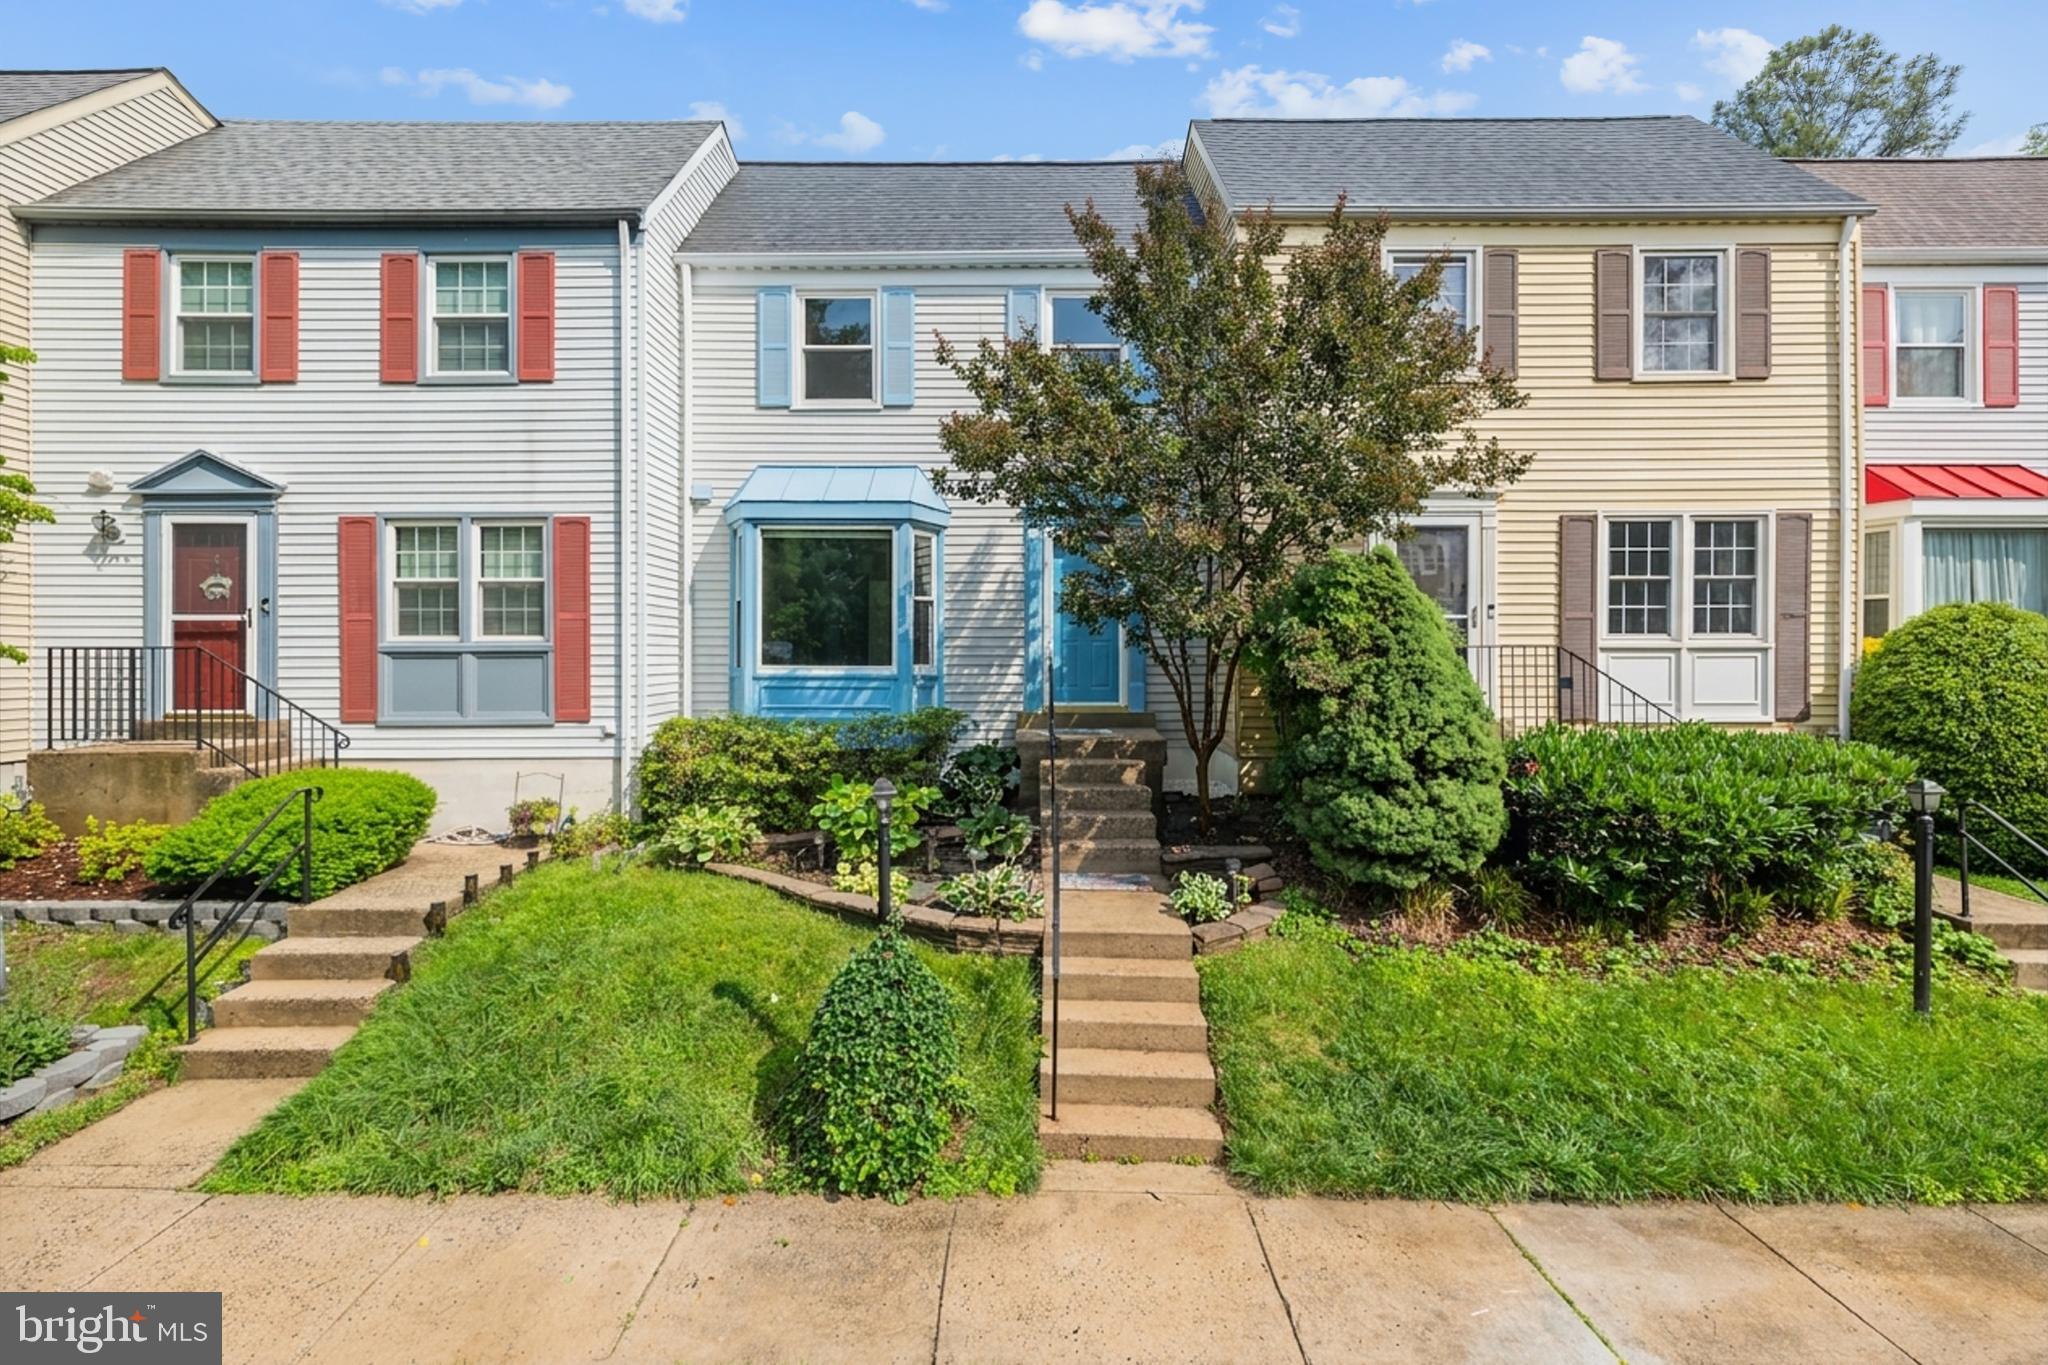
***OPEN HOUSE SAT AUG 1ST 12PM to 2PM*** Located in the heart of Oakton, this beautifully updated home blends modern comfort with an unbeatable location. Just minutes from two Metro shuttle stops, less than 2 miles from the Vienna/Fairfax–GMU Metro Station, and close to shopping, dining, and major commuter routes including Route 66 and I-495, this home offers exceptional convenience. Situated within the highly sought-after Oakton High School pyramid, it also provides access to top-tier schools.

Step inside to discover light-filled living spaces enhanced by an ideal east-west orientation, allowing natural sunlight to cascade in throughout the day. Fresh neutral paint, stylish finishes, and warm inviting spaces create the perfect atmosphere for everyday living and entertaining. Spacious living and dining areas offer flexibility for both formal gatherings and casual get-togethers.

The open-concept gourmet kitchen features a charming breakfast nook with a bay window and open views, making it the perfect place to start your day. Outside, a mature myrtle tree on the west side provides shade to the front entry during summer afternoons, while the private patio is surrounded by trees and partially backs to a neighborhood park, creating a peaceful outdoor retreat.

Additional updates and features include A new stainless refrigerator is on order and will be delivered soon, stone patio, new side fence, updated kitchen countertops, range, microwave/exhaust hood, renovated bathrooms, fresh interior and exterior paint, new carpet, and a new roof. Major systems have also been updated, including windows (2016), HVAC (2016), and hot water heater (2016). Located in a welcoming neighborhood close to schools and shopping centers, this home truly offers the best of comfort, convenience, and community living.
#VAFX2327548

OAKTON

2960 OAKLEIGH LANE

3 Beds

2 Baths

1,700 Sq.Ft.

$630,000

MLS#: VAFX2327548

Welcome to this exceptional all-brick end-unit townhome in the highly sought-after Oakton Village community! Offering 4 bedrooms, 3 full baths, and 1 half bath, this beautifully updated home combines timeless elegance with today's open-concept living.

The sellers thoughtfully renovated the main level by removing the kitchen wall to create an open, light-filled floor plan perfect for entertaining and everyday living. The gourmet kitchen features abundant custom cabinetry, granite countertops, a spacious center island, a custom refrigerator, newer appliances, and a charming bay window that fills the space with natural light. The adjoining dining and living areas showcase beautiful hardwood flooring and oversized windows, creating a warm and inviting atmosphere.

Upstairs, the spacious primary suite features a beautifully renovated spa-inspired bath, while the additional full bath has also been tastefully updated. High-quality hardwood flooring extends throughout the upper level, complementing the home's elegant finishes.

The fully finished walkout lower level offers exceptional flexibility with a fourth bedroom, a renovated full bath, and a spacious recreation room with direct access to one of the largest fenced backyards in the community. The custom concrete patio was designed for entertaining, outdoor recreation, and even accommodates a basketball hoop. A large storage shed provides valuable additional storage.

Recent improvements include renovated primary, hall, and lower-level bathrooms, an updated powder room and foyer, newer windows, a newer patio door, newer kitchen appliances, a newer Hybrid large capacity water heater, professionally refinished patio, fresh interior paint, updated lighting, professionally cleaned air ducts, and a recently serviced HVAC system for added peace of mind.

Residents of Oakton Village enjoy outstanding amenities, including a community pool, tennis courts, tot lots, walking trails, and beautifully maintained common areas. Ideally located just minutes from the Vienna/Fairfax-GMU Metro, I-66, Route 123, shopping, dining, parks, and top-rated Fairfax County schools, this move-in-ready home offers an exceptional combination of space, quality, location, and lifestyle.

A rare opportunity to own one of the community's premier end-unit townhomes with one of its largest private yards.
#VAFX2330682

OAKTON

3126 VALENTINO COURT

4 Beds

3 Baths

2,090 Sq.Ft.

$799,000

MLS#: VAFX2330682
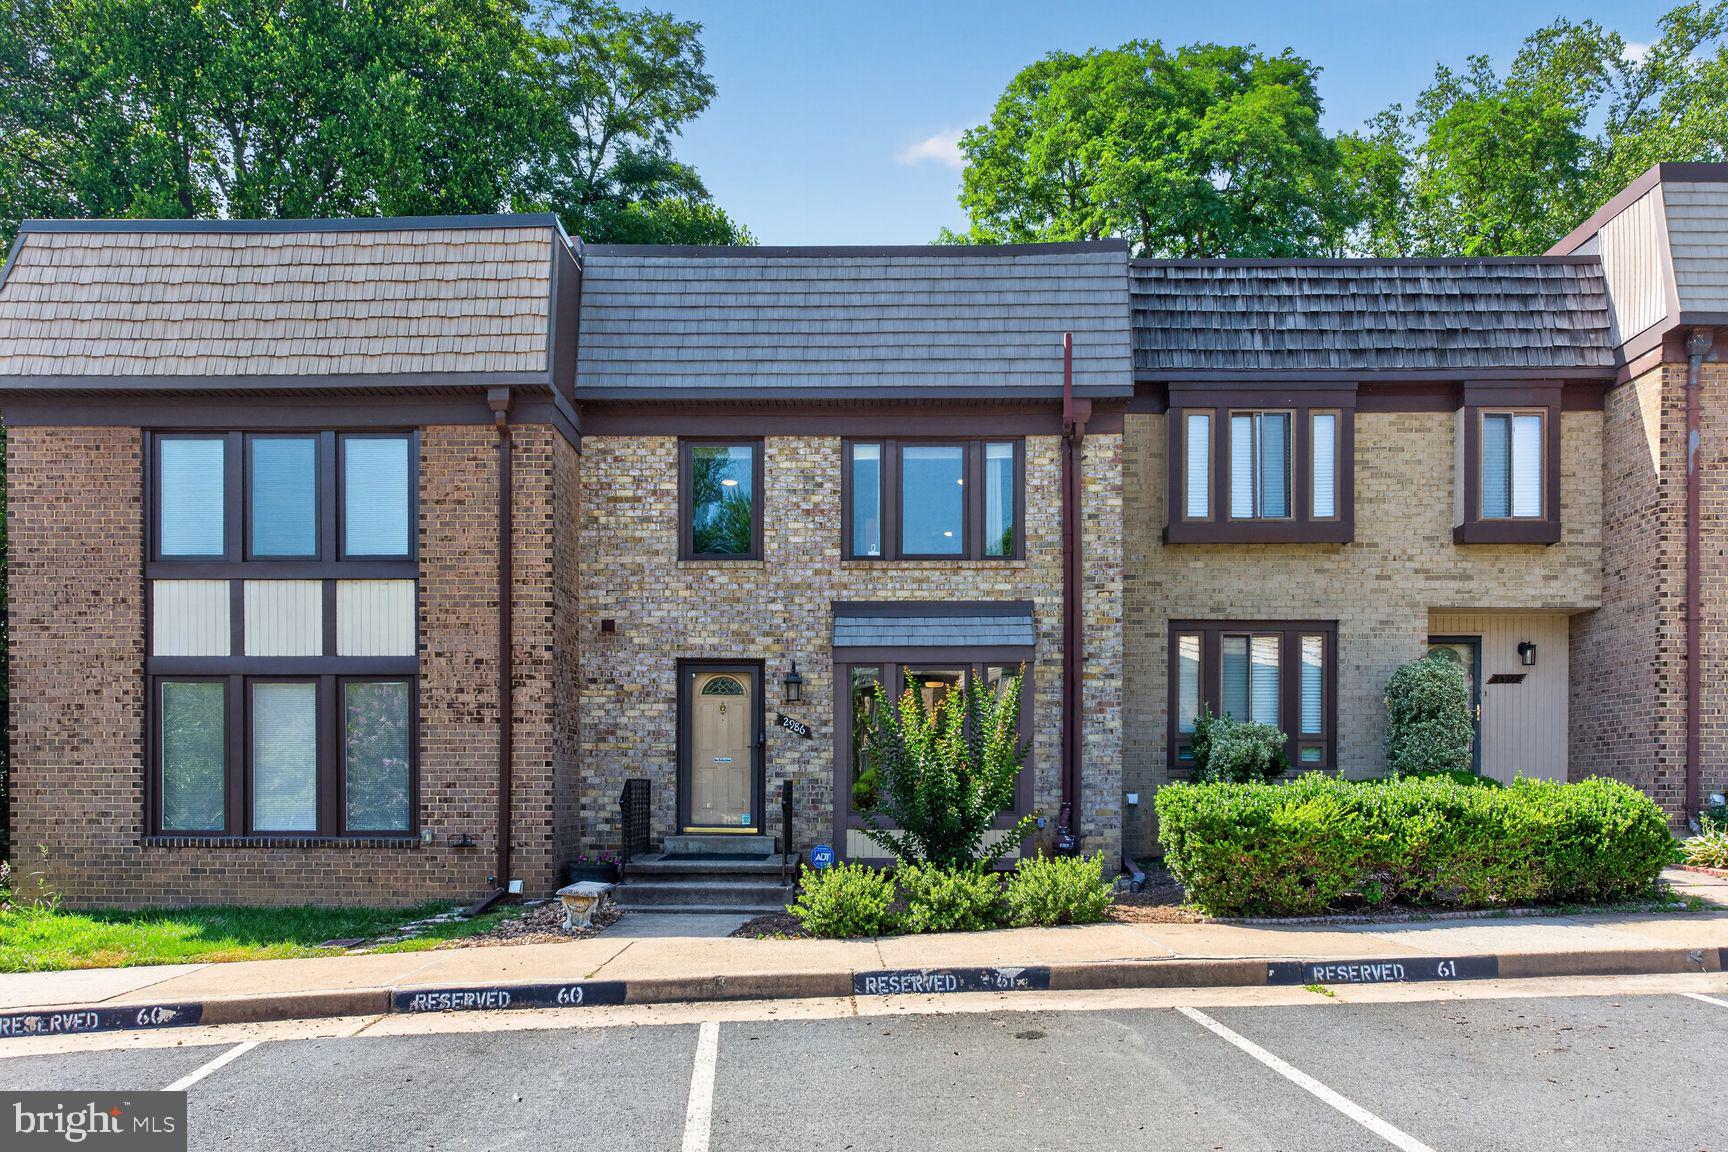
Huge price reduction!!!

Tastefully updated and meticulously maintained home (2573 sq.ft. ) in prime location near schools, parks, shopping, restaurants, GMU ,Vienna Metro and several major commuting routes.  This sun-filled 3 levels brick home offers an open -floor plan and modern design upgrades. On the main level you find the spacious living/dining area with high ceilings and a bay window , a guest bath, an expanded eat-in kitchen with two pantries that spans the width of the house and opens to a serene deck and patio surrounded by mature landscape.  The upper level features a very large primary suite with sitting/nursery  area, two walk-in closets, en -suite bath plus two additional generously sized bedrooms and full bathroom.  The lower level adds valuable living space  features a large recreation room with a fireplace, full bath and ample storage and laundry areas. Upgrades include high efficiency windows, extra insulation, luxury vinyl plank flooring, recessed lights throughout, upscale bathrooms, fresh paint and much more! The home includes two assigned parking spaces (right outside the main entrance door), plus additional visitor parking. The HOA covers lawn care, snow removal, trash/recycling  collection and community ammenities which include pool, BB & tennis courts, gym. The combination of quality/elegant architecture, convenient location, top rated schools, and welcoming community make this home an ideal opportunity for homeownership!
#VAFX2320726

OAKTON

2986 BORGE STREET

3 Beds

3 Baths

2,558 Sq.Ft.

$709,000

MLS#: VAFX2320726

 - property

Send a message

Message successfully sent.

Your message

What is 3 + 4 ?

Reason for contacting?

I agree to receive email communication and understand I can unsubscribe at any time.

I agree to be contacted by Charis Realty Group via call, email, and text for real estate services. To opt out, you can reply 'stop' at any time or reply 'help' for assistance. You can also click the unsubscribe link in the emails. Message and data rates may apply. Message frequency may vary. Privacy Policy

Sign Out

Virtual Assistant

Would you like to take the next step with this property? We can help you schedule a showing or virtual tour, or send you more details.

Yes, I would like more information.

Thank You for Your Reply, One of Our Agents will contact you as soon as possible

No, maybe later.

Thank you, you can always contact me via email, phone number or through the contact form.

Realhub AI

Lucy - Your AI-Powered Realtor

Update Your Temporary Password

Personalize your search

Enter your email and we'll notify you immediately when new listings match what you're looking for.

or enter email address

Already have an account ? Login here

Continue your home search

I agree to receive communications and understand I can unsubscribe at any time.

I agree to be contacted by Charis Realty Group via call, email, and text for real estate services. To opt out, you can reply 'stop' at any time or reply 'help' for assistance. You can also click the unsubscribe link in the emails. Message and data rates may apply. Message frequency may vary. Privacy Policy

Already have an account ? Login here

We use cookies

We use cookies primarily for analytics to enhance your experience. By accepting, you agree to our use of these cookies. You can manage your preferences or learn more about our cookies policy.