


Property
Beds
5
Full Baths
3
1/2 Baths
1
Year Built
1996
Sq.Footage
3,650
**3.5% ASSUMABLE RATE FOR VA BUYERS!!** Make sure you check out the virtual tour! Welcome to 11903 Enchanted Court! Ideally situated on a quiet cul-de-sac, this spacious 5-bedroom, 3.5-bath home offers comfort, convenience, and plenty of room to live and entertain. The inviting front porch welcomes you home, while the rear deck provides a wonderful space for outdoor dining, relaxing, or enjoying the peaceful surroundings. Inside, the generous floor plan offers five bedrooms and three-and-a-half bathrooms, providing plenty of flexibility for family, guests, a home office, or additional living space. A two-car garage adds valuable storage and everyday convenience. Location is a standout feature! Enjoy the convenience of being within walking distance to stores, banking, and dining, while being located within the Riverbend High School attendance area. Commuters will appreciate easy access to the VRE, nearby commuter lots, and I-95, making travel to surrounding areas convenient. Beyond the neighborhood, experience all that historic Fredericksburg has to offer. Rich in history and full of character, Fredericksburg combines small-town charm with an abundance of dining, entertainment, and outdoor recreation. Explore local wineries, pubs, breweries, and restaurants, or spend the day enjoying hiking and scenic trails. Outdoor enthusiasts can take advantage of kayaking, tubing, and fishing, while history and culture lovers can explore the area's museums and historic sites. Tucked away on a peaceful cul-de-sac while keeping everyday conveniences and major commuter routes close at hand, this beautiful home offers the ideal blend of space, location, and lifestyle. Come discover all that this wonderful home and historic Fredericksburg have to offer! Commuting & living convenience! Less than 30 miles to Quantico Marine Base, Fort A.P. Hill, about 30 miles to Dahlgren Naval Base, about 6 miles to Mary Washington Hospital, about 8 miles to Spotsylvania Regional Medical Center, about 6 miles from University of Mary Washington, about 8 miles from Germanna Community College, pharmacies & daycare centers are all very close as well! Yes, the refrigerator is PINK! BUT, it is just an insert & the color can be changed!
Features & Amenities
Interior
-
Other Interior Features
Walk-In Closet(s), Pantry, Kitchen Island, Ceiling Fan(s), Built-in Features, Crown Molding, Open Floorplan, Soaking Tub
-
Total Bedrooms
5
-
Bathrooms
3
-
1/2 Bathrooms
1
-
Above Grade Finished Area
2630.0
-
Basement YN
YES
-
Cooling YN
YES
-
Cooling
Central Air, Ceiling Fan(s), Electric
-
Fireplace YN
YES
-
Heating YN
YES
-
Heating
Natural Gas, Forced Air, Heat Pump
-
Pet friendly
Cats OK, Dogs OK, Yes
Exterior
-
Garage
Yes
-
Garage spaces
2
-
Construction Materials
Brick
-
Parking
Garage Door Opener, Concrete, Garage, Inside Entrance, Attached
-
Patio and Porch Features
Deck, Porch
-
Pool
No
-
Waterfront YN
NO
-
View
Street
Area & Lot
-
Lot Features
Cul-De-Sac
-
Lot Size(acres)
0.36
-
Lot Size(square feet)
15,725
-
Property Type
Residential
-
Property Sub Type
Single Family Residence
-
Architectural Style
Colonial
Price
-
Sales Price
$699,000
-
Tax Amount
$3,543
-
Sq. Footage
3,650
-
Price/SqFt
$191
HOA
-
Association
YES
-
Association Fee
$300
-
Association Fee Frequency
Annually
-
Association Fee Includes
N/A
Property Resources
-
Horse Property
NO
School District
-
Elementary School
HARRISON ROAD
-
Middle School
FREEDOM
-
High School
RIVERBEND
Property Features
-
New Construction
NO
-
Senior Community YN
NO
-
Sewer
Public Sewer
-
Tax Lot
72
-
Water Source
Public
Schedule a Showing
Showing scheduled successfully.
Mortgage calculator
Estimate your monthly mortgage payment, including the principal and interest, property taxes, and HOA. Adjust the values to generate a more accurate rate.
Your payment
Principal and Interest:
$
Property taxes:
$
HOA fees:
$
Total loan payment:
$
Total interest amount:
$
Location
County
SPOTSYLVANIA
Elementary School
HARRISON ROAD
Middle School
FREEDOM
High School
RIVERBEND
Listing Courtesy of Monica N Embrey, Samson Properties
RealHub Information is provided exclusively for consumers' personal, non-commercial use, and it may not be used for any purpose other than to identify prospective properties consumers may be interested in purchasing. All information deemed reliable but not guaranteed and should be independently verified. All properties are subject to prior sale, change or withdrawal. RealHub website owner shall not be responsible for any typographical errors, misinformation, misprints and shall be held totally harmless.

Salesperson, Realtor
Laurie Hailey
Call Laurie today to schedule a private showing.

* Listings on this website come from the FMLS IDX Compilation and may be held by brokerage firms other than the owner of this website. The listing brokerage is identified in any listing details. Information is deemed reliable but is not guaranteed. If you believe any FMLS listing contains material that infringes your copyrighted work please review our DMCA policy and learn how to submit a takedown request.© 2024 FMLS.
Related Properties
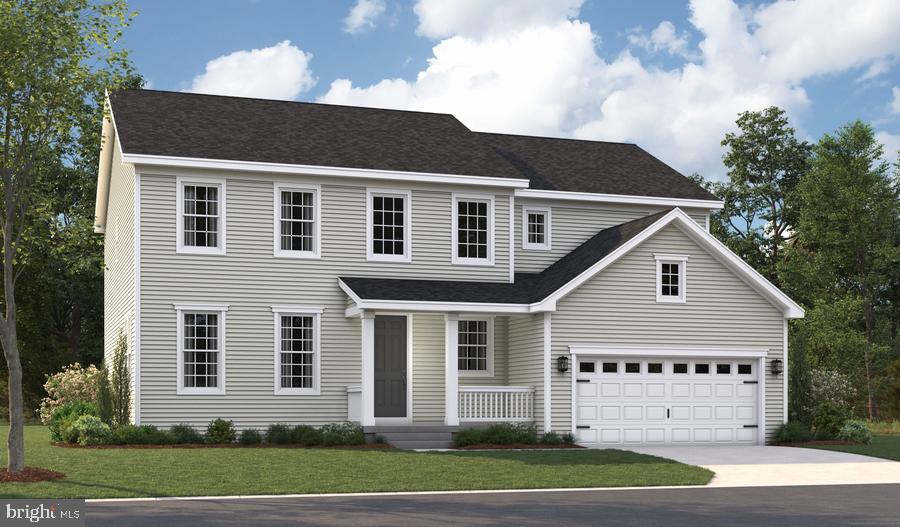
FREDERICKSBURG
LIBERTY HALL DRIVE - PRESTON
4 Beds
2 Baths
3,850 Sq.Ft.
$819,990
MLS#: VAST2047950
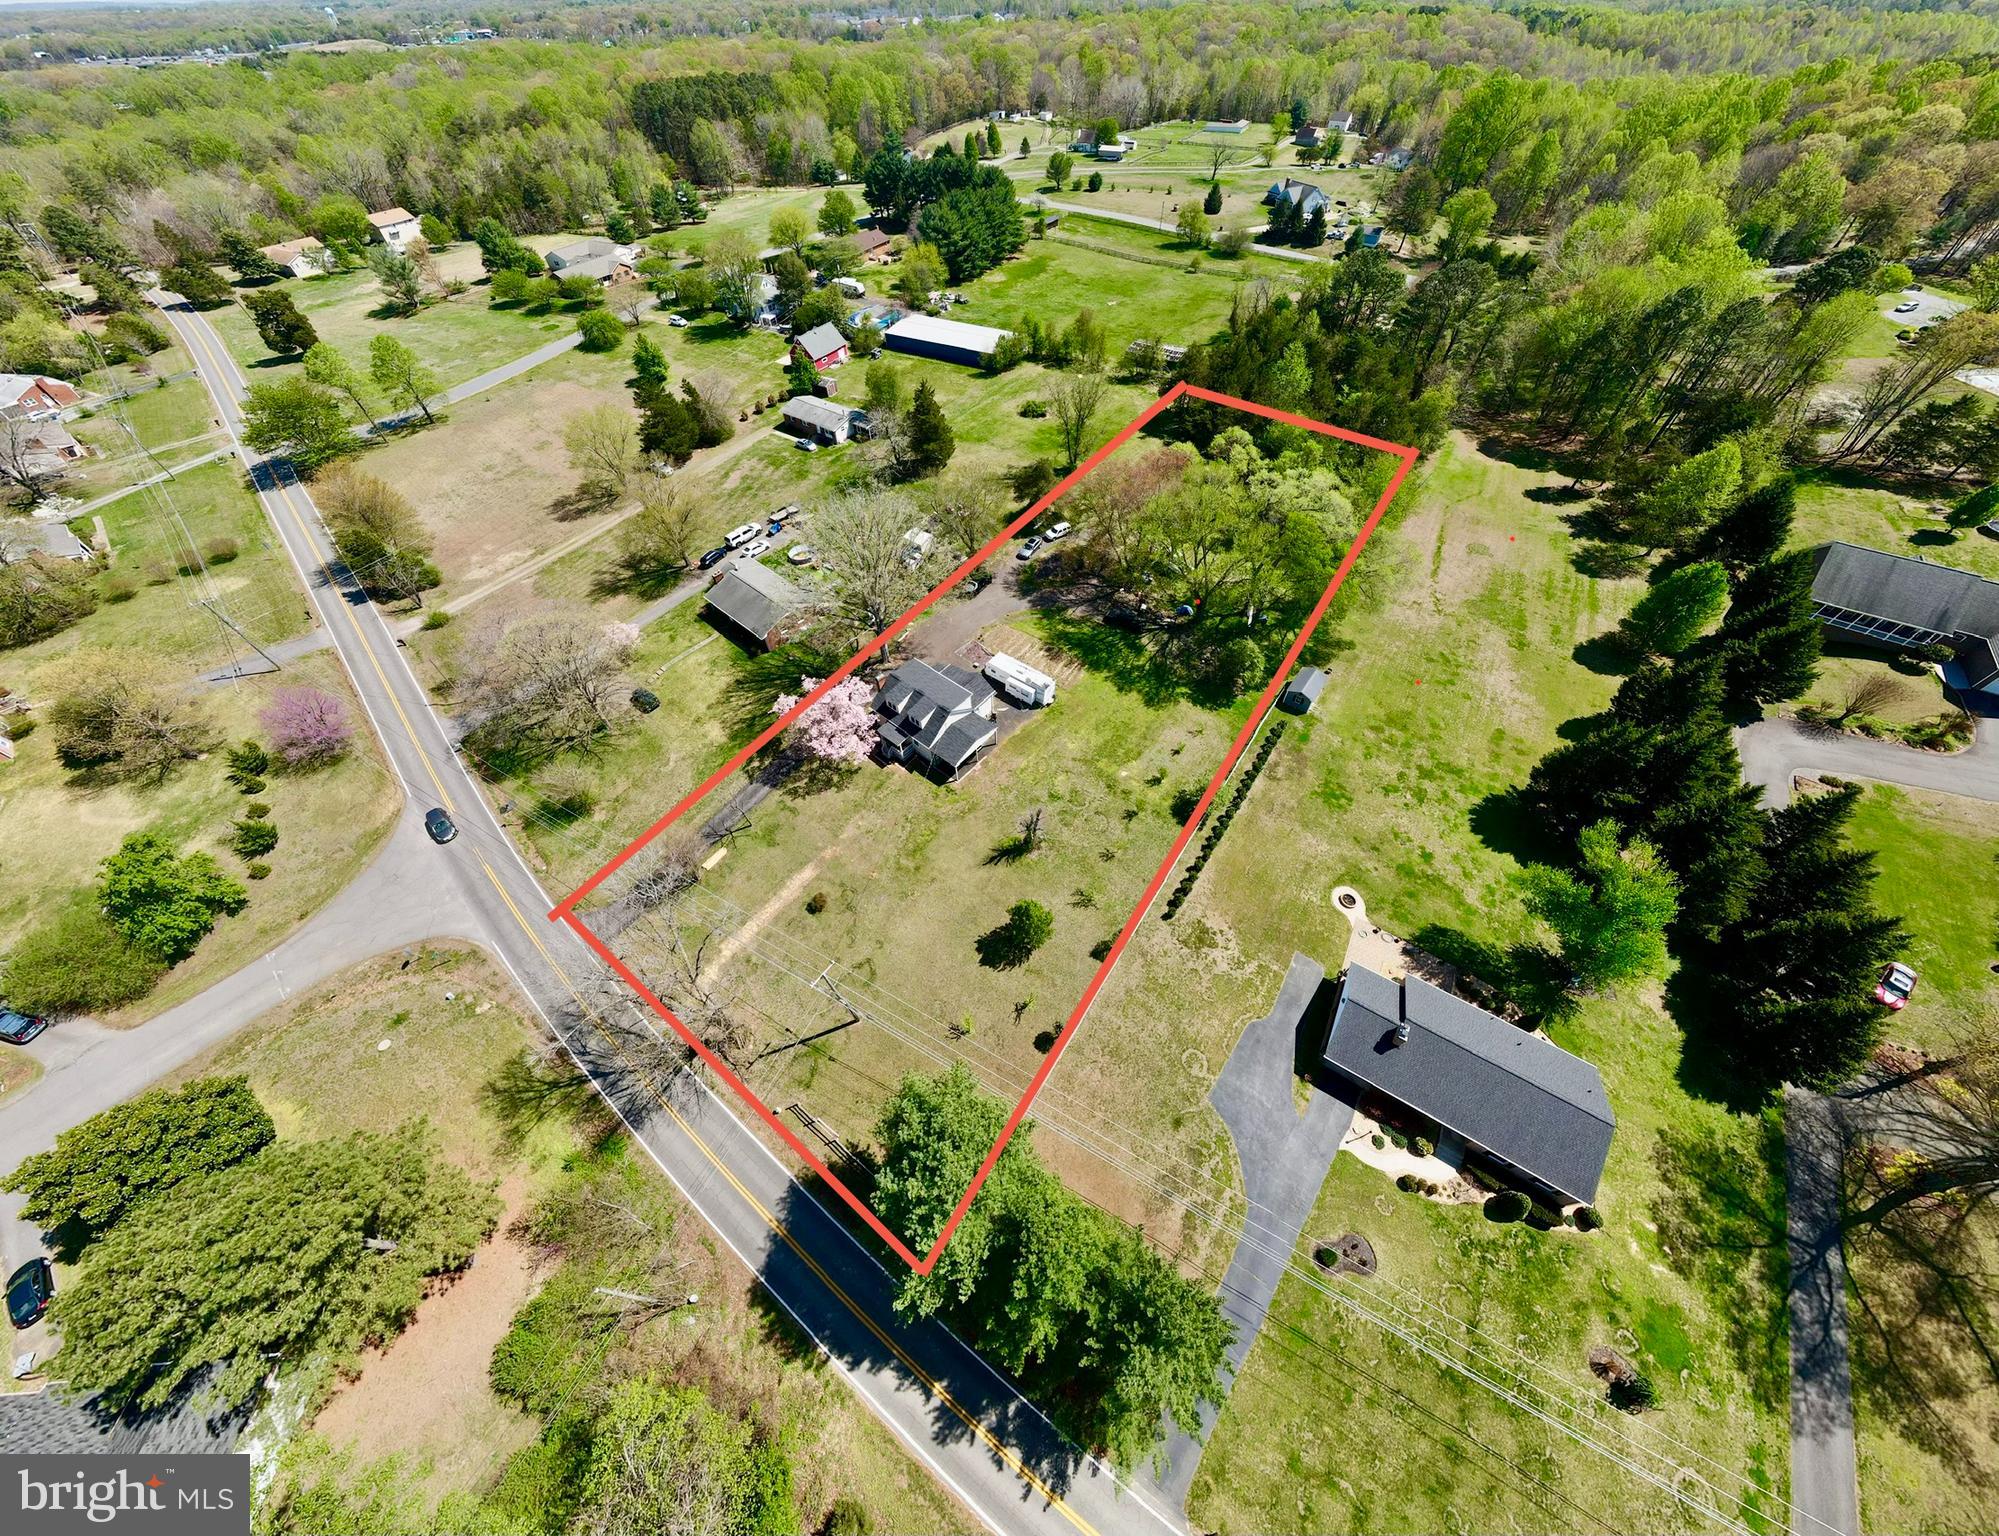
FREDERICKSBURG
181 SANFORD DRIVE
3 Beds
3 Baths
2,191 Sq.Ft.
$589,999
MLS#: VAST2048424
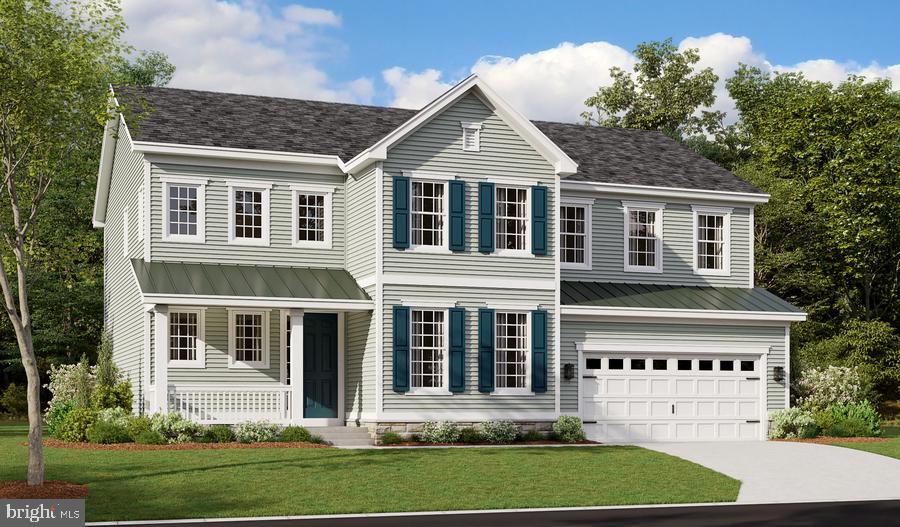
FREDERICKSBURG
LIBERTY HALL DRIVE - PRESLEY
3 Beds
2 Baths
3,370 Sq.Ft.
$809,990
MLS#: VAST2048068

FREDERICKSBURG
804 HOLLY CORNER ROAD
4 Beds
4 Baths
3,995 Sq.Ft.
$804,900
MLS#: VAST2051982

FREDERICKSBURG
LIBERTY HALL DR - DECKER
2 Beds
2 Baths
2,000 Sq.Ft.
$779,990
MLS#: VAST2052280

FREDERICKSBURG
56 COUNTRY MANOR DRIVE
6 Beds
4 Baths
3,900 Sq.Ft.
$695,000
MLS#: VAST2053720

FREDERICKSBURG
612 PLAINVIEW DRIVE
4 Beds
3 Baths
3,699 Sq.Ft.
$700,000
MLS#: VAST2053726

FREDERICKSBURG
13101 WOODRUFF COURT
4 Beds
3 Baths
2,894 Sq.Ft.
$574,900
MLS#: VASP2046084

FREDERICKSBURG
2215 MATTHEW LANE
3 Beds
2 Baths
2,522 Sq.Ft.
$688,655
MLS#: VAST2054106

FREDERICKSBURG
6101 BLACK OAK COURT
4 Beds
3 Baths
5,149 Sq.Ft.
$715,000
MLS#: VASP2045976
