


Property
Beds
2
Full Baths
1
1/2 Baths
None
Year Built
1920
Sq.Footage
1,246
OPEN HOUSE TUESDAY, SEPTEMBER 15 | 5–7 PM! Welcome to 12 E Pennsylvania Ave, a charming 2-bedroom, 1-bath home in the heart of downtown Lovettsville, where small-town character meets an incredibly convenient, walkable location. Enjoy being just steps from local coffee shops, restaurants, shops and community activities while still having a private, fully fenced backyard that feels like your own little oasis. Step inside to a warm and inviting family room filled with natural light and hardwood floors, flowing directly into the kitchen and dining area for an easy, comfortable main-level layout. The kitchen features new flooring, while new mini-split systems provide efficient heating and cooling throughout the home. Also on the main level is a bedrooms, the full bathroom and laundry, making everyday living especially convenient. Upstairs, you’ll find the spacious second bedroom. Outside, the property continues to impress with a welcoming front porch, back patio, mature trees, established gardens and generous fenced green space for relaxing, entertaining, pets or gardening. One of the biggest standouts is the oversized detached garage with its own separate electrical panel—an incredible bonus for vehicles, storage, hobbies, workshop space and more. With NO HOA, off-street parking, a surprisingly private yard, substantial detached garage and a location that allows you to truly enjoy downtown Lovettsville on foot, this home offers a combination that is hard to find. Come see it Tuesday, September 15 from 5–7 PM!
Features & Amenities
Interior
-
Other Interior Features
Ceiling Fan(s)
-
Total Bedrooms
2
-
Bathrooms
1
-
Above Grade Finished Area
1246.0
-
Basement YN
NO
-
Cooling YN
YES
-
Cooling
Ceiling Fan(s), Ductless, Electric
-
Heating YN
YES
-
Heating
Central
-
Main Level Bedrooms
1
-
Pet friendly
N/A
Exterior
-
Garage
Yes
-
Garage spaces
4
-
Construction Materials
Vinyl Siding
-
Parking
Oversized, Private, Garage, Driveway, Covered, Detached
-
Patio and Porch Features
Patio, Porch
-
Pool
No
-
Waterfront YN
NO
Area & Lot
-
Lot Features
Level
-
Lot Size(acres)
0.24
-
Lot Size(square feet)
10,454
-
Property Type
Residential
-
Property Sub Type
Single Family Residence
-
Architectural Style
Cape Cod
Price
-
Sales Price
$474,000
-
Tax Amount
$4,569
-
Sq. Footage
1,246
-
Price/SqFt
$380
HOA
-
Association
No
Property Resources
-
Horse Property
NO
School District
-
Elementary School
LOVETTSVILLE
-
Middle School
HARMONY
-
High School
WOODGROVE
Property Features
-
New Construction
NO
-
Senior Community YN
NO
-
Sewer
Public Sewer
-
Water Source
Public
Schedule a Showing
Showing scheduled successfully.
Mortgage calculator
Estimate your monthly mortgage payment, including the principal and interest, property taxes, and HOA. Adjust the values to generate a more accurate rate.
Your payment
Principal and Interest:
$
Property taxes:
$
HOA fees:
$
Total loan payment:
$
Total interest amount:
$
Location
County
LOUDOUN
Elementary School
LOVETTSVILLE
Middle School
HARMONY
High School
WOODGROVE
Listing Courtesy of Brianna Goetting, Pearson Smith Realty, LLC
RealHub Information is provided exclusively for consumers' personal, non-commercial use, and it may not be used for any purpose other than to identify prospective properties consumers may be interested in purchasing. All information deemed reliable but not guaranteed and should be independently verified. All properties are subject to prior sale, change or withdrawal. RealHub website owner shall not be responsible for any typographical errors, misinformation, misprints and shall be held totally harmless.

Salesperson, Realtor
Laurie Hailey
Call Laurie today to schedule a private showing.

* Listings on this website come from the FMLS IDX Compilation and may be held by brokerage firms other than the owner of this website. The listing brokerage is identified in any listing details. Information is deemed reliable but is not guaranteed. If you believe any FMLS listing contains material that infringes your copyrighted work please click here to review our DMCA policy and learn how to submit a takedown request.© 2024 FMLS.
Related Properties
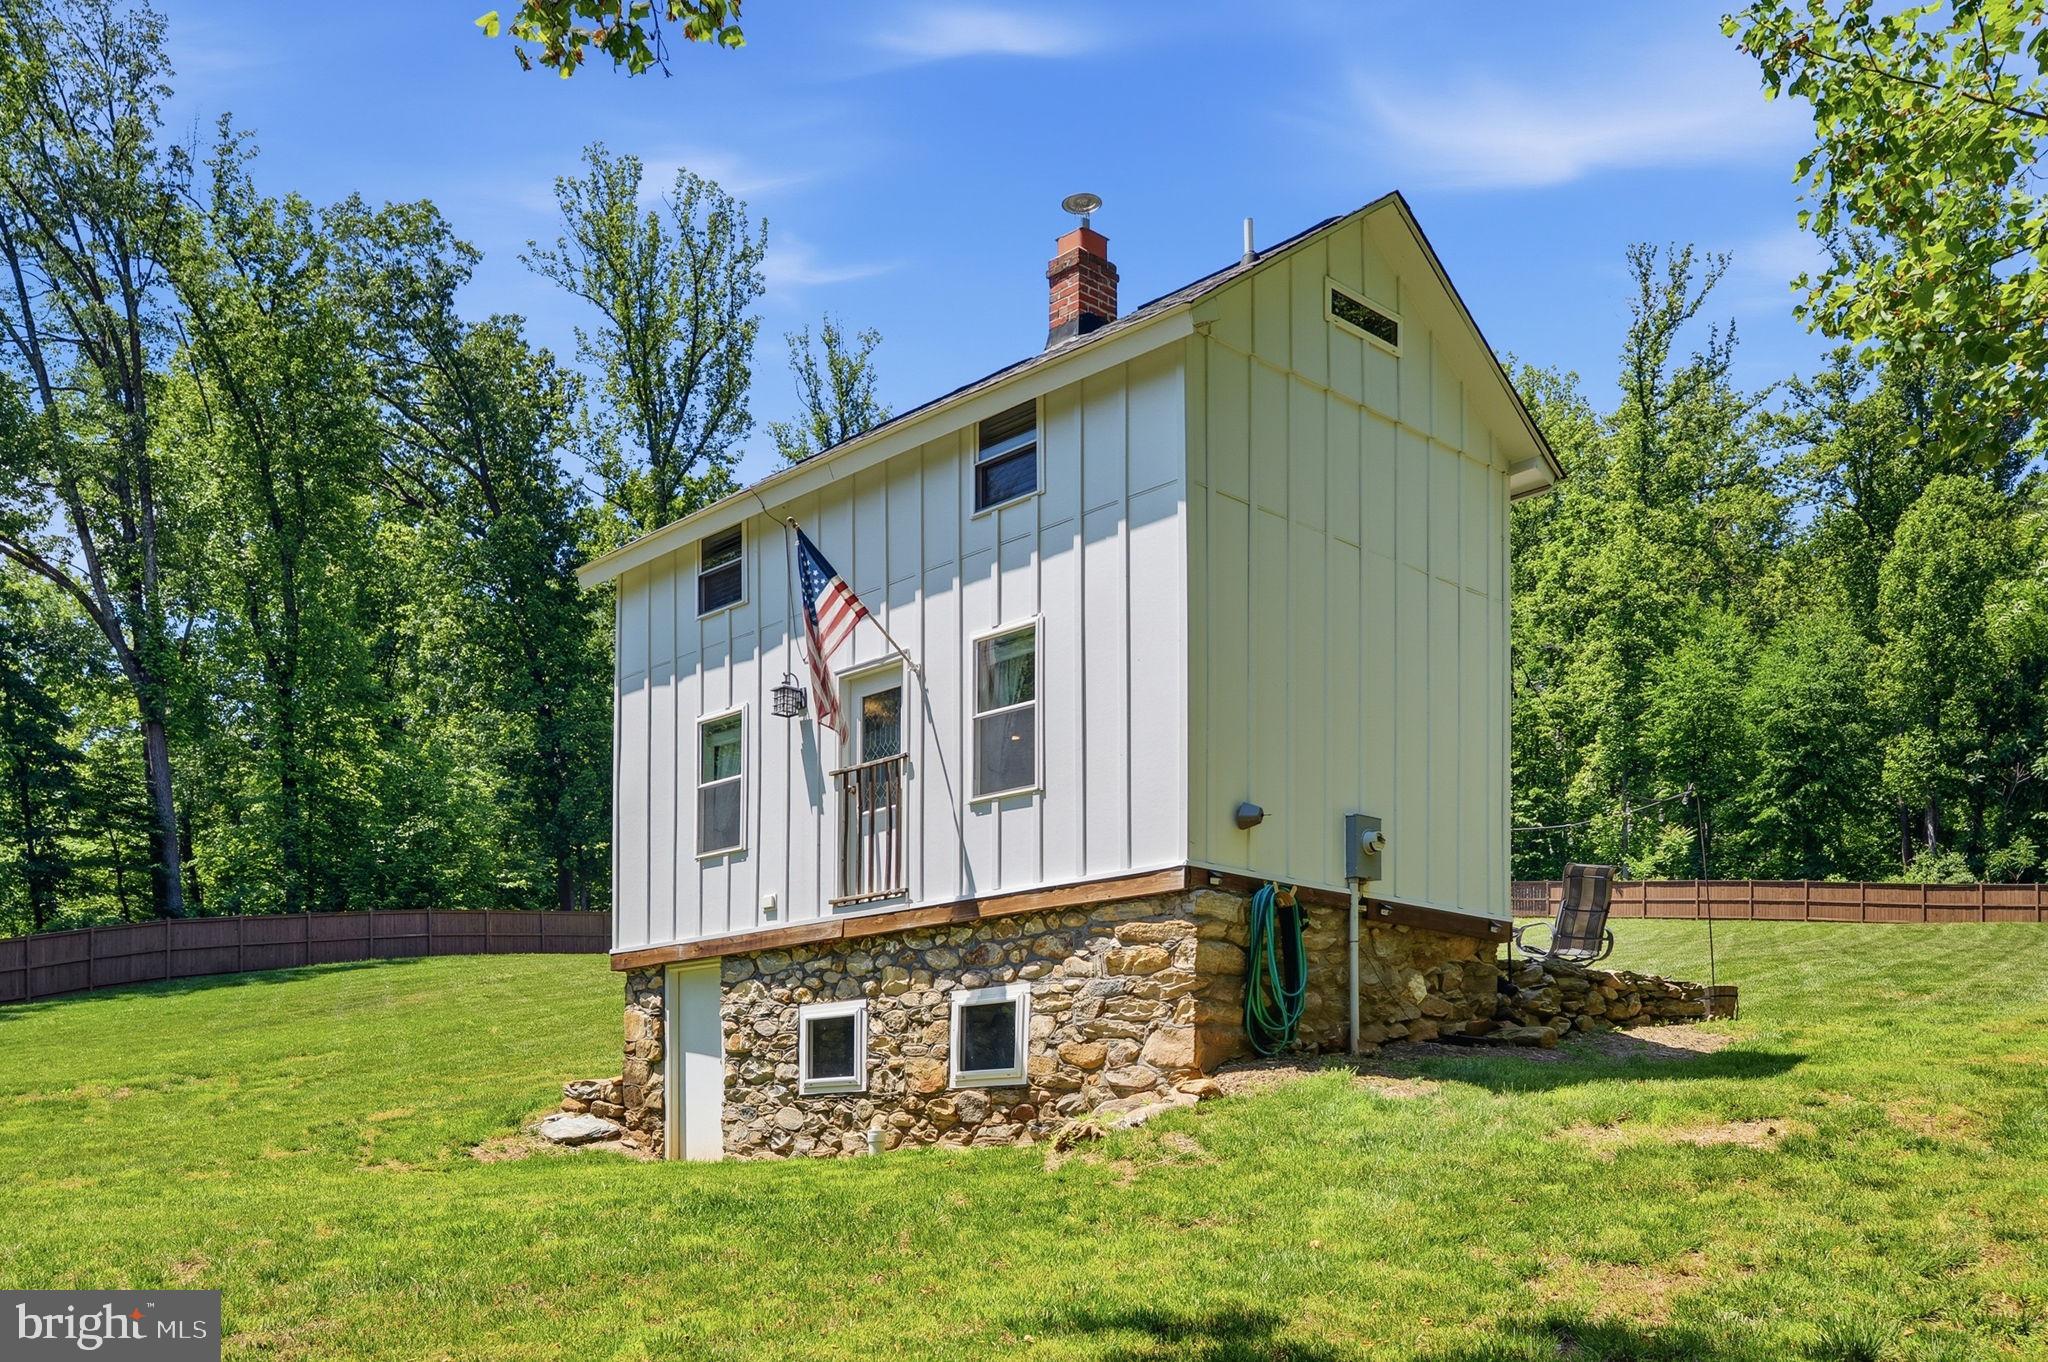
LOVETTSVILLE
13473 MOUNTAIN ROAD
1 Beds
1 Baths
440 Sq.Ft.
$425,000
MLS#: VALO2125358

LOVETTSVILLE
2 QUARTER BRANCH ROAD
3 Beds
1 Baths
1,412 Sq.Ft.
$449,000
MLS#: VALO2131352

LOVETTSVILLE
13413 MOUNTAIN ROAD
2 Beds
1 Baths
858 Sq.Ft.
$550,000
MLS#: VALO2134662
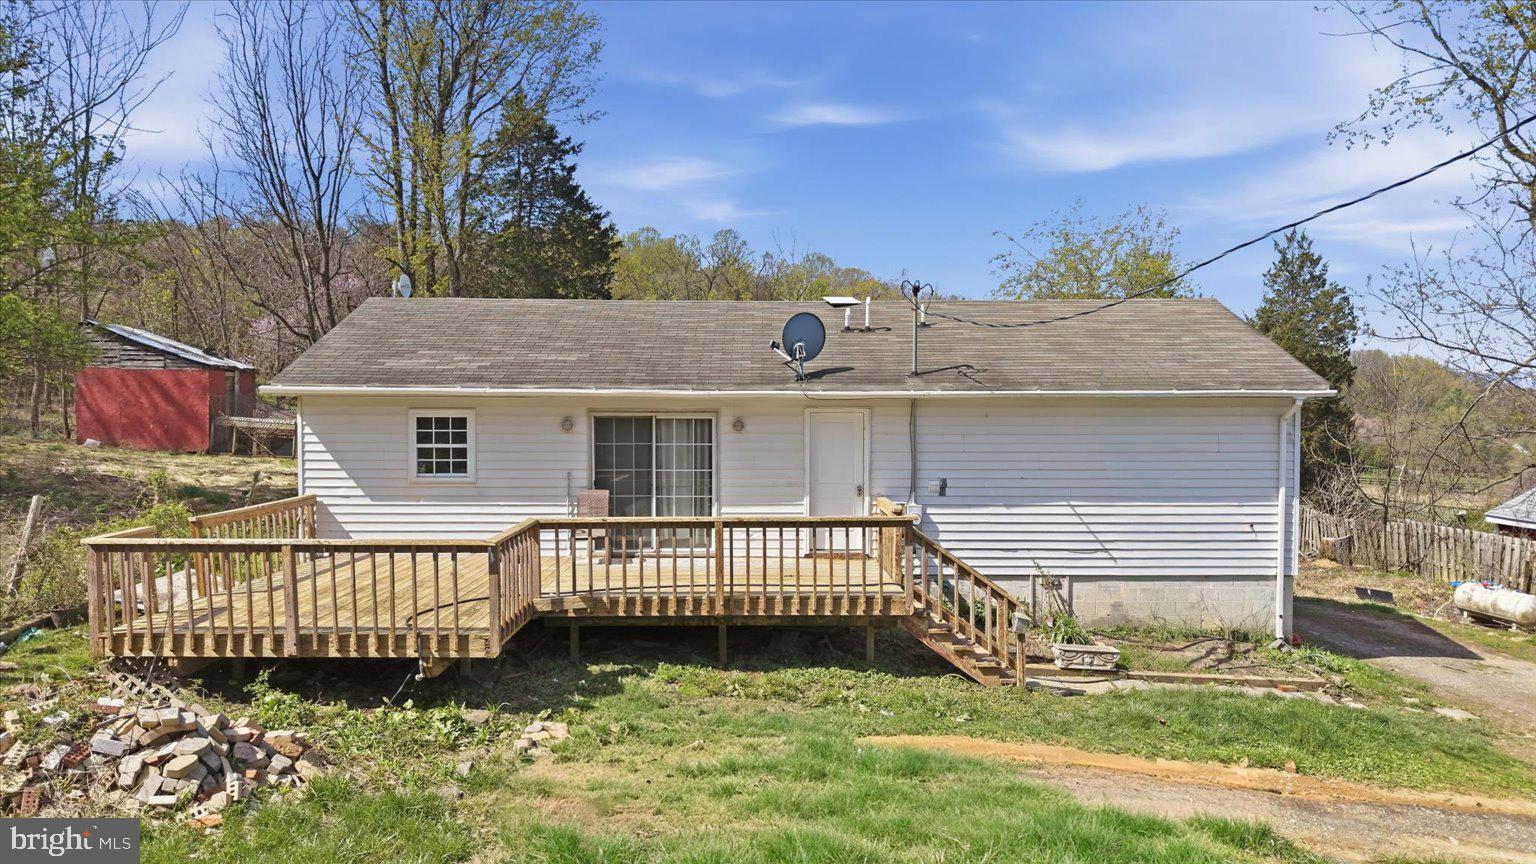
LOVETTSVILLE
13096 FURNACE MOUNTAIN ROAD
3 Beds
1 Baths
1,034 Sq.Ft.
$380,000
MLS#: VALO2116322

LOVETTSVILLE
13316 DOWNEY MILL ROAD
3 Beds
1 Baths
1,276 Sq.Ft.
$550,000
MLS#: VALO2136374

LOVETTSVILLE
35 HARPERS MILL WAY
2 Beds
2 Baths
2,119 Sq.Ft.
$525,000
MLS#: VALO2134720

LOVETTSVILLE
32 S CHURCH STREET
3 Beds
2 Baths
1,456 Sq.Ft.
$399,777
MLS#: VALO2136568
.png)