


Property
Beds
5
Full Baths
3
1/2 Baths
None
Year Built
1999
Sq.Footage
2,126
OFFER DEADLINE SUNDAY APRIL 21ST 5PM Step into the epitome of modern farmhouse charm with this exquisite 5-bedroom, 3-bathroom residence. Every inch of this home has been meticulously upgraded with luxury vinyl plank flooring, new lighting and plumbing fixtures, freshly painted walls, and plush new carpeting in the lower level. As you enter, you're greeted by an open-concept kitchen and family room, perfect for entertaining guests or simply enjoying family time. The kitchen boasts sleek countertops, stainless steel appliances, and ample storage space, while the adjacent family room features a stunning ceiling-to-floor stone fireplace, ideal for cozy evenings by the fire. The main level also includes three generously sized bedrooms and two full bathrooms, each exuding a sense of modern elegance with their refreshed finishes. Venture downstairs to discover additional living space, including two more bedrooms and another full bathroom, providing plenty of room for guests or a growing family. Step outside onto the rear deck and take in the picturesque views of the expansive fenced-in backyard, complete with a charming shed for all your outdoor storage needs. This home seamlessly blends modern luxury with farmhouse charm, offering the perfect retreat for those seeking comfort, style, and functionality. Don't miss your chance to make this stunning property your own. Schedule a showing today!
Features & Amenities
Interior
-
Other Interior Features
Eat-in Kitchen, Ceiling Fan(s), Vaulted Ceiling(s)
-
Total Bedrooms
5
-
Bathrooms
3
-
Above Grade Finished Area
1118.0
-
Basement YN
YES
-
Cooling YN
YES
-
Cooling
Central Air, Ceiling Fan(s)
-
Fireplace YN
YES
-
Heating YN
YES
-
Heating
Electric
-
Pet friendly
N/A
Exterior
-
Garage
No
-
Construction Materials
Brick Veneer, Vinyl Siding
-
Parking
Asphalt
-
Patio and Porch Features
Deck
-
Pool
No
-
Waterfront YN
NO
Area & Lot
-
Lot Size(acres)
0.28
-
Lot Size(square feet)
12,268
-
Property Type
Residential
-
Property Sub Type
Single Family Residence
-
Architectural Style
Split Foyer
Price
-
Sales Price
$409,900
-
Tax Amount
$2,361
-
Sq. Footage
2,126
-
Price/SqFt
$192
HOA
-
Association
YES
-
Association Fee
$150
-
Association Fee Frequency
Annually
-
Association Fee Includes
N/A
School District
-
Elementary School
HARRISON ROAD
-
Middle School
FREEDOM
-
High School
RIVERBEND
Property Features
-
New Construction
NO
-
Foundation Details
Concrete Perimeter
-
Senior Community YN
NO
-
Sewer
Public Sewer
-
Tax Lot
75
-
Water Source
Public
Schedule a Showing
Showing scheduled successfully.
Mortgage calculator
Estimate your monthly mortgage payment, including the principal and interest, property taxes, and HOA. Adjust the values to generate a more accurate rate.
Your payment
Principal and Interest:
$
Property taxes:
$
HOA fees:
$
Total loan payment:
$
Total interest amount:
$
Location
County
SPOTSYLVANIA
Elementary School
HARRISON ROAD
Middle School
FREEDOM
High School
RIVERBEND
Listing Courtesy of Amanda D Elrod, Coldwell Banker Elite
RealHub Information is provided exclusively for consumers' personal, non-commercial use, and it may not be used for any purpose other than to identify prospective properties consumers may be interested in purchasing. All information deemed reliable but not guaranteed and should be independently verified. All properties are subject to prior sale, change or withdrawal. RealHub website owner shall not be responsible for any typographical errors, misinformation, misprints and shall be held totally harmless.

Salesperson, Realtor
Laurie Hailey
Call Laurie today to schedule a private showing.

* Listings on this website come from the FMLS IDX Compilation and may be held by brokerage firms other than the owner of this website. The listing brokerage is identified in any listing details. Information is deemed reliable but is not guaranteed. If you believe any FMLS listing contains material that infringes your copyrighted work please review our DMCA policy and learn how to submit a takedown request.© 2024 FMLS.
Related Properties

FREDERICKSBURG
4533 ALLIANCE WAY
3 Beds
2 Baths
2,278 Sq.Ft.
$420,000
MLS#: VASP2047142

FREDERICKSBURG
1006 VALLEY RUN DRIVE
3 Beds
3 Baths
2,322 Sq.Ft.
$475,000
MLS#: VAFB2011140

FREDERICKSBURG
2723 WHEATLAND STATION WAY
3 Beds
2 Baths
2,376 Sq.Ft.
$419,900
MLS#: VASP2045460

FREDERICKSBURG
102 LANDING DRIVE
3 Beds
2 Baths
2,379 Sq.Ft.
$470,000
MLS#: VAST2054742

FREDERICKSBURG
214 OVERLOOK COURT
3 Beds
1 Baths
1,344 Sq.Ft.
$349,900
MLS#: VAST2054372
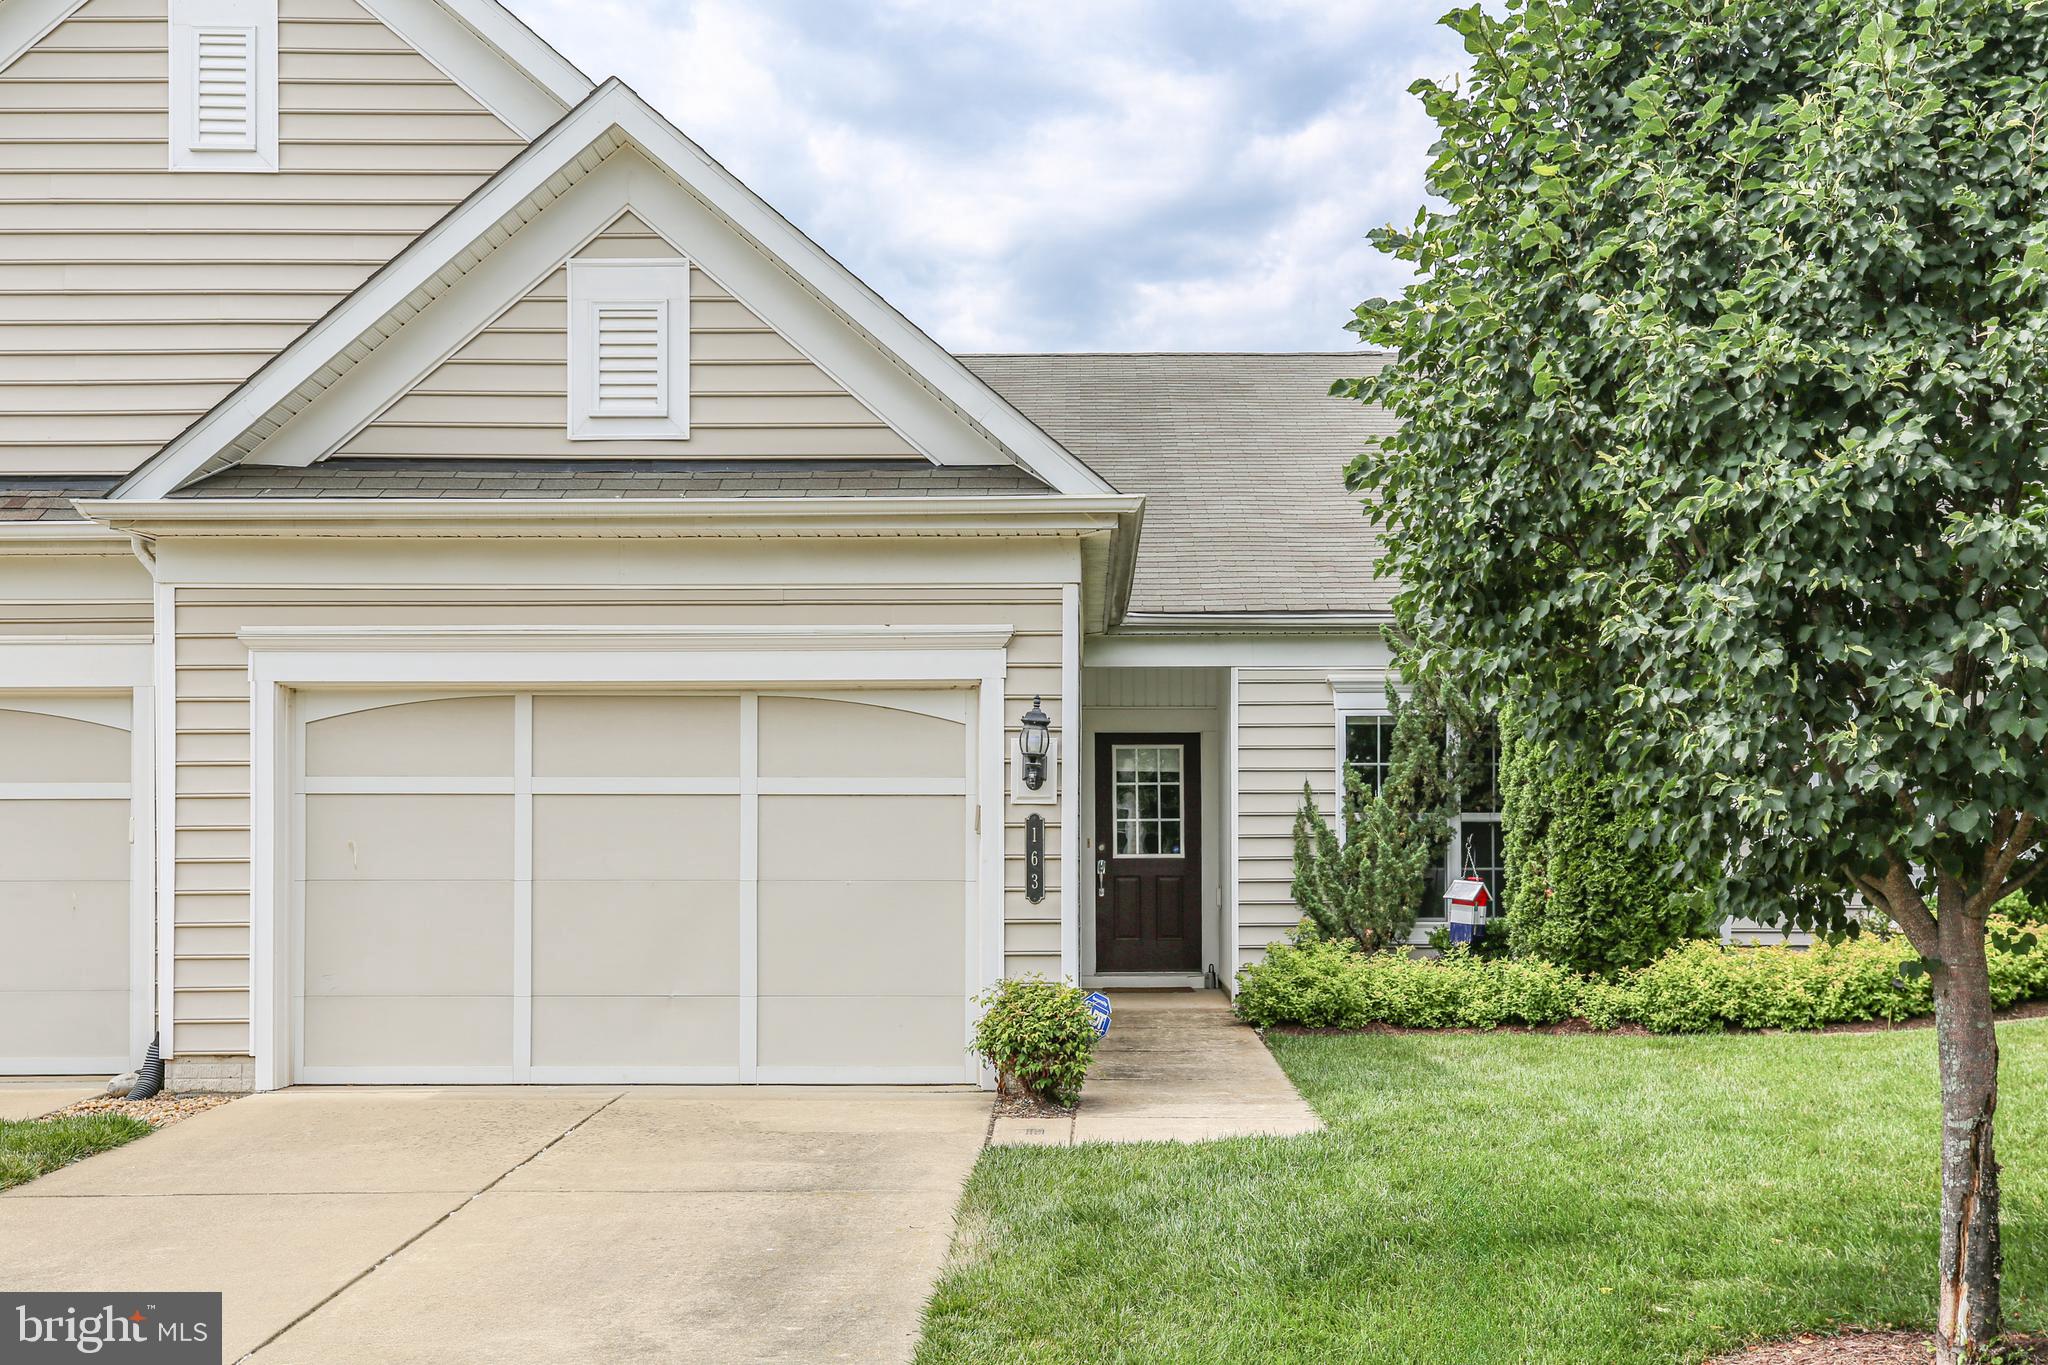
FREDERICKSBURG
163 CASTLE HILL DRIVE
2 Beds
2 Baths
1,340 Sq.Ft.
$360,000
MLS#: VAST2049772

FREDERICKSBURG
253 CHAPEL GREEN ROAD
3 Beds
2 Baths
1,225 Sq.Ft.
$419,900
MLS#: VAST2055302

FREDERICKSBURG
11602 BEND BOW DRIVE
4 Beds
2 Baths
1,874 Sq.Ft.
$479,900
MLS#: VASP2045128

FREDERICKSBURG
51 RUBINS WALK
4 Beds
2 Baths
2,244 Sq.Ft.
$475,000
MLS#: VAST2053158

FREDERICKSBURG
6201 PELLA LANE
3 Beds
2 Baths
1,408 Sq.Ft.
$415,000
MLS#: VASP2047026
