Features & Amenities

Interior

  • Other Interior Features

    Ceiling Fan(s), Walk-In Closet(s), Built-in Features, Open Floorplan

  • Total Bedrooms

    4

  • Bathrooms

    2

  • 1/2 Bathrooms

    1

  • Above Grade Finished Area

    1714.0

  • Basement YN

    YES

  • Cooling YN

    YES

  • Cooling

    Central Air, Ceiling Fan(s), Electric

  • Fireplace YN

    YES

  • Heating YN

    YES

  • Heating

    Natural Gas, Forced Air

  • Pet friendly

    Yes

Exterior

  • Garage

    Yes

  • Garage spaces

    1

  • Construction Materials

    Brick Veneer, Vinyl Siding

  • Parking

    Garage Door Opener, Garage, Driveway, Attached

  • Pool

    Yes

  • Pool Features

    Community

  • Waterfront YN

    NO

Area & Lot

  • Lot Size(acres)

    0.04

  • Lot Size(square feet)

    1,600

  • Property Type

    Residential

  • Property Sub Type

    Townhouse

  • Architectural Style

    Colonial

Price

  • Sales Price

    $799,900

  • Tax Amount

    $8,851

  • Financing Options

    Cash, Conventional, FHA, VA

  • Sq. Footage

    1,714

  • Price/SqFt

    $466

HOA

  • Association

    YES

  • Association Fee

    $193

  • Association Fee Frequency

    Monthly

  • Association Fee Includes

    N/A

School District

  • Elementary School

    LAKE ANNE

  • Middle School

    HUGHES

  • High School

    SOUTH LAKES

Property Features

  • New Construction

    NO

  • Foundation Details

    Slab

  • Senior Community YN

    NO

  • Sewer

    Public Sewer

  • Tax Lot

    54

  • Water Source

    Public

Schedule a Showing

Showing scheduled successfully.

<
>
IN PERSON
VIA CHAT

What is 3 + 4 ?


Change time

Mortgage calculator

Estimate your monthly mortgage payment, including the principal and interest, property taxes, and HOA. Adjust the values to generate a more accurate rate.

Your payment

Principal and Interest:

$

Property taxes:

$

HOA fees:

$

Total loan payment:

$

Total interest amount:

$

Location

County

FAIRFAX

Elementary School

LAKE ANNE

Middle School

HUGHES

High School

SOUTH LAKES

Listing Courtesy of Julie Gibson, RE/MAX Distinctive Real Estate, Inc.

RealHub Information is provided exclusively for consumers' personal, non-commercial use, and it may not be used for any purpose other than to identify prospective properties consumers may be interested in purchasing. All information deemed reliable but not guaranteed and should be independently verified. All properties are subject to prior sale, change or withdrawal. RealHub website owner shall not be responsible for any typographical errors, misinformation, misprints and shall be held totally harmless.

Agent Laurie Hailey

AGENT

Laurie Hailey

Call Laurie today to schedule a private showing.


* Listings on this website come from the FMLS IDX Compilation and may be held by brokerage firms other than the owner of this website. The listing brokerage is identified in any listing details. Information is deemed reliable but is not guaranteed. If you believe any FMLS listing contains material that infringes your copyrighted work please click here to review our DMCA policy and learn how to submit a takedown request.© 2024 FMLS.
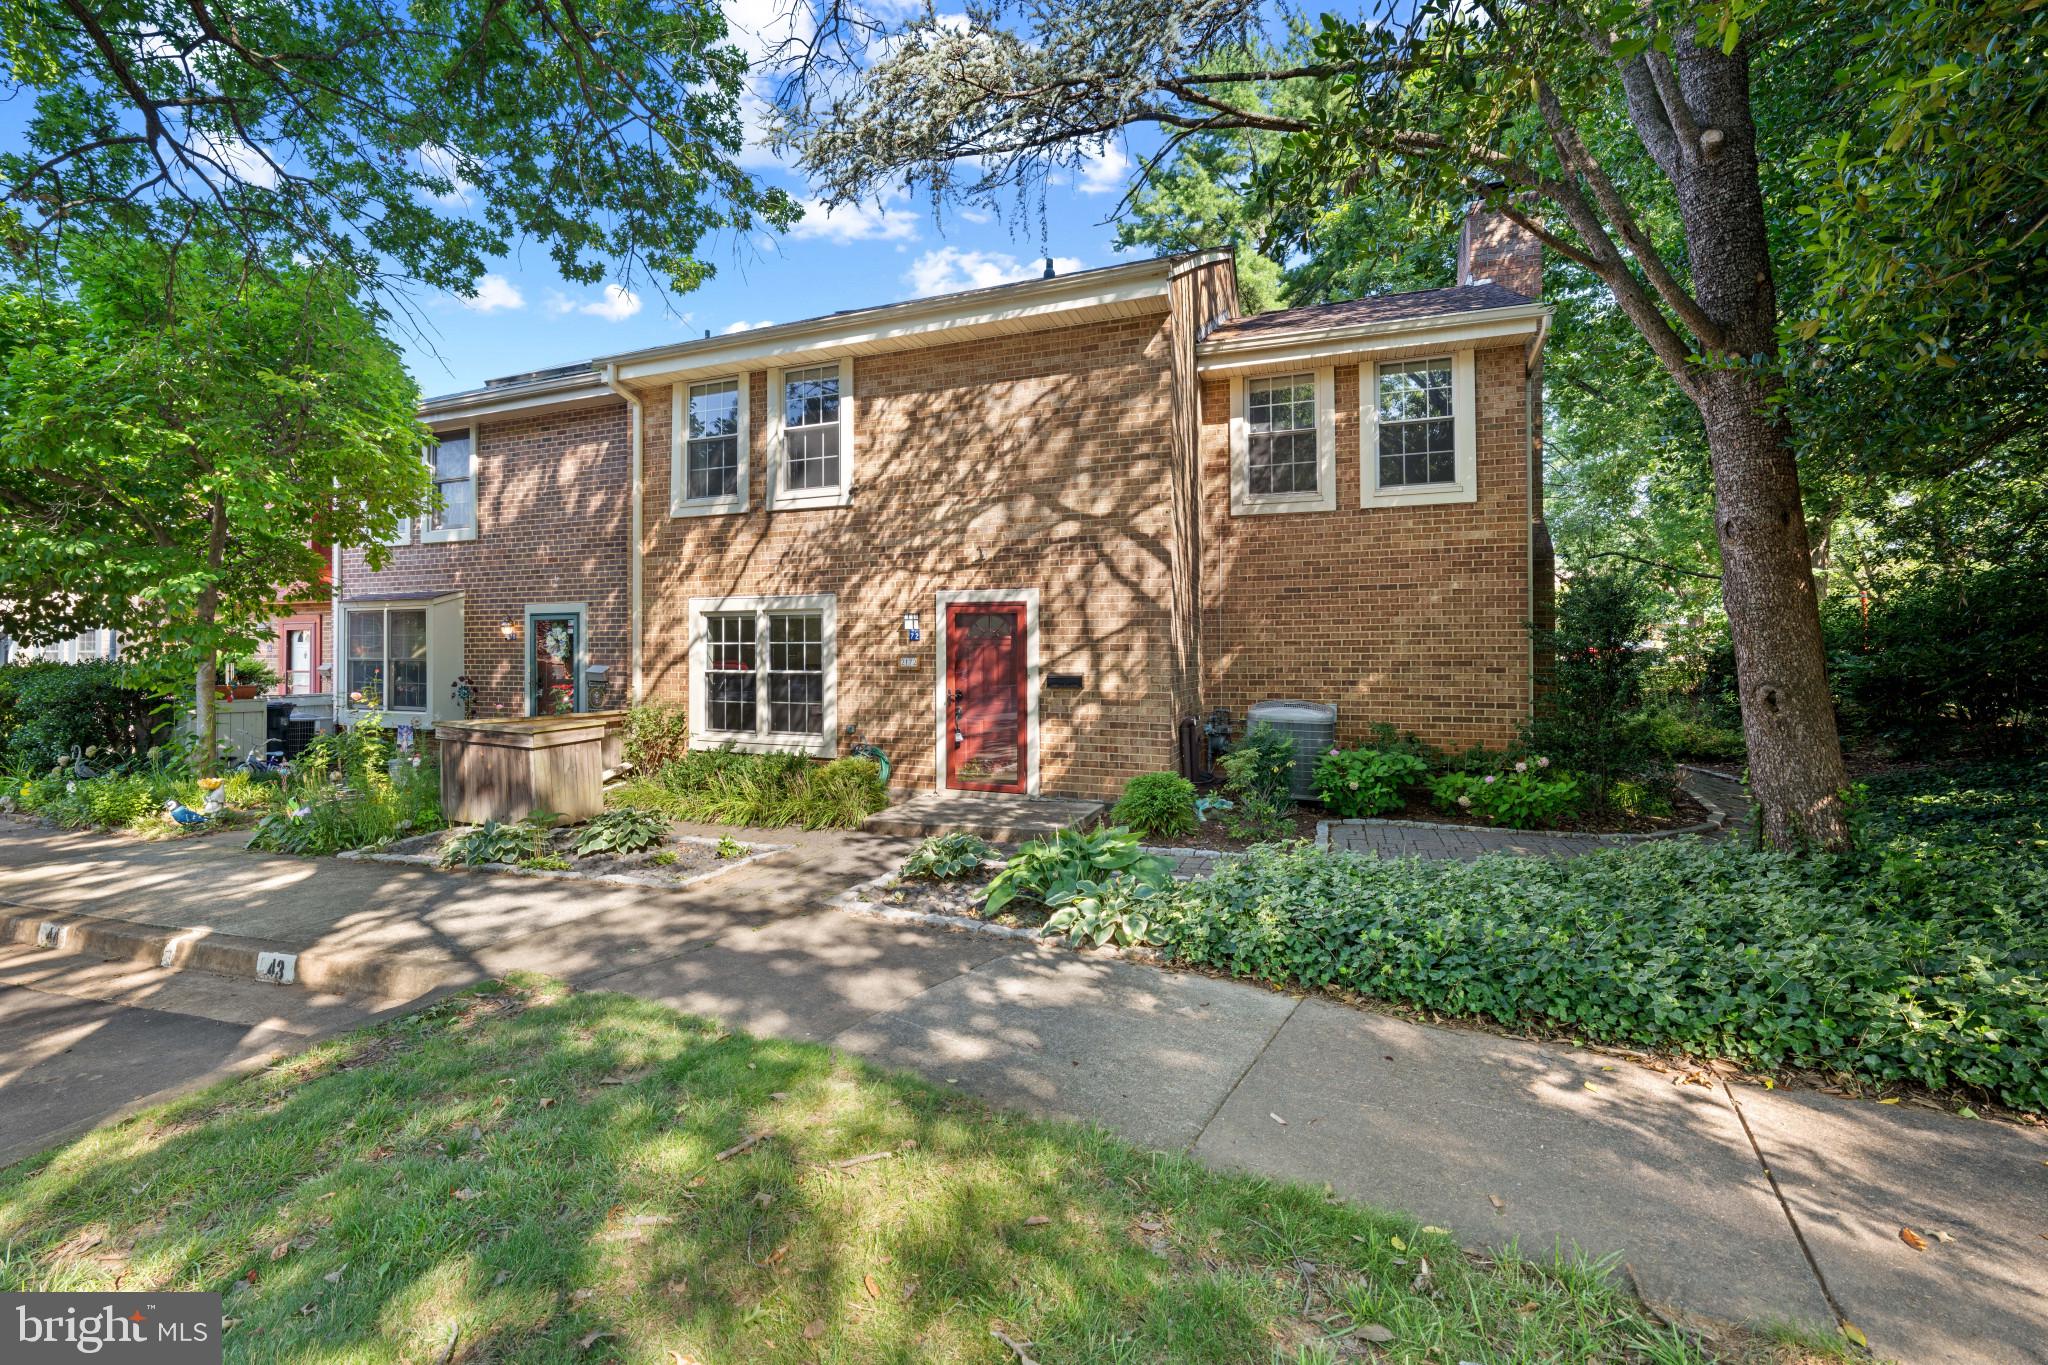
Open House -  Sunday, September 13th from 1-3pm!  Turnkey, beautifully renovated, and ideally located in the heart of Reston! This bright and spacious 4-bedroom, 2.5-bath townhome has been thoughtfully upgraded throughout, offering easy, modern living just a short walk from Reston Town Center, shops, restaurants, grocery stores, and more. Only 1 mile to the Reston Silver Metro Line, and a 12 minute drive to Dulles International Airport.  The main level was transformed to create a more open, seamless flow, including a full kitchen renovation featuring quartz countertops, updated cabinetry, and new appliances. Beautiful luxury vinyl tile flooring, abundant natural light, and fresh paint enhance the home’s bright, polished feel. The main-level powder room has been completely renovated, while both the upstairs guest bath and private primary bath have also been beautifully updated. Upstairs, the spacious primary suite and two additional bedrooms provide comfortable, flexible living. The entry-level fourth bedroom offers exceptional versatility and would make an ideal media room, home office, fitness space, guest suite, or recreation room. Step outside to enjoy a private setting backing to mature trees, with both the front and rear landscaping professionally cared for by an arborist. With multiple renovated living spaces, fresh paint, and thoughtful improvements throughout, this home is truly move-in ready. Enjoy the best of Reston living—an established, tree-filled community with pool and clubhouse combined with incredible walkability and easy access to Reston Town Center, dining, shopping, groceries, recreation, and major commuter routes including Route 7, Route 267/Dulles Toll Road, and Algonkian Parkway. Stylish, bright, turnkey, and wonderfully located—this is easy luxury in the heart of Reston.

12066 EDGEMERE CIRCLE

Message successfully sent.

What would you like to know?

What is 3 + 4 ?

I agree to receive email communication and understand I can unsubscribe at any time.

I agree to be contacted by Charis Realty Group - Christine Issler, Broker via call, email, and text for real estate services. To opt out, you can reply 'stop' at any time or reply 'help' for assistance. You can also click the unsubscribe link in the emails. Message and data rates may apply. Message frequency may vary. Privacy Policy

Related Properties

***OPEN HOUSE SUNDAY 9/13 FROM 1-3PM***Welcome home to this beautifully maintained three-level end-unit townhome, one of the largest models in the community with extensions on all three levels! Ideally situated in a sought-after Reston location, this spacious home combines comfort, style, and convenience. The sun-filled main and upper levels feature gleaming hardwood floors, while the updated kitchen offers granite countertops, stainless steel appliances, and a generous pantry. Enjoy cozy evenings by the fireplace in the living room, or head downstairs to the finished lower level featuring a second fireplace, custom built-ins, perfect for entertaining or relaxing. Upstairs, the spacious primary suite boasts two closets and a beautifully remodeled en suite bath. Head back down to the main level and step outside to a private brick patio and walkway surrounded by attractive landscaping, complete with a storage shed. A peaceful setting backing to mature trees and common area, creating the perfect outdoor retreat. Experience the incredible Reston lifestyle with access to  walking and biking trails, numerous parks, multiple community pools, tennis and pickleball courts, playgrounds, and year-round recreational amenities. Conveniently located near shopping, dining, the Metro, and major commuter routes, this home offers the perfect blend of comfort, convenience, and community.
#VAFX2327740

RESTON

2172 GOLF COURSE DRIVE

4 Beds

2 Baths

2,536 Sq.Ft.

$739,990

MLS#: VAFX2327740
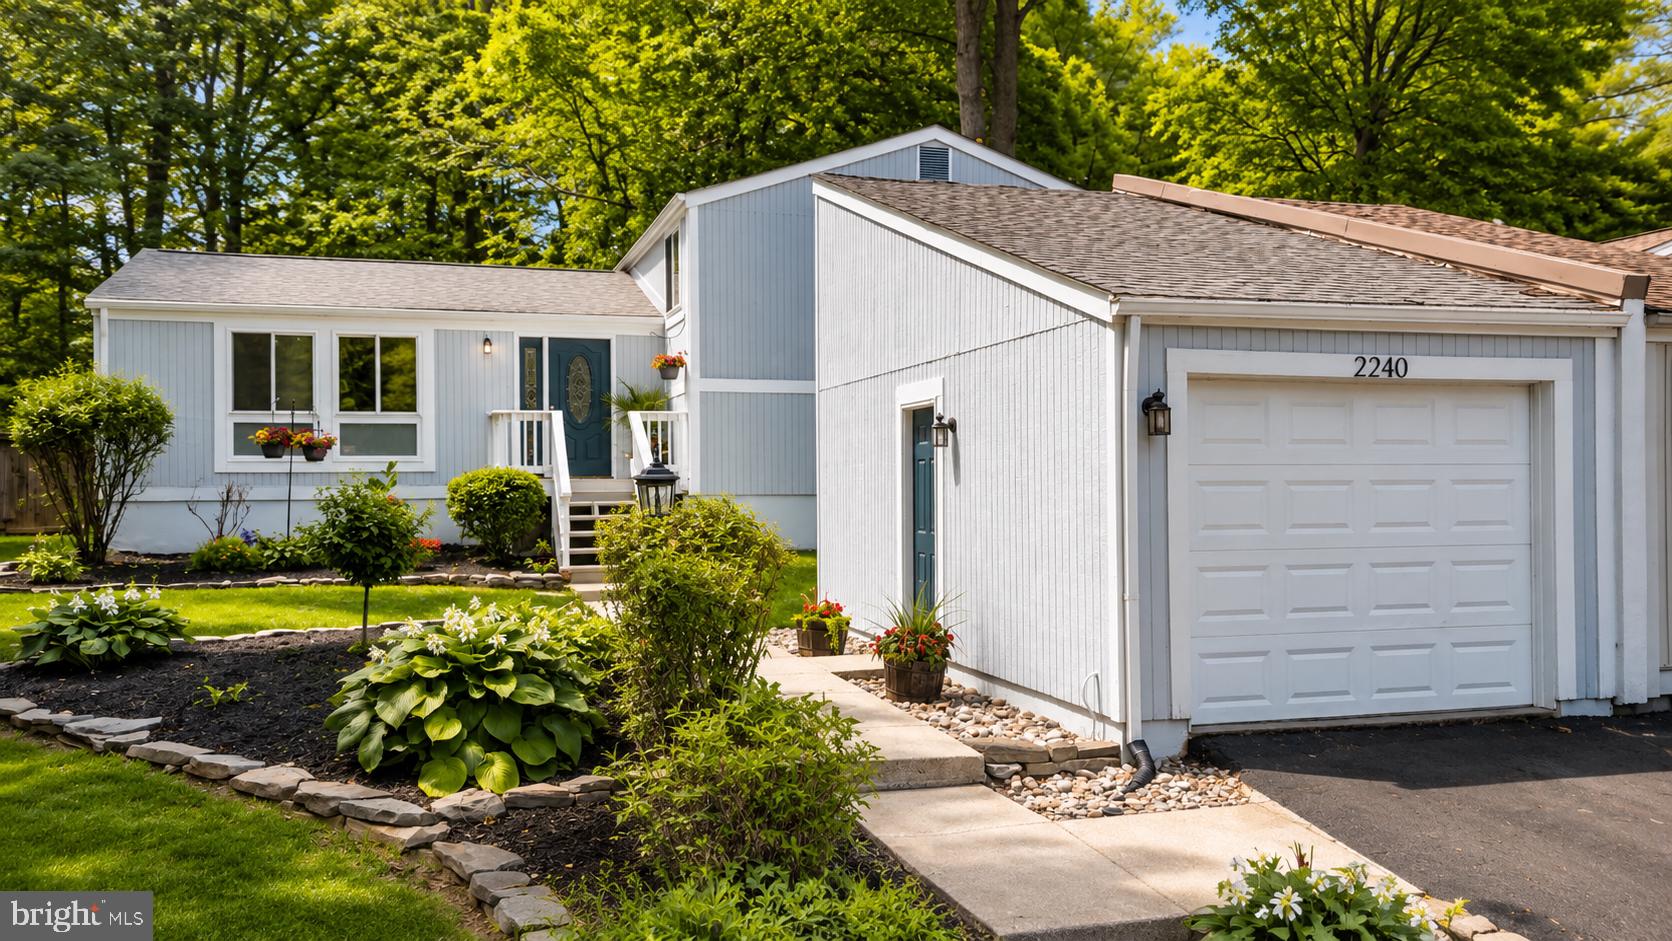
Set in one of Northern Virginia’s most beloved planned communities, this 4-level split brings together the combination so many buyers are hoping to find: space, updates, privacy, flexibility, and location. Not just one or two of those things, but all of them.
From the moment you step inside, there's something about it that already feels like home. Warm hardwood floors, exposed wood beams, natural light, and a main level that feels open without losing its cozy, grounded feel. The living room and kitchen connect with an easy, open flow that makes the home feel bright, social, and instantly livable.
And the kitchen?  Granite countertops, stainless steel appliances, rich wood cabinetry, and a layout that keeps everyone connected. This is where dinner comes together, where friends gather, where the music is on, where the back door is open, and where the home starts to feel less like a listing and more like a place you can actually picture yourself living.
But the backyard is the showstopper.
Fully fenced, sunny, private, and beautifully usable.  Whatever your version of outdoor living looks like, this yard gives you the space to create it.
And the curb appeal feels just as thoughtful. The landscaping was redesigned in 2020 with layered planting beds, native pollinator-friendly plants, and a low-maintenance design that looks intentional from the second you arrive. It’s clean, charming, and feels clearly cared for before you even open the front door.
Upstairs, the primary suite has the calm, finished feeling buyers want, complete with a renovated ensuite bath. Two additional bedrooms and another full bath complete the upper level, and brand new carpet gives the bedroom spaces that fresh, clean, move-in-ready feeling.
Then the lower levels take this home from “this is nice” to “oh, this could really work.”
A spacious family room gives you the second living area everyone wants — movie lounge, game-day room, cozy hangout space, play space, or whatever you need it to be. The fourth bedroom and third full bathroom add even more versatility, whether you want guest space, a more private suite setup, or comfortable separation for longer stays.
And then there are the two bonus rooms in the basement. This is where the home quietly solves problems before you even have them. Home office? Gym? Studio? Hobby room? There’s room for all the pieces of life that need a place to land. This layout gives you options, and in today’s market, that matters.
Now let’s talk about the part buyers love but don’t always get: peace of mind.
The 3-ton HVAC unit and air handler were replaced in 2018. The roof, gutters, and gutter helmet system were completed in 2020. The siding, trim, and exterior paint on both the house and detached garage were completed in 2021. These are the updates that matter — the expensive, yet practical things that let you move in and enjoy the home instead of immediately building a repair list.
And yes, there’s a detached 1-car garage. Parking, storage, weekend projects — whatever you need, it's an extra layer of function that becomes more valuable the longer you live there.
Then there’s the location, which really does tie everything together.
You’re near Reston Town Center, the Silver Line Metro, Dulles Airport, the Dulles Toll Road, shops, restaurants, lakes, open spaces, pools, tennis, pickleball, ball fields, and Reston’s incredible trail system. That means convenience when you need it, recreation when you want it, and a charming neighborhood setting that still feels calm at the end of the day. This is the Reston home you'll remember.
#VAFX2321894

RESTON

2240 SANIBEL DRIVE

4 Beds

3 Baths

2,496 Sq.Ft.

$679,999

MLS#: VAFX2321894

Welcome to this exceptional waterfront townhome offering more than 2,200 square feet of living space, three bedrooms, two-and-a-half baths, and a two-car garage. Ideally situated in Reston, the home combines generous living spaces, beautiful water views, and an uncommon connection to the outdoors—all within easy reach of shopping, dining, Metro, and major commuter routes.

The home features hardwood flooring, granite countertops, stainless steel appliances, updated cabinetry, and fresh paint. The main level offers a flexible, inviting layout with a kitchen, family room, dining room, and living room, providing plenty of space for everyday living and entertaining. From the family room, step onto the deck and enjoy the peaceful waterfront setting just beyond your door.

Upstairs, the spacious primary suite offers a private retreat with soaring ceilings, a walk-in closet, en-suite bath, and its own balcony overlooking the water. An upper-level loft adds valuable flexibility and is ideal for a home office, guest space, reading room, or additional retreat.

What truly sets this home apart is the lifestyle outside your door. Cast a line from your private dock, launch a kayak or paddleboard for an evening on the pond, or cool off with a swim on a warm summer day. Direct water access like this is a rare find in Northern Virginia—especially in a location so convenient to everything Reston has to offer.

Enjoy easy access to Lake Audubon, Walker Nature Center, South Lakes Village Center, and the Wiehle-Reston East Metro, along with Reston's renowned network of pools, tennis courts, recreational amenities, and miles of scenic trails.

More than simply a place to live, this is an opportunity to experience waterfront Reston living at its best—where recreation, nature, convenience, and community come together right outside your door.
#VAFX2336768

RESTON

11115 TIMBERHEAD COURT

3 Beds

2 Baths

2,322 Sq.Ft.

$779,995

MLS#: VAFX2336768

Welcome to 1591 Inlet Court! This contemporary townhome nestled in the Inlet Cluster community presents an exceptional opportunity to experience comfortable living in a thoughtfully designed home. This spacious residence boasts 3 bedrooms and 2 1/2 bathrooms within its generous 2,620 square feet of well-appointed space. The open floor plan seamlessly connects the living areas, creating an inviting atmosphere that is ideal for both relaxing and entertaining. High ceilings enhance the sense of space, while hardwood floors add warmth and elegance throughout. The home has a convenient assigned carport as well as an additional parking space. There are outdoor retreats for relaxing and entertaining, including the private front courtyard patio and the large main level deck backing to trees. MAIN LEVEL: The main level has a spacious living room and dining room with hardwood floors.  The living room has a wood-burning fireplace and two sliding glass doors leading to the front courtyard. The kitchen has great cabinet and counter space and has views of the trees from the window above the sink. The open concept design seamlessly connects the kitchen to the family room making it an inviting space for cooking and entertaining. The family room features a soaring ceiling and a sliding glass door with transom windows above and leads to the main level deck -more great space to enjoy! UPPER LEVEL: Double doors open to the primary suite with a walk-in closet. The primary bathroom has two vanity sinks, a separate shower and tub, and views of the trees from a large window. There is also a linen closet in the hall. Bedroom #2 overlooks the back of the home and Bedroom #3 overlooks the front courtyard. There is also a full hall bathroom. LOWER LEVEL: The recreation room has great space and there is even a dedicated office space. The laundry room offers great storage and there is also a bonus room on this level.  UPDATES: Windows and two front sliding glass doors replaced in 2020. Roof replaced in 2020. LOCATION AND COMMUNITY: What an amazing Reston location! Enjoy the miles of walking paths Reston offers, as well as other trails it easily connects to, including the W&OD Trail and the Cross County Trail! Reston provides great amenities including the pools, tennis courts, the Reston Community Center, Walker Nature Center, arts programs and more! Convenient walking paths and sidewalks lead to Lake Anne Plaza (dining, Farmer's Market, concerts, special events, arts, shopping and more!) Inlet Cluster has a community dock so you can easily launch your paddleboard, canoe, kayak, or enjoy fishing on Lake Anne. Close to major commuter routes with easy access to the Dulles Toll Road, Route 7 and the Fairfax County Parkway. The Wiehle Ave. Metro Station is a mile away! Dulles Airport is less than 10 miles away.
#VAFX2336222

RESTON

1591 INLET COURT

3 Beds

2 Baths

2,620 Sq.Ft.

$734,500

MLS#: VAFX2336222

Welcome to 1432 Newport Spring Court, a thoughtfully updated three-bedroom townhome offering multiple levels of living space, an attached garage, a finished basement, and a long list of recent improvements.

The main level welcomes you with beautifully refinished hardwood floors and a comfortable layout designed for both everyday living and entertaining. The kitchen features updated cabinetry, granite countertops, and stainless steel appliances, while the adjoining living and dining spaces provide plenty of room to gather. A fireplace adds warmth and character, and the updated main-level powder room brings an additional polished touch.

Upstairs, new carpet throughout the bedrooms and staircase creates a fresh, move-in-ready feel. The lower level expands the home’s versatility with finished space that can accommodate a home office, recreation area, fitness space, or guest retreat.

Step outside to the deck/patio, originally replaced in 2017 and freshly restained in 2026, offering a great extension of the living space for outdoor dining, relaxing, or entertaining.

Recent improvements add even more value and peace of mind, including a new HVAC system in 2026, roof replacement in 2024, repaired and repainted exterior siding and trim, a replaced front railing, and a newer washer and dryer.

With an attached garage, generous living space, extensive updates, and convenient access to Reston’s shopping, dining, recreation, and commuter routes, 1432 Newport Spring Court offers an appealing combination of comfort, functionality, and location. Schedule your private tour and see everything this Reston townhome has to offer.
#VAFX2335744

RESTON

1432 NEWPORT SPRING COURT

3 Beds

2 Baths

2,102 Sq.Ft.

$724,900

MLS#: VAFX2335744

Nestled in a peaceful, amenity-rich community, this beautifully updated 4-bedroom home is move-in ready and full of charm. The renovated kitchen features granite countertops and new appliances (washer, dryer, and refrigerator), while the spacious living room boasts a stunning fireplace. Fresh paint, new flooring, and an updated bathroom with modern tile complete the stylish interior.

Relax year-round in the oversized enclosed porch or stroll to the pool, playground, lake, tennis courts, and scenic jogging paths—perfect for both leisure and an active lifestyle.

As part of Reston Association, you’ll enjoy access to 15 pools, 54 tennis courts, and 55 miles of trails across 1,300 acres of open space. Location, amenities, and upgrades—this one has it all! Monthly HOA fee to Hampton Meadow + annual Reston fee apply.
#VAFX2335686

RESTON

11301 GATESBOROUGH LANE

4 Beds

2 Baths

1,440 Sq.Ft.

$655,000

MLS#: VAFX2335686

**PRICE REDUCTION**Welcome to Your New Home at Reston Station! Elevate your lifestyle with this beautifully maintained Pulte "Finn" model, ideally situated on the 4th floor and just a short stroll from the Metro and all the vibrant offerings of Reston Station. Experience a dynamic community filled with trendy restaurants, boutique shops, and thoughtfully designed common areas.This move-in ready unit is part of a secure elevator building, featuring a convenient underground parking space- a valuable asset in this bustling area! Upon entering, you’ll be greeted by a bright and inviting foyer that leads into a spacious open floor plan and separate laundry room (new washer and dryer 2025). The versatile flex space is perfect for a dining area, a home office, or a cozy den, tailored to fit your lifestyle. The gourmet kitchen is a highlight, boasting stunning Quartz countertops, sleek white cabinetry, a generous center island, and stainless steel appliances- this kitchen is designed for both functionality and style, making it ideal for entertaining or everyday meals. Retreat to your primary suite, a tranquil oasis featuring a soothing neutral color palette, and a fully upgraded en-suite bath that radiates luxury. The secondary bedroom with easy access to a second fully updated bathroom ensures comfort for family or guests. As a resident, you’ll have access to the outstanding amenities offered by the Reston Association, including sparkling pools, tennis courts, scenic trails and lakes, and beautiful parks and playgrounds. Commuting is a breeze with easy access to the Dulles Toll Road, and Reston Town Center, Reston Hospital, and Dulles Airport are just minutes away. Visitor parking is conveniently located at the rear of the building, making it easy for your guests to visit. This is more than just a condo; it’s a low-maintenance, amenity-rich lifestyle in one of Northern Virginia’s most desirable communities. Don't miss out- schedule your showing today!
#VAFX2331320

RESTON

11200 RESTON STATION BOULEVARD 406

2 Beds

2 Baths

1,502 Sq.Ft.

$679,000

MLS#: VAFX2331320

New on site 2 days ago
Life is built around a home like this for the way it welcomes people in, and I hope it does the same for you. Tucked into a small enclave off the through streets in North Reston, this brick front townhome with a two car garage sits close enough to walk to Reston Town Center and Lake Anne Plaza for dinner or coffee, and just as close to the neighborhood pool, tennis and pickleball courts, rec area, and playground, with the metro only five minutes away. Downstairs, the lower level opens into a large rec room anchored by a gas fireplace with a mantle, along with a half bath, a storage closet, and a laundry closet with front load machines that we updated in 2020 to a steam washer and dryer set. On the main level, the formal dining room sits under a chandelier we loved picking out, paired with an equally spacious formal living room, both filled with light, while the kitchen was renovated with 42 inch cabinets and soft close storage in 2019, quartz counters, large format tile, a slide in gas range, built in microwave, and a French door refrigerator, with a Bosch dishwasher and KitchenAid refrigerator added in 2024 and 2022 that convey with the home, plus a pantry and an eat in breakfast area that flows into the family room, where a second gas fireplace, built ins, recessed lighting, and an oversized slider with three window panels (replaced in 2017 along with the windows) let the backyard feel like part of the room. Upstairs, three generous bedrooms each have overhead lighting and ceiling fans, including a primary suite with a vaulted ceiling and a custom organized walk in closet we had built out in 2020 with smooth glide racks and long hanging space, plus a primary bath with a seamless glass shower enclosure, on trend tile, a soaking tub, and dual vanities, while the two remaining bedrooms share a nicely appointed secondary bath. Outside, the fully fenced backyard has both a deck and a patio for however you like to spend an evening, and there is plenty of visitor parking for when friends come by. We also kept up with the bones of the house over the years: plantation shutters throughout in 2019, a new roof in 2022, and in 2025 a full Michael & Son Clean Air Package added to the dual HVAC system, with in-duct UV and oxidizing sterilization and direct-coil UV light on the cooling coil, so the air moving through this home is genuinely some of the cleanest you'll find. This location, this layout, this level of care, it all comes together here, and we're excited for someone new to take it forward. As part of Reston Association, residents enjoy access to 15 pools, 55 miles of trails, numerous parks, 4 beautiful lakes, 52 tennis courts, 18 pickle ball courts, a variety of community events and programs throughout the year including festivals, concerts, workshops, and social gatherings, plus several community centers including the Reston Association headquarters, Walker Nature Center, and the Lake House at Lake Newport, which offer space for meetings, classes, and special events.
#VAFX2338430

RESTON

1680 WATERHAVEN DRIVE

3 Beds

2 Baths

2,439 Sq.Ft.

$849,990

MLS#: VAFX2338430

Luxury Living Above Reston Town Center! Perched on the 15th floor of Midtown, Reston Town Center's only high-rise condominium, this stunning residence combines sophisticated finishes, dramatic panoramic views and an unbeatable walkable lifestyle. Expansive open spaces, floor-to-ceiling windows and soaring 10-foot ceilings (which only two residences with this floor plan feature) create an exceptional sense of light and space. Enjoy beautiful southern skyline views, including vibrant fall colors and a front-row seat to the annual Reston Holiday Parade. The gourmet kitchen features granite countertops, stainless steel appliances and 42-inch cabinetry. Gorgeous hardwood floors extend throughout the unit. Thoughtful upgrades include remote-controlled motorized shades on every window including blackout shades in both bedrooms. The open living area features triple floor-to-ceiling windows and two glass doors leading to the expansive, curved private balcony, with an additional door from the second bedroom. It's the perfect spot for morning coffee, entertaining or unwinding with a glass of wine while overlooking the energy of Reston Town Center. A spacious, flexible room near the entry can serve as a dining room, home office, den or whatever fits your lifestyle. The luxurious primary suite offers a customized walk-in closet with built-ins and a spa-like en-suite bath featuring a granite double vanity, separate shower, soaking tub and private commode area. The second bedroom includes a walk-in closet, access to a second full bath and its own balcony access. Deeded garage parking space conveys.

Midtown residents enjoy an impressive array of five-star amenities, including 24/7 concierge, resort-style pool and hot tub, state-of-the-art fitness center, private screening room, game room, catering kitchen, party room, conference room, two terraces with gas grills, and two guest suites for visiting guests. On-site management and resident activities such as book club, movie nights, and social events add to the exceptional lifestyle.

Best of all, everything is right outside your door. Walk downstairs to Ruth's Chris Steak House in the Midtown building or stroll to Reston Town Center's renowned restaurants, shopping, entertainment, movie theater, summer concerts, winter ice skating and arts scene. The W&OD Trail and Reston Town Center Metro station are also just steps away. This is luxury, convenience and vibrant urban living at its best in one of Northern Virginia's most coveted locations.
#VAFX2338402

RESTON

11990 MARKET ST. 1503

2 Beds

2 Baths

1,426 Sq.Ft.

$865,000

MLS#: VAFX2338402

Welcome home to 11736 Decade Ct, a light-filled end-unit townhouse in the heart of Reston! Offering 4 spacious bedrooms, 3 full bathrooms, and 1 half bathroom, this residence combines flexible living spaces with major mechanical upgrades for complete peace of mind.As a desirable end unit, the home benefits from extra side windows that flood the open floor plan with natural light. The main level features a seamless flow between the living and dining areas, anchored by a functional kitchen designed for easy everyday living and entertaining. Upstairs, spacious bedrooms offer cozy retreats, while the fully finished level provides adaptable space for a home office, guest suite, or recreation room with a full bath.Multiple capital improvements are the true standout feature of this property. Enjoy year-round comfort and save money thanks to the new HVAC system (2025), and newer windows. Coupled with a roof that is roughly 5 years old, the major system worries have been taken care of for you.Outside, the end-unit positioning provides a private side yard feel and easy access to Reston’s endless amenities. Take advantage of nearby walking trails, community pools, tennis courts, and parks, all while staying minutes away from Reston Town Center, Wiehle-Reston East Metro, and major commuter routes like the Dulles Toll Road. Move-in ready with premium updates—this one won't last long!
#VAFX2336148

RESTON

11736 DECADE COURT

4 Beds

3 Baths

2,130 Sq.Ft.

$650,000

MLS#: VAFX2336148

 - property

Send a message

Message successfully sent.

Your message

What is 3 + 4 ?

Reason for contacting?

I agree to receive email communication and understand I can unsubscribe at any time.

I agree to be contacted by Charis Realty Group - Christine Issler, Broker via call, email, and text for real estate services. To opt out, you can reply 'stop' at any time or reply 'help' for assistance. You can also click the unsubscribe link in the emails. Message and data rates may apply. Message frequency may vary. Privacy Policy

Sign Out

Virtual Assistant

Would you like to take the next step with this property? We can help you schedule a showing or virtual tour, or send you more details.

Yes, I would like more information.

Thank You for Your Reply, One of Our Agents will contact you as soon as possible

No, maybe later.

Thank you, you can always contact me via email, phone number or through the contact form.

Realhub AI

Lucy - Your AI-Powered Realtor

Update Your Temporary Password

Personalize your search

Enter your email and we'll notify you immediately when new listings match what you're looking for.

or enter email address

Already have an account ? Login here

Continue your home search

I agree to receive communications and understand I can unsubscribe at any time.

I agree to be contacted by Charis Realty Group - Christine Issler, Broker via call, email, and text for real estate services. To opt out, you can reply 'stop' at any time or reply 'help' for assistance. You can also click the unsubscribe link in the emails. Message and data rates may apply. Message frequency may vary. Privacy Policy

Already have an account ? Login here

We use cookies

We use cookies primarily for analytics to enhance your experience. By accepting, you agree to our use of these cookies. You can manage your preferences or learn more about our cookies policy.