


Property
Beds
4
Full Baths
4
1/2 Baths
1
Year Built
2018
Sq.Footage
4,362
Welcome to 12278 Cranford Dr—a better than new 2018 build turnkey showcase of modern elegance situated in the peaceful May's Quarter neighborhood backing directly to serene woods, walking trails, and scenic Old Hickory golf course. Top rated location and school pyramid!! Highly rated Penn Elementary, Benton Middle, and Colgan High School!! This sprawling home boasts an inviting open floor plan built for both grand entertaining and everyday comfort, centered around a huge gourmet kitchen with extensive counter space and seamless flow into the main living areas. Premium upgrades elevate every level, starting with gleaming hardwood stairs that lead up to a lavish primary owner’s suite boasting hardwood floors and two massive walk-in closets. Downstairs, beautiful hardwood stairs welcome you into a fully finished lower level featuring newly installed durable luxury vinyl plank (LVP) flooring. In addition to open rec room space, you’ll find a full bathroom, huge storage space in the utility , and a spacious den ideal for a potential movie room, home office, guest suite, etc. Walk up from the basement to to your private, tranquil backyard oasis featuring new deck stairs leading to a custom patio, a fully enclosed privacy fence, and an automatic irrigation system to keep your lawn lush year-round. Conveniently located near the exceptional community amenities including outdoor pool and fitness center, this home is the ultimate blend of luxury, privacy, and convenience. Unique VA loan assumption opportunity!! Eligible buyers may have the opportunity to assume the Sellers VA loan at a 2.25% interest rate! Ask your agent for more details.
Features & Amenities
Interior
-
Total Bedrooms
4
-
Bathrooms
4
-
1/2 Bathrooms
1
-
Above Grade Finished Area
3175.0
-
Basement YN
YES
-
Cooling YN
YES
-
Cooling
Central Air, Electric
-
Fireplace YN
YES
-
Heating YN
YES
-
Heating
Natural Gas, Forced Air
-
Pet friendly
N/A
Exterior
-
Garage
Yes
-
Garage spaces
2
-
Construction Materials
Vinyl Siding
-
Parking
Garage Door Opener, Garage, Driveway, Attached
-
Pool
No
-
Waterfront YN
NO
Area & Lot
-
Lot Size(acres)
0.17
-
Lot Size(square feet)
7,261
-
Property Type
Residential
-
Property Sub Type
Single Family Residence
-
Architectural Style
Colonial
Price
-
Sales Price
$929,000
-
Tax Amount
$8,483
-
Sq. Footage
4,362
-
Price/SqFt
$212
HOA
-
Association
YES
-
Association Fee
$400
-
Association Fee Frequency
Quarterly
-
Association Fee Includes
N/A
School District
-
Elementary School
SONNIE PENN
-
Middle School
BENTON
-
High School
CHARLES J. COLGAN, SR.
Property Features
-
New Construction
NO
-
Foundation Details
Permanent
-
Senior Community YN
NO
-
Sewer
Public Sewer
-
Water Source
Public
Schedule a Showing
Showing scheduled successfully.
Mortgage calculator
Estimate your monthly mortgage payment, including the principal and interest, property taxes, and HOA. Adjust the values to generate a more accurate rate.
Your payment
Principal and Interest:
$
Property taxes:
$
HOA fees:
$
Total loan payment:
$
Total interest amount:
$
Location
County
PRINCE WILLIAM
Elementary School
SONNIE PENN
Middle School
BENTON
High School
CHARLES J. COLGAN,SR.
Listing Courtesy of Sahar Y Anwar, Redfin Corporation
RealHub Information is provided exclusively for consumers' personal, non-commercial use, and it may not be used for any purpose other than to identify prospective properties consumers may be interested in purchasing. All information deemed reliable but not guaranteed and should be independently verified. All properties are subject to prior sale, change or withdrawal. RealHub website owner shall not be responsible for any typographical errors, misinformation, misprints and shall be held totally harmless.

AGENT
Laurie Hailey
Call Laurie today to schedule a private showing.

* Listings on this website come from the FMLS IDX Compilation and may be held by brokerage firms other than the owner of this website. The listing brokerage is identified in any listing details. Information is deemed reliable but is not guaranteed. If you believe any FMLS listing contains material that infringes your copyrighted work please click here to review our DMCA policy and learn how to submit a takedown request.© 2024 FMLS.
Related Properties
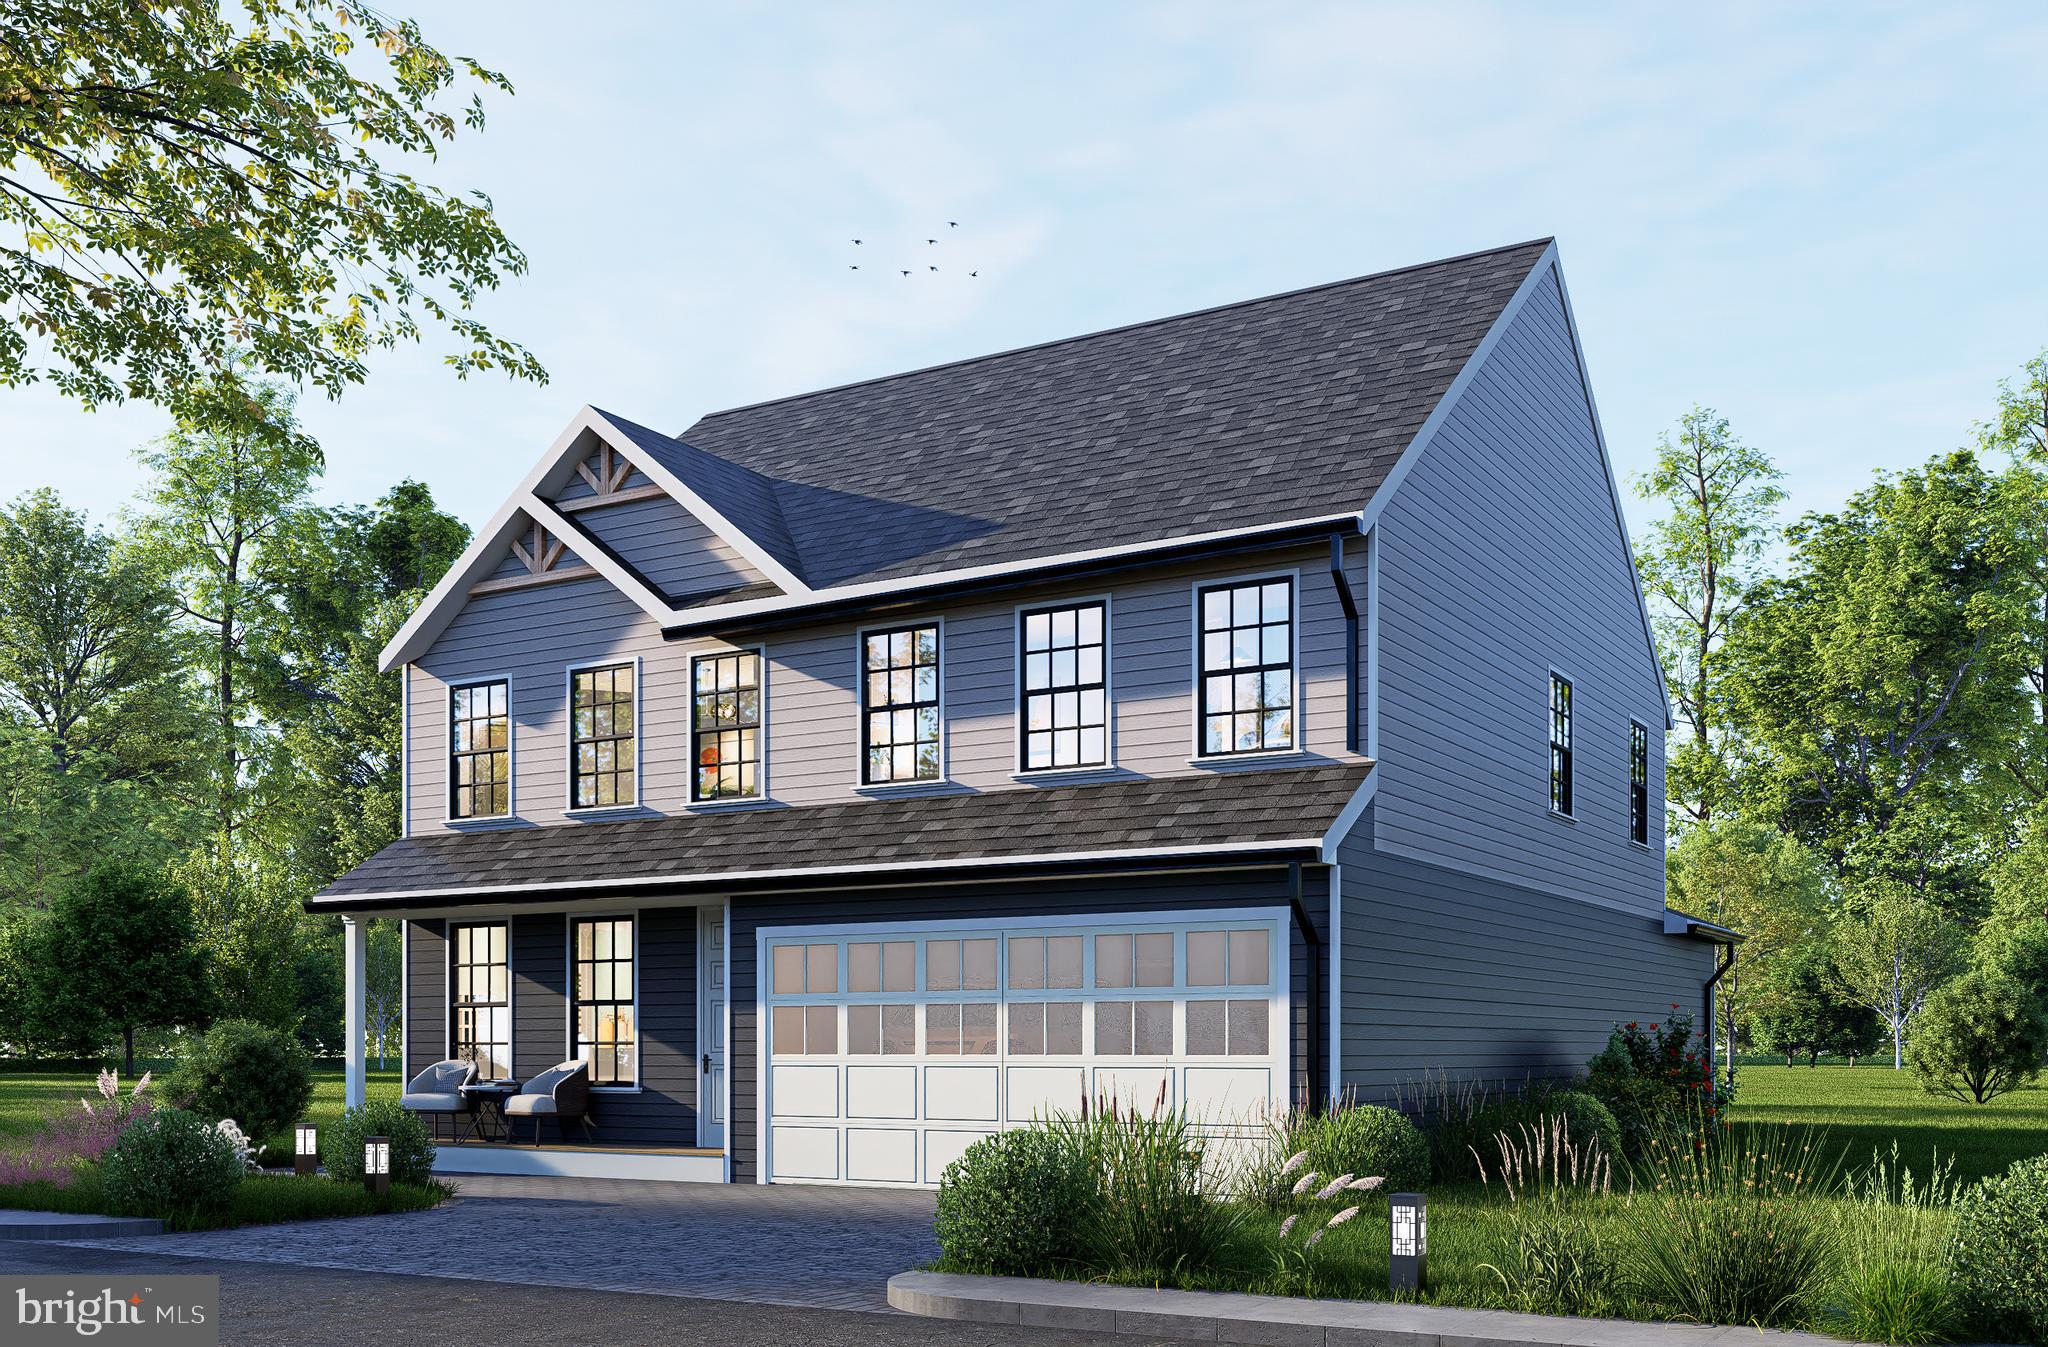
WOODBRIDGE
1624 INDIANA AVENUE
4 Beds
3 Baths
N/A
$756,000
MLS#: VAPW2112718
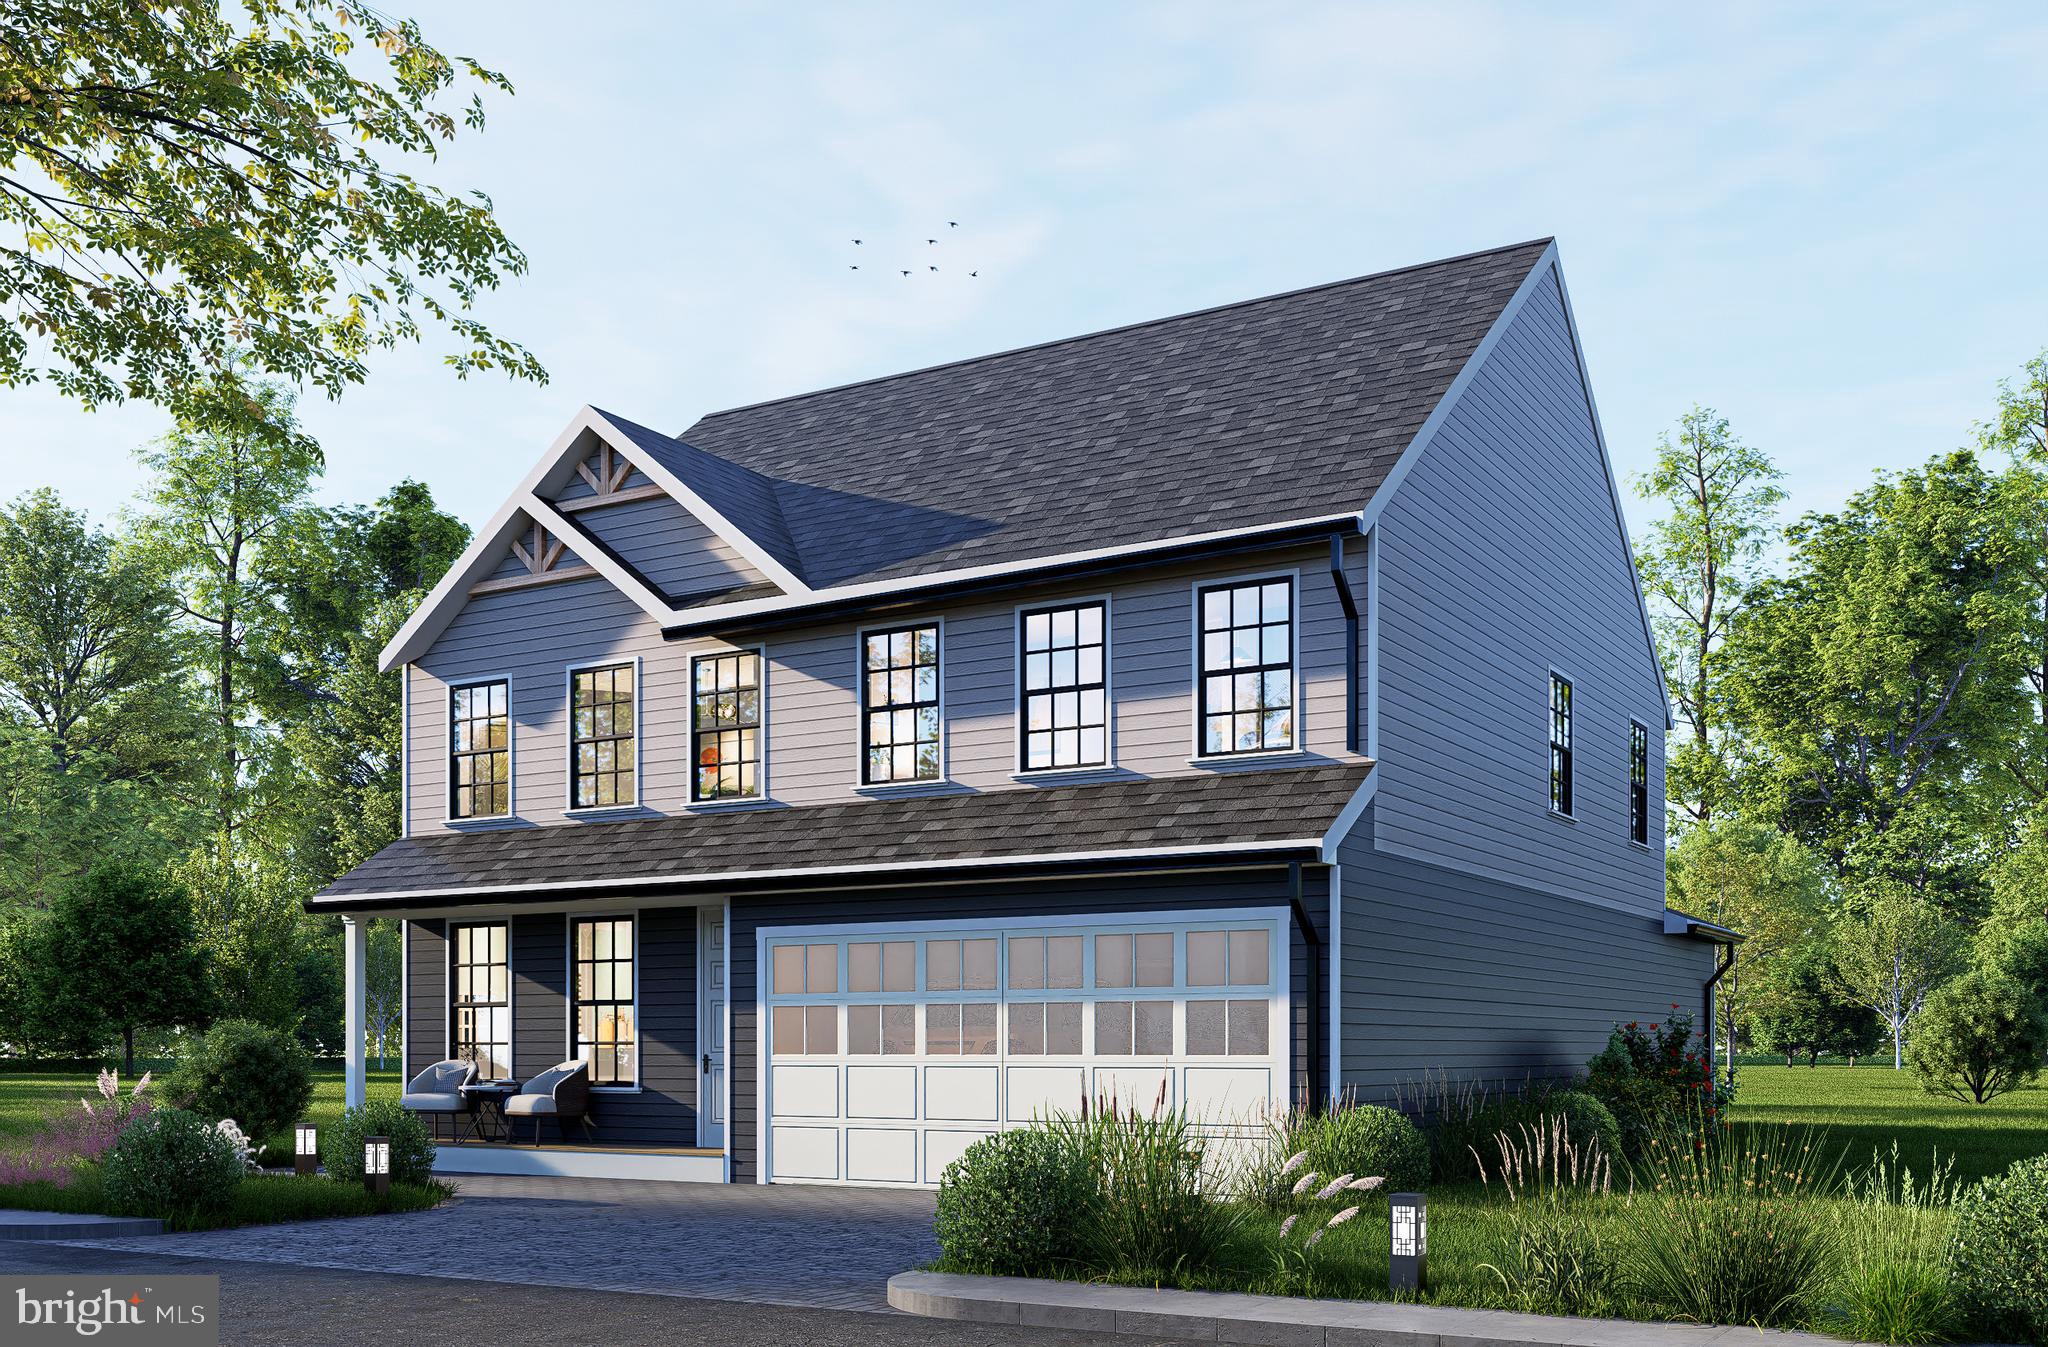
WOODBRIDGE
1627 INDIANA AVENUE
4 Beds
3 Baths
2,964 Sq.Ft.
$786,000
MLS#: VAPW2111524
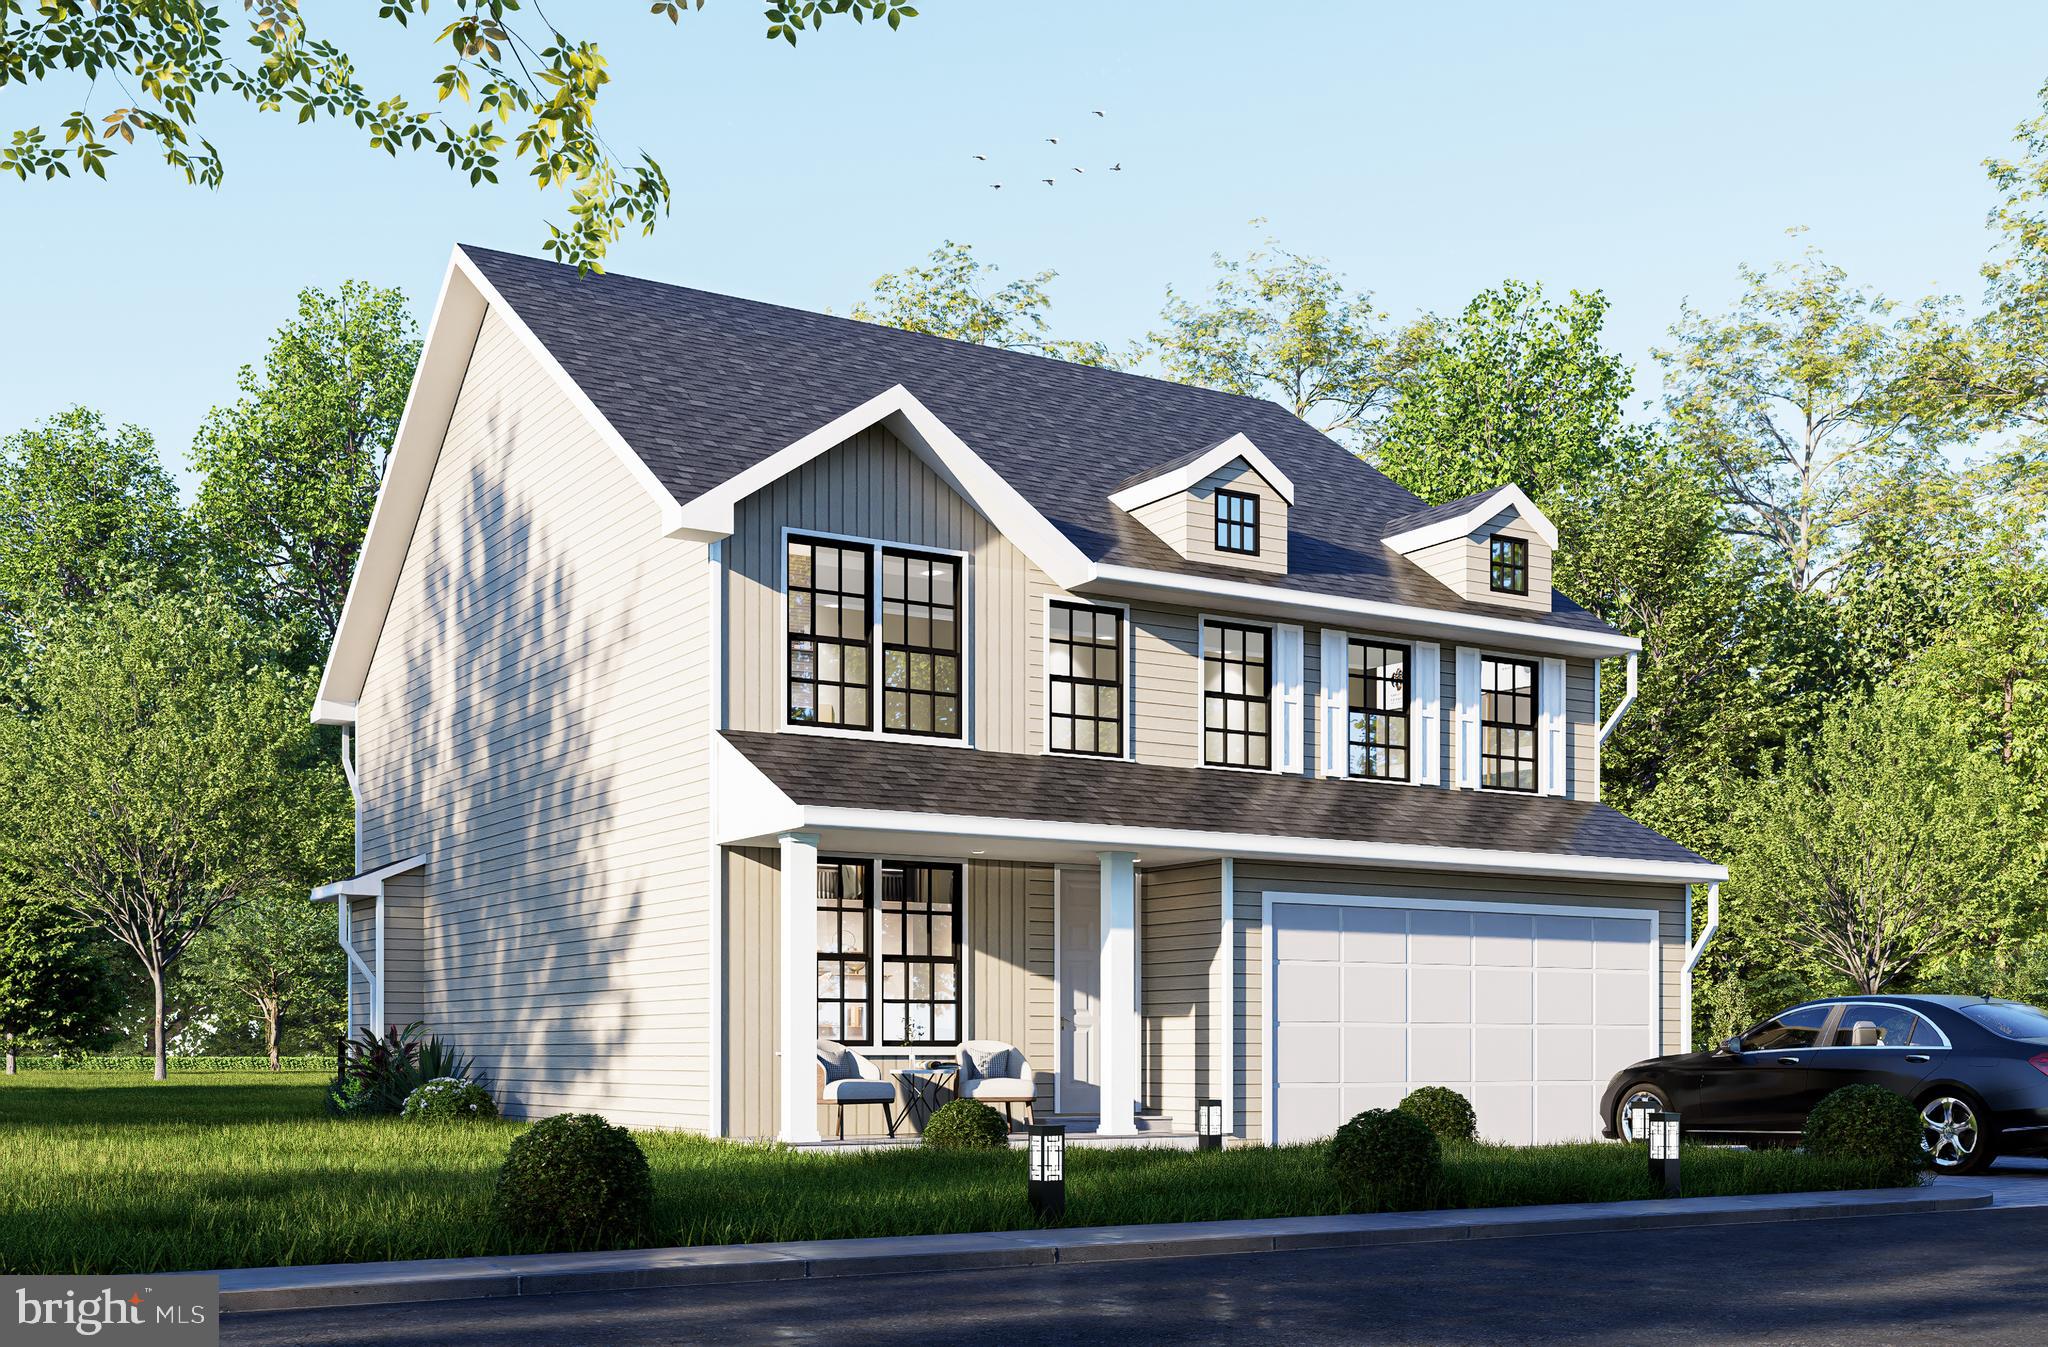
WOODBRIDGE
1642 INDIANA AVENUE
4 Beds
2 Baths
3,312 Sq.Ft.
$839,880
MLS#: VAPW2111638
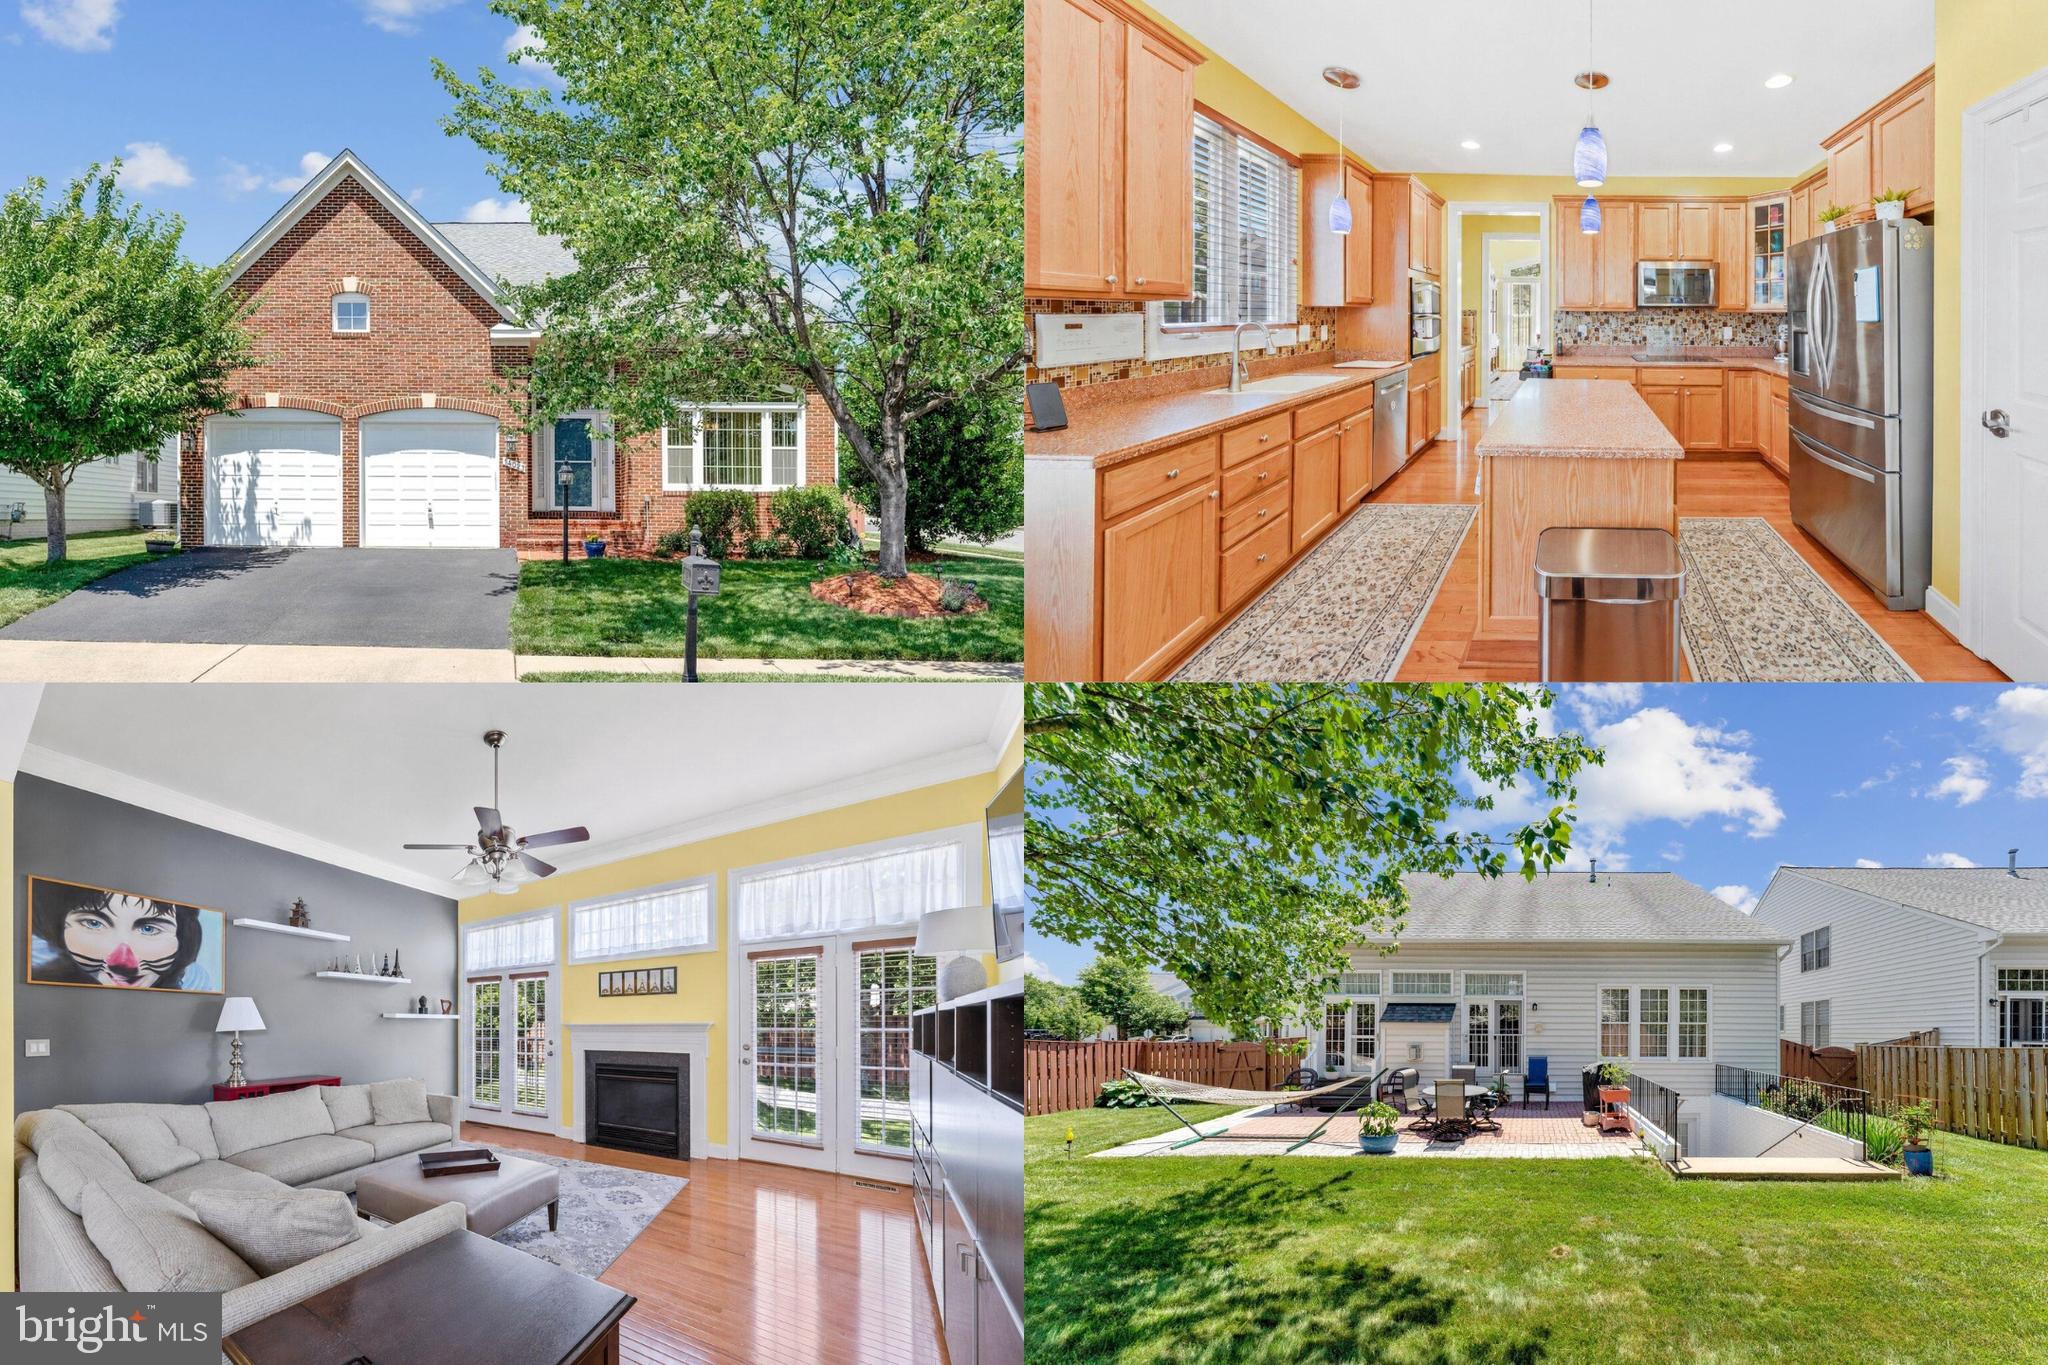
WOODBRIDGE
14023 MINICLIER COURT
4 Beds
3 Baths
3,759 Sq.Ft.
$775,000
MLS#: VAPW2122470
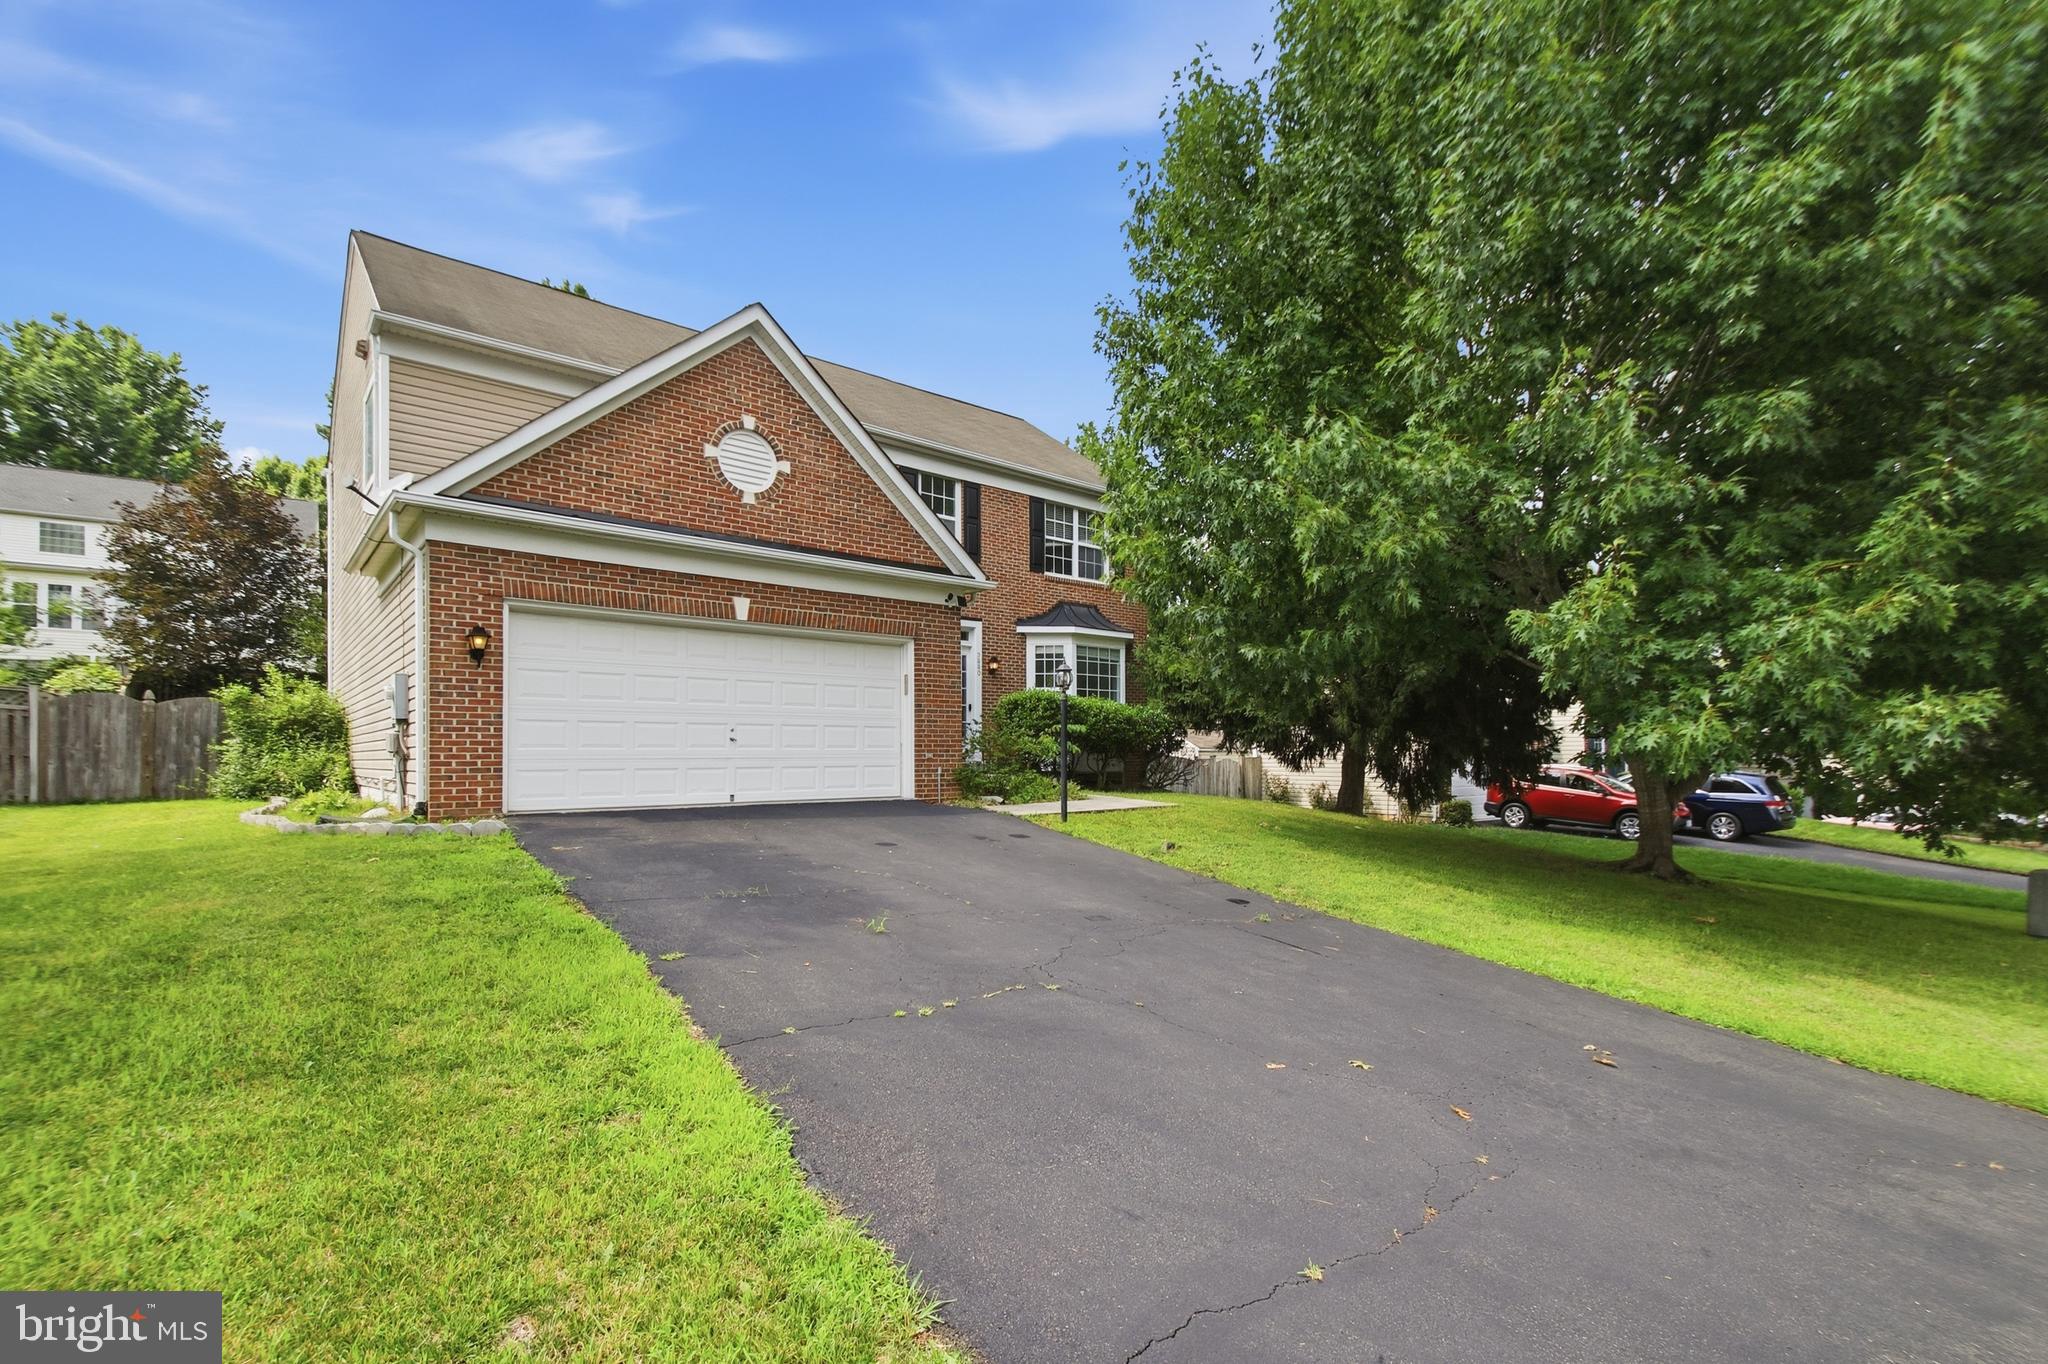
WOODBRIDGE
5880 MOONBEAM DRIVE
5 Beds
3 Baths
3,160 Sq.Ft.
$759,999
MLS#: VAPW2124570

WOODBRIDGE
2114 JELLICO COURT
4 Beds
3 Baths
4,582 Sq.Ft.
$800,000
MLS#: VAPW2128490

WOODBRIDGE
2098 POWELLS LANDING CIRCLE
5 Beds
3 Baths
3,689 Sq.Ft.
$775,000
MLS#: VAPW2125812

WOODBRIDGE
2817 COMPASS CIRCLE
5 Beds
4 Baths
4,787 Sq.Ft.
$859,000
MLS#: VAPW2128608

WOODBRIDGE
13250 FALLEN LEAF COURT
4 Beds
3 Baths
3,245 Sq.Ft.
$759,900
MLS#: VAPW2119178
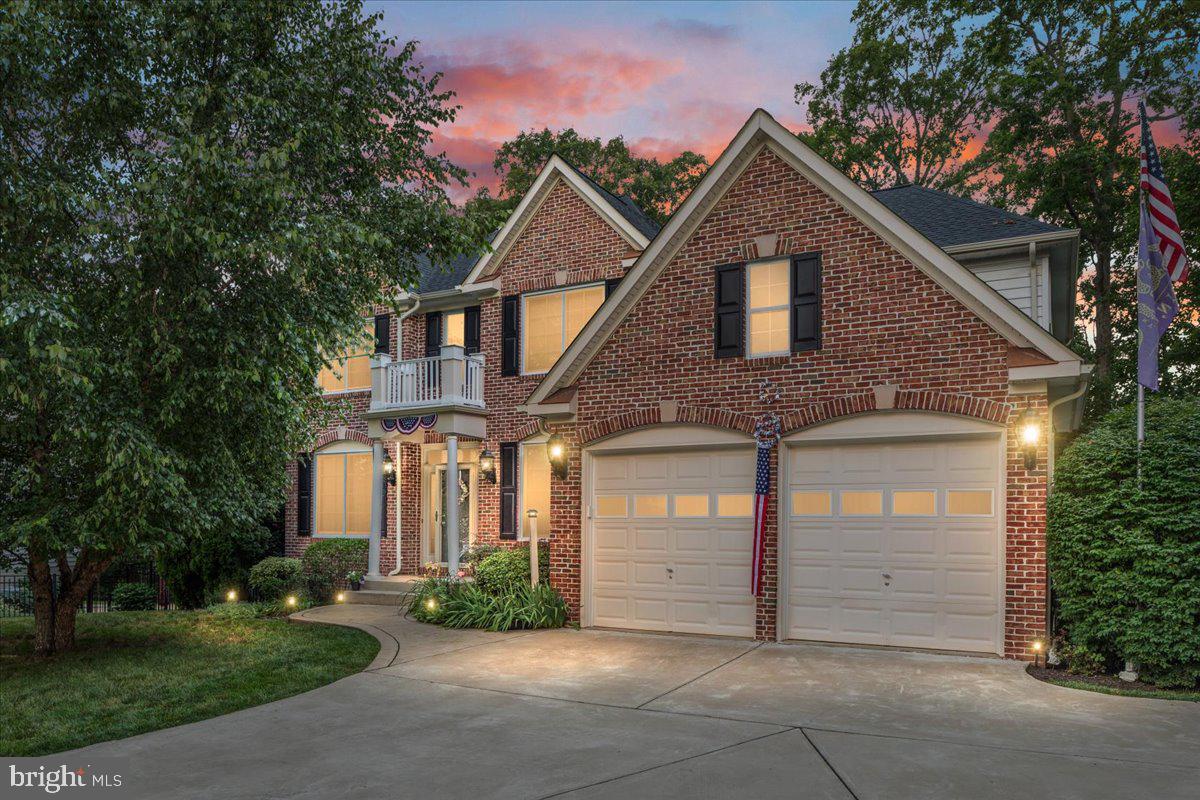
WOODBRIDGE
13020 QUAY COURT
5 Beds
3 Baths
4,008 Sq.Ft.
$1,075,000
MLS#: VAPW2123664
.png)